städisches Grundstück Verkauf Ordino

Grundstück
3.159 m²
Preis
1.204.390 €
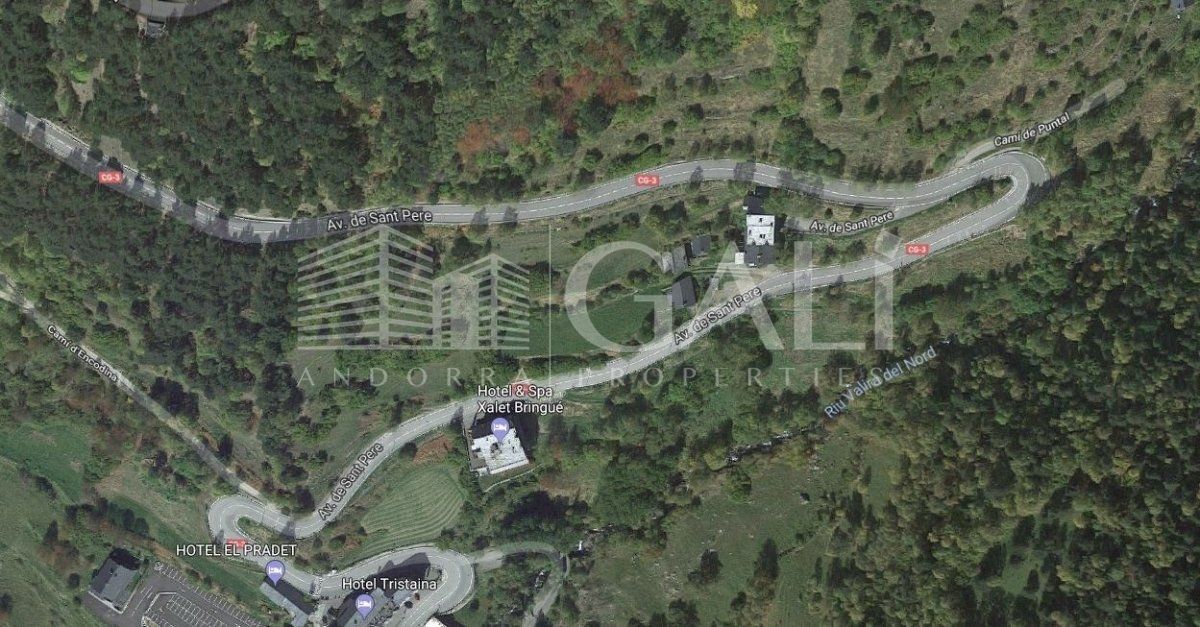
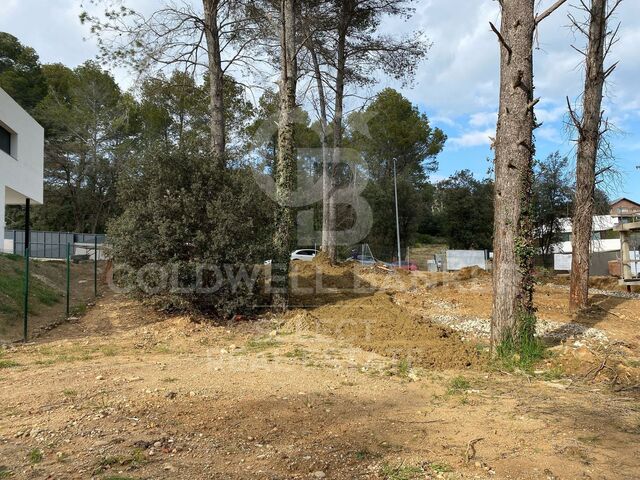
Unconsolidated urban land of triangular shape, with regular slope of transversal form, the lowest point is located around the level 1585 and the highest in the 1605 level. According to the urban planning plan, after the assignments, the resulting plot is of 2148.13 m2 and with a buildable area of 2255.54 m2 when the partial urban plan is developed. Currently, a three-story building with a maximum of 150 meters per floor could be built.~The land is currently used for agricultural and livestock use.
#ref:01178/5210

Immobilieninformationen

zone
Principado de Andorra
Gegend
Andorra
standort
Ordino
district
Coll d'Ordino
Objekt typ
Grundstück
Verkauf
1.204.390 €
Referenz
01178/5210
Energiezertifikat
  • Ausstehend

über Ordino

Ordino ist eine reizvolle Stadt, die im nördlichen Teil Andorras eingebettet ist und von den majestätischen Pyrenäen umgeben ist. Sie gehört zur Pfarrei Ordino, einer der sieben Pfarreien Andorras. Die Stadt genießt eine strategische Lage und bietet einen einfachen Zugang zu natürlichen Landschaften und Outdoor-Aktivitäten.

Einer der Hauptvorteile von Ordino ist seine friedliche Atmosphäre und die atemberaubende Umgebung. Die Stadt ist bekannt für ihre Nähe zu Skigebieten wie Vallnord, was sie zu einem begehrten Ziel für Wintersportbegeisterte macht. Darüber hinaus pflegt Ordino ein entspanntes Lebensgefühl und bietet dennoch Zugang zu städtischen Annehmlichkeiten und Dienstleistungen.

Ordino bietet eine hohe Lebensqualität, die sich durch Sicherheit, saubere Luft und eine eng verbundene Gemeinschaft auszeichnet. Die Stadt verfügt über ausgezeichnete Gesundheitseinrichtungen, Bildungseinrichtungen und öffentliche Dienstleistungen, die eine komfortable und familienfreundliche Umgebung für die Bewohner gewährleisten.

Einwohner und Besucher von Ordino können das ganze Jahr über eine Vielzahl von Aktivitäten genießen. Im Winter bieten die nahegelegenen Skigebiete Möglichkeiten zum Skifahren, Snowboarden und anderen Wintersportarten. In den wärmeren Monaten eignet sich Ordino hervorragend zum Wandern, Mountainbiken und Erkunden malerischer Wanderwege. Die Stadt veranstaltet auch kulturelle Events, Festivals und Märkte, die lokale Traditionen hervorheben.

Der Immobilienmarkt in Ordino bietet eine Vielzahl von Objekten, darunter gemütliche Apartments, traditionelle Häuser und charmante Chalets. Die Immobilien zeichnen sich oft durch atemberaubende Bergblicke und einfachen Zugang zu Outdoor-Aktivitäten aus. Der Markt richtet sich sowohl an Einheimische, die dauerhafte Wohnsitze suchen, als auch an internationale Käufer, die an Ferienhäusern oder Investitionsmöglichkeiten in Andorra interessiert sind.

Ordino ist eine malerische Stadt, die natürliche Schönheit, Outdoor-Aktivitäten und eine friedliche Atmosphäre kombiniert und somit ein ideales Ziel für Bewohner und Immobilienkäufer darstellt, die einen Lebensstil in den Bergen von Andorra suchen.


Weitere Informationen anfordern
Ref.01178/5210
Na Maria Pla, 20. Local 1
AD500, Andorra La Vella
+376 801 700

Related properties

Apartment 2 Schlafzimmer Verkauf Ordino
Coll d'Ordino

Apartment 2 Schlafzimmer Verkauf Ordino

166 m²Größe22 Bäder
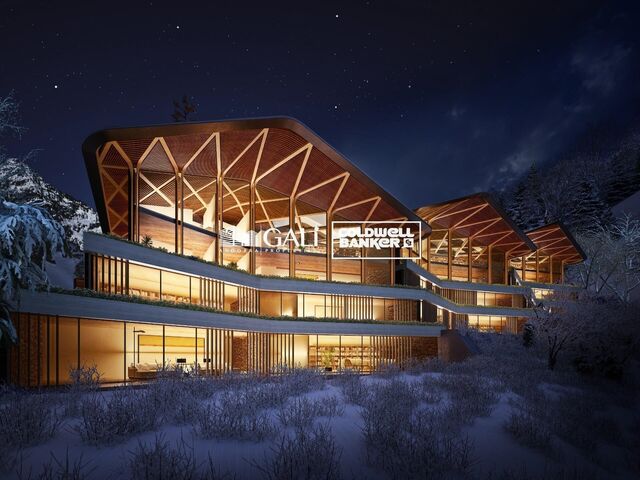
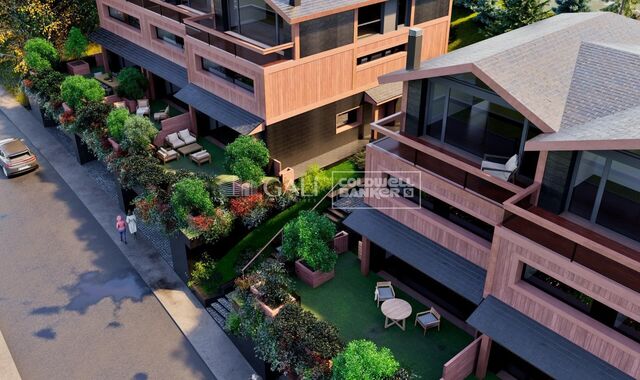
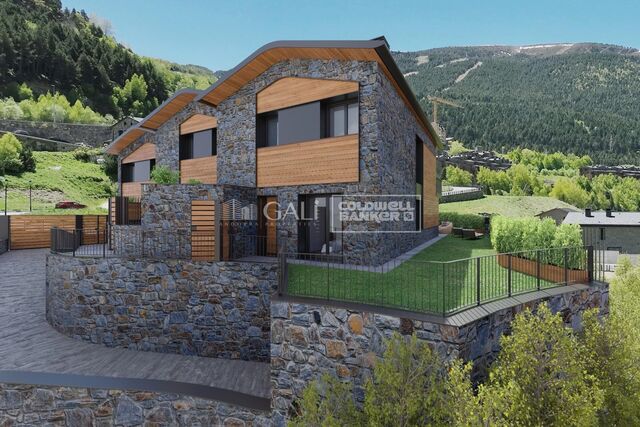
GAlÍ Real Estate is honored to present Ordino Mountain Residential Resort, located in a natural environment and with impressive mountain views. In this exclusive residential project, born from a modern reinterpretation of traditional Andorran architecture, the concept of a wooden cabin on a two-story stone podium is reinterpreted, which, far from being erected as a conventional housing block, organizes a residential community. exclusive around a common garden.~Despite being traditional materials, wood and stone are used in the project as contemporary materials, with the aim of achieving an innovative image but rooted in the place. Large panes of glass, oriented towards the incredible landscape of the country and the common spaces of the development, give the complex an innovative image and bring nature and architecture closer.~Impressive villas with five to eight bedrooms are offered on several floors and spacious two- and three-bedroom apartments with terraces with stunning views of the surrounding mountains. The homes have a modern design, with minimalist furniture, in neutral colors. They offer an open-plan layout, with large open spaces, such as the living-dining room with the open-plan kitchen, separated by a central island, as well as exclusive rooms such as a cinema room, spa or private gym. Likewise, the homes have BREEAM certification, a certification that recognizes sustainability efforts in terms of energy efficiency and environmentally friendly construction.~The development has common amenities spaces, including a spa and a gym, as well as a multifunctional, open-plan social club area with a room for children and another for adults.~~Both the spa and the gym are located in a privileged area of the plot. Through large glass panels, extraordinary views of the valley are obtained, which make this space the ideal place to relax and enjoy the silence and nature throughout the year. #ref:03978/5210
1.878.000 €
Apartment 2 Schlafzimmer Verkauf Ordino
Coll d'Ordino

Apartment 2 Schlafzimmer Verkauf Ordino

156 m²Größe22 Bäder
GAlÍ Real Estate is honored to present Ordino Mountain Residential Resort, located in a natural environment and with impressive mountain views. In this exclusive residential project, born from a modern reinterpretation of traditional Andorran architecture, the concept of a wooden cabin on a two-story stone podium is reinterpreted, which, far from being erected as a conventional housing block, organizes a residential community. exclusive around a common garden.~Despite being traditional materials, wood and stone are used in the project as contemporary materials, with the aim of achieving an innovative image but rooted in the place. Large panes of glass, oriented towards the incredible landscape of the country and the common spaces of the development, give the complex an innovative image and bring nature and architecture closer.~Impressive villas with five to eight bedrooms are offered on several floors and spacious two- and three-bedroom apartments with terraces with stunning views of the surrounding mountains. The homes have a modern design, with minimalist furniture, in neutral colors. They offer an open-plan layout, with large open spaces, such as the living-dining room with the open-plan kitchen, separated by a central island, as well as exclusive rooms such as a cinema room, spa or private gym. Likewise, the homes have BREEAM certification, a certification that recognizes sustainability efforts in terms of energy efficiency and environmentally friendly construction.~The development has common amenities spaces, including a spa and a gym, as well as a multifunctional, open-plan social club area with a room for children and another for adults.~~Both the spa and the gym are located in a privileged area of the plot. Through large glass panels, extraordinary views of the valley are obtained, which make this space the ideal place to relax and enjoy the silence and nature throughout the year. #ref:03979/5210
1.418.000 €
Apartment 2 Schlafzimmer Verkauf Ordino
Coll d'Ordino

Apartment 2 Schlafzimmer Verkauf Ordino

177 m²Größe22 Bäder
GAlÍ Real Estate is honored to present Ordino Mountain Residential Resort, located in a natural environment and with impressive mountain views. In this exclusive residential project, born from a modern reinterpretation of traditional Andorran architecture, the concept of a wooden cabin on a two-story stone podium is reinterpreted, which, far from being erected as a conventional housing block, organizes a residential community. exclusive around a common garden.~Despite being traditional materials, wood and stone are used in the project as contemporary materials, with the aim of achieving an innovative image but rooted in the place. Large panes of glass, oriented towards the incredible landscape of the country and the common spaces of the development, give the complex an innovative image and bring nature and architecture closer.~Impressive villas with five to eight bedrooms are offered on several floors and spacious two- and three-bedroom apartments with terraces with stunning views of the surrounding mountains. The homes have a modern design, with minimalist furniture, in neutral colors. They offer an open-plan layout, with large open spaces, such as the living-dining room with the open-plan kitchen, separated by a central island, as well as exclusive rooms such as a cinema room, spa or private gym. Likewise, the homes have BREEAM certification, a certification that recognizes sustainability efforts in terms of energy efficiency and environmentally friendly construction.~The development has common amenities spaces, including a spa and a gym, as well as a multifunctional, open-plan social club area with a room for children and another for adults.~~Both the spa and the gym are located in a privileged area of the plot. Through large glass panels, extraordinary views of the valley are obtained, which make this space the ideal place to relax and enjoy the silence and nature throughout the year. #ref:03980/5210
1.634.000 €
Villa 7 Schlafzimmer Verkauf Ordino
Coll d'Ordino

Villa 7 Schlafzimmer Verkauf Ordino

695 m²Größe76 Bäder
GAlÍ Real Estate is honored to present Ordino Mountain Residential Resort, located in a natural environment and with impressive mountain views. In this exclusive residential project, born from a modern reinterpretation of traditional Andorran architecture, the concept of a wooden cabin on a two-story stone podium is reinterpreted, which, far from being erected as a conventional housing block, organizes a residential community. exclusive around a common garden.~Despite being traditional materials, wood and stone are used in the project as contemporary materials, with the aim of achieving an innovative image but rooted in the place. Large panes of glass, oriented towards the incredible landscape of the country and the common spaces of the development, give the complex an innovative image and bring nature and architecture closer.~Impressive villas with five to eight bedrooms are offered on several floors and spacious two- and three-bedroom apartments with terraces with stunning views of the surrounding mountains. The homes have a modern design, with minimalist furniture, in neutral colors. They offer an open-plan layout, with large open spaces, such as the living-dining room with the open-plan kitchen, separated by a central island, as well as exclusive rooms such as a cinema room, spa or private gym. Likewise, the homes have BREEAM certification, a certification that recognizes sustainability efforts in terms of energy efficiency and environmentally friendly construction.~The development has common amenities spaces, including a spa and a gym, as well as a multifunctional, open-plan social club area with a room for children and another for adults.~~Both the spa and the gym are located in a privileged area of the plot. Through large glass panels, extraordinary views of the valley are obtained, which make this space the ideal place to relax and enjoy the silence and nature throughout the year. #ref:03984/5210
5.812.000 €
Villa 5 Schlafzimmer Verkauf Ordino
Coll d'Ordino

Villa 5 Schlafzimmer Verkauf Ordino

666 m²Größe55 Bäder
GAlÍ Real Estate is honored to present Ordino Mountain Residential Resort, located in a natural environment and with impressive mountain views. In this exclusive residential project, born from a modern reinterpretation of traditional Andorran architecture, the concept of a wooden cabin on a two-story stone podium is reinterpreted, which, far from being erected as a conventional housing block, organizes a residential community. exclusive around a common garden.~Despite being traditional materials, wood and stone are used in the project as contemporary materials, with the aim of achieving an innovative image but rooted in the place. Large panes of glass, oriented towards the incredible landscape of the country and the common spaces of the development, give the complex an innovative image and bring nature and architecture closer.~Impressive villas with five to eight bedrooms are offered on several floors and spacious two- and three-bedroom apartments with terraces with stunning views of the surrounding mountains. The homes have a modern design, with minimalist furniture, in neutral colors. They offer an open-plan layout, with large open spaces, such as the living-dining room with the open-plan kitchen, separated by a central island, as well as exclusive rooms such as a cinema room, spa or private gym. Likewise, the homes have BREEAM certification, a certification that recognizes sustainability efforts in terms of energy efficiency and environmentally friendly construction.~The development has common amenities spaces, including a spa and a gym, as well as a multifunctional, open-plan social club area with a room for children and another for adults.~~Both the spa and the gym are located in a privileged area of the plot. Through large glass panels, extraordinary views of the valley are obtained, which make this space the ideal place to relax and enjoy the silence and nature throughout the year. #ref:03983/5210
5.812.000 €
Villa 6 Schlafzimmer Verkauf Ordino
Coll d'Ordino

Villa 6 Schlafzimmer Verkauf Ordino

707 m²Größe66 Bäder
GAlÍ Real Estate is honored to present Ordino Mountain Residential Resort, located in a natural environment and with impressive mountain views. In this exclusive residential project, born from a modern reinterpretation of traditional Andorran architecture, the concept of a wooden cabin on a two-story stone podium is reinterpreted, which, far from being erected as a conventional housing block, organizes a residential community. exclusive around a common garden.~Despite being traditional materials, wood and stone are used in the project as contemporary materials, with the aim of achieving an innovative image but rooted in the place. Large panes of glass, oriented towards the incredible landscape of the country and the common spaces of the development, give the complex an innovative image and bring nature and architecture closer.~Impressive villas with five to eight bedrooms are offered on several floors and spacious two- and three-bedroom apartments with terraces with stunning views of the surrounding mountains. The homes have a modern design, with minimalist furniture, in neutral colors. They offer an open-plan layout, with large open spaces, such as the living-dining room with the open-plan kitchen, separated by a central island, as well as exclusive rooms such as a cinema room, spa or private gym. Likewise, the homes have BREEAM certification, a certification that recognizes sustainability efforts in terms of energy efficiency and environmentally friendly construction.~The development has common amenities spaces, including a spa and a gym, as well as a multifunctional, open-plan social club area with a room for children and another for adults.~~Both the spa and the gym are located in a privileged area of the plot. Through large glass panels, extraordinary views of the valley are obtained, which make this space the ideal place to relax and enjoy the silence and nature throughout the year. #ref:03987/5210
6.967.000 €
Villa 6 Schlafzimmer Verkauf Ordino
Coll d'Ordino

Villa 6 Schlafzimmer Verkauf Ordino

707 m²Größe66 Bäder
GAlÍ Real Estate is honored to present Ordino Mountain Residential Resort, located in a natural environment and with impressive mountain views. In this exclusive residential project, born from a modern reinterpretation of traditional Andorran architecture, the concept of a wooden cabin on a two-story stone podium is reinterpreted, which, far from being erected as a conventional housing block, organizes a residential community. exclusive around a common garden.~Despite being traditional materials, wood and stone are used in the project as contemporary materials, with the aim of achieving an innovative image but rooted in the place. Large panes of glass, oriented towards the incredible landscape of the country and the common spaces of the development, give the complex an innovative image and bring nature and architecture closer.~Impressive villas with five to eight bedrooms are offered on several floors and spacious two- and three-bedroom apartments with terraces with stunning views of the surrounding mountains. The homes have a modern design, with minimalist furniture, in neutral colors. They offer an open-plan layout, with large open spaces, such as the living-dining room with the open-plan kitchen, separated by a central island, as well as exclusive rooms such as a cinema room, spa or private gym. Likewise, the homes have BREEAM certification, a certification that recognizes sustainability efforts in terms of energy efficiency and environmentally friendly construction.~The development has common amenities spaces, including a spa and a gym, as well as a multifunctional, open-plan social club area with a room for children and another for adults.~~Both the spa and the gym are located in a privileged area of the plot. Through large glass panels, extraordinary views of the valley are obtained, which make this space the ideal place to relax and enjoy the silence and nature throughout the year. #ref:03986/5210
6.829.000 €
Haus 4 Schlafzimmer Verkauf Ordino
Coll d'Ordino

Haus 4 Schlafzimmer Verkauf Ordino

506 m²Größe45 Bäder
We are pleased to present the new construction of 'LES NERES D'ORDINO' homes, an exclusive residential project consisting of 5 luxury homes located in a fantastic location in Ordino, within walking distance to the centre of Ordino.~~The homes have a practical and functional layout, with all the comforts and using high quality finishes:~Heating system using a geothermal heat pump that is distributed through underfloor heating throughout the home, with additional towel racks in the bathrooms.~Mechanical ventilation system with heat recovery~In the garage, pre-installation for charging electric vehicles~Home automation to remotely control heating, lights, access door... with scalable and customised options on demand.~Interior doors from the CARRÉ, NORMA or similar brand~Parking door from HORMANN or similar~Kitchen with GAGGENAU or similar appliances, and kitchen furniture from BULTHAUP or similar.~Wheelchair accessible lift~Pre-installation of fireplace~Installation of a photovoltaic solar energy system.~All the houses are divided into four floors connected by a lift and a stairwell and have surfaces from 300 square metres of living space plus 200 m2 of garage; In addition, each house has its own porch, patio and terrace.~~The garages are on the ground floor and can accommodate 5-6 cars. The installation room and laundry area are also located on this floor.~~On the first floor we find the day area, with a surface area of 100 to 115 m2 depending on the house with a large living room, dining room and fully equipped designer kitchen, and guest bathroom. This floor is designed to enjoy with family and friends and to give a feeling of warmth and spaciousness, the space has large windows that guarantee the entry of sun and natural light. From this floor you can access the garden and terrace.~~On the second floor we find the sleeping area, with 3 large double bedrooms and 3 full bathrooms.~~On the third and last floor we find the main room, with a dimension of between 82 and 90 m2. It was initially conceived with a bedroom area and a study area, with two full bathrooms.~~DO NOT hesitate to contact us for any additional information you may require. #ref:04268/5210
2.500.000 €

Zuletzt angesehene Immobilien

New construction villa 150 m from the beach. MEDANO HOUSE RESIDENTIAL
El Médano

New construction villa 150 m from the beach. MEDANO HOUSE RESIDENTIAL

'NEW PROMOTION UNDER CONSTRUCTION. PRICES STARTING FROM €522,000 UP TO €574,000. (IGIC NOT INCLUDED) 22 exclusive and independent villas by the sea, with spacious gardens, swimming pools or jacuzzis in each house, located 150m from the most impressive and beautiful beaches in the Canary Islands. The villas, situated in residential land, will have up to 2 floors with separate entrances to each home's private garage. COMMITMENT TO ENVIRONMENTAL CONSERVATION AND SUSTAINABILITY. FACADES AND ENVELOPES OF THE HOUSES: External Thermal Insulation Systems (ETICS): This system is used to improve comfort and energy efficiency in new buildings. ETICS combines the use of thermal and acoustic insulating material with a decorative finishing coating that reduces the need for energy in homes. EXTERIOR ALUMINUM CARPENTRY: Exterior aluminum carpentry with Thermal Break and Double Glazing: This type of carpentry involves the insertion of a plastic material between the layers of aluminum in the windows to prevent heat conduction and the loss of interior temperature through the windows. In addition, double glazing is incorporated, consisting of two glass sheets with an air chamber in between, which provides much more effective thermal and acoustic insulation than single glazing. PHOTOVOLTAIC ENERGY: Incorporation of photovoltaic panels for electricity production. This reduces CO2 emissions into the atmosphere, as well as significantly lowering the electricity bill, in addition to helping reduce our carbon footprint. DOMESTIC HOT WATER PRODUCTION THROUGH AN AEROTHERMAL SYSTEM: For the production of Domestic Hot Water (DHW), an aerothermal system is used. Aerothermal energy is a system that collects energy from the air through a thermodynamic cycle, allowing for the production of hot water efficiently and sustainably.' Please note that IGIC refers to the Canary Islands General Indirect Tax (Impuesto General Indirecto de Canarias), which is not included in the mentioned prices. #ref:CBUQ100
Von 563.676 €
Gartenhäuser und Luxusvillen in Sotogrande Alto
Sotogrande Alto

Gartenhäuser und Luxusvillen in Sotogrande Alto

313 m²Größe44 Bäder
Entdecken Sie dieses exklusive Neubauprojekt mit 49 Designvillen, entworfen vom renommierten Architekturbüro Torras y Sierra, gelegen in der begehrten Urbanisation Sotogrande Alto, direkt am Golfplatz La Cañada. Das Projekt zeichnet sich durch seine enge Verbindung mit der Natur aus: Vegetation und Außenräume stehen im Mittelpunkt und prägen die Architektur. Unter dem Motto Ein Garten mit Häusern' vereint das Projekt Exklusivität, Nachhaltigkeit und elegantes Design in einer geschützten, naturnahen Umgebung. Die Villen sind in drei verschiedene Typologien unterteilt: Patio-Häuser (19 Einheiten) Im nördlichen Teil des Grundstücks gelegen, bilden diese modernen Reihenhäuser das Dorf' des Projekts. Jedes Haus ist um einen privaten Patio mit Garten, Pool und Pergola organisiert. Die Wohnräume im Erdgeschoss gehen fließend in den Außenbereich über. Im Obergeschoss befinden sich 3 Schlafzimmer mit eigenem Bad. Gartenhäuser (24 Doppelhaushälften) Mit zeitloser Architektur passen sich diese Häuser dem natürlichen Gelände durch Terrassierungen an. Jede Einheit bietet ein eigenes Grundstück mit Garten, privatem Pool und großer Pergola, um das milde Klima Sotograndes zu genießen. Die meisten Grundstücke sind größer als 300 m². Freistehende Villen (6 Einheiten) Diese Villen befinden sich im südlichen Teil des Grundstücks, auf größeren Parzellen, teils über 1.000 m², und bieten besonders viel Privatsphäre. Sie verfügen über 4 Schlafzimmer, 4 Badezimmer und 1 Gäste-WC, mit denselben hochwertigen Ausstattungen wie die Gartenhäuser. Die Villen erfüllen höchste Anforderungen an Komfort, Energieeffizienz und Qualität. Ein zukunftsweisendes Luxuswohnprojekt in Sotogrande, das Architektur, Natur und Lebensqualität perfekt miteinander verbindet. #ref:CBSH695_D
1.516.000 €
LAST FLAT PLOT IN EXCLUSIVE AND QUIET AREA OF BELLATERRA
Bellaterra

LAST FLAT PLOT IN EXCLUSIVE AND QUIET AREA OF BELLATERRA

1.314 m²Größe
We are pleased to present this spectacular plot of 1,300M2, practically flat and located in a quiet area of great privacy, which enjoys the best orientation and location. It is located on a long and beautiful street that has magnificent recently built designer houses and ends in a dead-end square ideal for providing a safe area for the neighborhood to meet. It is the perfect plot for lovers of tranquility and nature! It borders on one side with the forest area, making it easy for us to enter the forest for excursions or walks. At the same time, it has almost immediate access to the B1414 road that connects us in a few minutes by car with the commercial area of Bellaterra or takes us to the AP7 and B-30 motorways or the C-58. On the plot we are allowed to build a single-family home in accordance with the urban classification 20a11, which supposes a buildability of 50%, a maximum occupation of 20% and a minimum separation with the sides of 5m., to the front and back of 8m, among other parameters. You have in your hands the opportunity to buy the last available plot on this magnificent street in Bellaterra where you can make the house of your dreams and live in a safe, private and natural environment! LOCATION: Bellaterra is located in an elevated and sunny area, between the towns of Sant Cugat, Sabadell, Sant Quirze and Cerdanyola. Faithful to its origins, it has established itself as a residential area par excellence, with a family population resident throughout the year. Separated from the Sierra de Collserola, Bellaterra faces the sea to the Southeast and Montseny to the Northeast. Its strategic location places it 12 minutes from Barcelona via the C-58 and 20 minutes from the AP-7 and B-30. This connectivity allows access to all desirable services. In less than 5 minutes we are at the reference hospitals, universities (UAB, UIC and ESADE), the most prestigious international schools (Ágora, Europa School International, Japanese School, Thau, Viaró, La Vall), shopping centres (IKEA; Corte Inglés, cinemas), industrial estates (Can Sant Joan, ..) and prominent sports centres. It has the services typical of a small town such as a pharmacy, bank office, church, restaurants, sports club, hairdresser, pet shop, petrol stations, among others. In addition to 2 Generalitat railway stations. Everything you need to live in a natural environment without giving up immediate connection to the cities that surround it. #ref:CBSC213
695.000 €
Villa SIROCCO - Eine exklusive Kreation von MIRALBO in Ambolo, Jávea
Portichol - Balcón al Mar

Villa SIROCCO - Eine exklusive Kreation von MIRALBO in Ambolo, Jávea

727 m²Größe1.000 m²Grundstück55 Bäder
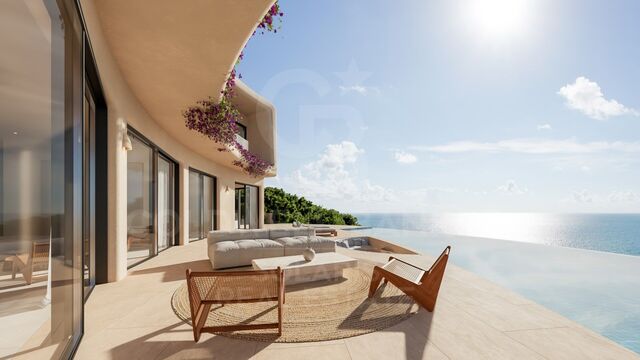
Wir freuen uns, Ihnen die Villa SIROCCO vorstellen zu können, ein neu gebautes Projekt von MIRALBO, das sich in der exklusiven Enklave Ambolo, Jávea, befindet. Diese privilegierte Lage bietet einen Panoramablick auf das Meer und eine ideale Südausrichtung, die das Haus von Sonnenaufgang bis Sonnenuntergang in natürliches Licht taucht. Die Villa SIROCCO zeichnet sich durch ihre von Ibiza inspirierte Architektur aus, die sanfte organische Linien, natürliche Texturen und warme mediterrane Töne kombiniert und eine Atmosphäre anspruchsvoller Gelassenheit schafft. Ein Design, das für einen eleganten und entspannten Lebensstil konzipiert wurde, in dem Komfort und Distinktion in perfekter Harmonie verschmelzen. Mit einem offenen Konzept, das Innen- und Außenbereiche integriert, öffnen sich die Innenräume zu großen Terrassen, so dass Sie die Küste von jedem Punkt aus genießen können. Die Villa verfügt über vier Schlafzimmer mit eigenem Bad, die alle mit Einbauschränken und elektrischen Jalousien ausgestattet sind. Die Küche mit avantgardistischem Design verfügt über hochwertige Geräte, während individuelle Klimaanlagen das ganze Jahr über für optimalen Komfort sorgen. Draußen wird die Villa SIROCCO zu einem privaten Rückzugsort: Ein Swimmingpool mit Blick auf das Meer und großzügige Außenbereiche laden zum Entspannen und Genießen mit den Gästen ein. Der mediterrane Garten mit einheimischen Pflanzen, automatischer Bewässerung und Umgebungsbeleuchtung bietet eine ruhige und einladende Umgebung. Darüber hinaus vervollständigt eine überdachte Garage für zwei Fahrzeuge diese exklusive Residenz. Die schlüsselfertige Lieferung, die unter den höchsten Qualitäts- und Handwerksstandards der MIRALBO-typischen Villa SIROCCO gebaut wurde, bietet auch die Möglichkeit, die Oberflächen und den Vertrieb an Ihre Vorlieben und Ihren Lebensstil anzupassen. Eine unwiederholbare Gelegenheit, den authentischen mediterranen Traum zu leben, in dem zeitgenössisches Design, außergewöhnlicher Komfort und unvergessliche Ausblicke in einem einzigen Haus zusammenkommen. #ref:CBS562N
1.645.000 €
Exklusive moderne Villen in Palo Alto, ojén
Ojén

Exklusive moderne Villen in Palo Alto, ojén

892 m²Größe1.075 m²Grundstück46 Bäder
In den Hügeln von Palo Alto gelegen, nur wenige Minuten vom Zentrum Marbellas entfernt, befindet sich dieser exklusive, abgeschlossene Wohnkomplex mit hochmodernen Villen, die für ein Leben im Luxus konzipiert wurden. Umgeben von beeindruckender Natur und mit spektakulärem Blick auf das Tal und das Mittelmeer, steht diese Anlage für ein einzigartiges Konzept, das Service, Sicherheit und Lebensqualität in den Mittelpunkt stellt. Sie wurde sorgfältig entworfen, um das Wohlbefinden und den Komfort der Bewohner zu fördern. Die Kollektion privater Villen fügt sich harmonisch in die natürliche Umgebung ein und bietet individuelle Gestaltungsmöglichkeiten und Flexibilität, um den Bedürfnissen und Wünschen jedes Bewohners gerecht zu werden. Es stehen vier beeindruckende Designoptionen zur Auswahl: Monet, Van Gogh, Klimt und Pollock. Die 33 Villen bieten über 800 m² Wohnfläche, vier oder fünf Schlafzimmer mit eigenem Bad, hohe Decken, gestaltete Gärten und private Pools auf Grundstücken zwischen 1.000 m² und 1.400 m². Architektonisch harmonisch, wurden sie mit den hochwertigsten Materialien und den neuesten Design- und Technologietrends realisiert. Diese Anlage bietet ihren Bewohnern das einzigartige Privileg eines Resort-Lebensstils, nur fünf Minuten von Marbella entfernt. Das Herzstück der Gemeinschaft ist der exklusive Eigentümerclub, der nur den Bewohnern offensteht. Er umfasst ein Gourmetrestaurant, elegante Lounges und ein luxuriöses Spa mit Innenpool, Sauna, Hammam und einer Auswahl an Schönheitsbehandlungen. Darüber hinaus gibt es ein hochwertiges Fitnessstudio mit Innen- und Außenbereichen, das mit großer Sorgfalt für sportbegeisterte Bewohner gestaltet wurde. #ref:CBSH403_A
3.600.000 €
Charmante Wohnung mit Tageslicht neben der Calle Colón
Sant Francesc

Charmante Wohnung mit Tageslicht neben der Calle Colón

48 m²Größe11 Bathroom
Charmante Wohnung mit Tageslicht neben der Calle Colón Coldwell Banker Excellence präsentiert diese elegante Langzeitwohnung in einem der exklusivsten und begehrtesten Viertel des Zentrums von Valencia. Mit einer sorgfältigen Kombination aus Charakter und Komfort zeichnet sich das Haus durch seine freiliegenden Holzbalken, seine hervorragende Leuchtkraft und eine funktionale Verteilung aus, die jeden Raum optimal ausschöpft. Eine ideale Gelegenheit für alle, die im Herzen der Stadt leben möchten, ohne auf den Charme eines Heimes mit Persönlichkeit zu verzichten. Wichtige Merkmale: Etwa 48 m² gebaut 1 Doppelzimmer 1 voll ausgestattetes Badezimmer Voll ausgestattete Küchenzeile Helles Wohnzimmer-Esszimmer Klimaanlage und Heizung Vollständig möbliert und ausgestattet Freiliegende Holzbalken 3. Stock ohne Aufzug Diese Wohnung befindet sich an der emblematischen Calle Bisbe, nur wenige Meter von der Calle Colón und El Corte Inglés entfernt, und genießt eine privilegierte Lage im Herzen von Valencia. Umgeben von Geschäften, Restaurants, Freizeitgebieten, Gesundheitsdiensten, Schulen und einer ausgezeichneten Anbindung an öffentliche Verkehrsmittel, bietet es zudem die Attraktivität, neben dem repräsentativsten historischen, kulturellen und architektonischen Erbe der Stadt zu leben. Ein perfekter Ort für Fachleute oder Paare, die den exklusivsten urbanen Lebensstil genießen möchten. Bedingungen: Langzeitmietung mit Solvenzanforderungen. Der Preis beinhaltet keine Steuern oder Kauf- und Verkaufskosten, die vom Käufer zu zahlen sind (ITP oder, wo zutreffend, Mehrwertsteuer und AJD; Notar- und Standbuchgebühren; Vermittlungsprovision für Immobilien). Angebot unter der Vorbehalt, dass es ohne Vorankündigung geändert oder zurückgezogen werden kann; Indikative Daten und Oberflächen. #ref:CBEX2656
1.150 €
Exklusive Apartments mit hoher Mietrendite im Royal Marbella Golf Resort
La Alquería

Exklusive Apartments mit hoher Mietrendite im Royal Marbella Golf Resort

Direkt neben dem El Paraíso Golf Club, im Schnittpunkt von Marbella, Estepona und Benahavís gelegen, ist dieses exklusive Resort eine private Oase im Herzen der Costa del Sol. Ein ruhiger Rückzugsort, an dem Natur und Privatsphäre harmonisch mit der Nähe zu Stränden, Golfplätzen, Restaurants und Nachtleben verschmelzen. Das Projekt verbindet die Ruhe einer Wohnlage mit hochwertigen Dienstleistungen und Einrichtungen und bietet Eigentümern und Gästen das ganze Jahr über ein erstklassiges Erlebnis. Design und Atmosphäre erinnern an ein idealisiertes mediterranes Dorf mit charmanten Plätzen und kleinen Wegen, die Rezeption und Concierge-Service mit den unabhängigen Suiten verbinden. Zur Ausstattung gehören ein Café, eine Bar mit Terrasse, zwei beeindruckende Pools mit großzügigen Sonnenterrassen inmitten üppiger Gärten, ein professionell ausgestattetes Fitnessstudio sowie ein privates Spa mit Sauna und Umkleiden. Eigentümer genießen alle Vorteile eines Hotelresorts und behalten gleichzeitig Komfort, Unabhängigkeit und Privatsphäre einer eigenen Wohnung. Zudem stehen ein moderner Coworking-Bereich und ein persönlicher Concierge-Service zur Verfügung. Mit Apartments mit einem oder zwei Schlafzimmern sowie Duplexwohnungen mit drei Schlafzimmern bietet jede Einheit großzügige, helle und moderne Räume, vollständig ausgestattet und gepflegt, umgeben von mediterranen Gärten. Das Boutique-Resort verfügt außerdem über private Parkplätze, Hotelservice und vielfältige Freizeitmöglichkeiten. Darüber hinaus stellt es eine unkomplizierte Investitionsmöglichkeit dar: der Besitz einer professionell verwalteten Ferienimmobilie, die persönlichen Genuss mit Rendite verbindet. Ab dem ersten Jahr profitieren Eigentümer von einer garantierten Rendite von 6 % - die perfekte Kombination aus Lebensstil und finanzieller Performance. #ref:CBSH4670
Von 248.000 €
Renovierte Drei-Zimmer-Wohnung in Castellana, Madrid
Castellana

Renovierte Drei-Zimmer-Wohnung in Castellana, Madrid

161 m²Größe33 Bäder
Coldwell Banker Unique präsentiert dieses prächtige 161 m² große Haus im ersten Stock eines repräsentativen Gebäudes aus dem Jahr 1951 mit Aufzug und Portier, gelegen an der renommierten Calle de Claudio Coello im begehrten Castellana-Viertel im Stadtteil Salamanca. Derzeit befindet sich die Immobilie in Renovierungsprozess, und bietet eine hervorragende Gelegenheit, ein komplett renoviertes Zuhause in einem der exklusivsten Gegenden Madrids neu zu machen. Äußerlich und mit einem angenehmen natürlichen Lichteingang verbindet das Haus den Charme eines klassischen Gebäudes aus der Mitte des 20. Jahrhunderts mit den zeitgenössischen Annehmlichkeiten und Oberflächen, die es nach der Renovierung bieten wird. Das Grundriss umfasst drei Schlafzimmer und drei Badezimmer, was sowohl für Familien als auch für diejenigen, die eine gehobene Wohnung im Stadtzentrum suchen, Geräumigkeit und Komfort garantiert. Die Räume sind so gestaltet, dass sie einen hellen sozialen Bereich bieten, der gut mit der Außenwelt verbunden ist, sowie einen ausgewogenen und funktionalen privaten Bereich. Die Immobilie verfügt über eine Zentralheizung mit einzelnen Zählern, die eine Optimierung des Verbrauchs ermöglicht, sowie über individuelles Warmwasser. Zusätzlich gibt es einen Lagerraum im Gebäude, der wertvollen zusätzlichen Stauraum bietet. Seine Lage in Claudio Coello placert die Immobilie im Herzen des Salamanca-Viertels, umgeben von exklusiven Geschäften, erstklassigen Restaurants und allen notwendigen Dienstleistungen in einer eleganten, geschlossenen und perfekt verbundenen Umgebung. Eine Immobilie, die erstklassige Lage, umfassende Renovierung und den zeitlosen Charme eines klassischen Madrider Anwesens vereint. #ref:CBUQ1196
2.820.000 €
Apartment 2 Schlafzimmer Verkauf Andorra la Vella
Centro

Apartment 2 Schlafzimmer Verkauf Andorra la Vella

73 m²Größe22 Bäder
Exclusive residential development located in the heart of Escaldes-Engordany, just 500 meters from the Principality's economic and social center.~Situated in a prime location, the development boasts spectacular panoramic views over the Andorra and Escaldes valleys, as well as excellent orientation with year-round sunshine.~The project comprises an elegant 14-story tower with 124 apartments, designed for comfort, functionality, and high energy efficiency.~The apartments feature large windows, spacious terraces, and contemporary architecture, creating bright and airy spaces that connect with the natural surroundings.~The development offers a variety of apartment types and sizes to suit different needs, all with a modern and functional layout.~~The homes feature:~- Spacious covered terraces with large glazed surfaces~- Open-plan kitchen, dining, and living areas~- High-performance thermal and acoustic insulation~- High-end finishes~~The building boasts comprehensive communal areas designed for the well-being and enjoyment of its residents:~- Outdoor solarium with panoramic views~- Fully equipped gym~- Landscaped outdoor spaces~- Exclusive access for residents to Camí del Falgueró and Rec del Solà~In addition, the building offers a concierge service and elegant communal areas with sophisticated finishes.~~The building has been designed with high-quality materials and modern construction solutions:~- Reinforced concrete structure with strategically placed metal elements~- Ventilated façade with a slate-colored ceramic finish~- High level of thermal insulation and energy efficiency~- The terraces feature non-slip, wood-effect porcelain tile flooring, metal railings, and decorative planters.~~The kitchens are open to the living-dining room and equipped with high-end materials and appliances:~- Neolith, Silestone, or similar countertops~- Integrated BORA extractor fan~- Siemens or similar appliances: induction hob, oven, microwave, refrigerator, dishwasher~- Contemporary upper and lower cabinets with solid color and wood finishes~- Extendable faucets~~The bathrooms incorporate premium materials and a modern design:~- High-end ceramic wall tiles~- Wall-hung vanity unit with integrated sink~- Hansgrohe or similar thermostatic faucets~- Glass shower enclosure~- Ultra-thin shower tray~- Recessed rain shower~~The homes feature materials selected for durability and comfort:~~- Aluminum exterior joinery with thermal break, Schüco or similar~- Triple glazing with double air chamber~- Large-format porcelain stoneware flooring (two finishes to choose from)~- Carré or similar built-in wardrobes Similar~- Armored entrance door~- Integrated LED lighting in several rooms~~The building incorporates modern systems to guarantee maximum comfort and efficiency:~- Centralized heating and hot water system connected to FEDA Ecoterm~- Underfloor heating throughout the property~- Ducted air conditioning (except in bathrooms)~- Dual-flow ventilation system with heat recovery~~The building has 4 floors dedicated to parking and storage, with automatic access.~~Pre-installation for electric vehicle charging~~A unique development in Escaldes-Engordany that combines location, views, construction quality, and complete communal areas.~Gali Real Estate at your service. #ref:04941/5210
590.000 €
Coldwell Banker Andorra
Na Maria Pla, 20. Local 1
AD500, Andorra La Vella
De 9:00 a 19:00 h.
Newsletter

Finden Sie Ihr Zuhause im Ausland mit Unterstützung des Coldwell Banker® Netzwerks

Besuchen Sie unsere internationalen Websites und finden Sie Ihre Wunschimmobilie an den exklusivsten Orten

Wir verwenden unsere eigenen Cookies und Cookies von Drittanbietern, um die Sicherheit unserer Website zu gewährleisten und ihren Inhalt zu personalisieren. Ebenso verwenden wir Cookies, um Daten über Ihre Navigation zu messen und zu erhalten und um Werbung an Ihren Geschmack und Ihre Vorlieben anzupassen. Drücken Sie die Schaltfläche "Alle akzeptieren", um zu bestätigen, dass Sie die angezeigten Informationen gelesen und akzeptiert haben. Um diese Cookies zu verwalten oder zu deaktivieren, klicken Sie auf "Einstellungen". Weitere Informationen zu Cookies erhalte Sie in unserer Cookie-Richtlinie.
Cookies ändern
Technik und Funktional Immer aktiv
Diese Website verwendet eigene Cookies, um Informationen zu sammeln, um unsere Dienste zu verbessern. Wenn Sie weiter surfen, akzeptieren Sie deren Installation. Der Benutzer hat die Möglichkeit, seinen Browser zu konfigurieren und auf Wunsch zu verhindern, dass er auf seiner Festplatte installiert wird, obwohl er bedenken muss, dass dies zu Schwierigkeiten beim Navigieren auf der Website führen kann.
Sie ermöglichen die Beobachtung und Analyse des Verhaltens der Nutzer dieser Website. Die durch diese Art von Cookies gesammelten Informationen werden verwendet, um die Aktivität des Webs zu messen, um Benutzernavigationsprofile zu erstellen, um basierend auf der Analyse der Nutzungsdaten der Benutzer des Dienstes Verbesserungen einzuführen. Sie ermöglichen es uns, die Präferenzinformationen des Benutzers zu speichern, um die Qualität unserer Dienstleistungen zu verbessern und durch empfohlene Produkte ein besseres Erlebnis zu bieten.
Diese Cookies werden verwendet, um Informationen über die Präferenzen und persönlichen Entscheidungen des Benutzers durch die kontinuierliche Beobachtung seiner Surfgewohnheiten zu speichern. Dank ihnen können wir die Surfgewohnheiten auf der Website kennen und Werbung in Bezug auf das Surfprofil des Benutzers anzeigen.