Haus 4 Schlafzimmer Verkauf Ordino

Größe
513 m²
Schlafzimmer
4
Bäder
5
Parkplatz
terrasse
Preis
2.600.000 €
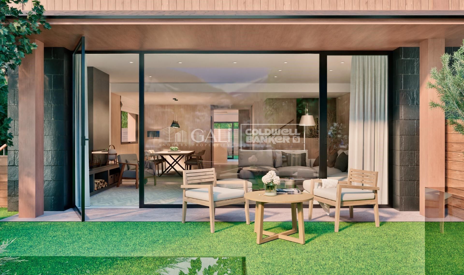
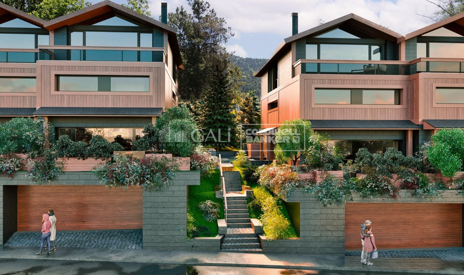
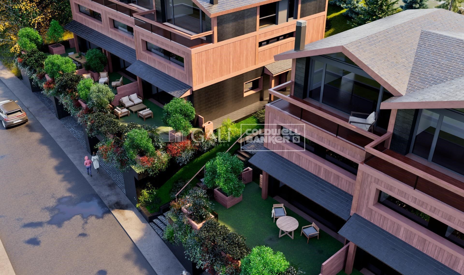
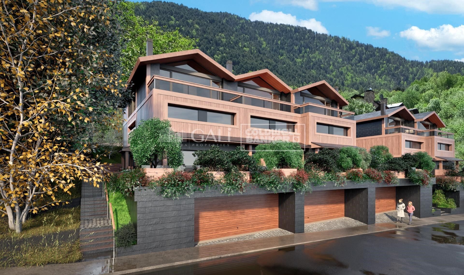
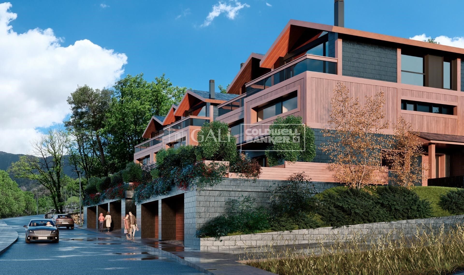
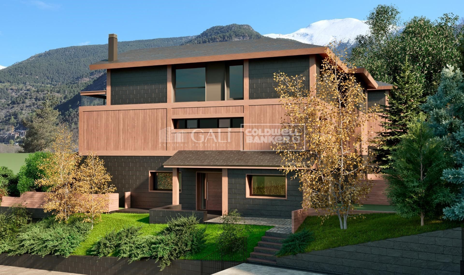
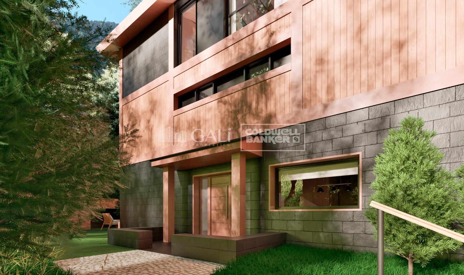
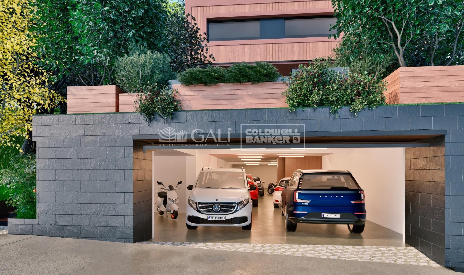
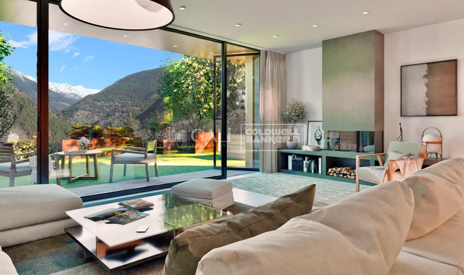
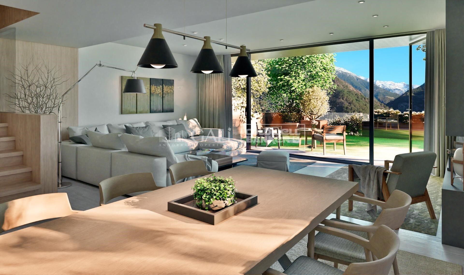
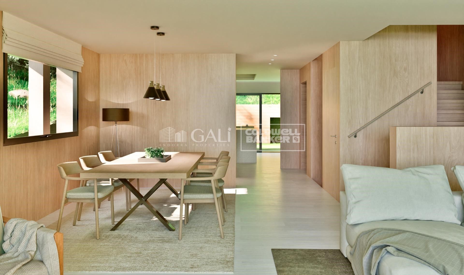
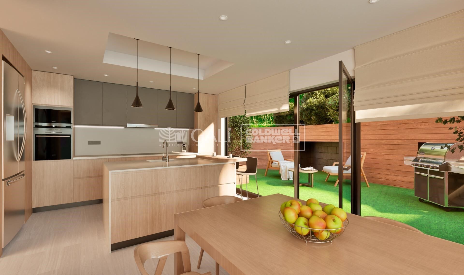
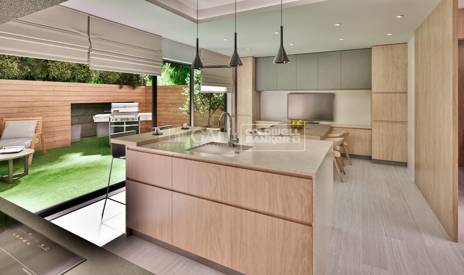
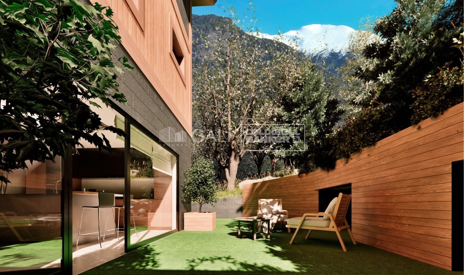
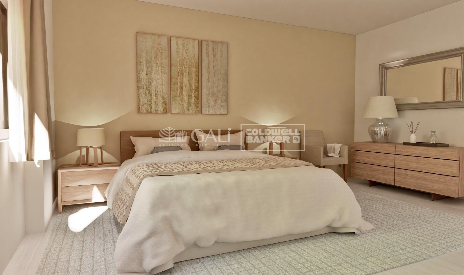
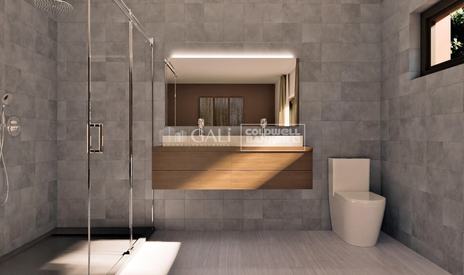
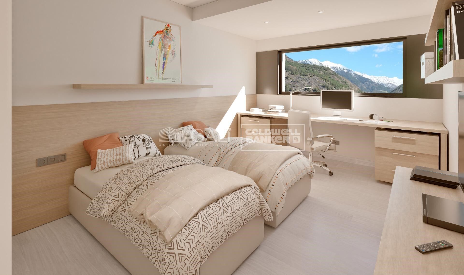
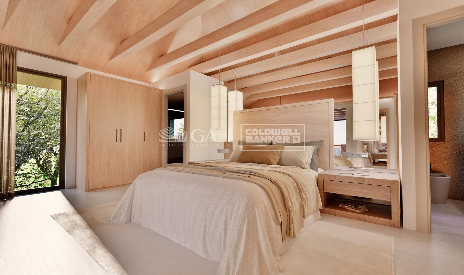
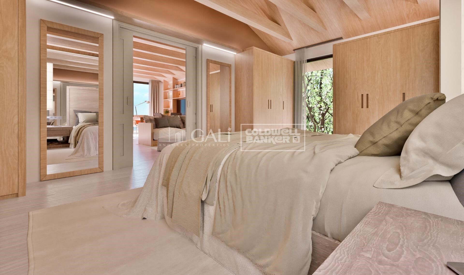
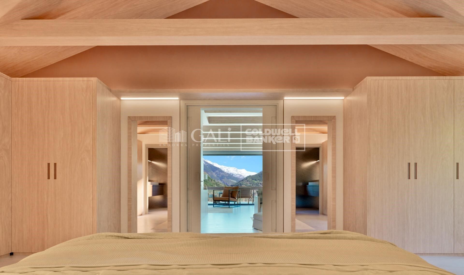
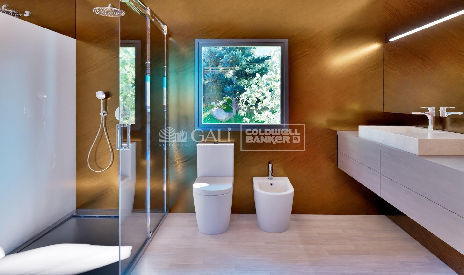
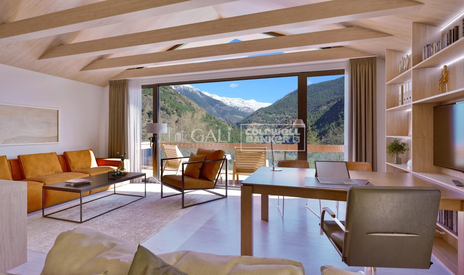
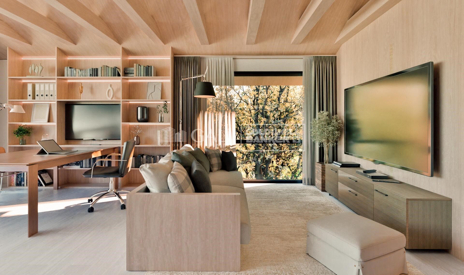
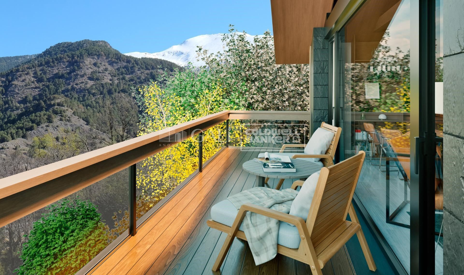
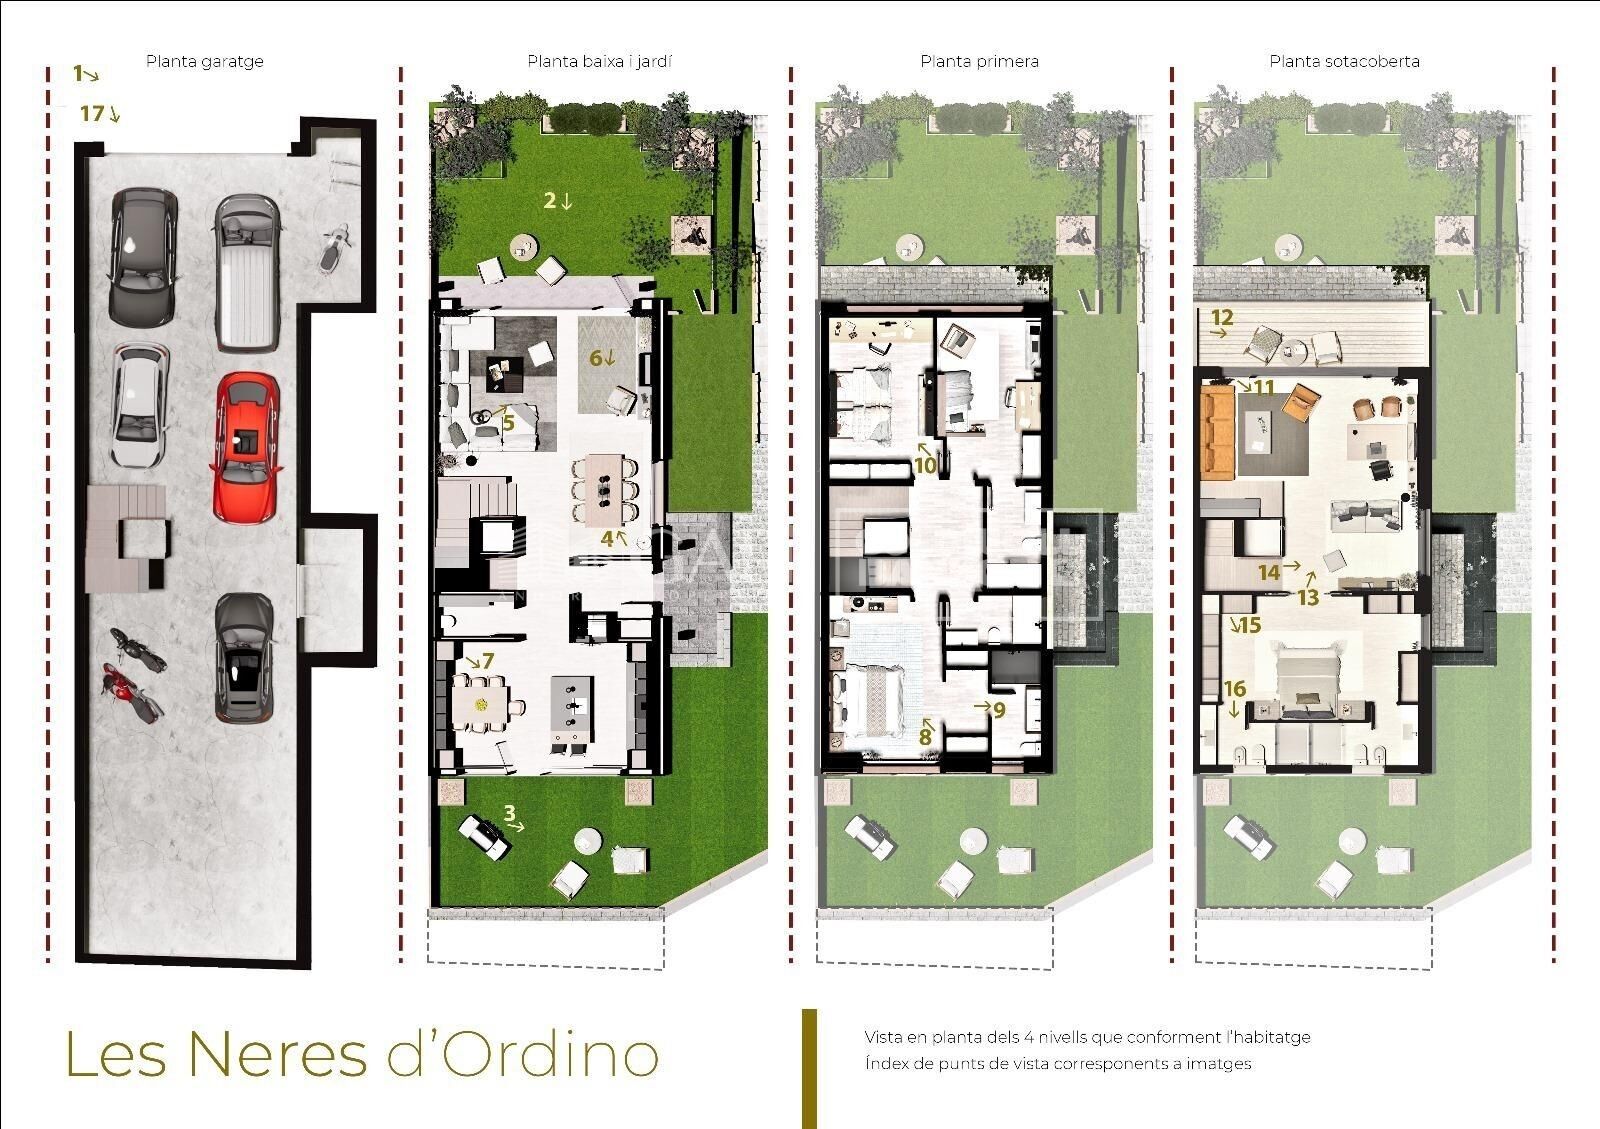
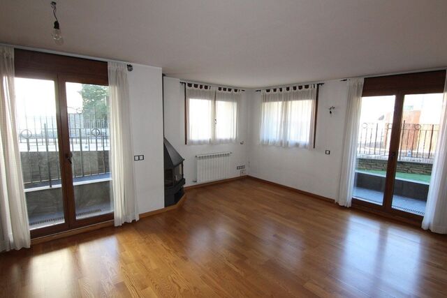
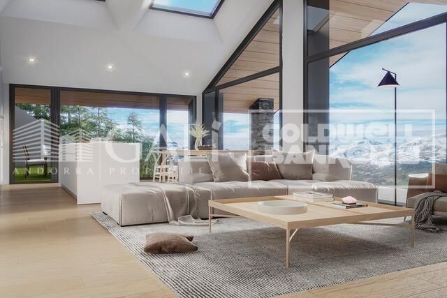
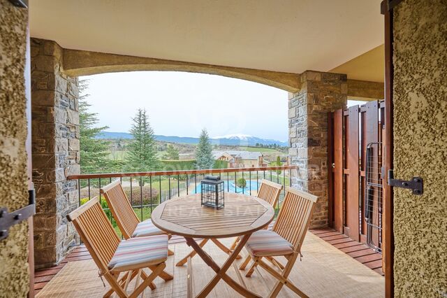
We are pleased to present the new construction of 'LES NERES D'ORDINO' homes, an exclusive residential project consisting of 5 luxury homes located in a fantastic location in Ordino, within walking distance to the centre of Ordino.~~The homes have a practical and functional layout, with all the comforts and using high quality finishes:~Heating system using a geothermal heat pump that is distributed through underfloor heating throughout the home, with additional towel racks in the bathrooms.~Mechanical ventilation system with heat recovery~In the garage, pre-installation for charging electric vehicles~Home automation to remotely control heating, lights, access door... with scalable and customised options on demand.~Interior doors from the CARRÉ, NORMA or similar brand~Parking door from HORMANN or similar~Kitchen with GAGGENAU or similar appliances, and kitchen furniture from BULTHAUP or similar.~Wheelchair accessible lift~Pre-installation of fireplace~Installation of a photovoltaic solar energy system.~All the houses are divided into four floors connected by a lift and a stairwell and have surfaces from 300 square metres of living space plus 200 m2 of garage; In addition, each house has its own porch, patio and terrace.~~The garages are on the ground floor and can accommodate 5-6 cars. The installation room and laundry area are also located on this floor.~~On the first floor we find the day area, with a surface area of 100 to 115 m2 depending on the house with a large living room, dining room and fully equipped designer kitchen, and guest bathroom. This floor is designed to enjoy with family and friends and to give a feeling of warmth and spaciousness, the space has large windows that guarantee the entry of sun and natural light. From this floor you can access the garden and terrace.~~On the second floor we find the sleeping area, with 3 large double bedrooms and 3 full bathrooms.~~On the third and last floor we find the main room, with a dimension of between 82 and 90 m2. It was initially conceived with a bedroom area and a study area, with two full bathrooms.~~DO NOT hesitate to contact us for any additional information you may require.
#ref:04266/5210

Immobilieninformationen

zone
Principado de Andorra
Gegend
Andorra
standort
Ordino
district
Coll d'Ordino
Objekt typ
house
Verkauf
2.600.000 €
Referenz
04266/5210
Schlafzimmer
4
Bäder
5
Bebaute Fläche
513 m2
Zustand / Erhaltung
Neu

In der Nähe des Strandes / Meeres

heitzung
lift
Parkplatz
terrasse
Energiezertifikat
  • Ausstehend

über Ordino

Ordino ist eine reizvolle Stadt, die im nördlichen Teil Andorras eingebettet ist und von den majestätischen Pyrenäen umgeben ist. Sie gehört zur Pfarrei Ordino, einer der sieben Pfarreien Andorras. Die Stadt genießt eine strategische Lage und bietet einen einfachen Zugang zu natürlichen Landschaften und Outdoor-Aktivitäten.

Einer der Hauptvorteile von Ordino ist seine friedliche Atmosphäre und die atemberaubende Umgebung. Die Stadt ist bekannt für ihre Nähe zu Skigebieten wie Vallnord, was sie zu einem begehrten Ziel für Wintersportbegeisterte macht. Darüber hinaus pflegt Ordino ein entspanntes Lebensgefühl und bietet dennoch Zugang zu städtischen Annehmlichkeiten und Dienstleistungen.

Ordino bietet eine hohe Lebensqualität, die sich durch Sicherheit, saubere Luft und eine eng verbundene Gemeinschaft auszeichnet. Die Stadt verfügt über ausgezeichnete Gesundheitseinrichtungen, Bildungseinrichtungen und öffentliche Dienstleistungen, die eine komfortable und familienfreundliche Umgebung für die Bewohner gewährleisten.

Einwohner und Besucher von Ordino können das ganze Jahr über eine Vielzahl von Aktivitäten genießen. Im Winter bieten die nahegelegenen Skigebiete Möglichkeiten zum Skifahren, Snowboarden und anderen Wintersportarten. In den wärmeren Monaten eignet sich Ordino hervorragend zum Wandern, Mountainbiken und Erkunden malerischer Wanderwege. Die Stadt veranstaltet auch kulturelle Events, Festivals und Märkte, die lokale Traditionen hervorheben.

Der Immobilienmarkt in Ordino bietet eine Vielzahl von Objekten, darunter gemütliche Apartments, traditionelle Häuser und charmante Chalets. Die Immobilien zeichnen sich oft durch atemberaubende Bergblicke und einfachen Zugang zu Outdoor-Aktivitäten aus. Der Markt richtet sich sowohl an Einheimische, die dauerhafte Wohnsitze suchen, als auch an internationale Käufer, die an Ferienhäusern oder Investitionsmöglichkeiten in Andorra interessiert sind.

Ordino ist eine malerische Stadt, die natürliche Schönheit, Outdoor-Aktivitäten und eine friedliche Atmosphäre kombiniert und somit ein ideales Ziel für Bewohner und Immobilienkäufer darstellt, die einen Lebensstil in den Bergen von Andorra suchen.

Weitere Informationen anfordern
Ref.04266/5210
Na Maria Pla, 20. Local 1
AD500, Andorra La Vella
+376 801 700

Related properties

Haus 4 Schlafzimmer Verkauf Ordino
Coll d'Ordino

Haus 4 Schlafzimmer Verkauf Ordino

506 m²Größe45 Bäder
We are pleased to present the new construction of 'LES NERES D'ORDINO' homes, an exclusive residential project consisting of 5 luxury homes located in a fantastic location in Ordino, within walking distance to the centre of Ordino.~~The homes have a practical and functional layout, with all the comforts and using high quality finishes:~Heating system using a geothermal heat pump that is distributed through underfloor heating throughout the home, with additional towel racks in the bathrooms.~Mechanical ventilation system with heat recovery~In the garage, pre-installation for charging electric vehicles~Home automation to remotely control heating, lights, access door... with scalable and customised options on demand.~Interior doors from the CARRÉ, NORMA or similar brand~Parking door from HORMANN or similar~Kitchen with GAGGENAU or similar appliances, and kitchen furniture from BULTHAUP or similar.~Wheelchair accessible lift~Pre-installation of fireplace~Installation of a photovoltaic solar energy system.~All the houses are divided into four floors connected by a lift and a stairwell and have surfaces from 300 square metres of living space plus 200 m2 of garage; In addition, each house has its own porch, patio and terrace.~~The garages are on the ground floor and can accommodate 5-6 cars. The installation room and laundry area are also located on this floor.~~On the first floor we find the day area, with a surface area of 100 to 115 m2 depending on the house with a large living room, dining room and fully equipped designer kitchen, and guest bathroom. This floor is designed to enjoy with family and friends and to give a feeling of warmth and spaciousness, the space has large windows that guarantee the entry of sun and natural light. From this floor you can access the garden and terrace.~~On the second floor we find the sleeping area, with 3 large double bedrooms and 3 full bathrooms.~~On the third and last floor we find the main room, with a dimension of between 82 and 90 m2. It was initially conceived with a bedroom area and a study area, with two full bathrooms.~~DO NOT hesitate to contact us for any additional information you may require. #ref:04268/5210
2.500.000 €
Villa 5 Schlafzimmer Verkauf Ordino
Coll d'Ordino

Villa 5 Schlafzimmer Verkauf Ordino

666 m²Größe55 Bäder
GAlÍ Real Estate is honored to present Ordino Mountain Residential Resort, located in a natural environment and with impressive mountain views. In this exclusive residential project, born from a modern reinterpretation of traditional Andorran architecture, the concept of a wooden cabin on a two-story stone podium is reinterpreted, which, far from being erected as a conventional housing block, organizes a residential community. exclusive around a common garden.~Despite being traditional materials, wood and stone are used in the project as contemporary materials, with the aim of achieving an innovative image but rooted in the place. Large panes of glass, oriented towards the incredible landscape of the country and the common spaces of the development, give the complex an innovative image and bring nature and architecture closer.~Impressive villas with five to eight bedrooms are offered on several floors and spacious two- and three-bedroom apartments with terraces with stunning views of the surrounding mountains. The homes have a modern design, with minimalist furniture, in neutral colors. They offer an open-plan layout, with large open spaces, such as the living-dining room with the open-plan kitchen, separated by a central island, as well as exclusive rooms such as a cinema room, spa or private gym. Likewise, the homes have BREEAM certification, a certification that recognizes sustainability efforts in terms of energy efficiency and environmentally friendly construction.~The development has common amenities spaces, including a spa and a gym, as well as a multifunctional, open-plan social club area with a room for children and another for adults.~~Both the spa and the gym are located in a privileged area of the plot. Through large glass panels, extraordinary views of the valley are obtained, which make this space the ideal place to relax and enjoy the silence and nature throughout the year. #ref:03983/5210
5.812.000 €
Haus 4 Schlafzimmer Verkauf Ordino
Coll d'Ordino

Haus 4 Schlafzimmer Verkauf Ordino

480 m²Größe45 Bäder
We are pleased to present the new construction of 'LES NERES D'ORDINO' homes, an exclusive residential project consisting of 5 luxury homes located in a fantastic location in Ordino, within walking distance to the centre of Ordino.~~The homes have a practical and functional layout, with all the comforts and using high quality finishes:~Heating system using a geothermal heat pump that is distributed through underfloor heating throughout the home, with additional towel racks in the bathrooms.~Mechanical ventilation system with heat recovery~In the garage, pre-installation for charging electric vehicles~Home automation to remotely control heating, lights, access door... with scalable and customised options on demand.~Interior doors from the CARRÉ, NORMA or similar brand~Parking door from HORMANN or similar~Kitchen with GAGGENAU or similar appliances, and kitchen furniture from BULTHAUP or similar.~Wheelchair accessible lift~Pre-installation of fireplace~Installation of a photovoltaic solar energy system.~All the houses are divided into four floors connected by a lift and a stairwell and have surfaces from 300 square metres of living space plus 200 m2 of garage; In addition, each house has its own porch, patio and terrace.~~The garages are on the ground floor and can accommodate 5-6 cars. The installation room and laundry area are also located on this floor.~~On the first floor we find the day area, with a surface area of 100 to 115 m2 depending on the house with a large living room, dining room and fully equipped designer kitchen, and guest bathroom. This floor is designed to enjoy with family and friends and to give a feeling of warmth and spaciousness, the space has large windows that guarantee the entry of sun and natural light. From this floor you can access the garden and terrace.~~On the second floor we find the sleeping area, with 3 large double bedrooms and 3 full bathrooms.~~On the third and last floor we find the main room, with a dimension of between 82 and 90 m2. It was initially conceived with a bedroom area and a study area, with two full bathrooms.~~DO NOT hesitate to contact us for any additional information you may require. #ref:04270/5210
2.300.000 €
Villa 5 Schlafzimmer Verkauf Ordino
Coll d'Ordino

Villa 5 Schlafzimmer Verkauf Ordino

1.030 m²Größe1.200 m²Grundstück55 Bäder
Set within an exclusive residential environment, this villa sits on expansive private plots of over 1,000 m2, enjoying a south-facing orientation and open, unobstructed panoramic views over the valley. Its location perfectly combines privacy, tranquillity and direct contact with nature, while offering excellent connectivity to the main urban centres, services and leisure areas.~~The project enjoys a strategic position, allowing quick access to the capital, shopping and dining districts, as well as the ski resort and numerous mountain and hiking trails. An ideal setting for both everyday living and peaceful getaways, where the landscape, sunlight and silence take centre stage. The absence of front-facing buildings ensures the long-term preservation of views, privacy and investment value.~~The architecture, inspired by traditional Scandinavian cabins and the Hygge philosophy, has been conceived to enhance well-being, natural light and seamless integration with the surroundings. The design respects the natural topography of the land, avoiding visual barriers and incorporating landscaped slopes with native vegetation to reinforce privacy and harmony with the landscape.~~The residence is organised around a spectacular main loft-style living space, built with wood and glass, featuring ceiling heights of up to 7 metres, expansive floor-to-ceiling windows and direct access to a generous covered terrace. This space houses the living area, dining room and a fully integrated designer kitchen, alongside an elegant master suite with walk-in wardrobe and bathroom, all enjoying open views over the valley.~~The lower level comprises four spacious en-suite bedrooms, all south-facing with stunning views, arranged around a bright central lobby that receives natural light through a Japanese-style courtyard. This level also features a dedicated wellness area, including a heated indoor swimming pool and a private gym, designed as a true sanctuary for relaxation and well-being.~~The basement level includes a large garage with capacity for six vehicles, technical and service areas, and pre-installation for electric vehicle charging.~~The villa has been designed with a carefully curated selection of noble and natural materials: natural stone and solid cedar wood façades, natural slate roofing, interior flooring in natural wood with an extra-matte oak finish, and high-performance aluminium exterior joinery with thermal break and triple glazing, ensuring maximum thermal and acoustic comfort.~~The kitchen, designed by Bulthaup, is delivered fully equipped with high-end appliances by Gaggenau, Neff and Bora.~~Bathrooms feature Corian furniture, Hansgrohe fittings, Geberit wall-hung sanitary ware and high-spec built-in showers.~~Comfort and energy efficiency are further enhanced by an advanced aerothermal system, underfloor heating, mechanical ventilation with heat recovery, architectural and indirect lighting, and a KNX home automation system allowing full control of the property, even remotely.~~The development includes a complete interior design project featuring internationally renowned brands such as Carl Hansen, B&B Italia, Louis Poulsen, Vitra and Gandía Blasco, ensuring a coherent, timeless and exceptionally high-end aesthetic.~~A truly exclusive and one-of-a-kind project where architecture, design, technology and nature come together to offer an outstanding living experience.~~Please do not hesitate to contact us to arrange a private viewing.~Immobiliaria Gali, at your disposal. #ref:04873/5210
6.500.000 €
Villa 7 Schlafzimmer Verkauf Ordino
Coll d'Ordino

Villa 7 Schlafzimmer Verkauf Ordino

695 m²Größe76 Bäder
GAlÍ Real Estate is honored to present Ordino Mountain Residential Resort, located in a natural environment and with impressive mountain views. In this exclusive residential project, born from a modern reinterpretation of traditional Andorran architecture, the concept of a wooden cabin on a two-story stone podium is reinterpreted, which, far from being erected as a conventional housing block, organizes a residential community. exclusive around a common garden.~Despite being traditional materials, wood and stone are used in the project as contemporary materials, with the aim of achieving an innovative image but rooted in the place. Large panes of glass, oriented towards the incredible landscape of the country and the common spaces of the development, give the complex an innovative image and bring nature and architecture closer.~Impressive villas with five to eight bedrooms are offered on several floors and spacious two- and three-bedroom apartments with terraces with stunning views of the surrounding mountains. The homes have a modern design, with minimalist furniture, in neutral colors. They offer an open-plan layout, with large open spaces, such as the living-dining room with the open-plan kitchen, separated by a central island, as well as exclusive rooms such as a cinema room, spa or private gym. Likewise, the homes have BREEAM certification, a certification that recognizes sustainability efforts in terms of energy efficiency and environmentally friendly construction.~The development has common amenities spaces, including a spa and a gym, as well as a multifunctional, open-plan social club area with a room for children and another for adults.~~Both the spa and the gym are located in a privileged area of the plot. Through large glass panels, extraordinary views of the valley are obtained, which make this space the ideal place to relax and enjoy the silence and nature throughout the year. #ref:03984/5210
5.812.000 €
Villa 6 Schlafzimmer Verkauf Ordino
Coll d'Ordino

Villa 6 Schlafzimmer Verkauf Ordino

707 m²Größe66 Bäder
GAlÍ Real Estate is honored to present Ordino Mountain Residential Resort, located in a natural environment and with impressive mountain views. In this exclusive residential project, born from a modern reinterpretation of traditional Andorran architecture, the concept of a wooden cabin on a two-story stone podium is reinterpreted, which, far from being erected as a conventional housing block, organizes a residential community. exclusive around a common garden.~Despite being traditional materials, wood and stone are used in the project as contemporary materials, with the aim of achieving an innovative image but rooted in the place. Large panes of glass, oriented towards the incredible landscape of the country and the common spaces of the development, give the complex an innovative image and bring nature and architecture closer.~Impressive villas with five to eight bedrooms are offered on several floors and spacious two- and three-bedroom apartments with terraces with stunning views of the surrounding mountains. The homes have a modern design, with minimalist furniture, in neutral colors. They offer an open-plan layout, with large open spaces, such as the living-dining room with the open-plan kitchen, separated by a central island, as well as exclusive rooms such as a cinema room, spa or private gym. Likewise, the homes have BREEAM certification, a certification that recognizes sustainability efforts in terms of energy efficiency and environmentally friendly construction.~The development has common amenities spaces, including a spa and a gym, as well as a multifunctional, open-plan social club area with a room for children and another for adults.~~Both the spa and the gym are located in a privileged area of the plot. Through large glass panels, extraordinary views of the valley are obtained, which make this space the ideal place to relax and enjoy the silence and nature throughout the year. #ref:03987/5210
6.967.000 €
Villa 6 Schlafzimmer Verkauf Ordino
Coll d'Ordino

Villa 6 Schlafzimmer Verkauf Ordino

707 m²Größe66 Bäder
GAlÍ Real Estate is honored to present Ordino Mountain Residential Resort, located in a natural environment and with impressive mountain views. In this exclusive residential project, born from a modern reinterpretation of traditional Andorran architecture, the concept of a wooden cabin on a two-story stone podium is reinterpreted, which, far from being erected as a conventional housing block, organizes a residential community. exclusive around a common garden.~Despite being traditional materials, wood and stone are used in the project as contemporary materials, with the aim of achieving an innovative image but rooted in the place. Large panes of glass, oriented towards the incredible landscape of the country and the common spaces of the development, give the complex an innovative image and bring nature and architecture closer.~Impressive villas with five to eight bedrooms are offered on several floors and spacious two- and three-bedroom apartments with terraces with stunning views of the surrounding mountains. The homes have a modern design, with minimalist furniture, in neutral colors. They offer an open-plan layout, with large open spaces, such as the living-dining room with the open-plan kitchen, separated by a central island, as well as exclusive rooms such as a cinema room, spa or private gym. Likewise, the homes have BREEAM certification, a certification that recognizes sustainability efforts in terms of energy efficiency and environmentally friendly construction.~The development has common amenities spaces, including a spa and a gym, as well as a multifunctional, open-plan social club area with a room for children and another for adults.~~Both the spa and the gym are located in a privileged area of the plot. Through large glass panels, extraordinary views of the valley are obtained, which make this space the ideal place to relax and enjoy the silence and nature throughout the year. #ref:03986/5210
6.829.000 €

Zuletzt angesehene Immobilien

Renovierte Außenwohnung in Almagro, Madrid
Almagro

Renovierte Außenwohnung in Almagro, Madrid

234 m²Größe34 Bäder
Coldwell Banker Unique präsentiert diese exklusive Wohnung im angesehenen Stadtteil Almagro, einem der begehrtesten Stadtteile Madrids. Dieses Projekt wurde konzipiert, um Leuchtkraft und Funktionalität zu maximieren und resultiert in einem anspruchsvollen Zuhause, das perfekt an den heutigen Lebensstil angepasst ist. Es handelt sich um eine Immobilie, die sich in einer vollständigen Renovierung befindet und sich im dritten Stock eines klassischen Herrenhauses mit Aufzug befindet, das sich durch seine hervorragenden Bauqualitäten und seinen eleganten Charakter auszeichnet. Das Haus ist vollständig außen angelegt und verfügt über sechs Balkone mit Blick auf die Straße sowie zwei verglaste Aussichtspunkte, die einen großen natürlichen Lichteingang bieten. Die Wohnung ist in einem anspruchsvollen Stil möbliert und dekoriert, verwendet hochwertige Materialien und ein sorgfältiges Innendesign, das von einem hochrangigen Fachmann entwickelt wurde und bei dem jedes Detail sorgfältig ausgewählt wurde. Die Verteilung erfolgt in einem großen sozialen Bereich mit einem offenen Raum, der Wohn- und Esszimmer integriert und mit einer modernen Küche mit einer zentralen Insel verbunden ist. Der Nachtbereich bietet drei Schlafzimmer mit eigenem Bad, wobei die Mastersuite mit einem Umkleideraum hervorgehoben wird. Darüber hinaus verfügt das Gebäude über einen vollständigen Servicebereich mit einer Bar und einem TV-Bereich, der sich ideal als Freizeit- oder Besprechungsbereich, einer zusätzlichen Toilette und einem separaten Waschraum befindet. Das Grundstück befindet sich in Almagro im Stadtteil Chamberí, in einer stattlichen und wohnlichen Umgebung, umgeben von Botschaften und eleganten klassischen Gebäuden. Das Gebiet bietet eine unschlagbare Verbindung mit dem öffentlichen Nahverkehr und den Hauptachsen der Stadt sowie eine große Auswahl ausgewählter Restaurants, Boutiquen und Premium-Dienstleistungen und etabliert sich als einer der exklusivsten und begehrtesten Standorte Madrids. #ref:CBUQ1286
3.100.000 €
Unglaubliche Luxusvilla in La Quinta - Benahavís
Montemayor - Marbella Club

Unglaubliche Luxusvilla in La Quinta - Benahavís

615 m²Größe2.034 m²Grundstück77 Bäder
Außergewöhnliche Villa zum Verkauf in Monte Halcones, Benahavís, die eine perfekte Balance zwischen moderner Eleganz und zeitlosem andalusischem Charme bietet. Die 2022 vollständig renovierte Residenz erstreckt sich über drei Ebenen und vereint absolute Privatsphäre mit einer hervorragenden Anbindung an die Costa del Sol. Mit faszinierendem Blick auf das Mittelmeer, die Berge und den privaten Swimmingpool wurde diese Immobilie für anspruchsvolle Käufer entworfen, die Komfort und Raffinesse suchen. Im Inneren überzeugt die Villa mit einer sorgfältig geplanten Raumaufteilung, die sieben großzügige Schlafzimmer umfasst, jeweils mit eigenem Badezimmer en suite, sodass jedes Familienmitglied oder jeder Gast einen privaten Rückzugsort genießen kann. Die Innenräume zeichnen sich durch ein harmonisches Zusammenspiel von Licht und Raum aus, ergänzt durch polierte Marmorböden, warme Holzelemente und zeitgenössische Möbel, die die architektonische Vision des Hauses perfekt unterstreichen. Ein großzügiger Wohn- und Essbereich geht nahtlos in die Außenbereiche über, während die Designerküche mit Danespan-Geräten und maßgefertigten Ausstattungen die perfekte Balance zwischen Funktionalität und Stil für Gourmetküche und Unterhaltung bietet. Das Erdgeschoss öffnet sich zu einer weitläufigen Terrasse mit einem glitzernden Swimmingpool und Grillbereich und schafft damit den idealen Rahmen für entspannte Familiennachmittage oder gesellige Zusammenkünfte. Dank der Südostausrichtung profitiert jede Ebene von reichlich natürlichem Licht und Panoramablick, wodurch stets eine Verbindung zur ruhigen Umgebung der Immobilie besteht. Jede Terrasse und jeder Außenbereich wurde so gestaltet, dass das mediterrane Klima optimal genutzt werden kann und ein fließender Übergang zwischen Innen- und Außenleben entsteht. Praktische Ausstattungsmerkmale ergänzen die Eleganz der Villa. Eine sichere Garage für zwei Fahrzeuge mit zusätzlichem Stauraum, hochwertige Alarmsysteme und doppelt verglaste Fenster gewährleisten Sicherheit und Komfort in allen Bereichen. Die moderne Infrastruktur der Immobilie sorgt für ein sorgenfreies und luxuriöses Wohnen das ganze Jahr über. Monte Halcones zählt zu den attraktivsten Wohnlagen in Benahavís und verbindet eine ruhige natürliche Umgebung mit hervorragendem Zugang zu allen wichtigen Einrichtungen. Nur wenige Minuten entfernt befinden sich internationale Schulen, Einkaufsbereiche und renommierte Freizeiteinrichtungen. Die Gegend beherbergt zudem mehrere erstklassige Golfplätze, darunter Cabopino Golf Marbella, das spektakuläre Meerblicke und einen Platz für alle Spielstärken bietet. Für den Alltag profitieren die Bewohner von der Nähe zu Supermärkten, lokalen Geschäften und wichtigen Dienstleistungen. Familien schätzen insbesondere die Nähe zu renommierten Schulen, was die Immobilie sowohl als dauerhaften Wohnsitz als auch für saisonale Aufenthalte besonders attraktiv macht. Trotz der ruhigen Lage ermöglicht die nahegelegene Küstenautobahn eine schnelle Verbindung nach Marbella, Fuengirola und in den Rest der Costa del Sol, während der Flughafen Málaga in weniger als 40 Minuten erreichbar ist. #ref:CBSH1522
10.800.000 €
Land with project for sale in Major del Rectoret
Vallvidrera - Tibidabo - Les Planes

Land with project for sale in Major del Rectoret

Discover this magnificent opportunity in the charming mountain neighbourhood of Can Rectoret, a quiet corner of Barcelona where nature and serenity merge seamlessly. This buildable urban land has an area of 586 square meters according to the deed, of which 304 square meters appear as urban land in the cadastre. From the plot, you can enjoy panoramic views of the impressive Collserola natural park, immersing yourself in an idyllic setting where nature becomes your daily companion. The plot is buildable and the project has been submitted to the town hall, currently awaiting the building permit. It has a project specifically designed to adapt to the characteristics of the terrain, ready to be presented. The proposal includes a two-storey single-family home that includes 3 bedrooms and 2 bathrooms, offering a functional and comfortable layout for family life. Can Rectoret: Barcelona's natural refuge The neighbourhood of Can Rectoret is known for its quiet and familiar atmosphere, surrounded by nature and with a mountain atmosphere that offers a unique living experience within the city. Located in the district of Sarrià-Sant Gervasi, it is a residential area appreciated by those looking for peace and privacy without giving up the urban connection. Its proximity to Collserola makes this place a true oasis, perfect for those who want to escape the metropolitan hustle and bustle while remaining well connected to the heart of Barcelona. Nearby connectivity and services The location is another of its strengths. A short walk from the grounds is bus stop number 128, which connects conveniently to the rest of the city. In addition, the Baixador de Vallvidrera station, located just 750 metres away, offers easy access to the railway network, ensuring efficient and hassle-free mobility. A natural refuge just minutes from the city The grounds are surrounded by lush greenery, providing a haven of tranquillity in the middle of vibrant Barcelona. This privileged location allows you to enjoy the best of both worlds: the calm of a natural environment and the proximity to essential urban services. Don't miss this unique opportunity to build your dream home in one of the city's most unique neighbourhoods. The sale price does not include taxes or expenses, which are payable by the buyer under current regulations: ITP for previously transferred land, VAT and AJD for newly developed land or urban projects, as well as notary and registry fees and administrative costs if contracted. Availability to be agreed. The offer is subject to price changes or withdrawal without notice. Areas and boundaries are indicative. Brokerage fees shall be borne according to the agreement. Detailed information will be provided before any deposit is paid. #ref:CB2105LL
140.000 €
Exceptional residential land for sale in Fogars de la Selva
Fogars de la Selva

Exceptional residential land for sale in Fogars de la Selva

753 m²Größe
Unique Opportunity: An exceptional residential plot of approximately 753 square meters, perfect for building a two-story single-family house with a basement. This plot boasts a generous 22-meter frontage on the prestigious Jaume Balmes Street, located in the heart of Fogars de la Selva, in a fully consolidated area. The plot is rectangular in shape and fully usable, offering a perfect canvas for your new home. Fogars de la Selva is a picturesque village with a privileged location, just 15 minutes away from the stunning Costa Brava. This strategic location provides a perfect balance between the tranquility of rural life and proximity to beaches and charming coastal destinations. If needed, our team is ready to design the project for your home and provide you with a detailed construction budget, ensuring that your vision becomes a reality in the simplest and most effective way. This is your opportunity to build the home of your dreams in an unmatched environment. Don't let it slip away! The sale price does not include taxes or expenses, which are payable by the buyer under current regulations: ITP for previously transferred land, VAT and AJD for newly developed land or urban projects, as well as notary and registry fees and administrative costs if contracted. Availability to be agreed. The offer is subject to price changes or withdrawal without notice. Areas and boundaries are indicative. Brokerage fees shall be borne according to the agreement. Detailed information will be provided before any deposit is paid. #ref:CB2068LL
95.000 €
Außenliegende renovierungsbedürftige Wohnung mit Terrasse in Bernabéu, Madrid
Hispanoamérica - Bernabéu

Außenliegende renovierungsbedürftige Wohnung mit Terrasse in Bernabéu, Madrid

589 m²Größe
Coldwell Banker Unique präsentiert diese exklusive Immobilie im Herzen von Chamartín, in der begehrten Gegend Bernabéu, am emblematischen Paseo de la Castellana, strategisch gelegen zwischen Plaza de Lima und Nuevos Ministerios. Die Immobilie erstreckt sich über die gesamte erste Etage des Gebäudes und verfügt über eine Gesamtfläche von 589 m², davon 450 m² Wohnfläche, 125 m² spektakuläre private Terrasse sowie 14 m² überdachte Gemeinschaftspatios. Eine außergewöhnliche Konfiguration, die großzügige Innenräume mit wertvollem Außenbereich an einer der repräsentativsten Hauptachsen Madrids verbindet. Im Kaufpreis sind ein Stellplatz in der Garage sowie ein Abstellraum im selben Gebäude enthalten, was Komfort und Funktionalität für eine Immobilie dieser Größenordnung gewährleistet. Derzeit präsentiert sich die Immobilie als echte Leinwand, die unzählige Möglichkeiten zur Neugestaltung und Raumaufteilung bietet. Größe und Struktur ermöglichen die Entwicklung eines vollständig personalisierten Projekts, das an die Bedürfnisse und den Lebensstil des zukünftigen Eigentümers angepasst ist - sei es als großzügiger Familiensitz, repräsentative Residenz oder als Kombination hochwertiger privater und gesellschaftlicher Bereiche. Die dargestellten Bilder sind Visualisierungen eines Renovierungsvorschlags, die das Potenzial der Immobilie veranschaulichen, während die Grundrisse sowohl den aktuellen Zustand als auch eine mögliche Neugestaltung zeigen und so Umfang und Chancen dieser einzigartigen Immobilie klar darstellen. #ref:CBUQ1307
5.000.000 €
Apartment 2 Schlafzimmer Verkauf Andorra la Vella
Centro

Apartment 2 Schlafzimmer Verkauf Andorra la Vella

108 m²Größe22 Bäder
Exclusive residential development located in the heart of Escaldes-Engordany, just 500 meters from the Principality's economic and social center.~Situated in a prime location, the development boasts spectacular panoramic views over the Andorra and Escaldes valleys, as well as excellent orientation with year-round sunshine.~The project comprises an elegant 14-story tower with 124 apartments, designed for comfort, functionality, and high energy efficiency.~The apartments feature large windows, spacious terraces, and contemporary architecture, creating bright and airy spaces that connect with the natural surroundings.~The development offers a variety of apartment types and sizes to suit different needs, all with a modern and functional layout.~~The homes feature:~- Spacious covered terraces with large glazed surfaces~- Open-plan kitchen, dining, and living areas~- High-performance thermal and acoustic insulation~- High-end finishes~~The building boasts comprehensive communal areas designed for the well-being and enjoyment of its residents:~- Outdoor solarium with panoramic views~- Fully equipped gym~- Landscaped outdoor spaces~- Exclusive access for residents to Camí del Falgueró and Rec del Solà~In addition, the building offers a concierge service and elegant communal areas with sophisticated finishes.~~The building has been designed with high-quality materials and modern construction solutions:~- Reinforced concrete structure with strategically placed metal elements~- Ventilated façade with a slate-colored ceramic finish~- High level of thermal insulation and energy efficiency~- The terraces feature non-slip, wood-effect porcelain tile flooring, metal railings, and decorative planters.~~The kitchens are open to the living-dining room and equipped with high-end materials and appliances:~- Neolith, Silestone, or similar countertops~- Integrated BORA extractor fan~- Siemens or similar appliances: induction hob, oven, microwave, refrigerator, dishwasher~- Contemporary upper and lower cabinets with solid color and wood finishes~- Extendable faucets~~The bathrooms incorporate premium materials and a modern design:~- High-end ceramic wall tiles~- Wall-hung vanity unit with integrated sink~- Hansgrohe or similar thermostatic faucets~- Glass shower enclosure~- Ultra-thin shower tray~- Recessed rain shower~~The homes feature materials selected for durability and comfort:~~- Aluminum exterior joinery with thermal break, Schüco or similar~- Triple glazing with double air chamber~- Large-format porcelain stoneware flooring (two finishes to choose from)~- Carré or similar built-in wardrobes Similar~- Armored entrance door~- Integrated LED lighting in several rooms~~The building incorporates modern systems to guarantee maximum comfort and efficiency:~- Centralized heating and hot water system connected to FEDA Ecoterm~- Underfloor heating throughout the property~- Ducted air conditioning (except in bathrooms)~- Dual-flow ventilation system with heat recovery~~The building has 4 floors dedicated to parking and storage, with automatic access.~~Pre-installation for electric vehicle charging~~A unique development in Escaldes-Engordany that combines location, views, construction quality, and complete communal areas.~Gali Real Estate at your service. #ref:04953/5210
658.000 €
Luxusapartments in Casares Costa
Bahía de Casares

Luxusapartments in Casares Costa

Entdecken Sie einen magischen Ort an der Costa del Sol, an dem Sie das Mittelmeer in seiner reinsten und aufrichtigsten Form spüren können. Das Residencial Arrecife liegt zwischen Marbella und Sotogrande, neben Estepona, und genießt eine privilegierte Lage im Die Costa del Sol lädt Sie ein, am mediterranen Leben und der Freude teilzuhaben, die den Süden Spaniens auszeichnet. Wenn Sie in Arrecife leben, haben Sie die Möglichkeit, jeden Tag magische und bezaubernde Orte zu genießen, wie zum Beispiel Casares, eine der schönsten Städte an der Costa del Sol. Diese wunderschöne, in einen Berg eingebettete Stadt in Málaga bietet einen der beeindruckendsten Ausblicke auf das Mittelmeer. Das Licht des Mittelmeers durchflutet jeden Winkel dieser luxuriösen Wohngegend und schafft eine warme und einladende Atmosphäre, in der Sie sich im Einklang mit dem Meer und der Natur fühlen. Arrecife ist eine exklusive private Anlage mit spektakulärem Panoramablick auf das Mittelmeer. Die Residenz befindet sich in einer ausgezeichneten Gegend der Costa del Sol, wo es Projekte wie einen Golfplatz und ein ausgedehntes Gewerbegebiet gibt. Darüber hinaus verfügt es über einen beheizten Pool und zwei beeindruckende Designerpools mit Nachtbeleuchtung, die zum Entspannen und Abkühlen unter der warmen Mittelmeersonne einladen. Dieser Bereich ist von großen Gartenanlagen umgeben, in denen die Bewohner entspannen, spazieren gehen und eine angenehme und ruhige Atmosphäre genießen können. Wählen Sie Ihr Zuhause aus Erdgeschosswohnungen mit Garten und hinterer Terrasse, Apartments mit großen Terrassen und Penthäusern mit Meerblick und privatem Whirlpool. Alle Häuser verfügen über große Terrassen, Parkplätze und Abstellräume. Die südöstliche Ausrichtung des Wohngebietes sorgt nicht nur für reichlich natürliches Licht über weite Teile des Tages, sondern auch für ein mildes Klima im Winter. Sie haben das ganze Jahr über die Möglichkeit, Mahlzeiten im Freien, Familientreffen und entspannende Momente auf Ihrer privaten Terrasse zu genießen, während die Sonne langsam untergeht. über dem Meer. #ref:CBSH167
Von 480.000 €
Elegante Designvilla mit Meer- und Golfblick in La Resina Golf, Estepona
Selwo

Elegante Designvilla mit Meer- und Golfblick in La Resina Golf, Estepona

433 m²Größe1.097 m²Grundstück44 Bäder
Diese exklusive Villa befindet sich in der angesehenen Wohnanlage La Resina Golf in Estepona und wurde vom renommierten Architekten Francisco Martínez Galván entworfen. Sie vereint moderne Eleganz mit großzügigem Raumangebot und beeindruckenden Ausblicken auf das Mittelmeer und den Golfplatz. Die Immobilie verfügt über 674 m² bebaute Fläche auf vier Ebenen, davon 171 m² Terrassen - ideal für stilvolles Wohnen und Entspannen. Die Ankunft über die Dachterrasse mit privater Auffahrt ist ein architektonisches Statement. Hier erwarten Sie Panoramablicke, ein Jacuzzi sowie ein vorinstallierter BBQ-Bereich - perfekt für gesellige Abende oder ruhige Sonnenuntergänge. Im Hauptgeschoss verbindet das offene Raumkonzept Wohnzimmer, Essbereich und eine Designer-Küche mit Natursteininsel. Eine separate Vorbereitungs­küche unterstützt größere Anlässe. Bodentiefe Fenster öffnen den Raum zur Infinity-Salzwasser-Poollandschaft, umgeben von tropischen Pflanzen. Ein Gästezimmer mit Bad en suite, Soundsystem und Smart-Home-Vorbereitung runden diese Etage ab. Die obere Ebene ist der luxuriösen Master-Suite gewidmet, mit direktem Zugang zur großen Terrasse mit Meerblick, Ankleidezimmer und einem eleganten Badezimmer mit freistehender Badewanne. Ein weiteres Schlafzimmer mit eigenem Bad und Gartenblick ergänzt diesen Bereich. Das Untergeschoss bietet individuelle Gestaltungsmöglichkeiten - ob zusätzliche Schlafzimmer, Fitnessraum, Heimkino oder Spa - mit direktem Zugang zum Garten. La Resina Golf ist bekannt für seine ruhige, sichere Umgebung mit hochwertigen Villen und moderner Architektur. Die Lage bietet Nähe zu internationalen Schulen (z.B. American College), Padelplätzen bei Bossa Café, Stränden und Freizeitangeboten. Der Flughafen Málaga ist über die A-7 in ca. 45 Minuten erreichbar. Diese Villa ist eine seltene Gelegenheit, ein hochwertiges und flexibles Zuhause an der Costa del Sol zu erwerben - perfekt für Familien, Genießer und Investoren gleichermaßen. #ref:CBSH689
3.000.000 €
Coldwell Banker Andorra
Na Maria Pla, 20. Local 1
AD500, Andorra La Vella
De 9:00 a 19:00 h.
Newsletter

Finden Sie Ihr Zuhause im Ausland mit Unterstützung des Coldwell Banker® Netzwerks

Besuchen Sie unsere internationalen Websites und finden Sie Ihre Wunschimmobilie an den exklusivsten Orten

Wir verwenden unsere eigenen Cookies und Cookies von Drittanbietern, um die Sicherheit unserer Website zu gewährleisten und ihren Inhalt zu personalisieren. Ebenso verwenden wir Cookies, um Daten über Ihre Navigation zu messen und zu erhalten und um Werbung an Ihren Geschmack und Ihre Vorlieben anzupassen. Drücken Sie die Schaltfläche "Alle akzeptieren", um zu bestätigen, dass Sie die angezeigten Informationen gelesen und akzeptiert haben. Um diese Cookies zu verwalten oder zu deaktivieren, klicken Sie auf "Einstellungen". Weitere Informationen zu Cookies erhalte Sie in unserer Cookie-Richtlinie.
Cookies ändern
Technik und Funktional Immer aktiv
Diese Website verwendet eigene Cookies, um Informationen zu sammeln, um unsere Dienste zu verbessern. Wenn Sie weiter surfen, akzeptieren Sie deren Installation. Der Benutzer hat die Möglichkeit, seinen Browser zu konfigurieren und auf Wunsch zu verhindern, dass er auf seiner Festplatte installiert wird, obwohl er bedenken muss, dass dies zu Schwierigkeiten beim Navigieren auf der Website führen kann.
Sie ermöglichen die Beobachtung und Analyse des Verhaltens der Nutzer dieser Website. Die durch diese Art von Cookies gesammelten Informationen werden verwendet, um die Aktivität des Webs zu messen, um Benutzernavigationsprofile zu erstellen, um basierend auf der Analyse der Nutzungsdaten der Benutzer des Dienstes Verbesserungen einzuführen. Sie ermöglichen es uns, die Präferenzinformationen des Benutzers zu speichern, um die Qualität unserer Dienstleistungen zu verbessern und durch empfohlene Produkte ein besseres Erlebnis zu bieten.
Diese Cookies werden verwendet, um Informationen über die Präferenzen und persönlichen Entscheidungen des Benutzers durch die kontinuierliche Beobachtung seiner Surfgewohnheiten zu speichern. Dank ihnen können wir die Surfgewohnheiten auf der Website kennen und Werbung in Bezug auf das Surfprofil des Benutzers anzeigen.