Erdgeschoss 4 Schlafzimmer Verkauf Ordino
Größe
135 m²
Schlafzimmer
4
Bäder
3
Parkplatz
Preis
975.000 €
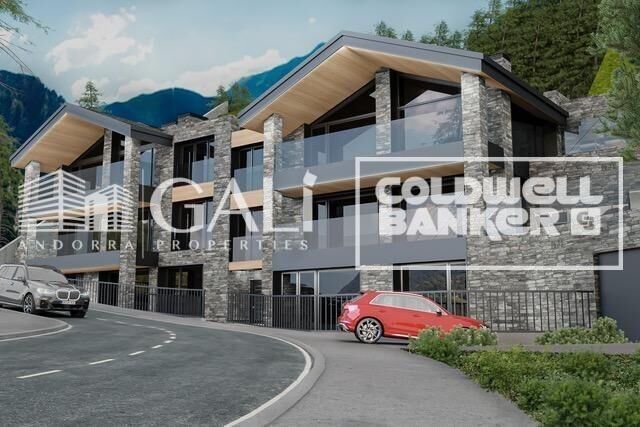
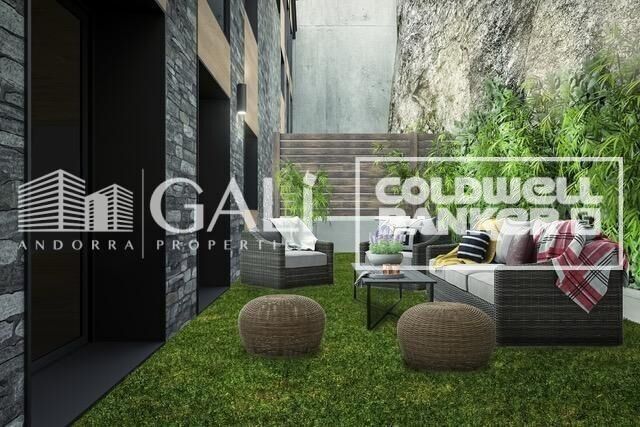
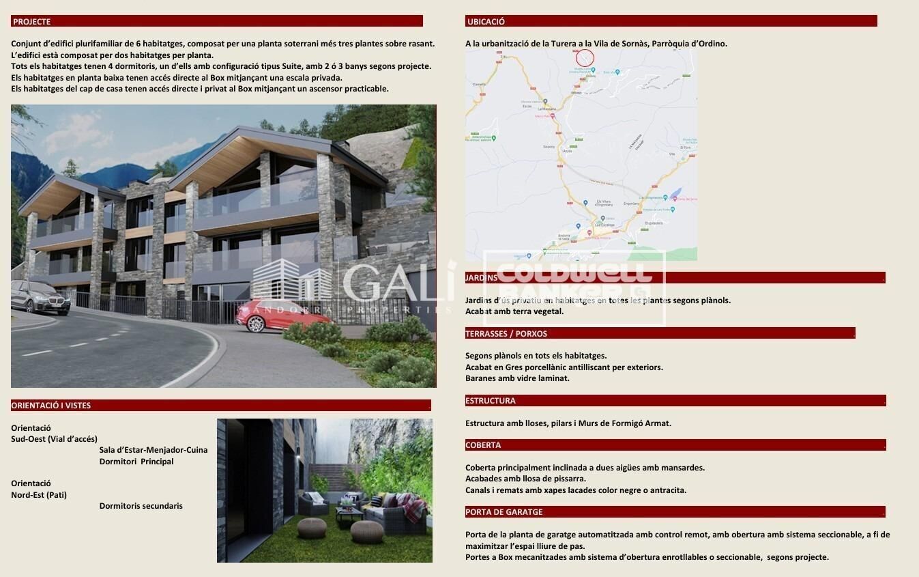
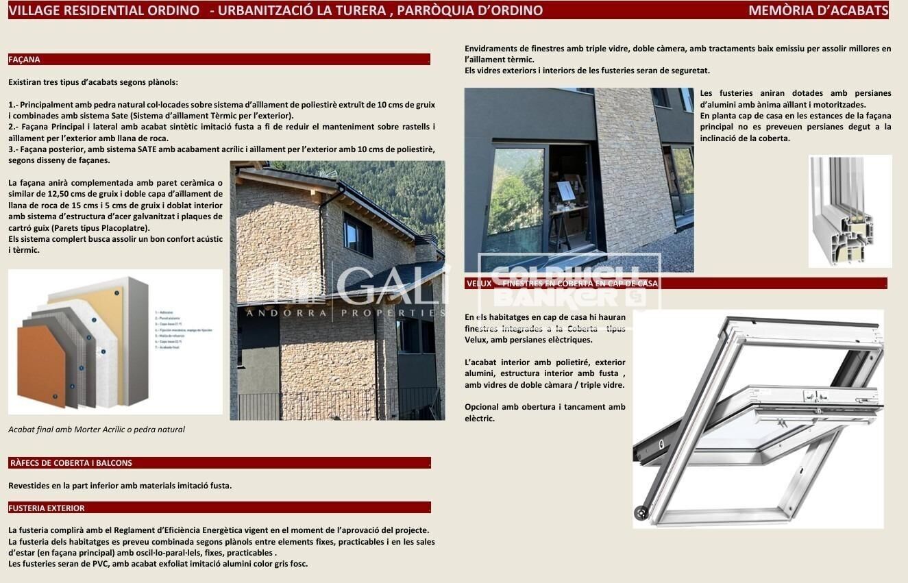
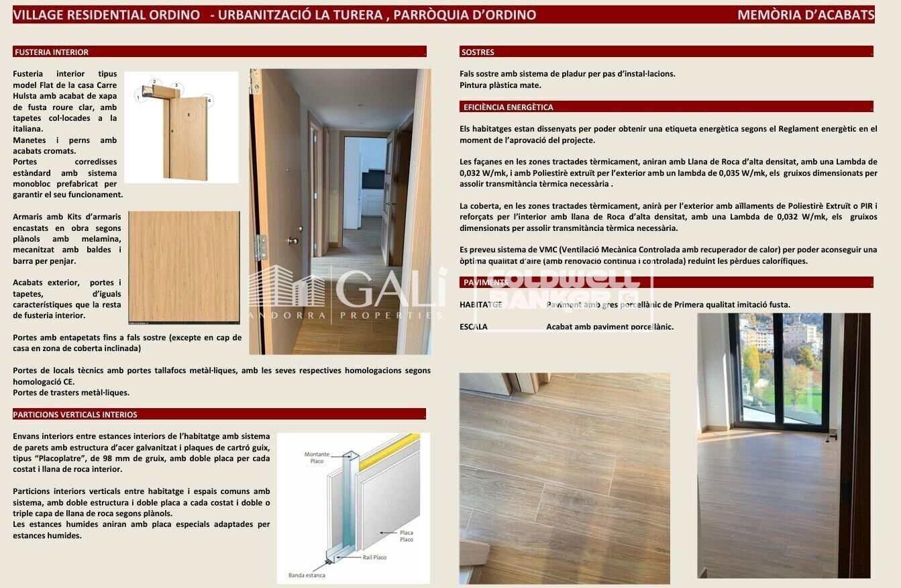
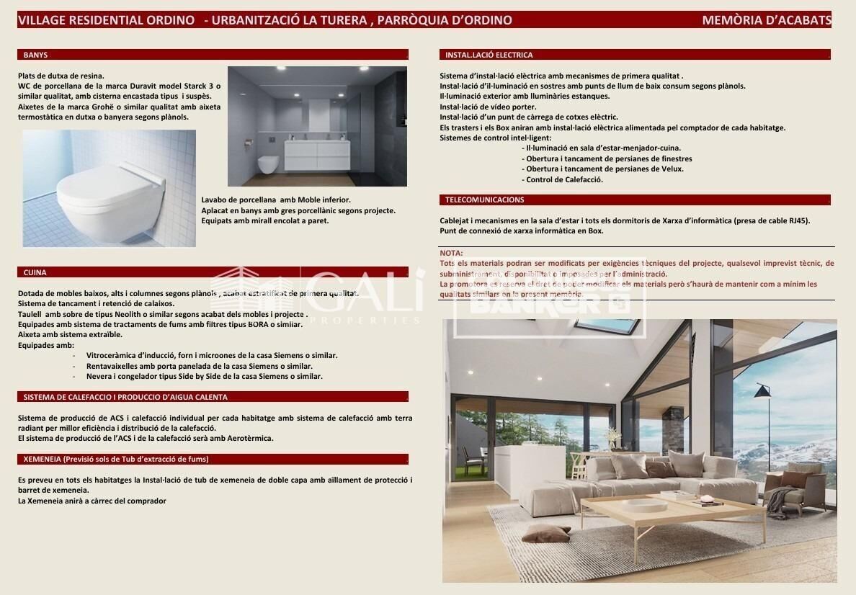
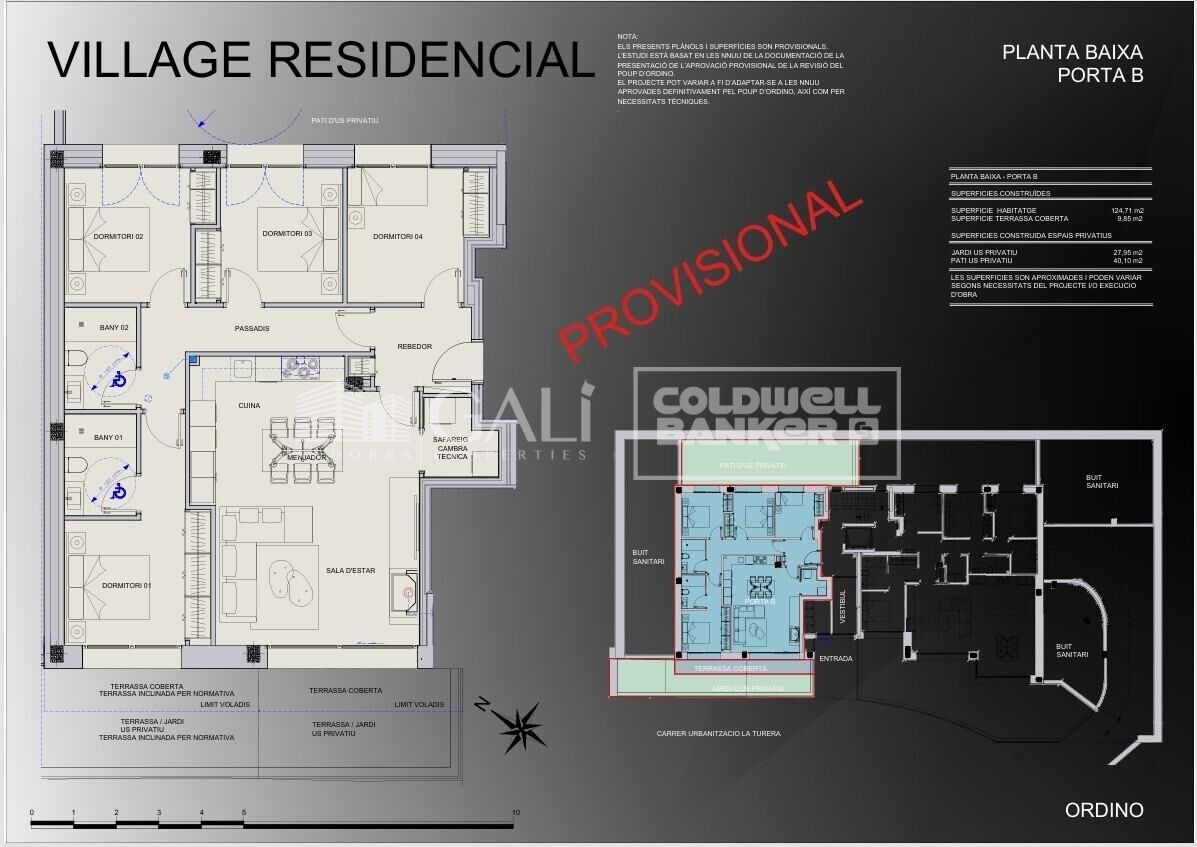
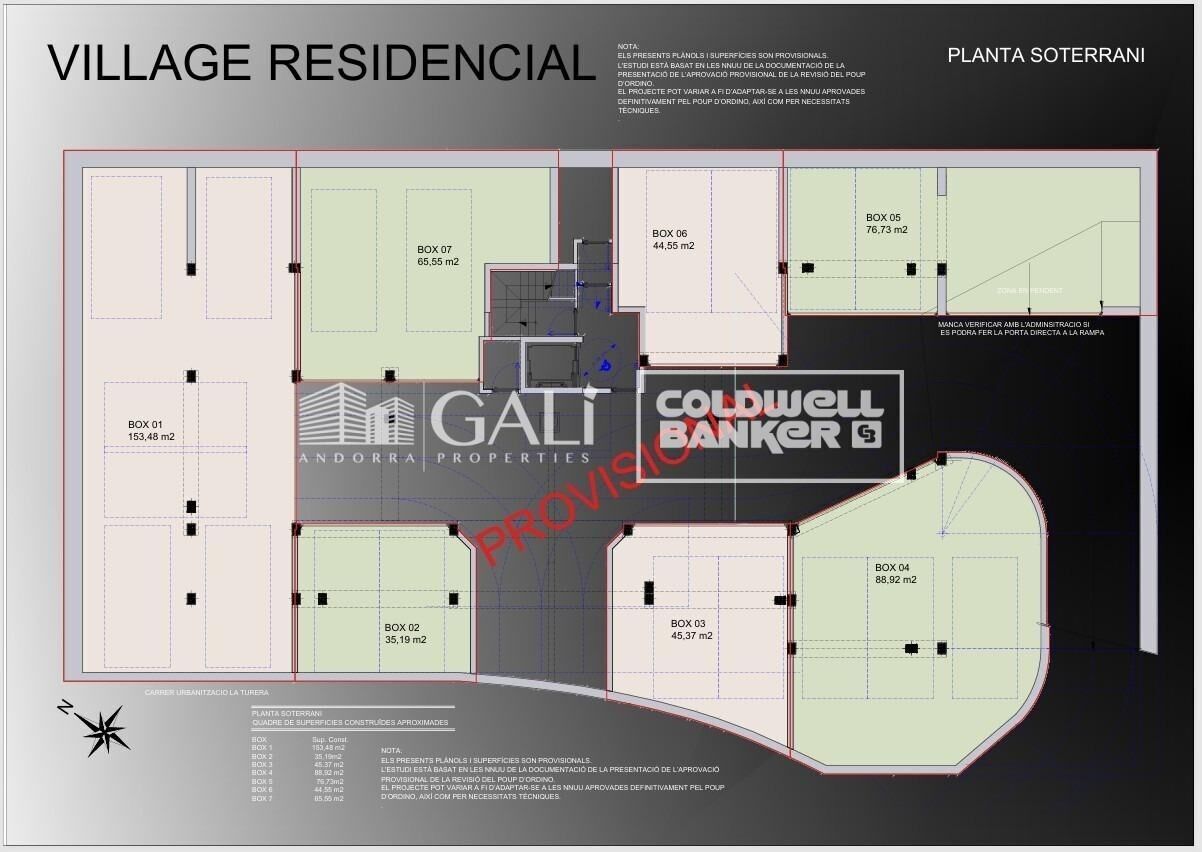
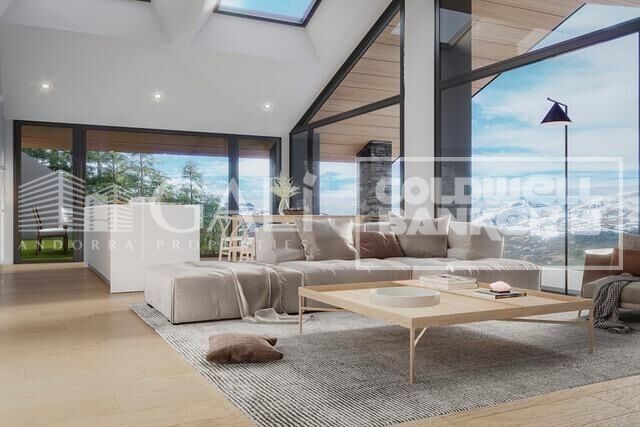
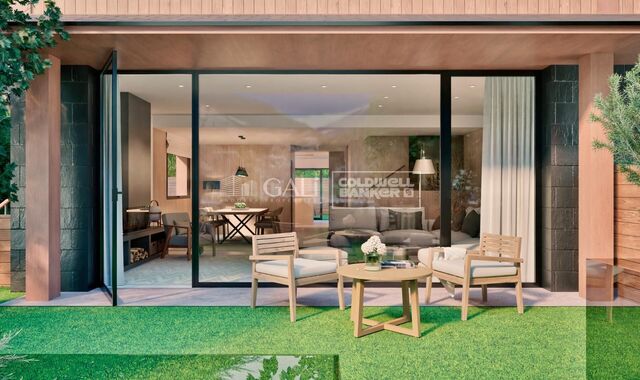
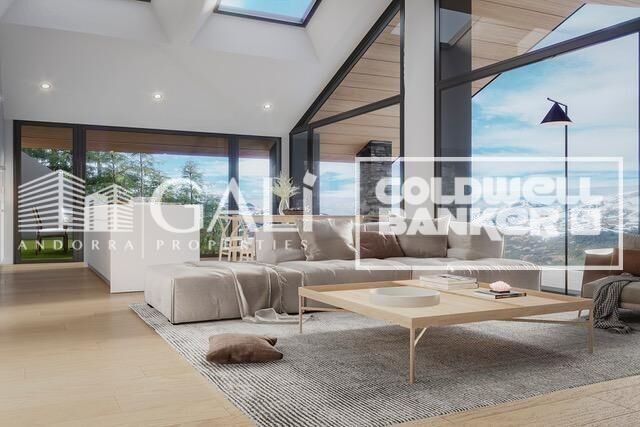
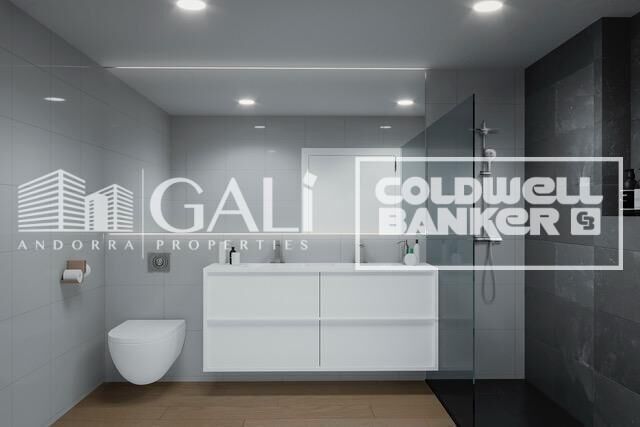
New development in the Ordino area, in the Turera residential area, close to the center of Ordino, yet free from traffic.~~This property has four bedrooms, two of which are en-suite. There is also a third bathroom to serve the other two double bedrooms.~~It features a large living-dining room with an open-plan American-style kitchen.~~It also includes a laundry area.~~The ground floor apartments have private access to their storage units, and the penthouses also have access, but in this case via a private elevator. The kitchen, dining room, and master bedroom are well-oriented, facing southwest. The other secondary bedrooms face northeast.~~Among other features, the following stand out:~Triple-glazed windows with motorized aluminum blinds~MVHR (Mechanical Ventilation) system for continuous and controlled air renewal~Underfloor heating via aerothermal system~Kitchens equipped with Siemens appliances.~~Start of construction: scheduled for April 2026.~Completion: two years after the start date.~The development is located in a quiet area with little traffic, as the road is exclusive to the development and is not a through road, and you could even walk to the center of Ordino.
#ref:04843/5210

Immobilieninformationen

zone
Principado de Andorra
Gegend
Andorra
standort
Ordino
district
Coll d'Ordino
Objekt typ
Wohnung
Verkauf
975.000 €
Referenz
04843/5210
Schlafzimmer
4
Bäder
3
Bebaute Fläche
135 m2
Zustand / Erhaltung
Neu

In der Nähe des Strandes / Meeres

lift
Parkplatz
Balkon
Energiezertifikat
  • Ausstehend

über Ordino

Ordino ist eine reizvolle Stadt, die im nördlichen Teil Andorras eingebettet ist und von den majestätischen Pyrenäen umgeben ist. Sie gehört zur Pfarrei Ordino, einer der sieben Pfarreien Andorras. Die Stadt genießt eine strategische Lage und bietet einen einfachen Zugang zu natürlichen Landschaften und Outdoor-Aktivitäten.

Einer der Hauptvorteile von Ordino ist seine friedliche Atmosphäre und die atemberaubende Umgebung. Die Stadt ist bekannt für ihre Nähe zu Skigebieten wie Vallnord, was sie zu einem begehrten Ziel für Wintersportbegeisterte macht. Darüber hinaus pflegt Ordino ein entspanntes Lebensgefühl und bietet dennoch Zugang zu städtischen Annehmlichkeiten und Dienstleistungen.

Ordino bietet eine hohe Lebensqualität, die sich durch Sicherheit, saubere Luft und eine eng verbundene Gemeinschaft auszeichnet. Die Stadt verfügt über ausgezeichnete Gesundheitseinrichtungen, Bildungseinrichtungen und öffentliche Dienstleistungen, die eine komfortable und familienfreundliche Umgebung für die Bewohner gewährleisten.

Einwohner und Besucher von Ordino können das ganze Jahr über eine Vielzahl von Aktivitäten genießen. Im Winter bieten die nahegelegenen Skigebiete Möglichkeiten zum Skifahren, Snowboarden und anderen Wintersportarten. In den wärmeren Monaten eignet sich Ordino hervorragend zum Wandern, Mountainbiken und Erkunden malerischer Wanderwege. Die Stadt veranstaltet auch kulturelle Events, Festivals und Märkte, die lokale Traditionen hervorheben.

Der Immobilienmarkt in Ordino bietet eine Vielzahl von Objekten, darunter gemütliche Apartments, traditionelle Häuser und charmante Chalets. Die Immobilien zeichnen sich oft durch atemberaubende Bergblicke und einfachen Zugang zu Outdoor-Aktivitäten aus. Der Markt richtet sich sowohl an Einheimische, die dauerhafte Wohnsitze suchen, als auch an internationale Käufer, die an Ferienhäusern oder Investitionsmöglichkeiten in Andorra interessiert sind.

Ordino ist eine malerische Stadt, die natürliche Schönheit, Outdoor-Aktivitäten und eine friedliche Atmosphäre kombiniert und somit ein ideales Ziel für Bewohner und Immobilienkäufer darstellt, die einen Lebensstil in den Bergen von Andorra suchen.

Weitere Informationen anfordern
Ref.04843/5210
Na Maria Pla, 20. Local 1
AD500, Andorra La Vella
+376 801 700

Related properties

Erdgeschoss 4 Schlafzimmer Verkauf Ordino
Coll d'Ordino

Erdgeschoss 4 Schlafzimmer Verkauf Ordino
212 m²Größe44 Bäder
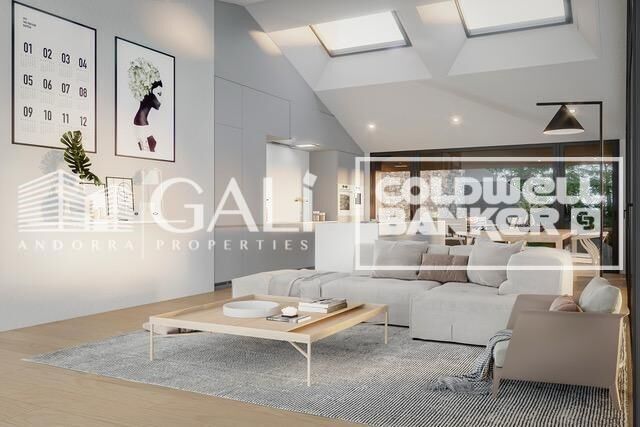
Extraordinary high-end ground floor apartment located in the prestigious Scandinavian Homes complex, a contemporary development designed for those who understand luxury as space, privacy, and a connection with nature.~~With 212 m2 of interior space and a spectacular 131 m2 terrace offering panoramic views over the valley, this property offers a residential experience that is hard to match in Andorra. Natural light floods every room thanks to its open-plan design and large windows, creating a warm, elegant, and deeply inviting atmosphere.~~The living area has been designed for enjoyment and entertaining. A spacious living-dining room with a fireplace flows seamlessly into a sophisticated open-plan kitchen with a central island, fully equipped with BULTHAUP furniture and GAGGENAU appliances, absolute benchmarks in design and functionality. A convenient separate laundry room completes the picture.~~The sleeping area comprises four double bedrooms, each with its own en-suite bathroom and built-in wardrobes, ensuring maximum comfort and privacy. Three of the bedrooms also enjoy access to a private interior terrace, while the elegant master suite includes a dressing room and direct access to the main terrace.~~The property includes an exclusive 52 m2 private garage with space for two vehicles, adding convenience and functionality to daily life.~Scandinavian Homes comprises only eight residences, offering a serene, intimate, and highly exclusive environment. Every detail has been carefully selected: solid cedar wood paneling, underfloor heating, integrated home automation, a high-security armored door, and premium finishes certified with A energy efficiency. In addition to its impeccable construction quality, the location is simply exceptional. Just minutes from the Arcalís ski resort and the Sorteny Natural Park, this residence represents the perfect balance between contemporary sophistication and unspoiled nature.~~A unique property for those seeking exclusivity, spaciousness, and quality of life in one of Andorra's most privileged locations. #ref:05159/5210
1.950.000 €
Apartment 2 Schlafzimmer Verkauf Ordino

Coll d'Ordino

Apartment 2 Schlafzimmer Verkauf Ordino

166 m²Größe22 Bäder
GAlÍ Real Estate is honored to present Ordino Mountain Residential Resort, located in a natural environment and with impressive mountain views. In this exclusive residential project, born from a modern reinterpretation of traditional Andorran architecture, the concept of a wooden cabin on a two-story stone podium is reinterpreted, which, far from being erected as a conventional housing block, organizes a residential community. exclusive around a common garden.~Despite being traditional materials, wood and stone are used in the project as contemporary materials, with the aim of achieving an innovative image but rooted in the place. Large panes of glass, oriented towards the incredible landscape of the country and the common spaces of the development, give the complex an innovative image and bring nature and architecture closer.~Impressive villas with five to eight bedrooms are offered on several floors and spacious two- and three-bedroom apartments with terraces with stunning views of the surrounding mountains. The homes have a modern design, with minimalist furniture, in neutral colors. They offer an open-plan layout, with large open spaces, such as the living-dining room with the open-plan kitchen, separated by a central island, as well as exclusive rooms such as a cinema room, spa or private gym. Likewise, the homes have BREEAM certification, a certification that recognizes sustainability efforts in terms of energy efficiency and environmentally friendly construction.~The development has common amenities spaces, including a spa and a gym, as well as a multifunctional, open-plan social club area with a room for children and another for adults.~~Both the spa and the gym are located in a privileged area of the plot. Through large glass panels, extraordinary views of the valley are obtained, which make this space the ideal place to relax and enjoy the silence and nature throughout the year. #ref:03978/5210
1.878.000 €
Apartment 2 Schlafzimmer Verkauf Ordino

Coll d'Ordino

Apartment 2 Schlafzimmer Verkauf Ordino

156 m²Größe22 Bäder
GAlÍ Real Estate is honored to present Ordino Mountain Residential Resort, located in a natural environment and with impressive mountain views. In this exclusive residential project, born from a modern reinterpretation of traditional Andorran architecture, the concept of a wooden cabin on a two-story stone podium is reinterpreted, which, far from being erected as a conventional housing block, organizes a residential community. exclusive around a common garden.~Despite being traditional materials, wood and stone are used in the project as contemporary materials, with the aim of achieving an innovative image but rooted in the place. Large panes of glass, oriented towards the incredible landscape of the country and the common spaces of the development, give the complex an innovative image and bring nature and architecture closer.~Impressive villas with five to eight bedrooms are offered on several floors and spacious two- and three-bedroom apartments with terraces with stunning views of the surrounding mountains. The homes have a modern design, with minimalist furniture, in neutral colors. They offer an open-plan layout, with large open spaces, such as the living-dining room with the open-plan kitchen, separated by a central island, as well as exclusive rooms such as a cinema room, spa or private gym. Likewise, the homes have BREEAM certification, a certification that recognizes sustainability efforts in terms of energy efficiency and environmentally friendly construction.~The development has common amenities spaces, including a spa and a gym, as well as a multifunctional, open-plan social club area with a room for children and another for adults.~~Both the spa and the gym are located in a privileged area of the plot. Through large glass panels, extraordinary views of the valley are obtained, which make this space the ideal place to relax and enjoy the silence and nature throughout the year. #ref:03979/5210
1.418.000 €
Apartment 2 Schlafzimmer Verkauf Ordino

Coll d'Ordino

Apartment 2 Schlafzimmer Verkauf Ordino

177 m²Größe22 Bäder
GAlÍ Real Estate is honored to present Ordino Mountain Residential Resort, located in a natural environment and with impressive mountain views. In this exclusive residential project, born from a modern reinterpretation of traditional Andorran architecture, the concept of a wooden cabin on a two-story stone podium is reinterpreted, which, far from being erected as a conventional housing block, organizes a residential community. exclusive around a common garden.~Despite being traditional materials, wood and stone are used in the project as contemporary materials, with the aim of achieving an innovative image but rooted in the place. Large panes of glass, oriented towards the incredible landscape of the country and the common spaces of the development, give the complex an innovative image and bring nature and architecture closer.~Impressive villas with five to eight bedrooms are offered on several floors and spacious two- and three-bedroom apartments with terraces with stunning views of the surrounding mountains. The homes have a modern design, with minimalist furniture, in neutral colors. They offer an open-plan layout, with large open spaces, such as the living-dining room with the open-plan kitchen, separated by a central island, as well as exclusive rooms such as a cinema room, spa or private gym. Likewise, the homes have BREEAM certification, a certification that recognizes sustainability efforts in terms of energy efficiency and environmentally friendly construction.~The development has common amenities spaces, including a spa and a gym, as well as a multifunctional, open-plan social club area with a room for children and another for adults.~~Both the spa and the gym are located in a privileged area of the plot. Through large glass panels, extraordinary views of the valley are obtained, which make this space the ideal place to relax and enjoy the silence and nature throughout the year. #ref:03980/5210
1.634.000 €
Apartment 2 Schlafzimmer Verkauf Ordino
Coll d'Ordino

Apartment 2 Schlafzimmer Verkauf Ordino

148 m²Größe22 Bäder
GAlÍ Real Estate is honored to present Ordino Mountain Residential Resort, located in a natural environment and with impressive mountain views. In this exclusive residential project, born from a modern reinterpretation of traditional Andorran architecture, the concept of a wooden cabin on a two-story stone podium is reinterpreted, which, far from being erected as a conventional housing block, organizes a residential community. exclusive around a common garden.~Despite being traditional materials, wood and stone are used in the project as contemporary materials, with the aim of achieving an innovative image but rooted in the place. Large panes of glass, oriented towards the incredible landscape of the country and the common spaces of the development, give the complex an innovative image and bring nature and architecture closer.~Impressive villas with five to eight bedrooms are offered on several floors and spacious two- and three-bedroom apartments with terraces with stunning views of the surrounding mountains. The homes have a modern design, with minimalist furniture, in neutral colors. They offer an open-plan layout, with large open spaces, such as the living-dining room with the open-plan kitchen, separated by a central island, as well as exclusive rooms such as a cinema room, spa or private gym. Likewise, the homes have BREEAM certification, a certification that recognizes sustainability efforts in terms of energy efficiency and environmentally friendly construction.~The development has common amenities spaces, including a spa and a gym, as well as a multifunctional, open-plan social club area with a room for children and another for adults.~~Both the spa and the gym are located in a privileged area of the plot. Through large glass panels, extraordinary views of the valley are obtained, which make this space the ideal place to relax and enjoy the silence and nature throughout the year. #ref:03977/5210
1.908.000 €
Villa 7 Schlafzimmer Verkauf Ordino
Coll d'Ordino

Villa 7 Schlafzimmer Verkauf Ordino

695 m²Größe76 Bäder
GAlÍ Real Estate is honored to present Ordino Mountain Residential Resort, located in a natural environment and with impressive mountain views. In this exclusive residential project, born from a modern reinterpretation of traditional Andorran architecture, the concept of a wooden cabin on a two-story stone podium is reinterpreted, which, far from being erected as a conventional housing block, organizes a residential community. exclusive around a common garden.~Despite being traditional materials, wood and stone are used in the project as contemporary materials, with the aim of achieving an innovative image but rooted in the place. Large panes of glass, oriented towards the incredible landscape of the country and the common spaces of the development, give the complex an innovative image and bring nature and architecture closer.~Impressive villas with five to eight bedrooms are offered on several floors and spacious two- and three-bedroom apartments with terraces with stunning views of the surrounding mountains. The homes have a modern design, with minimalist furniture, in neutral colors. They offer an open-plan layout, with large open spaces, such as the living-dining room with the open-plan kitchen, separated by a central island, as well as exclusive rooms such as a cinema room, spa or private gym. Likewise, the homes have BREEAM certification, a certification that recognizes sustainability efforts in terms of energy efficiency and environmentally friendly construction.~The development has common amenities spaces, including a spa and a gym, as well as a multifunctional, open-plan social club area with a room for children and another for adults.~~Both the spa and the gym are located in a privileged area of the plot. Through large glass panels, extraordinary views of the valley are obtained, which make this space the ideal place to relax and enjoy the silence and nature throughout the year. #ref:03984/5210
5.812.000 €

Zuletzt angesehene Immobilien

Exklusives Gewerbeobjekt in erster Meereslinie gegenüber dem Hafen von Marbella
Marbella Centro

Exklusives Gewerbeobjekt in erster Meereslinie gegenüber dem Hafen von Marbella

293 m²Größe2 Bäder
Diese exklusive Gewerbeimmobilie befindet sich in absoluter Spitzenlage direkt an der Strandpromenade von Marbella, gegenüber dem Yachthafen. Umgeben von beliebten Restaurants, Boutiquen, Hotels und Freizeiteinrichtungen, garantiert die Lage ganzjährig eine hohe Besucherfrequenz und maximale Sichtbarkeit - ideal für jedes Geschäftsmodell. Mit 280m² bebauter Fläche bietet das Objekt einen großzügigen, hellen Innenraum mit großen Fenstern, die viel Tageslicht hereinlassen. Die offene Raumaufteilung ist flexibel nutzbar - ob als Verkaufsfläche, Büro, Praxis, Coworking-Space oder Dienstleistungsbetrieb. Die Fläche kann leicht angepasst oder in Einheiten unterteilt werden. Das Objekt liegt an der südwestlichen Ecke des Gebäudes Marbella 2000 und verfügt über einen privaten Eingang sowie hervorragende Erreichbarkeit. Öffentliche Verkehrsmittel, Parkmöglichkeiten und städtische Infrastrukturen befinden sich in unmittelbarer Nähe. Das Gebäude bietet zudem 24-Stunden-Sicherheitsdienst und Concierge-Service. Eine aktive gewerbliche Nutzung im Erdgeschoss sorgt für zusätzliche Laufkundschaft und Sichtbarkeit. Diese Immobilie ist eine seltene Investitionsgelegenheit in einem der begehrtesten Geschäftsviertel Marbellas. Ideal für Unternehmer mit hohen Ansprüchen oder Investoren auf der Suche nach einer renditestarken Anlage mit langfristigem Wertsteigerungspotenzial. Derzeit als Büro registriert, besteht die Möglichkeit, das Objekt (vorbehaltlich Genehmigung) in eine Wohneinheit umzuwandeln - perfekt für Käufer, die ein einzigartiges Zuhause direkt am Meer und mitten im Stadtleben suchen. Mit ihrer erstklassigen Lage, großzügigen Fläche und flexiblen Nutzbarkeit ist diese Gewerbeimmobilie eine Seltenheit an Marbellas Goldküste - sei es für geschäftliche Nutzung, Investition oder spätere Wohnzwecke. Für weitere Informationen oder eine Besichtigung stehen wir Ihnen gerne zur Verfügung. Solche Gelegenheiten sind selten. #ref:CBSH969
650.000 €
Zeitgenössische Luxusvilla in La Zagaleta, Benahavís
La Zagaleta

Zeitgenössische Luxusvilla in La Zagaleta, Benahavís

695 m²Größe3.797 m²Grundstück56 Bäder
Diese von der renommierten Architekturfirma Puroform entworfene und erbaute moderne Fünf-Schlafzimmer-Villa steht für Eleganz, Privatsphäre und technische Perfektion in der exklusiven Wohnanlage La Zagaleta, einem der angesehensten privaten Anwesen Europas. Mit 695 m² Wohnfläche und 66 m² Terrassen fügt sich die Villa harmonisch in die natürliche Umgebung ein und bietet Südblick auf die Berge sowie fließende Übergänge zwischen Innen- und Außenbereichen - nur 20 Minuten von Marbella und der Küste entfernt. Der maßgefertigte Eingangsbereich mit Glaseinsatz führt in ein lichtdurchflutetes Wohnzimmer mit hohen Decken und Fenstern von Roman Clavero, die atemberaubende Ausblicke auf Garten und Salzwasserpool eröffnen. Der halb offene Essbereich führt auf eine Terrasse mit Außenküche und Essplatz, ideal für entspannte Mahlzeiten im Freien. Die Küche mit Miele-Geräten kombiniert Funktionalität und Design. Auf dieser Ebene befinden sich drei Schlafzimmer mit eigenem Bad und ein Gäste-WC. Das Untergeschoss ist auf Freizeit und Wellness ausgerichtet, mit Kino, Massageraum, Fitnessstudio, klimatisiertem Weinkeller und Personalbereich mit zwei zusätzlichen Schlafzimmern und Küche. Ein externer Technikraum, ein Zennio-Smart-Home-System, automatische Bewässerung, Garage für zwei Fahrzeuge und 24-Stunden-Sicherheitsdienst sorgen für höchsten Wohnkomfort. Bewohner genießen Zugang zu zwei privaten Golfplätzen, einem Luxus-Clubhaus und Reitanlagen inmitten von 900 Hektar geschützter Natur. In der Nähe liegen renommierte internationale Schulen wie Aloha College und Swans International School. Diese Villa ist mehr als ein Zuhause - sie ist eine Investition in Lebensqualität, Design und Ruhe im Herzen der Costa del Sol. #ref:CBSH1228
8.000.000 €
Exclusive seafront villa for sale located in Lloret de Mar
Canyelles

Exclusive seafront villa for sale located in Lloret de Mar

900 m²Größe14.000 m²Grundstück89 Bäder
Discover the splendor of this fabulous villa for sale, strategically perched atop a hill with breathtaking sea views in one of the most prestigious areas on the southern Costa Brava, between Lloret de Mar and Tossa de Mar. Conveniently located 45 minutes from Barcelona Airport and 25 minutes from Girona Airport, the property is accessed via a private road, ensuring utmost privacy. Encompassing over 14,000 m2 of land, the estate boasts a total constructed area of 900 m2. This exclusive property is offered with a completed project and comprises a main house, a guest house, and a service house. The main house, with 794 m2 built over three floors (basements, ground floor, and first floor), features 5 ensuite bedrooms, including the master suite of 70 m2 with breathtaking panoramic views of the Mediterranean. Elegantly designed interiors include a fully equipped kitchen, dining room, living room with a bar area, a cinema area, a library, and a total of 7 bathrooms. Additionally, the property boasts a fully equipped gym with sauna and spa for a healthy lifestyle. Outside, a Chill-out area, an outdoor kitchen, and a large pool with changing rooms await. The private beach access adds an exclusive touch to this unique residence. The property also includes a 70 m2 guest house with 1 bedroom and 1 bathroom, as well as a 60 m2 service house with 2 bedrooms and 1 bathroom. Enjoy panoramic views from the terraces, a private pool, a squash court, and private access to a charming beach. Highlighting its uniqueness, this estate is situated in a protected area that prohibits the construction of new buildings but allows for the restoration of existing structures, preserving the beauty and exclusivity of this paradisiacal haven. #ref:V0749CB
8.500.000 €
Exclusivo residencial de lujo en Altos de Marbella
Rïo Real - Los Monteros

Exclusivo residencial de lujo en Altos de Marbella

We present this new and exclusive residential complex, made up of 57 homes, located in one of the most exceptional areas of Marbella. Designed to offer a perfect balance between privacy and comfort, this complex is ideal for those looking for a sophisticated lifestyle in a quiet environment. Located in the Altos de Marbella, this complex is close to Pinillo beach, La Cañada Shopping Center, and the Rio Real golf course. In addition, it offers easy access to the A7 motorway, connecting with the main areas of the Costa del Sol in a matter of minutes. This residential complex has 23 apartments available distributed in various types, some with jacuzzi and large terraces, First, Second and Third Floors, Designed with top quality finishes and modern layouts and Penthouses with panoramic terraces and spectacular views. Each home is equipped with high quality finishes, contemporary design, and large spaces that maximize natural light and open panoramic views of the sea. The complex offers a variety of exclusive services that elevate the quality of life of its residents: - Outdoor pool for summer enjoyment and heated indoor swimming pool for year-round use. - Gym: Equipped with modern machines for a complete workout. - Coworking Area: Dedicated space for working from home with all the comforts. - Social Club: With bar and meeting areas for events and social activities. - Garden Areas: Large green areas designed for the enjoyment of the whole family, perfect for walking and relaxing. This residential offers a quiet life in an exclusive environment, with modern facilities that ensure comfort and style. It is ideal for families and professionals looking for a home that combines elegance and functionality in a privileged location in Marbella. For more information or to schedule a visit, please contact our team. #ref:CBSH006
Von 524.000 €
Luxus-Apartments mit einem, zwei und drei Schlafzimmern in La Cala de Mijas
La Cala Mijas

Luxus-Apartments mit einem, zwei und drei Schlafzimmern in La Cala de Mijas

71 m²Größe1
Die Endphase des prestigeträchtigen Navigolf-Komplexes bietet hochwertige Wohnungen mit atemberaubendem Meerblick, umgeben von einem unschlagbaren Freizeit- und Unterhaltungsangebot in der Nähe. Das Projekt befindet sich vor dem Golfplatz La Noria, der sich in der Vega de la Cala befindet und von der Autobahn aus leicht zu erreichen ist. Jedes der Häuser in Navigolf Suites II wurde mit einer privilegierten Ausrichtung entworfen, die es Ihnen ermöglicht, von den großen Terrassen aus einen atemberaubenden freien Blick auf das Meer zu genießen. Genießen Sie Spaziergänge am Meer, Golfpartien oder das abwechslungsreiche und exquisite gastronomische Angebot, das die Cala de Mijas bietet. Darüber hinaus haben Sie in weniger als zehn Minuten über die Autobahn Zugang zu exklusiven Einkaufsvierteln. Es ist eine konsolidierte Umgebung mit allen notwendigen Dienstleistungen in der Nähe, ideal, um diese Residenzen in Ihr endgültiges Zuhause an der Costa del Sol zu verwandeln.Navigolf Suites II präsentiert Wohnungen mit 1, 2 und 3 Schlafzimmern, perfekt, um den mediterranen Stil nach Ihren Bedürfnissen in vollen Zügen zu betrachten. Es ist auch erwähnenswert, dass die Wohnungen im Erdgeschoss 10 Meter über dem Boden liegen. Dies bietet die Sicherheit und die Aussicht, die einem vierten Stock entspricht. Mijas ist eine Gemeinde in der Provinz Málaga, im Herzen der Costa del Sol, mit einem historischen Zentrum, das aus Innenhöfen und verkalkten Häusern besteht, die alle Reize eines traditionellen andalusischen Dorfes vereint. #ref:CBSH622_K
378.000 €
Villa 7 Schlafzimmer Verkauf Ordino
Coll d'Ordino

Villa 7 Schlafzimmer Verkauf Ordino

697 m²Größe76 Bäder
GAlÍ Real Estate is honored to present Ordino Mountain Residential Resort, located in a natural environment and with impressive mountain views. In this exclusive residential project, born from a modern reinterpretation of traditional Andorran architecture, the concept of a wooden cabin on a two-story stone podium is reinterpreted, which, far from being erected as a conventional housing block, organizes a residential community. exclusive around a common garden.~Despite being traditional materials, wood and stone are used in the project as contemporary materials, with the aim of achieving an innovative image but rooted in the place. Large panes of glass, oriented towards the incredible landscape of the country and the common spaces of the development, give the complex an innovative image and bring nature and architecture closer.~Impressive villas with five to eight bedrooms are offered on several floors and spacious two- and three-bedroom apartments with terraces with stunning views of the surrounding mountains. The homes have a modern design, with minimalist furniture, in neutral colors. They offer an open-plan layout, with large open spaces, such as the living-dining room with the open-plan kitchen, separated by a central island, as well as exclusive rooms such as a cinema room, spa or private gym. Likewise, the homes have BREEAM certification, a certification that recognizes sustainability efforts in terms of energy efficiency and environmentally friendly construction.~The development has common amenities spaces, including a spa and a gym, as well as a multifunctional, open-plan social club area with a room for children and another for adults.~~Both the spa and the gym are located in a privileged area of the plot. Through large glass panels, extraordinary views of the valley are obtained, which make this space the ideal place to relax and enjoy the silence and nature throughout the year. #ref:03985/5210
5.812.000 €
Apartment 2 Schlafzimmer Verkauf Encamp
Pas de la Casa

Apartment 2 Schlafzimmer Verkauf Encamp

89 m²Größe22 Bäder
Discover this exclusive new-build apartment in the Snow Residences development, a modern project perfectly integrated into the natural mountain environment, where design, comfort, and quality combine seamlessly.~~The apartment, with a surface area of 89 m2 and an east-facing orientation, offers magnificent natural light from early morning, creating warm and inviting spaces.~Layout and Spaces~The apartment features a spacious living-dining room with an open-plan kitchen, designed with an open concept to maximize spaciousness and functionality. Large windows allow you to enjoy unobstructed views and direct access to a private terrace or balcony, creating a perfect connection between indoors and outdoors.~Bedrooms~It has two bedrooms with built-in wardrobes, designed to optimize storage and with windows that provide natural light and views of the surroundings.~Modern and Equipped Kitchen~A contemporary kitchen integrated into the living room, featuring high-quality materials, modern appliances, and carefully considered lighting. The neutral tones and wood details add warmth and elegance. Contemporary Design Bathroom~This bathroom is equipped with premium materials, an integrated shower tray, wall-hung toilets, and minimalist finishes that guarantee comfort and style.~Features and Highlights~Natural wood parquet flooring or oak-effect finish~Aluminum exterior joinery with triple glazing~Excellent thermal and acoustic insulation~Warm and efficient LED lighting~Terrace or balcony with glass railing~~Building and Surroundings~The building features contemporary architecture with a dark-toned facade and large windows, creating an elegant and sophisticated aesthetic. Each apartment enjoys private outdoor spaces with open views of the mountain landscape. [Finished Specifications | PDF]~~Ideal as a primary residence or second home, in a peaceful and privileged setting, with all the amenities of a new development.~Gali Real Estate at your service. #ref:05181/5210
690.000 €
Stilvolle Villa an der Golden Mile mit privatem Pool und Meerblick, Marbella
Milla de Oro

Stilvolle Villa an der Golden Mile mit privatem Pool und Meerblick, Marbella

655 m²Größe329 m²Grundstück34 Bäder
Diese elegante Doppelhaushälfte befindet sich in einer gesicherten Wohnanlage an Marbellas begehrter Goldener Meileeiner der exklusivsten Lagen am Mittelmeer. Auf vier Etagen hochwertiger Bauweise bietet sie eine perfekte Kombination aus Luxus, Komfort und hervorragendem Vermietungspotenzial, sowohl als Zweitwohnsitz als auch für dauerhaftes Wohnen. Dank der Westausrichtung genießt die Villa Ausblicke auf das Meer, den Pool und die gepflegten Gemeinschaftsgärten. Die Nähe zur Straße bringt eine gewisse Geräuschkulisse mit sich, ermöglicht jedoch einen deutlich günstigeren Preis im Vergleich zu ähnlichen Immobilien der Anlageein klarer Vorteil für Investoren. Im Erdgeschoss führt eine elegante Eingangshalle in ein helles Wohnzimmer und eine minimalistische Küche mit integrierten Gaggenau-Geräten. Große Glasschiebetüren öffnen sich zu einer großzügigen Terrasse und einem privaten Gartenideal zum Essen im Freien oder Entspannen. Im ersten Obergeschoss befinden sich zwei Schlafzimmer mit eigenen Badezimmern, bodentiefen Fenstern, Eichenholzböden und hochwertigen Porcelanosa-Marmoroberflächen. Die Räume sind lichtdurchflutet und bieten eine warme, stilvolle Atmosphäre. Als Eckhaus verfügt die Villa über eine großzügige Dachterrasse mit beheiztem Privatpoolperfekt für gesellige Abende oder um den Panoramablick auf das Mittelmeer zu genießen. Das Untergeschoss bietet einen vielseitigen Raum, der als zusätzliche Lounge genutzt oder in ein drittes Schlafzimmer mit Bad umgewandelt werden kann. Außerdem gibt es eine Garage für drei Fahrzeuge, einen Technikraum und reichlich Stauraum. Nur 250 Meter vom Strand entfernt und in Gehweite zu renommierten Restaurants, Bars und Fünf-Sterne-Hotels wie dem Puente Romano bietet die Villa direkten Zugang zum lebendigen Lifestyle der Goldenen Meile von Marbella. Eine seltene Gelegenheit, eine hochwertige Immobilie in einer der exklusivsten Lagen Marbellas zu erwerbeneine gelungene Verbindung aus Eleganz, Funktionalität und Wert. #ref:CBSH772
4.300.000 €
Apartment 2 Schlafzimmer Verkauf Escaldes-Engordany
Escaldes-Engordany

Apartment 2 Schlafzimmer Verkauf Escaldes-Engordany

87 m²Größe22 Bäder
Exclusive residential development located in the heart of Escaldes-Engordany, just 500 meters from the Principality's economic and social center.~Situated in a prime location, the development boasts spectacular panoramic views over the Andorra and Escaldes valleys, as well as excellent orientation with year-round sunshine.~The project comprises an elegant 14-story tower with 124 apartments, designed for comfort, functionality, and high energy efficiency.~The apartments feature large windows, spacious terraces, and contemporary architecture, creating bright and airy spaces that connect with the natural surroundings.~The development offers a variety of apartment types and sizes to suit different needs, all with a modern and functional layout.~~The homes feature:~- Spacious covered terraces with large glazed surfaces~- Open-plan kitchen, dining, and living areas~- High-performance thermal and acoustic insulation~- High-end finishes~~The building boasts comprehensive communal areas designed for the well-being and enjoyment of its residents:~- Outdoor solarium with panoramic views~- Fully equipped gym~- Landscaped outdoor spaces~- Exclusive access for residents to Camí del Falgueró and Rec del Solà~In addition, the building offers a concierge service and elegant communal areas with sophisticated finishes.~~The building has been designed with high-quality materials and modern construction solutions:~- Reinforced concrete structure with strategically placed metal elements~- Ventilated façade with a slate-colored ceramic finish~- High level of thermal insulation and energy efficiency~- The terraces feature non-slip, wood-effect porcelain tile flooring, metal railings, and decorative planters.~~The kitchens are open to the living-dining room and equipped with high-end materials and appliances:~- Neolith, Silestone, or similar countertops~- Integrated BORA extractor fan~- Siemens or similar appliances: induction hob, oven, microwave, refrigerator, dishwasher~- Contemporary upper and lower cabinets with solid color and wood finishes~- Extendable faucets~~The bathrooms incorporate premium materials and a modern design:~- High-end ceramic wall tiles~- Wall-hung vanity unit with integrated sink~- Hansgrohe or similar thermostatic faucets~- Glass shower enclosure~- Ultra-thin shower tray~- Recessed rain shower~~The homes feature materials selected for durability and comfort:~~- Aluminum exterior joinery with thermal break, Schüco or similar~- Triple glazing with double air chamber~- Large-format porcelain stoneware flooring (two finishes to choose from)~- Carré or similar built-in wardrobes Similar~- Armored entrance door~- Integrated LED lighting in several rooms~~The building incorporates modern systems to guarantee maximum comfort and efficiency:~- Centralized heating and hot water system connected to FEDA Ecoterm~- Underfloor heating throughout the property~- Ducted air conditioning (except in bathrooms)~- Dual-flow ventilation system with heat recovery~~The building has 4 floors dedicated to parking and storage, with automatic access.~~Pre-installation for electric vehicle charging~~A unique development in Escaldes-Engordany that combines location, views, construction quality, and complete communal areas.~Gali Real Estate at your service. #ref:05064/5210
765.000 €
Coldwell Banker Andorra
Na Maria Pla, 20. Local 1
AD500, Andorra La Vella
De 9:00 a 19:00 h.
Newsletter

Finden Sie Ihr Zuhause im Ausland mit Unterstützung des Coldwell Banker® Netzwerks

Besuchen Sie unsere internationalen Websites und finden Sie Ihre Wunschimmobilie an den exklusivsten Orten

Wir verwenden unsere eigenen Cookies und Cookies von Drittanbietern, um die Sicherheit unserer Website zu gewährleisten und ihren Inhalt zu personalisieren. Ebenso verwenden wir Cookies, um Daten über Ihre Navigation zu messen und zu erhalten und um Werbung an Ihren Geschmack und Ihre Vorlieben anzupassen. Drücken Sie die Schaltfläche "Alle akzeptieren", um zu bestätigen, dass Sie die angezeigten Informationen gelesen und akzeptiert haben. Um diese Cookies zu verwalten oder zu deaktivieren, klicken Sie auf "Einstellungen". Weitere Informationen zu Cookies erhalte Sie in unserer Cookie-Richtlinie.
Cookies ändern
Technik und Funktional Immer aktiv
Diese Website verwendet eigene Cookies, um Informationen zu sammeln, um unsere Dienste zu verbessern. Wenn Sie weiter surfen, akzeptieren Sie deren Installation. Der Benutzer hat die Möglichkeit, seinen Browser zu konfigurieren und auf Wunsch zu verhindern, dass er auf seiner Festplatte installiert wird, obwohl er bedenken muss, dass dies zu Schwierigkeiten beim Navigieren auf der Website führen kann.
Sie ermöglichen die Beobachtung und Analyse des Verhaltens der Nutzer dieser Website. Die durch diese Art von Cookies gesammelten Informationen werden verwendet, um die Aktivität des Webs zu messen, um Benutzernavigationsprofile zu erstellen, um basierend auf der Analyse der Nutzungsdaten der Benutzer des Dienstes Verbesserungen einzuführen. Sie ermöglichen es uns, die Präferenzinformationen des Benutzers zu speichern, um die Qualität unserer Dienstleistungen zu verbessern und durch empfohlene Produkte ein besseres Erlebnis zu bieten.
Diese Cookies werden verwendet, um Informationen über die Präferenzen und persönlichen Entscheidungen des Benutzers durch die kontinuierliche Beobachtung seiner Surfgewohnheiten zu speichern. Dank ihnen können wir die Surfgewohnheiten auf der Website kennen und Werbung in Bezug auf das Surfprofil des Benutzers anzeigen.