Erdgeschoss 3 Schlafzimmer Verkauf Ordino
Größe
92 m²
Schlafzimmer
3
Bäder
2
Parkplatz
terrasse
Preis
665.000 €
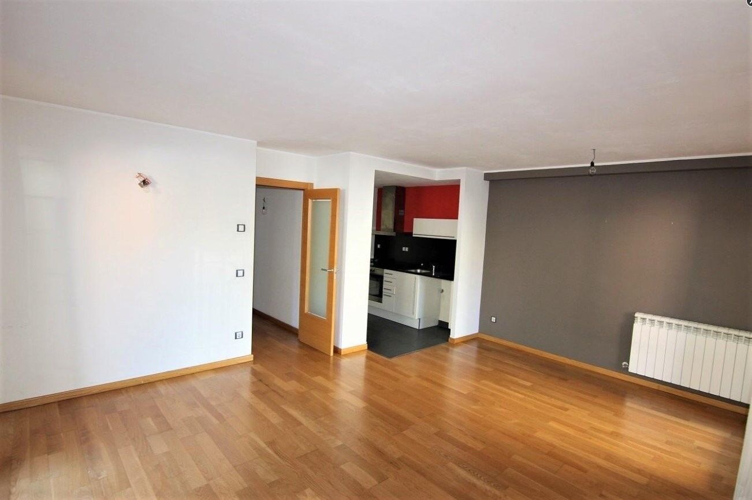
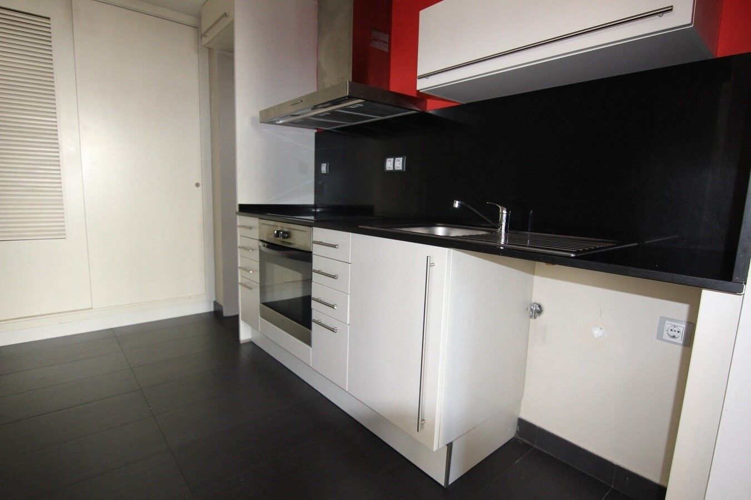
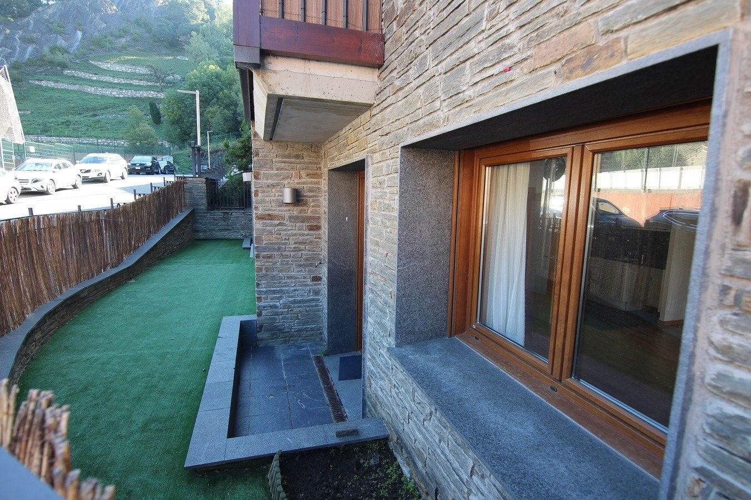
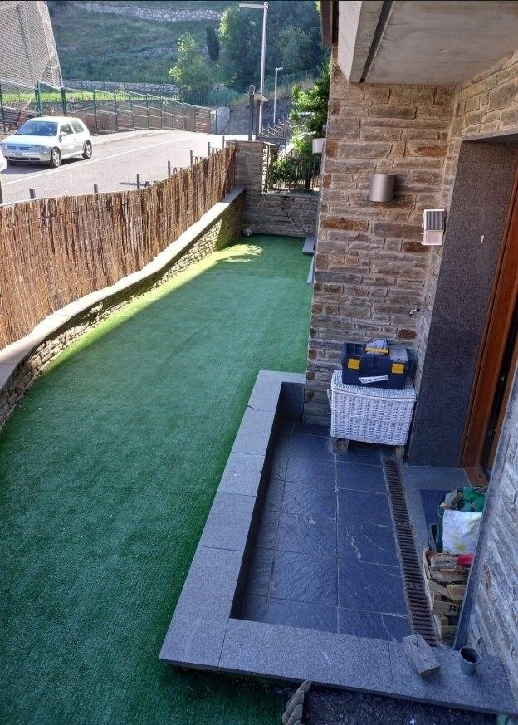
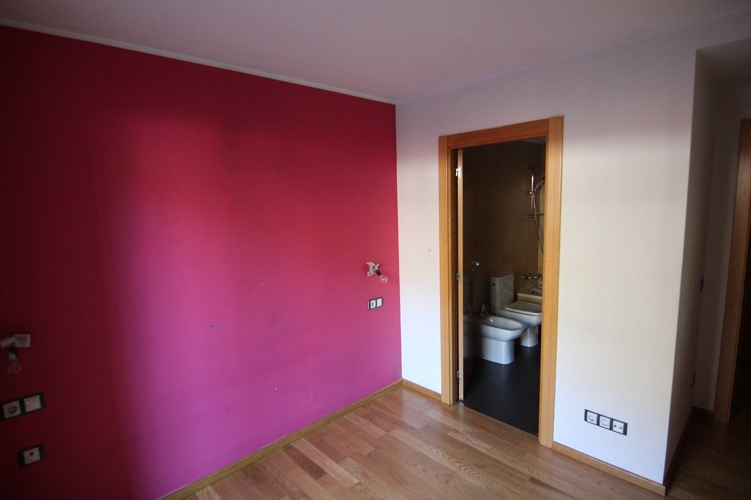
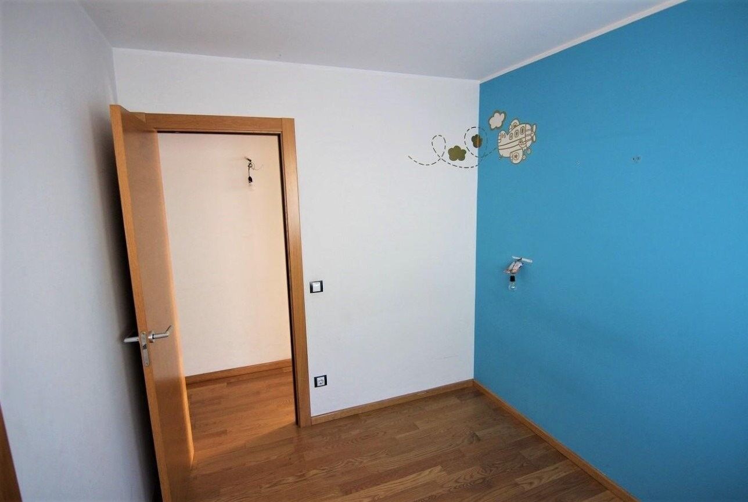
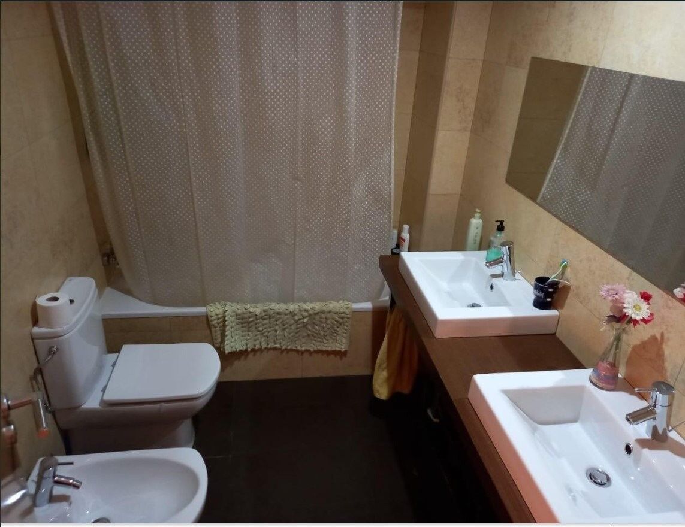
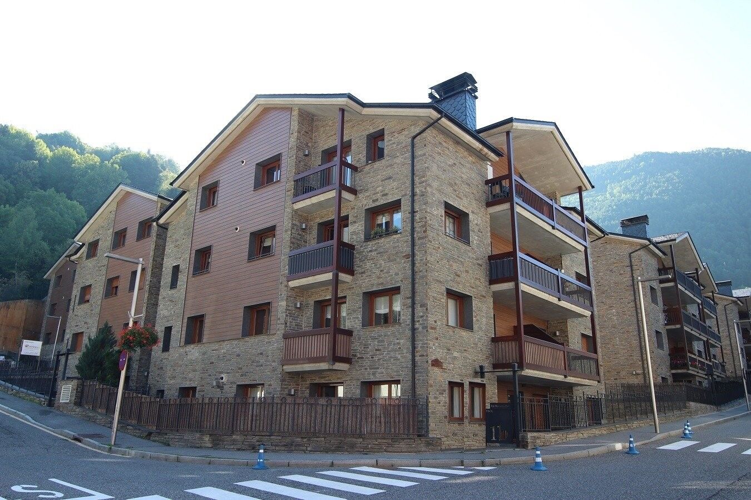
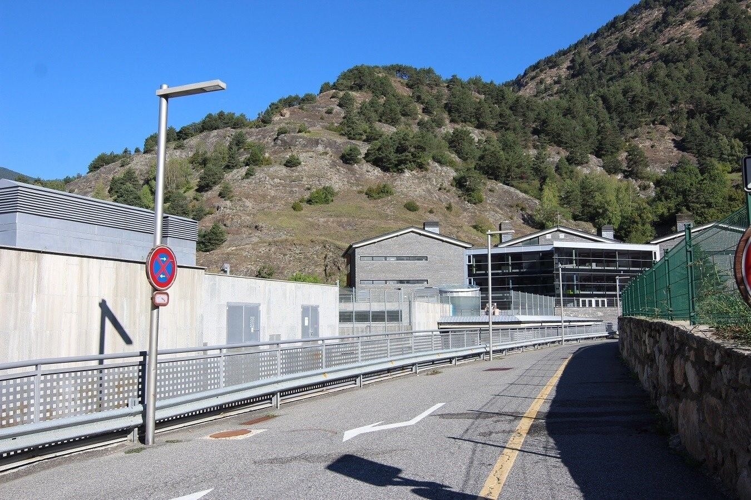
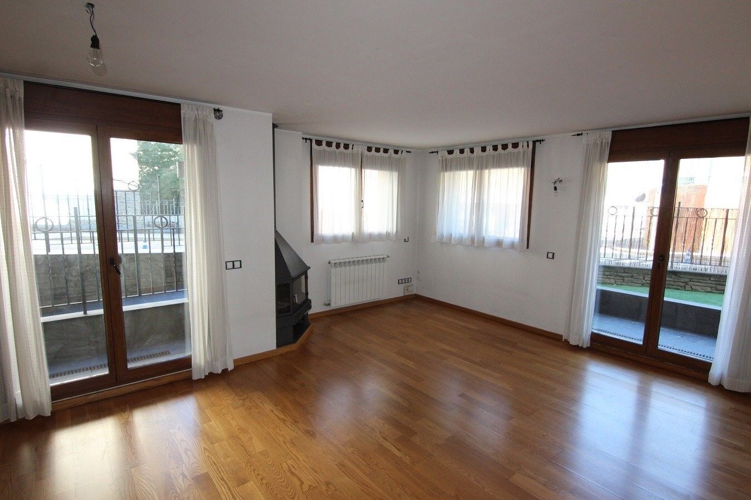
Beautiful ground floor apartment in Ordino, just steps from the parish's historic center.~~This property, located in a quiet area close to schools, nature, and mountain trails, also offers the convenience of being just minutes from the center of Ordino.~~The apartment has 92.25 m2 of living space, distributed into three exterior bedrooms, one of which is en suite, two full bathrooms, a bright living-dining room, and a fully equipped kitchen.~~The property boasts a private garden of 40.30 m2, perfect for enjoying the outdoors.~~It also includes a parking space of 23.05 m2, with room for two vehicles, as well as a storage room of 3.35 m2, providing extra convenience and storage.~~Gali Real Estate at your service.
#ref:03156/5210

Immobilieninformationen

zone
Principado de Andorra
Gegend
Andorra
standort
Ordino
district
Coll d'Ordino
Objekt typ
Wohnung
Verkauf
665.000 €
Referenz
03156/5210
Schlafzimmer
3
Bäder
2
Bebaute Fläche
92 m2

In der Nähe des Strandes / Meeres

heitzung
lift
Parkplatz
terrasse
Balkon
Energiezertifikat
  • houseA
    92-100
  • houseB
    81-91
  • houseC
    69-80
  • houseD
    55-68
  • houseE
    39-54
  • houseF
    21-38
  • houseG
    1-20

über Ordino

Ordino ist eine reizvolle Stadt, die im nördlichen Teil Andorras eingebettet ist und von den majestätischen Pyrenäen umgeben ist. Sie gehört zur Pfarrei Ordino, einer der sieben Pfarreien Andorras. Die Stadt genießt eine strategische Lage und bietet einen einfachen Zugang zu natürlichen Landschaften und Outdoor-Aktivitäten.

Einer der Hauptvorteile von Ordino ist seine friedliche Atmosphäre und die atemberaubende Umgebung. Die Stadt ist bekannt für ihre Nähe zu Skigebieten wie Vallnord, was sie zu einem begehrten Ziel für Wintersportbegeisterte macht. Darüber hinaus pflegt Ordino ein entspanntes Lebensgefühl und bietet dennoch Zugang zu städtischen Annehmlichkeiten und Dienstleistungen.

Ordino bietet eine hohe Lebensqualität, die sich durch Sicherheit, saubere Luft und eine eng verbundene Gemeinschaft auszeichnet. Die Stadt verfügt über ausgezeichnete Gesundheitseinrichtungen, Bildungseinrichtungen und öffentliche Dienstleistungen, die eine komfortable und familienfreundliche Umgebung für die Bewohner gewährleisten.

Einwohner und Besucher von Ordino können das ganze Jahr über eine Vielzahl von Aktivitäten genießen. Im Winter bieten die nahegelegenen Skigebiete Möglichkeiten zum Skifahren, Snowboarden und anderen Wintersportarten. In den wärmeren Monaten eignet sich Ordino hervorragend zum Wandern, Mountainbiken und Erkunden malerischer Wanderwege. Die Stadt veranstaltet auch kulturelle Events, Festivals und Märkte, die lokale Traditionen hervorheben.

Der Immobilienmarkt in Ordino bietet eine Vielzahl von Objekten, darunter gemütliche Apartments, traditionelle Häuser und charmante Chalets. Die Immobilien zeichnen sich oft durch atemberaubende Bergblicke und einfachen Zugang zu Outdoor-Aktivitäten aus. Der Markt richtet sich sowohl an Einheimische, die dauerhafte Wohnsitze suchen, als auch an internationale Käufer, die an Ferienhäusern oder Investitionsmöglichkeiten in Andorra interessiert sind.

Ordino ist eine malerische Stadt, die natürliche Schönheit, Outdoor-Aktivitäten und eine friedliche Atmosphäre kombiniert und somit ein ideales Ziel für Bewohner und Immobilienkäufer darstellt, die einen Lebensstil in den Bergen von Andorra suchen.

Weitere Informationen anfordern
Ref.03156/5210
Na Maria Pla, 20. Local 1
AD500, Andorra La Vella
+376 801 700

Related properties

Apartment 2 Schlafzimmer Verkauf Ordino

Coll d'Ordino

Apartment 2 Schlafzimmer Verkauf Ordino

166 m²Größe22 Bäder
GAlÍ Real Estate is honored to present Ordino Mountain Residential Resort, located in a natural environment and with impressive mountain views. In this exclusive residential project, born from a modern reinterpretation of traditional Andorran architecture, the concept of a wooden cabin on a two-story stone podium is reinterpreted, which, far from being erected as a conventional housing block, organizes a residential community. exclusive around a common garden.~Despite being traditional materials, wood and stone are used in the project as contemporary materials, with the aim of achieving an innovative image but rooted in the place. Large panes of glass, oriented towards the incredible landscape of the country and the common spaces of the development, give the complex an innovative image and bring nature and architecture closer.~Impressive villas with five to eight bedrooms are offered on several floors and spacious two- and three-bedroom apartments with terraces with stunning views of the surrounding mountains. The homes have a modern design, with minimalist furniture, in neutral colors. They offer an open-plan layout, with large open spaces, such as the living-dining room with the open-plan kitchen, separated by a central island, as well as exclusive rooms such as a cinema room, spa or private gym. Likewise, the homes have BREEAM certification, a certification that recognizes sustainability efforts in terms of energy efficiency and environmentally friendly construction.~The development has common amenities spaces, including a spa and a gym, as well as a multifunctional, open-plan social club area with a room for children and another for adults.~~Both the spa and the gym are located in a privileged area of the plot. Through large glass panels, extraordinary views of the valley are obtained, which make this space the ideal place to relax and enjoy the silence and nature throughout the year. #ref:03978/5210
1.878.000 €
Apartment 2 Schlafzimmer Verkauf Ordino

Coll d'Ordino

Apartment 2 Schlafzimmer Verkauf Ordino

156 m²Größe22 Bäder
GAlÍ Real Estate is honored to present Ordino Mountain Residential Resort, located in a natural environment and with impressive mountain views. In this exclusive residential project, born from a modern reinterpretation of traditional Andorran architecture, the concept of a wooden cabin on a two-story stone podium is reinterpreted, which, far from being erected as a conventional housing block, organizes a residential community. exclusive around a common garden.~Despite being traditional materials, wood and stone are used in the project as contemporary materials, with the aim of achieving an innovative image but rooted in the place. Large panes of glass, oriented towards the incredible landscape of the country and the common spaces of the development, give the complex an innovative image and bring nature and architecture closer.~Impressive villas with five to eight bedrooms are offered on several floors and spacious two- and three-bedroom apartments with terraces with stunning views of the surrounding mountains. The homes have a modern design, with minimalist furniture, in neutral colors. They offer an open-plan layout, with large open spaces, such as the living-dining room with the open-plan kitchen, separated by a central island, as well as exclusive rooms such as a cinema room, spa or private gym. Likewise, the homes have BREEAM certification, a certification that recognizes sustainability efforts in terms of energy efficiency and environmentally friendly construction.~The development has common amenities spaces, including a spa and a gym, as well as a multifunctional, open-plan social club area with a room for children and another for adults.~~Both the spa and the gym are located in a privileged area of the plot. Through large glass panels, extraordinary views of the valley are obtained, which make this space the ideal place to relax and enjoy the silence and nature throughout the year. #ref:03979/5210
1.418.000 €
Apartment 2 Schlafzimmer Verkauf Ordino

Coll d'Ordino

Apartment 2 Schlafzimmer Verkauf Ordino

177 m²Größe22 Bäder
GAlÍ Real Estate is honored to present Ordino Mountain Residential Resort, located in a natural environment and with impressive mountain views. In this exclusive residential project, born from a modern reinterpretation of traditional Andorran architecture, the concept of a wooden cabin on a two-story stone podium is reinterpreted, which, far from being erected as a conventional housing block, organizes a residential community. exclusive around a common garden.~Despite being traditional materials, wood and stone are used in the project as contemporary materials, with the aim of achieving an innovative image but rooted in the place. Large panes of glass, oriented towards the incredible landscape of the country and the common spaces of the development, give the complex an innovative image and bring nature and architecture closer.~Impressive villas with five to eight bedrooms are offered on several floors and spacious two- and three-bedroom apartments with terraces with stunning views of the surrounding mountains. The homes have a modern design, with minimalist furniture, in neutral colors. They offer an open-plan layout, with large open spaces, such as the living-dining room with the open-plan kitchen, separated by a central island, as well as exclusive rooms such as a cinema room, spa or private gym. Likewise, the homes have BREEAM certification, a certification that recognizes sustainability efforts in terms of energy efficiency and environmentally friendly construction.~The development has common amenities spaces, including a spa and a gym, as well as a multifunctional, open-plan social club area with a room for children and another for adults.~~Both the spa and the gym are located in a privileged area of the plot. Through large glass panels, extraordinary views of the valley are obtained, which make this space the ideal place to relax and enjoy the silence and nature throughout the year. #ref:03980/5210
1.634.000 €
Apartment 2 Schlafzimmer Verkauf Ordino
Coll d'Ordino

Apartment 2 Schlafzimmer Verkauf Ordino

148 m²Größe22 Bäder
GAlÍ Real Estate is honored to present Ordino Mountain Residential Resort, located in a natural environment and with impressive mountain views. In this exclusive residential project, born from a modern reinterpretation of traditional Andorran architecture, the concept of a wooden cabin on a two-story stone podium is reinterpreted, which, far from being erected as a conventional housing block, organizes a residential community. exclusive around a common garden.~Despite being traditional materials, wood and stone are used in the project as contemporary materials, with the aim of achieving an innovative image but rooted in the place. Large panes of glass, oriented towards the incredible landscape of the country and the common spaces of the development, give the complex an innovative image and bring nature and architecture closer.~Impressive villas with five to eight bedrooms are offered on several floors and spacious two- and three-bedroom apartments with terraces with stunning views of the surrounding mountains. The homes have a modern design, with minimalist furniture, in neutral colors. They offer an open-plan layout, with large open spaces, such as the living-dining room with the open-plan kitchen, separated by a central island, as well as exclusive rooms such as a cinema room, spa or private gym. Likewise, the homes have BREEAM certification, a certification that recognizes sustainability efforts in terms of energy efficiency and environmentally friendly construction.~The development has common amenities spaces, including a spa and a gym, as well as a multifunctional, open-plan social club area with a room for children and another for adults.~~Both the spa and the gym are located in a privileged area of the plot. Through large glass panels, extraordinary views of the valley are obtained, which make this space the ideal place to relax and enjoy the silence and nature throughout the year. #ref:03977/5210
1.908.000 €
Erdgeschoss 4 Schlafzimmer Verkauf Ordino
Coll d'Ordino

Erdgeschoss 4 Schlafzimmer Verkauf Ordino

212 m²Größe44 Bäder
Extraordinary high-end ground floor apartment located in the prestigious Scandinavian Homes complex, a contemporary development designed for those who understand luxury as space, privacy, and a connection with nature.~~With 212 m2 of interior space and a spectacular 131 m2 terrace offering panoramic views over the valley, this property offers a residential experience that is hard to match in Andorra. Natural light floods every room thanks to its open-plan design and large windows, creating a warm, elegant, and deeply inviting atmosphere.~~The living area has been designed for enjoyment and entertaining. A spacious living-dining room with a fireplace flows seamlessly into a sophisticated open-plan kitchen with a central island, fully equipped with BULTHAUP furniture and GAGGENAU appliances, absolute benchmarks in design and functionality. A convenient separate laundry room completes the picture.~~The sleeping area comprises four double bedrooms, each with its own en-suite bathroom and built-in wardrobes, ensuring maximum comfort and privacy. Three of the bedrooms also enjoy access to a private interior terrace, while the elegant master suite includes a dressing room and direct access to the main terrace.~~The property includes an exclusive 52 m2 private garage with space for two vehicles, adding convenience and functionality to daily life.~Scandinavian Homes comprises only eight residences, offering a serene, intimate, and highly exclusive environment. Every detail has been carefully selected: solid cedar wood paneling, underfloor heating, integrated home automation, a high-security armored door, and premium finishes certified with A energy efficiency. In addition to its impeccable construction quality, the location is simply exceptional. Just minutes from the Arcalís ski resort and the Sorteny Natural Park, this residence represents the perfect balance between contemporary sophistication and unspoiled nature.~~A unique property for those seeking exclusivity, spaciousness, and quality of life in one of Andorra's most privileged locations. #ref:05159/5210
1.950.000 €
Villa 7 Schlafzimmer Verkauf Ordino
Coll d'Ordino

Villa 7 Schlafzimmer Verkauf Ordino

695 m²Größe76 Bäder
GAlÍ Real Estate is honored to present Ordino Mountain Residential Resort, located in a natural environment and with impressive mountain views. In this exclusive residential project, born from a modern reinterpretation of traditional Andorran architecture, the concept of a wooden cabin on a two-story stone podium is reinterpreted, which, far from being erected as a conventional housing block, organizes a residential community. exclusive around a common garden.~Despite being traditional materials, wood and stone are used in the project as contemporary materials, with the aim of achieving an innovative image but rooted in the place. Large panes of glass, oriented towards the incredible landscape of the country and the common spaces of the development, give the complex an innovative image and bring nature and architecture closer.~Impressive villas with five to eight bedrooms are offered on several floors and spacious two- and three-bedroom apartments with terraces with stunning views of the surrounding mountains. The homes have a modern design, with minimalist furniture, in neutral colors. They offer an open-plan layout, with large open spaces, such as the living-dining room with the open-plan kitchen, separated by a central island, as well as exclusive rooms such as a cinema room, spa or private gym. Likewise, the homes have BREEAM certification, a certification that recognizes sustainability efforts in terms of energy efficiency and environmentally friendly construction.~The development has common amenities spaces, including a spa and a gym, as well as a multifunctional, open-plan social club area with a room for children and another for adults.~~Both the spa and the gym are located in a privileged area of the plot. Through large glass panels, extraordinary views of the valley are obtained, which make this space the ideal place to relax and enjoy the silence and nature throughout the year. #ref:03984/5210
5.812.000 €

Zuletzt angesehene Immobilien

Villen in erster Golflinie in El Campanario, Estepona
Benamara - Atalaya

Villen in erster Golflinie in El Campanario, Estepona

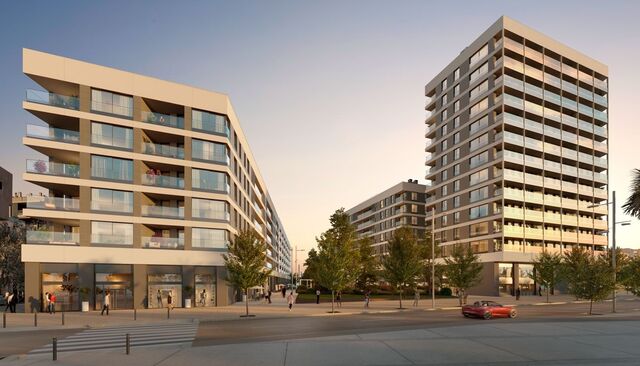
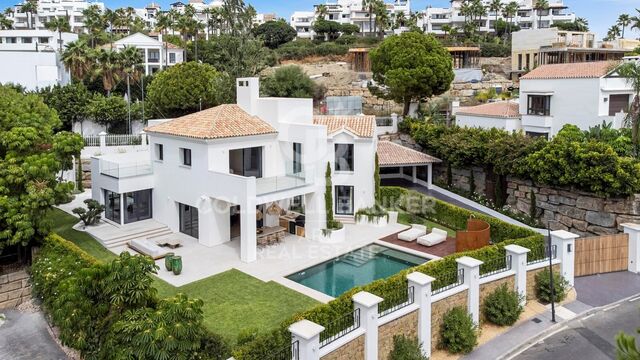
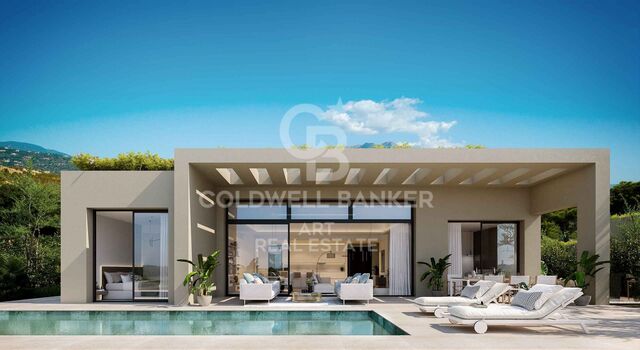
Sechs moderne, luxuriöse Villen in erster Golflinie mit außergewöhnlichen Qualitäten und hochwertigen Oberflächen in privilegierter Lage in El Campanario. Diese Villen haben eine detaillierte Aufteilung mit einem Erdgeschoss, einem Obergeschoss und einem hellen und voll bewohnbaren Keller. Im Untergeschoss befinden sich ein geräumiger Kinoraum, ein voll ausgestatteter Fitnessraum, eine Sauna und ein Wellnessbereich. Von hier aus gelangen Sie in einen ruhigen Innenhof im japanischen Stil mit Swimmingpool und Wasserfall, der den perfekten Ort zum Entspannen und Abkühlen bietet. Jede Villa besteht hauptsächlich aus vier Schlafzimmern und fünf Bädern. Im Obergeschoss befinden sich zwei Schlafzimmer mit eigenem Bad, während sich im Erdgeschoss ein Schlafzimmer mit eigenem Bad und im Untergeschoss ein weiteres Schlafzimmer mit eigenem Bad befinden. Mit offenen Räumen und großen, vom Boden bis zur Decke reichenden Fenstern lässt das minimalistische Design den ganzen Tag über natürliches Licht in das Haus strömen und schafft eine nahtlose Verbindung zwischen dem Innenraum und der umliegenden Natur. Die Villen sind mit Liebe zum Detail gestaltet, mit natürlichen Materialien und warmen, erdigen Farben, die in jedem der Zimmer eine gemütliche und zeitgemäße Atmosphäre schaffen. Die Villen befinden sich in der exklusiven Gegend von 'El Campanario' und sind nur wenige Schritte vom Social Club entfernt, der über ein exquisites Restaurant, Tennis- und Paddle-Tennisplätze, ein Spa, einen Fitnessraum, ein Schwimmbad und einen berühmten Golfplatz verfügt. Puerto Banus, Estepona und Benahavis sind nur wenige Autominuten entfernt. Die Gegend hat auch einige der besten internationalen Schulen, renommierte Restaurants und ist nur 1 km von den schönen Stränden von Puro Beach und Salduna entfernt. Da der Flughafen Málaga nur 30 Minuten entfernt ist, ist dies wirklich eine erstklassige Lage. #ref:CBSH246
Von 1.790.000 €
Haus mit zwei Wohneinheiten in privilegierter Lage
Rocaferrera

Haus mit zwei Wohneinheiten in privilegierter Lage

486 m²Größe2.151 m²Grundstück88 Bäder
Nur wenige Schritte vom Zentrum von Sant Andreu de Llavaneres entfernt, befindet sich dieses beeindruckende Anwesen mit 486 m² Wohnfläche auf einem großzügigen, 2.151 m² großen, angelegten Grundstück. Die Fassade aus Naturstein mit Fensterläden und Holzrahmen verbindet den traditionellen Charme des Baix Empordà mit der warmen Eleganz des toskanischen Stils. Eine beeindruckende, handgeschnitzte Eingangstür aus massivem Eichenholz heißt Sie in diesem eleganten Haus willkommen. Beim Betreten öffnet sich ein großzügiger Eingangsbereich, der zu den verschiedenen Räumen führt. Auf der rechten Seite liegt die erste Wohneinheit, vollständig möbliert und ausgestattet, mit einem geräumigen Wohnzimmer mit Kamin, aufgeteilt in Wohn- und Essbereich, einer Wohnküche mit Kamin und einem Hauswirtschaftsraum. Auf dieser Etage befindet sich außerdem ein Doppelschlafzimmer mit eigenem Bad. Im Obergeschoss befindet sich die Hauptsuite mit eigenem Badezimmer sowie zwei weitere Doppelzimmer, die sich ein Bad teilen. Zurück in der Eingangshalle, gelangt man nach links zur zweiten, ebenfalls unabhängigen Wohneinheit, ebenfalls komplett möbliert und ausgestattet. Sie bietet ein gemütliches Wohn-Esszimmer mit Kamin, eine große Küche mit Essbereich, ein Gäste-WC und eine praktische Waschküche. Im oberen Bereich dieser Einheit gibt es zwei Schlafzimmer mit gemeinsamem Bad sowie eine Hauptsuite mit Zugang zu einer privaten Terrasse. Das Haus besticht durch große Fenster, die für viel Tageslicht sorgen, hohe Decken für ein großzügiges Raumgefühl und einen herrlichen Meerblick. Im Außenbereich gibt es eine gemütliche Veranda mit Essbereich, einen großen privaten Pool und großzügige Parkmöglichkeiten. #ref:CBES2636
7.500 €
Exclusive House with Panoramic Views for sale in Vallvidrera
Vallvidrera - Tibidabo - Les Planes

Exclusive House with Panoramic Views for sale in Vallvidrera

210 m²Größe562 m²Grundstück43 Bäder
In the heart of Vallvidrera, a few minutes from the Plaza de Vallvidrera and just a 5-minute walk from the FGC Vallvidrera Superior station, is this fantastic house of about 210 m² built on a plot of 562 m². The house offers privacy, spaciousness and privileged views, in one of the most exclusive and quiet areas of Barcelona. The main house has 180 m2 and is distributed over three floors. On the main floor we find a spacious and bright living-dining room with fireplace and direct access to a terrace with unobstructed views of the city, an open equipped kitchen, a full bathroom and a service room. Finishes include parquet floors, gas heating and air conditioning. On the first floor there are two comfortable bedrooms, one Suite with a dressing room that share a full bathroom, ideal for family or guests. The second floor houses a Suite of approximately 40 m² with a private bathroom and access to a terrace of 20 m² from where you can enjoy breathtaking panoramic views of Barcelona. The property also has a separate mini annex flat of about 20 m² with a bedroom and a bathroom, ideal as an additional private or guest space. And a storage room of 10 m² and one parking space. The finishes throughout the house include wooden carpentry with double glazing, ceilings with Catalan volta, fitted wardrobes, air conditioning, gas heating and several terraces with gardens and spectacular views from practically every corner of the house. Vallvidrera is part of the Collserola Natural Park and perfectly combines nature and connection with the city. In its surroundings there are international schools and business schools of recognised prestige both nationally and internationally, which makes this property an ideal option for families looking for quality of life without sacrificing proximity to the centre of Barcelona. The sale price does not include taxes or expenses arising from the transaction which, in accordance with current regulations, are payable by the buyer: (i) for second-hand properties, the Property Transfer Tax (ITP) at the rate applicable in the corresponding Autonomous Community; (ii) for newly built properties, VAT and Stamp Duty (AJD) in accordance with current regulations; (iii) notary and land registry fees; and (iv) administrative/processing fees if contracted. Availability to be agreed. The offer is subject to price changes or withdrawal from the market without prior notice. The information provided, including surface areas, is for guidance purposes only. Real estate brokerage fees shall be borne by the corresponding party in accordance with the signed agreement. Detailed and personalized information will be provided to any interested party prior to the payment of any deposit, in compliance with applicable national and regional regulations. #ref:CB4427LL
1.500.000 €
Luxus-Apartments mit einem, zwei und drei Schlafzimmern in La Cala de Mijas
La Cala Mijas

Luxus-Apartments mit einem, zwei und drei Schlafzimmern in La Cala de Mijas

71 m²Größe1
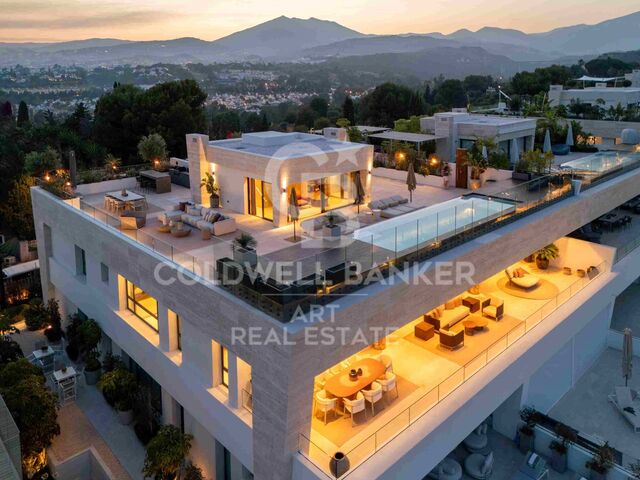
Die Endphase des prestigeträchtigen Navigolf-Komplexes bietet hochwertige Wohnungen mit atemberaubendem Meerblick, umgeben von einem unschlagbaren Freizeit- und Unterhaltungsangebot in der Nähe. Das Projekt befindet sich vor dem Golfplatz La Noria, der sich in der Vega de la Cala befindet und von der Autobahn aus leicht zu erreichen ist. Jedes der Häuser in Navigolf Suites II wurde mit einer privilegierten Ausrichtung entworfen, die es Ihnen ermöglicht, von den großen Terrassen aus einen atemberaubenden freien Blick auf das Meer zu genießen. Genießen Sie Spaziergänge am Meer, Golfpartien oder das abwechslungsreiche und exquisite gastronomische Angebot, das die Cala de Mijas bietet. Darüber hinaus haben Sie in weniger als zehn Minuten über die Autobahn Zugang zu exklusiven Einkaufsvierteln. Es ist eine konsolidierte Umgebung mit allen notwendigen Dienstleistungen in der Nähe, ideal, um diese Residenzen in Ihr endgültiges Zuhause an der Costa del Sol zu verwandeln.Navigolf Suites II präsentiert Wohnungen mit 1, 2 und 3 Schlafzimmern, perfekt, um den mediterranen Stil nach Ihren Bedürfnissen in vollen Zügen zu betrachten. Es ist auch erwähnenswert, dass die Wohnungen im Erdgeschoss 10 Meter über dem Boden liegen. Dies bietet die Sicherheit und die Aussicht, die einem vierten Stock entspricht. Mijas ist eine Gemeinde in der Provinz Málaga, im Herzen der Costa del Sol, mit einem historischen Zentrum, das aus Innenhöfen und verkalkten Häusern besteht, die alle Reize eines traditionellen andalusischen Dorfes vereint. #ref:CBSH622_K
378.000 €
Coldwell Banker Andorra
Na Maria Pla, 20. Local 1
AD500, Andorra La Vella
De 9:00 a 19:00 h.
Newsletter

Finden Sie Ihr Zuhause im Ausland mit Unterstützung des Coldwell Banker® Netzwerks

Besuchen Sie unsere internationalen Websites und finden Sie Ihre Wunschimmobilie an den exklusivsten Orten

Wir verwenden unsere eigenen Cookies und Cookies von Drittanbietern, um die Sicherheit unserer Website zu gewährleisten und ihren Inhalt zu personalisieren. Ebenso verwenden wir Cookies, um Daten über Ihre Navigation zu messen und zu erhalten und um Werbung an Ihren Geschmack und Ihre Vorlieben anzupassen. Drücken Sie die Schaltfläche "Alle akzeptieren", um zu bestätigen, dass Sie die angezeigten Informationen gelesen und akzeptiert haben. Um diese Cookies zu verwalten oder zu deaktivieren, klicken Sie auf "Einstellungen". Weitere Informationen zu Cookies erhalte Sie in unserer Cookie-Richtlinie.
Cookies ändern
Technik und Funktional Immer aktiv
Diese Website verwendet eigene Cookies, um Informationen zu sammeln, um unsere Dienste zu verbessern. Wenn Sie weiter surfen, akzeptieren Sie deren Installation. Der Benutzer hat die Möglichkeit, seinen Browser zu konfigurieren und auf Wunsch zu verhindern, dass er auf seiner Festplatte installiert wird, obwohl er bedenken muss, dass dies zu Schwierigkeiten beim Navigieren auf der Website führen kann.
Sie ermöglichen die Beobachtung und Analyse des Verhaltens der Nutzer dieser Website. Die durch diese Art von Cookies gesammelten Informationen werden verwendet, um die Aktivität des Webs zu messen, um Benutzernavigationsprofile zu erstellen, um basierend auf der Analyse der Nutzungsdaten der Benutzer des Dienstes Verbesserungen einzuführen. Sie ermöglichen es uns, die Präferenzinformationen des Benutzers zu speichern, um die Qualität unserer Dienstleistungen zu verbessern und durch empfohlene Produkte ein besseres Erlebnis zu bieten.
Diese Cookies werden verwendet, um Informationen über die Präferenzen und persönlichen Entscheidungen des Benutzers durch die kontinuierliche Beobachtung seiner Surfgewohnheiten zu speichern. Dank ihnen können wir die Surfgewohnheiten auf der Website kennen und Werbung in Bezug auf das Surfprofil des Benutzers anzeigen.