Haus 4 Schlafzimmer Verkauf Ordino

Größe
513 m²
Schlafzimmer
4
Bäder
5
Parkplatz
terrasse
Preis
2.850.000 €
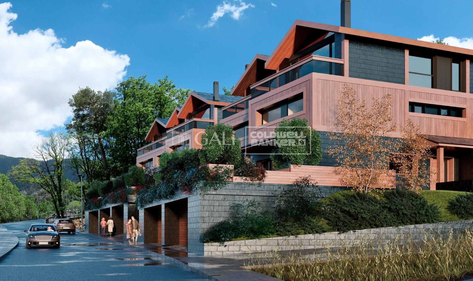
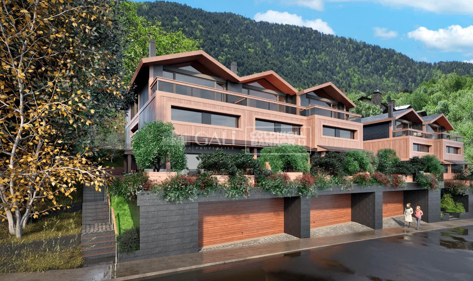
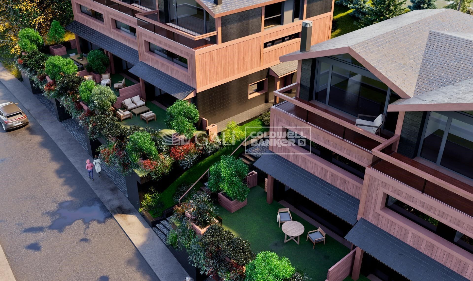
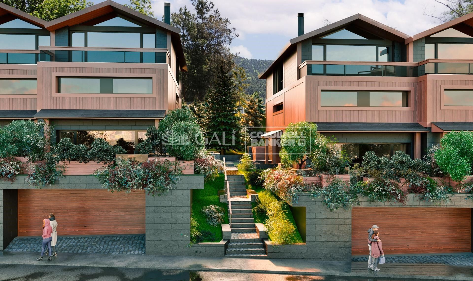
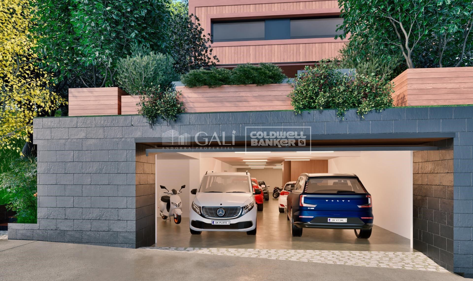
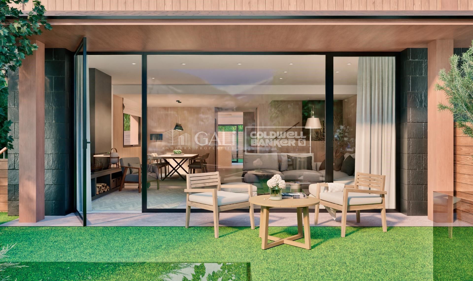
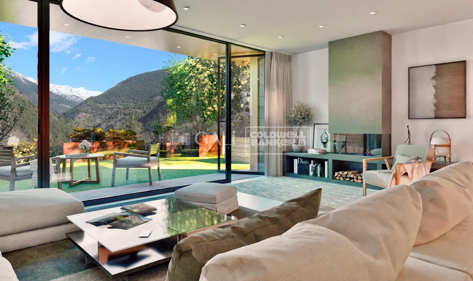
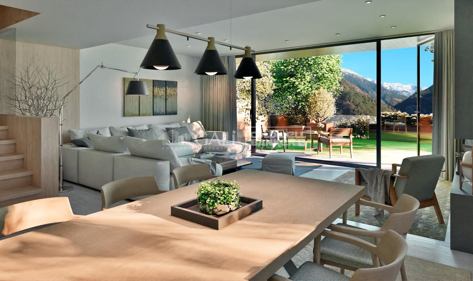
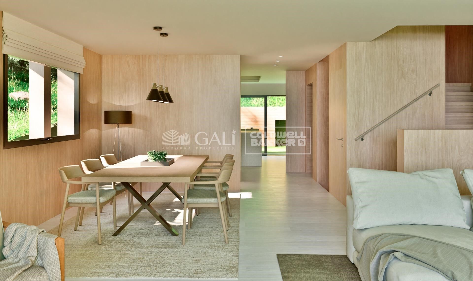
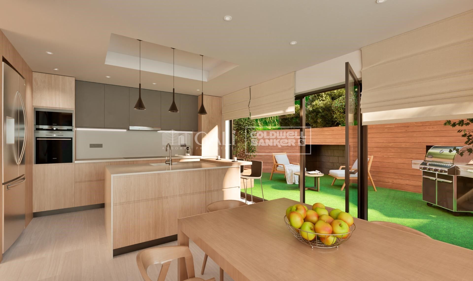
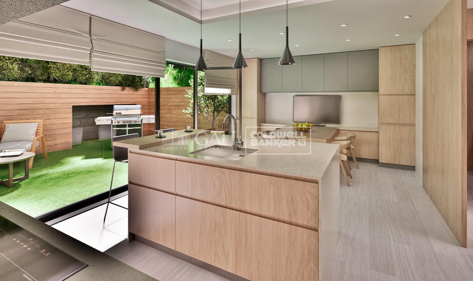
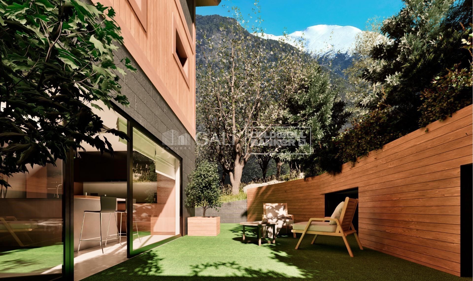
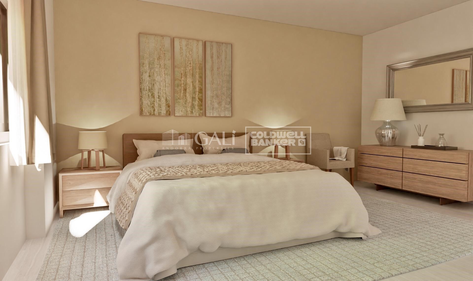
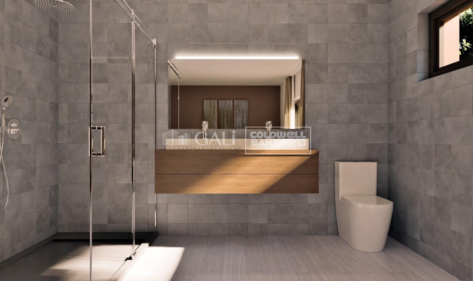
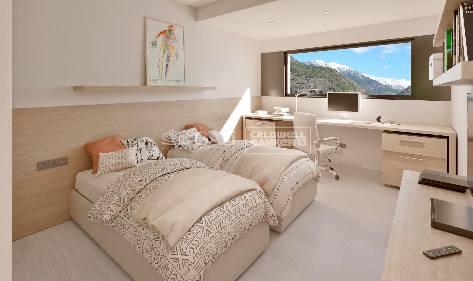
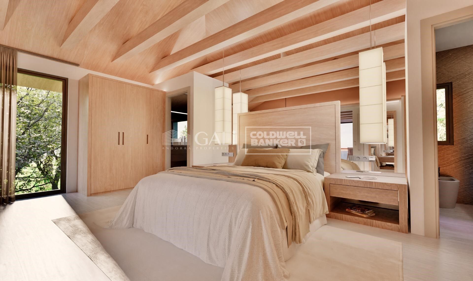
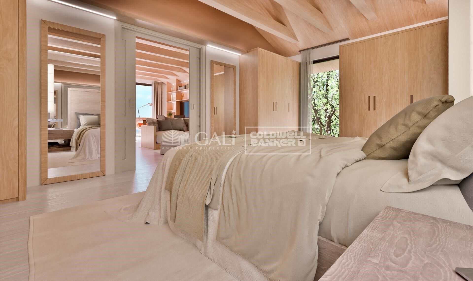
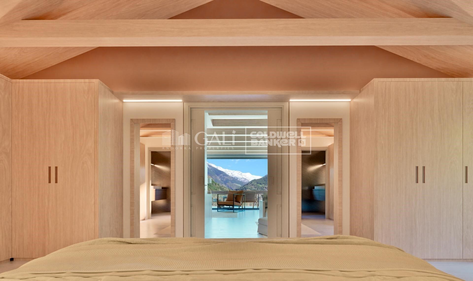
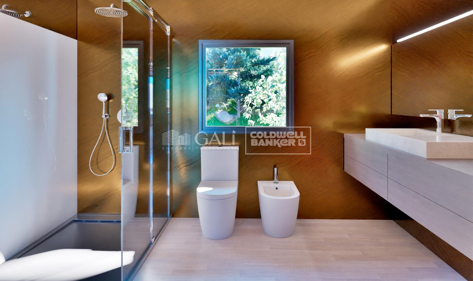
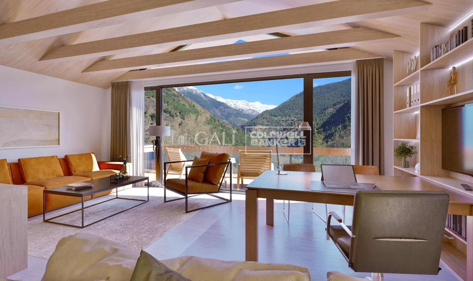
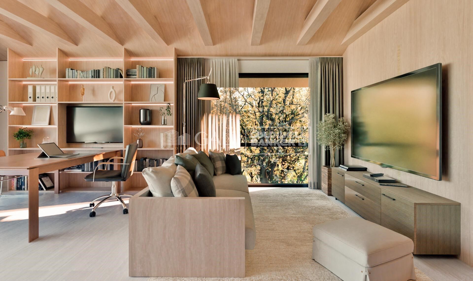
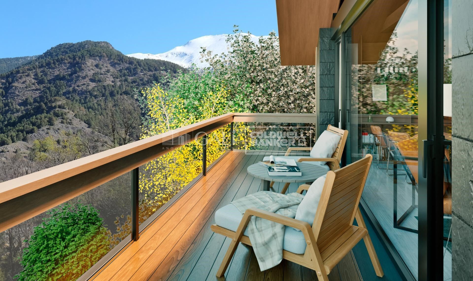
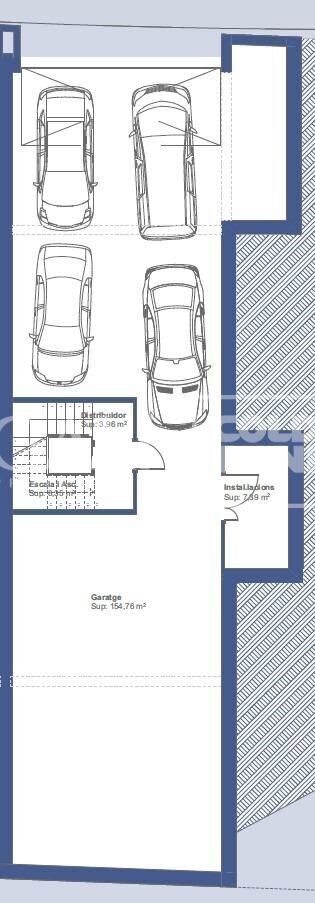
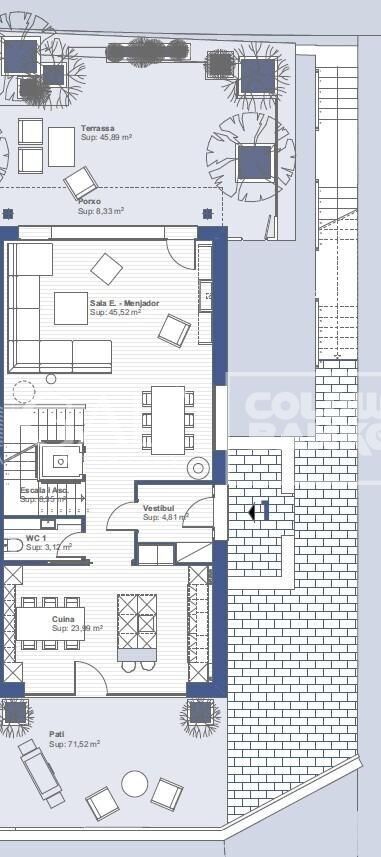
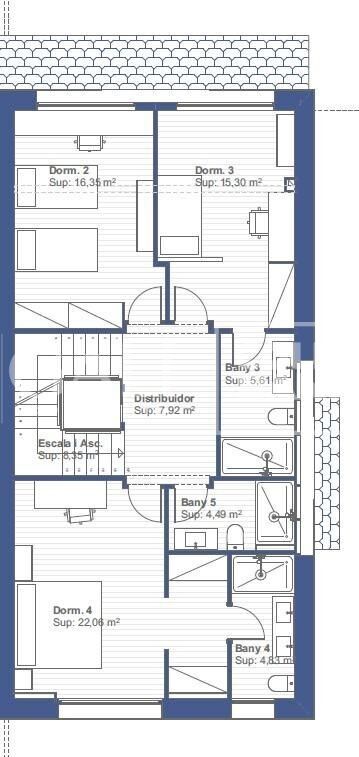
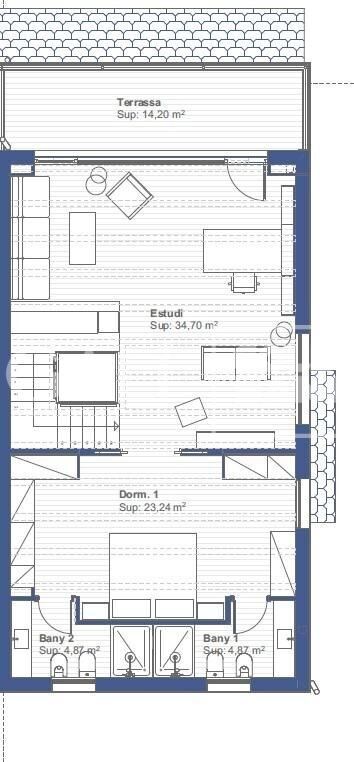
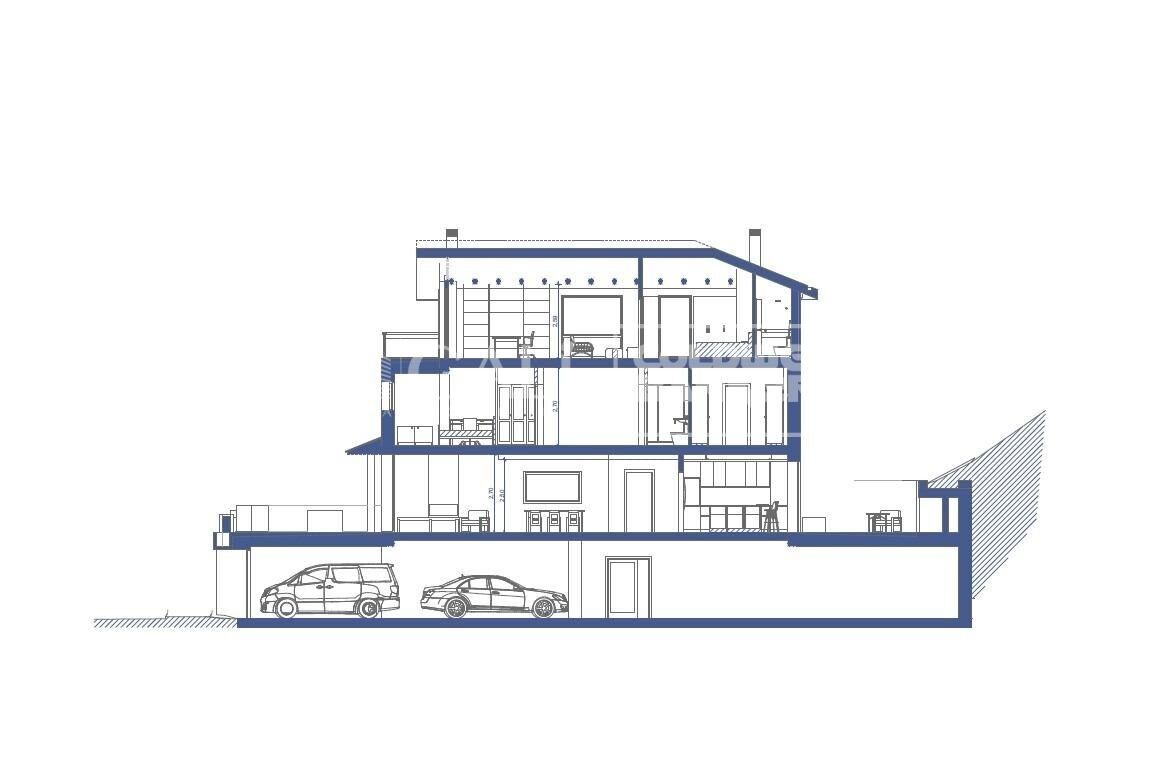
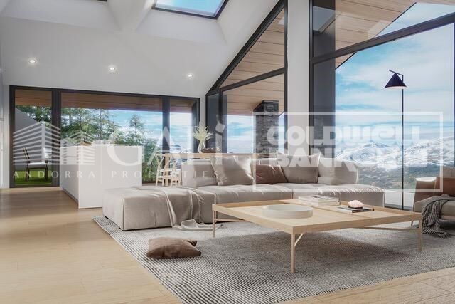
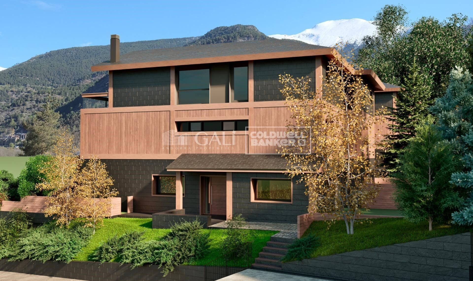
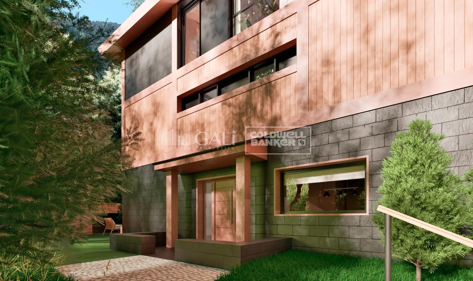
We are pleased to present the new construction of 'LES NERES D'ORDINO' homes, an exclusive residential project consisting of 5 luxury homes located in a fantastic location in Ordino, within walking distance to the centre of Ordino.~~The homes have a practical and functional layout, with all the comforts and using high quality finishes:~Heating system using a geothermal heat pump that is distributed through underfloor heating throughout the home, with additional towel racks in the bathrooms.~Mechanical ventilation system with heat recovery~In the garage, pre-installation for charging electric vehicles~Home automation to remotely control heating, lights, access door... with scalable and customised options on demand.~Interior doors from the CARRÉ, NORMA or similar brand~Parking door from HORMANN or similar~Kitchen with GAGGENAU or similar appliances, and kitchen furniture from BULTHAUP or similar.~Wheelchair accessible lift~Pre-installation of fireplace~Installation of a photovoltaic solar energy system.~All the houses are divided into four floors connected by a lift and a stairwell and have surfaces from 300 square metres of living space plus 200 m2 of garage; In addition, each house has its own porch, patio and terrace.~~The garages are on the ground floor and can accommodate 5-6 cars. The installation room and laundry area are also located on this floor.~~On the first floor we find the day area, with a surface area of 100 to 115 m2 depending on the house with a large living room, dining room and fully equipped designer kitchen, and guest bathroom. This floor is designed to enjoy with family and friends and to give a feeling of warmth and spaciousness, the space has large windows that guarantee the entry of sun and natural light. From this floor you can access the garden and terrace.~~On the second floor we find the sleeping area, with 3 large double bedrooms and 3 full bathrooms.~~On the third and last floor we find the main room, with a dimension of between 82 and 90 m2. It was initially conceived with a bedroom area and a study area, with two full bathrooms.~~DO NOT hesitate to contact us for any additional information you may require.
#ref:05207/5210

Immobilieninformationen

zone
Principado de Andorra
Gegend
Andorra
standort
Ordino
district
Coll d'Ordino
Objekt typ
house
Verkauf
2.850.000 €
Referenz
05207/5210
Schlafzimmer
4
Bäder
5
Bebaute Fläche
513 m2
Zustand / Erhaltung
Neu

In der Nähe des Strandes / Meeres

heitzung
lift
Parkplatz
terrasse
Energiezertifikat
  • Ausstehend

über Ordino

Ordino ist eine reizvolle Stadt, die im nördlichen Teil Andorras eingebettet ist und von den majestätischen Pyrenäen umgeben ist. Sie gehört zur Pfarrei Ordino, einer der sieben Pfarreien Andorras. Die Stadt genießt eine strategische Lage und bietet einen einfachen Zugang zu natürlichen Landschaften und Outdoor-Aktivitäten.

Einer der Hauptvorteile von Ordino ist seine friedliche Atmosphäre und die atemberaubende Umgebung. Die Stadt ist bekannt für ihre Nähe zu Skigebieten wie Vallnord, was sie zu einem begehrten Ziel für Wintersportbegeisterte macht. Darüber hinaus pflegt Ordino ein entspanntes Lebensgefühl und bietet dennoch Zugang zu städtischen Annehmlichkeiten und Dienstleistungen.

Ordino bietet eine hohe Lebensqualität, die sich durch Sicherheit, saubere Luft und eine eng verbundene Gemeinschaft auszeichnet. Die Stadt verfügt über ausgezeichnete Gesundheitseinrichtungen, Bildungseinrichtungen und öffentliche Dienstleistungen, die eine komfortable und familienfreundliche Umgebung für die Bewohner gewährleisten.

Einwohner und Besucher von Ordino können das ganze Jahr über eine Vielzahl von Aktivitäten genießen. Im Winter bieten die nahegelegenen Skigebiete Möglichkeiten zum Skifahren, Snowboarden und anderen Wintersportarten. In den wärmeren Monaten eignet sich Ordino hervorragend zum Wandern, Mountainbiken und Erkunden malerischer Wanderwege. Die Stadt veranstaltet auch kulturelle Events, Festivals und Märkte, die lokale Traditionen hervorheben.

Der Immobilienmarkt in Ordino bietet eine Vielzahl von Objekten, darunter gemütliche Apartments, traditionelle Häuser und charmante Chalets. Die Immobilien zeichnen sich oft durch atemberaubende Bergblicke und einfachen Zugang zu Outdoor-Aktivitäten aus. Der Markt richtet sich sowohl an Einheimische, die dauerhafte Wohnsitze suchen, als auch an internationale Käufer, die an Ferienhäusern oder Investitionsmöglichkeiten in Andorra interessiert sind.

Ordino ist eine malerische Stadt, die natürliche Schönheit, Outdoor-Aktivitäten und eine friedliche Atmosphäre kombiniert und somit ein ideales Ziel für Bewohner und Immobilienkäufer darstellt, die einen Lebensstil in den Bergen von Andorra suchen.

Weitere Informationen anfordern
Ref.05207/5210
Na Maria Pla, 20. Local 1
AD500, Andorra La Vella
+376 801 700

Related properties

Haus 4 Schlafzimmer Verkauf Ordino
Ordino - Ansalonga - Sornàs

Haus 4 Schlafzimmer Verkauf Ordino
506 m²Größe45 Bäder
We are pleased to present the new construction of 'LES NERES D'ORDINO' homes, an exclusive residential project consisting of 5 luxury homes located in a fantastic location in Ordino, within walking distance to the centre of Ordino.~~The homes have a practical and functional layout, with all the comforts and using high quality finishes:~Heating system using a geothermal heat pump that is distributed through underfloor heating throughout the home, with additional towel racks in the bathrooms.~Mechanical ventilation system with heat recovery~In the garage, pre-installation for charging electric vehicles~Home automation to remotely control heating, lights, access door... with scalable and customised options on demand.~Interior doors from the CARRÉ, NORMA or similar brand~Parking door from HORMANN or similar~Kitchen with GAGGENAU or similar appliances, and kitchen furniture from BULTHAUP or similar.~Wheelchair accessible lift~Pre-installation of fireplace~Installation of a photovoltaic solar energy system.~All the houses are divided into four floors connected by a lift and a stairwell and have surfaces from 300 square metres of living space plus 200 m2 of garage; In addition, each house has its own porch, patio and terrace.~~The garages are on the ground floor and can accommodate 5-6 cars. The installation room and laundry area are also located on this floor.~~On the first floor we find the day area, with a surface area of 100 to 115 m2 depending on the house with a large living room, dining room and fully equipped designer kitchen, and guest bathroom. This floor is designed to enjoy with family and friends and to give a feeling of warmth and spaciousness, the space has large windows that guarantee the entry of sun and natural light. From this floor you can access the garden and terrace.~~On the second floor we find the sleeping area, with 3 large double bedrooms and 3 full bathrooms.~~On the third and last floor we find the main room, with a dimension of between 82 and 90 m2. It was initially conceived with a bedroom area and a study area, with two full bathrooms.~~DO NOT hesitate to contact us for any additional information you may require. #ref:05208/5210
2.750.000 €

Zuletzt angesehene Immobilien

Apartment 2 Schlafzimmer Verkauf Andorra la Vella
Centro

Apartment 2 Schlafzimmer Verkauf Andorra la Vella

84 m²Größe22 Bäder
Exclusive new development located just 500 meters from the center of Andorra la Vella and its main shopping street.~~The 14-story building is scheduled for completion in December 2027 and will offer a modern, comfortable, and functional environment with landscaped gardens and a paddle tennis court.~~The apartments are characterized by their contemporary design, A-rated energy efficiency, and the use of premium materials.~~All units feature outdoor space with practical balconies or terraces, and a carefully considered orientation that guarantees natural light and thermal comfort year-round.~~Key Features~Structure and Façade: Prefabricated concrete system and ventilated façade with ceramic cladding that mimics concrete and engineered wood, providing elegance and durability.~Exterior Joinery: Aluminum or PVC with thermal break and triple glazing, guaranteeing optimal thermal and acoustic insulation.~Climate Control: Radiant floor heating and cooling system with domestic hot water production via the FEDA Ecoterm network, ensuring maximum efficiency and comfort. Home automation: pre-installation for scalable home automation and motorized blackout curtains in the living room.~LED lighting in kitchens, bathrooms, and common areas.~Pre-installation for electric vehicle charging in parking spaces.~~Interior finishes: Grato SPC laminate flooring and non-slip porcelain stoneware on balconies and terraces.~Fully equipped kitchens with MOBALPA or similar cabinetry, CERATOP or similar countertops, and SIEMENS or equivalent appliances.~Bathrooms with wall-hung vanities, thermostatic faucets, and resin shower tray with screen.~Security entrance door and lacquered interior doors.~~Sustainability and efficiency: Thanks to its construction design, advanced insulation, and state-of-the-art energy systems, the development achieves the highest energy rating of A, reducing consumption and environmental impact.~This 84 m2 property is a second-floor apartment with a 4.62 m2 balcony and a north-facing orientation. Features include:~- Entrance hall with built-in wardrobe.~~- Spacious living/dining room, fully equipped kitchen.~~- Functional laundry room and full bathroom in one room.~~- 1 large bedroom with built-in wardrobes.~~- Master suite with wardrobes and full bathroom.~- Access to the balcony from the living room for privacy.~~Option to purchase a parking space and a storage unit.~~Gali Real Estate at your service. #ref:04725/5210
583.000 €
Exklusive Neubau-Mediterrane Villa in Benissa Costa mit Pool
Cala Advocat - Baladrar

Exklusive Neubau-Mediterrane Villa in Benissa Costa mit Pool

230 m²Größe800 m²Grundstück45 Bäder
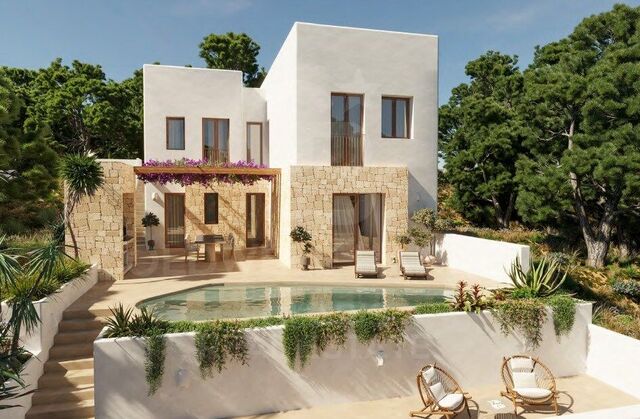
In einem der begehrtesten Viertel der Benissa-Küste, nur wenige Minuten vom Meer entfernt, wird diese exklusive, neu errichtete freistehende Villa präsentiert - ein Projekt, das mediterrane Eleganz, ibizanische Inspiration, zeitgenössische Architektur und hohe Qualität in jedem Detail vereint. In einer privilegierten Umgebung gelegen, nur 950 Meter von Cala Baladrar entfernt, wurde dieses Anwesen so gestaltet, dass es ein außergewöhnliches Wohnerlebnis bietet, in dem natürliches Licht, die Geräumigkeit der Räume und die Verbindung zur Natur die Hauptrolle spielen. Das Haus ist auf zwei Stockwerke verteilt und wurde im ibizanischen Stil gestaltet, mit klaren Linien, warmen Tönen und großen Fenstern, die jeden Raum mit natürlichem Licht fluten und so eine ruhige und einladende Atmosphäre schaffen. Es verfügt außerdem über eingebaute Kleiderschränke, die Funktionalität und Komfort in jedem Raum optimieren. Mit einer gebauten Fläche von 229,88 m² auf einem Grundstück von 800 m² verfügt die Villa über 4 geräumige Schlafzimmer und 5 Badezimmer, die maximalen Komfort und Privatsphäre sowohl für Familiennutzung als auch für Unterhaltung bieten. Die sorgfältig gestalteten Außenbereiche umfassen ein privates Schwimmbecken und Gartenbereiche, die das ganze Jahr über zu Entspannung und Freude am mediterranen Klima einladen. Für das Projekt wurde eine Baugenehmigung erteilt, die den sofortigen Baubeginn ermöglicht, mit einer geschätzten Umsetzungsdauer zwischen 7 und 8 Monaten. Eine einzigartige Gelegenheit, ein schlüsselfertiges Haus an einem der exklusivsten Standorte der Costa Blanca zu erwerben. Eine Immobilie, die für diejenigen entworfen wurde, die Design, Qualität und den authentischen mediterranen Lebensstil am Meer schätzen. #ref:CBSM854
1.150.000 €
Newly renovated duplex penthouse with 72 sqm of terraces and views in Barcelona's Upper Zone
Sant Gervasi- Galvany

Newly renovated duplex penthouse with 72 sqm of terraces and views in Barcelona's Upper Zone

160 m²Größe44 Bäder
Newly renovated duplex penthouse with 72 sqm of terraces and views in Barcelona's Upper Zone Exceptional newly renovated duplex penthouse located on Plaza Adriano, in Barcelona's prestigious Upper Zone, within a prime residential setting that will soon benefit from an important pedestrian-friendly transformation. The property offers approximately 160 sqm of interior living space and three outstanding terraces totaling 72 sqm, combining generous proportions, natural light, privacy and spectacular views over Barcelona, the Mediterranean and Collserola. The main floor centers on a spacious, bright living and dining area with a fireplace, opening directly onto an impressive south-facing terrace of 32 sqm. Designed as a true extension of the living space, it is ideal for outdoor living throughout much of the year and enjoys attractive open views across the city. The modern, open-plan and fully equipped eat-in kitchen also provides direct access to a surprising rear terrace facing the mountains. This private, welcoming outdoor area features a professional barbecue*and enjoys open views towards Collserola. This level includes an interior bedroom and a bathroom that also serves as a guest powder room. The upper floor is dedicated to the sleeping area and comprises three en-suite bedrooms. The two front-facing suites each enjoy their own private terrace, with superb panoramic views over Barcelona extending to the sea. The third suite features a shower room and open views towards Collserola. The penthouse has just undergone a complete renovation with excellent materials and high-quality finishes, with particular attention paid to design, comfort, and functionality. The property also incorporates a comprehensive home automation system. The property includes one parking space suitable for a medium-sized car. A rare opportunity in Barcelona's Upper Zone: a newly renovated duplex penthouse in Barcelona with three terraces, south-facing orientation, city and sea views, fireplace, barbecue, home automation and parking, all in an exceptional residential location. #ref:CBES2971
2.295.000 €
Newly built ground-floor unit in an exclusive seaside resort on the Costa Daurada
Pla de Maset - Cap de Salou

Newly built ground-floor unit in an exclusive seaside resort on the Costa Daurada

119 m²Größe32 Bäder
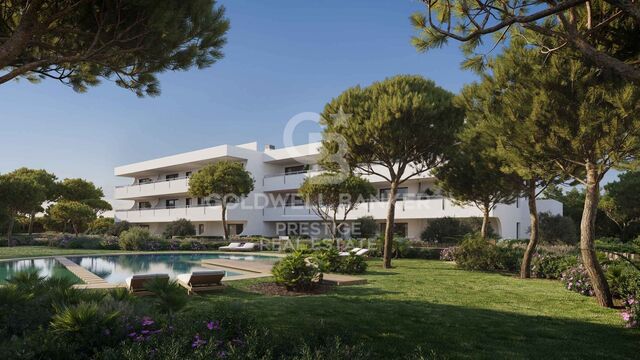
New-construction apartment for sale, measuring 119 m², located on the 'Costa Daurada.' It features a contemporary-style layout with 3 bedrooms and 2 bathrooms, and stands out especially for its terracean outdoor space ideal for enjoying the Mediterranean climate, relaxing, or creating a small area for breakfast or lunch al fresco. The home offers a comfortable and well-organized layout. It features 3 bedrooms: two double bedrooms and a master suite with a private bathroom, providing extra privacy and comfort. The second full bathroom serves the rest of the home. The kitchen is functionally integrated into the living space, designed to make daily life easier. Additionally, the home features a separate laundry area, providing greater convenience and organization. The building has an elevator, facilitating access to all floors. The property includes two parking spacesone standard and one electricas well as a storage unit, which is a major advantage for both storage and parking, especially in a highly sought-after area like 'La Costa Daurada.' The development offers comprehensive communal areas designed for residents' leisure and well-being, including a communal garden, a communal pool, and communal golf courses. The complex also features security cameras, providing greater peace of mind and access control. A modern and spacious home that combines well-designed interiors with a pleasant outdoor space and excellent community amenitiesideal as both a primary residence and a second home near the sea, perfect for those seeking comfort, spaciousness, and quality of life on the Costa Daurada. #ref:CBES2969
579.000 €
Exklusives Designer-Loft zur Miete im Herzen von Valencia, neben der Plaza de la Reina
Sant Francesc

Exklusives Designer-Loft zur Miete im Herzen von Valencia, neben der Plaza de la Reina

70 m²Größe11 Bathroom
Exklusives Designer-Loft zur Miete im Herzen von Valencia, neben der Plaza de la Reina Coldwell Banker Excellence präsentiert dieses exklusive Designer-Loft zur Miete, das nur wenige Meter von der Plaza de la Reina entfernt liegt, im Herzen des historischen Zentrums von Valencia. In einem eleganten, stattlichen Gebäude mit Aufzug und einer sorgfältigen Ästhetik, in der in jedem Gemeinschaftsraum Kunst präsent ist, vereint dieses Anwesen zeitgemäßes Design, Geräumigkeit und eine unschlagbare Lage. Seine 70 m² Freifläche, die beiden Balkone mit Blick auf die Straße und der hervorragende natürliche Lichteingang schaffen eine anspruchsvolle, einladende Atmosphäre, die man von Anfang an genießen kann. Hauptmerkmale und Bedingungen der Miete: - 70 m² gebaut - Großer offener Raum mit Wohnzimmer-Esszimmer, Küche und Rastbereich - 2 Balkone mit Blick auf die Straße - Voll ausgestattete Küche mit hochwertigen Geräten - Integrierter Kühlschrank, Geschirrspüler, Waschmaschine und Trockner - Küchenutensilien, Geschirr, Besteck und Küchenutensilien enthalten - Designer-Badezimmer mit großer Dusche und zeitgenössischem Waschbecken - Voll möblierte und ausgestattete Wohnung - Herrenhaus mit Aufzug und Gemeinschaftsbereichen von großem ästhetischen Wert - Mittel- bis Langzeitmiete - Mindestaufenthalt von 6 Monaten - Verfügbar, um umzuziehen Die privilegierte Lage ermöglicht es Ihnen, einige der markantesten Orte Valencias zu genießen, wie die Plaza de la Reina, die Kathedrale, den Zentralmarkt und die Plaza del Ayuntamiento sowie eine ausgezeichnete Auswahl an Restaurants, Geschäften, Boutiquen und Dienstleistungen. Ein ideales Zuhause für alle, die im Stadtzentrum mit maximalem Komfort leben möchten, umgeben von Geschichte, Kultur und dem exklusivsten Lebensstil Valencias. Der Preis beinhaltet keine Immobilienmaklergebühren. Angebot vorbehaltlich Preisänderungen oder Rückzug ohne Vorankündigung. Die Daten und Flächen sind indikativ. #ref:CBEX2676
1.750 €
Coldwell Banker Andorra
Na Maria Pla, 20. Local 1
AD500, Andorra La Vella
De 9:00 a 19:00 h.
Newsletter

Finden Sie Ihr Zuhause im Ausland mit Unterstützung des Coldwell Banker® Netzwerks

Besuchen Sie unsere internationalen Websites und finden Sie Ihre Wunschimmobilie an den exklusivsten Orten

Wir verwenden unsere eigenen Cookies und Cookies von Drittanbietern, um die Sicherheit unserer Website zu gewährleisten und ihren Inhalt zu personalisieren. Ebenso verwenden wir Cookies, um Daten über Ihre Navigation zu messen und zu erhalten und um Werbung an Ihren Geschmack und Ihre Vorlieben anzupassen. Drücken Sie die Schaltfläche "Alle akzeptieren", um zu bestätigen, dass Sie die angezeigten Informationen gelesen und akzeptiert haben. Um diese Cookies zu verwalten oder zu deaktivieren, klicken Sie auf "Einstellungen". Weitere Informationen zu Cookies erhalte Sie in unserer Cookie-Richtlinie.
Cookies ändern
Technik und Funktional Immer aktiv
Diese Website verwendet eigene Cookies, um Informationen zu sammeln, um unsere Dienste zu verbessern. Wenn Sie weiter surfen, akzeptieren Sie deren Installation. Der Benutzer hat die Möglichkeit, seinen Browser zu konfigurieren und auf Wunsch zu verhindern, dass er auf seiner Festplatte installiert wird, obwohl er bedenken muss, dass dies zu Schwierigkeiten beim Navigieren auf der Website führen kann.
Sie ermöglichen die Beobachtung und Analyse des Verhaltens der Nutzer dieser Website. Die durch diese Art von Cookies gesammelten Informationen werden verwendet, um die Aktivität des Webs zu messen, um Benutzernavigationsprofile zu erstellen, um basierend auf der Analyse der Nutzungsdaten der Benutzer des Dienstes Verbesserungen einzuführen. Sie ermöglichen es uns, die Präferenzinformationen des Benutzers zu speichern, um die Qualität unserer Dienstleistungen zu verbessern und durch empfohlene Produkte ein besseres Erlebnis zu bieten.
Diese Cookies werden verwendet, um Informationen über die Präferenzen und persönlichen Entscheidungen des Benutzers durch die kontinuierliche Beobachtung seiner Surfgewohnheiten zu speichern. Dank ihnen können wir die Surfgewohnheiten auf der Website kennen und Werbung in Bezug auf das Surfprofil des Benutzers anzeigen.