Villa 7 Schlafzimmer Verkauf Ordino

Größe
697 m²
Schlafzimmer
7
Bäder
6
pool
terrasse
Preis
5.812.000 €
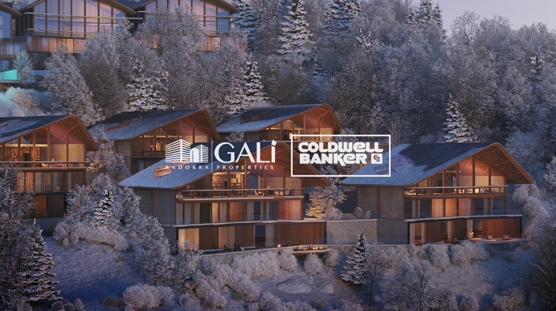
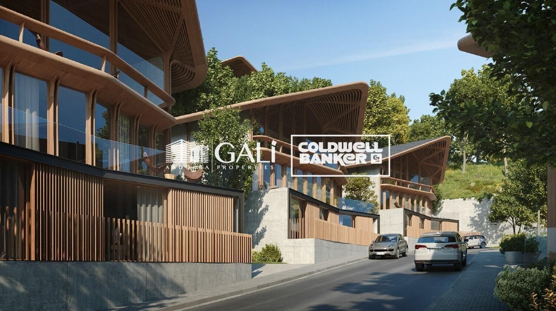
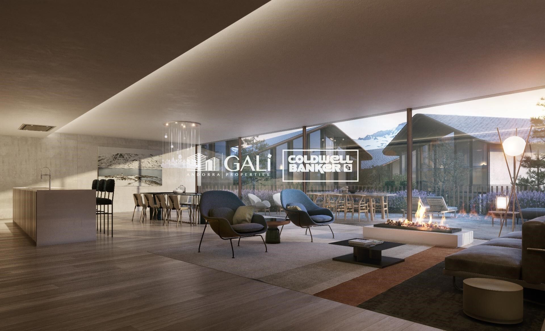
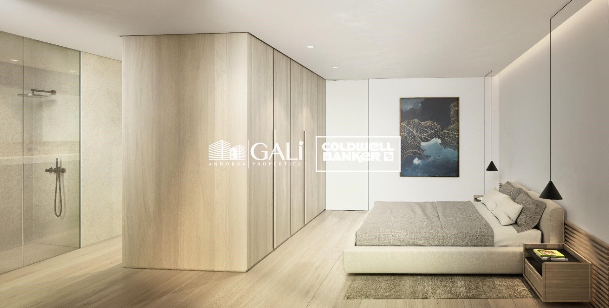
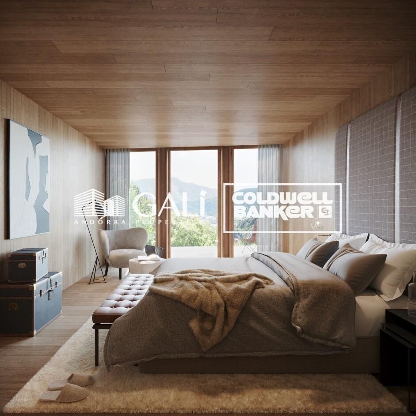
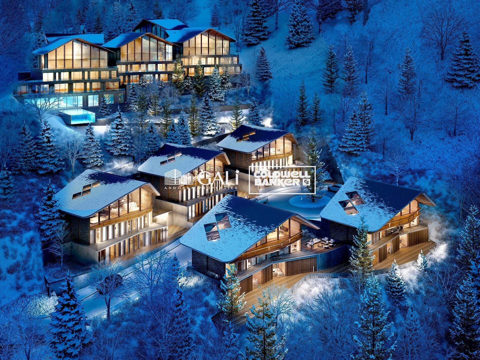
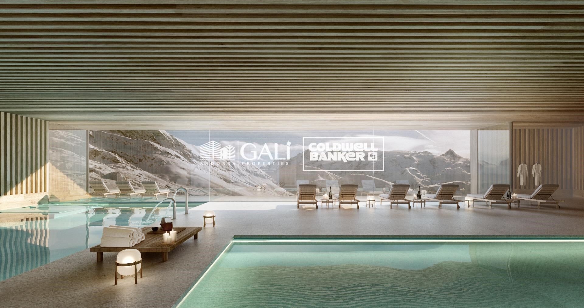
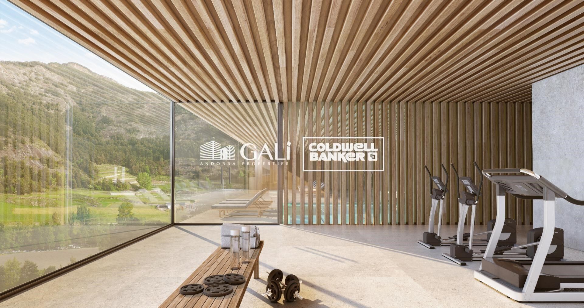
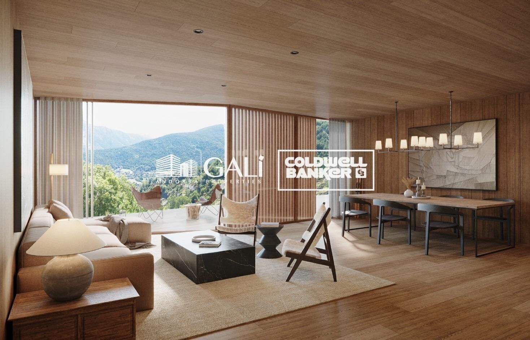
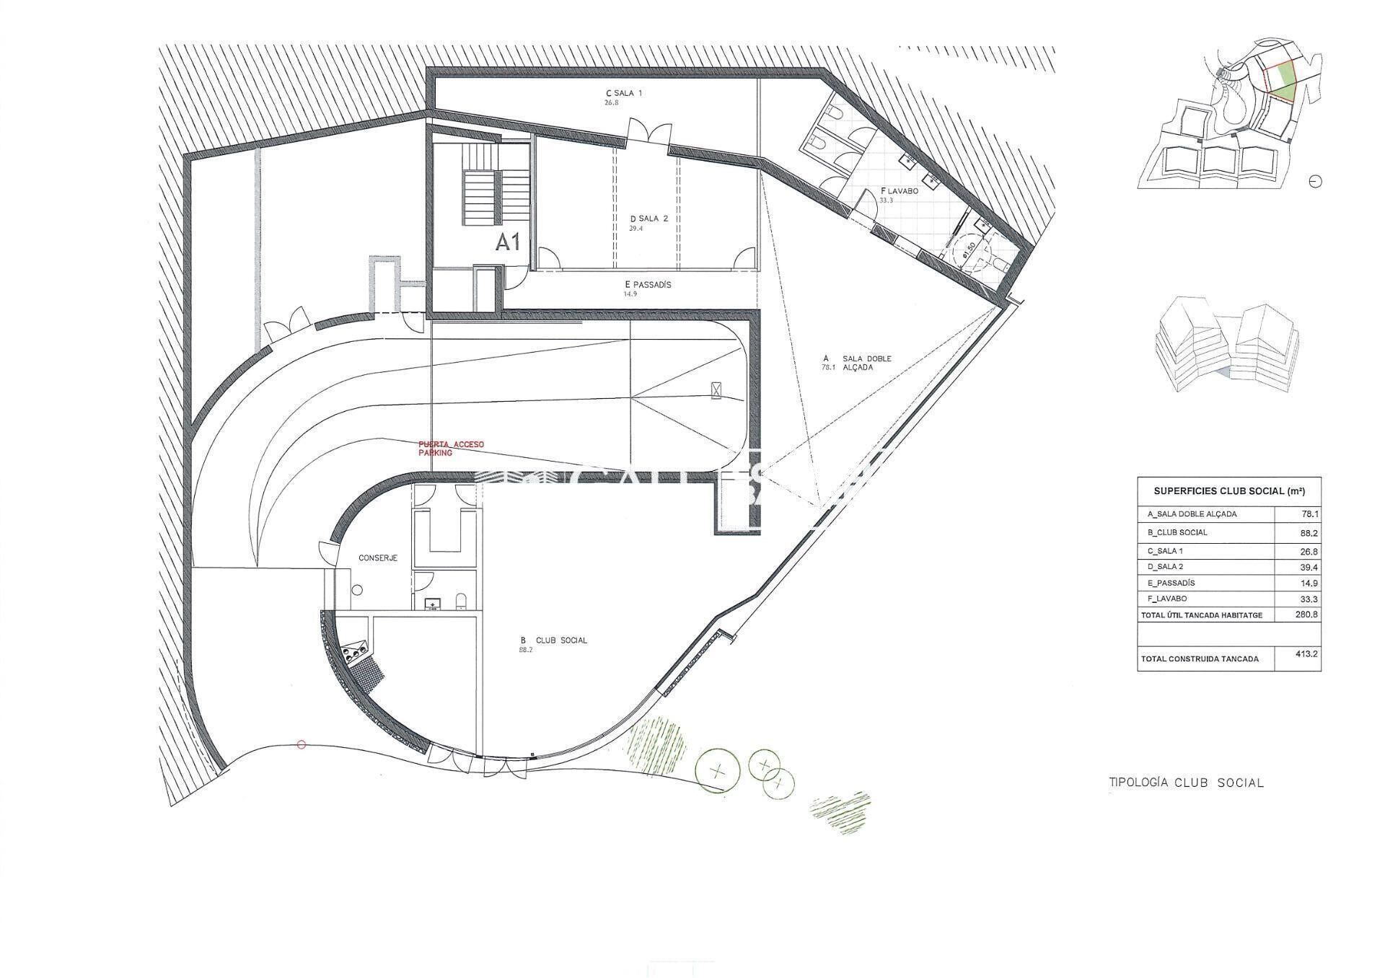
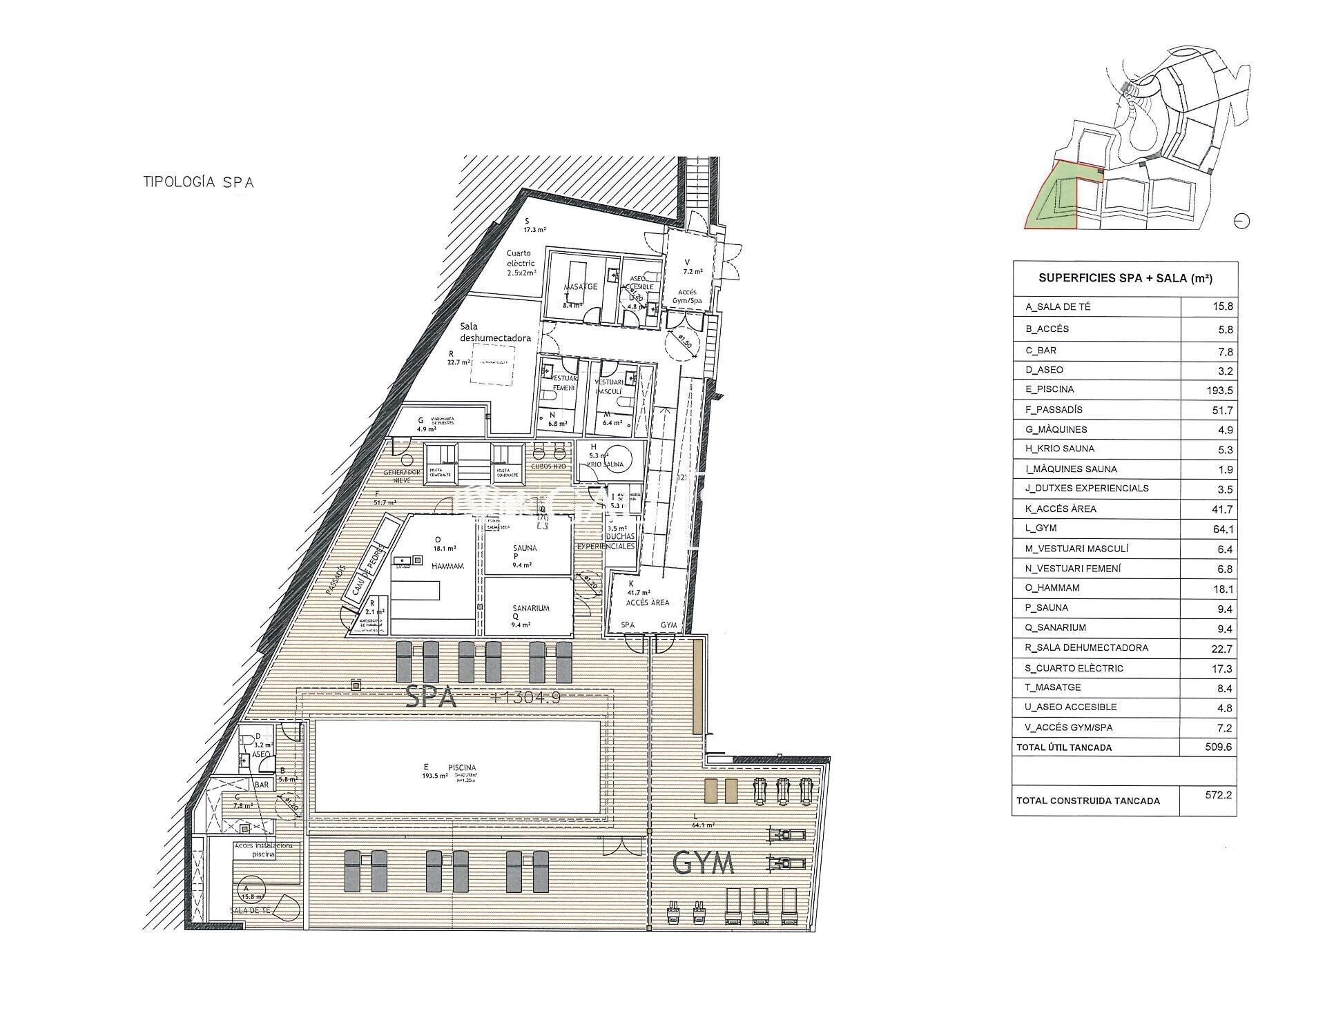
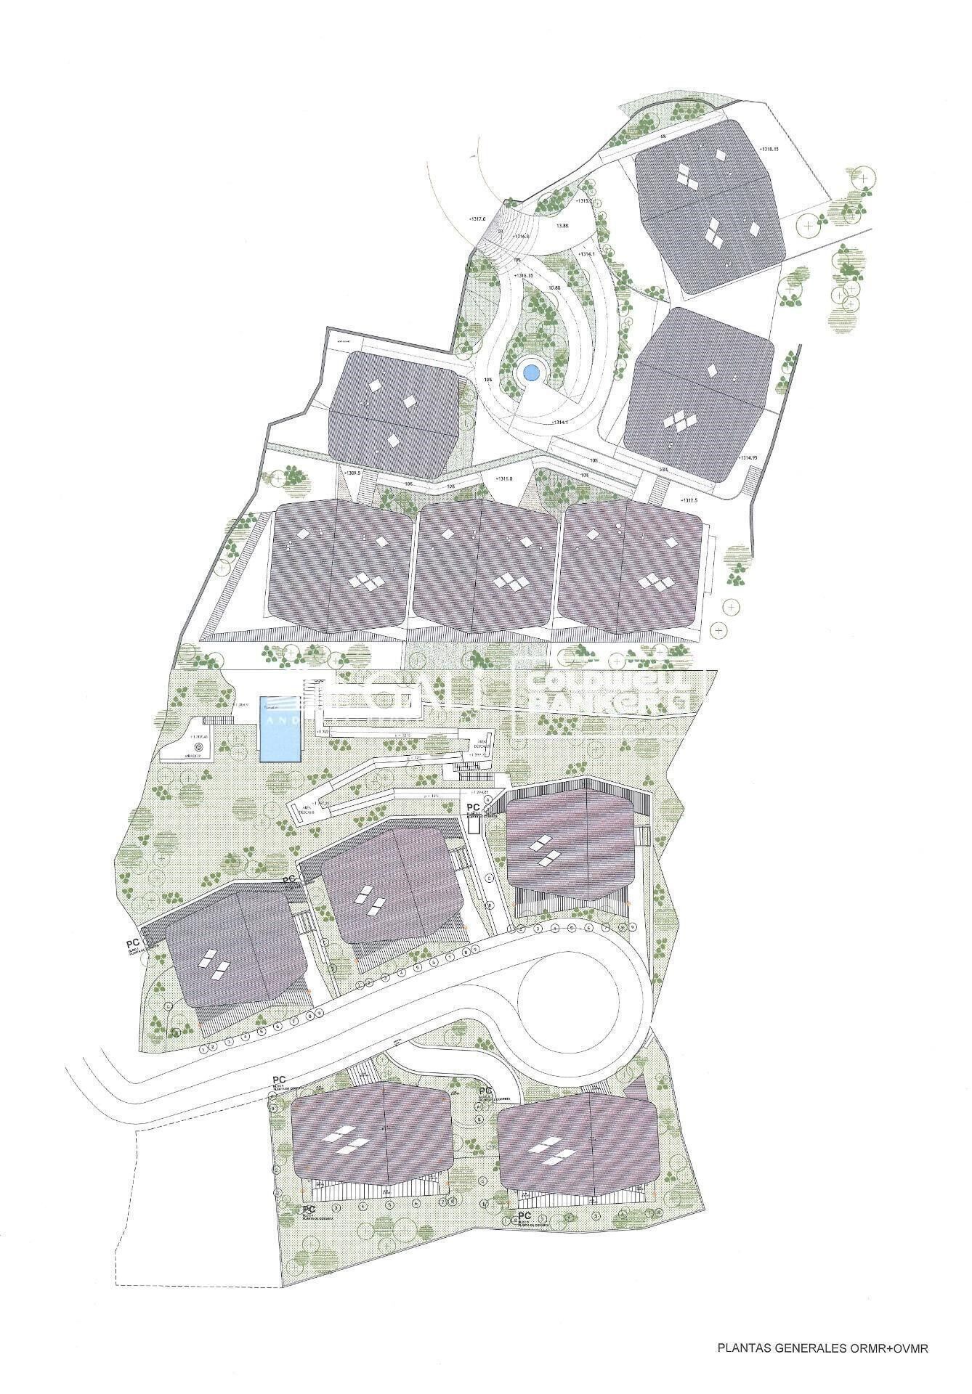
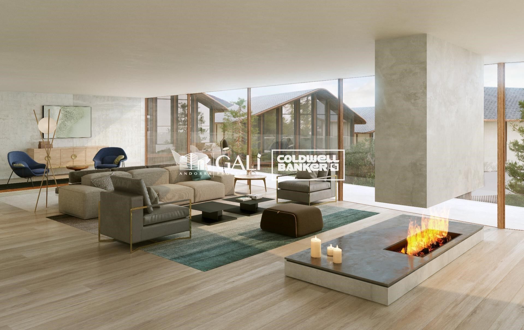
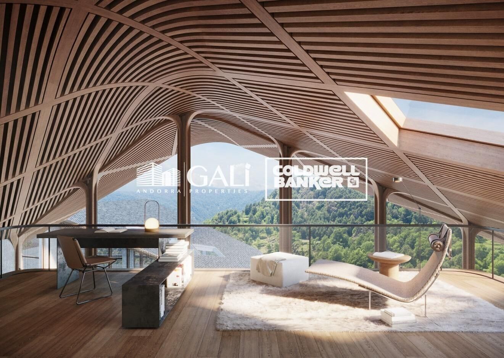
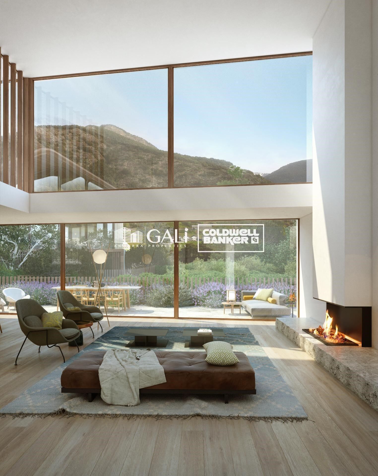
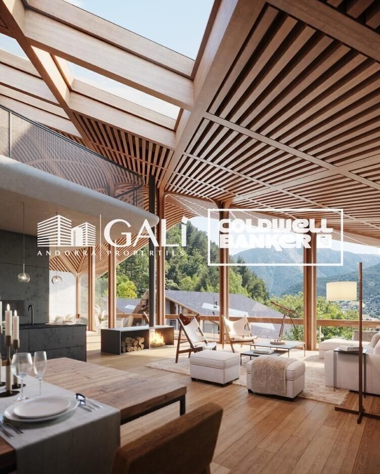
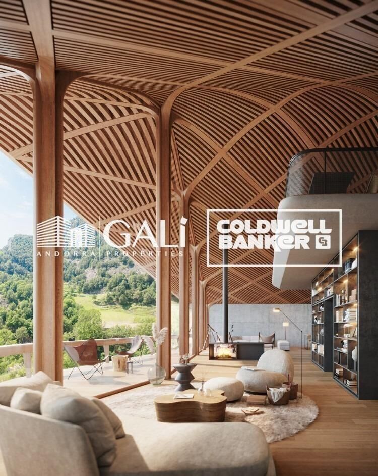
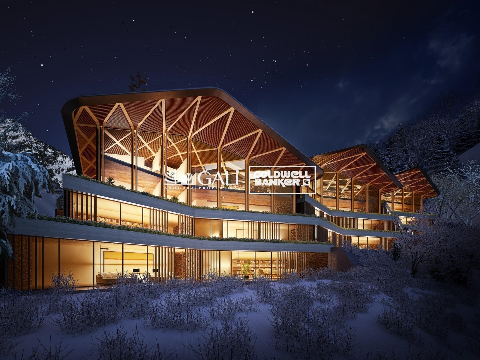
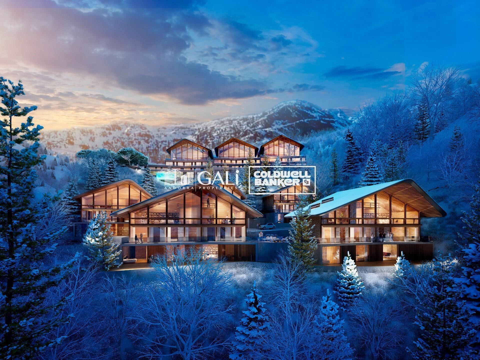
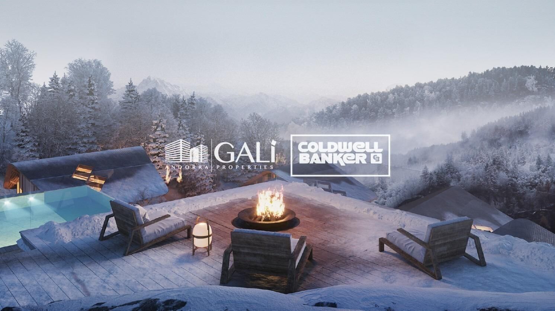
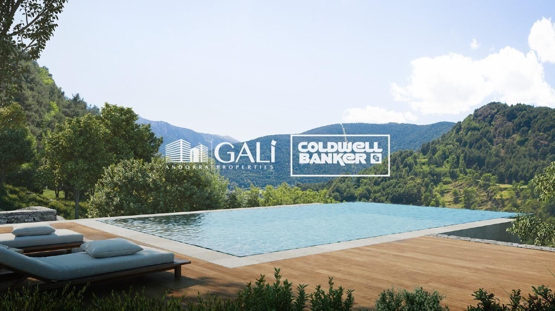
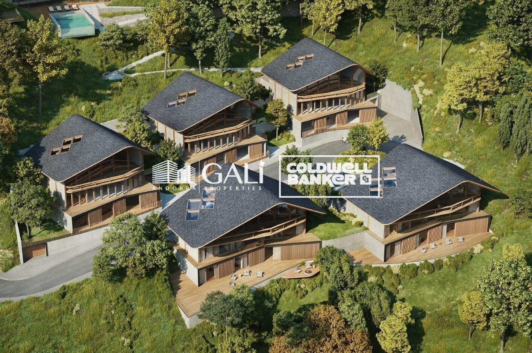
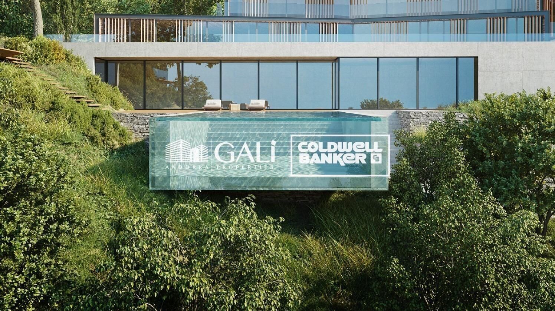
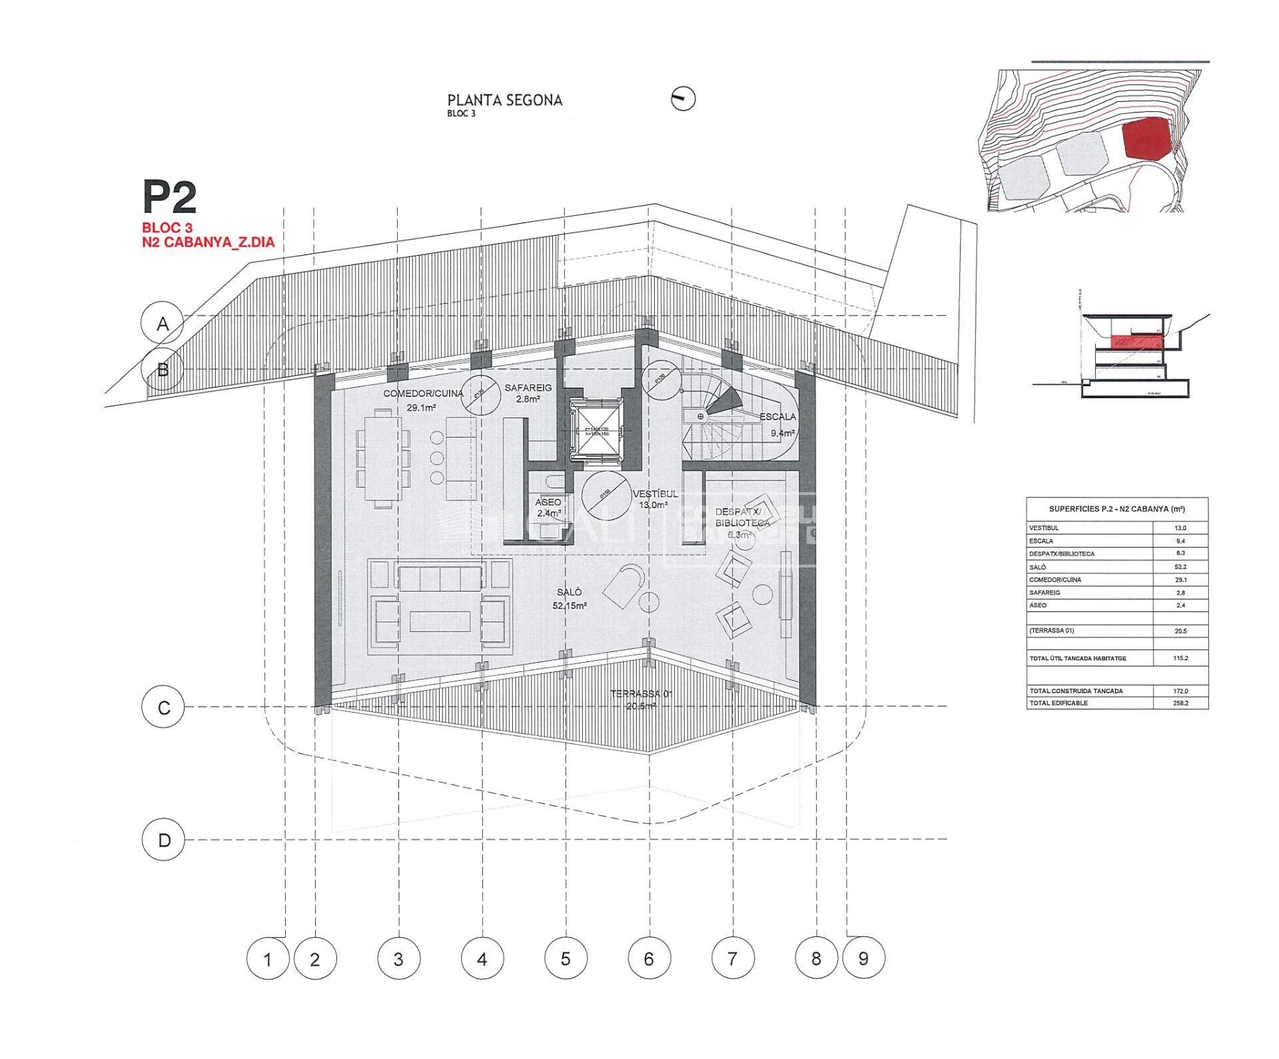
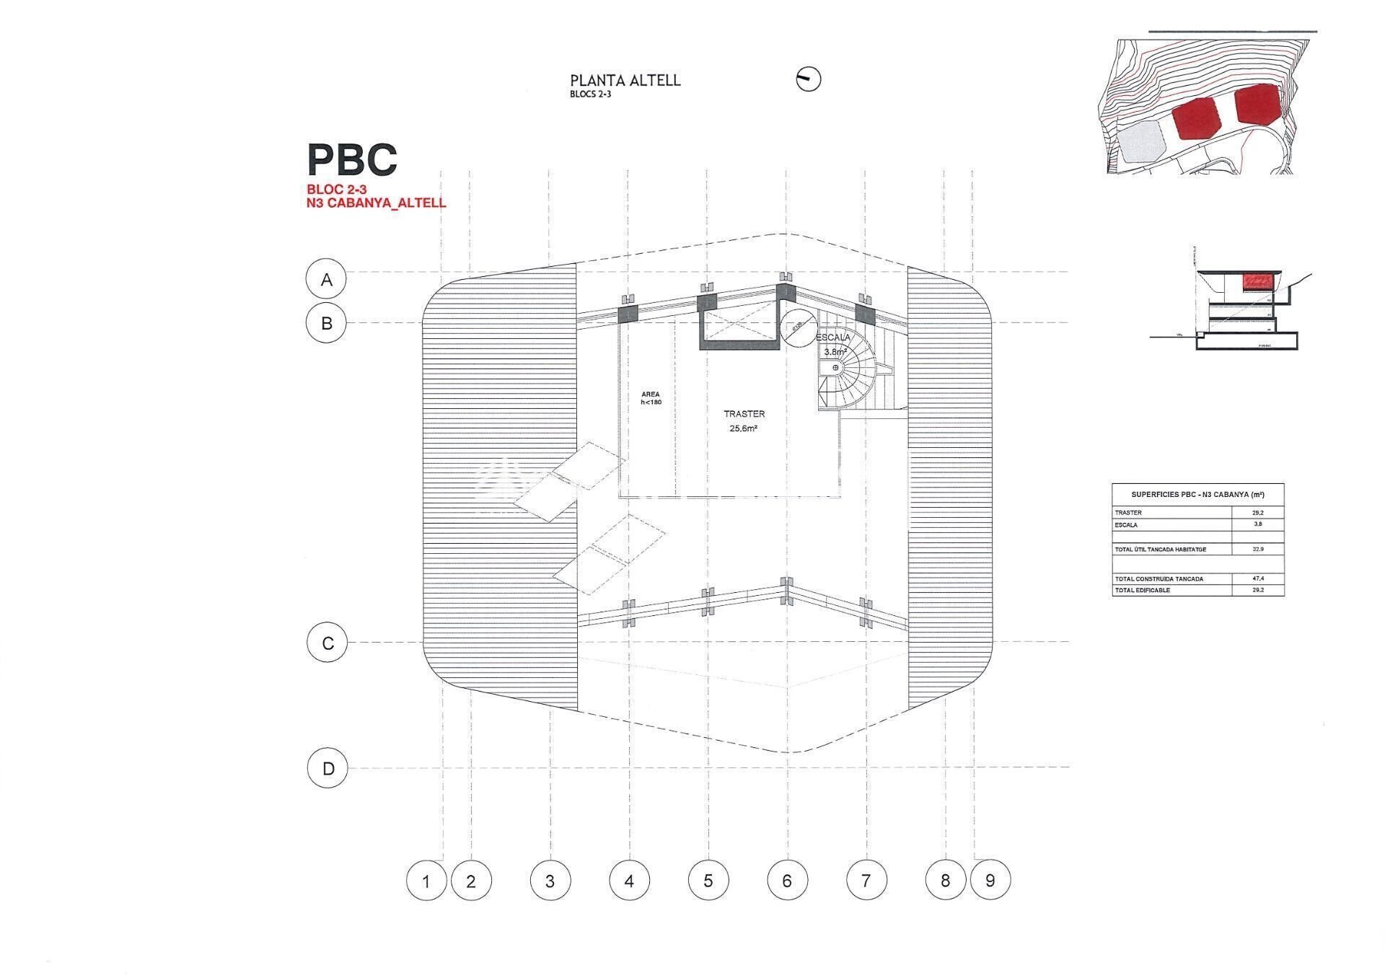
GAlÍ Real Estate is honored to present Ordino Mountain Residential Resort, located in a natural environment and with impressive mountain views. In this exclusive residential project, born from a modern reinterpretation of traditional Andorran architecture, the concept of a wooden cabin on a two-story stone podium is reinterpreted, which, far from being erected as a conventional housing block, organizes a residential community. exclusive around a common garden.~Despite being traditional materials, wood and stone are used in the project as contemporary materials, with the aim of achieving an innovative image but rooted in the place. Large panes of glass, oriented towards the incredible landscape of the country and the common spaces of the development, give the complex an innovative image and bring nature and architecture closer.~Impressive villas with five to eight bedrooms are offered on several floors and spacious two- and three-bedroom apartments with terraces with stunning views of the surrounding mountains. The homes have a modern design, with minimalist furniture, in neutral colors. They offer an open-plan layout, with large open spaces, such as the living-dining room with the open-plan kitchen, separated by a central island, as well as exclusive rooms such as a cinema room, spa or private gym. Likewise, the homes have BREEAM certification, a certification that recognizes sustainability efforts in terms of energy efficiency and environmentally friendly construction.~The development has common amenities spaces, including a spa and a gym, as well as a multifunctional, open-plan social club area with a room for children and another for adults.~~Both the spa and the gym are located in a privileged area of the plot. Through large glass panels, extraordinary views of the valley are obtained, which make this space the ideal place to relax and enjoy the silence and nature throughout the year.
#ref:03985/5210

Immobilieninformationen

zone
Principado de Andorra
Gegend
Andorra
standort
Ordino
district
Coll d'Ordino
Objekt typ
house
Verkauf
5.812.000 €
Referenz
03985/5210
Schlafzimmer
7
Bäder
6
Bebaute Fläche
697 m2
Zustand / Erhaltung
Neu

In der Nähe des Strandes / Meeres

pool
heitzung
lift
terrasse
Balkon
Energiezertifikat
  • Ausstehend

über Ordino

Ordino ist eine reizvolle Stadt, die im nördlichen Teil Andorras eingebettet ist und von den majestätischen Pyrenäen umgeben ist. Sie gehört zur Pfarrei Ordino, einer der sieben Pfarreien Andorras. Die Stadt genießt eine strategische Lage und bietet einen einfachen Zugang zu natürlichen Landschaften und Outdoor-Aktivitäten.

Einer der Hauptvorteile von Ordino ist seine friedliche Atmosphäre und die atemberaubende Umgebung. Die Stadt ist bekannt für ihre Nähe zu Skigebieten wie Vallnord, was sie zu einem begehrten Ziel für Wintersportbegeisterte macht. Darüber hinaus pflegt Ordino ein entspanntes Lebensgefühl und bietet dennoch Zugang zu städtischen Annehmlichkeiten und Dienstleistungen.

Ordino bietet eine hohe Lebensqualität, die sich durch Sicherheit, saubere Luft und eine eng verbundene Gemeinschaft auszeichnet. Die Stadt verfügt über ausgezeichnete Gesundheitseinrichtungen, Bildungseinrichtungen und öffentliche Dienstleistungen, die eine komfortable und familienfreundliche Umgebung für die Bewohner gewährleisten.

Einwohner und Besucher von Ordino können das ganze Jahr über eine Vielzahl von Aktivitäten genießen. Im Winter bieten die nahegelegenen Skigebiete Möglichkeiten zum Skifahren, Snowboarden und anderen Wintersportarten. In den wärmeren Monaten eignet sich Ordino hervorragend zum Wandern, Mountainbiken und Erkunden malerischer Wanderwege. Die Stadt veranstaltet auch kulturelle Events, Festivals und Märkte, die lokale Traditionen hervorheben.

Der Immobilienmarkt in Ordino bietet eine Vielzahl von Objekten, darunter gemütliche Apartments, traditionelle Häuser und charmante Chalets. Die Immobilien zeichnen sich oft durch atemberaubende Bergblicke und einfachen Zugang zu Outdoor-Aktivitäten aus. Der Markt richtet sich sowohl an Einheimische, die dauerhafte Wohnsitze suchen, als auch an internationale Käufer, die an Ferienhäusern oder Investitionsmöglichkeiten in Andorra interessiert sind.

Ordino ist eine malerische Stadt, die natürliche Schönheit, Outdoor-Aktivitäten und eine friedliche Atmosphäre kombiniert und somit ein ideales Ziel für Bewohner und Immobilienkäufer darstellt, die einen Lebensstil in den Bergen von Andorra suchen.

Weitere Informationen anfordern
Ref.03985/5210
Na Maria Pla, 20. Local 1
AD500, Andorra La Vella
+376 801 700

Related properties

Villa 7 Schlafzimmer Verkauf Ordino
Coll d'Ordino

Villa 7 Schlafzimmer Verkauf Ordino
695 m²Größe76 Bäder
GAlÍ Real Estate is honored to present Ordino Mountain Residential Resort, located in a natural environment and with impressive mountain views. In this exclusive residential project, born from a modern reinterpretation of traditional Andorran architecture, the concept of a wooden cabin on a two-story stone podium is reinterpreted, which, far from being erected as a conventional housing block, organizes a residential community. exclusive around a common garden.~Despite being traditional materials, wood and stone are used in the project as contemporary materials, with the aim of achieving an innovative image but rooted in the place. Large panes of glass, oriented towards the incredible landscape of the country and the common spaces of the development, give the complex an innovative image and bring nature and architecture closer.~Impressive villas with five to eight bedrooms are offered on several floors and spacious two- and three-bedroom apartments with terraces with stunning views of the surrounding mountains. The homes have a modern design, with minimalist furniture, in neutral colors. They offer an open-plan layout, with large open spaces, such as the living-dining room with the open-plan kitchen, separated by a central island, as well as exclusive rooms such as a cinema room, spa or private gym. Likewise, the homes have BREEAM certification, a certification that recognizes sustainability efforts in terms of energy efficiency and environmentally friendly construction.~The development has common amenities spaces, including a spa and a gym, as well as a multifunctional, open-plan social club area with a room for children and another for adults.~~Both the spa and the gym are located in a privileged area of the plot. Through large glass panels, extraordinary views of the valley are obtained, which make this space the ideal place to relax and enjoy the silence and nature throughout the year. #ref:03984/5210
5.812.000 €
Villa 6 Schlafzimmer Verkauf Ordino
Coll d'Ordino

Villa 6 Schlafzimmer Verkauf Ordino
707 m²Größe66 Bäder
GAlÍ Real Estate is honored to present Ordino Mountain Residential Resort, located in a natural environment and with impressive mountain views. In this exclusive residential project, born from a modern reinterpretation of traditional Andorran architecture, the concept of a wooden cabin on a two-story stone podium is reinterpreted, which, far from being erected as a conventional housing block, organizes a residential community. exclusive around a common garden.~Despite being traditional materials, wood and stone are used in the project as contemporary materials, with the aim of achieving an innovative image but rooted in the place. Large panes of glass, oriented towards the incredible landscape of the country and the common spaces of the development, give the complex an innovative image and bring nature and architecture closer.~Impressive villas with five to eight bedrooms are offered on several floors and spacious two- and three-bedroom apartments with terraces with stunning views of the surrounding mountains. The homes have a modern design, with minimalist furniture, in neutral colors. They offer an open-plan layout, with large open spaces, such as the living-dining room with the open-plan kitchen, separated by a central island, as well as exclusive rooms such as a cinema room, spa or private gym. Likewise, the homes have BREEAM certification, a certification that recognizes sustainability efforts in terms of energy efficiency and environmentally friendly construction.~The development has common amenities spaces, including a spa and a gym, as well as a multifunctional, open-plan social club area with a room for children and another for adults.~~Both the spa and the gym are located in a privileged area of the plot. Through large glass panels, extraordinary views of the valley are obtained, which make this space the ideal place to relax and enjoy the silence and nature throughout the year. #ref:03987/5210
6.967.000 €
Villa 6 Schlafzimmer Verkauf Ordino
Coll d'Ordino

Villa 6 Schlafzimmer Verkauf Ordino
707 m²Größe66 Bäder
GAlÍ Real Estate is honored to present Ordino Mountain Residential Resort, located in a natural environment and with impressive mountain views. In this exclusive residential project, born from a modern reinterpretation of traditional Andorran architecture, the concept of a wooden cabin on a two-story stone podium is reinterpreted, which, far from being erected as a conventional housing block, organizes a residential community. exclusive around a common garden.~Despite being traditional materials, wood and stone are used in the project as contemporary materials, with the aim of achieving an innovative image but rooted in the place. Large panes of glass, oriented towards the incredible landscape of the country and the common spaces of the development, give the complex an innovative image and bring nature and architecture closer.~Impressive villas with five to eight bedrooms are offered on several floors and spacious two- and three-bedroom apartments with terraces with stunning views of the surrounding mountains. The homes have a modern design, with minimalist furniture, in neutral colors. They offer an open-plan layout, with large open spaces, such as the living-dining room with the open-plan kitchen, separated by a central island, as well as exclusive rooms such as a cinema room, spa or private gym. Likewise, the homes have BREEAM certification, a certification that recognizes sustainability efforts in terms of energy efficiency and environmentally friendly construction.~The development has common amenities spaces, including a spa and a gym, as well as a multifunctional, open-plan social club area with a room for children and another for adults.~~Both the spa and the gym are located in a privileged area of the plot. Through large glass panels, extraordinary views of the valley are obtained, which make this space the ideal place to relax and enjoy the silence and nature throughout the year. #ref:03986/5210
6.829.000 €
Villa 5 Schlafzimmer Verkauf Ordino
Coll d'Ordino

Villa 5 Schlafzimmer Verkauf Ordino
666 m²Größe55 Bäder
GAlÍ Real Estate is honored to present Ordino Mountain Residential Resort, located in a natural environment and with impressive mountain views. In this exclusive residential project, born from a modern reinterpretation of traditional Andorran architecture, the concept of a wooden cabin on a two-story stone podium is reinterpreted, which, far from being erected as a conventional housing block, organizes a residential community. exclusive around a common garden.~Despite being traditional materials, wood and stone are used in the project as contemporary materials, with the aim of achieving an innovative image but rooted in the place. Large panes of glass, oriented towards the incredible landscape of the country and the common spaces of the development, give the complex an innovative image and bring nature and architecture closer.~Impressive villas with five to eight bedrooms are offered on several floors and spacious two- and three-bedroom apartments with terraces with stunning views of the surrounding mountains. The homes have a modern design, with minimalist furniture, in neutral colors. They offer an open-plan layout, with large open spaces, such as the living-dining room with the open-plan kitchen, separated by a central island, as well as exclusive rooms such as a cinema room, spa or private gym. Likewise, the homes have BREEAM certification, a certification that recognizes sustainability efforts in terms of energy efficiency and environmentally friendly construction.~The development has common amenities spaces, including a spa and a gym, as well as a multifunctional, open-plan social club area with a room for children and another for adults.~~Both the spa and the gym are located in a privileged area of the plot. Through large glass panels, extraordinary views of the valley are obtained, which make this space the ideal place to relax and enjoy the silence and nature throughout the year. #ref:03983/5210
5.812.000 €
Haus 4 Schlafzimmer Verkauf Ordino
Coll d'Ordino

Haus 4 Schlafzimmer Verkauf Ordino
513 m²Größe45 Bäder
We are pleased to present the new construction of 'LES NERES D'ORDINO' homes, an exclusive residential project consisting of 5 luxury homes located in a fantastic location in Ordino, within walking distance to the centre of Ordino.~~The homes have a practical and functional layout, with all the comforts and using high quality finishes:~Heating system using a geothermal heat pump that is distributed through underfloor heating throughout the home, with additional towel racks in the bathrooms.~Mechanical ventilation system with heat recovery~In the garage, pre-installation for charging electric vehicles~Home automation to remotely control heating, lights, access door... with scalable and customised options on demand.~Interior doors from the CARRÉ, NORMA or similar brand~Parking door from HORMANN or similar~Kitchen with GAGGENAU or similar appliances, and kitchen furniture from BULTHAUP or similar.~Wheelchair accessible lift~Pre-installation of fireplace~Installation of a photovoltaic solar energy system.~All the houses are divided into four floors connected by a lift and a stairwell and have surfaces from 300 square metres of living space plus 200 m2 of garage; In addition, each house has its own porch, patio and terrace.~~The garages are on the ground floor and can accommodate 5-6 cars. The installation room and laundry area are also located on this floor.~~On the first floor we find the day area, with a surface area of 100 to 115 m2 depending on the house with a large living room, dining room and fully equipped designer kitchen, and guest bathroom. This floor is designed to enjoy with family and friends and to give a feeling of warmth and spaciousness, the space has large windows that guarantee the entry of sun and natural light. From this floor you can access the garden and terrace.~~On the second floor we find the sleeping area, with 3 large double bedrooms and 3 full bathrooms.~~On the third and last floor we find the main room, with a dimension of between 82 and 90 m2. It was initially conceived with a bedroom area and a study area, with two full bathrooms.~~DO NOT hesitate to contact us for any additional information you may require. #ref:05207/5210
2.850.000 €
Haus 4 Schlafzimmer Verkauf Ordino
Coll d'Ordino

Haus 4 Schlafzimmer Verkauf Ordino
480 m²Größe45 Bäder
We are pleased to present the new construction of 'LES NERES D'ORDINO' homes, an exclusive residential project consisting of 5 luxury homes located in a fantastic location in Ordino, within walking distance to the centre of Ordino.~~The homes have a practical and functional layout, with all the comforts and using high quality finishes:~Heating system using a geothermal heat pump that is distributed through underfloor heating throughout the home, with additional towel racks in the bathrooms.~Mechanical ventilation system with heat recovery~In the garage, pre-installation for charging electric vehicles~Home automation to remotely control heating, lights, access door... with scalable and customised options on demand.~Interior doors from the CARRÉ, NORMA or similar brand~Parking door from HORMANN or similar~Kitchen with GAGGENAU or similar appliances, and kitchen furniture from BULTHAUP or similar.~Wheelchair accessible lift~Pre-installation of fireplace~Installation of a photovoltaic solar energy system.~All the houses are divided into four floors connected by a lift and a stairwell and have surfaces from 300 square metres of living space plus 200 m2 of garage; In addition, each house has its own porch, patio and terrace.~~The garages are on the ground floor and can accommodate 5-6 cars. The installation room and laundry area are also located on this floor.~~On the first floor we find the day area, with a surface area of 100 to 115 m2 depending on the house with a large living room, dining room and fully equipped designer kitchen, and guest bathroom. This floor is designed to enjoy with family and friends and to give a feeling of warmth and spaciousness, the space has large windows that guarantee the entry of sun and natural light. From this floor you can access the garden and terrace.~~On the second floor we find the sleeping area, with 3 large double bedrooms and 3 full bathrooms.~~On the third and last floor we find the main room, with a dimension of between 82 and 90 m2. It was initially conceived with a bedroom area and a study area, with two full bathrooms.~~DO NOT hesitate to contact us for any additional information you may require. #ref:05209/5210
2.600.000 €
Apartment 2 Schlafzimmer Verkauf Ordino
Coll d'Ordino

Apartment 2 Schlafzimmer Verkauf Ordino
166 m²Größe22 Bäder
GAlÍ Real Estate is honored to present Ordino Mountain Residential Resort, located in a natural environment and with impressive mountain views. In this exclusive residential project, born from a modern reinterpretation of traditional Andorran architecture, the concept of a wooden cabin on a two-story stone podium is reinterpreted, which, far from being erected as a conventional housing block, organizes a residential community. exclusive around a common garden.~Despite being traditional materials, wood and stone are used in the project as contemporary materials, with the aim of achieving an innovative image but rooted in the place. Large panes of glass, oriented towards the incredible landscape of the country and the common spaces of the development, give the complex an innovative image and bring nature and architecture closer.~Impressive villas with five to eight bedrooms are offered on several floors and spacious two- and three-bedroom apartments with terraces with stunning views of the surrounding mountains. The homes have a modern design, with minimalist furniture, in neutral colors. They offer an open-plan layout, with large open spaces, such as the living-dining room with the open-plan kitchen, separated by a central island, as well as exclusive rooms such as a cinema room, spa or private gym. Likewise, the homes have BREEAM certification, a certification that recognizes sustainability efforts in terms of energy efficiency and environmentally friendly construction.~The development has common amenities spaces, including a spa and a gym, as well as a multifunctional, open-plan social club area with a room for children and another for adults.~~Both the spa and the gym are located in a privileged area of the plot. Through large glass panels, extraordinary views of the valley are obtained, which make this space the ideal place to relax and enjoy the silence and nature throughout the year. #ref:03978/5210
1.878.000 €
Apartment 2 Schlafzimmer Verkauf Ordino
Coll d'Ordino

Apartment 2 Schlafzimmer Verkauf Ordino
156 m²Größe22 Bäder
GAlÍ Real Estate is honored to present Ordino Mountain Residential Resort, located in a natural environment and with impressive mountain views. In this exclusive residential project, born from a modern reinterpretation of traditional Andorran architecture, the concept of a wooden cabin on a two-story stone podium is reinterpreted, which, far from being erected as a conventional housing block, organizes a residential community. exclusive around a common garden.~Despite being traditional materials, wood and stone are used in the project as contemporary materials, with the aim of achieving an innovative image but rooted in the place. Large panes of glass, oriented towards the incredible landscape of the country and the common spaces of the development, give the complex an innovative image and bring nature and architecture closer.~Impressive villas with five to eight bedrooms are offered on several floors and spacious two- and three-bedroom apartments with terraces with stunning views of the surrounding mountains. The homes have a modern design, with minimalist furniture, in neutral colors. They offer an open-plan layout, with large open spaces, such as the living-dining room with the open-plan kitchen, separated by a central island, as well as exclusive rooms such as a cinema room, spa or private gym. Likewise, the homes have BREEAM certification, a certification that recognizes sustainability efforts in terms of energy efficiency and environmentally friendly construction.~The development has common amenities spaces, including a spa and a gym, as well as a multifunctional, open-plan social club area with a room for children and another for adults.~~Both the spa and the gym are located in a privileged area of the plot. Through large glass panels, extraordinary views of the valley are obtained, which make this space the ideal place to relax and enjoy the silence and nature throughout the year. #ref:03979/5210

1.418.000 €

Zuletzt angesehene Immobilien

Schlafzimmern in Nueva Andalucía, Marbella
Nueva Andalucía

Schlafzimmern in Nueva Andalucía, Marbella

390 m²Größe1.013 m²Grundstück54 Bäder
In einer der begehrtesten Gegenden Marbellas gelegen, genießt diese Villa eine privilegierte Lage mit herrlichem Blick auf den Golfplatz und das Meer, einfachem Zugang zu allen Annehmlichkeiten und absoluter Privatsphäre. Im Inneren überzeugt das Haus durch eine elegante Auswahl hochwertiger Materialien, darunter Fischgrät-Holzböden, die jedem Raum Wärme und Raffinesse verleihen. Die Danespan-Küche verbindet klares Design mit hoher Funktionalität und bildet einen einladenden Mittelpunkt für den Alltag und gesellige Anlässe. Die Villa verfügt über fünf großzügige Schlafzimmer, die sorgfältig angeordnet sind, um maximalen Komfort für Familie und Gäste zu gewährleisten. Der Wellnessbereich umfasst einen Innenpool, eine Sauna und ein Dampfbad und bietet somit ein privates Spa-Erlebnis im eigenen Zuhause. Große Fenster schaffen einen nahtlosen Übergang zwischen Innen- und Außenbereichen und öffnen sich zu weitläufigen Terrassen sowie einem sehr großzügigen Garten, der für Entspannung und gesellige Zusammenkünfte konzipiert ist. Die Außenbereiche bieten mehrere Zonen zum Essen, Entspannen und Genießen der ruhigen Umgebung. Ausgestattet mit einem Lutron-Hausautomationssystem und wasserbasierter Fußbodenheizung bietet die Immobilie modernen Komfort zu jeder Jahreszeit. Mit ihrer eleganten Architektur, den panoramischen Ausblicken und der außergewöhnlichen Lage bietet Auriga 13 eine Oase von Luxus und Ruhe im Herzen von Marbella. #ref:CBSH1354
5.350.000 €
Luxusvilla mit spektakulärem Meerblick in Cumbre del Sol
Cumbre del Sol

Luxusvilla mit spektakulärem Meerblick in Cumbre del Sol

709 m²Größe1.020 m²Grundstück34 Bäder
Diese Luxusvilla mit spektakulärem Meerblick ist ideal, um mit der Familie zu leben oder mit Freunden zu genießen. Es befindet sich auf dem Gipfel des Puig de la Llorençà, in der Wohngegend Cumbre del Sol, die das Wohngebiet dominiert und einen unvergleichlichen Blick auf das Meer bietet. Ein einzigartiger und exklusiver Ort in der Region Costa Blanca Nord. Seine moderne Architektur, die auf geraden Linien in Kombination mit dem mediterranen Stil basiert, fügt sich perfekt in die Umgebung ein. Diese Villa wurde vollständig entworfen, um Funktionalität und Komfort zu verbessern, ohne das Design auch nur ein Jota zu untergraben. Die Villa ist von einem großen Garten mit einheimischen Pflanzen und Elementen umgeben. Besonders auffällig sind die Wände, die auf Naturstein-Bowling basieren. Die Villa verfügt über einen privaten Parkplatz in der obersten Etage für bis zu zwei Fahrzeuge, und der Zugang zum Haus befindet sich auf derselben Etage. Im Inneren finden wir zwei Zimmer mit eigenem Bad und Terrasse, um jederzeit den Meerblick zu genießen. Wir gehen hinunter in die Hauptetage, wo sich die Master-Suite dieser Villa befindet. Ein geräumiges Zimmer mit einem modernen Ankleidezimmer mit großen Kleiderschränken. Das private Badezimmer des Zimmers wird Sie überraschen, beginnend mit seinen großen Abmessungen. Seine Ausstattung, die auf Designertoiletten renommierter Firmen basiert, zusammen mit der Möglichkeit, Bäder mit Blick auf das Meer zu nehmen, machen es zu einem der exklusivsten Räume dieser Villa. Die Villa verfügt über eine Küche mit hochwertigen Markengeräten und eine große Insel, auf der Sie lange Tage mit Familie oder Freunden kochen und genießen können. Das Wohnzimmer bietet dank der großen offenen Räume und des natürlichen Lichts eine warme Atmosphäre, ein perfekter Ort zum Entspannen. Und zum Abschluss befindet sich auf dieser Etage ein außergewöhnlicher Infinity-Pool auf der Terrasse, von dem aus Sie erfrischende Bäder genießen können, während Sie die Unermesslichkeit des Meeres betrachten. Auf derselben Terrasse befindet sich ein überdachter Bereich, der es Ihnen dank des milden Klimas der Gegend ermöglicht, die Natur zu praktisch allen Jahreszeiten zu genießen. Der Keller bietet einen leeren Raum, der für die Personalisierung offen ist und in ein 4. Schlafzimmer, ein Büro, ein Spielzimmer, einen Fitnessraum oder was auch immer Sie möchten, umgewandelt werden kann. Die Ausstattung dieser Villa ist auf dem Niveau davon. Es verfügt über High-End-Dienstleistungen: Einbauküche mit Designermöbeln, Top-Markengeräten, Fußbodenheizung ..., werfen Sie einen Blick auf die Erinnerung an Qualitäten, es wird Sie nicht gleichgültig lassen. All diese Eigenschaften machen die Villa Delfin zu einer perfekten Wahl, um einen mediterranen Lebensstil zu genießen. #ref:CBS140
2.495.000 €
195 m² große Wohnung mit vielfältigen Räumlichkeiten und großem Potenzial im Herzen von Gràcia.
Vila de Gràcia

195 m² große Wohnung mit vielfältigen Räumlichkeiten und großem Potenzial im Herzen von Gràcia.

195 m²Größe52 Bäder
195 m² große Immobilie mit enormem Potenzial, aufgeteilt in drei unabhängige Bereiche, die große Vielseitigkeit bieten: eine Hauptwohnung von 92 m², ein Dachaufbau von 52 m² - ideal als Atelier, Kreativbereich oder Rückzugsort - und ein 52 m² großes, voll nutzbares Erdgeschoss, das als Fitnessstudio, Spielzimmer, Weinkeller oder separates Studio adaptiert werden kann.Das Objekt wird durch zwei Terrassen (20 m² und 40 m²) sowie einen 40 m² großen Innenhof ergänzt, welche die Außenbereiche erheblich erweitern.Die Wohnung bewahrt charaktervolle Elemente wie Holzbalken, Sichtziegelwände und hohe Decken, die für Persönlichkeit und Wärme sorgen. Die doppelte Ausrichtung garantiert den ganzen Tag über hervorragendes Tageslicht und Querlüftung. Das Objekt befindet sich in einem ruhigen Gebäude mit nur 3 Nachbarn.An der Plaça de la Vila de Gràcia gelegen, verbindet sie den Charme einer dörflichen Umgebung - mit Fußgängerzonen und einer nachbarschaftlichen Atmosphäre - mit einem intensiven kulturellen Leben, geprägt von Theatern, Galerien und emblematischen Veranstaltungen wie der Festa Major de Gràcia.Rechtlicher Hinweis:Der Verkaufspreis enthält keine Steuern oder Nebenkosten aus dem Kaufvertrag, die gemäß den geltenden Vorschriften dem Käufer zuzurechnen sind: (i) bei Gebrauchtimmobilien die Grunderwerbsteuer (ITP) gemäß dem in der Autonomen Gemeinschaft geltenden Satz; (ii) bei Neubauten die Mehrwertsteuer (IVA) und die Stempelsteuer (AJD) gemäß den geltenden Vorschriften; (iii) Notar- und Registergebühren; und (iv) Verwaltungskosten im Falle einer Beauftragung. Verfügbarkeit nach Vereinbarung. Das Angebot unterliegt Preisänderungen oder der Rücknahme vom Markt ohne vorherige Ankündigung. Die gemachten Angaben, einschließlich der Flächenangaben, dienen lediglich der Orientierung. Die Maklergebühren werden von der entsprechenden Partei gemäß dem unterzeichneten Auftrag übernommen. Allen Interessenten werden vor der Zahlung von Anzahlungen detaillierte und personalisierte Informationen gemäß den geltenden staatlichen und regionalen Vorschriften zur Verfügung gestellt. #ref:CBE01445
770.000 €
Charmante Finca mit großem Stadtgrundstück zum Verkauf in Jávea, nur einen Steinwurf vom Meer und allen Annehmlichkeiten entfernt
Centro ciudad

Charmante Finca mit großem Stadtgrundstück zum Verkauf in Jávea, nur einen Steinwurf vom Meer und allen Annehmlichkeiten entfernt

464 m²Größe4.187 m²Grundstück62 Bäder
In einer der emblematischsten Gegenden des Hafens von Jávea befindet sich diese traditionelle Finca mit mediterranem Geist, umgeben von gepflegten Gärten und einer Atmosphäre der Ruhe. Das Licht des Mittelmeers taucht die rauen Steinmauern und die ursprünglichen gewölbten Veranden und bewahrt den Charme der Herrenhäuser, die Teil der lokalen Geschichte sind. Diese einzigartige Immobilie befindet sich auf einem großen städtischen Grundstück von mehr als 4.000 m² mit einer bebauten Fläche von ca. 464 m², die sich auf zwei Ebenen verteilt. Die Südausrichtung und die erhöhte Lage sorgen für eine konstante Helligkeit und eine direkte Verbindung zur natürlichen Umgebung des Hafens. Das Anwesen behält seine ursprüngliche Struktur bei und bietet die Möglichkeit, es zu restaurieren und in eine charaktervolle Residenz umzuwandeln oder ein Boutique-Wohnprojekt mit geringen Auswirkungen zu entwickeln. Die architektonischen Details - hohe Decken mit Holzbalken, hydraulische Böden, Steinbögen und handgefertigte Pflaster - erinnern an die Authentizität des reinsten Mittelmeers. Seine Lage ist außergewöhnlich: nur wenige Gehminuten vom Hafen, dem Strand und allen Dienstleistungen entfernt, so dass Sie den mediterranen Lebensstil genießen können, ohne ein Fahrzeug zu benötigen, ein Privileg, das in Jávea immer seltener wird. Neben ihrem historischen Wert bietet die Finca Mezquida ein außergewöhnliches urbanes Potenzial. Es ist als Extensives städtisches Land Mezquides - Verordnung E Grad 2 klassifiziert und ermöglicht die Aufteilung in bis zu drei unabhängige Parzellen nach unterschiedlichen Konfigurationen: Option 1: Grundstücke von ca. 731 m², 1.674 m² und 1.372 m². Option 2: zwei Grundstücke von ca. 1.274 m² und 1.772 m². Option 3: ein Grundstück von ca. 3.046 m² und ein weiteres von 731 m². Mit einer bebaubaren Nettofläche von 0,28, einer maximalen Belegung von 30 % und einer zulässigen Höhe von zwei Etagen ermöglicht das Anwesen die Entwicklung einer exklusiven privaten Wohnanlage, die zeitgenössische Architektur, Privatsphäre und lokale Authentizität verbindet. Die Finca Mezquida stellt eine einzigartige Gelegenheit für diejenigen dar, die ein Projekt mit Seele suchen, bei dem Geschichte, Lage und Potenzial in einer unschlagbaren Enklave am Meer verschmelzen. #ref:CBS720N
3.000.000 €
Apartment  Torremolinos
El Pinillo

Apartment Torremolinos

El proyecto ha sido concebido con una profunda atención a su entorno privilegiado, donde sus amplios ventanales se abren al sol y a la suave brisa mediterránea. Las terrazas ofrecen vistas panorámicas inigualables de la costa de Torremolinos, permitiendo disfrutar de la belleza del paisaje en todo su esplendor. Con una variada tipología, elige la casa que más se adapte a tus necesidades: 1, 2, 3 o 4 dormitorios, viviendas en altura, áticos o bajos. Sea cual sea tu elección, todas cuentan con amplios espacios exteriores, diseñados para que puedas relajarte y crear recuerdos especiales junto a tu familia y amigos. Las viviendas destacan por una distribución meticulosamente pensada, que favorece un uso social de las estancias principales mientras garantiza la privacidad de los espacios más íntimos. Los salones, con cocina integrada, se abren generosamente a las terrazas, creando un ambiente fluido y acogedor que fusiona el interior con el exterior. Si tu sueño es disfrutar de un trozo del cielo mediterráneo, los áticos ofrecen una terraza panorámica espectacular, donde podrás contemplar el sol desde su salida sobre el horizonte hasta su ocaso tras las montañas. Y por la noche, déjate acariciar por la brisa y disfruta de la vista de la luna reflejada en el mar, con unas vistas impresionantes sobre la Bahía de Málaga. Las zonas comunes del proyecto han sido diseñadas con un paisajismo cuidado y elegante, que alberga dos amplias piscinas exteriores y un gimnasio totalmente equipado. Estos espacios exclusivos se han ubicado estratégicamente para facilitar el acceso y optimizar los recorridos dentro del residencial, asegurando comodidad y disfrute para todos sus habitantes. Final de obras: 1er trimestre del 2027. #ref:CBSH230
Von 598.000 €
Elegante Villa mit 4 Schlafzimmern in La Alquería, Benahavís
La Alquería

Elegante Villa mit 4 Schlafzimmern in La Alquería, Benahavís

334 m²Größe1.207 m²Grundstück44 Bäder
Willkommen in dieser elegant renovierten Villa mit 4 Schlafzimmern und 4 Bädern sowie einem zusätzlichen Gäste-WC, gelegen in der begehrten und rund um die Uhr gesicherten Wohnanlage La Alquería in Benahavís. Diese Immobilie vereint modernen Komfort, Privatsphäre und mediterranen Lebensstil auf höchstem Niveau. Im Inneren erwartet Sie ein lichtdurchflutetes, offenes Raumkonzept mit einer voll ausgestatteten Küche mit hochwertigen Miele-Geräten, die nahtlos in den großzügigen Wohn- und Essbereich übergeht. Für ganzjährigen Komfort sorgen Klimaanlage und Fußbodenheizung in allen Schlafzimmern und Badezimmern. Die vier geschmackvoll eingerichteten Schlafzimmer mit eigenem Bad bieten höchsten Komfort und Rückzugsort für Familie und Gäste. Eine private Terrasse im Obergeschoss mit teilweisem Meerblick lädt zum Entspannen bei Kaffee oder Wein ein. Der Außenbereich beeindruckt mit einem liebevoll angelegten Garten, einem privaten Pool, sonnigen und überdachten Terrassen sowie einer Außenküche mit Grill - perfekt für gesellige Abende unter freiem Himmel. Ein Carport mit Platz für drei Fahrzeuge sowie großzügige Abstellmöglichkeiten sind ebenfalls vorhanden. Nur wenige Autominuten von Marbella und der Küste entfernt, eignet sich diese Immobilie ideal als dauerhafter Wohnsitz oder luxuriöser Rückzugsort. Die Möbel sind im Verkaufspreis inbegriffen und das Haus ist bezugsfertig. #ref:CBSH1109
3.650.000 €
Geräumige Wohnung mit ungehindertem Blick in der Stadt der Künste und Wissenschaften
Ciutat de les Ciències i de les Arts - Justicia

Geräumige Wohnung mit ungehindertem Blick in der Stadt der Künste und Wissenschaften

143 m²Größe32 Bäder
Geräumige Wohnung mit ungehindertem Blick in der Stadt der Künste und Wissenschaften Coldwell Banker Excellence Real Estate präsentiert diese große Wohnung in einem der emblematischsten Wohngebiete der City of Arts and Sciences. Es zeichnet sich vor allem durch seine Geräumigkeit, Höhe und die vollständige Außenverteilung aus, die reichlich natürliches Licht bietet, sowie durch alle Annehmlichkeiten des Komplexes: Gemeinschaftsbereiche, Sportbereiche, Schwimmbad, Schwimmbad, Jacuzzi, Squashplatz, Garten und Kinderspielplatz. Highlights: - 143 m² bebaute Fläche - Etage mit Aufzug - Natürliches Licht in allen Räumen - Wohn- und Esszimmer - Voll ausgestattete Küche - 3 Schlafzimmer - 2 Badezimmer, eines davon en suite - Klimaanlage - Heizkörperheizung - Südausrichtung - 2 optionale Stellplätze für jeweils 100 € - Swimmingpool, Whirlpool und Squashplatz - Gemeinschaftlicher Sozialbereich, Gartenanlagen und Kinderspielplatz Die Lage im begehrten und modernen Gebiet der Stadt für Kunst und Wissenschaften ist unschlagbar. Es verfügt über große Gärten, in denen man spazieren gehen und Sport treiben kann, sowie über eine Vielzahl von Dienstleistungen und öffentlichen Nahverkehr, sowohl mit der U-Bahn als auch mit Bussen. Nur wenige Minuten vom Stadtzentrum entfernt verfügt diese Wohnung über alle notwendigen Annehmlichkeiten im Viertel: Supermärkte, Schulen, Gesundheitszentren, Apotheken sowie große Freizeitzentren wie das Einkaufszentrum El Saler oder die Roig Arena, was eine hohe Lebensqualität bietet. Der Preis beinhaltet keine Immobilienmaklergebühren. Angebot unter der Vorbehalt, dass es ohne Vorankündigung geändert oder zurückgezogen werden kann; Indikative Daten und Oberflächen. #ref:CBEX2673
2.300 €
Exklusive Neubauwohnungen in Estepona
Estepona Pueblo

Exklusive Neubauwohnungen in Estepona

Attraktive Neubauentwicklung bestehend aus 40 exklusiven Häusern mit 1, 2 und 3 Schlafzimmern, in einer privilegierten Gegend von Estepona. Die komplett geschlossene Wohnanlage wurde entworfen, um Privatsphäre, Sicherheit und ein Lebenserlebnis zu gewährleisten, das auf Wohlbefinden und Komfort basiert. Jedes Haus wurde sorgfältig entworfen, um maximalen Komfort und Funktionalität zu bieten. Alle verfügen über eine Garage und einen Abstellraum, während ihre großen Terrassen eine angenehme Kontinuität zwischen den Innen- und Außenbereichen schaffen und den perfekten Ort bieten, um sich zu entspannen und das mediterrane Klima zu genießen. Die Gemeinschaftsräume wurden so gestaltet, dass sie den Lebensstil der Bewohner ergänzen. Der Komplex verfügt über einen von Gärten umgebenen Pool und einen voll ausgestatteten Fitnessraum, der eine ideale Umgebung sowohl zum Ausruhen als auch zum aktiven Bleiben schafft. Seine Lage in Estepona ermöglicht eine ausgezeichnete Verbindung zu Marbella, Malaga und anderen Punkten der Costa del Sol sowie eine Vielzahl von Dienstleistungen, Geschäften, Restaurants und Stränden. Die Nähe zum Krankenhaus von Estepona, zum Yachthafen, zu Bildungszentren und zur charmanten Altstadt macht diese Lage zu einer besonders attraktiven Option für diejenigen, die Komfort, Lebensqualität und Verbindung mit allen notwendigen Dienstleistungen für den Alltag kombinieren möchten. Ein moderner und funktionaler Wohnvorschlag, der entwickelt wurde, um einen mediterranen Lebensstil in einer der Gebiete mit der größten Projektion der Costa del Sol zu genießen. #ref:CBSH361
Von 499.000 €
Coldwell Banker Andorra
Na Maria Pla, 20. Local 1
AD500, Andorra La Vella
De 9:00 a 19:00 h.
Newsletter

Finden Sie Ihr Zuhause im Ausland mit Unterstützung des Coldwell Banker® Netzwerks

Besuchen Sie unsere internationalen Websites und finden Sie Ihre Wunschimmobilie an den exklusivsten Orten

Wir verwenden unsere eigenen Cookies und Cookies von Drittanbietern, um die Sicherheit unserer Website zu gewährleisten und ihren Inhalt zu personalisieren. Ebenso verwenden wir Cookies, um Daten über Ihre Navigation zu messen und zu erhalten und um Werbung an Ihren Geschmack und Ihre Vorlieben anzupassen. Drücken Sie die Schaltfläche "Alle akzeptieren", um zu bestätigen, dass Sie die angezeigten Informationen gelesen und akzeptiert haben. Um diese Cookies zu verwalten oder zu deaktivieren, klicken Sie auf "Einstellungen". Weitere Informationen zu Cookies erhalte Sie in unserer Cookie-Richtlinie.
Cookies ändern
Technik und Funktional Immer aktiv
Diese Website verwendet eigene Cookies, um Informationen zu sammeln, um unsere Dienste zu verbessern. Wenn Sie weiter surfen, akzeptieren Sie deren Installation. Der Benutzer hat die Möglichkeit, seinen Browser zu konfigurieren und auf Wunsch zu verhindern, dass er auf seiner Festplatte installiert wird, obwohl er bedenken muss, dass dies zu Schwierigkeiten beim Navigieren auf der Website führen kann.
Sie ermöglichen die Beobachtung und Analyse des Verhaltens der Nutzer dieser Website. Die durch diese Art von Cookies gesammelten Informationen werden verwendet, um die Aktivität des Webs zu messen, um Benutzernavigationsprofile zu erstellen, um basierend auf der Analyse der Nutzungsdaten der Benutzer des Dienstes Verbesserungen einzuführen. Sie ermöglichen es uns, die Präferenzinformationen des Benutzers zu speichern, um die Qualität unserer Dienstleistungen zu verbessern und durch empfohlene Produkte ein besseres Erlebnis zu bieten.
Diese Cookies werden verwendet, um Informationen über die Präferenzen und persönlichen Entscheidungen des Benutzers durch die kontinuierliche Beobachtung seiner Surfgewohnheiten zu speichern. Dank ihnen können wir die Surfgewohnheiten auf der Website kennen und Werbung in Bezug auf das Surfprofil des Benutzers anzeigen.