Apartment 2 Schlafzimmer Verkauf Ordino
Größe
177 m²
Schlafzimmer
2
Bäder
2
pool
terrasse
Preis
1.634.000 €
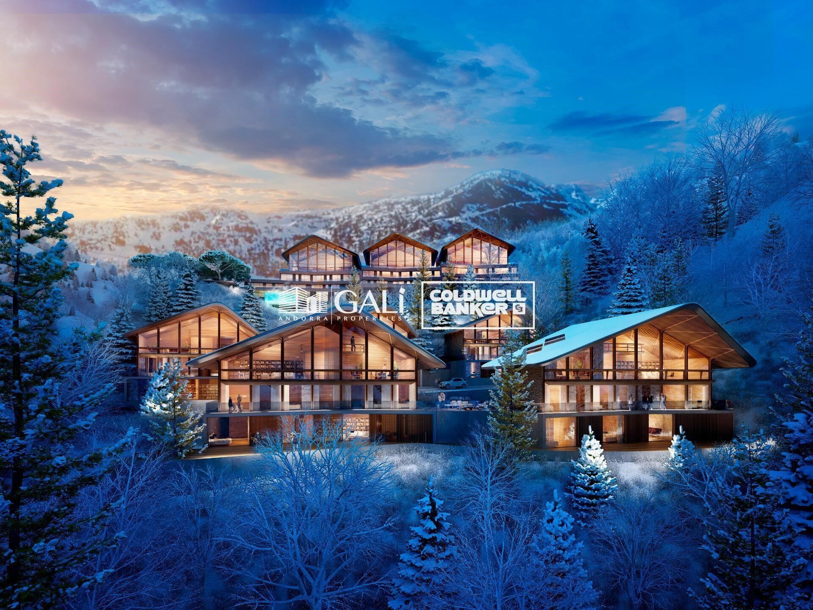
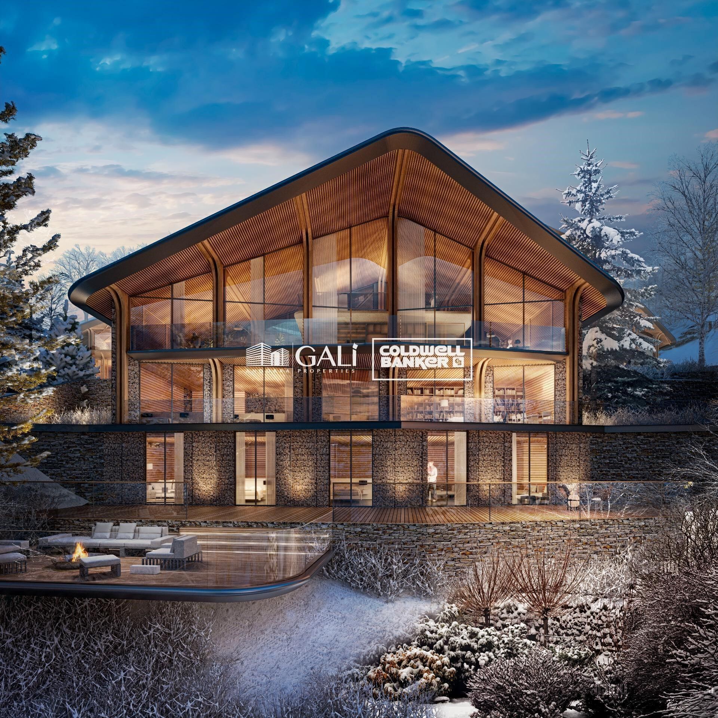
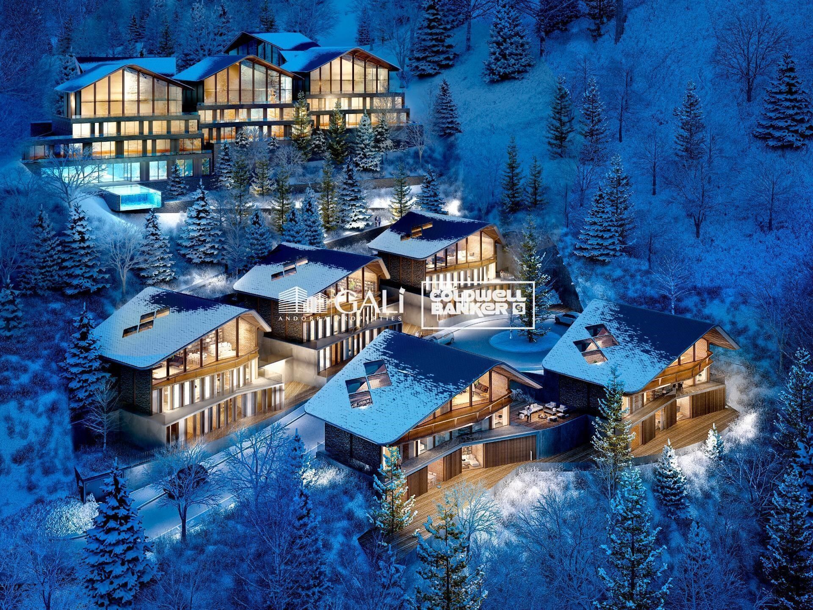
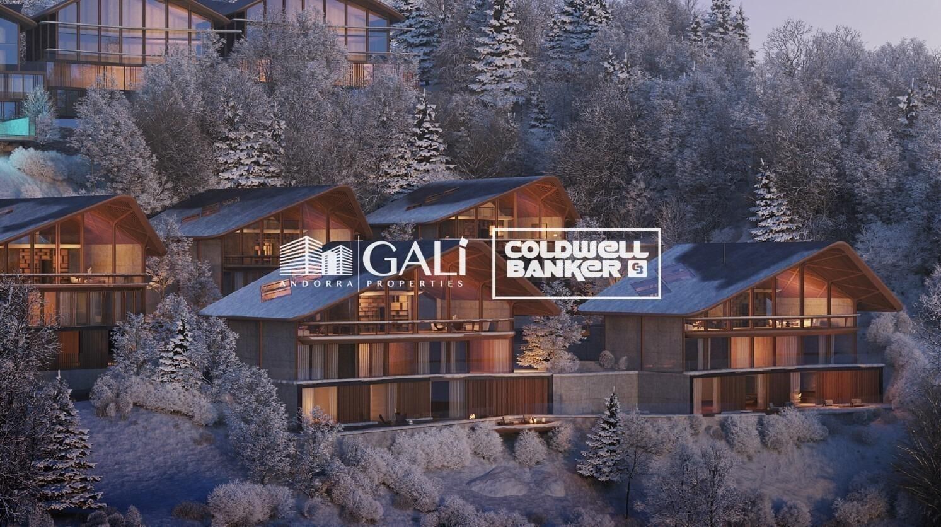
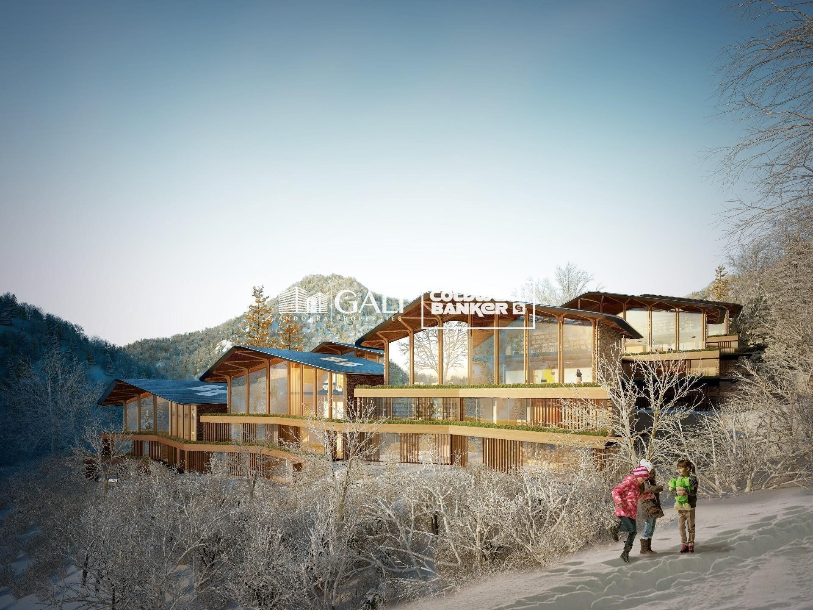
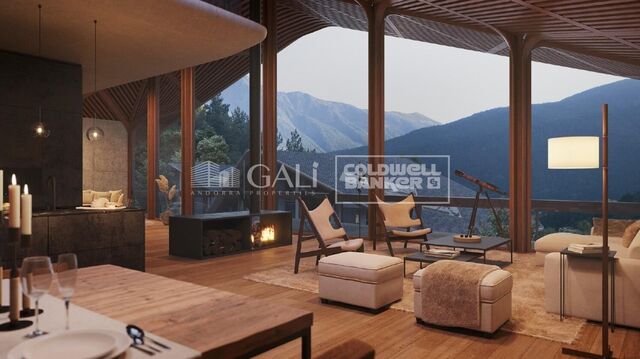
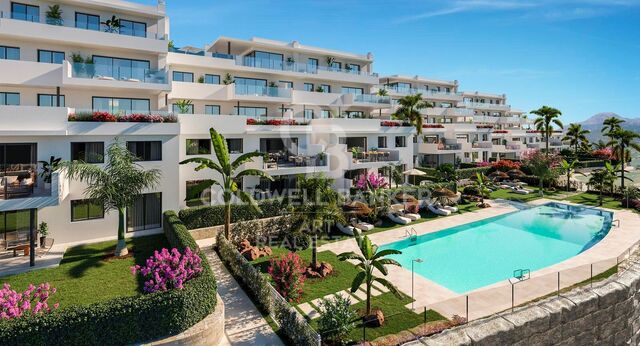
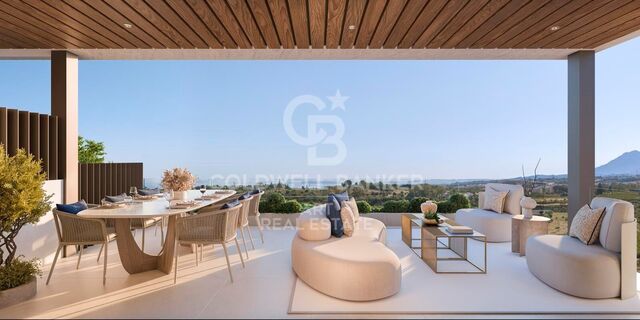
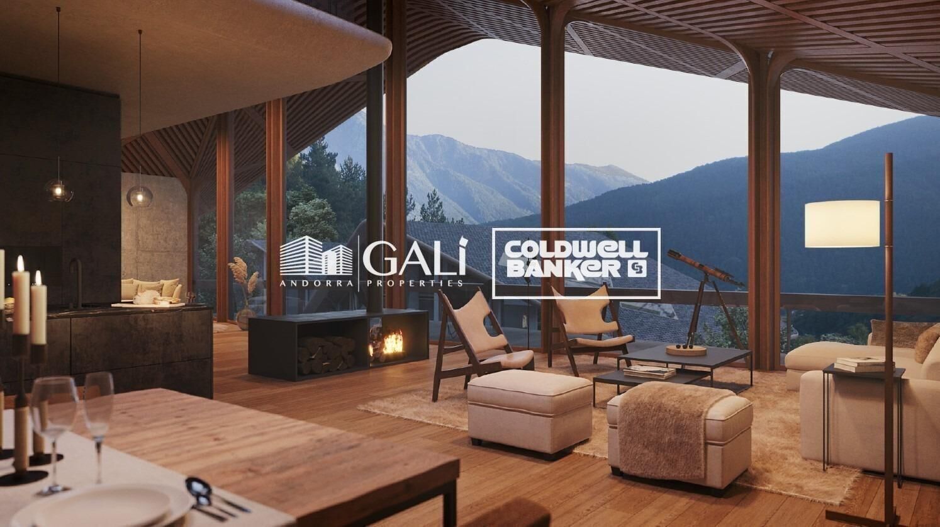
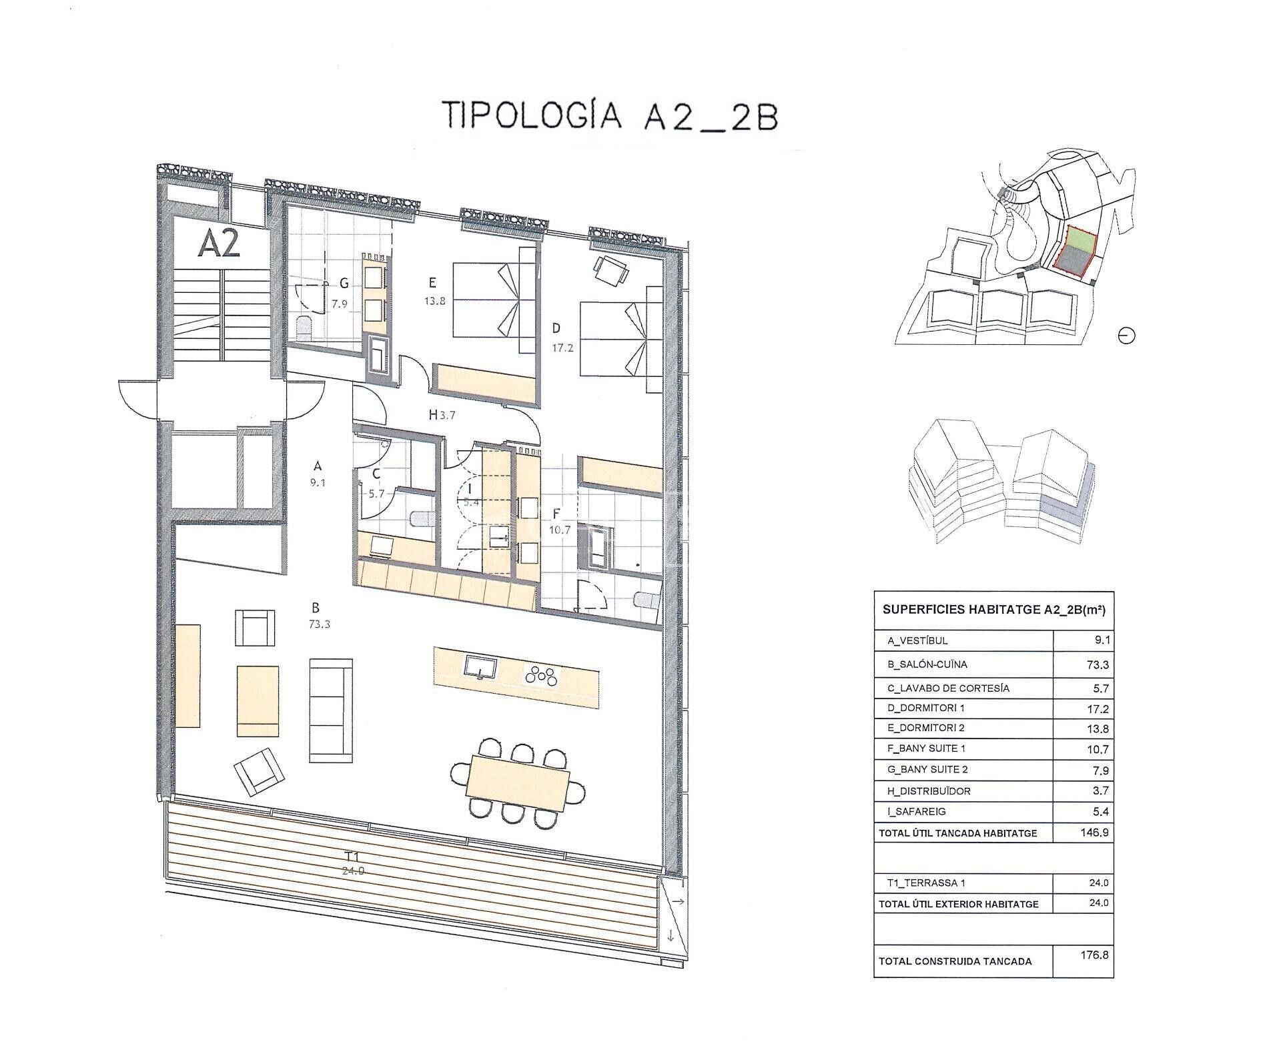
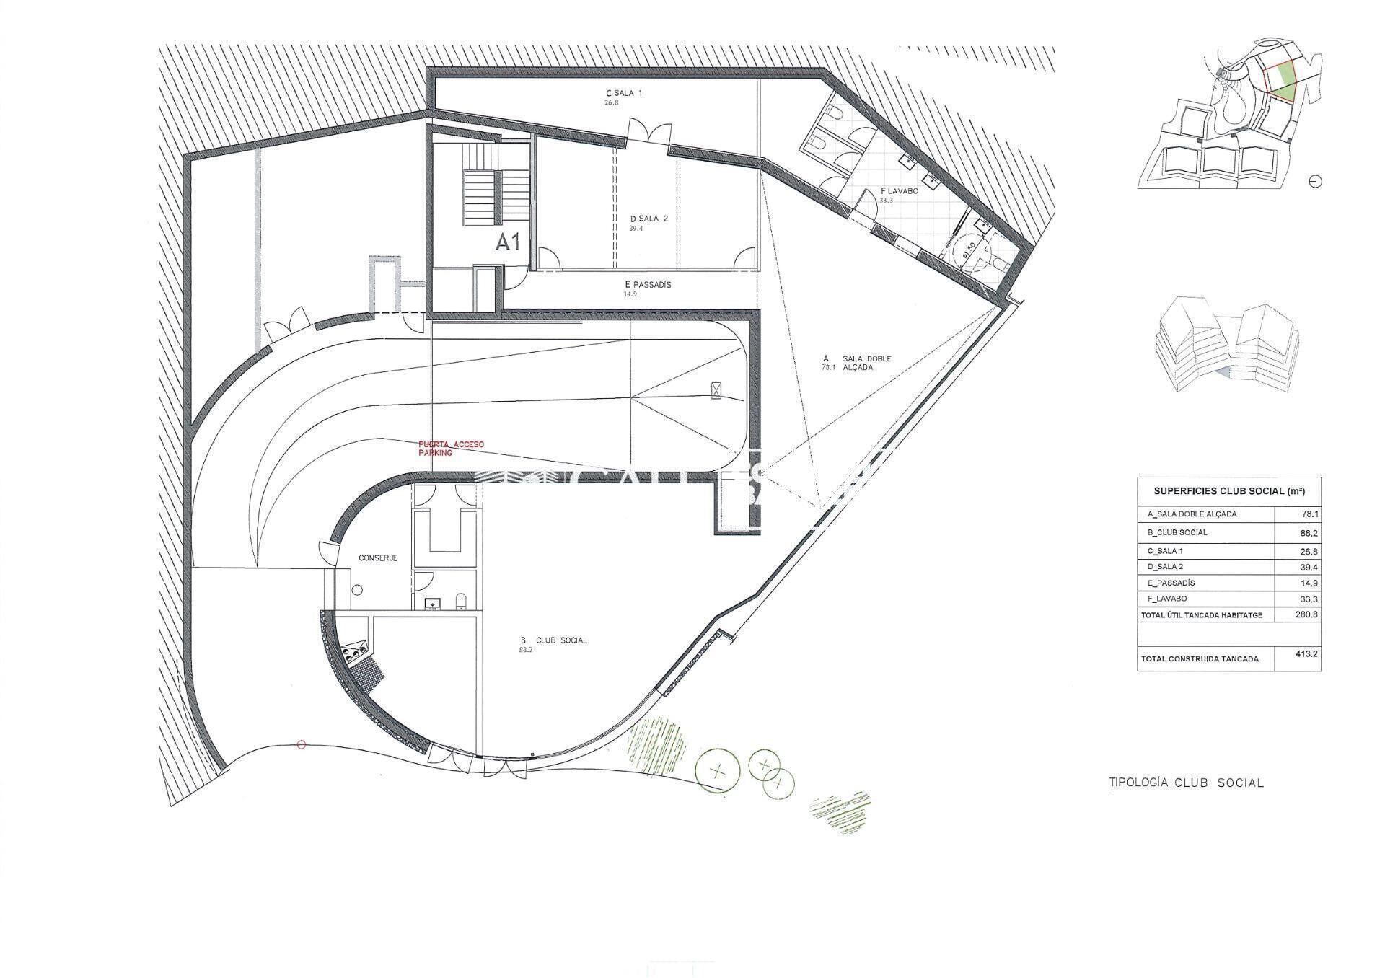
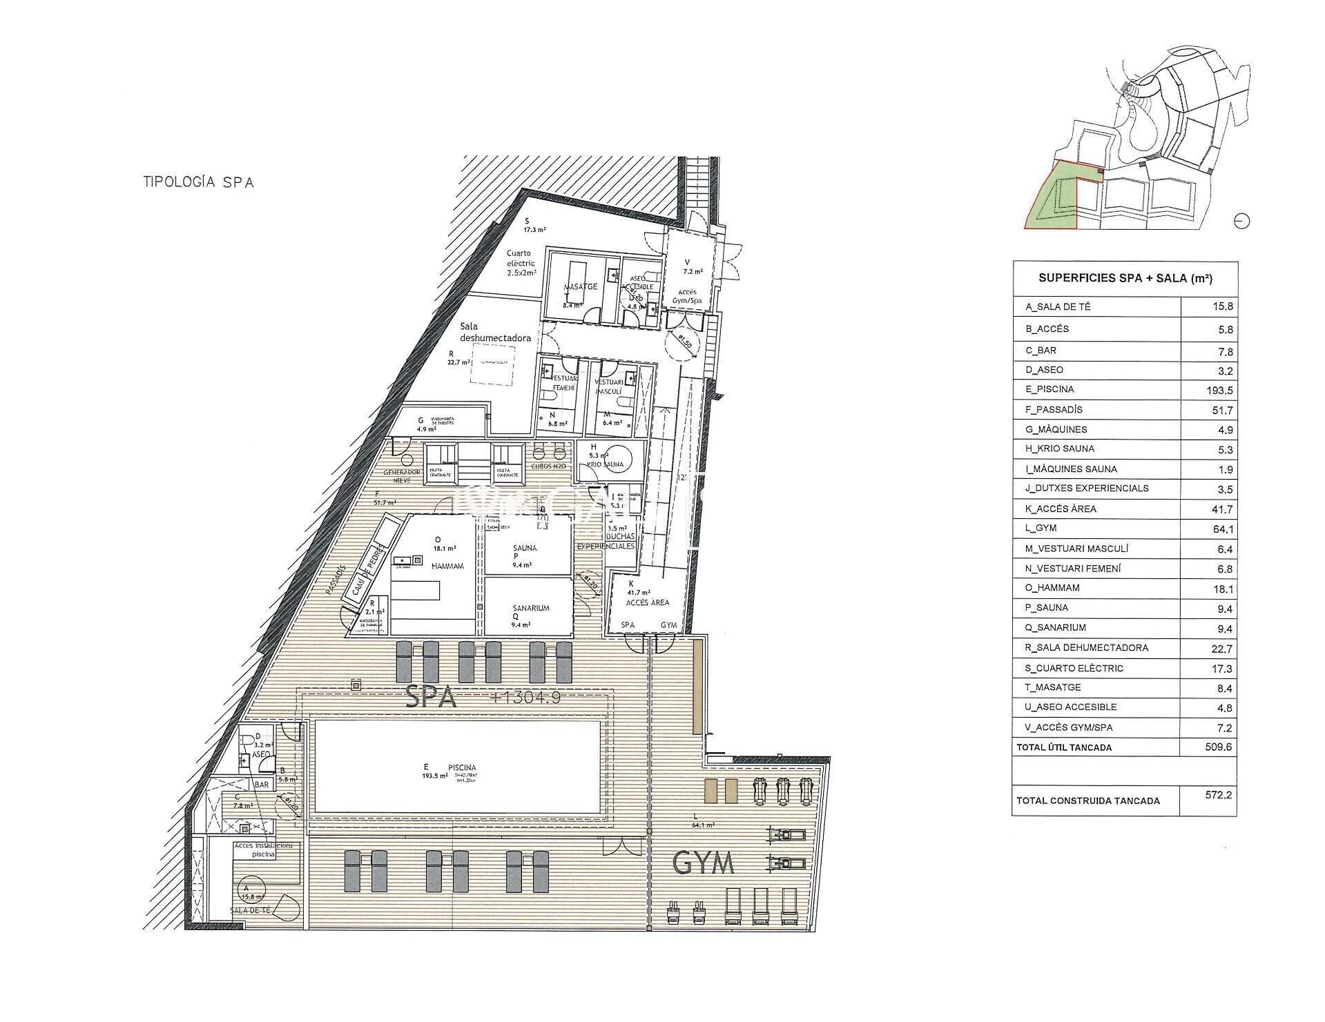
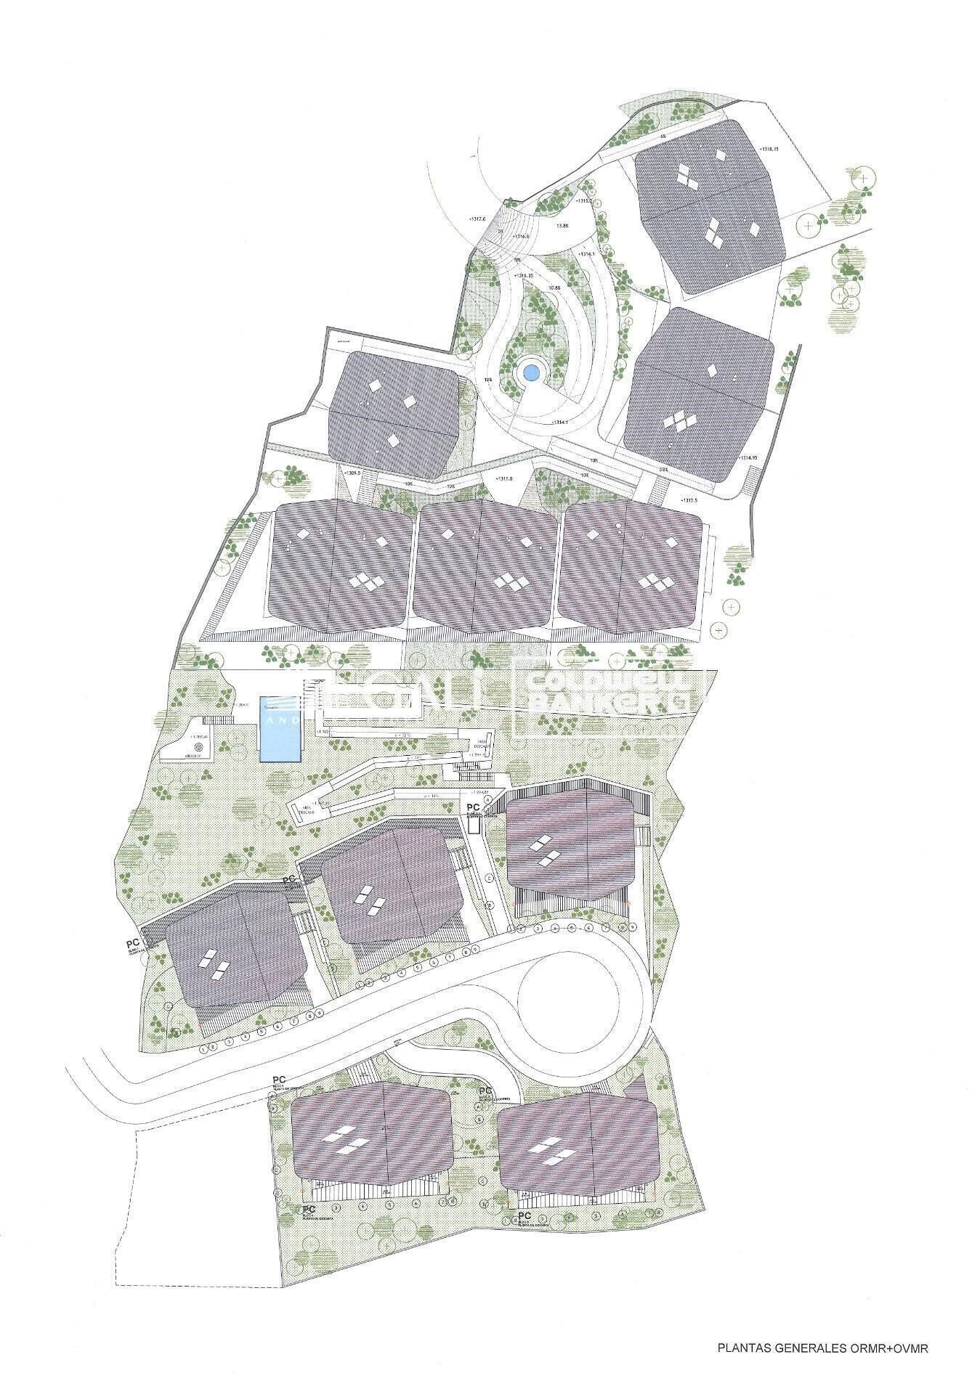
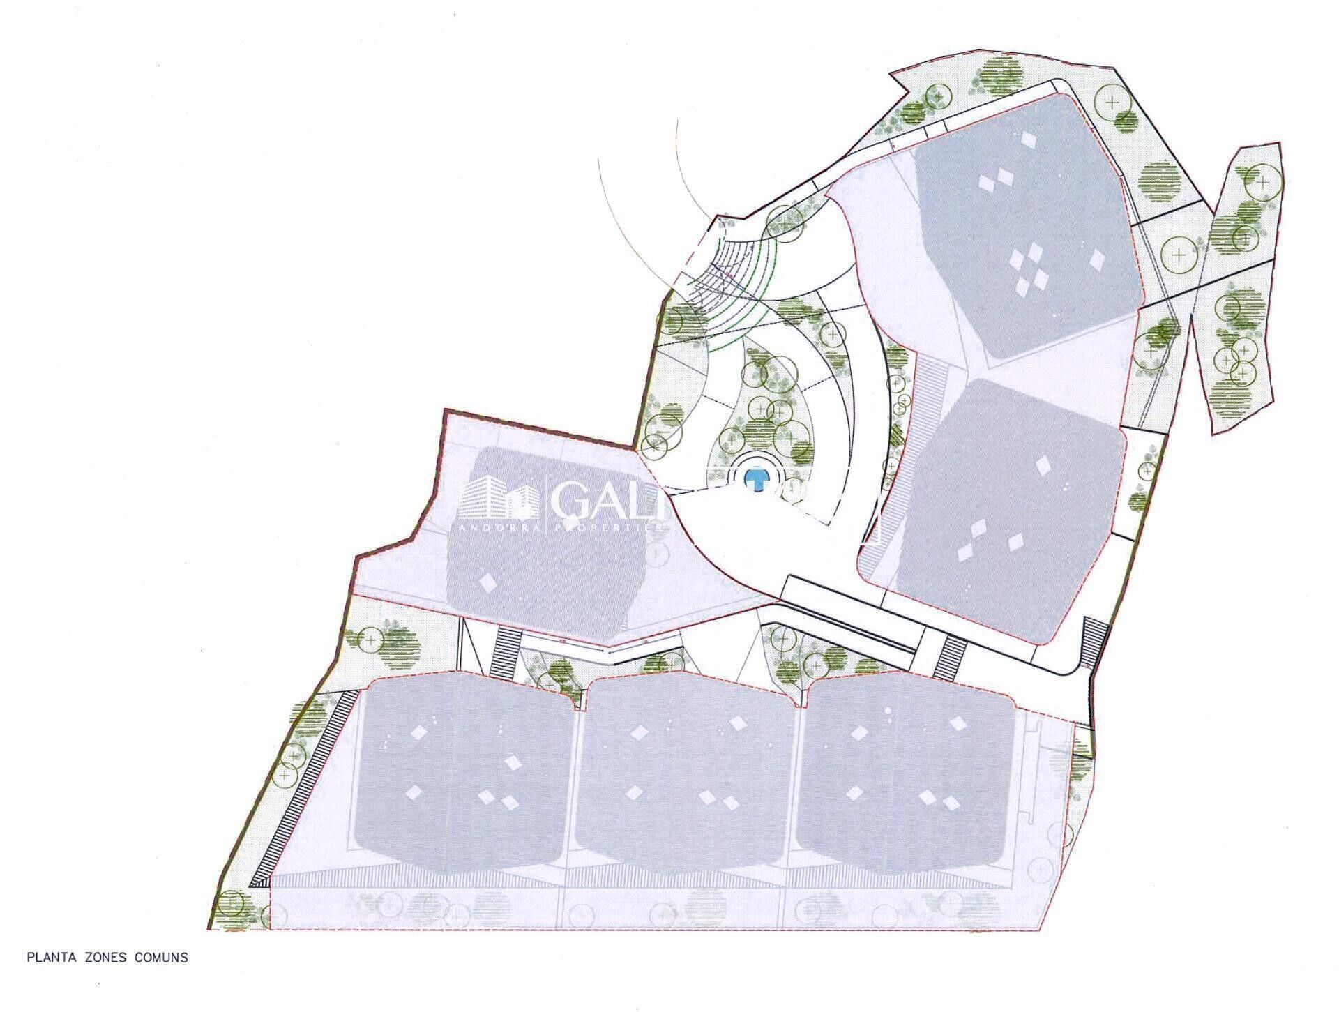
GAlÍ Real Estate is honored to present Ordino Mountain Residential Resort, located in a natural environment and with impressive mountain views. In this exclusive residential project, born from a modern reinterpretation of traditional Andorran architecture, the concept of a wooden cabin on a two-story stone podium is reinterpreted, which, far from being erected as a conventional housing block, organizes a residential community. exclusive around a common garden.~Despite being traditional materials, wood and stone are used in the project as contemporary materials, with the aim of achieving an innovative image but rooted in the place. Large panes of glass, oriented towards the incredible landscape of the country and the common spaces of the development, give the complex an innovative image and bring nature and architecture closer.~Impressive villas with five to eight bedrooms are offered on several floors and spacious two- and three-bedroom apartments with terraces with stunning views of the surrounding mountains. The homes have a modern design, with minimalist furniture, in neutral colors. They offer an open-plan layout, with large open spaces, such as the living-dining room with the open-plan kitchen, separated by a central island, as well as exclusive rooms such as a cinema room, spa or private gym. Likewise, the homes have BREEAM certification, a certification that recognizes sustainability efforts in terms of energy efficiency and environmentally friendly construction.~The development has common amenities spaces, including a spa and a gym, as well as a multifunctional, open-plan social club area with a room for children and another for adults.~~Both the spa and the gym are located in a privileged area of the plot. Through large glass panels, extraordinary views of the valley are obtained, which make this space the ideal place to relax and enjoy the silence and nature throughout the year.
#ref:03980/5210

Immobilieninformationen

zone
Principado de Andorra
Gegend
Andorra
standort
Ordino
district
Coll d'Ordino
Objekt typ
Wohnung
Verkauf
1.634.000 €
Referenz
03980/5210
Schlafzimmer
2
Bäder
2
Bebaute Fläche
177 m2
Zustand / Erhaltung
Neu

In der Nähe des Strandes / Meeres

pool
heitzung
lift
terrasse
Balkon
Energiezertifikat
  • Ausstehend

über Ordino

Ordino ist eine reizvolle Stadt, die im nördlichen Teil Andorras eingebettet ist und von den majestätischen Pyrenäen umgeben ist. Sie gehört zur Pfarrei Ordino, einer der sieben Pfarreien Andorras. Die Stadt genießt eine strategische Lage und bietet einen einfachen Zugang zu natürlichen Landschaften und Outdoor-Aktivitäten.

Einer der Hauptvorteile von Ordino ist seine friedliche Atmosphäre und die atemberaubende Umgebung. Die Stadt ist bekannt für ihre Nähe zu Skigebieten wie Vallnord, was sie zu einem begehrten Ziel für Wintersportbegeisterte macht. Darüber hinaus pflegt Ordino ein entspanntes Lebensgefühl und bietet dennoch Zugang zu städtischen Annehmlichkeiten und Dienstleistungen.

Ordino bietet eine hohe Lebensqualität, die sich durch Sicherheit, saubere Luft und eine eng verbundene Gemeinschaft auszeichnet. Die Stadt verfügt über ausgezeichnete Gesundheitseinrichtungen, Bildungseinrichtungen und öffentliche Dienstleistungen, die eine komfortable und familienfreundliche Umgebung für die Bewohner gewährleisten.

Einwohner und Besucher von Ordino können das ganze Jahr über eine Vielzahl von Aktivitäten genießen. Im Winter bieten die nahegelegenen Skigebiete Möglichkeiten zum Skifahren, Snowboarden und anderen Wintersportarten. In den wärmeren Monaten eignet sich Ordino hervorragend zum Wandern, Mountainbiken und Erkunden malerischer Wanderwege. Die Stadt veranstaltet auch kulturelle Events, Festivals und Märkte, die lokale Traditionen hervorheben.

Der Immobilienmarkt in Ordino bietet eine Vielzahl von Objekten, darunter gemütliche Apartments, traditionelle Häuser und charmante Chalets. Die Immobilien zeichnen sich oft durch atemberaubende Bergblicke und einfachen Zugang zu Outdoor-Aktivitäten aus. Der Markt richtet sich sowohl an Einheimische, die dauerhafte Wohnsitze suchen, als auch an internationale Käufer, die an Ferienhäusern oder Investitionsmöglichkeiten in Andorra interessiert sind.

Ordino ist eine malerische Stadt, die natürliche Schönheit, Outdoor-Aktivitäten und eine friedliche Atmosphäre kombiniert und somit ein ideales Ziel für Bewohner und Immobilienkäufer darstellt, die einen Lebensstil in den Bergen von Andorra suchen.

Weitere Informationen anfordern
Ref.03980/5210
Na Maria Pla, 20. Local 1
AD500, Andorra La Vella
+376 801 700

Related properties

Apartment 2 Schlafzimmer Verkauf Ordino
Coll d'Ordino

Apartment 2 Schlafzimmer Verkauf Ordino
166 m²Größe22 Bäder
GAlÍ Real Estate is honored to present Ordino Mountain Residential Resort, located in a natural environment and with impressive mountain views. In this exclusive residential project, born from a modern reinterpretation of traditional Andorran architecture, the concept of a wooden cabin on a two-story stone podium is reinterpreted, which, far from being erected as a conventional housing block, organizes a residential community. exclusive around a common garden.~Despite being traditional materials, wood and stone are used in the project as contemporary materials, with the aim of achieving an innovative image but rooted in the place. Large panes of glass, oriented towards the incredible landscape of the country and the common spaces of the development, give the complex an innovative image and bring nature and architecture closer.~Impressive villas with five to eight bedrooms are offered on several floors and spacious two- and three-bedroom apartments with terraces with stunning views of the surrounding mountains. The homes have a modern design, with minimalist furniture, in neutral colors. They offer an open-plan layout, with large open spaces, such as the living-dining room with the open-plan kitchen, separated by a central island, as well as exclusive rooms such as a cinema room, spa or private gym. Likewise, the homes have BREEAM certification, a certification that recognizes sustainability efforts in terms of energy efficiency and environmentally friendly construction.~The development has common amenities spaces, including a spa and a gym, as well as a multifunctional, open-plan social club area with a room for children and another for adults.~~Both the spa and the gym are located in a privileged area of the plot. Through large glass panels, extraordinary views of the valley are obtained, which make this space the ideal place to relax and enjoy the silence and nature throughout the year. #ref:03978/5210
1.878.000 €
Apartment 2 Schlafzimmer Verkauf Ordino
Coll d'Ordino

Apartment 2 Schlafzimmer Verkauf Ordino
156 m²Größe22 Bäder
GAlÍ Real Estate is honored to present Ordino Mountain Residential Resort, located in a natural environment and with impressive mountain views. In this exclusive residential project, born from a modern reinterpretation of traditional Andorran architecture, the concept of a wooden cabin on a two-story stone podium is reinterpreted, which, far from being erected as a conventional housing block, organizes a residential community. exclusive around a common garden.~Despite being traditional materials, wood and stone are used in the project as contemporary materials, with the aim of achieving an innovative image but rooted in the place. Large panes of glass, oriented towards the incredible landscape of the country and the common spaces of the development, give the complex an innovative image and bring nature and architecture closer.~Impressive villas with five to eight bedrooms are offered on several floors and spacious two- and three-bedroom apartments with terraces with stunning views of the surrounding mountains. The homes have a modern design, with minimalist furniture, in neutral colors. They offer an open-plan layout, with large open spaces, such as the living-dining room with the open-plan kitchen, separated by a central island, as well as exclusive rooms such as a cinema room, spa or private gym. Likewise, the homes have BREEAM certification, a certification that recognizes sustainability efforts in terms of energy efficiency and environmentally friendly construction.~The development has common amenities spaces, including a spa and a gym, as well as a multifunctional, open-plan social club area with a room for children and another for adults.~~Both the spa and the gym are located in a privileged area of the plot. Through large glass panels, extraordinary views of the valley are obtained, which make this space the ideal place to relax and enjoy the silence and nature throughout the year. #ref:03979/5210
1.418.000 €
Apartment 2 Schlafzimmer Verkauf Ordino
Coll d'Ordino

Apartment 2 Schlafzimmer Verkauf Ordino
148 m²Größe22 Bäder
GAlÍ Real Estate is honored to present Ordino Mountain Residential Resort, located in a natural environment and with impressive mountain views. In this exclusive residential project, born from a modern reinterpretation of traditional Andorran architecture, the concept of a wooden cabin on a two-story stone podium is reinterpreted, which, far from being erected as a conventional housing block, organizes a residential community. exclusive around a common garden.~Despite being traditional materials, wood and stone are used in the project as contemporary materials, with the aim of achieving an innovative image but rooted in the place. Large panes of glass, oriented towards the incredible landscape of the country and the common spaces of the development, give the complex an innovative image and bring nature and architecture closer.~Impressive villas with five to eight bedrooms are offered on several floors and spacious two- and three-bedroom apartments with terraces with stunning views of the surrounding mountains. The homes have a modern design, with minimalist furniture, in neutral colors. They offer an open-plan layout, with large open spaces, such as the living-dining room with the open-plan kitchen, separated by a central island, as well as exclusive rooms such as a cinema room, spa or private gym. Likewise, the homes have BREEAM certification, a certification that recognizes sustainability efforts in terms of energy efficiency and environmentally friendly construction.~The development has common amenities spaces, including a spa and a gym, as well as a multifunctional, open-plan social club area with a room for children and another for adults.~~Both the spa and the gym are located in a privileged area of the plot. Through large glass panels, extraordinary views of the valley are obtained, which make this space the ideal place to relax and enjoy the silence and nature throughout the year. #ref:03977/5210
1.908.000 €
Villa 7 Schlafzimmer Verkauf Ordino
Coll d'Ordino

Villa 7 Schlafzimmer Verkauf Ordino

695 m²Größe76 Bäder
GAlÍ Real Estate is honored to present Ordino Mountain Residential Resort, located in a natural environment and with impressive mountain views. In this exclusive residential project, born from a modern reinterpretation of traditional Andorran architecture, the concept of a wooden cabin on a two-story stone podium is reinterpreted, which, far from being erected as a conventional housing block, organizes a residential community. exclusive around a common garden.~Despite being traditional materials, wood and stone are used in the project as contemporary materials, with the aim of achieving an innovative image but rooted in the place. Large panes of glass, oriented towards the incredible landscape of the country and the common spaces of the development, give the complex an innovative image and bring nature and architecture closer.~Impressive villas with five to eight bedrooms are offered on several floors and spacious two- and three-bedroom apartments with terraces with stunning views of the surrounding mountains. The homes have a modern design, with minimalist furniture, in neutral colors. They offer an open-plan layout, with large open spaces, such as the living-dining room with the open-plan kitchen, separated by a central island, as well as exclusive rooms such as a cinema room, spa or private gym. Likewise, the homes have BREEAM certification, a certification that recognizes sustainability efforts in terms of energy efficiency and environmentally friendly construction.~The development has common amenities spaces, including a spa and a gym, as well as a multifunctional, open-plan social club area with a room for children and another for adults.~~Both the spa and the gym are located in a privileged area of the plot. Through large glass panels, extraordinary views of the valley are obtained, which make this space the ideal place to relax and enjoy the silence and nature throughout the year. #ref:03984/5210
5.812.000 €
Villa 5 Schlafzimmer Verkauf Ordino
Coll d'Ordino

Villa 5 Schlafzimmer Verkauf Ordino

666 m²Größe55 Bäder
GAlÍ Real Estate is honored to present Ordino Mountain Residential Resort, located in a natural environment and with impressive mountain views. In this exclusive residential project, born from a modern reinterpretation of traditional Andorran architecture, the concept of a wooden cabin on a two-story stone podium is reinterpreted, which, far from being erected as a conventional housing block, organizes a residential community. exclusive around a common garden.~Despite being traditional materials, wood and stone are used in the project as contemporary materials, with the aim of achieving an innovative image but rooted in the place. Large panes of glass, oriented towards the incredible landscape of the country and the common spaces of the development, give the complex an innovative image and bring nature and architecture closer.~Impressive villas with five to eight bedrooms are offered on several floors and spacious two- and three-bedroom apartments with terraces with stunning views of the surrounding mountains. The homes have a modern design, with minimalist furniture, in neutral colors. They offer an open-plan layout, with large open spaces, such as the living-dining room with the open-plan kitchen, separated by a central island, as well as exclusive rooms such as a cinema room, spa or private gym. Likewise, the homes have BREEAM certification, a certification that recognizes sustainability efforts in terms of energy efficiency and environmentally friendly construction.~The development has common amenities spaces, including a spa and a gym, as well as a multifunctional, open-plan social club area with a room for children and another for adults.~~Both the spa and the gym are located in a privileged area of the plot. Through large glass panels, extraordinary views of the valley are obtained, which make this space the ideal place to relax and enjoy the silence and nature throughout the year. #ref:03983/5210
5.812.000 €
Villa 6 Schlafzimmer Verkauf Ordino
Coll d'Ordino

Villa 6 Schlafzimmer Verkauf Ordino

707 m²Größe66 Bäder
GAlÍ Real Estate is honored to present Ordino Mountain Residential Resort, located in a natural environment and with impressive mountain views. In this exclusive residential project, born from a modern reinterpretation of traditional Andorran architecture, the concept of a wooden cabin on a two-story stone podium is reinterpreted, which, far from being erected as a conventional housing block, organizes a residential community. exclusive around a common garden.~Despite being traditional materials, wood and stone are used in the project as contemporary materials, with the aim of achieving an innovative image but rooted in the place. Large panes of glass, oriented towards the incredible landscape of the country and the common spaces of the development, give the complex an innovative image and bring nature and architecture closer.~Impressive villas with five to eight bedrooms are offered on several floors and spacious two- and three-bedroom apartments with terraces with stunning views of the surrounding mountains. The homes have a modern design, with minimalist furniture, in neutral colors. They offer an open-plan layout, with large open spaces, such as the living-dining room with the open-plan kitchen, separated by a central island, as well as exclusive rooms such as a cinema room, spa or private gym. Likewise, the homes have BREEAM certification, a certification that recognizes sustainability efforts in terms of energy efficiency and environmentally friendly construction.~The development has common amenities spaces, including a spa and a gym, as well as a multifunctional, open-plan social club area with a room for children and another for adults.~~Both the spa and the gym are located in a privileged area of the plot. Through large glass panels, extraordinary views of the valley are obtained, which make this space the ideal place to relax and enjoy the silence and nature throughout the year. #ref:03987/5210
6.967.000 €
Villa 6 Schlafzimmer Verkauf Ordino
Coll d'Ordino

Villa 6 Schlafzimmer Verkauf Ordino

707 m²Größe66 Bäder
GAlÍ Real Estate is honored to present Ordino Mountain Residential Resort, located in a natural environment and with impressive mountain views. In this exclusive residential project, born from a modern reinterpretation of traditional Andorran architecture, the concept of a wooden cabin on a two-story stone podium is reinterpreted, which, far from being erected as a conventional housing block, organizes a residential community. exclusive around a common garden.~Despite being traditional materials, wood and stone are used in the project as contemporary materials, with the aim of achieving an innovative image but rooted in the place. Large panes of glass, oriented towards the incredible landscape of the country and the common spaces of the development, give the complex an innovative image and bring nature and architecture closer.~Impressive villas with five to eight bedrooms are offered on several floors and spacious two- and three-bedroom apartments with terraces with stunning views of the surrounding mountains. The homes have a modern design, with minimalist furniture, in neutral colors. They offer an open-plan layout, with large open spaces, such as the living-dining room with the open-plan kitchen, separated by a central island, as well as exclusive rooms such as a cinema room, spa or private gym. Likewise, the homes have BREEAM certification, a certification that recognizes sustainability efforts in terms of energy efficiency and environmentally friendly construction.~The development has common amenities spaces, including a spa and a gym, as well as a multifunctional, open-plan social club area with a room for children and another for adults.~~Both the spa and the gym are located in a privileged area of the plot. Through large glass panels, extraordinary views of the valley are obtained, which make this space the ideal place to relax and enjoy the silence and nature throughout the year. #ref:03986/5210
6.829.000 €
Villa 7 Schlafzimmer Verkauf Ordino
Coll d'Ordino

Villa 7 Schlafzimmer Verkauf Ordino

697 m²Größe76 Bäder
GAlÍ Real Estate is honored to present Ordino Mountain Residential Resort, located in a natural environment and with impressive mountain views. In this exclusive residential project, born from a modern reinterpretation of traditional Andorran architecture, the concept of a wooden cabin on a two-story stone podium is reinterpreted, which, far from being erected as a conventional housing block, organizes a residential community. exclusive around a common garden.~Despite being traditional materials, wood and stone are used in the project as contemporary materials, with the aim of achieving an innovative image but rooted in the place. Large panes of glass, oriented towards the incredible landscape of the country and the common spaces of the development, give the complex an innovative image and bring nature and architecture closer.~Impressive villas with five to eight bedrooms are offered on several floors and spacious two- and three-bedroom apartments with terraces with stunning views of the surrounding mountains. The homes have a modern design, with minimalist furniture, in neutral colors. They offer an open-plan layout, with large open spaces, such as the living-dining room with the open-plan kitchen, separated by a central island, as well as exclusive rooms such as a cinema room, spa or private gym. Likewise, the homes have BREEAM certification, a certification that recognizes sustainability efforts in terms of energy efficiency and environmentally friendly construction.~The development has common amenities spaces, including a spa and a gym, as well as a multifunctional, open-plan social club area with a room for children and another for adults.~~Both the spa and the gym are located in a privileged area of the plot. Through large glass panels, extraordinary views of the valley are obtained, which make this space the ideal place to relax and enjoy the silence and nature throughout the year. #ref:03985/5210
5.812.000 €

Zuletzt angesehene Immobilien

Renoviertes Penthouse mit Terrasse und Abstellraum in Castellana, Madrid
Castellana

Renoviertes Penthouse mit Terrasse und Abstellraum in Castellana, Madrid

260 m²Größe43 Bäder
Coldwell Banker Unique präsentiert dieses außergewöhnliche Penthouse in der Calle de Castelló, im Herzen des Stadtviertels Salamanca. Eine einzigartige Immobilie, die Großzügigkeit, natürliches Licht und bis ins kleinste Detail hochwertige Ausstattungen vereint, gekrönt von einer herrlichen privaten Terrasse mit 25 m² und freiem Blick, eingerahmt von einem spektakulären Glockenturm. Die Immobilie verfügt über vier Schlafzimmer und drei Badezimmer, mit einer Raumaufteilung, die jeden Quadratmeter großzügig und ausgewogen nutzt. Die integrierte Hausautomation sorgt für zusätzlichen Komfort und Funktionalität und ermöglicht eine bequeme Steuerung des Zuhauses. Der Erhaltungszustand ist makellos - sofort bezugsfertig, ohne Renovierungsbedarf. Die Terrasse ist zweifellos das große Highlight dieser Immobilie: ein 25 m² großer Außenbereich, von dem aus man die Skyline des Viertels sowie einen privilegierten Blick auf den Glockenturm genießen kann - sowohl an lichtdurchfluteten Morgenstunden als auch an sommerlichen Abenden. Ein außergewöhnlicher Ort zum Entspannen, Gäste zu empfangen oder die Stadt in privater Atmosphäre zu genießen. Im Preis inbegriffen sind zwei großzügige und leicht zugängliche Stellplätze im selben Gebäude sowie ein Abstellraum - eine seltene Kombination von Extras selbst in einer der begehrtesten Lagen Madrids. Das Gebäude verfügt über einen Portierdienst und nur zwei Nachbarn pro Etage, was ein Maß an Privatsphäre, Exklusivität und Ruhe garantiert, das im Stadtzentrum nur schwer zu finden ist. Eine außergewöhnliche Gelegenheit für alle, die ein repräsentatives, helles Zuhause mit Außenflächen in bester Lage suchen. #ref:CBUQ1429
2.650.000 €
Land for sale in Can Rectoret surrounded by the Collserola natural park
Vallvidrera - Tibidabo - Les Planes

Land for sale in Can Rectoret surrounded by the Collserola natural park

550 m²Größe
Great Opportunity in Can Rectoret: Spacious Plot in a Natural and Tranquil Setting We present this magnificent plot of 550 m², located in the exclusive Can Rectoret neighborhood, a peaceful residential area surrounded by nature, just behind Tibidabo and within the prestigious Sarrià-Sant Gervasi district. This plot is perfect for building a detached single-family home in a unique and privileged environment, ideal for those looking for peace and natural beauty without being far from the city. The plot allows for the construction of a single-family home of up to 220 m², distributed over three floors, with a maximum occupancy per floor of approximately 137 m². This flexible design offers great potential to create your dream home, tailored to your needs and preferences, in the heart of nature. The land is located in an area with asphalted roads, sewerage, and electricity, ensuring a comfortable and accessible environment. Additionally, from here, you will enjoy stunning views of Collserola Park, a valuable natural space for outdoor activities, hiking, and cycling. The connectivity is excellent: the plot is just 1.7 km from the Les Planes station, 7 minutes by car or bus from the neighborhood. From this station, you can easily access downtown Barcelona in just 15 minutes, as well as Sant Cugat, Sabadell, and Terrassa, with high-frequency trains. Can Rectoret is a mountain neighborhood offering an unparalleled quality of life, surrounded by nature and tranquility, yet close to the city. It is an ideal location for those who want to live in a peaceful and beautiful environment while enjoying the convenience of being well-connected to major urban areas. Don't miss the opportunity to live in this unique setting and build the home of your dreams in Can Rectoret! Contact us for more information or to schedule a visit. The sale price does not include taxes or expenses, which are payable by the buyer under current regulations: ITP for previously transferred land, VAT and AJD for newly developed land or urban projects, as well as notary and registry fees and administrative costs if contracted. Availability to be agreed. The offer is subject to price changes or withdrawal without notice. Areas and boundaries are indicative. Brokerage fees shall be borne according to the agreement. Detailed information will be provided before any deposit is paid. #ref:CB2065LL
195.000 €
Wohnanlage bestehend aus Luxusvillen und -wohnungen in Marbella an der Costa del Sol.
Rïo Real - Los Monteros

Wohnanlage bestehend aus Luxusvillen und -wohnungen in Marbella an der Costa del Sol.

Soul Marbella Sunlife es un complejo residencial compuesto por 68 villas, apartamentos y áticos en Marbella, en la Costa del Sol. Los apartamentos de Sunlife ofrecen 2, 3 y 4 dormitorios, cada una con espacio de terraza. Los apartamentos en la planta baja vienen con una piscina y los áticos vienen con solárium y piscina. Dormitorios baño privado y también un inodoro de invitados. Las cocinas de planta abierta están completamente equipadas y hay una variedad de opciones para que los residentes personalicen sus hogares. Sunlife Villas es una colección de gloriosas villas que ofrecen casas con habitaciones de 4 y 5 dormitorios con increíbles terrazas. Las villas tienen una piscina privada en la planta baja y también cuenta con grandes terrazas cubiertas y descubiertas en el primer piso y también en la azotea junto con la elegante pérgola tope. Cada residente tiene un espacio de estacionamiento privado en un estacionamiento comunitario. Cada villa ha sido diseñada con grandes cocinas de planta abierta totalmente equipadas. Los residentes tienen muchas opciones al decidir qué hacer en su tiempo libre y ni siquiera necesitan dejar el complejo. Soul Marbella Sunlife tiene muchas ofertas, como servicios de conserjería, una cafetería, una zona de coworking, un gimnasio, una piscina interior, 4 piscinas al aire libre, un spa, y hermosos jardines. El complejo está en una excelente ubicación, ya que está a solo 9 minutos de Marbella centro, a 17 minutos de Puerto Banus y 35 minutos del aeropuerto. #ref:CBSH390
Von 850.000 €
Neubauapartments mit Meerblick in Manilva
Bahía de Casares

Neubauapartments mit Meerblick in Manilva

Neues Wohnprojekt in Manilva an der Costa del Sol, gelegen in der exklusiven Gegend von Bahía Las Rocas. Diese privilegierte Lage befindet sich zwischen Punta Paloma und Chullera und ist bekannt für ihre ruhigen Strände, traditionellen Strandbars sowie ihre wunderschöne natürliche Küstenlandschaft mit Blick auf das Mittelmeer. Die Anlage bietet eine Auswahl an Apartments mit 2 und 3 Schlafzimmern, die darauf ausgelegt sind, Komfort, einen außergewöhnlichen Lebensstil und Meerblick in einem einzigartigen mediterranen Umfeld zu bieten. Die Apartments verfügen über 2 oder 3 Schlafzimmer sowie 2 voll ausgestattete Badezimmer. Sie sind nach Südosten oder Südwesten ausgerichtet, und viele bieten Meerblick, sodass Bewohner die Küstenlandschaft direkt von ihrem Zuhause aus genießen können. Alle Wohnungen verfügen über Terrassen, einige zusätzlich über private Gärten oder Solariums, je nach Grundriss. Zudem stehen Penthäuser mit großzügigen Terrassen und Solariums zur Verfügung. Die Gemeinschaftsbereiche wurden für Entspannung, Freizeit im Freien und gemeinsame Familienmomente konzipiert. Die private Wohnanlage bietet Swimmingpools, einen multifunktionalen Gemeinschaftsbereich (Fitnessraum) sowie weitläufige angelegte Gärten. Jede Wohnung verfügt über einen eigenen Tiefgaragenstellplatz und einen Abstellraum. Alle Immobilien sind mit einer Vorinstallation für Ladestationen für Elektrofahrzeuge ausgestattet. Voraussichtlicher Fertigstellungstermin der Phase 1: November 2027. #ref:CBSH1497
Von 570.000 €
Wonderful duplex premises for sale in Republica Argentina Avenue
Vila de Gràcia

Wonderful duplex premises for sale in Republica Argentina Avenue

354 m²Größe3 Bäder
This impressive and spacious commercial property, located in the charming Putxet neighborhood, is set at street level and distributed over three floors, offering exceptional versatility for a wide range of services and commercial uses. The ground floor features two independent entrances, each with its own lobby and reception area. This level also includes three rooms currently used as dressing rooms, a guest toilet, and a bright meeting room with a kitchen, along with a large multipurpose space. The upper floor is currently arranged as an open-plan office area with a closed meeting room, as well as a bathroom with a shower. On the basement level (-1), there is a room adapted as a recording studio, two workrooms with access to an interior terrace, a guest toilet, and a small reception area. The property features parquet flooring and is equipped with air conditioning to ensure a comfortable and pleasant environment. There is the possibility of renting with an option to purchase. Please contact us to learn more about the terms and conditions. The sale price does not include taxes or expenses arising from the transaction which, in accordance with current regulations, are payable by the buyer: (i) for second-hand commercial premises, the Property Transfer Tax (ITP) at the rate applicable in the corresponding Autonomous Community; (ii) for newly built commercial premises, VAT and Stamp Duty (AJD) in accordance with current regulations; (iii) notary and land registry fees; and (iv) administrative/processing fees if contracted. Availability to be agreed. The offer is subject to price changes or withdrawal from the market without prior notice. The information provided, including surface areas, is for guidance purposes only. Real estate brokerage fees shall be borne by the corresponding party in accordance with the signed agreement. Detailed and personalized information will be provided to any interested party prior to the payment of any deposit, in compliance with applicable national and regional regulations. #ref:CB3198LL
780.000 €
Nordische Eleganz trifft auf mediterranen Charme - Aloha, Nueva Andalucía, Marbella
Nueva Andalucía

Nordische Eleganz trifft auf mediterranen Charme - Aloha, Nueva Andalucía, Marbella

115 m²Größe33 Bäder
Dieses stilvoll gestaltete Apartment vereint auf harmonische Weise andalusischen Charakter mit skandinavischer Eleganz. Das Ergebnis ist ein Zuhause, das Wärme und Modernität ausstrahlt. Klare Linien, helle Räume und ein offenes Raumkonzept maximieren das natürliche Licht, während hochwertige Materialien zeitlosen Komfort bieten. Der Grundriss ist ideal auf das mediterrane Lebensgefühl abgestimmt, mit fließenden Übergängen zwischen Innen- und Außenbereich. Die großzügige private Dachterrasse erweitert den Wohnraum und lädt mit Chill-out-Zonen, einer voll ausgestatteten Außenküche und einem Tauchbecken mit Jacuzzi-Charakter zum Entspannen ein. Jedes Detail - vom integrierten Sonos-Soundsystem bis zur Fußbodenheizung in den Bädern und der individuellen Klimaanlage in den Schlafzimmern - wurde sorgfältig durchdacht. Die offene Küche verbindet sich mit dem Wohnbereich und bildet einen einladenden Mittelpunkt des Apartments. Drei Schlafzimmer und drei Bäder - zwei davon en suite - sorgen für höchsten Wohnkomfort. Ein separater Ankleideraum, der sich auch als Büro oder viertes Schlafzimmer eignet, bietet zusätzliche Flexibilität. Die Wohnung befindet sich in einer geschlossenen Wohnanlage mit mehreren Gemeinschaftspools. Die Lage ist hervorragend: fußläufig erreichbar sind der renommierte Aloha Golf Club und das charmante Aloha Pueblo. Im Herzen des bekannten Golf Valley von Nueva Andalucía gelegen, genießt man hier mediterrane Ruhe mit allen Vorteilen städtischer Nähe - nur wenige Minuten zur Goldenen Meile, Puente Romano und den schönsten Stränden Marbellas. #ref:CBSH1047
765.000 €
Neue Neubauten in einer der besten exklusiven Gegenden von Estepona
Benamara - Atalaya

Neue Neubauten in einer der besten exklusiven Gegenden von Estepona

Diese exklusive Wohnsiedlung befindet sich in Cancelada, Estepona, und besteht aus 36 Apartments mit 2 und 3 Schlafzimmern und 15 Reihenhäusern mit 3 Schlafzimmern. Sein zeitgemäßes Design, die großen Terrassen und seine Integration mit der natürlichen Umgebung machen dieses Projekt zu einer ausgezeichneten Option, um den Lebensstil der Costa del Sol zu genießen. Die Häuser zeichnen sich durch ihre offenen Innenräume und großen Fenster aus, die ein hervorragendes natürliches Licht ermöglichen und die Innenräume mit großen nach Südwesten ausgerichteten Terrassen verbinden. Die hochwertigen Oberflächen, zusammen mit dem Blick auf das Mittelmeer und die Sierra Bermeja, schaffen helle, elegante und einladende Umgebungen. Die öffentlichen Bereiche wurden so gestaltet, dass sie das Wohlbefinden und das Zusammenleben fördern und eine gepflegte und entspannende Umgebung mit mediterranen Gärten, einem Pool, einem Spa, einem Fitnessraum, einer Gemeinschaftslounge und verschiedenen Räumen für Ruhe und Freizeitgestaltung bieten. Seine strategische Lage ermöglicht einen schnellen Zugang zu Stränden, Golfplätzen, internationalen Schulen und allen Arten von Dienstleistungen. Darüber hinaus verfügt es über hervorragende Straßenverbindungen nach Estepona, Marbella und dem internationalen Flughafen Málaga. Ein Wohnvorschlag, der zeitgenössische Architektur, Natur, Wohlbefinden und Lebensqualität in einer der attraktivsten Enklaven von Estepona verbindet. #ref:CBSH962
Von 505.000 €
Beautiful house with a large plot for sale on the road from Vallvidrera to Molins de Rei
Sant Gervasi- Galvany

Beautiful house with a large plot for sale on the road from Vallvidrera to Molins de Rei

802 m²Größe5.000 m²Grundstück64 Bäder
In the heart of the Collserola Natural Park lies this spectacular property nestled on a 5,000 m² plot. The estate consists of two buildings: the main residence, spanning 430 m², and an auxiliary house located at the entrance, currently designated for caretakers. The main residence offers a well-thought-out and functional layout. Upon entering, a foyer leads to the spacious living-dining room, which features a cozy fireplace and a terrace ideal for summer dining, offering unparalleled views that extend to the sea. On this same floor, there is a large kitchen with an office area, as well as access to a splendid turret divided into two levels: the first houses a music room, while the upper level includes an office and an attic used for storage. The lower floor includes two large suites, an additional double bedroom, and a full bathroom. Here, you will also find one of the property's garages, with access to a large wine cellar, perfect for wine enthusiasts. The property's exterior is a true paradise. The gardens surround the house and include various auxiliary constructions, such as a games room with an integrated barbecue, a playground, a swimming pool with changing rooms, and stables with a capacity for three horses. The house offers two garages with space for a total of four to six cars. Designed by the renowned architect Joan Bassegoda Nonell, this home combines design, history, and impeccable conservation. Located in Vallvidrera, an exclusive residential area in the Collserola mountain range, this property is situated in one of Barcelona's most privileged settings. Vallvidrera offers fresh air, tranquility, privacy, and breathtaking views. Enjoy the clean air, peace, and exclusivity of living in this incredible area, just 10 minutes from the city. The sale price does not include taxes or expenses arising from the transaction which, in accordance with current regulations, are payable by the buyer: (i) for second-hand properties, the Property Transfer Tax (ITP) at the rate applicable in the corresponding Autonomous Community; (ii) for newly built properties, VAT and Stamp Duty (AJD) in accordance with current regulations; (iii) notary and land registry fees; and (iv) administrative/processing fees if contracted. Availability to be agreed. The offer is subject to price changes or withdrawal from the market without prior notice. The information provided, including surface areas, is for guidance purposes only. Real estate brokerage fees shall be borne by the corresponding party in accordance with the signed agreement. Detailed and personalized information will be provided to any interested party prior to the payment of any deposit, in compliance with applicable national and regional regulations. #ref:CB4423LL
3.000.000 €
Exklusives Neubau-Penthouse in Strandnähe in Dénia I Victoria IV
Las Marinas / Les Marines

Exklusives Neubau-Penthouse in Strandnähe in Dénia I Victoria IV

82 m²Größe32 Bäder
Genießen Sie einen exklusiven Lebensstil in Dénia mit diesem prächtigen Neubau-Penthouse, das nur 100 Meter vom Strand und 2 km vom Stadtzentrum entfernt liegt, im prestigeträchtigen Residencial Victoria IV. Ein Zuhause, das für diejenigen entworfen wurde, die Wert auf Komfort, Qualität und Nähe zum Meer legen - ideal als Wohnsitz, Zweitwohnsitz oder Investition. Dieses elegante Penthouse verfügt über 3 Schlafzimmer und 2 Badezimmer mit einem modernen und funktionalen Grundriss, der Licht und Raum maximiert. Es verfügt über eine große private Terrasse und ein spektakuläres Solarium von 88,26 m², einen privilegierten Raum, um das ganze Jahr über die Sonne zu genießen, einen Chill-out-Bereich zu schaffen, eine Außenküche einzurichten oder einfach die mediterrane Umgebung in völliger Privatsphäre zu genießen. Das Haus verfügt über einen Waschbereich und eine Vorinstallation einer Kanalheizung, was Komfort und Effizienz im Alltag bietet. Die Wohnanlage verfügt über vollständige Gemeinschaftsbereiche, die für die ganze Familie gestaltet sind, darunter eine bewachte Wohnanlage, große Gartenbereiche, zwei Gemeinschaftsschwimmbäder (eines davon für Kinder), Fahrradparkplätze und Vorinstallation für das Laden von Elektrofahrzeugen. Zu seinen hervorragenden Eigenschaften gehören: Stahlbetonstruktur und -fassade mit einschichtiger Oberfläche kombiniert mit Porzellanverkleidung. PVC-Außentischlerei mit thermischem Bruch und Doppelverglasung Climalit mit emissionsarmem Glas. Hochwertige Porzellanböden und Wände mit glatter Kunststofffarbe versehen. Voll ausgestattete Küche mit Wand- und Basiseinheiten, Silestone-Arbeitsplatte oder ähnlichem sowie integrierte Geräte. Vollständig ausstattete, eingebaute Kleiderschränke mit LED-Innenbeleuchtung, Schubladeneinheiten und einer Hängestange. Warmwassererzeugungssystem mit aerothermischer Energie, das eine hohe Energieeffizienz garantiert. Eine außergewöhnliche Gelegenheit, ein modernes Penthouse in einem der begehrtesten Viertel der Costa Blanca North zu erwerben, umgeben von allen Dienstleistungen, Geschäften, Restaurants und Bildungszentren und mit dem Strand nur wenige Schritte von zu Hause entfernt. Ein Zuhause, das Design, Geräumigkeit und Exklusivität in einer privilegierten Umgebung vereint. Lieferung bis April 2027. #ref:CBS910
489.000 €
Exklusives familienhaus mit garten, pool und 5 doppelsuiten
La Miranda

Exklusives familienhaus mit garten, pool und 5 doppelsuiten

490 m²Größe610 m²Grundstück55 Bäder
Wir präsentieren dieses großartige Einfamilienhaus mit modernem Design, vollständig freistehend und rundum belichtet, gelegen in einer der exklusivsten Wohngegenden von Esplugues de Llobregat: Ciudad Diagonal. Eine einzigartige, lichtdurchflutete Immobilie mit spektakulärem Blick über die Stadt Barcelona. Nur 10 Minuten vom Zentrum entfernt und mit hervorragender Anbindung an internationale Schulen. Funktionale Raumaufteilung mit Charakter Das Haus mit 490 m² Wohnfläche auf einem 610 m² großen Grundstück ist auf drei Etagen verteilt: Hauptebene: Eleganter Eingangsbereich, der zu einem großzügigen, hellen Wohn- und Esszimmer mit Kamin führt, mit direktem Zugang zu einer großen Terrasse mit beeindruckendem Ausblick. Große, voll ausgestattete Wohnküche mit direktem Zugang zur Hauptterrasse mit Grillbereich. Gäste-WC und separater Hauswirtschaftsraum. Obergeschoss: Spektakuläre Master-Suite mit maximaler Privatsphäre, begehbarem Kleiderschrank, voll ausgestattetem Bad mit Whirlpool, Arbeitszimmer und Zugang zu zwei privaten Terrassen mit Panoramablick. Untergeschoss: Direkter Zugang zum Garten und zum Pool. Zwei große Schlafzimmer mit eigenem Bad, zwei zusätzliche Doppelzimmer und ein multifunktionales Arbeitszimmer. Mit Pool und Fitnessraum. Extras und Ausstattung: Pool- und Gartenpflege im Preis inbegriffen, individuelle Gasheizung, Einbauschränke, Abstellraum, Garagenplatz inklusive, möbliert und mit ausgestatteter Küche. Baujahr 2004. Gebrauchtimmobilie in hervorragendem Zustand. #ref:CBES258
Preis auf Anfrage
Alicante-Terrassen | Mediterrane Eleganz, zeitgenössisches Design und absolute Privatsphäre
Bonalba - Cotoveta

Alicante-Terrassen | Mediterrane Eleganz, zeitgenössisches Design und absolute Privatsphäre

124 m²Größe392 m²Grundstück33 Bäder
Entdecken Sie Terrazas de Alicante, eine exklusive Entwicklung von 34 Neubau-Einfamilienvillen, die für diejenigen konzipiert sind, die Raum, Komfort und einen mediterranen Lebensstil suchen, ohne Design und Qualität zu opfern. Jedes Haus wurde sorgfältig gestaltet, um helle und funktionale Räume zu bieten, mit zeitgenössischer Architektur, die Innen- und Außenbereiche harmonisch miteinander verbindet. Die Villen verfügen über 3 Schlafzimmer und 3 Badezimmer, eine stilvolle, offene Küche mit voll ausgestatteter Kücheninsel, geräumige Wohnbereiche und hochwertige Oberflächen. Draußen verfügt jede Immobilie über einen eigenen privaten Pool, Garten, eine Terrasse, ein Solarium und einen Parkplatz, was die perfekte Umgebung schafft, um das privilegierte Klima der Costa Blanca das ganze Jahr über zu genießen. Höhepunkte: -34 exklusive Einfamilienhäuser -3 Schlafzimmer und 3 Badezimmer -Ungefähre gebaute Fläche von 392 m² -Offene Küche mit mittlerer Insel -Voll ausgestattete Küche -Eingebaute Kleiderschränke -Klimaanlage -Privates Schwimmbad -Privater Garten -Große Terrassen -Solarium -Privater Parkplatz -Eine außergewöhnliche Investition an der Costa Blanca In einer privilegierten Umgebung gelegen, verbinden diese Villen Privatsphäre, Design und die Nähe zu allen Dienstleistungen und sind somit eine ausgezeichnete Option sowohl als dauerhafter Wohnsitz, Zweitwohnsitz als auch als Immobilieninvestition. Preise ab 570.000 € Bilder, Flächen und Flächen sind indikativ und bindungsfrei. Das Projekt kann aus technischen, rechtlichen oder administrativen Gründen geändert werden. #ref:CBS899
599.000 €
Exclusive detached house for sale with panoramic views in Can Cortés, Sant Cugat del Vallès
Vallvidrera - Tibidabo - Les Planes

Exclusive detached house for sale with panoramic views in Can Cortés, Sant Cugat del Vallès

275 m²Größe900 m²Grundstück4
900 m² plot | 273.10 m² interior | 82.98 m² of terraces | 4 bedrooms | 4 bathrooms | Garage | AAA Energy Certification Coldwell Banker presents this exclusive new detached house located in Can Cortés, one of the most privileged residential areas of Sant Cugat del Vallès. Surrounded by the Collserola Natural Park and just a few minutes from the centre of Sant Cugat and Barcelona, it offers the perfect balance between privacy, nature and quality of life. Built on a plot of 900 m², the house has 273.10 m² interiors distributed over three floors and 82.98 m² of terraces with stunning panoramic views of the Vallès and, on the clearest days, as far as the Pre-Pyrenees. Designed under a concept that combines contemporary architecture, European design and sustainability, it incorporates top quality materials and the highest AAA energy certification. Distribution The ground floor offers a large multifunctional space with capacity for several vehicles, currently conditioned as a games room and private cinema, as well as an ideal room as a gym or office, a bedroom with dressing room and bathroom, laundry and technical room. The main floor houses a bright living-dining room with fireplace and direct access to a spectacular terrace of 62.72 m², next to an elegant open kitchen signed by Castagna Cucine, equipped with a large island and integrated Bosch appliances. On the upper floor is the night area, with an en-suite bedroom, a large separate dressing room and a magnificent master suite with dressing room, Inbani designer bathroom and access to a private terrace of 20.26 m² with exceptional views. Design, efficiency and comfort The property stands out for the quality of its finishes, with a kitchen by Castagna Cucine, custom-made wardrobes by Nordiska Kök, Inbani bathrooms, natural oak floors, solid wood doors and exclusive Buster + Punch mechanisms. Conceived as an authentic Eco House, it incorporates solar panels, aerothermal energy, underfloor heating, ducted air conditioning, motorised blinds, high-speed connection through Starlink and an alarm system with cameras. Exterior and location The plot, fully landscaped and perimetered, offers excellent privacy and includes a well-kept organic vegetable garden with a wide variety of fruits, vegetables and aromatic plants. Can Cortés is one of the most exclusive areas of Sant Cugat del Vallès, a privileged environment in the heart of the Serra de Collserola that combines tranquillity, nature and excellent communications with Barcelona, international schools and all services. A unique home where design, sustainability, technology and incomparable views come together to offer an exceptional lifestyle. Consumer information: In compliance with current regulations, the sale price does not include notary fees, registry fees, applicable taxes (VAT and AJD, as it is a new-build property) or other expenses inherent to the sale. We will be happy to provide you with a personalised estimate of these costs. The buyer does not pay any brokerage fees. #ref:CB4449LL
1.550.000 €
Apartment 2 Schlafzimmer Verkauf Ordino
Coll d'Ordino

Apartment 2 Schlafzimmer Verkauf Ordino
156 m²Größe22 Bäder
GAlÍ Real Estate is honored to present Ordino Mountain Residential Resort, located in a natural environment and with impressive mountain views. In this exclusive residential project, born from a modern reinterpretation of traditional Andorran architecture, the concept of a wooden cabin on a two-story stone podium is reinterpreted, which, far from being erected as a conventional housing block, organizes a residential community. exclusive around a common garden.~Despite being traditional materials, wood and stone are used in the project as contemporary materials, with the aim of achieving an innovative image but rooted in the place. Large panes of glass, oriented towards the incredible landscape of the country and the common spaces of the development, give the complex an innovative image and bring nature and architecture closer.~Impressive villas with five to eight bedrooms are offered on several floors and spacious two- and three-bedroom apartments with terraces with stunning views of the surrounding mountains. The homes have a modern design, with minimalist furniture, in neutral colors. They offer an open-plan layout, with large open spaces, such as the living-dining room with the open-plan kitchen, separated by a central island, as well as exclusive rooms such as a cinema room, spa or private gym. Likewise, the homes have BREEAM certification, a certification that recognizes sustainability efforts in terms of energy efficiency and environmentally friendly construction.~The development has common amenities spaces, including a spa and a gym, as well as a multifunctional, open-plan social club area with a room for children and another for adults.~~Both the spa and the gym are located in a privileged area of the plot. Through large glass panels, extraordinary views of the valley are obtained, which make this space the ideal place to relax and enjoy the silence and nature throughout the year. #ref:03979/5210
1.418.000 €
Außergewöhnlicher Meerblick in Apartments und Penthäusern in Estepona
Estepona Pueblo

Außergewöhnlicher Meerblick in Apartments und Penthäusern in Estepona

Hoch über dem strahlenden Mittelmeer gelegen, genießt das Las Mesas Infinity Homes eine erstklassige Lage mit atemberaubendem Panoramablick vom ikonischen Felsen von Gibraltar bis zu den fernen Küsten Afrikas. Diese exklusive Entwicklung befindet sich nur wenige Minuten von den preisgekrönten Stränden von Estepona und seinem pulsierenden Stadtzentrum entfernt und bietet den Bewohnern eine einzigartige Balance zwischen natürlicher Schönheit und außergewöhnlichem Komfort. Hier beginnt jeder Tag mit atemberaubenden Panoramen und endet mit spektakulären Sonnenuntergängen über dem Meer. Große raumhohe Fenster verwischen die Grenzen zwischen Innen und Außen und überfluten die Räume mit natürlichem Licht. Der Porzellanboden erstreckt sich bis zu den Terrassen und schafft eine kontinuierliche Ästhetik, während motorisierte Jalousien und LED-Beleuchtung für Komfort und Effizienz sorgen. Ein dynamisches, praktisches und stilvolles Lebenserlebnis. Umgeben von gepflegten Gärten und Blick auf die Berge bietet Las Mesas Infinity Homes einen Zufluchtsort der Ruhe, nur wenige Minuten vom pulsierenden Lebensstil von Estepona entfernt. Diese erstklassige Lage bietet alle täglichen Bedürfnisse in Reichweite: Ob Sie ein Café am Meer, eine lokale Boutique oder eine kulturelle Veranstaltung in der Stadt besuchen, Sie sind immer in der Nähe von allem. Jede Wohnung in Las Mesas Infinity Homes wurde sorgfältig entworfen, um natürliches Licht, Privatsphäre und atemberaubende Aussichten zu maximieren. Die Ausrichtung jedes Blocks folgt dem natürlichen Hang des Geländes und stellt sicher, dass alle Häuser diese spektakuläre mediterrane Kulisse genießen. Die großen Räume und die großzügigen Terrassen ermöglichen einen eleganten und komfortablen Lebensstil zu jeder Jahreszeit. Alle Apartments verfügen über eine großzügige Terrasse, auf der Sie die Natur genießen können. Ob Sie sich sonnen, ein Abendessen organisieren oder einen Kaffee im Morgengrauen genießen, diese Räume erweitern Ihr Zuhause in Richtung der warmen mediterranen Luft. Die Penthäuser bringen den Luxus noch weiter, mit großen Dachterrassen und unvergleichlichem Meerblick. Diese exklusive Kollektion von nur 18 Apartments mit zwei und drei Schlafzimmern ist auf drei elegante, niedrige Gebäude verteilt und schafft eine Atmosphäre von Geräumigkeit und Gelassenheit. Die Wohnanlage bietet eine vollständige Palette von Resort-Annehmlichkeiten, darunter ein Wellness-Center mit Fitnessraum, Sauna und türkischem Bad, Süßwasserpool und landschaftliche Gärten zur Entspannung. Ein eleganter Barbereich bietet einen sozialen Treffpunkt, so dass sich das tägliche Leben wie ein Luxusurlaub anfühlt. #ref:CBSH626
Preis auf Anfrage
Exklusive Apartments mit großen Terrassen und Meerblick in Fuengirola
Los Boliches

Exklusive Apartments mit großen Terrassen und Meerblick in Fuengirola

Im Herzen der Costa del Sol, in Fuengirola, gelegen, definiert diese exklusive Wohnanlage das Konzept von Zuhause neu, indem sie Design, Komfort und mediterranen Lebensstil verbindet. Mit Meerblick und einer Vielzahl von Bereichen, die zum Genießen einladen. Der perfekte Standort ist derjenige, der alles verbindet und das Unnötige ausblendet. Sie liegt nur 1,3 km vom Strand und nur 2 km vom Zentrum Fuengirolas entfernt, sodass sowohl die urbane Dynamik als auch die Ruhe eines Wohngebiets genossen werden können. Die schnelle Anbindung an die Autobahn ermöglicht den internationalen Flughafen und den Hochgeschwindigkeitsbahnhof von Málaga in nur 15 Minuten zu erreichen. Marbella, ein Synonym für Exklusivität, ist 35 km entfernt. Die Costa del Sol ist nicht nur ein Ort, sondern ein Lebensstil. Mit über 300 Sonnentagen im Jahr, renommierter Gastronomie, Golfplätzen, Bergwanderwegen und einem lebendigen Kulturkalender wird die Costa del Sol zur idealen Kulisse zum Leben, Investieren oder Urlaub machen. Die Gemeinschaftsbereiche und Einrichtungen machen den Unterschied: von der Rezeption bis zum Infinity-Sky-Pool auf dem Dach ist jedes Detail darauf ausgelegt, den Alltag zu verbessern und einzigartige Erlebnisse zu bieten. Die Wohnungen mit 1, 2 und 3 Schlafzimmern verfügen über großzügige, nach Süden ausgerichtete Terrassen, die das Wohnzimmer bis zum Horizont verlängern. Die offene Gestaltung von Wohn-Essbereich-Küche sorgt für fließende Übergänge und Licht in jedem Raum. Räume für jeden Lebensstil. Mit Wohnflächen von 93 bis 224 m² und Terrassen von 16 bis 70 m² können Sie die Wohnung wählen, die am besten zu Ihren Bedürfnissen passt. Alle verfügen über Klimaanlage, eine voll ausgestattete Küche mit modernen Geräten, zwei Parkplätze und einen Abstellraum. #ref:CBSH1435
Von 508.000 €
Coldwell Banker Andorra
Na Maria Pla, 20. Local 1
AD500, Andorra La Vella
De 9:00 a 19:00 h.
Newsletter

Finden Sie Ihr Zuhause im Ausland mit Unterstützung des Coldwell Banker® Netzwerks

Besuchen Sie unsere internationalen Websites und finden Sie Ihre Wunschimmobilie an den exklusivsten Orten

Wir verwenden unsere eigenen Cookies und Cookies von Drittanbietern, um die Sicherheit unserer Website zu gewährleisten und ihren Inhalt zu personalisieren. Ebenso verwenden wir Cookies, um Daten über Ihre Navigation zu messen und zu erhalten und um Werbung an Ihren Geschmack und Ihre Vorlieben anzupassen. Drücken Sie die Schaltfläche "Alle akzeptieren", um zu bestätigen, dass Sie die angezeigten Informationen gelesen und akzeptiert haben. Um diese Cookies zu verwalten oder zu deaktivieren, klicken Sie auf "Einstellungen". Weitere Informationen zu Cookies erhalte Sie in unserer Cookie-Richtlinie.
Cookies ändern
Technik und Funktional Immer aktiv
Diese Website verwendet eigene Cookies, um Informationen zu sammeln, um unsere Dienste zu verbessern. Wenn Sie weiter surfen, akzeptieren Sie deren Installation. Der Benutzer hat die Möglichkeit, seinen Browser zu konfigurieren und auf Wunsch zu verhindern, dass er auf seiner Festplatte installiert wird, obwohl er bedenken muss, dass dies zu Schwierigkeiten beim Navigieren auf der Website führen kann.
Sie ermöglichen die Beobachtung und Analyse des Verhaltens der Nutzer dieser Website. Die durch diese Art von Cookies gesammelten Informationen werden verwendet, um die Aktivität des Webs zu messen, um Benutzernavigationsprofile zu erstellen, um basierend auf der Analyse der Nutzungsdaten der Benutzer des Dienstes Verbesserungen einzuführen. Sie ermöglichen es uns, die Präferenzinformationen des Benutzers zu speichern, um die Qualität unserer Dienstleistungen zu verbessern und durch empfohlene Produkte ein besseres Erlebnis zu bieten.
Diese Cookies werden verwendet, um Informationen über die Präferenzen und persönlichen Entscheidungen des Benutzers durch die kontinuierliche Beobachtung seiner Surfgewohnheiten zu speichern. Dank ihnen können wir die Surfgewohnheiten auf der Website kennen und Werbung in Bezug auf das Surfprofil des Benutzers anzeigen.