Apartment 2 Schlafzimmer Verkauf Ordino
Größe
177 m²
Schlafzimmer
2
Bäder
2
pool
terrasse
Preis
1.634.000 €
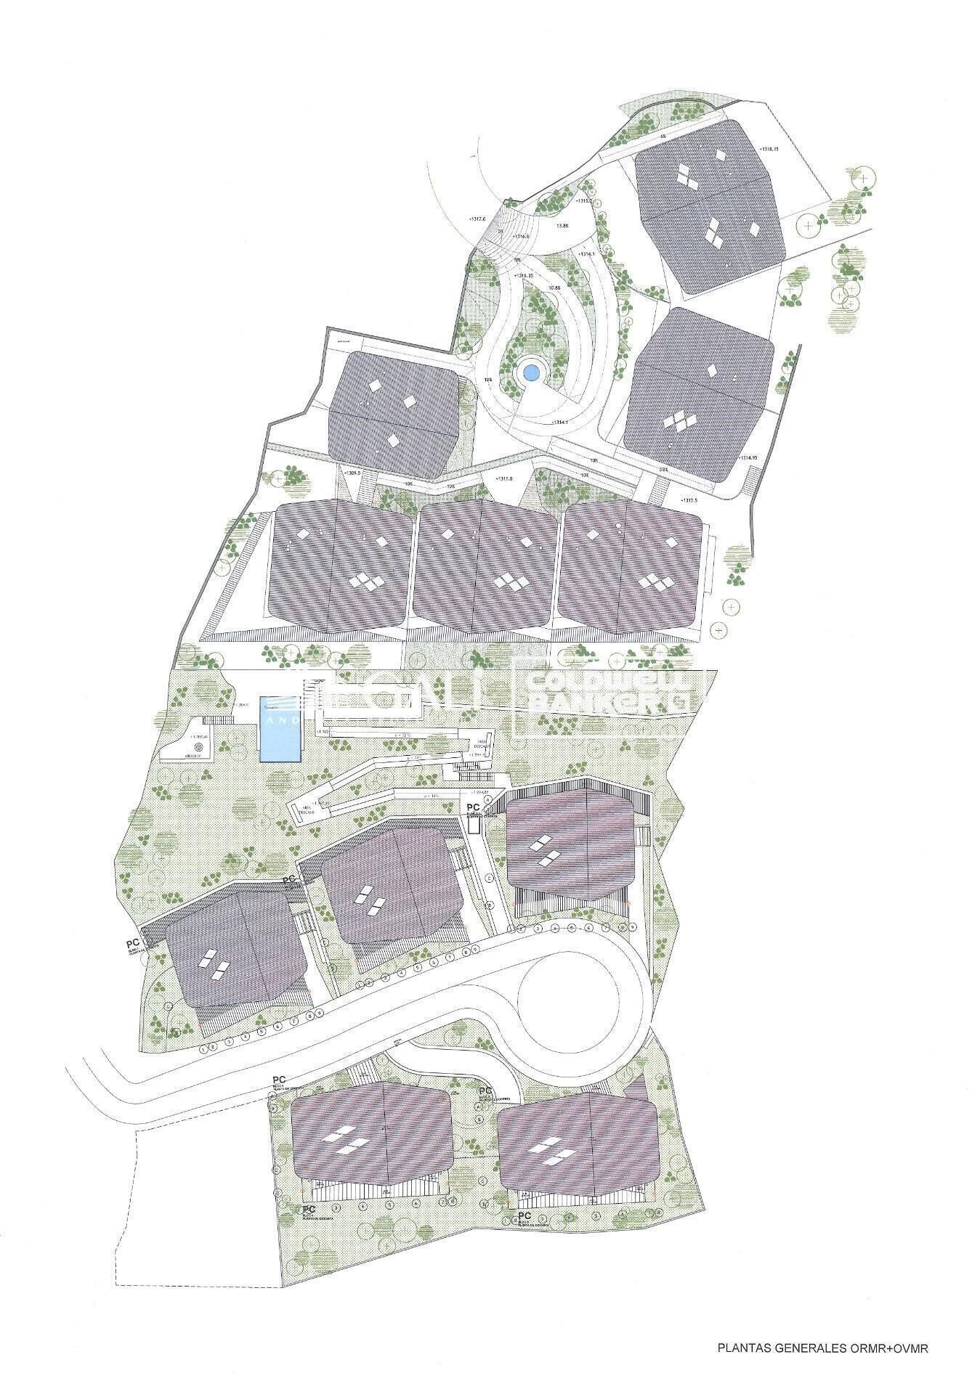
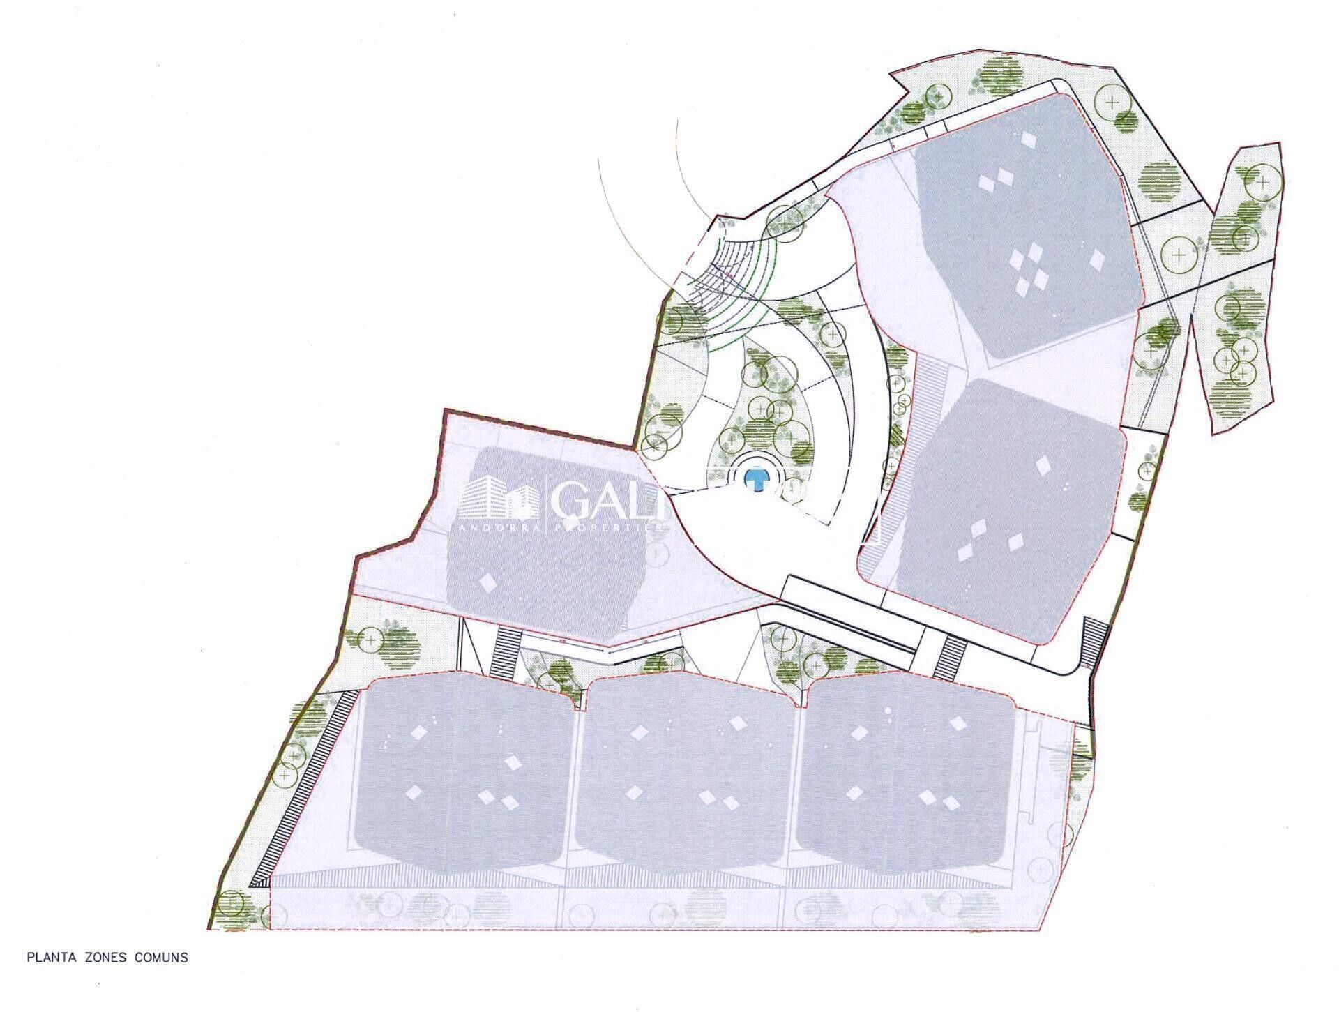
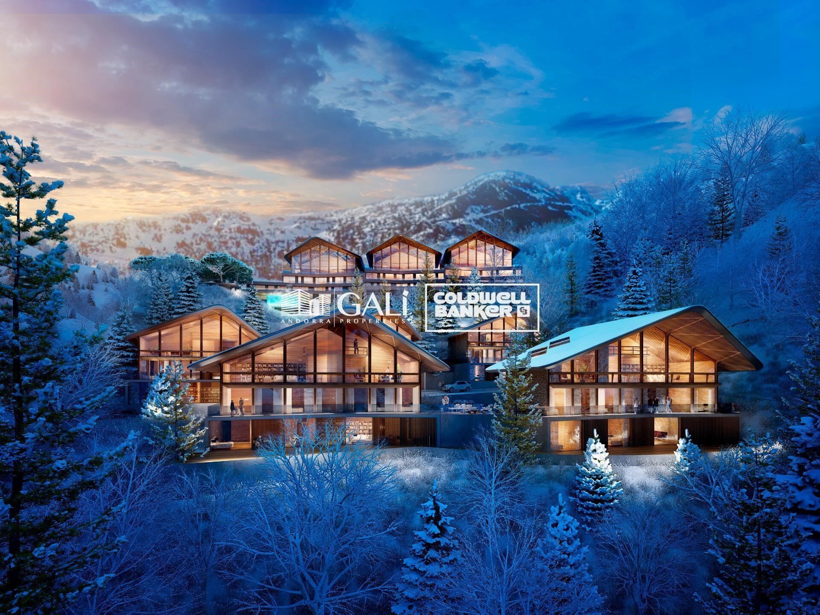
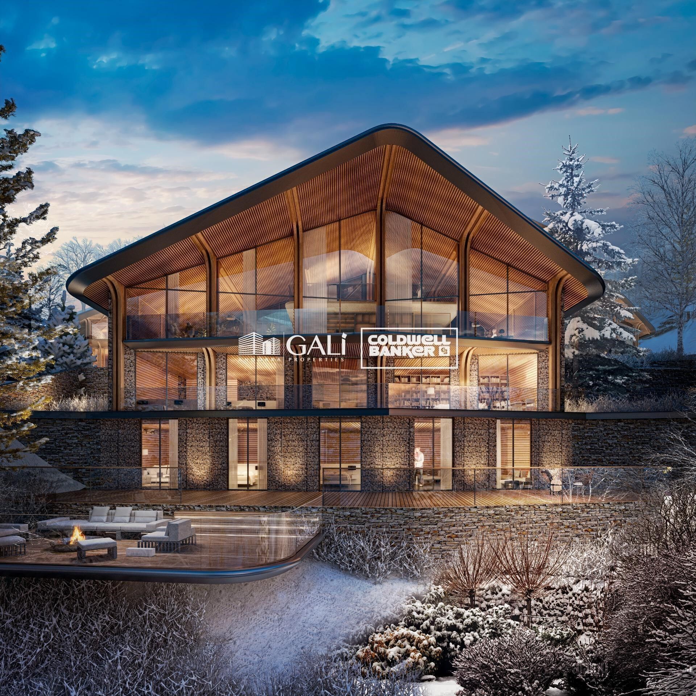
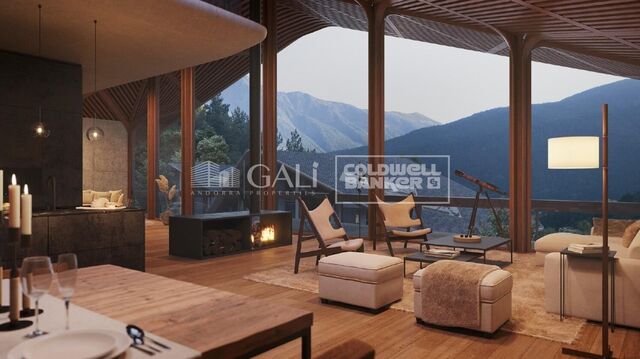
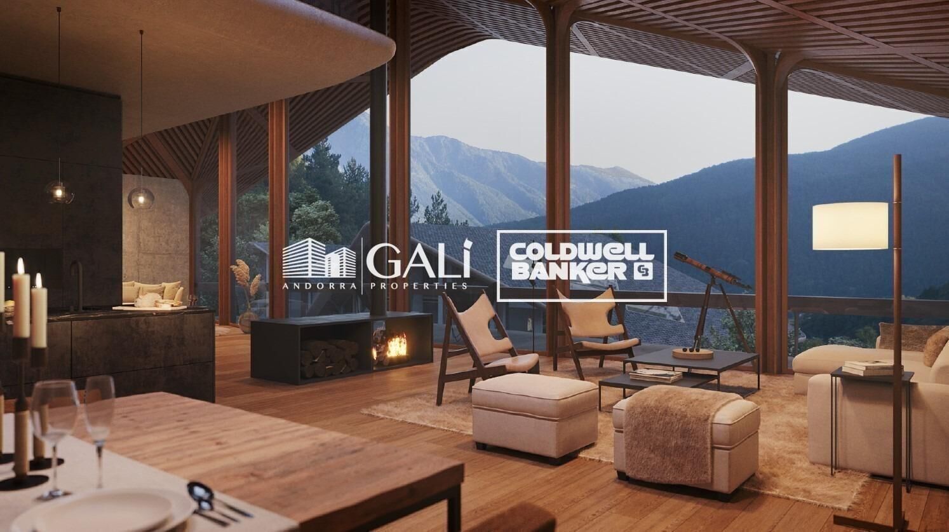
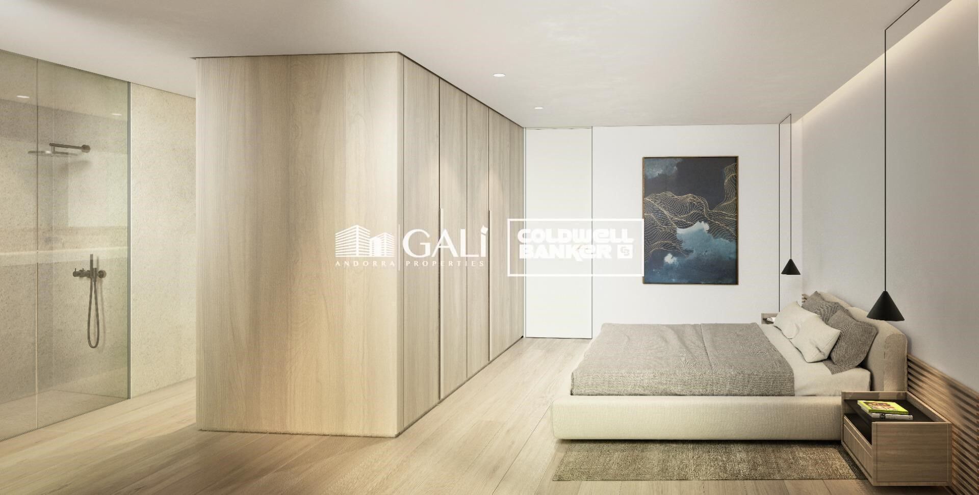
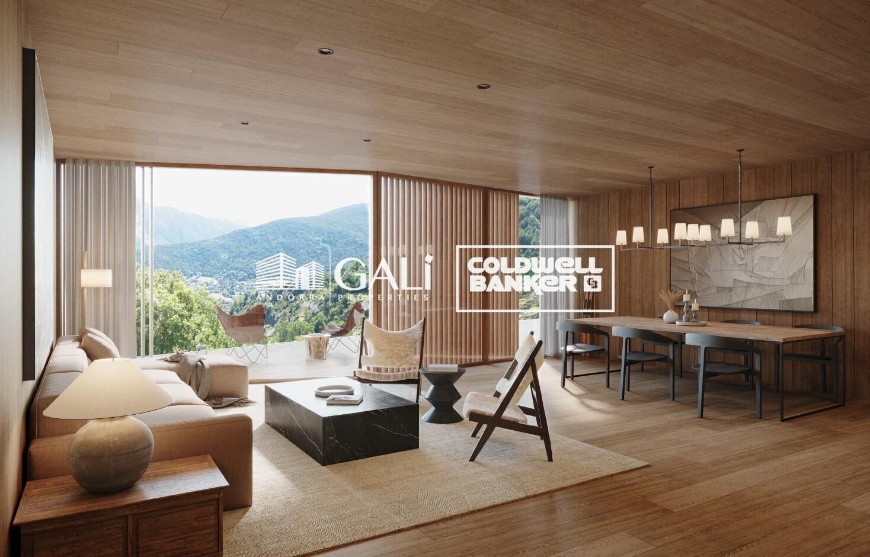
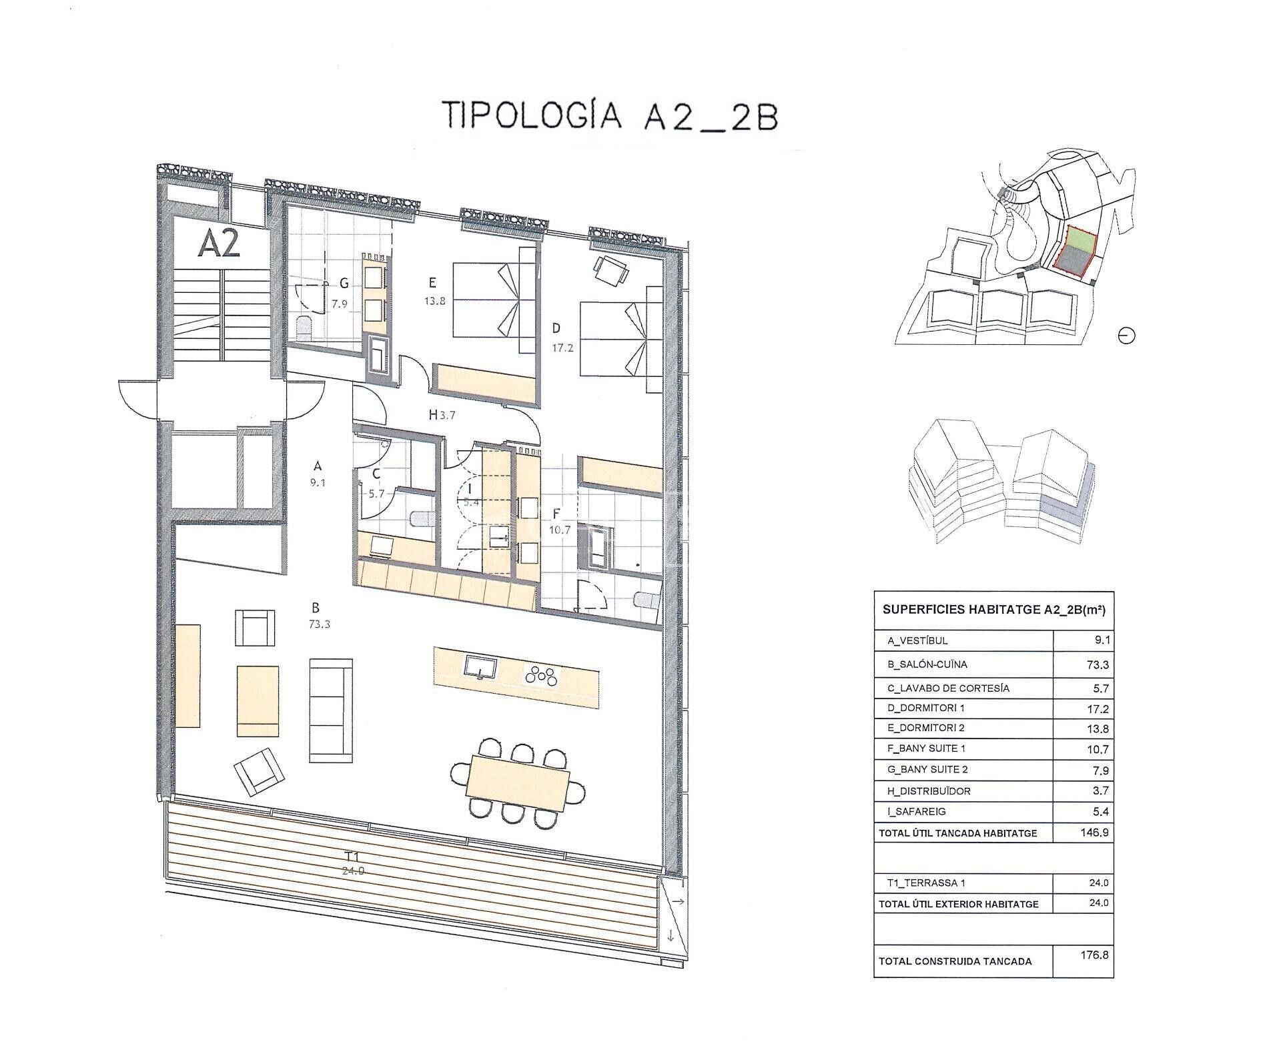
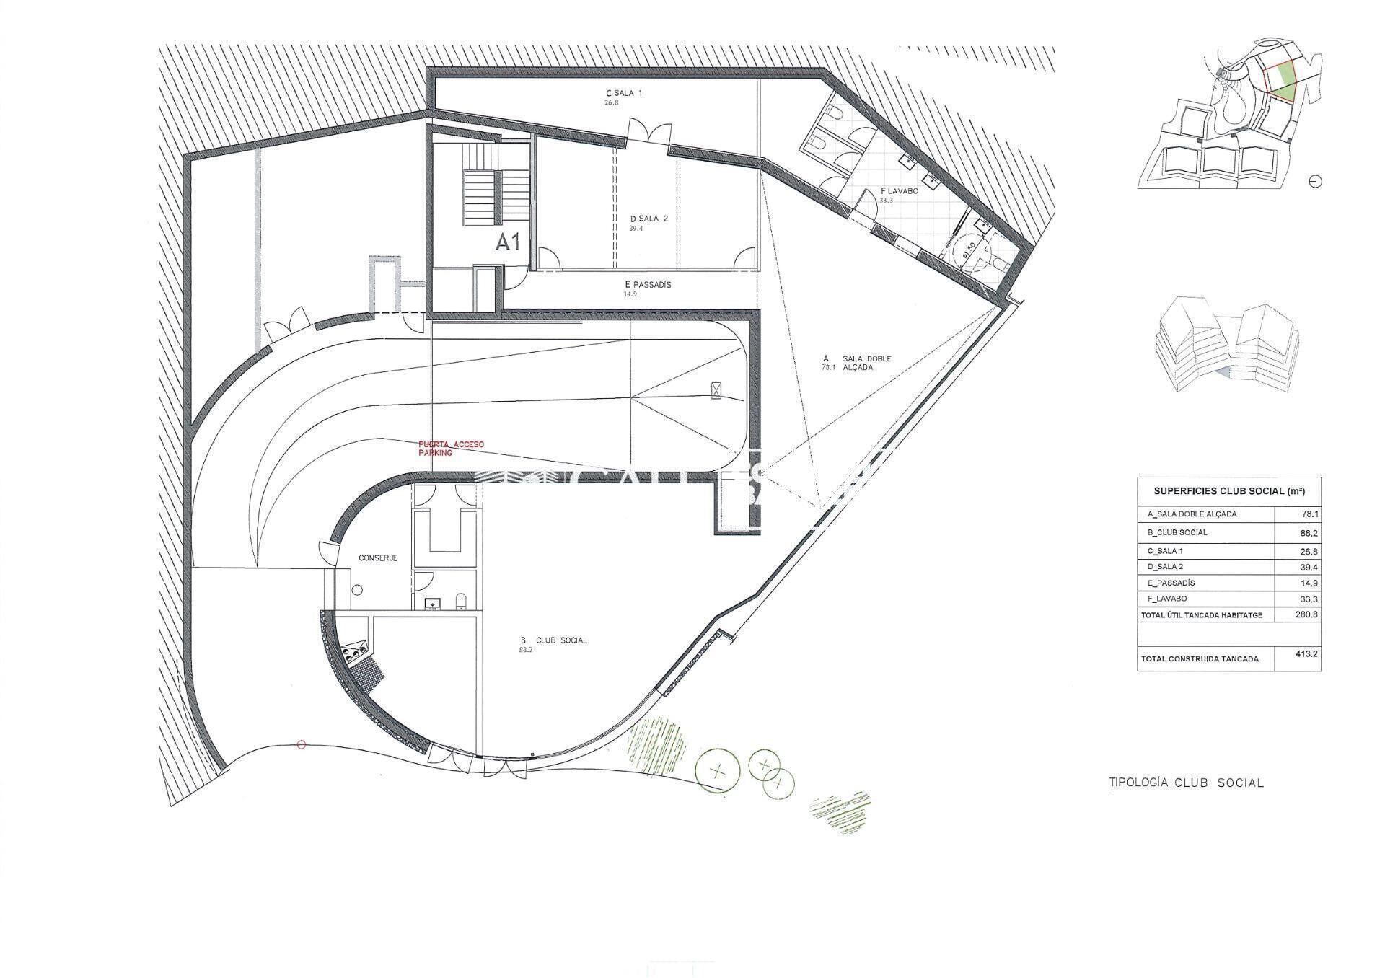
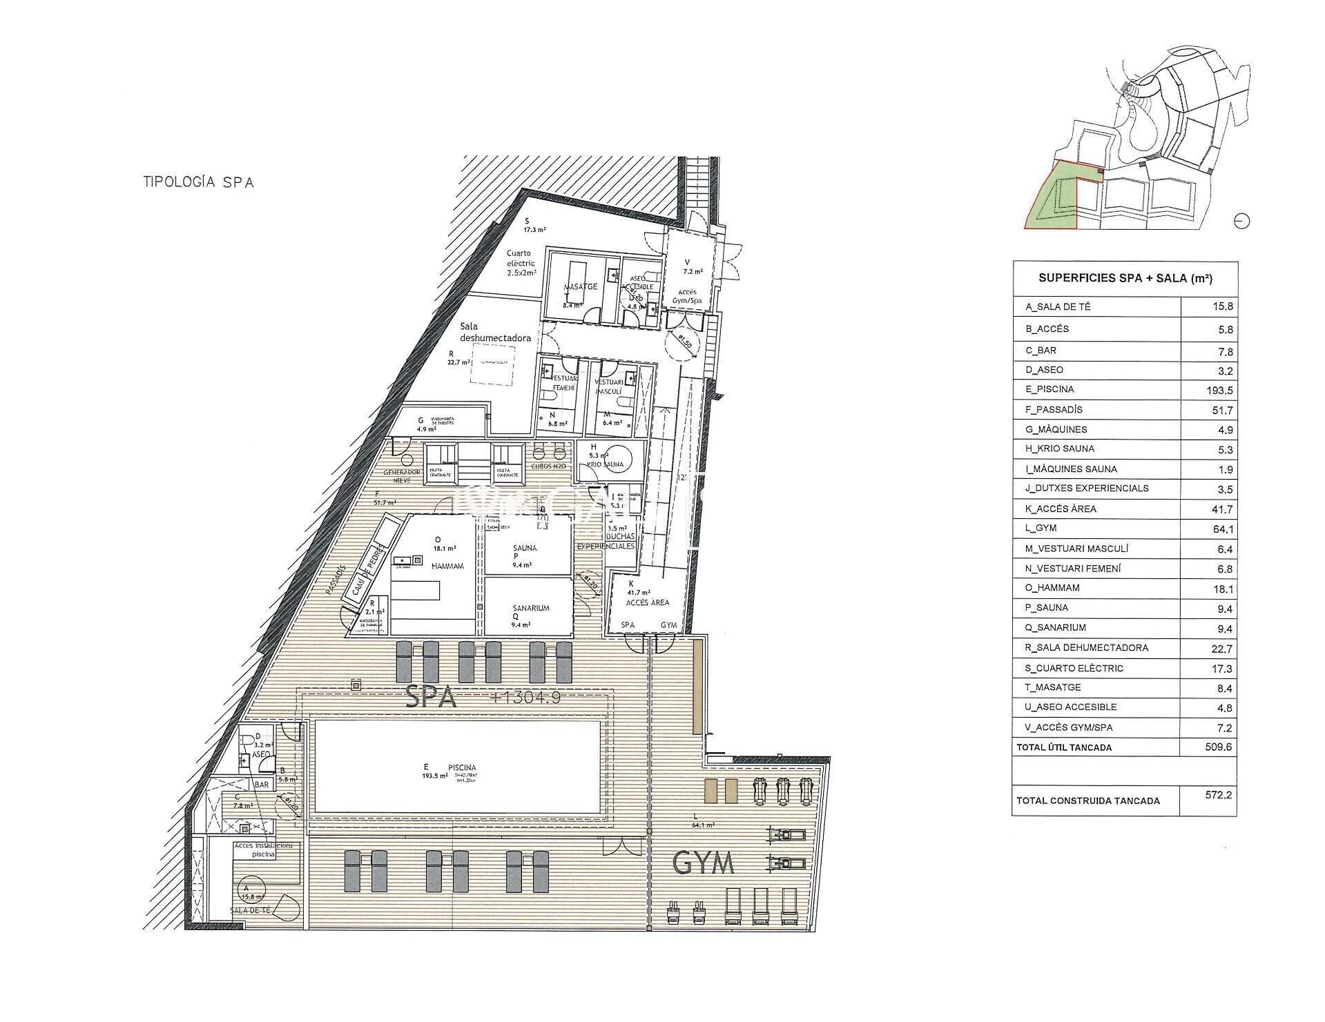
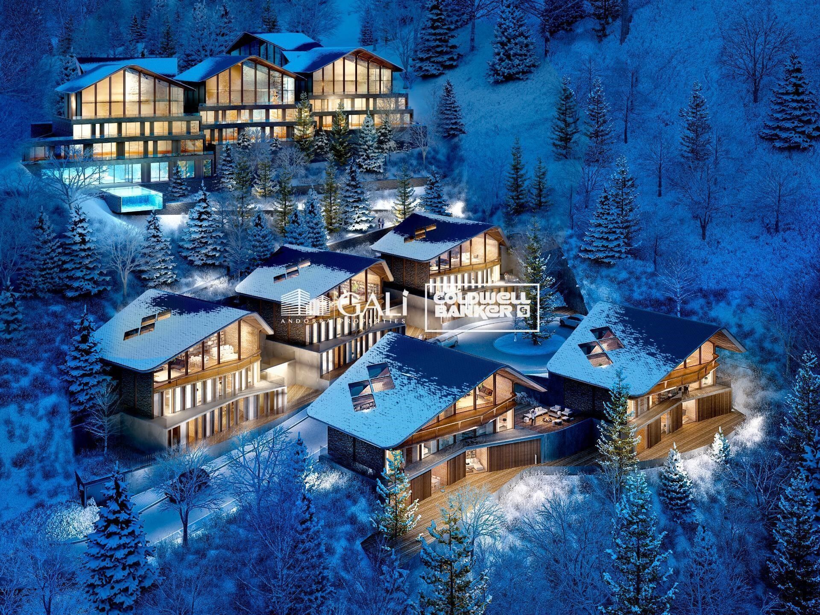
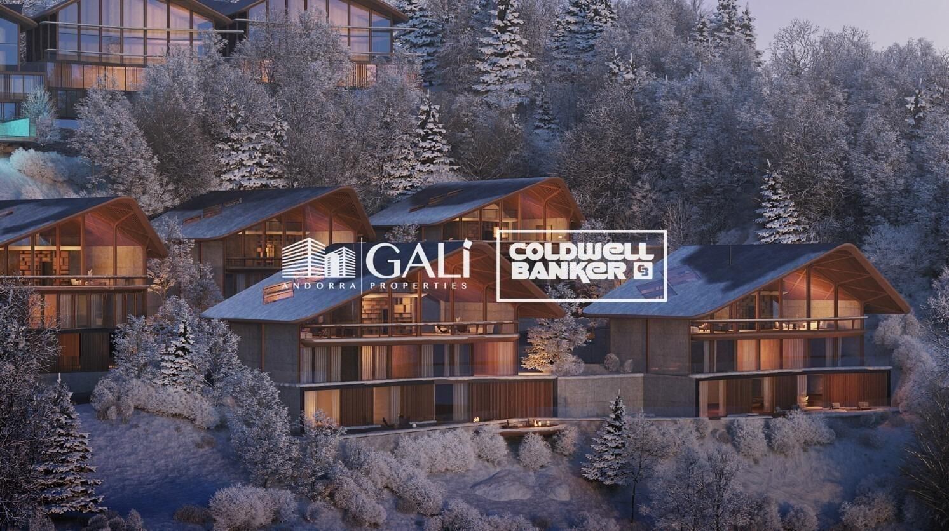
GAlÍ Real Estate is honored to present Ordino Mountain Residential Resort, located in a natural environment and with impressive mountain views. In this exclusive residential project, born from a modern reinterpretation of traditional Andorran architecture, the concept of a wooden cabin on a two-story stone podium is reinterpreted, which, far from being erected as a conventional housing block, organizes a residential community. exclusive around a common garden.~Despite being traditional materials, wood and stone are used in the project as contemporary materials, with the aim of achieving an innovative image but rooted in the place. Large panes of glass, oriented towards the incredible landscape of the country and the common spaces of the development, give the complex an innovative image and bring nature and architecture closer.~Impressive villas with five to eight bedrooms are offered on several floors and spacious two- and three-bedroom apartments with terraces with stunning views of the surrounding mountains. The homes have a modern design, with minimalist furniture, in neutral colors. They offer an open-plan layout, with large open spaces, such as the living-dining room with the open-plan kitchen, separated by a central island, as well as exclusive rooms such as a cinema room, spa or private gym. Likewise, the homes have BREEAM certification, a certification that recognizes sustainability efforts in terms of energy efficiency and environmentally friendly construction.~The development has common amenities spaces, including a spa and a gym, as well as a multifunctional, open-plan social club area with a room for children and another for adults.~~Both the spa and the gym are located in a privileged area of the plot. Through large glass panels, extraordinary views of the valley are obtained, which make this space the ideal place to relax and enjoy the silence and nature throughout the year.
#ref:03980/5210

Immobilieninformationen

zone
Principado de Andorra
Gegend
Andorra
standort
Ordino
district
Coll d'Ordino
Objekt typ
Wohnung
Verkauf
1.634.000 €
Referenz
03980/5210
Schlafzimmer
2
Bäder
2
Bebaute Fläche
177 m2
Zustand / Erhaltung
Neu

In der Nähe des Strandes / Meeres

pool
heitzung
lift
terrasse
Balkon
Energiezertifikat
  • Ausstehend

über Ordino

Ordino ist eine reizvolle Stadt, die im nördlichen Teil Andorras eingebettet ist und von den majestätischen Pyrenäen umgeben ist. Sie gehört zur Pfarrei Ordino, einer der sieben Pfarreien Andorras. Die Stadt genießt eine strategische Lage und bietet einen einfachen Zugang zu natürlichen Landschaften und Outdoor-Aktivitäten.

Einer der Hauptvorteile von Ordino ist seine friedliche Atmosphäre und die atemberaubende Umgebung. Die Stadt ist bekannt für ihre Nähe zu Skigebieten wie Vallnord, was sie zu einem begehrten Ziel für Wintersportbegeisterte macht. Darüber hinaus pflegt Ordino ein entspanntes Lebensgefühl und bietet dennoch Zugang zu städtischen Annehmlichkeiten und Dienstleistungen.

Ordino bietet eine hohe Lebensqualität, die sich durch Sicherheit, saubere Luft und eine eng verbundene Gemeinschaft auszeichnet. Die Stadt verfügt über ausgezeichnete Gesundheitseinrichtungen, Bildungseinrichtungen und öffentliche Dienstleistungen, die eine komfortable und familienfreundliche Umgebung für die Bewohner gewährleisten.

Einwohner und Besucher von Ordino können das ganze Jahr über eine Vielzahl von Aktivitäten genießen. Im Winter bieten die nahegelegenen Skigebiete Möglichkeiten zum Skifahren, Snowboarden und anderen Wintersportarten. In den wärmeren Monaten eignet sich Ordino hervorragend zum Wandern, Mountainbiken und Erkunden malerischer Wanderwege. Die Stadt veranstaltet auch kulturelle Events, Festivals und Märkte, die lokale Traditionen hervorheben.

Der Immobilienmarkt in Ordino bietet eine Vielzahl von Objekten, darunter gemütliche Apartments, traditionelle Häuser und charmante Chalets. Die Immobilien zeichnen sich oft durch atemberaubende Bergblicke und einfachen Zugang zu Outdoor-Aktivitäten aus. Der Markt richtet sich sowohl an Einheimische, die dauerhafte Wohnsitze suchen, als auch an internationale Käufer, die an Ferienhäusern oder Investitionsmöglichkeiten in Andorra interessiert sind.

Ordino ist eine malerische Stadt, die natürliche Schönheit, Outdoor-Aktivitäten und eine friedliche Atmosphäre kombiniert und somit ein ideales Ziel für Bewohner und Immobilienkäufer darstellt, die einen Lebensstil in den Bergen von Andorra suchen.

Weitere Informationen anfordern
Ref.03980/5210
Na Maria Pla, 20. Local 1
AD500, Andorra La Vella
+376 801 700

Related properties

Apartment 2 Schlafzimmer Verkauf Ordino
Coll d'Ordino

Apartment 2 Schlafzimmer Verkauf Ordino
166 m²Größe22 Bäder
GAlÍ Real Estate is honored to present Ordino Mountain Residential Resort, located in a natural environment and with impressive mountain views. In this exclusive residential project, born from a modern reinterpretation of traditional Andorran architecture, the concept of a wooden cabin on a two-story stone podium is reinterpreted, which, far from being erected as a conventional housing block, organizes a residential community. exclusive around a common garden.~Despite being traditional materials, wood and stone are used in the project as contemporary materials, with the aim of achieving an innovative image but rooted in the place. Large panes of glass, oriented towards the incredible landscape of the country and the common spaces of the development, give the complex an innovative image and bring nature and architecture closer.~Impressive villas with five to eight bedrooms are offered on several floors and spacious two- and three-bedroom apartments with terraces with stunning views of the surrounding mountains. The homes have a modern design, with minimalist furniture, in neutral colors. They offer an open-plan layout, with large open spaces, such as the living-dining room with the open-plan kitchen, separated by a central island, as well as exclusive rooms such as a cinema room, spa or private gym. Likewise, the homes have BREEAM certification, a certification that recognizes sustainability efforts in terms of energy efficiency and environmentally friendly construction.~The development has common amenities spaces, including a spa and a gym, as well as a multifunctional, open-plan social club area with a room for children and another for adults.~~Both the spa and the gym are located in a privileged area of the plot. Through large glass panels, extraordinary views of the valley are obtained, which make this space the ideal place to relax and enjoy the silence and nature throughout the year. #ref:03978/5210
1.878.000 €
Apartment 2 Schlafzimmer Verkauf Ordino
Coll d'Ordino

Apartment 2 Schlafzimmer Verkauf Ordino
156 m²Größe22 Bäder
GAlÍ Real Estate is honored to present Ordino Mountain Residential Resort, located in a natural environment and with impressive mountain views. In this exclusive residential project, born from a modern reinterpretation of traditional Andorran architecture, the concept of a wooden cabin on a two-story stone podium is reinterpreted, which, far from being erected as a conventional housing block, organizes a residential community. exclusive around a common garden.~Despite being traditional materials, wood and stone are used in the project as contemporary materials, with the aim of achieving an innovative image but rooted in the place. Large panes of glass, oriented towards the incredible landscape of the country and the common spaces of the development, give the complex an innovative image and bring nature and architecture closer.~Impressive villas with five to eight bedrooms are offered on several floors and spacious two- and three-bedroom apartments with terraces with stunning views of the surrounding mountains. The homes have a modern design, with minimalist furniture, in neutral colors. They offer an open-plan layout, with large open spaces, such as the living-dining room with the open-plan kitchen, separated by a central island, as well as exclusive rooms such as a cinema room, spa or private gym. Likewise, the homes have BREEAM certification, a certification that recognizes sustainability efforts in terms of energy efficiency and environmentally friendly construction.~The development has common amenities spaces, including a spa and a gym, as well as a multifunctional, open-plan social club area with a room for children and another for adults.~~Both the spa and the gym are located in a privileged area of the plot. Through large glass panels, extraordinary views of the valley are obtained, which make this space the ideal place to relax and enjoy the silence and nature throughout the year. #ref:03979/5210
1.418.000 €
Apartment 2 Schlafzimmer Verkauf Ordino
Coll d'Ordino

Apartment 2 Schlafzimmer Verkauf Ordino
148 m²Größe22 Bäder
GAlÍ Real Estate is honored to present Ordino Mountain Residential Resort, located in a natural environment and with impressive mountain views. In this exclusive residential project, born from a modern reinterpretation of traditional Andorran architecture, the concept of a wooden cabin on a two-story stone podium is reinterpreted, which, far from being erected as a conventional housing block, organizes a residential community. exclusive around a common garden.~Despite being traditional materials, wood and stone are used in the project as contemporary materials, with the aim of achieving an innovative image but rooted in the place. Large panes of glass, oriented towards the incredible landscape of the country and the common spaces of the development, give the complex an innovative image and bring nature and architecture closer.~Impressive villas with five to eight bedrooms are offered on several floors and spacious two- and three-bedroom apartments with terraces with stunning views of the surrounding mountains. The homes have a modern design, with minimalist furniture, in neutral colors. They offer an open-plan layout, with large open spaces, such as the living-dining room with the open-plan kitchen, separated by a central island, as well as exclusive rooms such as a cinema room, spa or private gym. Likewise, the homes have BREEAM certification, a certification that recognizes sustainability efforts in terms of energy efficiency and environmentally friendly construction.~The development has common amenities spaces, including a spa and a gym, as well as a multifunctional, open-plan social club area with a room for children and another for adults.~~Both the spa and the gym are located in a privileged area of the plot. Through large glass panels, extraordinary views of the valley are obtained, which make this space the ideal place to relax and enjoy the silence and nature throughout the year. #ref:03977/5210
1.908.000 €
Erdgeschoss 4 Schlafzimmer Verkauf Ordino
Coll d'Ordino

Erdgeschoss 4 Schlafzimmer Verkauf Ordino
212 m²Größe44 Bäder
Extraordinary high-end ground floor apartment located in the prestigious Scandinavian Homes complex, a contemporary development designed for those who understand luxury as space, privacy, and a connection with nature.~~With 212 m2 of interior space and a spectacular 131 m2 terrace offering panoramic views over the valley, this property offers a residential experience that is hard to match in Andorra. Natural light floods every room thanks to its open-plan design and large windows, creating a warm, elegant, and deeply inviting atmosphere.~~The living area has been designed for enjoyment and entertaining. A spacious living-dining room with a fireplace flows seamlessly into a sophisticated open-plan kitchen with a central island, fully equipped with BULTHAUP furniture and GAGGENAU appliances, absolute benchmarks in design and functionality. A convenient separate laundry room completes the picture.~~The sleeping area comprises four double bedrooms, each with its own en-suite bathroom and built-in wardrobes, ensuring maximum comfort and privacy. Three of the bedrooms also enjoy access to a private interior terrace, while the elegant master suite includes a dressing room and direct access to the main terrace.~~The property includes an exclusive 52 m2 private garage with space for two vehicles, adding convenience and functionality to daily life.~Scandinavian Homes comprises only eight residences, offering a serene, intimate, and highly exclusive environment. Every detail has been carefully selected: solid cedar wood paneling, underfloor heating, integrated home automation, a high-security armored door, and premium finishes certified with A energy efficiency. In addition to its impeccable construction quality, the location is simply exceptional. Just minutes from the Arcalís ski resort and the Sorteny Natural Park, this residence represents the perfect balance between contemporary sophistication and unspoiled nature.~~A unique property for those seeking exclusivity, spaciousness, and quality of life in one of Andorra's most privileged locations. #ref:05159/5210
1.950.000 €
Villa 7 Schlafzimmer Verkauf Ordino
Coll d'Ordino

Villa 7 Schlafzimmer Verkauf Ordino

695 m²Größe76 Bäder
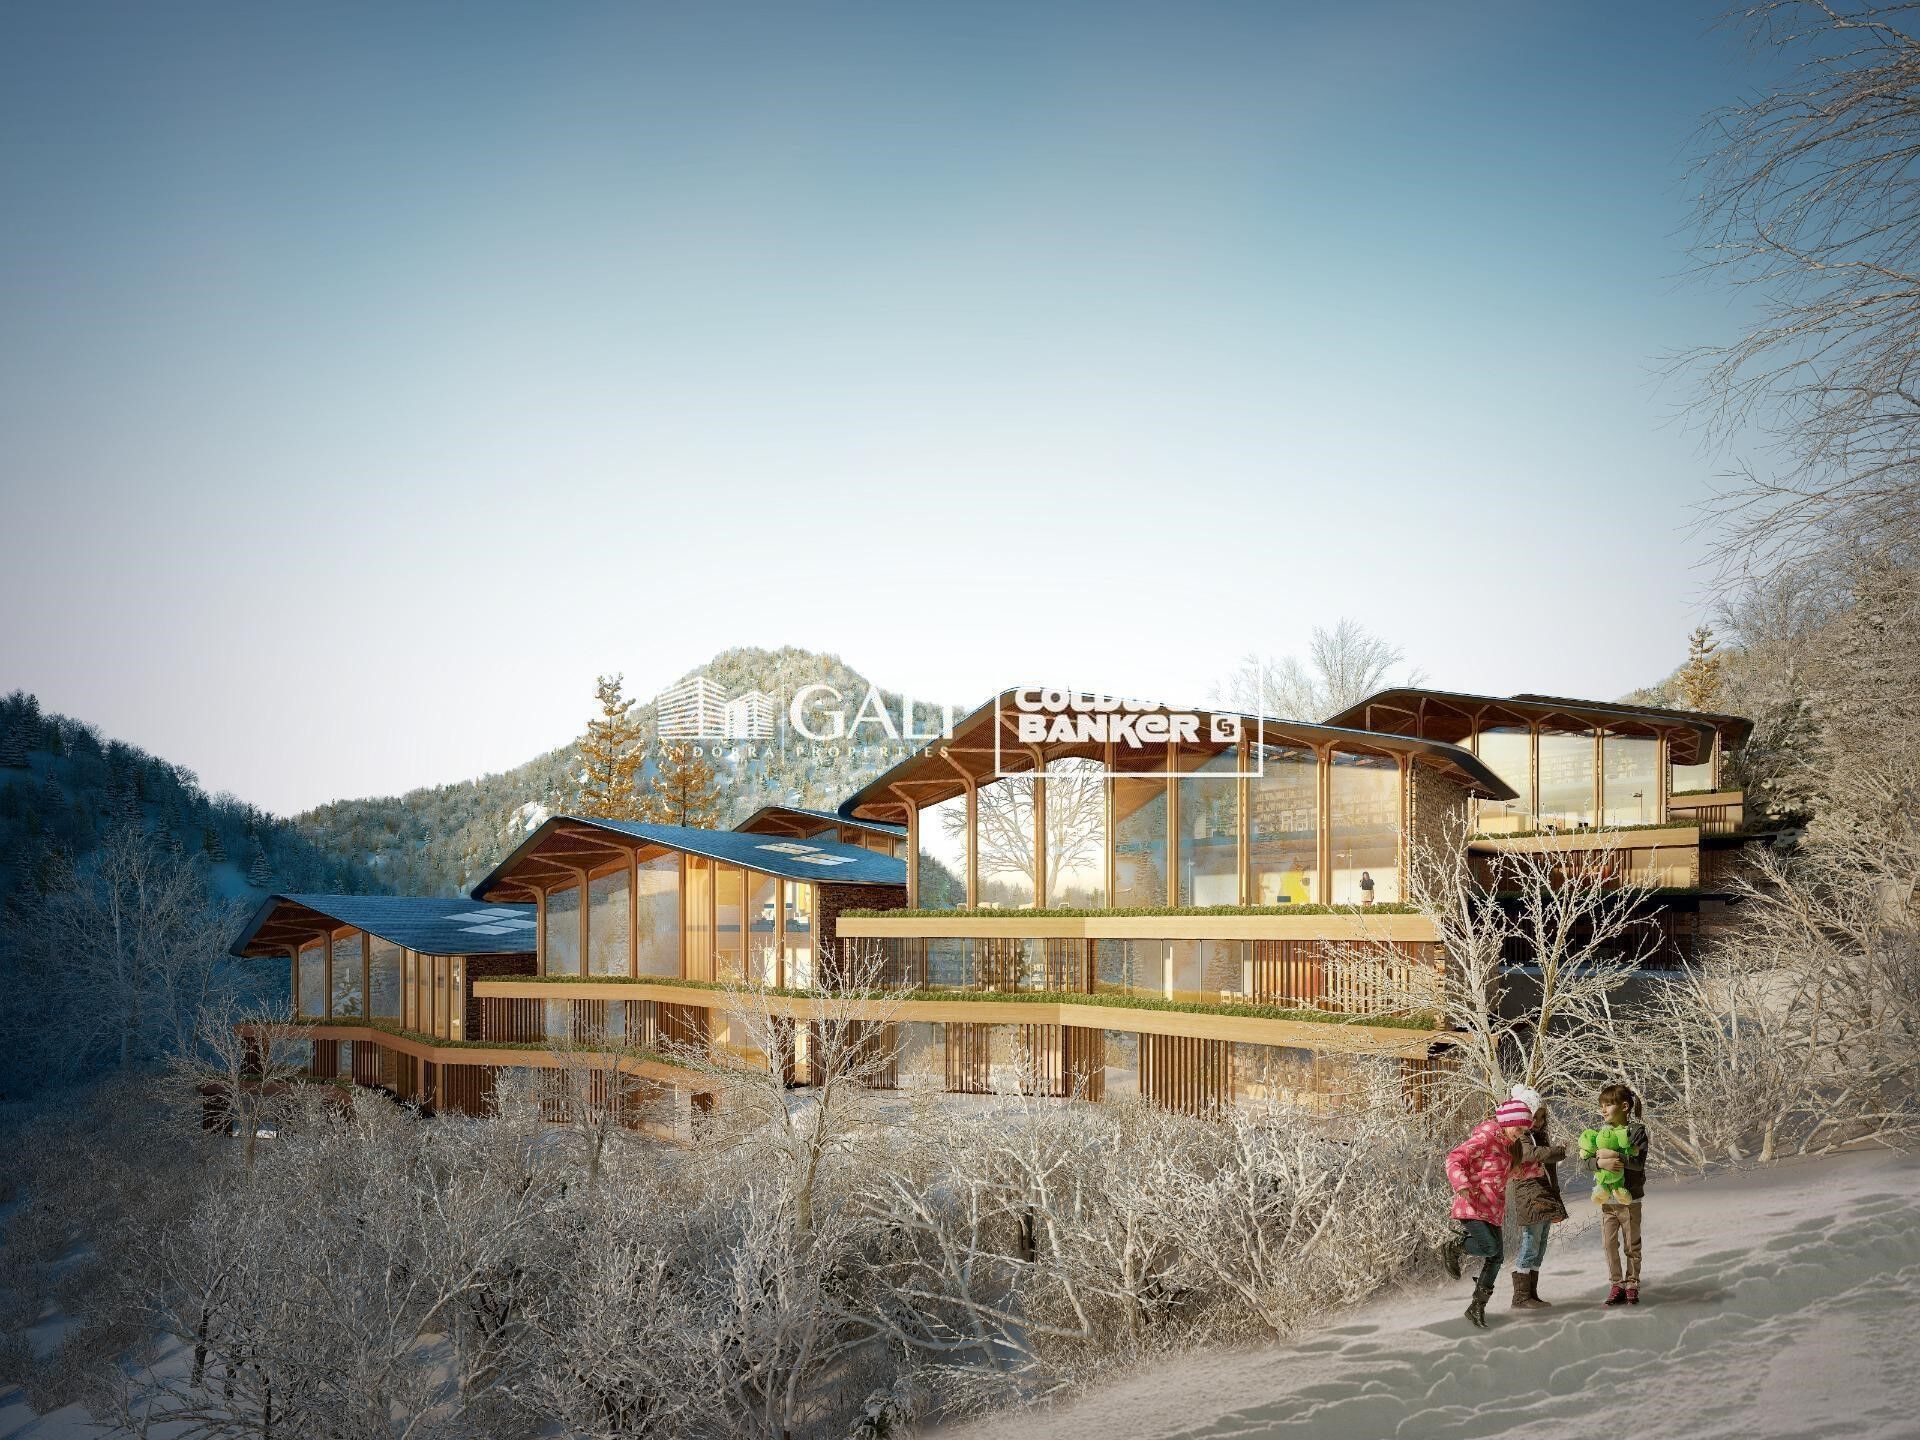
GAlÍ Real Estate is honored to present Ordino Mountain Residential Resort, located in a natural environment and with impressive mountain views. In this exclusive residential project, born from a modern reinterpretation of traditional Andorran architecture, the concept of a wooden cabin on a two-story stone podium is reinterpreted, which, far from being erected as a conventional housing block, organizes a residential community. exclusive around a common garden.~Despite being traditional materials, wood and stone are used in the project as contemporary materials, with the aim of achieving an innovative image but rooted in the place. Large panes of glass, oriented towards the incredible landscape of the country and the common spaces of the development, give the complex an innovative image and bring nature and architecture closer.~Impressive villas with five to eight bedrooms are offered on several floors and spacious two- and three-bedroom apartments with terraces with stunning views of the surrounding mountains. The homes have a modern design, with minimalist furniture, in neutral colors. They offer an open-plan layout, with large open spaces, such as the living-dining room with the open-plan kitchen, separated by a central island, as well as exclusive rooms such as a cinema room, spa or private gym. Likewise, the homes have BREEAM certification, a certification that recognizes sustainability efforts in terms of energy efficiency and environmentally friendly construction.~The development has common amenities spaces, including a spa and a gym, as well as a multifunctional, open-plan social club area with a room for children and another for adults.~~Both the spa and the gym are located in a privileged area of the plot. Through large glass panels, extraordinary views of the valley are obtained, which make this space the ideal place to relax and enjoy the silence and nature throughout the year. #ref:03984/5210
5.812.000 €

Zuletzt angesehene Immobilien

Neues Projekt mit exklusiven Apartments in Buenavista, Mijas
Mijas pueblo

Neues Projekt mit exklusiven Apartments in Buenavista, Mijas

Entdecken Sie die Emerald View Club Residence, eine private Wohnanlage in den ruhigen Hügeln von Mijas, nur wenige Minuten von den goldenen Stränden und dem pulsierenden Lifestyle der Costa del Sol entfernt. Umgeben von mediterraner Natur und mit atemberaubendem Panoramablick auf das Meer definiert dieses exklusive Projekt modernes Wohnen neu und vereint Privatsphäre, Komfort und Inspiration auf Schritt und Tritt. Die natürliche Umgebung wird Teil Ihres Zuhauses: Landschaftsgärten, schattige Wege und großzügige Grünflächen schaffen eine ruhige und einladende Atmosphäre, ideal, um wieder mit der Natur in Kontakt zu kommen. Einheimische Vegetation verschmilzt mit mediterran inspirierter Architektur und schafft eine elegante und harmonische Ästhetik, die Exklusivität und Wohlbefinden vermittelt. Die Lage von Emerald View ist unschlagbar: nur wenige Minuten vom internationalen Flughafen Malaga, renommierten Golfplätzen, Gourmetrestaurants, Yachthäfen und Einkaufszentren entfernt. Eine perfekte Kombination aus Ruhe und Erreichbarkeit, ideal als Dauerwohnsitz, Zweitwohnsitz oder renditestarke Investition. Erstklassige Ausstattung: Panoramapools mit Meerblick Voll ausgestattetes Fitnessstudio und Spa Co-Working-Spaces und Lounges Naturpfade zum Spazierengehen und Entspannen Concierge-Service und privater Sicherheitsdienst Alles ist auf einen modernen Lebensstil ausgerichtet, der Wohlbefinden, Freizeit und Produktivität mit Eleganz und Komfort vereint. Jede Wohnung ist so konzipiert, dass sie sich an unterschiedliche Lebensstile anpasst, ohne dabei auf Design, Licht und Aussicht zu verzichten. Apartments und Penthouses Moderne Innenausstattung, große Terrassen und offene Grundrisse zum Genießen, Wohnen und Teilen im Einklang mit der Umgebung. Gartenvillen Exklusive Häuser mit privaten Gärten - perfekt für alle, die ein Leben im Freien und ganzjährig mediterranes Klima suchen. Sky-Villen Luxusresidenzen mit Dachterrassen und spektakulärem Meerblick, wo jeder Sonnenaufgang zu einem einzigartigen Erlebnis wird. Alle Wohnungen verfügen über raumhohe Fenster, die die Räume mit natürlichem Licht durchfluten. Die Küchen sind mit hochwertigen europäischen Geräten ausgestattet und die Schlafzimmer wurden als Oasen des Komforts, der Entspannung und des Stils gestaltet. Eine einzigartige Gelegenheit, in einer der exklusivsten und aufstrebenden Gegenden der Costa del Sol zu leben. Hier vereinen sich Luxus, Natur und mediterraner Lebensstil zu einem unvergleichlichen Wohnerlebnis. #ref:CBSH1173
Von 695.000 €
Luxury renovated penthouse with terrace in Galvany, Barcelona
Sant Gervasi- Galvany

Luxury renovated penthouse with terrace in Galvany, Barcelona

268 m²Größe
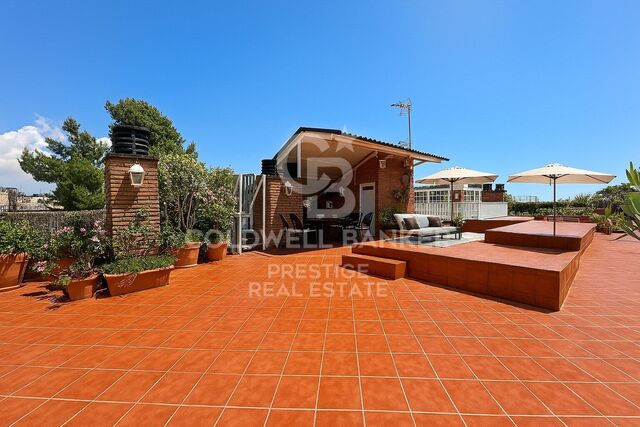
Coldwell Banker Anteris presents an exclusive, brand-new luxury penthouse with a terrace in Galvany, Barcelona, located in one of the city's most prestigious residential areas. The property is situated on the eighth floor of a building with a lift and concierge service, offering maximum privacy, tranquility, and security. It has a total of 268 m² according to the Land Registry, with 219 m² of interior built space and a 19 m² terrace, ideal for enjoying the outdoors. Thanks to its dual aspect, facing both the street and an interior courtyard, the penthouse enjoys natural light throughout the day, creating a great sense of spaciousness and comfort. The day area is divided into two distinct spaces: a large living room and a semi-open kitchen with a dining area, both with afternoon sun and views of the street. The night area consists of 4 bedrooms, including 2 main en-suite bedrooms, one of them with a walk-in wardrobe, both with direct access to a quiet terrace overlooking the interior courtyard, ideal for relaxation. The other 2 double bedrooms share a separate full bathroom, offering a perfect balance between comfort and functionality. The property has been completely renovated with high-end materials and finishes, and includes air conditioning, gas heating, and built-in wardrobes. It also retains original architectural features such as exposed brick ceilings and wooden beams in the living room, adding character and style to the home. Located in the prestigious Galvany neighborhood, just minutes from Turó Park and Avenida Diagonal, this penthouse enjoys a privileged location with quick access to the city center and the Eixample area. The area offers an excellent quality of life, with high-end shops, fine dining restaurants, international schools, business schools, and private medical centers, as well as excellent transport connections. Consumer information: The sale price does not include taxes or expenses arising from the purchase, which, in accordance with current regulations, are the responsibility of the buyer (Property Transfer Tax or, where applicable, VAT and Stamp Duty), as well as notary and registry fees. The published information, including surface areas, is for guidance only and is non-binding. The offer may be subject to price changes or withdrawal from the market without prior notice. Real estate agency fees will be applied according to the agreed sales mandate. Detailed information will be provided to any interested party before any payment is made, in accordance with applicable national and regional regulations. #ref:AV301
2.500.000 €
Apartments mit Blick auf das Mittelmeer in Casares Golf
Casares Golf - Casares del Sol

Apartments mit Blick auf das Mittelmeer in Casares Golf

Auf einem erhöhten Grundstück gelegen, vom Sonnenlicht durchflutet und mit Blick auf das Mittelmeer, bietet SKYE Casares Golf Wohnungen, die dafür entworfen wurden, weite Ausblicke und ein erfülltes Leben zu genießen. Von Erdgeschossen bis hin zu Penthäusern können Sie Meer- oder Golfplatzblicke in einer ruhigen Umgebung erleben, in der die Zeit stillsteht und Ruhe herrscht. 49 Apartments mit zwei und drei Schlafzimmern, verteilt auf zwei Gebäude, alle mit zwei Bädern, in einem Boutique-Wohnstil mit moderner Architektur und großzügigen Terrassen. Jedes Apartment wurde sorgfältig entworfen, um das natürliche Licht und die Ausblicke (auf den Golfplatz oder das Meer), die dieses außergewöhnliche Grundstück bietet, optimal zu nutzen. Jede Wohnung ist als helles, geräumiges und elegantes Refugium konzipiert. Mit über 120 m² Wohnfläche und exklusiven Terrassen in Kaskadenform fließt die Architektur nach außen und verbindet sich zeitlos mit der Natur. Materialien in Naturtönen, sanfte Elfenbeinpaletten und abgerundete Linien schaffen Wärme und Gelassenheit. Erdgeschosswohnungen verfügen über erhöhte Gärten, die natürliche Privatsphäre bieten, während die exklusiven Penthäuser Panoramaterrassen bieten - ideal, um unvergessliche Sonnenuntergänge zu genießen. Die Innenaufteilung setzt auf natürliches Licht, visuelle Verbindung zur Landschaft und Flexibilität: drei Schlafzimmer mit anpassbaren Grundrissen, zwei voll ausgestattete Badezimmer und ein Gäste-WC für zusätzlichen Komfort. Willkommen zu einem neuen Wohnstandard, bei dem jeder Tag mit einzigartigem mediterranem Licht beginnt und mit den schönsten Ausblicken endet. #ref:CBSH926
Von 479.000 €
Schöne Luxusvillen nur wenige Meter vom Meer entfernt in Marbella
Elviria - Cabopino

Schöne Luxusvillen nur wenige Meter vom Meer entfernt in Marbella

Estrella del Mar Villas Marbella is located in Elviria Playa, one of the most exclusive residential areas of Marbella East, just 10 minutes by car from the centre of Marbella and 30 minutes from Malaga International Airport. Elviria is known for having one of the best beaches on the Costa del Sol, as well as a wide range of gastronomy, leisure and golf courses, with several of the best courses in its vicinity such as Santa Maria, Santa Clara, Rio Real or Marbella Golf, among others. Marbella East combines commercial, leisure and service areas, such as the lively Elviria Shopping Centre, where we find a wide variety of international restaurants, with quieter spaces where you can relax after a day of work or during your free time. In addition, it has easy access to the A7 motorway, also known as the Mediterranean Motorway. From Estrella del Mar we can access Marbella centre or Puerto Banús, one of the best marinas in Andalusia, in just a few minutes and enjoy the lively nightlife they offer. Estrella del Mar Villas Marbella is a new development of 88 semi-detached houses, with 3 and 4 bedrooms on two levels, ground and first floor, with a private garden with a covered porch/terrace with a pergola and two private parking spaces. Phase 2 offers 52 homes that have spacious living rooms, with fully equipped open kitchens furnished with high-end appliances; 2 or 3 bathrooms (main en suite) and a guest toilet. All homes have underfloor heating throughout the house, air conditioning by aerothermal energy, double glazing type climalit, motorized blinds in the bedrooms and an excellent distribution of the rooms. The private development has a perimeter fence, green areas, a communal pool, a gym and a co-working area. #ref:CBSH222
Von 1.900.000 €
Neue moderne Luxusvilla in La Cerquilla, Nueva Andalucía.
Nueva Andalucía

Neue moderne Luxusvilla in La Cerquilla, Nueva Andalucía.

653 m²Größe992 m²Grundstück57 Bäder
In der exklusiven Wohngegend La Cerquilla gelegen, ist diese außergewöhnliche Neubauvilla zum Verkauf ein Meisterwerk zeitgenössischen Luxus mit fünf großzügigen Schlafzimmern und sieben elegant ausgestatteten Badezimmern, verteilt auf vier sorgfältig gestaltete Ebenen. Ein beeindruckender, doppelt hoher Eingangsbereich vermittelt sofort ein Gefühl von Großzügigkeit, flutet das Haus mit natürlichem Licht und setzt den Ton für die eleganten Innenräume. Der Hauptwohnbereich verfügt über einen stilvollen Kamin und geht nahtlos in eine offene Küche über, die sowohl für den Alltag als auch für stilvolles Empfangen konzipiert ist. Die Immobilie wird zusätzlich durch modernste Hausautomation und ein fortschrittliches Luftaustauschsystem aufgewertet, das optimalen Komfort, Effizienz und Luftqualität im gesamten Haus gewährleistet. Auf dieser Ebene befindet sich ein Gästezimmer mit eigenem Bad und ruhigem Blick auf den Garten, das Komfort und Privatsphäre bietet. Das Obergeschoss ist dem gehobenen Wohnen gewidmet und verfügt über eine beeindruckende Master-Suite mit großzügigem Ankleidezimmer und luxuriösem Bad en suite. Ein weiteres Gästezimmer mit eigenem Bad befindet sich ebenfalls auf dieser Etage und sorgt für gleichbleibend hohen Wohnkomfort im gesamten Haus. Auf der Dachterrasse erwartet Sie eine wahre Wellness-Oase. Mit Jacuzzi und Loungebereich bietet dieser Raum einen atemberaubenden Blick auf den Berg La Concha und ist ideal für Sonnenuntergangscocktails und entspannte Abende unter dem mediterranen Himmel. Das Untergeschoss ist für Freizeit und Funktionalität konzipiert und bietet ein voll ausgestattetes Fitnessstudio, einen maßgeschneiderten Weinkeller, einen zweiten Wohnbereich sowie eine zusätzliche Küche mit Bar. Auf dieser Ebene befinden sich außerdem zwei Gästezimmer mit eigenem Bad, beide mit direktem Zugang zu einem zweiten Pool und angelegten Gärten, die einen privaten Rückzugsort für Gäste schaffen. Eine Garage für drei Autos sowie ein Gäste-WC runden diese Etage ab. Diese Villa überzeugt durch ihre Größe, Aufteilung und Vielseitigkeit und bietet ein modernes Wohnerlebnis in einer etablierten Wohnlage, die durch Privatsphäre, Komfort und gute Erreichbarkeit geprägt ist. Die Möbel werden separat für 200.000 € verkauft. #ref:CBSH1506
4.995.000 €
En venta maravillosa villa en Jávea de nueva construcción con vista al mar
Cap Martí - El Tossalet - Pinomar

En venta maravillosa villa en Jávea de nueva construcción con vista al mar

389 m²Größe1.000 m²Grundstück55 Bäder
Wir präsentieren die KISMET Villa, in der Luxus auf die ideale Lage trifft. KISMET, was auf Arabisch 'Glück' oder 'Schicksal' bedeutet, ist ein kürzlich erbautes Haus, das das Konzept des Wohnens in Eleganz verändert. Dieses Anwesen mit 4 Schlafzimmern und 4 Bädern wurde so gestaltet, dass es maximales Wohlbefinden und Stil bietet und eine Umgebung schafft, in der sich jeder Tag wie ein ausgewiesener Ort für Vergnügen und Ruhe anfühlt. Mit hochwertigen Oberflächen verbindet Kismet meisterhaft modernes Design mit raffinierten Details und erstklassigen Materialien. Die geräumigen Innenräume öffnen sich zu einem privaten Garten, ein perfekter Rückzugsort zum Entspannen und Genießen der Freizeit im Freien, umgeben von Natur und Ruhe. Der Blick auf das Mittelmeer ist einfach atemberaubend und bietet von mehreren Bereichen der Villa aus eine erstaunliche Landschaft. Die Lage der Villa ist unübertroffen: in der Nähe der wichtigsten Annehmlichkeiten und nur einen Steinwurf vom Strand entfernt, sodass Sie den Komfort genießen können, alles, was Sie brauchen, zur Hand zu haben. Kismet ist mehr als nur ein Zuhause; ist ein prädestiniertes Reiseziel für alle, die sich nach einem Leben in Luxus und Wohlbefinden in Javea sehnen. Verpassen Sie nicht die Gelegenheit, diese prächtige Villa zu bewohnen, in der jeder Aspekt sorgfältig entworfen wurde, um Ihnen ein unvergleichliches Wohnerlebnis zu bieten. Kommen Sie und entdecken Sie Kismet, Ihr neues Refugium im Paradies! #ref:CBS445
2.175.000 €
Haus 4 Schlafzimmer Verkauf La Massana
Arinsal-Erts

Haus 4 Schlafzimmer Verkauf La Massana

571 m²Größe44 Bäder
We are pleased to present the new housing development LES LLARS DE LA FONT, an exclusive residential project consisting of 3 elegant houses located in a fantastic enclave in La Massana, in the historic centre of Sispony. Carefully placed in the main street. Their stone and wood façades blend in with the mountain and the village's traditional borders.~They are designed to be energy efficient and use the latest technologies and construction techniques to minimise environmental impact and make responsible use of resources. They are homes that make the most of natural light, are insulated from inclement weather and outside noise, ventilated in a controlled manner, thus obtaining a high level of comfort and wellbeing, as well as excellent air quality and a healthy indoor environment, all while using the minimum amount of energy and therefore achieving the maximum energy rating class A.~~Cal Rossinol, has a constructed area of 571m2 including 153m2 of terraces. In addition, it shares with the other 2 units of the promotion, a garden of 384m2.~It is divided into 3 floors plus basement, communicated by lift and stairs.~- Floor 0: Comprising a large entrance hall leading to the spectacular day area, comprising a spacious living-dining room with a fully-equipped open-plan designer kitchen. It also has a guest toilet. This floor is designed to enjoy with family and friends and to give a feeling of warmth and spaciousness, the space has large windows that guarantee the entry of sun and natural light, through its first terrace.~- Floor -1: Composed of the sleeping area. It consists of 3 large double bedrooms, all of them en suite, with fitted wardrobes and access to the second terrace of the house.~- Floor -2: for this floor there are two options of distribution~ A: a Master suite with dressing room and a complete bathroom with a marvellous spa area. ~ B: a suite with dressing room and bathroom and a multi-purpose room that can be used as a gym, living room...~ In both options, always with access to the third terrace of the house. Also on this floor, there is a comfortable laundry area.~- Floor - 3: Here we find the garage with capacity for 4 cars. On this floor there is also a storage room.~~All the rooms of the house have direct connection with three large south-east facing terraces that guarantee an enormous amount of sunshine and excellent panoramic views.~The homes have a rainwater reuse system, and domestic hot water is produced by means of a highly efficient aerothermal system.~As for the qualities of the development, natural materials of proximity are used, such as stone masonry walls and slate tiles, or wooden roofing and carpentry, avoiding the use of polluting or toxic materials. ~~Highlights:~- High-performance exterior carpentry with concealed leaf and triple low-emission glazing. Armoured access door and fixed side panel in natural wood veneer with oak finish and automated sectional door with remote control in garages.~- Terraces with non-slip natural stone paving slabs, natural stone or coated steel railings. Garden planters and rust steel handrails on terraces. Natural stone masonry garden fences.~ High quality interior cladding, paint, natural stone, steel, wood or rectified porcelain stoneware according to design and decoration.~- General flooring of wood flooring, or rectified porcelain stoneware in bathrooms and polished concrete with epoxy resin in the garage.~- Interior woodwork in oak veneer with matt stainless steel handles and fittings. Fitted wardrobes with worktop vessels and doors and fronts veneered to match the joinery, with recast handle.~- Fully fitted kitchen with high quality Bosch appliances, large Franke stainless steel sink and Grohe pull-out mixer tap. High-end base units and tall units with soft close and heavy duty drawers, model ONE08 finished in Ernestomeda. Worktop, front and shelf in artificial marble stone.~- Bathrooms with high quality materials and modern and functional design. Shower with shower enclosure made of artificial stone or, depending on the option chosen, a bathtub with sauna is also available.~- The layout of the lower floor is flexible and allows the entire floor to be converted into a fantastic 60m2 suite or to combine a bedroom with a spacious multipurpose room. The house can thus be adapted to different needs and ways of living.~- Stuv model C.1 integrated fireplace insert~- Ski locker with locker, bench and boot warmer~- Low-maintenance landscaping, consisting of shrubs and hydroseeding~- Silent lift through the house and lift for vehicles to access the garage. ~- Pre-installation for electric vehicle charging. Bicycle rack including charging point. Photovoltaic installation~- Jung Smart Home home automation system including the connection gateway with aerothermics and internet connectivity, with integrated control displays in the video door entry system. Garage door control, lighting, air conditioning and hot water production, security and anti-intrusion with movement detectors, alarm and video surveillance.~- Underfloor air-conditioning with underfloor heating that provides a pleasant warmth at a low, evenly distributed temperature; and ventiloconventors that cool the air quickly. Both units are concealed and are powered by aerothermal energy. They also have an indoor air renewal system with heat recovery and filtering of allergens and pollutants.~~Do not hesitate to contact us for any further information you may require.~ #ref:04246/5210
4.150.000 €
Coldwell Banker Andorra
Na Maria Pla, 20. Local 1
AD500, Andorra La Vella
De 9:00 a 19:00 h.
Newsletter

Finden Sie Ihr Zuhause im Ausland mit Unterstützung des Coldwell Banker® Netzwerks

Besuchen Sie unsere internationalen Websites und finden Sie Ihre Wunschimmobilie an den exklusivsten Orten

Wir verwenden unsere eigenen Cookies und Cookies von Drittanbietern, um die Sicherheit unserer Website zu gewährleisten und ihren Inhalt zu personalisieren. Ebenso verwenden wir Cookies, um Daten über Ihre Navigation zu messen und zu erhalten und um Werbung an Ihren Geschmack und Ihre Vorlieben anzupassen. Drücken Sie die Schaltfläche "Alle akzeptieren", um zu bestätigen, dass Sie die angezeigten Informationen gelesen und akzeptiert haben. Um diese Cookies zu verwalten oder zu deaktivieren, klicken Sie auf "Einstellungen". Weitere Informationen zu Cookies erhalte Sie in unserer Cookie-Richtlinie.
Cookies ändern
Technik und Funktional Immer aktiv
Diese Website verwendet eigene Cookies, um Informationen zu sammeln, um unsere Dienste zu verbessern. Wenn Sie weiter surfen, akzeptieren Sie deren Installation. Der Benutzer hat die Möglichkeit, seinen Browser zu konfigurieren und auf Wunsch zu verhindern, dass er auf seiner Festplatte installiert wird, obwohl er bedenken muss, dass dies zu Schwierigkeiten beim Navigieren auf der Website führen kann.
Sie ermöglichen die Beobachtung und Analyse des Verhaltens der Nutzer dieser Website. Die durch diese Art von Cookies gesammelten Informationen werden verwendet, um die Aktivität des Webs zu messen, um Benutzernavigationsprofile zu erstellen, um basierend auf der Analyse der Nutzungsdaten der Benutzer des Dienstes Verbesserungen einzuführen. Sie ermöglichen es uns, die Präferenzinformationen des Benutzers zu speichern, um die Qualität unserer Dienstleistungen zu verbessern und durch empfohlene Produkte ein besseres Erlebnis zu bieten.
Diese Cookies werden verwendet, um Informationen über die Präferenzen und persönlichen Entscheidungen des Benutzers durch die kontinuierliche Beobachtung seiner Surfgewohnheiten zu speichern. Dank ihnen können wir die Surfgewohnheiten auf der Website kennen und Werbung in Bezug auf das Surfprofil des Benutzers anzeigen.