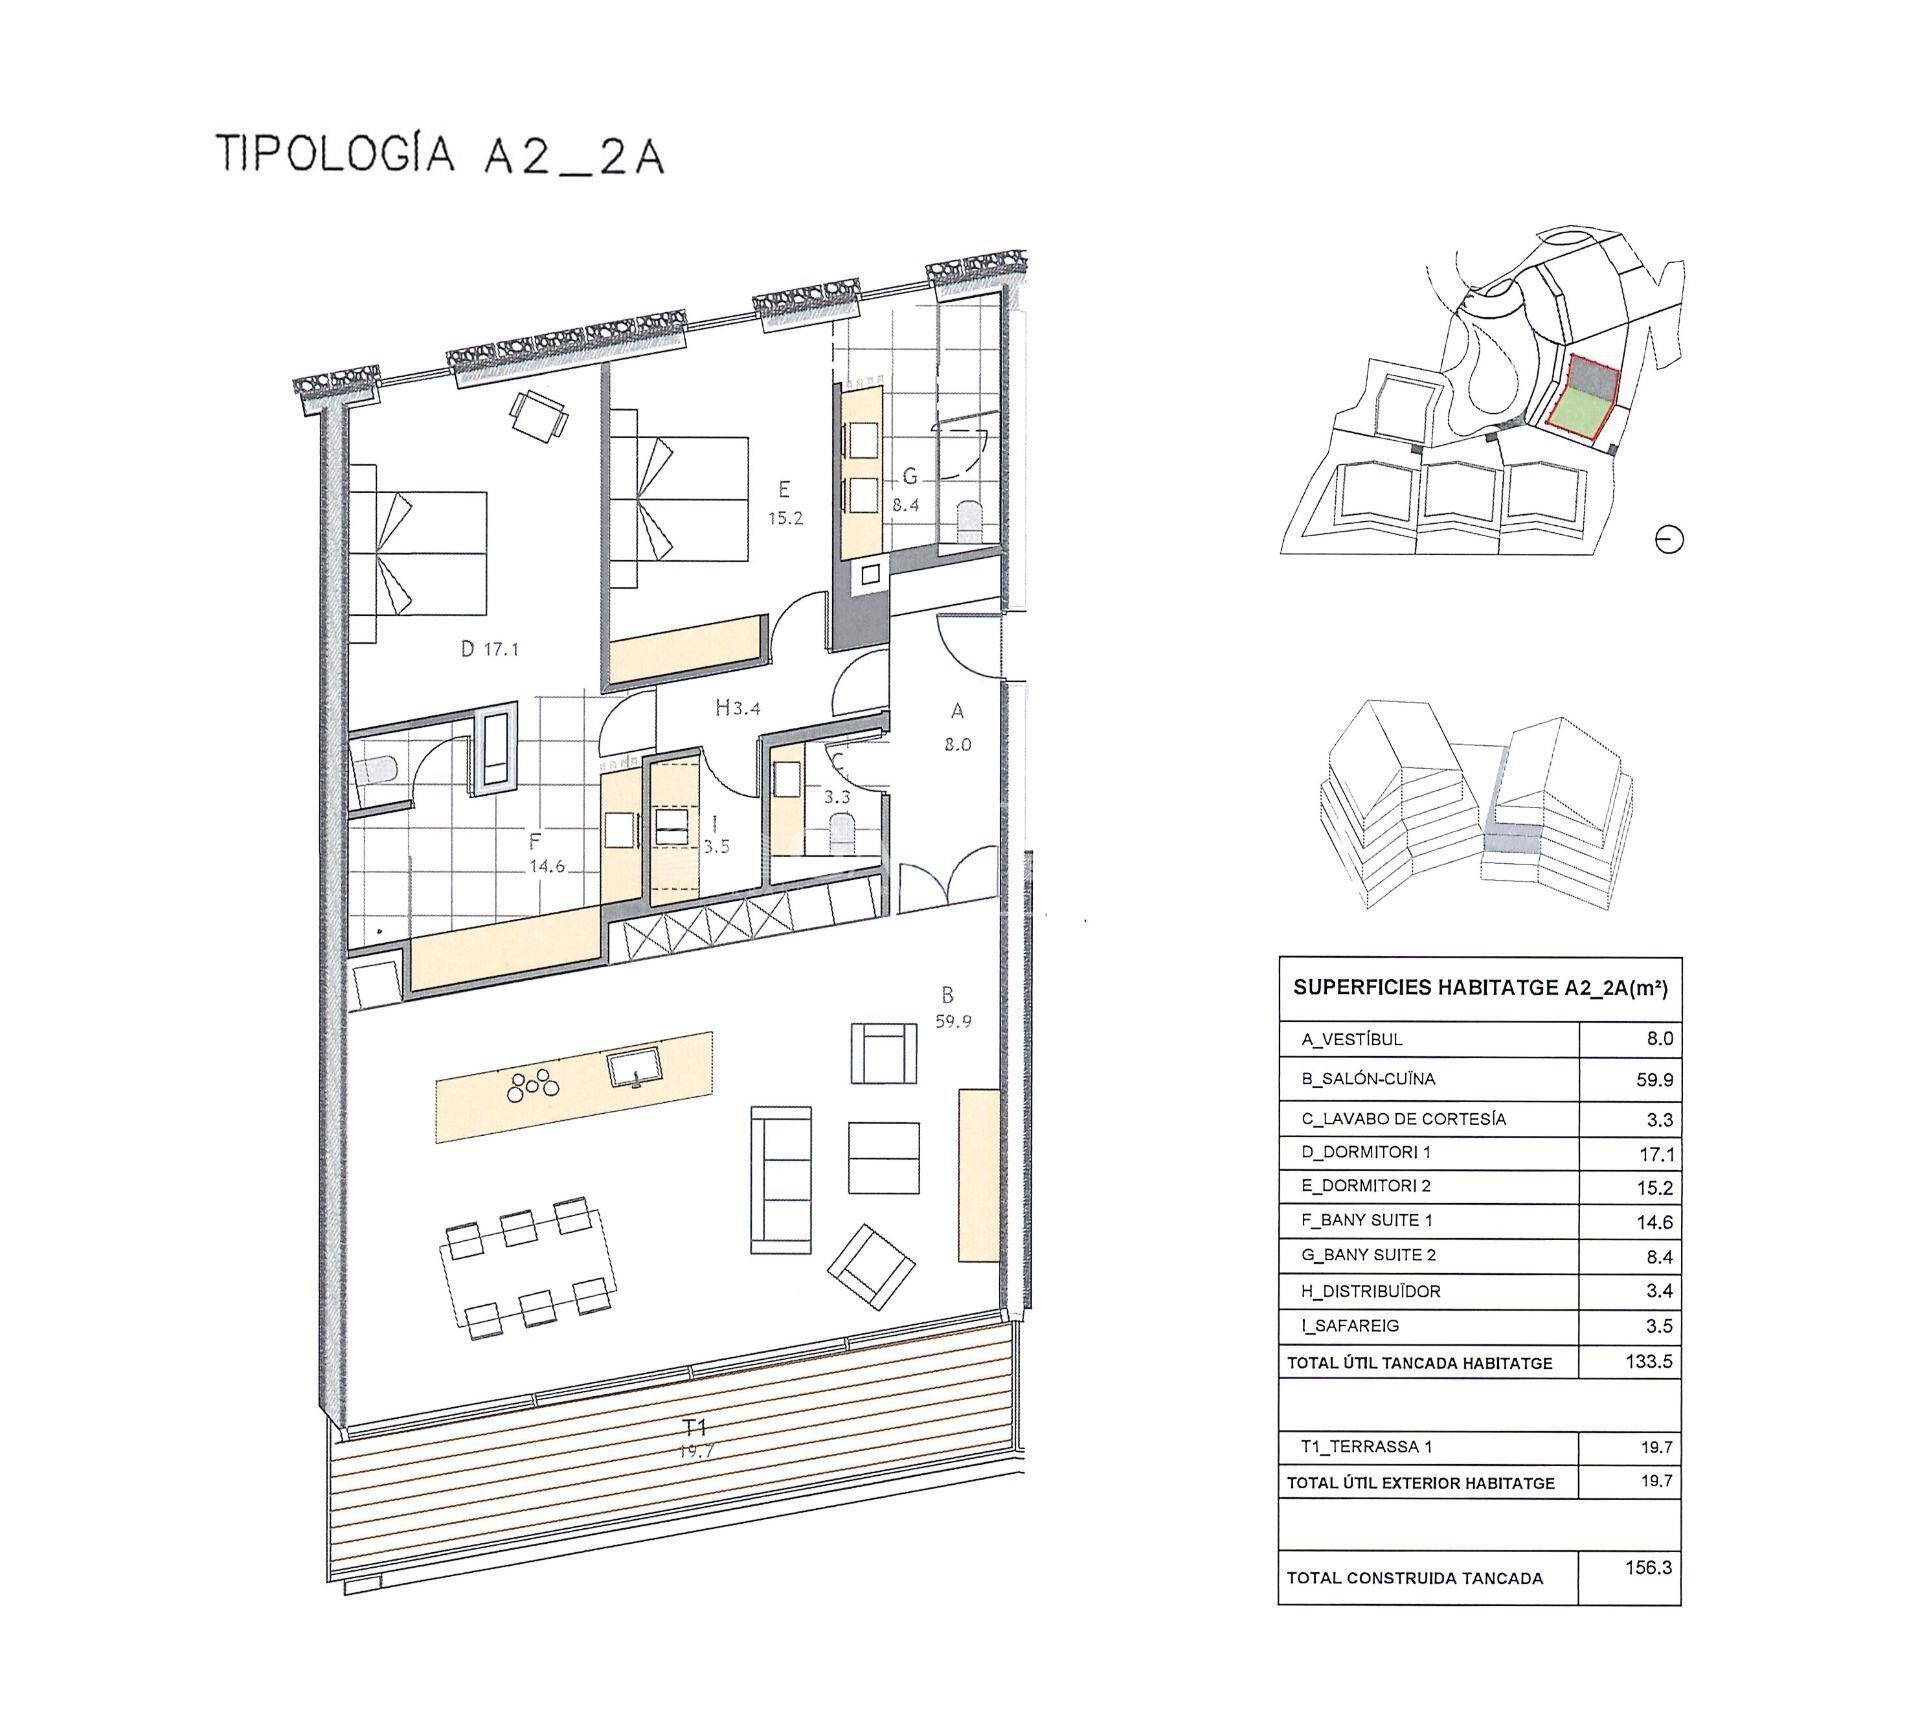
Apartment 2 Schlafzimmer Verkauf Ordino

Größe
156 m²
Schlafzimmer
2
Bäder
2
pool
terrasse
Preis
1.418.000 €
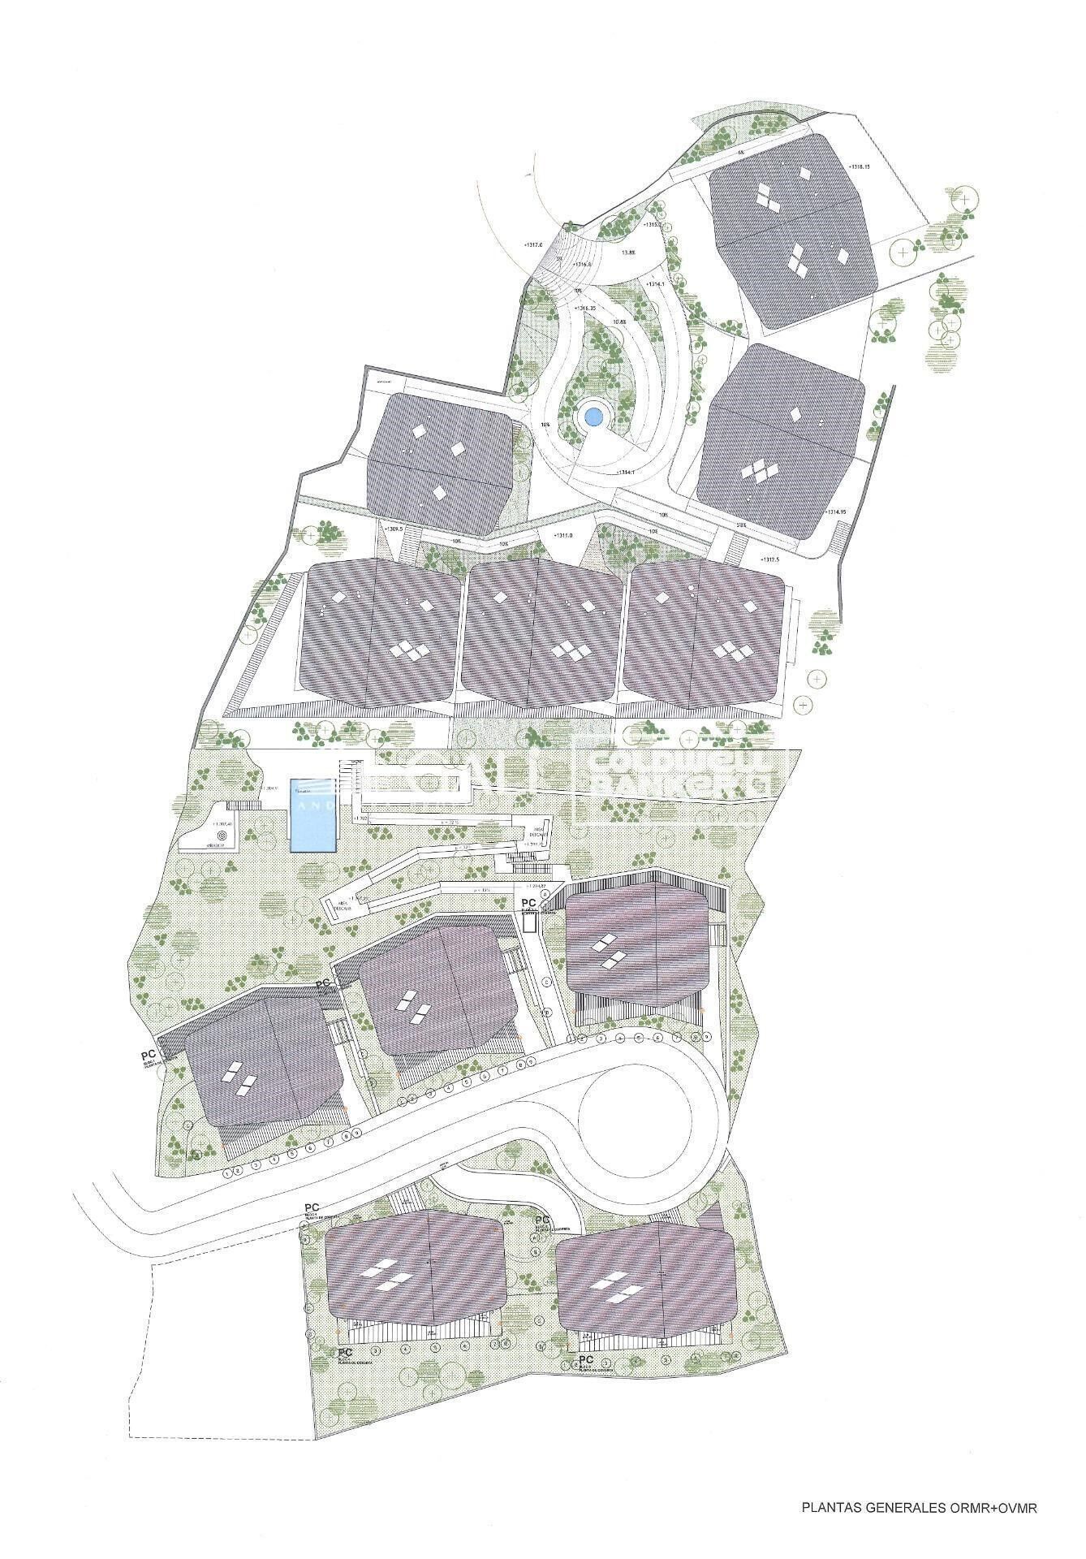
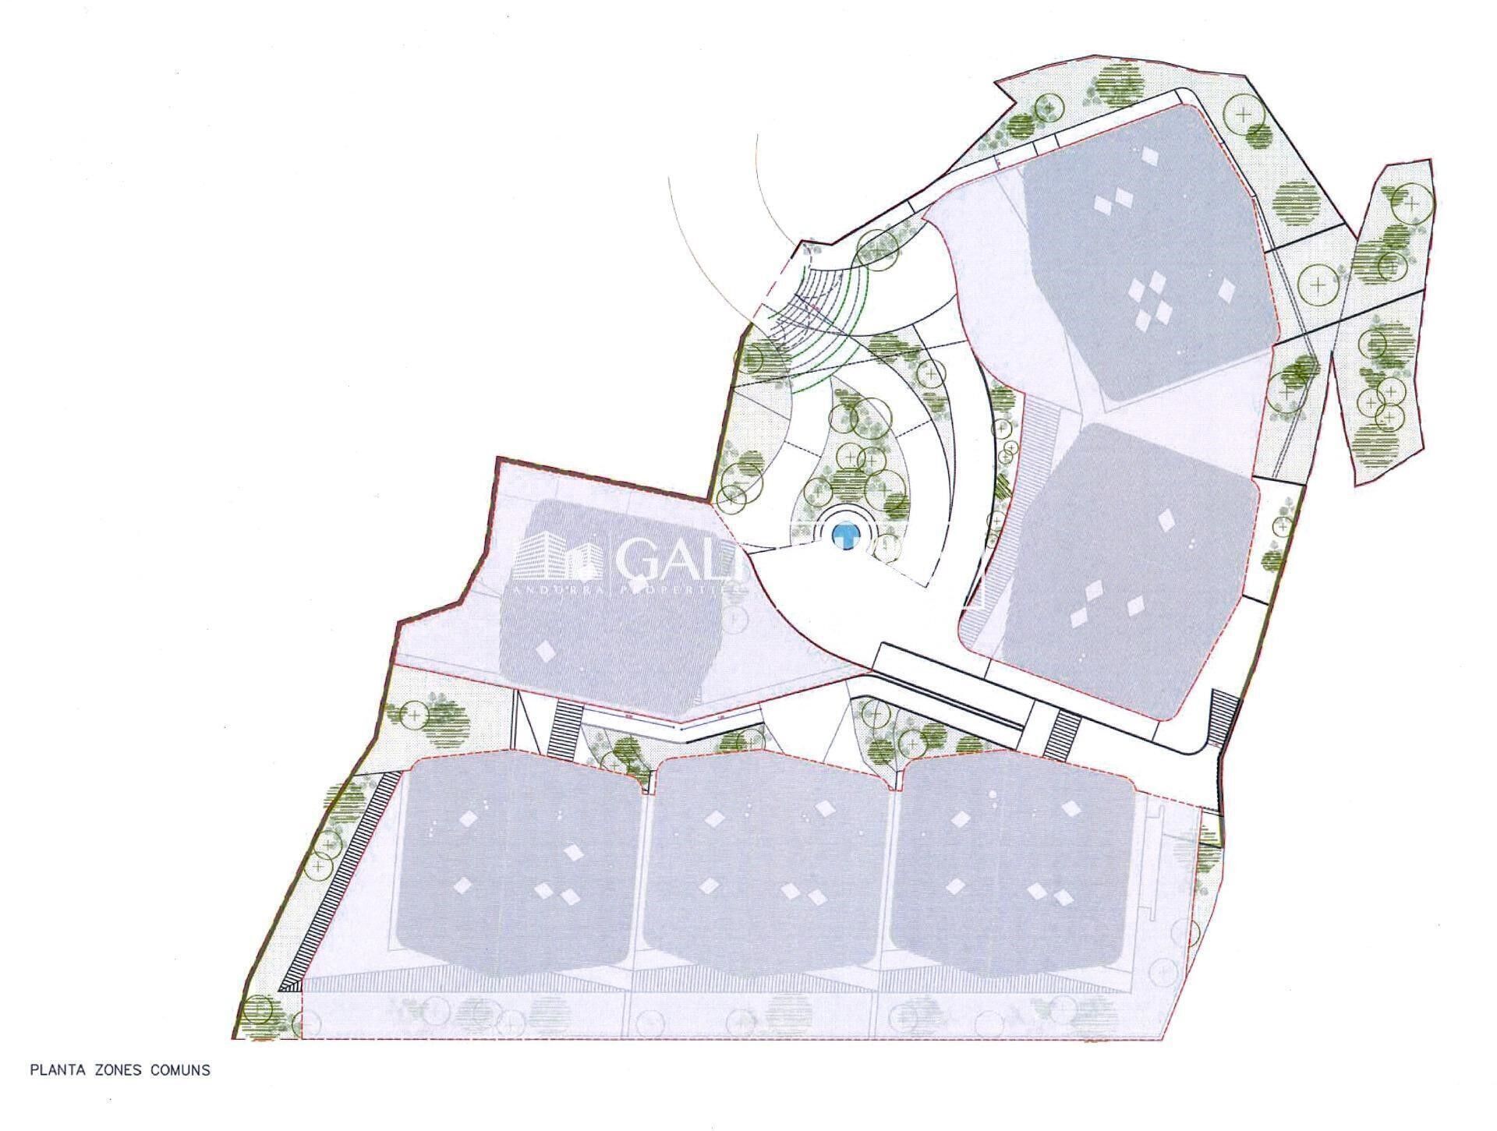
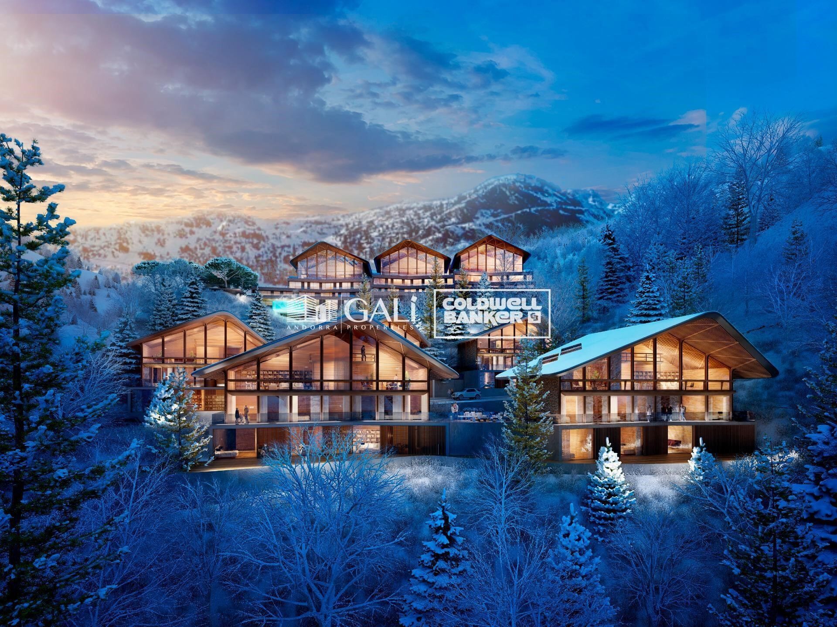
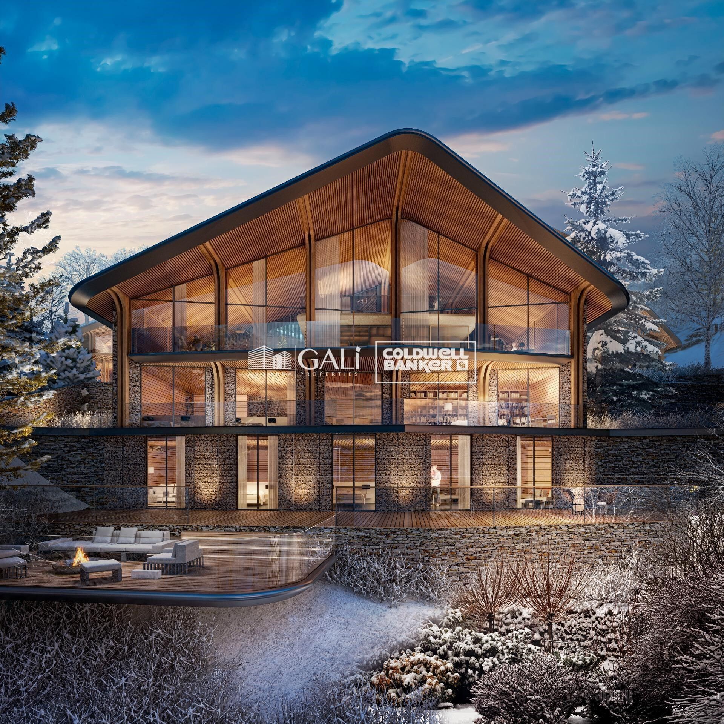
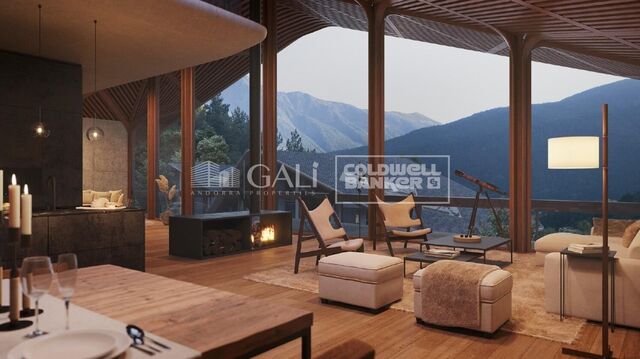
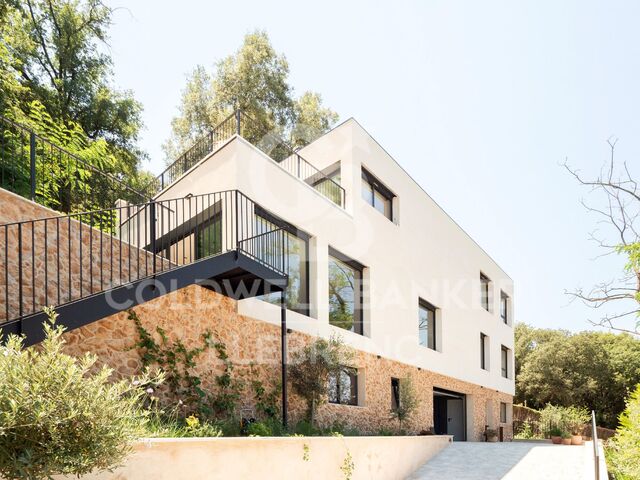
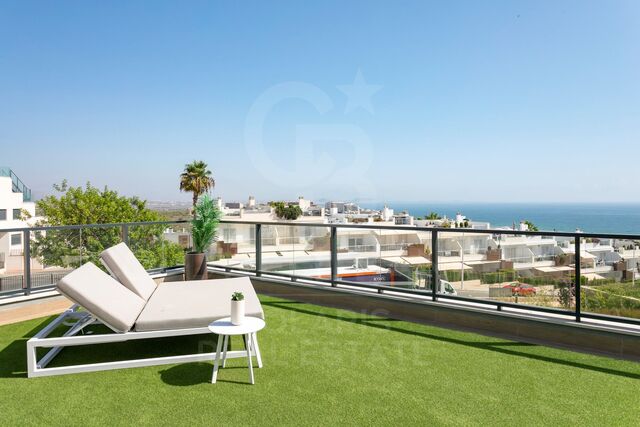
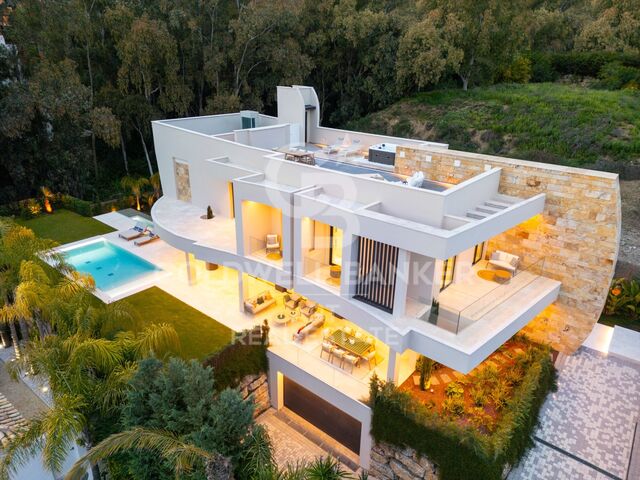
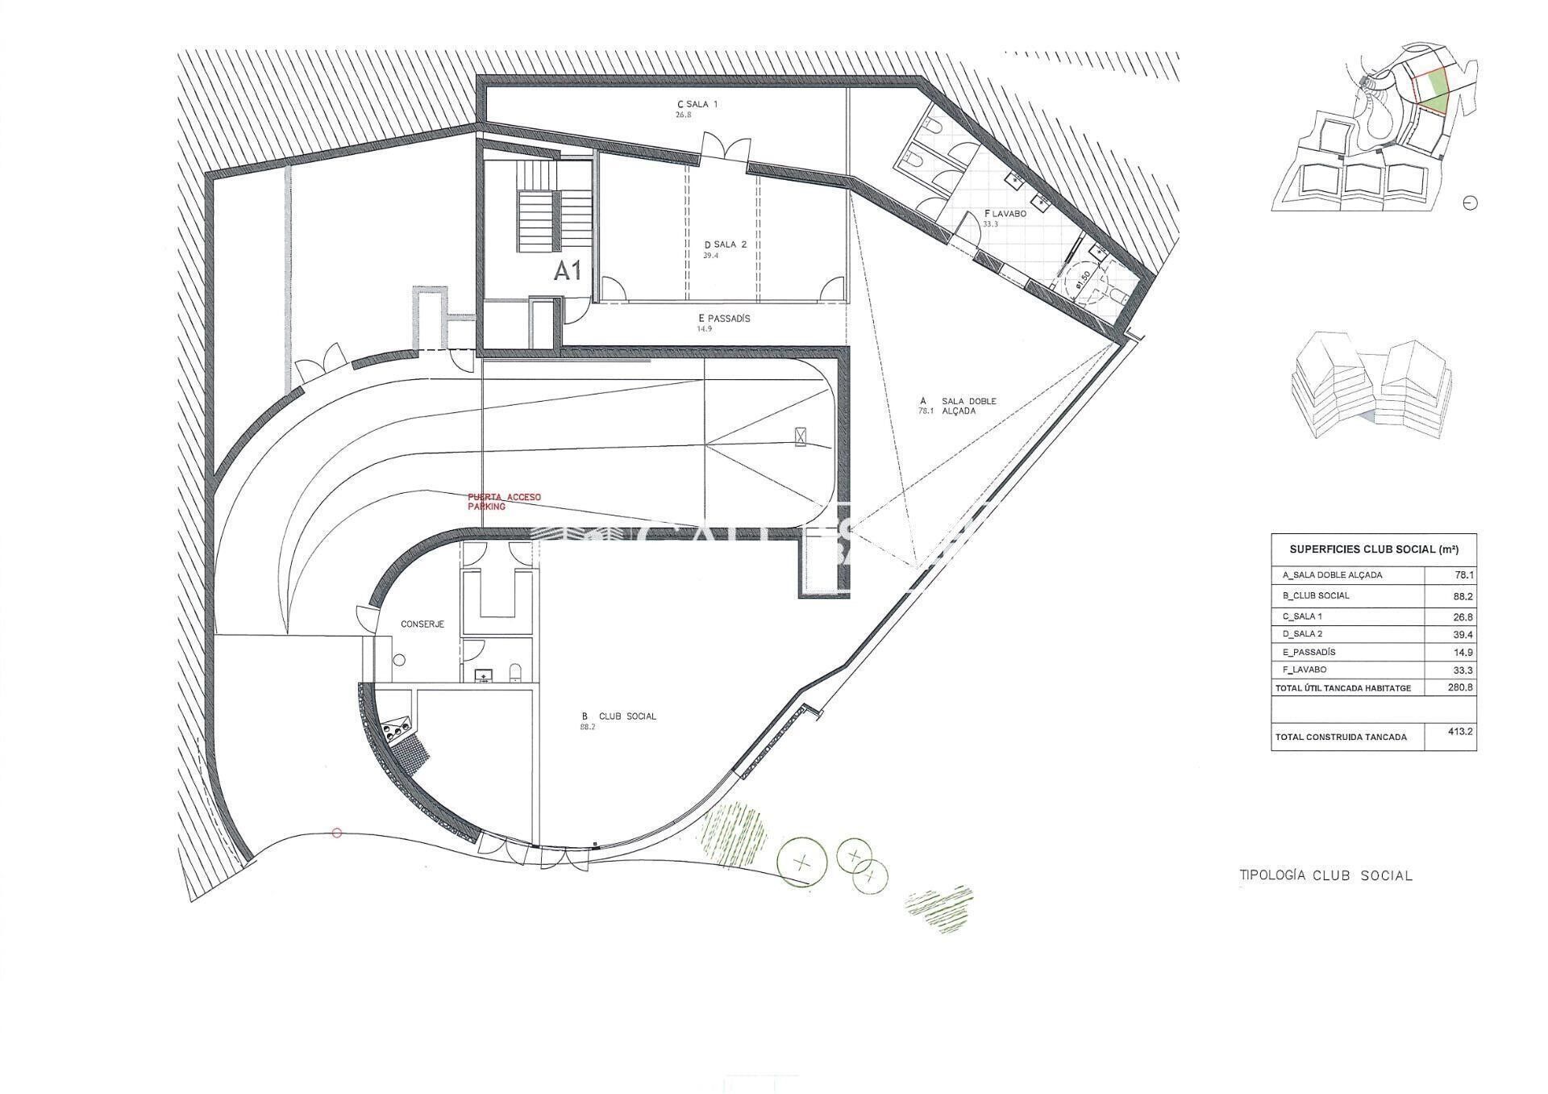
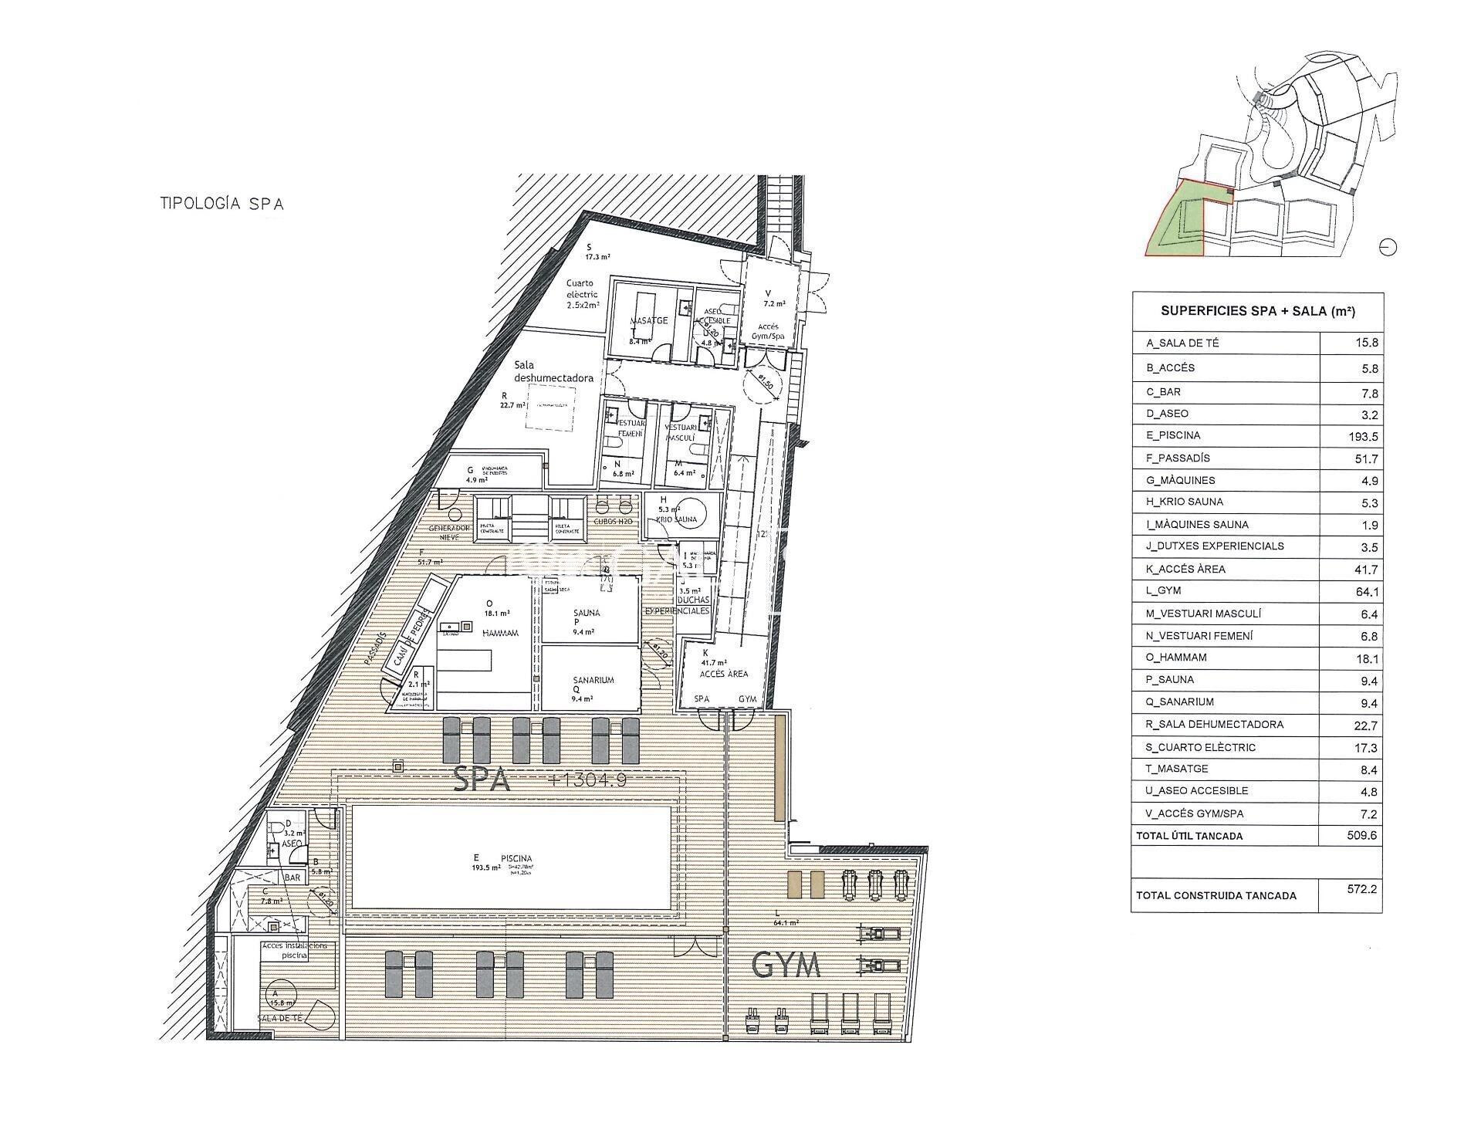
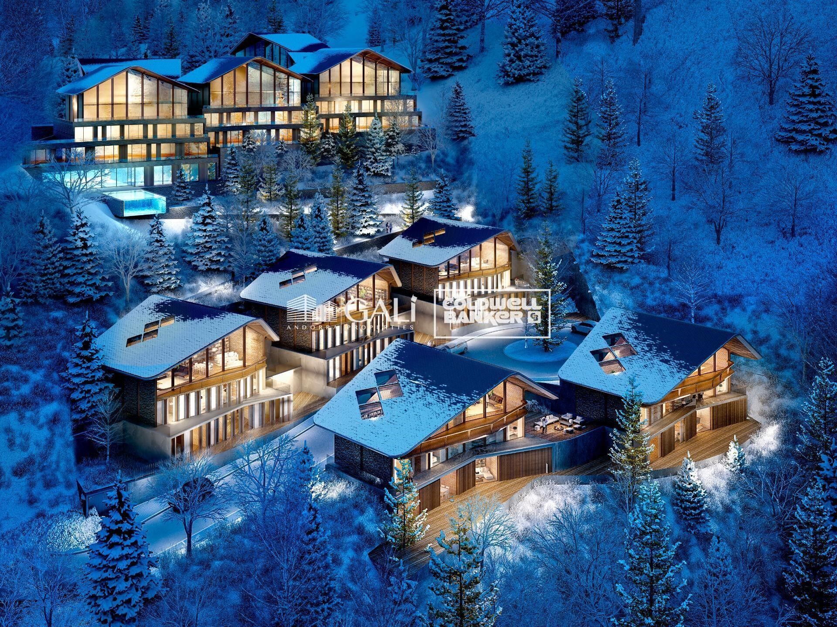
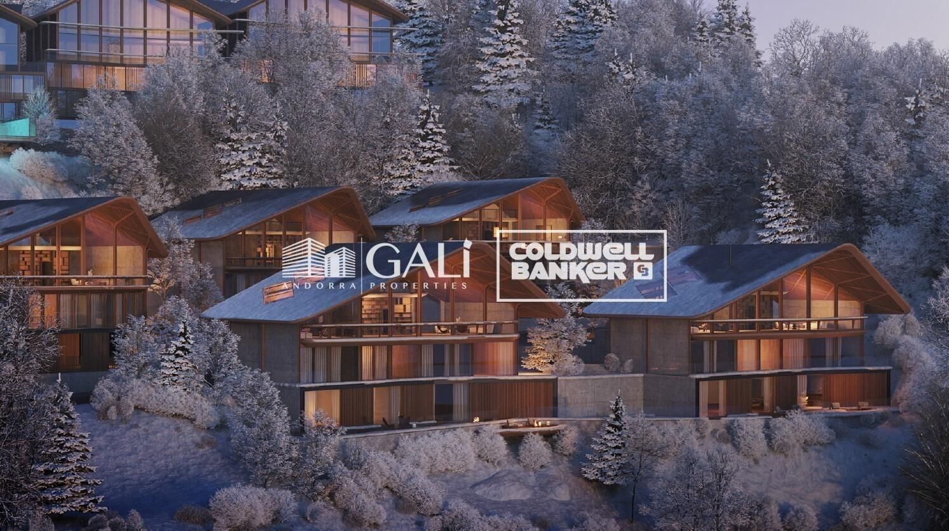
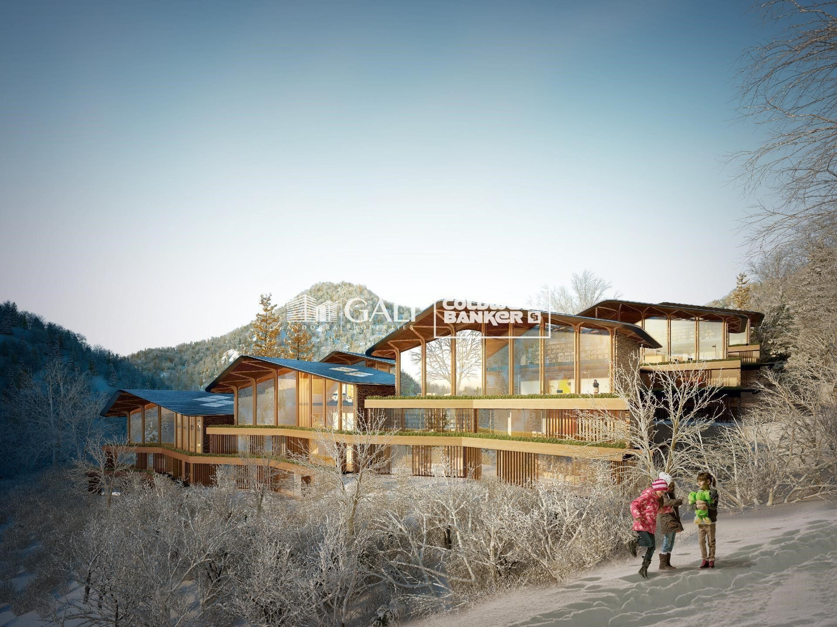
GAlÍ Real Estate is honored to present Ordino Mountain Residential Resort, located in a natural environment and with impressive mountain views. In this exclusive residential project, born from a modern reinterpretation of traditional Andorran architecture, the concept of a wooden cabin on a two-story stone podium is reinterpreted, which, far from being erected as a conventional housing block, organizes a residential community. exclusive around a common garden.~Despite being traditional materials, wood and stone are used in the project as contemporary materials, with the aim of achieving an innovative image but rooted in the place. Large panes of glass, oriented towards the incredible landscape of the country and the common spaces of the development, give the complex an innovative image and bring nature and architecture closer.~Impressive villas with five to eight bedrooms are offered on several floors and spacious two- and three-bedroom apartments with terraces with stunning views of the surrounding mountains. The homes have a modern design, with minimalist furniture, in neutral colors. They offer an open-plan layout, with large open spaces, such as the living-dining room with the open-plan kitchen, separated by a central island, as well as exclusive rooms such as a cinema room, spa or private gym. Likewise, the homes have BREEAM certification, a certification that recognizes sustainability efforts in terms of energy efficiency and environmentally friendly construction.~The development has common amenities spaces, including a spa and a gym, as well as a multifunctional, open-plan social club area with a room for children and another for adults.~~Both the spa and the gym are located in a privileged area of the plot. Through large glass panels, extraordinary views of the valley are obtained, which make this space the ideal place to relax and enjoy the silence and nature throughout the year.
#ref:03979/5210

Immobilieninformationen

zone
Principado de Andorra
Gegend
Andorra
standort
Ordino
district
Coll d'Ordino
Objekt typ
Wohnung
Verkauf
1.418.000 €
Referenz
03979/5210
Schlafzimmer
2
Bäder
2
Bebaute Fläche
156 m2
Zustand / Erhaltung
Neu

In der Nähe des Strandes / Meeres

pool
heitzung
lift
terrasse
Balkon
Energiezertifikat
  • Ausstehend

über Ordino

Ordino ist eine reizvolle Stadt, die im nördlichen Teil Andorras eingebettet ist und von den majestätischen Pyrenäen umgeben ist. Sie gehört zur Pfarrei Ordino, einer der sieben Pfarreien Andorras. Die Stadt genießt eine strategische Lage und bietet einen einfachen Zugang zu natürlichen Landschaften und Outdoor-Aktivitäten.

Einer der Hauptvorteile von Ordino ist seine friedliche Atmosphäre und die atemberaubende Umgebung. Die Stadt ist bekannt für ihre Nähe zu Skigebieten wie Vallnord, was sie zu einem begehrten Ziel für Wintersportbegeisterte macht. Darüber hinaus pflegt Ordino ein entspanntes Lebensgefühl und bietet dennoch Zugang zu städtischen Annehmlichkeiten und Dienstleistungen.

Ordino bietet eine hohe Lebensqualität, die sich durch Sicherheit, saubere Luft und eine eng verbundene Gemeinschaft auszeichnet. Die Stadt verfügt über ausgezeichnete Gesundheitseinrichtungen, Bildungseinrichtungen und öffentliche Dienstleistungen, die eine komfortable und familienfreundliche Umgebung für die Bewohner gewährleisten.

Einwohner und Besucher von Ordino können das ganze Jahr über eine Vielzahl von Aktivitäten genießen. Im Winter bieten die nahegelegenen Skigebiete Möglichkeiten zum Skifahren, Snowboarden und anderen Wintersportarten. In den wärmeren Monaten eignet sich Ordino hervorragend zum Wandern, Mountainbiken und Erkunden malerischer Wanderwege. Die Stadt veranstaltet auch kulturelle Events, Festivals und Märkte, die lokale Traditionen hervorheben.

Der Immobilienmarkt in Ordino bietet eine Vielzahl von Objekten, darunter gemütliche Apartments, traditionelle Häuser und charmante Chalets. Die Immobilien zeichnen sich oft durch atemberaubende Bergblicke und einfachen Zugang zu Outdoor-Aktivitäten aus. Der Markt richtet sich sowohl an Einheimische, die dauerhafte Wohnsitze suchen, als auch an internationale Käufer, die an Ferienhäusern oder Investitionsmöglichkeiten in Andorra interessiert sind.

Ordino ist eine malerische Stadt, die natürliche Schönheit, Outdoor-Aktivitäten und eine friedliche Atmosphäre kombiniert und somit ein ideales Ziel für Bewohner und Immobilienkäufer darstellt, die einen Lebensstil in den Bergen von Andorra suchen.

Weitere Informationen anfordern
Ref.03979/5210
Na Maria Pla, 20. Local 1
AD500, Andorra La Vella
+376 801 700

Related properties

Apartment 2 Schlafzimmer Verkauf Ordino
Coll d'Ordino

Apartment 2 Schlafzimmer Verkauf Ordino

166 m²Größe22 Bäder
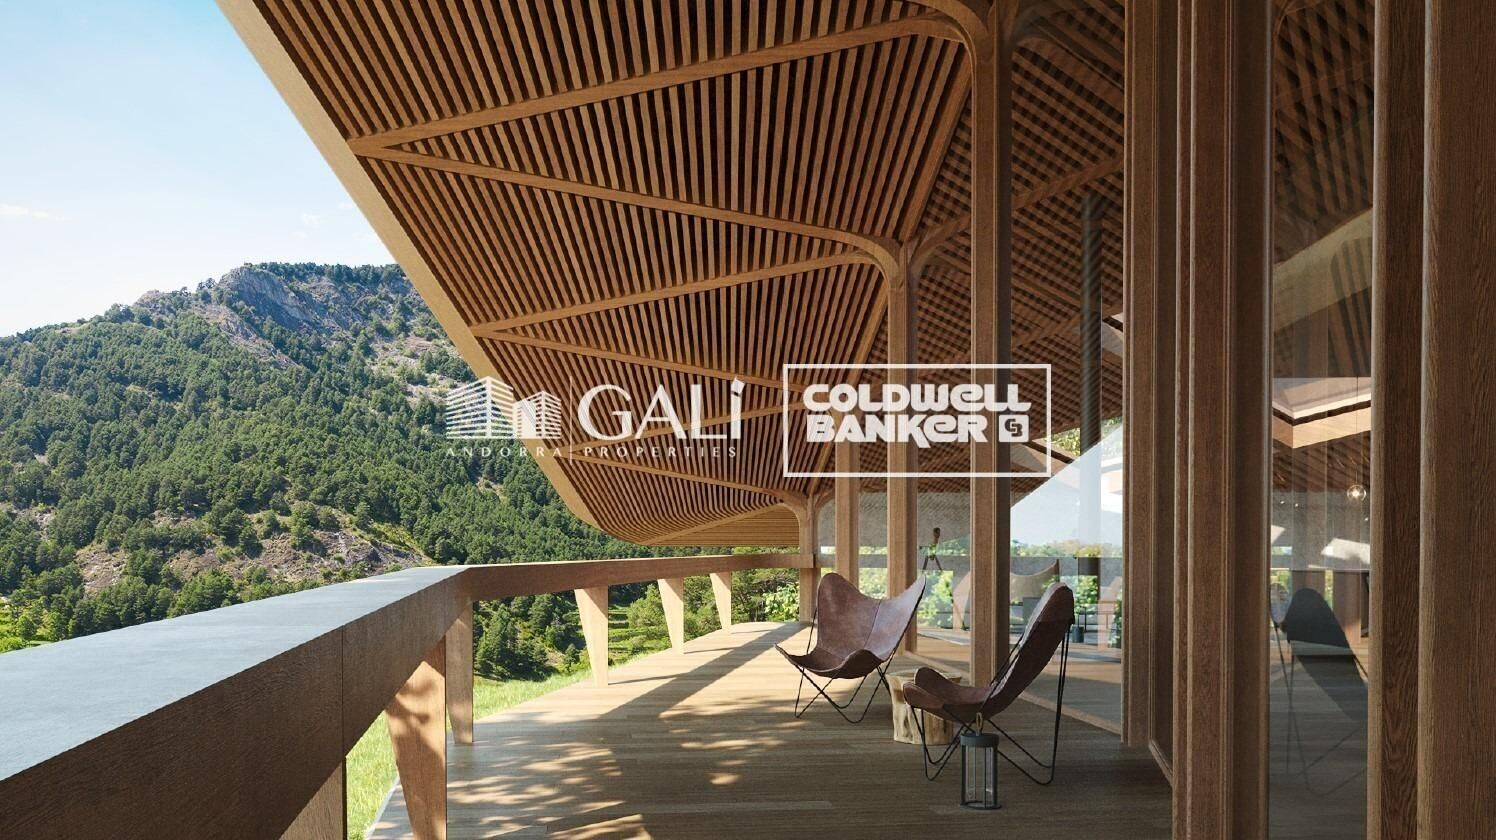
GAlÍ Real Estate is honored to present Ordino Mountain Residential Resort, located in a natural environment and with impressive mountain views. In this exclusive residential project, born from a modern reinterpretation of traditional Andorran architecture, the concept of a wooden cabin on a two-story stone podium is reinterpreted, which, far from being erected as a conventional housing block, organizes a residential community. exclusive around a common garden.~Despite being traditional materials, wood and stone are used in the project as contemporary materials, with the aim of achieving an innovative image but rooted in the place. Large panes of glass, oriented towards the incredible landscape of the country and the common spaces of the development, give the complex an innovative image and bring nature and architecture closer.~Impressive villas with five to eight bedrooms are offered on several floors and spacious two- and three-bedroom apartments with terraces with stunning views of the surrounding mountains. The homes have a modern design, with minimalist furniture, in neutral colors. They offer an open-plan layout, with large open spaces, such as the living-dining room with the open-plan kitchen, separated by a central island, as well as exclusive rooms such as a cinema room, spa or private gym. Likewise, the homes have BREEAM certification, a certification that recognizes sustainability efforts in terms of energy efficiency and environmentally friendly construction.~The development has common amenities spaces, including a spa and a gym, as well as a multifunctional, open-plan social club area with a room for children and another for adults.~~Both the spa and the gym are located in a privileged area of the plot. Through large glass panels, extraordinary views of the valley are obtained, which make this space the ideal place to relax and enjoy the silence and nature throughout the year. #ref:03978/5210
1.878.000 €
Apartment 2 Schlafzimmer Verkauf Ordino
Coll d'Ordino

Apartment 2 Schlafzimmer Verkauf Ordino
177 m²Größe22 Bäder
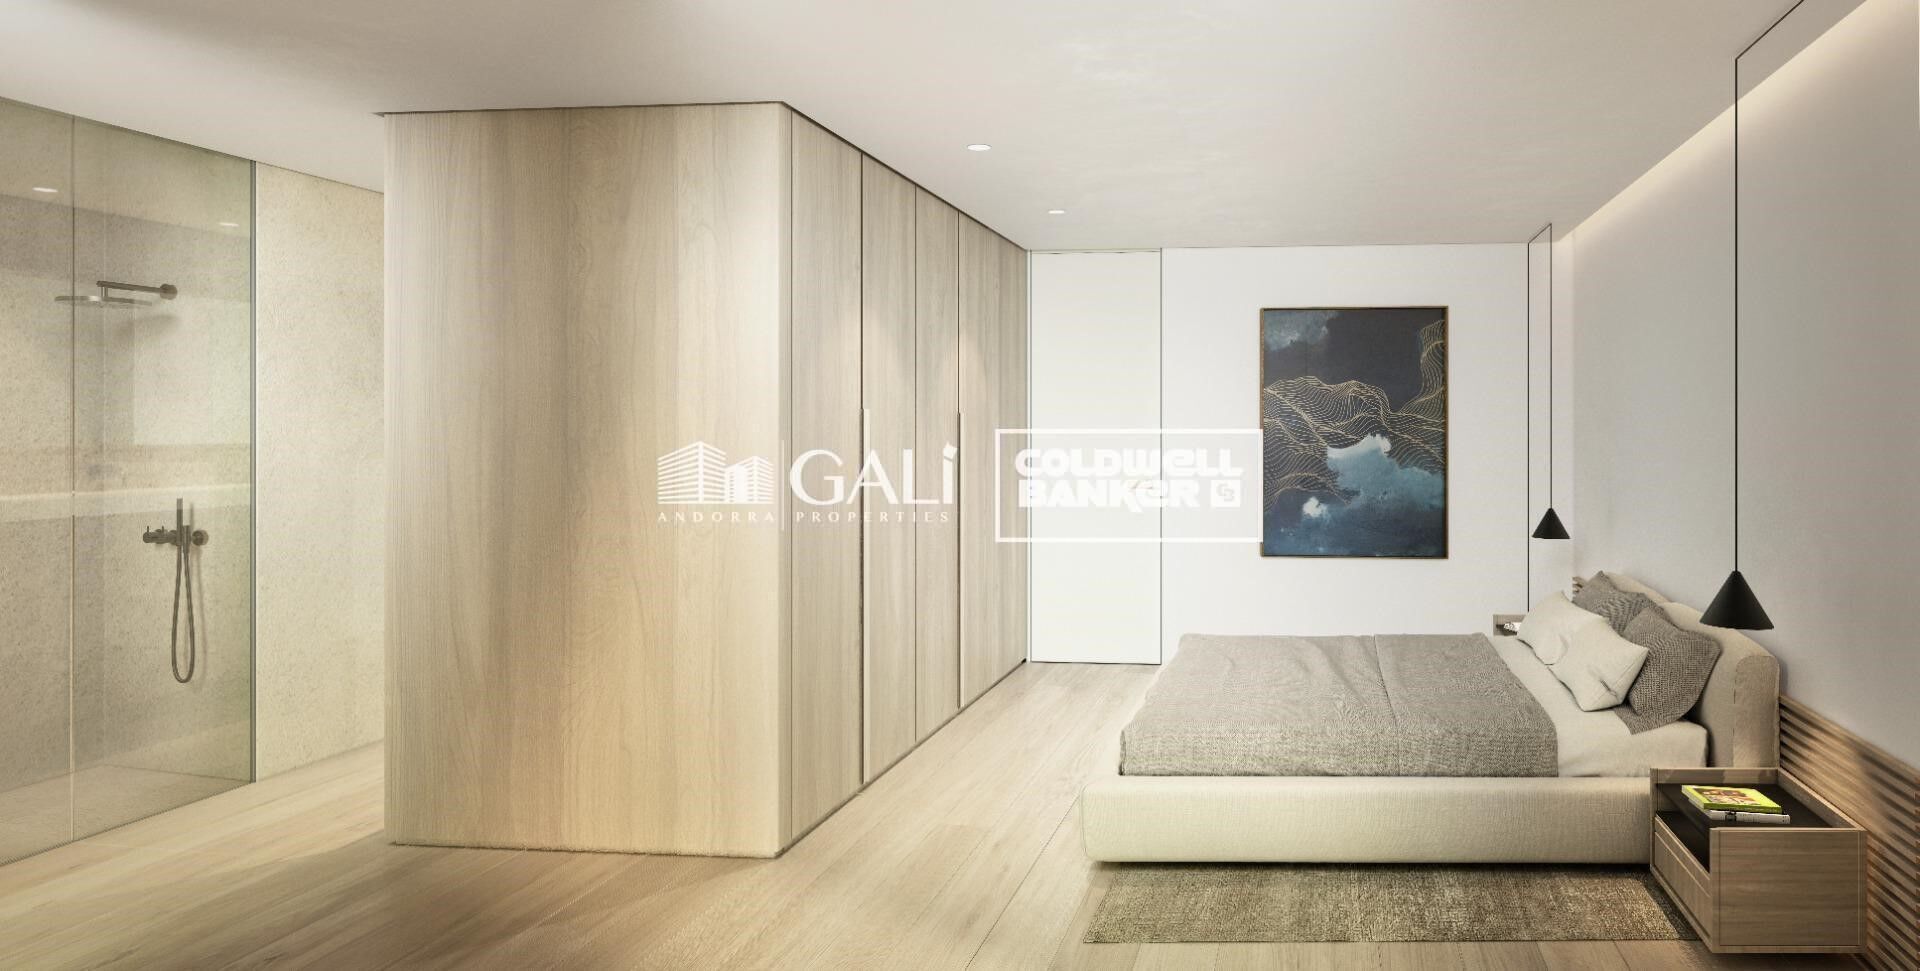
GAlÍ Real Estate is honored to present Ordino Mountain Residential Resort, located in a natural environment and with impressive mountain views. In this exclusive residential project, born from a modern reinterpretation of traditional Andorran architecture, the concept of a wooden cabin on a two-story stone podium is reinterpreted, which, far from being erected as a conventional housing block, organizes a residential community. exclusive around a common garden.~Despite being traditional materials, wood and stone are used in the project as contemporary materials, with the aim of achieving an innovative image but rooted in the place. Large panes of glass, oriented towards the incredible landscape of the country and the common spaces of the development, give the complex an innovative image and bring nature and architecture closer.~Impressive villas with five to eight bedrooms are offered on several floors and spacious two- and three-bedroom apartments with terraces with stunning views of the surrounding mountains. The homes have a modern design, with minimalist furniture, in neutral colors. They offer an open-plan layout, with large open spaces, such as the living-dining room with the open-plan kitchen, separated by a central island, as well as exclusive rooms such as a cinema room, spa or private gym. Likewise, the homes have BREEAM certification, a certification that recognizes sustainability efforts in terms of energy efficiency and environmentally friendly construction.~The development has common amenities spaces, including a spa and a gym, as well as a multifunctional, open-plan social club area with a room for children and another for adults.~~Both the spa and the gym are located in a privileged area of the plot. Through large glass panels, extraordinary views of the valley are obtained, which make this space the ideal place to relax and enjoy the silence and nature throughout the year. #ref:03980/5210
1.634.000 €
Apartment 2 Schlafzimmer Verkauf Ordino
Coll d'Ordino

Apartment 2 Schlafzimmer Verkauf Ordino
148 m²Größe22 Bäder
GAlÍ Real Estate is honored to present Ordino Mountain Residential Resort, located in a natural environment and with impressive mountain views. In this exclusive residential project, born from a modern reinterpretation of traditional Andorran architecture, the concept of a wooden cabin on a two-story stone podium is reinterpreted, which, far from being erected as a conventional housing block, organizes a residential community. exclusive around a common garden.~Despite being traditional materials, wood and stone are used in the project as contemporary materials, with the aim of achieving an innovative image but rooted in the place. Large panes of glass, oriented towards the incredible landscape of the country and the common spaces of the development, give the complex an innovative image and bring nature and architecture closer.~Impressive villas with five to eight bedrooms are offered on several floors and spacious two- and three-bedroom apartments with terraces with stunning views of the surrounding mountains. The homes have a modern design, with minimalist furniture, in neutral colors. They offer an open-plan layout, with large open spaces, such as the living-dining room with the open-plan kitchen, separated by a central island, as well as exclusive rooms such as a cinema room, spa or private gym. Likewise, the homes have BREEAM certification, a certification that recognizes sustainability efforts in terms of energy efficiency and environmentally friendly construction.~The development has common amenities spaces, including a spa and a gym, as well as a multifunctional, open-plan social club area with a room for children and another for adults.~~Both the spa and the gym are located in a privileged area of the plot. Through large glass panels, extraordinary views of the valley are obtained, which make this space the ideal place to relax and enjoy the silence and nature throughout the year. #ref:03977/5210
1.908.000 €
Erdgeschoss 4 Schlafzimmer Verkauf Ordino
Coll d'Ordino

Erdgeschoss 4 Schlafzimmer Verkauf Ordino
212 m²Größe44 Bäder
Extraordinary high-end ground floor apartment located in the prestigious Scandinavian Homes complex, a contemporary development designed for those who understand luxury as space, privacy, and a connection with nature.~~With 212 m2 of interior space and a spectacular 131 m2 terrace offering panoramic views over the valley, this property offers a residential experience that is hard to match in Andorra. Natural light floods every room thanks to its open-plan design and large windows, creating a warm, elegant, and deeply inviting atmosphere.~~The living area has been designed for enjoyment and entertaining. A spacious living-dining room with a fireplace flows seamlessly into a sophisticated open-plan kitchen with a central island, fully equipped with BULTHAUP furniture and GAGGENAU appliances, absolute benchmarks in design and functionality. A convenient separate laundry room completes the picture.~~The sleeping area comprises four double bedrooms, each with its own en-suite bathroom and built-in wardrobes, ensuring maximum comfort and privacy. Three of the bedrooms also enjoy access to a private interior terrace, while the elegant master suite includes a dressing room and direct access to the main terrace.~~The property includes an exclusive 52 m2 private garage with space for two vehicles, adding convenience and functionality to daily life.~Scandinavian Homes comprises only eight residences, offering a serene, intimate, and highly exclusive environment. Every detail has been carefully selected: solid cedar wood paneling, underfloor heating, integrated home automation, a high-security armored door, and premium finishes certified with A energy efficiency. In addition to its impeccable construction quality, the location is simply exceptional. Just minutes from the Arcalís ski resort and the Sorteny Natural Park, this residence represents the perfect balance between contemporary sophistication and unspoiled nature.~~A unique property for those seeking exclusivity, spaciousness, and quality of life in one of Andorra's most privileged locations. #ref:05159/5210
1.950.000 €
Villa 7 Schlafzimmer Verkauf Ordino
Coll d'Ordino

Villa 7 Schlafzimmer Verkauf Ordino

695 m²Größe76 Bäder
GAlÍ Real Estate is honored to present Ordino Mountain Residential Resort, located in a natural environment and with impressive mountain views. In this exclusive residential project, born from a modern reinterpretation of traditional Andorran architecture, the concept of a wooden cabin on a two-story stone podium is reinterpreted, which, far from being erected as a conventional housing block, organizes a residential community. exclusive around a common garden.~Despite being traditional materials, wood and stone are used in the project as contemporary materials, with the aim of achieving an innovative image but rooted in the place. Large panes of glass, oriented towards the incredible landscape of the country and the common spaces of the development, give the complex an innovative image and bring nature and architecture closer.~Impressive villas with five to eight bedrooms are offered on several floors and spacious two- and three-bedroom apartments with terraces with stunning views of the surrounding mountains. The homes have a modern design, with minimalist furniture, in neutral colors. They offer an open-plan layout, with large open spaces, such as the living-dining room with the open-plan kitchen, separated by a central island, as well as exclusive rooms such as a cinema room, spa or private gym. Likewise, the homes have BREEAM certification, a certification that recognizes sustainability efforts in terms of energy efficiency and environmentally friendly construction.~The development has common amenities spaces, including a spa and a gym, as well as a multifunctional, open-plan social club area with a room for children and another for adults.~~Both the spa and the gym are located in a privileged area of the plot. Through large glass panels, extraordinary views of the valley are obtained, which make this space the ideal place to relax and enjoy the silence and nature throughout the year. #ref:03984/5210
5.812.000 €

Zuletzt angesehene Immobilien

Wonderful duplex premises for sale in Republica Argentina Avenue
Vila de Gràcia

Wonderful duplex premises for sale in Republica Argentina Avenue

354 m²Größe3 Bäder
This impressive and spacious commercial property, located in the charming Putxet neighborhood, is set at street level and distributed over three floors, offering exceptional versatility for a wide range of services and commercial uses. The ground floor features two independent entrances, each with its own lobby and reception area. This level also includes three rooms currently used as dressing rooms, a guest toilet, and a bright meeting room with a kitchen, along with a large multipurpose space. The upper floor is currently arranged as an open-plan office area with a closed meeting room, as well as a bathroom with a shower. On the basement level (-1), there is a room adapted as a recording studio, two workrooms with access to an interior terrace, a guest toilet, and a small reception area. The property features parquet flooring and is equipped with air conditioning to ensure a comfortable and pleasant environment. There is the possibility of renting with an option to purchase. Please contact us to learn more about the terms and conditions. The sale price does not include taxes or expenses arising from the transaction which, in accordance with current regulations, are payable by the buyer: (i) for second-hand commercial premises, the Property Transfer Tax (ITP) at the rate applicable in the corresponding Autonomous Community; (ii) for newly built commercial premises, VAT and Stamp Duty (AJD) in accordance with current regulations; (iii) notary and land registry fees; and (iv) administrative/processing fees if contracted. Availability to be agreed. The offer is subject to price changes or withdrawal from the market without prior notice. The information provided, including surface areas, is for guidance purposes only. Real estate brokerage fees shall be borne by the corresponding party in accordance with the signed agreement. Detailed and personalized information will be provided to any interested party prior to the payment of any deposit, in compliance with applicable national and regional regulations. #ref:CB3198LL
780.000 €
Gebäude mit Geschäftsräumen und Wohnung zum Verkauf in El Port de la Selva
El Port de la Selva

Gebäude mit Geschäftsräumen und Wohnung zum Verkauf in El Port de la Selva

2.009 m²Größe33 Bäder
Dieses außergewöhnliche Gebäude in El Port de la Selva bietet eine hervorragende Investitionsmöglichkeit in der wunderschönen Region Costa Brava und Alt Empordà. Mit einem dreistöckigen Layout bietet dieses Gebäude eine einzigartige Kombination aus Gewerbe- und Wohnflächen, die Vielseitigkeit und Möglichkeiten für Rentabilität bietet. Im Erdgeschoss befindet sich eine große Gewerbefläche von 130,00 m2, die sich ideal für die Ansiedlung von Unternehmen in einer privilegierten Lage eignet. Außerdem gibt es ein 193,00 m2 großes Lager, Büros und eine Garage, die vielseitige Investitionsmöglichkeiten bieten. Im ersten Stock befinden sich ein zweites Geschäftslokal und ein Lager, wodurch sich die Geschäftsmöglichkeiten erweitern. Darüber hinaus bietet es zwei Doppelzimmer mit Einbauschränken und ein komplettes Badezimmer mit Dusche auf einer Gesamtfläche von 323,00 m2. Das Schmuckstück der Immobilie befindet sich im ersten Stock mit einer Wohnfläche von 201,24 m2, die drei Doppelschlafzimmer, eine Suite mit eigenem Bad, Büros, ein Wohnzimmer mit Kamin und Zugang zu einer großen Außenterrasse mit Meerblick umfasst. Die separate Küche mit Esszimmer hat Zugang zu einer weiteren Terrasse, und das Vorhandensein einer Waschküche und eines Abstellraums trägt zur Zweckmäßigkeit bei. Ein separates Studio vervollständigt diese Etage. Das Gebäude verfügt über einen Aufzug, mit dem alle Etagen erreichbar sind. Die Ölheizung garantiert das ganze Jahr über eine gemütliche Atmosphäre. Ein Außenparkplatz vor dem Gebäude trägt zum Komfort dieser außergewöhnlichen Kaufgelegenheit an der Costa Brava bei. Kurz gesagt, dieses zum Verkauf stehende Gebäude in El Port de la Selva bietet eine einzigartige Investitionsmöglichkeit in einer privilegierten Lage an der Costa Brava, mit einem intelligenten Layout und Annehmlichkeiten, die Rentabilität und Vielseitigkeit gewährleisten. #ref:CBLX02862
1.100.000 €
Wonderful rustic finca with a large garden and pool for sale in Vallvidrera
Vallvidrera - Tibidabo - Les Planes

Wonderful rustic finca with a large garden and pool for sale in Vallvidrera

1.863 m²Grundstück65 Bäder
Exclusive rustic property in Vallvidrera, located in one of the most privileged and sought-after areas of Barcelona. The property sits on a plot of 1,863 m² and houses a spacious single-storey house of 360 m² built, very bright and in excellent condition, which has 6 bedrooms and 5 bathrooms. The house is surrounded by a magnificent completely flat garden, with a swimming pool, which guarantees privacy and a perfect integration with the natural environment. Located in a quiet residential environment, the estate enjoys pleasant open views of the mountains of the Collserola Natural Park, combining nature and calm with excellent proximity to the neighbourhood's shops and the FGC Vallvidrera Superior station, which connects to the centre of Barcelona in approximately 20 minutes. The main house stands out for its large and well-distributed spaces. It has a large living room with fireplace, organised in two rooms, an indoor dining room and two outdoor dining areas, ideal for enjoying the garden and the climate. The modern kitchen with central island is complemented by an office, offering a functional and comfortable set. The rest area consists of two suites, two double bedrooms and two single bedrooms, all of them with direct access to the outside, as well as a total of five bathrooms. The property is completed with a separate service flat and outdoor parking for up to five vehicles. Currently, the property is rented with a contract in force until June 2027, which makes it an excellent investment opportunity, with guaranteed profitability in a unique location in Barcelona. The sale price does not include taxes or expenses arising from the transaction which, in accordance with current regulations, are payable by the buyer: (i) for second-hand properties, the Property Transfer Tax (ITP) at the rate applicable in the corresponding Autonomous Community; (ii) for newly built properties, VAT and Stamp Duty (AJD) in accordance with current regulations; (iii) notary and land registry fees; and (iv) administrative/processing fees if contracted. Availability to be agreed. The offer is subject to price changes or withdrawal from the market without prior notice. The information provided, including surface areas, is for guidance purposes only. Real estate brokerage fees shall be borne by the corresponding party in accordance with the signed agreement. Detailed and personalized information will be provided to any interested party prior to the payment of any deposit, in compliance with applicable national and regional regulations. #ref:CB4438LL
1.200.000 €
Paket mit 9 Renovierten Loft-Apartments im Raval, Barcelona.
Borne

Paket mit 9 Renovierten Loft-Apartments im Raval, Barcelona.

35 m²Größe11 Bathroom
Wohnung in ausgezeichnetem Zustand - VERMIETET bis April 2028 für 2.200 €/Monat (Nebenkosten nicht inbegriffen). Dieses spektakuläre Maisonette-Apartment befindet sich im fünften Stock eines modernen Gebäudes (2008) in einwandfreiem Zustand. Es verfügt über 143 m² Gesamtfläche (112,75 m² Wohnfläche), verteilt auf: Großzügiges Wohn- und Esszimmer Separate Küche (mit Möglichkeit zur Öffnung) 4 Außen-Schlafzimmer (2 Doppel- und 2 Einzelzimmer) 2 komplette Bäder + 1 Gäste-WC Maßgefertigter Stauraum unter der Treppe Perfekte Raumaufteilung auf zwei Etagen: Untere Etage: Großes Wohn- und Esszimmer, voll ausgestattete Küche, Gäste-WC und Stauraum. Obere Etage: 4 komplett außenliegende und ruhige Schlafzimmer. Das Hauptschlafzimmer verfügt über einen begehbaren Kleiderschrank und ein eigenes Badezimmer. Das Duplex besticht durch viel Tageslicht, Parkettboden, Gaszentralheizung mit Heizkörpern, sowie Klimaanlage mit Wärmepumpe, mit individueller Steuerung auf jeder Etage. Extras und Annehmlichkeiten: Großer Parkplatz im Preis inbegriffen (Auto + 2 Motorräder) im selben Gebäude. Gemeinschaftsdachterrasse mit Dusche und Holzverkleidung, ideal zum Entspannen. Gemeinsamer Fahrradabstellraum. Beste Lage in Poblenou, Barcelona Poblenou ist eines der begehrtesten Viertel Barcelonas, nur wenige Minuten von den Stränden entfernt und bietet eine kosmopolitische, familienfreundliche und moderne Atmosphäre. Es verfügt über alle Annehmlichkeiten, darunter Restaurants, Geschäfte, Schulen und eine exzellente Anbindung an öffentliche und private Verkehrsmittel. Verpassen Sie nicht die Gelegenheit, in eine der aufstrebendsten Gegenden der Stadt zu investieren! #ref:CBE01064
950.000 €
Exklusives Landhaus mit fantastischem Meerblick und Vermietungslizenz
Santa Eulària

Exklusives Landhaus mit fantastischem Meerblick und Vermietungslizenz

375 m²Größe35.060 m²Grundstück65 Bäder
'Casa de la Luz' ist ein exklusives Landhaus, Baujahr 2005, in einem charmanten mediterranen Baustil mit warmen Farben und hochwertigen Materialien. Das Anwesen befindet sich abseits des Trubels Ibizas, auf einem privaten Hügel und bietet einen fantastischen Blick auf das Morna-Tal, die Insel Tagomago und das Mittelmeer. Von hier aus erreichen Sie in wenigen Minuten den Ort Santa Eulalia und die Strände von Cala Leña, Cala Nova und viele weitere Buchten. Der beliebte Hippiemarkt 'LasDalias' ist ca. 8 Autominuten entfernt. Das ca. 35.000 m2 große, sehr private Grundstück bietet viel Platz für Sie und die ganze Familie zum Entspannen. Die endgültige Vermietungslizenz für insgesamt 10 Personen ist ein großes Plus dieser Immobilie und gibt Ihnen die Möglichkeit, das Haus offiziell an Touristen zu vermieten. ZUFAHRT, EINFAHRT UND PARKPLATZ Das Haus ist über eine private asphaltierte Straße erreichbar, die sich den Hügel hinaufschlängelt. Am Anfang der Straße befindet sich ein elektrisches Eingangstor mit Gegensprechanlage. Oben auf dem Grundstück gibt es ausreichend Parkplätze, wo 2-3 Autos unter einem Carport parken können. VERTEILUNG Das Grundstück von ca. 375 m2 ist wie folgt aufgeteilt: HAUPTHAUS Das Haupthaus mit insgesamt 325 m2 verteilt sich auf zwei Etagen. Im Erdgeschoss (200,87 m2) befindet sich ein großes offenes Wohnzimmer mit Kamin, ein Essbereich, eine separate Küche mit zusätzlichem Abstellraum. Darüber hinaus befinden sich auf dieser Etage ein Gästeschlafzimmer mit eigenem Bad, ein Gäste-WC und ein großes Schlafzimmer. Der überdachte Patio am Eingang verbindet das Büro, den Wohnbereich und die Schlafzimmer im Obergeschoss. Das Glasdach ist motorisiert und kann bei Bedarf geöffnet werden. Wenn Sie über die Innentreppe im Obergeschoss (123,13 m2) ankommen, finden Sie das Hauptschlafzimmer, sehr geräumig, mit Ankleideraum, eigenem Bad und einer großen Terrasse mit Blick auf das Meer und das Morna-Tal. Zwei weitere Doppelschlafzimmer mit eigenem Bad vervollständigen diese Ebene des Anwesens. GÄSTEHAUS Das Gästehaus von ca. 50 m2 befindet sich unweit des Haupthauses. Es beherbergt ein Wohnzimmer (mit Schlafsofa), eine Toilette, eine eigene Küche und ein Schlafzimmer mit eigenem Bad. Die Dachterrasse des Gästehauses bietet zusätzlichen Platz im Freien. AUßENBEREICH Das Grundstück von ca. 35.000 m2 bietet viele Ecken zum Entspannen, Spielen und Unterhalten. Der Swimmingpool von ca. 100 m2 mit Wasserfall befindet sich ca. 25 m vom Haupthaus entfernt, im hinteren Garten, auf einem Doppelboden. Von der Poolterrasse aus haben Sie einen wunderschönen Meerblick und genügend Platz für Sonnenliegen und eine kleine Poolbar. Rund um das Haus gibt es Rasen und viele Blumen, Sträucher und kleine Bäume. Der größte Teil des Grundstücks wird von Pinien dominiert. EINRICHTUNGEN Das Anwesen verfügt über einen eigenen Trinkwasserbrunnen sowie eine Zisterne, die Regenwasser speichert. Das Haus ist an das öffentliche Stromnetz (380V und 14kW) angeschlossen. Es gibt eine Klimaanlage (warm/kalt) in allen Räumen, sowie eine Fußbodenheizung mit Viessmann Gasheizung. LAGE, AUSSICHT UND ORIENTIERUNG Dieses einzigartige Anwesen befindet sich auf der Ostseite der Insel Ibiza, auf einem privaten Hügel. Die Ausrichtung des Haupthauses ist Ost/Nordwest. Das ganze Jahr über können Sie die schönsten Sonnenaufgänge sehen, aber auch den Vollmond, der aus dem Wasser aufgeht, ein wunderbares Schauspiel. Darüber hinaus gibt es einen freien Blick auf das Morna-Tal, das Meer an der Ostküste der Insel und einen Teil der Insel Tagomago. #ref:CBIZ3A
Preis auf Anfrage
Zeitgenössische Luxusvilla mit Panoramablick in La Alqueria
Montemayor - Marbella Club

Zeitgenössische Luxusvilla mit Panoramablick in La Alqueria

1.126 m²Größe1.437 m²Grundstück45 Bäder
Diese anspruchsvolle, moderne Villa mit 4 Schlafzimmern steht in La Alqueria zum Verkauf, einer exklusiven und ruhigen Gegend, die für ihre ruhige Atmosphäre und ihre spektakulären Landschaften bekannt ist. Das Anwesen befindet sich in erhöhter Lage mit Südausrichtung und bietet einen atemberaubenden Panoramablick auf den Golfplatz, einen ruhigen See, die majestätischen Berge, den privaten Pool und einen angenehmen teilweisen Meerblick. All dies fängt die Essenz des luxuriösen Lebens in einer unvergleichlichen Umgebung ein. Mit einer bebauten Fläche von 1.126 m² auf einem großzügigen Grundstück von 1.437 m² und 269 m² Terrassen verbindet diese Villa zeitgenössische Eleganz mit fortschrittlicher Technologie und Komfort. Es ist mit Klimaanlage, Solaranlage, Fußbodenheizung und einem hochmodernen Hausautomationssystem ausgestattet, mit dem Sie das gesamte Haus einfach und effizient steuern können. Der Innenraum bietet geräumige, helle und perfekt verteilte Räume. Die voll ausgestattete Küche fügt sich in den Rest des Anwesens ein, während die 4 Schlafzimmer mit eigenem Bad und 5 Badezimmer eine private und entspannende Umgebung bieten. Highlights wie das Dolby-Surround-System, ein gemütlicher Kamin, Glasschiebetüren, die den Innen- und Außenbereich harmonisch verbinden, sowie zusätzliche Räume wie ein Keller, ein Fitnessraum, eine Sauna, ein beheizter Innenpool, ein türkisches Bad, ein Solarium, ein Whirlpool und ein Kinoraum heben diese Immobilie auf ein höheres Maß an Exklusivität. Darüber hinaus gibt es zusätzlichen Platz, um je nach den Bedürfnissen des neuen Eigentümers ein zusätzliches Zimmer oder einen Gästebereich hinzuzufügen. Der Außenbereich ist auf Genuss und Unterhaltung ausgelegt, mit Chill-out-Bereichen, einer überdachten Terrasse mit unschlagbarer Aussicht und einer natürlichen Umgebung, die zum Ausruhen einlädt. Die Villa befindet sich in einer geschlossenen Wohnanlage mit Überwachung, die absolute Sicherheit und Ruhe garantiert. Ob möbliert oder unmöbliert, stellt diese Immobilie eine einzigartige Gelegenheit dar, eine Traumresidenz in einer der begehrtesten Lagen an der Costa del Sol individuell zu gestalten. Die Südausrichtung maximiert den Eintritt von natürlichem Licht den ganzen Tag über und schafft eine warme, helle und einladende Atmosphäre für diejenigen, die kompromisslose Lebensqualität suchen. #ref:CBSH340
5.950.000 €
BEAUTIFUL PLOT VERY CLOSE TO THE STATION IN THE CENTER OF BELLATERRA
Bellaterra

BEAUTIFUL PLOT VERY CLOSE TO THE STATION IN THE CENTER OF BELLATERRA

1.065 m²Größe
We are pleased to present this beautiful plot of 1,065M2 located in the center of Bellaterra, very close to the train station. This plot is located in a quiet area with little traffic and will provide you with absolute privacy and beautiful views of a wooded park. It borders on one side with a park and garden area that extends from north to south, in the center of Bellaterra. At the same time, it is very close to the forest area adjacent to the Camí Antic that goes to Sant Cugat del Vallés and almost immediate access to the B1414 road that connects us in a few minutes walk with the commercial area of Bellaterra or leads us to the AP7 and B-30 motorways or the C-58. On the plot we are allowed to build a single-family home in accordance with the urban classification 20a11, which supposes a buildability of 50%, a maximum occupation of 20% and a minimum separation with the sides of 5m., to the front and back of 8m, among other parameters. You have in your hands the opportunity to buy this plot with an unbeatable location in the center of Bellaterra!. LOCATION: Bellaterra is located in an elevated and sunny area, between the towns of Sant Cugat, Sabadell, Sant Quirze and Cerdanyola. Faithful to its origins, it has established itself as a residential area par excellence, with a family population resident throughout the year. Separated from the Collserola mountain range, Bellaterra faces the sea to the southeast and Montseny to the northeast. Its strategic location places it 12 minutes from Barcelona on the C-58 and 20 minutes from the AP-7 and the B-30. This connectivity allows access to all desirable services. In less than 5 minutes we are in the reference hospitals, Universities (UAB, UIC and ESADE), most prestigious international schools (Ágora, Europa School International, Japanese School, Thau, Viaró, La Vall), Shopping Centers (IKEA; Corte Inglés, Cinemas), Industrial Estates (Can Sant Joan, ..) and outstanding sports centers. It has the services typical of a small town such as a pharmacy, bank office, church, restaurants, sports club, hairdresser, pet store, gas stations, among others. In addition to 2 Generalitat Railway Stations. Everything you need to live in a natural environment without giving up the immediate connection to the cities that surround it. #ref:CBSC212
475.000 €
Investorenmöglichkeit: 4-stöckiges + 2-Erdgeschoss-Gebäude im Zentrum von Oliva
Im Alleinauftrag
Oliva pueblo

Investorenmöglichkeit: 4-stöckiges + 2-Erdgeschoss-Gebäude im Zentrum von Oliva

866 m²Größe
Investorenmöglichkeit: 4-stöckiges + 2-Erdgeschoss-Gebäude im Zentrum von Oliva Coldwell Banker Excellence bietet diese hervorragende Investitionsmöglichkeit exklusiv im Zentrum der Stadt Oliva an. Es handelt sich um ein ganzes Eckgebäude mit vier Etagen für Wohnzwecke und zwei Geschäftsräumen. Das Gebäude benötigt eine Sanierung, was eine ausgezeichnete Gelegenheit für Entwickler oder Investoren darstellt, die eine Immobilie mit hohem Bewertungspotenzial entwickeln möchten. Ein ideales Projekt, um zu renovieren und zu verkaufen oder zu renovieren und zu mieten. Detaillierte Funktionen: - Eckgebäude von 866 m² gebaut + Dach. - Geschäftsräume 1: errichtete Fläche von 80 m², vermietet an ein voll funktionsfähiges Bekleidungsgeschäft, - Geschäftsräume 2: gebaute Fläche von 60 m², großer Gewerbebereich, Badezimmer, Lagerraum, Hintereingang zum Entladen, - Etage 1: gebaute Fläche von 176 m², bestehend aus 2 zu renovierenden Häusern, eines von 110 m² und das andere von 60 m², - Etage 2: gebaute Fläche von 176 m², bestehend aus 2 zu renovierenden Häusern, eines mit 110 m² und das andere mit 60 m², - Etage 3: gebaute Fläche von 176 m², große Durchsichtsfläche, zur Individualisierung, - Etage 4: gebaute Fläche von 176 m², große durchsichtige Fläche, zur Individualisierung, - Lage: direkt im Zentrum von Oliva Town, in einer belebten Straße, - Baujahr: 1981. Das Gebäude befindet sich zwischen der Straße N-332 und der Calle San Luís in der Stadt Oliva, 1,5 km vom Strand, 30 km von Denia, 7 km von Gandía, 73 km von Valencia entfernt, mit direktem Zugang zur Autobahn, was ihm eine große Sichtbarkeit und zahlreiche Möglichkeiten für die Immobilienentwicklung verschafft. Es ist eine ausgezeichnete Gelegenheit, ein Vermögenswert mit großem Wertsteigerungspotenzial in einem der Gebiete mit den besten Stränden in Valencia zu erwerben. Lassen Sie diese Gelegenheit nicht entgehen und bitten Sie um einen Besuch! Der Preis beinhaltet keine Steuern oder mit dem Kauf verbundenen Kosten, die vom Käufer zu tragen sind (Grunderwerbsteuer - ITP - oder gegebenenfalls Mehrwertsteuer - IVA - und Stempelsteuer - AJD; Notar- und Grundbuchkosten; Maklerprovision). Das Angebot kann ohne vorherige Ankündigung geändert oder zurückgezogen werden; Angaben und Flächen sind unverbindlich. #ref:CBEX2625
750.000 €
Spektakuläre Luxus- und Designvillen auf der Neuen Goldenen Meile
Benamara - Atalaya

Spektakuläre Luxus- und Designvillen auf der Neuen Goldenen Meile

Willkommen in einer privaten Enklave von 15 exklusiven Villen in der prestigeträchtigen Gegend von Bel Air in Estepona. Eine außergewöhnliche Gelegenheit, den luxuriösen Lebensstil der Costa del Sol zu umarmen. Diese Wohnanlage bietet nach Südosten ausgerichtete Villen, die jeweils auf zwei großen Ebenen sorgfältig gestaltet sind, mit der Option, einen Keller und eine Sonnenterrasse hinzuzufügen, um Ihr Traumhaus weiter zu personalisieren. Mit hochwertigen Oberflächen, privaten Pools und üppigen privaten Gärten sind diese Villen ein Refugium für Stil, Komfort und Eleganz. Genießen Sie einen atemberaubenden Meerblick von den oberen Etagen und entspannen Sie in natürlichen Lichträumen, die sowohl für ein ruhiges Leben als auch für anspruchsvolle Unterhaltung konzipiert sind. Jede Villa verfügt über einen privaten Parkplatz für zwei Fahrzeuge, komplett mit einer eigenen Ladestation für Elektroautos, die perfekt auf das moderne und ökologische Leben abgestimmt ist. In einer unschlagbaren Lage gelegen, ist diese raffinierte Entwicklung von einigen der elisten Reiseziele an der Costa del Sol umgeben. Nur wenige Minuten entfernt befindet sich das ikonische Anantara Villa Padierna Palace Hotel & Golf Resort, das erstklassige Spa-Behandlungen, Meisterschaftsgolf und gutes Essen bietet. Ebenfalls in der Nähe befindet sich das lebhafte METT Hotel & Beach Resort, das für seine elegante Energie, vier internationale Restaurants und einen lustigen Luxus-Strandclub bekannt ist. Perfekt für entspannte Tage und lebhafte Nächte am Meer. Geschäfte, Restaurants, Schulen und goldene Strände sind zu Fuß erreichbar. Das Gebiet ist auch von erstklassigen Golfplätzen, 5-Sterne-Hotels und exklusiven Strandclubs umgeben, was zum Charme des angebotenen Lebensstils beitreigt. Mit direktem und einfachem Zugang zur Autobahn A7 sind Sie perfekt mit Marbella, Puerto Banús und dem Flughafen Malaga verbunden. In dieser prestigeträchtigen Entwicklung wurde jedes Detail sorgfältig berücksichtigt, um Ihnen ein Leben voller Leichtigkeit, Eleganz und ein hohes Leben an der Costa del Sol zu bieten. #ref:CBSH625
Von 2.195.000 €
Coldwell Banker Andorra
Na Maria Pla, 20. Local 1
AD500, Andorra La Vella
De 9:00 a 19:00 h.
Newsletter

Finden Sie Ihr Zuhause im Ausland mit Unterstützung des Coldwell Banker® Netzwerks

Besuchen Sie unsere internationalen Websites und finden Sie Ihre Wunschimmobilie an den exklusivsten Orten

Wir verwenden unsere eigenen Cookies und Cookies von Drittanbietern, um die Sicherheit unserer Website zu gewährleisten und ihren Inhalt zu personalisieren. Ebenso verwenden wir Cookies, um Daten über Ihre Navigation zu messen und zu erhalten und um Werbung an Ihren Geschmack und Ihre Vorlieben anzupassen. Drücken Sie die Schaltfläche "Alle akzeptieren", um zu bestätigen, dass Sie die angezeigten Informationen gelesen und akzeptiert haben. Um diese Cookies zu verwalten oder zu deaktivieren, klicken Sie auf "Einstellungen". Weitere Informationen zu Cookies erhalte Sie in unserer Cookie-Richtlinie.
Cookies ändern
Technik und Funktional Immer aktiv
Diese Website verwendet eigene Cookies, um Informationen zu sammeln, um unsere Dienste zu verbessern. Wenn Sie weiter surfen, akzeptieren Sie deren Installation. Der Benutzer hat die Möglichkeit, seinen Browser zu konfigurieren und auf Wunsch zu verhindern, dass er auf seiner Festplatte installiert wird, obwohl er bedenken muss, dass dies zu Schwierigkeiten beim Navigieren auf der Website führen kann.
Sie ermöglichen die Beobachtung und Analyse des Verhaltens der Nutzer dieser Website. Die durch diese Art von Cookies gesammelten Informationen werden verwendet, um die Aktivität des Webs zu messen, um Benutzernavigationsprofile zu erstellen, um basierend auf der Analyse der Nutzungsdaten der Benutzer des Dienstes Verbesserungen einzuführen. Sie ermöglichen es uns, die Präferenzinformationen des Benutzers zu speichern, um die Qualität unserer Dienstleistungen zu verbessern und durch empfohlene Produkte ein besseres Erlebnis zu bieten.
Diese Cookies werden verwendet, um Informationen über die Präferenzen und persönlichen Entscheidungen des Benutzers durch die kontinuierliche Beobachtung seiner Surfgewohnheiten zu speichern. Dank ihnen können wir die Surfgewohnheiten auf der Website kennen und Werbung in Bezug auf das Surfprofil des Benutzers anzeigen.