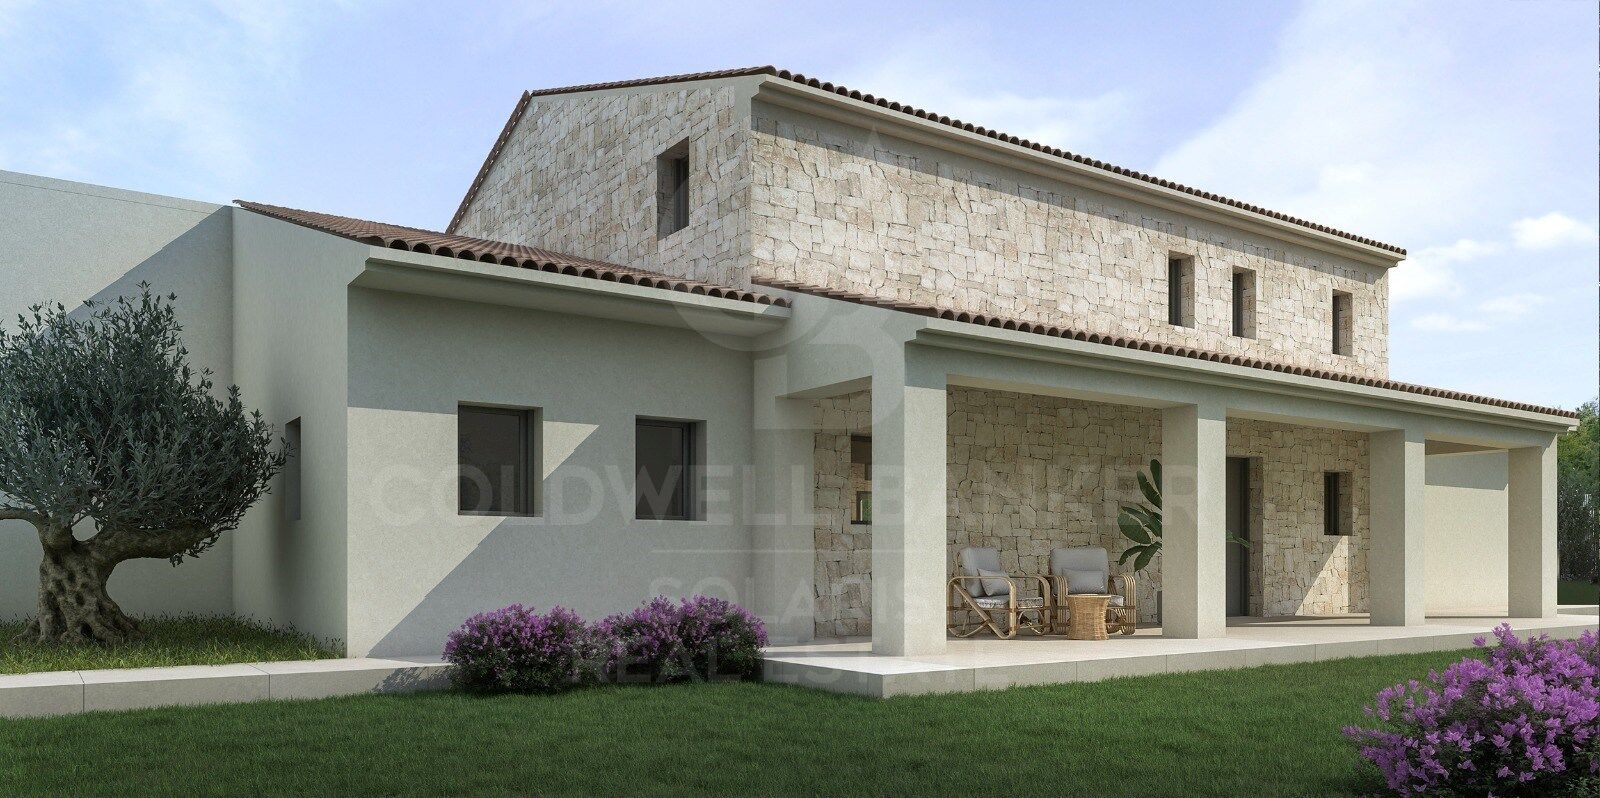
Villa 4 Schlafzimmer, 3 Stockwerke Verkauf Moraira

Grundstück
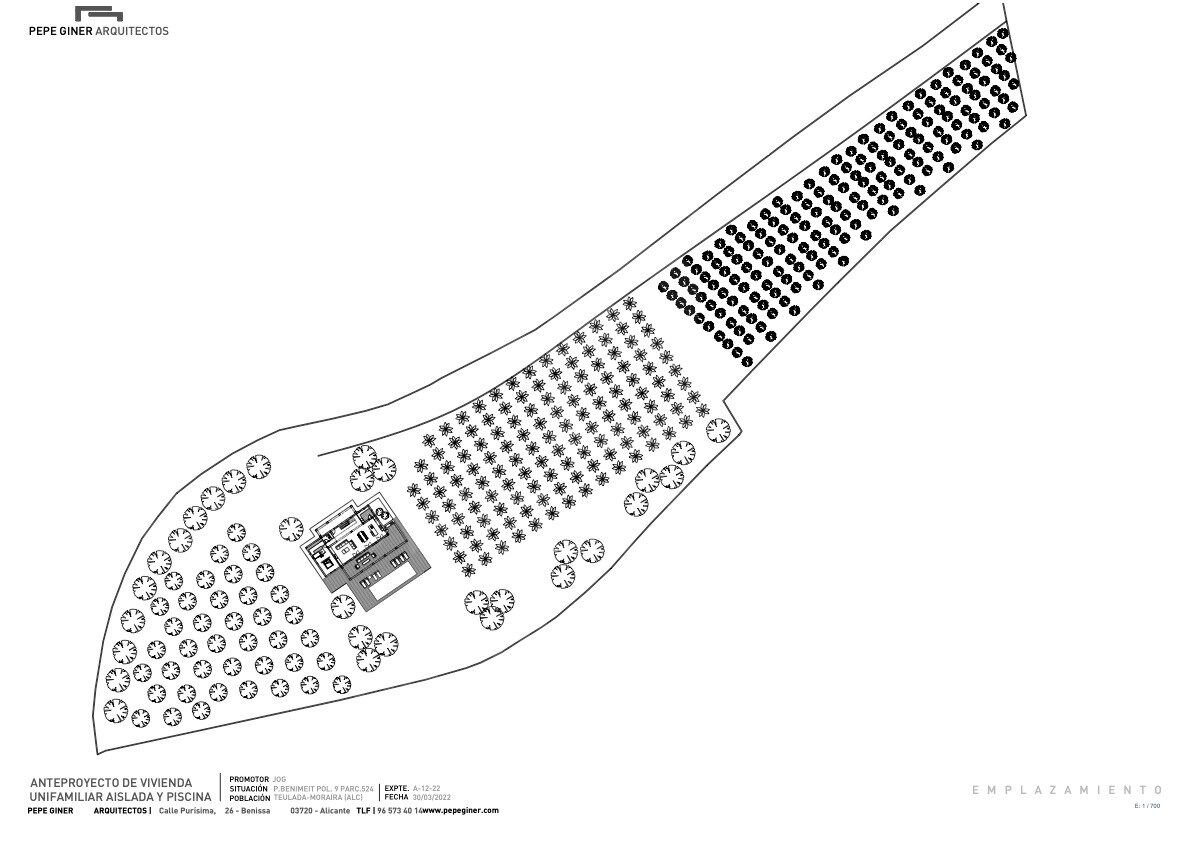
13.536 m²
Schlafzimmer
4
Bäder
4
pool
terrasse
Preis
1.795.000 €
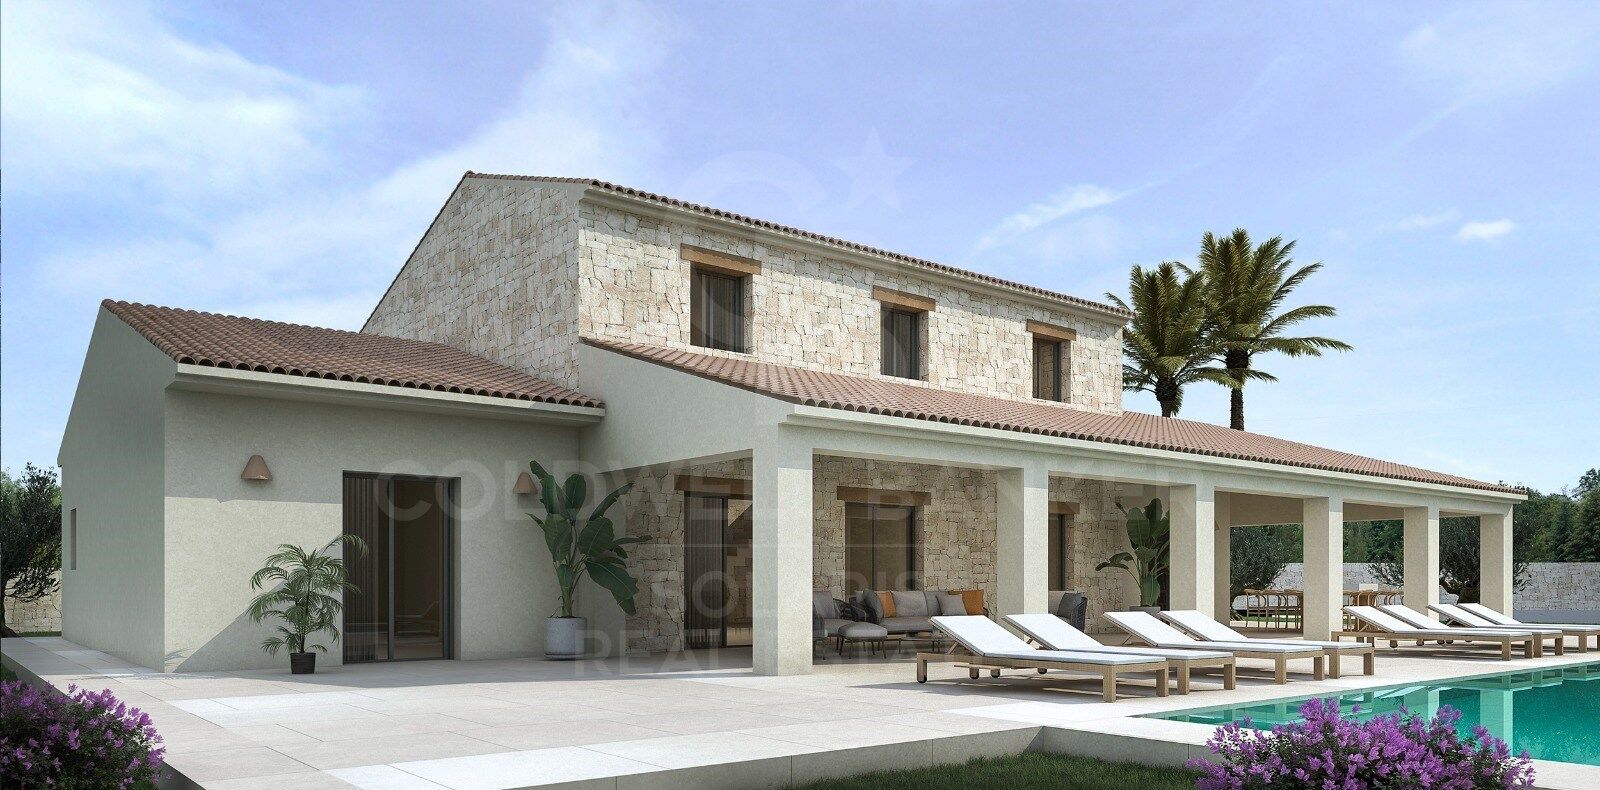
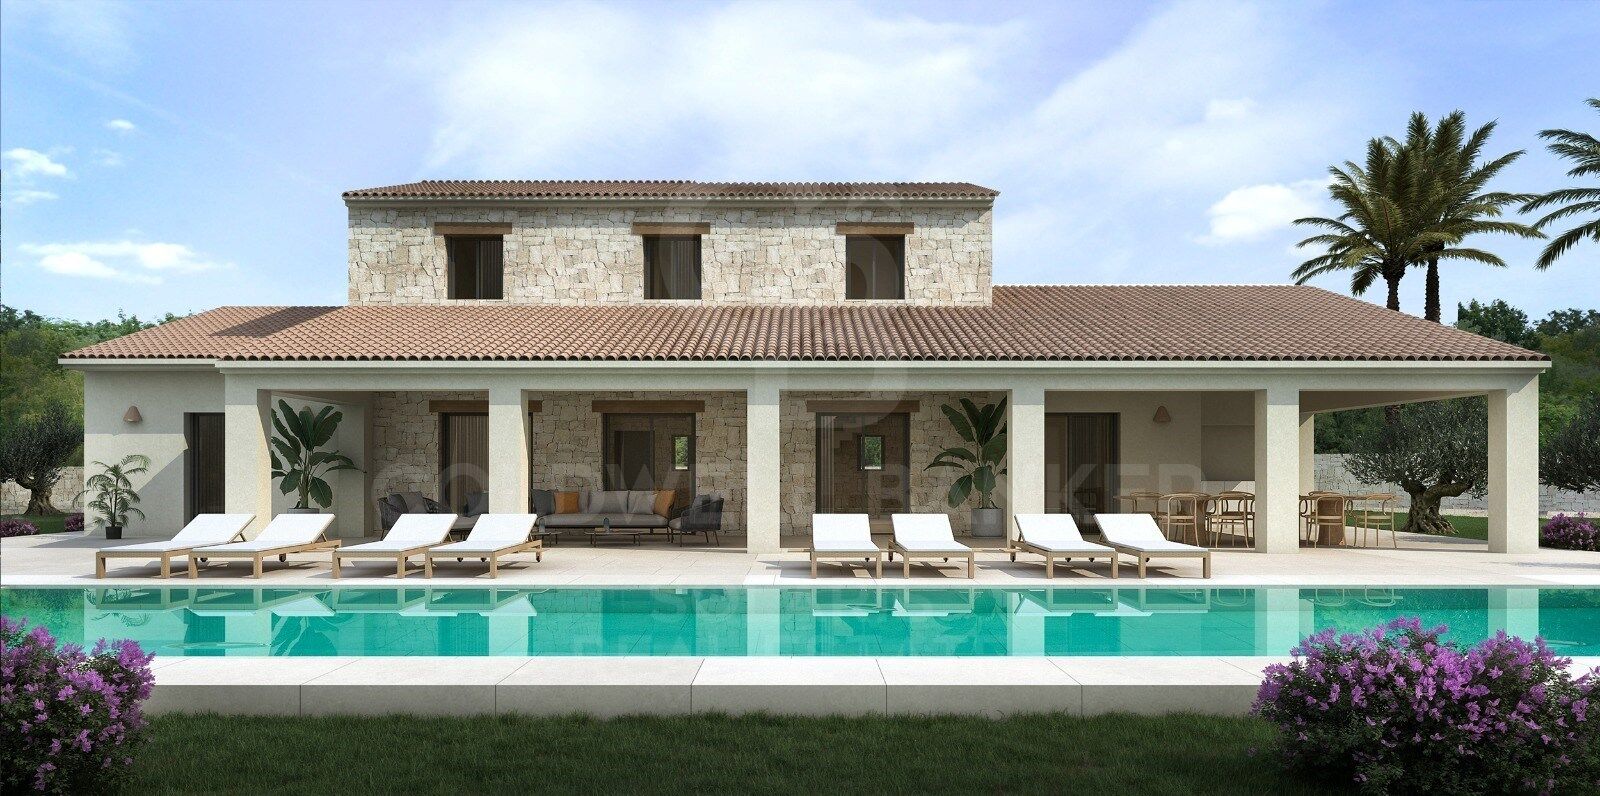
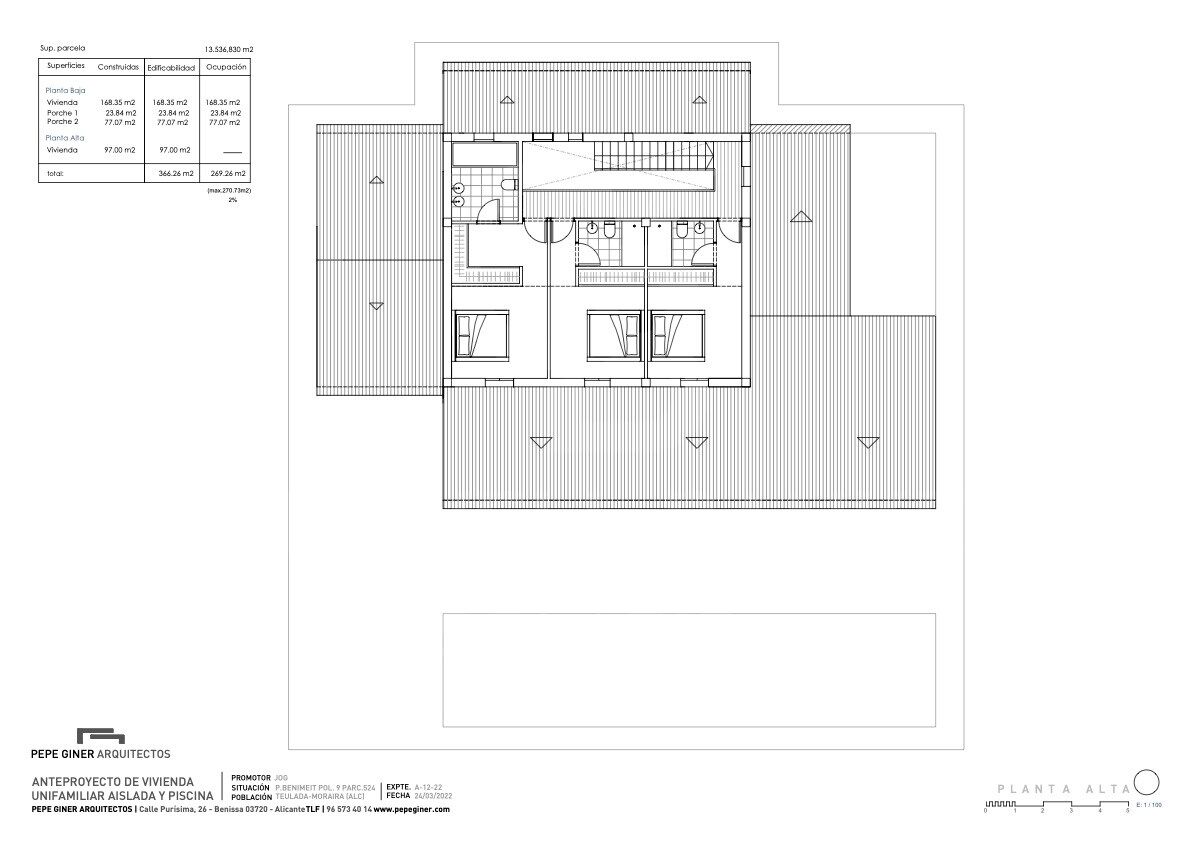
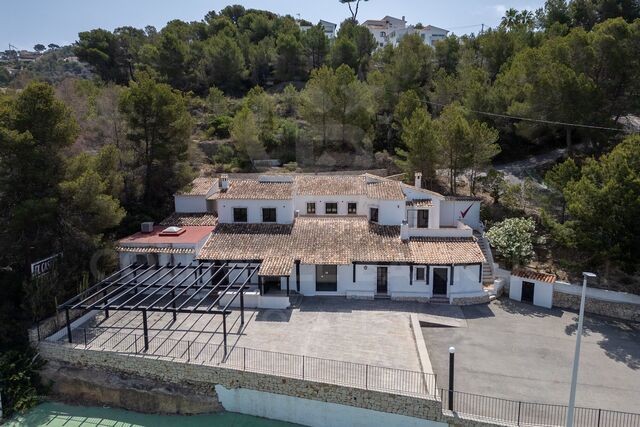
Esta encantadora villa de estilo mediterráneo se encuentra en una zona tranquila y muy solicitada de Teulada-Moraira, a poca distancia del mar, de todos los servicios y del pintoresco centro de Moraira. La propiedad está distribuida en tres plantas, conectadas mediante una escalera interior, y ofrece una combinación perfecta de comodidad, amplitud y carácter tradicional.

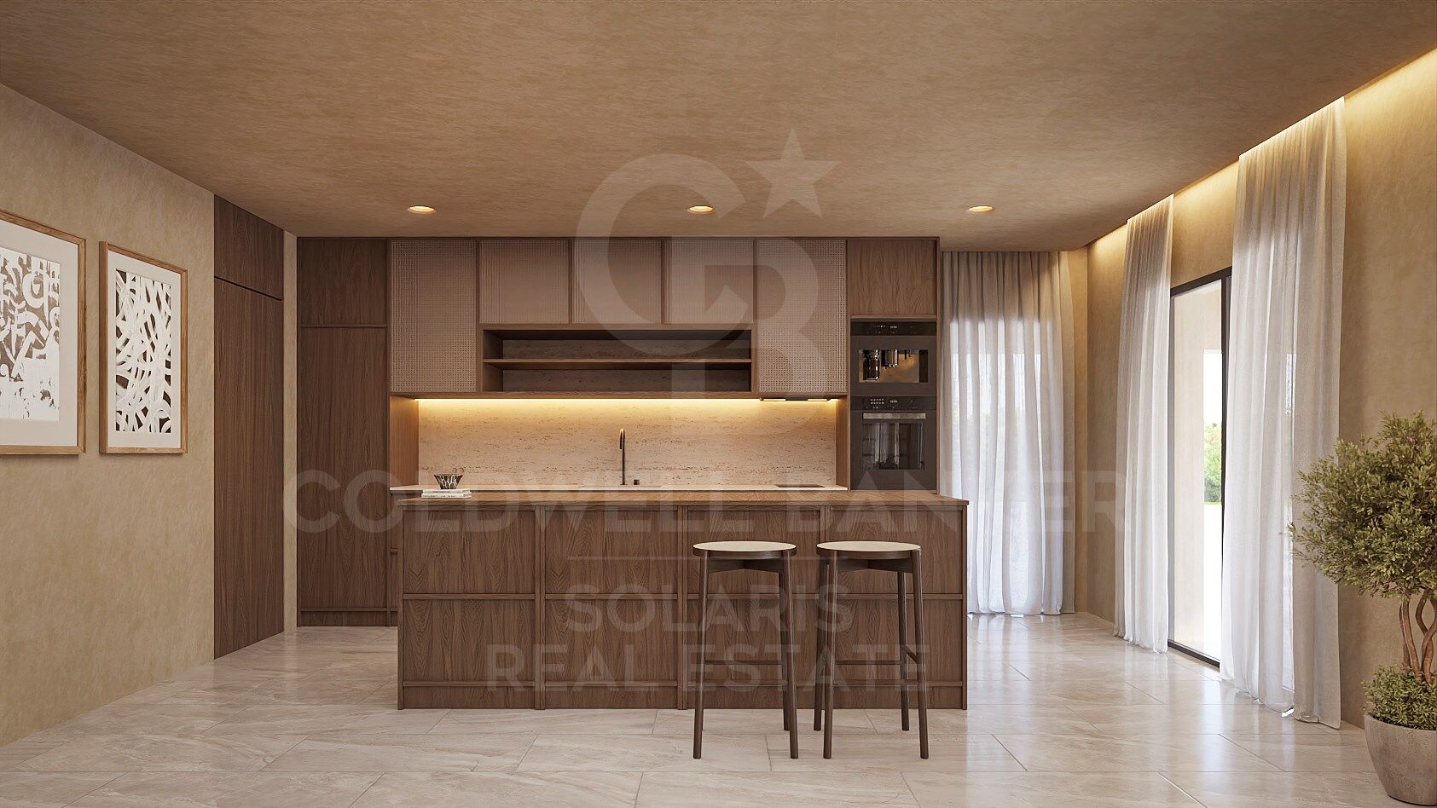
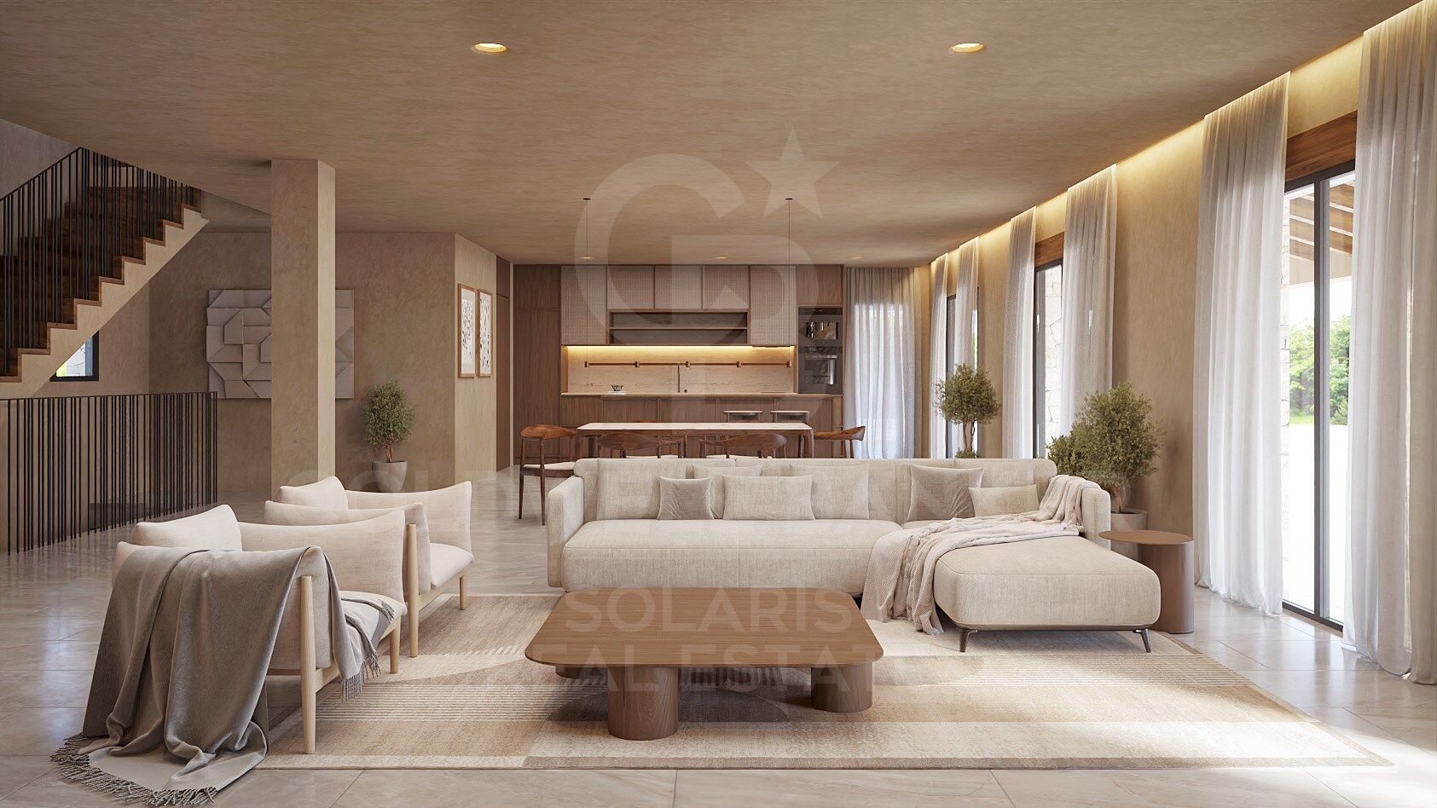
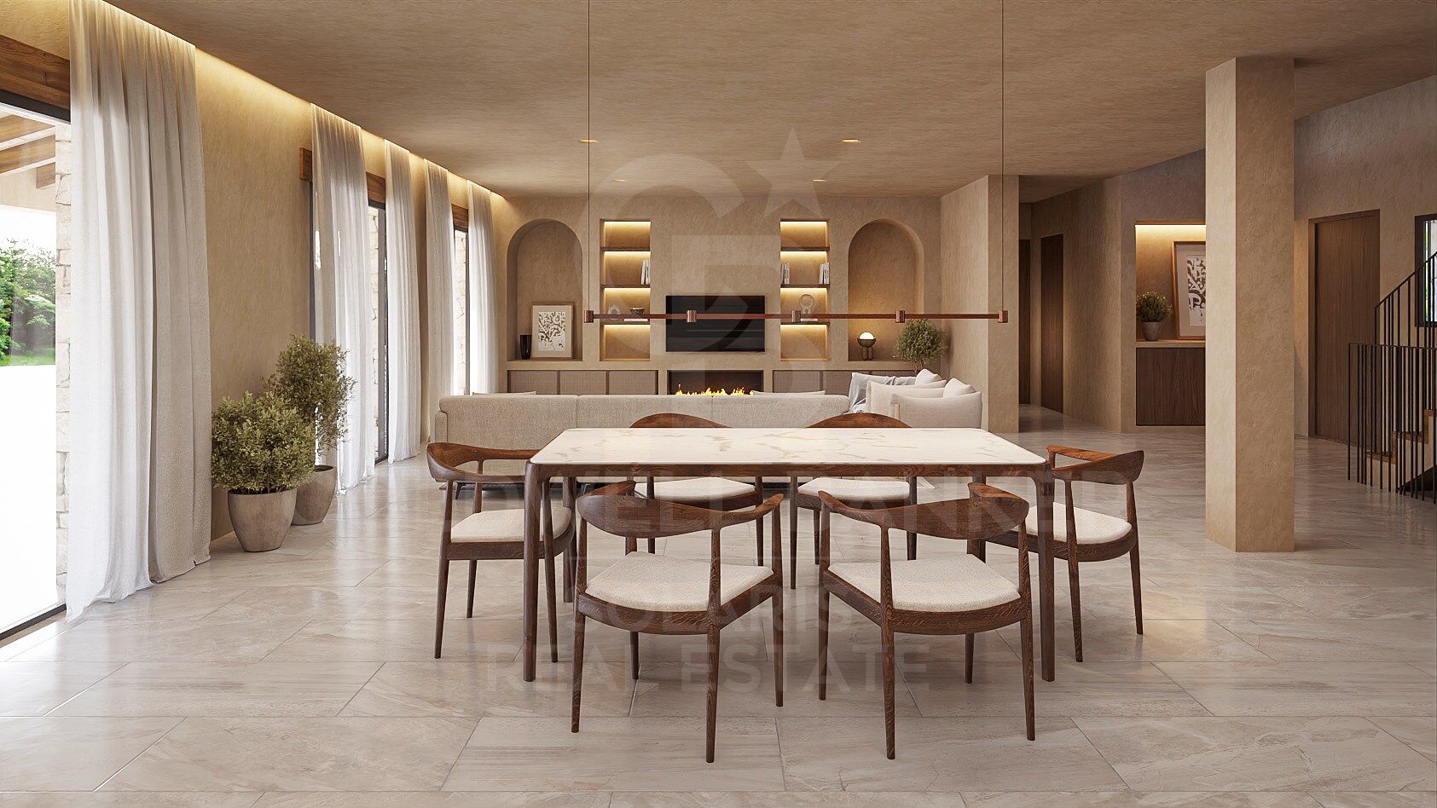
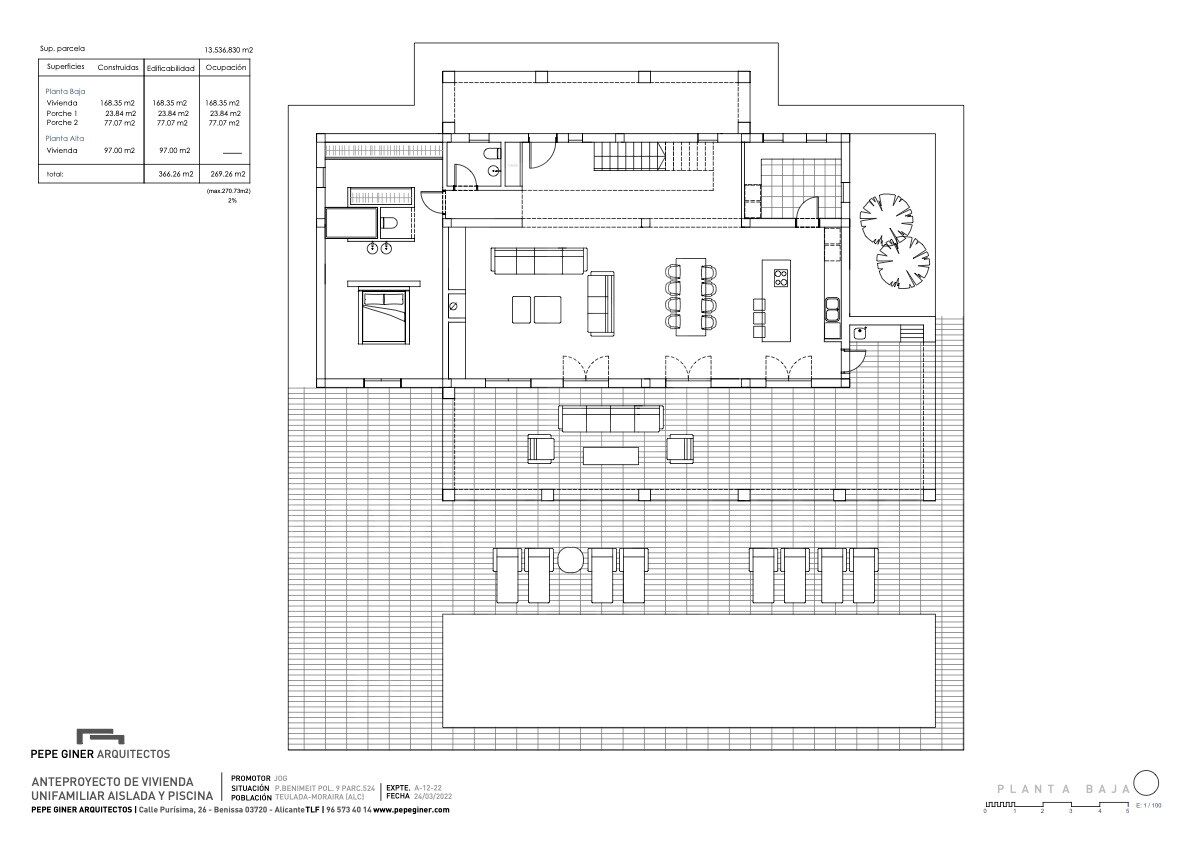
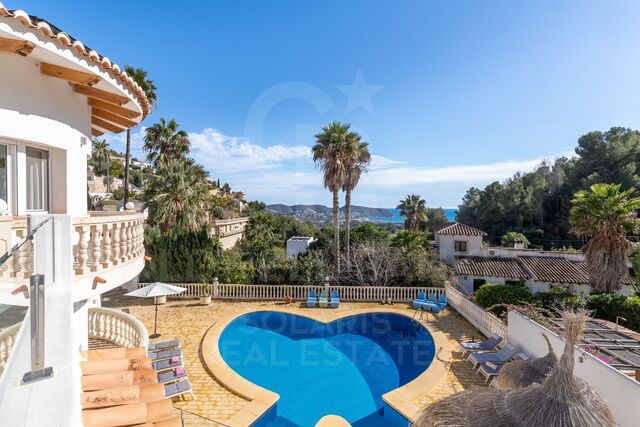
En la planta principal se sitúa un amplio salón-comedor con cocina integrada en concepto abierto. La cocina está completamente equipada y cuenta con una isla central, lo que aporta funcionalidad y un toque moderno al espacio ideal para quienes disfrutan cocinando o recibiendo visitas. Gracias a sus grandes ventanales, el interior recibe abundante luz natural y se conecta directamente con la terraza exterior y la zona de la piscina, integrando perfectamente el interior con el exterior.

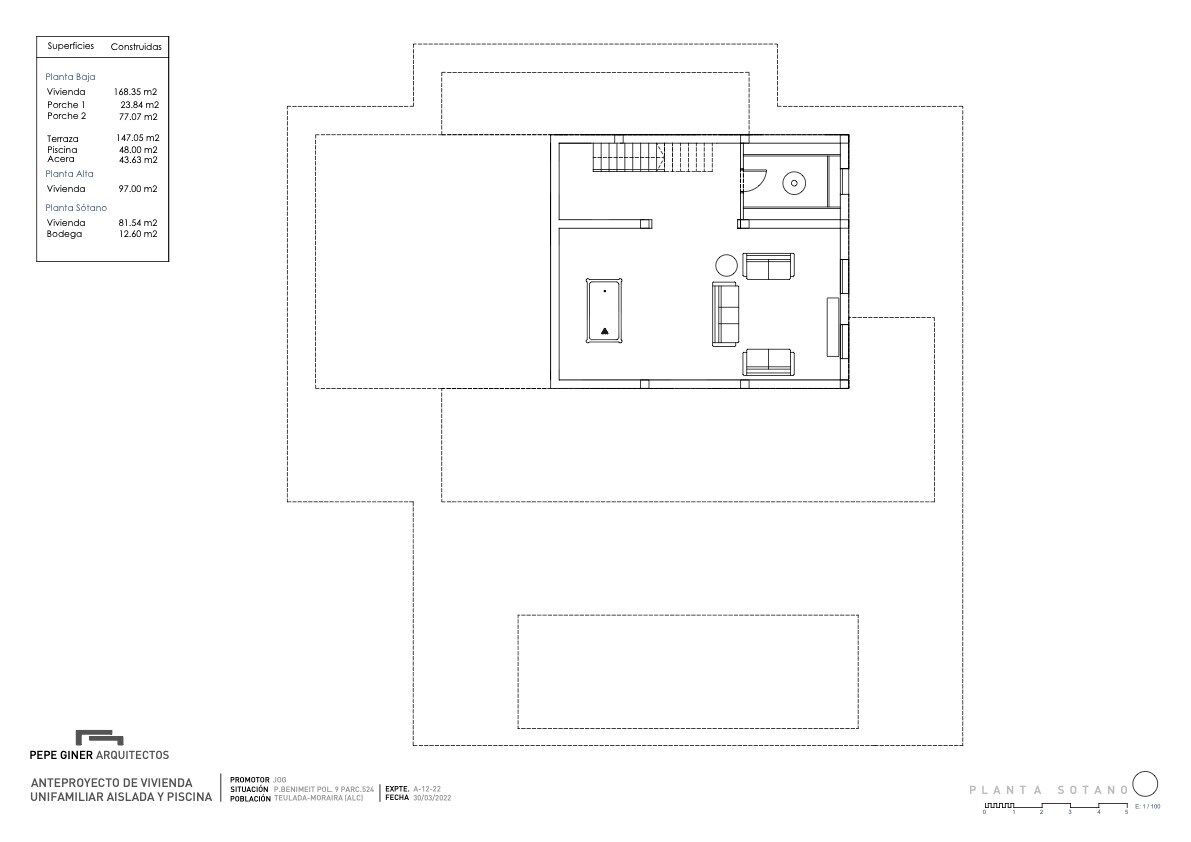
La vivienda dispone de un total de cuatro baños completos, todos con acabados de alta calidad, además de un aseo de cortesía para invitados. En la planta sótano se encuentra una práctica zona de lavandería y espacios de almacenamiento adicionales, lo cual resulta ideal tanto para estancias vacacionales como para vivir todo el año.

La villa está equipada con aire acondicionado por conductos en toda la casa, asegurando una temperatura agradable durante todo el año, así como calefacción central para los meses más fríos. La entrada principal es automática y cuenta con un acceso peatonal independiente y sistema de videoportero, aportando mayor seguridad y comodidad.

En el mismo nivel que la planta principal se ubica la piscina privada, rodeada por una amplia terraza perfecta para tomar el sol, relajarse o disfrutar de comidas al aire libre en un entorno tranquilo y soleado.

Gracias a su excelente ubicación, su construcción de calidad y sus completas prestaciones, esta propiedad es una magnífica oportunidad tanto como residencia permanente, casa de vacaciones o inversión.
#ref:CBSJ689

Immobilieninformationen

zone
Costa Blanca
Gegend
Alicante
standort
Moraira
district
Benimeit - Tabaira
Objekt typ
house
Verkauf
1.795.000 €
Referenz
CBSJ689
Schlafzimmer
4
Bäder
4
Surface
460 m2

In der Nähe des Strandes / Meeres

pool
A/C
heitzung
Abstellraum
terrasse
Energiezertifikat
  • Ausstehend

über Moraira

Moraira, an der Küste von Alicante gelegen, ist eine charmante Küstenstadt, die für ihre natürliche Schönheit, ihre kristallklaren Strände und ihre entspannte Atmosphäre bekannt ist. In der Comarca Marina Alta an der Costa Blanca gelegen, lockt dieses Touristenziel Besucher und Bewohner mit seinem mediterranen Klima, malerischen Landschaften und reichen Gastronomieangebot an.

Das Leben in Moraira bietet eine perfekte Mischung aus Meeresruhe und städtischen Annehmlichkeiten. Die gepflasterten Straßen und die Altstadt bewahren den Charme vergangener Zeiten, während moderne Einrichtungen und Dienstleistungen allen Komfort für das moderne Leben bieten.


 

Weitere Informationen anfordern
Ref.CBSJ689
Playa del Arenal, Av. de la Libertad 12 Bajo
03730, Jávea
+34 865 61 53 75 +34 648 84 69 84
Jarno De Bisschop
Assoziierter Immobilienberater
Related properties

Im Bau - Luxusvilla mit fantastischer Aussicht in Teulada-Moraira
Benimeit - Tabaira

Im Bau - Luxusvilla mit fantastischer Aussicht in Teulada-Moraira

1.601 m²Grundstück45 Bäder
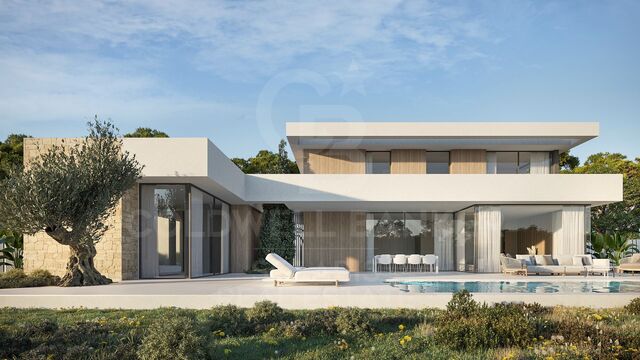
Luxuriöses, modernes Haus auf drei Ebenen, mit Aufzug und einem atemberaubenden 180-Grad-Panoramablick. Auf einem Hügel gelegen, dominiert es die Aussicht auf seine Umgebung und öffnet sich vollständig nach außen. Exklusives Haus mit 4 Schlafzimmern und 5 Bädern, das Funktionalität mit einem exquisiten Außendesign verbindet. Im Erdgeschoss befindet sich ein völlig durchsichtiger Raum, der das Wohnzimmer integriert und vollständig nach außen öffnet. Darüber hinaus öffnet sich das Wohnzimmer an der hinteren Vorderseite, um die Optik auf die gegenüberliegende Seite zu lassen. Die Schlafzimmer folgen der gleichen Dynamik, zwei von ihnen öffnen sich zur Ostfront und das Haupterdgeschoss nach Westen. Das gesamte Erdgeschoss ist nach außen durchlässig und verfügt über eine beeindruckende Hauptveranda mit Blick auf den Pool und die Aussicht und eine kleine hintere Pergola mit intimerem Charakter. Das Obergeschoss ist einzig und allein für das Hauptschlafzimmer bestimmt, ein Stück, das das Haus krönt und einen herrlichen Blick von fast 180º bietet. Die Innenarchitektur wurde so gestaltet, dass sie mit dem Äußeren übereinstimmt, so dass die äußere Materialität vollständig in das Innere des Hauses eindringt und ein Gefühl von Wärme und Exklusivität vermittelt. Die Innenausstattung ist unerlässlich, wenn es darum geht, das Zuhause zu genießen, dafür haben wir die besten Marken und Lieferanten. Alle Materialien, die für die Konstruktion verwendet werden, sind hochwertig und sorgfältig ausgewählt. All dies, um ein Luxushaus mit maximalem Nutzen und mit einem exquisiten Design zu schaffen, das dem Haus eine außergewöhnliche Wärme und Komfort verleiht. #ref:CBS172
3.500.000 €
Villa BENIFAIRÓ
Benimeit - Tabaira

Villa BENIFAIRÓ

814 m²Grundstück65 Bäder
Este encantador proyecto residencial ubicado en Benifairó representa una excelente oportunidad para quienes buscan una vivienda moderna, funcional y acogedora en un entorno tranquilo y natural. Se trata de una casa unifamiliar de dos plantas, diseñada con atención al detalle y una clara apuesta por la calidad de vida, el confort y el diseño contemporáneo. Con una superficie construida total de 395,71 m², la vivienda ha sido cuidadosamente distribuida para ofrecer estancias amplias, luminosas y bien conectadas. En la planta baja se encuentran las zonas comunes, concebidas como espacios abiertos y versátiles que fomentan la convivencia y el bienestar. Aquí se sitúan el salón, el comedor, una cocina moderna y funcional con acceso directo al exterior, así como una habitación que puede utilizarse como dormitorio de invitados, despacho o sala de estar adicional, según las necesidades del propietario. La planta superior está destinada a la zona de descanso, con varios dormitorios que gozan de privacidad, luz natural y, en muchos casos, vistas privilegiadas al entorno. Los baños han sido diseñados con materiales de calidad y una estética actual, combinando funcionalidad y estilo. Además, se ha tenido en cuenta la eficiencia energética y el aprovechamiento de la orientación solar, lo que se traduce en una vivienda más sostenible y agradable durante todo el año. El proyecto destaca no solo por su diseño arquitectónico armonioso, que combina líneas modernas con acabados cálidos y naturales, sino también por su ubicación en una zona residencial tranquila, ideal para quienes valoran la paz sin renunciar a la proximidad de servicios, naturaleza y buenas comunicaciones. En definitiva, esta vivienda es mucho más que una casa: es un lugar pensado para disfrutar del día a día con comodidad, estilo y calidad. Una oportunidad ideal tanto como residencia habitual como segunda vivienda para desconectar del ritmo urbano. ¡Un hogar perfecto para vivir, disfrutar y crear nuevos recuerdos! #ref:CBSJ687
2.175.000 €
Zeitgenössische Luxusvilla in Moraira mit privatem Pool und exklusivem Design
Benimeit - Tabaira

Zeitgenössische Luxusvilla in Moraira mit privatem Pool und exklusivem Design

392 m²Größe800 m²Grundstück43 Bäder
Exklusive, zeitgenössische Neubau-Villa, fertiggestellt 2025, die moderne Architektur, Komfort und mediterranen Lebensstil perfekt vereint. Dieses elegante Anwesen befindet sich in Moraira, in einer ruhigen Wohnlage, auf einem 800 m² großen Grundstück und bietet 392 m², verteilt auf drei sorgfältig gestaltete Ebenen. Das Haus zeichnet sich durch seine großzügigen und hellen Räume mit 4 Schlafzimmern und 3 Badezimmern aus, die maximalen Komfort und Funktionalität bieten. Der Tagesbereich integriert eine offene Küche, die vollständig möbliert und ausgestattet ist und sich natürlich mit den Innen- und Außenbereichen verbindet. Die beiden großen Terrassen mit 110 m² bieten eine ungehinderte Aussicht und eine angenehme Nordostausrichtung, was die perfekte Umgebung schafft, um das mediterrane Klima das ganze Jahr über zu genießen. Im Erdgeschoss verfügt das Grundstück über einen Keller und einen Weinkeller, die vielfältige Nutzungsmöglichkeiten wie Freizeitbereich, Lagerraum oder zusätzlichen personalisierten Raum bieten. Schlüsselmerkmale - Neugebaute zeitgenössische Villa wurde 2025 fertiggestellt - Hochwertiges modernes architektonisches Design - Errichtete Fläche von 392 m² auf einem Grundstück von 800 m² - 4 Schlafzimmer und 3 Badezimmer, funktional verteilt - Große Terrassen von 110 m² mit offenen Außenflächen -Privater Designerpool - Aluminium-Außentischlerei mit Doppelverglasung -Hoher Grad an Wärme- und Akustikdämmung -Individuelle Heizungsanlage - Keller und Keller mit vielfältigen Nutzungsmöglichkeiten - Innengarage und 2 Außenparkplätze - Nicht möblierte Immobilie, ideal für vollständige Individualisierung Die Immobilie befindet sich in einem ruhigen Wohnviertel von Moraira und ist nur eine kurze Autofahrt von allen wichtigen Annehmlichkeiten entfernt: -Supermarkt: 5 Minuten -Restaurants: 10 Minuten -Schule: 15 Minuten Eine einzigartige Immobilie mit Privatsphäre, zeitgemäßem Design und einem exklusiven Lebensstil, ideal sowohl als dauerhafter Wohnsitz als auch als hochwertige Immobilieninvestition an der Costa Blanca. Kontaktieren Sie uns, um eine private Besichtigung zu vereinbaren und diese prächtige Villa zu entdecken. #ref:CBSM859
1.499.000 €

Zuletzt angesehene Immobilien

Charming Duplex to Update in the Heart of Vallvidrera
Vallvidrera - Tibidabo - Les Planes

Charming Duplex to Update in the Heart of Vallvidrera

109 m²Größe22 Bäder
Located in the heart of Vallvidrera, this ground floor duplex of 109m² is part of a historic and emblematic building that once housed the neighbourhood's old town hall, bringing a unique sense of character and history to the property. On the ground floor, with direct access from the street, you'll find a spacious living-dining room with a fireplace and exposed wooden beams, creating a warm and authentic atmosphere. The kitchen, which can be opened to the living area, offers both versatility and functionality. A few steps up, there is a full bathroom that serves this floor and connects to the sleeping area. The upper floor features two double bedrooms, one of them with a dressing area and en-suite bathroom - ideal as the main bedroom. From this floor, there is also access to a small outdoor space with a laundry area. The property is structurally in perfect condition, though some updating is recommended to fully enhance its potential. A unique opportunity to live in a home with soul, history, and personality, in one of the most sought-after areas of Vallvidrera. The sale price does not include taxes or expenses arising from the transaction which, in accordance with current regulations, are payable by the buyer: (i) for second-hand properties, the Property Transfer Tax (ITP) at the rate applicable in the corresponding Autonomous Community; (ii) for newly built properties, VAT and Stamp Duty (AJD) in accordance with current regulations; (iii) notary and land registry fees; and (iv) administrative/processing fees if contracted. Availability to be agreed. The offer is subject to price changes or withdrawal from the market without prior notice. The information provided, including surface areas, is for guidance purposes only. Real estate brokerage fees shall be borne by the corresponding party in accordance with the signed agreement. Detailed and personalized information will be provided to any interested party prior to the payment of any deposit, in compliance with applicable national and regional regulations. #ref:CB3240LL
295.000 €
Wonderful, super bright house with garden in a privileged environment
Vallvidrera - Tibidabo - Les Planes

Wonderful, super bright house with garden in a privileged environment

385 m²Größe1.150 m²Grundstück76 Bäder
Spectacular detached house on four winds, extremely bright, with 385 m² built and 314 m² useful, built in 2007 on a plot of 1,150 m², with garden, terrace and garage. Located in a privileged environment, surrounded by the Collserola Natural Park, this property offers a perfect balance between nature and urban proximity. Its excellent location, just a 5-minute walk from the railway, guarantees a fast and comfortable connection with the centre of Barcelona, allowing you to enjoy a quiet lifestyle without giving up the city. The house is distributed over three floors: Ground floor: large garage with capacity for three vehicles, machine room and a separate loft-type flat, with kitchen and own bathroom, ideal for guests, service or professional office. First floor: rest area with five double bedrooms, two of them en suite, as well as a large bathroom. Upper floor: spectacular and bright conservatory, large kitchen with central island and pantry, a guest toilet and an impressive master suite with dressing room. The house has pre-installation for a lift and all its rooms are exterior. Its design, with large windows in all rooms, provides exceptional luminosity and a perfect integration between interior and exterior. The complex is completed with a large and sunny garden, with ideal space for the construction of a swimming pool. The property also has a legalised natural water well. It is a solidly built property, with high qualities, modern and functional design, and high-performance enclosures, which guarantee high energy efficiency. Do not miss the opportunity to visit this magnificent property with specialists in the area, with a deep knowledge of the market and available to answer any questions. Legal information: The sale price does not include taxes or expenses arising from the sale, which correspond to the buyer in accordance with current regulations (ITP, VAT and AJD, as applicable), as well as notary and registry fees and, where appropriate, management fees. The areas indicated are approximate and are merely indicative. The property has an energy efficiency certificate (reference 8TJQZW***), which will be made available to any interested person who requests it. The certificate of occupancy is currently in process; The last certificate issued corresponds to the reference CHB0597092***, with a useful area of 314.68 m². The property is located in a stressed residential market area and the property does not have the status of a large holder. The marketing is carried out by Coldwell Banker Llebrenc, acting as a real estate intermediary, with registration number AICAT 9747. This offer may be modified or withdrawn without notice. All the corresponding information and documentation will be provided before formalising any operation or making the payment of amounts on account. #ref:CB4375LL
1.250.000 €
Coldwell Banker Solaris Real Estate
Playa del Arenal, Av. de la Libertad 12 Bajo
03730, Jávea
Lunes a viernes de 09:00 a 18:00 h Sábados abierto de 10:00 a 13:30
Newsletter

Finden Sie Ihr Zuhause im Ausland mit Unterstützung des Coldwell Banker® Netzwerks

Besuchen Sie unsere internationalen Websites und finden Sie Ihre Wunschimmobilie an den exklusivsten Orten

Wir verwenden unsere eigenen Cookies und Cookies von Drittanbietern, um die Sicherheit unserer Website zu gewährleisten und ihren Inhalt zu personalisieren. Ebenso verwenden wir Cookies, um Daten über Ihre Navigation zu messen und zu erhalten und um Werbung an Ihren Geschmack und Ihre Vorlieben anzupassen. Drücken Sie die Schaltfläche "Alle akzeptieren", um zu bestätigen, dass Sie die angezeigten Informationen gelesen und akzeptiert haben. Um diese Cookies zu verwalten oder zu deaktivieren, klicken Sie auf "Einstellungen". Weitere Informationen zu Cookies erhalte Sie in unserer Cookie-Richtlinie.
Cookies ändern
Technik und Funktional Immer aktiv
Diese Website verwendet eigene Cookies, um Informationen zu sammeln, um unsere Dienste zu verbessern. Wenn Sie weiter surfen, akzeptieren Sie deren Installation. Der Benutzer hat die Möglichkeit, seinen Browser zu konfigurieren und auf Wunsch zu verhindern, dass er auf seiner Festplatte installiert wird, obwohl er bedenken muss, dass dies zu Schwierigkeiten beim Navigieren auf der Website führen kann.
Sie ermöglichen die Beobachtung und Analyse des Verhaltens der Nutzer dieser Website. Die durch diese Art von Cookies gesammelten Informationen werden verwendet, um die Aktivität des Webs zu messen, um Benutzernavigationsprofile zu erstellen, um basierend auf der Analyse der Nutzungsdaten der Benutzer des Dienstes Verbesserungen einzuführen. Sie ermöglichen es uns, die Präferenzinformationen des Benutzers zu speichern, um die Qualität unserer Dienstleistungen zu verbessern und durch empfohlene Produkte ein besseres Erlebnis zu bieten.
Diese Cookies werden verwendet, um Informationen über die Präferenzen und persönlichen Entscheidungen des Benutzers durch die kontinuierliche Beobachtung seiner Surfgewohnheiten zu speichern. Dank ihnen können wir die Surfgewohnheiten auf der Website kennen und Werbung in Bezug auf das Surfprofil des Benutzers anzeigen.