Haus 4 Schlafzimmer Verkauf Montferrer i Castellbò
Größe
750 m²
Grundstück
1.094 m²
Schlafzimmer
4
Bäder
4
Parkplatz
pool
terrasse
Preis
1.950.000 €
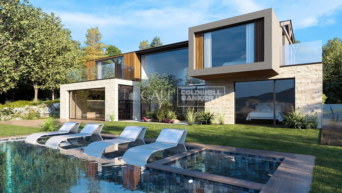
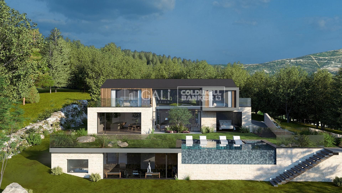
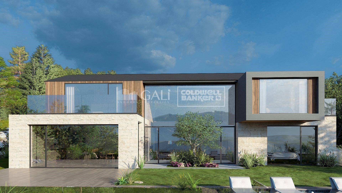
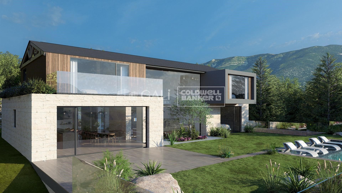
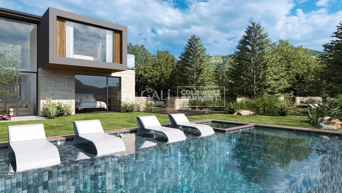
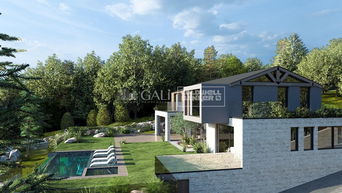
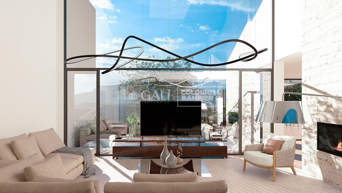
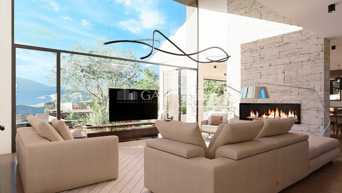
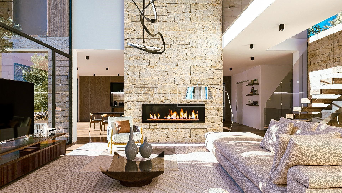
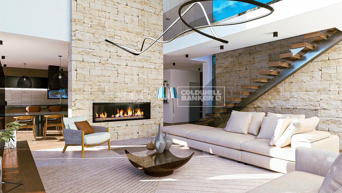
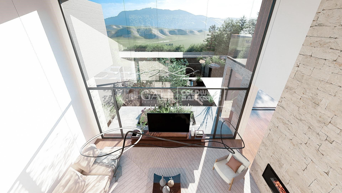
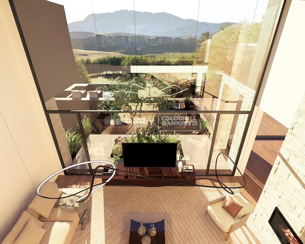
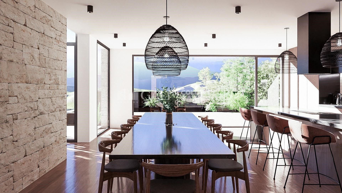
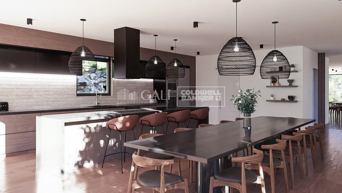
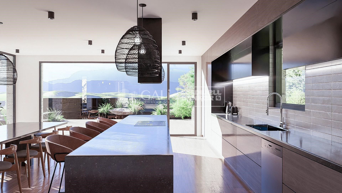
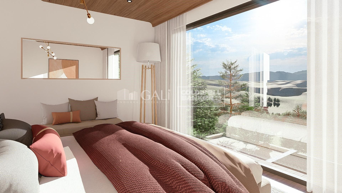
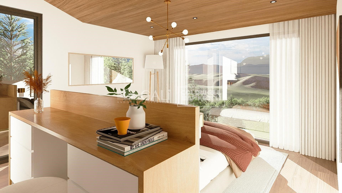
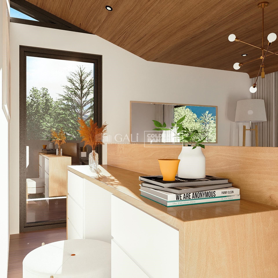
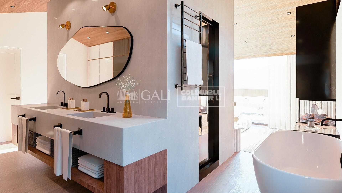
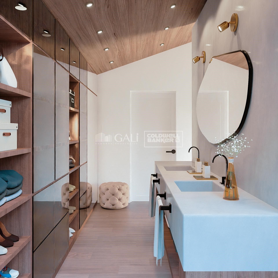
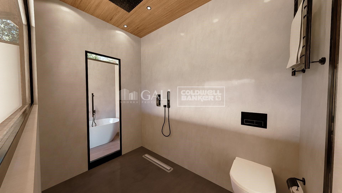
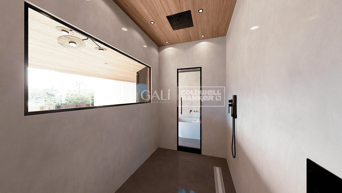
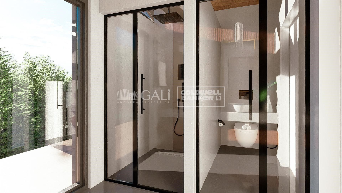
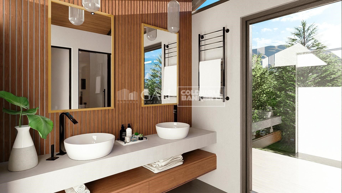
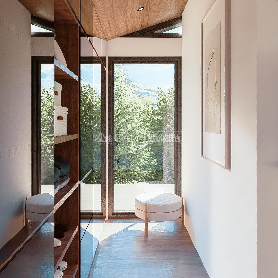
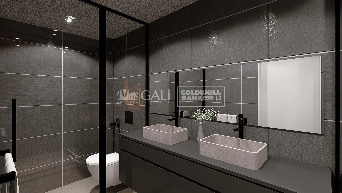
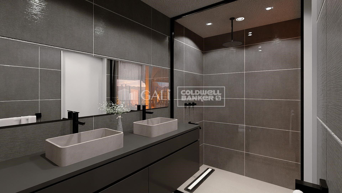
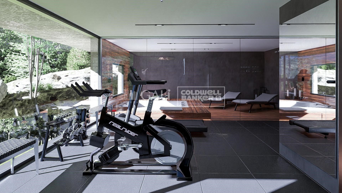
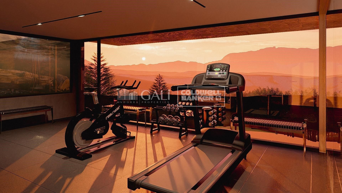
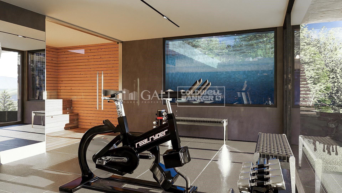
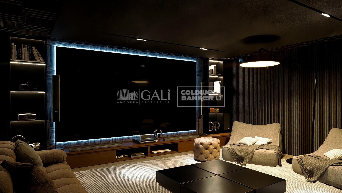
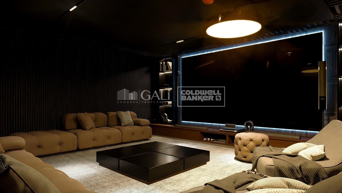
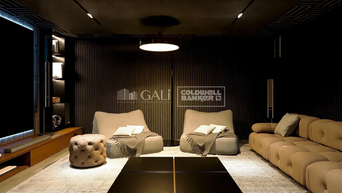
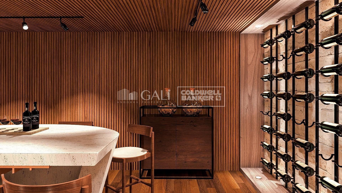
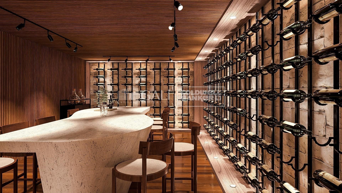
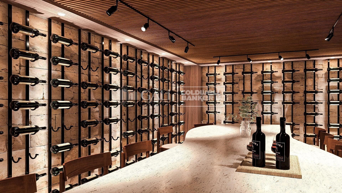
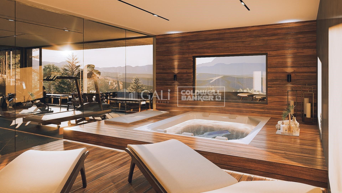
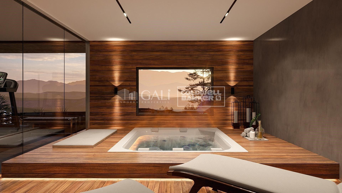
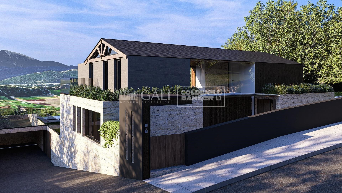
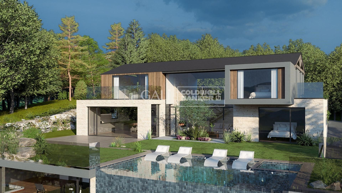
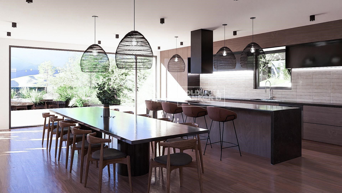
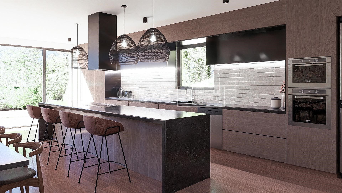
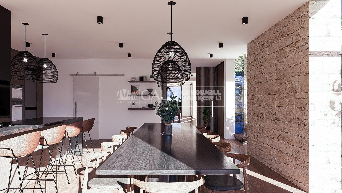
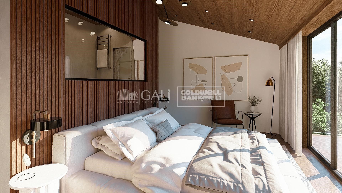
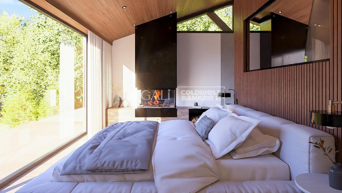
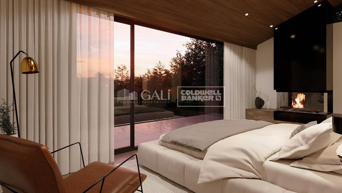
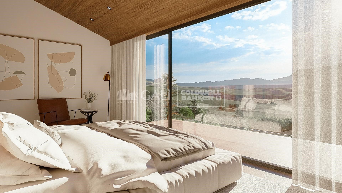
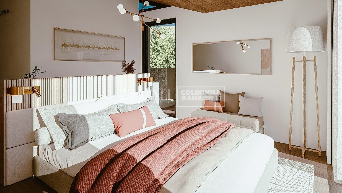
Located in the exclusive setting of Aravell Golf, in the heart of the Catalan Pre-Pyrenees, Can Roca Village stands as a unique residence that perfectly blends luxury, contemporary design, and harmony with the natural surroundings. Set on a plot of over 1,000 square meters, this stunning home enjoys a south-facing orientation that ensures constant natural light throughout the day, while offering breathtaking panoramic views of the majestic Sierra del Cadí.~~With a usable surface area of 664 square meters spread over three levels, the home is designed to provide maximum comfort and functionality, clearly separating the day, night, and leisure areas.~~The basement level is conceived as a wellness and entertainment space, featuring a multipurpose room that can be transformed into a soundproof home cinema, a spa with jacuzzi, a fully equipped gym, or an elegant wine cellar. On this same level, the 120-square-meter enclosed garage accommodates up to eight vehicles and integrates seamlessly with the homes overall design.~~The main floor houses two double bedrooms that share a full bathroom. All rooms on this floor feature large windows that flood the interiors with light and offer continuous visual connection to the outdoors. The heart of this floor is the spacious and bright living-dining room, centered around a natural beige stone fireplace that adds warmth and style. The open-plan kitchen, with a central marble island, built-in appliances, and high-end fixtures, connects to the dining and office areas, creating a modern, functional, and inviting living space. A convenient guest bathroom is also included.~~The upper floor hosts two elegant suite-style bedrooms, each with large walk-in closets and fully equipped designer bathrooms, allowing residents to enjoy the views even from the shower.~~The materials used in Can Roca Village have been carefully selected to ensure the highest standards of quality, durability, and energy efficiency. The façade combines exposed concrete, natural stone, and wood, allowing the home to blend harmoniously with its surroundings. The high-performance windows by the prestigious brand Deceuninck offer excellent thermal and acoustic insulation. Flooring includes floating parquet in the main areas and large-format porcelain tiles in wet areas. Fixtures and sanitary ware come from top brands such as Hansgrohe, IMEX, and EluPura.~~The climate control system is based on aerothermal technology with underfloor heating and cooling, complemented by an 8 kW photovoltaic solar panel installationunderlining the homes commitment to sustainability.~~The exterior has been designed to maximize outdoor living and connection with nature. The saltwater infinity pool, clad in Indian Green Marble porcelain tiles, becomes a true lookout over the landscape. The spacious, landscaped garden offers different areas for relaxation, chill-out spots, or barbecues, while all terraces face southinviting residents to enjoy the peace and beauty of the surroundings.~~Can Roca Village is more than just a houseit's a way of life. A home where architecture and landscape merge to offer a total wellness experience, in a setting defined by tranquility, natural beauty, and exclusivity.
#ref:04484/5210

Immobilieninformationen

zone
Lleida provincia
Gegend
Alt Urgell
standort
Montferrer i Castellbò
Objekt typ
house
Verkauf
1.950.000 €
Referenz
04484/5210
Schlafzimmer
4
Bäder
4
Bebaute Fläche
750 m2

In der Nähe des Strandes / Meeres

pool
A/C
Parkplatz
terrasse
Energiezertifikat
  • Ausstehend

über Montferrer i Castellbò
Montferrer i Castellbò liegt im Nordosten Spaniens, genauer gesagt in den Pyrenäen in der Region Alt Urgell in Katalonien. Es ist von atemberaubenden Naturlandschaften umgeben, darunter Berge, Täler und Wälder, was es zu einem idealen Ort für Naturliebhaber und Outdoor-Enthusiasten macht.
Einer der Hauptvorteile von Montferrer i Castellbò ist seine ruhige und malerische Umgebung. Die Gemeinde bietet eine friedliche Atmosphäre, fernab vom Trubel der großen Städte, was sie für diejenigen attraktiv macht, die einen ruhigeren Lebensstil oder ein zweites Zuhause in einer ländlichen Gegend suchen.
Die Lebensqualität in Montferrer i Castellbò zeichnet sich durch ihre natürliche Schönheit, saubere Luft und friedliche Umgebung aus. Bewohner und Besucher können ein langsameres Lebenstempo, Outdoor-Aktivitäten und ein starkes Gemeinschaftsgefühl genießen.
Montferrer i Castellbò bietet das ganze Jahr über eine Vielzahl von Outdoor-Aktivitäten. In den wärmeren Monaten sind Wandern, Mountainbiken und Reiten beliebte Aktivitäten dank der zahlreichen Wanderwege und Pfade in der Gegend. Der Winter bietet Möglichkeiten zum Skifahren und Snowboarden in nahegelegenen Skigebieten wie Port del Comte und La Molina.
Der Immobilienmarkt in Montferrer i Castellbò besteht hauptsächlich aus traditionellen katalanischen Häusern, von denen viele charmante Steinfassaden und atemberaubende Bergblicke bieten. Die Immobilien reichen von kleinen Dorfhäusern bis hin zu größeren Anwesen mit Grundstück, die sowohl lokale Bewohner als auch diejenigen ansprechen, die Ferienhäuser oder Investitionsmöglichkeiten in einer ruhigen Berglandschaft suchen.
Montferrer i Castellbò spricht diejenigen an, die die Natur, Ruhe und eine authentische katalanische Dorfatmosphäre schätzen, was es zu einem idealen Ziel sowohl für dauerhaften Wohnsitz als auch für Ferienrückzugsorte macht.

Weitere Informationen anfordern
Ref.04484/5210
Na Maria Pla, 20. Local 1
AD500, Andorra La Vella
+376 801 700

Zuletzt angesehene Immobilien

Villa Lyra - Moderne Villa in traumhafter Lage
Montañar - El Arenal

Villa Lyra - Moderne Villa in traumhafter Lage

547 m²Größe2.000 m²Grundstück45 Bäder
Ubicada en una zona residencial privilegiada que ofrece vistas panorámicas al valle y a las montañas. Un enclave ideal para quienes desean disfrutar de la tranquilidad sin renunciar a la proximidad de las playas, colegios internacionales, restaurantes, supermercados y campos de golf. Esta impecable propiedad se distribuye en dos niveles conectados por una escalera interior, con una disposición funcional que maximiza el confort, la luz natural y la conexión con el entorno. Desde la entrada principal, con portón eléctrico y acceso automatizado, se accede a la planta principal, donde un espacioso salón-comedor con amplios ventanales ofrece vistas abiertas y una atmósfera luminosa y acogedora. La cocina, de diseño moderno y equipada con electrodomésticos de alta gama, incorpora una isla central ideal para el día a día o el entretenimiento. Esta planta se completa con una amplia despensa, un baño de cortesía y un dormitorio principal con baño en suite, vestidor y salida directa a la terraza. Las terrazas exteriores, realzadas con elegantes pérgolas de madera, se extienden hacia el jardín y una espectacular piscina con clorador salino y sistema de pH automático, creando un entorno perfecto para el descanso y la vida al aire libre durante todo el año. En la planta superior, tres dormitorios dobles con baño en suite y armarios empotrados ofrecen espacios privados llenos de luz. El dormitorio principal, especialmente generoso, dispone de un lujoso baño con bañera y acceso directo a una terraza privada con vistas impresionantes. Una segunda terraza abierta permite disfrutar del sol y el entorno en completa serenidad. Los exteriores de la villa están enmarcados por un jardín mediterráneo con riego automático, cuidadosamente diseñado para un mantenimiento sencillo. La propiedad se entrega completamente terminada, con acabados de alta calidad y atención al detalle que definen el sello distintivo de Miralbo. Ya sea como residencia principal o como una exquisita casa de vacaciones, esta villa representa una oportunidad única de vivir el auténtico estilo de vida mediterráneo: lujo, naturaleza, privacidad y bienestar, a un paso de todo. #ref:CBS565N
Preis auf Anfrage
Charming Townhouse in La Perla de la Heredia, Benahavís
El Madroñal

Charming Townhouse in La Perla de la Heredia, Benahavís

133 m²Größe32 Bäder
Nestled in the picturesque pueblo of La Perla de la Heredia, this delightful townhouse offers the perfect blend of traditional Andalusian charm and modern comfort. Ideally situated on Ronda Road, the property enjoys a south to southwest orientation, providing stunning views of the quaint village and the majestic mountains that surround it. With shops and restaurants just a few steps away and only 10 minutes to San Pedro town centre and the beach, this home combines tranquility and convenience in one perfect package. Property Features: The spacious living and dining area is the heart of the home, featuring a beautiful fireplace that adds warmth and character. It opens up to a lovely terrace, ideal for enjoying your morning coffee or relaxing in the evening while taking in the views of the village and the surrounding mountains. The separate kitchen is fully fitted and offers ample space for meal preparation, with an adjacent laundry area for added convenience. A practical guest toilet is also located on the main floor. The master bedroom boasts its own en-suite bathroom, offering a private retreat with tranquil views of the village and mountains. There are two additional guest bedrooms, which share a well-appointed bathroom. These rooms offer plenty of space and comfort for family or friends. Step out onto the open terrace from the living area, perfect for enjoying the warm Andalusian climate, whether it's for outdoor dining or simply unwinding. Additional Highlights: With a total of 43 m² of terrace space, you'll have ample room to enjoy the beautiful outdoor surroundings. Situated in a charming, peaceful village, yet just a short drive to the bustling San Pedro and beaches, the location offers the best of both worlds. This townhouse is an ideal choice for those looking to enjoy the beauty and serenity of Benahavís, with all amenities close by and the stunning countryside at your doorstep. Whether as a permanent residence or a charming getaway, this home is a wonderful place to call your own. #ref:CBSH202
550.000 €
Grundstück Verkauf Barcelona
Vallvidrera - Tibidabo - Les Planes

Grundstück Verkauf Barcelona

1.041 m²Größe
Plot of 1,041 m² according to the cadastre, fully urban and northwest-facing, located in the quiet mountain neighborhood of Mas Guimbau, next to the Collserola Natural Park and near the Font de les Planes restaurant. The property has an EA urban classification, allowing the construction of a single-family home of up to three floors, with a buildable area of 40% and a maximum occupancy per floor of 25%, offering multiple design possibilities. From the plot, you can enjoy panoramic views of the Collserola Park, in a unique natural setting within Barcelona. Mas Guimbau is a residential neighborhood known for its peaceful and family-friendly atmosphere, surrounded by nature and just a few minutes from Vallvidrera and Sarrià, making it a true natural refuge without losing connection to the city. A unique opportunity to build the home of your dreams in one of the most singular and exclusive areas of Barcelona. The sale price does not include taxes or costs arising from the purchase, which are the buyer's responsibility according to current regulations: Property Transfer Tax (ITP) for second-hand land, VAT and Tax on Documented Legal Acts (AJD) for new land or urban development projects, as well as notary, registry fees, and administrative costs if contracted. Availability to be agreed. The offer may be subject to price changes or withdrawal without prior notice. Areas and boundaries are indicative. Real estate brokerage fees will be borne according to the mandate. Detailed information will be provided before any deposit is made. #ref:CB2106LL
160.000 €
Elegantes Haus aus dem achtzehnten Jahrhundert zum Verkauf in Castelló d'Empúries, Costa Brava
Castelló d'Empúries

Elegantes Haus aus dem achtzehnten Jahrhundert zum Verkauf in Castelló d'Empúries, Costa Brava

727 m²Größe368 m²Grundstück75 Bäder
Im Herzen des mittelalterlichen Dorfes Castelló d'Empúries wurde dieses Haus aus dem 18. Jahrhundert mit größter Sorgfalt restauriert. Es hat seine ursprüngliche Fassade und seine wunderschönen Wandmalereien bewahrt, die von einem Experten der Universität Paris-Sorbonne sorgfältig restauriert wurden. Der Eingang führt in ein gewölbtes Vestibül aus Ziegelsteinen im katalanischen Stil, das Zugang zu den drei Stockwerken bietet. Das Haus verfügt über sieben geräumige Schlafzimmer, fünf Bäder und mehrere Mehrzweckbereiche. Im Erdgeschoss befinden sich eine geräumige Garage, ein Hauswirtschaftsraum und ein Technikraum mit Heizung. Eine Holztreppe führt in die oberen Stockwerke. Auf der ersten Ebene verteilt ein Flur zwei Doppelschlafzimmer mit einem Badezimmer, ein helles Wohnzimmer, ein mit Fresken verziertes Esszimmer und eine Mastersuite mit einem großen Ankleidezimmer. Die Küche öffnet sich zu einer Terrasse und einem sonnigen Innenhof. Die oberste Etage beherbergt ein Wohnzimmer unter freiliegendem Gebälk, vier Schlafzimmer, zwei Bäder und eine Panoramaterrasse. Im Untergeschoss befindet sich ein Keller, der das Ensemble vervollständigt. Dieses von natürlichem Licht durchflutete Haus befindet sich in einer ruhigen Umgebung in der Nähe der Strände, des Golfplatzes von Peralada und der Bahnhof des Hochgeschwindigkeitszugs in Figueres. Dank seiner Lage kann es in Geschäfts-, Hotel-, Bildungs-, Sanitär- und Assistentenräume oder für kleine Werkstätten umgewandelt werden. #ref:CBLX02958
1.250.000 €
Coldwell Banker Andorra
Na Maria Pla, 20. Local 1
AD500, Andorra La Vella
De 9:00 a 19:00 h.
Newsletter

Finden Sie Ihr Zuhause im Ausland mit Unterstützung des Coldwell Banker® Netzwerks

Besuchen Sie unsere internationalen Websites und finden Sie Ihre Wunschimmobilie an den exklusivsten Orten

Wir verwenden unsere eigenen Cookies und Cookies von Drittanbietern, um die Sicherheit unserer Website zu gewährleisten und ihren Inhalt zu personalisieren. Ebenso verwenden wir Cookies, um Daten über Ihre Navigation zu messen und zu erhalten und um Werbung an Ihren Geschmack und Ihre Vorlieben anzupassen. Drücken Sie die Schaltfläche "Alle akzeptieren", um zu bestätigen, dass Sie die angezeigten Informationen gelesen und akzeptiert haben. Um diese Cookies zu verwalten oder zu deaktivieren, klicken Sie auf "Einstellungen". Weitere Informationen zu Cookies erhalte Sie in unserer Cookie-Richtlinie.
Cookies ändern
Technik und Funktional Immer aktiv
Diese Website verwendet eigene Cookies, um Informationen zu sammeln, um unsere Dienste zu verbessern. Wenn Sie weiter surfen, akzeptieren Sie deren Installation. Der Benutzer hat die Möglichkeit, seinen Browser zu konfigurieren und auf Wunsch zu verhindern, dass er auf seiner Festplatte installiert wird, obwohl er bedenken muss, dass dies zu Schwierigkeiten beim Navigieren auf der Website führen kann.
Sie ermöglichen die Beobachtung und Analyse des Verhaltens der Nutzer dieser Website. Die durch diese Art von Cookies gesammelten Informationen werden verwendet, um die Aktivität des Webs zu messen, um Benutzernavigationsprofile zu erstellen, um basierend auf der Analyse der Nutzungsdaten der Benutzer des Dienstes Verbesserungen einzuführen. Sie ermöglichen es uns, die Präferenzinformationen des Benutzers zu speichern, um die Qualität unserer Dienstleistungen zu verbessern und durch empfohlene Produkte ein besseres Erlebnis zu bieten.
Diese Cookies werden verwendet, um Informationen über die Präferenzen und persönlichen Entscheidungen des Benutzers durch die kontinuierliche Beobachtung seiner Surfgewohnheiten zu speichern. Dank ihnen können wir die Surfgewohnheiten auf der Website kennen und Werbung in Bezug auf das Surfprofil des Benutzers anzeigen.