Haus 4 Schlafzimmer Verkauf Montferrer i Castellbò
Größe
750 m²
Grundstück
1.094 m²
Schlafzimmer
4
Bäder
4
Parkplatz
pool
terrasse
Preis
1.950.000 €
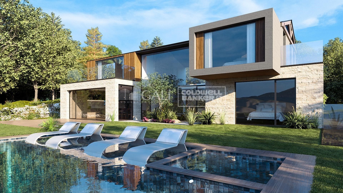
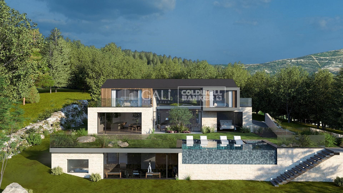
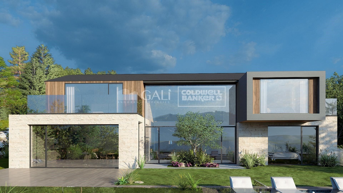
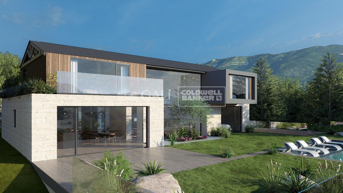
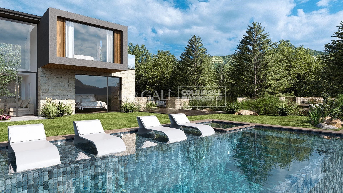
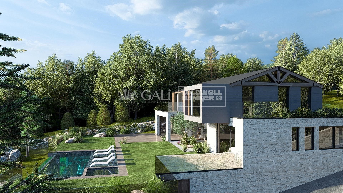
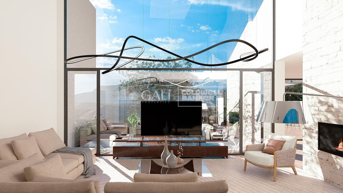
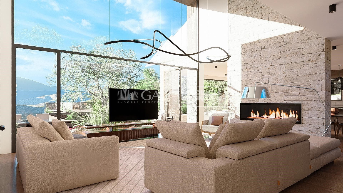
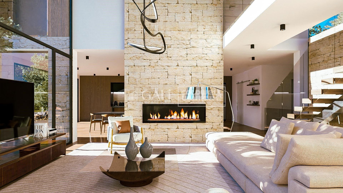
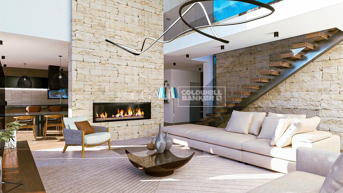
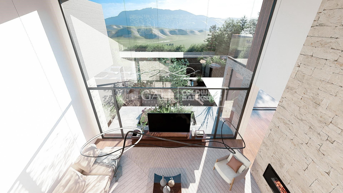
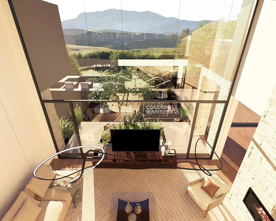
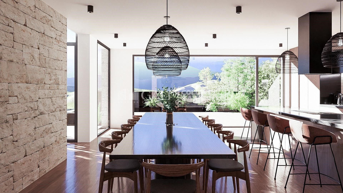
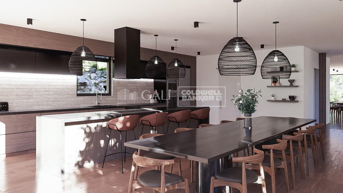
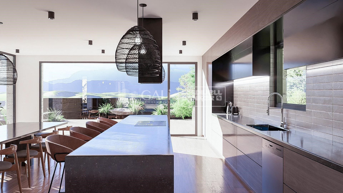
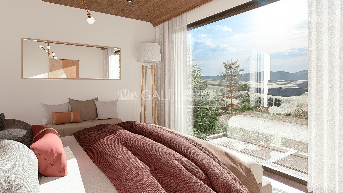
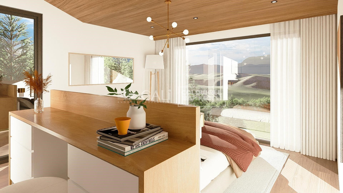
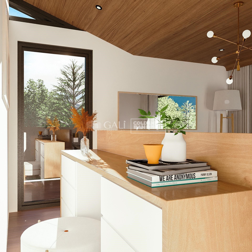
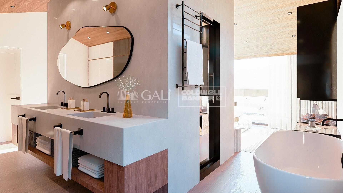
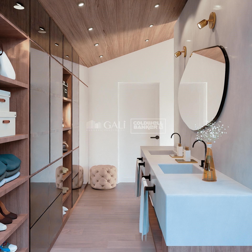
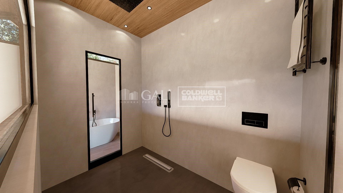
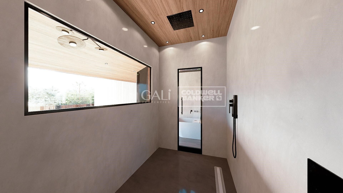
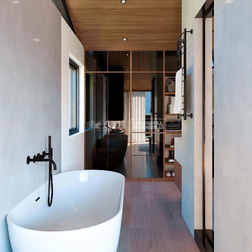
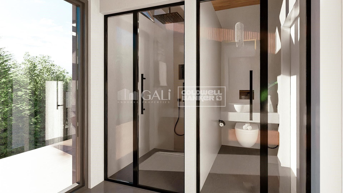
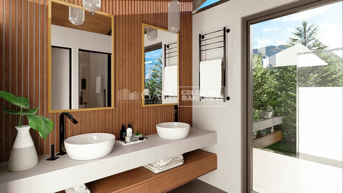
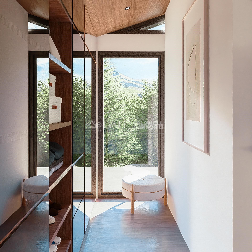
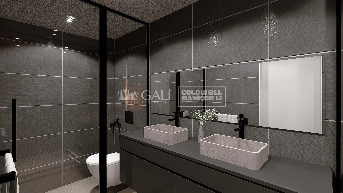
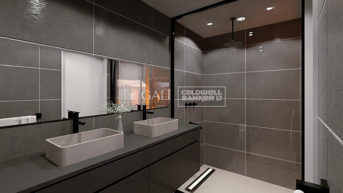
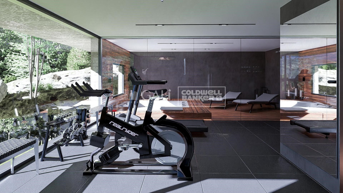
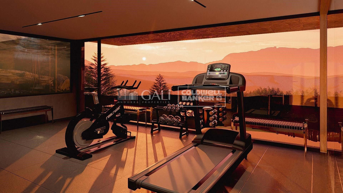
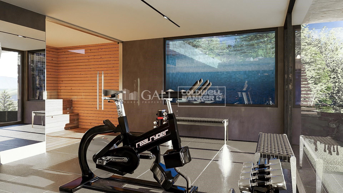
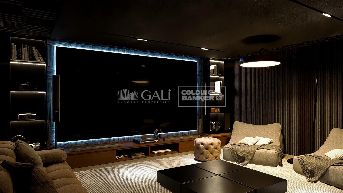
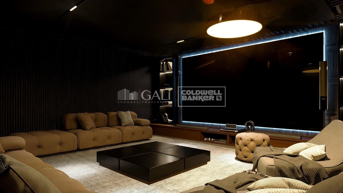
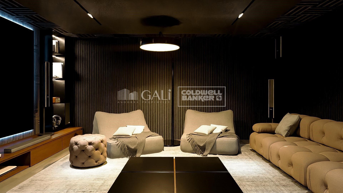
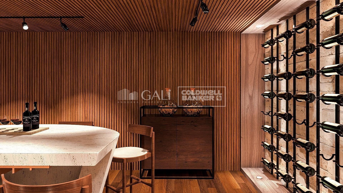
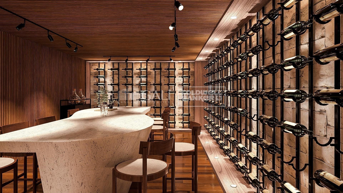
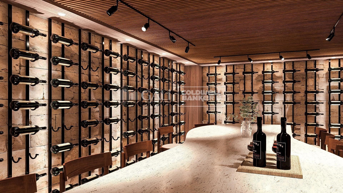
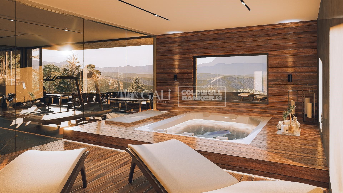
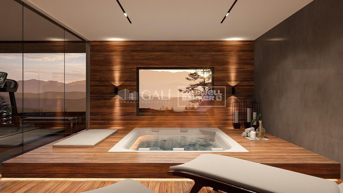
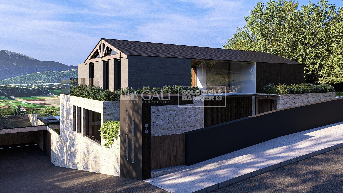
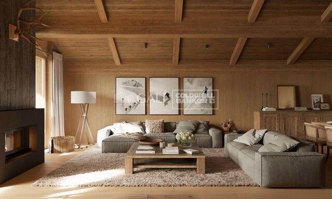
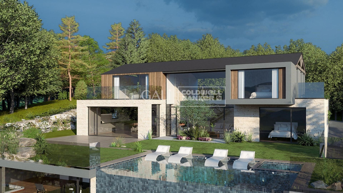
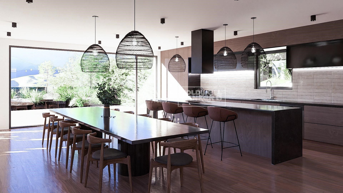
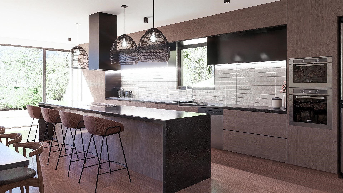
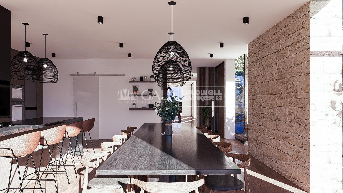
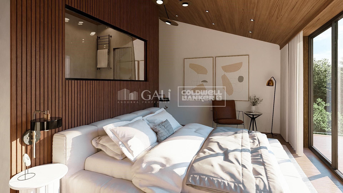
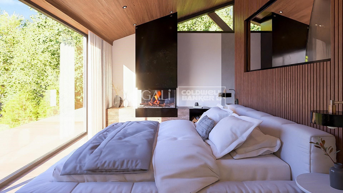
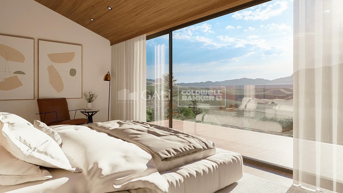
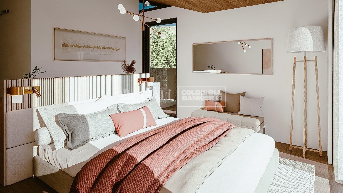
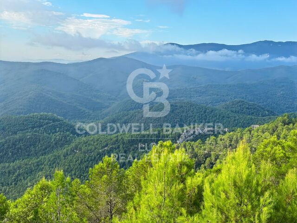
Located in the exclusive setting of Aravell Golf, in the heart of the Catalan Pre-Pyrenees, Can Roca Village stands as a unique residence that perfectly blends luxury, contemporary design, and harmony with the natural surroundings. Set on a plot of over 1,000 square meters, this stunning home enjoys a south-facing orientation that ensures constant natural light throughout the day, while offering breathtaking panoramic views of the majestic Sierra del Cadí.~~With a usable surface area of 664 square meters spread over three levels, the home is designed to provide maximum comfort and functionality, clearly separating the day, night, and leisure areas.~~The basement level is conceived as a wellness and entertainment space, featuring a multipurpose room that can be transformed into a soundproof home cinema, a spa with jacuzzi, a fully equipped gym, or an elegant wine cellar. On this same level, the 120-square-meter enclosed garage accommodates up to eight vehicles and integrates seamlessly with the homes overall design.~~The main floor houses two double bedrooms that share a full bathroom. All rooms on this floor feature large windows that flood the interiors with light and offer continuous visual connection to the outdoors. The heart of this floor is the spacious and bright living-dining room, centered around a natural beige stone fireplace that adds warmth and style. The open-plan kitchen, with a central marble island, built-in appliances, and high-end fixtures, connects to the dining and office areas, creating a modern, functional, and inviting living space. A convenient guest bathroom is also included.~~The upper floor hosts two elegant suite-style bedrooms, each with large walk-in closets and fully equipped designer bathrooms, allowing residents to enjoy the views even from the shower.~~The materials used in Can Roca Village have been carefully selected to ensure the highest standards of quality, durability, and energy efficiency. The façade combines exposed concrete, natural stone, and wood, allowing the home to blend harmoniously with its surroundings. The high-performance windows by the prestigious brand Deceuninck offer excellent thermal and acoustic insulation. Flooring includes floating parquet in the main areas and large-format porcelain tiles in wet areas. Fixtures and sanitary ware come from top brands such as Hansgrohe, IMEX, and EluPura.~~The climate control system is based on aerothermal technology with underfloor heating and cooling, complemented by an 8 kW photovoltaic solar panel installationunderlining the homes commitment to sustainability.~~The exterior has been designed to maximize outdoor living and connection with nature. The saltwater infinity pool, clad in Indian Green Marble porcelain tiles, becomes a true lookout over the landscape. The spacious, landscaped garden offers different areas for relaxation, chill-out spots, or barbecues, while all terraces face southinviting residents to enjoy the peace and beauty of the surroundings.~~Can Roca Village is more than just a houseit's a way of life. A home where architecture and landscape merge to offer a total wellness experience, in a setting defined by tranquility, natural beauty, and exclusivity.
#ref:04484/5210

Immobilieninformationen

zone
Lleida provincia
Gegend
Alt Urgell
standort
Montferrer i Castellbò
Objekt typ
house
Verkauf
1.950.000 €
Referenz
04484/5210
Schlafzimmer
4
Bäder
4
Bebaute Fläche
750 m2

In der Nähe des Strandes / Meeres

pool
A/C
Parkplatz
terrasse
Energiezertifikat
  • Ausstehend

über Montferrer i Castellbò
Montferrer i Castellbò liegt im Nordosten Spaniens, genauer gesagt in den Pyrenäen in der Region Alt Urgell in Katalonien. Es ist von atemberaubenden Naturlandschaften umgeben, darunter Berge, Täler und Wälder, was es zu einem idealen Ort für Naturliebhaber und Outdoor-Enthusiasten macht.
Einer der Hauptvorteile von Montferrer i Castellbò ist seine ruhige und malerische Umgebung. Die Gemeinde bietet eine friedliche Atmosphäre, fernab vom Trubel der großen Städte, was sie für diejenigen attraktiv macht, die einen ruhigeren Lebensstil oder ein zweites Zuhause in einer ländlichen Gegend suchen.
Die Lebensqualität in Montferrer i Castellbò zeichnet sich durch ihre natürliche Schönheit, saubere Luft und friedliche Umgebung aus. Bewohner und Besucher können ein langsameres Lebenstempo, Outdoor-Aktivitäten und ein starkes Gemeinschaftsgefühl genießen.
Montferrer i Castellbò bietet das ganze Jahr über eine Vielzahl von Outdoor-Aktivitäten. In den wärmeren Monaten sind Wandern, Mountainbiken und Reiten beliebte Aktivitäten dank der zahlreichen Wanderwege und Pfade in der Gegend. Der Winter bietet Möglichkeiten zum Skifahren und Snowboarden in nahegelegenen Skigebieten wie Port del Comte und La Molina.

Der Immobilienmarkt in Montferrer i Castellbò besteht hauptsächlich aus traditionellen katalanischen Häusern, von denen viele charmante Steinfassaden und atemberaubende Bergblicke bieten. Die Immobilien reichen von kleinen Dorfhäusern bis hin zu größeren Anwesen mit Grundstück, die sowohl lokale Bewohner als auch diejenigen ansprechen, die Ferienhäuser oder Investitionsmöglichkeiten in einer ruhigen Berglandschaft suchen.
Montferrer i Castellbò spricht diejenigen an, die die Natur, Ruhe und eine authentische katalanische Dorfatmosphäre schätzen, was es zu einem idealen Ziel sowohl für dauerhaften Wohnsitz als auch für Ferienrückzugsorte macht.

Weitere Informationen anfordern
Ref.04484/5210
Na Maria Pla, 20. Local 1
AD500, Andorra La Vella
+376 801 700

Zuletzt angesehene Immobilien

Exklusive Luxusvilla mit Panorama- und Meerblick.
Im Alleinauftrag
Cumbre del Sol

Exklusive Luxusvilla mit Panorama- und Meerblick.

252 m²Größe1.186 m²Grundstück45 Bäder
Entdecken Sie dieses exklusive, zeitgenössische mediterrane Villa-Projekt, das sorgfältig in ihre natürliche Umgebung integriert ist und elegantes Design, Komfort und maximale Privatsphäre vereint. Auf einem großzügigen Grundstück in einem ruhigen Wohngebiet von Benitachell gelegen, profitiert das Anwesen von optimaler Ausrichtung und ungehindertem Meerblick und bietet ein einzigartiges Wohnerlebnis an der Costa Blanca. Das Haus ist auf zwei Stockwerke verteilt, die sich harmonisch an die Topografie anpassen, mit großen Innenräumen, die durch großzügige Außenterrassen verbunden sind. Das Design legt großen Wert auf den Eintritt von natürlichem Licht durch große Fenster und offene Räume, die Innen und Außen verbinden und so eine helle und einladende Atmosphäre schaffen. Im Erdgeschoss finden Sie ein geräumiges Wohnzimmer mit Esszimmer, das auf die überdachte Veranda und den Poolbereich hinausläuft - perfekt, um das mediterrane Klima zu genießen. Die großzügig gestaltete Küche bietet Platz für einen Esstisch, ideal für den Alltag und Familientreffen. Diese Etage umfasst außerdem zwei Toiletten, eine mit direktem Zugang von außen, einen Flur, eine Innentreppe, einen technischen Raum und einen Lagerraum. Das Äußere wurde als echter Raum für Freizeit und Entspannung konzipiert: Schwimmbad mit Solarium, große Zirkulationsbereiche, Grillbereich mit Kücheninsel und Waschbecken, überdachte Veranden und Gärten, die das Gefühl von Ruhe und Exklusivität verstärken. Das Grundstück verfügt über mehrere Zugänge von der Straße und Parkplätze für zwei Fahrzeuge, was Komfort und Funktionalität garantiert. Im Obergeschoss befindet sich der Rastbereich mit vier Schlafzimmern. Zwei davon haben ein eigenes Badezimmer, die anderen beiden teilen sich ein komplettes Bad. Von hier aus hat man Zugang zu einer Terrasse im Obergeschoss, perfekt zum Entspannen und zum Betrachten der offenen Aussicht auf die Umgebung. Ein einzigartiges Projekt, das mediterrane Ästhetik, zeitgenössische Architektur und eine privilegierte Lage vereint, konzipiert sowohl als dauerhafter Wohnsitz als auch als Zweitwohnsitz oder Investition für alle, die eine exklusive Immobilie an der Costa Blanca suchen. Preise und Verfügbarkeit: Aktueller Preis: 1.690.000 € (ohne Aufzug) Aufzugsoption direkt beim Bauträger erhältlich Voraussichtlicher Baubeginn: Juni 2026 Bauzeit: 14 Monate + 2 Monate Sicherheitszuschlag Ein einzigartiges Projekt, das mediterrane Ästhetik, zeitgenössische Architektur und eine privilegierte Lage vereint, konzipiert sowohl als dauerhafter Wohnsitz als auch als Zweitwohnsitz oder Investition für alle, die eine exklusive Immobilie an der Costa Blanca suchen. #ref:CBS807
1.690.000 €
Spektakuläre Wohnung mit zwei Schlafzimmern im Zentrum von Estepona
Estepona Pueblo

Spektakuläre Wohnung mit zwei Schlafzimmern im Zentrum von Estepona

95 m²Größe22 Bäder
Tauchen Sie ein in die Schönheit und den Charme der Bahía Dorada, einer privilegierten Gegend von Estepona. Dieser Ort liegt strategisch günstig zwischen dem Bach Guadalobón und dem beeindruckenden Strand Arroyo Vaquero und bietet Ihnen die Möglichkeit, eine außergewöhnliche Naturumgebung nur 5 Minuten vom geschäftigen Treiben im Zentrum von Estepona entfernt zu genießen. Dieser Standort ist eine unschlagbare Option für alle, die Lebensqualität und endlose Freizeitaktivitäten suchen. Es liegt nur wenige Kilometer von mehreren renommierten Golfplätzen entfernt, wie Doña Julia Golf, Finca Cortesín Golf Club, Estepona Golf und Valle Romano. Célere Sea Views ist ein Wohnkomplex mit 63 Wohneinheiten, der Modernität und Funktionalität vereint. Es liegt in einer der am schnellsten wachsenden Gegenden von Estepona, nur 200 Meter zu Fuß vom Strand und 5 Autominuten von Esteponas lebhaftem Yachthafen entfernt. Alle Häuser sind strategisch nach Süden oder Südwesten ausgerichtet, was für reichlich natürliches Licht und einen spektakulären Meerblick von den meisten von ihnen sorgt. Bei Celere Sea Views wurden die Gemeinschaftsbereiche sorgfältig gestaltet, um Ihnen eine ruhige Umgebung für Freizeit und Sport zu bieten. Sie werden wunderschöne Gärten, einen Gemeinschaftspool und ein voll ausgestattetes Fitnessstudio entdecken, perfekt, um Ihre Freizeit optimal zu nutzen und in Form zu bleiben. Alle Häuser verfügen über einen Parkplatz und einen Abstellraum, was Ihnen Komfort und zusätzlichen Platz für Ihre Sachen bietet. Jedes Detail wurde sorgfältig bedacht, um es zum perfekten Zuhause für Sie zu machen. Die außergewöhnliche Qualität, Aufteilung und Gestaltung dieser Anlage verleihen ihr einen einzigartigen und unvergleichlichen Charakter und garantieren einen unvergleichlichen Lebensstil. #ref:CBSH532
469.820 €
Discover a Unique and Spectacular Estate in the Heart of Vallvidrera
Vallvidrera - Tibidabo - Les Planes

Discover a Unique and Spectacular Estate in the Heart of Vallvidrera

963 m²Größe88 Bäder
Coldwell Banker Llebrenc is honored to present this extraordinary estate nestled in a privileged natural setting, with wide, unobstructed views that stretch across the Sierra de Collserola. This exclusive location offers total privacy, surrounded by the impressive beauty of the Collserola Natural Park, one of Barcelona's most important green lungs. A Historic Masia with Timeless Charm The property is a true architectural gem dating back to 1693, originally built by the master builder Josep Masdeu i Puigdemasa. The masia, spanning 963 m², has been carefully restored and renovated over the years, with significant refurbishments in 1920 and 1955, and an adaptation in 1972 that preserved its original architectural elements. This residential complex exudes the historical character of the region, enhanced by the unique pink color that distinguishes it. Adjacent to the masia, there is a charming 63 m² chapel featuring a beautiful rose window on its main façade, including a sacristy and a spacious bathroom. Access to the chapel, which adds to the appeal of the Masia de la Budellera, is through a meticulously designed garden. Exquisite Architectural Details and Bright, Airy Spaces The masia boasts wooden beam ceilings, parquet and Catalan terracotta floors, balconies, and several terraces that create a warm and elegant atmosphere. It has been enjoyed as a spacious and comfortable family residence, with sunny rooms and delightful outdoor areas. However, its versatile design allows for a wide range of uses, from a private residence to an exclusive event space. The main entrance is through a majestic terrace with a balustrade that wraps around the ground floor, providing direct access to various rooms. Ground Floor (359 m²): A spacious entrance hall leads to several areas, including a lounge with a bar under a vaulted ceiling, a main living room with a fireplace, and a dining room featuring a stunning glass window overlooking the Vallès mountains. This floor also includes a large kitchen with an office area and access to a rear garden/patio, as well as a suite with an en-suite bathroom. First Floor (417 m²): Accessed via a hallway, this floor features a magnificent reading room with large arched windows, followed by another living room with a terrace offering panoramic views. There are four suites, all with balconies and en-suite bathrooms, a guest toilet, and a laundry/storage room. Second Floor (155 m²): This floor comprises a charming study with fabulous views, a storage room, three double bedrooms, a bathroom, and an attic. A beautiful staircase made of noble wood leads to a four-sided tower, which serves as a unique lookout offering exceptional 360° panoramic views of the surrounding natural landscape. The estate can be divided into two independent homes and allows for the construction of a new 409 m² residence within the plot. From the splendid garden-level terrace, you can access the sunny swimming pool. A Privileged Setting in Vallvidrera Vallvidrera, known for its tranquility and natural environment, is a green oasis just minutes away from the hustle and bustle of Barcelona. The area is surrounded by the Collserola Natural Park, perfect for hiking, cycling, and outdoor living. Thanks to its elevation, Vallvidrera offers exceptional views of the city and the Mediterranean, creating a serene and peaceful setting. The neighborhood has excellent public transport connections, including the Vallvidrera Funicular, which connects quickly to Peu del Funicular station and the S1 and S2 lines of the FGC trains, providing easy access to central Barcelona. Additionally, there are several bus lines ensuring seamless connectivity. Services and Amenities: Vallvidrera has supermarkets, local shops, and cozy restaurants offering traditional Catalan cuisine. The area also features highly regarded schools, such as Escola Montserrat, praised for their educational approach and privileged natural surroundings. Don't miss this unique opportunity! Contact us for more information and to arrange a personalized visit to this exceptional property in Vallvidrera. The sale price does not include taxes or expenses arising from the transaction which, in accordance with current regulations, are payable by the buyer: (i) for second-hand properties, the Property Transfer Tax (ITP) at the rate applicable in the corresponding Autonomous Community; (ii) for newly built properties, VAT and Stamp Duty (AJD) in accordance with current regulations; (iii) notary and land registry fees; and (iv) administrative/processing fees if contracted. Availability to be agreed. The offer is subject to price changes or withdrawal from the market without prior notice. The information provided, including surface areas, is for guidance purposes only. Real estate brokerage fees shall be borne by the corresponding party in accordance with the signed agreement. Detailed and personalized information will be provided to any interested party prior to the payment of any deposit, in compliance with applicable national and regional regulations. #ref:CB4414LL
3.500.000 €
Freistehende Villa mit Meerblick in La Cala de Mijas
Riviera del Sol

Freistehende Villa mit Meerblick in La Cala de Mijas

385 m²Größe823 m²Grundstück56 Bäder
Diese beiden beeindruckenden Villen wurden mit größter Liebe zum Detail entworfen und bieten das Beste des modernen Küstenlebens, nur wenige Gehminuten von einem der schönsten Strände der Costa del Sol entfernt. Sorgfältig geplant, um natürliches Licht und Raum optimal zu nutzen, werden die Häuser den ganzen Tag über von Sonnenlicht durchflutet und schaffen eine helle und belebende Atmosphäre, die sowohl das Wohlbefinden als auch den täglichen Komfort steigert. Die Innenräume sind großzügig und harmonisch gestaltet und bieten eine ruhige und einladende Umgebung, in der das Leben mühelos zwischen Entspannung, Geselligkeit und wertvoller Zeit mit Familie und Freunden fließt. Großzügige Terrassen mit Meerblick öffnen sich zu ruhigen, angelegten Gärten und einem makellosen Pool und schaffen die perfekte Umgebung für einen gesunden mediterranen Lebensstil. Vom morgendlichen Kaffee in der Sonne bis hin zu langen Abendessen im Freien an warmen Sommerabenden - diese Außenbereiche sind dafür geschaffen, das ganze Jahr über genossen zu werden. Die Villen befinden sich in der etablierten Wohngegend Torrenueva, nur 25 Minuten vom Flughafen Málaga und lediglich 10 Minuten von den lebhaften Küstenstädten Marbella und Fuengirola entfernt. Ein kurzer Spaziergang führt Sie zum Strand von El Bombo, wo Strandrestaurants, das beruhigende Rauschen des Meeres und die berühmte Promenade zu entspannten Spaziergängen entlang der Küste bis in das charmante Dorf La Cala de Mijas einladen. #ref:CBSH1462
2.895.000 €
Apartment 2 Schlafzimmer Verkauf Escaldes-Engordany
Escaldes-Engordany

Apartment 2 Schlafzimmer Verkauf Escaldes-Engordany

118 m²Größe22 Bäder
Exclusive residential development located in the heart of Escaldes-Engordany, just 500 meters from the Principality's economic and social center.~Situated in a prime location, the development boasts spectacular panoramic views over the Andorra and Escaldes valleys, as well as excellent orientation with year-round sunshine.~The project comprises an elegant 14-story tower with 124 apartments, designed for comfort, functionality, and high energy efficiency.~The apartments feature large windows, spacious terraces, and contemporary architecture, creating bright and airy spaces that connect with the natural surroundings.~The development offers a variety of apartment types and sizes to suit different needs, all with a modern and functional layout.~~The homes feature:~- Spacious covered terraces with large glazed surfaces~- Open-plan kitchen, dining, and living areas~- High-performance thermal and acoustic insulation~- High-end finishes~~The building boasts comprehensive communal areas designed for the well-being and enjoyment of its residents:~- Outdoor solarium with panoramic views~- Fully equipped gym~- Landscaped outdoor spaces~- Exclusive access for residents to Camí del Falgueró and Rec del Solà~In addition, the building offers a concierge service and elegant communal areas with sophisticated finishes.~~The building has been designed with high-quality materials and modern construction solutions:~- Reinforced concrete structure with strategically placed metal elements~- Ventilated façade with a slate-colored ceramic finish~- High level of thermal insulation and energy efficiency~- The terraces feature non-slip, wood-effect porcelain tile flooring, metal railings, and decorative planters.~~The kitchens are open to the living-dining room and equipped with high-end materials and appliances:~- Neolith, Silestone, or similar countertops~- Integrated BORA extractor fan~- Siemens or similar appliances: induction hob, oven, microwave, refrigerator, dishwasher~- Contemporary upper and lower cabinets with solid color and wood finishes~- Extendable faucets~~The bathrooms incorporate premium materials and a modern design:~- High-end ceramic wall tiles~- Wall-hung vanity unit with integrated sink~- Hansgrohe or similar thermostatic faucets~- Glass shower enclosure~- Ultra-thin shower tray~- Recessed rain shower~~The homes feature materials selected for durability and comfort:~~- Aluminum exterior joinery with thermal break, Schüco or similar~- Triple glazing with double air chamber~- Large-format porcelain stoneware flooring (two finishes to choose from)~- Carré or similar built-in wardrobes Similar~- Armored entrance door~- Integrated LED lighting in several rooms~~The building incorporates modern systems to guarantee maximum comfort and efficiency:~- Centralized heating and hot water system connected to FEDA Ecoterm~- Underfloor heating throughout the property~- Ducted air conditioning (except in bathrooms)~- Dual-flow ventilation system with heat recovery~~The building has 4 floors dedicated to parking and storage, with automatic access.~~Pre-installation for electric vehicle charging~~A unique development in Escaldes-Engordany that combines location, views, construction quality, and complete communal areas.~Gali Real Estate at your service. #ref:05060/5210
790.000 €
Exclusive House with Panoramic Views for sale in Vallvidrera
Vallvidrera - Tibidabo - Les Planes

Exclusive House with Panoramic Views for sale in Vallvidrera

210 m²Größe562 m²Grundstück43 Bäder
In the heart of Vallvidrera, a few minutes from the Plaza de Vallvidrera and just a 5-minute walk from the FGC Vallvidrera Superior station, is this fantastic house of about 210 m² built on a plot of 562 m². The house offers privacy, spaciousness and privileged views, in one of the most exclusive and quiet areas of Barcelona. The main house has 180 m2 and is distributed over three floors. On the main floor we find a spacious and bright living-dining room with fireplace and direct access to a terrace with unobstructed views of the city, an open equipped kitchen, a full bathroom and a service room. Finishes include parquet floors, gas heating and air conditioning. On the first floor there are two comfortable bedrooms, one Suite with a dressing room that share a full bathroom, ideal for family or guests. The second floor houses a Suite of approximately 40 m² with a private bathroom and access to a terrace of 20 m² from where you can enjoy breathtaking panoramic views of Barcelona. The property also has a separate mini annex flat of about 20 m² with a bedroom and a bathroom, ideal as an additional private or guest space. And a storage room of 10 m² and one parking space. The finishes throughout the house include wooden carpentry with double glazing, ceilings with Catalan volta, fitted wardrobes, air conditioning, gas heating and several terraces with gardens and spectacular views from practically every corner of the house. Vallvidrera is part of the Collserola Natural Park and perfectly combines nature and connection with the city. In its surroundings there are international schools and business schools of recognised prestige both nationally and internationally, which makes this property an ideal option for families looking for quality of life without sacrificing proximity to the centre of Barcelona. The sale price does not include taxes or expenses arising from the transaction which, in accordance with current regulations, are payable by the buyer: (i) for second-hand properties, the Property Transfer Tax (ITP) at the rate applicable in the corresponding Autonomous Community; (ii) for newly built properties, VAT and Stamp Duty (AJD) in accordance with current regulations; (iii) notary and land registry fees; and (iv) administrative/processing fees if contracted. Availability to be agreed. The offer is subject to price changes or withdrawal from the market without prior notice. The information provided, including surface areas, is for guidance purposes only. Real estate brokerage fees shall be borne by the corresponding party in accordance with the signed agreement. Detailed and personalized information will be provided to any interested party prior to the payment of any deposit, in compliance with applicable national and regional regulations. #ref:CB4427LL
1.500.000 €
Apartment 3 Schlafzimmer Verkauf Escaldes-Engordany
Escaldes-Engordany

Apartment 3 Schlafzimmer Verkauf Escaldes-Engordany

123 m²Größe32 Bäder
Exclusive promotion of living in the center of Escaldes-Engordany, 500 meters from the economic and social center of Principado.~~It is a 123 m2 apartment plus 47 m2 of terrace. It consists of 3 rooms. One double suite type and the other two normal. All of them with built-in wardrobes. Kitchen open to the dining room and practical laundry area.~~Located in a unique enclave, its homes will have spectacular panoramic views over the Andorra Valley and Escaldes, and sun all year round.~~The second tower on the market, 15 stories high, is made up of 68 homes with 1 to 4 bedrooms. All rooms are exterior, with perimeter terraces.~~You will find homes of various types and lengths, very bright and functional, with modern design, perimeter terraces and high-end finishes.~~It is worth noting in this promotion the fantastic community areas with heated indoor pool, gym, garden areas and solarium (for the exclusive use of the owners). The owners will also be able to enjoy exclusive direct access to the Falgueró and Rec del Solà paths.~~Regarding the FINISHES AND QUALITIES of the homes, we would highlight:~- EXTERIOR CARPENTRY in aluminum with SCHUCO type thermal break or similar.~- Triple glass with double air chamber adapted to energy requirements.~- Stoneware flooring, with two finishing options to be chosen by the client.~- built-in cabinets of the Carré brand or similar~- Open KITCHENS with Neolith, Silestone or similar countertops, equipped with a 'BORA' type surface extractor fan incorporated into the hob, induction hob, oven, microwave, fridge and dishwasher from SIEMEMS or similar. Wall and base units of the Santos or similar brand, combining a solid color with an imitation wood finish. Extendable faucet.~- BATHROOMS with walls covered with top quality ceramics. Equipped with furniture with drawer and embedded sink. Hansgrohe or similar regulating taps, glass partition and mirror. Built-in shower 'rain' effect~- AIR CONDITIONING AND RENEWAL:~ * ACS production system and centralized air conditioning connected to~ FEDA ECOTERM.~ * Underfloor heating system throughout the house.~ * Air conditioning with cold air throughout the house except in bathrooms, through~ air ducts integrated into the false ceiling with supply and extraction.~ * Renewal of airer with double flow system with compact equipment~ with Siber or similar brand heat recuperator. Individualized equipment~ for each house.~- ELECTRICAL INSTALLATION:~ * Spotlights integrated into the false ceiling in bathrooms, laundry and kitchen.~ * LED strip lighting in the hallway and other rooms.~ * HOME AUTOMATION: home climate control system.~~With the possibility of buying parking spaces and storage rooms in the same building.~~Do not hesitate to contact us to clarify any questions and have additional information.~~Expected completion date: last quarter 2027. #ref:04103/5210
1.249.000 €
Moderne Apartments mit Panoramablick in Finestrat
Balcón de Finestrat - Terra Marina

Moderne Apartments mit Panoramablick in Finestrat

32 Bäder
Eine atemberaubende neue Wohnanlage in Finestrat, die geräumige Häuser mit atemberaubendem Panoramablick, modernem Design und erstklassigen Annehmlichkeiten bietet. In der Nähe des Mittelmeers und eines prestigeträchtigen Golfplatzes gelegen, bietet dieses Projekt eine ideale Mischung aus Komfort, Luxus und Bequemlichkeit. Eigenschaften der Immobilie Großzügige Grundrisse: Apartments ab 175 m², erhältlich in 2- und 3-Zimmer-Optionen mit 2 Bädern. Weitläufige Außenbereiche: Jede Einheit verfügt über eine private Terrasse mit der Option auf einen privaten Pool in ausgewählten Unterkünften. Exklusive Annehmlichkeiten: Alle Bewohner haben Zugang zu einem großen Gemeinschaftspool, einem Kinderspielbereich und einem voll ausgestatteten Fitnessraum. Modernes Smart Living: Mit Domótica Legrand, einem High-End-Hausautomationssystem für Beleuchtung, Sicherheit und Klimatisierung. Erstklassige Lage und Konnektivität Das Hotel liegt in Finestrat, einer ruhigen und dennoch gut angebundenen Gegend mit über 320 Sonnentagen pro Jahr. In der Nähe von Schulen, Krankenhäusern, Einkaufszentren, gehobenen Restaurants, Unterhaltungsmöglichkeiten und Themenparks. Nur 30 Minuten vom internationalen Flughafen Alicante und dem Hochgeschwindigkeitsbahnhof AVE entfernt, bietet er einfachen Zugang zu den wichtigsten Zielen. Nachhaltig & energieeffizient Energieeffizienzklasse: A - Gewährleistung von Spitzenleistungen in Bezug auf Isolierung, Energieeinsparung und Nachhaltigkeit. Umweltfreundliche Materialien und wassersparende Systeme zur Minimierung der Umweltbelastung. Fertigstellungsdatum und Investitionsmöglichkeit Voraussichtliche Lieferung: Oktober 2027 - Sichern Sie sich jetzt Ihren Platz in diesem stark nachgefragten Projekt. Flexible Zahlungspläne für Frühkäufer verfügbar. Eine einzigartige Gelegenheit, ein modernes, energieeffizientes Haus in einer der begehrtesten Lagen an der Costa Blanca zu besitzen. Kontaktieren Sie uns für weitere Informationen und Verfügbarkeit! #ref:CBS453
399.900 €
Außenwohnung mit vier Balkonen zur Straße, Garage und Abstellraum in Lista, Madrid
Lista

Außenwohnung mit vier Balkonen zur Straße, Garage und Abstellraum in Lista, Madrid

160 m²Größe33 Bäder
Coldwell Banker Unique präsentiert diese außergewöhnliche Wohnung mit vier straßenseitigen Balkonen, einem Garagenstellplatz und einem Abstellraum, gelegen in einem der begehrtesten Viertel Madrids. Die Immobilie befindet sich im Stadtteil Salamanca, im zweiten Stock eines klassischen Gebäudes in ausgezeichnetem Erhaltungszustand, mit Aufzug und einem repräsentativen Eingangsbereich, der den herrschaftlichen Charakter des Hauses widerspiegelt. Mit einer Wohnfläche von 160 m² besticht die Wohnung durch ihre vier Außenbalkone, die zusammen mit den hohen Decken alle Räume mit natürlichem Licht durchfluten und ein großzügiges Raumgefühl schaffen. Das Design ist einzigartig, elegant und modern, mit hochwertigen Materialien, edlen Ausstattungen und Möbeln renommierter Marken, die den Luxus moderner Renovierungen in Madrid neu definieren. Der Grundriss wurde auf maximale Funktionalität und Vielseitigkeit ausgelegt und bietet ein großzügiges Wohn- und Esszimmer, das mit einer separaten Küche mit Kochinsel und einem Hauswirtschaftsbereich verbunden ist, der sich leicht in ein kleines Personalzimmer umwandeln ließe. Der Wohnbereich öffnet sich über die Balkone nach außen und schafft eine helle und einladende Atmosphäre, während der private Bereich höchsten Komfort und Privatsphäre bietet. Die Master-Suite verfügt über einen großzügigen Ankleidebereich sowie ein En-suite-Badezimmer mit separater Dusche und Badewanne und bildet so einen echten Rückzugsort. Das zweite Schlafzimmer, ebenfalls sehr hell, verfügt über ein eigenes Badezimmer, und es besteht die Möglichkeit, je nach Bedarf des Käufers problemlos ein drittes Schlafzimmer einzurichten. Zur Immobilie gehören außerdem ein Garagenstellplatz und ein Abstellraum - eine äußerst seltene Kombination, die zusätzlichen Komfort und Exklusivität in Madrids bester Wohnlage bietet. #ref:CBUQ1239
1.995.000 €
New luxury villa project on the seafront of La Borna, Begur
Aiguafreda - Sa Tuna

New luxury villa project on the seafront of La Borna, Begur

350 m²Größe995 m²Grundstück54 Bäder
This stunning property is located in a unique and exceptional setting on the Cape of Begur, in the prestigious area of La Borna. Facing northeast, the villa offers incredible sea views, with the added advantage of direct access to the sea via private stairs. Just 2 km away from the picturesque Cala de Sa Tuna and 3 km from the center of Begur, this villa enjoys a privileged location. The luxurious villa, spread across 3 levels, features ample exterior parking on the access floor. You access to the house from the upper level into an elegant hall and access to the elevator that connects the three floors. On the middle floor, you'll find four double bedrooms, two of them ensuite with bathrooms and walk-in closets, along with an additional bathroom to share. All bedrooms are equipped with built-in wardrobes and offer astonishing sea views, as well as access to a spacious and sunny terrace. The main floor has been designed as an open and contemporary space, where you can enjoy a spacious living/dining area alongside a fully equipped modern open kitchen. This bright and open environment offers spectacular sea views and includes a double bedroom with access to a terrace, a bathroom, a laundry room, and a utility room. The large windows on the main floor provide access to the fantastic outdoor area, which includes an impressive infinity pool and a terrace with a porch, all with panoramic sea views. This high-end home will be equipped with materials, finishes, and facilities of the highest quality, in line with the level of sophistication and luxury of this exclusive villa. Don't miss the opportunity to experience a unique lifestyle and indulge in the dream living offered by this villa. Delivery is scheduled for June 2024. #ref:CBPL1763
2.400.000 €
Coldwell Banker Andorra
Na Maria Pla, 20. Local 1
AD500, Andorra La Vella
De 9:00 a 19:00 h.
Newsletter

Finden Sie Ihr Zuhause im Ausland mit Unterstützung des Coldwell Banker® Netzwerks

Besuchen Sie unsere internationalen Websites und finden Sie Ihre Wunschimmobilie an den exklusivsten Orten

Wir verwenden unsere eigenen Cookies und Cookies von Drittanbietern, um die Sicherheit unserer Website zu gewährleisten und ihren Inhalt zu personalisieren. Ebenso verwenden wir Cookies, um Daten über Ihre Navigation zu messen und zu erhalten und um Werbung an Ihren Geschmack und Ihre Vorlieben anzupassen. Drücken Sie die Schaltfläche "Alle akzeptieren", um zu bestätigen, dass Sie die angezeigten Informationen gelesen und akzeptiert haben. Um diese Cookies zu verwalten oder zu deaktivieren, klicken Sie auf "Einstellungen". Weitere Informationen zu Cookies erhalte Sie in unserer Cookie-Richtlinie.
Cookies ändern
Technik und Funktional Immer aktiv
Diese Website verwendet eigene Cookies, um Informationen zu sammeln, um unsere Dienste zu verbessern. Wenn Sie weiter surfen, akzeptieren Sie deren Installation. Der Benutzer hat die Möglichkeit, seinen Browser zu konfigurieren und auf Wunsch zu verhindern, dass er auf seiner Festplatte installiert wird, obwohl er bedenken muss, dass dies zu Schwierigkeiten beim Navigieren auf der Website führen kann.
Sie ermöglichen die Beobachtung und Analyse des Verhaltens der Nutzer dieser Website. Die durch diese Art von Cookies gesammelten Informationen werden verwendet, um die Aktivität des Webs zu messen, um Benutzernavigationsprofile zu erstellen, um basierend auf der Analyse der Nutzungsdaten der Benutzer des Dienstes Verbesserungen einzuführen. Sie ermöglichen es uns, die Präferenzinformationen des Benutzers zu speichern, um die Qualität unserer Dienstleistungen zu verbessern und durch empfohlene Produkte ein besseres Erlebnis zu bieten.
Diese Cookies werden verwendet, um Informationen über die Präferenzen und persönlichen Entscheidungen des Benutzers durch die kontinuierliche Beobachtung seiner Surfgewohnheiten zu speichern. Dank ihnen können wir die Surfgewohnheiten auf der Website kennen und Werbung in Bezug auf das Surfprofil des Benutzers anzeigen.