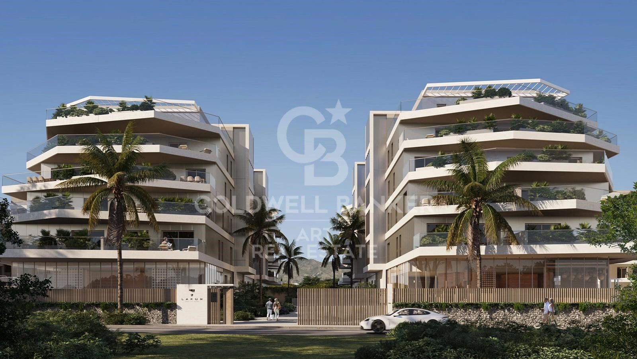
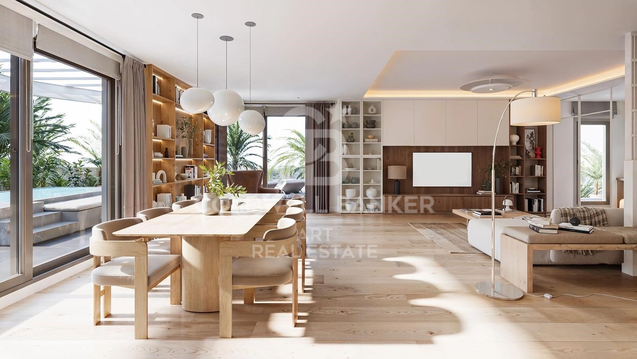
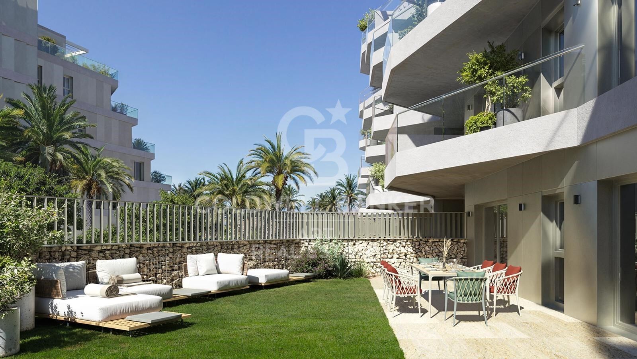
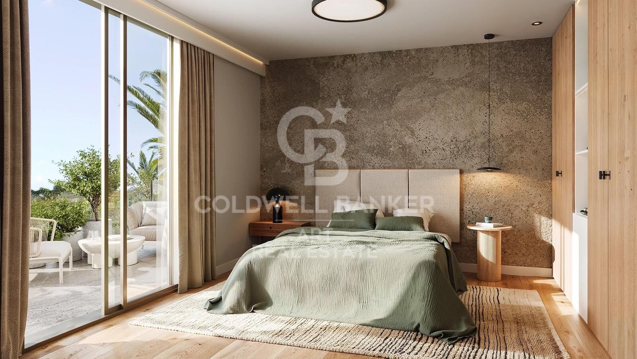
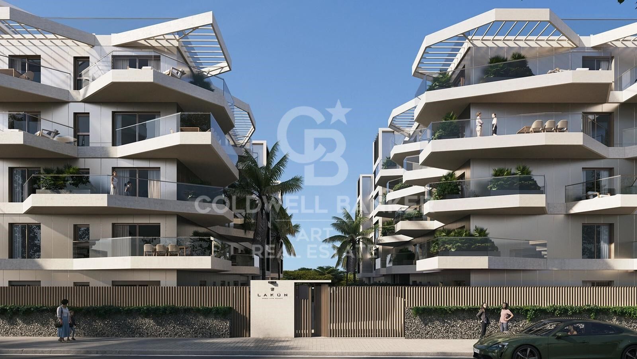
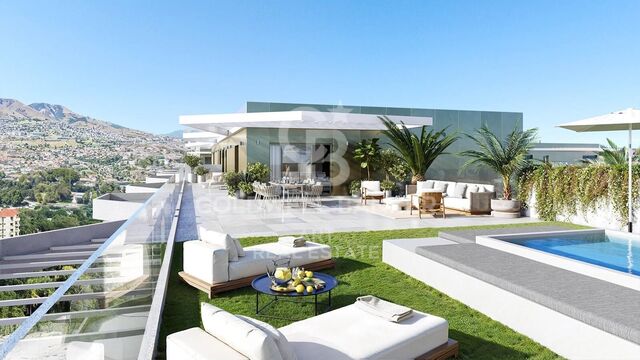
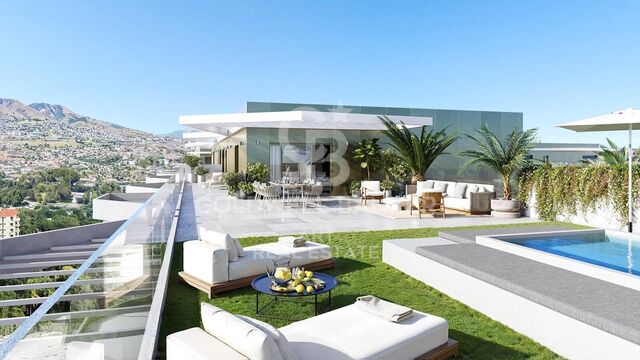
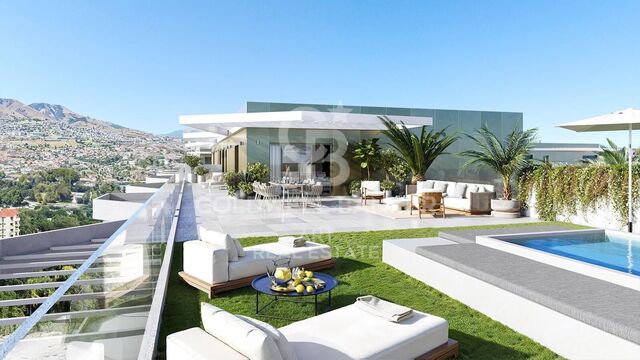
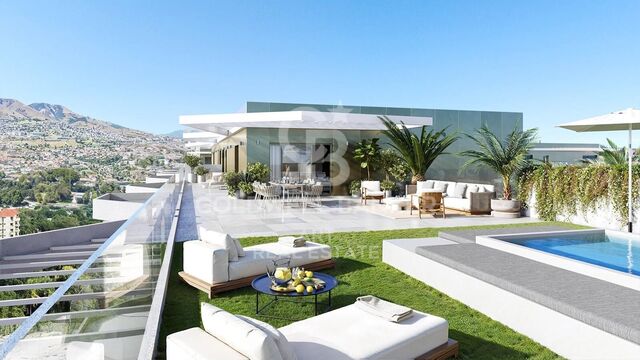
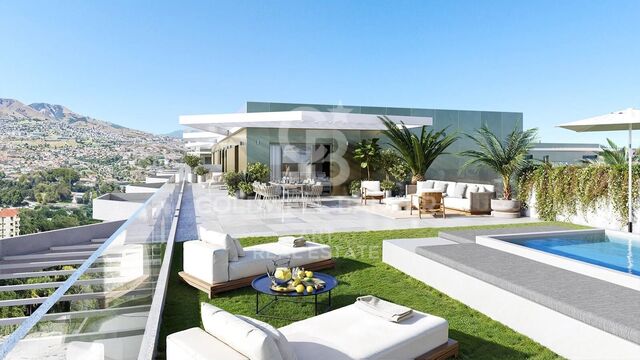
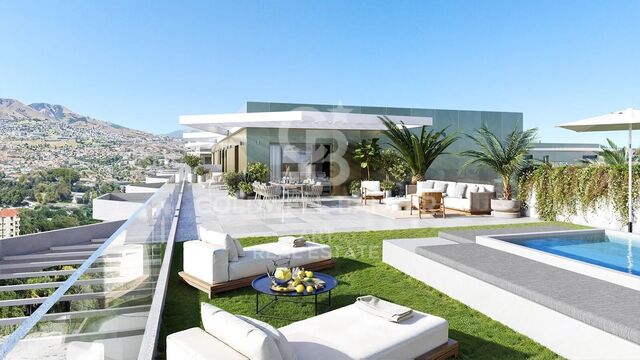
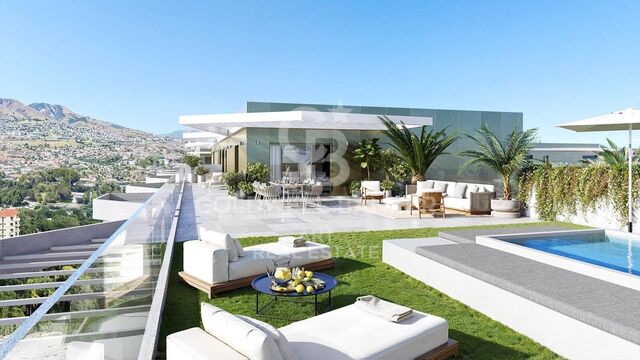
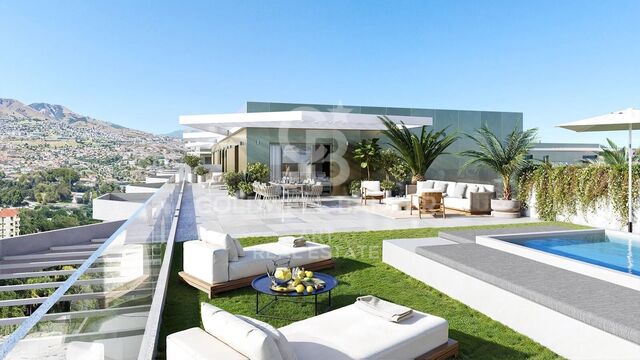
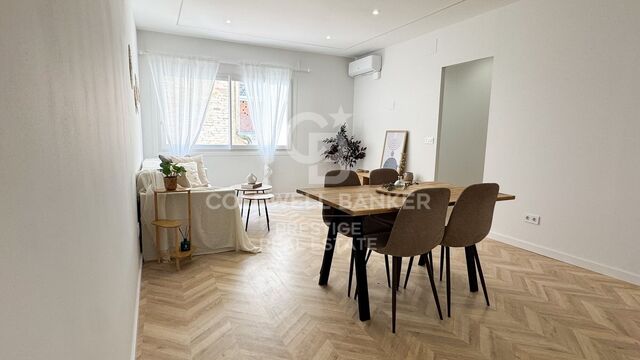
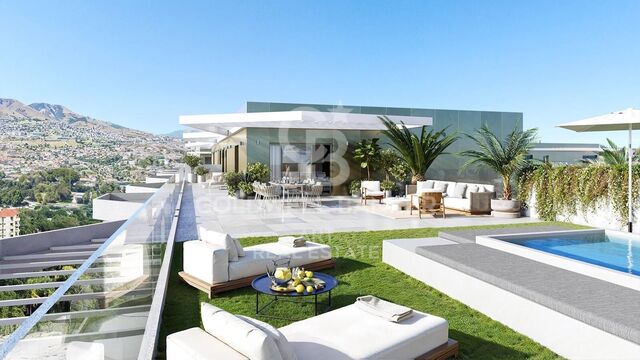
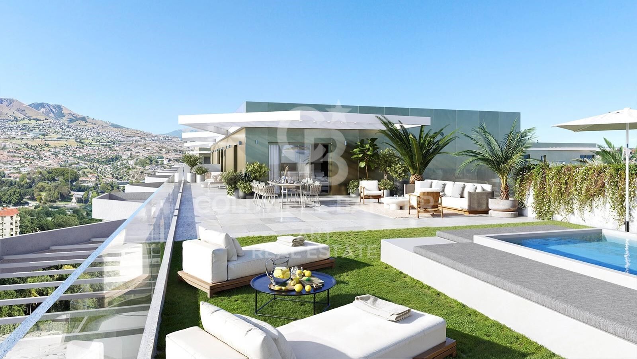
Wohnungen mit 1, 2, 3, 4 und 5 Schlafzimmern in Las Lagunas, Mijas

Größe
96 m²
Schlafzimmer
3
Bäder
2
Parkplatz
1
Preis
560.000 €
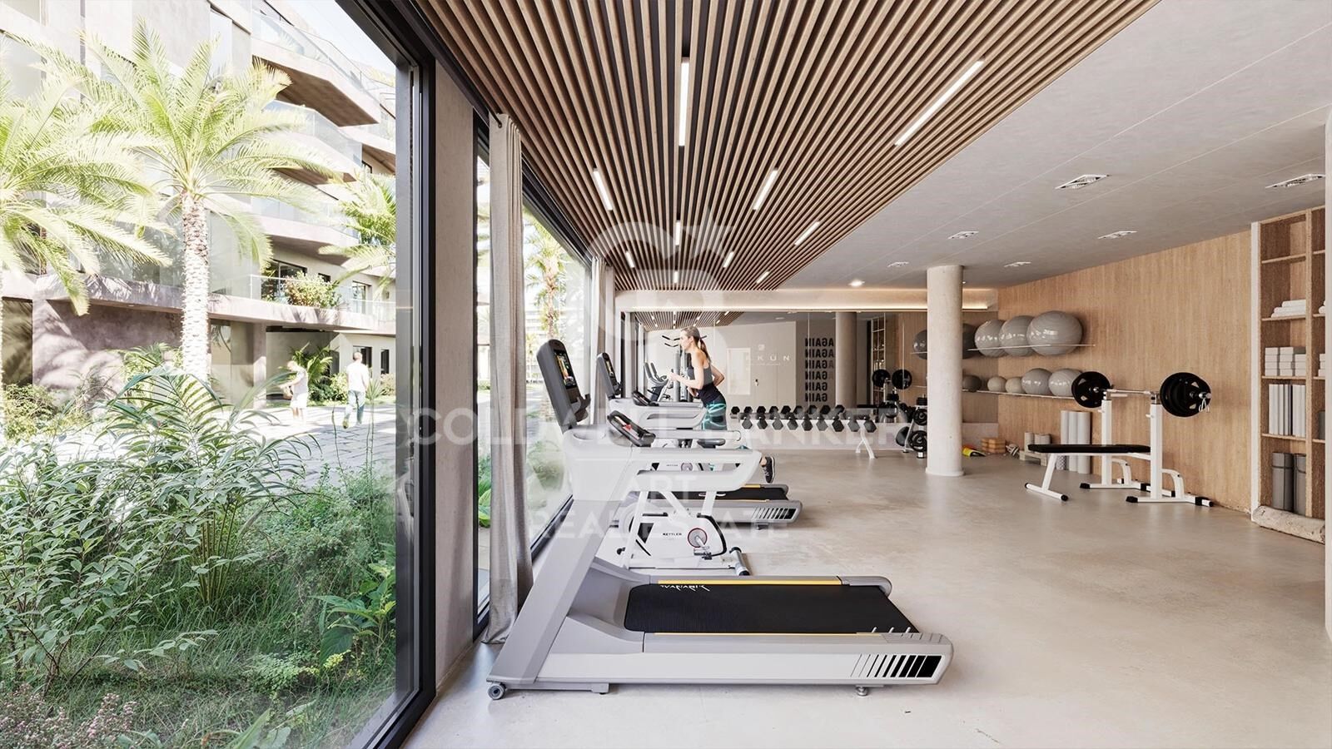
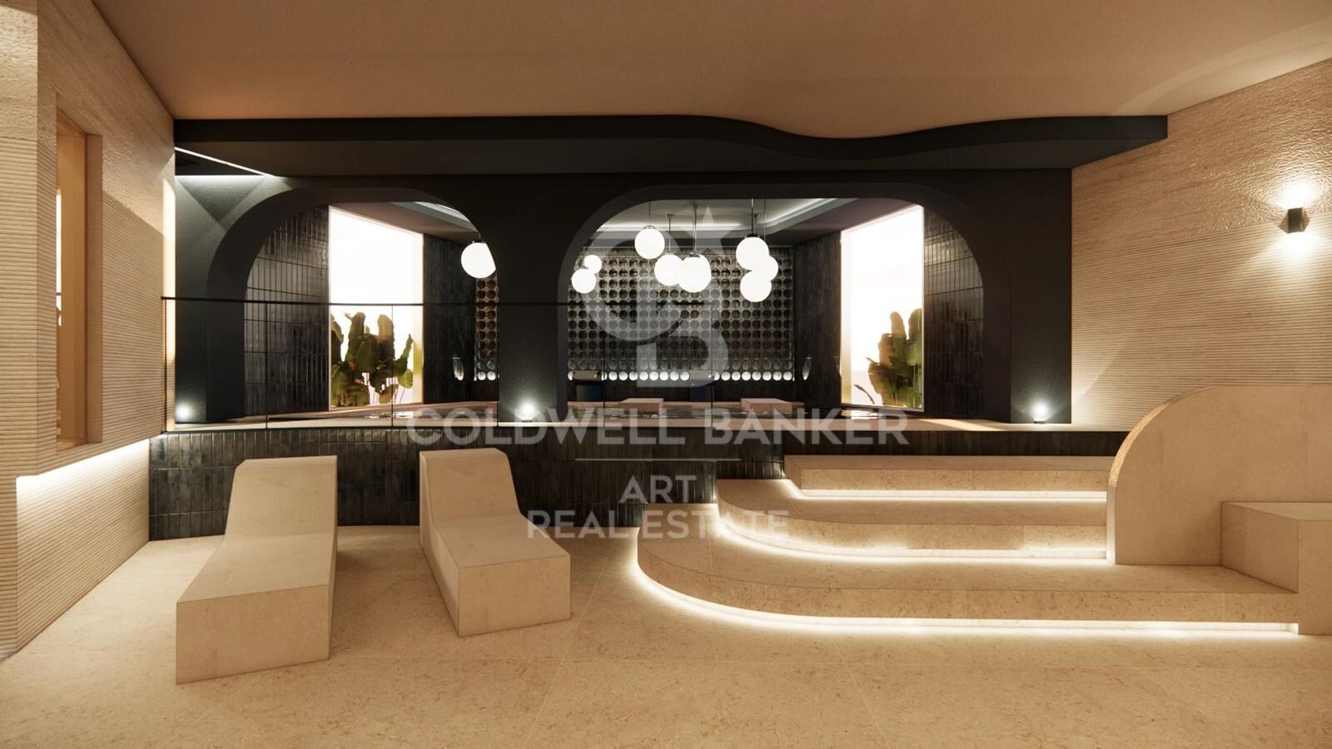
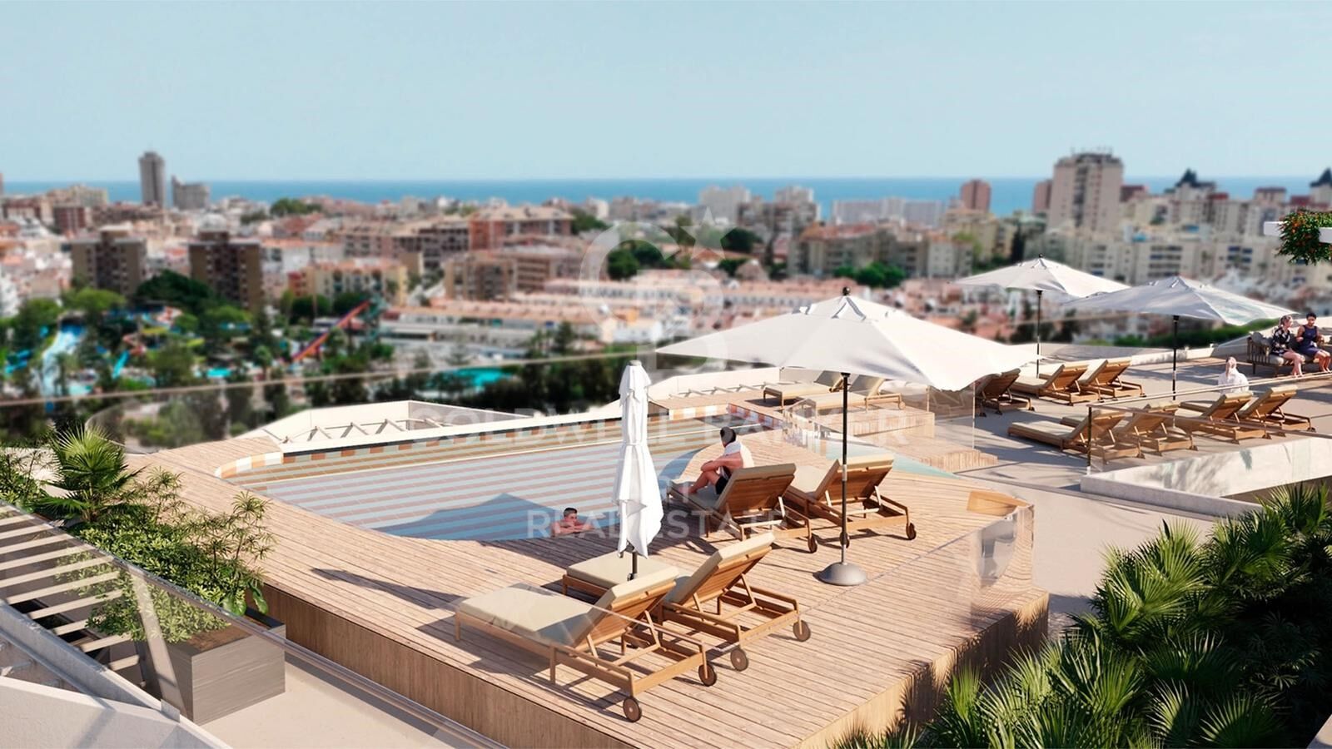
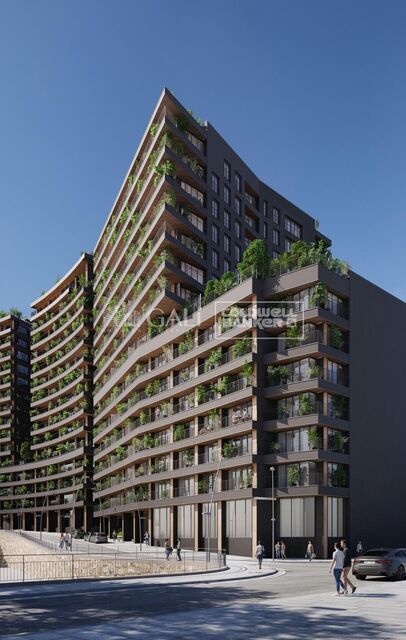
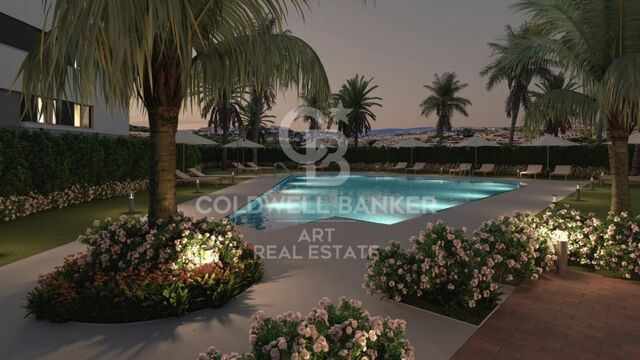
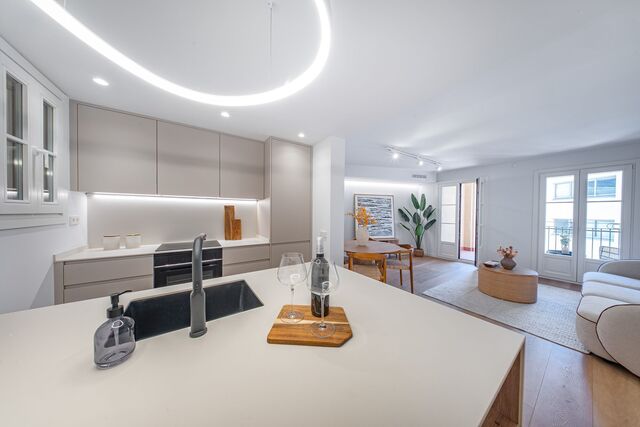
Wir präsentieren diesen exklusiven Wohnkomplex, der das Konzept von Zuhause neu definiert und seinen Bewohnern ein Erlebnis bietet, das mit dem eines Fünf-Sterne-Hotels vergleichbar ist. Sie wurde für maximalen Komfort konzipiert und bietet innovative Räume, erstklassige Annehmlichkeiten und außergewöhnliche Dienstleistungen.

Lakün liegt strategisch günstig zwischen den Küstenstädten Fuengirola und Mijas, in der Gegend von Las Lagunas. In dieser hochmodernen, kommerziellen und lebendigen Enklave von Mijas lebt mehr als die Hälfte der Bevölkerung und hat in den letzten Jahren ein schwindelerregendes Wachstum erlebt.

Das Angebot an Dienstleistungen und Geschäften ist unschlagbar. Direkt gegenüber der Wohnanlage befindet sich der Miramar-Einkaufspark, und nur 10 Gehminuten entfernt liegt das gleichnamige große Einkaufs- und Freizeitzentrum. In nur fünf Autominuten erreichen Sie außerdem das Zentrum von Fuengirola, einer Stadt, die für ihr vielfältiges Unterhaltungsangebot bekannt ist.

Dank seiner privilegierten Lage ist Las Lagunas weniger als eine halbe Stunde von Marbella und Málaga entfernt, zwei Städten mit kosmopolitischer Atmosphäre. Dies macht die Siedlung zu einem Knotenpunkt im Herzen der Costa del Sol.
#ref:CBSH226_AB

Immobilieninformationen

zone
Costa del Sol
Gegend
Málaga
standort
Mijas
district
Las Lagunas
Objekt typ
Wohnung
Verkauf
560.000 €
Referenz
CBSH226_AB
Schlafzimmer
3
Bäder
2
Bebaute Fläche
96 m2
Zustand / Erhaltung
Neu

In der Nähe des Strandes / Meeres

Parkplatz
Energiezertifikat
  • Ausstehend

über Mijas

Mijas ist eine charmante Stadt in der Provinz Malaga in der Region Andalusien im Süden Spaniens. Mit ihrer einzigartigen Kombination aus andalusischer Tradition und Moderne fesselt Mijas Besucher und Bewohner gleichermaßen mit ihrer natürlichen Schönheit und reichen Geschichte.


 

Weitere Informationen anfordern
Ref.CBSH226_AB
Urb. Coto de la Serena Local 7B,
29680, Estepona
952 680 284
Soraya
Koordinatorin

Related properties

Zuletzt angesehene Immobilien

Villa 4 Schlafzimmer, 2 Stockwerke Verkauf Jávea / Xàbia
Cap Martí - El Tossalet - Pinomar

Villa 4 Schlafzimmer, 2 Stockwerke Verkauf Jávea / Xàbia

365 m²Größe1.000 m²Grundstück43 Bäder
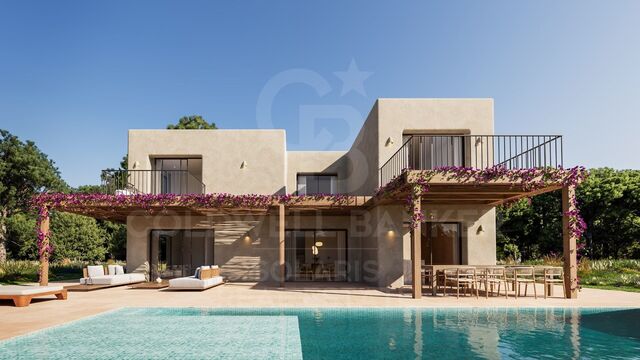
Wir sind stolz darauf, Ihnen die Villa Elysia zu präsentieren, ein exklusives Juwel von Miralbo Urbana, das sich in der emblematischen Gegend des Monte Olimpo, Javea, befindet. Dieses zeitgenössische Projekt zeichnet sich durch sein raffiniertes Design aus, das klare Linien mit edlen Materialien kombiniert und so eine perfekte Integration in die mediterrane Landschaft erreicht. Die Villa Elysia bietet ein erhabenes Gleichgewicht zwischen Ästhetik, Funktionalität und einer tiefen Verbundenheit mit der Natur. Die Villa befindet sich auf einem privaten Grundstück von 1.000 m² und verfügt über vier Schlafzimmer und drei Badezimmer, deren Aufteilung so konzipiert ist, dass Licht, Platz und Komfort in jedem Raum maximiert werden. Im Außenbereich schaffen große Terrassen, Pergolen und sorgfältig gestaltete Gärten eine ideale Umgebung, um das ganze Jahr über das mediterrane Klima zu genießen. Zu den Einrichtungen der Villa Elysia gehören ein privater Pool, eine überdachte Garage für zwei Fahrzeuge mit gepflastertem Zugang und einheimischer Vegetation, die ihren mediterranen Charakter unterstreicht. Seine Architektur, inspiriert vom ibizenkischen Stil mit modernem Flair, zeichnet sich durch seine großen Fenster, offenen Räume und eine gemütliche Veranda aus, die mit Holzpergolen bedeckt ist und Sie einlädt, den einzigartigen Lebensstil der Costa Blanca in vollen Zügen zu erleben. Villa Elysia ist nicht einfach nur ein Zuhause, sondern ein Wohnerlebnis, in dem Gelassenheit, Komfort und Exklusivität perfekt kombiniert werden. #ref:CBS561N
1.385.000 €
Villa 4 Schlafzimmer, 2 Stockwerke Verkauf Jávea / Xàbia
Portichol - Balcón al Mar

Villa 4 Schlafzimmer, 2 Stockwerke Verkauf Jávea / Xàbia

550 m²Größe700 m²Grundstück44 Bäder
Dieses beeindruckende Projekt, das sich in der prestigeträchtigen Gegend von Ambolo in Jávea befindet, bietet ein unvergleichliches Wohnerlebnis. In einer privilegierten Lage mit offenem Meerblick, praktisch in der ersten Reihe, und einer Südausrichtung, die den ganzen Tag über Sonne garantiert, zeichnet sich diese Villa durch ihre zeitgenössische Eleganz und ihre perfekte Integration in die natürliche Umgebung aus. Mit einer bebauten Fläche von 550,14 m², verteilt auf ein Haus, Terrassen und einen Swimmingpool, wurde das Anwesen so konzipiert, dass es Geräumigkeit, Privatsphäre und Funktionalität bietet. Das Haus verfügt über 4 Schlafzimmer mit eigenem Bad, die alle mit Einbauschränken und elektrischen Jalousien ausgestattet sind, sowie eine voll ausgestattete Designerküche mit Premium-Geräten. Die unabhängige Klimaanlage nach Zimmern, der optimierte Technikraum und eine geschlossene Garage für ein Fahrzeug verleihen dem Komplex Komfort und Zweckmäßigkeit. Draußen verwandelt sich die Villa in ein mediterranes Refugium: Eine geradlinige Terrasse mit Infinity-Pool scheint sich bis zum Meer zu erstrecken, während der Garten mit einheimischen Arten, automatischer Bewässerung und Umgebungsbeleuchtung der Umgebung Wärme und Gelassenheit verleiht. Dieses Projekt wird schlüsselfertig geliefert, mit den höchsten Qualitätsstandards und der Möglichkeit, Oberflächen und Details anzupassen, so dass der zukünftige Eigentümer ein Haus schaffen kann, das vollständig auf seine Bedürfnisse zugeschnitten ist. Eine einzigartige Investitions- und Lifestyle-Gelegenheit in einer der exklusivsten Gegenden der Costa Blanca. #ref:CBS556N
Preis auf Anfrage
Zeitgenössische Luxusvilla in La Zagaleta, Benahavís
La Zagaleta

Zeitgenössische Luxusvilla in La Zagaleta, Benahavís

695 m²Größe3.797 m²Grundstück56 Bäder
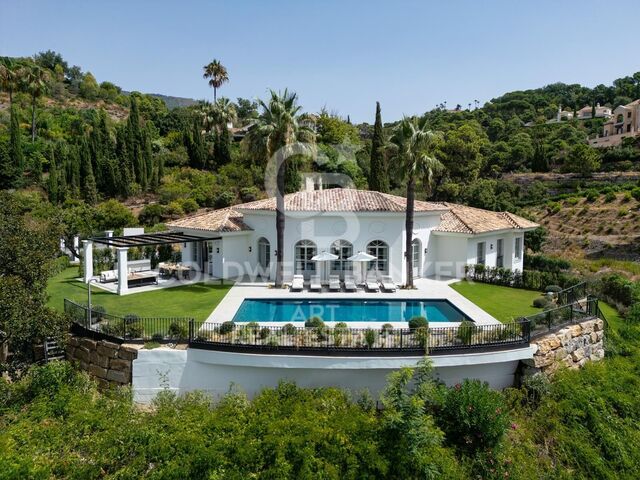
Diese von der renommierten Architekturfirma Puroform entworfene und erbaute moderne Fünf-Schlafzimmer-Villa steht für Eleganz, Privatsphäre und technische Perfektion in der exklusiven Wohnanlage La Zagaleta, einem der angesehensten privaten Anwesen Europas. Mit 695 m² Wohnfläche und 66 m² Terrassen fügt sich die Villa harmonisch in die natürliche Umgebung ein und bietet Südblick auf die Berge sowie fließende Übergänge zwischen Innen- und Außenbereichen - nur 20 Minuten von Marbella und der Küste entfernt. Der maßgefertigte Eingangsbereich mit Glaseinsatz führt in ein lichtdurchflutetes Wohnzimmer mit hohen Decken und Fenstern von Roman Clavero, die atemberaubende Ausblicke auf Garten und Salzwasserpool eröffnen. Der halb offene Essbereich führt auf eine Terrasse mit Außenküche und Essplatz, ideal für entspannte Mahlzeiten im Freien. Die Küche mit Miele-Geräten kombiniert Funktionalität und Design. Auf dieser Ebene befinden sich drei Schlafzimmer mit eigenem Bad und ein Gäste-WC. Das Untergeschoss ist auf Freizeit und Wellness ausgerichtet, mit Kino, Massageraum, Fitnessstudio, klimatisiertem Weinkeller und Personalbereich mit zwei zusätzlichen Schlafzimmern und Küche. Ein externer Technikraum, ein Zennio-Smart-Home-System, automatische Bewässerung, Garage für zwei Fahrzeuge und 24-Stunden-Sicherheitsdienst sorgen für höchsten Wohnkomfort. Bewohner genießen Zugang zu zwei privaten Golfplätzen, einem Luxus-Clubhaus und Reitanlagen inmitten von 900 Hektar geschützter Natur. In der Nähe liegen renommierte internationale Schulen wie Aloha College und Swans International School. Diese Villa ist mehr als ein Zuhause - sie ist eine Investition in Lebensqualität, Design und Ruhe im Herzen der Costa del Sol. #ref:CBSH1228
8.000.000 €
Apartment 2 Schlafzimmer Verkauf Escaldes-Engordany
Escaldes-Engordany

Apartment 2 Schlafzimmer Verkauf Escaldes-Engordany

111 m²Größe22 Bäder
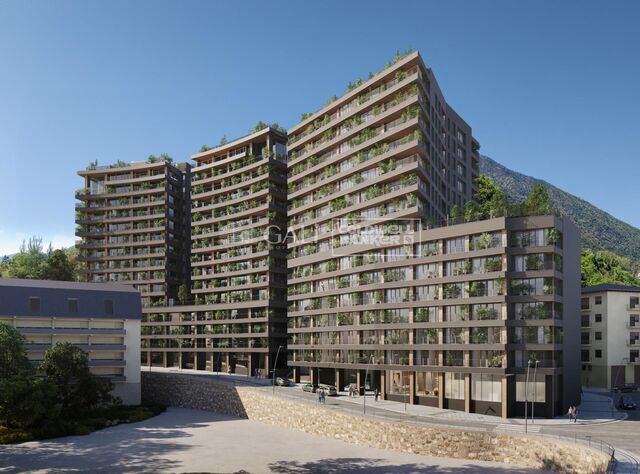
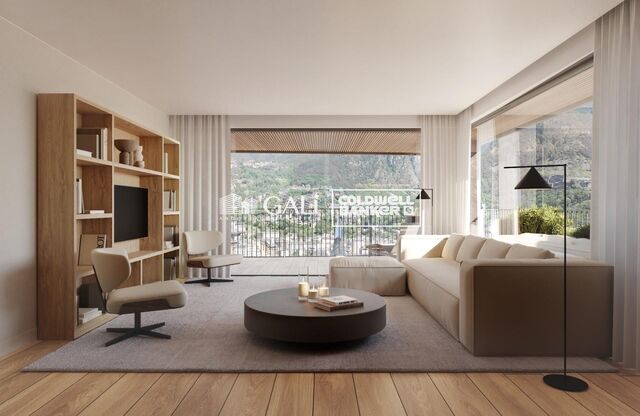
Exclusive residential development located in the heart of Escaldes-Engordany, just 500 meters from the Principality's economic and social center.~Situated in a prime location, the development boasts spectacular panoramic views over the Andorra and Escaldes valleys, as well as excellent orientation with year-round sunshine.~The project comprises an elegant 14-story tower with 124 apartments, designed for comfort, functionality, and high energy efficiency.~The apartments feature large windows, spacious terraces, and contemporary architecture, creating bright and airy spaces that connect with the natural surroundings.~The development offers a variety of apartment types and sizes to suit different needs, all with a modern and functional layout.~~The homes feature:~- Spacious covered terraces with large glazed surfaces~- Open-plan kitchen, dining, and living areas~- High-performance thermal and acoustic insulation~- High-end finishes~~The building boasts comprehensive communal areas designed for the well-being and enjoyment of its residents:~- Outdoor solarium with panoramic views~- Fully equipped gym~- Landscaped outdoor spaces~- Exclusive access for residents to Camí del Falgueró and Rec del Solà~In addition, the building offers a concierge service and elegant communal areas with sophisticated finishes.~~The building has been designed with high-quality materials and modern construction solutions:~- Reinforced concrete structure with strategically placed metal elements~- Ventilated façade with a slate-colored ceramic finish~- High level of thermal insulation and energy efficiency~- The terraces feature non-slip, wood-effect porcelain tile flooring, metal railings, and decorative planters.~~The kitchens are open to the living-dining room and equipped with high-end materials and appliances:~- Neolith, Silestone, or similar countertops~- Integrated BORA extractor fan~- Siemens or similar appliances: induction hob, oven, microwave, refrigerator, dishwasher~- Contemporary upper and lower cabinets with solid color and wood finishes~- Extendable faucets~~The bathrooms incorporate premium materials and a modern design:~- High-end ceramic wall tiles~- Wall-hung vanity unit with integrated sink~- Hansgrohe or similar thermostatic faucets~- Glass shower enclosure~- Ultra-thin shower tray~- Recessed rain shower~~The homes feature materials selected for durability and comfort:~~- Aluminum exterior joinery with thermal break, Schüco or similar~- Triple glazing with double air chamber~- Large-format porcelain stoneware flooring (two finishes to choose from)~- Carré or similar built-in wardrobes Similar~- Armored entrance door~- Integrated LED lighting in several rooms~~The building incorporates modern systems to guarantee maximum comfort and efficiency:~- Centralized heating and hot water system connected to FEDA Ecoterm~- Underfloor heating throughout the property~- Ducted air conditioning (except in bathrooms)~- Dual-flow ventilation system with heat recovery~~The building has 4 floors dedicated to parking and storage, with automatic access.~~Pre-installation for electric vehicle charging~~A unique development in Escaldes-Engordany that combines location, views, construction quality, and complete communal areas.~Gali Real Estate at your service. #ref:04977/5210
724.000 €
Apartment 2 Schlafzimmer Verkauf Escaldes-Engordany
Escaldes-Engordany

Apartment 2 Schlafzimmer Verkauf Escaldes-Engordany

87 m²Größe22 Bäder
Exclusive residential development located in the heart of Escaldes-Engordany, just 500 meters from the Principality's economic and social center.~Situated in a prime location, the development boasts spectacular panoramic views over the Andorra and Escaldes valleys, as well as excellent orientation with year-round sunshine.~The project comprises an elegant 14-story tower with 124 apartments, designed for comfort, functionality, and high energy efficiency.~The apartments feature large windows, spacious terraces, and contemporary architecture, creating bright and airy spaces that connect with the natural surroundings.~The development offers a variety of apartment types and sizes to suit different needs, all with a modern and functional layout.~~The homes feature:~- Spacious covered terraces with large glazed surfaces~- Open-plan kitchen, dining, and living areas~- High-performance thermal and acoustic insulation~- High-end finishes~~The building boasts comprehensive communal areas designed for the well-being and enjoyment of its residents:~- Outdoor solarium with panoramic views~- Fully equipped gym~- Landscaped outdoor spaces~- Exclusive access for residents to Camí del Falgueró and Rec del Solà~In addition, the building offers a concierge service and elegant communal areas with sophisticated finishes.~~The building has been designed with high-quality materials and modern construction solutions:~- Reinforced concrete structure with strategically placed metal elements~- Ventilated façade with a slate-colored ceramic finish~- High level of thermal insulation and energy efficiency~- The terraces feature non-slip, wood-effect porcelain tile flooring, metal railings, and decorative planters.~~The kitchens are open to the living-dining room and equipped with high-end materials and appliances:~- Neolith, Silestone, or similar countertops~- Integrated BORA extractor fan~- Siemens or similar appliances: induction hob, oven, microwave, refrigerator, dishwasher~- Contemporary upper and lower cabinets with solid color and wood finishes~- Extendable faucets~~The bathrooms incorporate premium materials and a modern design:~- High-end ceramic wall tiles~- Wall-hung vanity unit with integrated sink~- Hansgrohe or similar thermostatic faucets~- Glass shower enclosure~- Ultra-thin shower tray~- Recessed rain shower~~The homes feature materials selected for durability and comfort:~~- Aluminum exterior joinery with thermal break, Schüco or similar~- Triple glazing with double air chamber~- Large-format porcelain stoneware flooring (two finishes to choose from)~- Carré or similar built-in wardrobes Similar~- Armored entrance door~- Integrated LED lighting in several rooms~~The building incorporates modern systems to guarantee maximum comfort and efficiency:~- Centralized heating and hot water system connected to FEDA Ecoterm~- Underfloor heating throughout the property~- Ducted air conditioning (except in bathrooms)~- Dual-flow ventilation system with heat recovery~~The building has 4 floors dedicated to parking and storage, with automatic access.~~Pre-installation for electric vehicle charging~~A unique development in Escaldes-Engordany that combines location, views, construction quality, and complete communal areas.~Gali Real Estate at your service. #ref:05055/5210
555.000 €
Exclusive Luxury Residence in a Historic Building in the Heart of Barcelona's Quadrat d'Or
Dreta de l'Eixample

Exclusive Luxury Residence in a Historic Building in the Heart of Barcelona's Quadrat d'Or

206 m²Größe44 Bäder
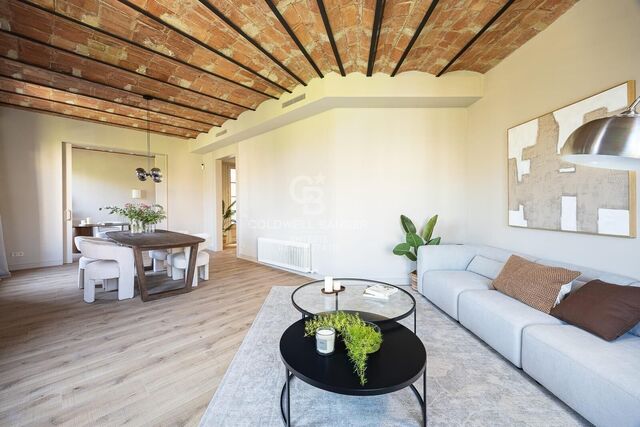
Anteris Real Estate presents this exclusive 189 m² residence, fully furnished and located on the fourth real floor of an elegant historic building dating back to 1900. Situated on a prime corner of Girona Street, in the very heart of the prestigious Quadrat d'Or in Barcelona's Eixample Right, this property represents a unique opportunity to enjoy one of the city's most emblematic areas. The apartment has been carefully renovated through a high-end project that perfectly combines the essence of Modernist architecture with all the comforts of contemporary living. During the refurbishment, original features of great character, such as the traditional Catalan vaulted ceiling (volta catalana), have been restored and highlighted, creating a perfect balance between history, design and functionality. Its layout has been designed to offer both spaciousness and comfort. The day area features a large living-dining room filled with natural light and a sophisticated designer kitchen, fully equipped with a central island and a practical breakfast area. The night area comprises four double bedrooms, two of them with en-suite bathrooms, as well as a third full bathroom, a guest toilet and a separate laundry room. Thanks to its privileged corner location and elevated position, the property enjoys exceptional natural light throughout the day. It offers four balconies overlooking the street and two magnificent southwest-facing galleries, which bring brightness and a pleasant sense of openness. Both galleries are integrated into the principal suites, one designed as an open space and the other fully enclosed, offering different possibilities of use. Living here means enjoying the tranquillity offered by the newly transformed Girona Street, now a pleasant pedestrian-friendly axis, without giving up any of the advantages of living in the centre of Barcelona. The location is excellent, surrounded by shops, restaurants and services, with superb transport connections and just a few minutes from key landmarks such as Passeig de Sant Joan, Passeig de Gràcia and Plaça Catalunya. For more information or to arrange a viewing, please do not hesitate to contact us. Consumer Information: The sale price does not include taxes or costs arising from the purchase and sale transaction which, in accordance with current regulations, are payable by the buyer (Property Transfer Tax or, where applicable, VAT and Stamp Duty), as well as notary and land registry fees. The published information, including floor areas, is for guidance only and is not contractual. The offer may be subject to price changes or withdrawal from the market without prior notice. Real estate agency fees will apply in accordance with the signed marketing agreement. Detailed information will be provided to any interested party before the payment of any deposit or advance amount, in compliance with applicable state and regional regulations. #ref:AV319
1.870.000 €
Haus 3 Schlafzimmer Verkauf Valcebollère
Valcebollère

Haus 3 Schlafzimmer Verkauf Valcebollère

90 m²Größe32 Bäder
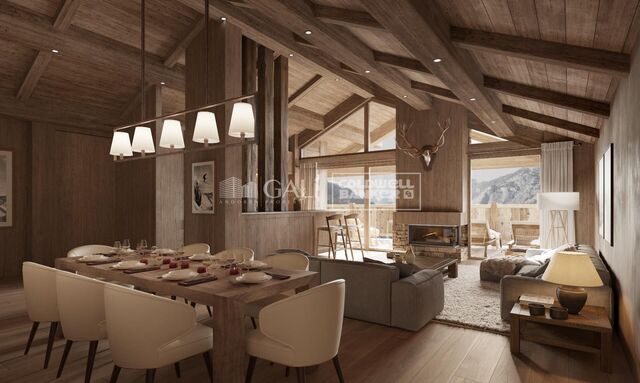
Ubicada en el tranquilo entorno de Valcèbollere, esta acogedora casa adosada forma parte de una pequeña y exclusiva comunidad de tan solo seis viviendas, lo que garantiza privacidad y un ambiente sereno en plena naturaleza. La vivienda se distribuye en tres plantas y destaca por la calidad de sus acabados, así como por sus techos de madera, que aportan una gran calidez y carácter a todos los espacios. Se accede a la propiedad a través de una agradable terraza privada, que da paso a la zona principal de la casa: un luminoso salón-comedor con cocina abierta, concebido como un espacio cómodo, funcional y perfecto para la vida cotidiana y el disfrute en familia o con amigos. En la planta superior encontramos dos habitaciones dobles, ambas con salida a un balcón desde el que se pueden disfrutar de unas buenas vistas del entorno natural. En esta misma planta se ubica un baño completo. La última planta, con encantadores techos abuhardillados, alberga una habitación tipo suite, muy acogedora, que dispone de armarios empotrados, ofreciendo un espacio íntimo, confortable y bien aprovechado. La propiedad se completa con un garaje cerrado , aportando comodidad, espacio de almacenaje y funcionalidad adicional. Una vivienda ideal para quienes buscan tranquilidad, naturaleza y confort en un entorno privilegiado de montaña. INFORMACIÓN AL CONSUMIDOR Coldwell Banker Glollar dispone de la carte professionnelle, lo que garantiza la máxima seguridad, total transparencia y un alto nivel de servicio. El precio con TVA es de 432.000 €. #ref:CBG2173
360.000 €
Apartment 2 Schlafzimmer Verkauf Andorra la Vella
Centro

Apartment 2 Schlafzimmer Verkauf Andorra la Vella

112 m²Größe22 Bäder
Exclusive residential development located in the heart of Escaldes-Engordany, just 500 meters from the Principality's economic and social center.~Situated in a prime location, the development boasts spectacular panoramic views over the Andorra and Escaldes valleys, as well as excellent orientation with year-round sunshine.~The project comprises an elegant 14-story tower with 124 apartments, designed for comfort, functionality, and high energy efficiency.~The apartments feature large windows, spacious terraces, and contemporary architecture, creating bright and airy spaces that connect with the natural surroundings.~The development offers a variety of apartment types and sizes to suit different needs, all with a modern and functional layout.~~The homes feature:~- Spacious covered terraces with large glazed surfaces~- Open-plan kitchen, dining, and living areas~- High-performance thermal and acoustic insulation~- High-end finishes~~The building boasts comprehensive communal areas designed for the well-being and enjoyment of its residents:~- Outdoor solarium with panoramic views~- Fully equipped gym~- Landscaped outdoor spaces~- Exclusive access for residents to Camí del Falgueró and Rec del Solà~In addition, the building offers a concierge service and elegant communal areas with sophisticated finishes.~~The building has been designed with high-quality materials and modern construction solutions:~- Reinforced concrete structure with strategically placed metal elements~- Ventilated façade with a slate-colored ceramic finish~- High level of thermal insulation and energy efficiency~- The terraces feature non-slip, wood-effect porcelain tile flooring, metal railings, and decorative planters.~~The kitchens are open to the living-dining room and equipped with high-end materials and appliances:~- Neolith, Silestone, or similar countertops~- Integrated BORA extractor fan~- Siemens or similar appliances: induction hob, oven, microwave, refrigerator, dishwasher~- Contemporary upper and lower cabinets with solid color and wood finishes~- Extendable faucets~~The bathrooms incorporate premium materials and a modern design:~- High-end ceramic wall tiles~- Wall-hung vanity unit with integrated sink~- Hansgrohe or similar thermostatic faucets~- Glass shower enclosure~- Ultra-thin shower tray~- Recessed rain shower~~The homes feature materials selected for durability and comfort:~~- Aluminum exterior joinery with thermal break, Schüco or similar~- Triple glazing with double air chamber~- Large-format porcelain stoneware flooring (two finishes to choose from)~- Carré or similar built-in wardrobes Similar~- Armored entrance door~- Integrated LED lighting in several rooms~~The building incorporates modern systems to guarantee maximum comfort and efficiency:~- Centralized heating and hot water system connected to FEDA Ecoterm~- Underfloor heating throughout the property~- Ducted air conditioning (except in bathrooms)~- Dual-flow ventilation system with heat recovery~~The building has 4 floors dedicated to parking and storage, with automatic access.~~Pre-installation for electric vehicle charging~~A unique development in Escaldes-Engordany that combines location, views, construction quality, and complete communal areas.~Gali Real Estate at your service. #ref:04943/5210
860.000 €
Apartment 2 Schlafzimmer Verkauf Canillo
El Forn-El Prats-Meritxel

Apartment 2 Schlafzimmer Verkauf Canillo

97 m²Größe22 Bäder
GALÍ Real Estate is honored to present the 'VORA RIU' development, where ski and mountain lovers will find the best setting to enjoy an exclusive lifestyle.~The project masterfully blends tradition, design, and comfort, respecting the alpine style and contemporary minimalism.~This new high-end development uses fine materials such as wood and stone to provide warmth and comfort, along with the most sustainable and efficient improvements such as home automation, underfloor heating, and LED lighting. All interior finishes, as well as appliances and furnishings, are from top-quality brands that prioritize energy efficiency.~Units range from one to three bedrooms, ranging from 62 to 173 m2. Each home has a private ski room for the safe and secure storage of all ski equipment, as well as a clothes drying cabinet to ensure maximum comfort for the entire family.~The underground floors feature two floors reserved for convenient parking spaces and spacious storage rooms, which will feature pre-installed electric car charging stations and low-energy lighting for greater efficiency.~You are undoubtedly looking at the project where you can enjoy high standards, nature, comfort, and an exclusive lifestyle tailored for all those who want to enjoy an incomparable setting.~96,92 m2 apartment with a 9.51m2 terrace included. It has two double bedrooms, one of them en suite, and a full bathroom. ~Included in the price: 1 parking space and 1 storage room #ref:05169/5210
737.040 €
Apartment 3 Schlafzimmer Verkauf Andorra la Vella
Centro

Apartment 3 Schlafzimmer Verkauf Andorra la Vella

158 m²Größe32 Bäder
Exclusive residential development located in the heart of Escaldes-Engordany, just 500 meters from the Principality's economic and social center.~Situated in a prime location, the development boasts spectacular panoramic views over the Andorra and Escaldes valleys, as well as excellent orientation with year-round sunshine.~The project comprises an elegant 14-story tower with 124 apartments, designed for comfort, functionality, and high energy efficiency.~The apartments feature large windows, spacious terraces, and contemporary architecture, creating bright and airy spaces that connect with the natural surroundings.~The development offers a variety of apartment types and sizes to suit different needs, all with a modern and functional layout.~~The homes feature:~- Spacious covered terraces with large glazed surfaces~- Open-plan kitchen, dining, and living areas~- High-performance thermal and acoustic insulation~- High-end finishes~~The building boasts comprehensive communal areas designed for the well-being and enjoyment of its residents:~- Outdoor solarium with panoramic views~- Fully equipped gym~- Landscaped outdoor spaces~- Exclusive access for residents to Camí del Falgueró and Rec del Solà~In addition, the building offers a concierge service and elegant communal areas with sophisticated finishes.~~The building has been designed with high-quality materials and modern construction solutions:~- Reinforced concrete structure with strategically placed metal elements~- Ventilated façade with a slate-colored ceramic finish~- High level of thermal insulation and energy efficiency~- The terraces feature non-slip, wood-effect porcelain tile flooring, metal railings, and decorative planters.~~The kitchens are open to the living-dining room and equipped with high-end materials and appliances:~- Neolith, Silestone, or similar countertops~- Integrated BORA extractor fan~- Siemens or similar appliances: induction hob, oven, microwave, refrigerator, dishwasher~- Contemporary upper and lower cabinets with solid color and wood finishes~- Extendable faucets~~The bathrooms incorporate premium materials and a modern design:~- High-end ceramic wall tiles~- Wall-hung vanity unit with integrated sink~- Hansgrohe or similar thermostatic faucets~- Glass shower enclosure~- Ultra-thin shower tray~- Recessed rain shower~~The homes feature materials selected for durability and comfort:~~- Aluminum exterior joinery with thermal break, Schüco or similar~- Triple glazing with double air chamber~- Large-format porcelain stoneware flooring (two finishes to choose from)~- Carré or similar built-in wardrobes Similar~- Armored entrance door~- Integrated LED lighting in several rooms~~The building incorporates modern systems to guarantee maximum comfort and efficiency:~- Centralized heating and hot water system connected to FEDA Ecoterm~- Underfloor heating throughout the property~- Ducted air conditioning (except in bathrooms)~- Dual-flow ventilation system with heat recovery~~The building has 4 floors dedicated to parking and storage, with automatic access.~~Pre-installation for electric vehicle charging~~A unique development in Escaldes-Engordany that combines location, views, construction quality, and complete communal areas.~Gali Real Estate at your service. #ref:04999/5210
1.261.000 €
Exklusive Wohnungen mit atemberaubendem Weitblick in Casares
Casares Golf - Casares del Sol

Exklusive Wohnungen mit atemberaubendem Weitblick in Casares

Exklusive Wohnanlage mit 36 Apartments mit 1, 2 und 3 Schlafzimmern, die für höchsten Komfort und eine ausgezeichnete Lebensqualität konzipiert wurden. Alle Wohnungen verfügen über einen privaten Stellplatz und einen Abstellraum und bieten damit zusätzlichen Komfort im Alltag. Die geschlossene Wohnanlage bietet attraktive Gemeinschaftsbereiche mit Swimmingpool, gepflegten Gartenanlagen und einem Kinderspielplatz. Die moderne Architektur fügt sich harmonisch in die natürliche Umgebung ein und nutzt die Topografie des Geländes optimal, um spektakuläre Ausblicke auf das Meer und die Berge zu ermöglichen. Die Wohnungen überzeugen durch großzügige Raumaufteilungen, viel Tageslicht und hochwertige Ausstattungen. Sie verfügen über voll ausgestattete Küchen, großzügige Terrassen sowie moderne Annehmlichkeiten wie ein aerothermisches System zur Warmwasserbereitung und die Vorinstallation für Ladestationen von Elektrofahrzeugen. Die Erdgeschosswohnungen bieten zudem private Gärten, die das ganze Jahr über zum Genießen des mediterranen Lebensstils einladen. Die Wohnanlage befindet sich in Casares, direkt neben dem Naturpark Sierra Bermeja, in einer privilegierten Lage umgeben von Natur und nur wenige Minuten von den charmanten Küstenorten Manilva und Estepona sowie den malerischen Bergdörfern Gaucín und Genalguacil entfernt. Casares gilt als eines der schönsten weißen Dörfer Andalusiens und vereint auf einzigartige Weise Meer und Berge. Die weitläufigen Sandstrände und das kristallklare Wasser sowie die Nähe zu renommierten Golfplätzen und geschützten Naturgebieten machen die Region zu einem idealen Ort für Erholung und Freizeitaktivitäten im Freien. Nur 6 Minuten vom renommierten Finca Cortesín Golf Club entfernt und in unmittelbarer Nähe weiterer bekannter Golfplätze in Sotogrande, Estepona und Marbella gelegen, ist diese Wohnanlage eine hervorragende Wahl für Golfbegeisterte. Ein Ort, an dem Ruhe, Natur, Freizeit und Wohlbefinden zusammenkommen und ein einzigartiges Wohnerlebnis an der Costa del Sol schaffen. #ref:CBSH249
Von 305.000 €
Charming exterior apartment in a historic building with swimming pool in the heart of Barcelona
El Raval

Charming exterior apartment in a historic building with swimming pool in the heart of Barcelona

Coldwell Banker Anteris presents this elegant house located in the same emblematic Finca Regia, originally built in 1820 and completely rehabilitated with an impeccable execution that perfectly combines the historical character of the building with a contemporary high-level design. The property, with an area of 121 m², stands out for its great luminosity and its careful distribution. It has three large bedrooms, all equipped with built-in wardrobes that optimize the space and provide functionality without giving up aesthetics. It has two complete bathrooms, finished with high quality materials and designed with attention to detail to offer comfort and elegance. The living room and main rooms open towards a pleasant outdoor terrace at the level, an ideal space to enjoy the Mediterranean climate, create a relaxation area or share outdoors. Its spacious and well-proportioned spaces convey a constant feeling of well-being, light and harmony. The house has been renovated with select materials and a careful execution to the maximum detail, respecting the original essence of the farm while all the current comforts are incorporated. The building also offers excellent common areas that increase the quality of life of its residents, including swimming pool, sun terrace and community spaces designed for rest and enjoyment. Located in one of the most coveted areas of Barcelona, a few minutes from Plaça Catalunya, the Gothic Quarter and Las Ramblas, this property allows you to enjoy a wide cultural, gastronomic and leisure offer, while maintaining the tranquility of an exclusive home in the heart of the center of the city. A unique opportunity to live on a historic estate with all contemporary comforts. Come discover it and let yourself be captivated. Consumer information: The sale price does not include taxes or costs derived from the purchase, which according to current regulations are the buyer's responsibility (property transfer tax or, where applicable, VAT and stamp duty), as well as notary and registry fees. The published information, including surface areas, is for guidance only and not contractual. The offer may be subject to price changes or withdrawal from the market without prior notice. Real estate agency fees will apply according to the signed marketing agreement. Detailed information will be provided to any interested party before any payment is made, in accordance with applicable state and regional regulations. #ref:AV305
Von 709.000 €
Schöne Designvilla im Herzen von Nueva Andalucía - Marbella
Nueva Andalucía

Schöne Designvilla im Herzen von Nueva Andalucía - Marbella

986 m²Größe1.727 m²Grundstück55 Bäder
Direkt an den Straßen im Herzen von Nueva Andalucía gelegen, geht diese Villa von Cogitari Homes davon aus, dass Sie die Qualität anerkennen, ohne sie zu erklären. 986 m² auf einem Grundstück von 1.727 m², mit fünf Schlafzimmern und fünf eigenen Bädern. Die Zahlen sind eindeutig, aber der eigentliche Punkt ist, wie der Raum gelöst wurde. Das Erdgeschoss ist mit Absicht strukturiert. Küche, Esszimmer und Wohnzimmer sind in einem zusammenhängenden Fluss ausgerichtet, der sich direkt zur Terrasse und zum Pool öffnet. Es gibt keine Überzirkulation, keine erzwungenen Übergänge. Die Bewegung ist intuitiv, und das Haus liest sich wie eine kontinuierliche Umgebung. Die Schlafzimmer werden mit Blick auf die Trennung platziert. Die Gäste bleiben unverbindlich, während die Master-Suite die Privatsphäre erhält, die sie benötigt. Die Unterscheidung ist offensichtlich, ohne zu übertreiben, was dazu neigt, die Marke des berücksichtigten Designs zu sein. Die untere Ebene arbeitet unabhängig voneinander. Es ist kein sekundärer Raum, sondern eine vollständige Erweiterung des Hauses. Unterhaltungsraum, Fitnessraum, Sauna, Kalttauchgang, Weinlager und ein separates Studio. Stellen Sie eine praktische Frage, inwieweit Sie das Verfügbare verwenden wollen. Draußen sind die Terrassen in Schichten angeordnet, um definierte Bereiche zum Essen, Ausruhen und Wohnen am Pool zu schaffen. Der Pool ist so ausgerichtet, dass er mit freiem Blick über den Golf, das Tal und die Berge ausgerichtet ist. Die Materialien bleiben konsistent und kontrolliert. #ref:CBSH1518
11.750.000 €
Coldwell Banker Art Real Estate
Urb. Coto de la Serena Local 7B,
29680, Estepona
De 10 a 19 hs
Newsletter

Finden Sie Ihr Zuhause im Ausland mit Unterstützung des Coldwell Banker® Netzwerks

Besuchen Sie unsere internationalen Websites und finden Sie Ihre Wunschimmobilie an den exklusivsten Orten

Wir verwenden unsere eigenen Cookies und Cookies von Drittanbietern, um die Sicherheit unserer Website zu gewährleisten und ihren Inhalt zu personalisieren. Ebenso verwenden wir Cookies, um Daten über Ihre Navigation zu messen und zu erhalten und um Werbung an Ihren Geschmack und Ihre Vorlieben anzupassen. Drücken Sie die Schaltfläche "Alle akzeptieren", um zu bestätigen, dass Sie die angezeigten Informationen gelesen und akzeptiert haben. Um diese Cookies zu verwalten oder zu deaktivieren, klicken Sie auf "Einstellungen". Weitere Informationen zu Cookies erhalte Sie in unserer Cookie-Richtlinie.
Cookies ändern
Technik und Funktional Immer aktiv
Diese Website verwendet eigene Cookies, um Informationen zu sammeln, um unsere Dienste zu verbessern. Wenn Sie weiter surfen, akzeptieren Sie deren Installation. Der Benutzer hat die Möglichkeit, seinen Browser zu konfigurieren und auf Wunsch zu verhindern, dass er auf seiner Festplatte installiert wird, obwohl er bedenken muss, dass dies zu Schwierigkeiten beim Navigieren auf der Website führen kann.
Sie ermöglichen die Beobachtung und Analyse des Verhaltens der Nutzer dieser Website. Die durch diese Art von Cookies gesammelten Informationen werden verwendet, um die Aktivität des Webs zu messen, um Benutzernavigationsprofile zu erstellen, um basierend auf der Analyse der Nutzungsdaten der Benutzer des Dienstes Verbesserungen einzuführen. Sie ermöglichen es uns, die Präferenzinformationen des Benutzers zu speichern, um die Qualität unserer Dienstleistungen zu verbessern und durch empfohlene Produkte ein besseres Erlebnis zu bieten.
Diese Cookies werden verwendet, um Informationen über die Präferenzen und persönlichen Entscheidungen des Benutzers durch die kontinuierliche Beobachtung seiner Surfgewohnheiten zu speichern. Dank ihnen können wir die Surfgewohnheiten auf der Website kennen und Werbung in Bezug auf das Surfprofil des Benutzers anzeigen.