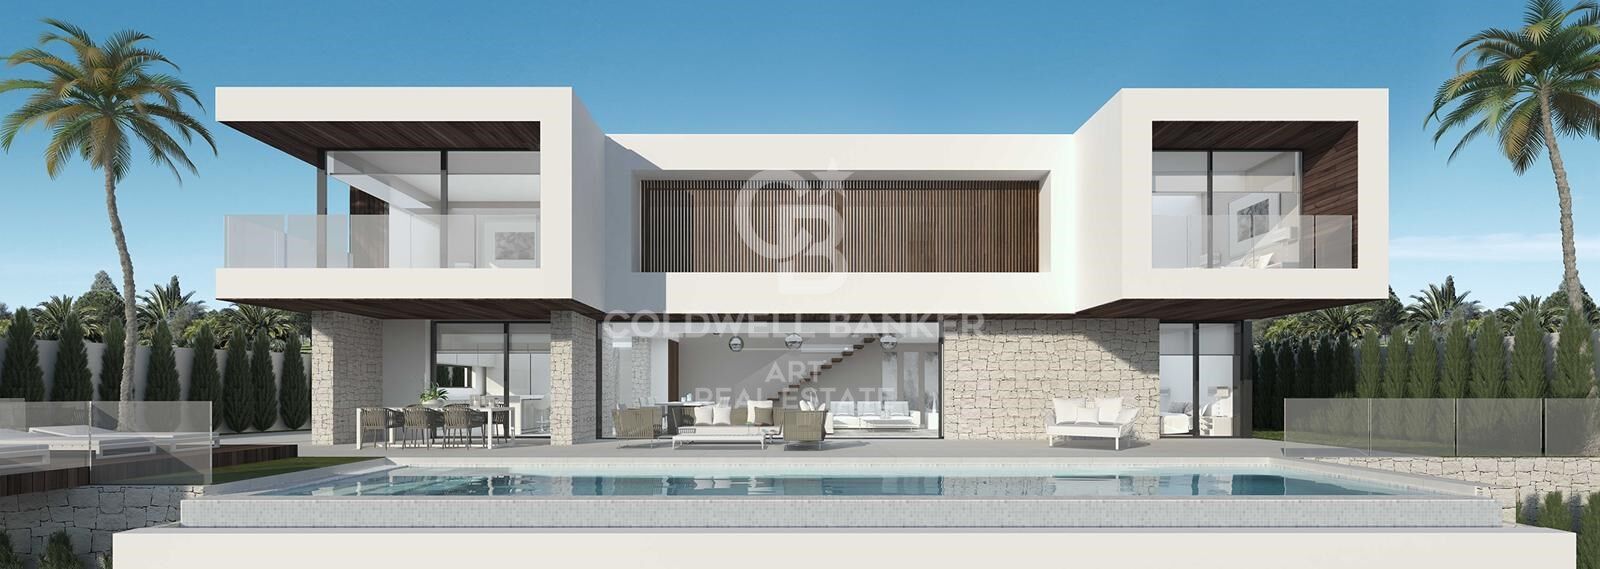
Mediterrane Golfvilla in La Cala Golf, Mijas

Größe
253 m²
Grundstück
1.439 m²
Schlafzimmer
4
Bäder
3
Parkplatz
3
Preis
1.515.000 €
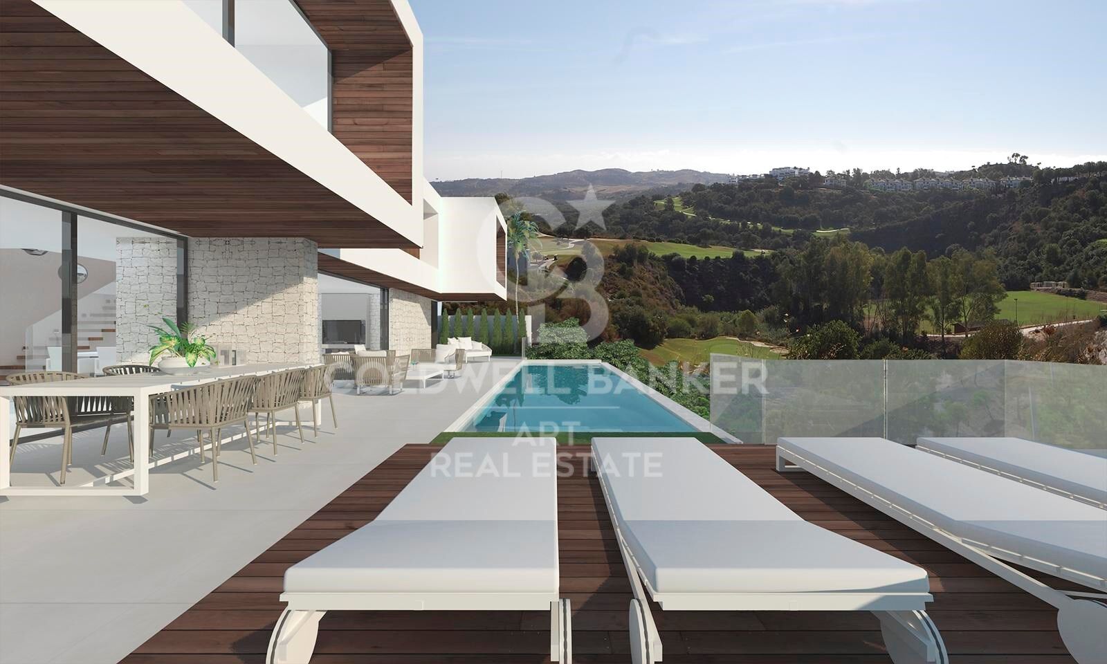
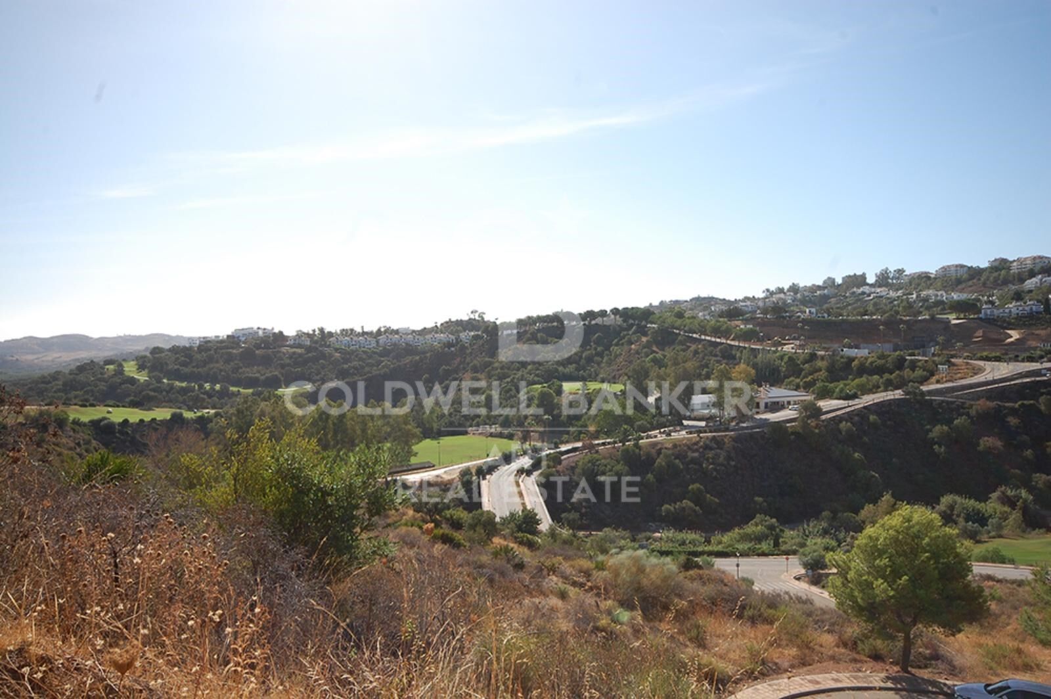
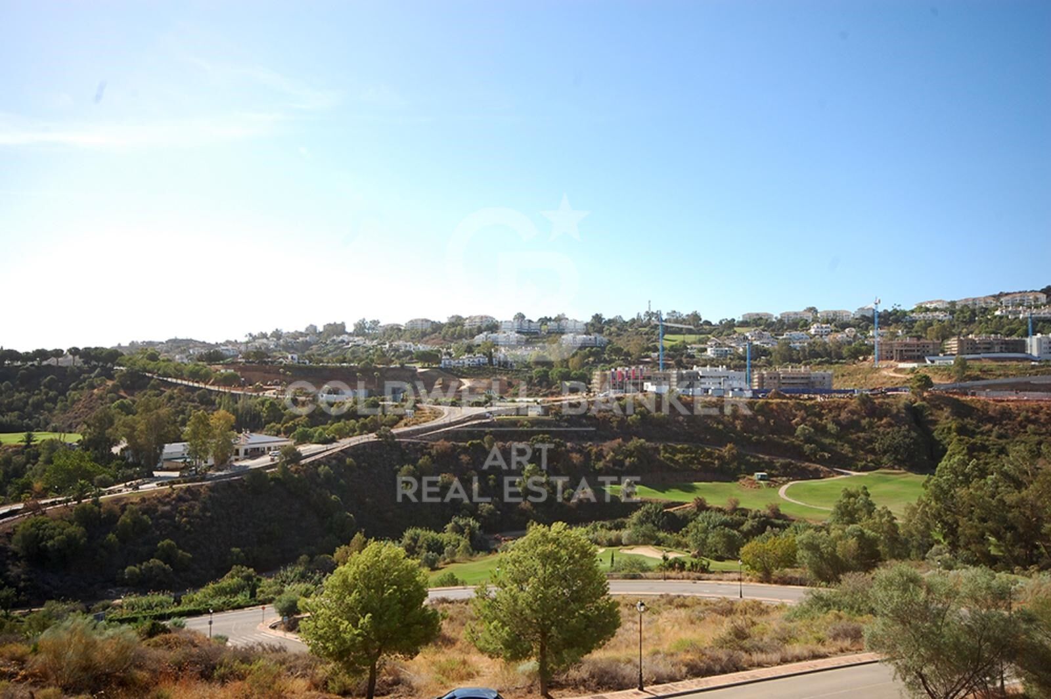
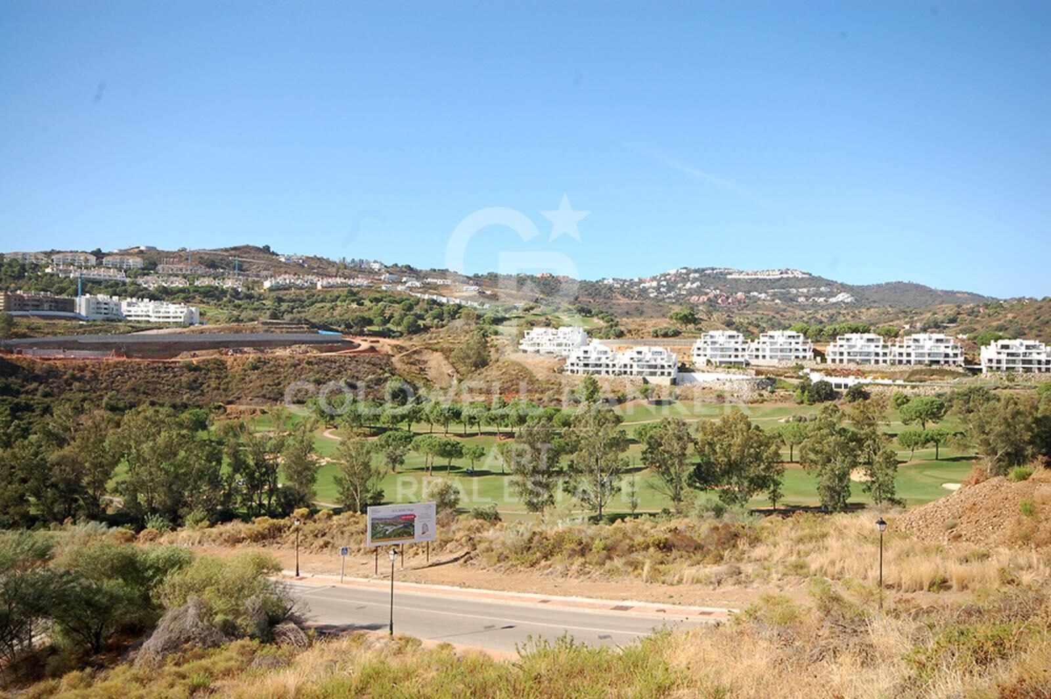
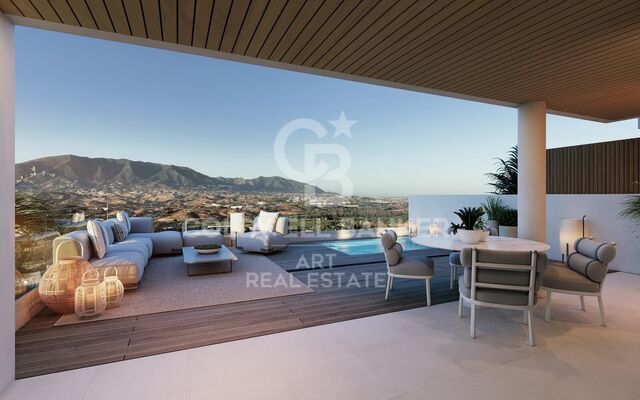
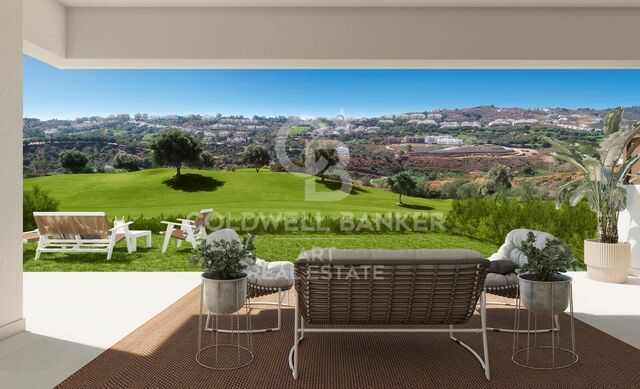
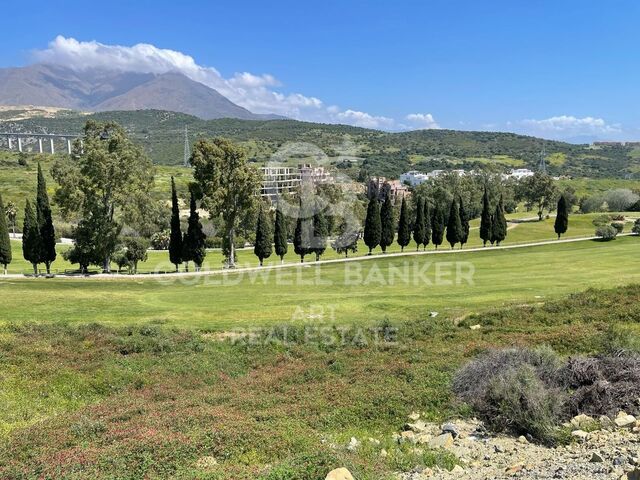
Diese Villa befindet sich im prestigeträchtigen Wohngebiet La Cala Golf in Mijas Costa, umgeben von drei großartigen 18-Loch-Golfplätzen und bietet atemberaubende Ausblicke auf unberührte mediterrane Natur.

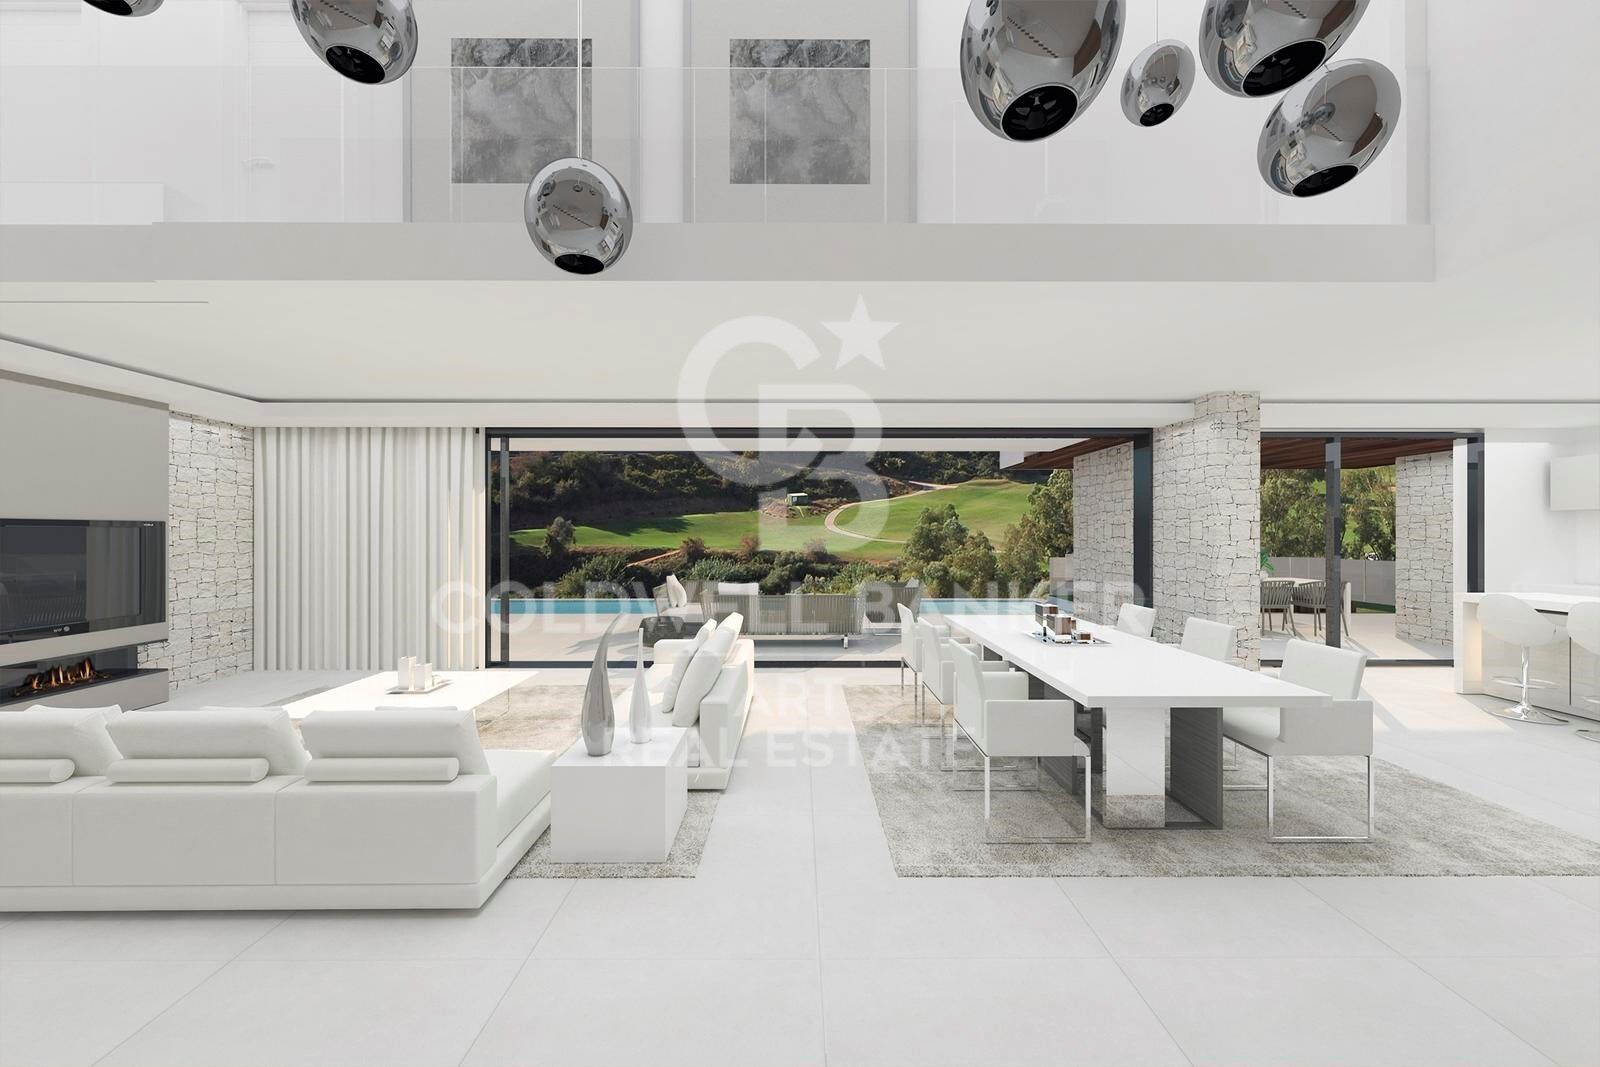
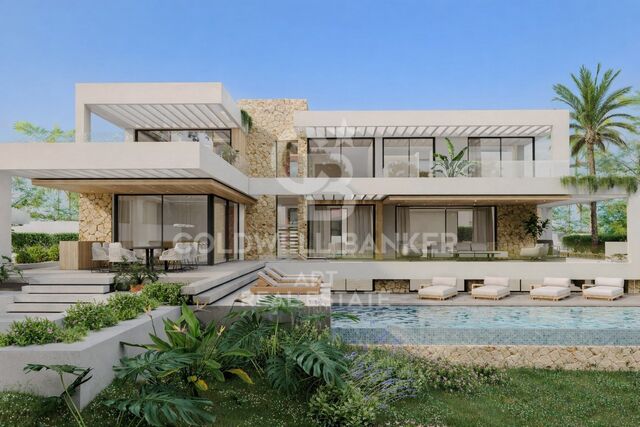
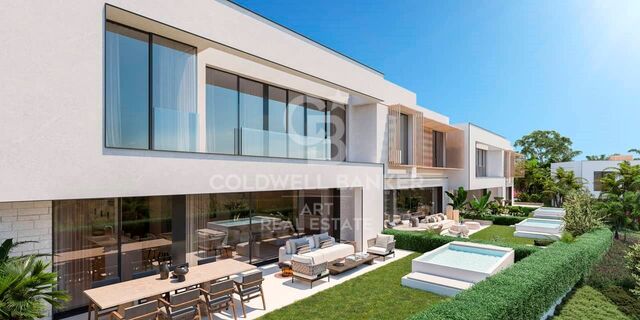
Das architektonische Design zeichnet sich durch offene, fließende und harmonisch verbundene Räume aus, darunter vier großzügige Schlafzimmer und drei elegante Badezimmer alle inspiriert von modernem und stilvollem Design.

Im Außenbereich verwandelt ein luxuriöser Infinity-Pool die Villa in ein wahres Refugium für alle, die Sonne, Natur und den entspannten mediterranen Lebensstil schätzen.
#ref:CBSH606

Immobilieninformationen

zone
Costa del Sol
Gegend
Málaga
standort
Mijas
district
La Cala Golf - Lagar Martell
Objekt typ
house
Verkauf
1.515.000 €
Referenz
CBSH606
Schlafzimmer
4
Bäder
3
Bebaute Fläche
253 m2
Zustand / Erhaltung
Neu

In der Nähe des Strandes / Meeres

Parkplatz
Energiezertifikat
  • Ausstehend

über Mijas

Mijas ist eine charmante Stadt in der Provinz Malaga in der Region Andalusien im Süden Spaniens. Mit ihrer einzigartigen Kombination aus andalusischer Tradition und Moderne fesselt Mijas Besucher und Bewohner gleichermaßen mit ihrer natürlichen Schönheit und reichen Geschichte.


 

Weitere Informationen anfordern
Ref.CBSH606
Urb. Coto de la Serena Local 7B,
29680, Estepona
952 680 284

Related properties

Exklusive Luxusvilla in La Cala de Golf, Mijas
La Cala Golf - Lagar Martell

Exklusive Luxusvilla in La Cala de Golf, Mijas

550 m²Größe1.805 m²Grundstück55 Bäder
Diese Villa wurde für Menschen entworfen, die einen wirklich exklusiven Lebensstil anstreben. Sie vereint moderne Architektur, zeitloses Design und natürliche Eleganz, die das Konzept des modernen Luxus neu definieren. Jede Linie, jeder Raum und jedes Material wurden sorgfältig ausgewählt, um ein Gefühl von Komfort, Raffinesse und Harmonie in perfekter Verbindung mit der Umgebung zu schaffen. Mit einer Wohnfläche von 550 m² und Außenbereichen von insgesamt 1.805 m² wurde diese Residenz konzipiert, um ein ästhetisches und funktionales Erlebnis ohne Grenzen zu bieten. Ihre Architektur vereint Komfort und modernste Technologie und schafft so ein modernes, nachhaltiges und hocheffizientes Zuhause. Das Aerothermie-System sorgt für Heizung, Kühlung und Warmwasser mit höchster Energieeffizienz und ermöglicht eine individuelle Temperaturregelung in jedem Raum. Das intelligente Hausautomationssystem ermöglicht die vollständige Steuerung von Klima, Beleuchtung, Jalousien und weiteren Funktionen und bietet ein komfortables, vollständig vernetztes Wohnumfeld. Die Schlafzimmer sind wahre Oasen der Raffinesse, ausgestattet mit Badezimmern en suite, die absolute Privatsphäre und Wohlbefinden garantieren. Mit einem zeitgenössischen Stil und hochwertigen Materialien gestaltet, schaffen sie eine warme, elegante und exklusive Atmosphäre. Jedes Zimmer öffnet sich zu beeindruckenden Panoramablicken, die zur Entspannung und zum Genuss der Umgebung einladen. Die Innenräume verkörpern zurückhaltende, moderne Eleganz, während der Außenbereich dieses Meisterwerk mit aufwendig gestalteten Gärten, einem Infinity-Pool und mehreren Terrassen ergänzt, die intime Orte der Ruhe und des Genusses im Freien bieten. Diese Residenz wurde für diejenigen geschaffen, die architektonische Vision, authentischen Luxus und vollkommene Privatsphäre schätzen. Sie ist nicht nur eine Villa - sie ist ein maßgeschneidertes Wohnerlebnis, bei dem jedes Detail ein Bekenntnis zur Perfektion widerspiegelt. #ref:CBSH1254
3.685.000 €
Luxuriöse Zeitgenössische Villa in La Cala Golf
La Cala Golf - Lagar Martell

Luxuriöse Zeitgenössische Villa in La Cala Golf

832 m²Größe1.640 m²Grundstück55 Bäder
Diese luxuriöse zeitgenössische Villa verfügt über 832 m² Wohnfläche, davon 650 m² edler Innenraum und 107 m² Untergeschoss. Auf einem großzügigen 1.640 m² Grundstück gelegen, ist die Immobilie für diejenigen konzipiert, die Wert auf Platz, Privatsphäre und luxuriöse Annehmlichkeiten legen. Die Villa ist komplett mit hochwertigen Designer-Möbeln eingerichtet und bietet ein schlüsselfertiges Wohnerlebnis mit außergewöhnlichem Komfort und Eleganz. Hauptmerkmale Hauptresidenz: 650 m² exquisiter Wohnraum Privates Gästehaus für Familie oder Freunde Separates Personalhaus für nahtlosen Service und Privatsphäre High-End-Kinoraum für ultimative Unterhaltung Privater Bar- und Loungebereich für Veranstaltungen Vollständiger Spa-Bereich, einschließlich Sauna, Entspannungszonen und Wellnessbereich Voll ausgestattetes Fitnessstudio mit Premiumgeräten 107 m² Untergrund-Parkplatz, ideal für mehrere Fahrzeuge Wunderschöner Privatgarten und makelloser Pool Panoramablick auf das Meer, das Tal und den Golfplatz La Cala Lage Gelegen in La Cala de Mijas, einer der begehrtesten Wohngegenden der Costa del Sol, bekannt für Strände, Golfplätze und den entspannten Lebensstil am Meer. 30 Minuten zum Flughafen Málaga 25 Minuten nach Marbella In der Nähe von Restaurants, Geschäften, Supermärkten, Schulen und Unterhaltung Diese Villa bietet eine seltene Kombination aus moderner Architektur, luxuriösen Annehmlichkeiten und unschlagbarer Lage - perfekt für Familien, luxuriöses Wohnen oder als renditestarke Investitionsimmobilie. #ref:CBSH1353
3.990.000 €
Wunderschöne Villa im zeitgenössischen Stil mit atemberaubendem Meerblick in La Cala Golf.
La Cala Golf - Lagar Martell

Wunderschöne Villa im zeitgenössischen Stil mit atemberaubendem Meerblick in La Cala Golf.

480 m²Größe1.409 m²Grundstück32 Bäder
Exklusive zeitgenössische Immobilie in La Cala Golf, Mijas, Costa del Sol, wo moderner Luxus auf eine privilegierte natürliche Umgebung trifft. Zum Preis von 1.890.000 € bietet diese Villa einen außergewöhnlichen Lebensstil, geprägt von Komfort, Privatsphäre und beeindruckendem Blick auf das Mittelmeer. Die Südausrichtung sorgt den ganzen Tag über für hervorragendes Tageslicht und eine perfekte Verbindung zu den Außenbereichen. Die Immobilie befindet sich auf einem großzügigen Grundstück von 1.409 m² und verfügt über eine gesamte Wohnfläche von 480 m², verteilt auf zwei Etagen. Ihr zeitgenössisches architektonisches Design zeichnet sich durch klare Linien, große Fensterflächen und eine harmonische Integration in die Landschaft aus. Im Inneren bietet die Villa drei Schlafzimmer, zwei Badezimmer sowie ein Gäste-WC und stellt funktionale und komfortable Räume für Alltag und Erholung bereit. Die Außenbereiche wurden so gestaltet, dass sie das Klima der Costa del Sol optimal nutzen, mit großzügigen offenen Flächen, die einen ungestörten Blick auf die Natur und das Meer in absoluter Ruhe ermöglichen. Diese Villa stellt eine einzigartige Gelegenheit dar, in einer der exklusivsten Gegenden von Mijas zu wohnen oder zu investieren, innerhalb der renommierten Umgebung von La Cala Golf, und vereint modernes Design, Großzügigkeit und unvergleichliche Ausblicke. #ref:CBSH1504
1.890.000 €
Neubau-Luxusvilla mit Panoramablick in La Cala Golf, Mijas, Costa del Sol
La Cala Golf - Lagar Martell

Neubau-Luxusvilla mit Panoramablick in La Cala Golf, Mijas, Costa del Sol

545 m²Größe1.792 m²Grundstück66 Bäder
Diese spektakuläre Neubauvilla ist ein echtes Juwel im renommierten La Cala Golf Resort und bietet auf allen Ebenen einen atemberaubenden, unverbauten Blick auf die Berge. Das Hauptgeschoss ist für komfortables Familienleben konzipiert und verfügt über fünf großzügige Schlafzimmer, ein helles und weitläufiges Wohnzimmer sowie eine offene Küche - perfekt für geselliges Beisammensein oder entspannte Stunden im Kreise der Familie. Die privilegierte Lage, nur wenige Minuten vom bekannten Golfresort und dem charmanten Dorf La Mairena entfernt, vereint Ruhe, Natur und gute Erreichbarkeit von Dienstleistungen. Das Obergeschoss ist exklusiv der eleganten Mastersuite gewidmet, die mit zwei luxuriösen Bädern und zwei Ankleidezimmern höchsten Komfort und Privatsphäre bietet. Zusätzlich befindet sich ein praktisches Badezimmer direkt am Pool - ideal für Zusammenkünfte im Freien. Die Villa ist mit Fußbodenheizung in allen Räumen, hochwertiger Wärme- und Schalldämmung sowie erstklassigen Materialien ausgestattet, die das ganze Jahr über Komfort und Stil garantieren. Der gepflegte Garten verfügt über ein automatisches Bewässerungssystem, und der Salzwasserpool ist mit einem Selbstreinigungssystem ausgestattet, was den Unterhalt erleichtert. Insgesamt verfügt die Villa über acht Badezimmer, fünf davon en suite, sowie ein separates Arbeitszimmer, was die Immobilie besonders funktional und vielseitig macht. Auf einem Grundstück von 1.791 m² mit 530 m² bebauter Fläche - davon 438 m² Wohnfläche - bietet diese Immobilie großzügig geschnittene Räume. Die säulenfreie Garage im Untergeschoss bietet Platz für bis zu vier Fahrzeuge. Diese Villa befindet sich in einer abgeschlossenen Wohnanlage mit 24-Stunden-Sicherheitsdienst und bietet eine sichere und exklusive Umgebung. Diese außergewöhnliche Immobilie stellt eine seltene Gelegenheit dar, einen luxuriösen Lebensstil in einer der begehrtesten Golfregionen der Costa del Sol zu genießen - ob als Hauptwohnsitz, Zweitwohnsitz oder hochwertige Investition. #ref:CBSH710
2.295.000 €
Luxury residences in La Cala Golf Mijas
La Cala Golf - Lagar Martell

Luxury residences in La Cala Golf Mijas

We present a new concept of luxury in La Cala Golf Mijas: an exclusive complex of 58 homes with a contemporary design. These properties are located in a stunning natural environment, in the Andalusian countryside, where tranquility and serenity are the protagonists. The complex offers spectacular views of the La Cala golf course and is located just a few minutes from La Cala de Mijas. This development belongs to the prestigious Wyndham Group, one of the world leaders in the luxury hotel and residential sector. The brand is distinguished by offering an extraordinary lifestyle, aimed at those looking for the best in a second home. Owners will enjoy first-class facilities in the common areas, including state-of-the-art gyms, sauna, steam baths and swimming pools. The complex is strategically located on the 6th hole of the south course of La Cala, surrounded by over 90 holes of golf within a 5 minute drive, including the prestigious Santa Golf and Calanova courses, with access to over 70 courses on the Costa del Sol. In addition, this property can be part of the exclusive rental network managed by Wyndham, which takes care of all aspects of administration, ensuring a worry-free experience. Don't miss the opportunity to acquire an extraordinary residence in one of the most enchanting locations on the Costa del Sol. For more information or if you would like to make a visit, please do not hesitate to contact us. #ref:CBSH33
Von 1.100.000 €
Neue Apartments in erster Golflinie in Mijas
La Cala Golf - Lagar Martell

Neue Apartments in erster Golflinie in Mijas

Exklusive Wohnungsangebote in einer einzigartigen natürlichen Umgebung, in erster Reihe des renommierten La Cala Golfplatzes, mit spektakulärem Blick auf die Berge, das Meer und den Golfplatz. Jedes Detail wurde sorgfältig gestaltet, um ein Zuhause zu bieten, das Design, Komfort und Funktionalität in privilegierter Lage vereint. Mit insgesamt 48 Apartments mit 2 und 3 Schlafzimmern zeichnen sich diese Wohnungen durch intelligente Grundrisse, sorgfältig ausgewählte Materialien und großzügige Räume aus, die viel Tageslicht bieten. Die integrierten Küchen öffnen sich zu eleganten Wohn-Essbereichen und schaffen helle, einladende Räume. Große Fenster lassen das Außen ins Innere fließen und verbinden mit großzügigen Terrassen, die den Wohnraum erweitern. Die Verwendung von durchgehenden Böden und hochwertigen Bauelementen verstärkt die Harmonie zwischen Innen- und Außenbereich. Für Komfort das ganze Jahr über sind die Wohnungen mit Fußbodenheizung, Kanal-Klimaanlage, vorkonfigurierter Smart-Home-Technik und wärmeisolierender Fenster- und Türtechnik ausgestattet. Die Schlafzimmer bieten eine ruhige und helle Atmosphäre, mit geräumigen Einbauschränken und modernen, funktionalen Badezimmern. Private Terrassen ermöglichen den Genuss der natürlichen Umgebung und den Blick auf Golfplatz, Meer oder Berge. Einige Wohnungen, wie Penthäuser und Erdgeschosse, bieten die Möglichkeit, einen privaten Pool und einen Außenküchenbereich hinzuzufügen - ideal, um das außergewöhnliche Klima der Costa del Sol zu genießen. Zu den Gemeinschaftsbereichen gehören ein Infinity-Pool, ein zweiter Strand-Pool umgeben von Vegetation und weitläufige Gartenanlagen. Außerdem gibt es ein Fitnessstudio mit Innen- und Außenbereich, einen kompletten Wellnessbereich mit Sauna und Hydro-Massage, einen sozialen Gastrobar-Bereich sowie ein Businesscenter, das auf modernes Arbeiten von zu Hause aus ausgerichtet ist. Diese Apartments sind ein Traum für jeden Golf-Liebhaber, da sie in erster Reihe des La Cala Golf, dem größten Golfkomplex Europas, liegen. Zudem sind es nur 10 Minuten mit dem Auto zum Strand von La Cala de Mijas und 25 Minuten zum Flughafen Málaga - hier zu wohnen bedeutet, das Mittelmeer in seiner ganzen Pracht zu genießen. Ihr neues Zuhause, wo Design, Ruhe und Natur zusammentreffen. #ref:CBSH1131
Von 619.900 €

Zuletzt angesehene Immobilien

Apartment 2 Schlafzimmer Verkauf Escaldes-Engordany
Escaldes-Engordany

Apartment 2 Schlafzimmer Verkauf Escaldes-Engordany

108 m²Größe22 Bäder
Exclusive residential development located in the heart of Escaldes-Engordany, just 500 meters from the Principality's economic and social center.~Situated in a prime location, the development boasts spectacular panoramic views over the Andorra and Escaldes valleys, as well as excellent orientation with year-round sunshine.~The project comprises an elegant 14-story tower with 124 apartments, designed for comfort, functionality, and high energy efficiency.~The apartments feature large windows, spacious terraces, and contemporary architecture, creating bright and airy spaces that connect with the natural surroundings.~The development offers a variety of apartment types and sizes to suit different needs, all with a modern and functional layout.~~The homes feature:~- Spacious covered terraces with large glazed surfaces~- Open-plan kitchen, dining, and living areas~- High-performance thermal and acoustic insulation~- High-end finishes~~The building boasts comprehensive communal areas designed for the well-being and enjoyment of its residents:~- Outdoor solarium with panoramic views~- Fully equipped gym~- Landscaped outdoor spaces~- Exclusive access for residents to Camí del Falgueró and Rec del Solà~In addition, the building offers a concierge service and elegant communal areas with sophisticated finishes.~~The building has been designed with high-quality materials and modern construction solutions:~- Reinforced concrete structure with strategically placed metal elements~- Ventilated façade with a slate-colored ceramic finish~- High level of thermal insulation and energy efficiency~- The terraces feature non-slip, wood-effect porcelain tile flooring, metal railings, and decorative planters.~~The kitchens are open to the living-dining room and equipped with high-end materials and appliances:~- Neolith, Silestone, or similar countertops~- Integrated BORA extractor fan~- Siemens or similar appliances: induction hob, oven, microwave, refrigerator, dishwasher~- Contemporary upper and lower cabinets with solid color and wood finishes~- Extendable faucets~~The bathrooms incorporate premium materials and a modern design:~- High-end ceramic wall tiles~- Wall-hung vanity unit with integrated sink~- Hansgrohe or similar thermostatic faucets~- Glass shower enclosure~- Ultra-thin shower tray~- Recessed rain shower~~The homes feature materials selected for durability and comfort:~~- Aluminum exterior joinery with thermal break, Schüco or similar~- Triple glazing with double air chamber~- Large-format porcelain stoneware flooring (two finishes to choose from)~- Carré or similar built-in wardrobes Similar~- Armored entrance door~- Integrated LED lighting in several rooms~~The building incorporates modern systems to guarantee maximum comfort and efficiency:~- Centralized heating and hot water system connected to FEDA Ecoterm~- Underfloor heating throughout the property~- Ducted air conditioning (except in bathrooms)~- Dual-flow ventilation system with heat recovery~~The building has 4 floors dedicated to parking and storage, with automatic access.~~Pre-installation for electric vehicle charging~~A unique development in Escaldes-Engordany that combines location, views, construction quality, and complete communal areas.~Gali Real Estate at your service. #ref:04955/5210
810.000 €
Luxury apartments in Benalmádenana
Montealto - Monterrey

Luxury apartments in Benalmádenana

Benalmádena, a cosmopolitan city that captivates its visitors for its strategic location on the Costa del Sol. With a wide variety of landscapes ranging from the sea to the mountains, this area has been for decades one of the preferred destinations for both tourism and for those looking for a place of residence. Just 1 km from the Vithas Xanit International Hospital in Benalmádena, in the area popularly known as Montealto, is Mane Residences. Within a 3 km radius, residents will find a wide variety of services and attractions, such as the Torrequebrada golf course, an international school, Selwo Marina, La Paloma public park and the charming old town. At Mane Residences you will be able to enjoy the amenities of the city, while being surrounded by the natural beauty of the Costa del Sol, a unique experience in this desirable enclave! Mane Residences is located in a privileged environment. Situated on an incredible plot with a sloping terrain, it allows you to enjoy staggered housing with large terraces. All apartments have glass railings that seem to merge with the sea and large semi-covered terraces to make the most of the views and the spectacular light of the Andalusian Mediterranean. In the common areas, a magnificent communal pool will be the perfect place to enjoy the more than 300 sunny days of the Costa del Sol. You will be able to savor the sunsets from the panoramic balcony, practice yoga in the zen meditation area and embrace a healthier lifestyle in the gym. This exclusive project, consisting of 49 apartments and 2 townhouses of 2 and 3 bedrooms, stands out for both its design and its qualities. In it, the real protagonist are the breathtaking views of the Mediterranean Sea that allow you to connect with the beauty of the surroundings from any of its homes. The project includes bright penthouses, spacious apartments and townhouses with private gardens, and each space has been designed with comfort and well-being in mind. The apartments feature intelligent layouts and high quality finishes, offering a cozy and sophisticated atmosphere. #ref:CBSH103
Von 450.000 €
Luxuriöse Villa direkt am Golfplatz in Nueva Andalucía, Marbella
Nueva Andalucía

Luxuriöse Villa direkt am Golfplatz in Nueva Andalucía, Marbella

400 m²Größe1.200 m²Grundstück54 Bäder
Erleben Sie höchsten Wohnkomfort mit dieser spektakulären freistehenden Villa direkt am renommierten Aloha Golfplatz in Nueva Andalucía, Marbella. Mit atemberaubendem Panoramablick auf den Golfplatz und das majestätische La Concha-Gebirge bietet diese elegante Immobilie 5 großzügige Schlafzimmer und 4 stilvoll ausgestattete Badezimmer. Jedes Zimmer ist so gestaltet, dass es maximalen Komfort und traumhafte Ausblicke bietet. Das große Wohnzimmer mit Kamin öffnet sich zu einer komplett renovierten, modernen Küche - ideal für gesellige Abende oder entspannte Familienzeiten. Mehrere Terrassen laden dazu ein, die Sonne der Costa del Sol das ganze Jahr über zu genießen. Im Herzen des Golf Valley von Marbella gelegen, gehört Aloha zu den renommiertesten und etabliertesten Golfclubs an der Costa del Sol. Dieser private Mitgliederclub verfügt über einen der gepflegtesten Parkland-Plätze Spaniens. In den letzten Jahren war Aloha bereits dreimal Austragungsort der PGA Tour. Der 6.293 Meter lange Par-72-Kurs, entworfen von Javier Arana, bietet eine anspruchsvolle und zugleich angenehme Golferfahrung. Er schlängelt sich durch Bäume und Seen mit spektakulären Ausblicken auf das Mittelmeer und den La Concha-Berg. Dank seiner erstklassigen Lage, luxuriösen Ausstattung und unvergleichlichen Aussicht ist diese Villa eine einmalige Gelegenheit, ein Stück Paradies in einer der begehrtesten Regionen Spaniens zu erwerben. #ref:CBSH599
3.500.000 €
Apartment 2 Schlafzimmer Verkauf Escaldes-Engordany
Escaldes-Engordany

Apartment 2 Schlafzimmer Verkauf Escaldes-Engordany

111 m²Größe22 Bäder
Exclusive residential development located in the heart of Escaldes-Engordany, just 500 meters from the Principality's economic and social center.~Situated in a prime location, the development boasts spectacular panoramic views over the Andorra and Escaldes valleys, as well as excellent orientation with year-round sunshine.~The project comprises an elegant 14-story tower with 124 apartments, designed for comfort, functionality, and high energy efficiency.~The apartments feature large windows, spacious terraces, and contemporary architecture, creating bright and airy spaces that connect with the natural surroundings.~The development offers a variety of apartment types and sizes to suit different needs, all with a modern and functional layout.~~The homes feature:~- Spacious covered terraces with large glazed surfaces~- Open-plan kitchen, dining, and living areas~- High-performance thermal and acoustic insulation~- High-end finishes~~The building boasts comprehensive communal areas designed for the well-being and enjoyment of its residents:~- Outdoor solarium with panoramic views~- Fully equipped gym~- Landscaped outdoor spaces~- Exclusive access for residents to Camí del Falgueró and Rec del Solà~In addition, the building offers a concierge service and elegant communal areas with sophisticated finishes.~~The building has been designed with high-quality materials and modern construction solutions:~- Reinforced concrete structure with strategically placed metal elements~- Ventilated façade with a slate-colored ceramic finish~- High level of thermal insulation and energy efficiency~- The terraces feature non-slip, wood-effect porcelain tile flooring, metal railings, and decorative planters.~~The kitchens are open to the living-dining room and equipped with high-end materials and appliances:~- Neolith, Silestone, or similar countertops~- Integrated BORA extractor fan~- Siemens or similar appliances: induction hob, oven, microwave, refrigerator, dishwasher~- Contemporary upper and lower cabinets with solid color and wood finishes~- Extendable faucets~~The bathrooms incorporate premium materials and a modern design:~- High-end ceramic wall tiles~- Wall-hung vanity unit with integrated sink~- Hansgrohe or similar thermostatic faucets~- Glass shower enclosure~- Ultra-thin shower tray~- Recessed rain shower~~The homes feature materials selected for durability and comfort:~~- Aluminum exterior joinery with thermal break, Schüco or similar~- Triple glazing with double air chamber~- Large-format porcelain stoneware flooring (two finishes to choose from)~- Carré or similar built-in wardrobes Similar~- Armored entrance door~- Integrated LED lighting in several rooms~~The building incorporates modern systems to guarantee maximum comfort and efficiency:~- Centralized heating and hot water system connected to FEDA Ecoterm~- Underfloor heating throughout the property~- Ducted air conditioning (except in bathrooms)~- Dual-flow ventilation system with heat recovery~~The building has 4 floors dedicated to parking and storage, with automatic access.~~Pre-installation for electric vehicle charging~~A unique development in Escaldes-Engordany that combines location, views, construction quality, and complete communal areas.~Gali Real Estate at your service. #ref:04979/5210
783.000 €
rustikales Haus 3 Schlafzimmer Verkauf Osséja
Osséja

rustikales Haus 3 Schlafzimmer Verkauf Osséja

97 m²Größe803 m²Grundstück32 Bäder
Ubicada en Osséja, esta encantadora casa independiente ofrece un entorno inigualable para disfrutar de la tranquilidad de la montaña sin renunciar a la comodidad. Su excelente orientación garantiza luz natural durante todo el día y sus impresionantes vistas despejadas convierten cada rincón en un espacio especial. Construida sobre una generosa parcela de 803 m², esta propiedad no solo brinda un amplio jardín privado, sino que también cuenta con posibilidad de ampliación o construcción adicional, lo que la convierte en una inversión con gran potencial. La vivienda principal está distribuida en dos cómodas plantas, diseñadas para ofrecer el máximo confort y funcionalidad. En la planta baja, encontramos un amplio y luminoso salón-comedor con chimenea, un espacio ideal para relajarse en invierno o disfrutar de reuniones familiares. Desde aquí, se accede directamente al jardín, perfecto para aprovechar los días soleados y el aire puro de la montaña. La cocina, de concepto abierto, se integra armoniosamente con el comedor, creando un ambiente acogedor y práctico. En la zona de noche, la casa cuenta con tres habitaciones, una de ellas tipo suite , mientras que las otras dos comparten un baño completo. El exterior de la casa es un auténtico refugio de paz, con una gran extensión de jardín donde disfrutar de la naturaleza y la privacidad. La propiedad dispone además de una plaza de parking privada, zona de lavadero para mayor comodidad y un trastero ideal para almacenamiento adicional. #ref:CBG2079
475.000 €
Apartment 3 Schlafzimmer Vermietung Escaldes-Engordany
Escaldes-Engordany

Apartment 3 Schlafzimmer Vermietung Escaldes-Engordany

330 m²Größe33 Bäder
EXCLUSIVE DEVELOPMENT - ESCALA - IN ENGOLASTERS~~In Inmobiliaria Gali, we are pleased to present the exclusive ESCALA development, located in the privileged natural environment of San Miguel de Engolasters, a high standing development designed by the prestigious architecture studio Rafael de la-Hoz.~The building, perfectly integrated into the mountainous landscape, stands out for its contemporary design and its openness to the exterior. Thanks to its location on a natural vantage point, the property enjoys abundant natural light throughout the day and offers incomparable panoramic views over Andorra la Vella and Escaldes-Engordany.~Just minutes from the commercial, financial and administrative centre of the Principality, this exclusive penthouse offers quick access to a wide range of services, leisure and sports facilities, including the main ski resorts and mountain activities.~Each element has been carefully selected to offer a perfect balance between design, functionality and state-of-the-art technology, guaranteeing a unique living experience in a sophisticated and natural environment.~~As main features we can highlight:~~- Designer kitchens: We work with high-end kitchen manufacturers, internationally renowned for their innovation and excellence in finishes. Flexibility for customisation of materials and colours during the initial phase of the project. Assembly once the work has been completed to ensure maximum precision and quality.~- Appliances: Leading suppliers in technology and reliability, such as SIEMENS, guarantee superior performance in the kitchen and laundry.~- Surfaces: Stone, supplied by leading manufacturers such as Neolith, with the largest formats on the market to: minimise visible joints, maximise visual continuity in façades and interiors, high resistance, low maintenance and contemporary aesthetics.~- Wooden carpentry, with coherent and elegant design throughout the home, from floors to ceilings: Doors, wardrobes and interior cladding made by manufacturers who collaborate on top-level international projects.~- High Performance Windows: Minimalist opening systems with ultra-thin profiles (20 mm), maximising views and natural light. High thermal and acoustic insulation. Compatible with automation, integrated mosquito nets, curved formats, open corners, etc.~- Taps and fittings: superior quality, innovative design, technological efficiency and sustainability.~- Underfloor Heating and Cooling: Hybrid underfloor heating/cooling system, which offers thermal comfort superior to conventional air conditioning. ECODAN technology by Mitsubishi Electric, based on aerothermal energy. Double generator per home for maximum reliability. Domestic hot water (DHW) included.~- Green Roofs: Ecological system of landscape integration that combines construction engineering and gardening techniques. Specialised vegetation on roofs, terraces and semi-buried areas.~- Ambient lighting creating a warm and welcoming atmosphere.~- Domotics and Access Control: Integral intelligent system that manages all the spaces in the home through an intuitive digital platform. Control of lights, climate, blinds and access. Immediate alerts for water, smoke or intrusion. Remote access for deliveries or visits. Complete management from mobile phones, in real time and with maximum security.~~This unit, on the 6th floor, consists of 330m2, including a panoramic terrace of 110m2 which can be accessed from every room in the property and provides uninterrupted views of the valley. They are distributed internally as follows:~~- 1 Master suite with dressing room and full bathroom~- 2 additional suites, each with its own bathroom.~- Spacious day area with fully equipped designer kitchen (high-end appliances), separate laundry room, living-dining room, and multipurpose space (library or chill-out).~To guarantee maximum comfort, the property includes:~- 3 private parking spaces in the same building~- 1 storage room~- Exclusive access to the gym and a private spa with panoramic views, ideal for relaxing at the end of the day.~~This development, with its modern and elegant design, is designed to offer maximum comfort, privacy and well-being in one of the most valued residential areas of the Principality. ESCALA is not just a home, it is a unique lifestyle in the heart of Andorra. #ref:04411/5210
Preis auf Anfrage
Flat for sale in branded Mandarin Residential Paseo de Gracia
Dreta de l'Eixample

Flat for sale in branded Mandarin Residential Paseo de Gracia

248 m²Größe22 Bäder
This unique luxury property is situated in the Mandarin Residential, a stunning 20-storey landmark building designed by the renowned Spanish architect Carlos Ferrater. The stunning apartment comprises a spacious double-aspect living room with a loggia, a fully fitted open-plan kitchen with high-quality appliances, two en-suite bedrooms, and a separate guest toilet. Design, facilities, and finishes of the highest quality, one parking space included. The building, situated in a prime location on Passeig de Gràcia, offers unrivalled views of the city and Gaudí's Sagrada Família. The Owners' Club, which occupies the entire sixth floor, offers first-class amenities, including a garden and an outdoor rooftop pool, fitness and wellness areas, a library, and meeting rooms. Exceptional service is at the heart of the Mandarin Oriental experience, and the dedicated team is an expert at getting to know residents' preferences and expectations personally. The on-site team is focused on making residents' lives as pleasant as possible. Exclusive services available to residents include, amongst others, 24-hour concierge and security, a private butler, a personal shopping assistant, spa treatments, childcare, a gardener, catering, housekeeping, maintenance, and a chauffeur. Please do not hesitate to contact us for further information or to arrange a viewing. The sale price does not include taxes or costs arising from the sale which, in accordance with current legislation, are payable by the buyer: (i) for second-hand properties, Property Transfer Tax (ITP) at the rate applicable in the Autonomous Community; (ii) for new-build properties, VAT and Stamp Duty (AJD) in accordance with current regulations; (iii) notary and registration fees; and (iv) agency fees, if applicable. Availability to be agreed. The offer is subject to price changes or withdrawal from the market without prior notice. The information provided, including floor areas, is for guidance only. Estate agency fees will be borne by the relevant party in accordance with the signed agreement. Detailed and personalised information will be provided to any interested party prior to the payment of any deposit, in accordance with applicable national and regional regulations. #ref:CBES2893
3.700.000 €
Apartment 2 Schlafzimmer Verkauf Escaldes-Engordany
Escaldes-Engordany

Apartment 2 Schlafzimmer Verkauf Escaldes-Engordany

111 m²Größe22 Bäder
Exclusive residential development located in the heart of Escaldes-Engordany, just 500 meters from the Principality's economic and social center.~Situated in a prime location, the development boasts spectacular panoramic views over the Andorra and Escaldes valleys, as well as excellent orientation with year-round sunshine.~The project comprises an elegant 14-story tower with 124 apartments, designed for comfort, functionality, and high energy efficiency.~The apartments feature large windows, spacious terraces, and contemporary architecture, creating bright and airy spaces that connect with the natural surroundings.~The development offers a variety of apartment types and sizes to suit different needs, all with a modern and functional layout.~~The homes feature:~- Spacious covered terraces with large glazed surfaces~- Open-plan kitchen, dining, and living areas~- High-performance thermal and acoustic insulation~- High-end finishes~~The building boasts comprehensive communal areas designed for the well-being and enjoyment of its residents:~- Outdoor solarium with panoramic views~- Fully equipped gym~- Landscaped outdoor spaces~- Exclusive access for residents to Camí del Falgueró and Rec del Solà~In addition, the building offers a concierge service and elegant communal areas with sophisticated finishes.~~The building has been designed with high-quality materials and modern construction solutions:~- Reinforced concrete structure with strategically placed metal elements~- Ventilated façade with a slate-colored ceramic finish~- High level of thermal insulation and energy efficiency~- The terraces feature non-slip, wood-effect porcelain tile flooring, metal railings, and decorative planters.~~The kitchens are open to the living-dining room and equipped with high-end materials and appliances:~- Neolith, Silestone, or similar countertops~- Integrated BORA extractor fan~- Siemens or similar appliances: induction hob, oven, microwave, refrigerator, dishwasher~- Contemporary upper and lower cabinets with solid color and wood finishes~- Extendable faucets~~The bathrooms incorporate premium materials and a modern design:~- High-end ceramic wall tiles~- Wall-hung vanity unit with integrated sink~- Hansgrohe or similar thermostatic faucets~- Glass shower enclosure~- Ultra-thin shower tray~- Recessed rain shower~~The homes feature materials selected for durability and comfort:~~- Aluminum exterior joinery with thermal break, Schüco or similar~- Triple glazing with double air chamber~- Large-format porcelain stoneware flooring (two finishes to choose from)~- Carré or similar built-in wardrobes Similar~- Armored entrance door~- Integrated LED lighting in several rooms~~The building incorporates modern systems to guarantee maximum comfort and efficiency:~- Centralized heating and hot water system connected to FEDA Ecoterm~- Underfloor heating throughout the property~- Ducted air conditioning (except in bathrooms)~- Dual-flow ventilation system with heat recovery~~The building has 4 floors dedicated to parking and storage, with automatic access.~~Pre-installation for electric vehicle charging~~A unique development in Escaldes-Engordany that combines location, views, construction quality, and complete communal areas.~Gali Real Estate at your service. #ref:04992/5210
653.000 €
Im Bau Luxusvilla mit 4 Schlafzimmern in Altea
Altea la Vella

Im Bau Luxusvilla mit 4 Schlafzimmern in Altea

732 m²Größe1.270 m²Grundstück45 Bäder
Mit einem atemberaubenden Panoramablick befindet sich dieses prächtige Anwesen derzeit im Bau und wird voraussichtlich im November 2024 fertiggestellt. Die Villa Paraiso befindet sich in der Sierra de Altea und zeichnet sich durch die Verwendung der besten Materialien und die privilegierte Lage inmitten der Natur aus, was sie zu einer wirklich beeindruckenden Luxusvilla macht. Die Architektur der Villa ist einzigartig, mit geschwungenen Überhängen und Doppelplatten, die ihr einen unverwechselbaren Charakter verleihen. Es wurde für Kunden entworfen, die etwas Besonderes im Sinn haben und Eleganz mit Stil kombinieren möchten. Das Erdgeschoss verfügt über ein großes Wohn- und Esszimmer mit großen Fenstern, die Zugang zur Terrasse bieten und einen Blick auf die Umgebung bieten, die viel natürliches Licht hereinlässt. Im Wohnzimmer gibt es ein Badezimmer, eine separate Küche und eine Waschküche. Darüber hinaus gibt es ein Schlafzimmer mit einem übergroßen Bett und einem eigenen Bad. Im ersten Stock befinden sich 2 große Schlafzimmer mit jeweils eigenem Bad sowie das Hauptschlafzimmer, das über ein großes Badezimmer mit einer schönen Badewanne neben dem großen Fenster verfügt, um die Aussicht bei einem entspannenden Bad zu genießen. Dieses Zimmer verfügt auch über ein eigenes Ankleidezimmer. Genießen Sie sonnige Tage und entspannte Abende in dieser Villa, die für Unterhaltung und das Leben im Freien konzipiert wurde. Verpassen Sie nicht die Gelegenheit, das Werk zu besichtigen und den Charme dieses prächtigen Anwesens persönlich zu entdecken. Kontaktieren Sie uns, um so schnell wie möglich einen Termin zu vereinbaren! #ref:CBS159
2.090.000 €
Penthouse 4 Schlafzimmer Verkauf Madrid
El Viso

Penthouse 4 Schlafzimmer Verkauf Madrid

265 m²Größe45 Bäder
Coldwell Banker Living Real Estate ofrece esta espectacular vivienda de lujo en planta ático-dúplex, ubicada en una de las zonas más tranquilas y bien comunicadas de Madrid. Diseñada por el prestigioso estudio López y Tena Arquitectos y promovida por Grupo GS, esta propiedad combina diseño contemporáneo, amplitud y acabados de alta gama. Características principales: Superficie construida: 314 m² (con elementos comunes) Superficie útil interior: 203 m² Solado exterior: 94 m2 Piscina privada: 30 m² 4 dormitorios amplios + vestidor 4 baños completos + aseo de cortesía Cocina independiente de 17,38 m² con zona de despensa Salón de 51,91 m² con acceso directo al jardín Comedor independiente de 21 m2 Recibidor amplio 1 trastero incluido 3 plazas de garaje Calidades destacadas: Tarima de nogal multicapa de primera calidad Revestimientos en gres porcelánico Porcelanosa (Calacatta Gold, Navona, Taj Mahal) Climatización por suelo radiante-refrescante con aerotermia Daikin Sistema de domótica KNX con control de iluminación, climatización y persianas Carpintería exterior con rotura de puente térmico y aislamiento termo-acústico Piscina con cloración salina y acabado en piedra Sukabumi Jardín ajardinado con sistema de riego Sala de Co-working/Gastroteca en zonas comunes y cuarto de bicicletas. Ubicación privilegiada, situada en una calle residencial con excelente acceso a servicios, transporte público y zonas verdes. Ideal para familias que buscan privacidad, confort y diseño. #ref:CBLV22_A
6.650.000 €
Apartment 2 Schlafzimmer Verkauf Escaldes-Engordany
Escaldes-Engordany

Apartment 2 Schlafzimmer Verkauf Escaldes-Engordany

90 m²Größe22 Bäder
Exclusive residential development located in the heart of Escaldes-Engordany, just 500 meters from the Principality's economic and social center.~Situated in a prime location, the development boasts spectacular panoramic views over the Andorra and Escaldes valleys, as well as excellent orientation with year-round sunshine.~The project comprises an elegant 14-story tower with 124 apartments, designed for comfort, functionality, and high energy efficiency.~The apartments feature large windows, spacious terraces, and contemporary architecture, creating bright and airy spaces that connect with the natural surroundings.~The development offers a variety of apartment types and sizes to suit different needs, all with a modern and functional layout.~~The homes feature:~- Spacious covered terraces with large glazed surfaces~- Open-plan kitchen, dining, and living areas~- High-performance thermal and acoustic insulation~- High-end finishes~~The building boasts comprehensive communal areas designed for the well-being and enjoyment of its residents:~- Outdoor solarium with panoramic views~- Fully equipped gym~- Landscaped outdoor spaces~- Exclusive access for residents to Camí del Falgueró and Rec del Solà~In addition, the building offers a concierge service and elegant communal areas with sophisticated finishes.~~The building has been designed with high-quality materials and modern construction solutions:~- Reinforced concrete structure with strategically placed metal elements~- Ventilated façade with a slate-colored ceramic finish~- High level of thermal insulation and energy efficiency~- The terraces feature non-slip, wood-effect porcelain tile flooring, metal railings, and decorative planters.~~The kitchens are open to the living-dining room and equipped with high-end materials and appliances:~- Neolith, Silestone, or similar countertops~- Integrated BORA extractor fan~- Siemens or similar appliances: induction hob, oven, microwave, refrigerator, dishwasher~- Contemporary upper and lower cabinets with solid color and wood finishes~- Extendable faucets~~The bathrooms incorporate premium materials and a modern design:~- High-end ceramic wall tiles~- Wall-hung vanity unit with integrated sink~- Hansgrohe or similar thermostatic faucets~- Glass shower enclosure~- Ultra-thin shower tray~- Recessed rain shower~~The homes feature materials selected for durability and comfort:~~- Aluminum exterior joinery with thermal break, Schüco or similar~- Triple glazing with double air chamber~- Large-format porcelain stoneware flooring (two finishes to choose from)~- Carré or similar built-in wardrobes Similar~- Armored entrance door~- Integrated LED lighting in several rooms~~The building incorporates modern systems to guarantee maximum comfort and efficiency:~- Centralized heating and hot water system connected to FEDA Ecoterm~- Underfloor heating throughout the property~- Ducted air conditioning (except in bathrooms)~- Dual-flow ventilation system with heat recovery~~The building has 4 floors dedicated to parking and storage, with automatic access.~~Pre-installation for electric vehicle charging~~A unique development in Escaldes-Engordany that combines location, views, construction quality, and complete communal areas.~Gali Real Estate at your service. #ref:05006/5210
530.000 €
Elegante moderne Villa mit atemberaubendem Blick auf das Mittelmeer, Benahavís, Marbella
La Quinta

Elegante moderne Villa mit atemberaubendem Blick auf das Mittelmeer, Benahavís, Marbella

478 m²Größe1.103 m²Grundstück57 Bäder
Diese außergewöhnliche Villa bietet einen atemberaubenden Panoramablick auf das Mittelmeer, den Berg La Concha und die umliegende Landschaft. Schon beim Betreten der großzügigen Eingangshalle beeindrucken die hochwertigen Innenausstattungen und der freie Meerblick über den Infinity-Garten und den beheizten Pool. Die moderne Villa erstreckt sich über drei Etagen und verfügt über ein offenes Design mit fünf Schlafzimmern, jeweils mit eigenem Bad, sowie insgesamt sieben Badezimmern. Im Zentrum des Hauses befindet sich ein Atrium, der sogenannte Patio Andaluz', mit einem ferngesteuerten, einziehbaren Glasdach. Weitere Highlights sind zwei stilvolle Wohnbereiche, ein Esszimmer, eine hochwertige Küche mit Gaggenau-Geräten, ein Büro und ein Fitnessraum im Erdgeschoss mit Technogym-Geräten. Die gesamte Ausstattung ist von höchster Qualität, mit skandinavischem Eichenholzboden und edlen Porzellanoberflächen. Zwei eindrucksvolle Zufahrten führen zu einem Innenhof mit Parkmöglichkeiten für mehrere Fahrzeuge. Ein schön angelegter Patio mit Brunnen sowie eine große Tiefgarage mit zusätzlichen Lagerräumen runden das Angebot ab. Für maximale Sicherheit ist das Anwesen vollständig ummauert und mit einem hochmodernen Target-Alarmsystem, Videoüberwachung und Gegensprechanlage ausgestattet - Schutz und Ruhe rund um die Uhr. Die Villa befindet sich in der angesehenen Urbanisation Monte Halcones, nur wenige Gehminuten von einem Einkaufszentrum entfernt und in kurzer Fahrdistanz zu San Pedro, Benahavís, Puerto Banús sowie den Golfplätzen La Quinta und Los Arqueros. Die Urbanisation ist über die bekannte Ronda-Straße erreichbar und liegt unterhalb der exklusiven Wohngegenden El Madroñal und La Zagaleta. #ref:CBSH590
4.900.000 €
Exclusive House with Panoramic Views for sale in Vallvidrera
Vallvidrera - Tibidabo - Les Planes

Exclusive House with Panoramic Views for sale in Vallvidrera

210 m²Größe562 m²Grundstück43 Bäder
In the heart of Vallvidrera, a few minutes from the Plaza de Vallvidrera and just a 5-minute walk from the FGC Vallvidrera Superior station, is this fantastic house of about 210 m² built on a plot of 562 m². The house offers privacy, spaciousness and privileged views, in one of the most exclusive and quiet areas of Barcelona. The main house has 180 m2 and is distributed over three floors. On the main floor we find a spacious and bright living-dining room with fireplace and direct access to a terrace with unobstructed views of the city, an open equipped kitchen, a full bathroom and a service room. Finishes include parquet floors, gas heating and air conditioning. On the first floor there are two comfortable bedrooms, one Suite with a dressing room that share a full bathroom, ideal for family or guests. The second floor houses a Suite of approximately 40 m² with a private bathroom and access to a terrace of 20 m² from where you can enjoy breathtaking panoramic views of Barcelona. The property also has a separate mini annex flat of about 20 m² with a bedroom and a bathroom, ideal as an additional private or guest space. And a storage room of 10 m² and one parking space. The finishes throughout the house include wooden carpentry with double glazing, ceilings with Catalan volta, fitted wardrobes, air conditioning, gas heating and several terraces with gardens and spectacular views from practically every corner of the house. Vallvidrera is part of the Collserola Natural Park and perfectly combines nature and connection with the city. In its surroundings there are international schools and business schools of recognised prestige both nationally and internationally, which makes this property an ideal option for families looking for quality of life without sacrificing proximity to the centre of Barcelona. The sale price does not include taxes or expenses arising from the transaction which, in accordance with current regulations, are payable by the buyer: (i) for second-hand properties, the Property Transfer Tax (ITP) at the rate applicable in the corresponding Autonomous Community; (ii) for newly built properties, VAT and Stamp Duty (AJD) in accordance with current regulations; (iii) notary and land registry fees; and (iv) administrative/processing fees if contracted. Availability to be agreed. The offer is subject to price changes or withdrawal from the market without prior notice. The information provided, including surface areas, is for guidance purposes only. Real estate brokerage fees shall be borne by the corresponding party in accordance with the signed agreement. Detailed and personalized information will be provided to any interested party prior to the payment of any deposit, in compliance with applicable national and regional regulations. #ref:CB4427LL
1.500.000 €
Coldwell Banker Art Real Estate
Urb. Coto de la Serena Local 7B,
29680, Estepona
De 10 a 19 hs
Newsletter

Finden Sie Ihr Zuhause im Ausland mit Unterstützung des Coldwell Banker® Netzwerks

Besuchen Sie unsere internationalen Websites und finden Sie Ihre Wunschimmobilie an den exklusivsten Orten

Wir verwenden unsere eigenen Cookies und Cookies von Drittanbietern, um die Sicherheit unserer Website zu gewährleisten und ihren Inhalt zu personalisieren. Ebenso verwenden wir Cookies, um Daten über Ihre Navigation zu messen und zu erhalten und um Werbung an Ihren Geschmack und Ihre Vorlieben anzupassen. Drücken Sie die Schaltfläche "Alle akzeptieren", um zu bestätigen, dass Sie die angezeigten Informationen gelesen und akzeptiert haben. Um diese Cookies zu verwalten oder zu deaktivieren, klicken Sie auf "Einstellungen". Weitere Informationen zu Cookies erhalte Sie in unserer Cookie-Richtlinie.
Cookies ändern
Technik und Funktional Immer aktiv
Diese Website verwendet eigene Cookies, um Informationen zu sammeln, um unsere Dienste zu verbessern. Wenn Sie weiter surfen, akzeptieren Sie deren Installation. Der Benutzer hat die Möglichkeit, seinen Browser zu konfigurieren und auf Wunsch zu verhindern, dass er auf seiner Festplatte installiert wird, obwohl er bedenken muss, dass dies zu Schwierigkeiten beim Navigieren auf der Website führen kann.
Sie ermöglichen die Beobachtung und Analyse des Verhaltens der Nutzer dieser Website. Die durch diese Art von Cookies gesammelten Informationen werden verwendet, um die Aktivität des Webs zu messen, um Benutzernavigationsprofile zu erstellen, um basierend auf der Analyse der Nutzungsdaten der Benutzer des Dienstes Verbesserungen einzuführen. Sie ermöglichen es uns, die Präferenzinformationen des Benutzers zu speichern, um die Qualität unserer Dienstleistungen zu verbessern und durch empfohlene Produkte ein besseres Erlebnis zu bieten.
Diese Cookies werden verwendet, um Informationen über die Präferenzen und persönlichen Entscheidungen des Benutzers durch die kontinuierliche Beobachtung seiner Surfgewohnheiten zu speichern. Dank ihnen können wir die Surfgewohnheiten auf der Website kennen und Werbung in Bezug auf das Surfprofil des Benutzers anzeigen.