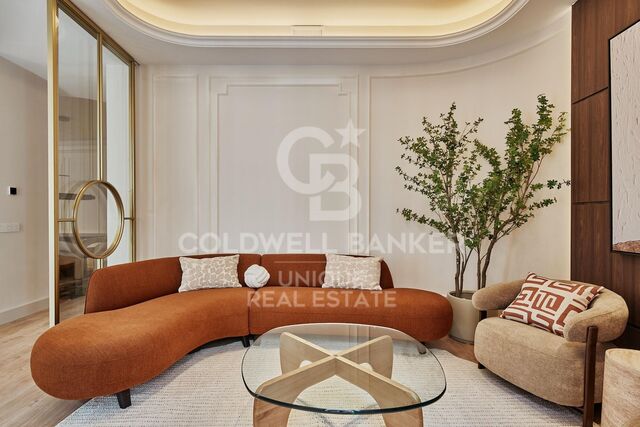
Neue Apartments mit Panoramablick in Mijas

Einheiten
5
Surface
75 m² - 117 m²
von
Preis
393.000 €
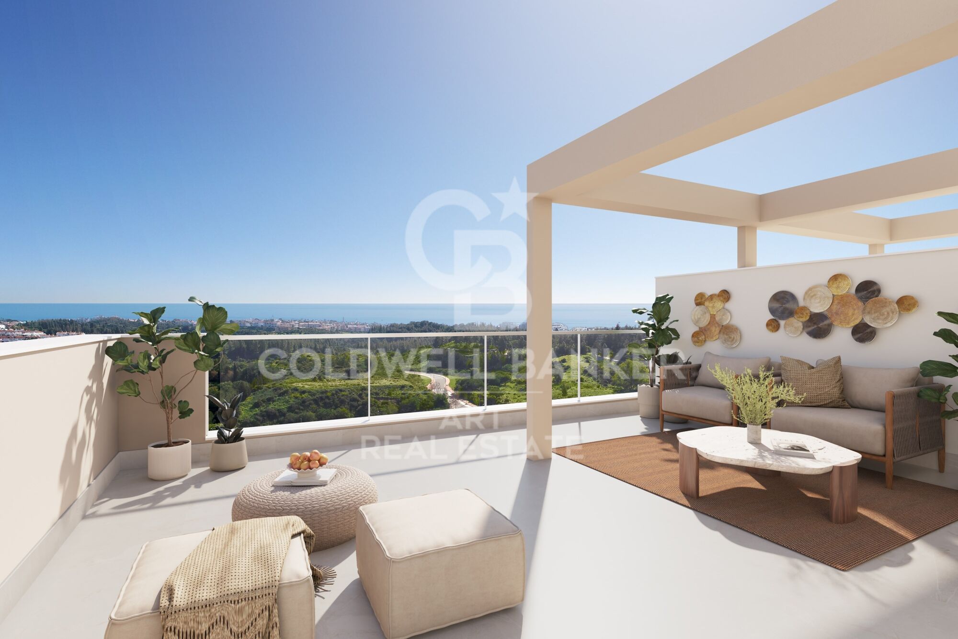
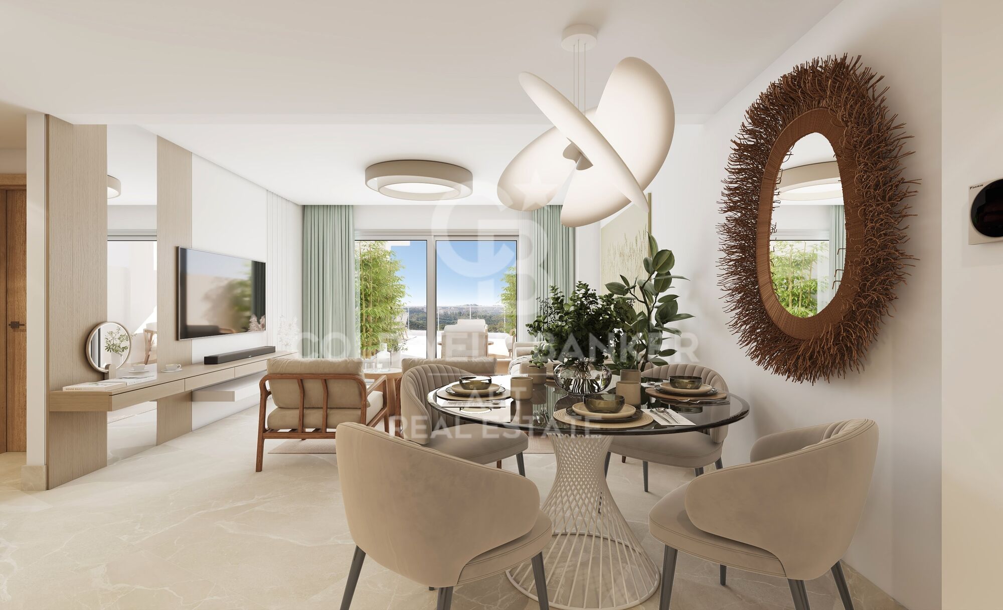
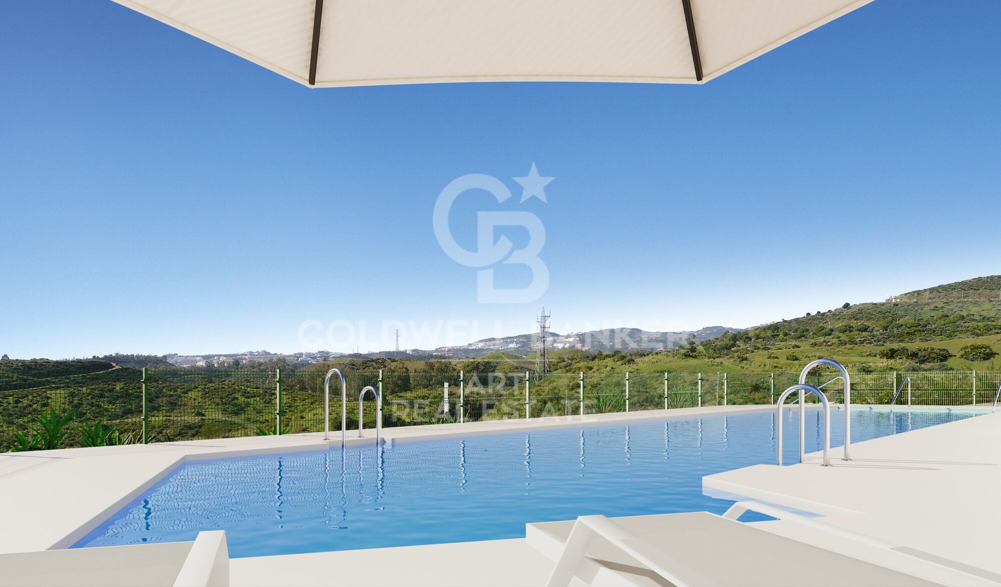
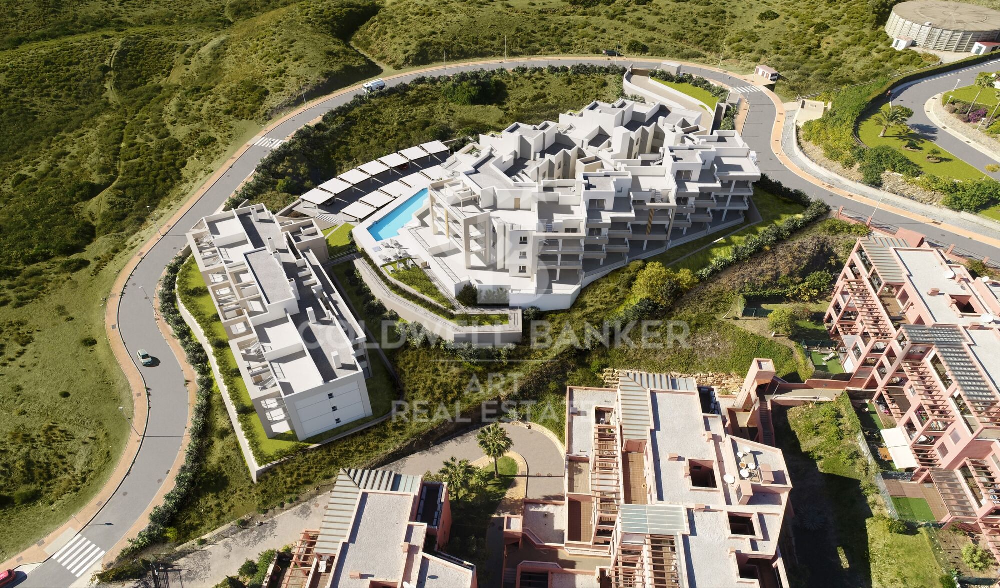
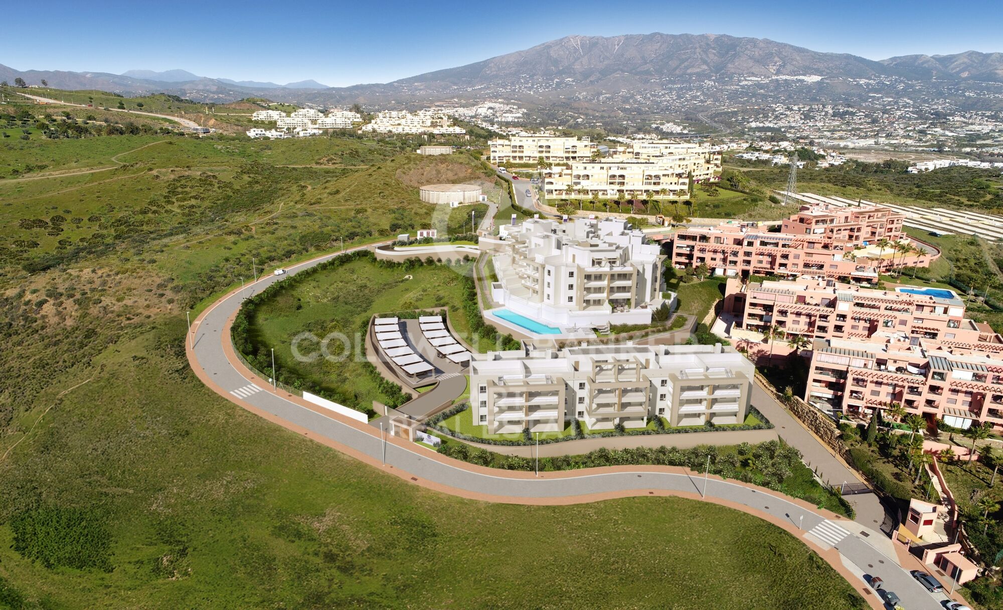
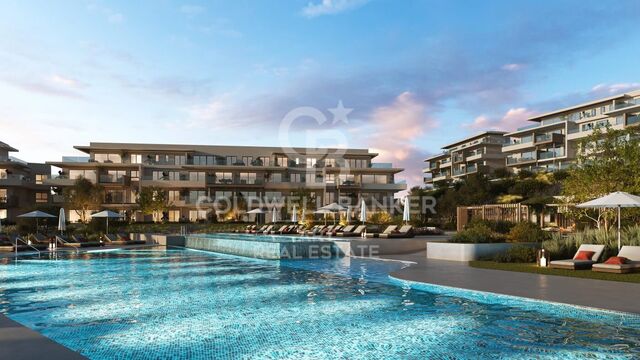
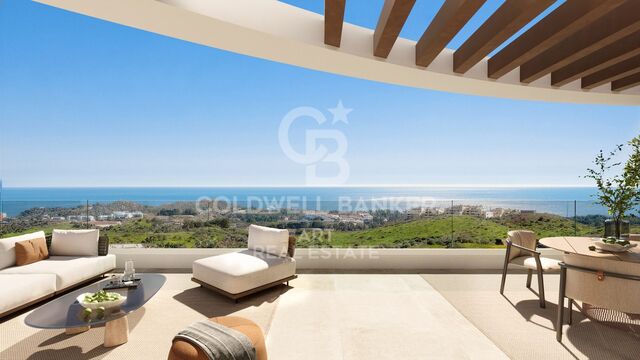
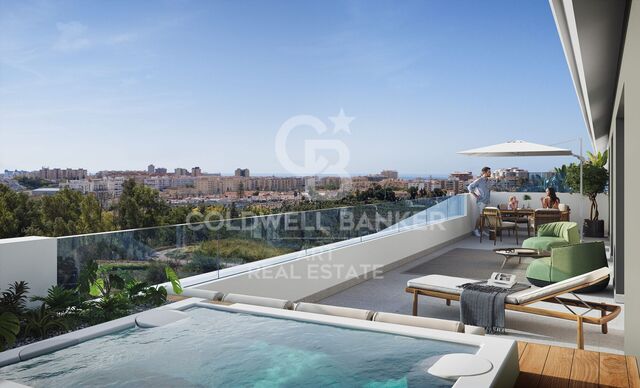
Entdecken Sie ein neues Projekt mit 54 Apartments mit 2 und 3 Schlafzimmern in privilegierter Lage und spektakulärem Blick auf das Meer und die Berge.

Südost-Südwest-Ausrichtung, die den ganzen Tag über Tageslicht garantiert.
Erste Phase mit Tiefgaragenstellplatz und Abstellraum inklusive.
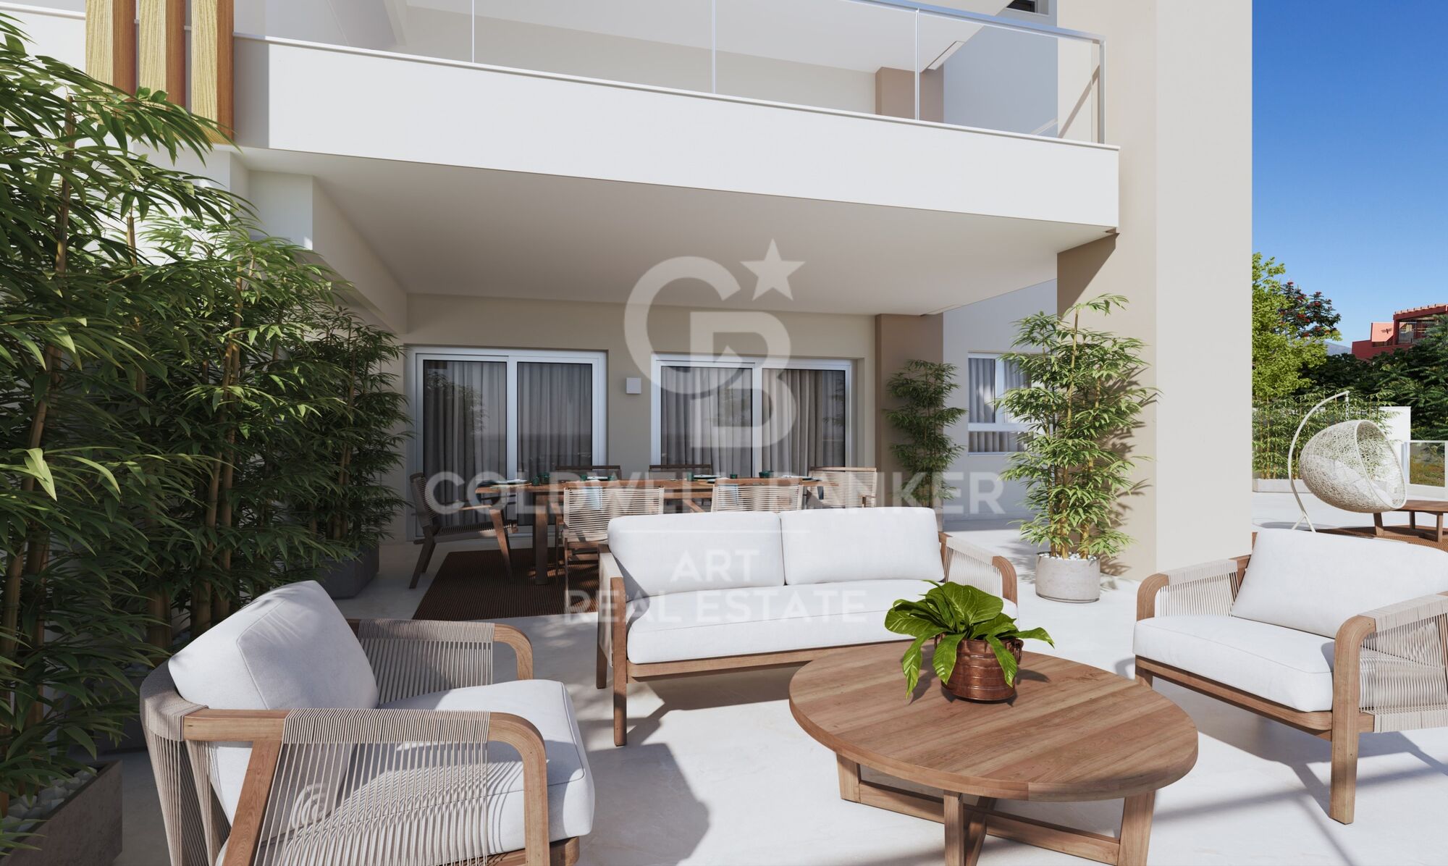
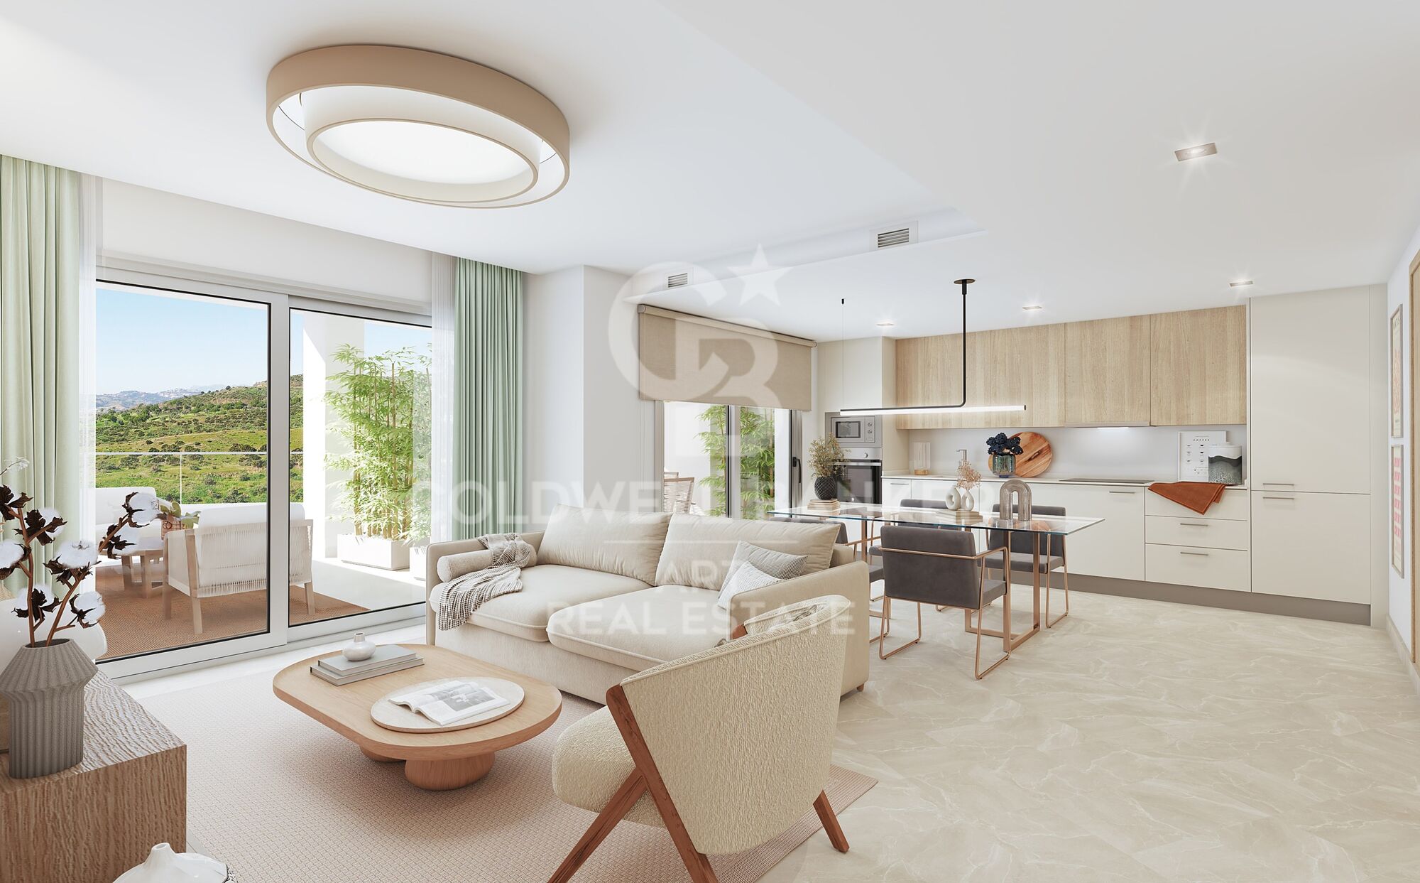
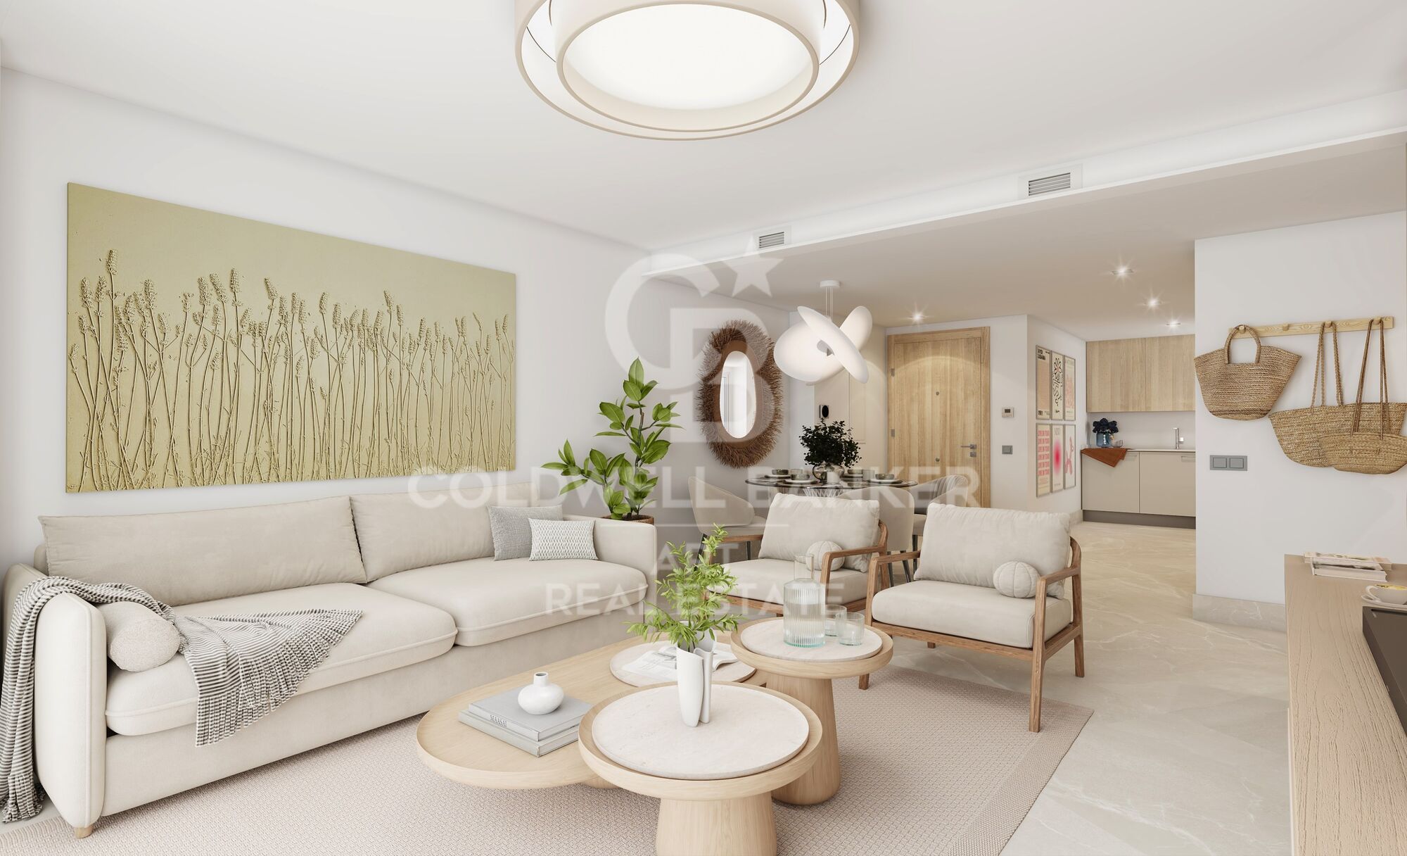
Modernes Total-Living-Design, das den Wohnbereich durch große Fenster mit der Terrasse verbindet.
Unschlagbare Lage

Zwischen La Cala de Mijas und Fuengirola gelegen, nur wenige Minuten entfernt von:
- Einkaufszentrum Miramar.
- Golfplätze: Cerrado del Águila, Chaparral und Mijas.
- Strände mit feinem Sand und kristallklarem Wasser.

Ausgestattete und individuell gestaltbare Wohnungen

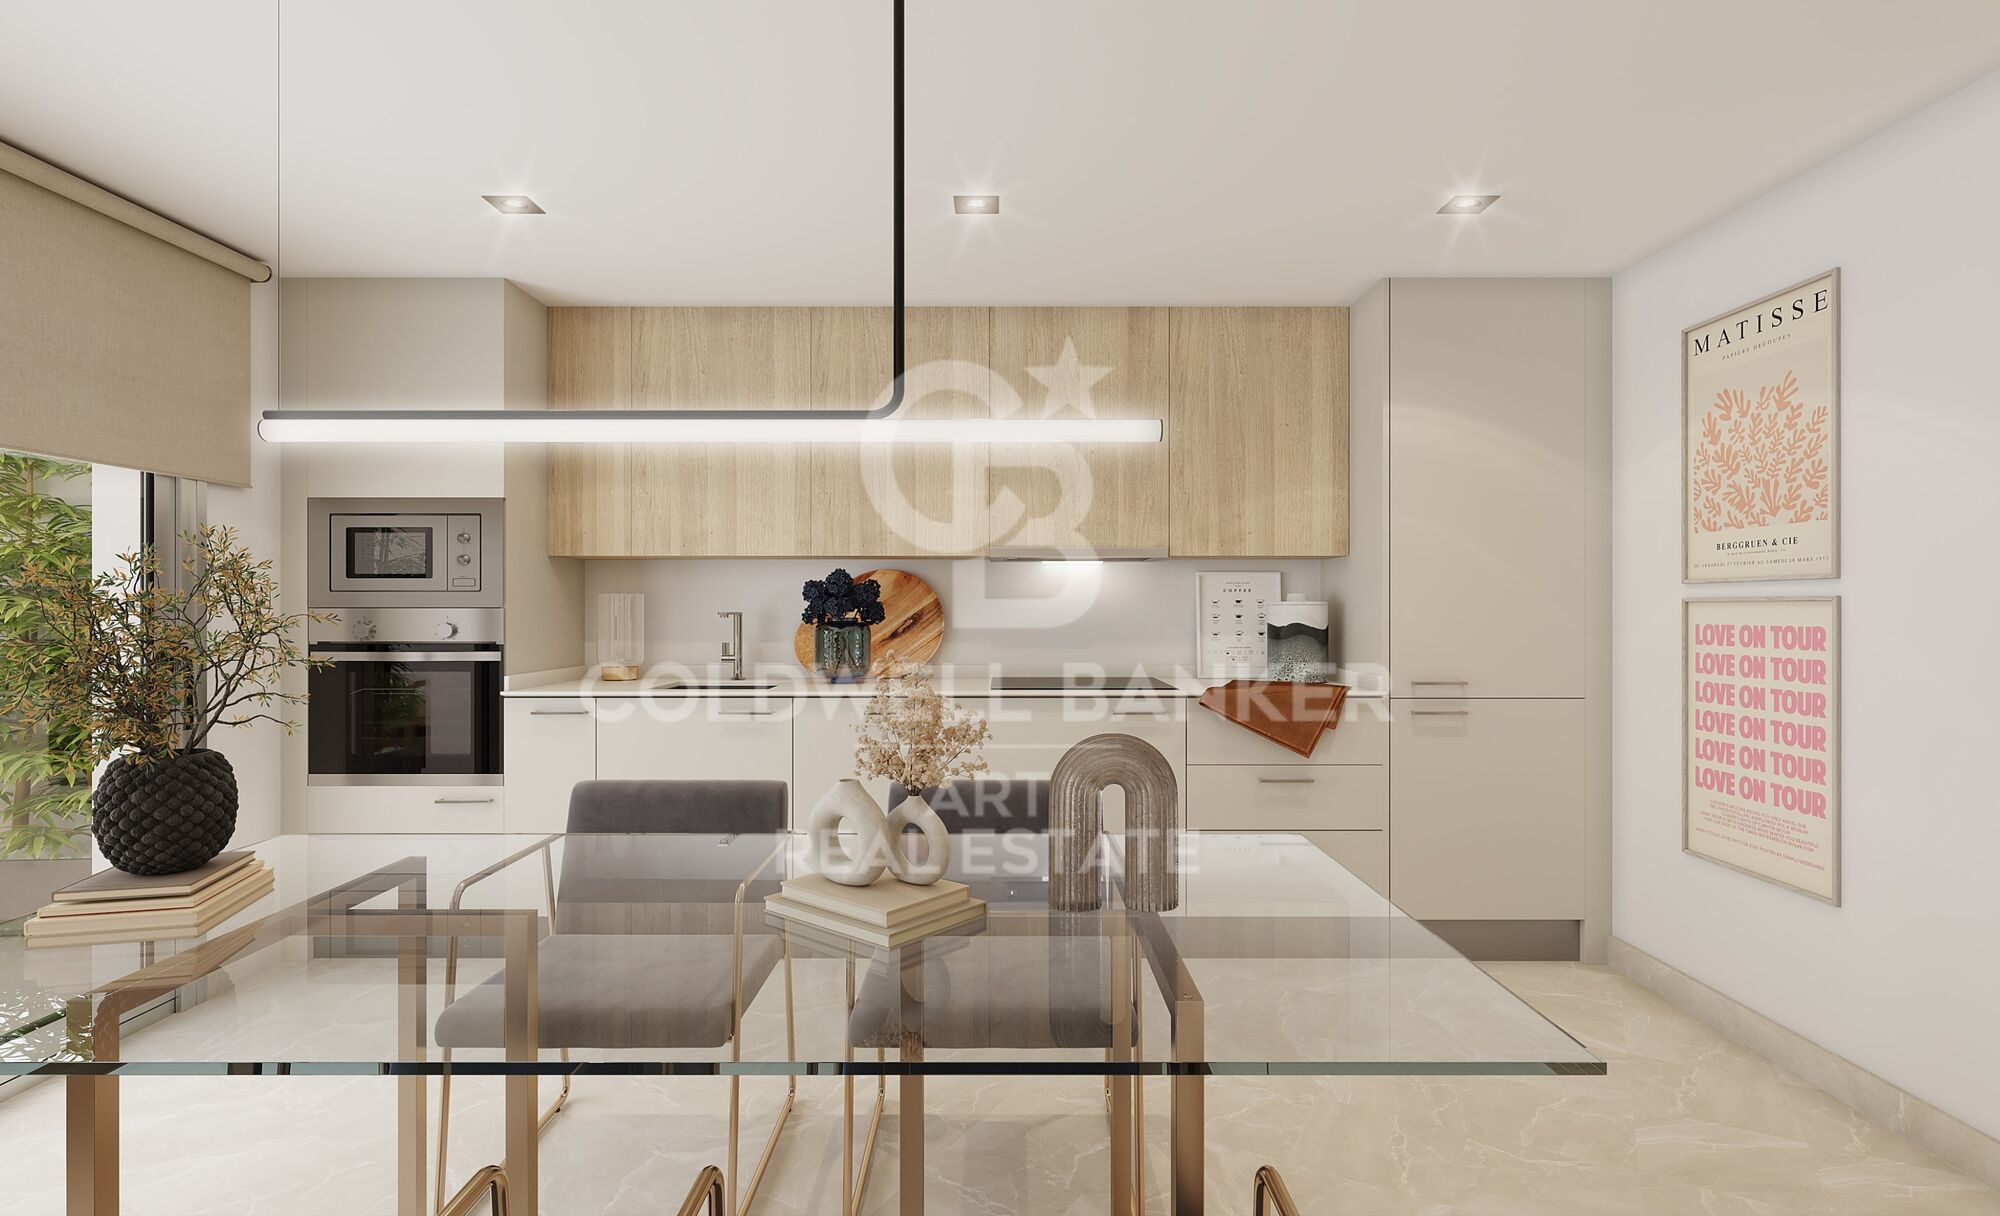
- Einbauküche mit Elektrogeräten.
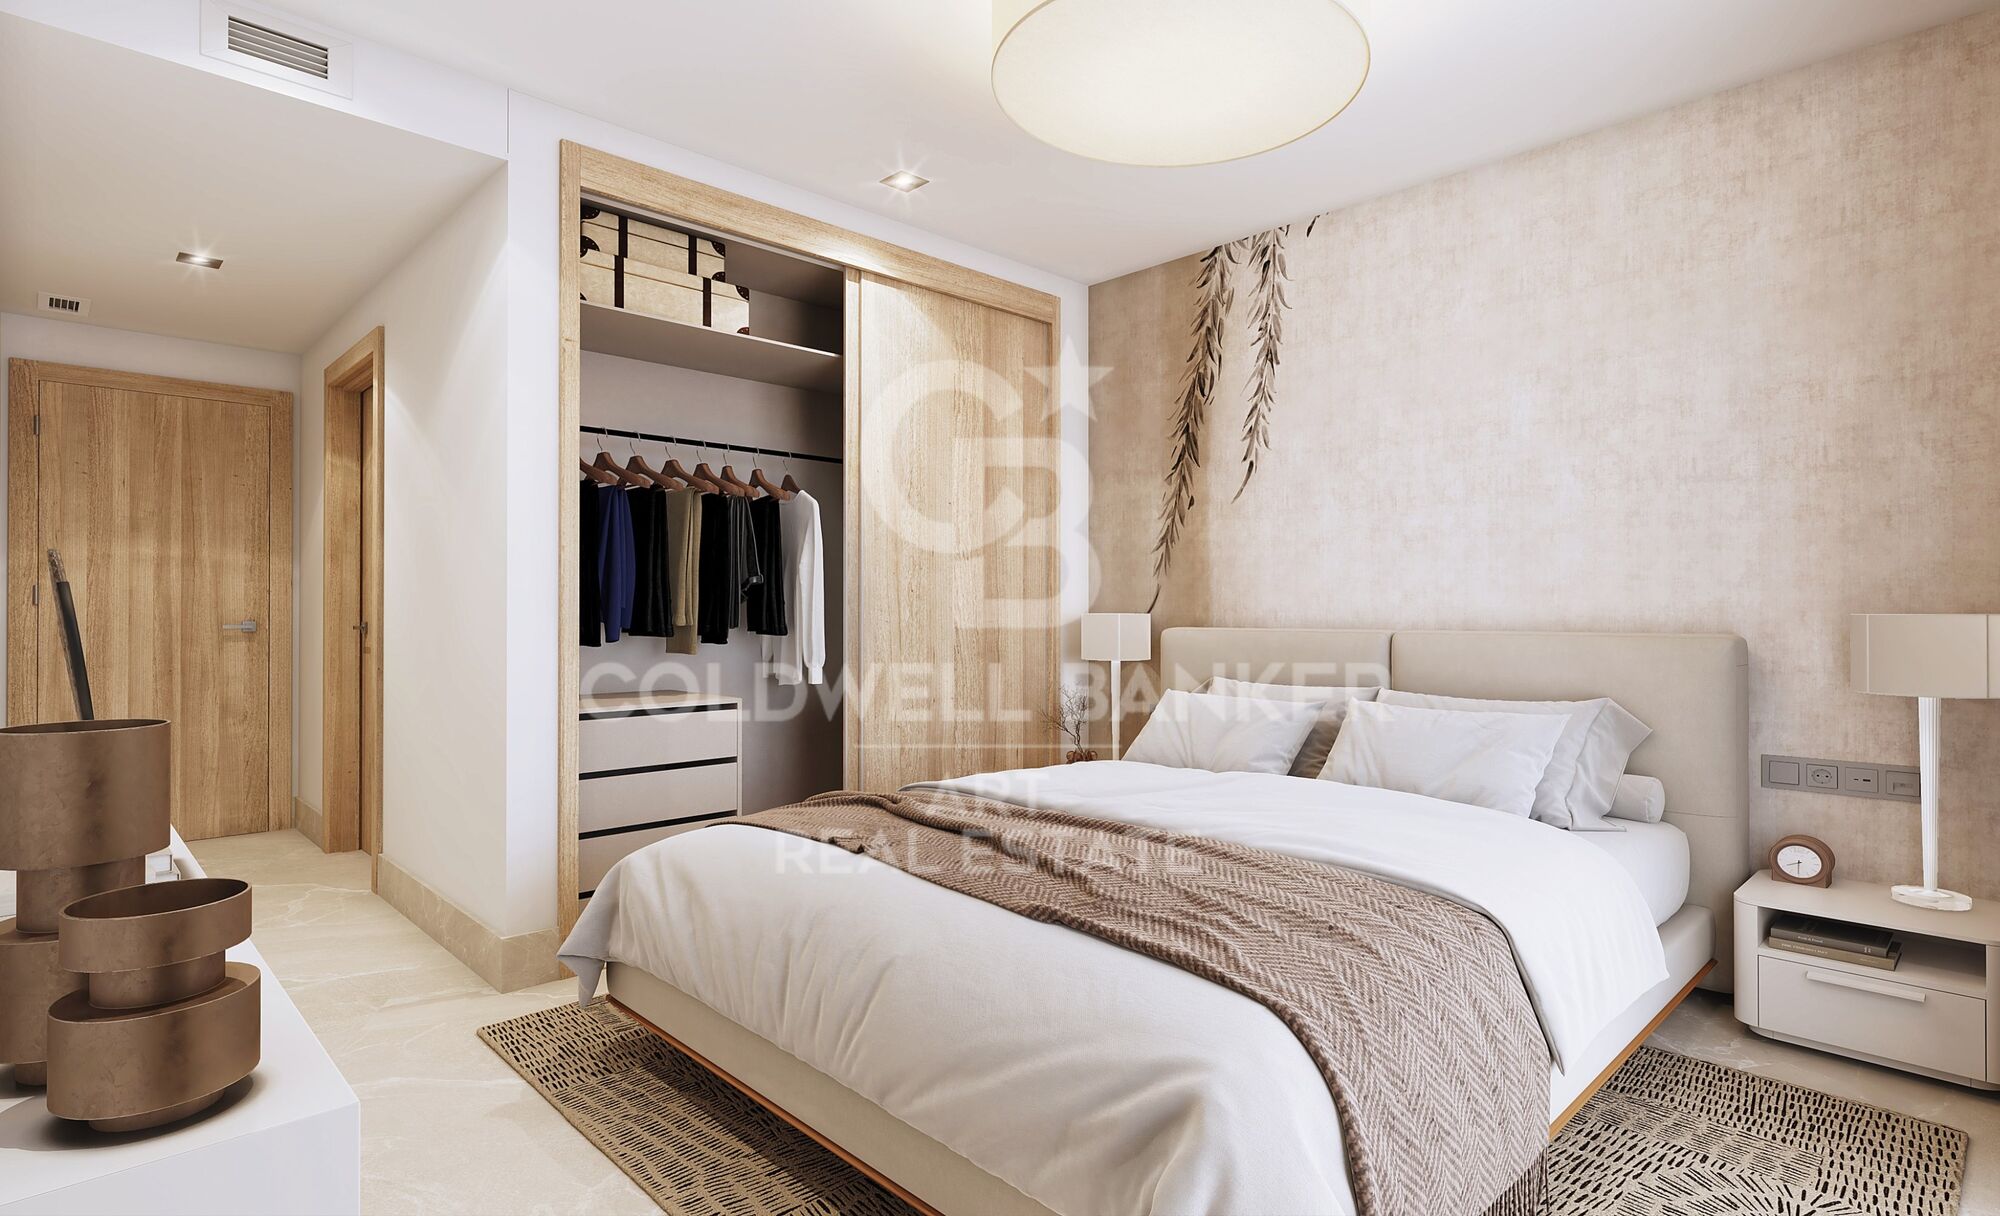
- Einbauschränke fertiggestellt.
- Klimaanlage installiert.
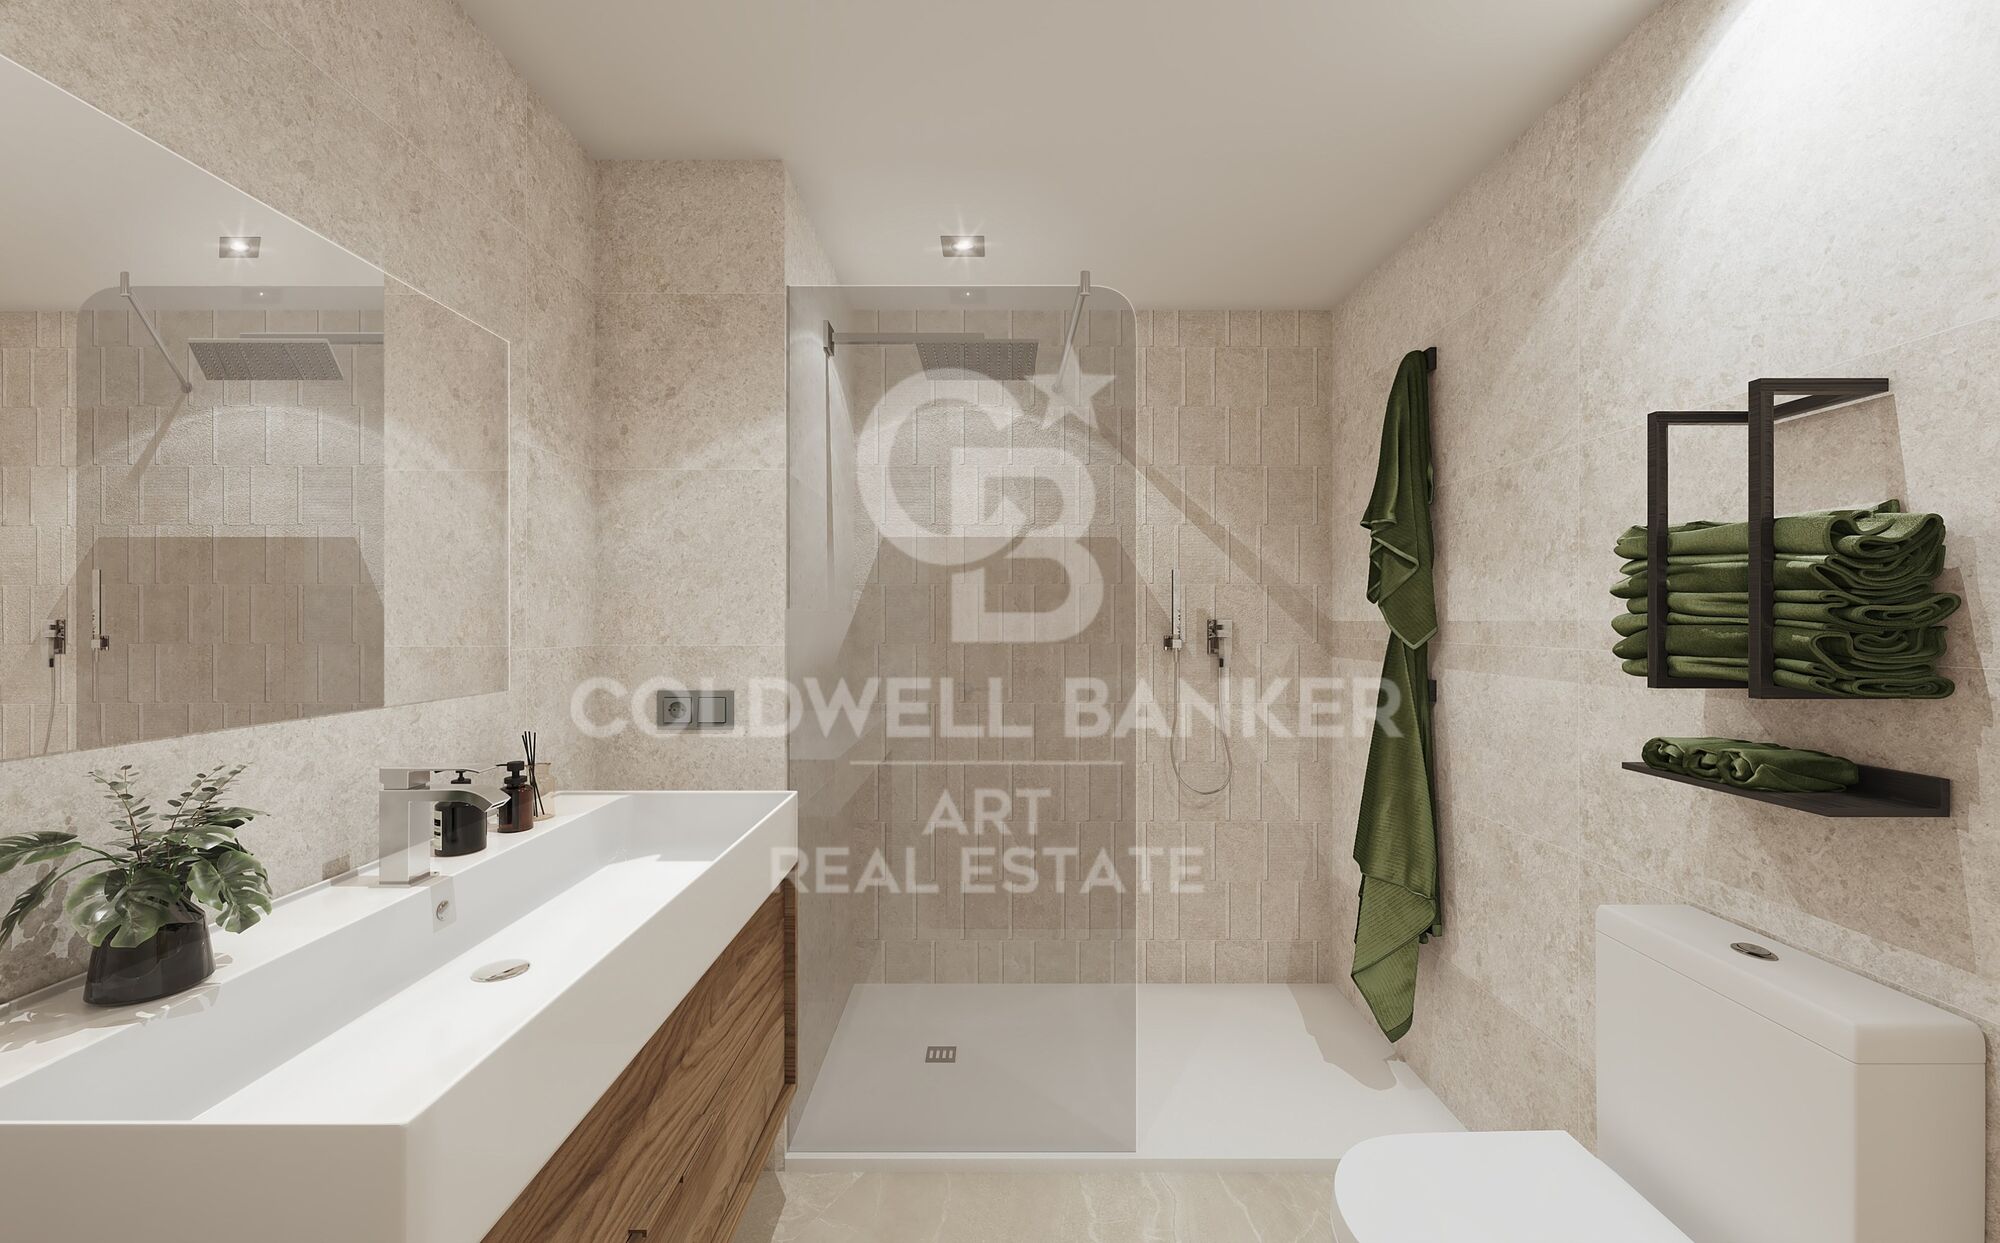
- Voll ausgestattete Badezimmer mit Möbeln, Spiegel und Duschwand.

Exklusive geschlossene Wohnanlage

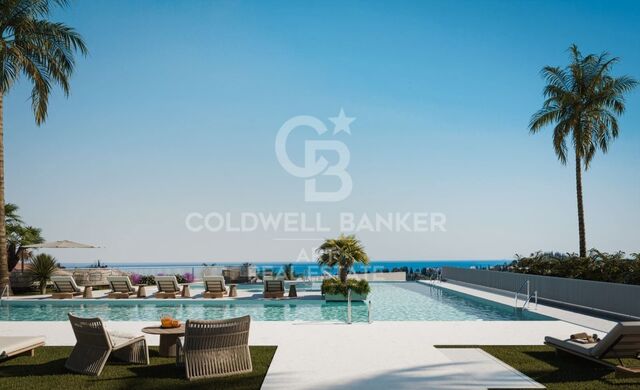
Gemeinschaftspool mit Gärten und Meerblick.
Verschiedene Parkmöglichkeiten: Außen- und Innenparkplätze mit Abstellraum.
#ref:CBSH919

Immobilieninformationen

zone
Costa del Sol
Gegend
Málaga
standort
Mijas
district
Hipódromo - Cerrado del Águila
Objekt typ
Neubau
Referenz
CBSH919
Einheiten in diesem Neubau
TypEinheitSurfaceTerrasseSchlafzimmerPreisZustand
WohnungCBSH919_C80 m2114 m22513.000 €verfügbar
WohnungCBSH919_A76 m227 m22393.000 €verfügbar
WohnungCBSH919_E117 m222 m23589.000 €verfügbar
WohnungCBSH919_G76 m227 m22413.000 €verfügbar
WohnungCBSH919_L78 m228 m22485.000 €verfügbar

In der Nähe des Strandes / Meeres

lift
Energiezertifikat
  • Ausstehend

über Mijas

Mijas ist eine charmante Stadt in der Provinz Malaga in der Region Andalusien im Süden Spaniens. Mit ihrer einzigartigen Kombination aus andalusischer Tradition und Moderne fesselt Mijas Besucher und Bewohner gleichermaßen mit ihrer natürlichen Schönheit und reichen Geschichte.


 

Verwandte Suchanfragen

Weitere Informationen anfordern
Ref.CBSH919
Urb. Coto de la Serena Local 7B,
29680, Estepona
952 680 284
Soraya
Koordinatorin

Related properties

Neues Resort mit atemberaubender Aussicht in Mijas
Hipódromo - Cerrado del Águila

Neues Resort mit atemberaubender Aussicht in Mijas

Exclusivo proyecto residencial en la codiciada zona de Cerrado del Águila. Su privilegiada ubicación ofrece impresionantes vistas panorámicas, que se extienden desde Sierra Nevada hasta África, y un estilo de vida en el que todo lo que necesitas está a tu alrededor. Situado en primera línea de golf, este enclave único está rodeado de algunos de los mejores greens de la región, como Chaparral Golf, a solo 5 minutos, y Mijas Golf, a apenas 10. Además, en tan solo 10 minutos en coche podrás disfrutar de Miramar, una vibrante zona comercial con una completa oferta de moda, gastronomía y entretenimiento. Y si lo tuyo es la vida al aire libre, a solo 3 minutos se encuentra el Gran Parque de la Costa del Sol de Mijas: 270.000m² diseñados para el deporte, la naturaleza y el esparcimiento familiar en un entorno verde y dinámico. Situado en lo alto de una colina, ofrece impresionantes vistas panorámicas que se extienden desde el brillante mar Mediterráneo hasta las suaves colinas del entorno natural. Cada vivienda ha sido diseñada con esmero para combinar la elegancia contemporánea con la armonía del paisaje que la rodea. Si te apasionan los deportes al aire libre, este complejo tiene todo lo que necesitas: campo de golf, pistas de pádel, rutas para senderismo y ciclismo, además de una amplia oferta deportiva en los alrededores. Y lo mejor es que no necesitas salir del complejo para disfrutar al máximo. Este nuevo proyecto redefine el estilo de vida moderno con una comunidad tipo resort que incluye piscina para adultos y niños, piscina interior con spa, gimansio equipado, zona de coworking, gastrobar gourmet, sala de juegos y parque infantil. Todo diseñado para ofrecer confort, bienestar y entretenimiento sin salir de casa. El proyecto está compuesto por 6 edificios de 3 plantas que albergan un total de 71 apartamentos de alta gama, con un diseño contemporáneo de concepto abierto que combina funcionalidad y estilo. Cada vivienda ha sido concebida con amplios interiores y generosas terrazas, pensadas para capturar la esencia del estilo de vida mediterráneo. Los ventanales de suelo a techo permiten una abundante entrada de luz natural y ofrecen espectaculares vistas panorámicas. En cuanto a los acabados, se han seleccionado materiales de primera calidad, como suelos porcelánicos de gran formato, climatización y agua caliente mediante sistema de aerotermia, suelo radiante en los baños, cocinas abiertas totalmente equipadas y electrodomésticos de última generación. #ref:CBSH941
Von 408.000 €
Neue Apartments mit Meer- und Bergblick in Mijas.
Hipódromo - Cerrado del Águila

Neue Apartments mit Meer- und Bergblick in Mijas.

Ein einzigartiges Projekt mit nur 59 Wohneinheiten, verteilt auf gemütliche 1-, 2- und 3-Schlafzimmer-Typologien, konzipiert für diejenigen, die davon träumen, in einer privilegierten Umgebung zu leben. Die Räume sind darauf ausgelegt, Ruhe, Komfort und Nähe zur Natur zu vermitteln, mit großzügigen Terrassen, von denen aus sich Meer- und Bergblick mit dem blauen Horizont des Mittelmeers verbinden. Nur 10 Minuten vom Meer entfernt bietet es die Vorteile der Nähe zu Strand und Bergen, ohne auf die Ruhe einer Wohnanlage verzichten zu müssen. Im Herzen der Anlage liegt der weitläufige Garten mit den Gemeinschaftsbereichen - eine große Grünfläche zum Spazieren, Entspannen oder Flanieren unter der Sonne, um das mediterrane Klima zu genießen und vom städtischen Rhythmus abzuschalten. Darüber hinaus umfasst die Anlage einen Infinity-Pool, ideal, um Sonnenuntergänge mit Meerblick zu genießen, ein Fitnessstudio und Gemeinschaftsbereiche, die für Freizeit und Wohlbefinden gestaltet sind und das Leben im Freien das ganze Jahr über ermöglichen. Jede Wohnung verfügt über einen Parkplatz und einen Abstellraum, was von Anfang an Komfort und Praktikabilität bietet. Die einzigartige Lage und die sensationellen Mittelmeerblicke vervollständigen das Erlebnis: ein Zuhause, in dem Meer, Natur, Ruhe und Komfort verschmelzen und einen privilegierten Lebensraum schaffen. #ref:CBSH1365
Von 405.000 €

Zuletzt angesehene Immobilien

Brand new flat for sale in Calle Muntaner
Sant Gervasi- Galvany

Brand new flat for sale in Calle Muntaner

224 m²Größe55 Bäder
Brand-new renovated 224 m² apartment for sale on Muntaner Street, featuring 5 bedrooms and 4 bathrooms, in a 1940s classic building. This spacious and bright property stands out for its excellent layout and generous volumes. The living area comprises a large living-dining room overlooking an interior courtyard with a garden, providing abundant natural light and a pleasant sense of openness. The modern kitchen, fully equipped with high-quality Miele appliances, integrates seamlessly into the space, making it ideal for both everyday living and entertaining. The night area offers a total of 5 bedrooms, designed to ensure comfort and privacy. Notably, there are 2 double bedrooms with en-suite bathrooms and walk-in wardrobes, as well as additional versatile spaces that can be used as an office, study area or guest rooms. The property also features a separate laundry room and smart storage solutions. High-quality finishes, high ceilings and air conditioning complete a home ready to move into. The apartment is located in a building of strong architectural presence, well maintained and with classic features that add distinction. The property includes a lift and concierge service, ensuring comfort and security in a well-established residential setting. Situated on Muntaner Street, in the heart of Sarrià-Sant Gervasi, one of Barcelona's most exclusive and sought-after districts, the area perfectly combines residential tranquillity with a wide range of shops, schools, restaurants and services. Excellent transport connections provide quick access to the city centre, making it an ideal location for families and those seeking a high quality of life. The sale price does not include taxes or expenses derived from the transaction, which, according to current regulations, are borne by the buyer: (i) for resale properties, Property Transfer Tax (ITP) at the applicable regional rate; (ii) for new-build properties, VAT and Stamp Duty (AJD); (iii) notary and land registry fees; and (iv) administrative costs if applicable. Availability to be agreed. The offer is subject to price changes or withdrawal from the market without prior notice. The information provided, including surface areas, is for guidance only. Real estate agency fees will be borne by the corresponding party according to the signed agreement. Detailed and personalised information will be provided to any interested party prior to the payment of any deposit, in accordance with applicable regulations. #ref:CBES29001
1.849.000 €
Luxury 2, 3 and 4 bedroom apartments in Marbella
Nueva Andalucía

Luxury 2, 3 and 4 bedroom apartments in Marbella

264 m²Größe32 Bäder
Isla Bela is just a 4-minute drive from Playa del Duque or Playa de Nueva Andalucía, where you can enjoy the sea and the gentle Mediterranean breeze. In the area surrounding the residential complex there are magnificent viewpoints from which to enjoy the exclusive views of the area. In addition, for lovers of nature, trekking or climbing, you can enjoy the magnificent Sierra de las Nieves National Park, a unique enclave where you can have unforgettable experiences. Isla Bela is in an ideal location with all the day-to- day services nearby: several restaurants, two large markets, local shops, a pharmacy, the Marbella Arena shopping centre, the Nao Pool Club and the Casino. In addition, it has several bus stations nearby, and is perfectly connected by car to Marbella, just 15 minutes from the historic centre and 40 minutes from Malaga airport. Isla Bela is a unique architectural project, designed as a natural valley surrounded by exclusive terraced houses, which rise up on rooftops to enjoy the most privileged views. Inspired by the concept of the Andalusian patio, it seeks to allow natural light to illuminate each home, generating a unique environment that harmonises nature with innovative architectural design. The residential complex has exclusive amenities for the care of body and mind: a gym, spa and indoor swimming pool, outdoor sports area, coworking area, social club, cinema and children's area. A whole range of top-quality residential services to enjoy a comfortable and relaxed life without having to leave the development. Isla Bela is designed as a natural universe surrounded by comfortable and exclusive homes. At the heart of the residential area, its outdoor spaces have been carefully landscaped. Native species coexist with beautiful flowers and palm trees, highlighting the natural beauty of the environment and guaranteeing the sustainability and durability of its green spaces. #ref:CBSH185_J
2.200.000 €
145 m² Wohnung mit Terrasse, großem Potenzial und optionaler Garage neben der Stadt der Künste und Wissenschaften
Penya - Roja - Avda. Francia

145 m² Wohnung mit Terrasse, großem Potenzial und optionaler Garage neben der Stadt der Künste und Wissenschaften

145 m²Größe32 Bäder
145 m² Wohnung mit Terrasse, großem Potenzial und optionaler Garage neben der Stadt der Künste und Wissenschaften Coldwell Banker Excellence präsentiert dieses geräumige, 145 m² große Grundstück in einem gepflegten Gebäude aus dem Jahr 2001 im konsolidierten Gebiet der Avenida Baleares, neben dem Turia-Garten und nur wenige Minuten von der Stadt für Kunst und Wissenschaften entfernt. Seine ausgezeichnete Verteilung, Geräumigkeit und Leuchtkraft machen es zu einer großartigen Wahl für Familien, die Platz und Lebensqualität an einem der begehrtesten Orte Valencias suchen. Das Grundstück befindet sich in gutem Erhaltungszustand und bietet ein interessantes Potenzial für ästhetische Modernisierungen in Küche und Badezimmern, sodass es an den Geschmack des neuen Besitzers angepasst werden kann, ohne auf eine solide Baugrundlage zu verzichten. Als Mehrwert besteht die Möglichkeit, einen großen Garagenplatz im selben Gebäude für 30.000 € zu erwerben. Wichtige Merkmale: - 145 m² gebaut - 3 Schlafzimmer mit Einbauschränken (Möglichkeit, ein viertes Schlafzimmer zu ermöglichen) - Hauptschlafzimmer mit eigenem Bad - 2 vollständige Badezimmer - Geräumiges Wohnzimmer-Esszimmer - Separate Küche mit Zugang zu einer Innenterrasse/Terrasse von etwa 15 m² - Zentralisierte Warm-/Kaltklimaanlage - Glatte Wände - Aluminiumfenster mit Doppelverglasung Climalit - Aktualisierte elektrische Installation und PVC-Fallrohre - Erste Außenetage - Großer Aufzug mit direktem Zugang zur Garage - Wohnraum und Zugänge, die für Menschen mit eingeschränkter Mobilität angepasst sind - Finca, erbaut 2001 mit kontrolliertem Zugang und erhöhter Privatsphäre - Garagenplatz im selben Gebäude, optional für 30.000 € In einem der wertvollsten Wohngebiete Valencias gelegen, genießt das Anwesen eine ausgezeichnete Verbindung zum Stadtzentrum, zur Uferpromenade und zu den Hauptzufahrtsstraßen. Das Gebiet bietet ein umfassendes Dienstleistungsangebot, Geschäfte, Supermärkte, Bildungszentren, Sportanlagen und Restaurants sowie die Nähe zu großen Grünflächen wie dem Turia-Garten. Eine Immobilie, die Geräumigkeit, Lage und Potenzial für eine Neubewertung mit einem besonders attraktiven Wertversprechen in ihrem Segment verbindet. Der Preis beinhaltet keine Steuern oder Kauf- und Verkaufskosten, die vom Käufer zu zahlen sind (ITP oder, wo zutreffend, Mehrwertsteuer und AJD; Notar- und Standbuchgebühren; Vermittlungsprovision für Immobilien). Angebot unter der Vorbehalt, dass es ohne Vorankündigung geändert oder zurückgezogen werden kann; Indikative Daten und Oberflächen. #ref:CBEX2665
420.000 €
Haus 4 Schlafzimmer Verkauf La Massana
Arinsal-Erts

Haus 4 Schlafzimmer Verkauf La Massana

571 m²Größe44 Bäder
We are pleased to present the new housing development LES LLARS DE LA FONT, an exclusive residential project consisting of 3 elegant houses located in a fantastic enclave in La Massana, in the historic centre of Sispony. Carefully placed in the main street. Their stone and wood façades blend in with the mountain and the village's traditional borders.~They are designed to be energy efficient and use the latest technologies and construction techniques to minimise environmental impact and make responsible use of resources. They are homes that make the most of natural light, are insulated from inclement weather and outside noise, ventilated in a controlled manner, thus obtaining a high level of comfort and wellbeing, as well as excellent air quality and a healthy indoor environment, all while using the minimum amount of energy and therefore achieving the maximum energy rating class A.~~Cal Rossinol, has a constructed area of 571m2 including 153m2 of terraces. In addition, it shares with the other 2 units of the promotion, a garden of 384m2.~It is divided into 3 floors plus basement, communicated by lift and stairs.~- Floor 0: Comprising a large entrance hall leading to the spectacular day area, comprising a spacious living-dining room with a fully-equipped open-plan designer kitchen. It also has a guest toilet. This floor is designed to enjoy with family and friends and to give a feeling of warmth and spaciousness, the space has large windows that guarantee the entry of sun and natural light, through its first terrace.~- Floor -1: Composed of the sleeping area. It consists of 3 large double bedrooms, all of them en suite, with fitted wardrobes and access to the second terrace of the house.~- Floor -2: for this floor there are two options of distribution~ A: a Master suite with dressing room and a complete bathroom with a marvellous spa area. ~ B: a suite with dressing room and bathroom and a multi-purpose room that can be used as a gym, living room...~ In both options, always with access to the third terrace of the house. Also on this floor, there is a comfortable laundry area.~- Floor - 3: Here we find the garage with capacity for 4 cars. On this floor there is also a storage room.~~All the rooms of the house have direct connection with three large south-east facing terraces that guarantee an enormous amount of sunshine and excellent panoramic views.~The homes have a rainwater reuse system, and domestic hot water is produced by means of a highly efficient aerothermal system.~As for the qualities of the development, natural materials of proximity are used, such as stone masonry walls and slate tiles, or wooden roofing and carpentry, avoiding the use of polluting or toxic materials. ~~Highlights:~- High-performance exterior carpentry with concealed leaf and triple low-emission glazing. Armoured access door and fixed side panel in natural wood veneer with oak finish and automated sectional door with remote control in garages.~- Terraces with non-slip natural stone paving slabs, natural stone or coated steel railings. Garden planters and rust steel handrails on terraces. Natural stone masonry garden fences.~ High quality interior cladding, paint, natural stone, steel, wood or rectified porcelain stoneware according to design and decoration.~- General flooring of wood flooring, or rectified porcelain stoneware in bathrooms and polished concrete with epoxy resin in the garage.~- Interior woodwork in oak veneer with matt stainless steel handles and fittings. Fitted wardrobes with worktop vessels and doors and fronts veneered to match the joinery, with recast handle.~- Fully fitted kitchen with high quality Bosch appliances, large Franke stainless steel sink and Grohe pull-out mixer tap. High-end base units and tall units with soft close and heavy duty drawers, model ONE08 finished in Ernestomeda. Worktop, front and shelf in artificial marble stone.~- Bathrooms with high quality materials and modern and functional design. Shower with shower enclosure made of artificial stone or, depending on the option chosen, a bathtub with sauna is also available.~- The layout of the lower floor is flexible and allows the entire floor to be converted into a fantastic 60m2 suite or to combine a bedroom with a spacious multipurpose room. The house can thus be adapted to different needs and ways of living.~- Stuv model C.1 integrated fireplace insert~- Ski locker with locker, bench and boot warmer~- Low-maintenance landscaping, consisting of shrubs and hydroseeding~- Silent lift through the house and lift for vehicles to access the garage. ~- Pre-installation for electric vehicle charging. Bicycle rack including charging point. Photovoltaic installation~- Jung Smart Home home automation system including the connection gateway with aerothermics and internet connectivity, with integrated control displays in the video door entry system. Garage door control, lighting, air conditioning and hot water production, security and anti-intrusion with movement detectors, alarm and video surveillance.~- Underfloor air-conditioning with underfloor heating that provides a pleasant warmth at a low, evenly distributed temperature; and ventiloconventors that cool the air quickly. Both units are concealed and are powered by aerothermal energy. They also have an indoor air renewal system with heat recovery and filtering of allergens and pollutants.~~Do not hesitate to contact us for any further information you may require.~ #ref:04246/5210
4.150.000 €
Möblierte Wohnung P1, Neubau mit viel Liebe zum Detail, mit privater Terrasse, Solarium und Gemeinschaftspool.
Hostafrancs

Möblierte Wohnung P1, Neubau mit viel Liebe zum Detail, mit privater Terrasse, Solarium und Gemeinschaftspool.

80 m²Größe23 Bäder
Coldwell Banker Eminent präsentiert dieses exklusive Neubauprojekt in der Panissars-Straße: ein vollständig saniertes Gebäude, das den ursprünglichen Charme mit zeitgemäßen, hochwertigen Ausstattungen kombiniert. Bei der Sanierung wurden die architektonischen Originalelemente sorgfältig erhalten: freigelegte Ziegelwände, Satteldächer und Holzbalkendecken wurden mit modernsten Dämmmaterialien restauriert, um höchsten thermischen und akustischen Komfort zu gewährleisten. Die denkmalgeschützte Fassade bewahrt einige ihrer originalen Türen, was den einzigartigen Charakter des Gebäudes unterstreicht. Gebäudeverteilung: 4 exklusive Wohneinheiten Das Projekt umfasst drei Duplex-Wohnungen im Hausstil' und eine unabhängige Wohnung im ersten Obergeschoss. Alle Einheiten verfügen über direkten Zugang von der Straße oder über das Gemeinschaftstreppenhaus. A. Duplex D1 Fläche: 96m² Aufteilung: 2 Schlafzimmer und 2 Badezimmer Zugang: Von einer Seitenstraße (inkl. originaler Eingang an der Panissars-Straße) Preis: 590.000 € B. Duplex D2 und D3 Fläche: jeweils 110m² Aufteilung: 2 Schlafzimmer und 2 Badezimmer Zugang: Direkt von der Panissars-Straße Preis: 640.000 € je Einheit C. Wohnung P1 im ersten Stock - Möbliert Fläche: 80m² Aufteilung: 2 Schlafzimmer mit eigenem Bad 1 Gäste-WC Offene Küche mit Wohn- und Essbereich 3 große Fenster mit französischen Balkonen für viel Tageslicht Private Dachterrassenfläche (17m²) zur exklusiven Nutzung Zugang: Über ein exklusives Gemeinschaftstreppenhaus Preis: 680.000 € Gemeinschaftsbereich auf der Dachterrasse Über das exklusive Treppenhaus gelangt man zur gemeinschaftlichen Dachterrasse mit: Pool mit Hydromassage, Farbtherapie und Gegenstromanlage Integriertes Musiksystem Außendusche Voll ausgestattetes Bad mit Dusche Gasgrillbereich Abgetrennte 17m² große Fläche zur exklusiven Nutzung durch die Wohnung im ersten Stock Das Treppenhaus ist mit Bewegungsmeldern und Zeitschaltuhr für die Beleuchtung ausgestattet. Solarpanels sorgen für maximale Energieeffizienz. Das gesamte Gebäude verfügt über eine zentrale Klimaanlage (Kühlung und Heizung) über Kanäle, um das ganze Jahr über angenehme Temperaturen zu gewährleisten. Ein Projekt, in dem sich Tradition und modernes Wohnen harmonisch vereinen. Jedes Detail wurde durchdacht, um einzigartige Wohnräume zu schaffen, die den ursprünglichen Charakter des Gebäudes respektieren und gleichzeitig moderne Technologien, edle Materialien und hochwertige Ausführungen integrieren. Ideal für alle, die eine besondere Immobilie mit Stil, Charakter und Qualität in historischer Umgebung suchen. #ref:CBE01163
635.000 €
Reihenhaus im Herzen der Goldenen Meile, Marbella
Milla de Oro

Reihenhaus im Herzen der Goldenen Meile, Marbella

194 m²Größe201 m²Grundstück33 Bäder
Entdecken Sie dieses außergewöhnliche Reihenhaus im exklusiven Oasis Club, einer der begehrtesten Strandgemeinden an der Goldenen Meile von Marbella. Kürzlich renoviert mit einem vom Marbella Club inspirierten Design, vereint die Immobilie zeitlose Eleganz mit modernem Komfort. Das Eingangsgeschoss heißt Sie mit natürlichem Licht willkommen und besticht durch einen offenen Grundriss, der Wohnzimmer, Essbereich und Küche miteinander verbindet. Große Schiebetüren führen in einen privaten Garten, der für das Leben im Freien gestaltet ist, mit beheiztem Pool, Sommerküche sowie eleganten Lounge- und Essbereichen - Ihr eigenes Refugium am Meer. Eine Gästesuite mit eigenem Bad und ein Gäste-WC vervollständigen diese Etage. Im Obergeschoss befinden sich zwei weitere Schlafzimmer, beide mit Panoramablick auf das Meer. Die Hauptsuite bietet ein mediterranes Ambiente mit eigenem Bad und stilvollem Ankleidezimmer, während die zweite Suite auf eine großzügige Terrasse mit Lounge und Bar führt - der perfekte Ort, um die Sonnenuntergänge von Marbella zu genießen. Mit direktem Zugang von der Anlage zur Strandpromenade können Sie bis zum Puente Romano, Marbella Club oder sogar Puerto Banús spazieren. Luxuriöse Restaurants, Strandclubs und erstklassige Dienstleistungen sind bequem erreichbar. Diese Immobilie verbindet eine privilegierte Lage, raffiniertes Design und authentisches Leben am Meer - eine einzigartige Gelegenheit an der Goldenen Meile. #ref:CBSH1426
5.995.000 €
Luxury 2, 3 and 4 bedroom apartments in Marbella
Nueva Andalucía

Luxury 2, 3 and 4 bedroom apartments in Marbella

119 m²Größe22 Bäder
Isla Bela is just a 4-minute drive from Playa del Duque or Playa de Nueva Andalucía, where you can enjoy the sea and the gentle Mediterranean breeze. In the area surrounding the residential complex there are magnificent viewpoints from which to enjoy the exclusive views of the area. In addition, for lovers of nature, trekking or climbing, you can enjoy the magnificent Sierra de las Nieves National Park, a unique enclave where you can have unforgettable experiences. Isla Bela is in an ideal location with all the day-to- day services nearby: several restaurants, two large markets, local shops, a pharmacy, the Marbella Arena shopping centre, the Nao Pool Club and the Casino. In addition, it has several bus stations nearby, and is perfectly connected by car to Marbella, just 15 minutes from the historic centre and 40 minutes from Malaga airport. Isla Bela is a unique architectural project, designed as a natural valley surrounded by exclusive terraced houses, which rise up on rooftops to enjoy the most privileged views. Inspired by the concept of the Andalusian patio, it seeks to allow natural light to illuminate each home, generating a unique environment that harmonises nature with innovative architectural design. The residential complex has exclusive amenities for the care of body and mind: a gym, spa and indoor swimming pool, outdoor sports area, coworking area, social club, cinema and children's area. A whole range of top-quality residential services to enjoy a comfortable and relaxed life without having to leave the development. Isla Bela is designed as a natural universe surrounded by comfortable and exclusive homes. At the heart of the residential area, its outdoor spaces have been carefully landscaped. Native species coexist with beautiful flowers and palm trees, highlighting the natural beauty of the environment and guaranteeing the sustainability and durability of its green spaces. #ref:CBSH185_H
2.300.000 €
Luxury villa for sale with amazing sea views of Masnou, Platja d'Aro, Costa Brava
Platja d'Aro

Luxury villa for sale with amazing sea views of Masnou, Platja d'Aro, Costa Brava

900 m²Größe2.200 m²Grundstück66 Bäder
For sale is a newly constructed high-standing villa situated in one of the finest areas of Platja d'Aro, on the Costa Brava. This modern design residence boasts excellent finishes and top-notch quality, offering breathtaking views of the Mediterranean Sea. A dream home, unique in the area, it enjoys a spectacular location in the Masnou urbanization, just minutes away from the best beaches of Platja d'Aro. With quick and convenient access to the highway, reaching other towns along the Costa Brava or connecting to the AP-7 for travel to Girona and Barcelona is seamless. This luxury villa, complete with a pool and spa, is set on a plot of 2,200 m2 and features a built area of 900 m2. The property begins with an impressive entrance hall leading to a spacious living room with access to the garden and pool. It also includes an elegant dining area and a fully equipped kitchen connected to a covered terrace with a summer kitchen and barbecue area. The design is complemented by a guest bathroom, laundry room, and 6 ample en-suite bedrooms, each with its own bathroom and a walk-in closet. Some of the bedrooms feature their own terrace with beautiful sea views. Additional amenities include a garage for 4 cars, various utility rooms, home automation, a redundant underfloor heating system, air conditioning (hot/cold), an alarm system, and automatic irrigation in the garden. This villa represents the pinnacle of elegance and comfort in the idyllic setting of the Costa Brava. #ref:GI01622CB
3.100.000 €
Coldwell Banker Art Real Estate
Urb. Coto de la Serena Local 7B,
29680, Estepona
De 10 a 19 hs
Newsletter

Finden Sie Ihr Zuhause im Ausland mit Unterstützung des Coldwell Banker® Netzwerks

Besuchen Sie unsere internationalen Websites und finden Sie Ihre Wunschimmobilie an den exklusivsten Orten

Wir verwenden unsere eigenen Cookies und Cookies von Drittanbietern, um die Sicherheit unserer Website zu gewährleisten und ihren Inhalt zu personalisieren. Ebenso verwenden wir Cookies, um Daten über Ihre Navigation zu messen und zu erhalten und um Werbung an Ihren Geschmack und Ihre Vorlieben anzupassen. Drücken Sie die Schaltfläche "Alle akzeptieren", um zu bestätigen, dass Sie die angezeigten Informationen gelesen und akzeptiert haben. Um diese Cookies zu verwalten oder zu deaktivieren, klicken Sie auf "Einstellungen". Weitere Informationen zu Cookies erhalte Sie in unserer Cookie-Richtlinie.
Cookies ändern
Technik und Funktional Immer aktiv
Diese Website verwendet eigene Cookies, um Informationen zu sammeln, um unsere Dienste zu verbessern. Wenn Sie weiter surfen, akzeptieren Sie deren Installation. Der Benutzer hat die Möglichkeit, seinen Browser zu konfigurieren und auf Wunsch zu verhindern, dass er auf seiner Festplatte installiert wird, obwohl er bedenken muss, dass dies zu Schwierigkeiten beim Navigieren auf der Website führen kann.
Sie ermöglichen die Beobachtung und Analyse des Verhaltens der Nutzer dieser Website. Die durch diese Art von Cookies gesammelten Informationen werden verwendet, um die Aktivität des Webs zu messen, um Benutzernavigationsprofile zu erstellen, um basierend auf der Analyse der Nutzungsdaten der Benutzer des Dienstes Verbesserungen einzuführen. Sie ermöglichen es uns, die Präferenzinformationen des Benutzers zu speichern, um die Qualität unserer Dienstleistungen zu verbessern und durch empfohlene Produkte ein besseres Erlebnis zu bieten.
Diese Cookies werden verwendet, um Informationen über die Präferenzen und persönlichen Entscheidungen des Benutzers durch die kontinuierliche Beobachtung seiner Surfgewohnheiten zu speichern. Dank ihnen können wir die Surfgewohnheiten auf der Website kennen und Werbung in Bezug auf das Surfprofil des Benutzers anzeigen.