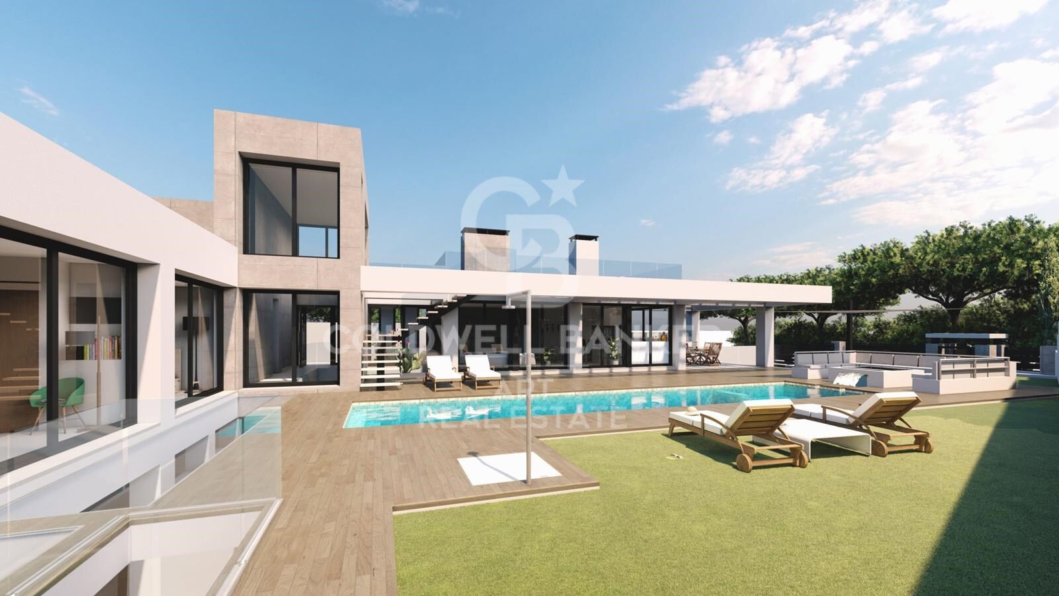
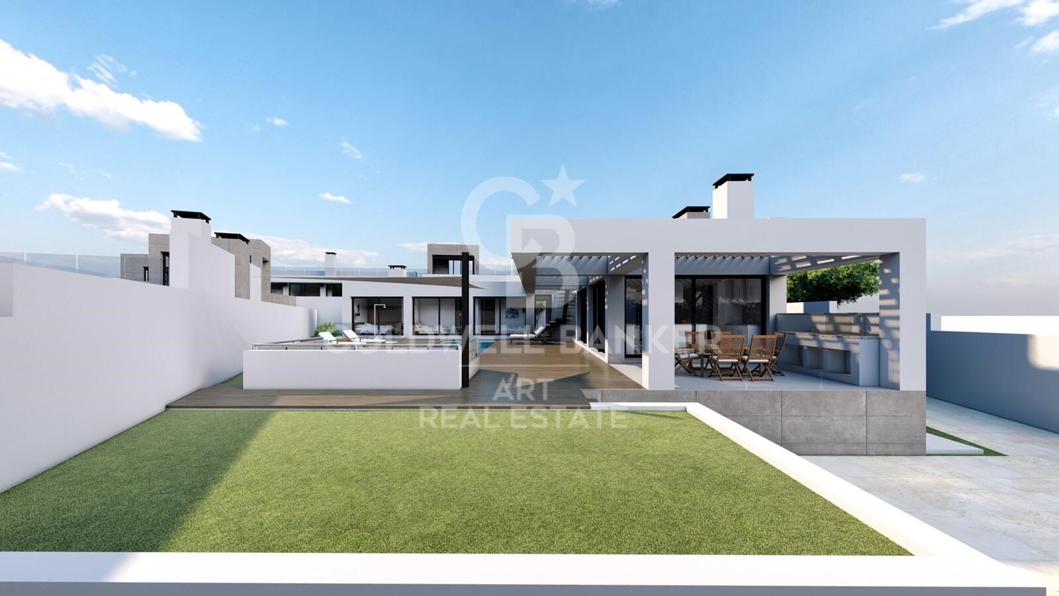
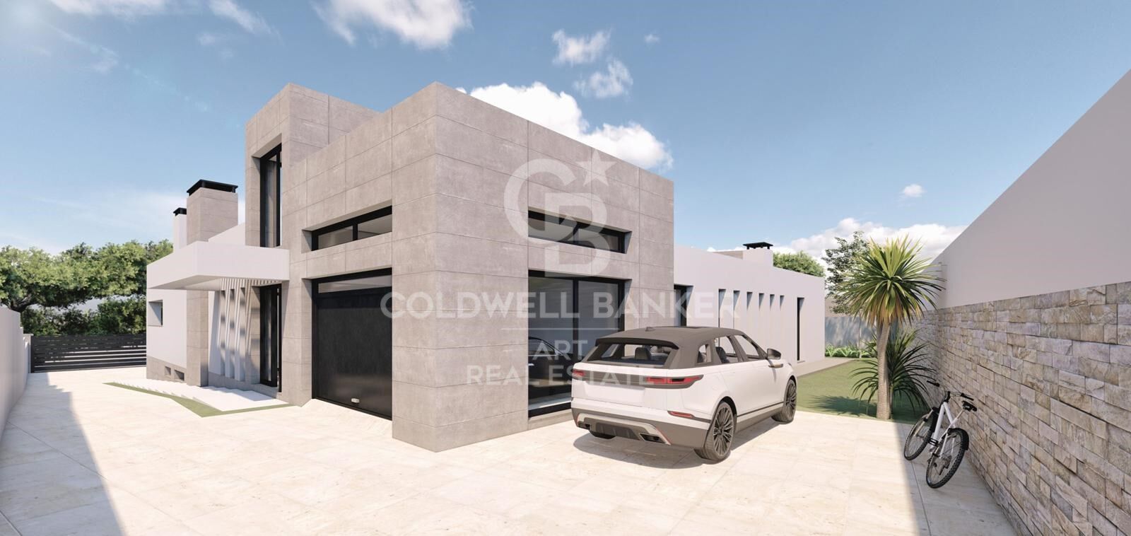
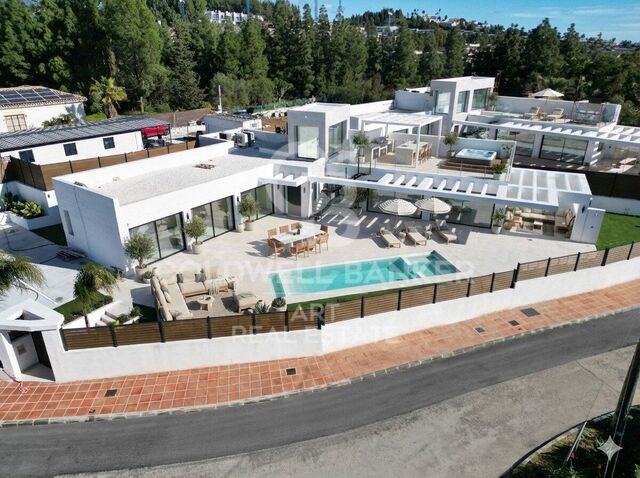
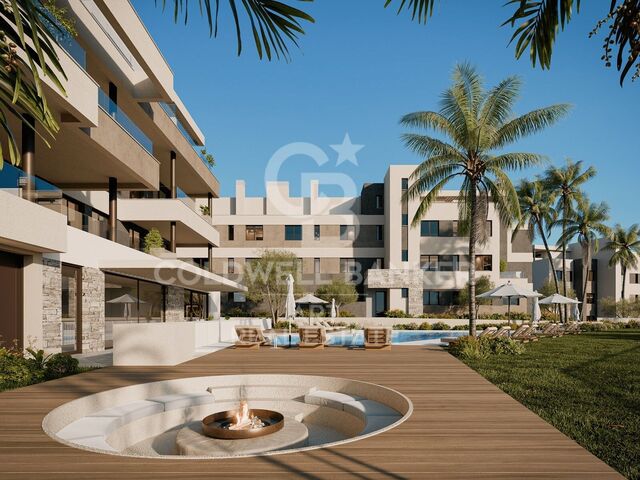
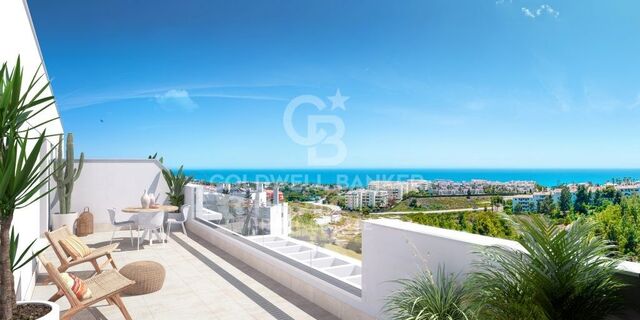
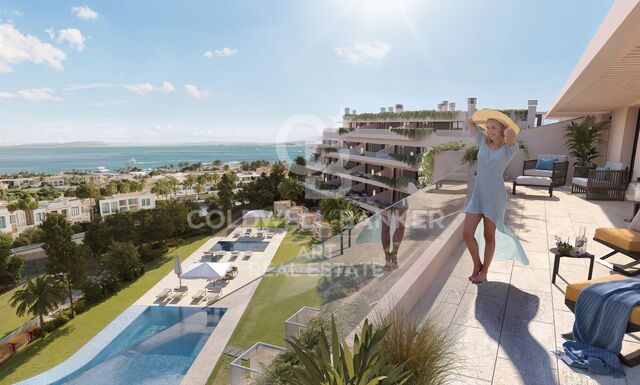
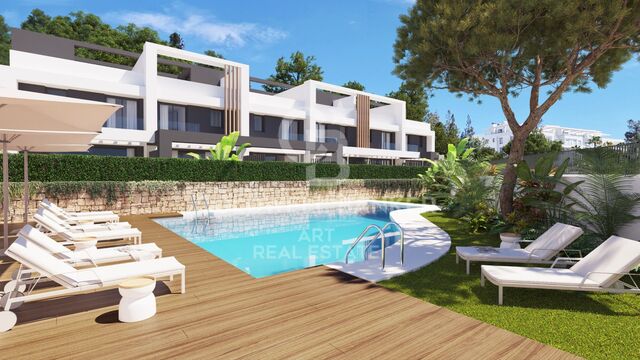
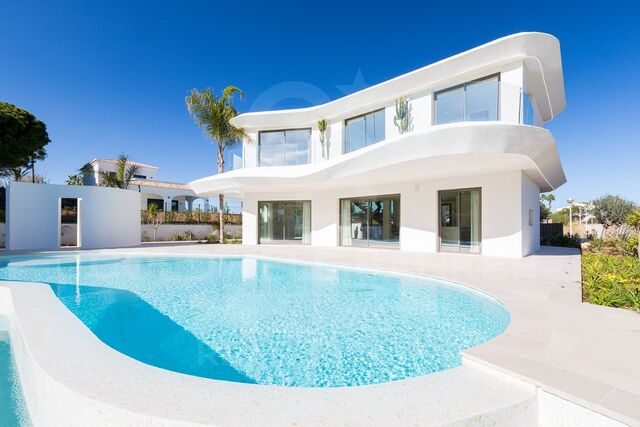
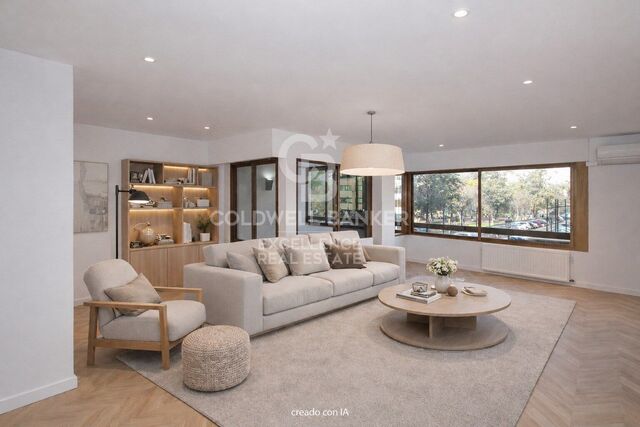
Spektakuläre und luxuriöse Villa in El Chaparral nur ein paar Minuten vom Strand entfernt, Mijas.

Größe
397 m²
Grundstück
866 m²
Schlafzimmer
5
Bäder
4
Parkplatz
pool
terrasse
173 m²
Preis
2.548.000 €
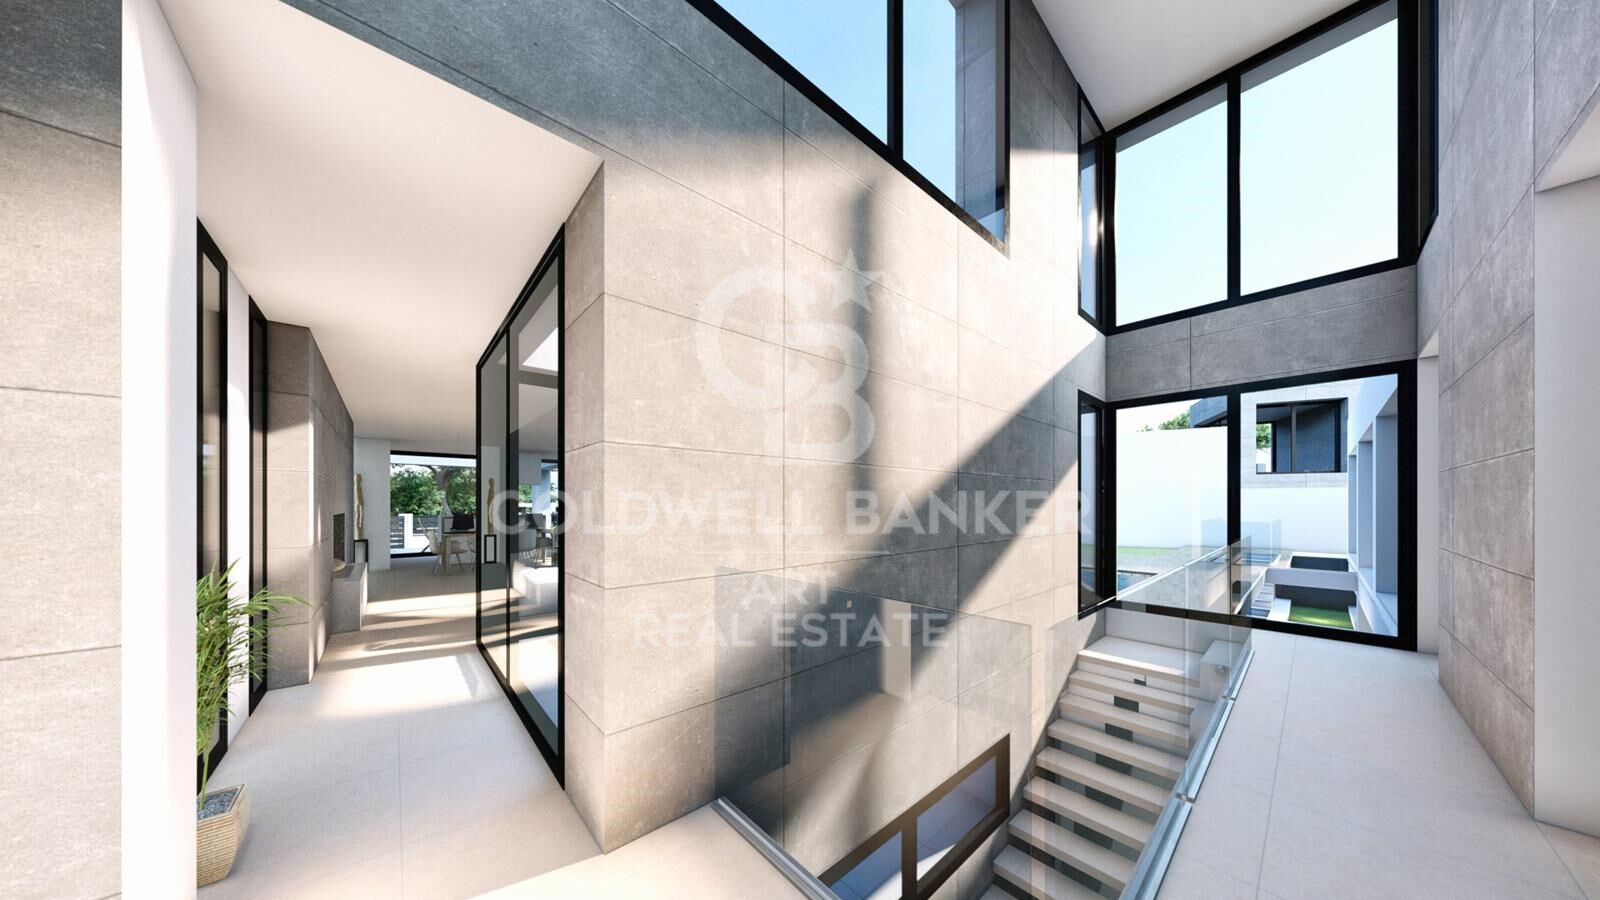
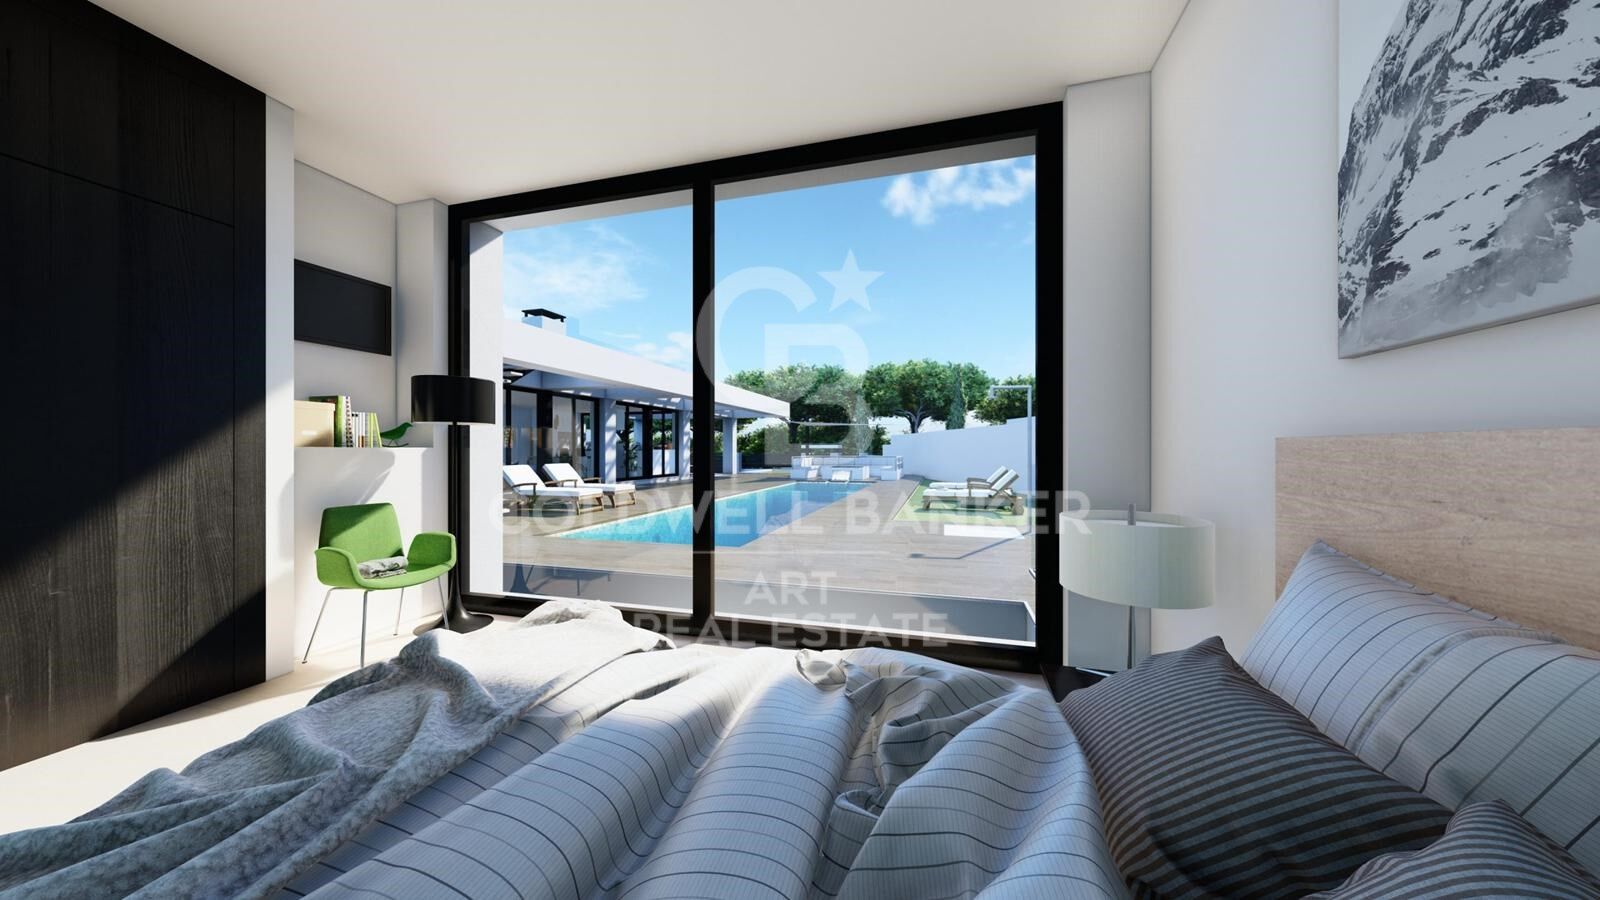
Wir präsentieren ein neues exklusives Projekt dieser modernen Villa in Gehweite zum Meer in El Chaparral, Mijas Costa. Dieses geräumige Haus bietet drei große Schlafzimmer, alle mit eigenem Bad und jedes mit direktem Zugang zu seiner großen Terrasse, Garten und privatem Swimmingpool.

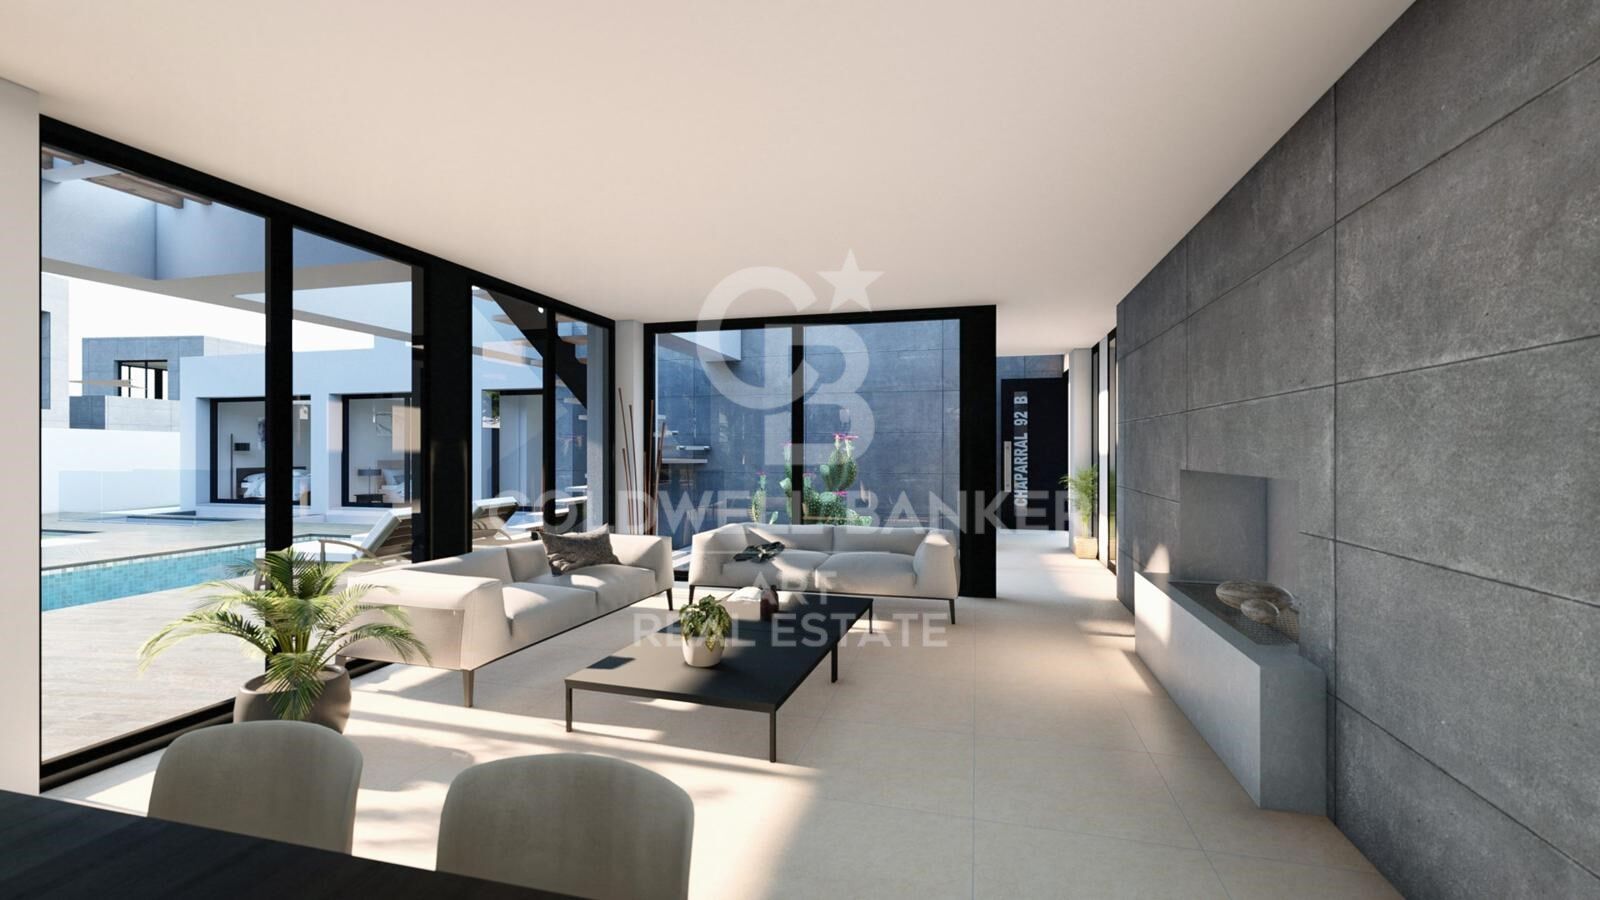
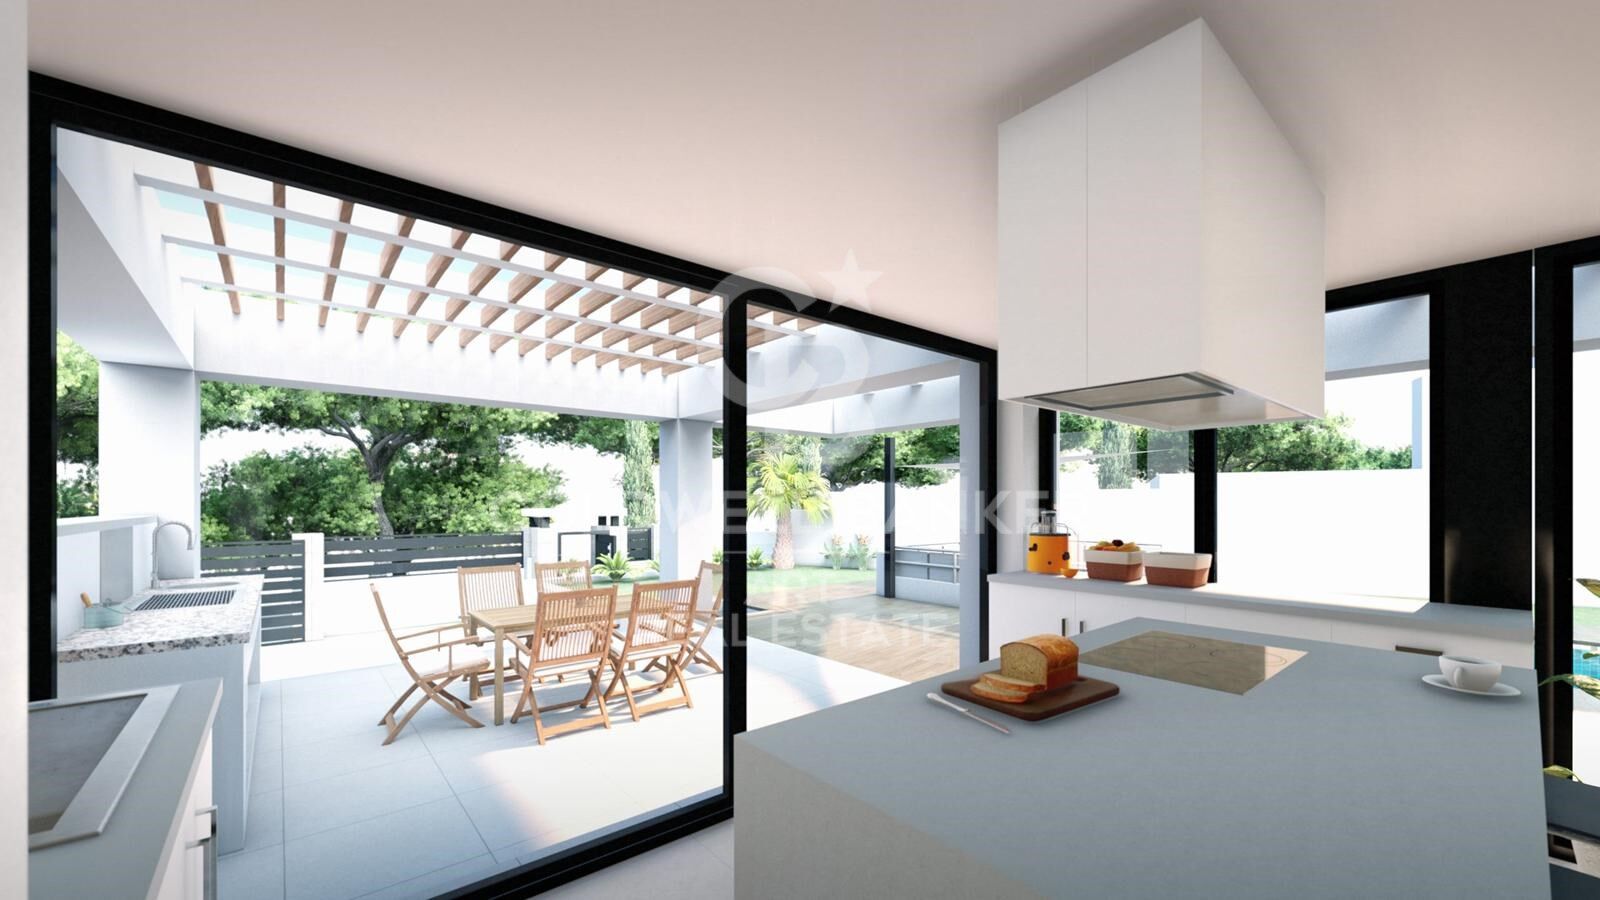
Dieses luxuriöse Haus bietet ein modernes Design und eine offene Raumaufteilung und verspricht Liebe zum Detail in jeder Ecke des Hauses. Sowohl im Inneren als auch im Äußeren werden Sie die Qualität der Materialien bemerken, die für diese unglaubliche Immobilie verwendet wurden.

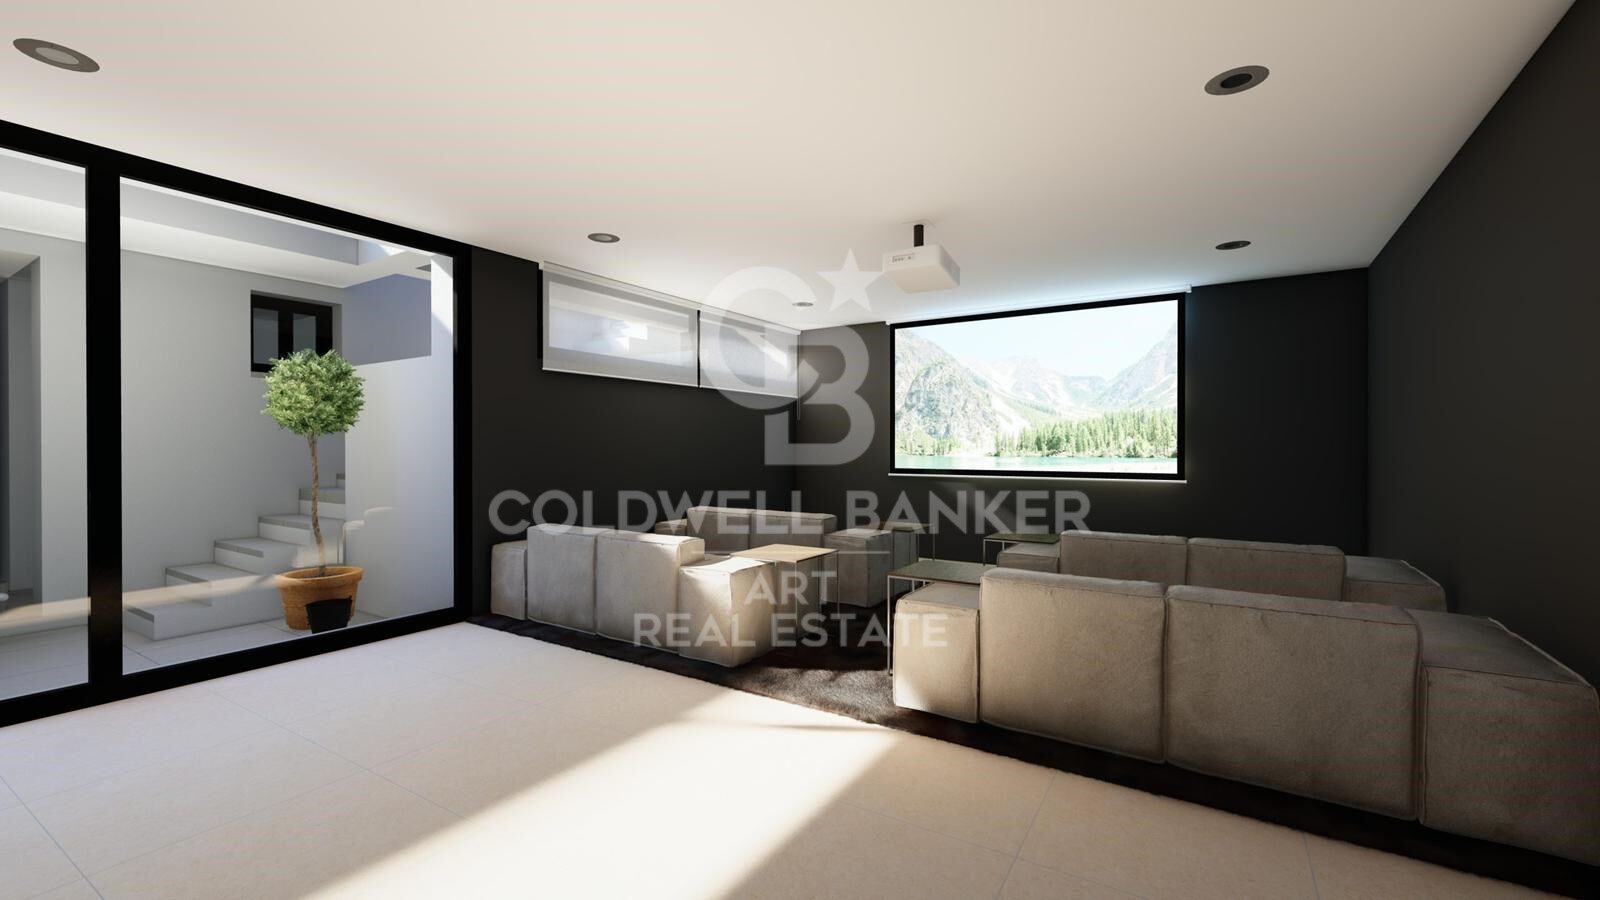
Das Untergeschoss ist genauso geräumig wie das Hauptgeschoss. Könnte es weitere Schlafzimmer, einen Kinoraum, ein Fitnessstudio oder ein Spielzimmer, einen Weinkeller beherbergen? Sie haben die Wahl.

Das Tüpfelchen auf dem i ist das Solarium auf dem Dach, Ihre private Oase der Ruhe. Hier können Sie sich entspannen, unterhalten oder einfach nur entspannen.

Die Nähe zum Dorf La Cala de Mijas bedeutet, dass Sie alle Annehmlichkeiten, die Sie benötigen, in unmittelbarer Nähe haben. Und natürlich die wunderschönen Strände.
#ref:CBSH1543

Immobilieninformationen

zone
Costa del Sol
Gegend
Málaga
standort
Mijas
district
El Faro de Calaburra - Chaparral
Objekt typ
house
Verkauf
2.548.000 €
Referenz
CBSH1543
Schlafzimmer
5
Bäder
4
Surface
358 m2
Bebaute Fläche
397 m2
Zustand / Erhaltung
Neu

In der Nähe des Strandes / Meeres

pool
lift
Parkplatz
Energiezertifikat
  • Ausstehend

über Mijas

Mijas ist eine charmante Stadt in der Provinz Malaga in der Region Andalusien im Süden Spaniens. Mit ihrer einzigartigen Kombination aus andalusischer Tradition und Moderne fesselt Mijas Besucher und Bewohner gleichermaßen mit ihrer natürlichen Schönheit und reichen Geschichte.


 

Weitere Informationen anfordern
Ref.CBSH1543
Urb. Coto de la Serena Local 7B,
29680, Estepona
952 680 284
Soraya
Koordinatorin

Related properties

Exklusiver Komplex von unabhängigen Villen mit 3 und 4 Schlafzimmern, 500 Meter vom Strand entfernt und umgeben von üppigen Wäldern.
El Faro de Calaburra - Chaparral

Exklusiver Komplex von unabhängigen Villen mit 3 und 4 Schlafzimmern, 500 Meter vom Strand entfernt und umgeben von üppigen Wäldern.

316 m²Größe43 Bäder
LETZTE EINHEIT ZUM VERKAUF. Häuser mit einem eleganten und modernen Design, in dem Luxus, Natur und avantgardistische Architektur zusammenkommen, bilden eine einzigartige Wohnanlage mit großen unabhängigen Häusern mit privatem Garten, Pool, großen Fenstern zur Nutzung des natürlichen Lichts, Abstellraum, überdachter Garage und voll ausgestatteter Küche. Das Innere der Häuser wurde durch große offene Räume nach außen gestaltet, die den Blick auf den Golfplatz und das Meer hervorheben. Hervorzuheben ist auch die maximale Nutzung des natürlichen Lichts dank der Installation großer Fenster in allen Räumen, insbesondere an der Fassade der Häuser. Ein modernes und funktionales Architekturdesign, das niemanden gleichgültig lässt. Die neuen Eigentümer erhalten die Mitgliedschaft im Chaparral Clubhouse, um die exklusiven Einrichtungen und Dienstleistungen nutzen zu können. Es befindet sich im Herzen des Chaparral-Reservats, einer Wohnanlage zwischen Málaga und Marbella, den beliebtesten Städten an der Costa del Sol, nur einen Schritt von Benalmádena, Puerto Marina und Fuengirola entfernt. Auf halbem Weg zwischen Marbella und Málaga und weniger als 500 Meter von der Küste von Mijas entfernt, hat Reserva del Chaparral eine Fläche von mehr als 300.000 m2, umgeben von einem üppigen Wald, dem einzigen dieser Art an der gesamten Küste. Die Gemeinde grenzt auch an den Chaparral Golf Club, einen der am besten bewerteten Plätze in der Gegend, der zu den 50 besten in Spanien gehört. #ref:CBSH1333
1.450.000 €
Beeindruckende moderne Golfvilla zum Verkauf in El Chaparral.
El Faro de Calaburra - Chaparral

Beeindruckende moderne Golfvilla zum Verkauf in El Chaparral.

158 m²Größe457 m²Grundstück43 Bäder
Luxuriöse Annehmlichkeiten und eine beeindruckende Umgebung vereinen sich zu einem außergewöhnlichen Wohnerlebnis in dieser spektakulären modernen Golfvilla zum Verkauf in El Chaparral. Dieses clever gestaltete Haus bietet atemberaubende Ausblicke. Die Villa genießt eine erstklassige Lage im Herzen des Golf-Tals von Mijas, nur wenige Gehminuten vom Strand und nur zwei Minuten vom Golfclub entfernt. Der Einsatz natürlicher Elemente zur Betonung des Luxus wird mit eleganten, modernen Details kombiniert und schafft funktionale und vielseitige Wohnräume. Große Fenster lassen viel Tageslicht in jede Ecke der Villa strömen, erhellen das großzügige Wohnzimmer und schaffen eine warme und ruhige Atmosphäre. Die weitläufige Terrasse strahlt Raffinesse und Luxus aus und bietet den perfekten Rahmen für gesellige Momente oder Entspannung mit spektakulärem Blick auf das Mittelmeer. Die Raumaufteilung bietet moderne und stilvolle Innenräume mit vier großzügigen Schlafzimmern, die Ruhe und Erholung bieten, sowie wunderschön gestalteten Badezimmern mit Fußbodenheizung für ein Gefühl von Frische und Wohlbefinden. Die Liebe zum Detail zeigt sich in der modernen offenen Küche, die durch hochwertige Materialien und luxuriöse Ausstattungen besticht. Der Außenbereich wurde sorgfältig gestaltet, um eine perfekte Verbindung zwischen Innen- und Außenbereich zu schaffen, mit maximaler Privatsphäre und außergewöhnlichem Komfort. Die großzügige Gestaltung eignet sich ideal zum geselligen Beisammensein oder zur Entspannung im privaten Garten. Der Bau eines Mini-Pools im Garten ist optional. Eigentümer genießen einen Resort-Lifestyle mit Zugang zu exklusiven Einrichtungen und Dienstleistungen, darunter große Swimmingpools mit Sonnenterrassen mit Blick auf das Meer und den Golfplatz, ein voll ausgestattetes Fitnessstudio, Sauna und Dampfbad, Außenbereiche für soziale Aktivitäten sowie ein Coworking-Bereich zur Förderung der Gemeinschaft. Nur wenige Schritte vom Golfclub entfernt, eingebettet in eine grüne Umgebung mit mediterranem Pinienwald und einem der besten Übungsplätze an der Costa del Sol, profitieren Eigentümer von besonderen Vorteilen im Clubhaus. Dank der strategischen Lage an der Costa del Sol ist es schwer, einen zentraleren und bequemeren Standort als El Chaparral zu finden. Die Villa bietet einfachen Zugang zu zahlreichen Einrichtungen wie Geschäften, Restaurants und Freizeitangeboten in La Cala de Mijas, wo sich auch Schulen, Gesundheitszentren und vieles mehr befinden. Die Wohnanlage liegt nur wenige Minuten von den wunderschönen Stränden der Mijas Costa entfernt, die mit der Blauen Flagge für ihre Qualität ausgezeichnet sind, 20 Autominuten von den exklusiven Geschäften und Restaurants in Marbella und 30 Minuten von Puerto Banús. Die lebendige Stadt Málaga ist in 40 Minuten erreichbar, während Fuengirola und der nächste Bahnhof nur zehn Minuten entfernt sind. Der internationale Flughafen Málaga ist nur 25 Minuten entfernt, was El Chaparral zu einem äußerst beliebten Ziel für Golfer aus ganz Europa macht. Ob Golfenthusiast, junge Familie oder auf der Suche nach einem Zweitwohnsitz - diese moderne Golfvilla bietet eine einzigartige Gelegenheit, eine hochwertige Immobilie zu erwerben und entspannte Momente unter der Sonne zu genießen. #ref:CBSH1500
1.250.000 €
Wohnungen und Penthäuser im Bau in Mijas
El Faro de Calaburra - Chaparral

Wohnungen und Penthäuser im Bau in Mijas

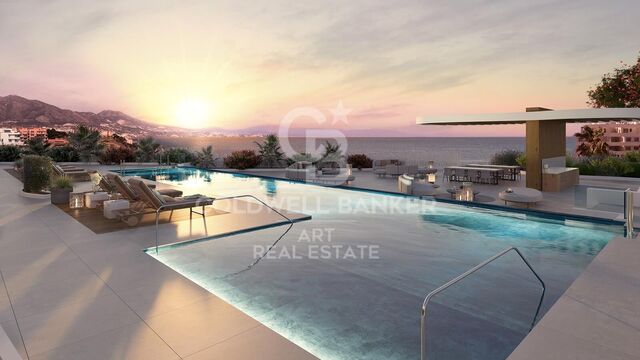
Elysea Suites is a boutique complex of 22 apartments of 2 and 3 bedrooms in Mijas Costa. With exquisite views of the Mediterranean and excellent communal areas, this project is ideal for those who appreciate the small pleasures of outdoor living. Located in the heart of the Western Costal del Sol, Mijas Costa stretches for about 12 kilometers over the beaches of Calahonda and La Cala de Mijas. A central location, close to Fuengirola, Malaga and Marbella, which combines the serenity of the countryside and the joy of the coastal areas. The urbanization is located on the eastern edge of Mijas Costa, bordering Fuengirola. This privileged area enjoys wide and panoramic views of the Mediterranean coast and has easy access to beaches, a wide range of leisure and entertainment and excellent services. In the immediate vicinity of the development is Myramar, the largest shopping area in Fuengirola, here you will find everything you can imagine in fashion, home, entertainment and restaurants. This location will offer you an unparalleled quality of life, with an excellent combination of climate, rich culture and enviable lifestyle features. Enjoy a lifestyle that perfectly combines the best of both worlds: the peaceful serenity of coastal living and the modern conveniences of an exclusive community. Take a refreshing dip in the pool overlooking the blue waters of the Mediterranean and unwind in the relaxing common areas. Imagine waking up every morning and having a fully equipped gym at your disposal, where you can keep up your exercise routine without leaving home. In addition, for those who wish to relax after a hard day, the residential complex has a spa, offering an oasis of tranquility. The garden area, designed by the Association of Friends of the Botanical Park of Malaga, has managed to create a captivating atmosphere that combines sustainability and maintenance, while providing the building with a beautiful visual oasis.aracterísticas lifestyle. Each of the homes have been meticulously designed to offer an unparalleled wellness experience. Contemplate the beauty of the coastal environment from the comfort of your own home. Discover your new home and be captivated by the exceptional qualities and attention to detail. The open spaces create a perfect harmony between the living room, dining room, kitchen and terrace, ideal for entertaining guests or enjoying quality time with your loved ones. Large windows flood the interiors with natural light, creating a warm and welcoming atmosphere. Large format porcelain floors, underfloor heating throughout the house, as well as kitchens and bathrooms with high-end equipment are materials that distinguish the careful planning of this promotion. #ref:CBSH98
Von 1.050.000 €
Townhouses with views in Mijas Costa
El Faro de Calaburra - Chaparral

Townhouses with views in Mijas Costa

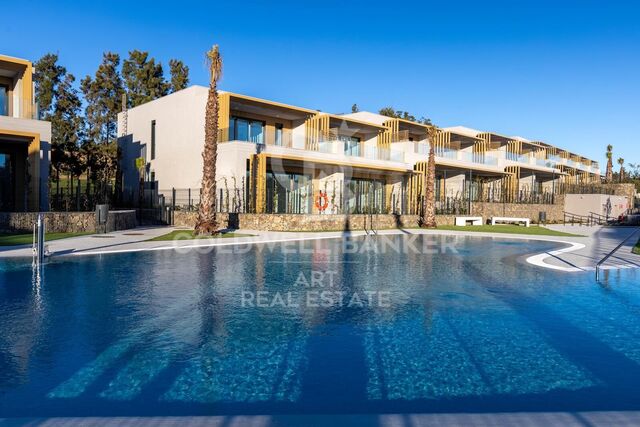
Evergreen Homes is a gated residential complex with 80 townhouses of 3 and 4 bedrooms. With a modern and functional design, it blends in with its natural surroundings. The south and southwest orientation of the houses allows you to enjoy the Mediterranean coast. 17 townhouses available. Discover the charm of Evergreen Homes, located in the heart of El Chaparral, a place that needs no introduction for residents of the Costa del Sol. Strategically located between La Cala de Mijas and Fuengirola, this cozy corner is closely linked to one of the most popular sports in the area: golf. Imagine living in a true green oasis in the heart of the Costa del Sol, where you can enjoy direct contact with nature and, at the same time, have access to a wide range of gastronomy and entertainment. Here, everything you need and much more is at your fingertips. The beach of El Chaparral, one of the largest in the municipality, is only 5 minutes away from the urbanization. This is the perfect place to enjoy water activities with family and friends, surrounded by beautiful coves and beach clubs. In Evergreen Homes' outdoor paradise, residents will enjoy beautifully landscaped spaces and a community pool. In addition, everyone will have access to the exclusive sports center, adjacent to the development, to practice paddle tennis, relax in the spa or maintain their exercise routine in the gym. The sports and leisure offer is perfectly complemented by the Chaparral Golf Club. Just a 5-minute walk away, future owners will enjoy its magnificent facilities: an 18-hole park-like golf course, a state-of-the-art practice area and a restaurant with breathtaking panoramic views. The south and southwest orientation of the homes at Evergreen Homes Mijas will offer you the opportunity to make the most of the natural light and enjoy the captivating marine environment of the Mediterranean coast. This development is characterized by the beauty and serenity that surrounds it. Most of the units have sea views. #ref:CBSH101
Von 721.000 €

Zuletzt angesehene Immobilien

Exklusive Neubauvilla direkt neben dem renommierten Finca Cortesín Golf Club.
Casares Golf - Casares del Sol

Exklusive Neubauvilla direkt neben dem renommierten Finca Cortesín Golf Club.

375 m²Größe517 m²Grundstück44 Bäder
Eine exklusive Kollektion von nur 17 freistehenden Luxusvillen in einer der begehrtesten Lagen von Casares an der Costa del Sol, direkt neben dem renommierten Finca Cortesín Golf Club. Die Villen wurden nach einem innovativen und umweltbewussten Architekturkonzept entworfen und verbinden minimalistisches Interior Design mit den modernsten nachhaltigen Technologien. So entsteht eine neue Interpretation des mediterranen Lebensstils. Jede Villa bietet 375 m² Wohnfläche auf drei Ebenen, die durch einen integrierten privaten Aufzug miteinander verbunden sind. Erdgeschoss Ein beeindruckender, 57,5 m² großer, offener Wohn- und Essbereich mit minimalistischer Designerküche. Bodentiefe Fenster mit verdeckten Rahmen schaffen einen nahtlosen Übergang zwischen Innen- und Außenbereich, dem überdachten Patio, den angelegten Gärten und dem spektakulären 24 m² großen Salzwasserpool. Auf dieser Ebene befinden sich außerdem ein Gästezimmer mit eigenem Bad, ein Gäste-WC, ein Hauswirtschaftsraum und ein Abstellraum. Obergeschoss Die Villa verfügt über drei großzügige Schlafzimmer. Die Hauptsuite ist ein beeindruckender 19 m² großer Rückzugsort mit privater Terrasse und einem modernen Badezimmer mit freistehender Badewanne als zentralem Designelement. Die weiteren Schlafzimmer verfügen über voll ausgestattete Badezimmer mit hochwertigen Materialien. Dachterrasse Ein spektakulärer 77,9 m² großer Entspannungsbereich mit LED-beleuchtetem Whirlpool, Grillbereich und begehbarem Oberlicht, das das Zentrum des Hauses mit natürlichem Licht durchflutet. Der perfekte Ort, um mehr als 320 Sonnentage im Jahr sowie den atemberaubenden Panoramablick auf das Mittelmeer und den Golfplatz zu genießen. Dieses Luxusprojekt überzeugt nicht nur durch sein Design, sondern auch durch seine außergewöhnliche Bauqualität und technische Ausführung. Darüber hinaus profitieren die Bewohner von einer erstklassigen Lage: 2 Minuten zum Finca Cortesín Golf Club 5 Minuten zur Playa de la Sal 10 Minuten nach Estepona 25 Minuten nach Puerto Banús 45 Minuten zum Flughafen Gibraltar 60 Minuten zum Flughafen Málaga-Costa del Sol Eine einzigartige Gelegenheit, eine außergewöhnliche moderne Villa in einer der exklusivsten Wohnlagen Südspaniens zu erwerben. #ref:CBSH1530
2.900.000 €
Spektakuläre Neubauwohnungen im Herzen von San Pedro, Marbella
San Pedro de Alcántara

Spektakuläre Neubauwohnungen im Herzen von San Pedro, Marbella

Armonía San Pedro ist eine neue und exklusive Anlage mit 35 modernen Apartments mit 2 bzw. 3 Schlafzimmern, darunter Duplex-Optionen mit privatem Solarium auf dem Dach. Dieses Projekt richtet sich an all jene, die Stil, Komfort und eine erstklassige Lage suchen. Die Innenräume sind großzügig und lichtdurchflutet, mit offenem Grundriss, der Wohn- und Essbereich sowie Küche harmonisch verbindet. Große Fenster öffnen sich zu weitläufigen Terrassen - ideal zum Entspannen, Genießen der Außenluft und Aussicht. Die Duplex-Wohnungen mit Solarium bieten zusätzlichen Außenraum, um Sonne zu tanken oder gesellige Momente unter freiem Himmel zu verbringen. Das Design der Anlage ist zeitgemäß und elegant. Es umfasst einen gesicherten Tiefgaragenstellplatz für die Bewohner sowie Gewerbeeinheiten im Erdgeschoss, was den Alltag praktisch ergänzt. Jedes Detail ist sorgfältig durchdacht, um Funktionalität mit Ästhetik zu vereinen. Bezüglich der Lage befindet sich Armonía San Pedro im Herzen von San Pedro de Alcántara (Marbella), in einer praktischen und gut angebundenen Gegend. In unmittelbarer Nähe finden Sie Geschäfte, Supermärkte, Schulen, Sportstätten, Gesundheitszentren sowie eine große Auswahl an Restaurants und Cafés. Darüber hinaus verfügt das Projekt über eine charmante Altstadt und eine Küstenpromenade, die zum gemütlichen Spaziergang einlädt. Ein besonders attraktives Merkmal ist die Nähe zu markanten Orten: Sie sind in wenigen Minuten in Puerto Banús und an der Goldenen Meile von Marbella, mit schnellem Zugang zur Autobahn AP7 und hervorragender Verkehrsanbindung. Es ist eine perfekte Wahl für diejenigen, die das Leben an der Küste mit urbanem Komfort verbinden möchten. #ref:CBSH1184
Von 485.850 €
Apartment 3 Schlafzimmer Verkauf Andorra la Vella
La Margineda

Apartment 3 Schlafzimmer Verkauf Andorra la Vella

146 m²Größe32 Bäder
Exclusive new development located just 500 meters from the center of Andorra la Vella and its main shopping street.~~The 14-story building is scheduled for completion in the first quarter of 2028 and will offer a modern, comfortable, and functional environment with landscaped gardens and a paddle tennis court.~~All apartments feature outdoor space with practical balconies. The exterior joinery will have thermal break and triple glazing, guaranteeing excellent thermal and acoustic insulation.~~The interiors of the apartments will be designed with high-quality materials:~- LED lighting in kitchens and bathrooms.~~- Vinyl parquet and non-slip porcelain tile flooring.~~- Fully equipped kitchens with LEICHT or similar brand furniture, NEOLITH or similar countertops, and included appliances (oven, cooktop, and extractor hood).~~The development will have an A energy rating, thanks to its excellent insulation and building envelope. In addition, it will feature:~- Pre-installation for home automation.~~- Motorized blackout curtains in the living room.~~- Domestic hot water production via FEDA Ecoterm.~~- Underfloor heating for maximum comfort.~~This 83 m2 property is a ground floor apartment with a 12 m2 terrace and a west-facing orientation, ensuring afternoon sun. It includes:~- Entrance hall with built-in wardrobe.~~- Spacious living/dining room, fully equipped kitchen.~~- Guest bathroom.~~- Functional laundry room.~~- Full bathroom.~- Two spacious bedrooms with built-in wardrobes (one en suite).~- Access to the terrace from every room.~~Option to purchase two parking spaces and a storage room.~For more information, please contact us.~~Gali Real Estate at your service. #ref:04767/5210
706.000 €
Apartment 3 Schlafzimmer Verkauf Escaldes-Engordany
Escaldes-Engordany

Apartment 3 Schlafzimmer Verkauf Escaldes-Engordany

124 m²Größe32 Bäder
Exclusive residential development located in the heart of Escaldes-Engordany, just 500 meters from the Principality's economic and social center.~Situated in a prime location, the development boasts spectacular panoramic views over the Andorra and Escaldes valleys, as well as excellent orientation with year-round sunshine.~The project comprises an elegant 14-story tower with 124 apartments, designed for comfort, functionality, and high energy efficiency.~The apartments feature large windows, spacious terraces, and contemporary architecture, creating bright and airy spaces that connect with the natural surroundings.~The development offers a variety of apartment types and sizes to suit different needs, all with a modern and functional layout.~~The homes feature:~- Spacious covered terraces with large glazed surfaces~- Open-plan kitchen, dining, and living areas~- High-performance thermal and acoustic insulation~- High-end finishes~~The building boasts comprehensive communal areas designed for the well-being and enjoyment of its residents:~- Outdoor solarium with panoramic views~- Fully equipped gym~- Landscaped outdoor spaces~- Exclusive access for residents to Camí del Falgueró and Rec del Solà~In addition, the building offers a concierge service and elegant communal areas with sophisticated finishes.~~The building has been designed with high-quality materials and modern construction solutions:~- Reinforced concrete structure with strategically placed metal elements~- Ventilated façade with a slate-colored ceramic finish~- High level of thermal insulation and energy efficiency~- The terraces feature non-slip, wood-effect porcelain tile flooring, metal railings, and decorative planters.~~The kitchens are open to the living-dining room and equipped with high-end materials and appliances:~- Neolith, Silestone, or similar countertops~- Integrated BORA extractor fan~- Siemens or similar appliances: induction hob, oven, microwave, refrigerator, dishwasher~- Contemporary upper and lower cabinets with solid color and wood finishes~- Extendable faucets~~The bathrooms incorporate premium materials and a modern design:~- High-end ceramic wall tiles~- Wall-hung vanity unit with integrated sink~- Hansgrohe or similar thermostatic faucets~- Glass shower enclosure~- Ultra-thin shower tray~- Recessed rain shower~~The homes feature materials selected for durability and comfort:~~- Aluminum exterior joinery with thermal break, Schüco or similar~- Triple glazing with double air chamber~- Large-format porcelain stoneware flooring (two finishes to choose from)~- Carré or similar built-in wardrobes Similar~- Armored entrance door~- Integrated LED lighting in several rooms~~The building incorporates modern systems to guarantee maximum comfort and efficiency:~- Centralized heating and hot water system connected to FEDA Ecoterm~- Underfloor heating throughout the property~- Ducted air conditioning (except in bathrooms)~- Dual-flow ventilation system with heat recovery~~The building has 4 floors dedicated to parking and storage, with automatic access.~~Pre-installation for electric vehicle charging~~A unique development in Escaldes-Engordany that combines location, views, construction quality, and complete communal areas.~Gali Real Estate at your service. #ref:05070/5210
770.000 €
Apartment 3 Schlafzimmer Verkauf Escaldes-Engordany
Escaldes-Engordany

Apartment 3 Schlafzimmer Verkauf Escaldes-Engordany

125 m²Größe32 Bäder
Exclusive residential development located in the heart of Escaldes-Engordany, just 500 meters from the Principality's economic and social center.~Situated in a prime location, the development boasts spectacular panoramic views over the Andorra and Escaldes valleys, as well as excellent orientation with year-round sunshine.~The project comprises an elegant 14-story tower with 124 apartments, designed for comfort, functionality, and high energy efficiency.~The apartments feature large windows, spacious terraces, and contemporary architecture, creating bright and airy spaces that connect with the natural surroundings.~The development offers a variety of apartment types and sizes to suit different needs, all with a modern and functional layout.~~The homes feature:~- Spacious covered terraces with large glazed surfaces~- Open-plan kitchen, dining, and living areas~- High-performance thermal and acoustic insulation~- High-end finishes~~The building boasts comprehensive communal areas designed for the well-being and enjoyment of its residents:~- Outdoor solarium with panoramic views~- Fully equipped gym~- Landscaped outdoor spaces~- Exclusive access for residents to Camí del Falgueró and Rec del Solà~In addition, the building offers a concierge service and elegant communal areas with sophisticated finishes.~~The building has been designed with high-quality materials and modern construction solutions:~- Reinforced concrete structure with strategically placed metal elements~- Ventilated façade with a slate-colored ceramic finish~- High level of thermal insulation and energy efficiency~- The terraces feature non-slip, wood-effect porcelain tile flooring, metal railings, and decorative planters.~~The kitchens are open to the living-dining room and equipped with high-end materials and appliances:~- Neolith, Silestone, or similar countertops~- Integrated BORA extractor fan~- Siemens or similar appliances: induction hob, oven, microwave, refrigerator, dishwasher~- Contemporary upper and lower cabinets with solid color and wood finishes~- Extendable faucets~~The bathrooms incorporate premium materials and a modern design:~- High-end ceramic wall tiles~- Wall-hung vanity unit with integrated sink~- Hansgrohe or similar thermostatic faucets~- Glass shower enclosure~- Ultra-thin shower tray~- Recessed rain shower~~The homes feature materials selected for durability and comfort:~~- Aluminum exterior joinery with thermal break, Schüco or similar~- Triple glazing with double air chamber~- Large-format porcelain stoneware flooring (two finishes to choose from)~- Carré or similar built-in wardrobes Similar~- Armored entrance door~- Integrated LED lighting in several rooms~~The building incorporates modern systems to guarantee maximum comfort and efficiency:~- Centralized heating and hot water system connected to FEDA Ecoterm~- Underfloor heating throughout the property~- Ducted air conditioning (except in bathrooms)~- Dual-flow ventilation system with heat recovery~~The building has 4 floors dedicated to parking and storage, with automatic access.~~Pre-installation for electric vehicle charging~~A unique development in Escaldes-Engordany that combines location, views, construction quality, and complete communal areas.~Gali Real Estate at your service. #ref:05074/5210
875.000 €
Three-bedroom Andalusian villas in Finca Cortesín, Casares
Casares Golf - Casares del Sol

Three-bedroom Andalusian villas in Finca Cortesín, Casares

371 m²Größe403 m²Grundstück33 Bäder
The three villa types in this exclusive development each showcase sophisticated and refined features: Each villa is an elegant Andalusian residence nestled within the prestigious La Loma de Cortesín, located in the renowned Finca Cortesín resort. Designed by the acclaimed architects Torras y Sierra, these homes exemplify the captivating allure of Mediterranean architecture, seamlessly blending traditional charm with modern luxury. Set on expansive plots, the villas offer unrivaled panoramic sea views, while their meticulously landscaped private gardens create a tranquil oasis, with a private pool at the heart of it allinviting residents to embrace an outdoor lifestyle of leisure and relaxation. Step inside to discover a sanctuary of sophistication and comfort, where the seamless flow between indoor and outdoor spaces fosters an effortless way of living. Thoughtfully designed with families in mind, each residence boasts bespoke interiors, crafted with exquisite attention to detail, ensuring that every corner exudes elegance and charm. Nestled within a secure, gated community at the heart of the prestigious resort, the villas offer access to an array of 5-star amenities, including a luxurious spa and clubhouse, providing top-tier facilities for ultimate relaxation and enjoyment. With 24-hour security, this exceptional property offers a lifestyle of unmatched refinement and tranquility, epitomizing the essence of Andalusian luxury living. #ref:CBSH290_A
2.600.000 €
Neubauwohnung mit 3 Schlafzimmern in Fuente del Berro, Stadtteil Salamanca
Fuente del Berro

Neubauwohnung mit 3 Schlafzimmern in Fuente del Berro, Stadtteil Salamanca

119 m²Größe32 Bäder
Coldwell Banker Unique präsentiert dieses exklusive 119 m² große Haus in einem nach Süden ausgerichteten zweiten Außenstock in Fuente del Berro, einem der ruhigsten und wohnlichsten Gegenden des Salamanca-Viertels. Vollständig renoviert vom Architektur- und Designstudio von Mónica Diago, ist es vollständig möbliert und bezugsfertig. Das Grundstück verfügt über drei Schlafzimmer, zwei Badezimmer, zwei Terrassen und einen großen Garagenplatz, der im Preis enthalten ist. Das Gebäude verfügt über einen 24-Stunden-Concierge-Service und Sicherheit sowie eine gepflegte Urbanisierung mit Gemeinschaftsgarten. Die Immobilie zeichnet sich durch ihr zeitgemäßes und funktionales Design aus, mit einer eleganten Eingangshalle, einem hellen Wohn- und Esszimmer mit direktem Zugang zu einer angenehmen Südterrasse und einer separaten Küche mit hochwertigen Siemens-Geräten, Porzellan-Arbeitsplatte und maßgeschneiderten Designlösungen. Der Schlafbereich beherbergt drei Schlafzimmer mit maßgefertigten Kleiderschränken und zwei Badezimmer, die sorgfältig mit hochwertigen Materialien und Oberflächen gestaltet sind. Zu den Merkmalen gehören Eichenholzboden, klimatisierte Kanäle, eine gepanzerte Tür und eine personalisierte Tischlerei im ganzen Haus. Eine zweite Terrasse, die vom Schlafzimmerbereich aus zugänglich ist, bietet einen privateren und intimeren Außenbereich. Das Anwesen befindet sich in einer angesehenen Urbanisation an der Calle del Porvenir, zwischen Hermosilla und Jorge Juan, und genießt eine privilegierte Lage, die Wohnruhe mit der Nähe zu den Geschäfts- und Freizeitgebieten Goya und der Plaza de Felipe II sowie zum Fuente del Berro Park verbindet, einem der wertvollsten Grünflächen im Osten Madrids. #ref:CBUQ1497
995.000 €
Apartment 3 Schlafzimmer Verkauf Andorra la Vella
Centro

Apartment 3 Schlafzimmer Verkauf Andorra la Vella

105 m²Größe32 Bäder
Exclusive residential development located in the heart of Escaldes-Engordany, just 500 meters from the Principality's economic and social center.~Situated in a prime location, the development boasts spectacular panoramic views over the Andorra and Escaldes valleys, as well as excellent orientation with year-round sunshine.~The project comprises an elegant 14-story tower with 124 apartments, designed for comfort, functionality, and high energy efficiency.~The apartments feature large windows, spacious terraces, and contemporary architecture, creating bright and airy spaces that connect with the natural surroundings.~The development offers a variety of apartment types and sizes to suit different needs, all with a modern and functional layout.~~The homes feature:~- Spacious covered terraces with large glazed surfaces~- Open-plan kitchen, dining, and living areas~- High-performance thermal and acoustic insulation~- High-end finishes~~The building boasts comprehensive communal areas designed for the well-being and enjoyment of its residents:~- Outdoor solarium with panoramic views~- Fully equipped gym~- Landscaped outdoor spaces~- Exclusive access for residents to Camí del Falgueró and Rec del Solà~In addition, the building offers a concierge service and elegant communal areas with sophisticated finishes.~~The building has been designed with high-quality materials and modern construction solutions:~- Reinforced concrete structure with strategically placed metal elements~- Ventilated façade with a slate-colored ceramic finish~- High level of thermal insulation and energy efficiency~- The terraces feature non-slip, wood-effect porcelain tile flooring, metal railings, and decorative planters.~~The kitchens are open to the living-dining room and equipped with high-end materials and appliances:~- Neolith, Silestone, or similar countertops~- Integrated BORA extractor fan~- Siemens or similar appliances: induction hob, oven, microwave, refrigerator, dishwasher~- Contemporary upper and lower cabinets with solid color and wood finishes~- Extendable faucets~~The bathrooms incorporate premium materials and a modern design:~- High-end ceramic wall tiles~- Wall-hung vanity unit with integrated sink~- Hansgrohe or similar thermostatic faucets~- Glass shower enclosure~- Ultra-thin shower tray~- Recessed rain shower~~The homes feature materials selected for durability and comfort:~~- Aluminum exterior joinery with thermal break, Schüco or similar~- Triple glazing with double air chamber~- Large-format porcelain stoneware flooring (two finishes to choose from)~- Carré or similar built-in wardrobes Similar~- Armored entrance door~- Integrated LED lighting in several rooms~~The building incorporates modern systems to guarantee maximum comfort and efficiency:~- Centralized heating and hot water system connected to FEDA Ecoterm~- Underfloor heating throughout the property~- Ducted air conditioning (except in bathrooms)~- Dual-flow ventilation system with heat recovery~~The building has 4 floors dedicated to parking and storage, with automatic access.~~Pre-installation for electric vehicle charging~~A unique development in Escaldes-Engordany that combines location, views, construction quality, and complete communal areas.~Gali Real Estate at your service. #ref:05072/5210
690.000 €
Wonderful house for sale in Vallvidrera with views of Barcelona, a large garden and pool
Vallvidrera - Tibidabo - Les Planes

Wonderful house for sale in Vallvidrera with views of Barcelona, a large garden and pool

483 m²Größe8.000 m²Grundstück83 Bäder
This magnificent tower extends over 483 square meters on a dreamy plot of 8,000 square meters. With a construction dating back to 1980, this property offers a spacious and versatile space spread over four floors, including a ground floor plus three levels. Additionally, it features a hydraulic elevator with 4 stops for added convenience. This exceptional building is suitable for various options, from offices to a complete residence, or even a combination of both, allowing you to enjoy spectacular views of the city of Barcelona and the sea. The southeast orientation provides sunshine throughout the day, and its main features include bright spaces, open-plan living areas, a generous garden, terraces, and a private pool. The property is excellently connected with dual access, from the city of Barcelona via a private road, as well as from Vallvidrera via a public street. Furthermore, it is only a 2-minute walk from the Vallvidrera Funicular and 20 minutes from the airport. The property's distribution is as follows: On the Ground Floor or Level -4, you will find a 52-square-meter summer dining room, which can also be used as a multipurpose room, an office, or even a home theater. This space opens up to a splendid garden with a barbecue and a generous pool. Additionally, on this level, there is a small kitchen, a shower room, a single room, a storage room, and the elevator machinery room. On this same floor, there is an extensive garden area of approximately 2,000 square meters, with direct vehicle access and ample parking space, on a total land area of about 8,000 square meters. On the 1st Floor or Level -3, a 40-square-meter multipurpose room offers stunning views of Barcelona and can be adapted to your needs, whether as an office, a game room, etc. You will also find a single room on this floor. The 2nd Floor or Level -2 features a spacious 50-square-meter living-dining room with a fireplace, an open kitchen of 22 square meters equipped with natural gas, a toilet, a laundry room, and access to a 28-square-meter covered terrace. On the 3rd Floor or Level -1, you will find two en-suite bedrooms, each with its own bathroom, and a 30-square-meter terrace. The 4th Floor or Upper Street Level offers two double bedrooms, a bathroom, and access to a 150-square-meter covered building terrace with impressive views and a chillout area. Additionally, the property has access from two different points for vehicles. In the rest of the estate, there is a two-level construction with 55 square meters plus 28 square meters, which can be used as a residence for a caretaker or guests. Also, next to the pool, you will find a toilet, a changing room, and a small storage area. Vallvidrera, a charming mountain neighborhood on the outskirts of Barcelona, offers a stunning natural environment with panoramic views of the city and the Mediterranean Sea. Its green-lined streets provide a peaceful and relaxing atmosphere, perfect for those looking to escape the urban hustle without going too far. With hiking and cycling routes and a funicular for easy access to Collserola, it's a paradise for nature lovers. Despite its rural setting, Vallvidrera has local amenities, shops, restaurants, and a welcoming community, making it an ideal place for families and professionals seeking a balanced life between the mountains and the city. The sale price does not include taxes or expenses arising from the transaction which, in accordance with current regulations, are payable by the buyer: (i) for second-hand properties, the Property Transfer Tax (ITP) at the rate applicable in the corresponding Autonomous Community; (ii) for newly built properties, VAT and Stamp Duty (AJD) in accordance with current regulations; (iii) notary and land registry fees; and (iv) administrative/processing fees if contracted. Availability to be agreed. The offer is subject to price changes or withdrawal from the market without prior notice. The information provided, including surface areas, is for guidance purposes only. Real estate brokerage fees shall be borne by the corresponding party in accordance with the signed agreement. Detailed and personalized information will be provided to any interested party prior to the payment of any deposit, in compliance with applicable national and regional regulations. #ref:CB4320LL
3.000.000 €
Coldwell Banker Art Real Estate
Urb. Coto de la Serena Local 7B,
29680, Estepona
De 10 a 19 hs
Newsletter

Finden Sie Ihr Zuhause im Ausland mit Unterstützung des Coldwell Banker® Netzwerks

Besuchen Sie unsere internationalen Websites und finden Sie Ihre Wunschimmobilie an den exklusivsten Orten

Wir verwenden unsere eigenen Cookies und Cookies von Drittanbietern, um die Sicherheit unserer Website zu gewährleisten und ihren Inhalt zu personalisieren. Ebenso verwenden wir Cookies, um Daten über Ihre Navigation zu messen und zu erhalten und um Werbung an Ihren Geschmack und Ihre Vorlieben anzupassen. Drücken Sie die Schaltfläche "Alle akzeptieren", um zu bestätigen, dass Sie die angezeigten Informationen gelesen und akzeptiert haben. Um diese Cookies zu verwalten oder zu deaktivieren, klicken Sie auf "Einstellungen". Weitere Informationen zu Cookies erhalte Sie in unserer Cookie-Richtlinie.
Cookies ändern
Technik und Funktional Immer aktiv
Diese Website verwendet eigene Cookies, um Informationen zu sammeln, um unsere Dienste zu verbessern. Wenn Sie weiter surfen, akzeptieren Sie deren Installation. Der Benutzer hat die Möglichkeit, seinen Browser zu konfigurieren und auf Wunsch zu verhindern, dass er auf seiner Festplatte installiert wird, obwohl er bedenken muss, dass dies zu Schwierigkeiten beim Navigieren auf der Website führen kann.
Sie ermöglichen die Beobachtung und Analyse des Verhaltens der Nutzer dieser Website. Die durch diese Art von Cookies gesammelten Informationen werden verwendet, um die Aktivität des Webs zu messen, um Benutzernavigationsprofile zu erstellen, um basierend auf der Analyse der Nutzungsdaten der Benutzer des Dienstes Verbesserungen einzuführen. Sie ermöglichen es uns, die Präferenzinformationen des Benutzers zu speichern, um die Qualität unserer Dienstleistungen zu verbessern und durch empfohlene Produkte ein besseres Erlebnis zu bieten.
Diese Cookies werden verwendet, um Informationen über die Präferenzen und persönlichen Entscheidungen des Benutzers durch die kontinuierliche Beobachtung seiner Surfgewohnheiten zu speichern. Dank ihnen können wir die Surfgewohnheiten auf der Website kennen und Werbung in Bezug auf das Surfprofil des Benutzers anzeigen.