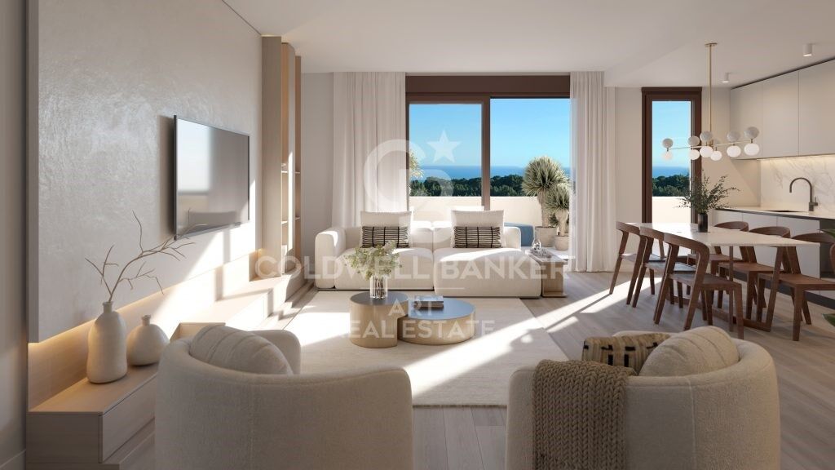
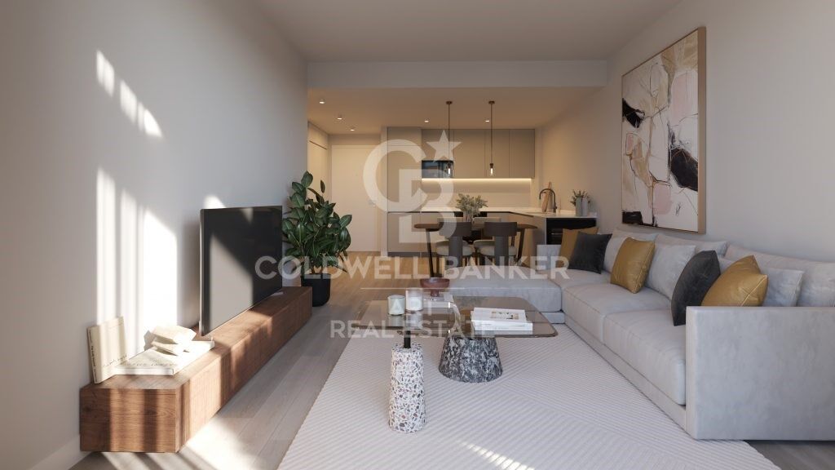
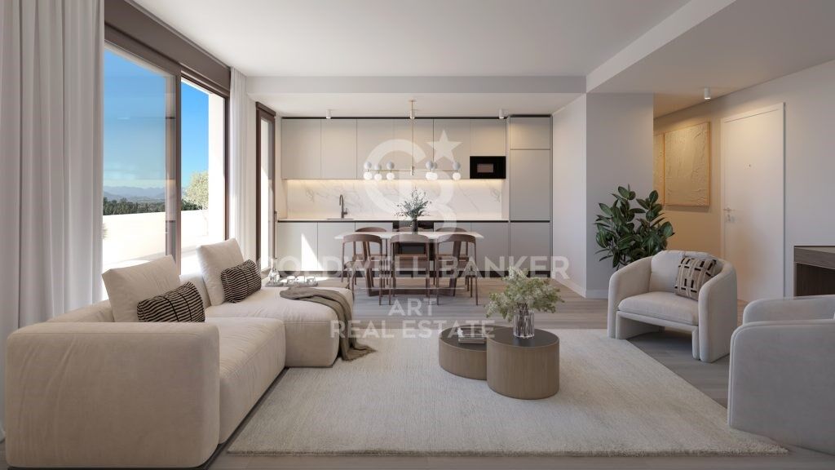
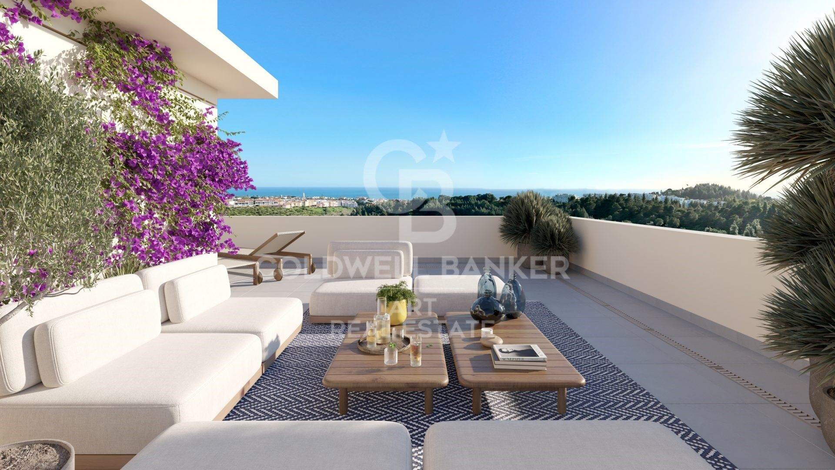
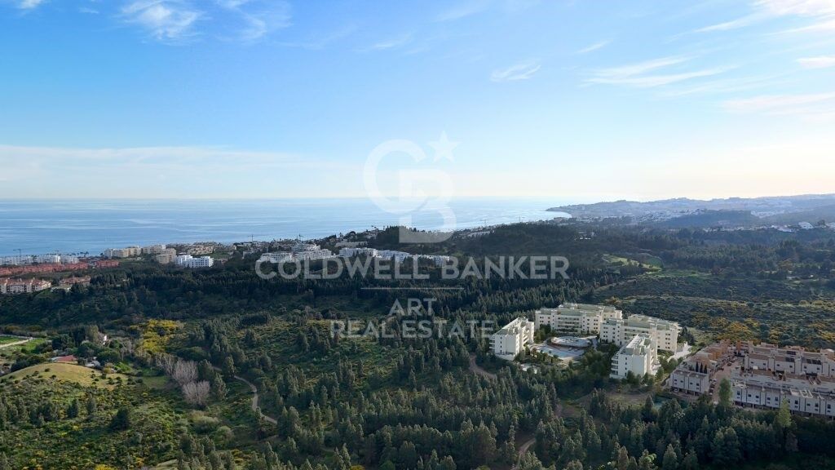
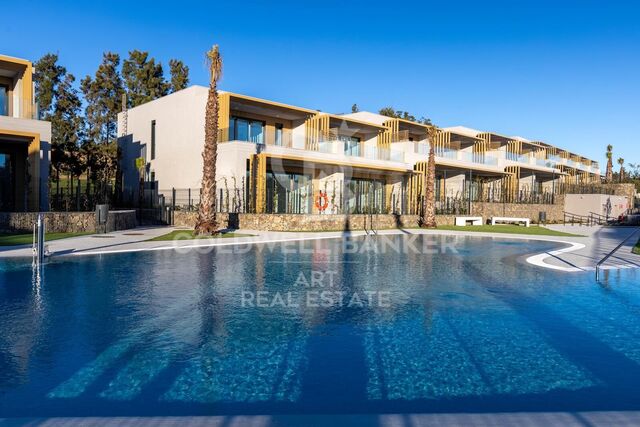
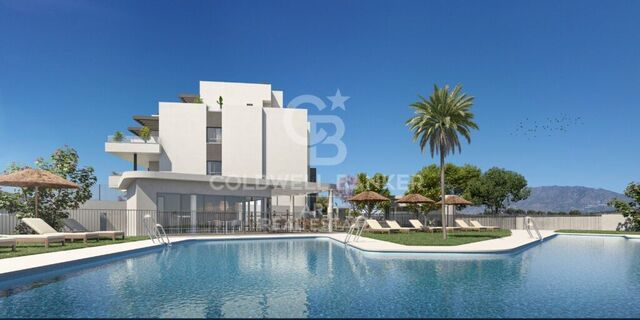
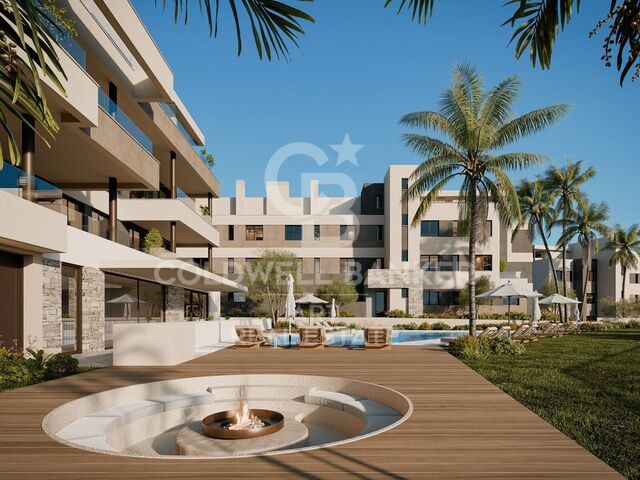
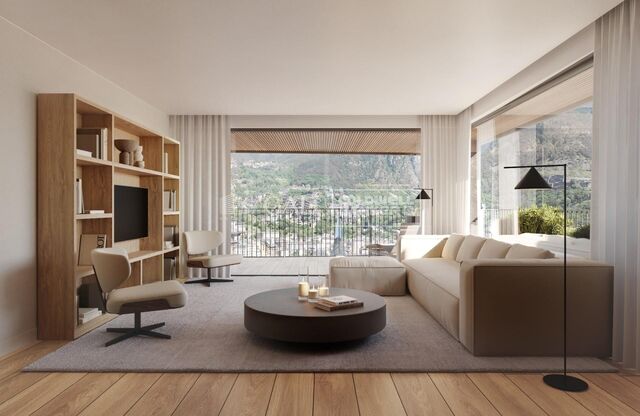
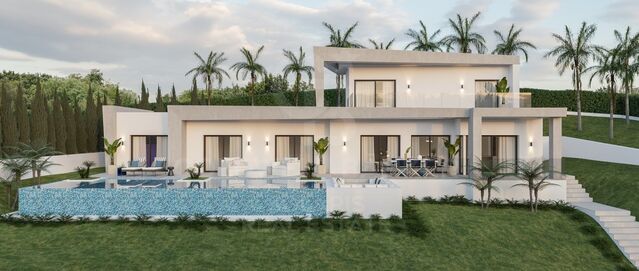
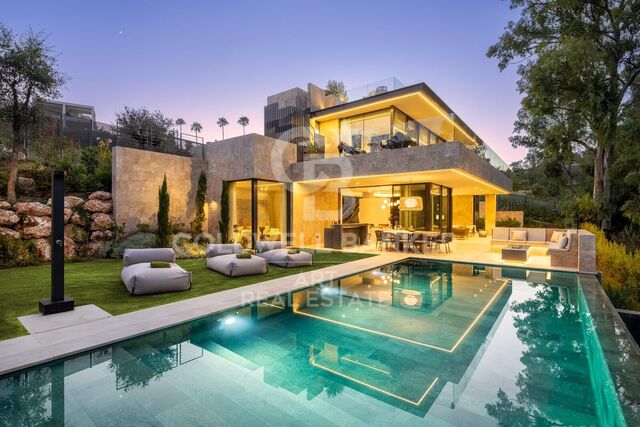
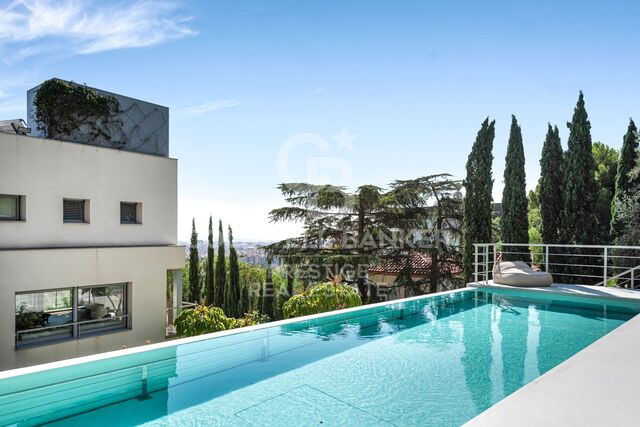
Entdecken Sie diese Neubauwohnungen in Mijas Golf

Größe
98.97 m²
Schlafzimmer
2
Bäder
2
Preis
332.000 €
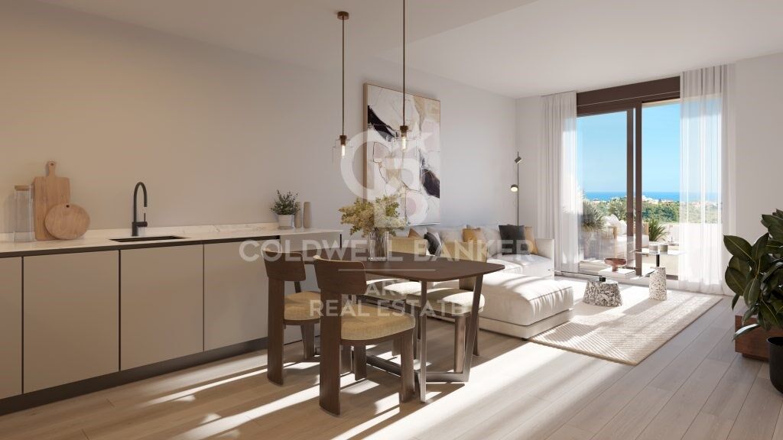
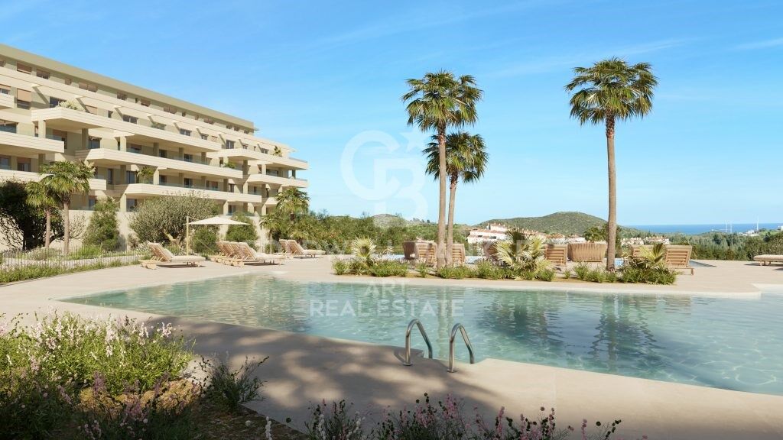
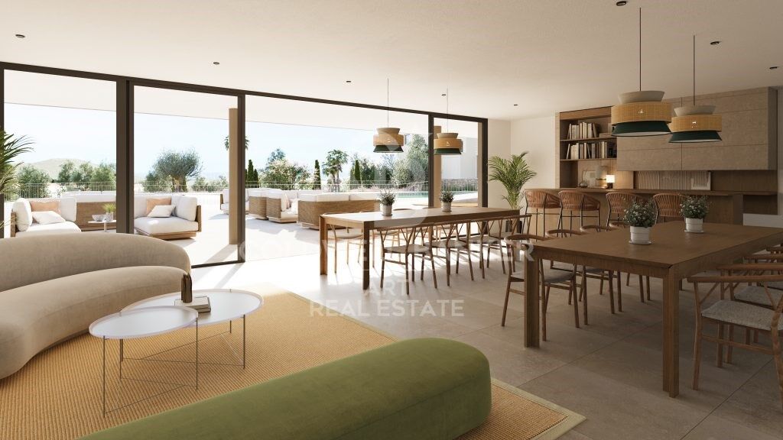
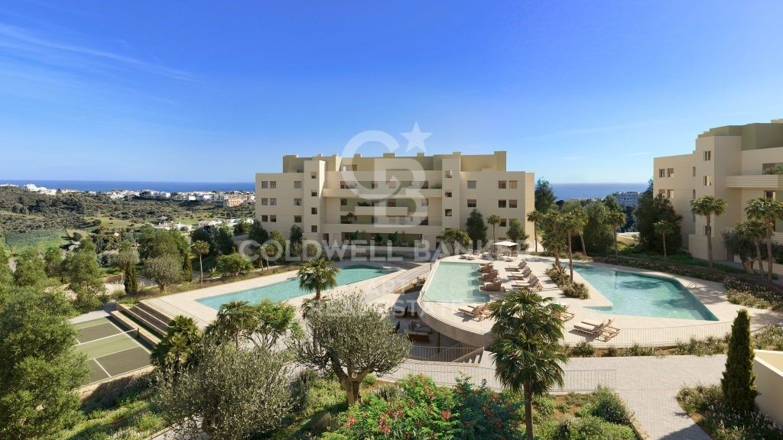
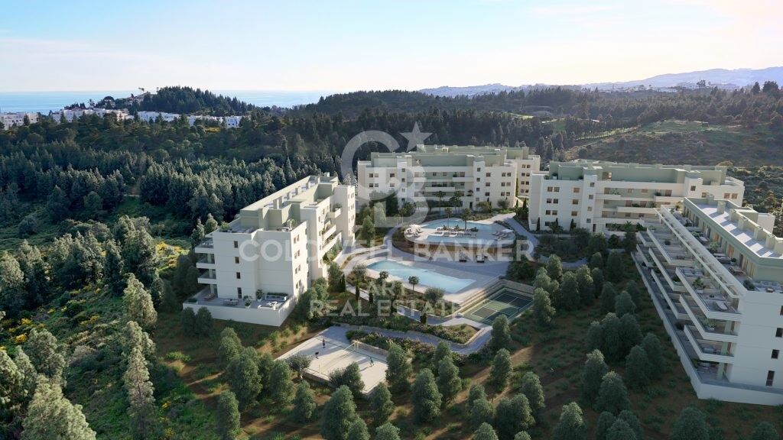
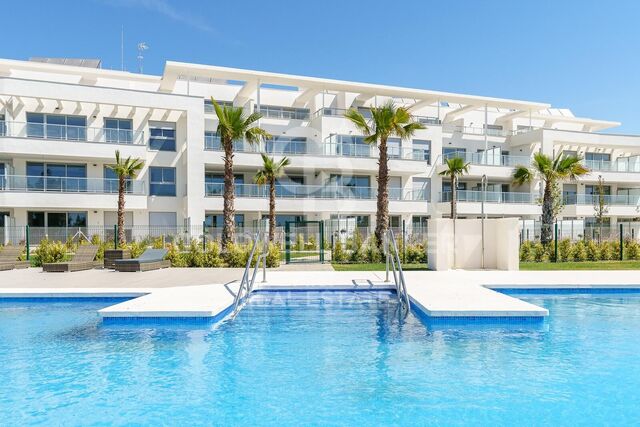
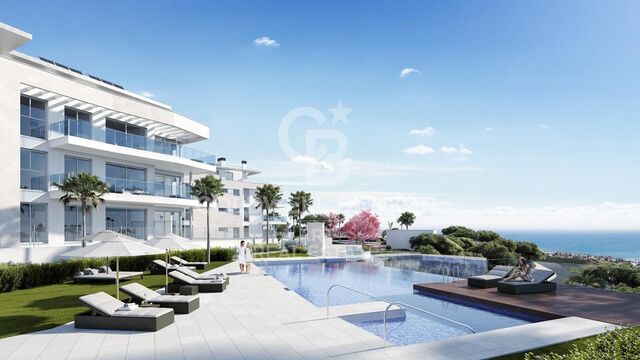
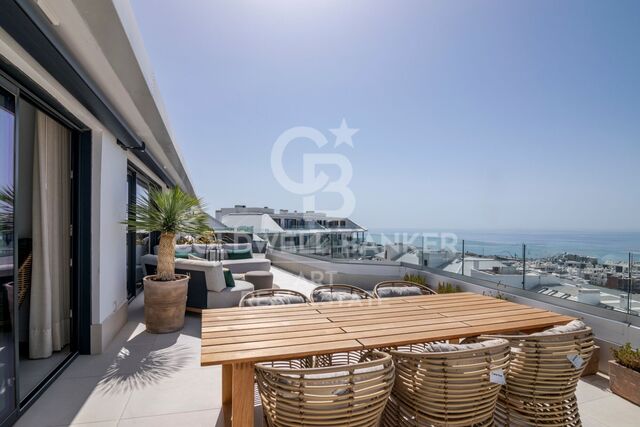
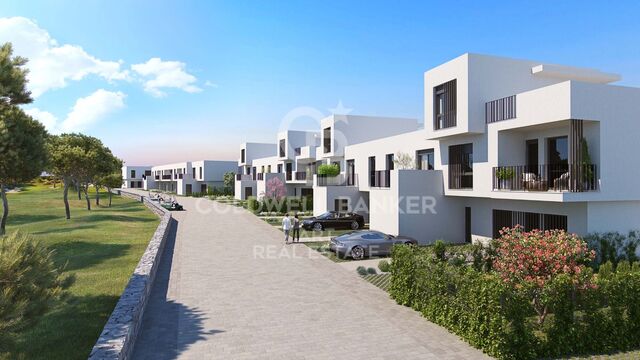
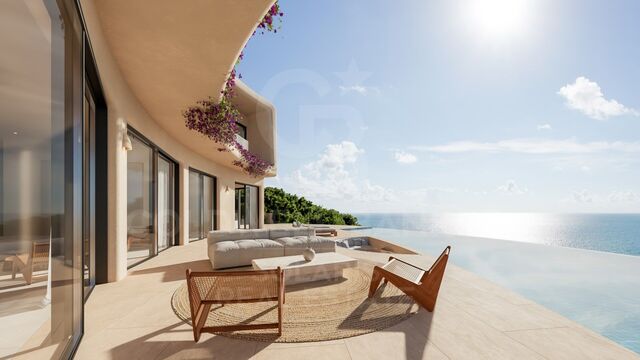
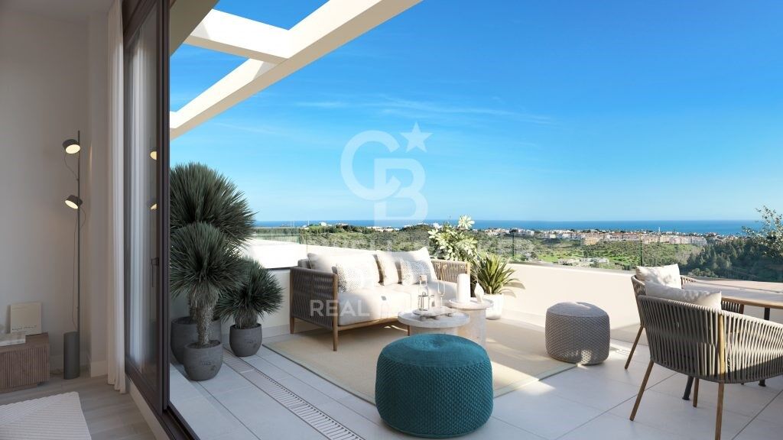
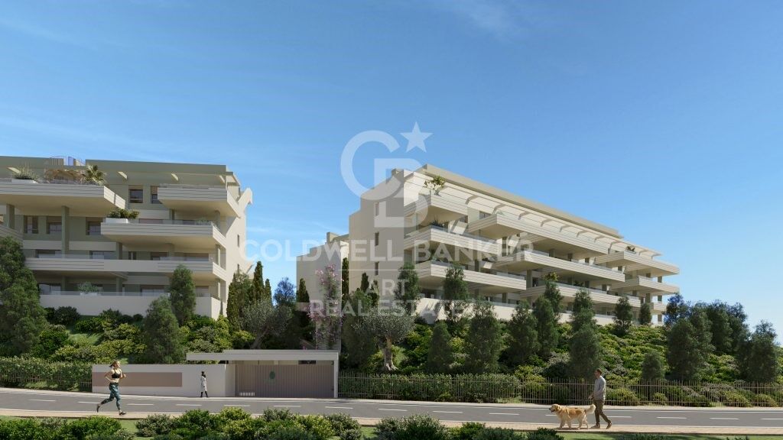
Diese Neubauanlage befindet sich in Mijas, zwischen La Cala de Mijas und Fuengirola, und definiert das Konzept des Wohnens neu: minimalistische Architektur, mediterrane Natur und ein Umfeld, das auf Wohlbefinden in einer lebendigen Gemeinschaft ausgerichtet ist.

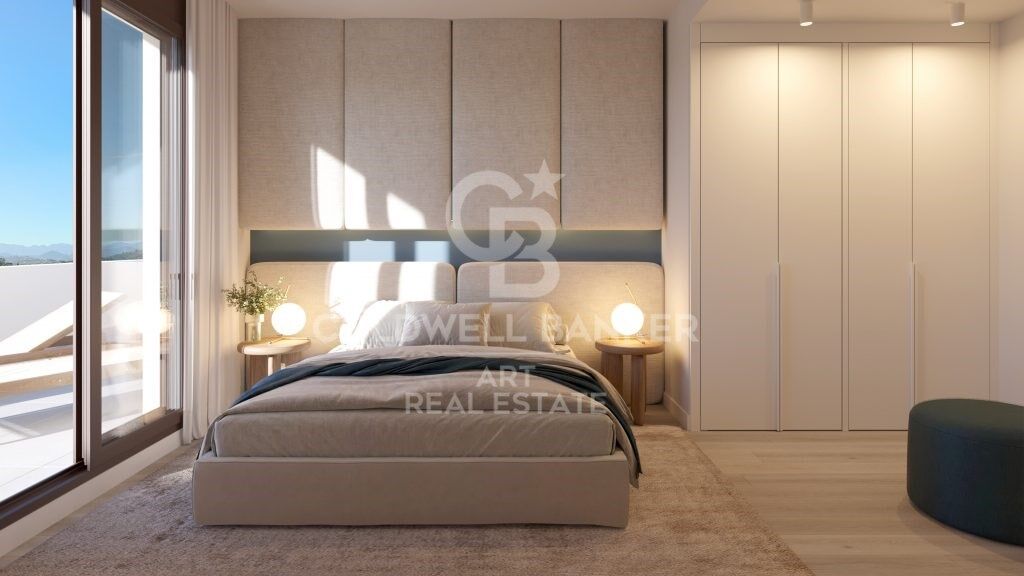
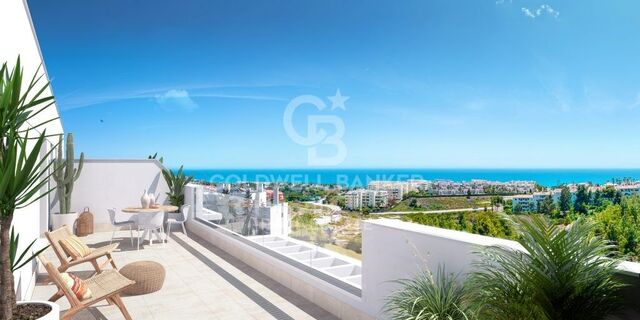
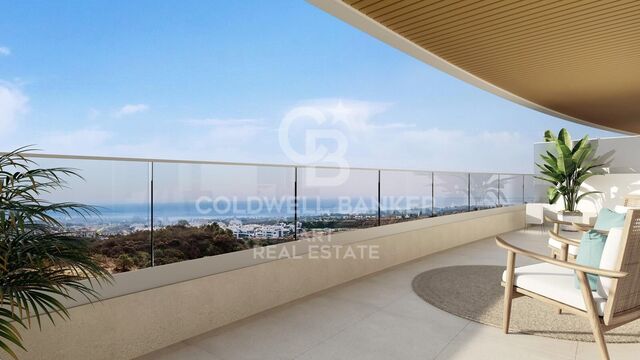
Die Anlage bietet Apartments mit 2 und 3 Schlafzimmern, Terrassen ab 15 m², Erdgeschosswohnungen mit privatem Garten sowie Penthäuser mit Terrassen von bis zu 78 m². Alle Wohnungen verfügen über einen Stellplatz und einen Abstellraum.

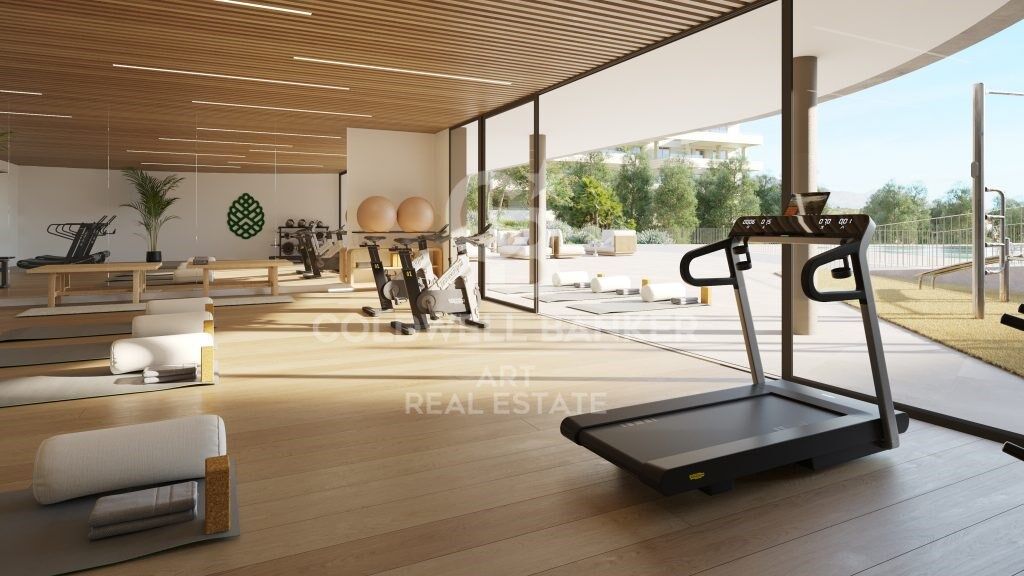
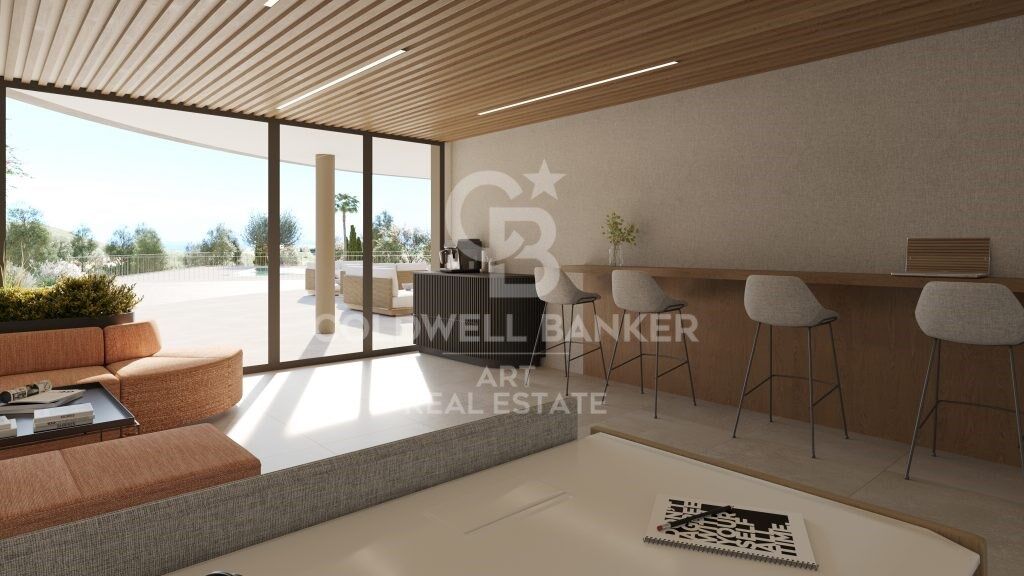
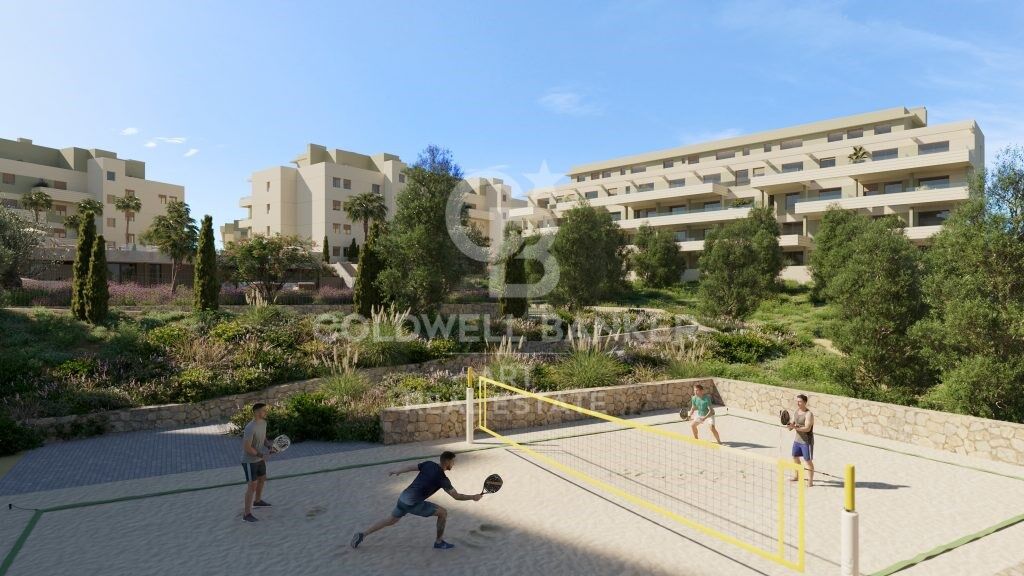
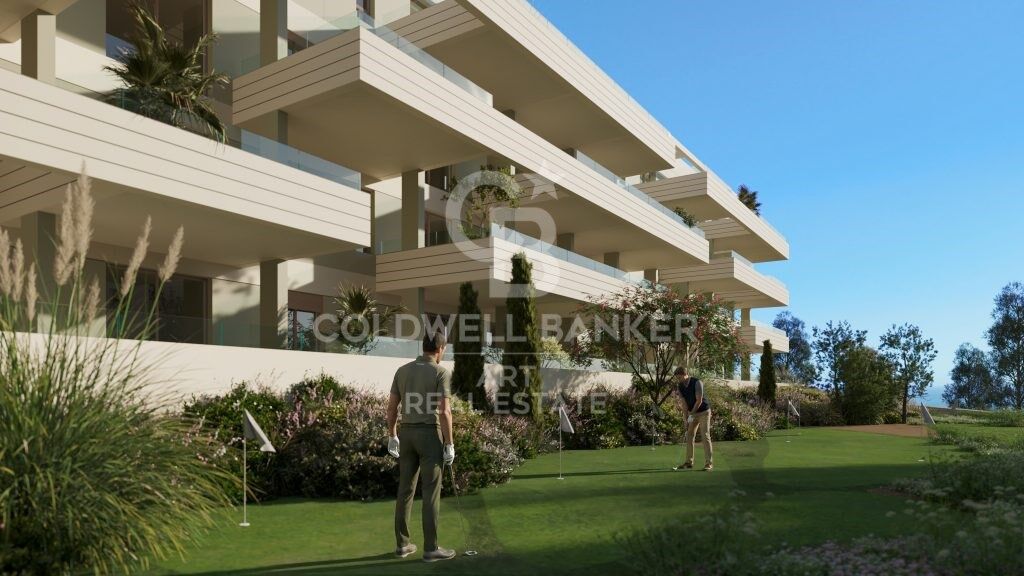
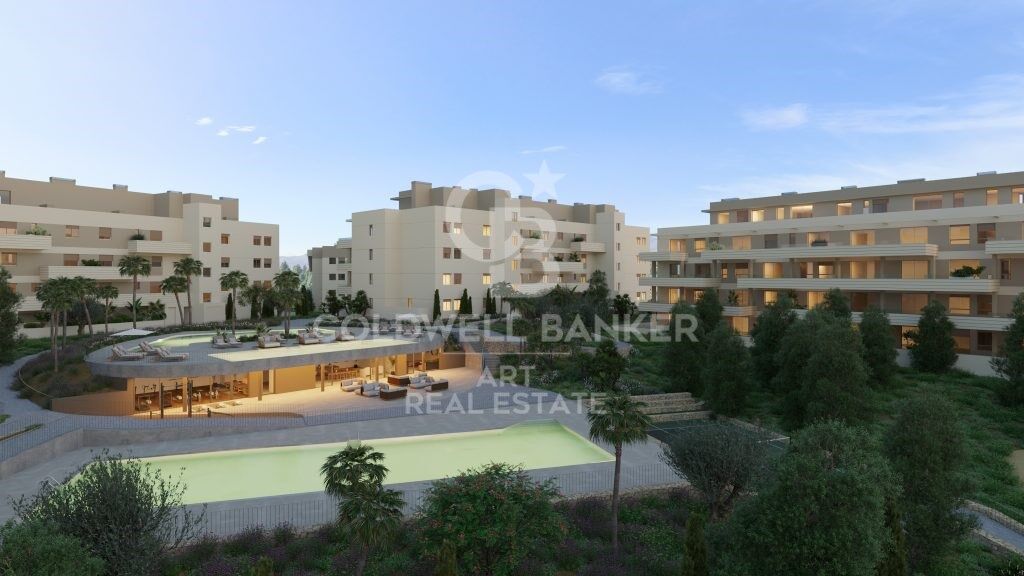
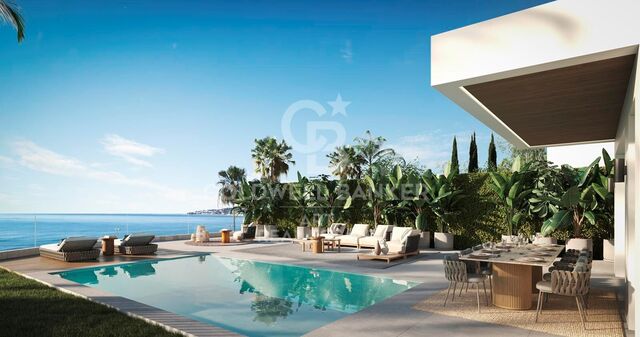
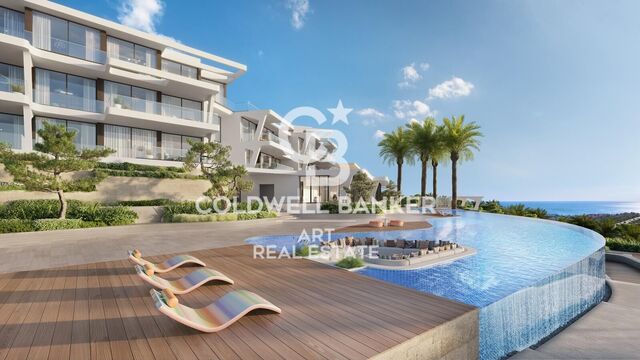
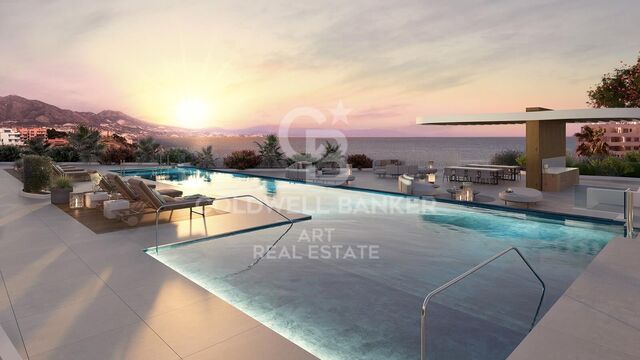
Die Gemeinschaftsbereiche sind darauf ausgelegt, alle Aspekte eines aktiven und geselligen Lebensstils abzudecken. Dazu gehören Außenpools mit Salzwasser und Nachtbeleuchtung sowie Solarium, ein separates Sportbecken, Beach-Padel- und Pickleball-Plätze, ein Putting Green, ein Outdoor-Calisthenics-Bereich, ein vollständig ausgestattetes Gemeinschaftsfitnessstudio sowie ein in die Umgebung integrierter Naturpfad für Trekking. Für berufliche und soziale Zwecke stehen ein Veranstaltungsraum und ein Coworking-Bereich zur Verfügung.

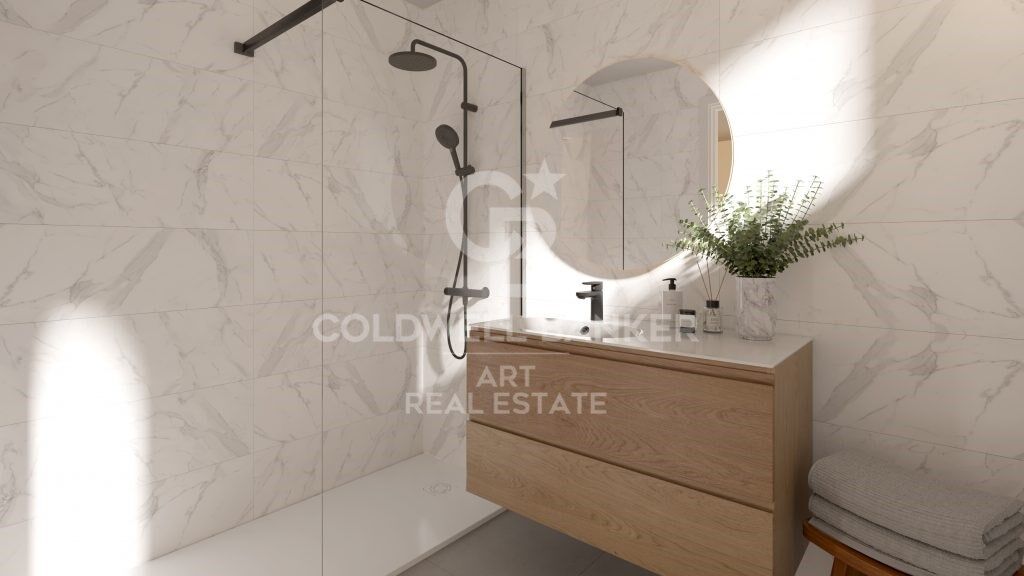
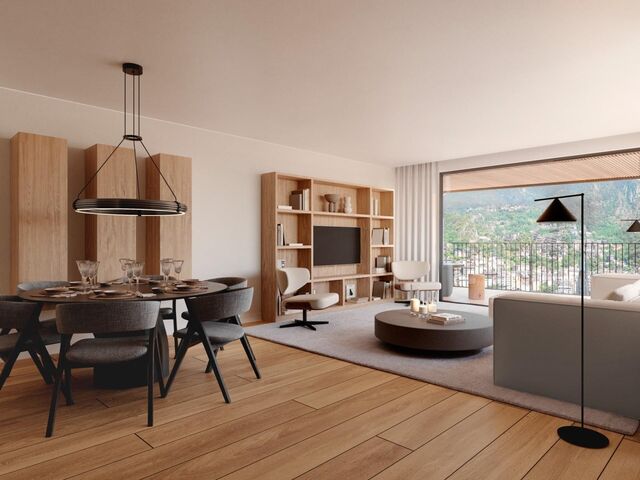
Die Wohnungen verfügen über eine komplett ausgestattete Küche mit Elektrogeräten (Backofen, Induktionskochfeld, Dunstabzugshaube, Mikrowelle, Kühlschrank und Geschirrspüler), Klimaanlage (warm/kalt) über Luftkanäle im Wohnzimmer und in den Schlafzimmern, individuelles Aerothermie-System für Warmwasser, Außenschreinerei mit thermischer Trennung und Doppelverglasung sowie eine Photovoltaikanlage für die gemeinschaftlichen Bereiche.

Lage: direkter Zugang über die Autobahnen A-7 und AP-7. 35 Minuten vom internationalen Flughafen Málaga entfernt. Nur wenige Minuten von den Stränden von Mijas Costa und Fuengirola entfernt sowie in der Nähe von Marbella, Puerto Banús und mehreren Golfplätzen.
#ref:CBSH1477

Immobilieninformationen

zone
Costa del Sol
Gegend
Málaga
standort
Mijas
district
El Faro de Calaburra - Chaparral
Objekt typ
Neubau
Referenz
CBSH1477_A
Schlafzimmer
2
Bäder
2
Bebaute Fläche
98.97 m2

In der Nähe des Strandes / Meeres

lift
Energiezertifikat
  • Ausstehend

über Mijas

Mijas ist eine charmante Stadt in der Provinz Malaga in der Region Andalusien im Süden Spaniens. Mit ihrer einzigartigen Kombination aus andalusischer Tradition und Moderne fesselt Mijas Besucher und Bewohner gleichermaßen mit ihrer natürlichen Schönheit und reichen Geschichte.

 

Verwandte Suchanfragen

Weitere Informationen anfordern
Ref.CBSH1477_A
Urb. Coto de la Serena Local 7B,
29680, Estepona
952 680 284

Related properties

Wohnungen und Penthäuser im Bau in Mijas
El Faro de Calaburra - Chaparral

Wohnungen und Penthäuser im Bau in Mijas

Elysea Suites is a boutique complex of 22 apartments of 2 and 3 bedrooms in Mijas Costa. With exquisite views of the Mediterranean and excellent communal areas, this project is ideal for those who appreciate the small pleasures of outdoor living. Located in the heart of the Western Costal del Sol, Mijas Costa stretches for about 12 kilometers over the beaches of Calahonda and La Cala de Mijas. A central location, close to Fuengirola, Malaga and Marbella, which combines the serenity of the countryside and the joy of the coastal areas. The urbanization is located on the eastern edge of Mijas Costa, bordering Fuengirola. This privileged area enjoys wide and panoramic views of the Mediterranean coast and has easy access to beaches, a wide range of leisure and entertainment and excellent services. In the immediate vicinity of the development is Myramar, the largest shopping area in Fuengirola, here you will find everything you can imagine in fashion, home, entertainment and restaurants. This location will offer you an unparalleled quality of life, with an excellent combination of climate, rich culture and enviable lifestyle features. Enjoy a lifestyle that perfectly combines the best of both worlds: the peaceful serenity of coastal living and the modern conveniences of an exclusive community. Take a refreshing dip in the pool overlooking the blue waters of the Mediterranean and unwind in the relaxing common areas. Imagine waking up every morning and having a fully equipped gym at your disposal, where you can keep up your exercise routine without leaving home. In addition, for those who wish to relax after a hard day, the residential complex has a spa, offering an oasis of tranquility. The garden area, designed by the Association of Friends of the Botanical Park of Malaga, has managed to create a captivating atmosphere that combines sustainability and maintenance, while providing the building with a beautiful visual oasis.aracterísticas lifestyle. Each of the homes have been meticulously designed to offer an unparalleled wellness experience. Contemplate the beauty of the coastal environment from the comfort of your own home. Discover your new home and be captivated by the exceptional qualities and attention to detail. The open spaces create a perfect harmony between the living room, dining room, kitchen and terrace, ideal for entertaining guests or enjoying quality time with your loved ones. Large windows flood the interiors with natural light, creating a warm and welcoming atmosphere. Large format porcelain floors, underfloor heating throughout the house, as well as kitchens and bathrooms with high-end equipment are materials that distinguish the careful planning of this promotion. #ref:CBSH98
Von 1.050.000 €
Townhouses with views in Mijas Costa
El Faro de Calaburra - Chaparral

Townhouses with views in Mijas Costa

Evergreen Homes is a gated residential complex with 80 townhouses of 3 and 4 bedrooms. With a modern and functional design, it blends in with its natural surroundings. The south and southwest orientation of the houses allows you to enjoy the Mediterranean coast. 17 townhouses available. Discover the charm of Evergreen Homes, located in the heart of El Chaparral, a place that needs no introduction for residents of the Costa del Sol. Strategically located between La Cala de Mijas and Fuengirola, this cozy corner is closely linked to one of the most popular sports in the area: golf. Imagine living in a true green oasis in the heart of the Costa del Sol, where you can enjoy direct contact with nature and, at the same time, have access to a wide range of gastronomy and entertainment. Here, everything you need and much more is at your fingertips. The beach of El Chaparral, one of the largest in the municipality, is only 5 minutes away from the urbanization. This is the perfect place to enjoy water activities with family and friends, surrounded by beautiful coves and beach clubs. In Evergreen Homes' outdoor paradise, residents will enjoy beautifully landscaped spaces and a community pool. In addition, everyone will have access to the exclusive sports center, adjacent to the development, to practice paddle tennis, relax in the spa or maintain their exercise routine in the gym. The sports and leisure offer is perfectly complemented by the Chaparral Golf Club. Just a 5-minute walk away, future owners will enjoy its magnificent facilities: an 18-hole park-like golf course, a state-of-the-art practice area and a restaurant with breathtaking panoramic views. The south and southwest orientation of the homes at Evergreen Homes Mijas will offer you the opportunity to make the most of the natural light and enjoy the captivating marine environment of the Mediterranean coast. This development is characterized by the beauty and serenity that surrounds it. Most of the units have sea views. #ref:CBSH101
Von 721.000 €
Freistehende Villen in Mijas Costa
El Faro de Calaburra - Chaparral

Freistehende Villen in Mijas Costa

Die WAVEVIEW-Villen befinden sich in der exklusiven Urbanisation Las Farolas in Mijas Costa, einer Enklave, die Ruhe mit der Nähe zu erstklassigen Dienstleistungen verbindet. Nur wenige Gehminuten vom Chaparral Golf Club entfernt, bieten diese Immobilien einen unschlagbaren Rahmen sowohl für Golfliebhaber als auch für diejenigen, die den mediterranen Lebensstil genießen möchten. Es gibt drei Villen, aber in jeder herrscht ein einzigartiges Gefühl der Gelassenheit. Vier Schlafzimmer bieten Platz für die Familie oder für Freunde, und das Meer ist in jeder Ecke zu sehen. Vom Untergeschoss über die Sonnenterrasse bis zur obersten Etage ist jedes Detail ein Hinweis auf die Eleganz. Die Villen verfügen nicht nur über einen Aufzug, mit dem man bequem fast alle Etagen erreichen kann, sondern auch über eine Fußbodenheizung, die die Wärme in allen Räumen hält, außer im Untergeschoss, wo die Klimaanlage dafür sorgt, dass alles nach dem Geschmack der Bewohner eingestellt wird. Der Außenbereich ist ebenso wichtig, wenn nicht sogar noch wichtiger. Gartenbereiche, die zum Barfußlaufen einladen, private Swimmingpools, in deren Wasser sich das unermessliche Blau des Himmels widerspiegelt, und die Möglichkeit, im Solarium einen Whirlpool einzubauen, für die Momente, in denen man völlig abschalten kann, mit dem Rauschen des Meeres im Hintergrund. Denn bei WAVEVIEW ist die Natur kein Zuschauer, sondern ein Mitglied des Hauses. #ref:CBSH525
Von 1.635.000 €

Zuletzt angesehene Immobilien

Apartment 2 Schlafzimmer Verkauf Escaldes-Engordany
Escaldes-Engordany

Apartment 2 Schlafzimmer Verkauf Escaldes-Engordany

90 m²Größe22 Bäder
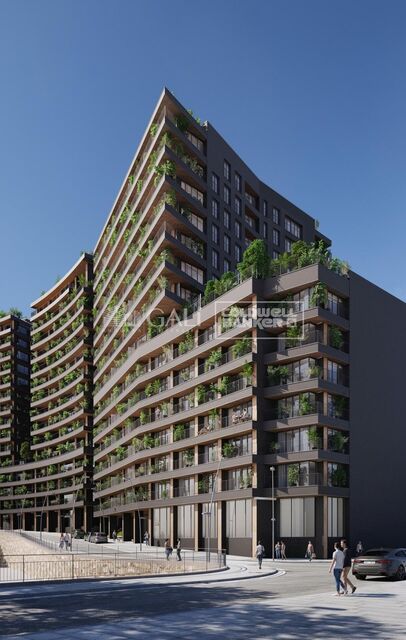
Exclusive residential development located in the heart of Escaldes-Engordany, just 500 meters from the Principality's economic and social center.~Situated in a prime location, the development boasts spectacular panoramic views over the Andorra and Escaldes valleys, as well as excellent orientation with year-round sunshine.~The project comprises an elegant 14-story tower with 124 apartments, designed for comfort, functionality, and high energy efficiency.~The apartments feature large windows, spacious terraces, and contemporary architecture, creating bright and airy spaces that connect with the natural surroundings.~The development offers a variety of apartment types and sizes to suit different needs, all with a modern and functional layout.~~The homes feature:~- Spacious covered terraces with large glazed surfaces~- Open-plan kitchen, dining, and living areas~- High-performance thermal and acoustic insulation~- High-end finishes~~The building boasts comprehensive communal areas designed for the well-being and enjoyment of its residents:~- Outdoor solarium with panoramic views~- Fully equipped gym~- Landscaped outdoor spaces~- Exclusive access for residents to Camí del Falgueró and Rec del Solà~In addition, the building offers a concierge service and elegant communal areas with sophisticated finishes.~~The building has been designed with high-quality materials and modern construction solutions:~- Reinforced concrete structure with strategically placed metal elements~- Ventilated façade with a slate-colored ceramic finish~- High level of thermal insulation and energy efficiency~- The terraces feature non-slip, wood-effect porcelain tile flooring, metal railings, and decorative planters.~~The kitchens are open to the living-dining room and equipped with high-end materials and appliances:~- Neolith, Silestone, or similar countertops~- Integrated BORA extractor fan~- Siemens or similar appliances: induction hob, oven, microwave, refrigerator, dishwasher~- Contemporary upper and lower cabinets with solid color and wood finishes~- Extendable faucets~~The bathrooms incorporate premium materials and a modern design:~- High-end ceramic wall tiles~- Wall-hung vanity unit with integrated sink~- Hansgrohe or similar thermostatic faucets~- Glass shower enclosure~- Ultra-thin shower tray~- Recessed rain shower~~The homes feature materials selected for durability and comfort:~~- Aluminum exterior joinery with thermal break, Schüco or similar~- Triple glazing with double air chamber~- Large-format porcelain stoneware flooring (two finishes to choose from)~- Carré or similar built-in wardrobes Similar~- Armored entrance door~- Integrated LED lighting in several rooms~~The building incorporates modern systems to guarantee maximum comfort and efficiency:~- Centralized heating and hot water system connected to FEDA Ecoterm~- Underfloor heating throughout the property~- Ducted air conditioning (except in bathrooms)~- Dual-flow ventilation system with heat recovery~~The building has 4 floors dedicated to parking and storage, with automatic access.~~Pre-installation for electric vehicle charging~~A unique development in Escaldes-Engordany that combines location, views, construction quality, and complete communal areas.~Gali Real Estate at your service. #ref:05006/5210
530.000 €
Villa Odon - Moderne Villa in Javea mit Blick auf die Berge und das Meer.
Centro ciudad

Villa Odon - Moderne Villa in Javea mit Blick auf die Berge und das Meer.

367 m²Größe1.000 m²Grundstück43 Bäder
In einer exklusiven, hochwertigen Wohngegend gelegen, nur 8 Minuten vom Meer entfernt, ist die Villa Odon der perfekte Rückzugsort für alle, die Ruhe und Komfort an einem der schönsten Orte an der spanischen Küste suchen. Dieses lizenzierte Projekt befindet sich auf einem 1.000 m² großen Grundstück in der prestigeträchtigen Urbanisation Monte Olimpo, das einen einfachen Zugang zu allen Annehmlichkeiten der Stadt bietet. Die Villa, die sich über zwei Etagen erstreckt, verfügt über 4 Schlafzimmer und 3 moderne Badezimmer. Im Erdgeschoss finden Sie ein helles Wohnzimmer, ein Esszimmer, eine Küchenzeile, ein Schlafzimmer mit eigenem Bad, zwei weitere Schlafzimmer und ein komplettes Badezimmer. Von dieser Etage aus hat man Zugang zu einer großen Außenterrasse, die sich perfekt für Freizeit und Erholung eignet. Die großen Fenster lassen natürliches Licht in jede Ecke und bieten gleichzeitig einen Panoramablick auf den Garten, die Berge und das Meer, was eine geräumige und ruhige Atmosphäre schafft. Im ersten Stock befindet sich ein Hauptschlafzimmer mit eigenem Bad und Zugang zu einer privaten Terrasse mit spektakulärer Aussicht, ideal für Momente der Entspannung. Dieses Projekt zeichnet sich durch seine hochwertige Konstruktion und viel Liebe zum Detail aus, mit eleganten Oberflächen, einer voll ausgestatteten Küche, Einbauschränken und großen Terrassen mit Garten und Pool. Die Immobilie wird schlüsselfertig übergeben und kann vom ersten Tag an genossen werden. Die Villa Odon ist sowohl als Hauptwohnsitz als auch als Ferienhaus ideal und ermöglicht es Ihnen, das herrliche Klima, das Licht und den entspannten Lebensstil zu genießen, den die Costa Blanca zu bieten hat. #ref:CBS541N
1.390.000 €
Elegant eco-conscious villa with panoramic views in prestigious La Cerquilla, Nueva Andalucía
Nueva Andalucía

Elegant eco-conscious villa with panoramic views in prestigious La Cerquilla, Nueva Andalucía

785 m²Größe1.200 m²Grundstück65 Bäder
This sophisticated villa is masterfully designed to blend seamlessly with its natural surroundings, using organic materials and elegant architecture to create a serene oasis within La Cerquilla, one of Nueva Andalucía's most exclusive residential communities. The ground floor features a spacious living room, an open-plan kitchen and dining area, and an en-suite bedroom. Large glass doors open onto expansive terraces, where you'll find an outdoor kitchen, lounge and dining spaces, and a stunning pool area ideal for entertaining or relaxing in style. Upstairs, the master suite offers a walk-in closet and luxurious private bathroom, alongside an additional en-suite bedroom. The rooftop terrace is a true retreat, complete with a fire pit, Jacuzzi, seating areas, and infrastructure for a second outdoor kitchen, perfect for enjoying panoramic views. The versatile basement includes a TV room with pre-installations for kitchenettes, offering potential for further customization. It also houses a one-car garage, games room, gym, spa with sauna and Hammam, an en-suite bedroom, and an additional room that can serve as a bedroom or office, sharing a bathroom with the gym. Sustainability is a core feature of this villa, with pre-installed solar panels, user-friendly home automation systems, and zone-controlled underfloor heating. The kitchen is outfitted with top-of-the-line Gaggenau appliances, while bathrooms feature high-end Villeroy & Boch and Grohe fittings. A salt-chlorinated infinity pool provides a peaceful ambiance, and advanced features such as curtain motorization and flexible TV setups add convenience and comfort. A separate garden equipment room enhances both privacy and functionality, while meticulously landscaped gardens complete the luxurious outdoor living experience. This turnkey villa is delivered fully furnished, with all interior pieces included in the price, and offers flexibility for configuring the top floor to suit individual needs. It's a rare opportunity to own a home where contemporary design, luxury, and nature exist in perfect harmony. #ref:CBSH441
4.375.000 €
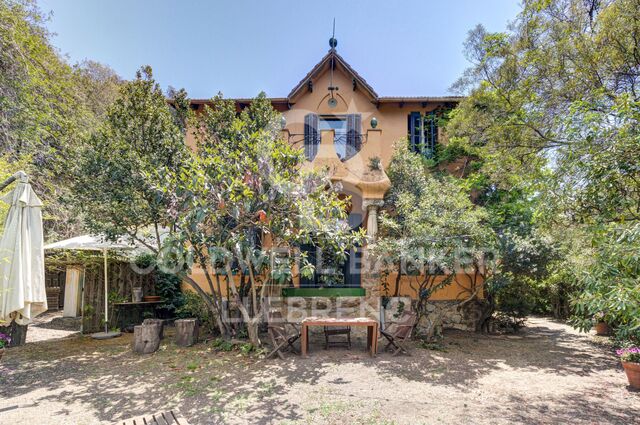
Charming property for sale in Vallvidrera with modernist elements, garden and pool
Vallvidrera - Tibidabo - Les Planes

Charming property for sale in Vallvidrera with modernist elements, garden and pool

216 m²Größe863 m²Grundstück53 Bäder
Lovely modernist estate in Vallvidrera with views of the Collserola Natural Park. This impressive property, designed by the modernist architect Ramon Ribera i Rodríguez, offers 216 m² of built space on a 863 m² plot, spread over three floors with a total of five bedrooms, three bathrooms, a terrace, an exquisite garden with modernist elements, a refreshing pool area, and a garage suitable for a large car. On the ground floor, or daytime area, you will find a cozy winter lounge with a fireplace and large windows, a double bedroom, an independent kitchen with a laundry area, a dining room, a wine cellar, and a full bathroom. Furthermore, at this level, there is a charming summer dining area with a garden terrace, all adorned with original and modernist elements such as wooden beams with ornate columns. Going up a staircase with original details, you reach a mezzanine with a bright double bedroom featuring large windows. The upper floor, or nighttime area, houses three bedrooms, one in the form of a suite, another double, and a single, along with a spacious full bathroom with a bathtub. There is also an outstanding terrace offering breathtaking views of the natural park and modernist elements. The estate features a beautiful outdoor garden providing areas for relaxation, children's play, and ideal leisure spaces for enjoying evenings with friends and family. Additionally, there is a spacious pool area with a summer porch. It is worth noting that the entire property is adorned with modernist details that can be seen in the photographs, such as columns, original ceilings, mosaics, and decorative elements. Located in the picturesque neighborhood of Vallvidrera in Barcelona, this beautiful modernist estate is immersed in a truly special environment. Vallvidrera, part of the city of Barcelona, is an oasis of tranquility and nature, just minutes away from the hustle and bustle of the city. Surrounded by the spectacular Collserola Natural Park, this property enjoys stunning views of lush vegetation and the natural beauty that characterizes it. Nature enthusiasts will find a paradise for exploration, with trails, hiking routes, and opportunities to connect with the local flora and fauna. The neighborhood of Vallvidrera offers a peaceful and tranquil life, far from the stress of urban living, yet with the convenience of having everything you need within reach. Moreover, the local community is warm and welcoming, creating a perfect environment for families. In conclusion, this modernist estate is not only an architectural gem but also a serene retreat in the midst of nature, allowing you to enjoy the tranquility and majesty of Collserola while maintaining a close connection to the vibrant city of Barcelona. It's a unique opportunity to experience the perfect balance between luxury and nature in an unparalleled setting. Don't miss the opportunity to visit this magnificent property filled with modernist charm. Purchase costs and taxes are not included. Please do not hesitate to contact us to schedule a visit. #ref:CB4395LL
1.750.000 €
Exklusive Apartments mit hoher Mietrendite im Royal Marbella Golf Resort
La Alquería

Exklusive Apartments mit hoher Mietrendite im Royal Marbella Golf Resort

Direkt neben dem El Paraíso Golf Club, im Schnittpunkt von Marbella, Estepona und Benahavís gelegen, ist dieses exklusive Resort eine private Oase im Herzen der Costa del Sol. Ein ruhiger Rückzugsort, an dem Natur und Privatsphäre harmonisch mit der Nähe zu Stränden, Golfplätzen, Restaurants und Nachtleben verschmelzen. Das Projekt verbindet die Ruhe einer Wohnlage mit hochwertigen Dienstleistungen und Einrichtungen und bietet Eigentümern und Gästen das ganze Jahr über ein erstklassiges Erlebnis. Design und Atmosphäre erinnern an ein idealisiertes mediterranes Dorf mit charmanten Plätzen und kleinen Wegen, die Rezeption und Concierge-Service mit den unabhängigen Suiten verbinden. Zur Ausstattung gehören ein Café, eine Bar mit Terrasse, zwei beeindruckende Pools mit großzügigen Sonnenterrassen inmitten üppiger Gärten, ein professionell ausgestattetes Fitnessstudio sowie ein privates Spa mit Sauna und Umkleiden. Eigentümer genießen alle Vorteile eines Hotelresorts und behalten gleichzeitig Komfort, Unabhängigkeit und Privatsphäre einer eigenen Wohnung. Zudem stehen ein moderner Coworking-Bereich und ein persönlicher Concierge-Service zur Verfügung. Mit Apartments mit einem oder zwei Schlafzimmern sowie Duplexwohnungen mit drei Schlafzimmern bietet jede Einheit großzügige, helle und moderne Räume, vollständig ausgestattet und gepflegt, umgeben von mediterranen Gärten. Das Boutique-Resort verfügt außerdem über private Parkplätze, Hotelservice und vielfältige Freizeitmöglichkeiten. Darüber hinaus stellt es eine unkomplizierte Investitionsmöglichkeit dar: der Besitz einer professionell verwalteten Ferienimmobilie, die persönlichen Genuss mit Rendite verbindet. Ab dem ersten Jahr profitieren Eigentümer von einer garantierten Rendite von 6 % - die perfekte Kombination aus Lebensstil und finanzieller Performance. #ref:CBSH4670
Von 248.000 €
Exklusive Luxusvilla mit Panorama- und Meerblick.
Im Alleinauftrag
Cumbre del Sol

Exklusive Luxusvilla mit Panorama- und Meerblick.

252 m²Größe1.186 m²Grundstück45 Bäder
Entdecken Sie dieses exklusive, zeitgenössische mediterrane Villa-Projekt, das sorgfältig in ihre natürliche Umgebung integriert ist und elegantes Design, Komfort und maximale Privatsphäre vereint. Auf einem großzügigen Grundstück in einem ruhigen Wohngebiet von Benitachell gelegen, profitiert das Anwesen von optimaler Ausrichtung und ungehindertem Meerblick und bietet ein einzigartiges Wohnerlebnis an der Costa Blanca. Das Haus ist auf zwei Stockwerke verteilt, die sich harmonisch an die Topografie anpassen, mit großen Innenräumen, die durch großzügige Außenterrassen verbunden sind. Das Design legt großen Wert auf den Eintritt von natürlichem Licht durch große Fenster und offene Räume, die Innen und Außen verbinden und so eine helle und einladende Atmosphäre schaffen. Im Erdgeschoss finden Sie ein geräumiges Wohnzimmer mit Esszimmer, das auf die überdachte Veranda und den Poolbereich hinausläuft - perfekt, um das mediterrane Klima zu genießen. Die großzügig gestaltete Küche bietet Platz für einen Esstisch, ideal für den Alltag und Familientreffen. Diese Etage umfasst außerdem zwei Toiletten, eine mit direktem Zugang von außen, einen Flur, eine Innentreppe, einen technischen Raum und einen Lagerraum. Das Äußere wurde als echter Raum für Freizeit und Entspannung konzipiert: Schwimmbad mit Solarium, große Zirkulationsbereiche, Grillbereich mit Kücheninsel und Waschbecken, überdachte Veranden und Gärten, die das Gefühl von Ruhe und Exklusivität verstärken. Das Grundstück verfügt über mehrere Zugänge von der Straße und Parkplätze für zwei Fahrzeuge, was Komfort und Funktionalität garantiert. Im Obergeschoss befindet sich der Rastbereich mit vier Schlafzimmern. Zwei davon haben ein eigenes Badezimmer, die anderen beiden teilen sich ein komplettes Bad. Von hier aus hat man Zugang zu einer Terrasse im Obergeschoss, perfekt zum Entspannen und zum Betrachten der offenen Aussicht auf die Umgebung. Ein einzigartiges Projekt, das mediterrane Ästhetik, zeitgenössische Architektur und eine privilegierte Lage vereint, konzipiert sowohl als dauerhafter Wohnsitz als auch als Zweitwohnsitz oder Investition für alle, die eine exklusive Immobilie an der Costa Blanca suchen. Preise und Verfügbarkeit: Aktueller Preis: 1.690.000 € (ohne Aufzug) Aufzugsoption direkt beim Bauträger erhältlich Voraussichtlicher Baubeginn: Juni 2026 Bauzeit: 14 Monate + 2 Monate Sicherheitszuschlag Ein einzigartiges Projekt, das mediterrane Ästhetik, zeitgenössische Architektur und eine privilegierte Lage vereint, konzipiert sowohl als dauerhafter Wohnsitz als auch als Zweitwohnsitz oder Investition für alle, die eine exklusive Immobilie an der Costa Blanca suchen. #ref:CBS807
1.690.000 €
Beeindruckende Neubauwohnungen in der Gegend von El Higuerón.
El Higuerón

Beeindruckende Neubauwohnungen in der Gegend von El Higuerón.

Bezugsfertige Mehrfamilienwohnungen in einer der exklusivsten Lagen der Costa del Sol. Dieses Wohnprojekt bietet ein einzigartiges Konzept, bei dem Architektur, Natur und Lebensstil in perfekter Harmonie verschmelzen. In privilegierter Lage gelegen, vereint es Privatsphäre, offene Meerblicke und eine hervorragende Anbindung an die wichtigsten Ziele der Umgebung. Die Anlage umfasst 18 modern gestaltete Wohneinheiten, die darauf ausgelegt sind, maximales Tageslicht und großzügige Raumgefühle zu schaffen. Jede Einheit wurde sorgfältig mit hochwertigen Materialien, großen Terrassen und funktionalen Grundrissen geplant, die das ganzjährige Zusammenspiel von Innen- und Außenbereich optimal unterstützen. Das Projekt zeichnet sich durch sein starkes Engagement für Wohlbefinden und Lebensqualität aus und bietet exklusive Gemeinschaftsbereiche, die das Wohnerlebnis auf ein höheres Niveau heben: angelegte Gärten, Ruhezonen und Bereiche für Entspannung und Erholung. Darüber hinaus ermöglicht die Lage in einer etablierten Umgebung einen einfachen Zugang zu erstklassigen Dienstleistungen, Sporteinrichtungen, hochwertiger Gastronomie sowie ausgezeichneten Verbindungen zum Flughafen und zu den wichtigsten Städten der Costa del Sol. Eine einzigartige Gelegenheit für alle, die ein modernes Zuhause in privilegierter Lage suchen - sei es als Hauptwohnsitz, Ferienimmobilie oder Investition in einer der wachstumsstärksten Regionen Südeuropas. #ref:CBSH1535
Von 450.000 €
Apartment 3 Schlafzimmer Verkauf Escaldes-Engordany
Escaldes-Engordany

Apartment 3 Schlafzimmer Verkauf Escaldes-Engordany

158 m²Größe32 Bäder
Exclusive residential development located in the heart of Escaldes-Engordany, just 500 meters from the Principality's economic and social center.~Situated in a prime location, the development boasts spectacular panoramic views over the Andorra and Escaldes valleys, as well as excellent orientation with year-round sunshine.~The project comprises an elegant 14-story tower with 124 apartments, designed for comfort, functionality, and high energy efficiency.~The apartments feature large windows, spacious terraces, and contemporary architecture, creating bright and airy spaces that connect with the natural surroundings.~The development offers a variety of apartment types and sizes to suit different needs, all with a modern and functional layout.~~The homes feature:~- Spacious covered terraces with large glazed surfaces~- Open-plan kitchen, dining, and living areas~- High-performance thermal and acoustic insulation~- High-end finishes~~The building boasts comprehensive communal areas designed for the well-being and enjoyment of its residents:~- Outdoor solarium with panoramic views~- Fully equipped gym~- Landscaped outdoor spaces~- Exclusive access for residents to Camí del Falgueró and Rec del Solà~In addition, the building offers a concierge service and elegant communal areas with sophisticated finishes.~~The building has been designed with high-quality materials and modern construction solutions:~- Reinforced concrete structure with strategically placed metal elements~- Ventilated façade with a slate-colored ceramic finish~- High level of thermal insulation and energy efficiency~- The terraces feature non-slip, wood-effect porcelain tile flooring, metal railings, and decorative planters.~~The kitchens are open to the living-dining room and equipped with high-end materials and appliances:~- Neolith, Silestone, or similar countertops~- Integrated BORA extractor fan~- Siemens or similar appliances: induction hob, oven, microwave, refrigerator, dishwasher~- Contemporary upper and lower cabinets with solid color and wood finishes~- Extendable faucets~~The bathrooms incorporate premium materials and a modern design:~- High-end ceramic wall tiles~- Wall-hung vanity unit with integrated sink~- Hansgrohe or similar thermostatic faucets~- Glass shower enclosure~- Ultra-thin shower tray~- Recessed rain shower~~The homes feature materials selected for durability and comfort:~~- Aluminum exterior joinery with thermal break, Schüco or similar~- Triple glazing with double air chamber~- Large-format porcelain stoneware flooring (two finishes to choose from)~- Carré or similar built-in wardrobes Similar~- Armored entrance door~- Integrated LED lighting in several rooms~~The building incorporates modern systems to guarantee maximum comfort and efficiency:~- Centralized heating and hot water system connected to FEDA Ecoterm~- Underfloor heating throughout the property~- Ducted air conditioning (except in bathrooms)~- Dual-flow ventilation system with heat recovery~~The building has 4 floors dedicated to parking and storage, with automatic access.~~Pre-installation for electric vehicle charging~~A unique development in Escaldes-Engordany that combines location, views, construction quality, and complete communal areas.~Gali Real Estate at your service. #ref:04999/5210
1.261.000 €
Außenliegende Wohnung mit Abstellraum und Garage in Chamberí, Madrid
Ríos Rosas - Nuevos Ministerios

Außenliegende Wohnung mit Abstellraum und Garage in Chamberí, Madrid

160 m²Größe44 Bäder
Coldwell Banker Unique präsentiert dieses prächtige Haus, das von Luis Gutiérrez Soto entworfen wurde und sich in einer der emblematischsten Straßen von Chamberí befindet. Es handelt sich um eine einzigartige Immobilie, ein Erdgeschoss mit erstklassiger Höhe, die erst vor vier Jahren komplett renoviert wurde, mit hochwertigen Materialien und maßgeschneiderten Lösungen in jeder Ecke, wobei die Natursteinböden in den Gemeinschaftsbereichen und Holz in den Schlafzimmern hervorstechen, ebenso wie eine sorgfältig gestaltete Eichenzimmerei, die im gesamten Haus messbar gestaltet ist. Der Grundriss wurde so gestaltet, dass er maximalen Komfort und Funktionalität bietet und mehrere eingebaute Kleiderschränke im ganzen Haus integriert. Dank seiner Südausrichtung genießt das Haus tagsüber reichlich Tageslicht und schafft warme und einladende Räume. Der Grundriss ist um ein geräumiges Wohn-Esszimmer, eine voll ausgestattete Küche und ein Hauptschlafzimmer mit Einbauschränken, einem Ankleidebereich und einem Badezimmer angelegt. Zusätzlich gibt es zwei zusätzliche Schlafzimmer mit Einbauschränken, die sich ein vollständiges Badezimmer, eine Gästetoilette und einen Serviceraum mit Bad und separatem Eingang teilen, was zusätzlichen Komfort und Vielseitigkeit bietet. Das Grundstück umfasst außerdem einen 10 m² großen Lagerraum und eine doppelte Garage an der nahegelegenen Calle de José Abascal. Seine Lage ist unschlagbar, im Herzen von Chamberí, umgeben von allen Dienstleistungen wie Supermärkten, ausgezeichneten Restaurants, charmanten Cafés, Kindergärten, Schulen und Grünflächen. Ein konsolidiertes, elegantes und lebendiges Viertel, das durch den öffentlichen Nahverkehr, sowohl mit der U-Bahn als auch mit dem Bus, perfekt mit dem Rest der Stadt verbunden ist. #ref:CBUQ1377
1.620.000 €
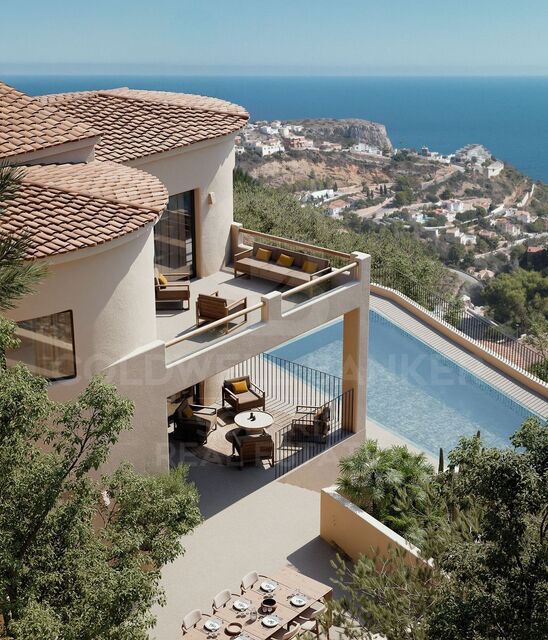
Einzigartige Wohnanlage mit Meerblick in Selwo, Estepona
Selwo

Einzigartige Wohnanlage mit Meerblick in Selwo, Estepona

Vanian Views Estepona ist eine einzigartige Wohnanlage in erhöhter Lage im Gebiet von Selwo Park und bietet privilegierte Ausblicke auf die Küstenlinie und das Meer. Vanian Views wird insgesamt 61 Apartments und Penthäuser mit 2 oder 3 Schlafzimmern umfassen, jeweils mit Garage und Abstellraum. Die moderne, halbovale Architektur sorgt für spektakuläre Ausblicke. Die Apartments zeichnen sich durch ihr elegantes, modernes Design aus und nutzen das natürliche Licht und die Umgebung optimal. Die hochwertigen Materialien und Oberflächen werden durch die neuesten Stilrichtungen und Technologien ergänzt. Hochwertige Marken-Elektrogeräte, erstklassige Materialien und italienische Designküchen ergänzen die großzügigen, offenen Wohnräume, komfortablen Schlafzimmer mit luxuriösen Bädern sowie die großen Wohnzimmer, die sich durch Schiebetüren auf die Terrasse erweitern. Die geräumigen Terrassen verbinden Innen- und Außenbereiche, um die offenen Ausblicke in vollen Zügen zu genießen. Vanian Views bietet wunderschöne Gemeinschaftsbereiche mit mediterranen Gärten, Pools für Kinder und Erwachsene sowie ein hochmodernes Fitnessstudio. Ideal für Natur-, Golf- und Meeresliebhaber: Die ruhige, private Lage neben einem Naturpark bietet sowohl Berg- als auch Meerblick und ist dennoch in der Nähe aller Annehmlichkeiten. Die Anlage liegt nur 10 Autominuten vom charmanten historischen Zentrum und dem Yachthafen von Estepona entfernt, der für sein breites Angebot an Restaurants, Geschäften und Dienstleistungen bekannt ist. Strand und Promenade sind nur einen Steinwurf entfernt. Die Küste von Estepona erstreckt sich über 20 Kilometer zwischen Puerto Banús und Sotogrande, zwei der renommiertesten Yachthäfen im Mittelmeerraum. #ref:CBSH384
Von 420.000 €
Charming Designer Home in Bellaterra: Nature, Design, and Exclusivity.
Bellaterra

Charming Designer Home in Bellaterra: Nature, Design, and Exclusivity.

184 m²Größe307 m²Grundstück53 Bäder
We are pleased to present this charming designer home in Bellaterra, a unique property both for its privileged location and its singular architectural style, situated on a 307 m² plot with 184 m² of living space. It is undoubtedly an exclusive property for nature lovers, allowing them to feel immersed in the majestic forest of large trees that surrounds the property, while also enjoying excellent connectivity, just a 2-minute walk from the train station. This wonderful home reinterprets the first houses built in Bellaterra, while offering the functionality of the most modern constructions; all combined with a romantic and delicate style based on the use of fine materials to delight the most discerning buyers. Being a corner property, the house seems nestled in the tranquility of an exterior space enlivened only by birdsong. Access is through the upper level of the house, where a large entrance hall distributes the rooms on both sides. The master bedroom features a spacious walk-in closet, an en-suite bathroom, and access to a beautiful terrace that offers breathtaking views of the surrounding forest. This floor also includes two additional bedrooms with double-height ceilings, both with direct access to the garden, and a shared full bathroom. Natural wood flooring is the common thread throughout this entire level. An elegant iron and wood staircase leads to an open loft that serves as a study. Descending to the lower level, spectacular windows open onto the back garden, surrounded by mature trees and offering a pleasant chill-out area. The central area of this floor features a welcoming and bright living room, where a charming wood-burning fireplace provides a cozy reading nook. The dining room and kitchen are located on either side of the living room; the same large windows are repeated in these spaces, harmoniously connecting the interior with the exterior. The kitchen includes a breakfast nook with garden views and ample storage space. On this same floor, we also have a guest bedroom, a full bathroom, a laundry and boiler room, and a multipurpose room ready to house an office, a gym, or a playroom for children. Don't miss this opportunity to own a unique and one-of-a-kind home in Bellaterra! LOCATION: Bellaterra is situated in a privileged location, an elevated and sun-drenched area that has become the quintessential residential haven for those seeking the highest quality of life just a stone's throw from Barcelona. Strategically located between Sant Cugat and Cerdanyola, and sheltered by the Collserola mountain range, this exclusive community offers a unique orientation that embraces both the Mediterranean breeze and the serenity of Montseny. Living here means enjoying the luxury of time thanks to exceptional connectivity, placing the city center just 12 minutes away. It also offers immediate access to the AP-7 and B-30 highways, as well as the convenience of having two train stations within the town itself. This area, inhabited by a high-quality family community year-round, stands out as the epicenter of educational excellence in Catalonia. Within a five-minute radius, families have easy access to the most prestigious national and international schools, such as Viaró, La Vall, Ágora, Europa International School, and the Japanese School, as well as world-renowned universities like ESADE, UIC, and UAB. Bellaterra offers the perfect harmony between unspoiled nature and proximity to top-tier services, from leading and exclusive hospitals and sports centers to the most exclusive shops. All of this can be enjoyed without sacrificing the essence and privacy of a town that boasts its own sports club, quality restaurants, and all essential amenities. It is, in short, the ideal destination for those who demand a protected and safe natural environment without sacrificing immediate connection with the cosmopolitan pulse of the surrounding cities. #ref:CAS_75
880.000 €
Apartment 3 Schlafzimmer Verkauf Escaldes-Engordany
Escaldes-Engordany

Apartment 3 Schlafzimmer Verkauf Escaldes-Engordany

143 m²Größe32 Bäder
Exclusive residential development located in the heart of Escaldes-Engordany, just 500 meters from the Principality's economic and social center.~Situated in a prime location, the development boasts spectacular panoramic views over the Andorra and Escaldes valleys, as well as excellent orientation with year-round sunshine.~The project comprises an elegant 14-story tower with 124 apartments, designed for comfort, functionality, and high energy efficiency.~The apartments feature large windows, spacious terraces, and contemporary architecture, creating bright and airy spaces that connect with the natural surroundings.~The development offers a variety of apartment types and sizes to suit different needs, all with a modern and functional layout.~~The homes feature:~- Spacious covered terraces with large glazed surfaces~- Open-plan kitchen, dining, and living areas~- High-performance thermal and acoustic insulation~- High-end finishes~~The building boasts comprehensive communal areas designed for the well-being and enjoyment of its residents:~- Outdoor solarium with panoramic views~- Fully equipped gym~- Landscaped outdoor spaces~- Exclusive access for residents to Camí del Falgueró and Rec del Solà~In addition, the building offers a concierge service and elegant communal areas with sophisticated finishes.~~The building has been designed with high-quality materials and modern construction solutions:~- Reinforced concrete structure with strategically placed metal elements~- Ventilated façade with a slate-colored ceramic finish~- High level of thermal insulation and energy efficiency~- The terraces feature non-slip, wood-effect porcelain tile flooring, metal railings, and decorative planters.~~The kitchens are open to the living-dining room and equipped with high-end materials and appliances:~- Neolith, Silestone, or similar countertops~- Integrated BORA extractor fan~- Siemens or similar appliances: induction hob, oven, microwave, refrigerator, dishwasher~- Contemporary upper and lower cabinets with solid color and wood finishes~- Extendable faucets~~The bathrooms incorporate premium materials and a modern design:~- High-end ceramic wall tiles~- Wall-hung vanity unit with integrated sink~- Hansgrohe or similar thermostatic faucets~- Glass shower enclosure~- Ultra-thin shower tray~- Recessed rain shower~~The homes feature materials selected for durability and comfort:~~- Aluminum exterior joinery with thermal break, Schüco or similar~- Triple glazing with double air chamber~- Large-format porcelain stoneware flooring (two finishes to choose from)~- Carré or similar built-in wardrobes Similar~- Armored entrance door~- Integrated LED lighting in several rooms~~The building incorporates modern systems to guarantee maximum comfort and efficiency:~- Centralized heating and hot water system connected to FEDA Ecoterm~- Underfloor heating throughout the property~- Ducted air conditioning (except in bathrooms)~- Dual-flow ventilation system with heat recovery~~The building has 4 floors dedicated to parking and storage, with automatic access.~~Pre-installation for electric vehicle charging~~A unique development in Escaldes-Engordany that combines location, views, construction quality, and complete communal areas.~Gali Real Estate at your service. #ref:05156/5210
1.485.000 €
Villa SIROCCO - Eine exklusive Kreation von MIRALBO in Ambolo, Jávea
Portichol - Balcón al Mar

Villa SIROCCO - Eine exklusive Kreation von MIRALBO in Ambolo, Jávea

727 m²Größe1.000 m²Grundstück55 Bäder
Wir freuen uns, Ihnen die Villa SIROCCO vorstellen zu können, ein neu gebautes Projekt von MIRALBO, das sich in der exklusiven Enklave Ambolo, Jávea, befindet. Diese privilegierte Lage bietet einen Panoramablick auf das Meer und eine ideale Südausrichtung, die das Haus von Sonnenaufgang bis Sonnenuntergang in natürliches Licht taucht. Die Villa SIROCCO zeichnet sich durch ihre von Ibiza inspirierte Architektur aus, die sanfte organische Linien, natürliche Texturen und warme mediterrane Töne kombiniert und eine Atmosphäre anspruchsvoller Gelassenheit schafft. Ein Design, das für einen eleganten und entspannten Lebensstil konzipiert wurde, in dem Komfort und Distinktion in perfekter Harmonie verschmelzen. Mit einem offenen Konzept, das Innen- und Außenbereiche integriert, öffnen sich die Innenräume zu großen Terrassen, so dass Sie die Küste von jedem Punkt aus genießen können. Die Villa verfügt über vier Schlafzimmer mit eigenem Bad, die alle mit Einbauschränken und elektrischen Jalousien ausgestattet sind. Die Küche mit avantgardistischem Design verfügt über hochwertige Geräte, während individuelle Klimaanlagen das ganze Jahr über für optimalen Komfort sorgen. Draußen wird die Villa SIROCCO zu einem privaten Rückzugsort: Ein Swimmingpool mit Blick auf das Meer und großzügige Außenbereiche laden zum Entspannen und Genießen mit den Gästen ein. Der mediterrane Garten mit einheimischen Pflanzen, automatischer Bewässerung und Umgebungsbeleuchtung bietet eine ruhige und einladende Umgebung. Darüber hinaus vervollständigt eine überdachte Garage für zwei Fahrzeuge diese exklusive Residenz. Die schlüsselfertige Lieferung, die unter den höchsten Qualitäts- und Handwerksstandards der MIRALBO-typischen Villa SIROCCO gebaut wurde, bietet auch die Möglichkeit, die Oberflächen und den Vertrieb an Ihre Vorlieben und Ihren Lebensstil anzupassen. Eine unwiederholbare Gelegenheit, den authentischen mediterranen Traum zu leben, in dem zeitgenössisches Design, außergewöhnlicher Komfort und unvergessliche Ausblicke in einem einzigen Haus zusammenkommen. #ref:CBS562N
1.645.000 €
Coldwell Banker Art Real Estate
Urb. Coto de la Serena Local 7B,
29680, Estepona
De 10 a 19 hs
Newsletter

Finden Sie Ihr Zuhause im Ausland mit Unterstützung des Coldwell Banker® Netzwerks

Besuchen Sie unsere internationalen Websites und finden Sie Ihre Wunschimmobilie an den exklusivsten Orten

Wir verwenden unsere eigenen Cookies und Cookies von Drittanbietern, um die Sicherheit unserer Website zu gewährleisten und ihren Inhalt zu personalisieren. Ebenso verwenden wir Cookies, um Daten über Ihre Navigation zu messen und zu erhalten und um Werbung an Ihren Geschmack und Ihre Vorlieben anzupassen. Drücken Sie die Schaltfläche "Alle akzeptieren", um zu bestätigen, dass Sie die angezeigten Informationen gelesen und akzeptiert haben. Um diese Cookies zu verwalten oder zu deaktivieren, klicken Sie auf "Einstellungen". Weitere Informationen zu Cookies erhalte Sie in unserer Cookie-Richtlinie.
Cookies ändern
Technik und Funktional Immer aktiv
Diese Website verwendet eigene Cookies, um Informationen zu sammeln, um unsere Dienste zu verbessern. Wenn Sie weiter surfen, akzeptieren Sie deren Installation. Der Benutzer hat die Möglichkeit, seinen Browser zu konfigurieren und auf Wunsch zu verhindern, dass er auf seiner Festplatte installiert wird, obwohl er bedenken muss, dass dies zu Schwierigkeiten beim Navigieren auf der Website führen kann.
Sie ermöglichen die Beobachtung und Analyse des Verhaltens der Nutzer dieser Website. Die durch diese Art von Cookies gesammelten Informationen werden verwendet, um die Aktivität des Webs zu messen, um Benutzernavigationsprofile zu erstellen, um basierend auf der Analyse der Nutzungsdaten der Benutzer des Dienstes Verbesserungen einzuführen. Sie ermöglichen es uns, die Präferenzinformationen des Benutzers zu speichern, um die Qualität unserer Dienstleistungen zu verbessern und durch empfohlene Produkte ein besseres Erlebnis zu bieten.
Diese Cookies werden verwendet, um Informationen über die Präferenzen und persönlichen Entscheidungen des Benutzers durch die kontinuierliche Beobachtung seiner Surfgewohnheiten zu speichern. Dank ihnen können wir die Surfgewohnheiten auf der Website kennen und Werbung in Bezug auf das Surfprofil des Benutzers anzeigen.