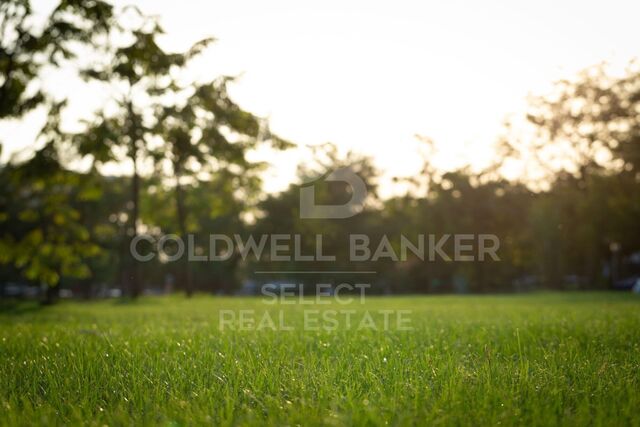
Large plot of land in Pla de Sant Llorenç: Build your ideal home!

Grundstück
2.589 m²
Preis
180.000 €
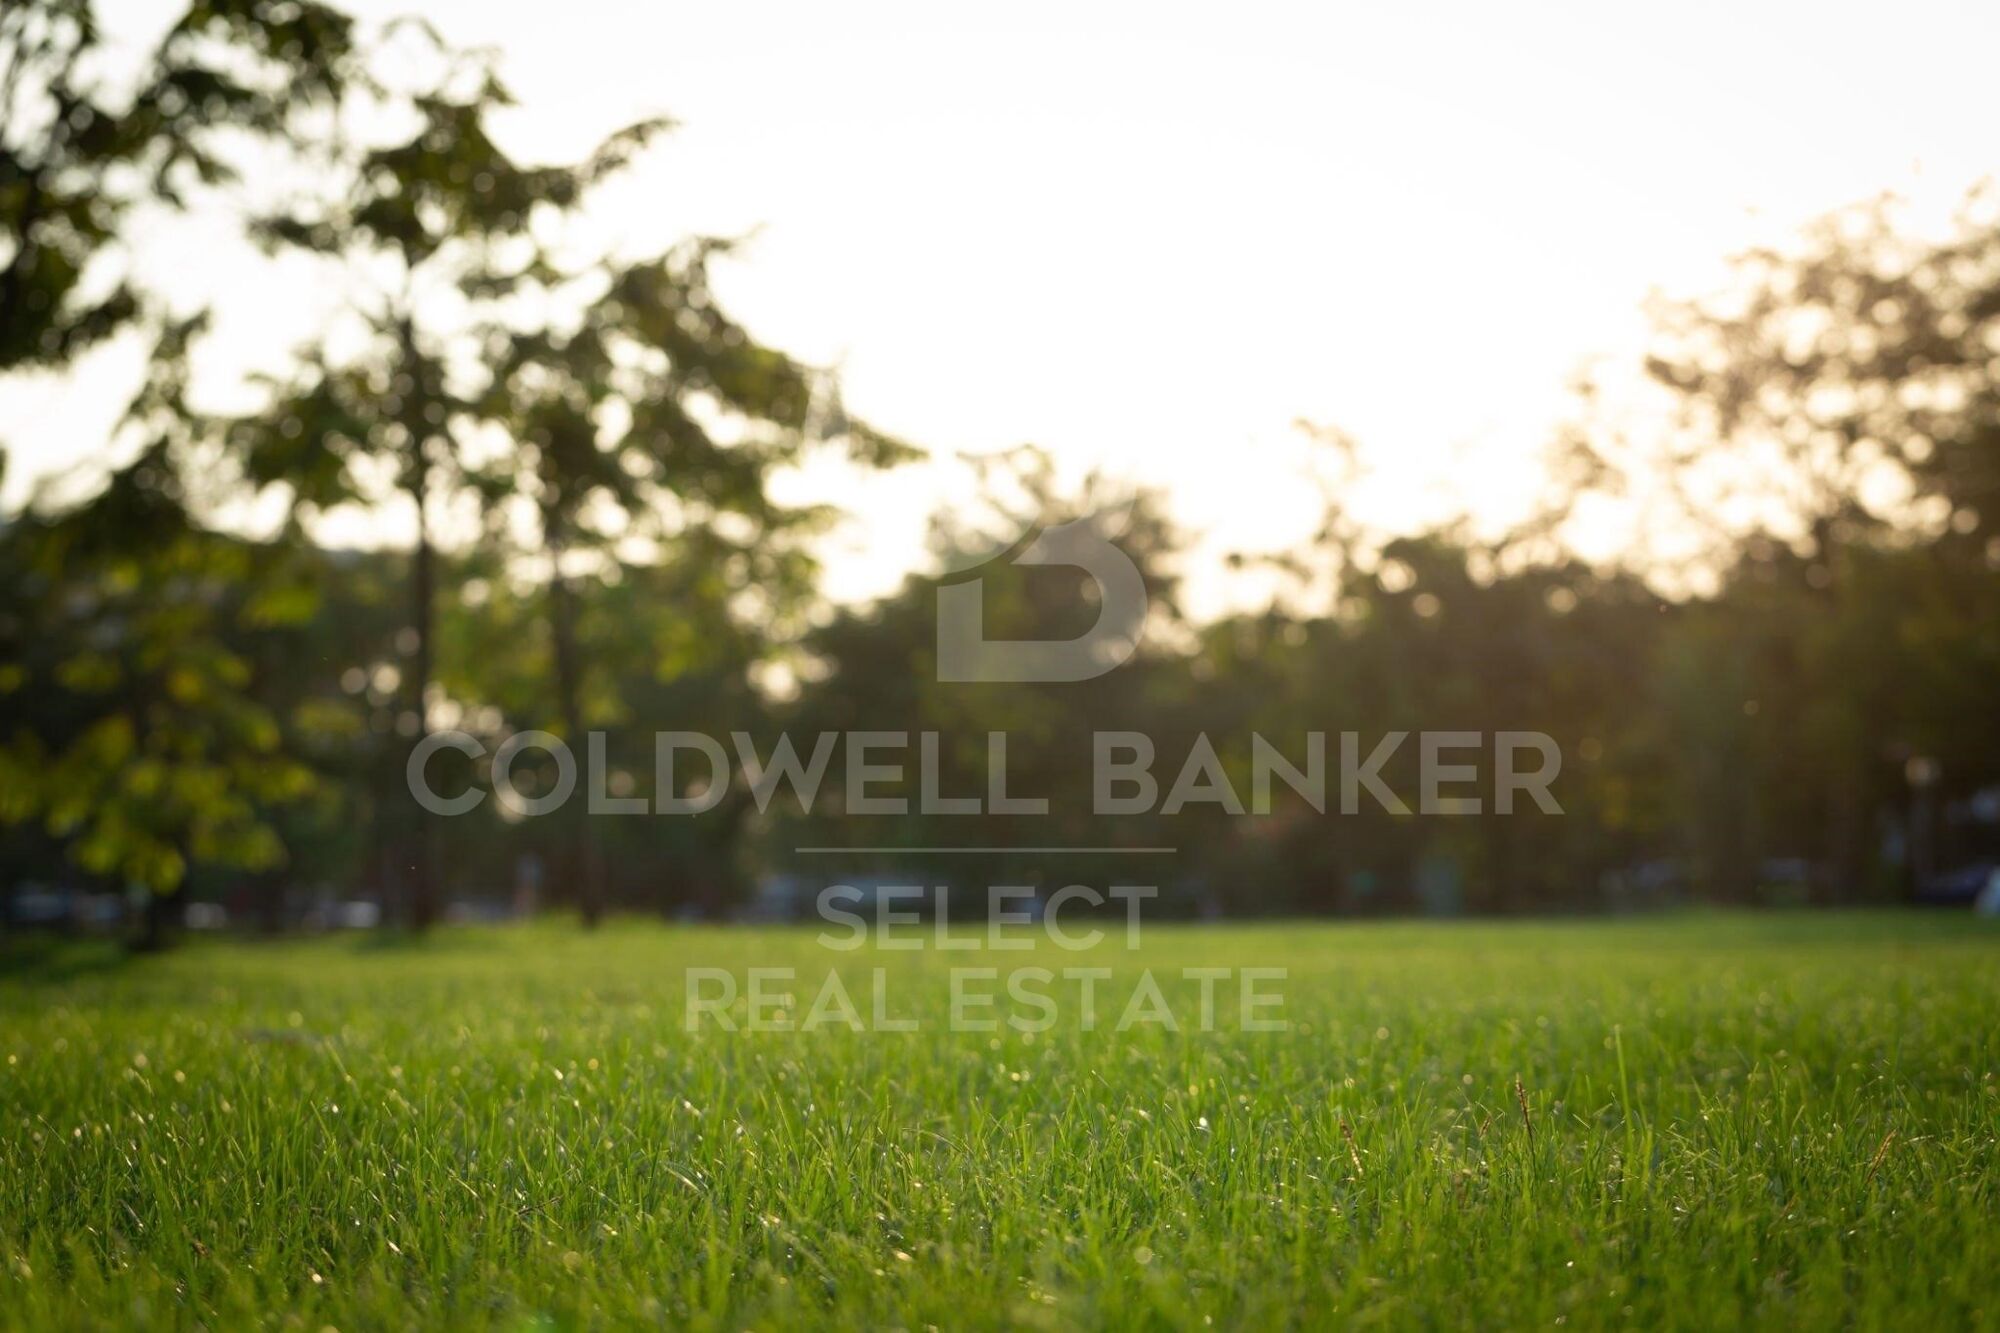
Make your dreams of building the perfect home a reality on this generous 2,589² plot of land located in Pla de Sant Llorenç in Matadepera. This plot offers the perfect combination of convenience and tranquility.

Imagine waking up every morning in your own paradise, surrounded by serene views and the tranquility of nature, while enjoying the comfort of having all the amenities at your fingertips. This plot of land is the opportunity you have been waiting for to build the life you have always wanted in Matadepera.
#ref:PAR_59

Immobilieninformationen

zone
Barcelona provincia
Gegend
Vallès Occidental
standort
Matadepera
Objekt typ
Grundstück
Verkauf
180.000 €
Referenz
PAR_59
Energiezertifikat
  • Ausstehend

über Matadepera

Matadepera ist eine Gemeinde in der Region Vallés Occidental, sehr gut gelegen, in der Nähe der Städte Terrassa und Sabadell, nur 10 Minuten von Sant Cugat und 25 Minuten von Barcelona und den Stränden der Küste entfernt. Eine ideale Wohngegend, um in einer sehr attraktiven und ruhigen natürlichen Umgebung zu leben. Es befindet sich am Fuße des Naturparks Sant Llorenç del Munt, der seinen höchsten Punkt in La Mola mit einer Höhe von 1.104 m hat, und der Serra de l'Obac und hat eine Fläche von 24,83 km². Diese natürliche und friedliche Umgebung charakterisiert den Lebensstil von Matadepera.

Weitere Informationen anfordern
Ref.PAR_59
Plaça Dr. Galtes 6, local 3
08172, Sant Cugat del Vallès
+34 933 391 823

Related properties

Zuletzt angesehene Immobilien

Luxury apartment in Tres Torres Barcelona
Les Tres Torres

Luxury apartment in Tres Torres Barcelona

400 m²Größe55 Bäder
Discover an exclusive apartment in a unique building in Barcelona, where luxury and comfort meet in every detail. This spectacular property is in the prestigious Tres Torres area, just above Via Augusta and steps away from the charming Sarrià market. Apartment Features: Size: 400 m² optimally distributed into day and night zones. Layout: Each floor has only one apartment, ensuring privacy and exclusivity. Security: 24-hour surveillance. Parking: 4 large parking spaces and two storage spaces are included. Day Zone: Upon entering, you are welcomed by an elegant hall with a distributor. The front area, facing south, includes a spacious living room and a TV room with high ceilings that allow natural light to flood the space. Additionally, a separate dining room has direct access to a fully equipped office kitchen and a complete service area. For added convenience, there is also a guest bathroom. Night Zone: The sleeping area features an impressive master suite with a walk-in closet and an anteroom, which is ideal for use as an office. Additionally, the apartment offers 3 more bedrooms and two full bathrooms, all in perfect condition. High-quality finishes include parquet floors and air conditioning, ensuring maximum comfort throughout the year. Location: Tres Torres is one of Barcelona's most exclusive areas, known for its tranquility and excellent connectivity. Its proximity to Via Augusta and the Sarrià market provides easy access to services, shops, and high-quality dining options. Don't miss the opportunity to live in one of the most unique buildings in Barcelona. #ref:CBES2271
4.950.000 €
Exklusive andalusische Villa in Sotogrande Costa
Sotogrande Costa

Exklusive andalusische Villa in Sotogrande Costa

509 m²Größe1.125 m²Grundstück54 Bäder
Eingebettet in die ruhige und exklusive Gegend von Sotogrande, strahlt diese großzügige Villa im andalusischen Stil mit fünf Schlafzimmern Charme und Potenzial aus. Auf einem privaten Grundstück von 1.125 m² gelegen, bietet sie über 500 m² Wohnfläche, umgeben von üppigen Gärten, einem großen Swimmingpool und einladenden schattigen Terrassen - ideal für das Familienleben und gesellige Abende im Freien. Im Inneren besticht die Villa durch hohe Decken, Marmorböden und großzügige Proportionen, die eine helle, elegante Atmosphäre voller Charakter schaffen. Die Immobilie verteilt sich auf drei Ebenen: das Hauptgeschoss mit direktem Zugang zum Garten und den Außenbereichen, das Obergeschoss mit einer Hauptsuite mit teilweisem Meerblick und ein vielseitiges Untergeschoss, das sich ideal als Fitnessraum, Heimkino oder Spielzimmer eignet. Mit einer bebauten Fläche von 509 m² auf einem großzügigen Grundstück bietet diese Villa zahlreiche Entspannungsbereiche, darunter überdachte Essbereiche im Freien, einen großen Pool und einen gepflegten Garten. Die erstklassige Lage in Sotogrande Costa, Zone B, befindet sich nur wenige Minuten vom Yachthafen von Sotogrande sowie den renommierten Valderrama-Golf- und Strandclubs entfernt. Mit ihrem authentischen Charme und soliden Bauweise stellt diese Immobilie eine seltene Gelegenheit dar, mit großem Potenzial, in eine spektakuläre moderne Residenz verwandelt zu werden, in einer der begehrtesten Gegenden der Costa del Sol. #ref:CBSH1278
1.450.000 €
Elegantes Duplex mit Solarium in Aloha Gardens, Marbella
Nueva Andalucía

Elegantes Duplex mit Solarium in Aloha Gardens, Marbella

241 m²Größe3
Elegantes Duplex-Penthouse innerhalb der geschlossenen Wohnanlage Aloha Gardens in Nueva Andalucía. Derzeit wird die Immobilie vollständig renoviert, mit Fertigstellung im ersten Quartal 2026, und bietet eine ausgewogene Kombination aus modernem Design und erstklassiger Lage in einer der etabliertesten Gegenden Marbellas. Das Hauptgeschoss ist für ein harmonisches Wohnen innen und außen konzipiert, mit einem offenen Wohn- und Essbereich, der auf eine großzügige Terrasse führt - ideal zum Entspannen oder Empfangen von Gästen. Eine moderne Küche und ein Gäste-WC vervollständigen diese Ebene und sorgen für zusätzlichen Komfort. Im Obergeschoss befindet sich der Schlafbereich mit drei gut proportionierten Schlafzimmern. Die Hauptsuite verfügt über einen großen Ankleideraum, ein eigenes Bad und direkten Zugang zu einer privaten Terrasse. Von hier führt eine Treppe zum Dach-Solarium, einem ruhigen Raum mit großem Potenzial im Freien. Die beiden weiteren Schlafzimmer teilen sich ein voll ausgestattetes Badezimmer und gewährleisten Privatsphäre und Komfort für Gäste oder Familienmitglieder. Im Herzen von Nueva Andalucía gelegen, profitiert die Immobilie von den Annehmlichkeiten von Aloha Gardens, einschließlich drei Gemeinschaftspools. Direkt außerhalb der Anlage genießen die Bewohner die Nähe zu einigen der besten Restaurants, Boutiquen, Tennisclubs und Golfplätzen Marbellas. Dies ist eine außergewöhnliche Gelegenheit, ein vollständig renoviertes Penthouse in einer begehrten Wohngegend zu erwerben. #ref:CBSH1356
1.250.000 €
Penthouse mit Terrasse in Lista, Salamanca-Viertel
Lista

Penthouse mit Terrasse in Lista, Salamanca-Viertel

103 m²Größe22 Bäder
Coldwell Banker Unique präsentiert dieses exklusive Penthouse mit Terrasse im sechsten und obersten Außenstockwerk eines Gebäudes - eine Immobilie, die zeitgenössisches Design, Helligkeit und Wohnkomfort in privilegierter Lage vereint. Mit einer Wohnfläche von 103 m² und Deckenhöhen von 2,7 Metern wurde die Wohnung vollständig mit hochwertigen Materialien und Ausstattungen renoviert. Besonderes Augenmerk wurde auf jedes Detail gelegt, um ein elegantes, modernes und sofort bezugsfertiges Zuhause zu schaffen. Der Grundriss umfasst zwei Schlafzimmer, wobei das Hauptschlafzimmer über ein eigenes Bad en suite verfügt und somit ein Höchstmaß an Privatsphäre und Komfort bietet. Einbauschränke sorgen für optimalen Stauraum und unterstreichen die Funktionalität der Wohnung. Der Wohnbereich profitiert von einer hervorragenden natürlichen Belichtung dank der Ost-, West- und Südausrichtung sowie einer effizienten Querlüftung, die den ganzen Tag über helle und angenehme Räume schafft. Die vollständig ausgestattete Küche fügt sich harmonisch in das Wohnkonzept ein und überzeugt durch ihr modernes und funktionales Design. Zu den herausragenden Merkmalen der Immobilie zählt die beeindruckende 18 m² große Terrasse, die perfekt gestaltet wurde, um das ganze Jahr über genutzt zu werden. Ein echter Luxus in urbaner Lage - ideal als Entspannungsbereich, geselliger Treffpunkt oder Essplatz im Freien. Für maximalen Komfort verfügt die Wohnung über eine zentrale Erdgasheizung sowie eine Klimaanlage mit Heiz- und Kühlfunktion, die zu jeder Jahreszeit ein angenehmes Wohnklima gewährleistet. Eine einzigartige Immobilie für alle, die ein lichtdurchflutetes Penthouse mit Terrasse, modernem Design und exzellenter Wohnqualität in Madrid suchen. #ref:CBUQ1489
1.100.000 €
Apartment 2 Schlafzimmer Verkauf Escaldes-Engordany
Escaldes-Engordany

Apartment 2 Schlafzimmer Verkauf Escaldes-Engordany

108 m²Größe22 Bäder
Exclusive residential development located in the heart of Escaldes-Engordany, just 500 meters from the Principality's economic and social center.~Situated in a prime location, the development boasts spectacular panoramic views over the Andorra and Escaldes valleys, as well as excellent orientation with year-round sunshine.~The project comprises an elegant 14-story tower with 124 apartments, designed for comfort, functionality, and high energy efficiency.~The apartments feature large windows, spacious terraces, and contemporary architecture, creating bright and airy spaces that connect with the natural surroundings.~The development offers a variety of apartment types and sizes to suit different needs, all with a modern and functional layout.~~The homes feature:~- Spacious covered terraces with large glazed surfaces~- Open-plan kitchen, dining, and living areas~- High-performance thermal and acoustic insulation~- High-end finishes~~The building boasts comprehensive communal areas designed for the well-being and enjoyment of its residents:~- Outdoor solarium with panoramic views~- Fully equipped gym~- Landscaped outdoor spaces~- Exclusive access for residents to Camí del Falgueró and Rec del Solà~In addition, the building offers a concierge service and elegant communal areas with sophisticated finishes.~~The building has been designed with high-quality materials and modern construction solutions:~- Reinforced concrete structure with strategically placed metal elements~- Ventilated façade with a slate-colored ceramic finish~- High level of thermal insulation and energy efficiency~- The terraces feature non-slip, wood-effect porcelain tile flooring, metal railings, and decorative planters.~~The kitchens are open to the living-dining room and equipped with high-end materials and appliances:~- Neolith, Silestone, or similar countertops~- Integrated BORA extractor fan~- Siemens or similar appliances: induction hob, oven, microwave, refrigerator, dishwasher~- Contemporary upper and lower cabinets with solid color and wood finishes~- Extendable faucets~~The bathrooms incorporate premium materials and a modern design:~- High-end ceramic wall tiles~- Wall-hung vanity unit with integrated sink~- Hansgrohe or similar thermostatic faucets~- Glass shower enclosure~- Ultra-thin shower tray~- Recessed rain shower~~The homes feature materials selected for durability and comfort:~~- Aluminum exterior joinery with thermal break, Schüco or similar~- Triple glazing with double air chamber~- Large-format porcelain stoneware flooring (two finishes to choose from)~- Carré or similar built-in wardrobes Similar~- Armored entrance door~- Integrated LED lighting in several rooms~~The building incorporates modern systems to guarantee maximum comfort and efficiency:~- Centralized heating and hot water system connected to FEDA Ecoterm~- Underfloor heating throughout the property~- Ducted air conditioning (except in bathrooms)~- Dual-flow ventilation system with heat recovery~~The building has 4 floors dedicated to parking and storage, with automatic access.~~Pre-installation for electric vehicle charging~~A unique development in Escaldes-Engordany that combines location, views, construction quality, and complete communal areas.~Gali Real Estate at your service. #ref:04955/5210
810.000 €
Plot with a brilliant and impeccable project and building permit
Bellaterra

Plot with a brilliant and impeccable project and building permit

1.000 m²Größe
We are pleased to present this 1,000m² corner plot in Bellaterra, complete with a building permit and a luxury detached villa project adapted to the plot's curved topography. This is the result of the prestigious DNA Barcelona Architects studio, led by Aryanour Djalali, author of iconic works in Tulum, Shenzhen, and Ibiza, designing a home that maximizes the plot's potential. The site is transformed, exceeding all expectations. The architecture features organic lines, natural stone finishes, and a play of volumes that optimizes light, privacy, and views. The design has all the necessary permits to begin construction immediately. According to the zoning regulations, a house of up to 500m² can be built, distributed over a ground floor plus two upper floors, with a maximum height of 9.15m. The basic project submitted for obtaining a license foresees a total of 410m2 built, of which 276m2 correspond to housing, distributed in two floors of 131m2 and a semi-basement floor that houses a multipurpose room, the swimming pool and the garage. LOCATION: Bellaterra is located in an elevated and sunny area, between the towns of Sant Cugat, Sabadell, Sant Quirze, and Cerdanyola. True to its roots, it has established itself as a prime residential area with a year-round family population. Separated from the Collserola mountain range, Bellaterra faces the sea to the southeast and the Montseny mountain range to the northeast. Its strategic location places it 12 minutes from Barcelona via the C-58 and 20 minutes from the AP-7 and B-30 highways. This connectivity provides access to all desirable services. In less than 5 minutes, you can reach leading hospitals, universities (UAB, UIC, and ESADE), the most prestigious international schools (Ágora, Europa International School, Japanese School, Thau, Viaró, La Vall), shopping centers (IKEA, Corte Inglés, cinemas), industrial estates (Can Sant Joan, Riu Sec, etc.), and prominent sports centers. It offers the services typical of a small town, such as a pharmacy, bank, church, restaurants, sports club, hair salon, pet shop, and gas stations, among others. In addition to two Generalitat Railway Stations, it offers everything you need to live in a natural setting without sacrificing immediate access to the surrounding cities. Bellaterra is located in an elevated and sunny area, between the towns of Sant Cugat, Sabadell, Sant Quirze, and Cerdanyola. True to its origins, it has established itself as a prime residential area with a family population residing year-round. Separated from the Collserola mountain range, Bellaterra faces the sea to the southeast and the Montseny mountain range to the northeast. Its strategic location places it 12 minutes from Barcelona via the C-58 and 20 minutes from the AP-7 and B-30 highways. This connectivity provides access to all desirable services. In less than 5 minutes, you'll be at leading hospitals, universities (UAB, UIC, and ESADE), the most prestigious international schools (Ágora, Europa School International, Japanese School, Thau, Viaró, La Vall), shopping centers (IKEA, Corte Inglés, cinemas), industrial estates (Can Sant Joan, Riu Sec, etc.), and prominent sports centers. It offers the services typical of a small town, such as a pharmacy, bank, church, restaurants, a sports club, a hair salon, a pet shop, and gas stations, among others. It also has two Generalitat railway stations. Everything you need to live in a natural setting without sacrificing immediate access to the surrounding cities. #ref:CBSC243
490.000 €
Coldwell Banker Select Real Estate
Plaça Dr. Galtes 6, local 3
08172, Sant Cugat del Vallès
De lunes a viernes de 10:00 a 19:00
Newsletter

Finden Sie Ihr Zuhause im Ausland mit Unterstützung des Coldwell Banker® Netzwerks

Besuchen Sie unsere internationalen Websites und finden Sie Ihre Wunschimmobilie an den exklusivsten Orten

Wir verwenden unsere eigenen Cookies und Cookies von Drittanbietern, um die Sicherheit unserer Website zu gewährleisten und ihren Inhalt zu personalisieren. Ebenso verwenden wir Cookies, um Daten über Ihre Navigation zu messen und zu erhalten und um Werbung an Ihren Geschmack und Ihre Vorlieben anzupassen. Drücken Sie die Schaltfläche "Alle akzeptieren", um zu bestätigen, dass Sie die angezeigten Informationen gelesen und akzeptiert haben. Um diese Cookies zu verwalten oder zu deaktivieren, klicken Sie auf "Einstellungen". Weitere Informationen zu Cookies erhalte Sie in unserer Cookie-Richtlinie.
Cookies ändern
Technik und Funktional Immer aktiv
Diese Website verwendet eigene Cookies, um Informationen zu sammeln, um unsere Dienste zu verbessern. Wenn Sie weiter surfen, akzeptieren Sie deren Installation. Der Benutzer hat die Möglichkeit, seinen Browser zu konfigurieren und auf Wunsch zu verhindern, dass er auf seiner Festplatte installiert wird, obwohl er bedenken muss, dass dies zu Schwierigkeiten beim Navigieren auf der Website führen kann.
Sie ermöglichen die Beobachtung und Analyse des Verhaltens der Nutzer dieser Website. Die durch diese Art von Cookies gesammelten Informationen werden verwendet, um die Aktivität des Webs zu messen, um Benutzernavigationsprofile zu erstellen, um basierend auf der Analyse der Nutzungsdaten der Benutzer des Dienstes Verbesserungen einzuführen. Sie ermöglichen es uns, die Präferenzinformationen des Benutzers zu speichern, um die Qualität unserer Dienstleistungen zu verbessern und durch empfohlene Produkte ein besseres Erlebnis zu bieten.
Diese Cookies werden verwendet, um Informationen über die Präferenzen und persönlichen Entscheidungen des Benutzers durch die kontinuierliche Beobachtung seiner Surfgewohnheiten zu speichern. Dank ihnen können wir die Surfgewohnheiten auf der Website kennen und Werbung in Bezug auf das Surfprofil des Benutzers anzeigen.