Large plot of land in Pla de Sant Llorenç: Build your ideal home!

Grundstück
2.369 m²
Preis
150.000 €
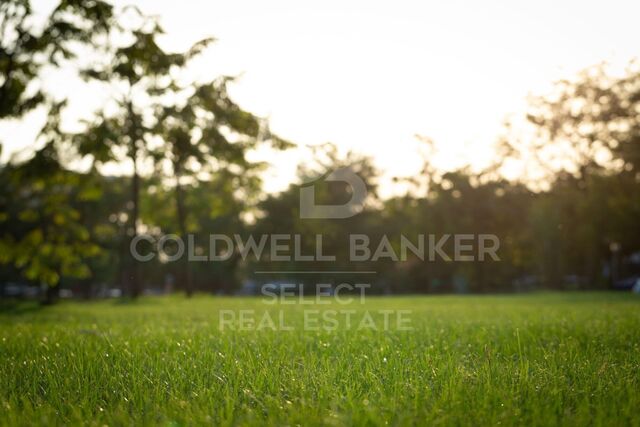
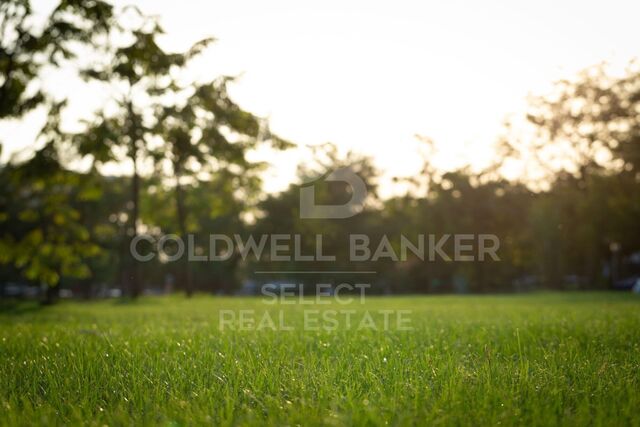
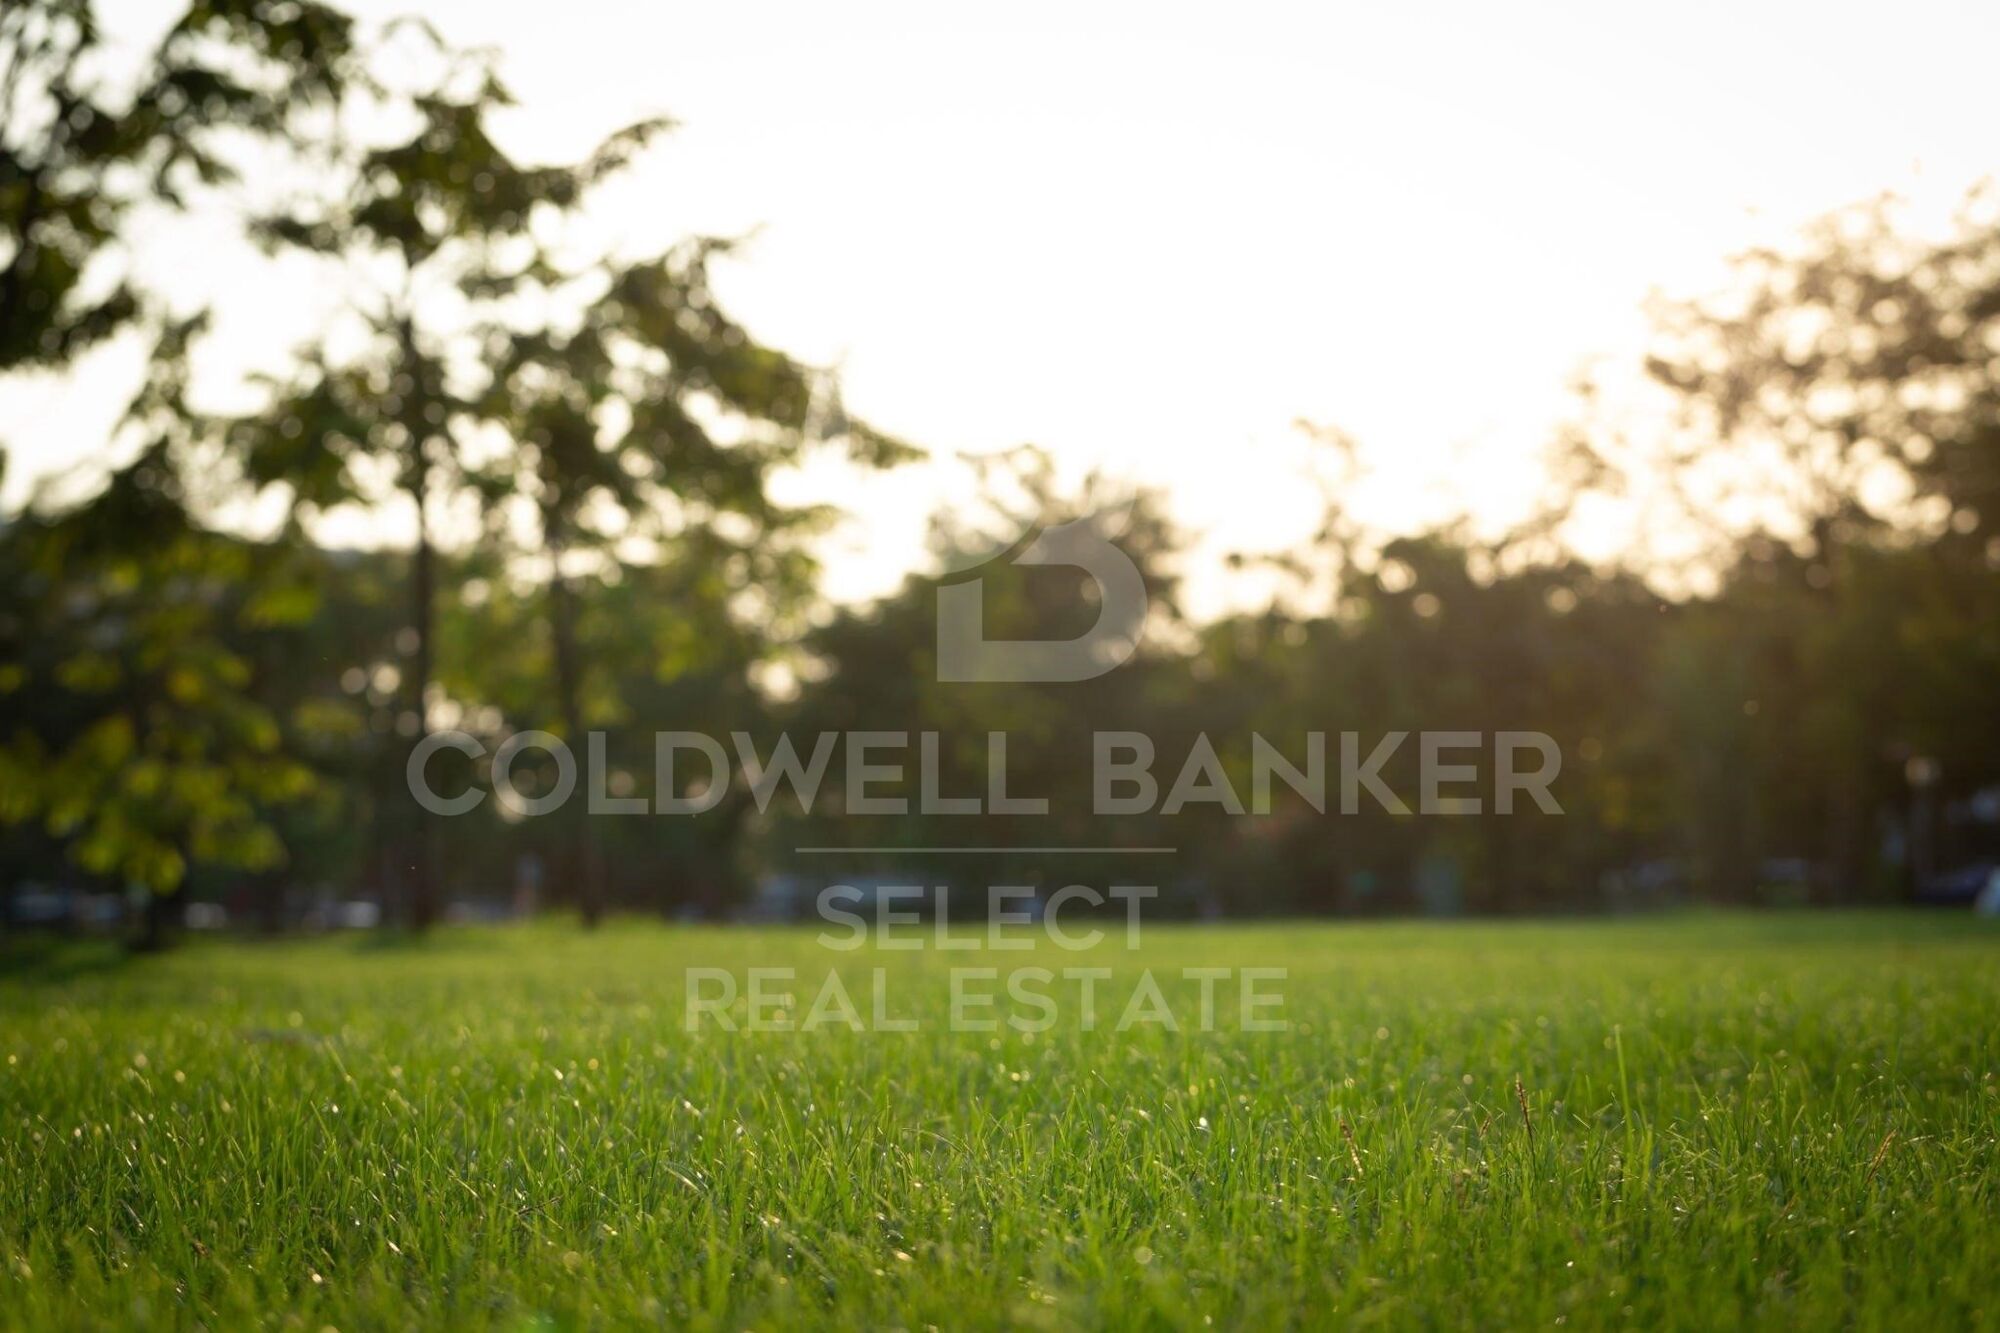
Make your dreams of building the perfect home a reality on this generous 2369m² plot located in Pla de Sant Llorenç in Matadepera. This plot offers the perfect combination of convenience and tranquility.

Imagine waking up every morning in your own paradise, surrounded by serene views and the tranquility of nature, while enjoying the comfort of having all the amenities at your fingertips. This plot is the opportunity you have been waiting for to build the life you have always wanted in Matadepera.
#ref:PAR_62

Immobilieninformationen

zone
Barcelona provincia
Gegend
Vallès Occidental
standort
Matadepera
Objekt typ
Grundstück
Verkauf
150.000 €
Referenz
PAR_62
Energiezertifikat
  • Ausstehend

über Matadepera

Matadepera ist eine Gemeinde in der Region Vallés Occidental, sehr gut gelegen, in der Nähe der Städte Terrassa und Sabadell, nur 10 Minuten von Sant Cugat und 25 Minuten von Barcelona und den Stränden der Küste entfernt. Eine ideale Wohngegend, um in einer sehr attraktiven und ruhigen natürlichen Umgebung zu leben. Es befindet sich am Fuße des Naturparks Sant Llorenç del Munt, der seinen höchsten Punkt in La Mola mit einer Höhe von 1.104 m hat, und der Serra de l'Obac und hat eine Fläche von 24,83 km². Diese natürliche und friedliche Umgebung charakterisiert den Lebensstil von Matadepera.


Weitere Informationen anfordern
Ref.PAR_62
Plaça Dr. Galtes 6, local 3
08172, Sant Cugat del Vallès
+34 933 391 823

Related properties

Zuletzt angesehene Immobilien

Plot with a brilliant and impeccable project and building permit
Bellaterra

Plot with a brilliant and impeccable project and building permit

1.000 m²Größe
We are pleased to present this 1,000m² corner plot in Bellaterra, complete with a building permit and a luxury detached villa project adapted to the plot's curved topography. This is the result of the prestigious DNA Barcelona Architects studio, led by Aryanour Djalali, author of iconic works in Tulum, Shenzhen, and Ibiza, designing a home that maximizes the plot's potential. The site is transformed, exceeding all expectations. The architecture features organic lines, natural stone finishes, and a play of volumes that optimizes light, privacy, and views. The design has all the necessary permits to begin construction immediately. According to the zoning regulations, a house of up to 500m² can be built, distributed over a ground floor plus two upper floors, with a maximum height of 9.15m. The basic project submitted for obtaining a license foresees a total of 410m2 built, of which 276m2 correspond to housing, distributed in two floors of 131m2 and a semi-basement floor that houses a multipurpose room, the swimming pool and the garage. LOCATION: Bellaterra is located in an elevated and sunny area, between the towns of Sant Cugat, Sabadell, Sant Quirze, and Cerdanyola. True to its roots, it has established itself as a prime residential area with a year-round family population. Separated from the Collserola mountain range, Bellaterra faces the sea to the southeast and the Montseny mountain range to the northeast. Its strategic location places it 12 minutes from Barcelona via the C-58 and 20 minutes from the AP-7 and B-30 highways. This connectivity provides access to all desirable services. In less than 5 minutes, you can reach leading hospitals, universities (UAB, UIC, and ESADE), the most prestigious international schools (Ágora, Europa International School, Japanese School, Thau, Viaró, La Vall), shopping centers (IKEA, Corte Inglés, cinemas), industrial estates (Can Sant Joan, Riu Sec, etc.), and prominent sports centers. It offers the services typical of a small town, such as a pharmacy, bank, church, restaurants, sports club, hair salon, pet shop, and gas stations, among others. In addition to two Generalitat Railway Stations, it offers everything you need to live in a natural setting without sacrificing immediate access to the surrounding cities. Bellaterra is located in an elevated and sunny area, between the towns of Sant Cugat, Sabadell, Sant Quirze, and Cerdanyola. True to its origins, it has established itself as a prime residential area with a family population residing year-round. Separated from the Collserola mountain range, Bellaterra faces the sea to the southeast and the Montseny mountain range to the northeast. Its strategic location places it 12 minutes from Barcelona via the C-58 and 20 minutes from the AP-7 and B-30 highways. This connectivity provides access to all desirable services. In less than 5 minutes, you'll be at leading hospitals, universities (UAB, UIC, and ESADE), the most prestigious international schools (Ágora, Europa School International, Japanese School, Thau, Viaró, La Vall), shopping centers (IKEA, Corte Inglés, cinemas), industrial estates (Can Sant Joan, Riu Sec, etc.), and prominent sports centers. It offers the services typical of a small town, such as a pharmacy, bank, church, restaurants, a sports club, a hair salon, a pet shop, and gas stations, among others. It also has two Generalitat railway stations. Everything you need to live in a natural setting without sacrificing immediate access to the surrounding cities. #ref:CBSC243
490.000 €
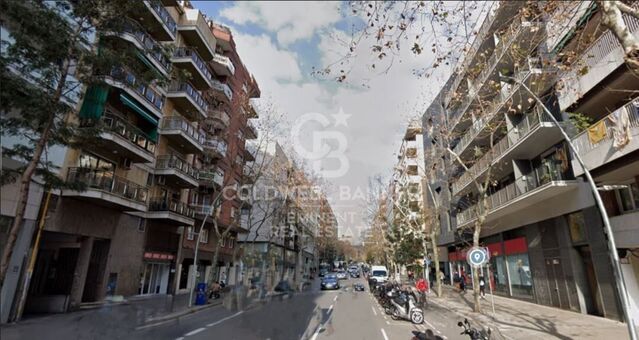
Exclusive duplex penthouse with terrace next to Paseo de Gracia
Dreta de l'Eixample

Exclusive duplex penthouse with terrace next to Paseo de Gracia

33 Bäder
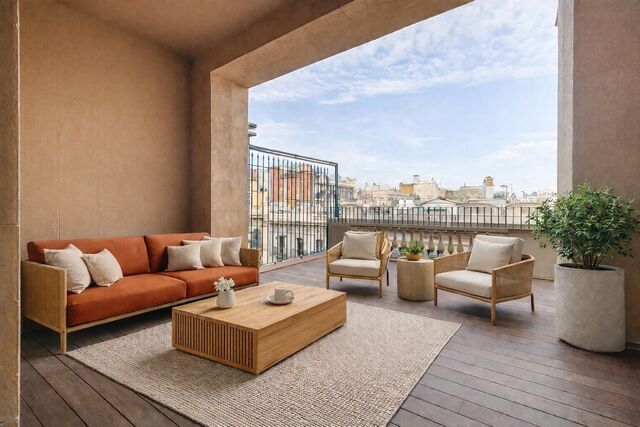
Coldwell Banker Anteris presents this exclusive duplex penthouse with terrace in an elegant building dating back to 1900, located in the prestigious Quadrat d'Or, next to the iconic Paseo de Gracia. The building retains the character of classic Barcelona architecture and offers excellent services, such as two lifts and a concierge service. The property has a floor area of 212 m² and a magnificent 40 m² private terrace, notable for its contemporary design, spaciousness and careful layout aimed at maximum comfort. It has three bedrooms and three bathrooms, with fitted wardrobes in all rooms. The master suite also includes a private balcony, which provides light and a pleasant additional outdoor space. The fully equipped American-style kitchen features lacquered finish furniture and blends elegantly into the space. The parquet floors add warmth, while the high-quality finishes, exterior woodwork with thermal break and excellent thermal and acoustic insulation guarantee a high level of comfort. The property has air conditioning and ducted heating for efficient climate control throughout the year. Located in Eixample Dreta, one of Barcelona's most exclusive and sought-after neighbourhoods, the area offers luxury shops, renowned restaurants, services and excellent transport links, just a few steps from Paseo de Gracia. A unique property that combines history, design and an unbeatable location in the heart of Barcelona. Contact us for more information and discover your next home. Some of the images have been generated using artificial intelligence for illustrative purposes and as a proposed decoration concept. Consumer information: The sale price does not include taxes or costs derived from the purchase transaction which, according to current regulations, are to be borne by the buyer (Property Transfer Tax - ITP, or where applicable VAT and Stamp Duty - AJD), nor notary and land registry fees. The information published, including surface areas, is for guidance purposes only and is not contractually binding. The offer may be subject to price changes or withdrawal from the market without prior notice. Real estate brokerage fees will apply according to the signed marketing agreement. Detailed information will be provided to any interested party before the payment of any deposit, in accordance with the applicable national and regional regulations. #ref:AV275
2.550.000 €
Villa 10 Schlafzimmer Verkauf Dénia
La Xara - La Sella

Villa 10 Schlafzimmer Verkauf Dénia

5.988 m²Größe39.789 m²Grundstück1010 Bäder
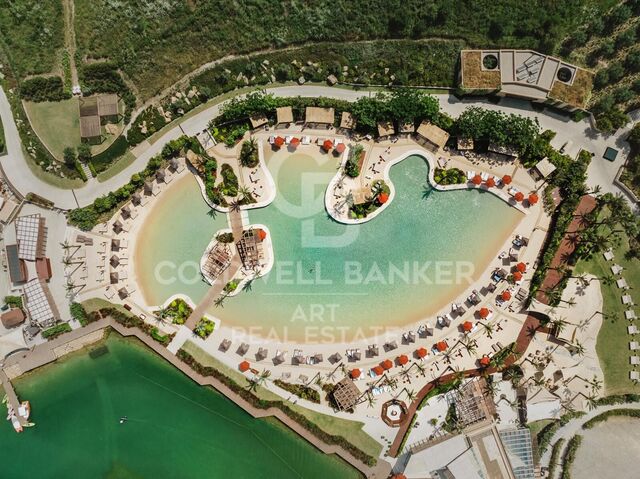
La Muntanyeta de La Xara ist ein Anwesen, das die Überreste des ehrgeizigen Kulturprojekts bewahrt, das der Dichter und Reisende Antonio Armell Lon in den 50er Jahren fördern wollte. Seine Vision war es, ein großes künstlerisches Zentrum des Mittelmeerraums zu schaffen, mit Gebäuden, die die verschiedenen Kulturen der Halbinsel repräsentieren, und einer beeindruckenden Bibliothek. Obwohl das Anwesen heute eine Ruine ist, ist es immer noch möglich, die Pracht dieses einzigartigen Projekts zu erkennen. Im Gegensatz zu größenwahnsinnigen Fiktionisten wie Charles Foster Kane versuchte Antonio Armell, die Kultur seiner Heimat näher zu bringen. Zu den Bauten gehören ein schlankes Minarett und andere vom Mittelmeer inspirierte Gebäude sowie die historische Bibliothek. Das Anwesen in La Xara verdient eine Sanierung, die die historische und architektonische Würde, die es hatte, wiederherstellt. Nach der Rodung der Vegetation kann man von außen die Gebäude betrachten, die einst ein hervorragendes Kulturzentrum bildeten. Aktuelle städtebauliche Situation Gemäß den Emergency Urban Planning Regulations of Denia (NUTD) ist das Anwesen als gemeines ländliches Land PL-09 gelistet. Die wichtigsten Aspekte sind: Freistehendes Einfamilienhaus: Mindestgrundstück: 10.000 m² Bebaubarkeit: 0,05 m²/m² Maximale Höhe: 2 Stockwerke / 7 m Hinweis: Es könnten nur 2.000 m² Wohnfläche gebaut werden, was den Abriss von überschüssiger Bestandsfläche bedeuten würde. Bestehende Gebäude: Haus: 989,09 m² Landhaus: 1.980,10 m² Restaurant: 1.196,76 m² Valencianische Hütte: 780,06 m² Minarett: 412,10 m² Gesamt bebaut: 5.358,11 m² Schwimmbad und Teiche: 630,87 m² Hotelmöglichkeit: Direkte Erhöhung des Grundrisses um 10 % (535,89 m² zusätzlich) Gesamtfläche: 5.900 m² Um weiter zu expandieren, können Sie eine DIC (Declaration of Community Interest) beim Ministerium für Stadtplanung beantragen. Bautenschutz: Hundertjähriges Haus und Minarett: teilweiser Schutz Erhalt von Fassaden und Dächern, Innenräume, die renoviert werden können Sonstige Gebäude: Ohne Schutz können saniert oder abgerissen werden, wobei ein Abriss zur Wahrung des Baurechts nicht empfohlen wird. #ref:CBS712N
8.000.000 €
Penthouse 3 Schlafzimmer Verkauf Escaldes-Engordany
Escaldes-Engordany

Penthouse 3 Schlafzimmer Verkauf Escaldes-Engordany

215 m²Größe32 Bäder
Exclusive residential development located in the heart of Escaldes-Engordany, just 500 meters from the Principality's economic and social center.~Situated in a prime location, the development boasts spectacular panoramic views over the Andorra and Escaldes valleys, as well as excellent orientation with year-round sunshine.~The project comprises an elegant 14-story tower with 124 apartments, designed for comfort, functionality, and high energy efficiency.~The apartments feature large windows, spacious terraces, and contemporary architecture, creating bright and airy spaces that connect with the natural surroundings.~The development offers a variety of apartment types and sizes to suit different needs, all with a modern and functional layout.~~The homes feature:~- Spacious covered terraces with large glazed surfaces~- Open-plan kitchen, dining, and living areas~- High-performance thermal and acoustic insulation~- High-end finishes~~The building boasts comprehensive communal areas designed for the well-being and enjoyment of its residents:~- Outdoor solarium with panoramic views~- Fully equipped gym~- Landscaped outdoor spaces~- Exclusive access for residents to Camí del Falgueró and Rec del Solà~In addition, the building offers a concierge service and elegant communal areas with sophisticated finishes.~~The building has been designed with high-quality materials and modern construction solutions:~- Reinforced concrete structure with strategically placed metal elements~- Ventilated façade with a slate-colored ceramic finish~- High level of thermal insulation and energy efficiency~- The terraces feature non-slip, wood-effect porcelain tile flooring, metal railings, and decorative planters.~~The kitchens are open to the living-dining room and equipped with high-end materials and appliances:~- Neolith, Silestone, or similar countertops~- Integrated BORA extractor fan~- Siemens or similar appliances: induction hob, oven, microwave, refrigerator, dishwasher~- Contemporary upper and lower cabinets with solid color and wood finishes~- Extendable faucets~~The bathrooms incorporate premium materials and a modern design:~- High-end ceramic wall tiles~- Wall-hung vanity unit with integrated sink~- Hansgrohe or similar thermostatic faucets~- Glass shower enclosure~- Ultra-thin shower tray~- Recessed rain shower~~The homes feature materials selected for durability and comfort:~~- Aluminum exterior joinery with thermal break, Schüco or similar~- Triple glazing with double air chamber~- Large-format porcelain stoneware flooring (two finishes to choose from)~- Carré or similar built-in wardrobes Similar~- Armored entrance door~- Integrated LED lighting in several rooms~~The building incorporates modern systems to guarantee maximum comfort and efficiency:~- Centralized heating and hot water system connected to FEDA Ecoterm~- Underfloor heating throughout the property~- Ducted air conditioning (except in bathrooms)~- Dual-flow ventilation system with heat recovery~~The building has 4 floors dedicated to parking and storage, with automatic access.~~Pre-installation for electric vehicle charging~~A unique development in Escaldes-Engordany that combines location, views, construction quality, and complete communal areas.~Gali Real Estate at your service. #ref:05079/5210
2.030.000 €
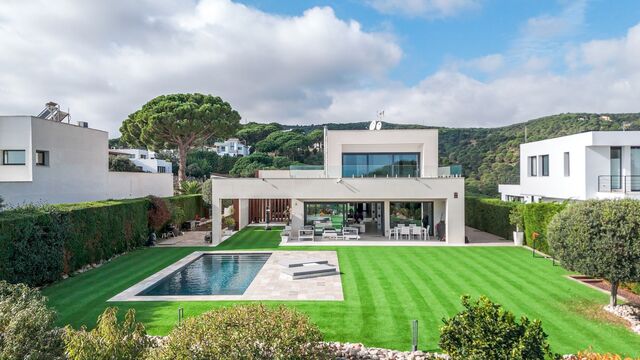
Exklusive Architektenvilla in La Quinta, Benahavís
El Madroñal

Exklusive Architektenvilla in La Quinta, Benahavís

738 m²Größe1.785 m²Grundstück66 Bäder
Ein architektonisches Meisterwerk, entworfen vom renommierten Tobal, gelegen in der exklusiven, geschlossenen Gemeinschaft von The Hills in La Quinta. Am Ende der Anlage gelegen, bietet diese Villa unvergleichliche Privatsphäre und atemberaubende Panoramablicke auf die Mittelmeerküste. Mit einem großzügigen Grundstück von über 1.700 m² repräsentiert diese Immobilie den Inbegriff modernen Luxus, indem sie innovatives Design mit der Ruhe ihrer Umgebung verbindet. Jedes Detail wurde sorgfältig gestaltet, von den offenen Innenräumen bis zu den ruhigen Außenbereichen. Die Villa empfängt Sie mit großen Fenstern, die spektakuläre Ausblicke einrahmen und das Haus mit natürlichem Licht durchfluten. Die Innenräume, gestaltet von Aalto Exclusive Design, kombinieren neutrale Farbtöne mit lebendigen Farbakzenten, um eine elegante und komfortable Atmosphäre zu schaffen. Das Erdgeschoss verfügt über vier elegant eingerichtete Schlafzimmer, darunter eine Master-Suite mit Ankleidezimmer und eigenem Bad, während das Untergeschoss ein Fitnessstudio, einen Spa-Bereich und einen Entertainment-Bereich mit Billardtisch, Pokertisch und Heimkino bietet. Die Außenbereiche sind ebenso beeindruckend, mit einem gepflegten Garten, einem privaten Pool und einem Jacuzzi, die zur Entspannung einladen. Sorgfältig gestaltet, um Privatsphäre und nahtlose Integration mit den Innenräumen zu gewährleisten, bieten diese Außenbereiche den perfekten Rahmen, um den mediterranen Lebensstil zu genießen. Strategisch in Benahavis gelegen, ermöglicht die Villa einen einfachen Zugang zu nahegelegenen Zielen wie San Pedro de Alcántara, Puerto Banús und Nueva Andalucía und ist somit ein ideales Refugium für alle, die Luxus, Privatsphäre und Komfort suchen. #ref:CBSH1427
13.800.000 €
Luxury development in Nueva Andalucía, Marbella
Nueva Andalucía

Luxury development in Nueva Andalucía, Marbella

Welcome to your new home, located in Nueva Andalucía (Marbella) just a few minutes from Marbella and Puerto Banús. Discover this new project of newly built homes in Residencial Albatros, in Nueva Andalucía, Marbella, a rapidly expanding neighbourhood that continues to add businesses and services to the area. In addition, it is excellently connected by road and public transport. A magnificent modern building with avant-garde architectural details, such as its peak shape at the corner of the building, with high-quality finishes that guarantee the total satisfaction and maximum comfort of the residents. The Residential is located just 5 minutes from the beach and several golf courses, also enjoying excellent panoramic views of the coast and all the comforts of a luxury home, while maintaining an affordable price. The building consists of a total of 102 apartments with 2, 3 and 4 bedrooms, excellent qualities and modern architecture. It has large common areas, a gym, a chill-out area and a panoramic pool. All the homes are connected by pleasant garden areas, as well as enjoying top quality finishes and a modern design, which includes a large private terrace and a parking space in the building itself. The parking space starts at €20,000 + 10% VAT and the storage room starts at €12,000 + 10% VAT. Without a doubt, the house of your dreams for you and your family in a recently created and rapidly expanding neighbourhood. For more information, do not hesitate to contact us. #ref:CBSH001
Von 445.000 €
Coldwell Banker Select Real Estate
Plaça Dr. Galtes 6, local 3
08172, Sant Cugat del Vallès
De lunes a viernes de 10:00 a 19:00
Newsletter

Finden Sie Ihr Zuhause im Ausland mit Unterstützung des Coldwell Banker® Netzwerks

Besuchen Sie unsere internationalen Websites und finden Sie Ihre Wunschimmobilie an den exklusivsten Orten

Wir verwenden unsere eigenen Cookies und Cookies von Drittanbietern, um die Sicherheit unserer Website zu gewährleisten und ihren Inhalt zu personalisieren. Ebenso verwenden wir Cookies, um Daten über Ihre Navigation zu messen und zu erhalten und um Werbung an Ihren Geschmack und Ihre Vorlieben anzupassen. Drücken Sie die Schaltfläche "Alle akzeptieren", um zu bestätigen, dass Sie die angezeigten Informationen gelesen und akzeptiert haben. Um diese Cookies zu verwalten oder zu deaktivieren, klicken Sie auf "Einstellungen". Weitere Informationen zu Cookies erhalte Sie in unserer Cookie-Richtlinie.
Cookies ändern
Technik und Funktional Immer aktiv
Diese Website verwendet eigene Cookies, um Informationen zu sammeln, um unsere Dienste zu verbessern. Wenn Sie weiter surfen, akzeptieren Sie deren Installation. Der Benutzer hat die Möglichkeit, seinen Browser zu konfigurieren und auf Wunsch zu verhindern, dass er auf seiner Festplatte installiert wird, obwohl er bedenken muss, dass dies zu Schwierigkeiten beim Navigieren auf der Website führen kann.
Sie ermöglichen die Beobachtung und Analyse des Verhaltens der Nutzer dieser Website. Die durch diese Art von Cookies gesammelten Informationen werden verwendet, um die Aktivität des Webs zu messen, um Benutzernavigationsprofile zu erstellen, um basierend auf der Analyse der Nutzungsdaten der Benutzer des Dienstes Verbesserungen einzuführen. Sie ermöglichen es uns, die Präferenzinformationen des Benutzers zu speichern, um die Qualität unserer Dienstleistungen zu verbessern und durch empfohlene Produkte ein besseres Erlebnis zu bieten.
Diese Cookies werden verwendet, um Informationen über die Präferenzen und persönlichen Entscheidungen des Benutzers durch die kontinuierliche Beobachtung seiner Surfgewohnheiten zu speichern. Dank ihnen können wir die Surfgewohnheiten auf der Website kennen und Werbung in Bezug auf das Surfprofil des Benutzers anzeigen.