House for sale near the centre of Matadepera

Größe
200 m²
Grundstück
1.128 m²
Schlafzimmer
5
Bäder
3
Parkplatz
Preis
620.000 €
Coldwell Banker Style Real Estate presents its new home in Matadepera, where comfort and surroundings come together in perfect harmony.
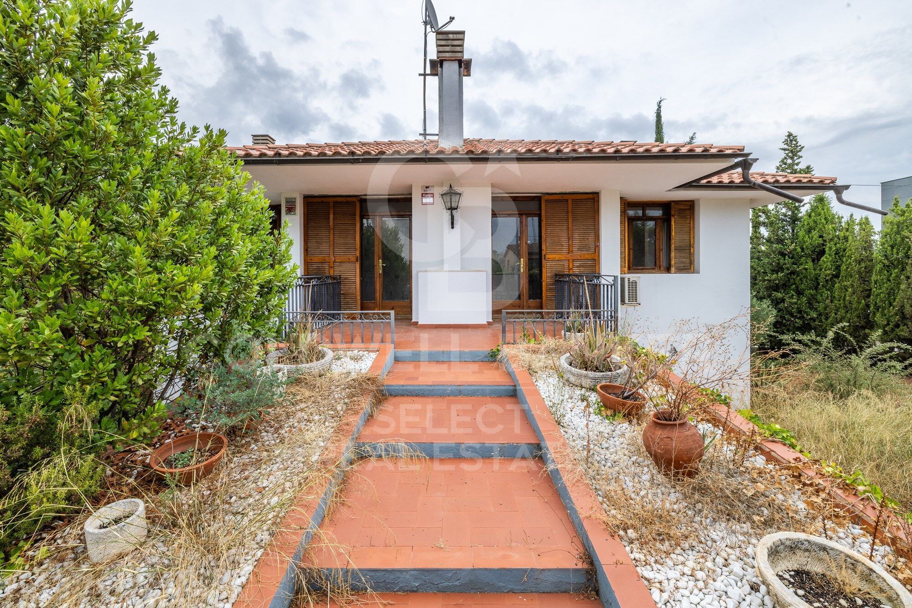
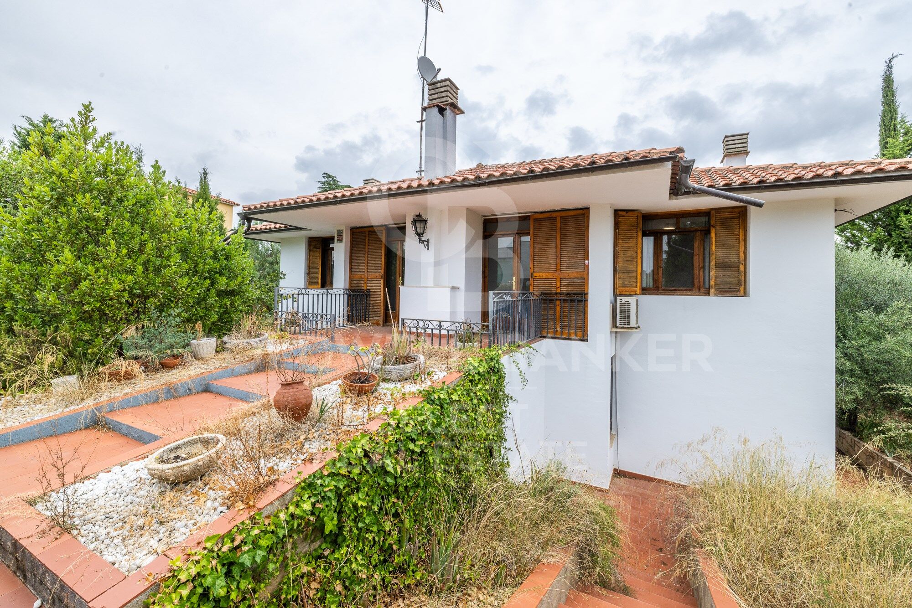
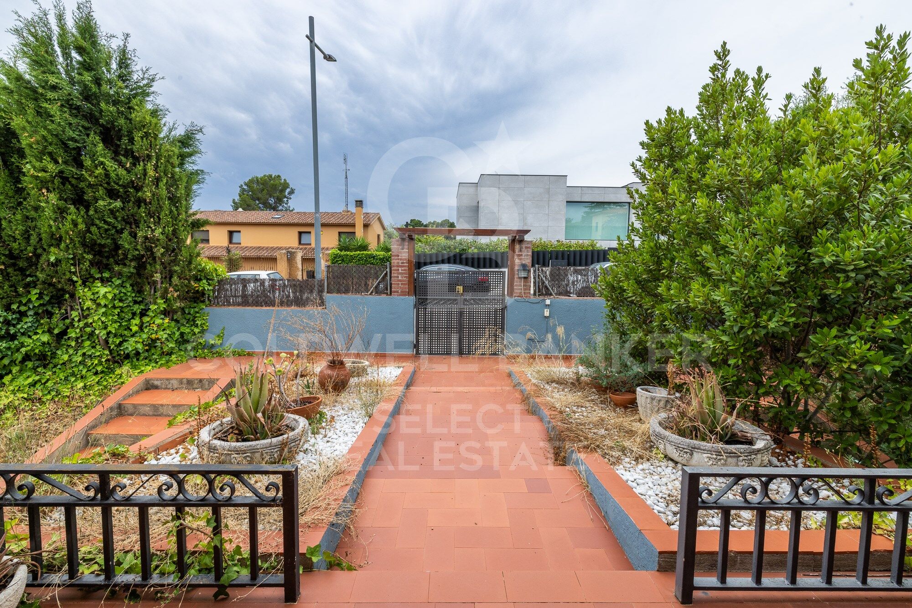
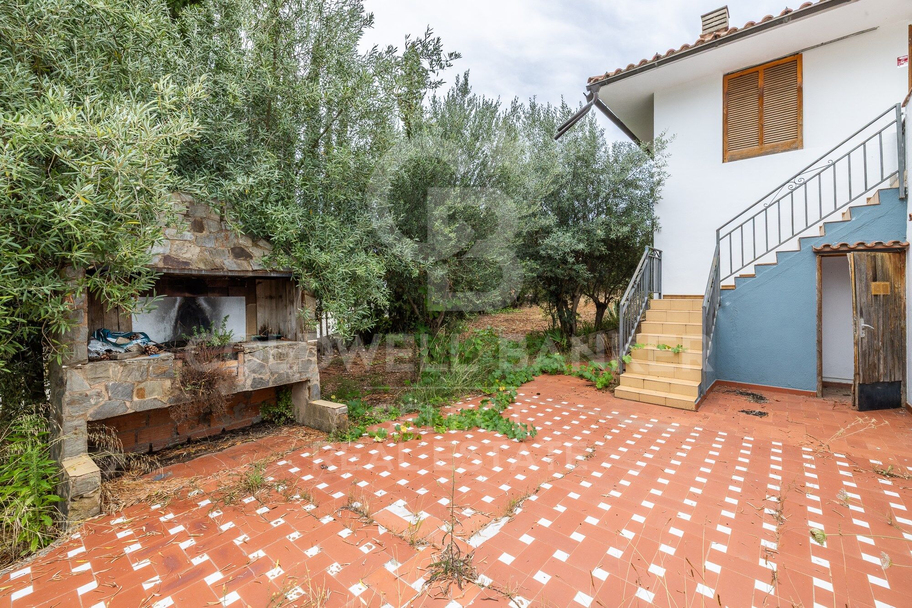
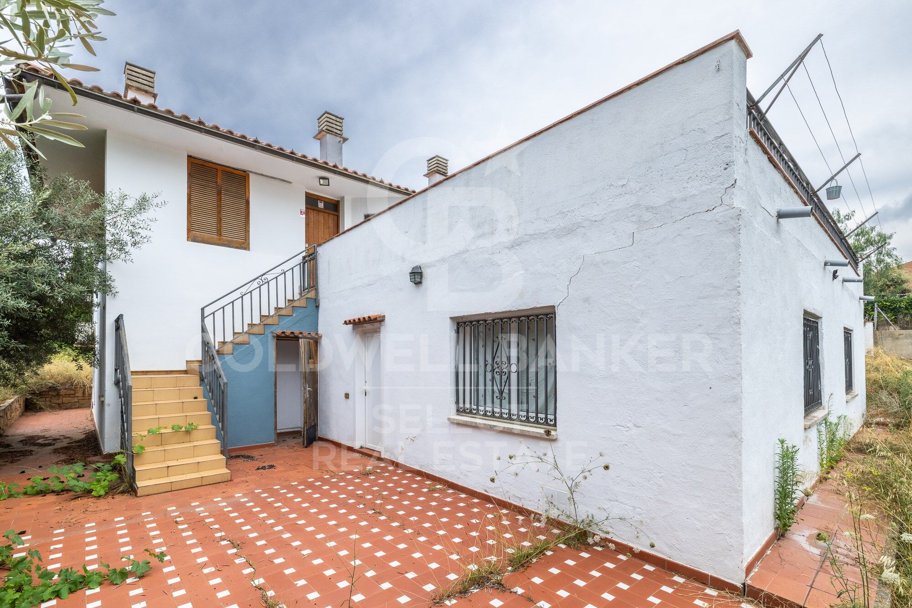
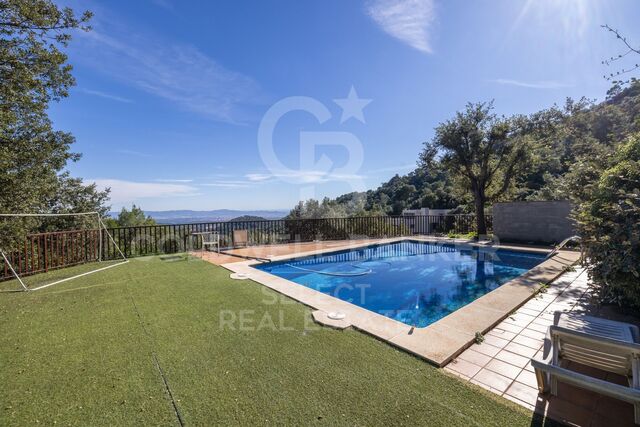
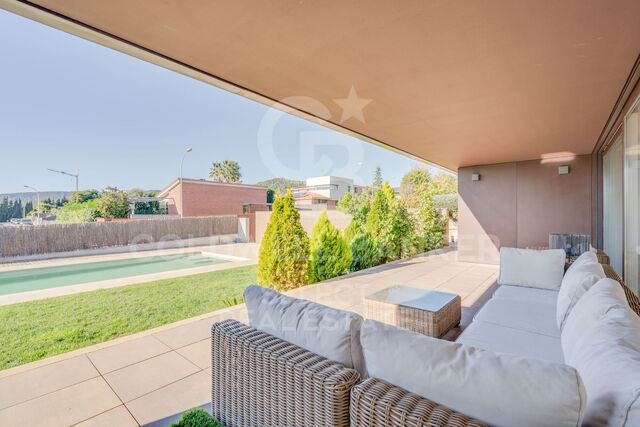
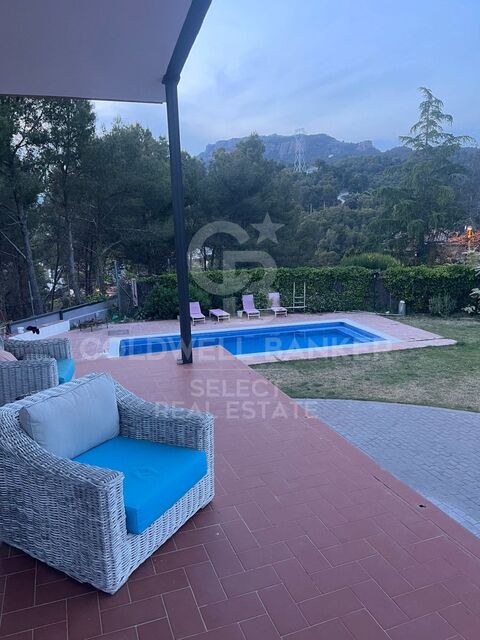
We present this charming house of 200 m² built on an impressive plot of 1,128 m², ideal for those looking for space, tranquillity and quality of life.

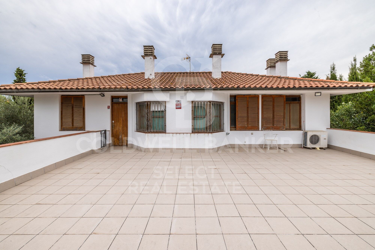
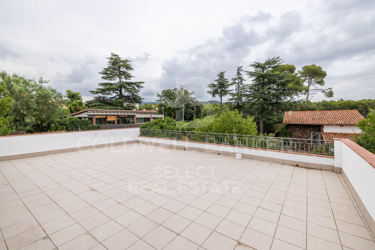
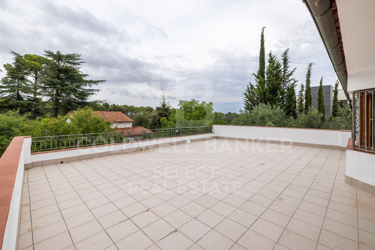
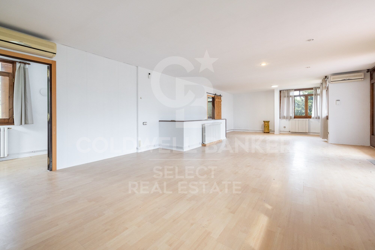
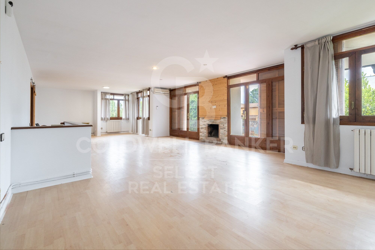
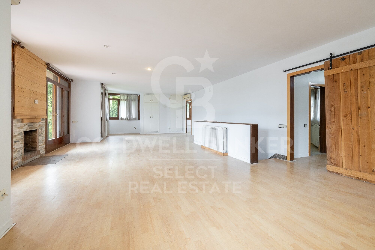
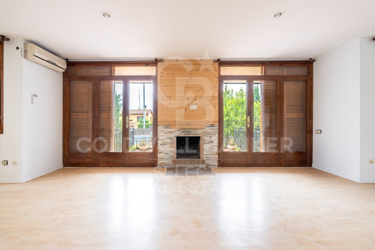
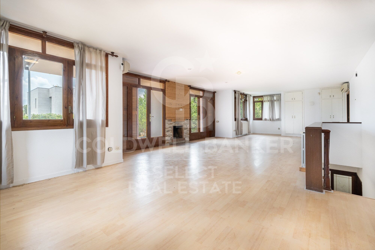
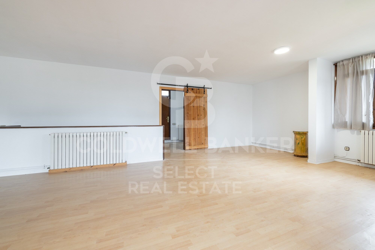
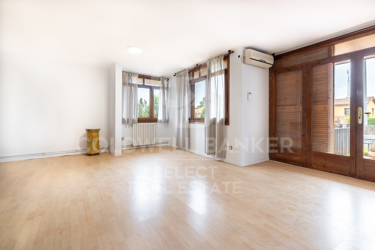
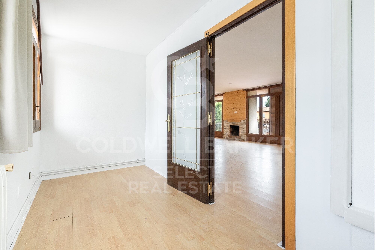
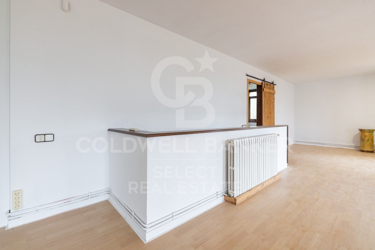
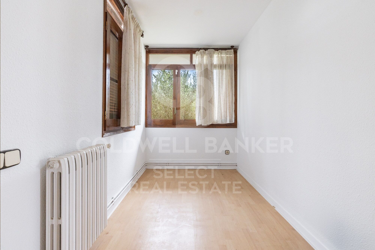
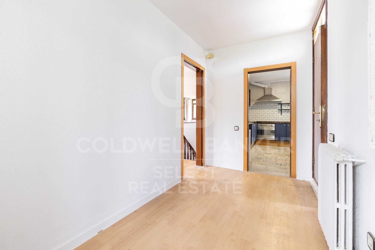
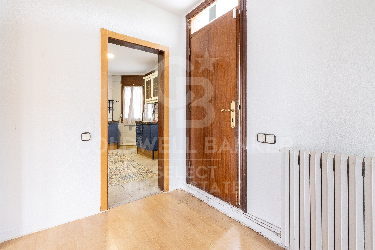
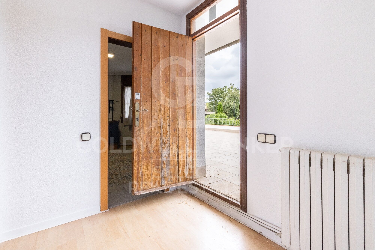
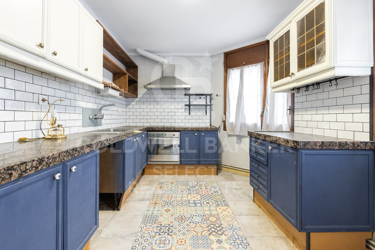
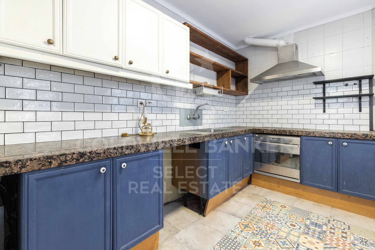
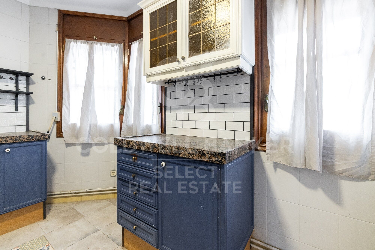
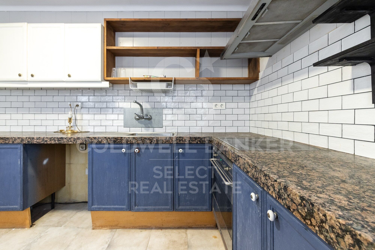
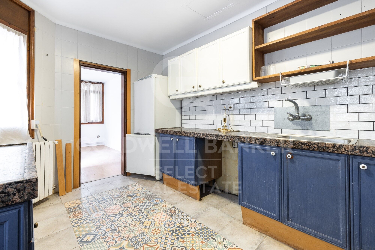
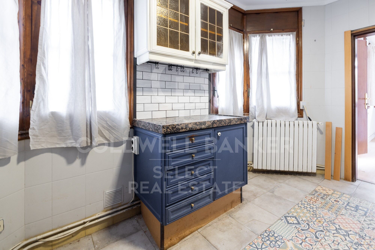
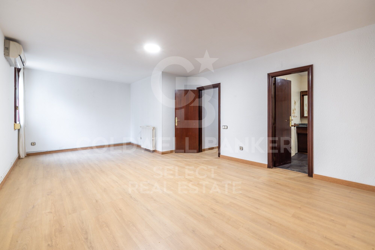
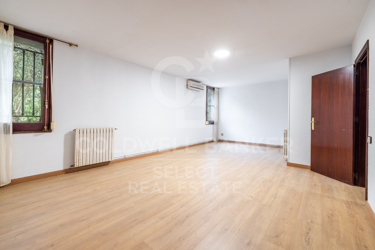
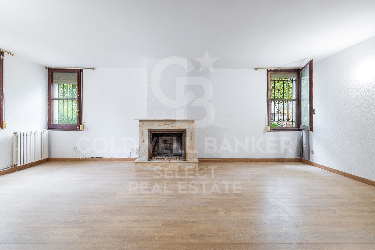
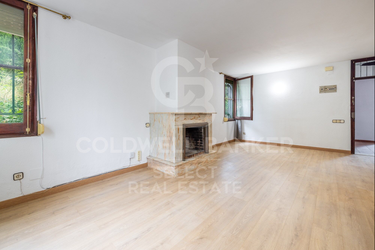
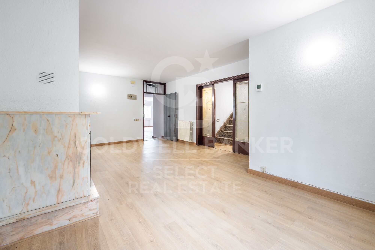
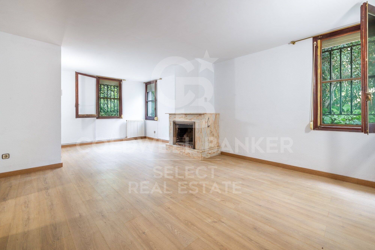
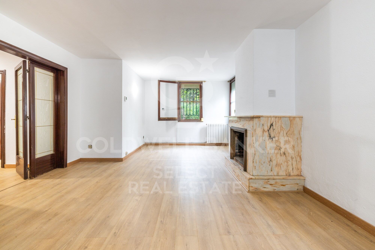
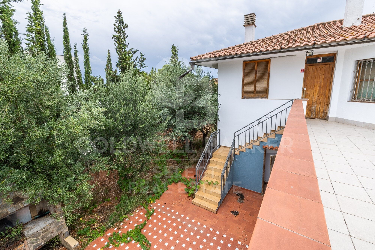
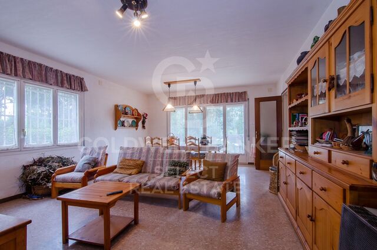
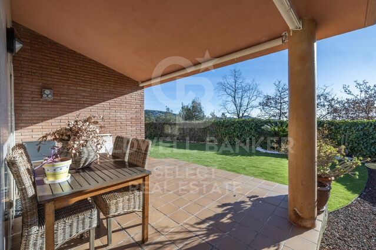
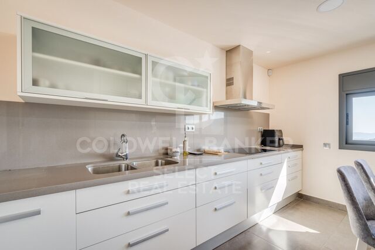
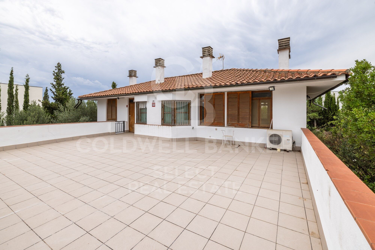
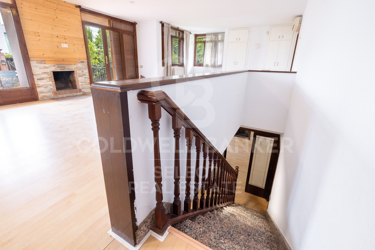
On the main floor, you will find a majestic 60 m² living-dining room with fireplace, which opens directly onto the garden, creating a warm and bright atmosphere. The functional and well-distributed office kitchen is complemented by two single bedrooms, one of them with access to a large 75 m² terrace, perfect for enjoying the outdoors and the views.

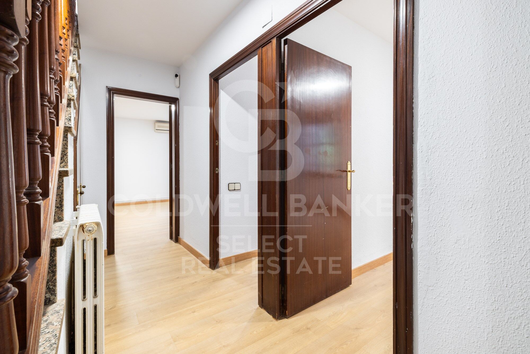
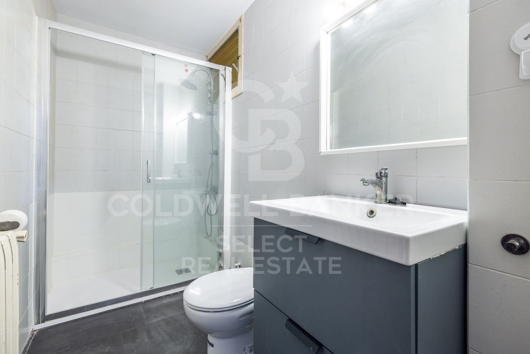
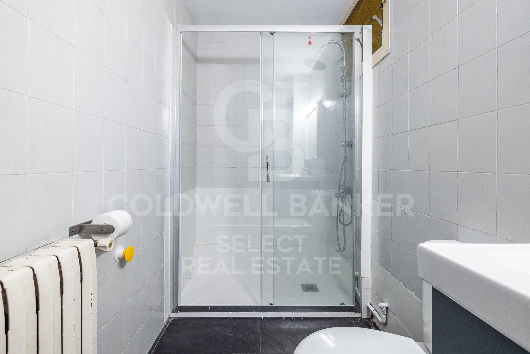
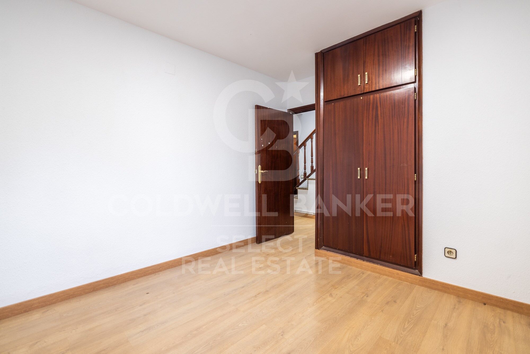
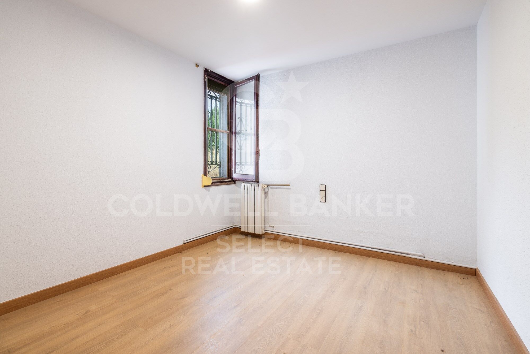
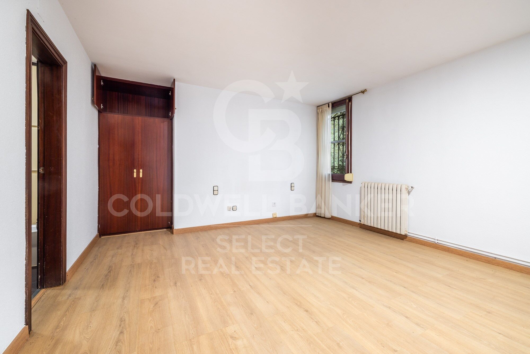
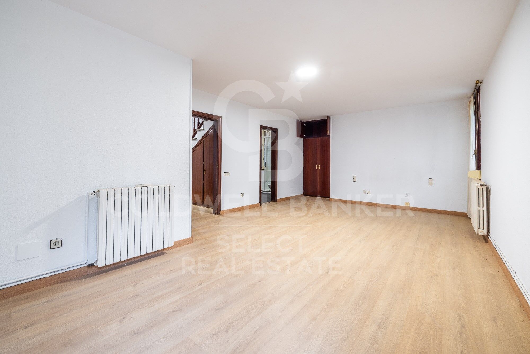
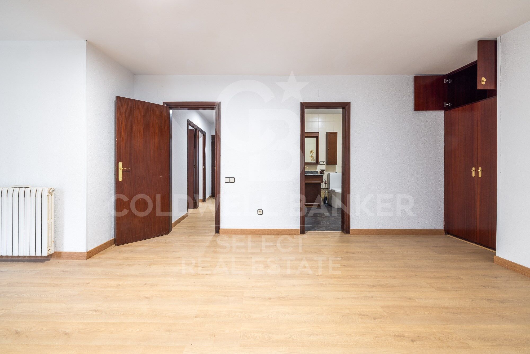
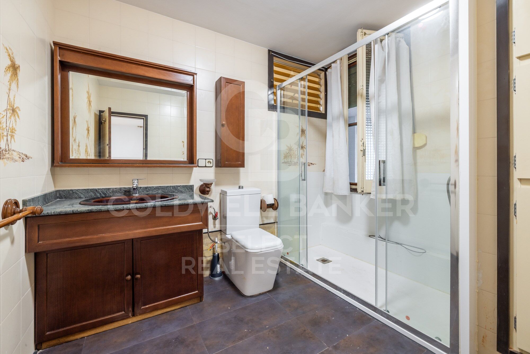
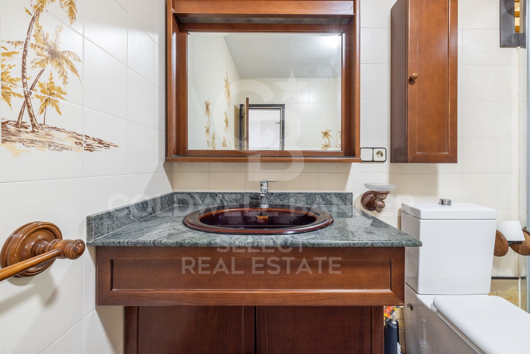
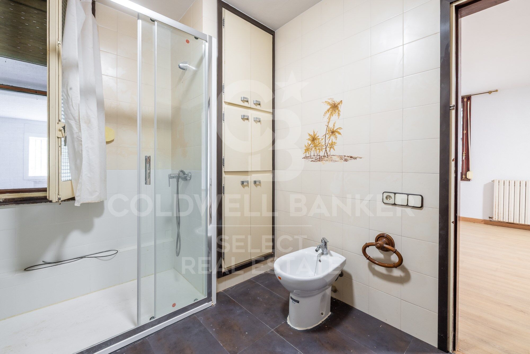
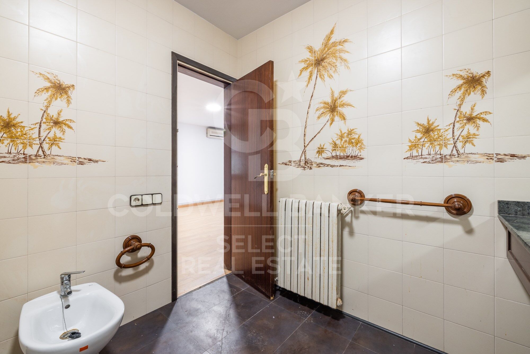
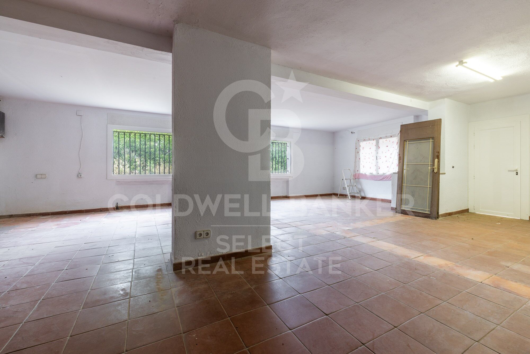
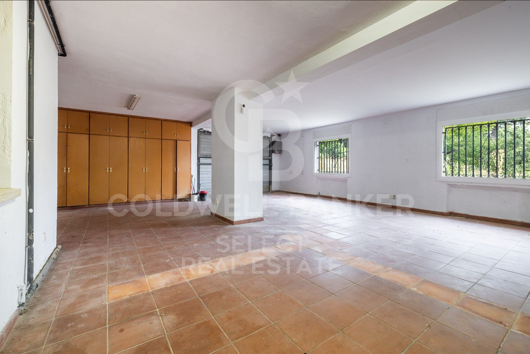
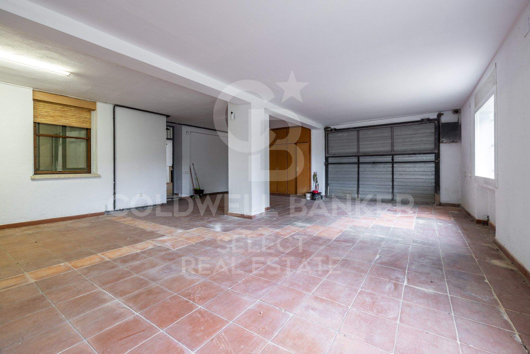
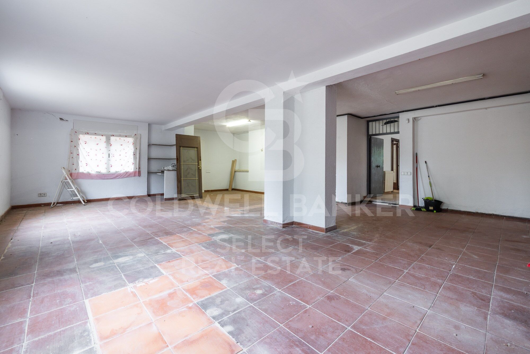
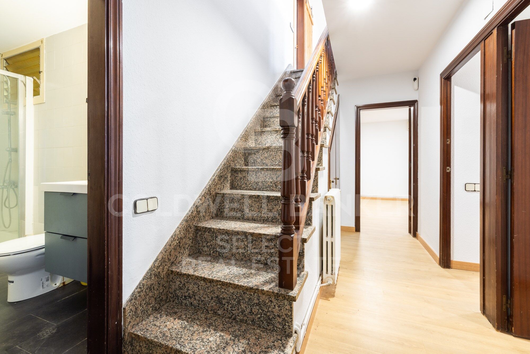
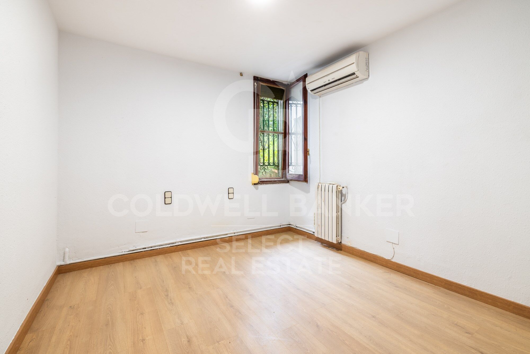
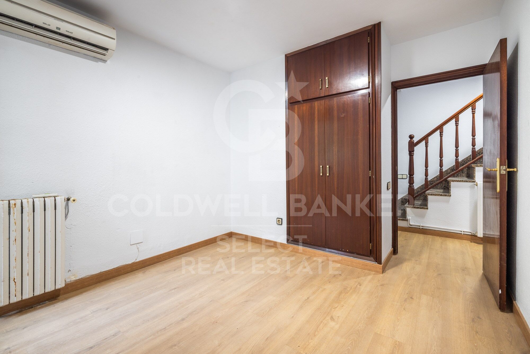
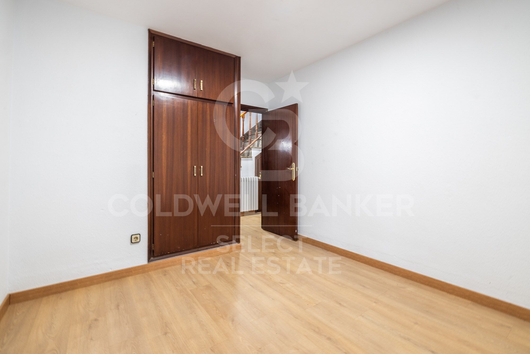
The lower floor houses another cosy living room with fireplace, three double bedrooms including a magnificent 25 m² suite with a full bathroom, a second bathroom with a shower and a spacious 60 m² garage.

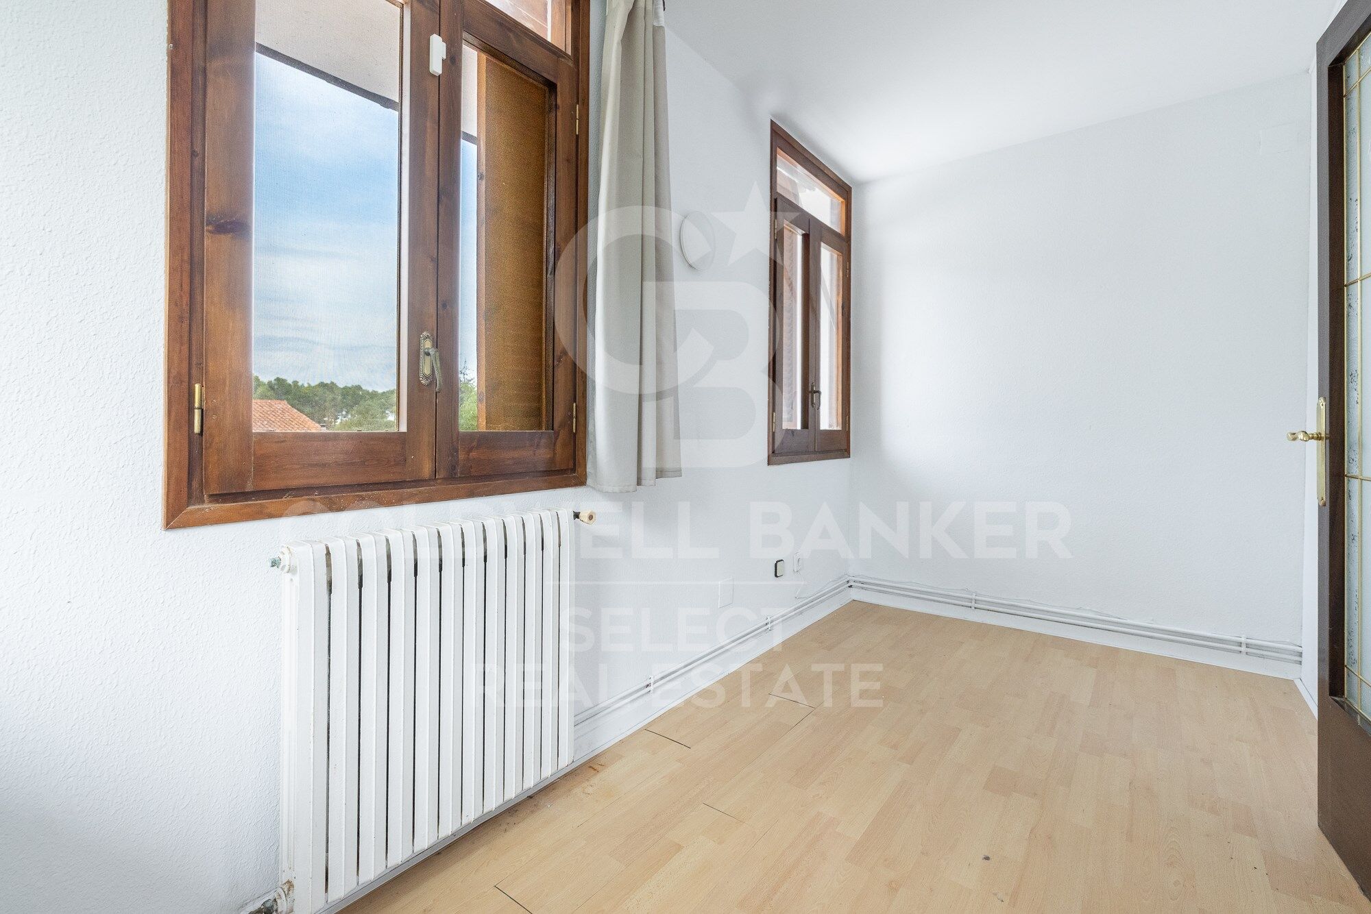
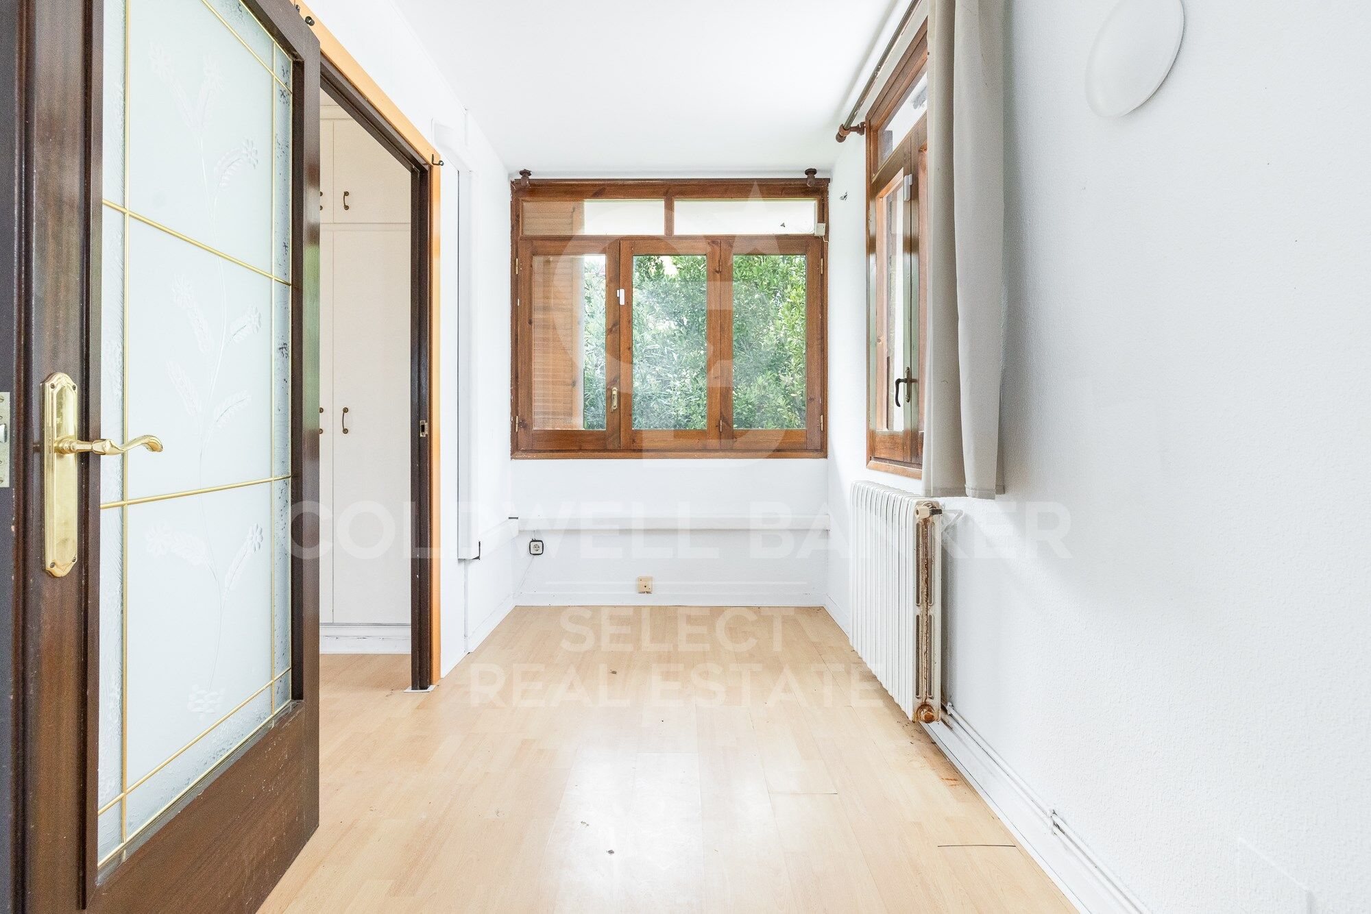
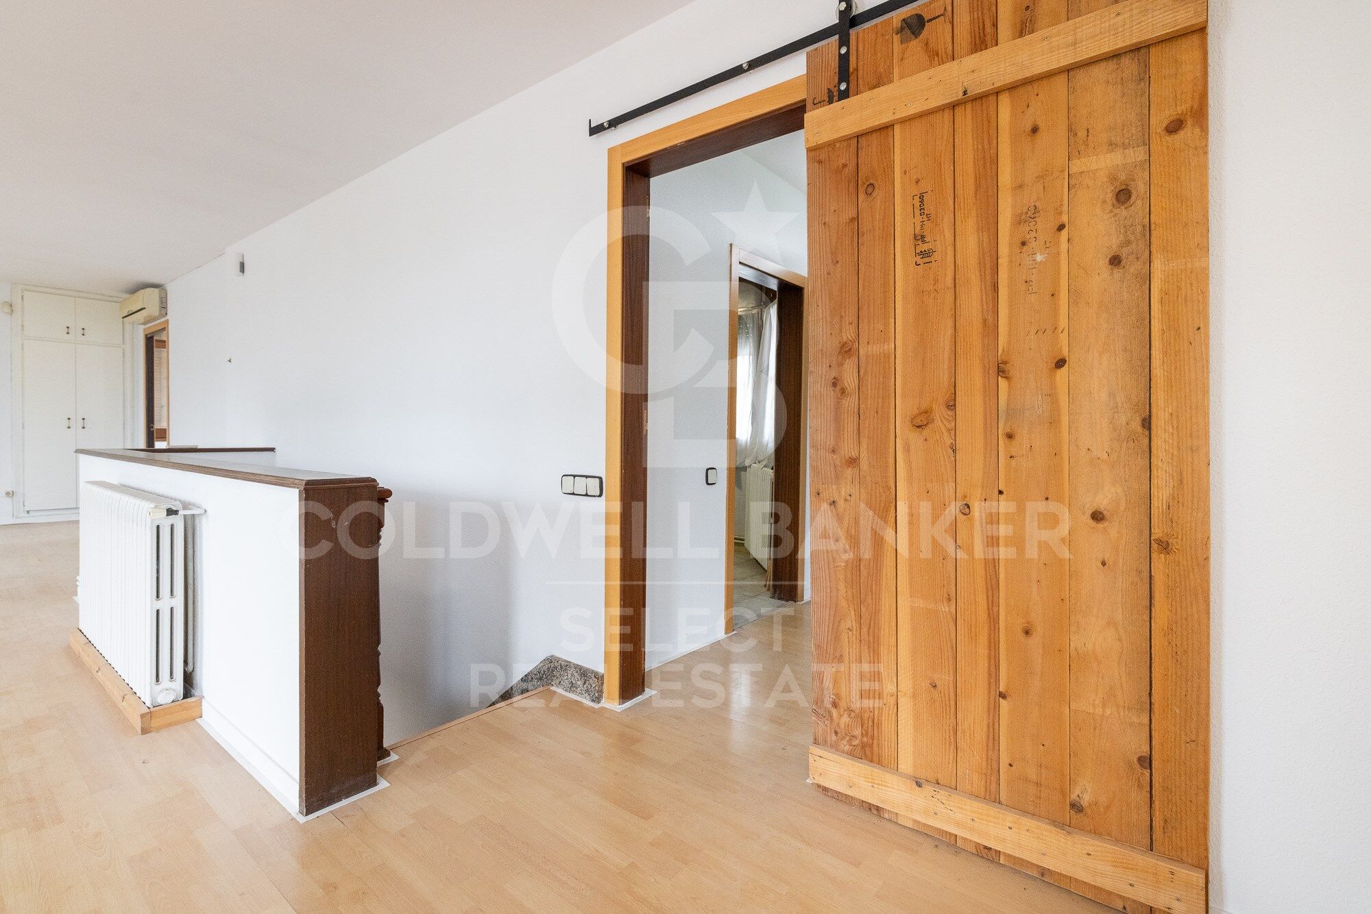
The house is equipped with parquet floors, interior carpentry in embero, wooden windows, oil heating and air conditioning system, thus offering comfort throughout the year.

Located in a privileged area of Matadepera, this property stands out for its great potential and its multiple possibilities.

Don't miss this opportunity! If you need to sell your property, we value it without obligation and accompany you throughout the process.
#ref:CBMT6902

Immobilieninformationen

zone
Barcelona provincia
Gegend
Vallès Occidental
standort
Matadepera
Objekt typ
house
Verkauf
620.000 €
Referenz
CBMT6902
Schlafzimmer
5
Bäder
3
Surface
200 m2
Bebaute Fläche
200 m2

In der Nähe des Strandes / Meeres

Parkplatz
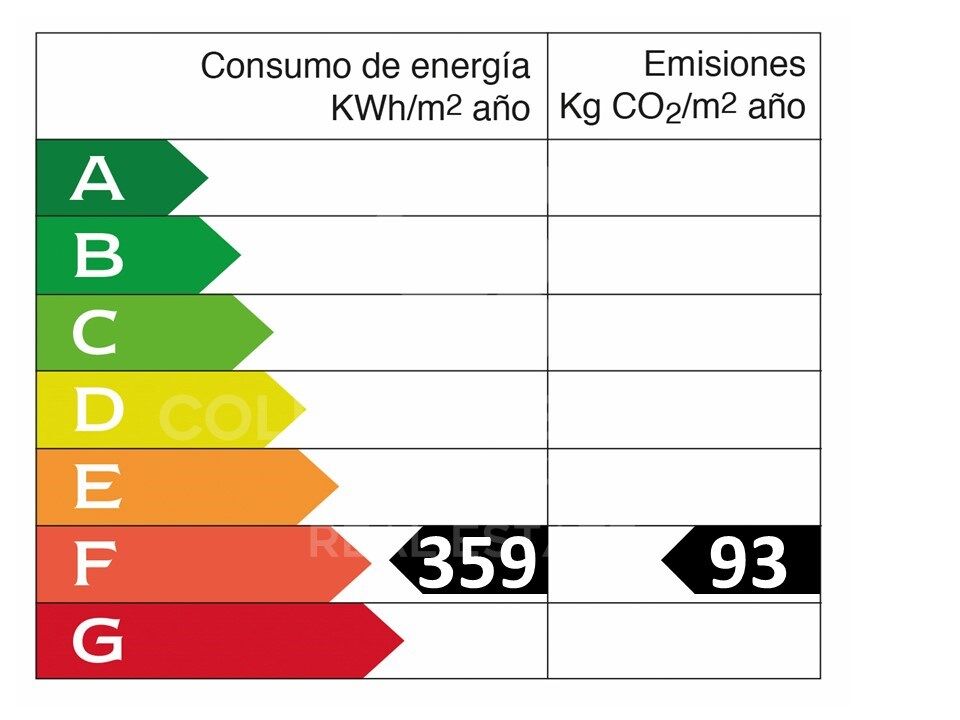
Energiezertifikat
  • houseA
    92-100
  • houseB
    81-91
  • houseC
    69-80
  • houseD
    55-68
  • houseE
    39-54
  • houseF
    21-38
  • houseG
    1-20

über Matadepera

Matadepera ist eine Gemeinde in der Region Vallés Occidental, sehr gut gelegen, in der Nähe der Städte Terrassa und Sabadell, nur 10 Minuten von Sant Cugat und 25 Minuten von Barcelona und den Stränden der Küste entfernt. Eine ideale Wohngegend, um in einer sehr attraktiven und ruhigen natürlichen Umgebung zu leben. Es befindet sich am Fuße des Naturparks Sant Llorenç del Munt, der seinen höchsten Punkt in La Mola mit einer Höhe von 1.104 m hat, und der Serra de l'Obac und hat eine Fläche von 24,83 km². Diese natürliche und friedliche Umgebung charakterisiert den Lebensstil von Matadepera.

Weitere Informationen anfordern
Ref.CBMT6902
Plaça Dr. Galtes 6, local 3
08172, Sant Cugat del Vallès
+34 933 391 823

Related properties

Haus 4 Schlafzimmer Verkauf Matadepera
Matadepera

Haus 4 Schlafzimmer Verkauf Matadepera

200 m²Größe960 m²Grundstück43 Bäder
Encantadora casa unifamiliar con jardín en Matadepera Te presentamos esta magnífica vivienda unifamiliar de 190 m² construidos sobre una amplia parcela de 960 m², situada en una tranquila zona residencial de Matadepera. Construida en 1986 y con orientación sur, disfruta de una excelente entrada de luz natural durante todo el día, ofreciendo un hogar cálido, confortable y rodeado de naturaleza. La vivienda se distribuye en dos plantas. En la planta baja, un acogedor recibidor da paso a un espacioso salón-comedor con chimenea, el lugar perfecto para disfrutar de agradables momentos en familia. La cocina independiente, el lavadero, un baño completo y el garaje con acceso directo al interior aportan comodidad y funcionalidad al día a día. Desde la zona de día se accede al jardín privado, un espacio amplio y soleado con múltiples posibilidades para crear una zona de ocio, instalar una piscina o disfrutar de reuniones al aire libre. La primera planta está destinada a la zona de descanso y cuenta con cuatro habitaciones exteriores, todas muy luminosas gracias a su excelente orientación, y un baño completo que da servicio a la planta. La vivienda dispone de calefaccióny destaca por su práctica distribución, su luminosidad y el potencial que ofrece tanto la casa como su generosa parcela. Ubicada en una de las zonas más valoradas de Matadepera, combina la tranquilidad de un entorno residencial con la cercanía a todos los servicios, colegios y espacios naturales, convirtiéndose en una opción ideal tanto para familias como para quienes buscan calidad de vida. Si buscas una casa con encanto, un amplio jardín y la posibilidad de disfrutar de un entorno privilegiado, esta es una excelente oportunidad. ¡Ven a descubrirla! #ref:CAS_88
650.000 €
Chalet 4 Schlafzimmer Verkauf Matadepera
Matadepera

Chalet 4 Schlafzimmer Verkauf Matadepera

43 Bäder
Majestuosa villa con piscina ubicada en la prestigiosa urbanización de Les Pedritxes, en Matadepera, donde la elegancia se fusiona con un entorno natural privilegiado y vistas panorámicas incomparables. Construida en 2002 sobre una parcela totalmente llana de 1.000 m', la propiedad ofrece 339 m' diseñados para garantizar el máximo confort, luminosidad y privacidad. La vivienda, distribuida en dos plantas, destaca por sus amplios espacios y su excelente orientación. En la planta principal, un imponente recibidor da paso a un sofisticado salón-comedor con salida al jardín, una gran cocina independiente, zona de lavandería, baño de cortesía, una habitación doble y una exclusiva suite con vestidor y baño privado. También encontramos un acogedor salón de estilo rústico con chimenea y barra de bar, perfecto para celebraciones, además de bodega y trastero. La planta superior alberga una elegante zona polivalente con acceso a una espectacular terraza-solárium desde la que se contemplan La Mola y, en días despejados, incluso el mar. Dos luminosas habitaciones dobles y un baño completan este nivel. Acabados de primer nivel suelos de mármol, carpintería de alta calidad, aire acondicionado, calefacción, descalcificador y ósmosis junto con un garaje automático, elevan aún más el estándar de la propiedad. El exterior seduce con un cuidado jardín, zona de barbacoa y una magnífica piscina de agua salada, creando un auténtico oasis privado. Una residencia excepcional para quienes buscan distinción, tranquilidad y una calidad de vida extraordinaria. El precio de venta no incluye impuestos ni gastos derivados de la compraventa que, conforme a la normativa vigente, corresponden al comprador: (i) en viviendas de segunda mano, el Impuesto sobre Transmisiones Patrimoniales (ITP) según tipo aplicable en la Comunidad Autónoma; (ii) en viviendas de obra nueva, el IVA y el Impuesto sobre Actos Jurídicos Documentados (AJD) según normativa vigente; (iii) aranceles notariales y registrales; y (iv) gastos de gestoría en caso de contratarse. Disponibilidad a acordar. La oferta está sujeta a cambios de precio o retirada del mercado sin previo aviso. Los datos expuestos, incluidas las superficies, tienen carácter meramente orientativo. Los honorarios de intermediación inmobiliaria serán asumidos por la parte correspondiente según el encargo suscrito. Se facilitará a toda persona interesada información detallada y personalizada antes de la entrega de cualquier cantidad a cuenta, conforme a la normativa estatal y autonómica aplicable. #ref:XAL_56
895.000 €
Exclusive house in Les Pedritxes
Matadepera

Exclusive house in Les Pedritxes

4.000 m²Grundstück74 Bäder
Coldwell Banker Style Real Estate presents this magnificent property located in the prestigious Les Pedritxes residential area of Matadepera, an enclave surrounded by nature and tranquillity. With a plot of 4,000 m², this residence offers maximum privacy and spectacular views of the surrounding forest, creating an ideal environment for those seeking relaxation and comfort in complete harmony with their surroundings. The house, with a built area of 608 m², is distributed over two floors currently configured as two independent dwellings connected internally, allowing for great flexibility of use: ideal for large families, visitors or even for combining living and working. Its sustainable infrastructure guarantees total self-sufficiency thanks to solar panels, a high-capacity generator, a rainwater collection system, a water softener and three 1,000-litre tanks. On the main floor, a spacious 70 m² living room with a wood-burning fireplace and panoramic views creates a cosy and bright space. The area is completed by a fully equipped kitchen, wine cellar, two bedrooms, a full bathroom and an en-suite bedroom with a private bathroom. The upper floor offers a second living-dining room with kitchen, two double bedrooms, a shared bathroom, and a master suite with dressing room. From this floor, stairs lead to an attic/study, perfect as a reading corner or work area. In addition, there is a multipurpose room with a fireplace, currently used as an office and gym. Outside, the private swimming pool is the heart of outdoor life, surrounded by unrivalled natural surroundings, ideal for enjoying unforgettable moments of relaxation and leisure with family and friends. The property also has a garage, which could be converted into an additional room or leisure space according to your needs. This property represents a unique opportunity for those seeking the perfect combination of comfort, sustainability and quality of life in one of the most privileged settings in the area. At Coldwell Banker, we offer you the services of our best estate agents to provide you with professional, personalised and efficient service. If you wish, we can carry out a financing study at no cost. Do not hesitate to contact us to discover your next home in Les Pedritxes! #ref:CBMT703
875.000 €
Detached villa in Matadepera
Matadepera

Detached villa in Matadepera

512 m²Größe1.100 m²Grundstück77 Bäder
Exclusive design house in Matadepera Coldwell Banker presents this stunning designer home located in one of the most exclusive and sought-after areas of Matadepera. This dream home extends over more than 500 m² built on a plot of 1,100 m², and has 7 bedrooms and 7 bathrooms. Upon entering, we are greeted by a spacious hall that leads us to a spacious living room with access to the terrace, as well as a cosy kitchen fully equipped with high-end appliances and also with access to the terrace. On this floor, we find a suite with a dressing room and spectacular views, as well as a guest toilet. There is also an enclosed garage with automatic folding door for convenience. On the lower floor is the rest area, which includes 4 double bedrooms and 2 full bathrooms. A magnificent suite with access to the terrace and views of the pool and the mountains stands out. The other three double bedrooms also have access to the terrace and share the views, each with its own full bathroom. On the top level, there is a separate flat that has a living room, open kitchen, access to the pool, two bedrooms (one double and one spacious single) and a full bathroom. This floor also houses a gym. The main garden is adorned with a green and well-kept lawn, which surrounds a spectacular saline water pool with waterfall and fountain. Next to the pool, there is a chill-out area with a bioclimatic pergola, as well as a sauna in the garden and a rest area with table and chairs, perfect for enjoying pleasant evenings. The property is equipped with the best security measures, both outside and inside. It is distinguished by its exclusivity, privacy, unobstructed and panoramic views, high-quality finishes and elegant modernist architecture. Located in the best area of Matadepera, this property is close to the mountain of Sant Llorenç de Munt i l'Obac and the best schools, such as Montcau La Mola, Gresol. Do not hesitate to request a visit. #ref:CBMT674
1.200.000 €
Beautiful chalet in Verge de Montserrat
Matadepera

Beautiful chalet in Verge de Montserrat

445 m²Größe826 m²Grundstück44 Bäder
Coldwell Banker Style Real Estate is pleased to exclusively present this charming villa, located in one of the most privileged areas of Matadepera, specifically in Verge de Montserrat. This magnificent property sits on a generous plot of 800 square metres, completely flat, which makes it an ideal space to enjoy the outdoors. On the basement level, the house has a large garage that can house several vehicles, as well as a room for the machinery and another for the pool purifier. A beautiful wine cellar is also included, perfect for wine lovers and family gatherings. As we go up to the ground floor, we find an extensive garden surrounding a refreshing swimming pool, creating a perfect environment for leisure and relaxation. Inside the house, there is a welcoming entrance hall that leads to a spacious living-dining room, ideal for enjoying time with family or friends. The office-style kitchen is functional and bright, and is complemented by a guest toilet, a laundry room and a double bedroom with its own en-suite bathroom. On the first floor, there are two double bedrooms, each with an en-suite bathroom, offering comfort and privacy. In addition, there is a study that can be converted into two single bedrooms, offering flexibility according to the needs of the future owners. This villa stands out not only for its design and distribution, but also for its location in a quiet and exclusive area, ideal to enjoy nature and tranquillity, without renouncing to the proximity of services and amenities. A unique opportunity that you won't want to miss! #ref:CBMT662
1.480.000 €
Chalet 5 +1 Schlafzimmer Verkauf Matadepera
Matadepera

Chalet 5 +1 Schlafzimmer Verkauf Matadepera

405 m²Größe1.190 m²Grundstück53 Bäder
Coldwell Banker Select te presenta una propiedad única en Matadepera, ubicada en la exclusiva urbanización Can Prat, donde la tranquilidad, la naturaleza y las vistas al Parque Natural de Sant Llorenç se convierten en parte de tu día a día. Mucho más que una casa de 405 m² construidos: hablamos de amplitud, luz natural durante todo el día gracias a su orientación sur y una espectacular parcela completamente plana de 1.189 m² pensada para disfrutar de cada momento. Un hogar ideal para quienes sueñan con privacidad, comodidad y espacios para compartir inolvidables reuniones con familia y amigos. UNA VIVIENDA QUE ENAMORA DESDE EL PRIMER MOMENTO - Reforma reciente: Fachada recién pintada y canales nuevos. - Preparada para el futuro: Preinstalación para placas solares, descalcificadora, sistema de ósmosis y depósito de reserva de agua de 3.000 litros para garantizar máxima tranquilidad durante todo el año. - Gran capacidad de aparcamiento: Espacio exterior para hasta 6 vehículos más garaje cerrado con acceso directo a la vivienda. DISTRIBUCIÓN PERFECTA PARA DISFRUTAR EN FAMILIA Planta principal - Zona de día Impresionante salón-comedor de 45 m² con chimenea y salida a una magnífica terraza cubierta panorámica, donde las vistas a Sant Llorenç crean un ambiente simplemente espectacular. Amplia cocina office de 20 m², luminosa y funcional, conectada con una segunda terraza de 45 m² ideal para cenas al aire libre y veladas inolvidables. Zona de noche La vivienda dispone de 6 habitaciones exteriores, amplias y luminosas. La suite principal ofrece armarios empotrados, aire acondicionado y un espacio extra versátil perfecto para vestidor, despacho o incluso una sauna privada. Un baño pensado para desconectar Con exclusiva mini piscina romana integrada, convirtiendo cada baño en una experiencia de relax sin salir de casa. Desván de 30 m² Actualmente destinado a almacenaje y equipado con dos calentadores de 150 litros. CALIDAD Y CONFORT EN CADA DETALLE Ventanas Gradhermetic de alta calidad oscilobatientes. Suelos de terrazo y parquet. Calefacción en todas las estancias. Chimenea en el salón. Suministros dados de alta. Cédula de habitabilidad y certificado energético vigentes. Garaje cerrado, sala de herramientas, estudio exterior y amplios espacios auxiliares. Una casa sólida, elegante y acogedora, rodeada de naturaleza y diseñada para vivir con calma, comodidad y privacidad. Llámanos y ven a descubrir el hogar donde empezará tu nueva vida. Los honorarios de la agencia no están incluidos #ref:XAL_76
675.000 €

Zuletzt angesehene Immobilien

Flat for sale in Pedralbes
Pedralbes

Flat for sale in Pedralbes

221 m²Größe44 Bäder
Elegant and bright apartment for sale in Pedralbes with 4 bedrooms, 4 bathrooms, and 2 private terraces; it has an interior area of 220m2 and 20m2 of terraces. Upon entering the property, we find a functional entrance hall, a first dressing room, and a full bathroom. We continue to discover a spacious fully equipped kitchen, with a storage area and a service room with its own bathroom. The day area consists of a large living-dining room with access to the terrace overlooking the communal pool, a bright study, and a separate dining room, the latter with access to the second terrace, which overlooks the avenue. We access the night area, which consists of 3 bedrooms: the master suite with its own dressing room and a full bathroom with a bathtub, a double bedroom, and another single bedroom, which share another bathroom. All the bedrooms are exterior and enjoy natural light. This impressive property is located in an elegant gardened estate that offers an unparalleled lifestyle with its communal pool and tennis and football fields. Comfort is key, and that's why this property includes two parking spaces in the price, one of which is double. Discover Pedralbes, one of the most exclusive neighborhoods in Barcelona, where luxury and tranquility merge in a privileged environment. With its elegant avenues, stunning mansions, and lush gardens, Pedralbes offers a sophisticated and serene lifestyle. Enjoy the proximity to prestigious international schools, high-end boutiques, and green spaces, all while immersing yourself in the culture and history of the city. Living in Pedralbes is synonymous with distinction and comfort, a place where every day becomes a unique experience. Don't hesitate to contact us for more information or to arrange a visit! #ref:CBES2353
2.250.000 €
Schöne brandneue Wohnung neben Golfplatz
Monforte del Cid

Schöne brandneue Wohnung neben Golfplatz

81 m²Größe22 Bäder
Erleben Sie ein ruhiges Leben in dieser außergewöhnlichen Wohnanlage in der Gegend von Alicante. Diese Häuser mit 3 Schlafzimmern liegen neben einem schönen Golfplatz und bieten modernes Design, praktische Annehmlichkeiten und eine ruhige Umgebung, was sie zu einer perfekten Wahl für Ihr neues Zuhause macht. Komfortable Wohnräume Zu diesen durchdacht gestalteten Häusern gehören: - Gut ausgestattete Küchen mit viel Stauraum, Arbeitsplatten in Holzoptik und Geräten wie Backofen, Mikrowelle, Cerankochfeld und Dunstabzugshaube. - Moderne Badezimmer mit hängenden Waschbecken, Porzellanarmaturen und Duschwänden. - Helles Interieur mit Laminatboden und Porzellanfliesen im Treppenhaus und in den Bädern. - Energieeffiziente Isolierung mit doppelt verglasten Fenstern für ganzjährigen Komfort. Praktische Ausstattung Die Bewohner erhalten Zugang zu Gemeinschaftsfunktionen, die das tägliche Leben verbessern: - Ein großer Pool für Erwachsene und ein separater Pool für Kinder. - Grünflächen und ein eigener Kinderspielplatz. - Privater Parkplatz mit vorinstallierten Ladestationen für Elektrofahrzeuge und optionalen Abstellräumen. - Flughafen Alicante innerhalb von 15 Minuten Fahrt. Nachhaltig und energieeffizient Die Häuser sind mit umweltfreundlichen Merkmalen ausgestattet, um die Nachhaltigkeit zu fördern: - Aerothermische Systeme für Warmwasserbereitung und Klimaanlagen. - Hochwertige Isolierung zur Reduzierung des Energieverbrauchs und der Kosten. - Sonnenkollektoren in ausgewählten Einheiten für zusätzliche Effizienz. Ein naturnaher Lebensstil Mit seiner unmittelbaren Nähe zu einem atemberaubenden Golfplatz bietet diese Gemeinde die perfekte Balance zwischen Entspannung und Aktivität. Egal, ob Sie ein begeisterter Golfer sind oder einfach nur eine ruhige Umgebung genießen, diese Häuser bieten einen idealen Lebensstil in der Gegend von Alicante. Ihr neues Zuhause erwartet Sie Wenn Sie auf der Suche nach einem modernen, gut angebundenen Zuhause sind, das von natürlicher Schönheit umgeben ist, ist dies die perfekte Wahl. Kontaktieren Sie uns noch heute, um mehr zu erfahren und Ihre ideale Immobilie zu finden! #ref:CBS431
270.000 €
Prächtige Villa im modernen Design in Benissa
La Fustera

Prächtige Villa im modernen Design in Benissa

770 m²Größe1.573 m²Grundstück33 Bäder
Diese gemütliche, moderne Designvilla erstreckt sich über 4 Etagen, die alle durch eine Innentreppe und einen Aufzug verbunden sind. Im Untergeschoss finden Sie eine geräumige Garage mit einfachem Zugang von der Straße aus, neben einer Eingangshalle, die sowohl mit der Innentreppe als auch mit dem Aufzug verbunden ist, der Zugang zu allen Etagen bietet. Die nächste Etage ist das Erdgeschoss, das einen großen Mehrzweckbereich mit Räumen für den Einbau von Fenstern bietet, so dass der zukünftige Eigentümer die Möglichkeit hat, diesen Raum nach seinen Bedürfnissen zu gestalten. Diese Etage bietet die Möglichkeit, bis zu 3 zusätzliche Schlafzimmer mit natürlichem Licht zu schaffen, was sie zu einer vielseitigen Option für jedes Projekt macht. Im selben Erdgeschoss befinden sich ein Schlafzimmer mit eigenem Bad, ein Gäste-WC und ein geräumiges Wohn-Esszimmer. Die Küche ist komplett mit High-End-Geräten ausgestattet, ideal zum Genießen kulinarischer Momente. Das Wohnzimmer zeichnet sich durch seine doppelte Deckenhöhe aus, die natürliches Licht aus der Region in den Raum lässt und eine warme und helle Atmosphäre schafft. Im ersten Stock finden Sie 2 übergroße Schlafzimmer mit jeweils eigenem Bad sowie ein Arbeitszimmer, das sich perfekt für Büro- oder Freizeiträume eignet. Diese spektakuläre Villa wurde unter Berücksichtigung des wunderbaren mediterranen Klimas entworfen und verfügt daher über große Terrassen, die mit Veranden geschützt sind, ideal, um den Lebensstil im Freien zu genießen und das gute Wetter und die Aussicht optimal zu genießen. #ref:CBS403
4.200.000 €
Moderne mediterrane Eleganz in La Reserva de Sotogrande, Cádiz
Sotogrande Costa

Moderne mediterrane Eleganz in La Reserva de Sotogrande, Cádiz

267 m²Größe2.000 m²Grundstück44 Bäder
Eingebettet im Herzen von La Reserva de Sotogrande - einem der renommiertesten Privatanwesen Europas - ist diese außergewöhnliche Residenz eine bemerkenswerte Mischung aus zeitgenössischer Architektur und mediterraner Gelassenheit. Das Haus wurde sorgfältig gestaltet, um mit seiner natürlichen Umgebung zu harmonieren, und bietet eine nahtlose Verbindung zwischen Innen- und Außenleben. Große Fenster durchfluten die Innenräume mit natürlichem Licht, während offene Räume zum gemütlichen und stilvollen Entspannen einladen. Mit Blick auf Eleganz und Funktionalität gestaltet, ist jede Ecke des Anwesens ein Fest des raffinierten Wohnens. Vom Infinity-Pool mit Blick auf die offenen Berge bis hin zum üppigen privaten Garten mit Obstbäumen bietet die Residenz ein friedliches Refugium, das Raffinesse mit der Wärme von zu Hause in Einklang bringt. Nur wenige Minuten entfernt befinden sich die exklusiven Annehmlichkeiten des La Reserva Club, darunter einer der berühmtesten Golfplätze Europas, ein Strandclub, gehobene Restaurants und unberührte Naturlandschaften. Mit einem großzügigen, nach Süden ausgerichteten Grundstück von 2.000 m² verfügt das Objekt über 267 m² bebaute Fläche und 213 m² Nutzfläche. Genießen Sie 98 m² überdachte Terrassen und weitere 67 m² nicht überdachte Terrassen, die sich perfekt zum Baden in der andalusischen Sonne eignen. Im Inneren finden Sie vier geräumige Schlafzimmer, vier Badezimmer und eine Gästetoilette. Die voll ausgestattete Küche ist mit hochwertigen MIELE-Geräten ausgestattet, während Parkplätze für zwei Fahrzeuge zur Verfügung stehen. Dieses elegante Design kann auf fünf verschiedenen Grundstücken innerhalb der renommierten Wohnanlage realisiert werden und bietet die Flexibilität, das Projekt ganz nach den Wünschen des Kunden in Bezug auf Ausrichtung, Größe und Lage anzupassen. Dies ist mehr als nur ein Zuhause - es ist ein Lebensstil mit ruhigem Luxus und zeitlosem Design. #ref:CBSH1061
3.000.000 €
Wohnung 4 Schlafzimmer Verkauf A Coruña
Centro - Juan Flórez - Plaza Pontevedra

Wohnung 4 Schlafzimmer Verkauf A Coruña

189 m²Größe43 Bäder
Located in one of the most prestigious areas of La Coruña, San Andrés 4, this is a newly constructed building, consisting of 4 Prime homes. Only one flat per floor, all with large windows and terraces overlooking the street, plus a penthouse with the option of a duplex on the top floor. An exclusive community, with only 4 neighbours, where every detail has been thought of. This 1st floor property has 165 m2 of living space distributed in a living-dining room of almost 45 m2 with open plan kitchen equipped with top of the range appliances, 4 bedrooms (the master bedroom, of 38 m2, includes bathroom and dressing room, a second bedroom en suite and two more bedrooms with shared bathroom), ironing area, storage room, patio of 37 m2 and covered outdoor terrace of 7,5 m2. It also has a garage space and storage room. Among its materials, all of them high-end, we can highlight its Cortizo carpentry, Arrital kitchen furniture, custom-made furniture for washbasins finished in varnished oak, underfloor heating sectored by rooms, Catalano sanitary ware, French oak solid wood floors, A+ energy certification, home automation (intelligent control of heating, lighting, video entry phone and blinds, alarms, climate control, etc) among others) among others. The house is specially designed following the contemporary urban style of Amsterdam and Northern Europe, to offer you a functional home that provides quality and comfort, respecting the excellence of the materials and with the aim of achieving an elegant and timeless design. It stands out for its traditional façade, in a gallery, with a Nordic touch, which allows us to be on the terrace while maintaining our privacy. The location of San Andrés 4 is unbeatable as it is right in the centre of the city, with the San Andrés boulevard being planned which will make the area even more pleasant, with the pedestrian street and its green areas. #ref:CBAC76A
895.000 €
Moderne Luxusvilla in Castelldefels,Barcelona
Montmar

Moderne Luxusvilla in Castelldefels,Barcelona

327 m²Größe600 m²Grundstück55 Bäder
Willkommen in dieser beeindruckenden freistehenden Villa mit 5 Schlafzimmern und 5 Badezimmern, gelegen in der charmanten Küstenstadt Castelldefels, nur wenige Autominuten von der pulsierenden Stadt Barcelona entfernt. Dieses moderne Anwesen wurde 2024 erbaut und bietet 289 m² Wohnfläche mit hochwertigen Ausstattungen auf einem exklusiven 600 m² großen Grundstück. Das Haus wurde für maximalen Komfort, Energieeffizienz und stilvolles Wohnen konzipiert. Die hochwertige Designerküche mit Geräten führender Marken geht nahtlos in den hellen Essbereich über, der direkt in den Garten mit privatem Pool führt - ideal für Familienleben oder gesellige Abende. Alle fünf Schlafzimmer verfügen über Einbauschränke und bodentiefe Shüko-Fenster, die die Räume mit natürlichem Licht durchfluten und einen herrlichen Blick auf das üppige Grün ermöglichen. Die eleganten Bäder sind mit exklusiven Materialien von Villeroy & Boch und Grohe ausgestattet und bieten ein Höchstmaß an Komfort und Funktionalität. Für ganzjährigen Wohnkomfort sorgen eine Fußbodenheizung und ein modernes Aerothermie-System. Solarpaneele erhöhen zusätzlich die Energieeffizienz. Der Garten verfügt über eine automatische Bewässerung, und die Villa bietet außerdem einen Aufzug sowie eine Garage für zwei Fahrzeuge für zusätzlichen Komfort und Barrierefreiheit. Eingebettet in eine privilegierte Naturlandschaft, bietet dieses Zuhause Zugang zu zahlreichen Outdoor-Aktivitäten wie Wandern, Radfahren oder Wassersport. Top-Schulen, exklusive Geschäfte und eine erstklassige Gastronomie befinden sich in unmittelbarer Nähe - perfekt für alle, die ein stilvolles Leben im Einklang mit der Natur suchen, ohne auf urbane Annehmlichkeiten zu verzichten. Verpassen Sie nicht diese einmalige Gelegenheit, ein Zuhause zu erwerben, das Luxus, Innovation und Komfort vereint. Kontaktieren Sie uns noch heute und vereinbaren Sie einen Besichtigungstermin. Entdecken Sie den einzigartigen Lebensstil, den Castelldefels zu bieten hat! #ref:CBES2643
2.900.000 €
Chalet 5 Schlafzimmer Verkauf Begur
Fornells - Aiguablava

Chalet 5 Schlafzimmer Verkauf Begur

597 m²Größe1.945 m²Grundstück55 Bäder
Coldwell Banker Eminent presents this magnificent property located in Aiguablava, one of the most exclusive and appreciated locations on the entire Costa Brava. Conceived by the prestigious architecture studio Cobo del Arco, this house has been featured in renowned national architecture publications, standing out for its unique design and impeccable execution. Located just a few minutes walk from the sea, the coastal path, and multiple services, the house sits on a plot of 1,945 m² with a gentle slope, allowing you to enjoy open spaces, wide views, and perfect integration with the environment. From its impressive main entrance, the property surprises with a direct view of the sea and a lush pine forest, creating an unparalleled first impression. The ground floor is organized around a sophisticated glazed interior patio which, in addition to being an aesthetic element of great value, bathes the house with abundant natural light and reinforces the connection with the exterior landscape. On this floor there is a generous living-dining room with a fireplace, perfectly connected to the outside, where an elegant chill-out area with another outdoor fireplace and a designer pool has been arranged. The interior dining room flows seamlessly into a semi-open kitchen, which in turn gives access to the outdoor dining area and barbecue area. A staircase that surrounds the central patio leads us to the upper floor, where four bedrooms are distributed. The master suite has a dressing room, a full bathroom with a bathtub, access to a private terrace and panoramic views of the Mediterranean. A second, smaller suite also has a private bathroom and access to the terrace. The other two double bedrooms, one with sea views and the other with garden views, share a bathroom with a shower. In the semi-basement, designed for leisure and relaxation, we find a complete spa area with sauna, hammam and jacuzzi, as well as a billiard room, bar, cellar and direct access to the outside. This level also houses a laundry area, a garage for two cars and a motorcycle, and an additional room, ideal as a service bedroom. The carefully designed garden combines Mediterranean vegetation, fruit trees and a wide variety of flowers, creating a serene and natural environment that perfectly complements the architecture of the house. A unique residence, designed for those seeking a combination of contemporary design, privileged location and contact with nature. #ref:CBE01178
3.850.000 €
Spacious renovated apartment in historic building
Borne

Spacious renovated apartment in historic building

141 m²Größe32 Bäder
Coldwell Banker Anteris presents this spacious 141 m² flat with three double bedrooms, located in the heart of the city, in a renovated stately building. The property offers a bright living-dining room integrated with a designer kitchen with an open-plan island. Two large windows give access to two balconies, providing abundant natural light. The wooden floors, high ceilings with exposed Catalan vaulting and the fully equipped kitchen are particularly noteworthy. In the sleeping area, there is a spacious en-suite bedroom and two double bedrooms, all with wardrobes and wooden floors that add warmth to the space. The windows overlook a small, quiet street, ensuring ventilation and excellent rest.Among its amenities are air conditioning and ducted heating, as well as an electric water heater. Its location is unbeatable: it has all kinds of public transport within easy reach and is only 10 minutes from the port and the Ronda Litoral, providing easy access to the outskirts of the city. The Barri Gòtic is the historic centre of Barcelona, a network of cobbled streets, emblematic buildings, Gothic churches and monuments that evoke the medieval era. In the surrounding area, there are numerous museums, art galleries, theatres, artisan boutiques and a wide range of gastronomic and cultural offerings, from local festivals to concerts and exhibitions. Looking for a spacious, character-filled home in the heart of Barcelona? Get in touch with us to schedule a visit and discover this exceptional property. Consumer information: The sale price does not include taxes or costs derived from the purchase transaction which, according to current regulations, are to be borne by the buyer (Property Transfer Tax - ITP, or where applicable VAT and Stamp Duty - AJD), nor notary and land registry fees. The information published, including surface areas, is for guidance purposes only and is not contractually binding. The offer may be subject to price changes or withdrawal from the market without prior notice. Real estate brokerage fees will apply according to the signed marketing agreement. Detailed information will be provided to any interested party before the payment of any deposit, in accordance with the applicable national and regional regulations. #ref:AV258
789.000 €
Wunderschöne Boutique-Villa mit Meerblick in Estepona
Selwo

Wunderschöne Boutique-Villa mit Meerblick in Estepona

708 m²Größe6.150 m²Grundstück87 Bäder
Diese außergewöhnliche Boutique-Villa befindet sich in Estepona, nur 27 km vom Golfplatz La Duquesa und 13 km von El Paraíso entfernt. Sie ist für touristische Beherbergung vorgesehen und stellt sowohl eine hervorragende Investitionsmöglichkeit als auch ein ideales Objekt für die Ferienvermietung dar, in einer privilegierten und privaten Umgebung. Das Haupthaus verfügt über ein großzügiges Schlafzimmer mit begehbarem Kleiderschrank sowie ein vollständig renoviertes Badezimmer en suite. Darüber hinaus bietet es ein helles Wohnzimmer mit zwei Essbereichen, einem Kamin und einem Bürobereich, alles mit beeindruckendem Meerblick. Die Immobilie umfasst zwei voll ausgestattete Küchen sowie Zugang zu einem herrlichen Solarium, ideal zum Genießen des mediterranen Klimas. Im Außenbereich befindet sich ein gepflegter Poolbereich mit Spa-Zone, Sauna, separatem Badezimmer und einer gemütlichen Chill-out-Area, perfekt zur Entspannung. Die Immobilie wird durch ein großzügiges Untergeschoss von ca. 170 m² ergänzt, mit drei Schlafzimmern, zwei Badezimmern, mehreren zusätzlichen Räumen jeweils mit eigenem Bad, einem Wohnbereich sowie einer Terrasse mit direktem Zugang zum tropischen Garten. Das Grundstück mit einer Fläche von ca. 6.150 m² ist eine wahre Naturoase mit üppiger Vegetation, tropischen Pflanzen und Bäumen, die Privatsphäre und eine außergewöhnliche Umgebung bieten. Zusätzlich verfügt das Anwesen über zwei charmante Gästehäuser, jeweils mit Schlafzimmer und Badezimmer sowie direktem Zugang zur Natur, ideal für unabhängige Gästeunterbringung. Es handelt sich um einen außergewöhnlich ruhigen Ort, umgeben von Natur und einheimischer Tierwelt. Als besonders hervorzuhebendes Merkmal beherbergt die Immobilie ein spektakuläres Pfauenpaar, das sich harmonisch in die Umgebung einfügt und dieser einzigartigen Immobilie einen exklusiven und unverwechselbaren Charakter verleiht. #ref:CBSH1492
1.750.000 €
Neubauwohnungen mit zwei Schlafzimmern in Manilva
El Castillo

Neubauwohnungen mit zwei Schlafzimmern in Manilva

Blau und Violett, Orange und Rosa verschmelzen zu einem idyllischen Horizont über dem Mittelmeer. Vor dieser Kulisse entsteht eine exklusive Wohnanlage, die eine privilegierte Umgebung und ein unvergleichliches Wohnerlebnis bietet. Dieses neue Bauprojekt umfasst ein vierstöckiges Wohngebäude, in dem große Fenster und offene Räume es ermöglichen, das mediterrane Klima und das beliebte Leben im Freien in vollen Zügen zu genießen. Die Wohnanlage besteht aus 38 Wohnungen, die von Erdgeschosswohnungen mit privaten Gärten bis hin zu Penthäusern mit Solarium und eigenem Pool reichen. Alle Wohnungen bieten einen Panoramablick auf das Meer und schaffen so einen unvergleichlichen Rahmen für den Alltag. Die Schönheit setzt sich auch im Außenbereich fort. Die Gemeinschaftsbereiche sind sorgfältig mit einheimischen Pflanzen und Blumen begrünt und verleihen der Wohnanlage einen Hauch von Natürlichkeit und Gelassenheit. Diese offenen Räume werden durch einen erfrischenden Gemeinschaftspool ergänzt, der perfekt ist, um den Sommer in einer ruhigen und harmonischen Atmosphäre zu genießen. Jede Wohnung verfügt über einen Tiefgaragenstellplatz mit Vorinstallation für Elektrofahrzeuge und direktem Zugang über ein automatisches Tor. Darüber hinaus verfügen alle über einen separaten Abstellraum, der Komfort und Funktionalität garantiert, ohne die Ästhetik des Ensembles zu beeinträchtigen. #ref:CBSH1316
Von 379.500 €
Coldwell Banker Select Real Estate
Plaça Dr. Galtes 6, local 3
08172, Sant Cugat del Vallès
De lunes a viernes de 10:00 a 19:00
Newsletter

Finden Sie Ihr Zuhause im Ausland mit Unterstützung des Coldwell Banker® Netzwerks

Besuchen Sie unsere internationalen Websites und finden Sie Ihre Wunschimmobilie an den exklusivsten Orten

Wir verwenden unsere eigenen Cookies und Cookies von Drittanbietern, um die Sicherheit unserer Website zu gewährleisten und ihren Inhalt zu personalisieren. Ebenso verwenden wir Cookies, um Daten über Ihre Navigation zu messen und zu erhalten und um Werbung an Ihren Geschmack und Ihre Vorlieben anzupassen. Drücken Sie die Schaltfläche "Alle akzeptieren", um zu bestätigen, dass Sie die angezeigten Informationen gelesen und akzeptiert haben. Um diese Cookies zu verwalten oder zu deaktivieren, klicken Sie auf "Einstellungen". Weitere Informationen zu Cookies erhalte Sie in unserer Cookie-Richtlinie.
Cookies ändern
Technik und Funktional Immer aktiv
Diese Website verwendet eigene Cookies, um Informationen zu sammeln, um unsere Dienste zu verbessern. Wenn Sie weiter surfen, akzeptieren Sie deren Installation. Der Benutzer hat die Möglichkeit, seinen Browser zu konfigurieren und auf Wunsch zu verhindern, dass er auf seiner Festplatte installiert wird, obwohl er bedenken muss, dass dies zu Schwierigkeiten beim Navigieren auf der Website führen kann.
Sie ermöglichen die Beobachtung und Analyse des Verhaltens der Nutzer dieser Website. Die durch diese Art von Cookies gesammelten Informationen werden verwendet, um die Aktivität des Webs zu messen, um Benutzernavigationsprofile zu erstellen, um basierend auf der Analyse der Nutzungsdaten der Benutzer des Dienstes Verbesserungen einzuführen. Sie ermöglichen es uns, die Präferenzinformationen des Benutzers zu speichern, um die Qualität unserer Dienstleistungen zu verbessern und durch empfohlene Produkte ein besseres Erlebnis zu bieten.
Diese Cookies werden verwendet, um Informationen über die Präferenzen und persönlichen Entscheidungen des Benutzers durch die kontinuierliche Beobachtung seiner Surfgewohnheiten zu speichern. Dank ihnen können wir die Surfgewohnheiten auf der Website kennen und Werbung in Bezug auf das Surfprofil des Benutzers anzeigen.