Elegantes 3-Schlafzimmer-Duplex-Penthouse mit Meerblick in Marbella
Größe
163 m²
Schlafzimmer
3
Bäder
2
Parkplatz
Preis
2.495.000 €
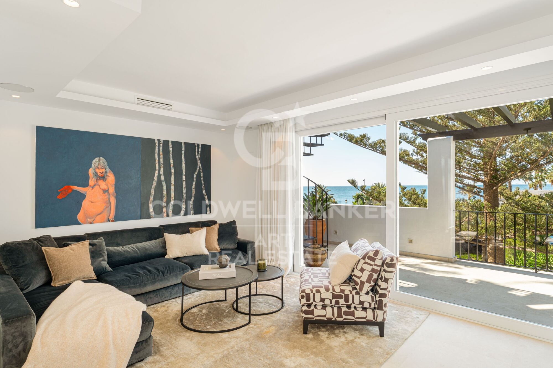
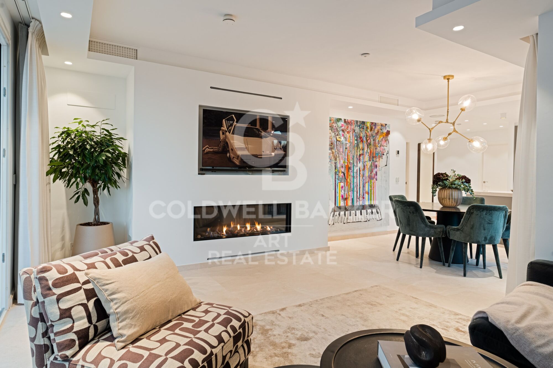
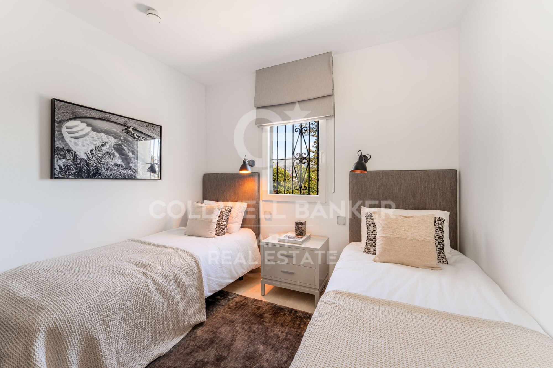
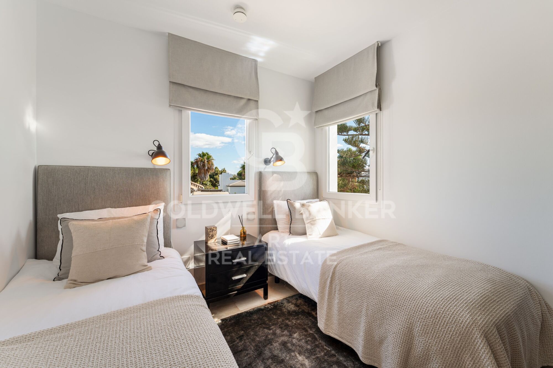
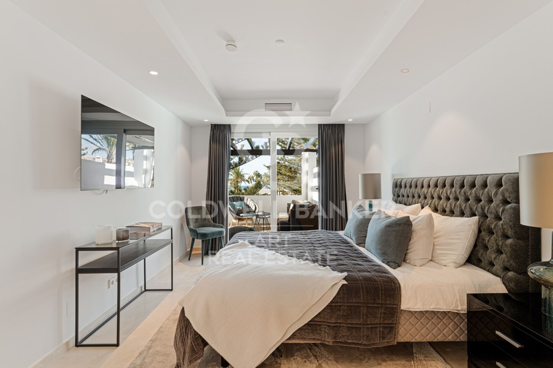
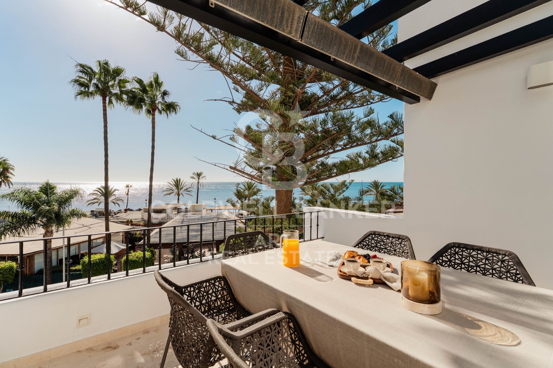
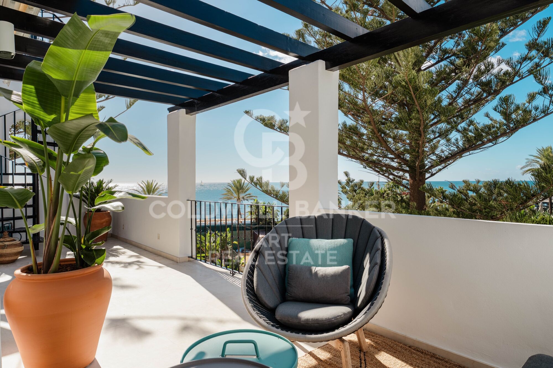
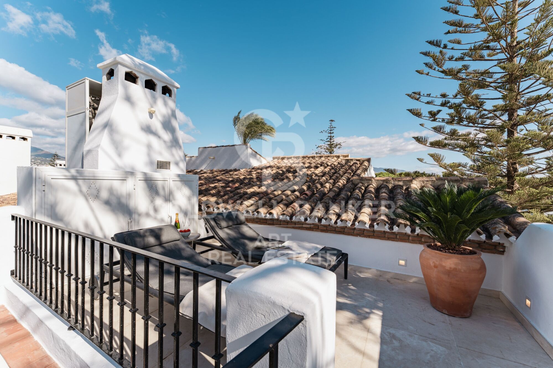
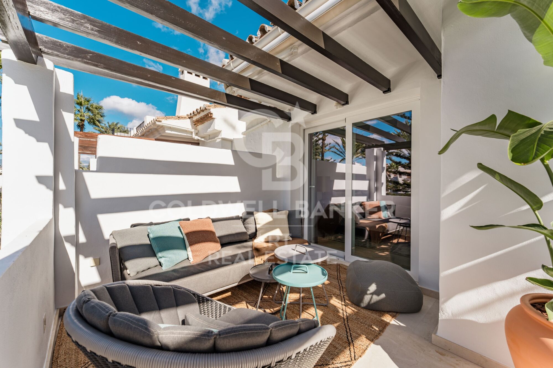
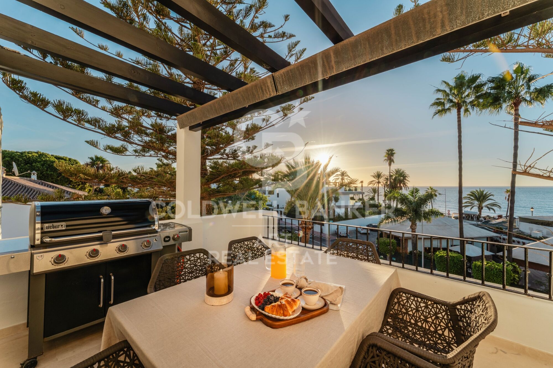
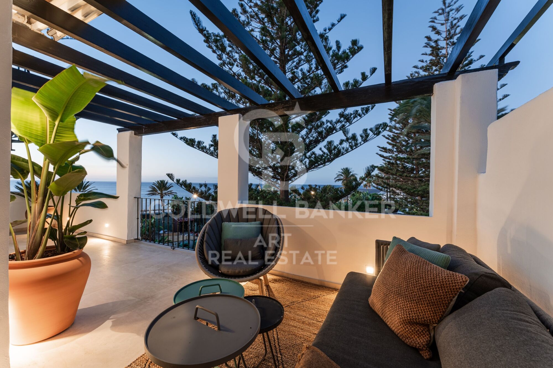
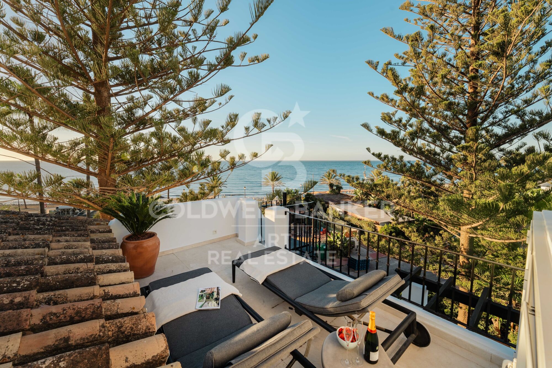
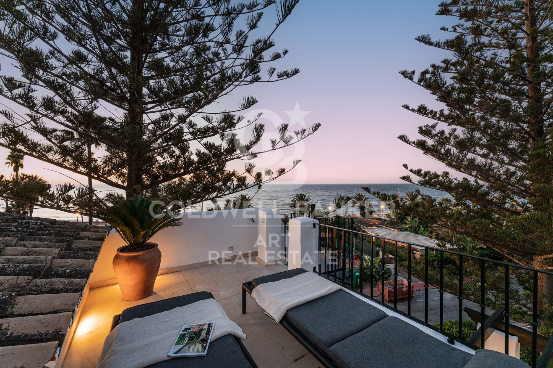
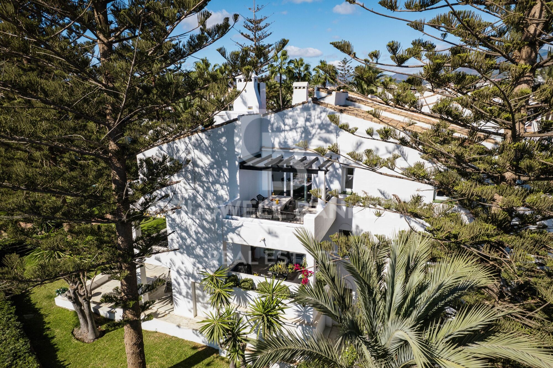
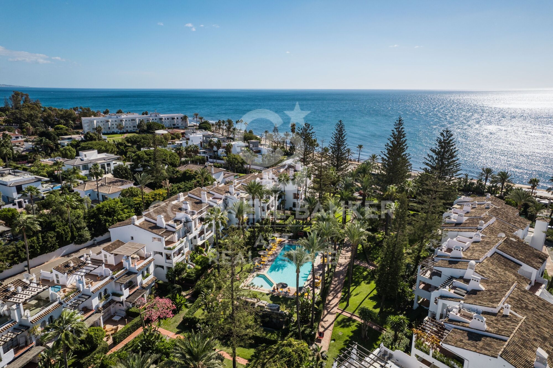
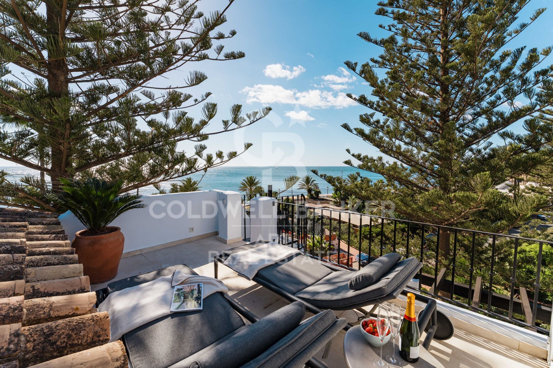
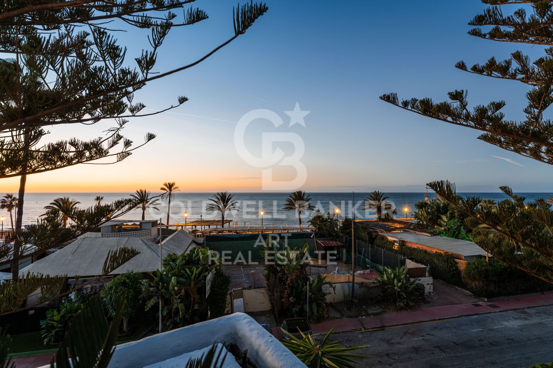
Diese außergewöhnliche Residenz wurde entworfen, um moderne Ästhetik mit Funktionalität zu verbinden. Ursprünglich 1985 erbaut und 2019 vollständig renoviert, vereint die Immobilie zeitlose Qualität mit einem klaren, skandinavisch inspirierten Design. Das Penthouse bietet 163 m² Wohnfläche im Innenbereich sowie zwei großzügige Terrassen mit Panoramablick auf das Mittelmeer, die umliegenden Berge und den Gemeinschaftspool und schafft so eine ruhige und elegante Umgebung, ideal für das Leben an der Küste.

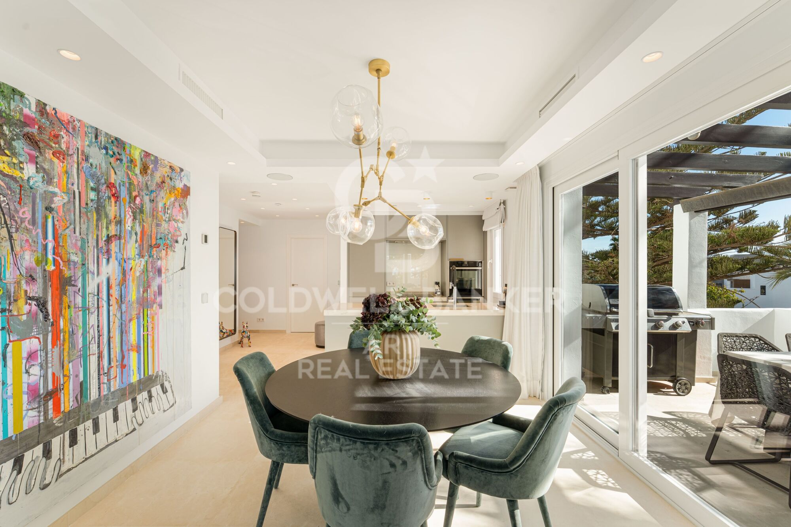
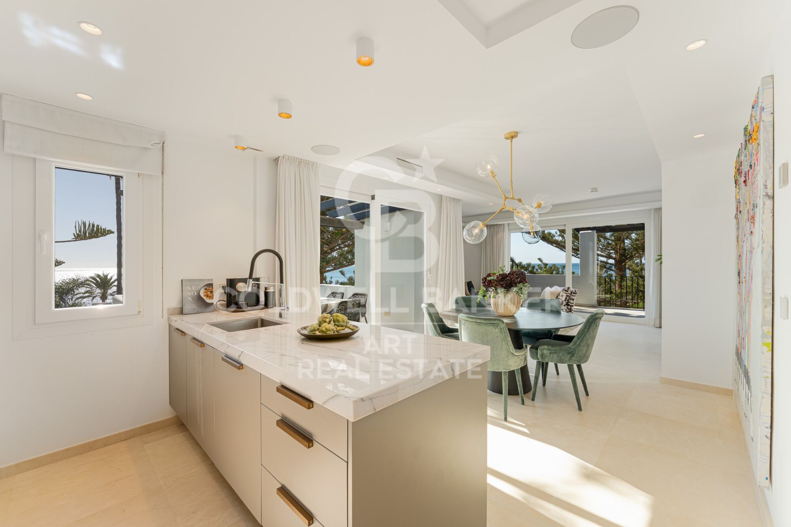
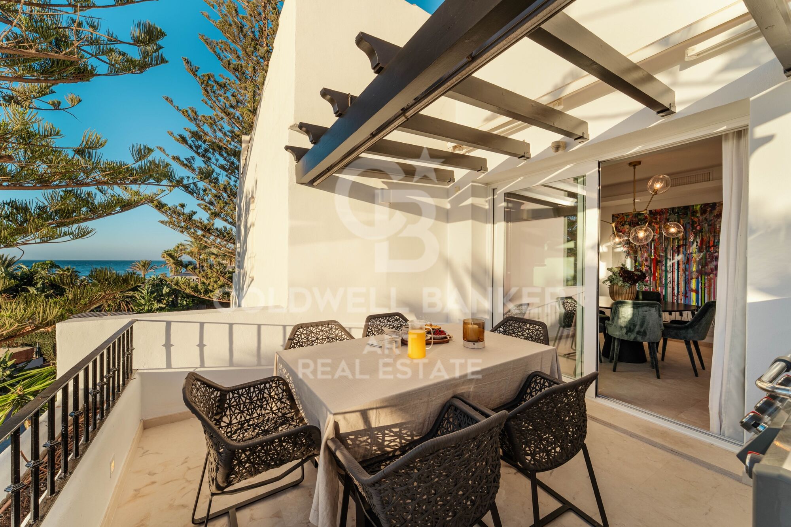
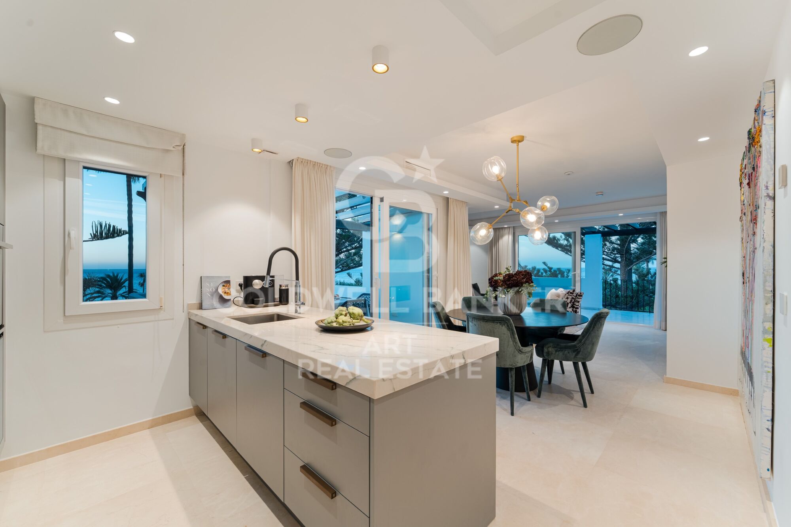
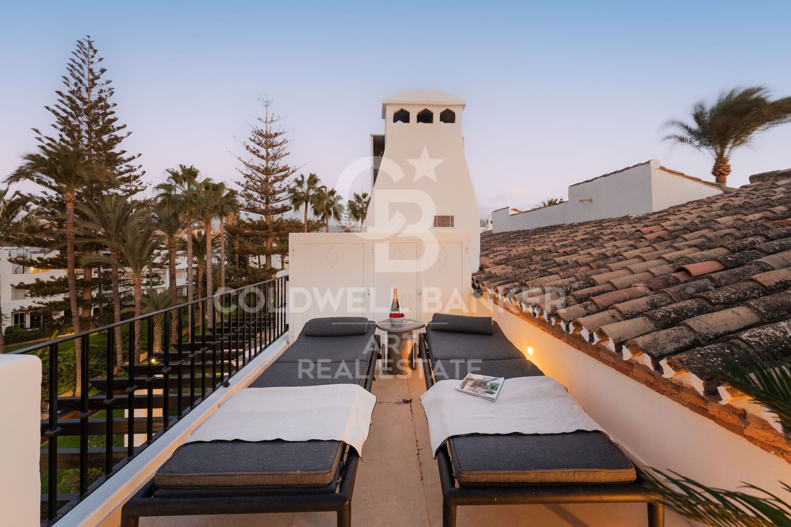
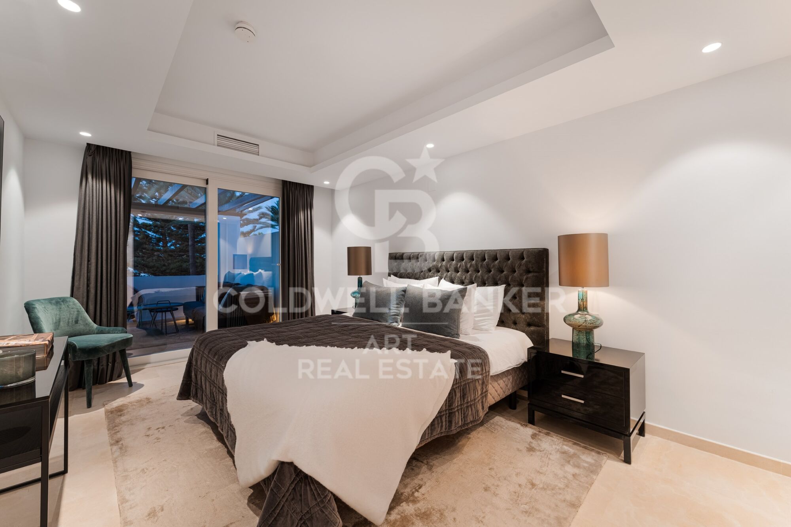
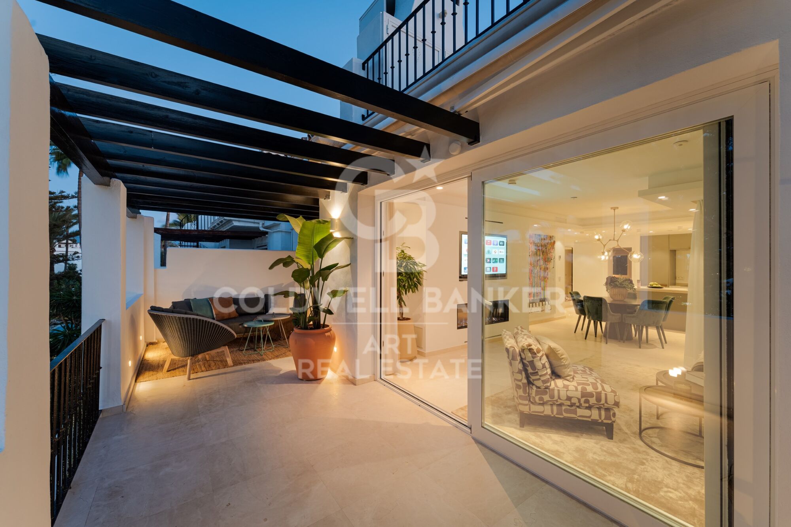
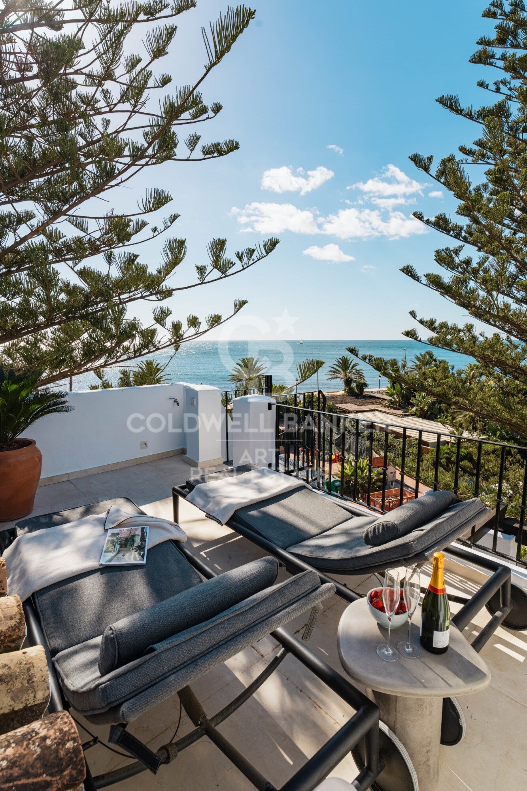
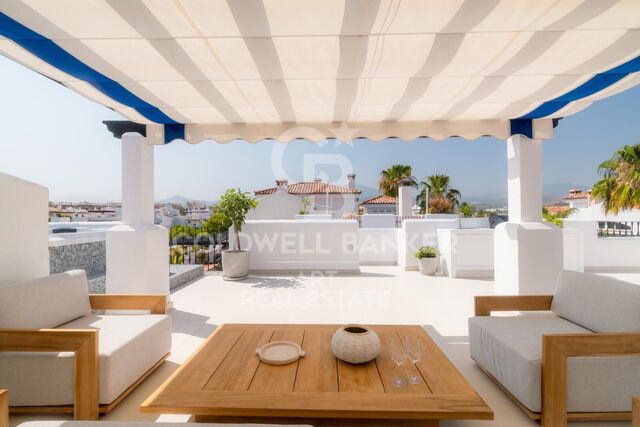
Das Innere zeichnet sich durch Helligkeit, fließende Raumgestaltung und Präzision aus. Der Grundriss wurde sorgfältig geplant, um ein großzügiges Raumgefühl zu schaffen und gleichzeitig Privatsphäre zwischen Wohn- und Schlafbereichen zu gewährleisten. Im Herzen der Wohnung befindet sich eine offene Poggenpohl-Küche mit NEFF-Geräten, ein Bereich, in dem Design auf Funktionalität trifft. Die Küche öffnet sich zu einem großzügigen Wohn- und Essbereich, der direkt auf die nach Süden ausgerichtete Terrasse führt - perfekt für Mahlzeiten im Freien und geselliges Beisammensein, inklusive integrierter Grillstation. Die nach Westen ausgerichtete Terrasse, zugänglich vom Hauptschlafzimmer und vom Wohnbereich, bietet einen gemütlichen Ort, um ruhige mediterrane Abende und spektakuläre Sonnenuntergänge zu genießen.

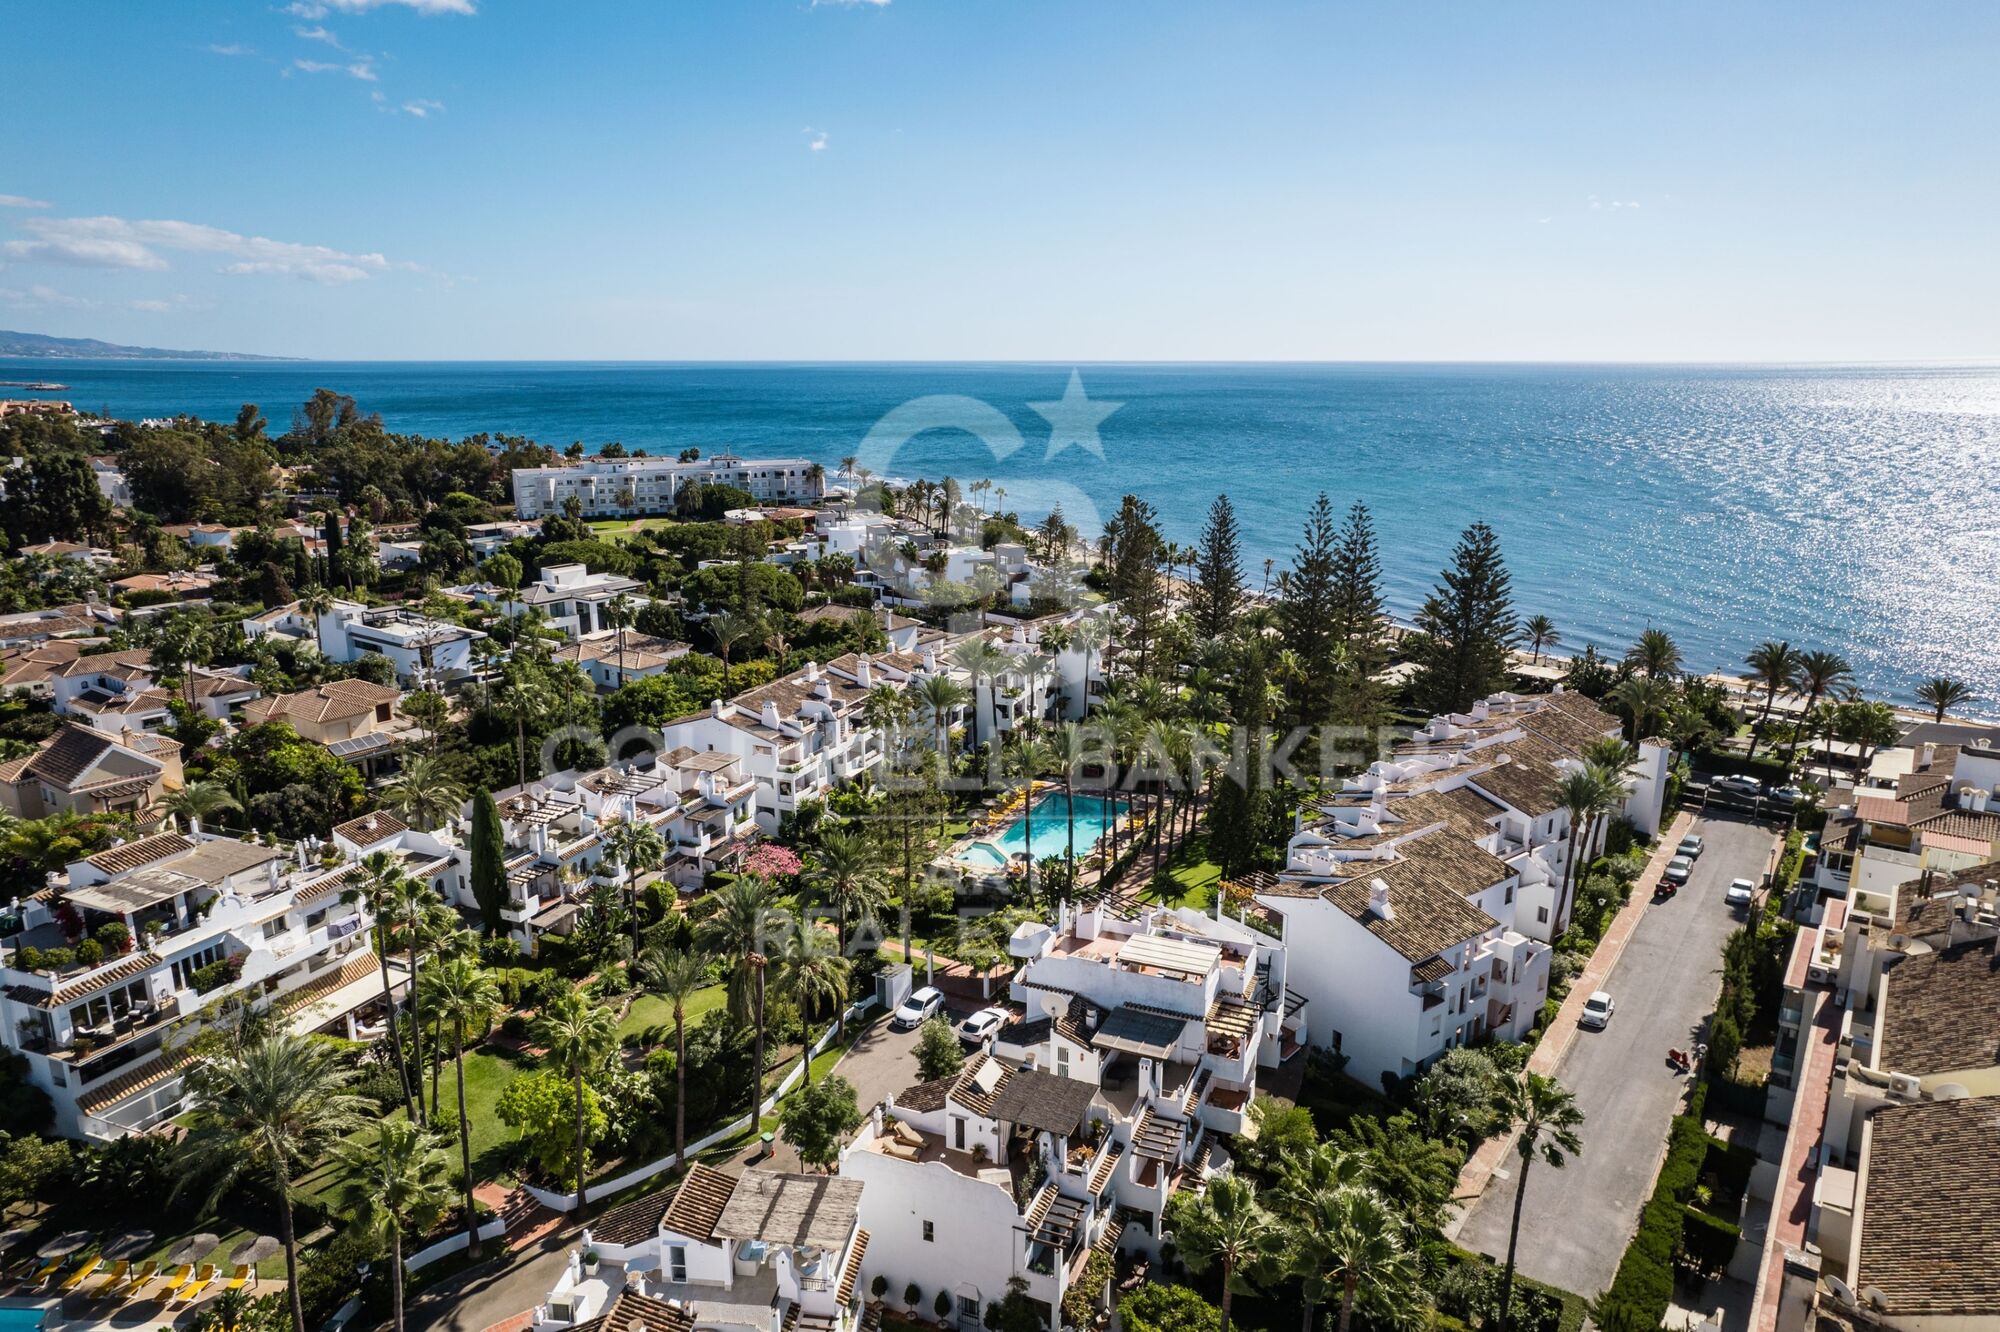
Jedes Detail des Horizon-Penthouses spiegelt zeitgenössisches Handwerk und höchste Qualität wider. Die Residenz verfügt über Fußbodenheizung in allen Räumen, die ganzjährig Komfort bietet, sowie über ein integriertes Bang & Olufsen-Soundsystem, das das Wohnerlebnis mit High-End-Akustik bereichert. Moderne Annehmlichkeiten umfassen elektrische Rollläden in allen Räumen sowie Zugang zu zwei Gemeinschaftspools innerhalb der abgeschlossenen Anlage, die sowohl Sicherheit als auch Freizeitmöglichkeiten bieten. Die Anlage verfügt zudem über gepflegte Gärten und ausreichend Gemeinschaftsparkplätze, was den Alltag praktisch gestaltet.

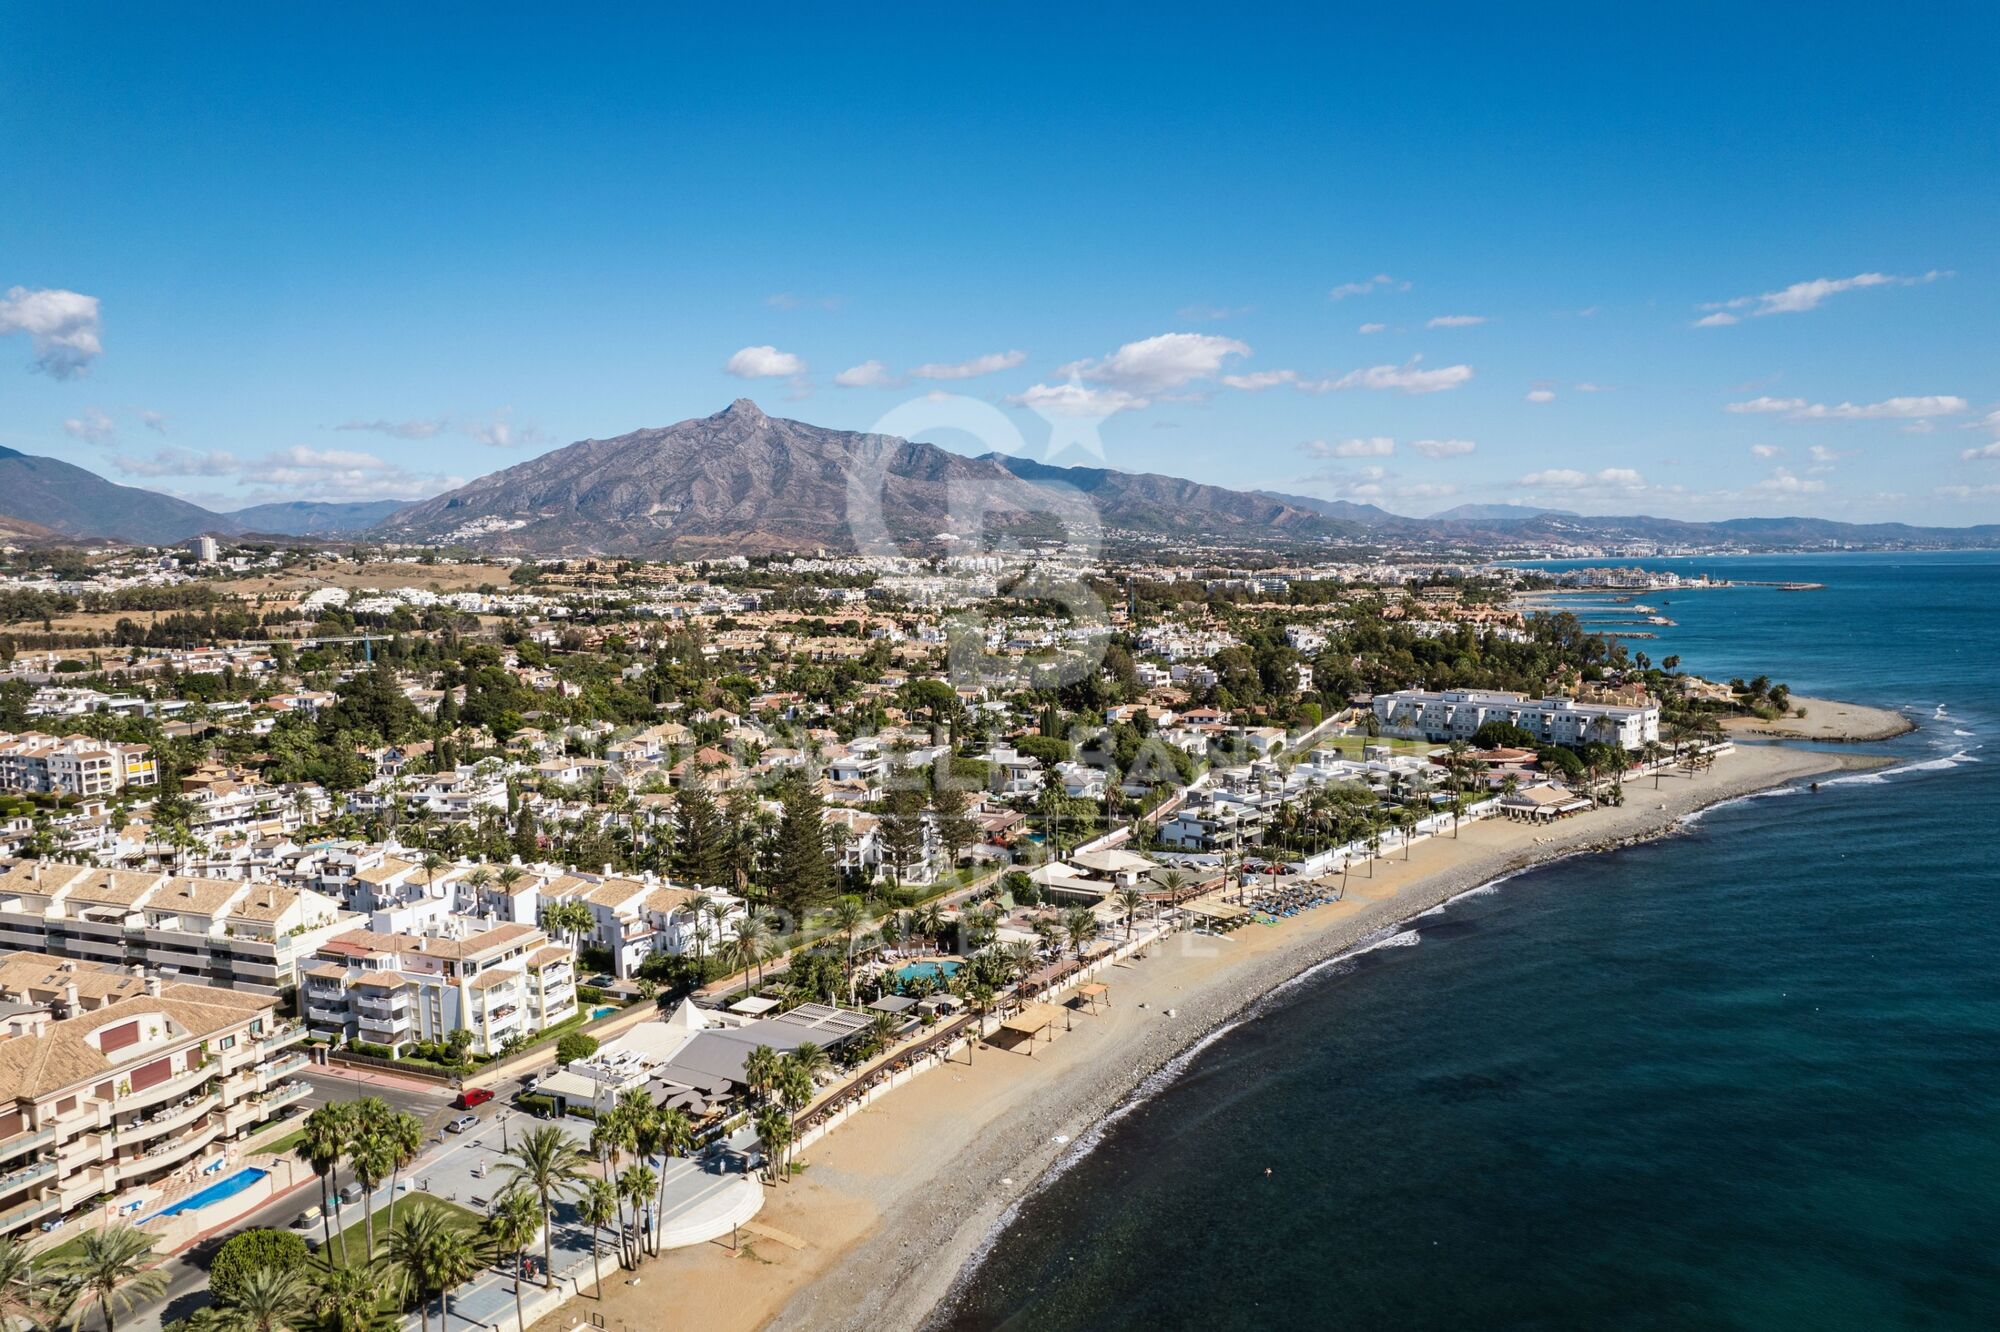
Die Immobilie befindet sich an der Avenida de las Petunias, einer der exklusivsten Gegenden von San Pedro, nur 25 Meter vom Meer entfernt. Die Nähe zum Strand ermöglicht einfachen Zugang zum Playa San Pedro de Alcántara, bekannt für seine weiten Sandstrände und ruhigen Gewässer, ideal zum Schwimmen und für Familienaktivitäten. Die Umgebung bietet eine lebendige, aber entspannte Atmosphäre mit Palmen, Radwegen und Strandrestaurants wie Macaao Beach Club, Nuevo Reino und El Ancla, die für ihre mediterrane Küche und den Meerblick bekannt sind.

Die Nachbarschaft ist für ihre Zugänglichkeit und Sicherheit geschätzt, bietet ein Gemeinschaftsgefühl und gleichzeitig Nähe zu städtischen Annehmlichkeiten. Das Einkaufszentrum La Colonia ist nur wenige Minuten entfernt und bietet eine Vielzahl von Geschäften, Supermärkten und Cafés. Sportbegeisterte finden das NAC-Fitnessstudio und den i/O-Club, während das Centro Paddle Nueva Alcántara Tennis- und Padelmöglichkeiten bietet. Der renommierte Guadalmina Golf Club befindet sich ebenfalls in der Nähe, was diesen Standort ideal für Sportliebhaber macht.

Bildung ist ein weiterer Vorteil der Gegend. Familien haben Zugang zu mehreren angesehenen Schulen, darunter Calpe School, Laude International College und San Pedro International College, die alle hochwertige bilinguale und internationale Programme anbieten. Die Gegend ist gut an den öffentlichen Nahverkehr angebunden, mit regelmäßigen Busverbindungen nach Puerto Banús, Estepona und ins Zentrum von San Pedro. Für Autofahrer ist die Autobahn A-7 leicht erreichbar und verbindet den Ort mit dem gesamten Costa del Sol-Korridor.

Diese außergewöhnliche Wohnung, nur wenige Schritte vom Strand entfernt in einer der exklusivsten Gegenden von San Pedro, bietet eine einzigartige Gelegenheit, eine Residenz zu erwerben, die den zeitgenössischen Küstenlebensstil perfekt verkörpert.
#ref:CBSH1470

Immobilieninformationen

zone
Costa del Sol
Gegend
Málaga
standort
Marbella
district
San Pedro de Alcántara
Objekt typ
Dachgeschoss
Verkauf
2.495.000 €
Referenz
CBSH1470
Schlafzimmer
3
Bäder
2
Bebaute Fläche
163 m2

In der Nähe des Strandes / Meeres

lift
Parkplatz
Energiezertifikat
  • Ausstehend

über Marbella

Leben in Marbella bedeutet, sich in einen außergewöhnlichen Lebensstil zu vertiefen. Von seinem sonnigen Klima während eines Großteils des Jahres über hochwertige Bildungsmöglichkeiten bis hin zu einer lebendigen Kulturszene hat Marbella alles, um Ihre Erwartungen zu erfüllen. Erstklassige Gesundheitsversorgung und ein breites Spektrum an Dienstleistungen machen diese Stadt ideal für Bewohner jeden Alters.
Sicherheit und Lebensqualität verschmelzen mit der Exklusivität der Immobilien in Marbella. Coldwell Banker Spain wird Sie dabei unterstützen, das perfekte Zuhause zu finden, das Ihre Vorstellung vom Leben in diesem Küstenparadies ergänzt. Ein idyllischer Ort an der spanischen Küste, an dem Luxus mit mediterranem Charme verschmilzt. Bei Coldwell Banker Spain laden wir Sie ein, diese einzigartige Ecke zu erkunden und zu entdecken, warum Marbella mehr ist als nur ein Reiseziel; es ist ein Lebensstil.

Weitere Informationen anfordern
Ref.CBSH1470
Urb. Coto de la Serena Local 7B,
29680, Estepona
952 680 284

Related properties

Spektakuläres Penthouse am Strand mit panoramischer Solarium-Terrasse, San Pedro Alcántara, Marbella
San Pedro de Alcántara

Spektakuläres Penthouse am Strand mit panoramischer Solarium-Terrasse, San Pedro Alcántara, Marbella

158 m²Größe33 Bäder
Entdecken Sie ein wahres Refugium an der Küste in diesem atemberaubenden Penthouse in der prestigeträchtigen Urbanisation Bahía Alcántara. Das Kronjuwel dieses außergewöhnlichen Hauses ist die weitläufige private Sonnenterrasse mit einer Fläche von über 150 m² - ein luxuriöser Rückzugsort im Freien, der sich wie ein zweites Zuhause im Himmel anfühlt. Genießen Sie den atemberaubenden Blick auf das Meer und die Berge, während Sie sich in der stilvollen Pavillon-Lounge entspannen, im Whirlpool entspannen, in der voll ausgestatteten Außenküche mit Grill kochen oder im Freien unter dem überdachten Essbereich speisen. Mit reichlich Platz zum Sonnenbaden und Unterhalten ist dies mediterranes Leben vom Feinsten. Dieses bemerkenswerte Penthouse wird teilmöbliert angeboten und verfügt über zwei Tiefgaragenplätze und zwei Abstellräume. Die Bewohner von Bahía Alcántara genießen üppige tropische Gärten, ruhige Teiche, einen großen Gemeinschaftspool, einen 24-Stunden-Sicherheitsdienst und eine unschlagbare Nähe - nur 50 Meter vom Strand und einen kurzen 10-minütigen Spaziergang vom pulsierenden Zentrum von San Pedro de Alcántara entfernt. Eine seltene Gelegenheit, eines der beeindruckendsten Penthäuser am Strand zu besitzen, die derzeit in San Pedro auf dem Markt sind - planen Sie noch heute Ihren Besuch und überzeugen Sie sich selbst. #ref:CBSH1195
1.994.000 €
Luxury villas in Marbellas
San Pedro de Alcántara

Luxury villas in Marbellas

Introducing the exclusive BeSeven Villas, a development of 7 villas in a gated complex with 24-hour security, within walking distance of the beach and Puerto Banús. Developed by the MAREIN group, these residences represent the pinnacle of architectural elegance and offer an unparalleled lifestyle. Each villa has been designed by top professionals, offering high-quality materials and luxurious amenities. With a blend of contemporary lines and classic elegance, the villas blend seamlessly into their surroundings, providing a serene oasis close to the sea and local attractions. The villas feature a special collaboration with BANG & OLUFSEN to offer a superior sensory experience in image and sound. The main entrance connects to a spacious living and dining room, separated by a double-sided fireplace. The kitchen, equipped with the prestigious BULTHAUP brand and Siemens appliances, is ideal for cooking enthusiasts. The outdoor area includes a garden with a pool of varying depths, a poolside bar, a waterfall from the terrace and a covered dining area. The upper floor houses a master bedroom with a dressing room and en-suite bathroom, along with two additional bedrooms with private bathrooms. The solarium features its own pool and barbecue area. The basement includes a guest or staff bedroom, a multi-purpose area and a laundry room. BeSeven villas also feature advanced technologies such as underfloor heating, an aerothermal system, an electric vehicle charging point, LUTRON home automation, an integrated sound system and an elevator. #ref:CBSH139
Von 3.990.000 €
Luxury apartments and penthouses in Marbella

San Pedro de Alcántara

Luxury apartments and penthouses in Marbella

We present you a new standard in lifestyle in our unbeatable new project, carefully designed to give you the best in comfort, functionality and location. Strategically located in the heart of San Pedro, ensuring that everything you need is just a few steps away. From supermarkets, shops to pharmacies and medical services, as well as one of the best tennis and paddle clubs in the area, golf courses, restaurants and beach clubs. The apartments will be built with top quality materials and open-plan and bright living areas. From 2, 3 and 4 bedroom apartments and penthouses, with spacious interiors of up to 195 m2 and fabulous terraces of up to 189 m2, each apartment is a testament to contemporary design and elegance. All homes will have at least one parking space and storage room included in the price and all apartments are customizable to the buyer's taste. Our communal areas are no less impressive, you will be able to immerse yourself in state-of-the-art facilities such as a dedicated Co-working space for the modern professional, electric vehicle charging points for the most environmentally conscious clients, a heated indoor pool and a fully equipped gym and spa. The complex will be fully gated, with a security entrance and control gate. In short, stands out as the best project in the area due to its unique and avant-garde design that combines aesthetics and functionality in an exceptional way. Join us and experience a new level of unbeatable living! #ref:CBSH142
Von 845.000 €
Stunning Newly Built Villa on the Beachside of San Pedro de Alcántara
San Pedro de Alcántara

Stunning Newly Built Villa on the Beachside of San Pedro de Alcántara

450 m²Größe610 m²Grundstück55 Bäder
This exquisite, newly built villa is located just moments from the beach and the charming paseo of San Pedro de Alcántara. Crafted to the highest German standards, the property offers unparalleled quality and modern design. Upon entering, you are greeted by an open and airy living and dining area, seamlessly connected to a fully open-plan kitchen equipped with premium Bosch appliances. This floor also features a convenient guest toilet and a spacious guest bedroom with an en-suite bathroom. From every area, you have direct access to both covered and open terraces, as well as the private poolideal for outdoor entertaining and relaxation. The master suite provides a luxurious retreat, complete with an en-suite bathroom and a generous dressing area. Another guest bedroom with an en-suite bathroom and private terrace is also located on this floor, ensuring comfort and privacy for all. The first floor also offers additional private terraces to enjoy the stunning surroundings. The villa's expansive roof terrace offers panoramic views, providing a perfect space for sunbathing or enjoying the serene coastal climate. A separate apartment on the lower floor includes a fully fitted kitchen, a guest bedroom with an en-suite bathroom, and an entertainment area, which could also be used as a gym or recreational space. This versatile area provides flexibility to meet your personal needs. This exceptional villa offers a rare combination of modern luxury, high-quality construction, and an unbeatable location. Perfectly situated on the beachside of San Pedro, this property is the ultimate coastal retreat. (The beautiful furniture could also be acquired at an extra price). #ref:CBSH213
2.950.000 €
Exklusive Villa im balinesischen Stil nur wenige Meter vom Meer entfernt in Guadalmina Baja / Casasola
San Pedro de Alcántara

Exklusive Villa im balinesischen Stil nur wenige Meter vom Meer entfernt in Guadalmina Baja / Casasola

597 m²Größe1.800 m²Grundstück44 Bäder
Entdecken Sie diese spektakuläre, balinesisch inspirierte Villa, die nur wenige Schritte vom Strand entfernt in einer der exklusivsten und ruhigsten Gegenden von Guadalmina Baja / Casasola liegt. Diese prestigeträchtige Urbanisation bietet hervorragende Sicherheit und liegt strategisch günstig in der Nähe von Puerto Banús. Das Anwesen zeichnet sich durch seine Helligkeit und den freien Blick auf einen üppigen Garten aus. Das geräumige Wohnzimmer mit Kamin verbindet sich harmonisch mit einem eleganten Esszimmer und einer offenen Designküche und schafft einen idealen Raum für täglichen Komfort und Unterhaltung. Im Erdgeschoss, auf beiden Seiten des Eingangs, befinden sich zwei Schlafzimmer mit eigenem Bad. Vom Haupteingang führt eine moderne Designtreppe in die obere Etage, wo Sie zwei weitere Schlafzimmer ebenfalls mit eigenem Bad finden, beide mit Zugang zu geräumigen privaten Terrassen, die sich perfekt eignen, um die Sonne und die Meeresbrise zu genießen. Vom Wohnzimmer aus hat man Zugang zu einem charmanten verglasten Esszimmer, ideal für kühlere Tage, sowie zum Garten, der optimal ausgerichtet ist, um das Sonnenlicht optimal zu nutzen. Die tropische Umgebung umfasst einen großen Swimmingpool mit Whirlpool und einen eleganten Grillplatz im balinesischen Stil, der sich perfekt für angenehme Abende im Freien eignet. Das Anwesen verfügt außerdem über eine Doppelgarage und einen großen Eingangsbereich mit Platz für mehrere zusätzliche Fahrzeuge. Diese einzigartige Villa ist über unsere Immobilienagentur erhältlich, die über 30 Jahre Erfahrung im Angebot exklusiver Immobilien in Marbella verfügt. #ref:CBSH404

2.450.000 €

Zuletzt angesehene Immobilien

Luxusvilla in der renommierten La Cala de Jávea Urbanization
Portichol - Balcón al Mar

Luxusvilla in der renommierten La Cala de Jávea Urbanization

220 m²Größe1.000 m²Grundstück34 Bäder
Diese beeindruckende Villa mit 220 m² auf einem Grundstück von 1.000 m² vereint zeitgemäßes Design, Eleganz und Komfort und bietet einen außergewöhnlichen mediterranen Lebensstil. Jedes Detail der Immobilie wurde so konzipiert, dass es Komfort, Leuchtkraft und Luxus in einer privaten und ruhigen Umgebung bietet. Es ist auf zwei Stockwerke verteilt und verfügt über 3 Schlafzimmer, 3 vollständige Badezimmer und 1 Gästetoilette, was Privatsphäre und Funktionalität garantiert. Das offene Wohnzimmer fügt sich harmonisch in das Esszimmer und die Kücheninsel ein, während große Fenster natürliches Licht in jede Ecke lassen und so eine warme und anspruchsvolle Atmosphäre schaffen. Die Villa ist mit Kanalheizung und Fußbodenheizung ausgestattet, was in jeder Jahreszeit maximalen Komfort gewährleistet. Das Äußere ist eine echte Oase: ein großer beheizter Schwimmbecken, umgeben von Terrassen, eine Hauptterrasse mit Pergola und Außenessensbereich sowie ein weiterer Bereich mit Sofa, Tisch und Stühlen, perfekt zum Entspannen, Sonnenbaden oder zum Genießen der natürlichen Umgebung. Die Villa verfügt außerdem über Parkplätze für zwei Autos, was Komfort und Praktikabilität vereint, ohne beim Design Kompromisse einzugehen. Diese Villa befindet sich in der Urbanisation La Cala de Jávea und stellt die perfekte Verbindung von Luxus, Exklusivität und mediterranem Lebensstil dar - ideal für alle, die ein elegantes und modernes Zuhause am Meer suchen, mit Räumen für Freizeit, Ruhe und höchste Lebensqualität. #ref:CBS804N
1.350.000 €
Apartment 3 Schlafzimmer Verkauf Escaldes-Engordany
Escaldes-Engordany

Apartment 3 Schlafzimmer Verkauf Escaldes-Engordany

125 m²Größe32 Bäder
Exclusive residential development located in the heart of Escaldes-Engordany, just 500 meters from the Principality's economic and social center.~Situated in a prime location, the development boasts spectacular panoramic views over the Andorra and Escaldes valleys, as well as excellent orientation with year-round sunshine.~The project comprises an elegant 14-story tower with 124 apartments, designed for comfort, functionality, and high energy efficiency.~The apartments feature large windows, spacious terraces, and contemporary architecture, creating bright and airy spaces that connect with the natural surroundings.~The development offers a variety of apartment types and sizes to suit different needs, all with a modern and functional layout.~~The homes feature:~- Spacious covered terraces with large glazed surfaces~- Open-plan kitchen, dining, and living areas~- High-performance thermal and acoustic insulation~- High-end finishes~~The building boasts comprehensive communal areas designed for the well-being and enjoyment of its residents:~- Outdoor solarium with panoramic views~- Fully equipped gym~- Landscaped outdoor spaces~- Exclusive access for residents to Camí del Falgueró and Rec del Solà~In addition, the building offers a concierge service and elegant communal areas with sophisticated finishes.~~The building has been designed with high-quality materials and modern construction solutions:~- Reinforced concrete structure with strategically placed metal elements~- Ventilated façade with a slate-colored ceramic finish~- High level of thermal insulation and energy efficiency~- The terraces feature non-slip, wood-effect porcelain tile flooring, metal railings, and decorative planters.~~The kitchens are open to the living-dining room and equipped with high-end materials and appliances:~- Neolith, Silestone, or similar countertops~- Integrated BORA extractor fan~- Siemens or similar appliances: induction hob, oven, microwave, refrigerator, dishwasher~- Contemporary upper and lower cabinets with solid color and wood finishes~- Extendable faucets~~The bathrooms incorporate premium materials and a modern design:~- High-end ceramic wall tiles~- Wall-hung vanity unit with integrated sink~- Hansgrohe or similar thermostatic faucets~- Glass shower enclosure~- Ultra-thin shower tray~- Recessed rain shower~~The homes feature materials selected for durability and comfort:~~- Aluminum exterior joinery with thermal break, Schüco or similar~- Triple glazing with double air chamber~- Large-format porcelain stoneware flooring (two finishes to choose from)~- Carré or similar built-in wardrobes Similar~- Armored entrance door~- Integrated LED lighting in several rooms~~The building incorporates modern systems to guarantee maximum comfort and efficiency:~- Centralized heating and hot water system connected to FEDA Ecoterm~- Underfloor heating throughout the property~- Ducted air conditioning (except in bathrooms)~- Dual-flow ventilation system with heat recovery~~The building has 4 floors dedicated to parking and storage, with automatic access.~~Pre-installation for electric vehicle charging~~A unique development in Escaldes-Engordany that combines location, views, construction quality, and complete communal areas.~Gali Real Estate at your service. #ref:05077/5210
1.020.000 €
Apartment 2 Schlafzimmer Verkauf Escaldes-Engordany
Escaldes-Engordany

Apartment 2 Schlafzimmer Verkauf Escaldes-Engordany

111 m²Größe22 Bäder
Exclusive residential development located in the heart of Escaldes-Engordany, just 500 meters from the Principality's economic and social center.~Situated in a prime location, the development boasts spectacular panoramic views over the Andorra and Escaldes valleys, as well as excellent orientation with year-round sunshine.~The project comprises an elegant 14-story tower with 124 apartments, designed for comfort, functionality, and high energy efficiency.~The apartments feature large windows, spacious terraces, and contemporary architecture, creating bright and airy spaces that connect with the natural surroundings.~The development offers a variety of apartment types and sizes to suit different needs, all with a modern and functional layout.~~The homes feature:~- Spacious covered terraces with large glazed surfaces~- Open-plan kitchen, dining, and living areas~- High-performance thermal and acoustic insulation~- High-end finishes~~The building boasts comprehensive communal areas designed for the well-being and enjoyment of its residents:~- Outdoor solarium with panoramic views~- Fully equipped gym~- Landscaped outdoor spaces~- Exclusive access for residents to Camí del Falgueró and Rec del Solà~In addition, the building offers a concierge service and elegant communal areas with sophisticated finishes.~~The building has been designed with high-quality materials and modern construction solutions:~- Reinforced concrete structure with strategically placed metal elements~- Ventilated façade with a slate-colored ceramic finish~- High level of thermal insulation and energy efficiency~- The terraces feature non-slip, wood-effect porcelain tile flooring, metal railings, and decorative planters.~~The kitchens are open to the living-dining room and equipped with high-end materials and appliances:~- Neolith, Silestone, or similar countertops~- Integrated BORA extractor fan~- Siemens or similar appliances: induction hob, oven, microwave, refrigerator, dishwasher~- Contemporary upper and lower cabinets with solid color and wood finishes~- Extendable faucets~~The bathrooms incorporate premium materials and a modern design:~- High-end ceramic wall tiles~- Wall-hung vanity unit with integrated sink~- Hansgrohe or similar thermostatic faucets~- Glass shower enclosure~- Ultra-thin shower tray~- Recessed rain shower~~The homes feature materials selected for durability and comfort:~~- Aluminum exterior joinery with thermal break, Schüco or similar~- Triple glazing with double air chamber~- Large-format porcelain stoneware flooring (two finishes to choose from)~- Carré or similar built-in wardrobes Similar~- Armored entrance door~- Integrated LED lighting in several rooms~~The building incorporates modern systems to guarantee maximum comfort and efficiency:~- Centralized heating and hot water system connected to FEDA Ecoterm~- Underfloor heating throughout the property~- Ducted air conditioning (except in bathrooms)~- Dual-flow ventilation system with heat recovery~~The building has 4 floors dedicated to parking and storage, with automatic access.~~Pre-installation for electric vehicle charging~~A unique development in Escaldes-Engordany that combines location, views, construction quality, and complete communal areas.~Gali Real Estate at your service. #ref:04993/5210
679.000 €
Apartment 2 Schlafzimmer Verkauf Escaldes-Engordany
Escaldes-Engordany

Apartment 2 Schlafzimmer Verkauf Escaldes-Engordany

87 m²Größe22 Bäder
Exclusive residential development located in the heart of Escaldes-Engordany, just 500 meters from the Principality's economic and social center.~Situated in a prime location, the development boasts spectacular panoramic views over the Andorra and Escaldes valleys, as well as excellent orientation with year-round sunshine.~The project comprises an elegant 14-story tower with 124 apartments, designed for comfort, functionality, and high energy efficiency.~The apartments feature large windows, spacious terraces, and contemporary architecture, creating bright and airy spaces that connect with the natural surroundings.~The development offers a variety of apartment types and sizes to suit different needs, all with a modern and functional layout.~~The homes feature:~- Spacious covered terraces with large glazed surfaces~- Open-plan kitchen, dining, and living areas~- High-performance thermal and acoustic insulation~- High-end finishes~~The building boasts comprehensive communal areas designed for the well-being and enjoyment of its residents:~- Outdoor solarium with panoramic views~- Fully equipped gym~- Landscaped outdoor spaces~- Exclusive access for residents to Camí del Falgueró and Rec del Solà~In addition, the building offers a concierge service and elegant communal areas with sophisticated finishes.~~The building has been designed with high-quality materials and modern construction solutions:~- Reinforced concrete structure with strategically placed metal elements~- Ventilated façade with a slate-colored ceramic finish~- High level of thermal insulation and energy efficiency~- The terraces feature non-slip, wood-effect porcelain tile flooring, metal railings, and decorative planters.~~The kitchens are open to the living-dining room and equipped with high-end materials and appliances:~- Neolith, Silestone, or similar countertops~- Integrated BORA extractor fan~- Siemens or similar appliances: induction hob, oven, microwave, refrigerator, dishwasher~- Contemporary upper and lower cabinets with solid color and wood finishes~- Extendable faucets~~The bathrooms incorporate premium materials and a modern design:~- High-end ceramic wall tiles~- Wall-hung vanity unit with integrated sink~- Hansgrohe or similar thermostatic faucets~- Glass shower enclosure~- Ultra-thin shower tray~- Recessed rain shower~~The homes feature materials selected for durability and comfort:~~- Aluminum exterior joinery with thermal break, Schüco or similar~- Triple glazing with double air chamber~- Large-format porcelain stoneware flooring (two finishes to choose from)~- Carré or similar built-in wardrobes Similar~- Armored entrance door~- Integrated LED lighting in several rooms~~The building incorporates modern systems to guarantee maximum comfort and efficiency:~- Centralized heating and hot water system connected to FEDA Ecoterm~- Underfloor heating throughout the property~- Ducted air conditioning (except in bathrooms)~- Dual-flow ventilation system with heat recovery~~The building has 4 floors dedicated to parking and storage, with automatic access.~~Pre-installation for electric vehicle charging~~A unique development in Escaldes-Engordany that combines location, views, construction quality, and complete communal areas.~Gali Real Estate at your service. #ref:05065/5210
800.000 €
Apartment 3 Schlafzimmer Verkauf Escaldes-Engordany
Escaldes-Engordany

Apartment 3 Schlafzimmer Verkauf Escaldes-Engordany

132 m²Größe32 Bäder
Exclusive residential development located in the heart of Escaldes-Engordany, just 500 meters from the Principality's economic and social center.~Situated in a prime location, the development boasts spectacular panoramic views over the Andorra and Escaldes valleys, as well as excellent orientation with year-round sunshine.~The project comprises an elegant 14-story tower with 124 apartments, designed for comfort, functionality, and high energy efficiency.~The apartments feature large windows, spacious terraces, and contemporary architecture, creating bright and airy spaces that connect with the natural surroundings.~The development offers a variety of apartment types and sizes to suit different needs, all with a modern and functional layout.~~The homes feature:~- Spacious covered terraces with large glazed surfaces~- Open-plan kitchen, dining, and living areas~- High-performance thermal and acoustic insulation~- High-end finishes~~The building boasts comprehensive communal areas designed for the well-being and enjoyment of its residents:~- Outdoor solarium with panoramic views~- Fully equipped gym~- Landscaped outdoor spaces~- Exclusive access for residents to Camí del Falgueró and Rec del Solà~In addition, the building offers a concierge service and elegant communal areas with sophisticated finishes.~~The building has been designed with high-quality materials and modern construction solutions:~- Reinforced concrete structure with strategically placed metal elements~- Ventilated façade with a slate-colored ceramic finish~- High level of thermal insulation and energy efficiency~- The terraces feature non-slip, wood-effect porcelain tile flooring, metal railings, and decorative planters.~~The kitchens are open to the living-dining room and equipped with high-end materials and appliances:~- Neolith, Silestone, or similar countertops~- Integrated BORA extractor fan~- Siemens or similar appliances: induction hob, oven, microwave, refrigerator, dishwasher~- Contemporary upper and lower cabinets with solid color and wood finishes~- Extendable faucets~~The bathrooms incorporate premium materials and a modern design:~- High-end ceramic wall tiles~- Wall-hung vanity unit with integrated sink~- Hansgrohe or similar thermostatic faucets~- Glass shower enclosure~- Ultra-thin shower tray~- Recessed rain shower~~The homes feature materials selected for durability and comfort:~~- Aluminum exterior joinery with thermal break, Schüco or similar~- Triple glazing with double air chamber~- Large-format porcelain stoneware flooring (two finishes to choose from)~- Carré or similar built-in wardrobes Similar~- Armored entrance door~- Integrated LED lighting in several rooms~~The building incorporates modern systems to guarantee maximum comfort and efficiency:~- Centralized heating and hot water system connected to FEDA Ecoterm~- Underfloor heating throughout the property~- Ducted air conditioning (except in bathrooms)~- Dual-flow ventilation system with heat recovery~~The building has 4 floors dedicated to parking and storage, with automatic access.~~Pre-installation for electric vehicle charging~~A unique development in Escaldes-Engordany that combines location, views, construction quality, and complete communal areas.~Gali Real Estate at your service. #ref:04938/5210
780.000 €
Neubauwohnungen und Penthäuser in Estepona
Costa Natura

Neubauwohnungen und Penthäuser in Estepona

Entdecken Sie ein exklusives Neubauprojekt in einer der begehrtesten Lagen von Estepona. Eine private Wohnanlage, die modernes Design, Qualität und Komfort vereint und Wohnungen bietet, die für den mediterranen Lebensstil das ganze Jahr über konzipiert wurden. Die Anlage umfasst Apartments mit 2, 3 und 4 Schlafzimmern, darunter Erdgeschosswohnungen mit Garten, Etagenwohnungen und Penthäuser. Jede Einheit überzeugt durch großzügige Grundrisse, helle Räume und hochwertige Ausstattungen und schafft so funktionale und elegante Wohnräume für modernes Wohnen. Die Gemeinschaftsbereiche sind auf Entspannung und Freizeit ausgelegt. Weitläufige Gärten, Swimmingpools und ein Solarium laden zum Abschalten ein, während Yoga-Bereiche und ein komplett ausgestatteter Spa mit Türkischem Bad, Whirlpool und Sauna für maximale Erholung sorgen. Zusätzlich stehen ein Fitnessraum, Coworking-Bereiche, Multimedia-Zonen und Spielbereiche zur Verfügung - ideal für die ganze Familie. Die Wohnanlage befindet sich in der ruhigen und exklusiven Gegend Arroyo Enmedio, umgeben von Natur und nur 800 Meter vom nächsten Strand entfernt - die perfekte Kombination aus Ruhe und Komfort. Die Lage ist hervorragend, mit mehr als sieben Golfplätzen im Umkreis von sieben Kilometern sowie Einkaufszentren, Restaurants und Schulen in unmittelbarer Nähe. Dank der schnellen Anbindung an die Autobahn A-7 erreicht man Marbella und den Flughafen Málaga in kurzer Zeit. Dieses Projekt vereint Moderne, Natur und Lebensqualität und ist der ideale Ort zum Wohnen, Entspannen und Genießen. #ref:CBSH1377

Von 695.000 €
Penthouse 4 Schlafzimmer Verkauf Vigo
Centro Urbano

Penthouse 4 Schlafzimmer Verkauf Vigo

225 m²Größe43 Bäder
Exclusividad y Confort. Este moderno ÁTICO DE LUJO de 225 m2 construidos es una vivienda privilegiada en cuanto a luz natural y ubicación. Totalmente construido en materiales de altísima calidad. Con TERRAZA de 20m2 con impresionantes VISTAS, en la bellísima RUA PRINCIPE. El salón, los cuatro dormitorios, el hall y la zona de estar tienen suelo de tarima de madera de castaño, con las mismas características. Los techos y cornisas decorativas siguen el mismo estilo que el salón. La cocina tiene un suelo de gres porcelánico de gran formato y cornisas decorativas de escayola de 25 x 12 cm. Los dos baños (uno en suite) tienen suelos y paredes revestidos de gres porcelánico de diferentes tamaños y diseños, con cornisas de escayola decorativas de 25 x 12 cm. El aseo tiene suelo de tarima de castaño y paredes revestidas de gres porcelánico, con cornisas de escayola de 25 x 12 cm. La puerta principal de la vivienda es de madera maciza y de estilo antiguo, mientras que las puertas interiores son de madera lacada en blanco, con herrajes de acero inoxidable mate y molduras lisas. Los armarios modulares tienen puertas abatibles o correderas, con interiores equipados con cajoneras, luces con sensor, barra y maletero. Hay una mampara de cristal con marco de madera lacada en blanco entre la cocina y el salón, y otra igual entre la habitación principal y su baño. Los rodapiés son lisos, de MDF hidrófugo lacado en blanco, con una moldura superior y una altura de 26 cm. La rehabilitación y reforma integral de este edifcio se realizó conservando la esencia de esos pisos de 200 metros de techos altos con molduras e incorporando las últimas tendencias en materiales, aislamiento, instalaciones, confort doméstico, suelos de pino tea, cocina equipada con muebles y electrodomésticos del mas alto nivel. La fachada del edificio es de piedra con amplios ventanales y balcones que ofrecen una vista panorámica de Príncipe. Con playas a 10 minutos, el monte castro a solo 5 y el moderno shopping Vialia a 3 minutos. Vigo es la ciudad más importante de Galicia. Combina su vibrante vida urbana con uno de los más bellos parajes naturales de Galicia: las Islas Cíes, una visita imprescindible. El destino del sur de Galicia ideal para disfrutar de la naturaleza: en el corazón de la ría de Vigo, con fabulosas playas, pero con una oferta diversa de ocio nocturno, cultura, shopping y entretenimiento para todos los gustos. Está diseñada para los que buscan un amplio abanico de opciones: gastronomía gallega, naturaleza, náutica, playas, ocio y el ambiente nocturno más animado de Galicia. ¡No dejes pasar esta oportunidad única y contáctanos ahora mismo para programar una visita! Estamos aquí para hacer realidad tus sueños de tener la vivienda perfecta. ¿Buscas oportunidades como esta? Síguenos en Instagram y descubre todas nuestras propiedades: @coldwellbankerindigo ¿Quieres vender la tuya? Te ayudamos a que la venta sea rápida, segura y al mejor precio. Contáctanos: (teléfono oculto) INFORMACIÓN AL CONSUMIDOR El precio de venta no incluye impuestos ni gastos derivados de la compraventa que, conforme a la normativa vigente, corresponden al comprador: (i) en viviendas de segunda mano, el Impuesto sobre Transmisiones Patrimoniales (ITP) según tipo aplicable en la Comunidad Autónoma; (ii) en viviendas de obra nueva, el IVA y el Impuesto sobre Actos Jurídicos Documentados (AJD) según normativa vigente; (iii) aranceles notariales y registrales; y (iv) gastos de gestoría en caso de contratarse. Disponibilidad a acordar. La oferta está sujeta a cambios de precio o retirada del mercado sin previo aviso. Los datos expuestos, incluidas las superficies, tienen carácter meramente orientativo. Los honorarios de intermediación inmobiliaria serán asumidos por la parte correspondiente según el encargo suscrito. Se facilitará a toda persona interesada información detallada y personalizada antes de la entrega de cualquier cantidad a cuenta, conforme a la normativa estatal y autonómica aplicable. #ref:CBIN734
1.175.000 €
Wunderschöne Villa mit Innenpool und atemberaubendem Blick auf das Mittelmeer in Sierra Blanca
Milla de Oro

Wunderschöne Villa mit Innenpool und atemberaubendem Blick auf das Mittelmeer in Sierra Blanca

910 m²Größe1.513 m²Grundstück66 Bäder
In privilegierter Lage, am Fuße der Hügel des ikonischen Berges La Concha und mit atemberaubendem Blick auf das glitzernde Mittelmeer, bietet diese außergewöhnliche Residenz ein einzigartiges Erlebnis für bis zu 12 Gäste. Umgeben von einer Naturlandschaft von unvergleichlicher Schönheit, ist die Villa eine wahre Oase der Ruhe und Raffinesse. Im Inneren strahlt die Villa einen eleganten Küstencharme und eine ruhige Atmosphäre aus, mit einer Palette von neutralen Tönen und natürlichen Materialien, die zum Ausruhen einladen. Sein offenes Design ermöglicht einen fließenden Übergang zwischen den Räumen, während sich eine ganze Wand aus Glastüren öffnet, um das Innere mit dem Äußeren harmonisch zu verschmelzen. Parkettböden bringen Wärme und Stil und werten die durchdachte Inneneinrichtung weiter auf. Das Herzstück des Anwesens ist ohne Zweifel der spektakuläre Außenbereich. Ob Sie die Sonne genießen oder sich im Schatten entspannen möchten, die geräumigen Terrassen bieten perfekte Ecken für jeden Moment des Tages. Der Infinity-Pool lädt Sie ein, sich von der Ruhe mitreißen zu lassen, während Sie den Panoramablick auf das Meer betrachten. Am Abend wird die moderne Gourmetküche zum Treffpunkt, um Köstlichkeiten zuzubereiten, die im Freien unter einer überdachten Terrasse genossen werden, während der Sonnenuntergang den Himmel in leuchtende Farben taucht. Die Villa verfügt außerdem über luxuriöse Annehmlichkeiten wie einen Innenpool, eine Sauna und einen voll ausgestatteten Fitnessraum, der jederzeit Wellness und Unterhaltung bietet. Die Residenz ist ideal für Familien oder Gruppen von Freunden und bietet sechs elegante Doppelzimmer, jedes mit eigenem Bad, das Privatsphäre und Komfort für alle Gäste gewährleistet. #ref:CBSH395
14.500.000 €
Reihenhaus 4 Schlafzimmer Verkauf Canillo
El Forn-El Prats-Meritxel

Reihenhaus 4 Schlafzimmer Verkauf Canillo

255 m²Größe90 m²Grundstück43 Bäder
'Promotion of 8 semi-detached houses very well located in Canillo, 5 minutes walk from the centre of Canillo. Surrounded by nature for mountain lovers and with views of the valley. Thanks to their orientation, these houses enjoy natural light and sun all year round. Moreover, they are close to all the communal services: the ice palace, supermarkets, the cable car...~~This particular house has 230m2 of living space plus 25m2 of terrace distributed as follows:~- Ground floor: where we find the garage with space for 2 vehicles and a cosy lobby area.~- First floor: where we find two large double bedrooms with fitted wardrobes, a complete bathroom and a laundry area.~- First floor: here we find the magnificent suite with a large complete bathroom, another bedroom (single) and another complete bathroom.~- Third floor: on this floor we find the day area, with a bright living-dining room with open plan kitchen and access to the spectacular garden / terrace of 25 m2.~~All floors are connected by a staircase and lift.~~This development offers state-of-the-art, high quality finishes, among which the following stand out:~-Interior flooring: imitation oak wood stoneware flooring in sheets and white lacquered skirting boards.~Garage: non-slip porcelain flooring with drainage for water collection. Pre-installation of charging points for electric vehicles.~~- Kitchen: fitted with units in wood-coloured finish, worktop and work front in reconfigured white marble. Integrated handles and drawers with ABS, central island in Neolith and extractor hood with active carbon filter recirculation.~Bathrooms: fitted with Roca compact toilets; wood-coloured washbasin units; extra-flat shower trays with glass screens and Roca bathroom accessories.~-Interior carpentry: interior doors finished in wood colour. Matte black handles with minimalist design. Built-in wardrobes with wood-coloured finish and vertical handles; fitted with drawer units and hanging rails and sliding doors.~Lift: An electric lift with integrated low-consumption machinery. With steel doors, interior paving the same as the floor plan, laminated wood walls, interior mirror.~-Electrical installation with portholes and recessed LED strips.~-Heating: Individual Vaillant aerothermal installation for air conditioning (heat) and domestic hot water production. With outdoor unit located on the rear façade and compact indoor unit. Heat distribution by means of underfloor heating. Temperature regulation with digital thermostats in each room. Electric towel rails in bathrooms. Pre-installation of fireplace.~-Decorative elements: planters between houses, planted with shrubs.~~It is also very important to highlight that this is a highly energy efficient and low consumption house:~- Use of aerothermal energy as a renewable energy source for the production of heating (underfloor heating) and for the production of hot water.~- Highly efficient thermal insulation (triple glazing, with double laminated safety glass on the inside and highly efficient on the outside).~~Construction end date: First half of 2027.~~Do not hesitate to contact us for any further information.' #ref:04340/5210
1.300.000 €
Coldwell Banker Art Real Estate
Urb. Coto de la Serena Local 7B,
29680, Estepona
De 10 a 19 hs
Newsletter

Finden Sie Ihr Zuhause im Ausland mit Unterstützung des Coldwell Banker® Netzwerks

Besuchen Sie unsere internationalen Websites und finden Sie Ihre Wunschimmobilie an den exklusivsten Orten

Wir verwenden unsere eigenen Cookies und Cookies von Drittanbietern, um die Sicherheit unserer Website zu gewährleisten und ihren Inhalt zu personalisieren. Ebenso verwenden wir Cookies, um Daten über Ihre Navigation zu messen und zu erhalten und um Werbung an Ihren Geschmack und Ihre Vorlieben anzupassen. Drücken Sie die Schaltfläche "Alle akzeptieren", um zu bestätigen, dass Sie die angezeigten Informationen gelesen und akzeptiert haben. Um diese Cookies zu verwalten oder zu deaktivieren, klicken Sie auf "Einstellungen". Weitere Informationen zu Cookies erhalte Sie in unserer Cookie-Richtlinie.
Cookies ändern
Technik und Funktional Immer aktiv
Diese Website verwendet eigene Cookies, um Informationen zu sammeln, um unsere Dienste zu verbessern. Wenn Sie weiter surfen, akzeptieren Sie deren Installation. Der Benutzer hat die Möglichkeit, seinen Browser zu konfigurieren und auf Wunsch zu verhindern, dass er auf seiner Festplatte installiert wird, obwohl er bedenken muss, dass dies zu Schwierigkeiten beim Navigieren auf der Website führen kann.
Sie ermöglichen die Beobachtung und Analyse des Verhaltens der Nutzer dieser Website. Die durch diese Art von Cookies gesammelten Informationen werden verwendet, um die Aktivität des Webs zu messen, um Benutzernavigationsprofile zu erstellen, um basierend auf der Analyse der Nutzungsdaten der Benutzer des Dienstes Verbesserungen einzuführen. Sie ermöglichen es uns, die Präferenzinformationen des Benutzers zu speichern, um die Qualität unserer Dienstleistungen zu verbessern und durch empfohlene Produkte ein besseres Erlebnis zu bieten.
Diese Cookies werden verwendet, um Informationen über die Präferenzen und persönlichen Entscheidungen des Benutzers durch die kontinuierliche Beobachtung seiner Surfgewohnheiten zu speichern. Dank ihnen können wir die Surfgewohnheiten auf der Website kennen und Werbung in Bezug auf das Surfprofil des Benutzers anzeigen.