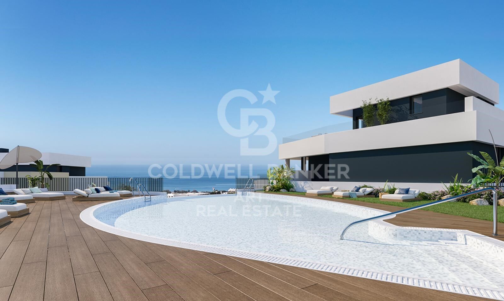
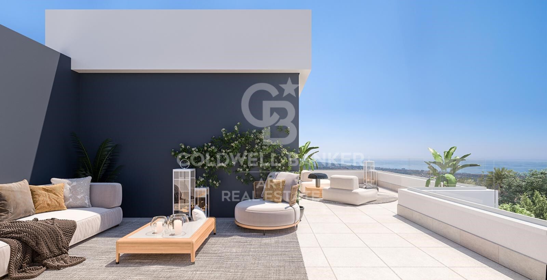
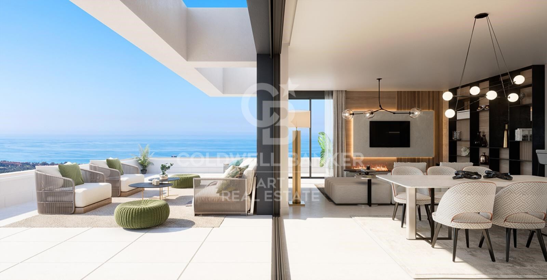
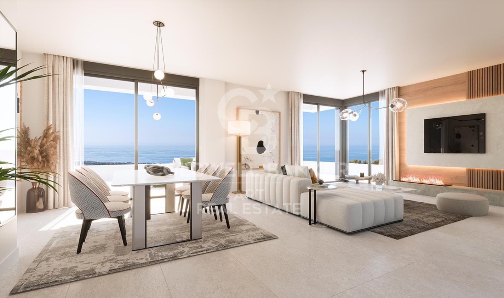
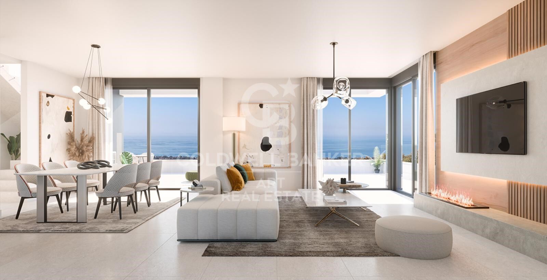
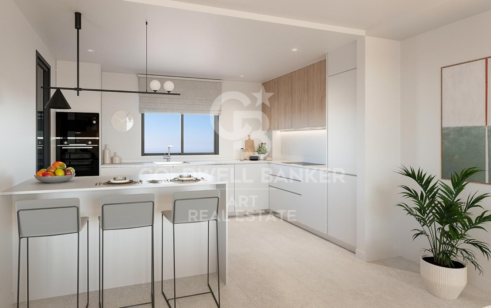
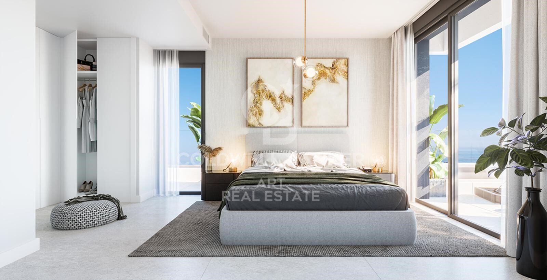
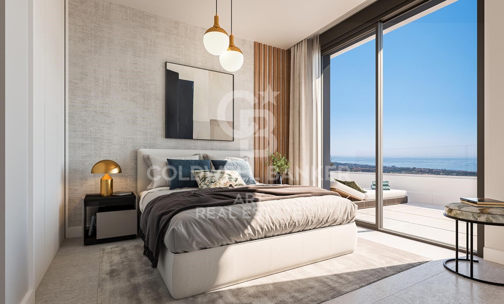
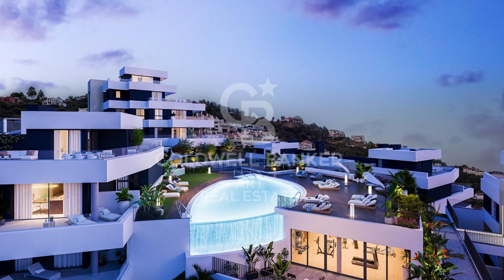
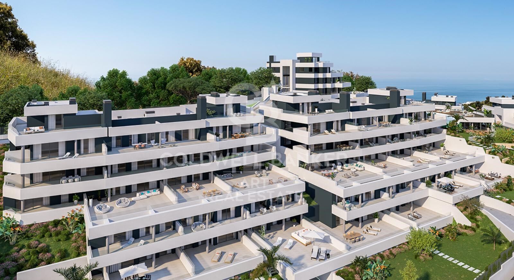
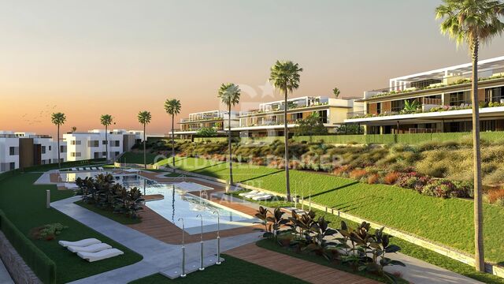
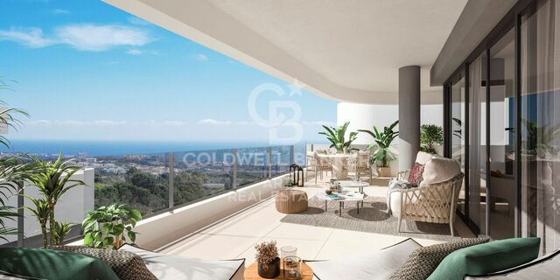
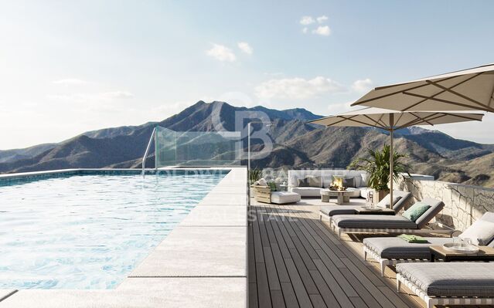
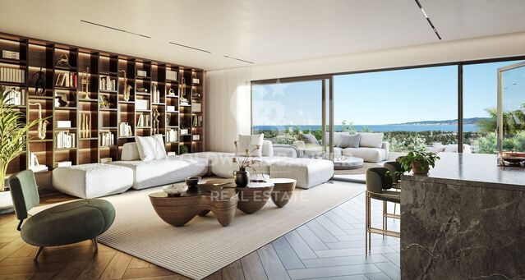
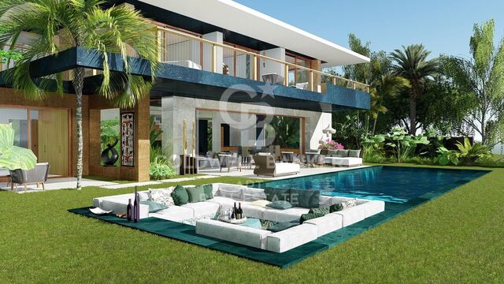
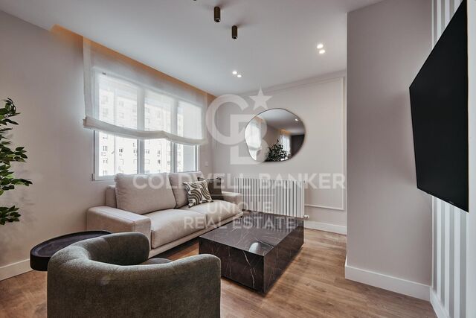
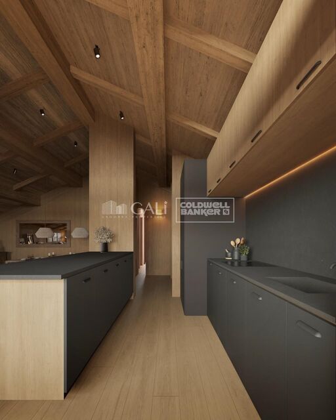
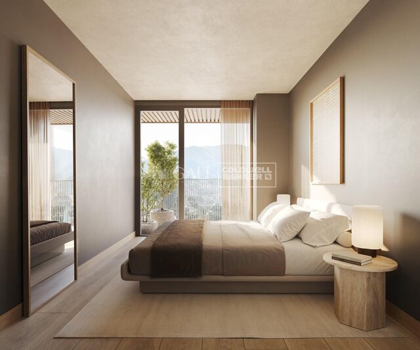
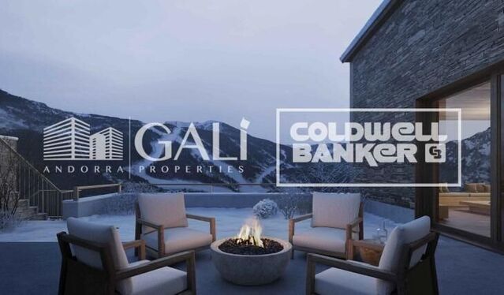
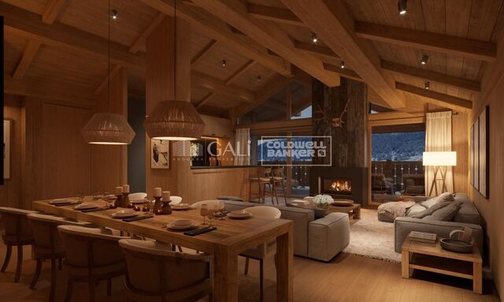
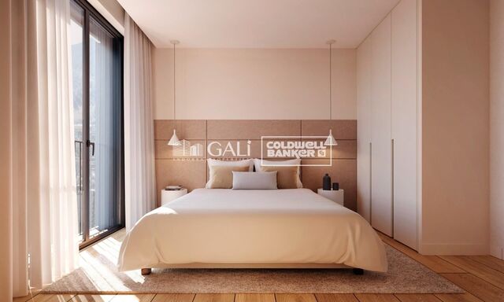
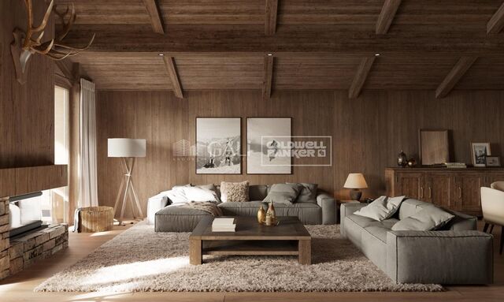
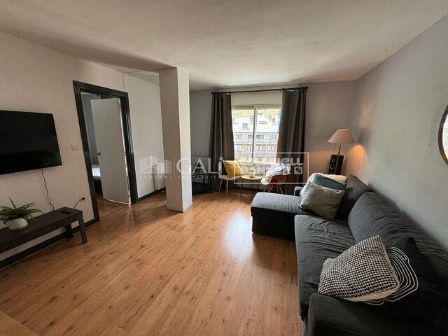
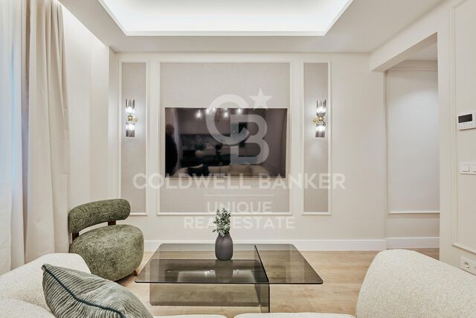
Luxury apartments in Altos de los Monteros, Marbella
Einheiten
4
Surface
115 m² - 154 m²
von
Preis
679.000 €
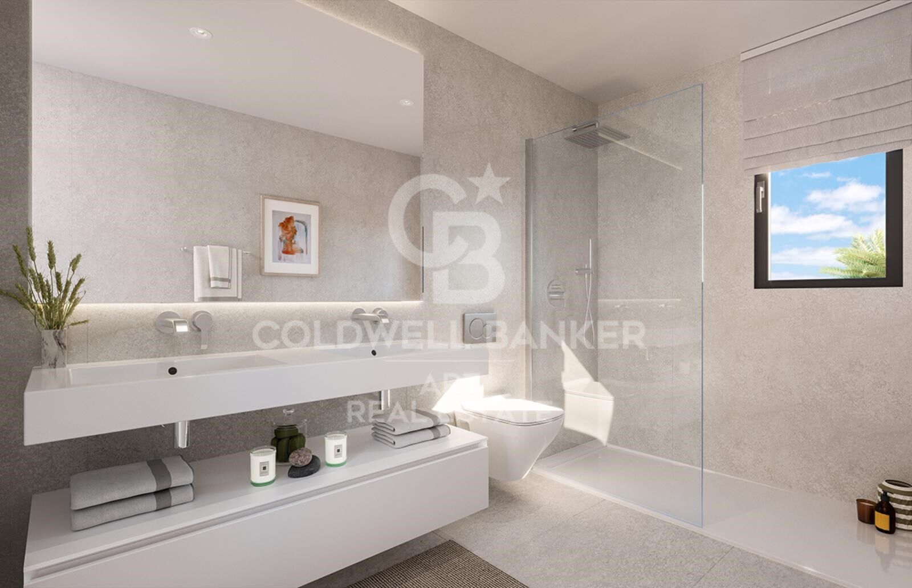
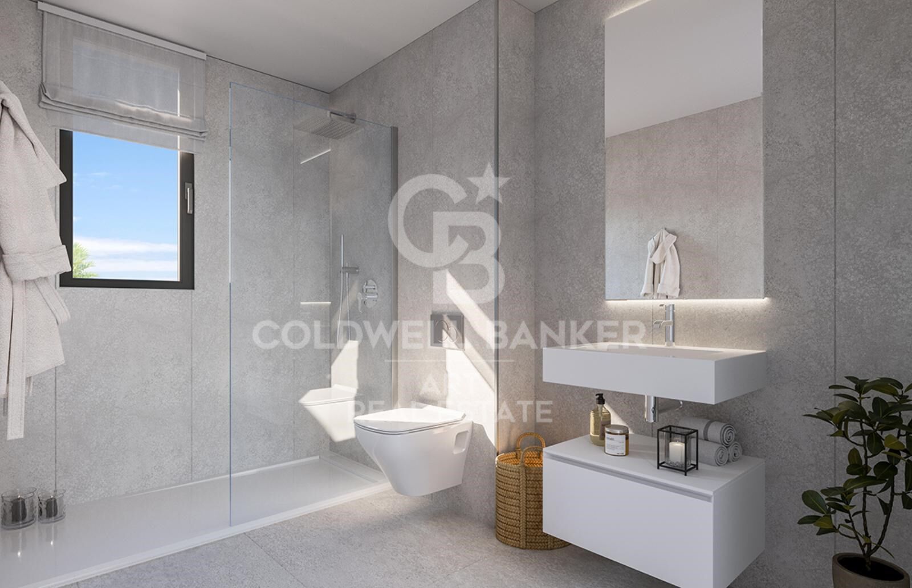
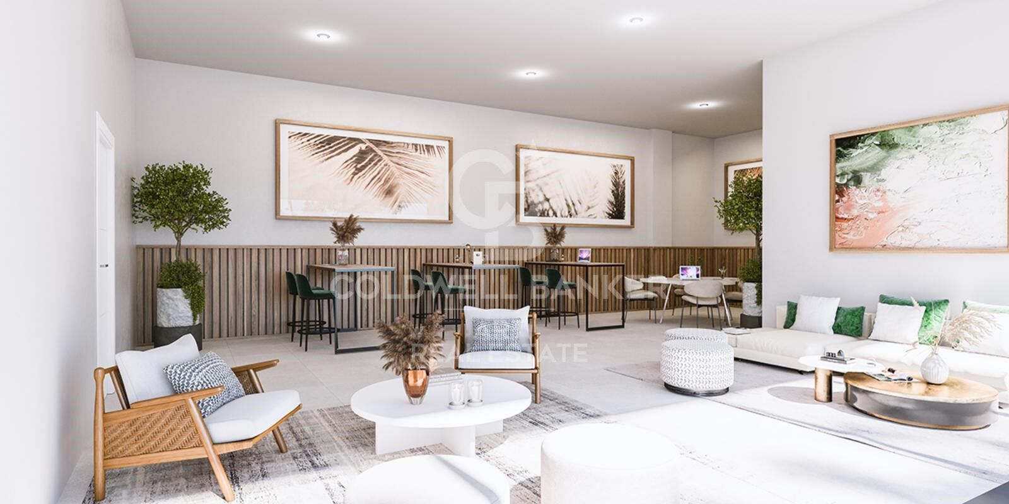
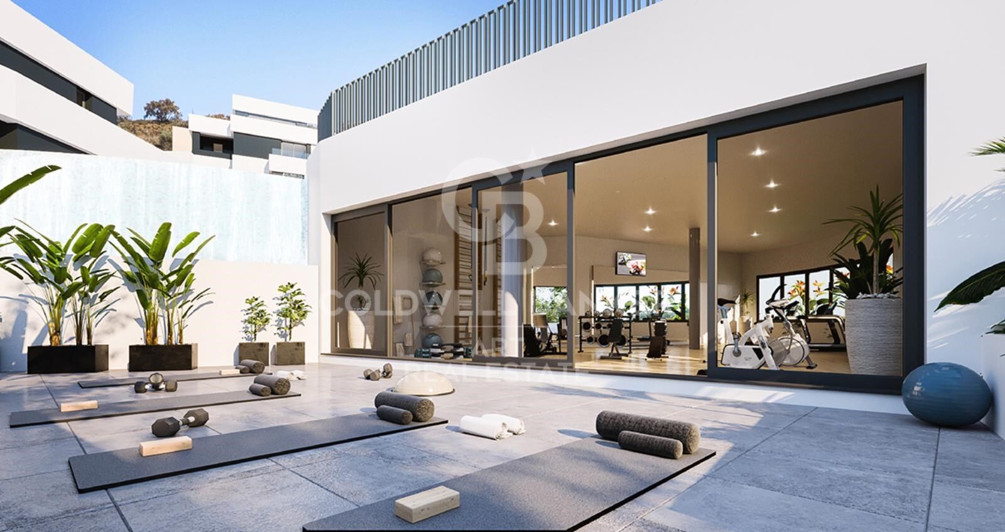
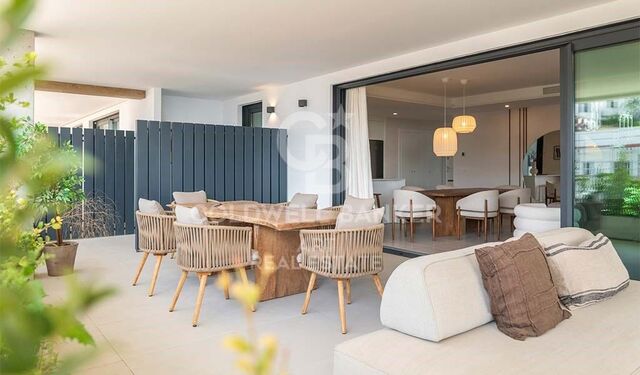
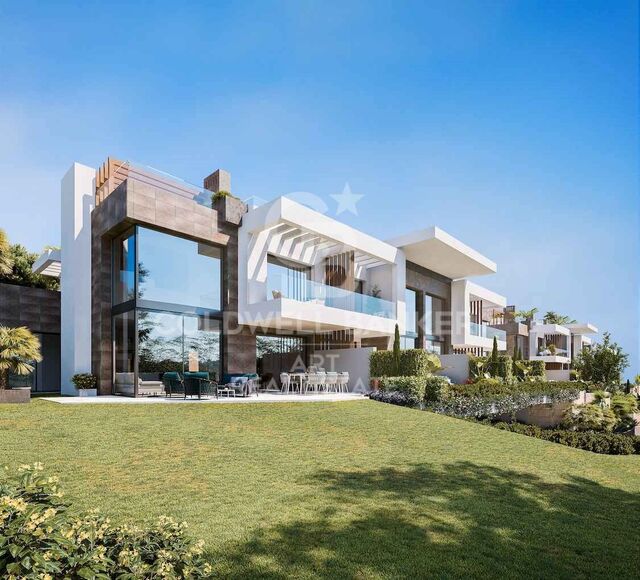
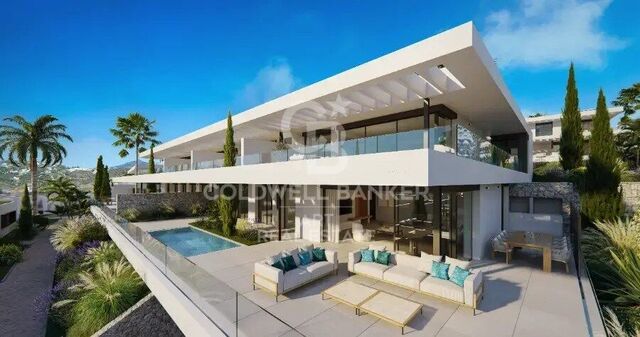
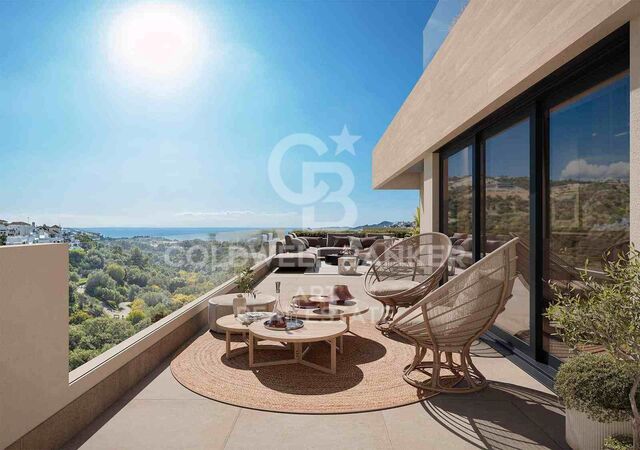
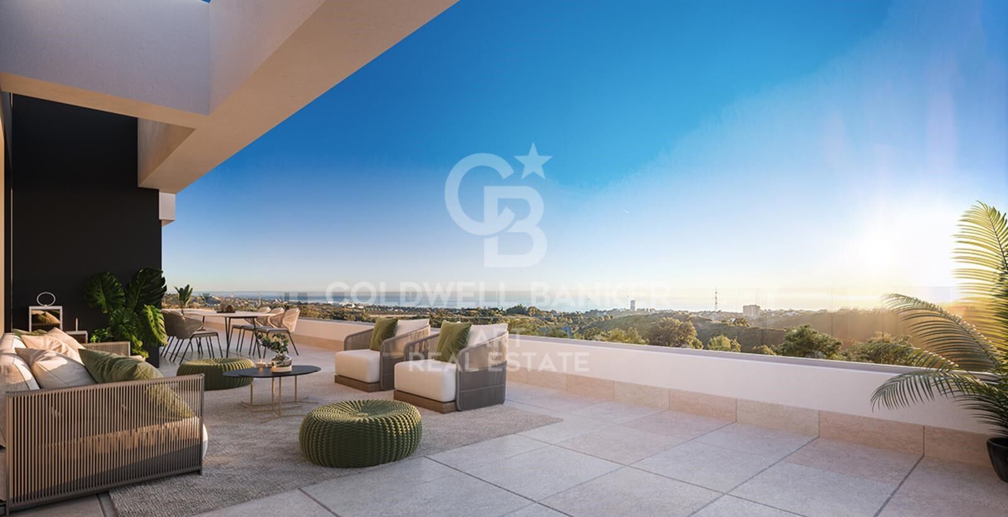
Entdecken Sie einen neuen Lebensstil in dieser exklusiven Wohnanlage, bestehend aus 39 Wohnungen und Maisonetten mit 2, 3 und 4 Schlafzimmern, die entworfen wurden, um das mediterrane Leben in vollen Zügen zu genießen.

Meer, Berge, Natur, Kultur und Dörfer versteckt zwischen Steineichen... All das und noch viel mehr ist die Costa del Sol. Seine mehr als 320 Sonnentage im Jahr lassen diejenigen, die sie besuchen, immer wiederkommen wollen.

Die Costa del Sol ist unter den Liebhabern dieses Sports als Costa del Golf bekannt, dank ihrer mehr als 40 Golfplätze, von denen sich etwa die Hälfte in Marbella befindet.

Das Leben in Marbella umfasst eine ganze Farbpalette, vom traditionellen Weiß der weiß gewaschenen Häuser des Fischerhafens bis hin zum Gold des Luxus der Goldenen Meile.

Die elegante Atmosphäre der Nachtclubs von Puerto Banús, das Blau und Ocker der fast 30 Kilometer Küste und die Hunderte von Nuancen der Blumen, die die Balkone der Altstadt schmücken, vervollständigen eine einzigartige Umgebung.

Aus all diesen Gründen bedeutet das Leben in Marbella, ein echtes Privileg zu genießen, umgeben von Natur, Dienstleistungen, Freizeit und dem unverwechselbaren mediterranen Lebensstil.
#ref:CBSH187

Immobilieninformationen

zone
Costa del Sol
Gegend
Málaga
standort
Marbella
district
Rïo Real - Los Monteros
Objekt typ
Neubau
Referenz
CBSH187
Einheiten in diesem Neubau
TypEinheitSurfaceTerrasseSchlafzimmerToilettenPreisZustand
DachgeschossCBSH187_C117 m2-32865.000 €verfügbar
WohnungCBSH187_G154 m2101 m232759.000 €verfügbar
WohnungCBSH187_A154 m224 m232679.000 €verfügbar
DachgeschossCBSH187_E115 m2-321.065.000 €verfügbar

In der Nähe des Strandes / Meeres

lift
Energiezertifikat
  • Ausstehend

über Marbella

Leben in Marbella bedeutet, sich in einen außergewöhnlichen Lebensstil zu vertiefen. Von seinem sonnigen Klima während eines Großteils des Jahres über hochwertige Bildungsmöglichkeiten bis hin zu einer lebendigen Kulturszene hat Marbella alles, um Ihre Erwartungen zu erfüllen. Erstklassige Gesundheitsversorgung und ein breites Spektrum an Dienstleistungen machen diese Stadt ideal für Bewohner jeden Alters.

Sicherheit und Lebensqualität verschmelzen mit der Exklusivität der Immobilien in Marbella. Coldwell Banker Spain wird Sie dabei unterstützen, das perfekte Zuhause zu finden, das Ihre Vorstellung vom Leben in diesem Küstenparadies ergänzt. Ein idyllischer Ort an der spanischen Küste, an dem Luxus mit mediterranem Charme verschmilzt. Bei Coldwell Banker Spain laden wir Sie ein, diese einzigartige Ecke zu erkunden und zu entdecken, warum Marbella mehr ist als nur ein Reiseziel; es ist ein Lebensstil.


Verwandte Suchanfragen

Weitere Informationen anfordern
Ref.CBSH187
Urb. Coto de la Serena Local 7B,
29680, Estepona
952 680 284
Soraya
Koordinatorin

Related properties

Luxury apartments and penthouses in Marbella
Rïo Real - Los Monteros

Luxury apartments and penthouses in Marbella

Exklusive Wohnsiedlung in Marbella Este, in einer privilegierten Umgebung, umgeben von Natur, Golfplätzen und nur wenige Minuten von den besten Stränden von Marbella entfernt. Der Komplex besteht aus 104 Häusern mit 3 und 4 Schlafzimmern, verteilt auf sanften Liegen, die die angenehme mediterrane Brise genießen. Seine strategische Lage ermöglicht einen einfachen Zugang zum Zentrum von Marbella, Puerto Banús und anderen Orten an der Costa del Sol über die A-7 und die AP-7. Darüber hinaus finden Sie in weniger als 10 Minuten ausgezeichnete Restaurants, Strandclubs, Freizeitzentren, Bildungs- und Gesundheitsdienste sowie einige der bekanntesten Golfplätze der Gegend. Die Häuser wurden mit einem zeitgenössischen Konzept und offenen Räumen gestaltet, die Geräumigkeit, Helligkeit und Verbindung mit der Umgebung fördern. Die Erdgeschosse verfügen über große Terrassen und private Gärten, während die Penthäuser einen spektakulären Panoramablick auf den Golfplatz und die umliegende Landschaft bieten. Die Wohnanlage befindet sich in erster Golflinie und in einer geschlossenen Urbanisation, umgeben von grünen Flächen und jahrhundertealten Pinien, die Privatsphäre, Ruhe und eine außergewöhnliche natürliche Atmosphäre bieten. Die öffentlichen Bereiche wurden entworfen, um das ganze Jahr über Wohlbefinden und Freizeit zu genießen. Der Komplex verfügt über moderne Sportanlagen und große Ruhebereiche sowie zwei große Pools mit Sonnenterrasse, ideal zum Entspannen und Ausnutzen des hervorragenden Klimas von Marbella. Ein Wohnvorschlag, der zeitgenössisches Design, hohe Qualitäten, Natur und Privatsphäre in einer der attraktivsten Enklaven von Marbella Este kombiniert und einen exklusiven und komfortablen mediterranen Lebensstil bietet. #ref:CBSH106
Von 1.250.000 €
Luxury homes in Altos de los Monteros in Marbella
Rïo Real - Los Monteros

Luxury homes in Altos de los Monteros in Marbella

Would you like to live in a unique place in a natural environment near Marbella? We present this new development of luxury homes in Altos de los Monteros in Marbella. This project is characterised by being located in a strategic place, in a natural environment at the foot of Sierra Blanca and its imposing mountain 'La Concha'. Furthermore, it is only a few minutes from the centre of Marbella and the La Cañada Shopping Centre, with good motorway connections. All the properties in this complex are built with top quality materials and finishes, with west orientation to enjoy the fantastic sun during the day, Marbella's special climate all year round and the spectacular sea views. Typology of the properties are 2 and 3 bedrooms distributed in ground floor, first floor and penthouses, divided in 2 phases. The ground floor with an incredible terrace and private pool; the penthouses with panoramic views, solarium and private pool. All properties come with a garage and storage room included in the price. In addition to the residential buildings, the complex will be endowed with communal areas and landscaped gardens. More than 20.000 m2 of green spaces surrounding each block of flats with plants and trees. This project includes 2 fully equipped gyms so that you can do sport all year round without leaving the complex, two communal swimming pools plus an indoor SPA pool, a social club and a co-working room. Do not miss this opportunity to have the house of your dreams. For more information, do not hesitate to contact us. #ref:CBSH004
Von 575.000 €
Wohnanlage bestehend aus Luxusvillen und -wohnungen in Marbella an der Costa del Sol.
Rïo Real - Los Monteros

Wohnanlage bestehend aus Luxusvillen und -wohnungen in Marbella an der Costa del Sol.

Diese exklusive Wohnanlage in Marbella an der Costa del Sol vereint eine sorgfältig ausgewählte Kollektion aus Villen, Apartments und Penthäusern, die einen anspruchsvollen Lebensstil ermöglichen, in dem zeitgenössische Architektur, Privatsphäre und Wohlbefinden harmonisch miteinander verschmelzen. Die Apartments mit 2, 3 oder 4 Schlafzimmern zeichnen sich durch großzügige Innenräume und weitläufige Terrassen aus. Die Erdgeschosswohnungen verfügen über private Swimmingpools, während die Penthäuser mit privaten Sonnenterrassen und Swimmingpools ausgestattet sind - ideale Rückzugsorte, um das mediterrane Klima zu genießen. Die Schlafzimmer verfügen über eigene Badezimmer en suite; zusätzlich ist jede Wohnung mit einem Gäste-WC ausgestattet. Die offenen Küchen sind vollständig eingerichtet. Darüber hinaus stehen verschiedene Individualisierungsmöglichkeiten zur Verfügung, um die Wohnungen an die persönlichen Wünsche ihrer Eigentümer anzupassen. Die Anlage umfasst außerdem eine exklusive Auswahl an Villen mit 4 und 5 Schlafzimmern, die großzügiges Wohnen, Privatsphäre und einen fließenden Übergang zwischen Innen- und Außenbereichen bieten. Jede Villa verfügt über einen privaten Swimmingpool im Erdgeschoss, großzügige überdachte und offene Terrassen im ersten Obergeschoss sowie eine spektakuläre Dachterrasse mit eleganter Pergola. Darüber hinaus steht jeder Villa ein privater Stellplatz in der gemeinschaftlichen Garage zur Verfügung. Die großzügigen offenen Küchen sind vollständig ausgestattet und harmonisch in die Wohnbereiche integriert. Die Gemeinschaftsbereiche wurden so gestaltet, dass sie ein umfassendes Wohnerlebnis mit einer Vielzahl an Dienstleistungen und Einrichtungen bieten, ohne dass die Anlage verlassen werden muss. Dazu gehören ein Concierge-Service, ein Café, Coworking-Bereiche, ein Fitnessstudio, ein Innenpool, vier Außenpools, ein Spa sowie gepflegte Gartenanlagen, die zum Entspannen und Verweilen im Freien einladen. Die privilegierte Lage verbindet die Ruhe eines exklusiven Wohnumfelds mit der Nähe zu den wichtigsten Anziehungspunkten der Costa del Sol. Das Zentrum von Marbella ist in etwa 9 Minuten erreichbar, Puerto Banús in rund 17 Minuten und der Flughafen Málaga in ungefähr 35 Minuten. Ein außergewöhnliches Wohnangebot, das Design, Exklusivität und Wohlbefinden an einer der attraktivsten Lagen Marbellas vereint. #ref:CBSH390
Von 850.000 €
Exklusive Wohnanlage mit unverbaubarem Blick in Marbella
Rïo Real - Los Monteros

Exklusive Wohnanlage mit unverbaubarem Blick in Marbella

Soleil ist ein exklusiver Wohnkomplex in Marbella mit 80 Luxusapartments, die auf maximales Tageslicht, eine optimale Anbindung an die Umgebung und einen mediterranen Lebensstil ausgelegt sind. Dieses Projekt liegt in einer der privilegiertesten Gegenden der Costa del Sol und definiert das Konzept des Lebens zwischen Meer und Bergen neu. Die Zwei- und Dreizimmerwohnungen bestechen durch ihre großzügigen Ost- und Südterrassen und bieten so einen unverbauten Ausblick und ein angenehmes Raumgefühl. Einige Einheiten verfügen über Maisonette-Wohnungen im Obergeschoss, die für diejenigen gedacht sind, die zusätzlichen Platz, Privatsphäre und Exklusivität suchen. Die moderne, mediterran inspirierte Architektur mit weichen Linien, edlen Materialien und einer Palette warmer Töne fügt sich natürlich in die Landschaft ein. Die acht Häuserblöcke des Projekts sind von Landschaftsbereichen mit einheimischer Vegetation wie wilden Olivenbäumen, Lavendel und Rosmarin umgeben, die eine ruhige und einladende Umgebung schaffen. Soleil bietet außerdem komplette Gemeinschaftseinrichtungen im Resort-Stil, die für das tägliche Wohlbefinden konzipiert sind. Dazu gehören ein Infinity-Außenpool mit Meerblick, ein beheizter Innenpool, ein Spa mit türkischem Bad, ein voll ausgestattetes Fitnessstudio, eine Social Lounge, ein Coworking-Space und eine Poolbar exklusiv für die Bewohner. Soleil ist mehr als nur ein Zuhause. Es steht für eine Lebensweise, die auf Qualität, Design und Einklang mit der Natur basiert. Ein einzigartiger Ort, an dem jeder Tag in seinem eigenen Licht gelebt wird. #ref:CBSH514
Von 540.000 €
Luxusresidenzen mit privatem Pool und Premium-Annehmlichkeiten an der Mittelmeerküste
Rïo Real - Los Monteros

Luxusresidenzen mit privatem Pool und Premium-Annehmlichkeiten an der Mittelmeerküste

Diese exklusive Privatgemeinschaft besteht aus nur 44 Residenzen und bietet Zwei- und Drei-Zimmer-Wohnungen, darunter 10 Penthouses, jedes mit eigenem Privatpool. Zwischen landschaftlich gestalteten Gärten befindet sich ein wunderschöner beheizter Pool, eine Terrasse und eine überdachte Außenküche - ideal, um Zeit mit Familie und Freunden zu genießen. Um einen komfortablen und ruhigen Aufenthalt zu gewährleisten, bietet die Gemeinschaft einen umfassenden Concierge-Service. Darüber hinaus stehen großzügige Tiefgaragenstellplätze, private Lagerräume und 24-Stunden-Sicherheitsdienst mit Patrouillen zur Verfügung, um den Bewohnern maximale Sicherheit zu bieten. Beim Durchqueren des eleganten Sicherheitstores werden die Eigentümer von exklusiven Eingängen begrüßt - vom Zugang zur Tiefgarage, die nach höchsten Standards fertiggestellt ist, bis hin zu den Eingangsbereichen der einzelnen Gebäude und den Residenzen selbst. An der Mittelmeerküste ist die Qualität der Außenbereiche ebenso wichtig wie die des Innenbereichs, daher wurde besonderes Augenmerk auf das Design, die Geräumigkeit und die Sicherheit der Gemeinschaftsbereiche gelegt. Alle Apartments bieten Meer- und Gartenblick. Die Anlage verfügt über einen attraktiven 25-Meter-Beheizten Pool, umgeben von einer Sonnenterrasse mit bequemen Liegestühlen, einer gemütlichen überdachten Terrasse und einer Außenküche mit Grillbereich - perfekt zum Entspannen oder für geselliges Beisammensein. Die Eigentümer von Ocean View profitieren zudem vom Zugang zum angrenzenden Sportclub mit Fitnessstudio, Tennis- und Padelplätzen, einem 9-Loch-Par-3-Golfplatz und einem Restaurant - alles in den Gemeinschaftsgebühren enthalten. #ref:CBSH893
Von 960.000 €
Neue Apartments in einer der exklusivsten Gegenden von Marbella.
Rïo Real - Los Monteros

Neue Apartments in einer der exklusivsten Gegenden von Marbella.

Ein einzigartiges Neubauprojekt mit insgesamt 16 Wohneinheiten mit 2 und 3 Schlafzimmern, entworfen in einem zeitgemäßen Stil, der Komfort, Großzügigkeit und die Verbindung zur natürlichen Umgebung in den Vordergrund stellt. Die Wohnanlage bietet Penthäuser mit privaten Terrassen von bis zu 200 m² und eigenem Pool sowie Erdgeschosswohnungen mit Garten - ideal für alle, die ein Wohnkonzept suchen, das Privatsphäre, Wohlbefinden und Design vereint. Jede Wohnung wurde so konzipiert, dass sie das natürliche Licht, offene Raumkonzepte und Panoramablicke optimal nutzt und eine ruhige sowie elegante Atmosphäre schafft. Die Immobilien verfügen über eine privilegierte Ausrichtung und bieten Zugang zu einer sorgfältig ausgewählten Palette an luxuriösen Annehmlichkeiten, darunter Swimmingpool, Solarium, Spa, Sauna, Fitnessraum, Garagen und Abstellräume - alles darauf ausgelegt, den Lebensstil der Bewohner zu bereichern. Die Anlage befindet sich in einer der exklusivsten Lagen Marbellas, in der renommierten Urbanisation Río Real Golf. Diese privilegierte Umgebung verbindet die Ruhe der Natur mit der Nähe zu allen Dienstleistungen und Attraktionen der Stadt. Nur wenige Minuten vom Stadtzentrum Marbellas und vom Strand Los Monteros entfernt, liegt das Projekt direkt neben dem bekannten Golfplatz Río Real, einem der emblematischsten der Costa del Sol, und angrenzend an das zukünftige Four Seasons Marbella Resort - ein Luxuskomplex mit Fünf-Sterne-Hotel, privaten Residenzen und Beach Clubs. #ref:CBSH1364
Von 1.200.000 €

Zuletzt angesehene Immobilien

Einmalige Gelegenheit zum Erwerb einer vollständig individuell gestaltbaren Villa mit Meerblick in Manilva
Chullera

Einmalige Gelegenheit zum Erwerb einer vollständig individuell gestaltbaren Villa mit Meerblick in Manilva

Entdecken Sie eine exklusive Kollektion zeitgemäßer Villen zum Verkauf an der Costa del Sol, gelegen in einer der begehrtesten Gegenden von Manilva zwischen Estepona und Sotogrande. In einer etablierten, ruhigen und wenig verdichteten Wohngegend bieten diese Immobilien Privatsphäre, Sicherheit und eine hervorragende Lebensqualität - nur wenige Minuten vom Mittelmeer entfernt. Die Villen genießen beeindruckende Meerblicke und befinden sich in der Nähe von Stränden, Golfplätzen, Yachthäfen und internationalen Schulen. Ihre zeitgemäße Architektur verbindet elegante Linien, großzügige Räume und durchdachte Grundrisse zu Wohnhäusern, die ganz auf den mediterranen Lebensstil ausgerichtet sind. Jede Villa kann individuell an die Bedürfnisse und Wünsche ihrer Eigentümer angepasst werden, mit Konfigurationen von 3 bis 6 Schlafzimmern und 3 bis 6 Badezimmern. Die Grundstücke verfügen über Flächen zwischen 800 und 867 m², während die bebauten Flächen zwischen 400 und 700 m² liegen. Großzügige Innenbereiche werden durch private Gärten, weitläufige Terrassen und Außenbereiche ergänzt, die dazu einladen, das angenehme Klima und die Ausblicke das ganze Jahr über zu genießen. Die Preise beginnen bei 1.350.000 €, mit flexiblen Zahlungsbedingungen und den entsprechenden gesetzlichen Garantien. Die voraussichtliche Bauzeit beträgt etwa 17 Monate. Die erste Muster-Villa verfügt bereits über eine Baugenehmigung und soll innerhalb von etwa 12 Monaten fertiggestellt werden. Ein Wohnkonzept, das zeitgemäße Architektur, großzügige Flächen, individuelle Gestaltungsmöglichkeiten und eine strategische Lage zwischen Estepona und Sotogrande miteinander verbindet - ideal für alle, die einen privaten Wohnsitz an der Costa del Sol suchen oder das langfristige Potenzial einer Immobilieninvestition in Betracht ziehen. #ref:CBSH1171
Von 1.400.000 €
Apartment 3 Schlafzimmer Verkauf Escaldes-Engordany
Escaldes-Engordany

Apartment 3 Schlafzimmer Verkauf Escaldes-Engordany

123 m²Größe32 Bäder
Exclusive promotion of living in the center of Escaldes-Engordany, 500 meters from the economic and social center of Principado.~~It is a 123 m2 apartment plus 47 m2 of terrace. It consists of 3 rooms. One double suite type and the other two normal. All of them with built-in wardrobes. Kitchen open to the dining room and practical laundry area.~~Located in a unique enclave, its homes will have spectacular panoramic views over the Andorra Valley and Escaldes, and sun all year round.~~The second tower on the market, 15 stories high, is made up of 68 homes with 1 to 4 bedrooms. All rooms are exterior, with perimeter terraces.~~You will find homes of various types and lengths, very bright and functional, with modern design, perimeter terraces and high-end finishes.~~It is worth noting in this promotion the fantastic community areas with heated indoor pool, gym, garden areas and solarium (for the exclusive use of the owners). The owners will also be able to enjoy exclusive direct access to the Falgueró and Rec del Solà paths.~~Regarding the FINISHES AND QUALITIES of the homes, we would highlight:~- EXTERIOR CARPENTRY in aluminum with SCHUCO type thermal break or similar.~- Triple glass with double air chamber adapted to energy requirements.~- Stoneware flooring, with two finishing options to be chosen by the client.~- built-in cabinets of the Carré brand or similar~- Open KITCHENS with Neolith, Silestone or similar countertops, equipped with a 'BORA' type surface extractor fan incorporated into the hob, induction hob, oven, microwave, fridge and dishwasher from SIEMEMS or similar. Wall and base units of the Santos or similar brand, combining a solid color with an imitation wood finish. Extendable faucet.~- BATHROOMS with walls covered with top quality ceramics. Equipped with furniture with drawer and embedded sink. Hansgrohe or similar regulating taps, glass partition and mirror. Built-in shower 'rain' effect~- AIR CONDITIONING AND RENEWAL:~ * ACS production system and centralized air conditioning connected to~ FEDA ECOTERM.~ * Underfloor heating system throughout the house.~ * Air conditioning with cold air throughout the house except in bathrooms, through~ air ducts integrated into the false ceiling with supply and extraction.~ * Renewal of airer with double flow system with compact equipment~ with Siber or similar brand heat recuperator. Individualized equipment~ for each house.~- ELECTRICAL INSTALLATION:~ * Spotlights integrated into the false ceiling in bathrooms, laundry and kitchen.~ * LED strip lighting in the hallway and other rooms.~ * HOME AUTOMATION: home climate control system.~~With the possibility of buying parking spaces and storage rooms in the same building.~~Do not hesitate to contact us to clarify any questions and have additional information.~~Expected completion date: last quarter 2027. #ref:04103/5210
1.249.000 €
Apartment 3 Schlafzimmer Verkauf Canillo
Soldeu-El Tarter-Incles

Apartment 3 Schlafzimmer Verkauf Canillo

167 m²Größe33 Bäder
Located in El Tarter, in the heart of Grandvalira, this exclusive property represents a unique opportunity to enjoy the mountains with the highest level of comfort, privacy, and sophistication. Its privileged location, truly ski-in/ski-out, allows direct access to the ski domain without the need for transportation, making it an exceptional residence both for personal use and as a real estate investment.~~The property has been designed with a contemporary concept where architecture, technology, and well-being coexist in perfect harmony. The spacious, light-filled interiors, together with high-end finishes and advanced technical features, create an elegant and welcoming atmosphere in every season of the year.~~Designed to deliver a premium residential experience, it incorporates high-efficiency energy solutions and absolute comfort:~~Underfloor heating for a uniform and pleasant temperature throughout the home~Dual-flow mechanical ventilation system that purifies indoor air, improves air quality, and enhances rest~High-performance triple glazing for excellent thermal and acoustic insulation~Textile drying cabinet with hot air emission, specifically designed to dry and maintain ski equipment in perfect condition~Integrated home automation system that allows smart and effortless control of the property~Every detail has been carefully selected to offer an exclusive experience, where understated luxury and functionality blend seamlessly with the natural high-mountain surroundings.~~167.07 m2 apartment with a 21,06 m2 terrace included. It has three double bedrooms, two of them en suite, and a full bathroom. ~Included in the price: 3 parking space and a storage room #ref:05226/5210
1.411.796 €
Reihenhaus 4 Schlafzimmer Verkauf Canillo
Canillo

Reihenhaus 4 Schlafzimmer Verkauf Canillo

325 m²Größe119 m²Grundstück43 Bäder
'Promotion of 8 semi-detached houses very well located in Canillo, 5 minutes walk from the centre of Canillo. Surrounded by nature for mountain lovers and with views of the valley. Thanks to their orientation, these houses enjoy natural light and sun all year round. Moreover, they are close to all the communal services: the ice palace, supermarkets, the cable car...~~This particular house has 267.60m2 of living space plus 57.27m2 of terrace distributed as follows:~- Ground floor: where we find the garage with space for 2 vehicles and a cosy lobby area.~- First floor: where we find two large double bedrooms with fitted wardrobes, a complete bathroom and a laundry area.~- First floor: here we find the magnificent suite with a large complete bathroom, another bedroom (single) and another complete bathroom.~- Third floor: on this floor we find the day area, with a bright living-dining room with open plan kitchen and access to the spectacular garden / terrace of 57.27 m2.~~All floors are connected by a staircase and lift.~~This development offers state-of-the-art, high quality finishes, among which the following stand out:~-Interior flooring: imitation oak wood stoneware flooring in sheets and white lacquered skirting boards.~Garage: non-slip porcelain flooring with drainage for water collection. Pre-installation of charging points for electric vehicles.~~- Kitchen: fitted with units in wood-coloured finish, worktop and work front in reconfigured white marble. Integrated handles and drawers with ABS, central island in Neolith and extractor hood with active carbon filter recirculation.~Bathrooms: fitted with Roca compact toilets; wood-coloured washbasin units; extra-flat shower trays with glass screens and Roca bathroom accessories.~-Interior carpentry: interior doors finished in wood colour. Matte black handles with minimalist design. Built-in wardrobes with wood-coloured finish and vertical handles; fitted with drawer units and hanging rails and sliding doors.~Lift: An electric lift with integrated low-consumption machinery. With steel doors, interior paving the same as the floor plan, laminated wood walls, interior mirror.~-Electrical installation with portholes and recessed LED strips.~-Heating: Individual Vaillant aerothermal installation for air conditioning (heat) and domestic hot water production. With outdoor unit located on the rear façade and compact indoor unit. Heat distribution by means of underfloor heating. Temperature regulation with digital thermostats in each room. Electric towel rails in bathrooms. Pre-installation of fireplace.~-Decorative elements: planters between houses, planted with shrubs.~~It is also very important to highlight that this is a highly energy efficient and low consumption house:~- Use of aerothermal energy as a renewable energy source for the production of heating (underfloor heating) and for the production of hot water.~- Highly efficient thermal insulation (triple glazing, with double laminated safety glass on the inside and highly efficient on the outside).~~Construction end date: First half of 2027.~~Do not hesitate to contact us for any further information.' #ref:04341/5210
1.500.000 €
Apartment 2 Schlafzimmer Verkauf Escaldes-Engordany
Escaldes-Engordany

Apartment 2 Schlafzimmer Verkauf Escaldes-Engordany

111 m²Größe22 Bäder
Exclusive residential development located in the heart of Escaldes-Engordany, just 500 meters from the Principality's economic and social center.~Situated in a prime location, the development boasts spectacular panoramic views over the Andorra and Escaldes valleys, as well as excellent orientation with year-round sunshine.~The project comprises an elegant 14-story tower with 124 apartments, designed for comfort, functionality, and high energy efficiency.~The apartments feature large windows, spacious terraces, and contemporary architecture, creating bright and airy spaces that connect with the natural surroundings.~The development offers a variety of apartment types and sizes to suit different needs, all with a modern and functional layout.~~The homes feature:~- Spacious covered terraces with large glazed surfaces~- Open-plan kitchen, dining, and living areas~- High-performance thermal and acoustic insulation~- High-end finishes~~The building boasts comprehensive communal areas designed for the well-being and enjoyment of its residents:~- Outdoor solarium with panoramic views~- Fully equipped gym~- Landscaped outdoor spaces~- Exclusive access for residents to Camí del Falgueró and Rec del Solà~In addition, the building offers a concierge service and elegant communal areas with sophisticated finishes.~~The building has been designed with high-quality materials and modern construction solutions:~- Reinforced concrete structure with strategically placed metal elements~- Ventilated façade with a slate-colored ceramic finish~- High level of thermal insulation and energy efficiency~- The terraces feature non-slip, wood-effect porcelain tile flooring, metal railings, and decorative planters.~~The kitchens are open to the living-dining room and equipped with high-end materials and appliances:~- Neolith, Silestone, or similar countertops~- Integrated BORA extractor fan~- Siemens or similar appliances: induction hob, oven, microwave, refrigerator, dishwasher~- Contemporary upper and lower cabinets with solid color and wood finishes~- Extendable faucets~~The bathrooms incorporate premium materials and a modern design:~- High-end ceramic wall tiles~- Wall-hung vanity unit with integrated sink~- Hansgrohe or similar thermostatic faucets~- Glass shower enclosure~- Ultra-thin shower tray~- Recessed rain shower~~The homes feature materials selected for durability and comfort:~~- Aluminum exterior joinery with thermal break, Schüco or similar~- Triple glazing with double air chamber~- Large-format porcelain stoneware flooring (two finishes to choose from)~- Carré or similar built-in wardrobes Similar~- Armored entrance door~- Integrated LED lighting in several rooms~~The building incorporates modern systems to guarantee maximum comfort and efficiency:~- Centralized heating and hot water system connected to FEDA Ecoterm~- Underfloor heating throughout the property~- Ducted air conditioning (except in bathrooms)~- Dual-flow ventilation system with heat recovery~~The building has 4 floors dedicated to parking and storage, with automatic access.~~Pre-installation for electric vehicle charging~~A unique development in Escaldes-Engordany that combines location, views, construction quality, and complete communal areas.~Gali Real Estate at your service. #ref:04977/5210
724.000 €
Villa 5 Schlafzimmer Verkauf Canillo
Soldeu-El Tarter-Incles

Villa 5 Schlafzimmer Verkauf Canillo

460 m²Größe55 Bäder
Exclusive promotion in La Pleta d'Incles located in the Incles Valley, one of the most privileged natural areas in Andorra.~~Promotion of 4 single-family houses, four stories high with garden. Carefully designed by a prestigious architect. They are characterized by a sensory search and respect for the environment. This house, of 437.01 m2, is distributed in 3 suites with direct access to the garden and a master suite with study, dressing room and impressive windows with dreamlike panoramic views of the ski slopes, fully integrated into the area, caring for and respecting the natural environment. It has 5 bathrooms, gym, laundry, private garden, fireplace, parking for one or two cars with direct access to the sky room, and can have a Spa, Hammam, cinema room, games room, depending on the different layouts needed. .~~The houses are integrated into the mountain, where natural light enters through large windows, designed with the finest materials, and a careful study of sunlight that guides all rooms so that they have the maximum number of hours of sunshine. Adapting to the terrain, they open and slide along floors to seek the views and natural light on its three facades.~~They are located 1 minute from the Soldeu ski slopes, one of the towns that serve as the entrance to Grandvalira, the largest ski area in the Pyrenees. So that in winter you can enjoy the fantastic ski slopes and in summer the pleasant walks through privileged places in Andorran nature. You are also just a few minutes from the center of Andorra so you can have fun taking advantage of its wide commercial and leisure offer.~~The surfaces of the houses in La Pleta d'Incles range from 437m2 to 482m2.~~Expected completion date 2028 #ref:05133/5210
2.600.000 €
Apartment 3 Schlafzimmer Verkauf Canillo
Soldeu-El Tarter-Incles

Apartment 3 Schlafzimmer Verkauf Canillo

167 m²Größe33 Bäder
Located in El Tarter, in the heart of Grandvalira, this exclusive property represents a unique opportunity to enjoy the mountains with the highest level of comfort, privacy, and sophistication. Its privileged location, truly ski-in/ski-out, allows direct access to the ski domain without the need for transportation, making it an exceptional residence both for personal use and as a real estate investment.~~The property has been designed with a contemporary concept where architecture, technology, and well-being coexist in perfect harmony. The spacious, light-filled interiors, together with high-end finishes and advanced technical features, create an elegant and welcoming atmosphere in every season of the year.~~Designed to deliver a premium residential experience, it incorporates high-efficiency energy solutions and absolute comfort:~~Underfloor heating for a uniform and pleasant temperature throughout the home~Dual-flow mechanical ventilation system that purifies indoor air, improves air quality, and enhances rest~High-performance triple glazing for excellent thermal and acoustic insulation~Textile drying cabinet with hot air emission, specifically designed to dry and maintain ski equipment in perfect condition~Integrated home automation system that allows smart and effortless control of the property~~Every detail has been carefully selected to offer an exclusive experience, where understated luxury and functionality blend seamlessly with the natural high-mountain surroundings.~~161.85 m2 apartment with a 21.06 m2 terrace included. It has three double bedrooms, two of them en suite, and a full bathroom. ~Included in the price: 1 parking space and 1 storage room #ref:05224/5210
1.265.595 €
Apartment 3 Schlafzimmer Verkauf Escaldes-Engordany
Escaldes-Engordany

Apartment 3 Schlafzimmer Verkauf Escaldes-Engordany

158 m²Größe32 Bäder
Exclusive residential development located in the heart of Escaldes-Engordany, just 500 meters from the Principality's economic and social center.~Situated in a prime location, the development boasts spectacular panoramic views over the Andorra and Escaldes valleys, as well as excellent orientation with year-round sunshine.~The project comprises an elegant 14-story tower with 124 apartments, designed for comfort, functionality, and high energy efficiency.~The apartments feature large windows, spacious terraces, and contemporary architecture, creating bright and airy spaces that connect with the natural surroundings.~The development offers a variety of apartment types and sizes to suit different needs, all with a modern and functional layout.~~The homes feature:~- Spacious covered terraces with large glazed surfaces~- Open-plan kitchen, dining, and living areas~- High-performance thermal and acoustic insulation~- High-end finishes~~The building boasts comprehensive communal areas designed for the well-being and enjoyment of its residents:~- Outdoor solarium with panoramic views~- Fully equipped gym~- Landscaped outdoor spaces~- Exclusive access for residents to Camí del Falgueró and Rec del Solà~In addition, the building offers a concierge service and elegant communal areas with sophisticated finishes.~~The building has been designed with high-quality materials and modern construction solutions:~- Reinforced concrete structure with strategically placed metal elements~- Ventilated façade with a slate-colored ceramic finish~- High level of thermal insulation and energy efficiency~- The terraces feature non-slip, wood-effect porcelain tile flooring, metal railings, and decorative planters.~~The kitchens are open to the living-dining room and equipped with high-end materials and appliances:~- Neolith, Silestone, or similar countertops~- Integrated BORA extractor fan~- Siemens or similar appliances: induction hob, oven, microwave, refrigerator, dishwasher~- Contemporary upper and lower cabinets with solid color and wood finishes~- Extendable faucets~~The bathrooms incorporate premium materials and a modern design:~- High-end ceramic wall tiles~- Wall-hung vanity unit with integrated sink~- Hansgrohe or similar thermostatic faucets~- Glass shower enclosure~- Ultra-thin shower tray~- Recessed rain shower~~The homes feature materials selected for durability and comfort:~~- Aluminum exterior joinery with thermal break, Schüco or similar~- Triple glazing with double air chamber~- Large-format porcelain stoneware flooring (two finishes to choose from)~- Carré or similar built-in wardrobes Similar~- Armored entrance door~- Integrated LED lighting in several rooms~~The building incorporates modern systems to guarantee maximum comfort and efficiency:~- Centralized heating and hot water system connected to FEDA Ecoterm~- Underfloor heating throughout the property~- Ducted air conditioning (except in bathrooms)~- Dual-flow ventilation system with heat recovery~~The building has 4 floors dedicated to parking and storage, with automatic access.~~Pre-installation for electric vehicle charging~~A unique development in Escaldes-Engordany that combines location, views, construction quality, and complete communal areas.~Gali Real Estate at your service. #ref:04998/5210
1.212.000 €
Apartment 2 Schlafzimmer Verkauf Canillo
Soldeu-El Tarter-Incles

Apartment 2 Schlafzimmer Verkauf Canillo

101 m²Größe22 Bäder
GALÍ Real Estate is honored to present the 'VORA RIU' development, where ski and mountain lovers will find the best setting to enjoy an exclusive lifestyle.~The project masterfully blends tradition, design, and comfort, respecting the alpine style and contemporary minimalism.~This new high-end development uses fine materials such as wood and stone to provide warmth and comfort, along with the most sustainable and efficient improvements such as home automation, underfloor heating, and LED lighting. All interior finishes, as well as appliances and furnishings, are from top-quality brands that prioritize energy efficiency.~Units range from one to three bedrooms, ranging from 62 to 173 m2. Each home has a private ski room for the safe and secure storage of all ski equipment, as well as a clothes drying cabinet to ensure maximum comfort for the entire family.~The underground floors feature two floors reserved for convenient parking spaces and spacious storage rooms, which will feature pre-installed electric car charging stations and low-energy lighting for greater efficiency.~You are undoubtedly looking at the project where you can enjoy high standards, nature, comfort, and an exclusive lifestyle tailored for all those who want to enjoy an incomparable setting.~101.45 m2 apartment with a 10.08 m2 terrace included. It has two double bedrooms, one en suite, and a full bathroom. ~Included in the price 1 parking space and one storage room #ref:05122/5210
1.265.089 €
Apartment 3 Schlafzimmer Verkauf Escaldes-Engordany
Escaldes-Engordany

Apartment 3 Schlafzimmer Verkauf Escaldes-Engordany

132 m²Größe32 Bäder
Exclusive residential development located in the heart of Escaldes-Engordany, just 500 meters from the Principality's economic and social center.~Situated in a prime location, the development boasts spectacular panoramic views over the Andorra and Escaldes valleys, as well as excellent orientation with year-round sunshine.~The project comprises an elegant 14-story tower with 124 apartments, designed for comfort, functionality, and high energy efficiency.~The apartments feature large windows, spacious terraces, and contemporary architecture, creating bright and airy spaces that connect with the natural surroundings.~The development offers a variety of apartment types and sizes to suit different needs, all with a modern and functional layout.~~The homes feature:~- Spacious covered terraces with large glazed surfaces~- Open-plan kitchen, dining, and living areas~- High-performance thermal and acoustic insulation~- High-end finishes~~The building boasts comprehensive communal areas designed for the well-being and enjoyment of its residents:~- Outdoor solarium with panoramic views~- Fully equipped gym~- Landscaped outdoor spaces~- Exclusive access for residents to Camí del Falgueró and Rec del Solà~In addition, the building offers a concierge service and elegant communal areas with sophisticated finishes.~~The building has been designed with high-quality materials and modern construction solutions:~- Reinforced concrete structure with strategically placed metal elements~- Ventilated façade with a slate-colored ceramic finish~- High level of thermal insulation and energy efficiency~- The terraces feature non-slip, wood-effect porcelain tile flooring, metal railings, and decorative planters.~~The kitchens are open to the living-dining room and equipped with high-end materials and appliances:~- Neolith, Silestone, or similar countertops~- Integrated BORA extractor fan~- Siemens or similar appliances: induction hob, oven, microwave, refrigerator, dishwasher~- Contemporary upper and lower cabinets with solid color and wood finishes~- Extendable faucets~~The bathrooms incorporate premium materials and a modern design:~- High-end ceramic wall tiles~- Wall-hung vanity unit with integrated sink~- Hansgrohe or similar thermostatic faucets~- Glass shower enclosure~- Ultra-thin shower tray~- Recessed rain shower~~The homes feature materials selected for durability and comfort:~~- Aluminum exterior joinery with thermal break, Schüco or similar~- Triple glazing with double air chamber~- Large-format porcelain stoneware flooring (two finishes to choose from)~- Carré or similar built-in wardrobes Similar~- Armored entrance door~- Integrated LED lighting in several rooms~~The building incorporates modern systems to guarantee maximum comfort and efficiency:~- Centralized heating and hot water system connected to FEDA Ecoterm~- Underfloor heating throughout the property~- Ducted air conditioning (except in bathrooms)~- Dual-flow ventilation system with heat recovery~~The building has 4 floors dedicated to parking and storage, with automatic access.~~Pre-installation for electric vehicle charging~~A unique development in Escaldes-Engordany that combines location, views, construction quality, and complete communal areas.~Gali Real Estate at your service. #ref:04954/5210
975.000 €
Coldwell Banker Art Real Estate
Urb. Coto de la Serena Local 7B,
29680, Estepona
De 10 a 19 hs
Newsletter

Finden Sie Ihr Zuhause im Ausland mit Unterstützung des Coldwell Banker® Netzwerks

Besuchen Sie unsere internationalen Websites und finden Sie Ihre Wunschimmobilie an den exklusivsten Orten

Wir verwenden unsere eigenen Cookies und Cookies von Drittanbietern, um die Sicherheit unserer Website zu gewährleisten und ihren Inhalt zu personalisieren. Ebenso verwenden wir Cookies, um Daten über Ihre Navigation zu messen und zu erhalten und um Werbung an Ihren Geschmack und Ihre Vorlieben anzupassen. Drücken Sie die Schaltfläche "Alle akzeptieren", um zu bestätigen, dass Sie die angezeigten Informationen gelesen und akzeptiert haben. Um diese Cookies zu verwalten oder zu deaktivieren, klicken Sie auf "Einstellungen". Weitere Informationen zu Cookies erhalte Sie in unserer Cookie-Richtlinie.
Cookies ändern
Technik und Funktional Immer aktiv
Diese Website verwendet eigene Cookies, um Informationen zu sammeln, um unsere Dienste zu verbessern. Wenn Sie weiter surfen, akzeptieren Sie deren Installation. Der Benutzer hat die Möglichkeit, seinen Browser zu konfigurieren und auf Wunsch zu verhindern, dass er auf seiner Festplatte installiert wird, obwohl er bedenken muss, dass dies zu Schwierigkeiten beim Navigieren auf der Website führen kann.
Sie ermöglichen die Beobachtung und Analyse des Verhaltens der Nutzer dieser Website. Die durch diese Art von Cookies gesammelten Informationen werden verwendet, um die Aktivität des Webs zu messen, um Benutzernavigationsprofile zu erstellen, um basierend auf der Analyse der Nutzungsdaten der Benutzer des Dienstes Verbesserungen einzuführen. Sie ermöglichen es uns, die Präferenzinformationen des Benutzers zu speichern, um die Qualität unserer Dienstleistungen zu verbessern und durch empfohlene Produkte ein besseres Erlebnis zu bieten.
Diese Cookies werden verwendet, um Informationen über die Präferenzen und persönlichen Entscheidungen des Benutzers durch die kontinuierliche Beobachtung seiner Surfgewohnheiten zu speichern. Dank ihnen können wir die Surfgewohnheiten auf der Website kennen und Werbung in Bezug auf das Surfprofil des Benutzers anzeigen.