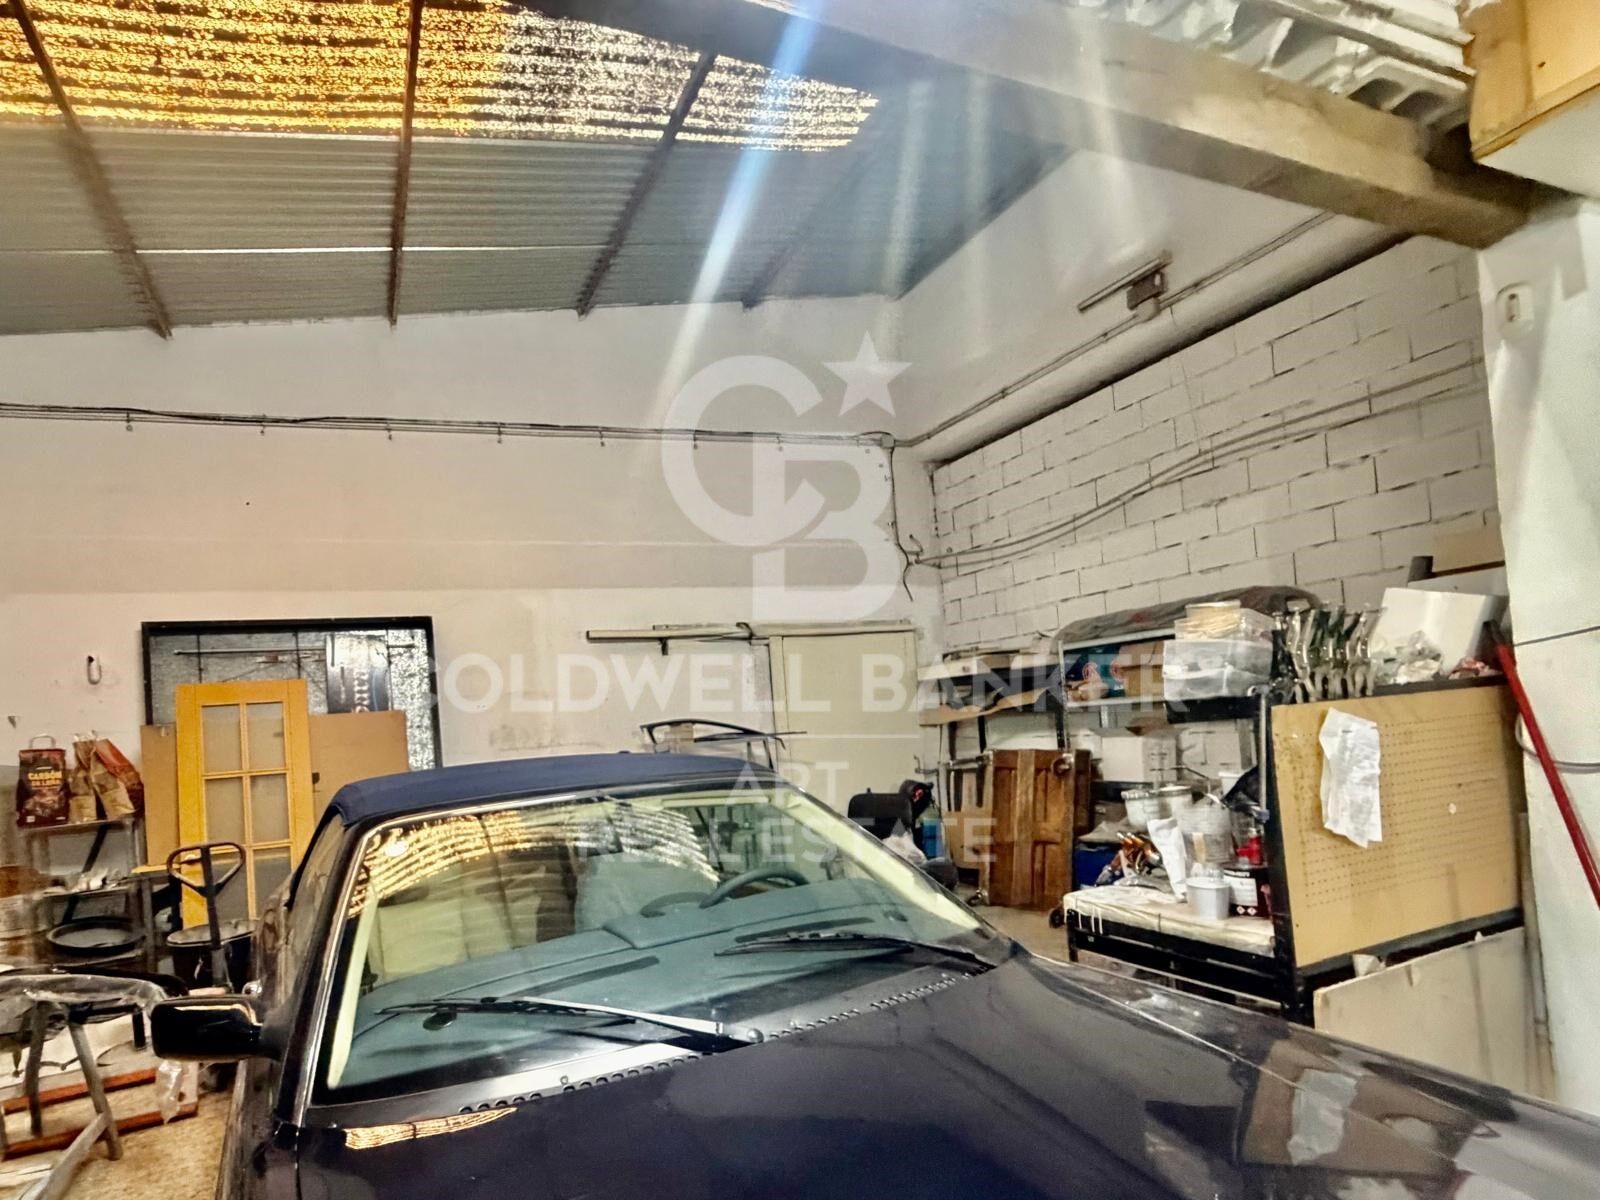
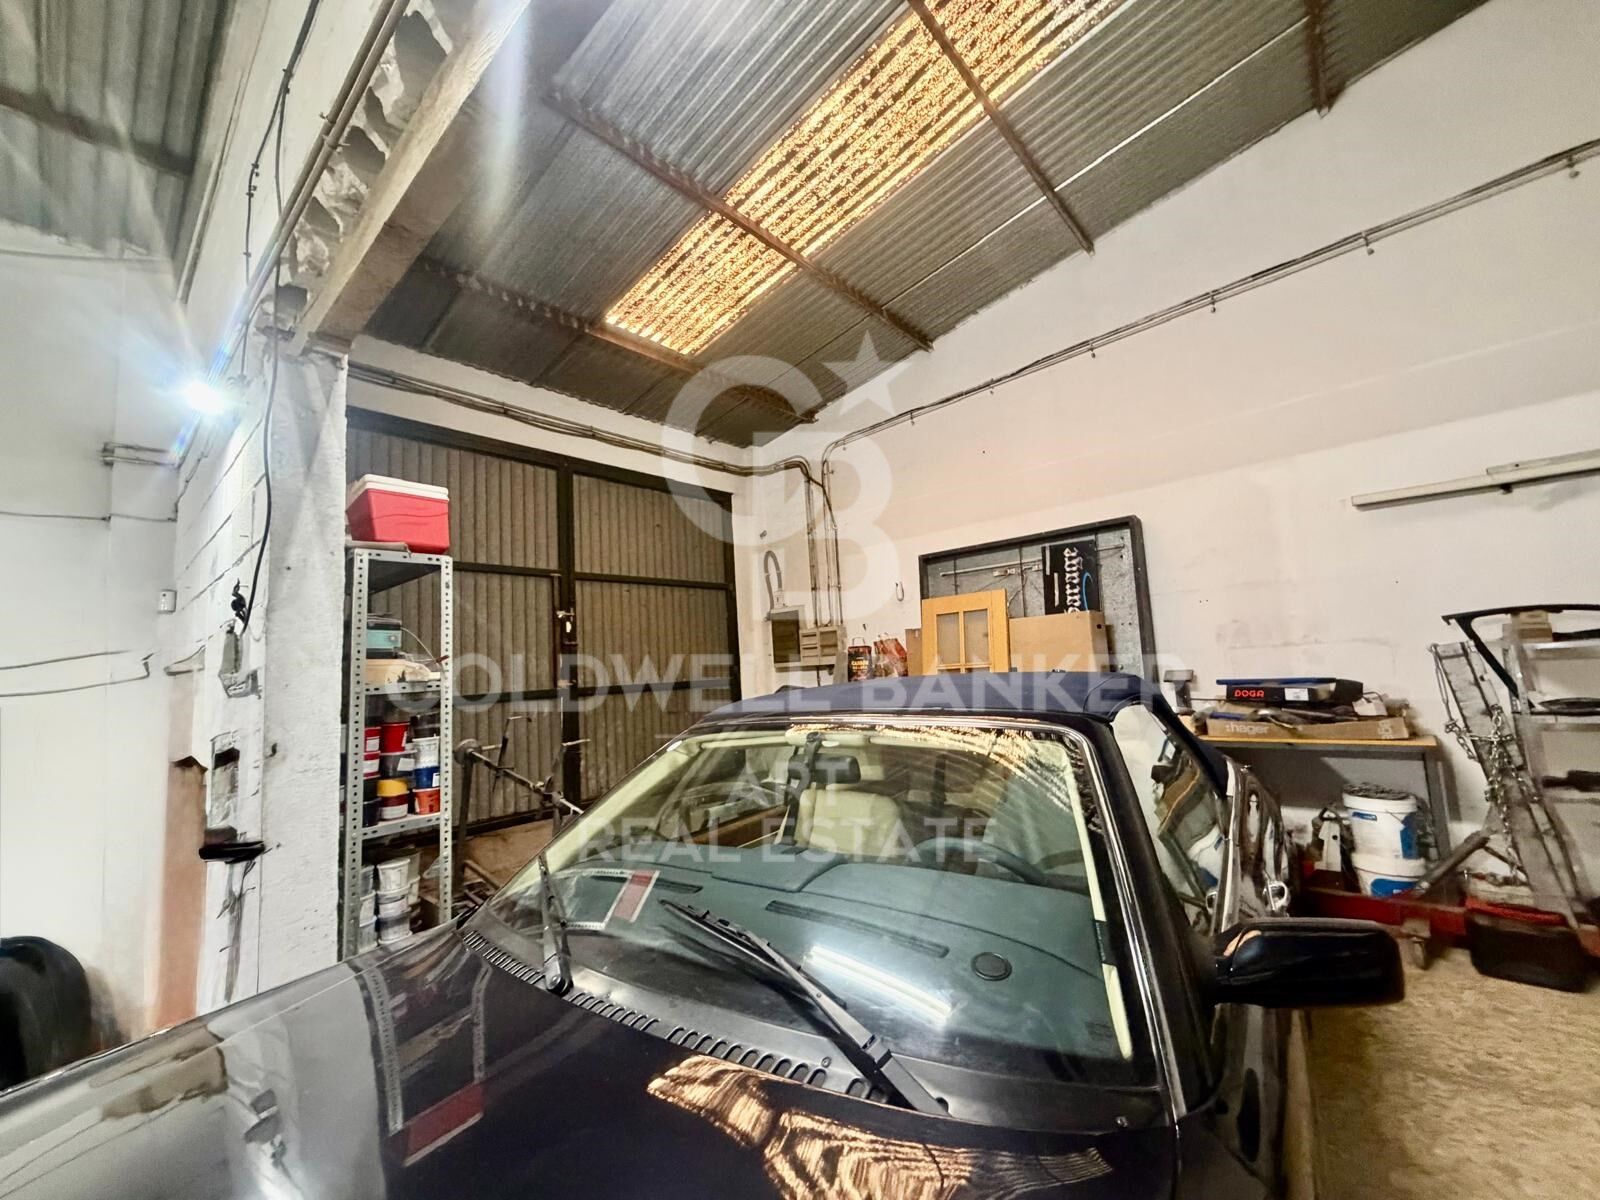
Übernahme eines vollständig ausgestatteten Karosserie- und Lackierbetriebs in Nueva Andalucía
Größe
258 m²
Bathroom
1
Preis
1.888 €
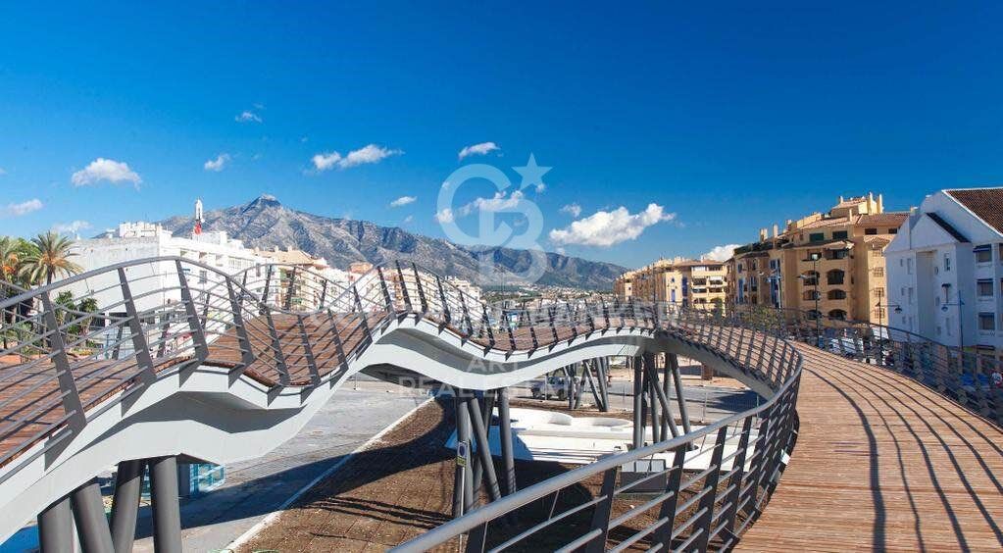
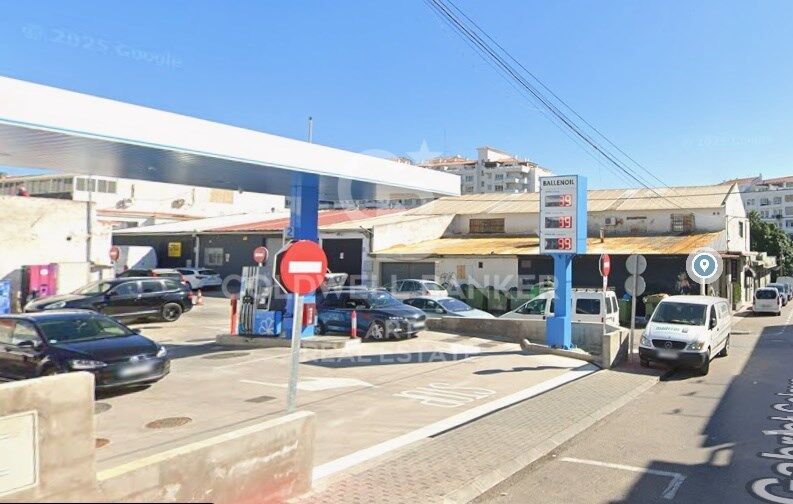
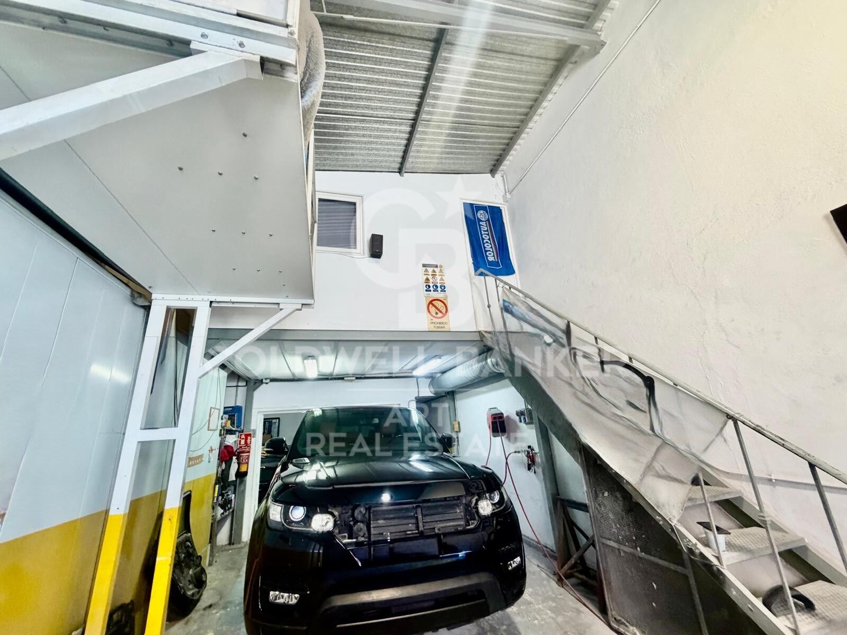
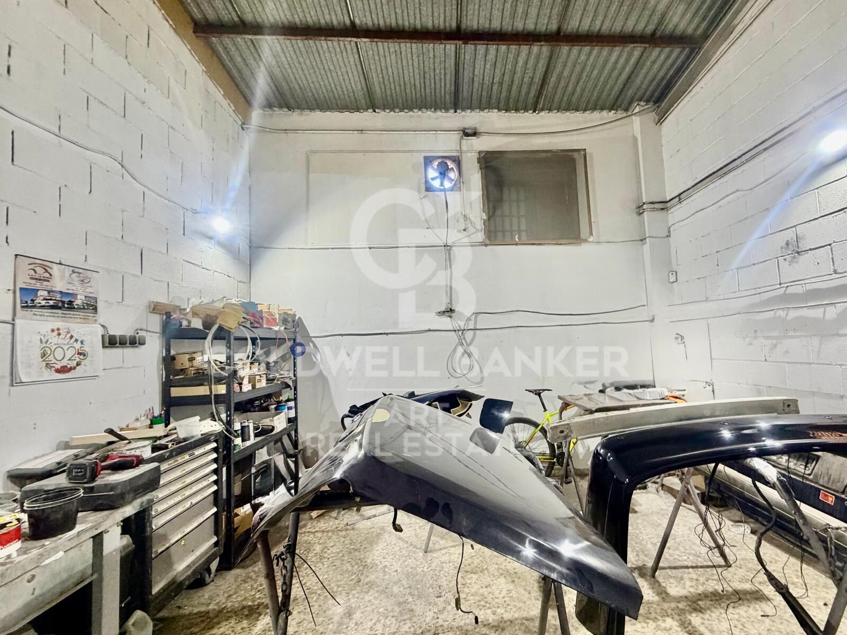
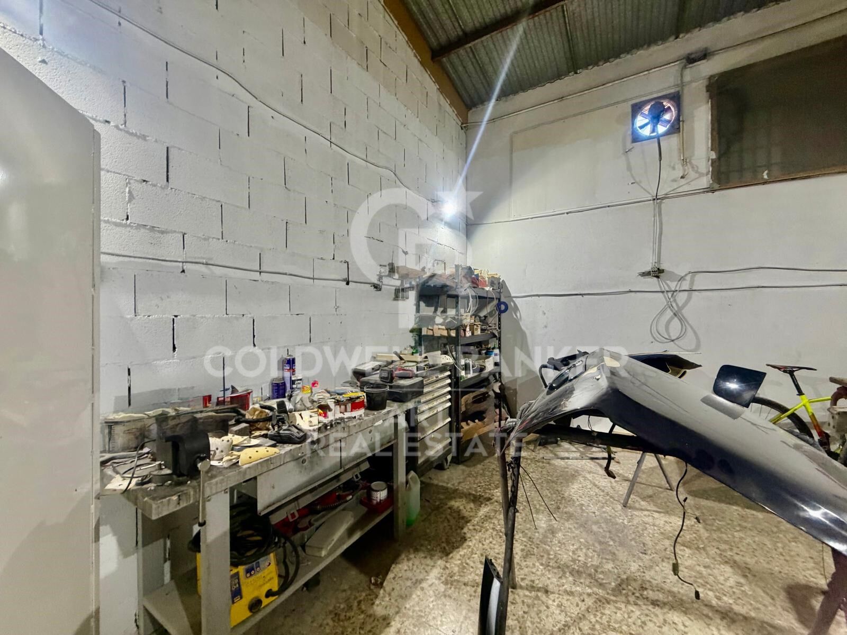
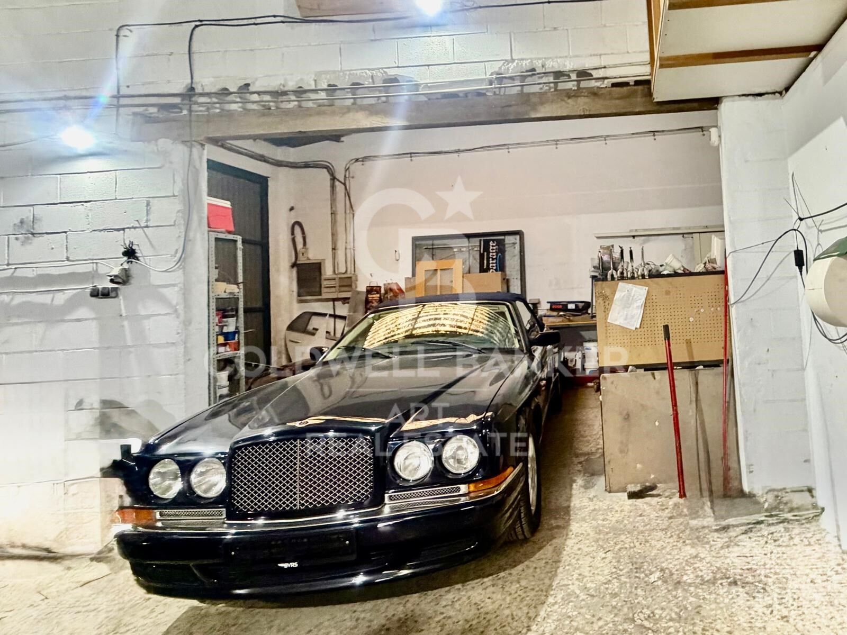
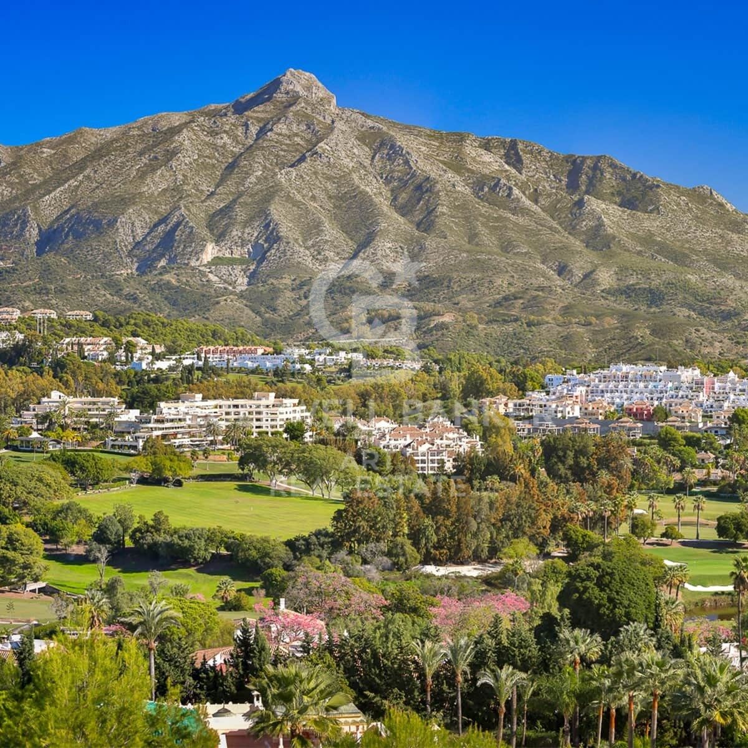
Hervorragende Gelegenheit zur Übernahme eines Karosserie- und Lackierbetriebs, gelegen im Industriegebiet La Campana, Nueva Andalucía.

Die Übernahme umfasst Betriebstätigkeit, Lizenzen, Maschinen und sämtliches Werkzeug.
Die Halle steht nicht zum Verkauf.

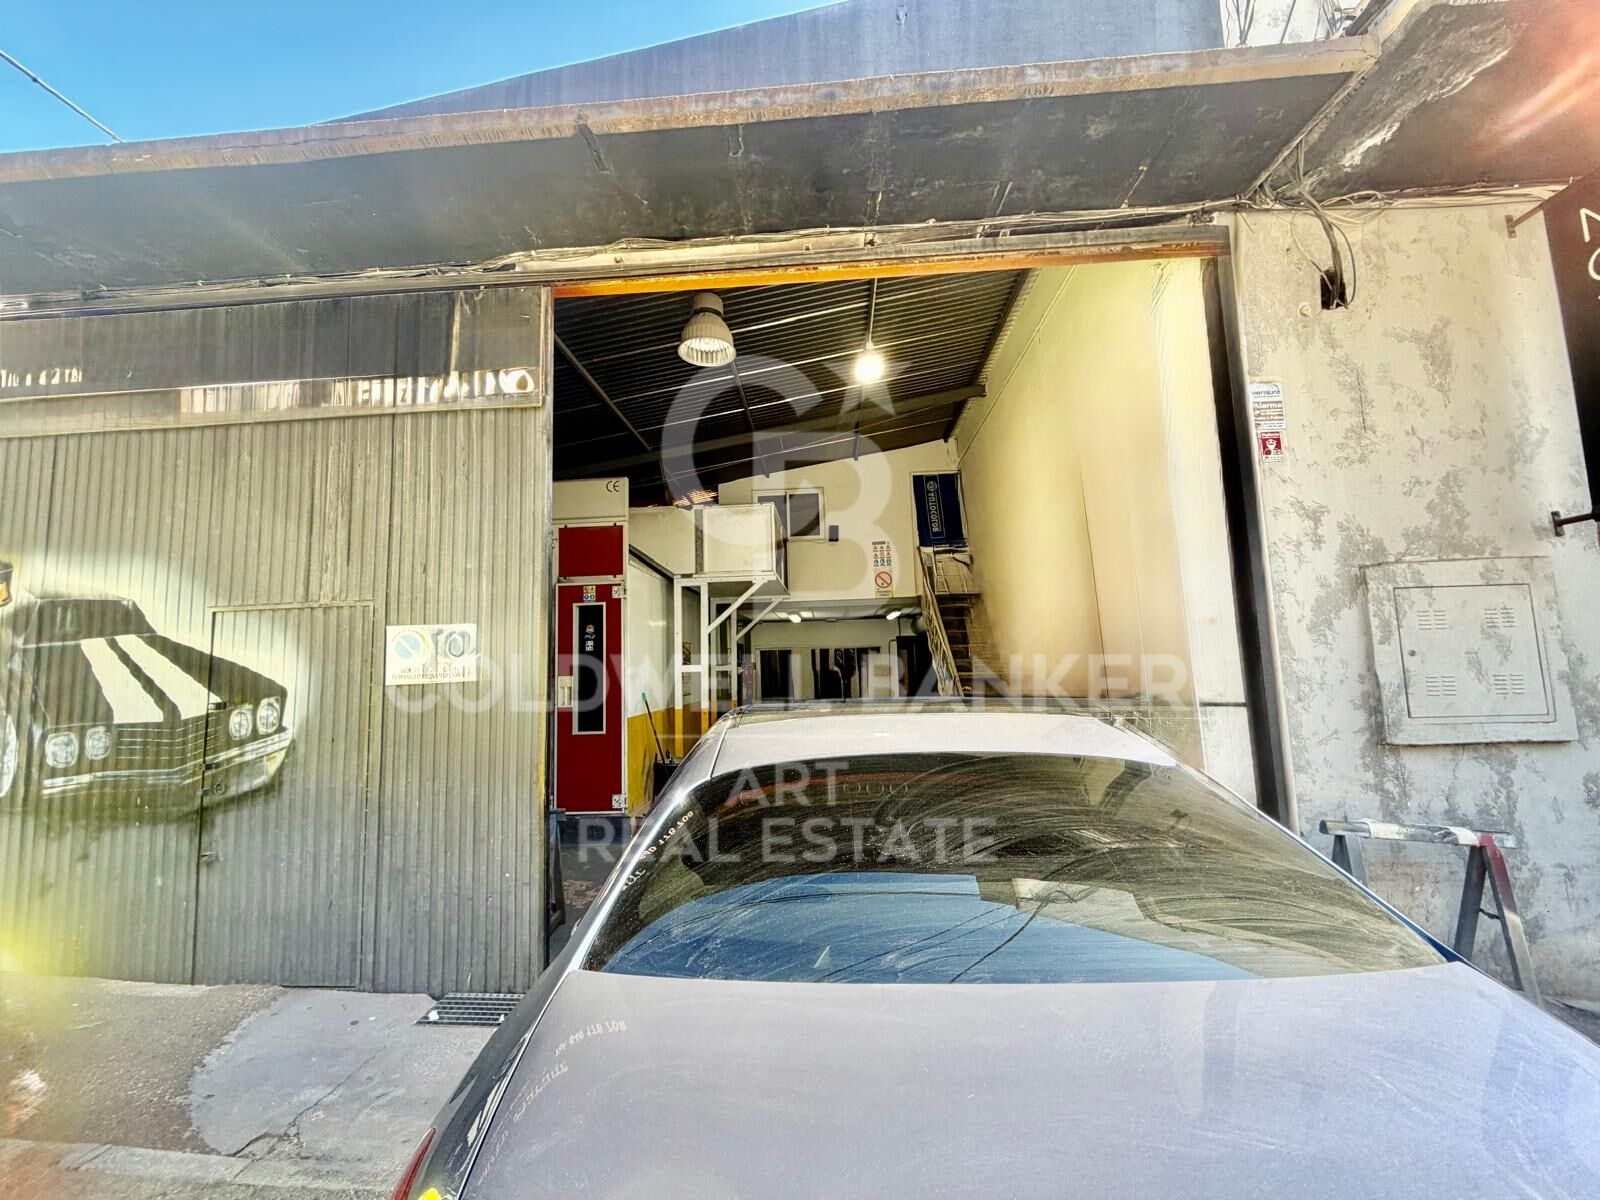
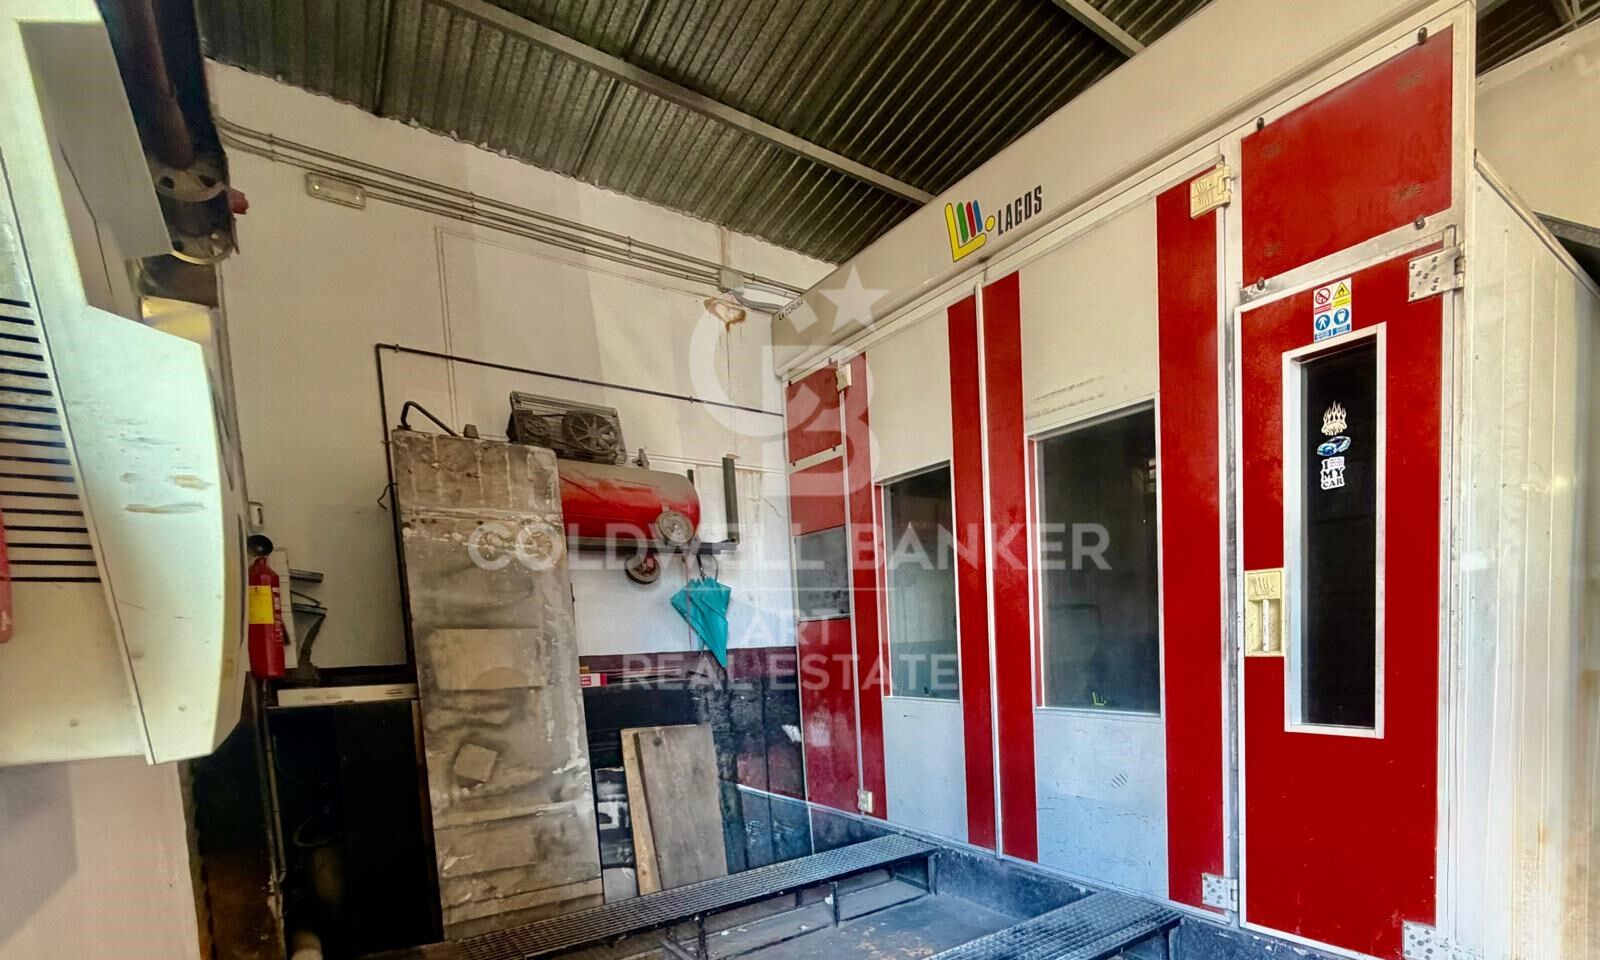
Industriehalle mit 258 m², optimal aufgeteilt und ausgestattet mit einer professionellen Lackierkabine, Lackieranlagen (lösungsmittel- und wasserbasiert), zwei Luftkompressoren sowie vollständigem Werkzeugbestand, sofort betriebsbereit ohne zusätzliche Investitionen.

Mit Büro im Obergeschoss, Lagerempore und drei Zufahrten, die einen reibungslosen und effizienten Arbeitsablauf ermöglichen.

Inklusive zusätzlicher Mechaniklizenz für Pkw und Motorräder, mit hohem Wachstumspotenzial.

Für weitere Informationen oder zur Vereinbarung eines Besichtigungstermins kontaktieren Sie uns bitte.
#ref:CBSH1336

Immobilieninformationen

zone
Costa del Sol
Gegend
Málaga
standort
Marbella
district
Nueva Andalucía
Objekt typ
loft
standort
1.888 €
Referenz
CBSH1336
Bäder
1
Bebaute Fläche
258 m2
Energiezertifikat
  • Ausstehend

über Marbella

Leben in Marbella bedeutet, sich in einen außergewöhnlichen Lebensstil zu vertiefen. Von seinem sonnigen Klima während eines Großteils des Jahres über hochwertige Bildungsmöglichkeiten bis hin zu einer lebendigen Kulturszene hat Marbella alles, um Ihre Erwartungen zu erfüllen. Erstklassige Gesundheitsversorgung und ein breites Spektrum an Dienstleistungen machen diese Stadt ideal für Bewohner jeden Alters.

Sicherheit und Lebensqualität verschmelzen mit der Exklusivität der Immobilien in Marbella. Coldwell Banker Spain wird Sie dabei unterstützen, das perfekte Zuhause zu finden, das Ihre Vorstellung vom Leben in diesem Küstenparadies ergänzt. Ein idyllischer Ort an der spanischen Küste, an dem Luxus mit mediterranem Charme verschmilzt. Bei Coldwell Banker Spain laden wir Sie ein, diese einzigartige Ecke zu erkunden und zu entdecken, warum Marbella mehr ist als nur ein Reiseziel; es ist ein Lebensstil.


Weitere Informationen anfordern
Ref.CBSH1336
Urb. Coto de la Serena Local 7B,
29680, Estepona
952 680 284

Related properties

Reihenhaus 5 Schlafzimmer, 3 Stockwerke Verkauf Marbella
Nueva Andalucía

Reihenhaus 5 Schlafzimmer, 3 Stockwerke Verkauf Marbella

210 m²Größe136 m²Grundstück54 Bäder
This elegant five-bedroom villa is located in an exclusive Andalusian-style urbanization, less than a kilometer from the beach of Puerto Banus, in one of the most sought-after areas of Marbella. Surrounded by all the necessary services and with excellent connections, the urbanization offers a quiet atmosphere with charming streets typical of Andalusia, large garden areas and a communal pool. The property, of modern design, will be completely refurbished to become a luxury home with top quality materials and the latest features. The renovation includes the installation of photovoltaic panels and advanced thermal insulation, which guarantees a very efficient energy consumption. The project allows the buyer to customize the finishes, and the villa will be delivered in an estimated 7 months. Originally built in 1984, the villa will be completely renovated, including the demolition of the interior, the construction of a new facade with thermal insulation and the implementation of high-end details. Featured Spaces: - Two unique interior courtyards: - Entrance patio: An elegant outdoor lounge with a lush vertical garden that brings freshness and luminosity. - Patio in front of the dining room: A cozy corner with vertical gardens, ideal for enjoying a coffee or an aperitif outdoors. - Large rooftop terrace: Designed for dinners and meetings, it has a barbecue and space to enjoy starry nights. Distribution by floors: 1. Ground floor: - Spacious living and dining room. - Modern kitchen with pantry. - Bedroom or office with bathroom en suite. - Storage room and utility room. 2. Second floor: - Master bedroom with bathroom en suite. - Two additional bedrooms sharing a bathroom. - All bedrooms have access to private terraces. 3. Second floor: - Access to the spectacular terrace with barbecue. - One bedroom with bathroom en suite, ideal for guests or as an independent space. This villa combines the charm of Andalusian style with the comfort and functionality of a modern renovation, offering an exceptional quality of life in a privileged location. #ref:CBSH88
780.000 €
Luxury development in Nueva Andalucía, Marbella
Nueva Andalucía

Luxury development in Nueva Andalucía, Marbella

Welcome to your new home, located in Nueva Andalucía (Marbella) just a few minutes from Marbella and Puerto Banús. Discover this new project of newly built homes in Residencial Albatros, in Nueva Andalucía, Marbella, a rapidly expanding neighbourhood that continues to add businesses and services to the area. In addition, it is excellently connected by road and public transport. A magnificent modern building with avant-garde architectural details, such as its peak shape at the corner of the building, with high-quality finishes that guarantee the total satisfaction and maximum comfort of the residents. The Residential is located just 5 minutes from the beach and several golf courses, also enjoying excellent panoramic views of the coast and all the comforts of a luxury home, while maintaining an affordable price. The building consists of a total of 102 apartments with 2, 3 and 4 bedrooms, excellent qualities and modern architecture. It has large common areas, a gym, a chill-out area and a panoramic pool. All the homes are connected by pleasant garden areas, as well as enjoying top quality finishes and a modern design, which includes a large private terrace and a parking space in the building itself. The parking space starts at €20,000 + 10% VAT and the storage room starts at €12,000 + 10% VAT. Without a doubt, the house of your dreams for you and your family in a recently created and rapidly expanding neighbourhood. For more information, do not hesitate to contact us. #ref:CBSH001
Von 445.000 €
Fourth floor flat in Nueva Andalucía
Nueva Andalucía

Fourth floor flat in Nueva Andalucía

32 Bäder
Welcome to your new home, located in Nueva Andalucía (Marbella) just a few minutes from Marbella and Puerto Banús. Discover this new development of new homes in Residencial Albatros, in Nueva Andalucía, Marbella, a neighbourhood in full expansion that is constantly adding new businesses and services to the area. It is also excellently connected by road and public transport. A magnificent building with a modern style and avant-garde architectural details, such as its peak shape in the corner of the building, with high quality finishes that guarantee the total satisfaction and maximum comfort of the residents. The Residencial is located just 5 minutes from the beach and several golf courses, enjoying excellent panoramic views of the coast and all the comforts of a luxury home, while maintaining an affordable price. All the properties are connected by pleasant garden areas, as well as enjoying top quality finishes and a modern design, which includes a large private terrace and parking space in the building itself. It also has a gym, chill-out area and a spectacular swimming pool on the roof of the building with unbeatable views of the sea and the mountains, an ideal place to enjoy a good swim and relax with the views. Undoubtedly, the house of your dreams for you and your family in a recently created neighbourhood in full expansion. For more information, do not hesitate to contact us. #ref:CBSH001_W
415.000 €
Third floor flats in Nueva Andalucía
Nueva Andalucía

Third floor flats in Nueva Andalucía

32 Bäder
Welcome to your new home, located in Nueva Andalucía (Marbella) just a few minutes from Marbella and Puerto Banús. Discover this new development of new homes in Residencial Albatros, in Nueva Andalucía, Marbella, a neighbourhood in full expansion that is constantly adding new businesses and services to the area. It is also excellently connected by road and public transport. A magnificent building with a modern style and avant-garde architectural details, such as its peak shape in the corner of the building, with high quality finishes that guarantee the total satisfaction and maximum comfort of the residents. The Residencial is located just 5 minutes from the beach and several golf courses, enjoying excellent panoramic views of the coast and all the comforts of a luxury home, while maintaining an affordable price. All the properties are connected by pleasant garden areas, as well as enjoying top quality finishes and a modern design, which includes a large private terrace and parking space in the building itself. It also has a gym, chill-out area and a spectacular swimming pool on the roof of the building with unbeatable views of the sea and the mountains, an ideal place to enjoy a good swim and relax with the views. Undoubtedly, the house of your dreams for you and your family in a recently created neighbourhood in full expansion. For more information, do not hesitate to contact us. #ref:CBSH001_V
455.000 €
Atemberaubendes Penthouse in Puerto Banús
Nueva Andalucía

Atemberaubendes Penthouse in Puerto Banús

342 m²Größe44 Bäder
Exquisite and opulent duplex penthouse situated in the prestigious Embrujo de Banús, an enclave renowned for its upscale residences. Set amidst lush tropical gardens, this complex boasts two swimming pools, a gym, sauna, and SPA facilities, all under the vigilant eye of 24-hour security. Its prime location ensures easy access to the beach and the renowned Puerto Banús. This sprawling property spans an impressive 632 m2 and has undergone a complete renovation, incorporating the finest quality materials and luxurious finishes. Accessible via a private elevator, upon entry, one is greeted by a grand foyer leading to a spacious living area divided into two sections. The first segment comprises a dining area and a guest toilet, while the second features a cozy fireplace, comfortable seating, and an extraordinary wine cellar. The kitchen stands as a testament to modernity, fully equipped with top-of-the-line appliances, and complemented by a service area and bar. Accommodations include four bedrooms, each accompanied by its own en-suite bathroom. The master bathroom boasts a luxurious bathtub and walk-in shower. All bedrooms seamlessly flow out onto the magnificent terrace, offering serene sea views and ample space for outdoor lounging and dining. Ascending to the upper floor reveals an expansive second terrace spanning approximately 300 m2. This area features a fully enclosed and air-conditioned living space, a covered dining area adorned with an African theme, and a fully equipped kitchen, complete with a bathroom. Additionally, the rooftop terrace houses a heated pool and a sunbathing area, providing panoramic views of the surroundings. Luxury abounds throughout the home, with features such as electric awnings, LED lighting, adjustable heating and air conditioning via a home automation system, and a cutting-edge fireplace and wine cellar. Two private parking spaces in the underground garage and a sizable storage room are included with the property. Residents of Embrujo de Banús enjoy access to high-end amenities, including a bar and restaurant, outdoor and indoor pools, a SPA area with sauna and hydrotherapy, and a recently renovated gym. The exceptional location places Puerto Banús and the beach within close proximity, with an array of leisure and luxury services at one's fingertips. #ref:CBSH173
4.500.000 €

Zuletzt angesehene Immobilien

Apartment 2 Schlafzimmer Verkauf Ordino
Coll d'Ordino

Apartment 2 Schlafzimmer Verkauf Ordino

177 m²Größe22 Bäder
GAlÍ Real Estate is honored to present Ordino Mountain Residential Resort, located in a natural environment and with impressive mountain views. In this exclusive residential project, born from a modern reinterpretation of traditional Andorran architecture, the concept of a wooden cabin on a two-story stone podium is reinterpreted, which, far from being erected as a conventional housing block, organizes a residential community. exclusive around a common garden.~Despite being traditional materials, wood and stone are used in the project as contemporary materials, with the aim of achieving an innovative image but rooted in the place. Large panes of glass, oriented towards the incredible landscape of the country and the common spaces of the development, give the complex an innovative image and bring nature and architecture closer.~Impressive villas with five to eight bedrooms are offered on several floors and spacious two- and three-bedroom apartments with terraces with stunning views of the surrounding mountains. The homes have a modern design, with minimalist furniture, in neutral colors. They offer an open-plan layout, with large open spaces, such as the living-dining room with the open-plan kitchen, separated by a central island, as well as exclusive rooms such as a cinema room, spa or private gym. Likewise, the homes have BREEAM certification, a certification that recognizes sustainability efforts in terms of energy efficiency and environmentally friendly construction.~The development has common amenities spaces, including a spa and a gym, as well as a multifunctional, open-plan social club area with a room for children and another for adults.~~Both the spa and the gym are located in a privileged area of the plot. Through large glass panels, extraordinary views of the valley are obtained, which make this space the ideal place to relax and enjoy the silence and nature throughout the year. #ref:03980/5210
1.634.000 €
Exklusive wohnung in Sant Gervasi - renoviert, 3 Suiten, terrassen und dreifachgarage
Verkauft
Sant Gervasi i la Bonanova

Exklusive wohnung in Sant Gervasi - renoviert, 3 Suiten, terrassen und dreifachgarage

322 m²Größe33 Bäder
An der Kreuzung von Paseo de la Bonanova und Ganduxer gelegen, wurde diese Eckwohnung mit 322 m² bebauter Fläche (255 m² nutzbar) mit hochwertigen Materialien und einer sorgfältigen Auswahl an Oberflächen renoviert. Der Zugang erfolgt über eine großzügige Diele, die den Tages- und Nachtbereich voneinander trennt. Der Sozialbereich besteht aus einem Hauptwohnzimmer von 30 m² mit Zugang zur Terrasse, einem separaten Esszimmer und einer 34 m² großen Küche mit hochwertigen Geräten, Kochinsel und Frühstücksbereich. Von der Küche aus gelangt man in den Hauswirtschaftsbereich mit Waschküche, Galerie und Serviceeingang. Die Wohnung verfügt über drei Schlafzimmer mit eigenem Bad: - Ein Doppelzimmer mit begehbarem Kleiderschrank und einem kompletten Bad von über 13 m². - Ein zweites Doppelzimmer mit Einbauschränken und eigenem Bad. - Ein drittes Einzelzimmer mit Bad, ideal als Büro, Gästezimmer oder Personalzimmer. Die Terrassen mit insgesamt 43 m² bieten freien Blick auf das Meer und die Berge. Die Wohnung ist nach drei Seiten ausgerichtet, was ganztägig natürliches Licht in allen Räumen garantiert. Die Böden sind aus massivem Holz mit breiten Dielen. Ein 3 m² großer Abstellraum sowie drei Parkplätze im selben Gebäude sind inbegriffen, zwei davon mit Ladestation für Elektroautos. Die Wohnanlage bietet eine Gemeinschaftszone mit Garten und Pool. Für weitere Informationen oder zur Vereinbarung eines Besichtigungstermins, kontaktieren Sie uns. #ref:VCBES2660
2.400.000 €
Villa 6 Schlafzimmer Verkauf Ordino
Coll d'Ordino

Villa 6 Schlafzimmer Verkauf Ordino

707 m²Größe66 Bäder
GAlÍ Real Estate is honored to present Ordino Mountain Residential Resort, located in a natural environment and with impressive mountain views. In this exclusive residential project, born from a modern reinterpretation of traditional Andorran architecture, the concept of a wooden cabin on a two-story stone podium is reinterpreted, which, far from being erected as a conventional housing block, organizes a residential community. exclusive around a common garden.~Despite being traditional materials, wood and stone are used in the project as contemporary materials, with the aim of achieving an innovative image but rooted in the place. Large panes of glass, oriented towards the incredible landscape of the country and the common spaces of the development, give the complex an innovative image and bring nature and architecture closer.~Impressive villas with five to eight bedrooms are offered on several floors and spacious two- and three-bedroom apartments with terraces with stunning views of the surrounding mountains. The homes have a modern design, with minimalist furniture, in neutral colors. They offer an open-plan layout, with large open spaces, such as the living-dining room with the open-plan kitchen, separated by a central island, as well as exclusive rooms such as a cinema room, spa or private gym. Likewise, the homes have BREEAM certification, a certification that recognizes sustainability efforts in terms of energy efficiency and environmentally friendly construction.~The development has common amenities spaces, including a spa and a gym, as well as a multifunctional, open-plan social club area with a room for children and another for adults.~~Both the spa and the gym are located in a privileged area of the plot. Through large glass panels, extraordinary views of the valley are obtained, which make this space the ideal place to relax and enjoy the silence and nature throughout the year. #ref:03987/5210
6.967.000 €
Neues Penthouse mit Möbeln und zwei Terrassen in einem historischen Gebäude. El Born, Barcelona
Sant Pere

Neues Penthouse mit Möbeln und zwei Terrassen in einem historischen Gebäude. El Born, Barcelona

126 m²Größe33 Bäder
Coldwell Banker Prestige präsentiert dieses exklusive Penthouse in einem eleganten historischen Gebäude aus dem Jahr 1889, in dem sich historischer Charakter mit einem zeitgenössischen und anspruchsvollen Design im Herzen des emblematischen Viertels El Born in Barcelona verbindet. Die Wohnung bietet 125,75 m² sorgfältig gestaltete Wohnfläche, die darauf ausgelegt ist, Helligkeit und Großzügigkeit der Räume zu maximieren. Ergänzt wird sie durch zwei beeindruckende private Terrassen mit zusammen mehr als 65 m², die eine echte urbane Oase in einer der lebendigsten Gegenden der Stadt schaffen. Die Immobilie verfügt über zwei Terrassen. Eine davon mit 37,83 m² ist mit technischer Terrassendiele auf einer Unterkonstruktion aus Kiefernholz ausgestattet und bildet einen eleganten Außenbereich, ideal für Treffen im Freien, Mahlzeiten mit Gästen oder entspannte Momente. Die zweite Terrasse mit 27,66 m² ist von der Hauptsuite aus zugänglich und bietet eine intimere und privatere Atmosphäre. Das Herzstück der Wohnung ist ein großzügiges Wohn- und Esszimmer von 41,29 m², das von natürlichem Licht durchflutet wird und mit einer offenen Designer-Küche verbunden ist. Diese ist vollständig ausgestattet mit hochwertigen Geräten von Bosch, Siemens und Whirlpool, darunter ein Induktionskochfeld mit FlexInduction-Zone, ein multifunktionaler Pyrolyse-Backofen, ein integrierter Geschirrspüler, eine No-Frost-Kühl-Gefrierkombination, ein Weinkühlschrank sowie eine Unterbauspüle aus Edelstahl. Abgerundet wird das Ensemble durch Designer-Armaturen in gebürstetem Gold oder gebürstetem Kupfer, die einen eleganten und modernen Akzent setzen. Der Schlafbereich umfasst drei Doppelzimmer und drei vollständige Badezimmer, darunter zwei Schlafzimmer mit eigenem Bad, eines davon mit direktem Zugang zu einer der Terrassen. Das dritte Schlafzimmer hat Zugang zu einem vollständigen Badezimmer, das auch als Gästebad dient. Darüber hinaus verfügt die Wohnung über einen separaten Bereich, der als Büro eingerichtet ist und Zugang nach außen bietet - ideal für den heutigen Lebensstil. Die Badezimmer zeichnen sich durch hochwertige Ausstattungen aus, darunter Duschwannen aus Naturstein mit Carrara-Marmor-Finish, Duschabtrennungen aus gehärtetem Glas, Designer-Armaturen sowie maßgefertigte Waschbecken mit Marmorplatten und furnierten Holzmöbeln. Die Immobilie verfügt über hochwertige Premium-Ausstattungen in der gesamten Wohnung, darunter natürliches Mehrschichtparkett, Mikrozement in den Badezimmern, Stuckfarbe, integrierte LED-Beleuchtung und röhrenförmige Stahlheizkörper, wodurch eine elegante und zeitlose Atmosphäre entsteht. Darüber hinaus wird die Wohnung vollständig möbliert übergeben, mit einer sorgfältig ausgewählten Kollektion von Designmöbeln renommierter Marken wie Kave Home, Sklum und Maisons du Monde, sodass sie vom ersten Tag an bezogen und genossen werden kann. Dieses Penthouse befindet sich im lebendigen Viertel El Born, nur wenige Minuten vom Meer entfernt und umgeben von Restaurants, Kunstgalerien, Boutiquen und kulturellen Einrichtungen. Es bietet eine einzigartige Gelegenheit, den authentischen Lebensstil Barcelonas in einer exklusiven Immobilie zu erleben. Wenn Sie ein exklusives Zuhause mit Geschichte, Design und zwei wunderschönen Terrassen in einer der besten Lagen Barcelonas suchen, kontaktieren Sie uns jetzt für weitere Informationen und eine persönliche Besichtigung! Der Verkaufspreis beinhaltet weder Steuern noch Kosten, die aus dem Kauf entstehen und gemäß der geltenden Gesetzgebung vom Käufer zu tragen sind: (i) bei Bestandsimmobilien die Grunderwerbsteuer (ITP) gemäß dem in der jeweiligen autonomen Gemeinschaft geltenden Steuersatz; (ii) bei Neubauimmobilien die Mehrwertsteuer (IVA) sowie die Steuer auf beurkundete Rechtsakte (AJD) gemäß der aktuellen Gesetzgebung; (iii) Notar- und Grundbuchgebühren; sowie (iv) Verwaltungskosten, falls diese in Anspruch genommen werden. Die Verfügbarkeit ist zu vereinbaren. Das Angebot kann ohne vorherige Ankündigung Preisänderungen unterliegen oder vom Markt genommen werden. Die angegebenen Daten, einschließlich der Flächenangaben, dienen lediglich der Orientierung. Die Maklerprovision wird von der entsprechenden Partei gemäß dem unterzeichneten Vermittlungsauftrag übernommen. Jeder interessierten Person werden vor der Zahlung eines Anzahlungsbetrags detaillierte und personalisierte Informationen gemäß den geltenden staatlichen und regionalen Vorschriften zur Verfügung gestellt. #ref:CBES2621
1.795.000 €
Reihenhaus zum Verkauf in der Carrer del Foc Follet, Bon Pastor, Sant Andreu
Sant Andreu de Palomar

Reihenhaus zum Verkauf in der Carrer del Foc Follet, Bon Pastor, Sant Andreu

167 m²Größe33 Bäder
Coldwell Banker präsentiert dieses wunderschön renovierte Reihenhaus - ideal für alle, die großzügigen Wohnraum, Komfort und viel Tageslicht in jeder Ecke suchen. Außerdem verfügt es über eine herrliche Terrasse, um das Klima Barcelonas in vollen Zügen zu genießen. Warum Sie es lieben werden: Umfassende Renovierung mit Erneuerung der gesamten Elektro-, Sanitär-, Heizungs- und Dämmtechnik. Auf drei großzügige, gut genutzte Etagen verteilt. 35m² große Sonnenterrasse - ideal für Grillabende, zum Entspannen oder als Chill-out-Bereich. Multifunktionaler Raum - perfekt als Homeoffice, Fitnessraum, Spielzimmer oder Atelier. Großer Außenhof mit Waschbereich und Abstellraum - durchdacht für den Alltag. Hauptschlafzimmer mit Ankleide und eigenem Bad, dazu zwei helle Doppelschlafzimmer. Moderne, voll ausgestattete Küche und offener Wohn-Essbereich - ideal für Familie und Gäste. Tolle Lage: In einem ruhigen Wohnviertel des Stadtteils Bon Pastor gelegen, mit Grünflächen in der Nähe und allen Dienstleistungen in Reichweite. Nur wenige Minuten zu den U-Bahn-Linien L9, L10 und L2 (zukünftige Direktverbindung zum Flughafen). Supermarkt in 1 Minute, Apotheke in 3', Schulen und Bibliothek in 5', Einkaufszentrum La Maquinista in 12'. Öffentlicher Parkplatz in unmittelbarer Nähe. Besonderes Extra: Die Immobilie verfügt über ein Bau- und Luftrecht, das laut aktueller Vorschrift den Bau eines zusätzlichen Stockwerks ermöglicht. Die Bilder in diesem Inserat sind Visualisierungen (Renderings) mit den endgültigen Farben, Materialien und Oberflächen für Wände und Böden. Die Möbel dienen als Beispiel zur Dekoration. Die Fertigstellung ist für August geplant - perfekt, um Ihr neues Zuhause noch vor dem Ende des Sommers zu genießen. Der Verkaufspreis enthält keine Steuern oder mit dem Kauf verbundenen Kosten, die gemäß den geltenden Vorschriften vom Käufer zu tragen sind: (i) bei Gebrauchtimmobilien die Grunderwerbsteuer (ITP) in der in der jeweiligen Autonomen Gemeinschaft geltenden Höhe; (ii) bei Neubauwohnungen die Mehrwertsteuer und die Stempelsteuer (AJD) gemäß den geltenden Vorschriften; (iii) Notar- und Registergebühren; und (iv) Verwaltungsgebühren, falls diese in Anspruch genommen werden. Verfügbarkeit nach Vereinbarung. Das Angebot unterliegt Preisänderungen oder einer Rücknahme vom Markt ohne vorherige Ankündigung. Die angegebenen Daten, einschließlich der Flächenangaben, dienen lediglich als Anhaltspunkt. Die Maklergebühren werden von der entsprechenden Partei gemäß dem unterzeichneten Auftrag übernommen. Jedem Interessenten werden vor der Leistung einer Anzahlung detaillierte und individuelle Informationen gemäß den geltenden staatlichen und autonomen Vorschriften zur Verfügung gestellt. #ref:CBES2663
650.000 €
Coldwell Banker Art Real Estate
Urb. Coto de la Serena Local 7B,
29680, Estepona
De 10 a 19 hs
Newsletter

Finden Sie Ihr Zuhause im Ausland mit Unterstützung des Coldwell Banker® Netzwerks

Besuchen Sie unsere internationalen Websites und finden Sie Ihre Wunschimmobilie an den exklusivsten Orten

Wir verwenden unsere eigenen Cookies und Cookies von Drittanbietern, um die Sicherheit unserer Website zu gewährleisten und ihren Inhalt zu personalisieren. Ebenso verwenden wir Cookies, um Daten über Ihre Navigation zu messen und zu erhalten und um Werbung an Ihren Geschmack und Ihre Vorlieben anzupassen. Drücken Sie die Schaltfläche "Alle akzeptieren", um zu bestätigen, dass Sie die angezeigten Informationen gelesen und akzeptiert haben. Um diese Cookies zu verwalten oder zu deaktivieren, klicken Sie auf "Einstellungen". Weitere Informationen zu Cookies erhalte Sie in unserer Cookie-Richtlinie.
Cookies ändern
Technik und Funktional Immer aktiv
Diese Website verwendet eigene Cookies, um Informationen zu sammeln, um unsere Dienste zu verbessern. Wenn Sie weiter surfen, akzeptieren Sie deren Installation. Der Benutzer hat die Möglichkeit, seinen Browser zu konfigurieren und auf Wunsch zu verhindern, dass er auf seiner Festplatte installiert wird, obwohl er bedenken muss, dass dies zu Schwierigkeiten beim Navigieren auf der Website führen kann.
Sie ermöglichen die Beobachtung und Analyse des Verhaltens der Nutzer dieser Website. Die durch diese Art von Cookies gesammelten Informationen werden verwendet, um die Aktivität des Webs zu messen, um Benutzernavigationsprofile zu erstellen, um basierend auf der Analyse der Nutzungsdaten der Benutzer des Dienstes Verbesserungen einzuführen. Sie ermöglichen es uns, die Präferenzinformationen des Benutzers zu speichern, um die Qualität unserer Dienstleistungen zu verbessern und durch empfohlene Produkte ein besseres Erlebnis zu bieten.
Diese Cookies werden verwendet, um Informationen über die Präferenzen und persönlichen Entscheidungen des Benutzers durch die kontinuierliche Beobachtung seiner Surfgewohnheiten zu speichern. Dank ihnen können wir die Surfgewohnheiten auf der Website kennen und Werbung in Bezug auf das Surfprofil des Benutzers anzeigen.