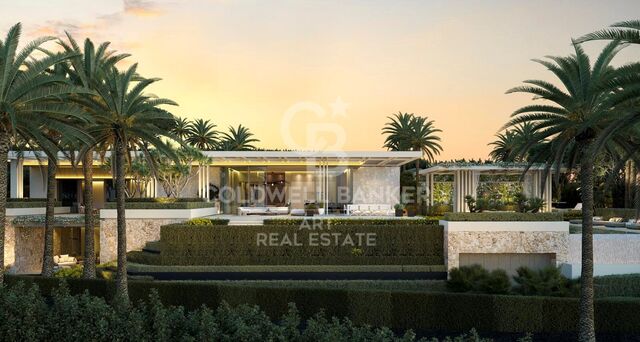
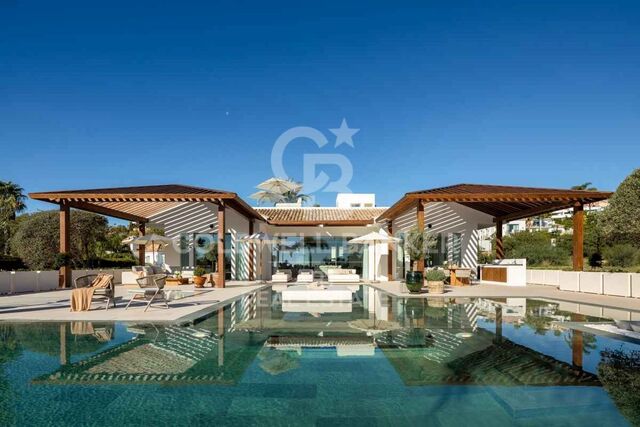
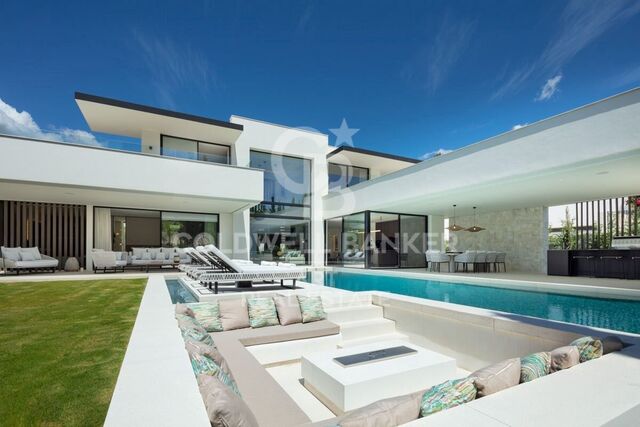
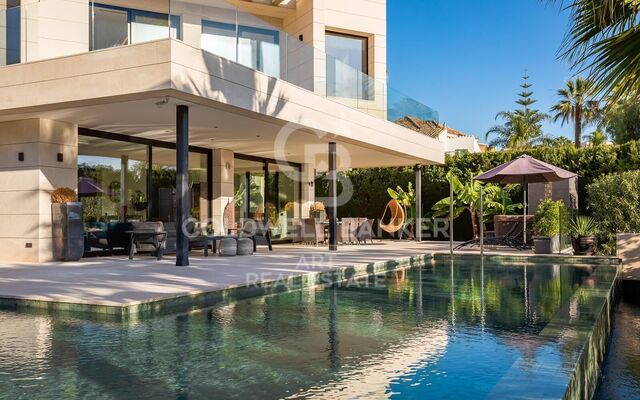
Luxus-Designer-Villa im Herzen des Golf Valley von Nueva Andalucía
Größe
840 m²
Grundstück
1.500 m²
Schlafzimmer
6
Bäder
6
Parkplatz
terrasse
300 m²
Preis
5.995.000 €
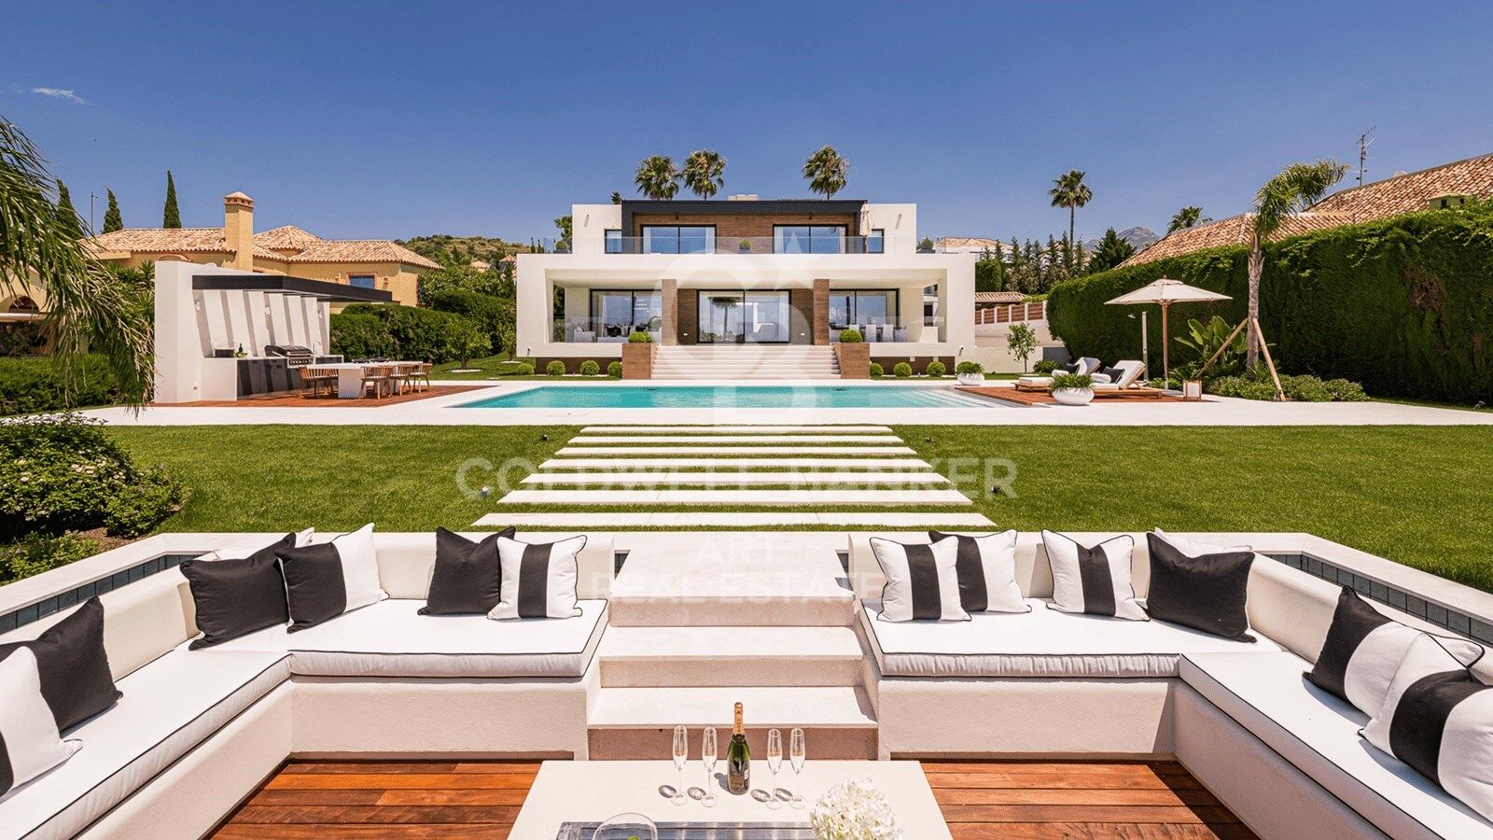
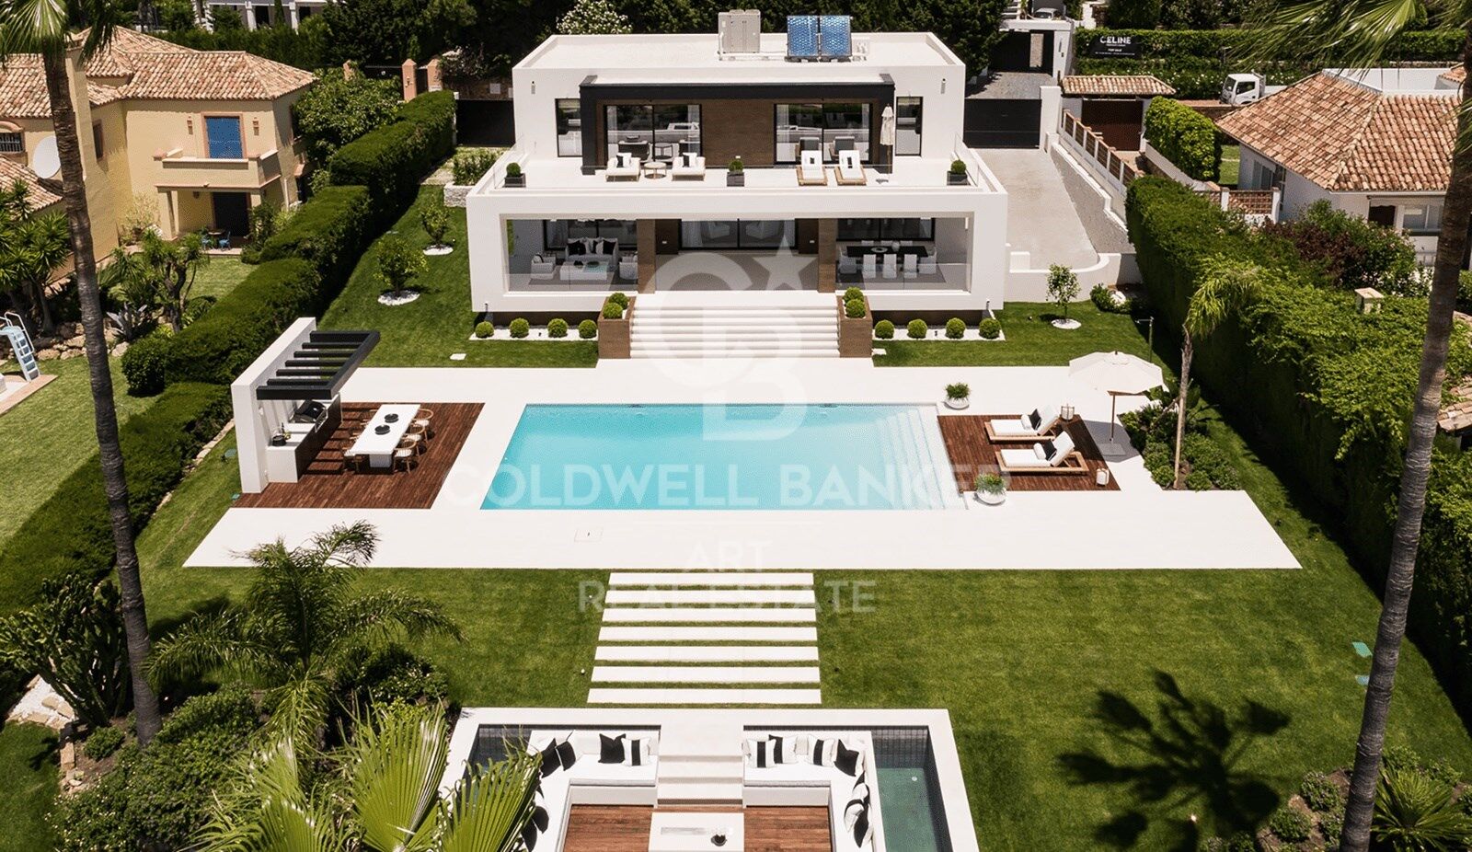
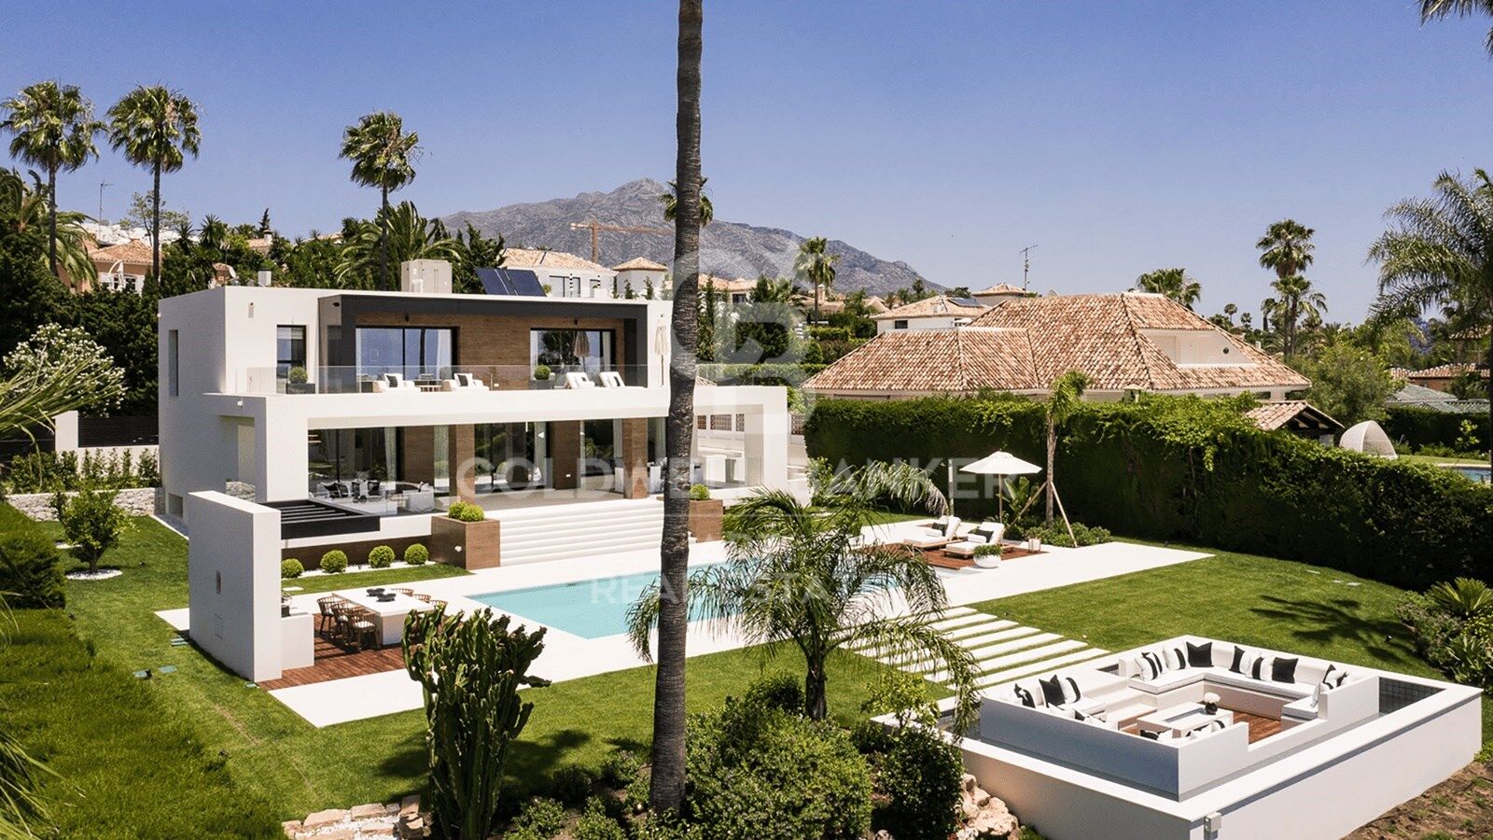
Entdecken Sie diese spektakuläre, moderne Villa, entworfen von einem renommierten, preisgekrönten Architekten. Ideal gelegen im prestigeträchtigen Golf Valley von Nueva Andalucía - eine der begehrtesten Wohngegenden an der Costa del Sol - bietet diese Immobilie eine perfekte Kombination aus innovativem Design, erstklassiger Bauqualität und naturnaher Umgebung.
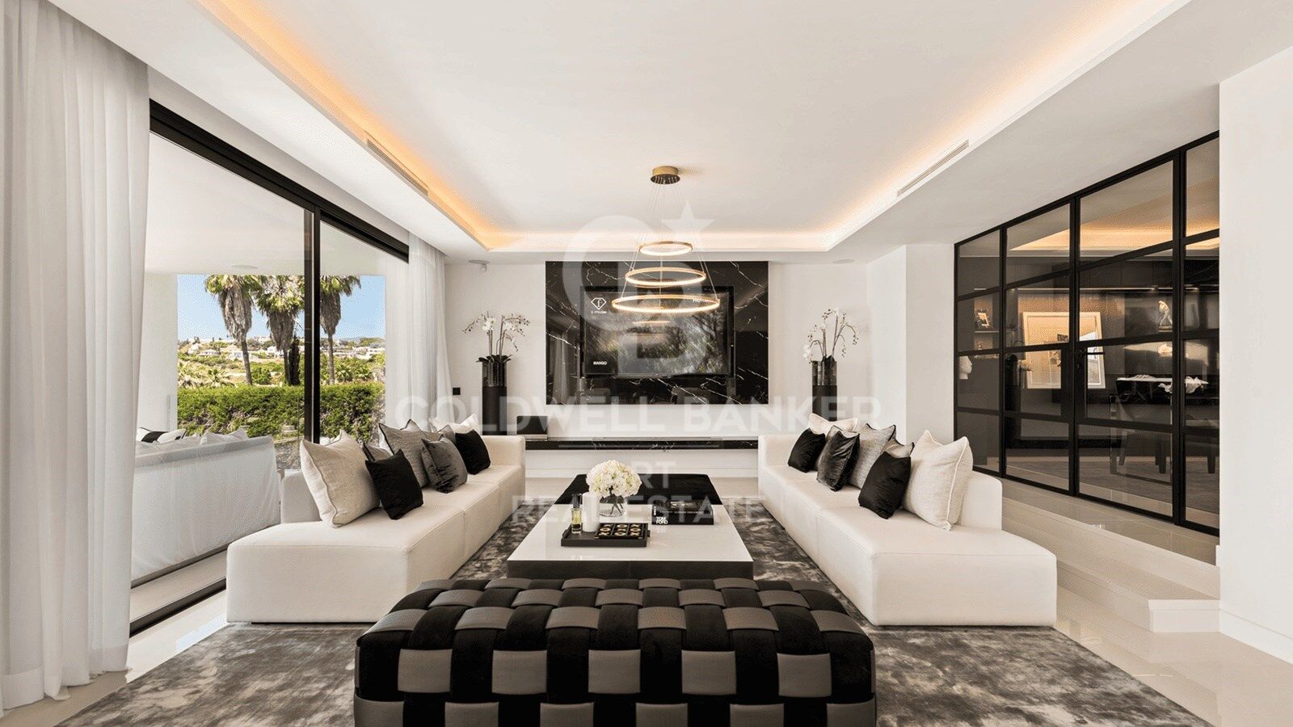
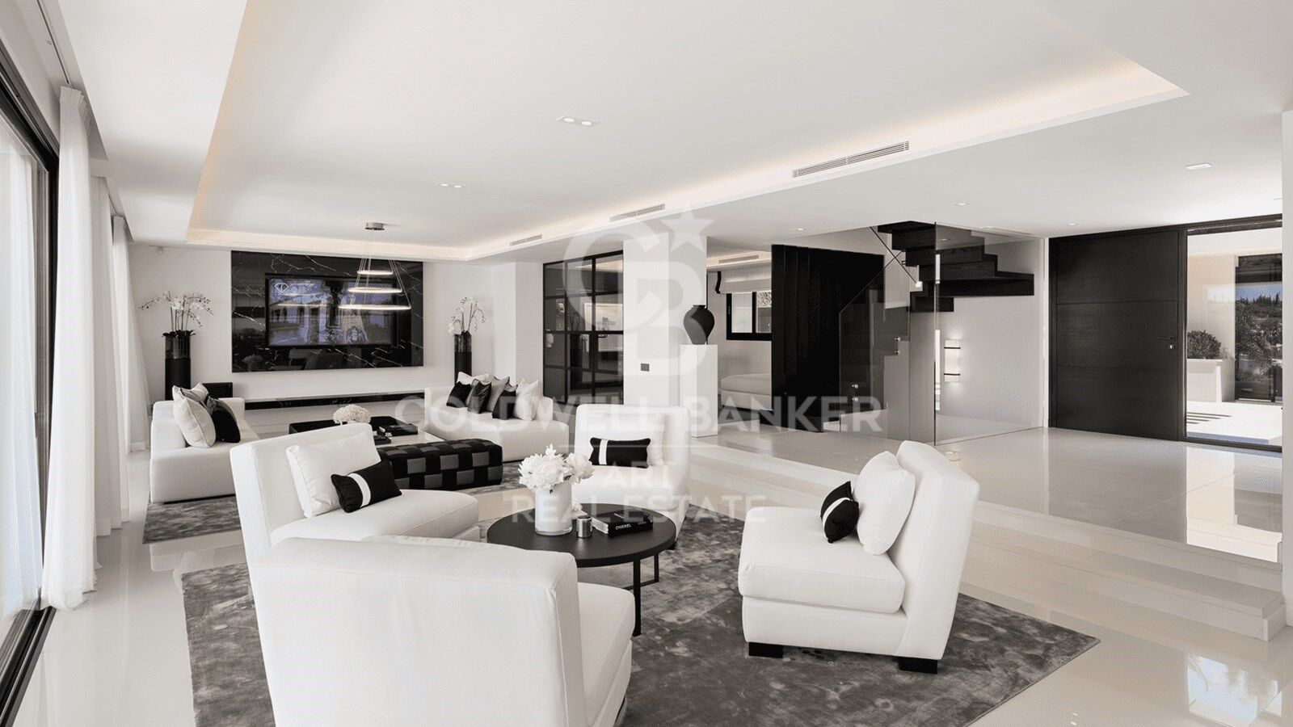
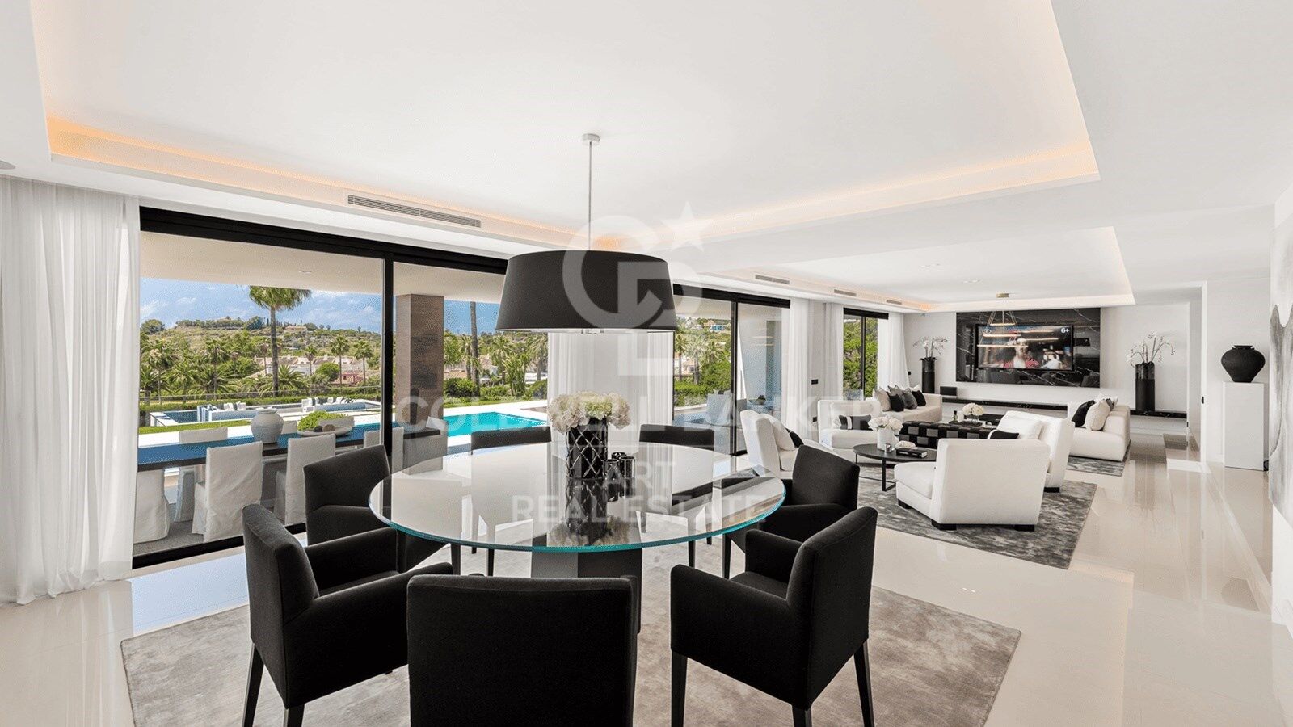
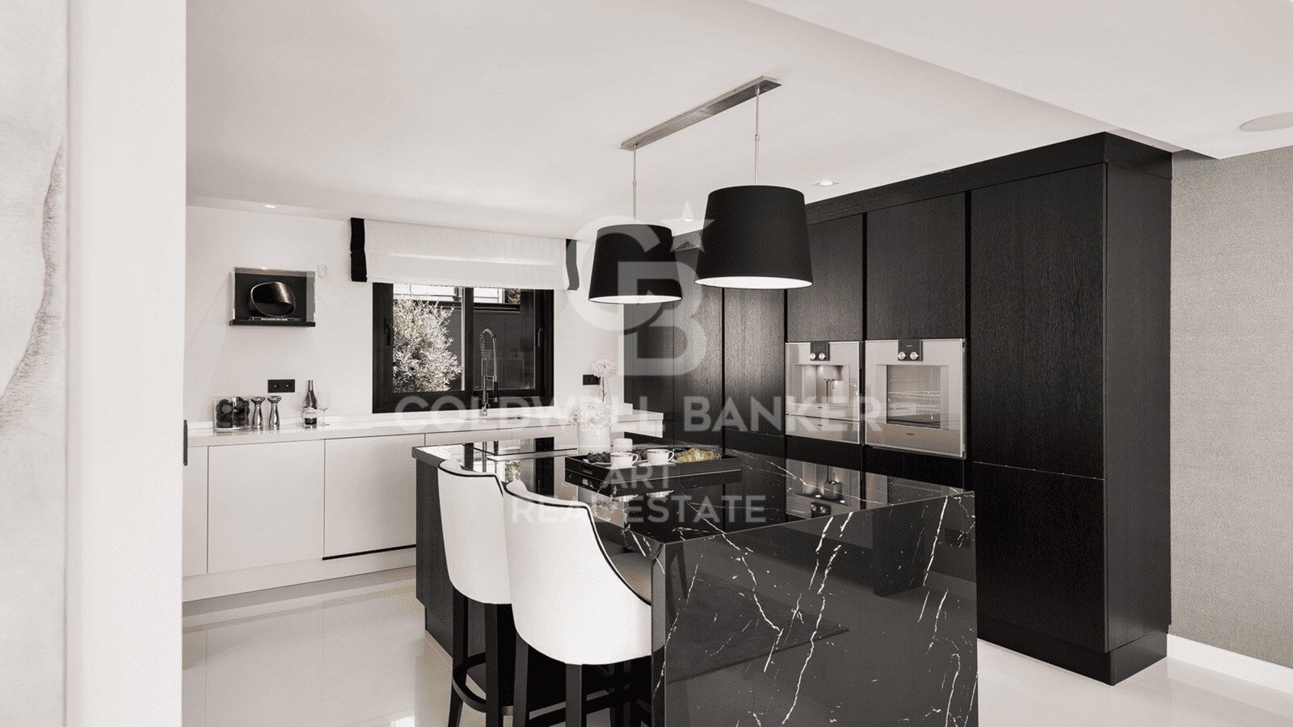
Die nach Südwesten ausgerichtete Villa erstreckt sich über drei Ebenen, ist lichtdurchflutet und überzeugt mit einer durchdachten Raumaufteilung. Im Erdgeschoss führt eine helle, großzügige Eingangshalle in den beeindruckenden offenen Wohnbereich, der in drei stilvolle Lounge-Zonen unterteilt ist - ideal zum Entspannen oder für gesellige Anlässe. Die italienisch designte Küche ist mit hochwertigen Gaggenau-Geräten ausgestattet und geht nahtlos in den eleganten Essbereich über.

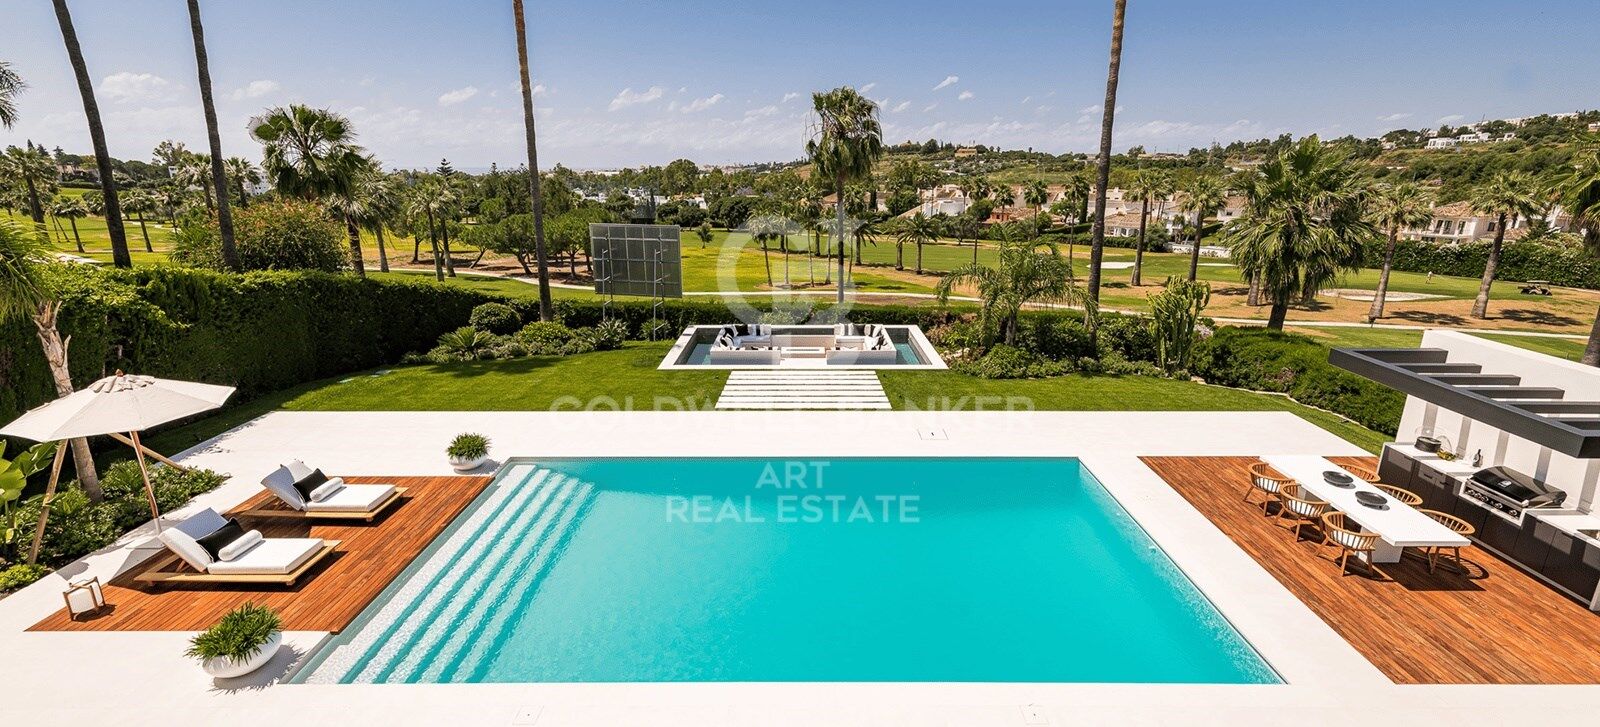
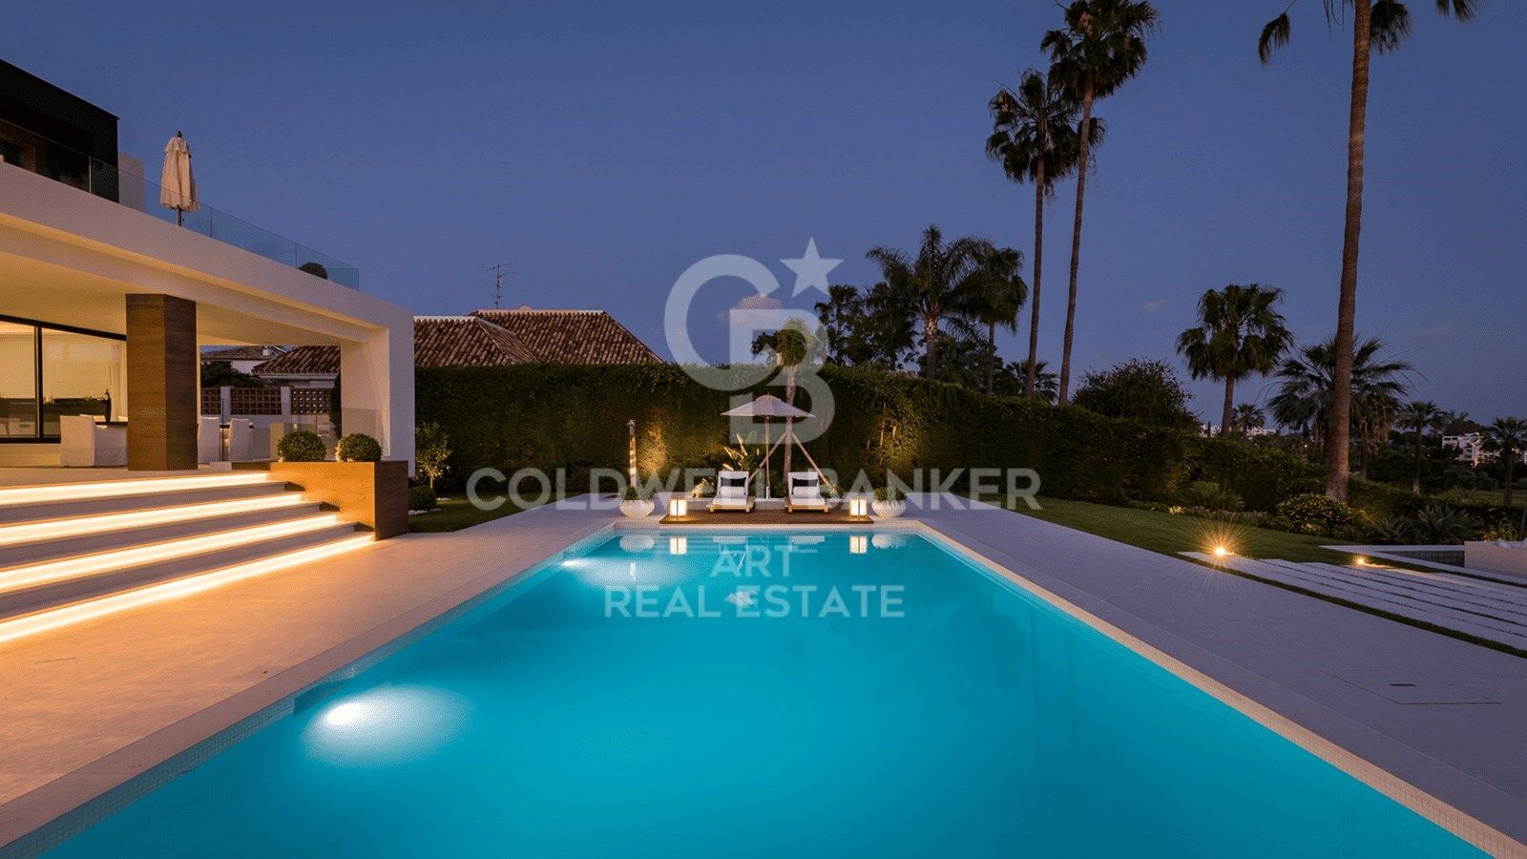
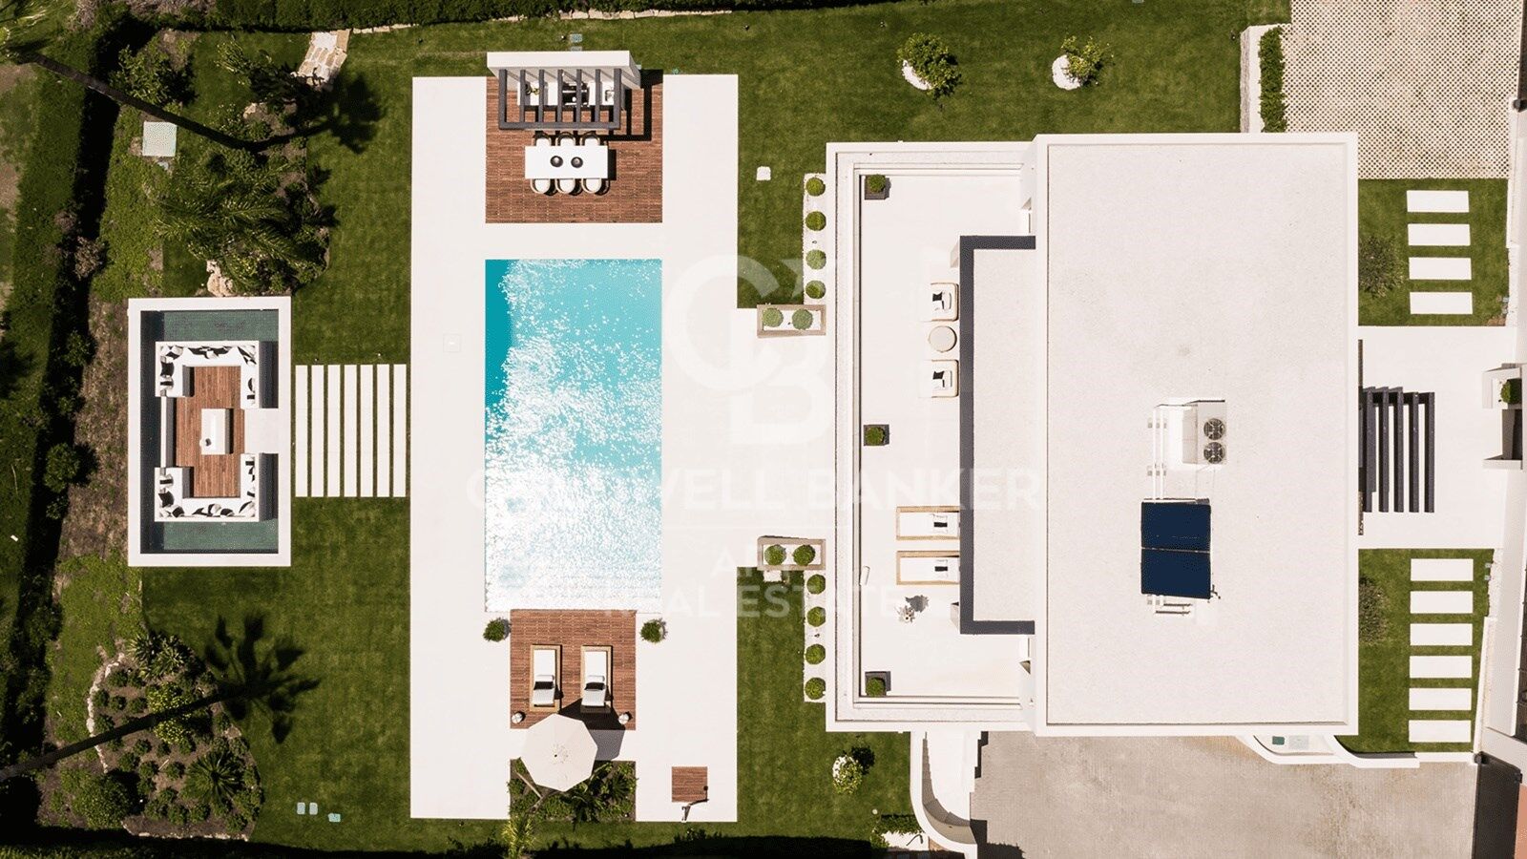
Alle Gesellschaftsbereiche öffnen sich zur großen, überdachten Terrasse, zu den wunderschön angelegten Gärten mit Chill-out-Bereich und dekorativen Brunnen sowie zum großzügigen, beheizten Swimmingpool mit Außendusche und Sonnenliegenbereich. Eine Außenküche mit Grill rundet das perfekte Ambiente für stilvolles Essen im Freien ab - mit herrlichem Blick auf den Golfplatz.

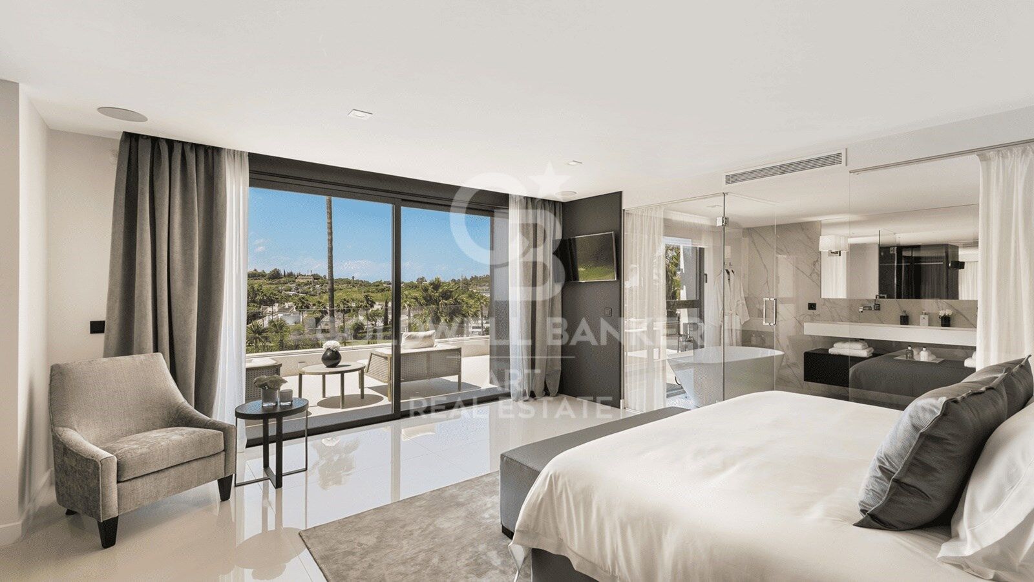
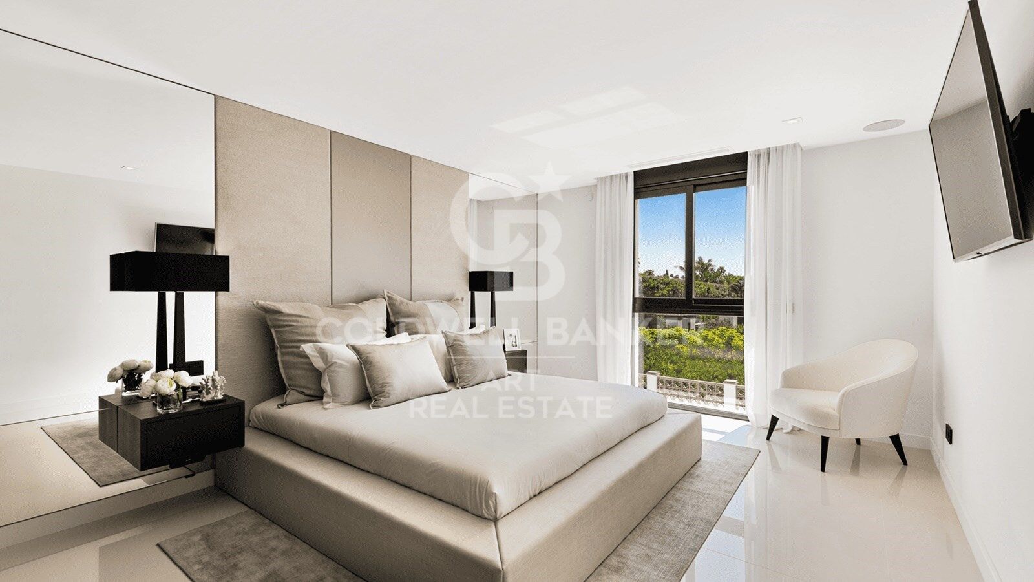
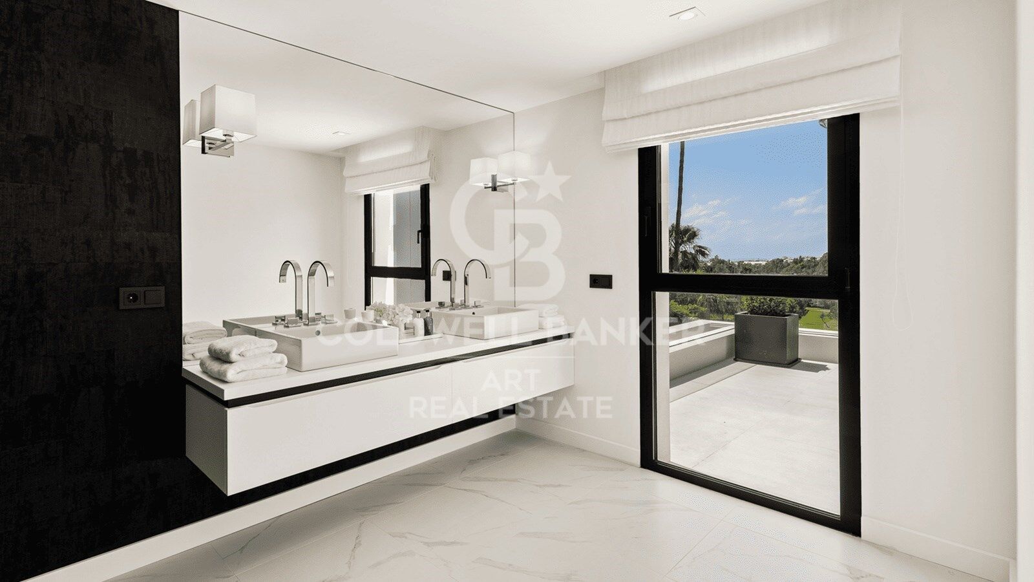
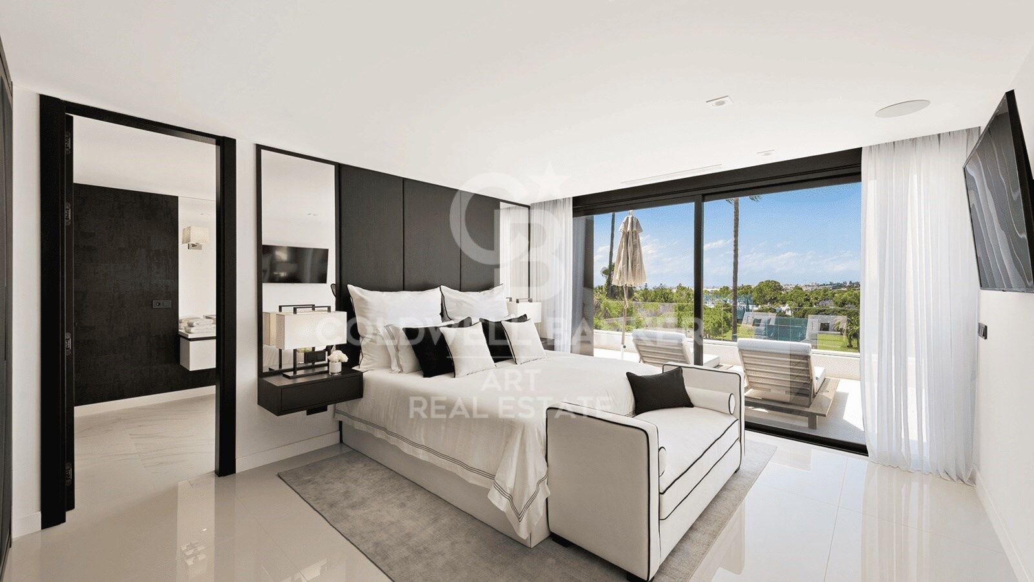
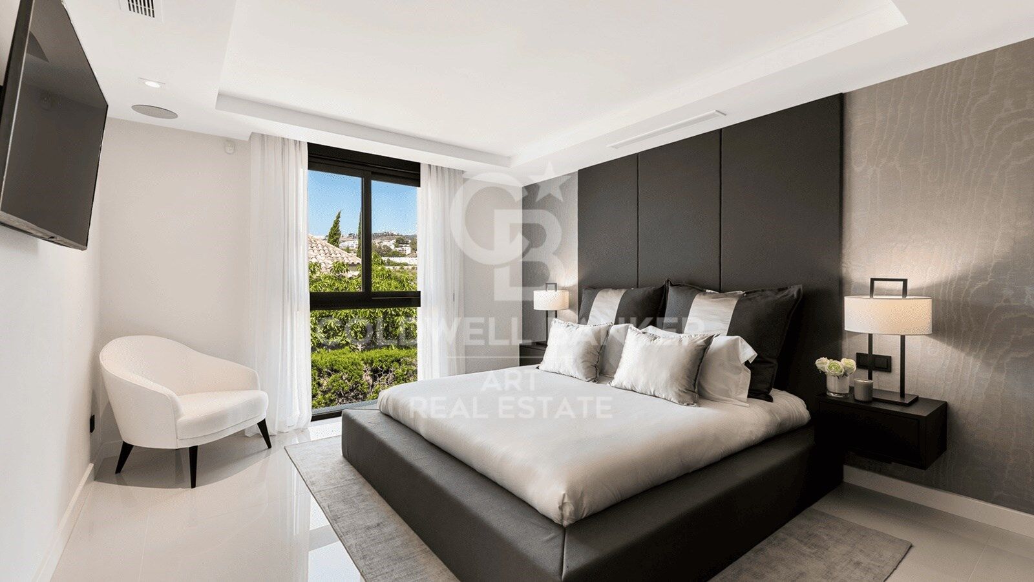
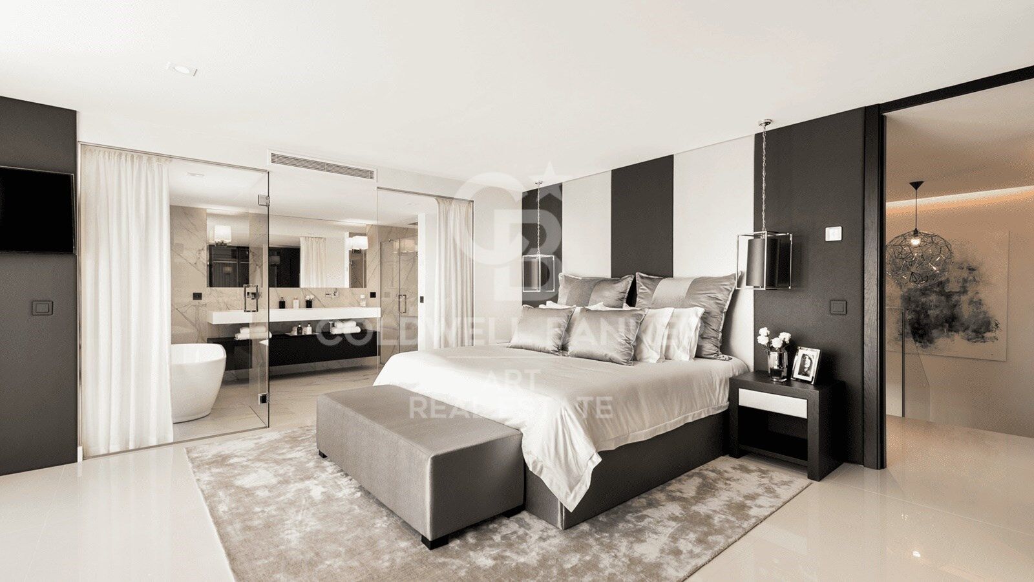
Im Obergeschoss befindet sich das luxuriöse Hauptschlafzimmer mit großem begehbarem Kleiderschrank, eigenem Badezimmer und Zugang zu einer privaten Terrasse mit Panoramablick - selbst aus der Badewanne zu genießen. Auf dieser Ebene gibt es außerdem eine weitere Suite sowie zwei Schlafzimmer mit gemeinsamem Bad, alle mit großzügigen Einbauschränken aus Eichenholz.

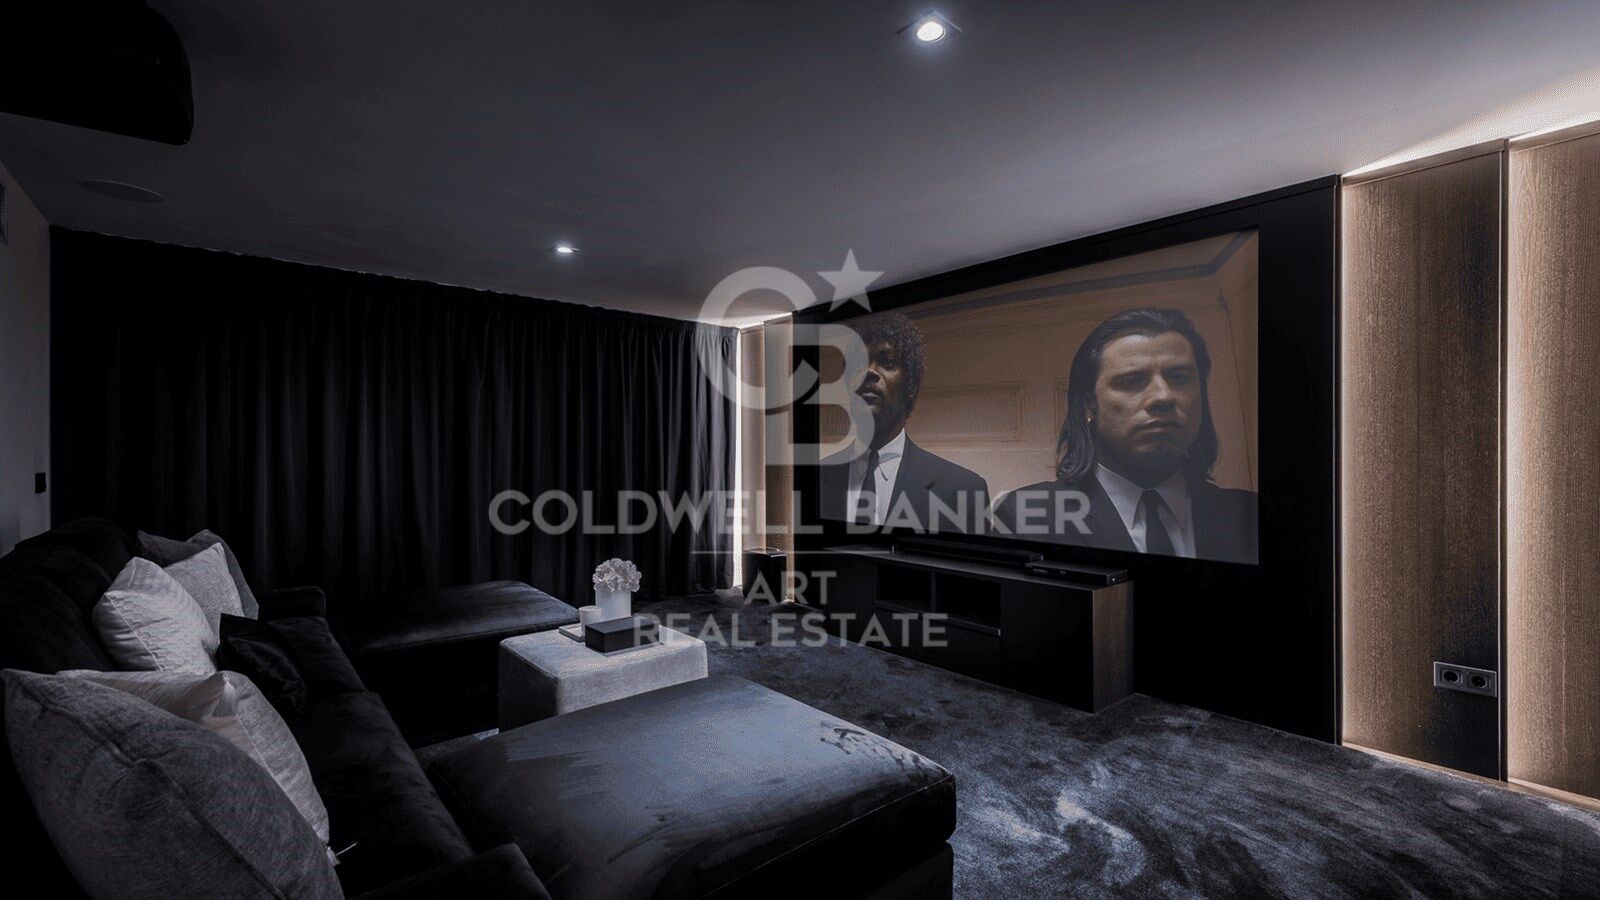
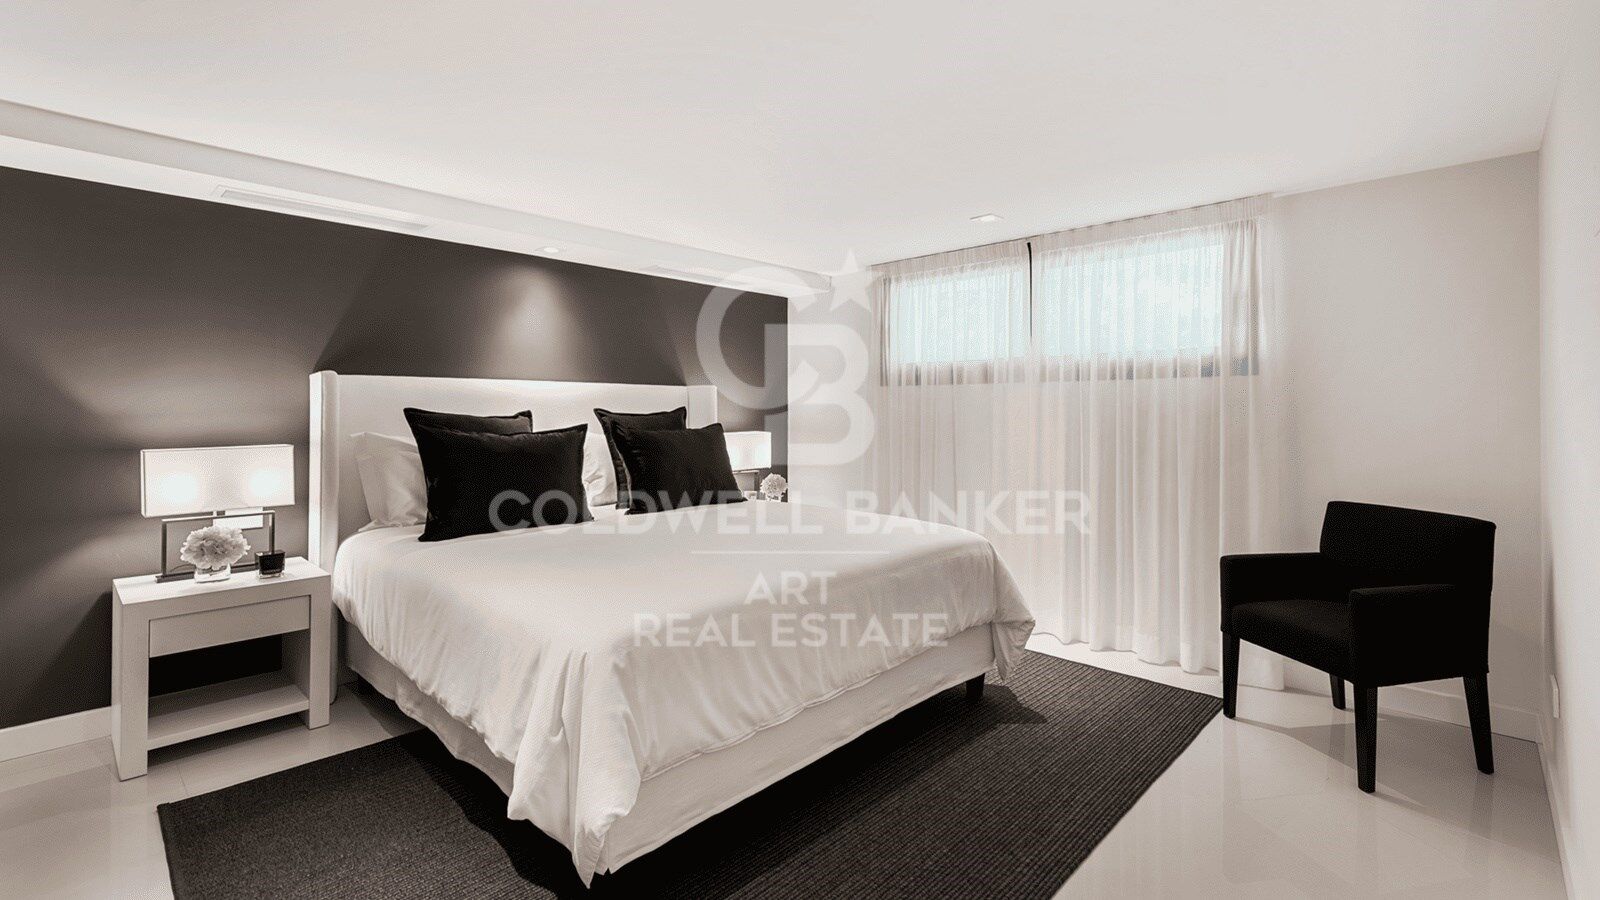
Im Untergeschoss befinden sich zwei zusätzliche Schlafzimmer, ein geräumiger Waschraum, ein Weinkeller, ein voll ausgestattetes Fitnessstudio und ein privates Heimkino - ein einzigartiger Freizeitbereich im eigenen Zuhause.

Erbaut nach höchsten Standards mit erstklassigen Materialien, bietet die Villa luxuriöse Ausstattungsdetails wie Armaturen von Dornbracht und weitere exklusive Elemente.

In ruhiger, erhöhter Lage direkt am Golfplatz gelegen, genießt die Villa absolute Privatsphäre - nur wenige Autominuten vom renommierten Aloha College und dem lebendigen Aloha-Viertel mit seinen Restaurants, Bars und Dienstleistungen entfernt. Zudem ist sie nur 5 Minuten von den Top-Golfplätzen Aloha Golf, Las Brisas, La Quinta und Magna Marbella sowie zahlreichen Tennis- und Padelplätzen entfernt. Puerto Banús, der Strand und die berühmte Goldene Meile von Marbella erreichen Sie in nur 10 Minuten.

Ein wahres architektonisches Juwel - ideal für alle, die Privatsphäre, Luxus und einen Lebensstil inmitten von Natur und Annehmlichkeiten suchen.
#ref:CBSH422

Immobilieninformationen

zone
Costa del Sol
Gegend
Málaga
standort
Marbella
district
Nueva Andalucía
Objekt typ
house
Verkauf
5.995.000 €
Referenz
CBSH422
Schlafzimmer
6
Bäder
6
Surface
540 m2
Bebaute Fläche
840 m2
Zustand / Erhaltung
Neu

In der Nähe des Strandes / Meeres

Parkplatz
Energiezertifikat
  • Ausstehend

über Marbella

Leben in Marbella bedeutet, sich in einen außergewöhnlichen Lebensstil zu vertiefen. Von seinem sonnigen Klima während eines Großteils des Jahres über hochwertige Bildungsmöglichkeiten bis hin zu einer lebendigen Kulturszene hat Marbella alles, um Ihre Erwartungen zu erfüllen. Erstklassige Gesundheitsversorgung und ein breites Spektrum an Dienstleistungen machen diese Stadt ideal für Bewohner jeden Alters.

Sicherheit und Lebensqualität verschmelzen mit der Exklusivität der Immobilien in Marbella. Coldwell Banker Spain wird Sie dabei unterstützen, das perfekte Zuhause zu finden, das Ihre Vorstellung vom Leben in diesem Küstenparadies ergänzt. Ein idyllischer Ort an der spanischen Küste, an dem Luxus mit mediterranem Charme verschmilzt. Bei Coldwell Banker Spain laden wir Sie ein, diese einzigartige Ecke zu erkunden und zu entdecken, warum Marbella mehr ist als nur ein Reiseziel; es ist ein Lebensstil.

Weitere Informationen anfordern
Ref.CBSH422
Urb. Coto de la Serena Local 7B,
29680, Estepona
952 680 284

Related properties

Reihenhaus 5 Schlafzimmer, 3 Stockwerke Verkauf Marbella
Nueva Andalucía

Reihenhaus 5 Schlafzimmer, 3 Stockwerke Verkauf Marbella

210 m²Größe136 m²Grundstück54 Bäder
This elegant five-bedroom villa is located in an exclusive Andalusian-style urbanization, less than a kilometer from the beach of Puerto Banus, in one of the most sought-after areas of Marbella. Surrounded by all the necessary services and with excellent connections, the urbanization offers a quiet atmosphere with charming streets typical of Andalusia, large garden areas and a communal pool. The property, of modern design, will be completely refurbished to become a luxury home with top quality materials and the latest features. The renovation includes the installation of photovoltaic panels and advanced thermal insulation, which guarantees a very efficient energy consumption. The project allows the buyer to customize the finishes, and the villa will be delivered in an estimated 7 months. Originally built in 1984, the villa will be completely renovated, including the demolition of the interior, the construction of a new facade with thermal insulation and the implementation of high-end details. Featured Spaces: - Two unique interior courtyards: - Entrance patio: An elegant outdoor lounge with a lush vertical garden that brings freshness and luminosity. - Patio in front of the dining room: A cozy corner with vertical gardens, ideal for enjoying a coffee or an aperitif outdoors. - Large rooftop terrace: Designed for dinners and meetings, it has a barbecue and space to enjoy starry nights. Distribution by floors: 1. Ground floor: - Spacious living and dining room. - Modern kitchen with pantry. - Bedroom or office with bathroom en suite. - Storage room and utility room. 2. Second floor: - Master bedroom with bathroom en suite. - Two additional bedrooms sharing a bathroom. - All bedrooms have access to private terraces. 3. Second floor: - Access to the spectacular terrace with barbecue. - One bedroom with bathroom en suite, ideal for guests or as an independent space. This villa combines the charm of Andalusian style with the comfort and functionality of a modern renovation, offering an exceptional quality of life in a privileged location. #ref:CBSH88
780.000 €
Beautiful Contemporary Villa with Sea Views in La Cerquilla, Nueva Andalucía
Nueva Andalucía

Beautiful Contemporary Villa with Sea Views in La Cerquilla, Nueva Andalucía

404 m²Größe1.142 m²Grundstück55 Bäder
Nestled in the prestigious La Cerquilla, Nueva Andalucía, this modern villa offers an unparalleled fusion of luxury, comfort, and convenience. Located in Marbella's coveted Golf Valley, the property enjoys captivating views of both the sea and the mountains, while being just minutes away from essential amenities. The villa's contemporary architecture optimizes natural light, with expansive floor-to-ceiling glass doors that effortlessly merge indoor and outdoor living spaces. The open-plan layout elevates both style and functionality, featuring a sleek, modern kitchen with a striking marble island at its center and top-of-the-line integrated appliances. Designed for year-round enjoyment, the outdoor spaces are perfect for relaxation and entertainment. Spacious terraces offer multiple areas for al fresco dining and lounging, while the private pool is complemented by a stylish pergola at its edge. An outdoor kitchen with a built-in BBQ enhances the villa's appeal, providing an ideal setting for hosting gatherings. The floating staircase leads to the upper floor, where five meticulously designed bedrooms provide the ultimate in comfort and privacy. The master suite stands out with direct access to a private terrace, offering panoramic views, and a luxurious en-suite bathroom that epitomizes high-end living. Additionally, the villa boasts an impressive entertainment level, featuring a custom bar and a cozy TV areaperfect for socializing. Thoughtfully integrated lighting illuminates the space at night, creating an inviting atmosphere both indoors and across the covered terraces. A private driveway leads to a secure entrance and a carport, ensuring the utmost privacy and exclusivity. This villa is the epitome of refined living, offering a modern lifestyle in one of Marbella's most sought-after locations. #ref:CBSH299
3.995.000 €
Elegante mediterrane Golfvilla in erster Meereslinie in Nueva Andalucía
Nueva Andalucía

Elegante mediterrane Golfvilla in erster Meereslinie in Nueva Andalucía

854 m²Größe1.543 m²Grundstück67 Bäder
Diese Villa befindet sich im prestigeträchtigen Golftal von Nueva Andalucía und ist ein Meisterwerk mediterraner Eleganz, kombiniert mit zeitgenössischen balinesisch inspirierten Akzenten. Diese exquisite Residenz befindet sich in erster Linie auf einem Golfplatz und bietet einen atemberaubenden Blick auf das Meer, üppige Golfplätze und den ikonischen Berg La Concha. Die perfekte Verschmelzung von Architektur und Design schafft einen ruhigen Rückzugsort, ideal für diejenigen, die raffinierten Luxus in Marbella suchen. Im Inneren verfügt die Villa über einen offenen Grundriss, der durch eine neutrale Farbpalette und viel natürliches Licht unterstrichen wird. Die moderne Küche ist mit modernsten Geräten ausgestattet, während breite Glastüren zu großzügigen Terrassen führen, die dazu einladen, die Schönheit des Lebens im Freien zu genießen. Mit fünf luxuriösen Schlafzimmern, darunter eine atemberaubende Master-Suite mit Zugang zu einer Terrasse, einem Ankleidezimmer und einem spektakulären Badezimmer, wurde jedes Detail sorgfältig gestaltet, um Komfort und Stil zu bieten. Die Annehmlichkeiten der Villa heben das Wohnerlebnis auf ein unvergleichliches Niveau. Vom Infinity-Pool mit Blick auf den Golfplatz bis hin zum Private Spa mit Whirlpool und Sauna ist jede Ecke zum Genießen gestaltet. Das Anwesen verfügt auch über ein Heimkino, einen voll ausgestatteten Fitnessraum und einen Unterhaltungsraum, was es zu einem außergewöhnlichen Rückzugsort für Familien, leidenschaftliche Golfer und anspruchsvolle Käufer macht. #ref:CBSH321
8.995.000 €
Beeindruckende moderne Villa in der begehrten Gegend Las Brisas, Nueva Andalucía
Nueva Andalucía

Beeindruckende moderne Villa in der begehrten Gegend Las Brisas, Nueva Andalucía

667 m²Größe1.176 m²Grundstück55 Bäder
Im begehrten Viertel Las Brisas in Nueva Andalucía gelegen, ist diese exquisite Villa eine wahre Oase aus Luxus und Komfort. Die Immobilie befindet sich inmitten wunderschön angelegter Gärten und bietet einen privaten Swimmingpool sowie einen versenkten Chill-out-Bereich. Großzügige Terrassen schaffen ideale Voraussetzungen für das Leben im Freien - mit einer Außenküche, einem Essbereich und mehreren Lounge-Zonen, perfekt zum Entspannen oder stilvollen Unterhalten unter der Sonne. Im Inneren überzeugt die Villa mit einem offenen Grundriss, der den hellen Wohnbereich, den Essbereich und die hochmoderne, voll ausgestattete Küche mit Premium-Geräten harmonisch miteinander verbindet. Das Haus verfügt über fünf großzügig geschnittene Schlafzimmer, darunter eine beeindruckende Master-Suite mit begehbarem Kleiderschrank und eigenem Bad mit hochwertigen Ausstattungen. Bodentiefe Fenster sorgen im gesamten Haus für einen fließenden Übergang zwischen Innen- und Außenbereichen und lassen viel natürliches Licht in jeden Raum. Das Untergeschoss der Villa ist ganz dem Wohlbefinden und der Unterhaltung gewidmet: Es bietet einen Billardtisch, eine Sauna sowie ein voll ausgestattetes Fitness- und Yogastudio - ideale Voraussetzungen für Entspannung und Freizeitgenuss. Im Herzen von Nueva Andalucía gelegen, befindet sich die Villa nur wenige Minuten von erstklassigen Golfplätzen, renommierten internationalen Schulen, exklusiven Boutiquen und Gourmetrestaurants entfernt - die perfekte Wahl sowohl für das ganzjährige Wohnen als auch für luxuriöse Urlaubsaufenthalte. #ref:CBSH333

5.995.000 €

Zuletzt angesehene Immobilien

Exklusive Luxusvilla mit Meerblick in Altea Hills
Altea la Vella

Exklusive Luxusvilla mit Meerblick in Altea Hills

467 m²Größe1.046 m²Grundstück35 Bäder
Diese neu gebaute Villa mit 3 Schlafzimmern und 5 Bädern ist mit allem Luxus von Details und Materialien von exquisiter Qualität entworfen und dekoriert. Eine Gelegenheit, Luxus vom Feinsten und mit allen Ansprüchen auf höchstem Niveau zu erwerben. Der Zugang erfolgt durch das Obergeschoss, wo wir von einem großen Fenster mit Meerblick begrüßt werden, einem zentralen Kern, der mit dem Rest der Etagen kommuniziert, entweder über einen Aufzug oder eine Treppe, und mit Parkplätzen für zwei Fahrzeuge. In der mittleren Etage befinden sich die drei Schlafzimmer dieser Villa, zwei davon mit eigenem Bad, großen Kleiderschränken und Zugang zu einer gemeinsamen Terrasse. Das dritte Schlafzimmer, das für das Hauptschlafzimmer vorgesehen ist, ist mit einem großen Ankleidezimmer, einem en-suite Badezimmer mit Badewanne, in dem das Badezimmer zu einem Erlebnis maximaler Entspannung wird, einer privaten Terrasse und dem Bett ausgestattet, das darauf ausgerichtet ist, mit Blick auf das Meer aufzuwachen. Das Erdgeschoss für die Gemeinschaftsbereiche kann jederzeit als Einzelraum oder als separate Räume genutzt werden. Die Küche zeichnet sich durch ihre riesige zentrale Insel aus, in der sich der Kochbereich und ein Bereich befinden, in dem Sie das Frühstück oder einen schnellen Snack genießen können. Es gibt zwei weitere Bereiche, in denen Sie ein gemütlicheres Mittag- oder Abendessen genießen können. Der Essbereich im Freien, der von einer großen Veranda mit Grill bedeckt ist, und das Esszimmer im Innenbereich, das sich zum Wohnzimmer des Hauses und zur Hauptterrasse hin öffnet. Verschiedene gut vernetzte Umgebungen: Küche, Esszimmer, Wohnzimmer im Innenbereich, Wohnzimmer im Freien, Lesebereich und Hauptterrasse mit spektakulärem Infinity-Pool. Ein Design, das nach außen offen ist, denn wenn die Aussicht auf eine Villa so spektakulär ist, gibt es keine andere Wahl, als sie in jeden Winkel eindringen zu lassen. Das Hotel liegt in Azure Altea Homes, einer geschlossenen Wohnanlage, die nur für Eigentümer zugänglich ist, mit exklusiven unabhängigen Villen, mit gemeinsamem Sicherheitsdienst beim Zugang. Große Luxusvillen mit einer unglaublichen Lage, neben dem Altea Golf Club, in der Nähe des Strandes von La Olla und des Yachthafens von Campomanes, nur 8 km vom Stadtzentrum der Gemeinde Altea entfernt und neben Altea la Vella, traditionell bekannt für seine Lebensqualität, Dienstleistungen und sein kulturelles und künstlerisches Angebot, Hier können Sie eine Vielzahl von sportlichen und kulturellen Aktivitäten ausüben und eine große Auswahl an Restaurants mit einem unvergleichlichen gastronomischen Angebot genießen. Es hat auch eine direkte Anbindung von der Ausfahrt AP7-64 der Mittelmeerautobahn. #ref:CBS161
2.257.500 €
Exclusive house with garden and swimming pool for rent in Pedralbes
Vermietet
Pedralbes

Exclusive house with garden and swimming pool for rent in Pedralbes

800 m²Größe1.600 m²Grundstück65 Bäder
Discover luxury in this exceptional residence with dreamlike panoramic views over Barcelona. Situated on a large plot of 1,600 m2, this house offers you not only privacy, but also an impressive garden surrounding a sparkling swimming pool, changing rooms and a charming pool-house. As you enter, the main floor welcomes you with a majestic entrance hall, followed by an elegant guest toilet. The living area, divided into three unique spaces, invites you to experience sophistication at its finest. The kitchen with its cosy dining area and a separate dining room lead out onto a terrace that will captivate you with its enveloping views. On the first floor, the master suite is an oasis of serenity with its full bathroom, private Jacuzzi and a 20 m2 dressing room, while a double bedroom with its own bathroom and three bedrooms sharing a bathroom complete this level with elegance and comfort. The first floor is a versatile space that offers you a terrace that frames the city of Barcelona. Here, you can enjoy a billiards area, an office and a relaxation corner, all with the breathtaking views as a backdrop. The basement is an oasis of wellness and service, with a dedicated staff area that includes a bedroom and bathroom, as well as a water area. The spacious gymnasium features an indoor Jacuzzi, full bathroom and sauna, offering you a sanctuary of health and relaxation. In addition, there is parking for up to six cars on this level. It is important to note that gardening and maintenance costs amount to an additional €1500 and are not included. This property is undoubtedly one of a kind, offering a distinctive lifestyle and exceptional amenities in a truly privileged location. #ref:B05548BA
16.500 €
Apartment 3 Schlafzimmer Verkauf Escaldes-Engordany
Escaldes-Engordany

Apartment 3 Schlafzimmer Verkauf Escaldes-Engordany

158 m²Größe32 Bäder
Exclusive residential development located in the heart of Escaldes-Engordany, just 500 meters from the Principality's economic and social center.~Situated in a prime location, the development boasts spectacular panoramic views over the Andorra and Escaldes valleys, as well as excellent orientation with year-round sunshine.~The project comprises an elegant 14-story tower with 124 apartments, designed for comfort, functionality, and high energy efficiency.~The apartments feature large windows, spacious terraces, and contemporary architecture, creating bright and airy spaces that connect with the natural surroundings.~The development offers a variety of apartment types and sizes to suit different needs, all with a modern and functional layout.~~The homes feature:~- Spacious covered terraces with large glazed surfaces~- Open-plan kitchen, dining, and living areas~- High-performance thermal and acoustic insulation~- High-end finishes~~The building boasts comprehensive communal areas designed for the well-being and enjoyment of its residents:~- Outdoor solarium with panoramic views~- Fully equipped gym~- Landscaped outdoor spaces~- Exclusive access for residents to Camí del Falgueró and Rec del Solà~In addition, the building offers a concierge service and elegant communal areas with sophisticated finishes.~~The building has been designed with high-quality materials and modern construction solutions:~- Reinforced concrete structure with strategically placed metal elements~- Ventilated façade with a slate-colored ceramic finish~- High level of thermal insulation and energy efficiency~- The terraces feature non-slip, wood-effect porcelain tile flooring, metal railings, and decorative planters.~~The kitchens are open to the living-dining room and equipped with high-end materials and appliances:~- Neolith, Silestone, or similar countertops~- Integrated BORA extractor fan~- Siemens or similar appliances: induction hob, oven, microwave, refrigerator, dishwasher~- Contemporary upper and lower cabinets with solid color and wood finishes~- Extendable faucets~~The bathrooms incorporate premium materials and a modern design:~- High-end ceramic wall tiles~- Wall-hung vanity unit with integrated sink~- Hansgrohe or similar thermostatic faucets~- Glass shower enclosure~- Ultra-thin shower tray~- Recessed rain shower~~The homes feature materials selected for durability and comfort:~~- Aluminum exterior joinery with thermal break, Schüco or similar~- Triple glazing with double air chamber~- Large-format porcelain stoneware flooring (two finishes to choose from)~- Carré or similar built-in wardrobes Similar~- Armored entrance door~- Integrated LED lighting in several rooms~~The building incorporates modern systems to guarantee maximum comfort and efficiency:~- Centralized heating and hot water system connected to FEDA Ecoterm~- Underfloor heating throughout the property~- Ducted air conditioning (except in bathrooms)~- Dual-flow ventilation system with heat recovery~~The building has 4 floors dedicated to parking and storage, with automatic access.~~Pre-installation for electric vehicle charging~~A unique development in Escaldes-Engordany that combines location, views, construction quality, and complete communal areas.~Gali Real Estate at your service. #ref:04999/5210
1.261.000 €
Duplex 3 Schlafzimmer Verkauf Escaldes-Engordany
Escaldes-Engordany

Duplex 3 Schlafzimmer Verkauf Escaldes-Engordany

228 m²Größe32 Bäder
Exclusive residential development located in the heart of Escaldes-Engordany, just 500 meters from the Principality's economic and social center.~Situated in a prime location, the development boasts spectacular panoramic views over the Andorra and Escaldes valleys, as well as excellent orientation with year-round sunshine.~The project comprises an elegant 14-story tower with 124 apartments, designed for comfort, functionality, and high energy efficiency.~The apartments feature large windows, spacious terraces, and contemporary architecture, creating bright and airy spaces that connect with the natural surroundings.~The development offers a variety of apartment types and sizes to suit different needs, all with a modern and functional layout.~~The homes feature:~- Spacious covered terraces with large glazed surfaces~- Open-plan kitchen, dining, and living areas~- High-performance thermal and acoustic insulation~- High-end finishes~~The building boasts comprehensive communal areas designed for the well-being and enjoyment of its residents:~- Outdoor solarium with panoramic views~- Fully equipped gym~- Landscaped outdoor spaces~- Exclusive access for residents to Camí del Falgueró and Rec del Solà~In addition, the building offers a concierge service and elegant communal areas with sophisticated finishes.~~The building has been designed with high-quality materials and modern construction solutions:~- Reinforced concrete structure with strategically placed metal elements~- Ventilated façade with a slate-colored ceramic finish~- High level of thermal insulation and energy efficiency~- The terraces feature non-slip, wood-effect porcelain tile flooring, metal railings, and decorative planters.~~The kitchens are open to the living-dining room and equipped with high-end materials and appliances:~- Neolith, Silestone, or similar countertops~- Integrated BORA extractor fan~- Siemens or similar appliances: induction hob, oven, microwave, refrigerator, dishwasher~- Contemporary upper and lower cabinets with solid color and wood finishes~- Extendable faucets~~The bathrooms incorporate premium materials and a modern design:~- High-end ceramic wall tiles~- Wall-hung vanity unit with integrated sink~- Hansgrohe or similar thermostatic faucets~- Glass shower enclosure~- Ultra-thin shower tray~- Recessed rain shower~~The homes feature materials selected for durability and comfort:~~- Aluminum exterior joinery with thermal break, Schüco or similar~- Triple glazing with double air chamber~- Large-format porcelain stoneware flooring (two finishes to choose from)~- Carré or similar built-in wardrobes Similar~- Armored entrance door~- Integrated LED lighting in several rooms~~The building incorporates modern systems to guarantee maximum comfort and efficiency:~- Centralized heating and hot water system connected to FEDA Ecoterm~- Underfloor heating throughout the property~- Ducted air conditioning (except in bathrooms)~- Dual-flow ventilation system with heat recovery~~The building has 4 floors dedicated to parking and storage, with automatic access.~~Pre-installation for electric vehicle charging~~A unique development in Escaldes-Engordany that combines location, views, construction quality, and complete communal areas.~Gali Real Estate at your service. #ref:05080/5210
1.988.000 €
Exclusive Modern Andalusian Villa with Panoramic Sea and Mountain Views - Selwo, Estepona
Selwo

Exclusive Modern Andalusian Villa with Panoramic Sea and Mountain Views - Selwo, Estepona

522 m²Größe2.856 m²Grundstück55 Bäder
We are proud to present this spectacular contemporary Andalusian villa a true luxury retreat set in a unique natural environment, offering breathtaking open views of the sea, the mountains, and one of the largest safari parks in Europe. Perfectly located to balance privacy and convenience, this property offers the best of both worlds: complete tranquility with easy access to international schools, golf courses, beaches, and high-end amenities. A grand private driveway leads to the beautiful wooden entrance doors, with parking for up to five vehicles. Upon entering, a spacious and elegant entrance hall welcomes you with warmth and light. Off the hall, you'll find a bright and inspiring home office with direct views over the safari park's lake and the sea the perfect setting for remote work surrounded by nature. The open-plan living room and elevated dining area for 12 guests form the social heart of the home, with stunning panoramic views throughout. The sleek and functional kitchen features a large central island, premium appliances, and an integrated seating area ideal for entertaining or enjoying family moments. On this same floor, there is a cozy en-suite double bedroom, perfect for guests or live-in staff. The living space flows seamlessly to a spectacular 150m² terrace, complete with an outdoor bar, kitchen, and barbecue area. All of it is set against beautifully landscaped gardens and a private pool with jaw-dropping views of the sea, lake, and mountains. Upstairs, you'll find two spacious double bedrooms and a large family bathroom. Just a few steps up lies the breathtaking primary suite, occupying nearly 120m². It features a luxurious bathroom with a rain shower and freestanding bathtub, a large walk-in wardrobe, and a generous bedroom with dual-aspect panoramic views, a Juliet balcony, and a private sun terrace. On the lower level, a self-contained guest suite offers its own kitchen and bathroom, along with a large multi-purpose room perfect for a home cinema, gym, spa, dance studio, or creative space. This level also includes a private two-car garage and an independent entrance, allowing guests to come and go freely. Just 5 minutes from Estepona town 15 minutes from Puerto Banús Steps away from a prestigious English-speaking international school Close to top-tier golf courses, beach clubs, and exclusive amenities #ref:CBSH363
2.485.000 €
Exklusive Neubauwohnungen in der Nähe von Casares Playa
Doña Julia Golf

Exklusive Neubauwohnungen in der Nähe von Casares Playa

Alura Living Casares Costa ist eine Einladung, den echten mediterranen Lebensstil zu erleben. Nur wenige Minuten von den Stränden von Casares entfernt, vereint diese exklusive Neubauanlage mit 1- und 2-Schlafzimmer-Wohnungen modernes Design, Komfort und eine tiefe Verbindung zur Natur, um Ihnen das Zuhause zu schaffen, von dem Sie immer geträumt haben. Die Ausstattungen wurden entworfen, um Ihnen einen einzigartigen Lebensstil zu bieten: ein Erwachsenen- und ein Kinderpool, umgeben von liebevoll angelegten Gärten, ein komplett ausgestattetes Fitnessstudio, Sauna, Hamam und ein Gesellschaftsraum, in dem Sie Arbeit und Wohlbefinden verbinden können, ohne Ihr Zuhause zu verlassen. Entworfen vom renommierten Architekturbüro Villarroel, atmet Alura Living Casares Costa in jedem Detail mediterranes Flair. Die Lage ist unschlagbar: nur wenige Minuten von den Stränden entfernt, zwischen der Exklusivität Marbellas, dem Charme von Estepona und der Schönheit von Sotogrande. Dieses privilegierte Umfeld bietet Ihnen das Beste der Costa del Sol. Umgeben von renommierten Golfplätzen, Yachthäfen, hochwertigen Dienstleistungen sowie einem pulsierenden gastronomischen und kulturellen Angebot, finden Sie hier alles, um die Küste in vollen Zügen zu genießen. Dank der hervorragenden Verkehrsanbindung und dem einfachen Zugang zu internationalen Flughäfen steht das Leben in Alura Living Casares Costa für Komfort, Stil und die Verbindung zu dem, was wirklich zählt. #ref:CBSH854
Von 443.000 €
Elegant 5-Bedroom Townhouse with Private Pool in La Perla de la Heredia, Benahavís
La Quinta

Elegant 5-Bedroom Townhouse with Private Pool in La Perla de la Heredia, Benahavís

333 m²Größe179 m²Grundstück54 Bäder
Located in the sought-after community of La Perla de la Heredia, along the scenic Ronda road near Marbella, this exceptional five-bedroom townhouse offers the perfect blend of comfort, style, and convenience. With a desirable south-to-west orientation, the property enjoys abundant natural light throughout the day. Recently partly renovated, the home features a modern yet inviting ambiance in a prime location close to all amenities, top golf courses, and the town center of San Pedro. The beach is just a 10 to 15-minute drive away. With a generous built area of 312 m² plus terraces and a private pool area, the property is thoughtfully distributed across three levels: Upper Floor (Entrance Level): Entrance hallway One-car garage Master bedroom with en-suite bathroom and dressing area Guest bedroom with en-suite bathroom Main Floor: Spacious living and dining area with fireplace Open-plan, fully fitted kitchen with high-end Bosch and Liebherr appliances and gas cooking Guest toilet Direct access to covered and open terraces, a cozy lounge and BBQ area, garden, and private pool Lower Floor: Three guest bedrooms One en-suite bathroom and one shared bathroom Dedicated laundry area Additional Features: Air conditioning with heating Underfloor heating on the upper and main floors Furniture negotiable This beautifully maintained property offers a warm and functional living space in a secure and prestigious location, ideal for families or those seeking a stylish residence close to Marbella. #ref:CBSH492
1.095.000 €
Spectacular Sky Luxury Villas in Benahavis
Montemayor - Marbella Club

Spectacular Sky Luxury Villas in Benahavis

Located in an idyllic setting close to Marbella, the Sky Villas represent the newest chapter of Finca de Jasmine. This innovative development combines the spaciousness of a traditional villa with the comfort and security often found in high-end apartment residences. Each property has been carefully designed to maximise privacy, providing panoramic sea views from spacious terraces and light-filled interiors. Whether you desire a serene sanctuary or an elegant venue for entertaining, the Sky Villas promise modern luxury in a truly privileged setting. Finca de Jasmine's Sky Villas comprise six boutique buildings, each strategically oriented to capture the region's stunning views. Buildings 01 to 05 (Type 01) offer three individual Sky Villas each, while building 06 (Type 02) contains two extraordinary homes. Each residence spans one or two entire floors, providing a sense of space rarely found in conventional apartments. This architectural approach not only ensures uninterrupted views, but also allows for private elevator access directly to your home from your personal garage. Each Sky Villa features high-quality materials and meticulous craftsmanship. While each home is already finished to exceptional standards, homeowners can choose from a curated range of finishes to reflect their personal tastes. An optional rooftop pool further enhances the sense of luxury. Additionally, each property is equipped with its own secure garage and private elevator access, adding to both convenience and exclusivity. Residents can also enjoy the shared amenities of the Sky Villa pool, an inviting terrace and swimming area designed for lazy afternoons and socializing. Whether you prefer to sunbathe or cool off with a refreshing dip, this communal space contributes to Finca de Jasmine's relaxed and vibrant lifestyle. The Sky Villas at Finca de Jasmine represent a bold fusion of architectural innovation and coastal elegance. From panoramic sea views to thoughtful layouts, every facet has been designed to offer a new standard of sophistication. If you envision a home that combines comfort, prestige and scenic beauty, look no further than Sky Villas - your invitation to experience elevated living at its finest. #ref:CBSH210
Von 2.400.000 €
Baugrundstück für ein freistehendes Einfamilienhaus mit Pool in Sant Andreu de Llavaneres
Rocaferrera

Baugrundstück für ein freistehendes Einfamilienhaus mit Pool in Sant Andreu de Llavaneres

Herrliches, 2.000 m² großes Grundstück zum Verkauf in der prestigeträchtigen Wohnsiedlung Rocaferrera in Sant Andreu de Llavaneres.Die privilegierte Lage, nur zwei Gehminuten vom Golfclub entfernt, macht es zu einer außergewöhnlichen Enklave für den Bau eines spektakulären Einfamilienhauses mit Panoramablick auf das Meer.Das Grundstück wird komplett geräumt, vorbereitet und hergerichtet übergeben, sodass die Bauarbeiten sofort beginnen können.Das Grundstück unterliegt den städtebaulichen Vorschriften für freistehende Wohnbebauung (Code 5c), die eine sehr großzügige maximale Bebaubarkeit von bis auch zu 500,75 m² Bruttogeschossfläche erlauben, verteilt auf ein Erdgeschoss plus ein Obergeschoss (EG + 1. OG) mit einer maximalen Höhe von 6,70 Metern.Die maximal zulässige Grundflächenbelegung beträgt 100,015 m², was einen weitläufigen Freiraum für die Gestaltung von Außenbereichen garantiert.Die Planung sieht zudem den Bau von Nebengebäuden von bis zu 30 m² vor (ideal für eine Veranda oder ein Gartenhäuschen) sowie einen Mindestabstand zu den Grenzen von 8 Metern zur Straße und 5 Metern zu den Seiten und Rückseiten.Diese Immobilie stellt dank bereits gelöster bürokratischer Schritte eine einzigartige Investitionsmöglichkeit dar. Die Baugenehmigung ist vollständig bezahlt, und die Pläne sowie das Ausführungsprojekt für ein freistehendes Einfamilienhaus mit Pool liegen ordnungsgemäß von der Architektenkammer geprüft vor.Darüber hinaus werden aktuelle Angebote bereitgestellt, die bereits bei verschiedenen Bauunternehmen der Region eingeholt wurden. Dies spart Monate an bürokratischen Wegen und ermöglicht es Ihnen, den Bau Ihres zukünftigen Zuhauses ohne Wartezeiten zu beginnen.Sant Andreu de Llavaneres ist eine sehr begehrte Küstengemeinde, die sich durch ihren elitären Charakter auszeichnet - ein Erbe aus ihrer Geschichte als Wohnort des gehobenen Barceloner Bürgertums.Die Umgebung bietet eine perfekte Balance zwischen der Natur der Pinienwälder und Stränden wie dem von La Estación. Nur wenige Minuten entfernt genießen Sie einen der besten Golfplätze Europas sowie die exklusiven nautischen und gastronomischen Einrichtungen des Jachthafens El Balís, was eine unvergleichliche Lebensqualität und Privatsphäre garantiert. #ref:CBE01470
508.000 €
Haus 4 Schlafzimmer Verkauf La Massana
Arinsal-Erts

Haus 4 Schlafzimmer Verkauf La Massana

571 m²Größe44 Bäder
We are pleased to present the new housing development LES LLARS DE LA FONT, an exclusive residential project consisting of 3 elegant houses located in a fantastic enclave in La Massana, in the historic centre of Sispony. Carefully placed in the main street. Their stone and wood façades blend in with the mountain and the village's traditional borders.~They are designed to be energy efficient and use the latest technologies and construction techniques to minimise environmental impact and make responsible use of resources. They are homes that make the most of natural light, are insulated from inclement weather and outside noise, ventilated in a controlled manner, thus obtaining a high level of comfort and wellbeing, as well as excellent air quality and a healthy indoor environment, all while using the minimum amount of energy and therefore achieving the maximum energy rating class A.~~Cal Rossinol, has a constructed area of 571m2 including 153m2 of terraces. In addition, it shares with the other 2 units of the promotion, a garden of 384m2.~It is divided into 3 floors plus basement, communicated by lift and stairs.~- Floor 0: Comprising a large entrance hall leading to the spectacular day area, comprising a spacious living-dining room with a fully-equipped open-plan designer kitchen. It also has a guest toilet. This floor is designed to enjoy with family and friends and to give a feeling of warmth and spaciousness, the space has large windows that guarantee the entry of sun and natural light, through its first terrace.~- Floor -1: Composed of the sleeping area. It consists of 3 large double bedrooms, all of them en suite, with fitted wardrobes and access to the second terrace of the house.~- Floor -2: for this floor there are two options of distribution~ A: a Master suite with dressing room and a complete bathroom with a marvellous spa area. ~ B: a suite with dressing room and bathroom and a multi-purpose room that can be used as a gym, living room...~ In both options, always with access to the third terrace of the house. Also on this floor, there is a comfortable laundry area.~- Floor - 3: Here we find the garage with capacity for 4 cars. On this floor there is also a storage room.~~All the rooms of the house have direct connection with three large south-east facing terraces that guarantee an enormous amount of sunshine and excellent panoramic views.~The homes have a rainwater reuse system, and domestic hot water is produced by means of a highly efficient aerothermal system.~As for the qualities of the development, natural materials of proximity are used, such as stone masonry walls and slate tiles, or wooden roofing and carpentry, avoiding the use of polluting or toxic materials. ~~Highlights:~- High-performance exterior carpentry with concealed leaf and triple low-emission glazing. Armoured access door and fixed side panel in natural wood veneer with oak finish and automated sectional door with remote control in garages.~- Terraces with non-slip natural stone paving slabs, natural stone or coated steel railings. Garden planters and rust steel handrails on terraces. Natural stone masonry garden fences.~ High quality interior cladding, paint, natural stone, steel, wood or rectified porcelain stoneware according to design and decoration.~- General flooring of wood flooring, or rectified porcelain stoneware in bathrooms and polished concrete with epoxy resin in the garage.~- Interior woodwork in oak veneer with matt stainless steel handles and fittings. Fitted wardrobes with worktop vessels and doors and fronts veneered to match the joinery, with recast handle.~- Fully fitted kitchen with high quality Bosch appliances, large Franke stainless steel sink and Grohe pull-out mixer tap. High-end base units and tall units with soft close and heavy duty drawers, model ONE08 finished in Ernestomeda. Worktop, front and shelf in artificial marble stone.~- Bathrooms with high quality materials and modern and functional design. Shower with shower enclosure made of artificial stone or, depending on the option chosen, a bathtub with sauna is also available.~- The layout of the lower floor is flexible and allows the entire floor to be converted into a fantastic 60m2 suite or to combine a bedroom with a spacious multipurpose room. The house can thus be adapted to different needs and ways of living.~- Stuv model C.1 integrated fireplace insert~- Ski locker with locker, bench and boot warmer~- Low-maintenance landscaping, consisting of shrubs and hydroseeding~- Silent lift through the house and lift for vehicles to access the garage. ~- Pre-installation for electric vehicle charging. Bicycle rack including charging point. Photovoltaic installation~- Jung Smart Home home automation system including the connection gateway with aerothermics and internet connectivity, with integrated control displays in the video door entry system. Garage door control, lighting, air conditioning and hot water production, security and anti-intrusion with movement detectors, alarm and video surveillance.~- Underfloor air-conditioning with underfloor heating that provides a pleasant warmth at a low, evenly distributed temperature; and ventiloconventors that cool the air quickly. Both units are concealed and are powered by aerothermal energy. They also have an indoor air renewal system with heat recovery and filtering of allergens and pollutants.~~Do not hesitate to contact us for any further information you may require.~ #ref:04246/5210
4.150.000 €
New construction villa 150 m from the beach. MEDANO HOUSE RESIDENTIAL
El Médano

New construction villa 150 m from the beach. MEDANO HOUSE RESIDENTIAL

'NEW PROMOTION UNDER CONSTRUCTION. PRICES STARTING FROM €522,000 UP TO €574,000. (IGIC NOT INCLUDED) 22 exclusive and independent villas by the sea, with spacious gardens, swimming pools or jacuzzis in each house, located 150m from the most impressive and beautiful beaches in the Canary Islands. The villas, situated in residential land, will have up to 2 floors with separate entrances to each home's private garage. COMMITMENT TO ENVIRONMENTAL CONSERVATION AND SUSTAINABILITY. FACADES AND ENVELOPES OF THE HOUSES: External Thermal Insulation Systems (ETICS): This system is used to improve comfort and energy efficiency in new buildings. ETICS combines the use of thermal and acoustic insulating material with a decorative finishing coating that reduces the need for energy in homes. EXTERIOR ALUMINUM CARPENTRY: Exterior aluminum carpentry with Thermal Break and Double Glazing: This type of carpentry involves the insertion of a plastic material between the layers of aluminum in the windows to prevent heat conduction and the loss of interior temperature through the windows. In addition, double glazing is incorporated, consisting of two glass sheets with an air chamber in between, which provides much more effective thermal and acoustic insulation than single glazing. PHOTOVOLTAIC ENERGY: Incorporation of photovoltaic panels for electricity production. This reduces CO2 emissions into the atmosphere, as well as significantly lowering the electricity bill, in addition to helping reduce our carbon footprint. DOMESTIC HOT WATER PRODUCTION THROUGH AN AEROTHERMAL SYSTEM: For the production of Domestic Hot Water (DHW), an aerothermal system is used. Aerothermal energy is a system that collects energy from the air through a thermodynamic cycle, allowing for the production of hot water efficiently and sustainably.' Please note that IGIC refers to the Canary Islands General Indirect Tax (Impuesto General Indirecto de Canarias), which is not included in the mentioned prices. #ref:CBUQ100
Von 563.676 €
Coldwell Banker Art Real Estate
Urb. Coto de la Serena Local 7B,
29680, Estepona
De 10 a 19 hs
Newsletter

Finden Sie Ihr Zuhause im Ausland mit Unterstützung des Coldwell Banker® Netzwerks

Besuchen Sie unsere internationalen Websites und finden Sie Ihre Wunschimmobilie an den exklusivsten Orten

Wir verwenden unsere eigenen Cookies und Cookies von Drittanbietern, um die Sicherheit unserer Website zu gewährleisten und ihren Inhalt zu personalisieren. Ebenso verwenden wir Cookies, um Daten über Ihre Navigation zu messen und zu erhalten und um Werbung an Ihren Geschmack und Ihre Vorlieben anzupassen. Drücken Sie die Schaltfläche "Alle akzeptieren", um zu bestätigen, dass Sie die angezeigten Informationen gelesen und akzeptiert haben. Um diese Cookies zu verwalten oder zu deaktivieren, klicken Sie auf "Einstellungen". Weitere Informationen zu Cookies erhalte Sie in unserer Cookie-Richtlinie.
Cookies ändern
Technik und Funktional Immer aktiv
Diese Website verwendet eigene Cookies, um Informationen zu sammeln, um unsere Dienste zu verbessern. Wenn Sie weiter surfen, akzeptieren Sie deren Installation. Der Benutzer hat die Möglichkeit, seinen Browser zu konfigurieren und auf Wunsch zu verhindern, dass er auf seiner Festplatte installiert wird, obwohl er bedenken muss, dass dies zu Schwierigkeiten beim Navigieren auf der Website führen kann.
Sie ermöglichen die Beobachtung und Analyse des Verhaltens der Nutzer dieser Website. Die durch diese Art von Cookies gesammelten Informationen werden verwendet, um die Aktivität des Webs zu messen, um Benutzernavigationsprofile zu erstellen, um basierend auf der Analyse der Nutzungsdaten der Benutzer des Dienstes Verbesserungen einzuführen. Sie ermöglichen es uns, die Präferenzinformationen des Benutzers zu speichern, um die Qualität unserer Dienstleistungen zu verbessern und durch empfohlene Produkte ein besseres Erlebnis zu bieten.
Diese Cookies werden verwendet, um Informationen über die Präferenzen und persönlichen Entscheidungen des Benutzers durch die kontinuierliche Beobachtung seiner Surfgewohnheiten zu speichern. Dank ihnen können wir die Surfgewohnheiten auf der Website kennen und Werbung in Bezug auf das Surfprofil des Benutzers anzeigen.