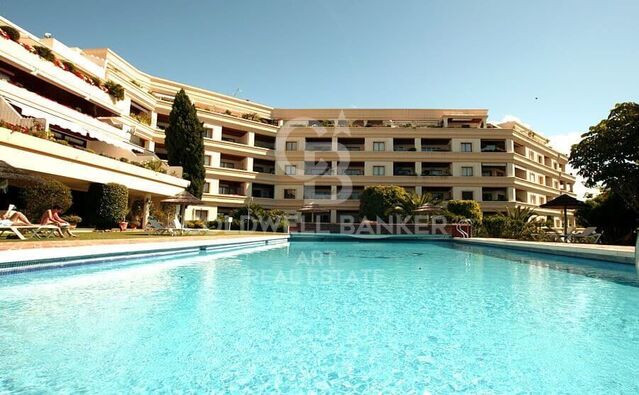
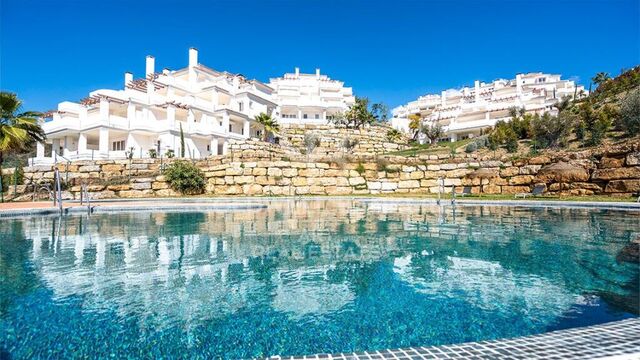
Luxury development in Nueva Andalucía, Marbella
Einheiten
9
Surface
100 m² - 142 m²
von
Preis
445.000 €
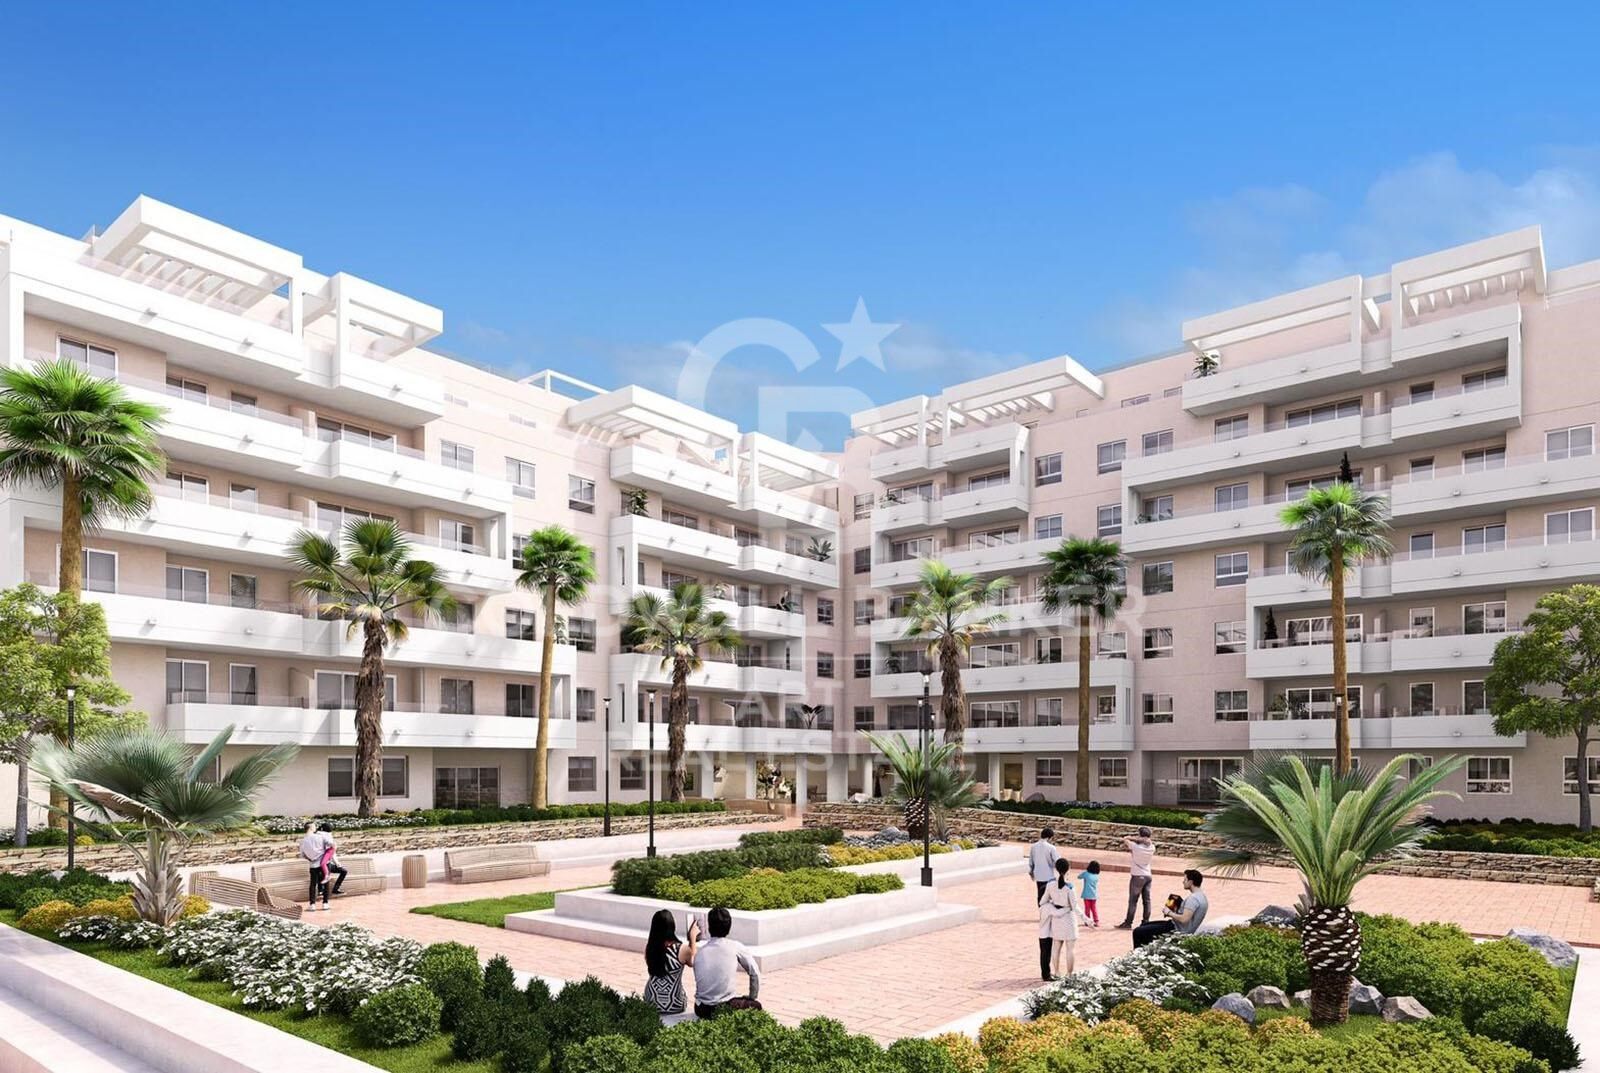
Welcome to your new home, located in Nueva Andalucía (Marbella) just a few minutes from Marbella and Puerto Banús.

Discover this new project of newly built homes in Residencial Albatros, in Nueva Andalucía, Marbella, a rapidly expanding neighbourhood that continues to add businesses and services to the area. In addition, it is excellently connected by road and public transport.

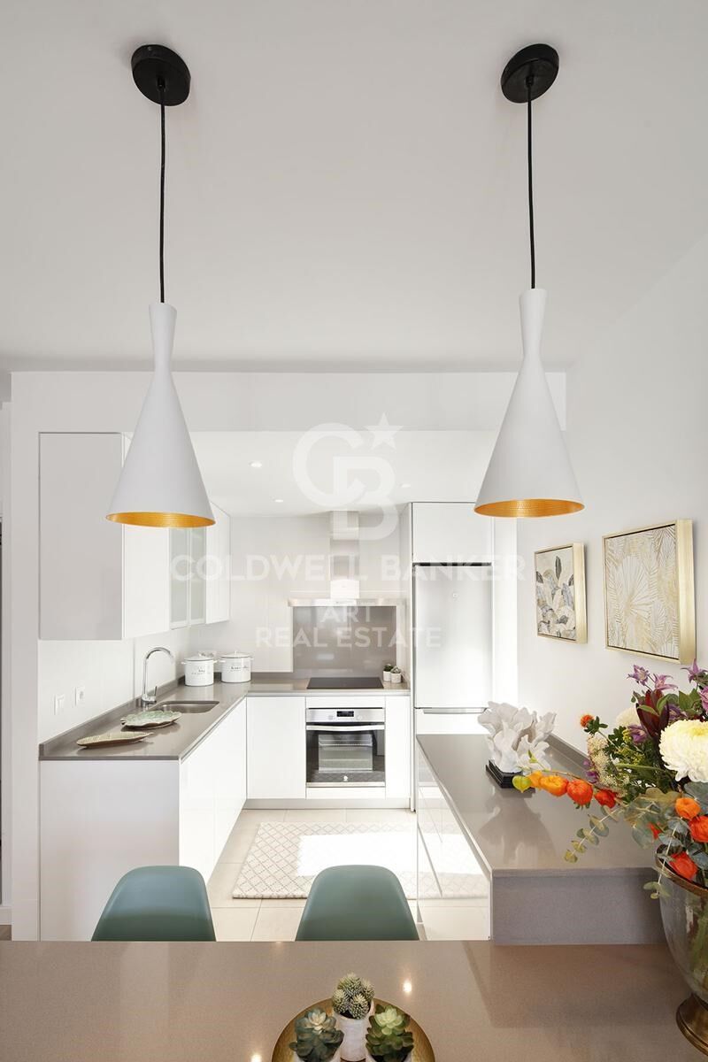
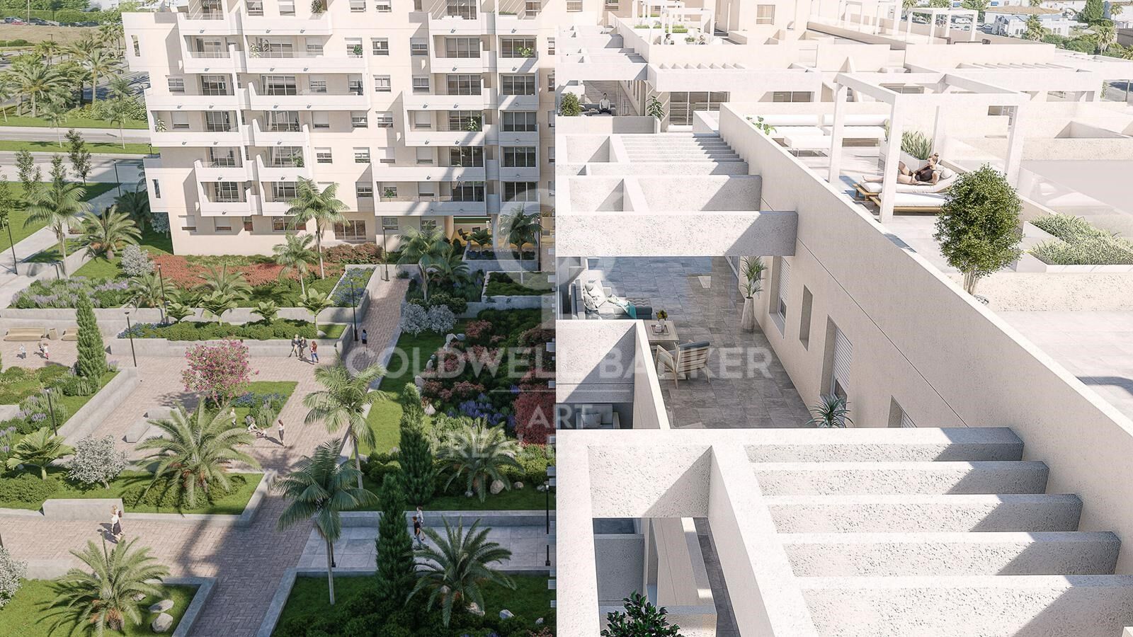
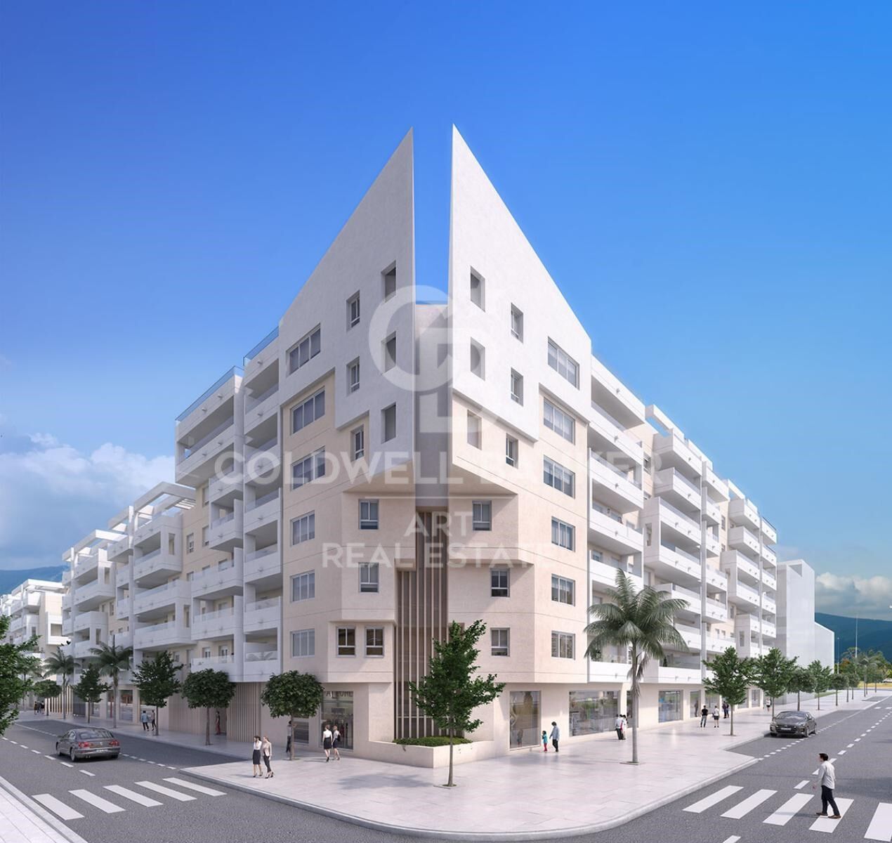
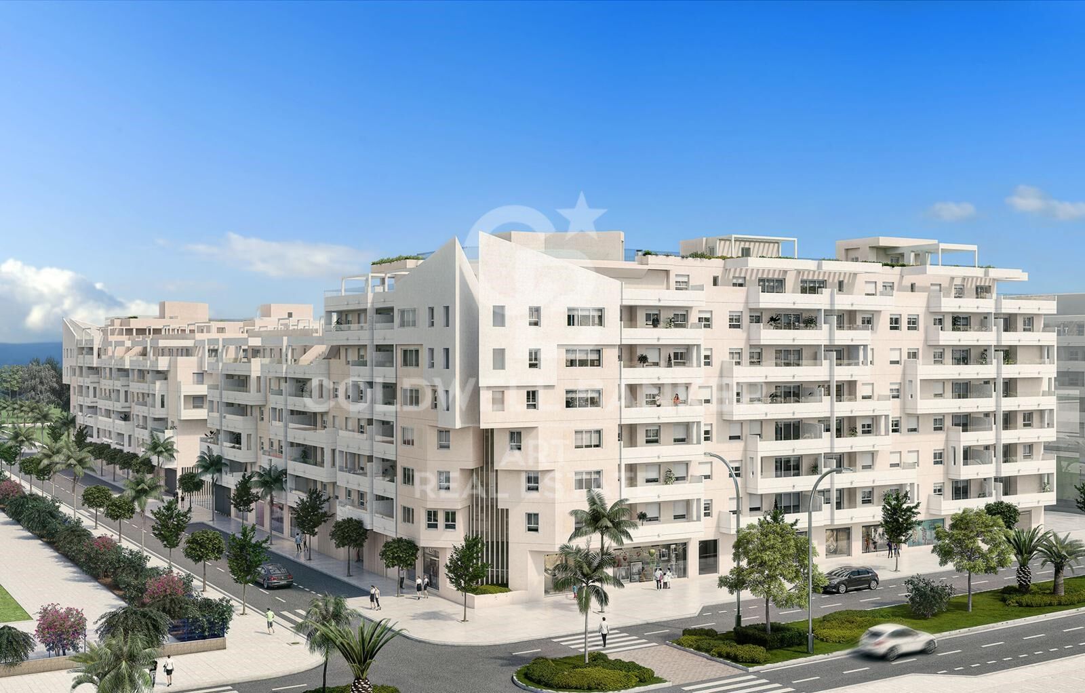
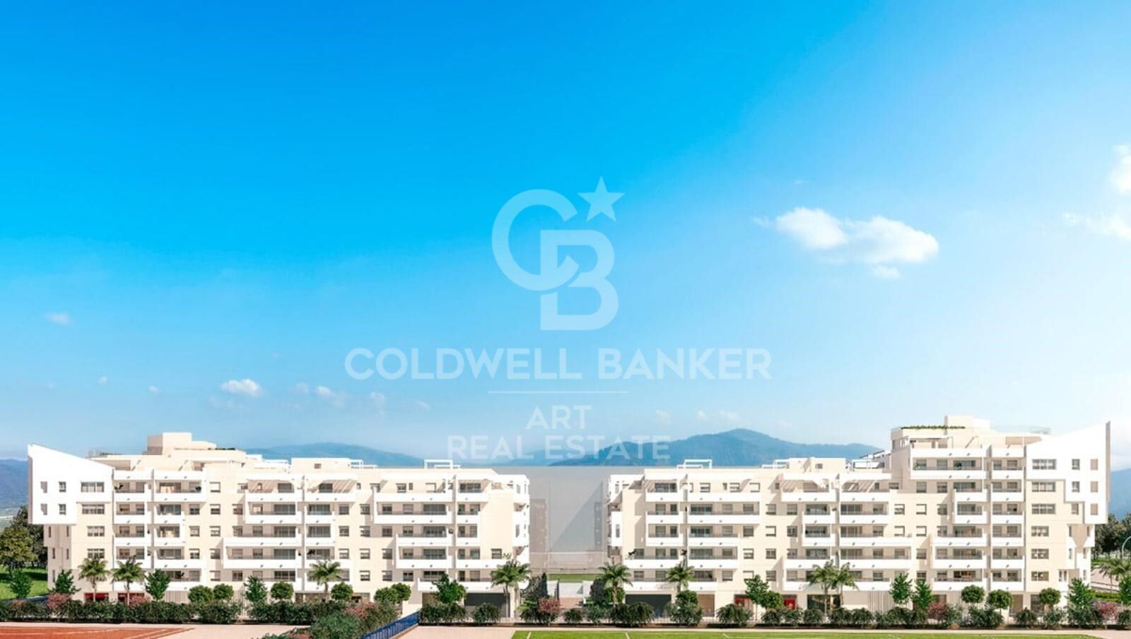
A magnificent modern building with avant-garde architectural details, such as its peak shape at the corner of the building, with high-quality finishes that guarantee the total satisfaction and maximum comfort of the residents.

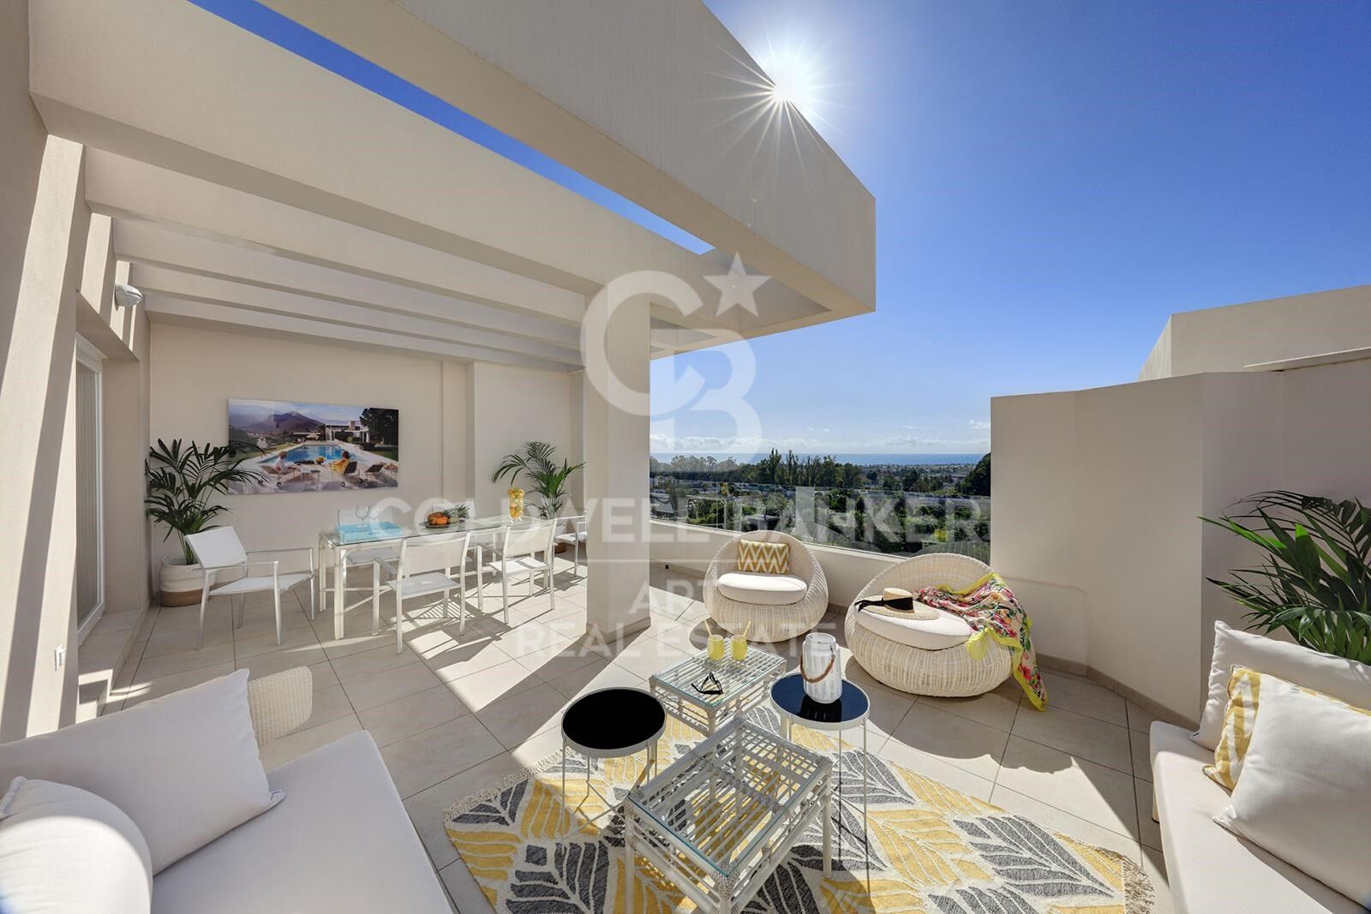
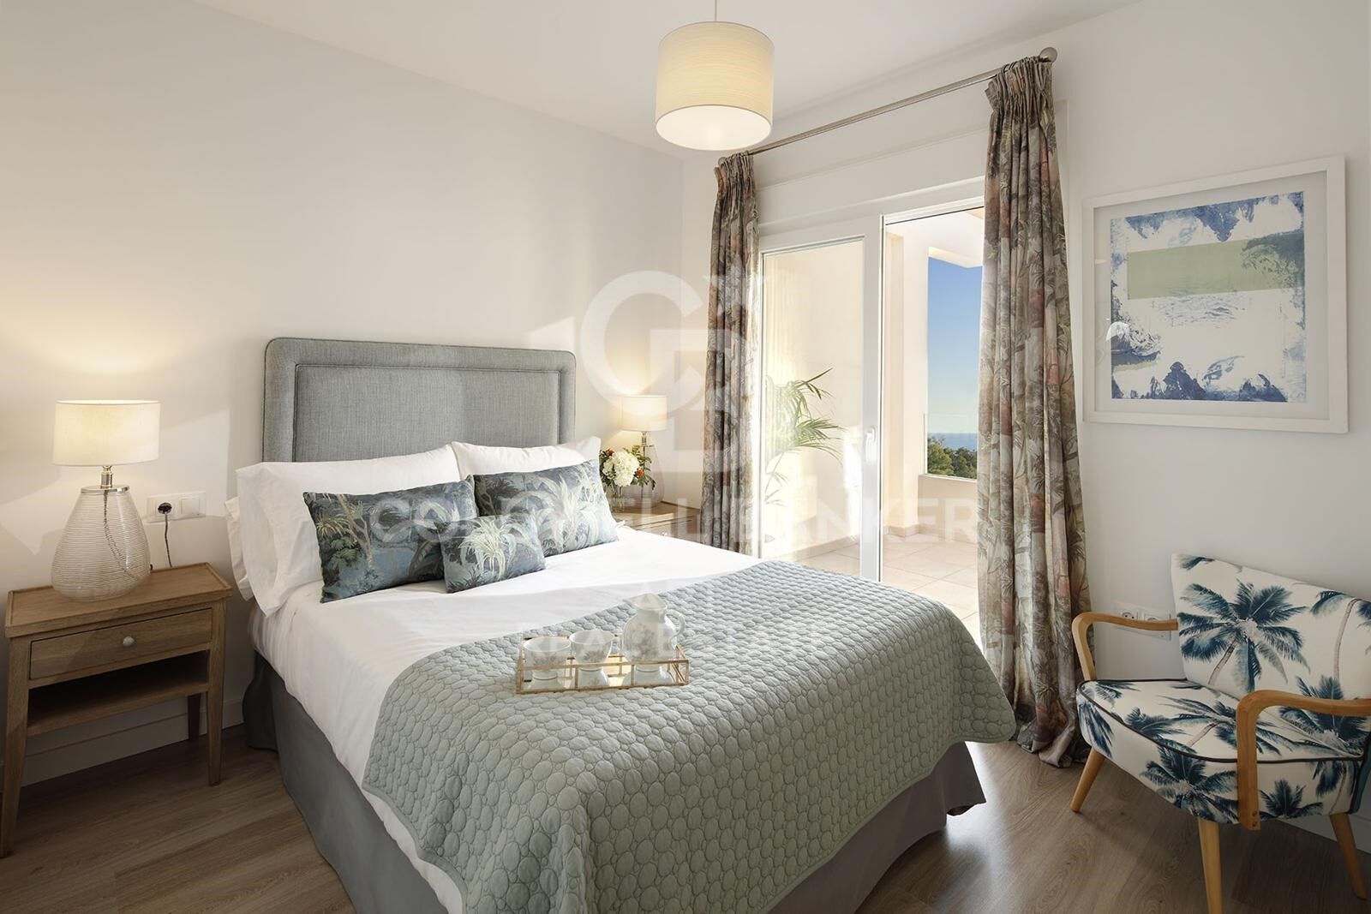
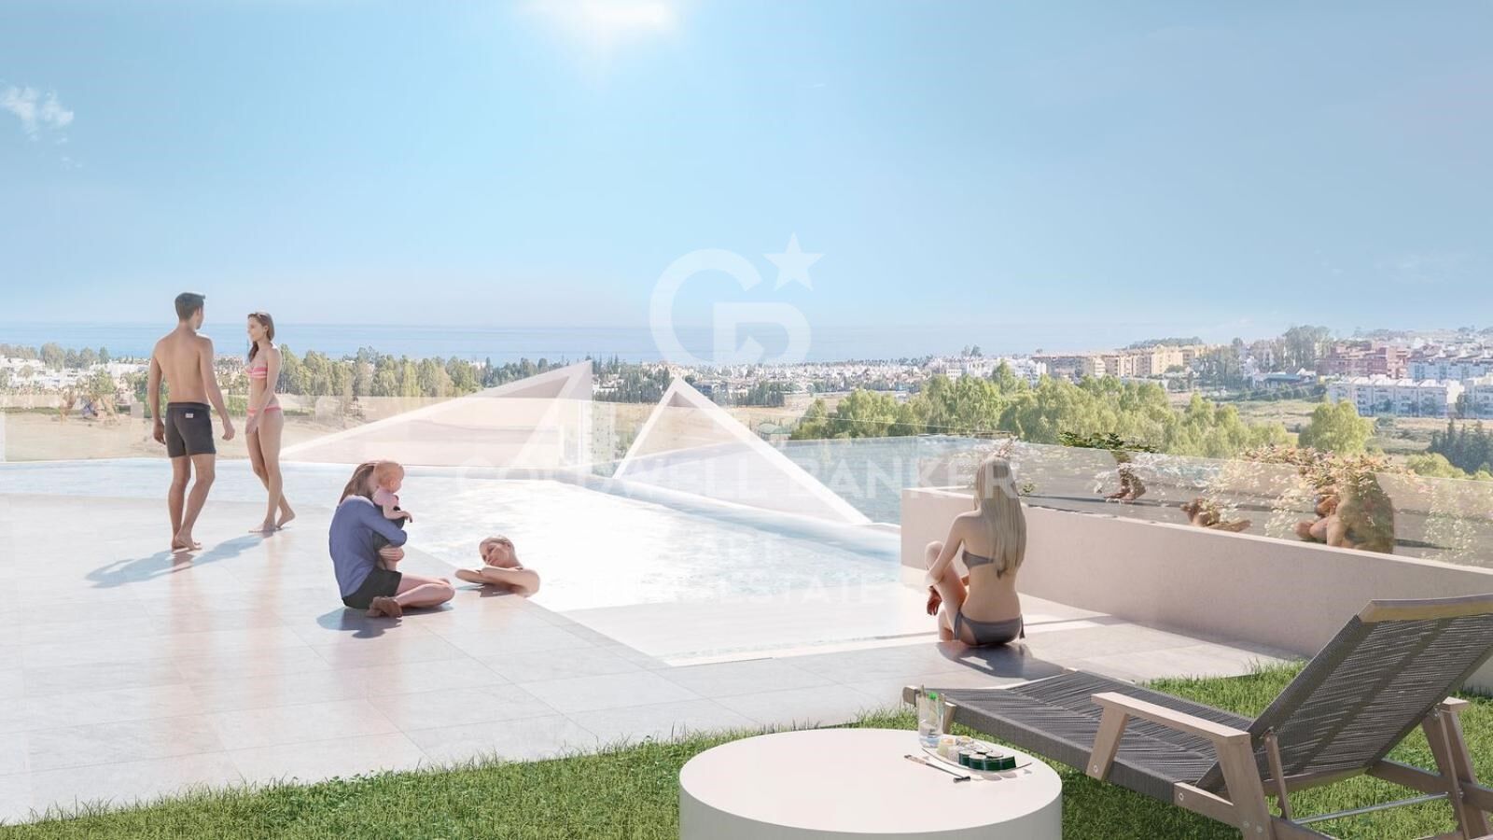
The Residential is located just 5 minutes from the beach and several golf courses, also enjoying excellent panoramic views of the coast and all the comforts of a luxury home, while maintaining an affordable price.

The building consists of a total of 102 apartments with 2, 3 and 4 bedrooms, excellent qualities and modern architecture.

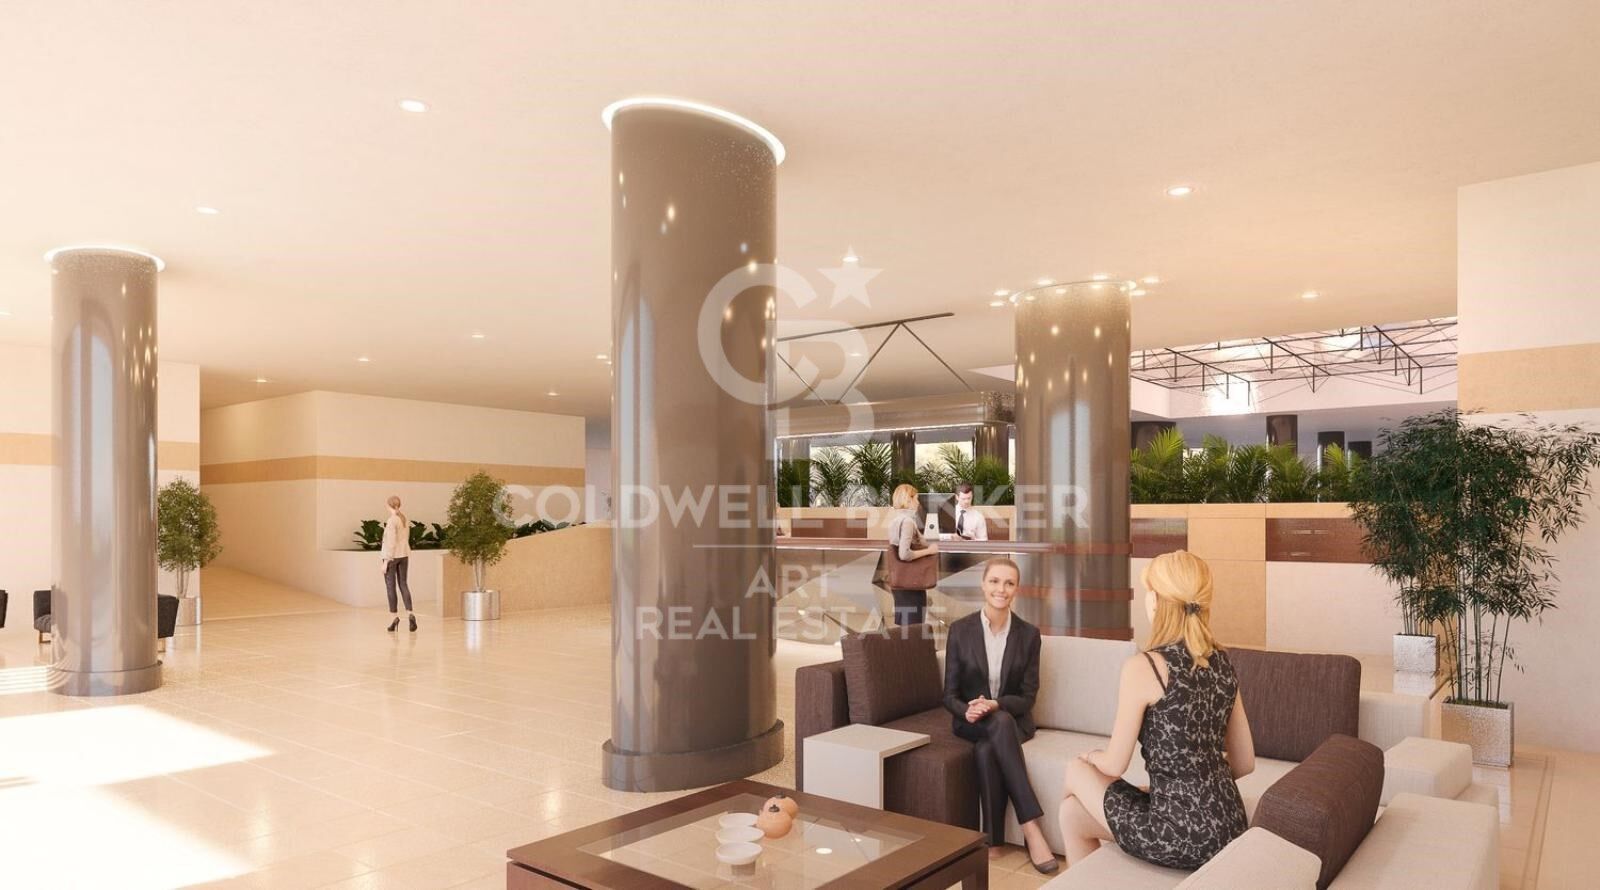
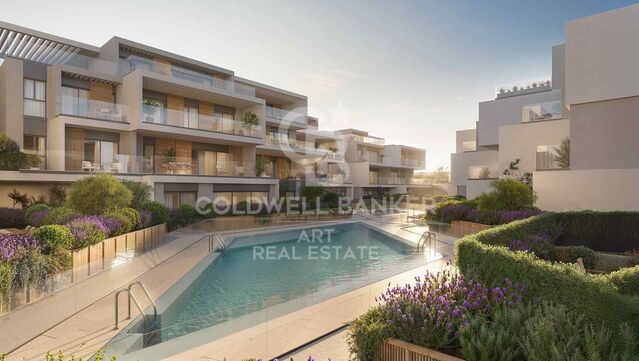
It has large common areas, a gym, a chill-out area and a panoramic pool.

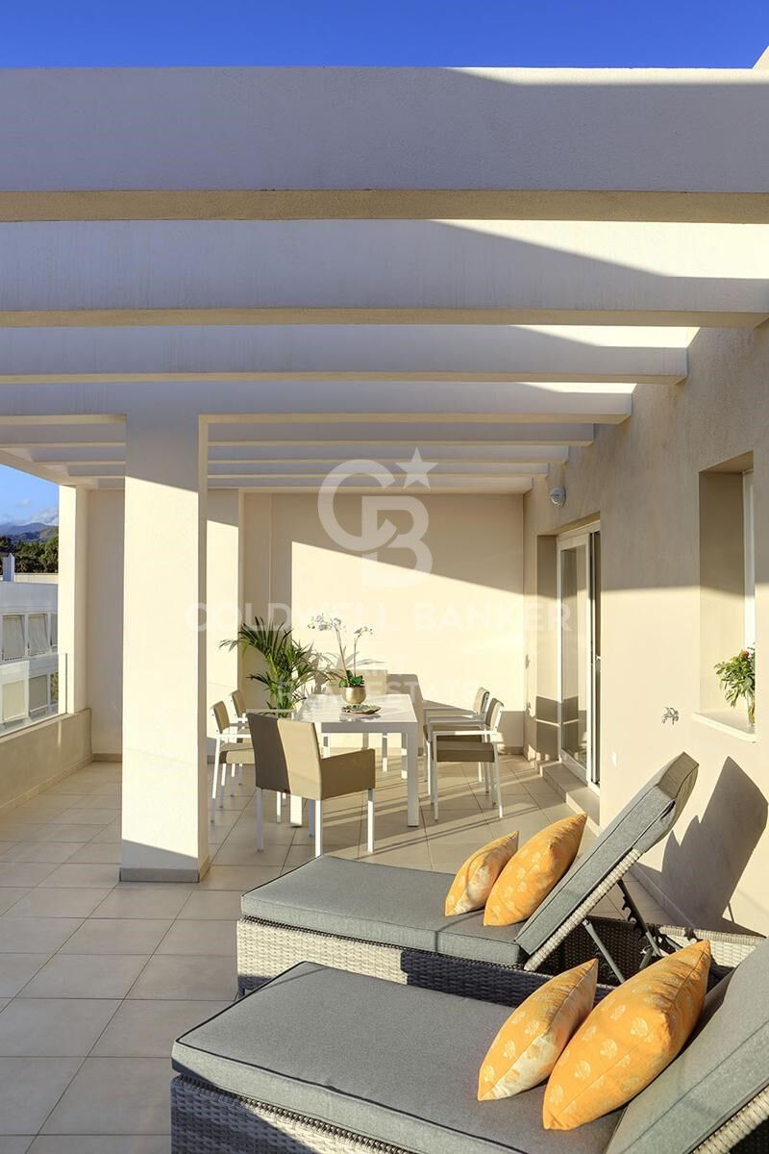
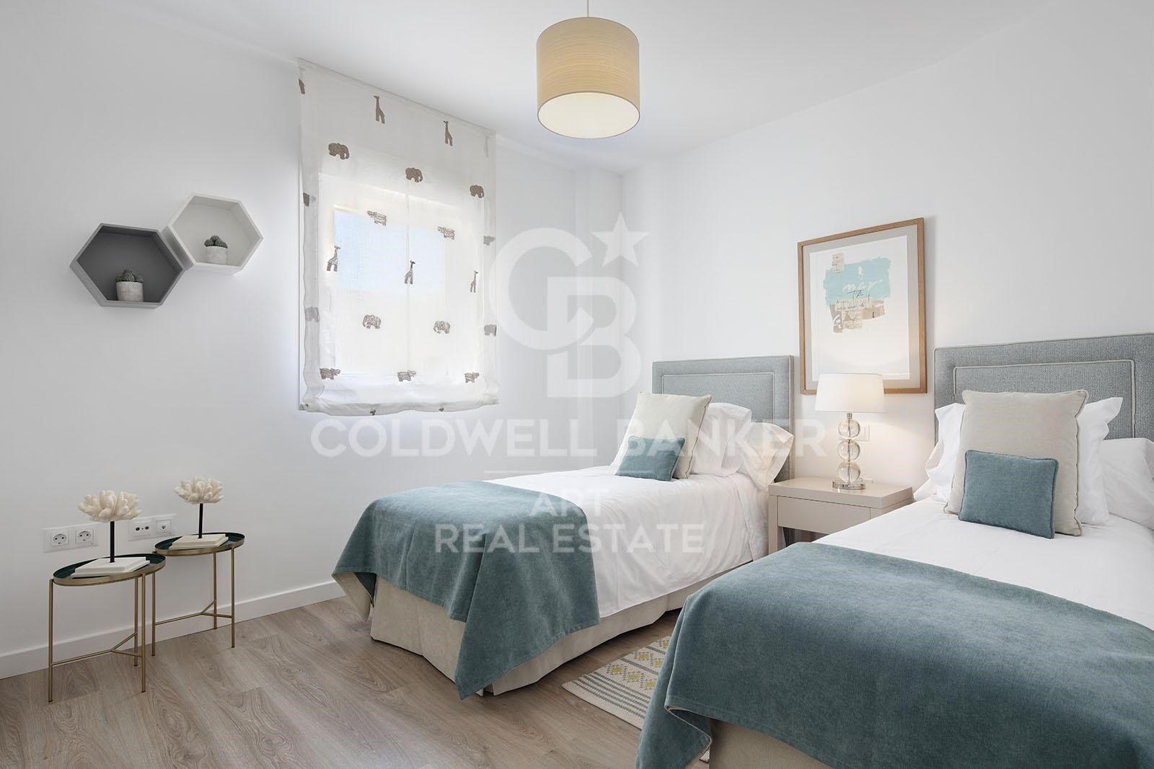
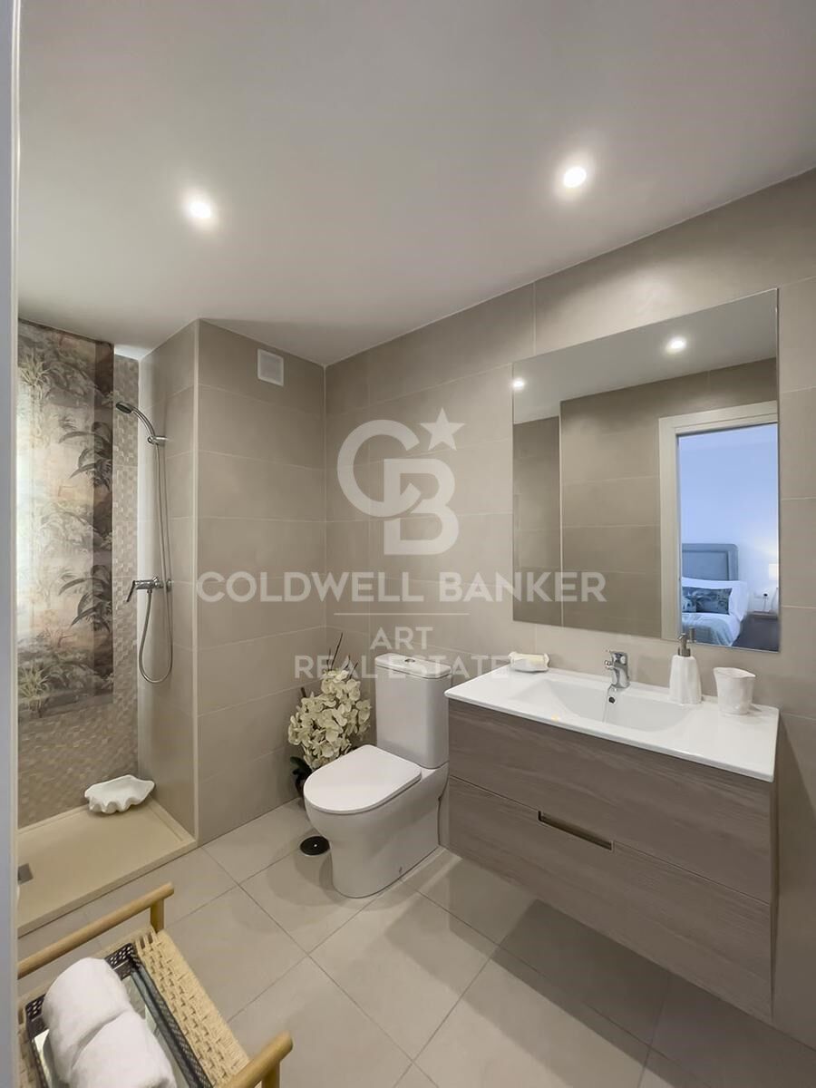
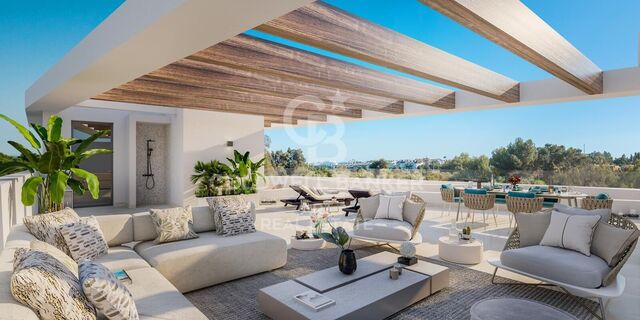
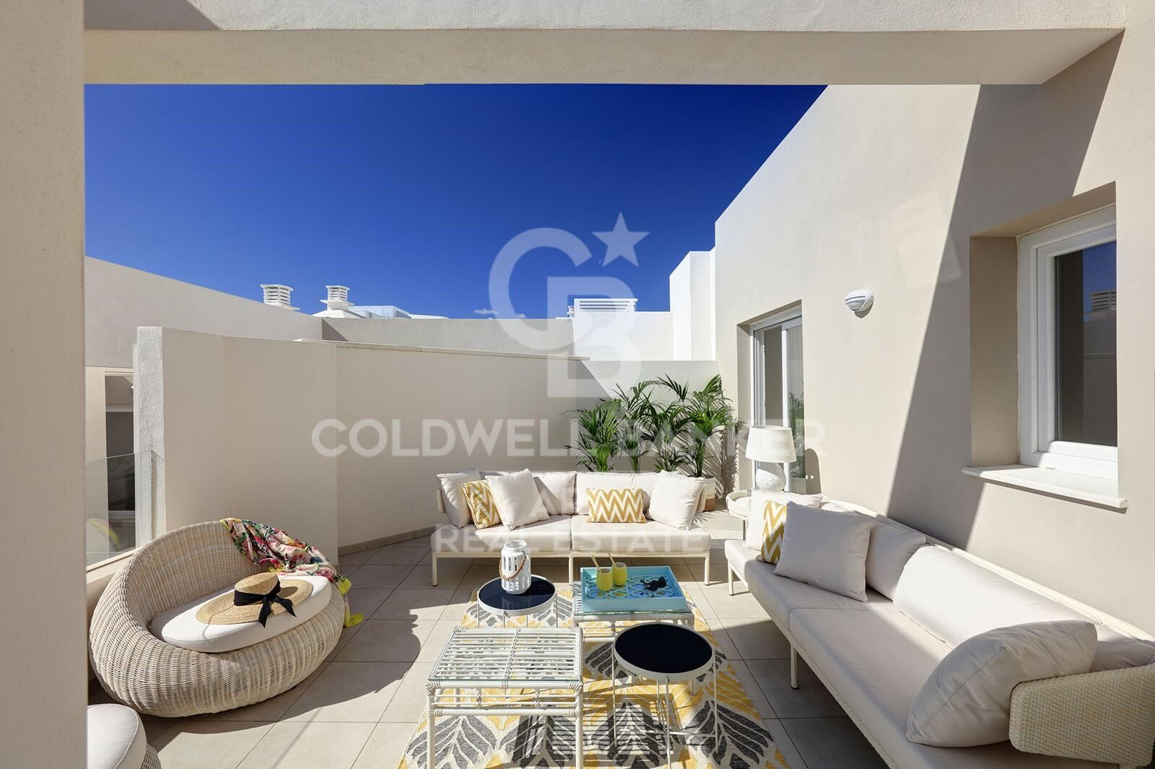
All the homes are connected by pleasant garden areas, as well as enjoying top quality finishes and a modern design, which includes a large private terrace and a parking space in the building itself.

The parking space starts at €20,000 + 10% VAT and the storage room starts at €12,000 + 10% VAT.

Without a doubt, the house of your dreams for you and your family in a recently created and rapidly expanding neighbourhood.

For more information, do not hesitate to contact us.
#ref:CBSH001

Immobilieninformationen

zone
Costa del Sol
Gegend
Málaga
standort
Marbella
district
Nueva Andalucía
Objekt typ
Neubau
Referenz
CBSH001
Einheiten in diesem Neubau
TypEinheitSurfaceSchlafzimmerToilettenPreisZustand
WohnungCBSH001_G120 m232495.000 €verfügbar
WohnungCBSH001_H114 m232455.000 €verfügbar
WohnungCBSH001_X126 m232455.000 €verfügbar
WohnungCBSH001_B108 m222475.000 €verfügbar
WohnungCBSH001_D142 m243475.000 €verfügbar
WohnungCBSH001_L101 m222550.000 €verfügbar
WohnungCBSH001_M100 m232445.000 €verfügbar
WohnungCBSH001_Q117 m222535.000 €verfügbar
WohnungCBSH001_R126 m232465.000 €verfügbar

In der Nähe des Strandes / Meeres

lift
Energiezertifikat
  • Ausstehend

über Marbella

Leben in Marbella bedeutet, sich in einen außergewöhnlichen Lebensstil zu vertiefen. Von seinem sonnigen Klima während eines Großteils des Jahres über hochwertige Bildungsmöglichkeiten bis hin zu einer lebendigen Kulturszene hat Marbella alles, um Ihre Erwartungen zu erfüllen. Erstklassige Gesundheitsversorgung und ein breites Spektrum an Dienstleistungen machen diese Stadt ideal für Bewohner jeden Alters.

Sicherheit und Lebensqualität verschmelzen mit der Exklusivität der Immobilien in Marbella. Coldwell Banker Spain wird Sie dabei unterstützen, das perfekte Zuhause zu finden, das Ihre Vorstellung vom Leben in diesem Küstenparadies ergänzt. Ein idyllischer Ort an der spanischen Küste, an dem Luxus mit mediterranem Charme verschmilzt. Bei Coldwell Banker Spain laden wir Sie ein, diese einzigartige Ecke zu erkunden und zu entdecken, warum Marbella mehr ist als nur ein Reiseziel; es ist ein Lebensstil.


Verwandte Suchanfragen

Weitere Informationen anfordern
Ref.CBSH001
Urb. Coto de la Serena Local 7B,
29680, Estepona
952 680 284
Soraya
Koordinatorin

Related properties

Beautiful luxury apartments in Marbella
Nueva Andalucía

Beautiful luxury apartments in Marbella

Isla Bela is just a 4-minute drive from Playa del Duque or Playa de Nueva Andalucía, where you can enjoy the sea and the gentle Mediterranean breeze. In the area surrounding the residential complex there are magnificent viewpoints from which to enjoy the exclusive views of the area. In addition, for lovers of nature, trekking or climbing, you can enjoy the magnificent Sierra de las Nieves National Park, a unique enclave where you can have unforgettable experiences. Isla Bela is in an ideal location with all the day-to- day services nearby: several restaurants, two large markets, local shops, a pharmacy, the Marbella Arena shopping centre, the Nao Pool Club and the Casino. In addition, it has several bus stations nearby, and is perfectly connected by car to Marbella, just 15 minutes from the historic centre and 40 minutes from Malaga airport. Isla Bela is a unique architectural project, designed as a natural valley surrounded by exclusive terraced houses, which rise up on rooftops to enjoy the most privileged views. Inspired by the concept of the Andalusian patio, it seeks to allow natural light to illuminate each home, generating a unique environment that harmonises nature with innovative architectural design. The residential complex has exclusive amenities for the care of body and mind: a gym, spa and indoor swimming pool, outdoor sports area, coworking area, social club, cinema and children's area. A whole range of top-quality residential services to enjoy a comfortable and relaxed life without having to leave the development. Isla Bela is designed as a natural universe surrounded by comfortable and exclusive homes. At the heart of the residential area, its outdoor spaces have been carefully landscaped. Native species coexist with beautiful flowers and palm trees, highlighting the natural beauty of the environment and guaranteeing the sustainability and durability of its green spaces. #ref:CBSH185
Preis auf Anfrage
Villa  Marbella
Nueva Andalucía

Villa Marbella

Unser Entwicklungsvorschlag befindet sich in einer ruhigen und exklusiven Wohnanlage und bietet die perfekte Kombination aus Ruhe und Zugänglichkeit. Stellen Sie sich vor, Sie leben in einem privaten Resort, umgeben von hoch aufragenden Bergen und dem glitzernden Mittelmeer und doch nur wenige Schritte vom pulsierenden Lebensstil Marbellas entfernt. Hier erwerben Sie nicht nur ein Zuhause, sondern einen einzigartigen Lebensstil. Wohnen in absolutem Luxus und Privatsphäre, aber mit dem lebendigen Marbella nur wenige Minuten entfernt. Diese Anlage befindet sich im prestigeträchtigen Viertel Nueva Andalucía und bietet die Ruhe eines privaten Rückzugsortes, ohne die Nähe zum Zentrum von Marbella mit seinen exklusiven Restaurants, Geschäften und Unterhaltungsmöglichkeiten zu opfern, das nur wenige Gehminuten entfernt ist. Für Golfliebhaber ist dies ein Paradies. Perfektionieren Sie Ihre Technik auf international renommierten Golfplätzen wie Las Brisas und Los Naranjos, die nur wenige Minuten von Ihrer Haustür entfernt sind. Egal, ob Sie Ihr Spiel verbessern oder die atemberaubende Aussicht auf die grünen Plätze genießen möchten, diese Weltklasse-Golfplätze bieten ein unvergleichliches Erlebnis. Entdecken Sie ein Höchstmaß an Eleganz und Komfort in unseren Villen, die in einem modernen Stil und mit außergewöhnlichen Details gestaltet sind. Jedes Haus wird nach den höchsten Standards gebaut und kombiniert die Raffinesse luxuriöser Oberflächen mit der fortschrittlichsten Technologie. Die geräumigen Innenräume sowie die privaten Gärten und Terrassen schaffen die perfekte Umgebung, um die Sonne und das Leben im Freien zu genießen, während die Gemeinschaftsbereiche zum Entspannen und Teilen von Momenten der Ruhe einladen. Diese Anlage ist nicht nur ein Haus, sondern ein Refugium, in dem Komfort, Exklusivität und unmittelbarer Zugang zu allem, was Marbella zu bieten hat, zu finden sind. Mit Panoramablick, erstklassigen Einrichtungen und einer privilegierten Lage ist dies das ideale Zuhause für diejenigen, die Ruhe suchen, ohne auf die Dynamik und den Luxus von Marbella verzichten zu müssen. Willkommen in Ihrem neuen Zuhause, in dem Ruhe und Exklusivität perfekt verschmelzen. #ref:CBSH275
Preis auf Anfrage
Apartments mit Meerblick in Aloha, Marbella
Nueva Andalucía

Apartments mit Meerblick in Aloha, Marbella

Ein exklusiver, fertiggestellter Wohnkomplex, entworfen in einem modernen und eleganten Stil, für alle, die Komfort, Qualität und einen anspruchsvollen Lebensstil suchen. Die Wohnanlage bietet 2- und 3-Schlafzimmer-Wohnungen sowie einzigartige Penthäuser, alle mit großzügigen Terrassen und offenen Grundrissen, die das natürliche Licht maximieren. Die sorgfältige Auswahl hochwertiger Materialien und Ausstattungen garantiert moderne, funktionale Räume mit einem Design, das Ästhetik und Praktikabilität verbindet. Die Residenz zeichnet sich durch ihre spektakulären Gemeinschaftsbereiche aus, die für das Wohlbefinden und die Geselligkeit der Bewohner konzipiert wurden. Dazu gehören weitläufige tropische Gärten, mehrere Designer-Schwimmbäder, ein Solarium, Ruhebereiche und Flächen, um das privilegierte Klima der Costa del Sol zu genießen. Darüber hinaus bietet die Anlage ein voll ausgestattetes Fitnessstudio, ein Spa und einen Wellnessbereich - die perfekte Umgebung, um Körper und Geist zu pflegen, ohne das Haus zu verlassen. Im Herzen des renommierten Nueva Andalucía gelegen, genießt Be Aloha eine strategische Lage in einer der begehrtesten Gegenden Marbellas. Die Umgebung vereint die Ruhe eines Wohnviertels mit der Nähe zu erstklassigen Golfplätzen, Einkaufszentren, Restaurants und internationalen Schulen. Nur wenige Autominuten entfernt liegt Puerto Banús, weltweit bekannt für seine Exklusivität, sein Freizeitangebot und sein pulsierendes gesellschaftliches Leben. Die Bewohner von Be Aloha profitieren von einer umfassenden Auswahl an Serviceleistungen, darunter 24-Stunden-Privatsicherheit, Tiefgaragenstellplätze, Abstellräume und Wartungsdienste, die maximalen Komfort gewährleisten. All dies macht Be Aloha zur idealen Wahl für alle, die in eine Immobilie investieren möchten, die nicht nur Bauqualität bietet, sondern auch einen Premium-Lebensstil in einer der begehrtesten Mittelmeerlagen. #ref:CBSH1030
Von 475.000 €
Reihenhaus 5 Schlafzimmer, 3 Stockwerke Verkauf Marbella
Nueva Andalucía

Reihenhaus 5 Schlafzimmer, 3 Stockwerke Verkauf Marbella

210 m²Größe136 m²Grundstück54 Bäder
This elegant five-bedroom villa is located in an exclusive Andalusian-style urbanization, less than a kilometer from the beach of Puerto Banus, in one of the most sought-after areas of Marbella. Surrounded by all the necessary services and with excellent connections, the urbanization offers a quiet atmosphere with charming streets typical of Andalusia, large garden areas and a communal pool. The property, of modern design, will be completely refurbished to become a luxury home with top quality materials and the latest features. The renovation includes the installation of photovoltaic panels and advanced thermal insulation, which guarantees a very efficient energy consumption. The project allows the buyer to customize the finishes, and the villa will be delivered in an estimated 7 months. Originally built in 1984, the villa will be completely renovated, including the demolition of the interior, the construction of a new facade with thermal insulation and the implementation of high-end details. Featured Spaces: - Two unique interior courtyards: - Entrance patio: An elegant outdoor lounge with a lush vertical garden that brings freshness and luminosity. - Patio in front of the dining room: A cozy corner with vertical gardens, ideal for enjoying a coffee or an aperitif outdoors. - Large rooftop terrace: Designed for dinners and meetings, it has a barbecue and space to enjoy starry nights. Distribution by floors: 1. Ground floor: - Spacious living and dining room. - Modern kitchen with pantry. - Bedroom or office with bathroom en suite. - Storage room and utility room. 2. Second floor: - Master bedroom with bathroom en suite. - Two additional bedrooms sharing a bathroom. - All bedrooms have access to private terraces. 3. Second floor: - Access to the spectacular terrace with barbecue. - One bedroom with bathroom en suite, ideal for guests or as an independent space. This villa combines the charm of Andalusian style with the comfort and functionality of a modern renovation, offering an exceptional quality of life in a privileged location. #ref:CBSH88
780.000 €

Zuletzt angesehene Immobilien

Designwohnung in einem Regalen Gebäude im Eixample mit Komplettsanierung und Blick auf den Passeig de Sant Joan
Dreta de l'Eixample

Designwohnung in einem Regalen Gebäude im Eixample mit Komplettsanierung und Blick auf den Passeig de Sant Joan

124 m²Größe32 Bäder
Exklusives, renovierte Wohnung von 124 m² in einem Eckgebäude aus dem Jahr 1910, gelegen in der Valencia-Straße mit Blick auf den Passeig de Sant Joan. Sie verfügt über 3 Schlafzimmer, 2 voll ausgestattete Badezimmer, ein geräumiges Wohnzimmer mit Essbereich, integrierte Küche und restaurierte originale Details. Die Bilder entsprechen den Renderings des laufenden Renovierungsprojekts. Diese elegante Wohnung wurde mit einem Design renoviert, das Modernität mit dem ursprünglichen Charme des Gebäudes verbindet. Der Hauptbereich ist in ein großes Wohnzimmer mit Essbereich und offener Küche organisiert, ideal, um das natürliche Licht zu genießen, das durch die drei Balkone strömt. Die hohen Decken mit Gewölben und Holzträgern (3,30 m) verleihen einen einzigartigen Charakter. Die Böden kombinieren Parkett aus natürlichem Holz im Fischgrätenmuster und originale hydraulische Mosaikfliesen im Eingangsbereich und in der Küche, was eine Harmonie der Stile schafft. Die Wohnung hat 3 Schlafzimmer, eines davon mit eigenem Bad, Ankleideraum und Arbeitsplatz, ideal für Homeoffice. Die anderen beiden Schlafzimmer sind hell und verfügen über Einbauschränke. Die beiden vollständigen Badezimmer sind mit Porzellan ausgestattet und verfügen über geräumige, moderne Duschen. Das Gebäude, das 1910 erbaut wurde, ist ein typisches Eckgebäude des Eixample in Barcelona mit eleganten architektonischen Details und ist mit einem Aufzug ausgestattet. Die hervorragende Ausrichtung der Wohnung sorgt für einen großen Lichteinfall in jeden Raum. Gelegen im Eixample Rechts, einem der begehrtesten Viertel Barcelonas, ist die Wohnung von Dienstleistungen, Restaurants und Geschäften umgeben. Der Passeig de Sant Joan, nur wenige Schritte entfernt, bietet einen grünen Raum, der ideal zum Spazierengehen und Entspannen ist. Zudem erleichtert die ausgezeichnete Verkehrsanbindung die Fortbewegung. #ref:CBE00999
1.225.000 €
Elegant renovated property with historic charm
Dreta de l'Eixample

Elegant renovated property with historic charm

203 m²Größe
Coldwell Banker Anteris presents this exclusive penthouse with two spacious terraces, located in one of the most prestigious and peaceful areas of Barcelona, La Bonanova, on the highly sought-after Mandri street. Located on the top floor, this unique propertyready to be renovated to your tastestands out for its brightness, spaciousness, and panoramic views from its terraces, from which you can admire the iconic Tibidabo mountain and the city in all its splendour. These outdoor spaces are perfect for enjoying the sun, hosting gatherings, or dining under the stars in complete privacy, thanks to the absence of neighbours above. The property offers 74 m² of interior built space plus 80 m² of terraces, with a practical and comfortable layout featuring a very bright living-dining room with direct access to the main 50 m² terrace, a semi-open kitchen, one double bedroom with built-in wardrobes and access to the secondary 30 m² terrace, one single bedroom, and a separate full bathroom. The property also includes a practical storage room, ideal for optimising storage space. The location of this penthouse is unbeatable: an exclusive and quiet residential environment, yet with all services within easy reach, including supermarkets, shops, restaurants, international schools, medical centres, and green areas. Excellent public transport connections allow you to reach the centre of Barcelona in just a few minutes, combining comfort, privacy, and quality of life. Don't miss the opportunity to live in one of Barcelona's most desirable areas. Contact us and schedule your visit today! Consumer information: The sale price does not include taxes or costs derived from the purchase, which, according to current regulations, are the responsibility of the buyer (Property Transfer Tax or, where applicable, VAT and Stamp Duty), as well as notary and registry fees. The published information, including surface areas, is purely indicative and non-contractual. The offer may be subject to price changes or withdrawal from the market without prior notice. Real estate agency fees will be applied according to the signed marketing agreement. Detailed information will be provided to any interested party before any payment is made, in accordance with applicable national and regional regulations. #ref:AV302
1.720.000 €
Haus 4 Schlafzimmer Verkauf Montferrer i Castellbò
Montferrer i Castellbò

Haus 4 Schlafzimmer Verkauf Montferrer i Castellbò

750 m²Größe1.094 m²Grundstück44 Bäder
Located in the exclusive setting of Aravell Golf, in the heart of the Catalan Pre-Pyrenees, Can Roca Village stands as a unique residence that perfectly blends luxury, contemporary design, and harmony with the natural surroundings. Set on a plot of over 1,000 square meters, this stunning home enjoys a south-facing orientation that ensures constant natural light throughout the day, while offering breathtaking panoramic views of the majestic Sierra del Cadí.~~With a usable surface area of 664 square meters spread over three levels, the home is designed to provide maximum comfort and functionality, clearly separating the day, night, and leisure areas.~~The basement level is conceived as a wellness and entertainment space, featuring a multipurpose room that can be transformed into a soundproof home cinema, a spa with jacuzzi, a fully equipped gym, or an elegant wine cellar. On this same level, the 120-square-meter enclosed garage accommodates up to eight vehicles and integrates seamlessly with the homes overall design.~~The main floor houses two double bedrooms that share a full bathroom. All rooms on this floor feature large windows that flood the interiors with light and offer continuous visual connection to the outdoors. The heart of this floor is the spacious and bright living-dining room, centered around a natural beige stone fireplace that adds warmth and style. The open-plan kitchen, with a central marble island, built-in appliances, and high-end fixtures, connects to the dining and office areas, creating a modern, functional, and inviting living space. A convenient guest bathroom is also included.~~The upper floor hosts two elegant suite-style bedrooms, each with large walk-in closets and fully equipped designer bathrooms, allowing residents to enjoy the views even from the shower.~~The materials used in Can Roca Village have been carefully selected to ensure the highest standards of quality, durability, and energy efficiency. The façade combines exposed concrete, natural stone, and wood, allowing the home to blend harmoniously with its surroundings. The high-performance windows by the prestigious brand Deceuninck offer excellent thermal and acoustic insulation. Flooring includes floating parquet in the main areas and large-format porcelain tiles in wet areas. Fixtures and sanitary ware come from top brands such as Hansgrohe, IMEX, and EluPura.~~The climate control system is based on aerothermal technology with underfloor heating and cooling, complemented by an 8 kW photovoltaic solar panel installationunderlining the homes commitment to sustainability.~~The exterior has been designed to maximize outdoor living and connection with nature. The saltwater infinity pool, clad in Indian Green Marble porcelain tiles, becomes a true lookout over the landscape. The spacious, landscaped garden offers different areas for relaxation, chill-out spots, or barbecues, while all terraces face southinviting residents to enjoy the peace and beauty of the surroundings.~~Can Roca Village is more than just a houseit's a way of life. A home where architecture and landscape merge to offer a total wellness experience, in a setting defined by tranquility, natural beauty, and exclusivity. #ref:04484/5210
1.950.000 €
Ladenlokal Verkauf Escaldes-Engordany
Escaldes-Engordany

Ladenlokal Verkauf Escaldes-Engordany

410 m²Größe
Exclusive residential development located in the heart of Escaldes-Engordany, just 500 meters from the Principality's economic and social center.~Situated in a prime location, the development boasts spectacular panoramic views over the Andorra and Escaldes valleys, as well as excellent orientation with year-round sunshine.~The project comprises an elegant 14-story tower with 124 apartments, designed for comfort, functionality, and high energy efficiency.~The apartments feature large windows, spacious terraces, and contemporary architecture, creating bright and airy spaces that connect with the natural surroundings.~The development offers a variety of apartment types and sizes to suit different needs, all with a modern and functional layout.~~The homes feature:~- Spacious covered terraces with large glazed surfaces~- Open-plan kitchen, dining, and living areas~- High-performance thermal and acoustic insulation~- High-end finishes~~The building boasts comprehensive communal areas designed for the well-being and enjoyment of its residents:~- Outdoor solarium with panoramic views~- Fully equipped gym~- Landscaped outdoor spaces~- Exclusive access for residents to Camí del Falgueró and Rec del Solà~In addition, the building offers a concierge service and elegant communal areas with sophisticated finishes.~~The building has been designed with high-quality materials and modern construction solutions:~- Reinforced concrete structure with strategically placed metal elements~- Ventilated façade with a slate-colored ceramic finish~- High level of thermal insulation and energy efficiency~- The terraces feature non-slip, wood-effect porcelain tile flooring, metal railings, and decorative planters.~~The kitchens are open to the living-dining room and equipped with high-end materials and appliances:~- Neolith, Silestone, or similar countertops~- Integrated BORA extractor fan~- Siemens or similar appliances: induction hob, oven, microwave, refrigerator, dishwasher~- Contemporary upper and lower cabinets with solid color and wood finishes~- Extendable faucets~~The bathrooms incorporate premium materials and a modern design:~- High-end ceramic wall tiles~- Wall-hung vanity unit with integrated sink~- Hansgrohe or similar thermostatic faucets~- Glass shower enclosure~- Ultra-thin shower tray~- Recessed rain shower~~The homes feature materials selected for durability and comfort:~~- Aluminum exterior joinery with thermal break, Schüco or similar~- Triple glazing with double air chamber~- Large-format porcelain stoneware flooring (two finishes to choose from)~- Carré or similar built-in wardrobes Similar~- Armored entrance door~- Integrated LED lighting in several rooms~~The building incorporates modern systems to guarantee maximum comfort and efficiency:~- Centralized heating and hot water system connected to FEDA Ecoterm~- Underfloor heating throughout the property~- Ducted air conditioning (except in bathrooms)~- Dual-flow ventilation system with heat recovery~~The building has 4 floors dedicated to parking and storage, with automatic access.~~Pre-installation for electric vehicle charging~~A unique development in Escaldes-Engordany that combines location, views, construction quality, and complete communal areas.~Gali Real Estate at your service. #ref:05085/5210
2.000.000 €
Villa 7 Schlafzimmer, 2 Stockwerke Verkauf Sotogrande
Sotogrande Alto

Villa 7 Schlafzimmer, 2 Stockwerke Verkauf Sotogrande

2.301 m²Größe4.448 m²Grundstück79 Bäder
Villa VIDA ist die Widerspiegelung dieser Verschmelzung mit der Natur, indem sie Naturstein als Haut des Hauses verwendet, als Leitelement, das offenbart jedes Feld. Natürliche Materialien höchster Qualität wie Stein, Holz und Vegetation werden meisterhaft behandelt, um Projizieren Sie die Natur in Ihr Zuhause. In diesem Haus entsteht LIFE als eine Verschmelzung von Elementen, in der das Licht als Zeremonienmeister fungiert und die Raumaufteilung. Sotogrande präsentiert sich als das, was es ist: ein einzigartiger, lebendiger Ort, an dem natürliche Elemente die Architektur und bieten unvergleichliche Ausblicke. Villa Vida zeichnet sich durch ihr einzigartiges Designkonzept aus: Bioarchitektur, ein umfassender Ansatz, der natürliches Licht, Energieeffizienz, edle Materialien und die Umwelt in perfekter Harmonie integriert. Das auf 7 Suiten verteilte Haus verfügt über 9 Badezimmer, zwei Swimmingpools (einen Infinity-Außenpool und einen Innenpool im Spa-Bereich), ein Fitnessstudio, einen Weinkeller, ein Home-Office und eine Tiefgarage für vier Fahrzeuge. Eine der größten Errungenschaften der Villa Vida ist ihre Fähigkeit, das ganze Jahr über eine konstante Temperatur von fast 21 °C aufrechtzuerhalten, ohne auf herkömmliche Klimaanlagen oder umweltschädliche Energiequellen zurückgreifen zu müssen. All dies ist einer bioklimatischen Konstruktion zu verdanken, die die Sonnenausrichtung, Querlüftung und natürliche Beschattung nutzt. Villa Vida ist Teil von The 15, einer der exklusivsten Wohnanlagen Europas, ganz oben in La Gran Reserva gelegen. Mit 12 Hektar Land, einem geschützten Umkreis und eingeschränktem Zugang bietet dieses Gebiet absolute Privatsphäre und einen unvergleichlichen Blick auf das Mittelmeer, Gibraltar und Golfplätze wie La Reserva Club, Valderrama und den Real Club de Golf Sotogrande. #ref:CBSH536
12.500.000 €
Coldwell Banker Art Real Estate
Urb. Coto de la Serena Local 7B,
29680, Estepona
De 10 a 19 hs
Newsletter

Finden Sie Ihr Zuhause im Ausland mit Unterstützung des Coldwell Banker® Netzwerks

Besuchen Sie unsere internationalen Websites und finden Sie Ihre Wunschimmobilie an den exklusivsten Orten

Wir verwenden unsere eigenen Cookies und Cookies von Drittanbietern, um die Sicherheit unserer Website zu gewährleisten und ihren Inhalt zu personalisieren. Ebenso verwenden wir Cookies, um Daten über Ihre Navigation zu messen und zu erhalten und um Werbung an Ihren Geschmack und Ihre Vorlieben anzupassen. Drücken Sie die Schaltfläche "Alle akzeptieren", um zu bestätigen, dass Sie die angezeigten Informationen gelesen und akzeptiert haben. Um diese Cookies zu verwalten oder zu deaktivieren, klicken Sie auf "Einstellungen". Weitere Informationen zu Cookies erhalte Sie in unserer Cookie-Richtlinie.
Cookies ändern
Technik und Funktional Immer aktiv
Diese Website verwendet eigene Cookies, um Informationen zu sammeln, um unsere Dienste zu verbessern. Wenn Sie weiter surfen, akzeptieren Sie deren Installation. Der Benutzer hat die Möglichkeit, seinen Browser zu konfigurieren und auf Wunsch zu verhindern, dass er auf seiner Festplatte installiert wird, obwohl er bedenken muss, dass dies zu Schwierigkeiten beim Navigieren auf der Website führen kann.
Sie ermöglichen die Beobachtung und Analyse des Verhaltens der Nutzer dieser Website. Die durch diese Art von Cookies gesammelten Informationen werden verwendet, um die Aktivität des Webs zu messen, um Benutzernavigationsprofile zu erstellen, um basierend auf der Analyse der Nutzungsdaten der Benutzer des Dienstes Verbesserungen einzuführen. Sie ermöglichen es uns, die Präferenzinformationen des Benutzers zu speichern, um die Qualität unserer Dienstleistungen zu verbessern und durch empfohlene Produkte ein besseres Erlebnis zu bieten.
Diese Cookies werden verwendet, um Informationen über die Präferenzen und persönlichen Entscheidungen des Benutzers durch die kontinuierliche Beobachtung seiner Surfgewohnheiten zu speichern. Dank ihnen können wir die Surfgewohnheiten auf der Website kennen und Werbung in Bezug auf das Surfprofil des Benutzers anzeigen.