Exklusives Penthouse im Herzen von Nueva Andalucía
Größe
196 m²
Schlafzimmer
3
Bäder
3
Parkplatz
terrasse
30 m²
Preis
1.375.000 €
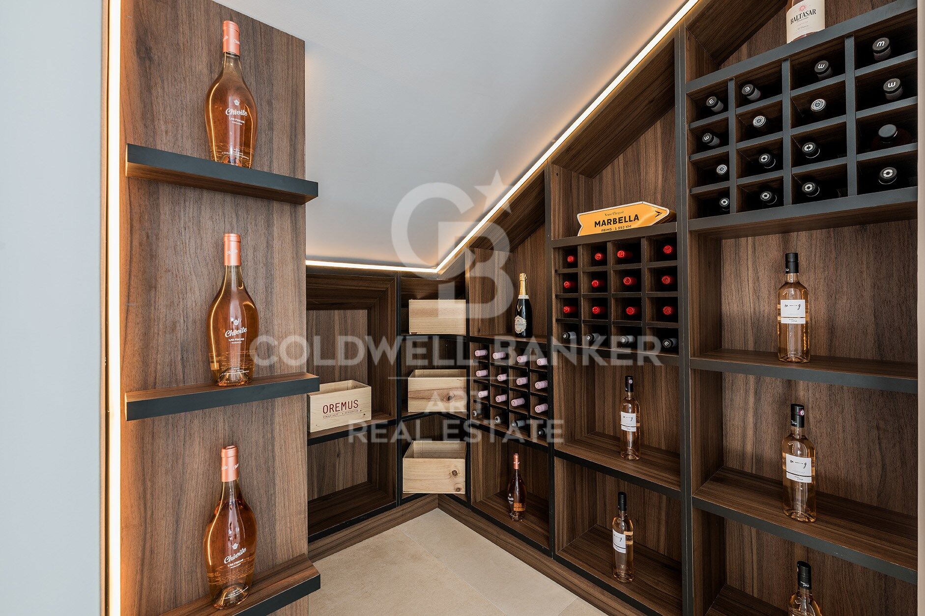
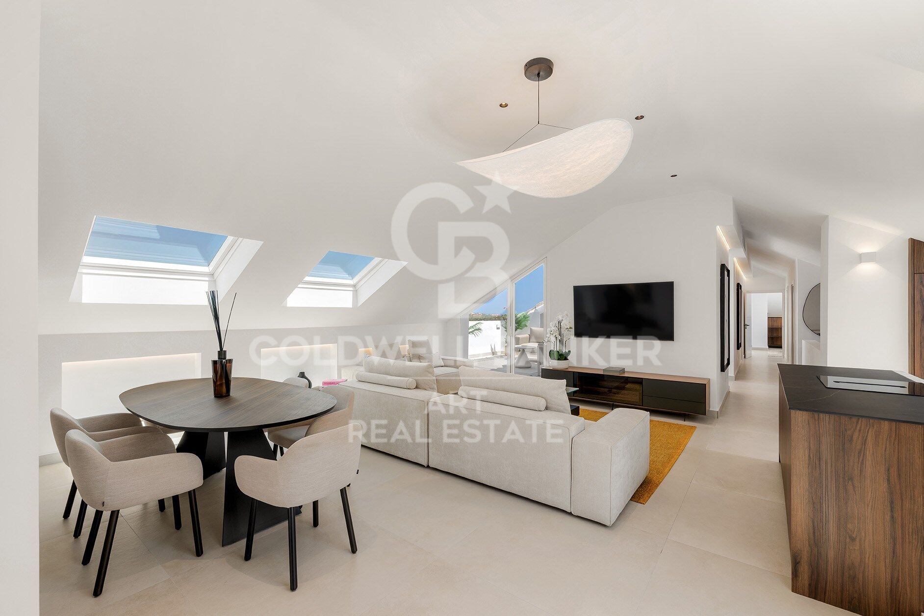
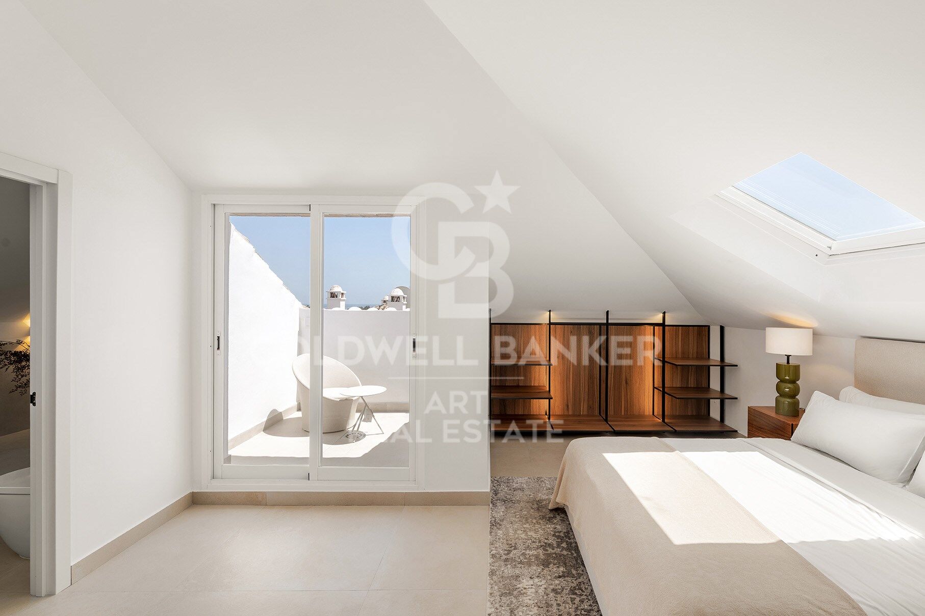
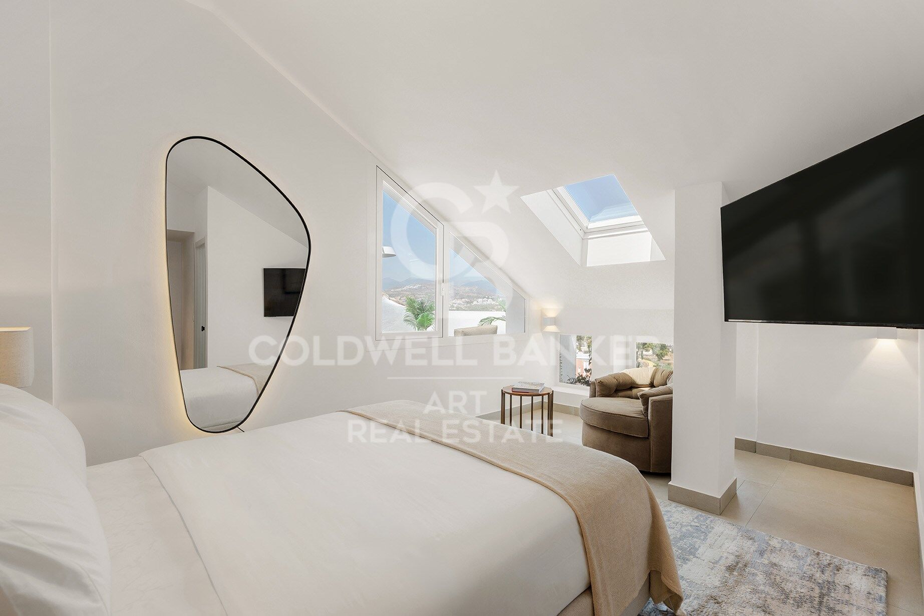
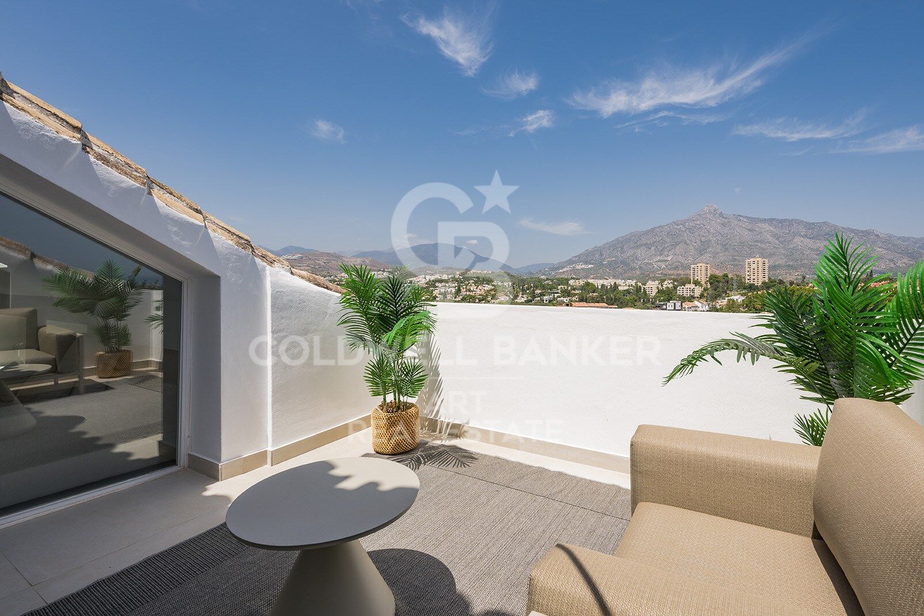
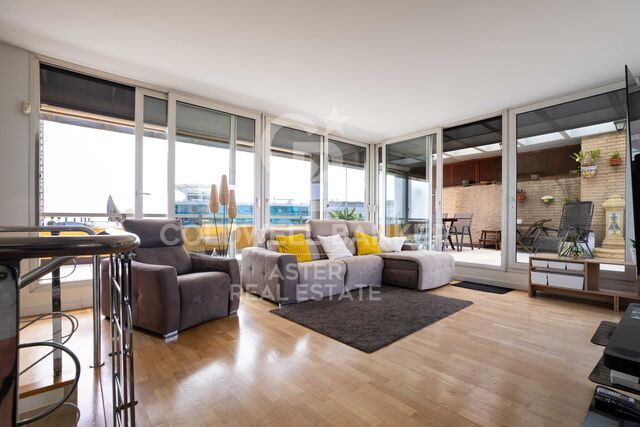
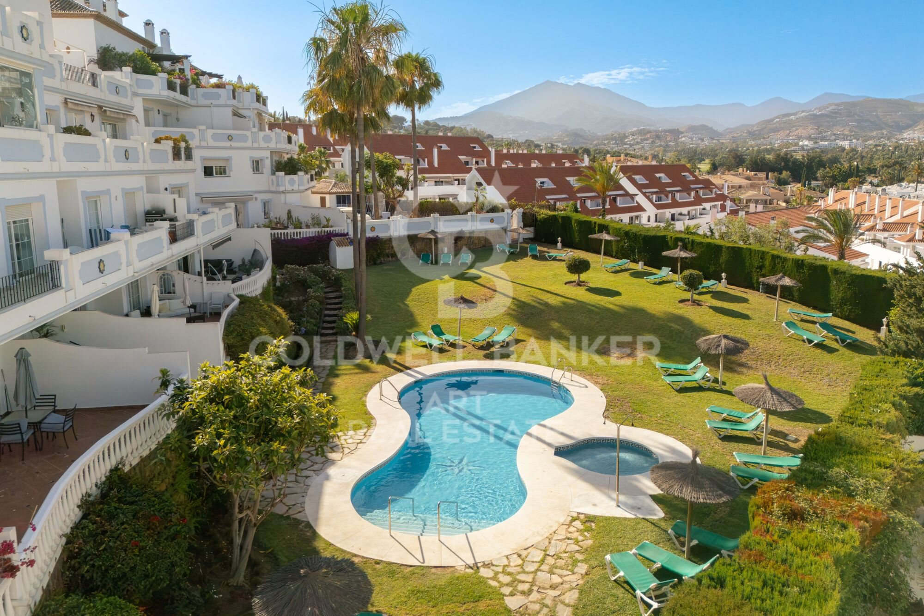
Entdecken Sie dieses exklusive Boutique-Penthouse mit 196 m², ideal gelegen im Herzen von Nueva Andalucía, nur wenige Schritte vom Einkaufszentrum Centro Plaza und Puerto Banús entfernt. Eine einzigartige Immobilie, die anspruchsvolles Design, Privatsphäre und eine erstklassige Lage in einer der begehrtesten Gegenden Marbellas vereint.

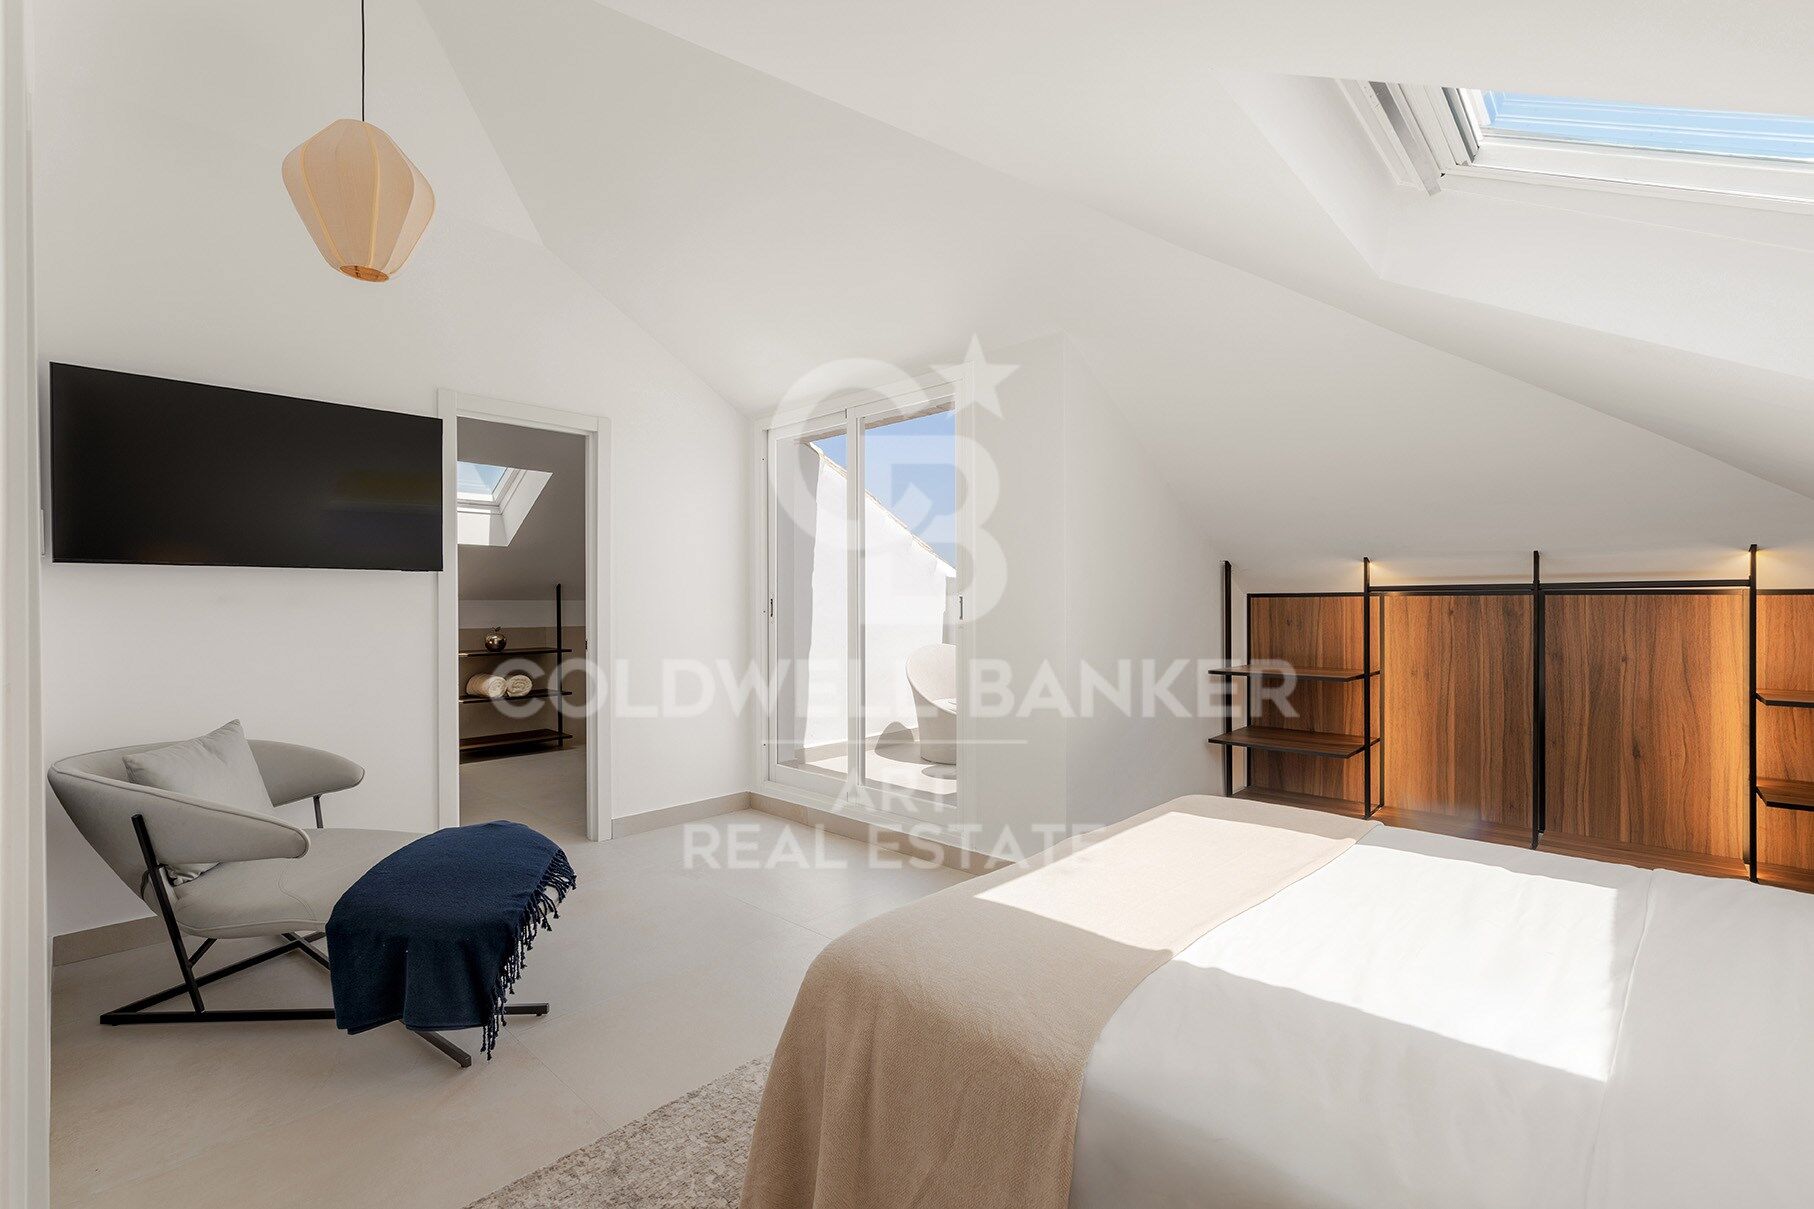
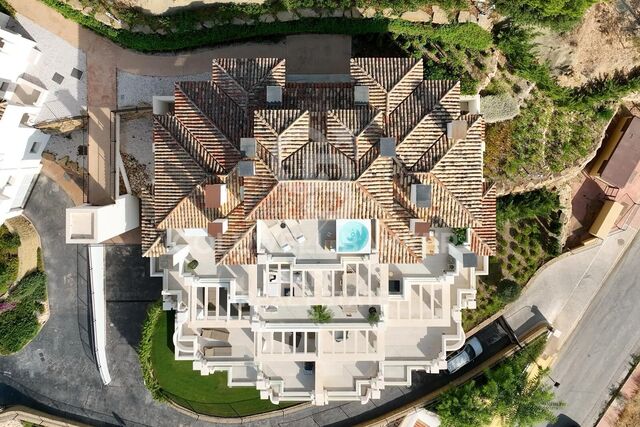
Das elegante Penthouse befindet sich in der renommierten Wohnanlage Las Lolas und besticht durch seine charakteristische Dacharchitektur, großzügige, lichtdurchflutete Räume und hochwertige Ausstattungsdetails. Die Immobilie verfügt über zwei separate Zugänge: einen privaten Aufzug mit direktem Zugang zur Wohnung sowie das gemeinschaftliche Treppenhaus, was zusätzlichen Komfort und Privatsphäre bietet.

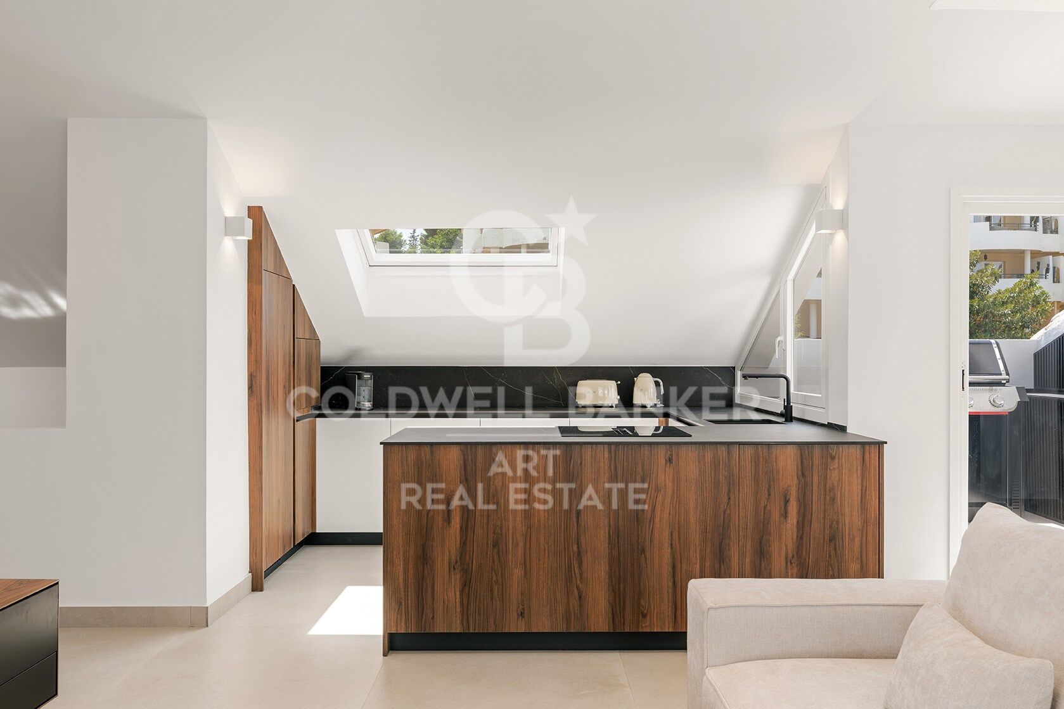
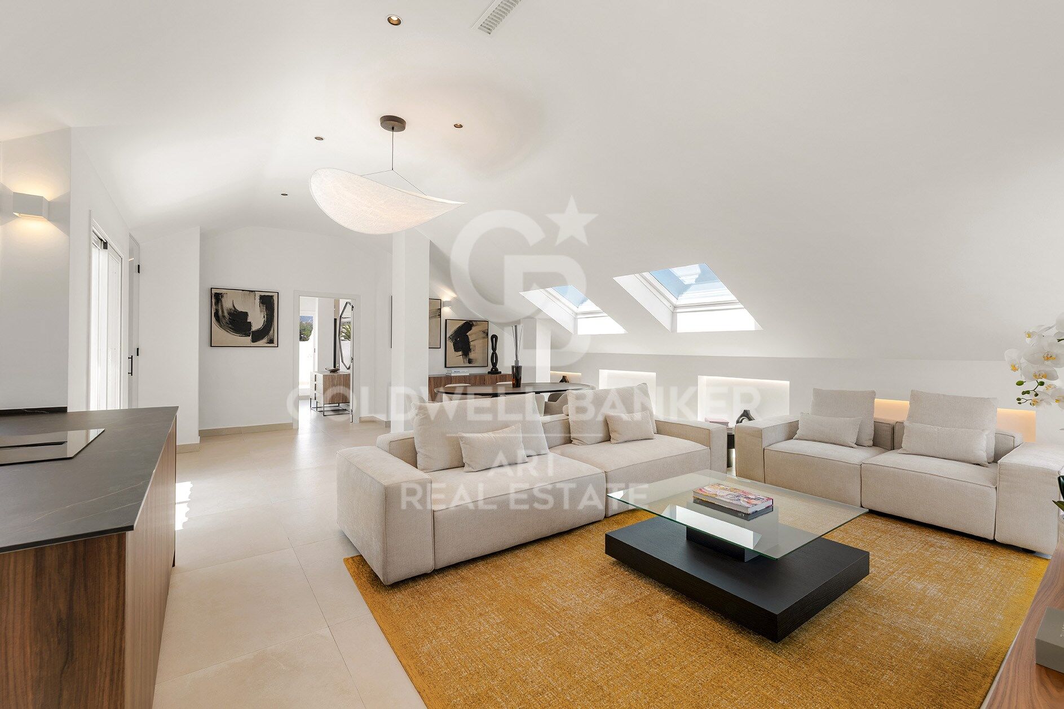
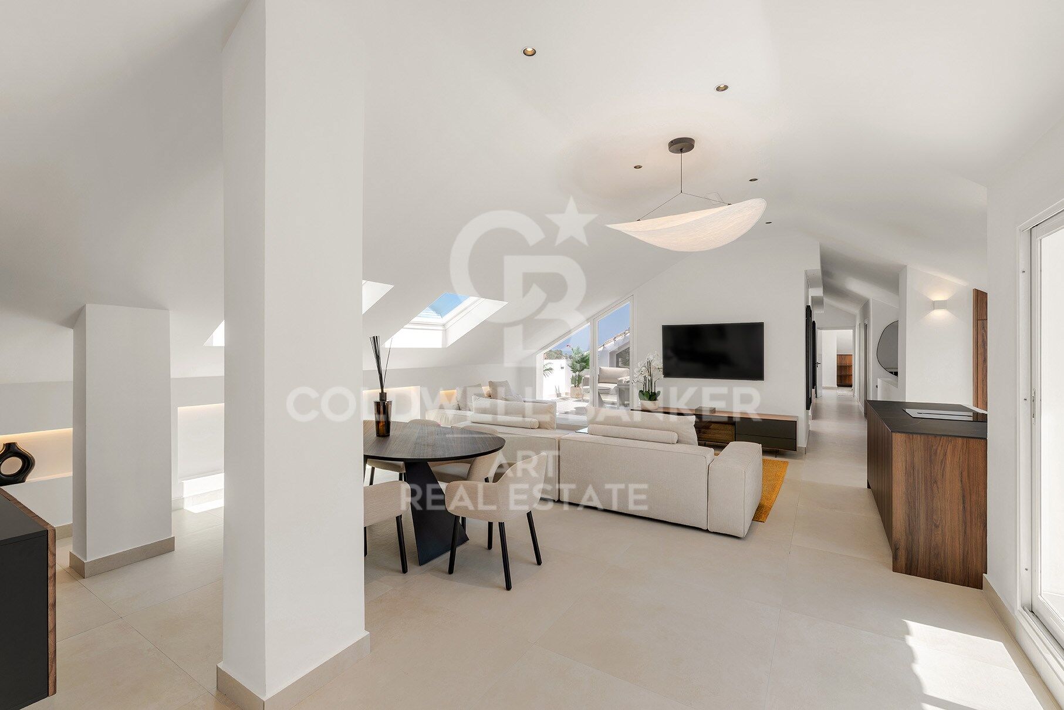
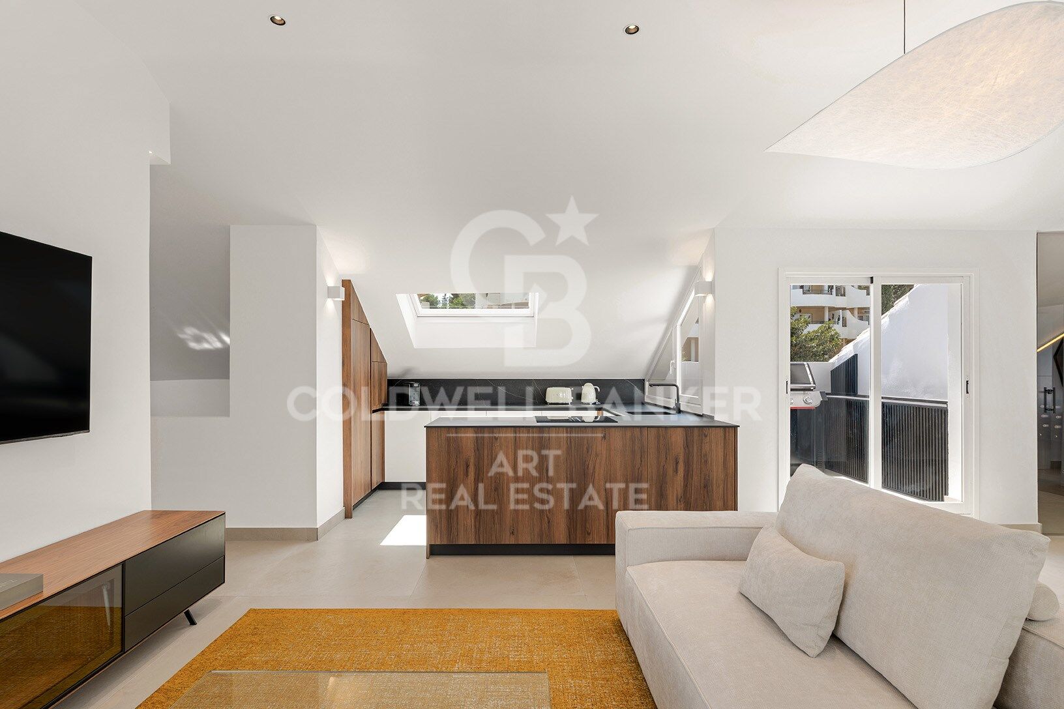
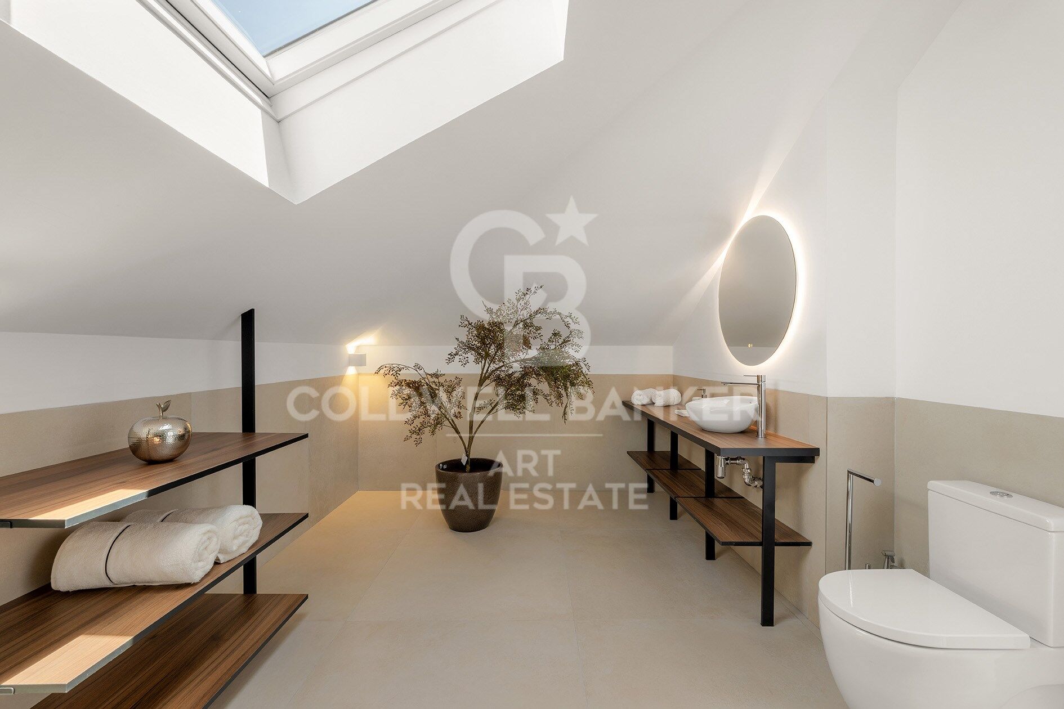
Der Innenbereich wurde sorgfältig gestaltet, um eine elegante, moderne und einladende Atmosphäre zu schaffen. Der großzügige offene Wohnbereich geht harmonisch in eine moderne Designerküche mit zentraler Kochinsel über und bietet den perfekten Rahmen sowohl für den Alltag als auch für gesellige Abende mit Gästen.

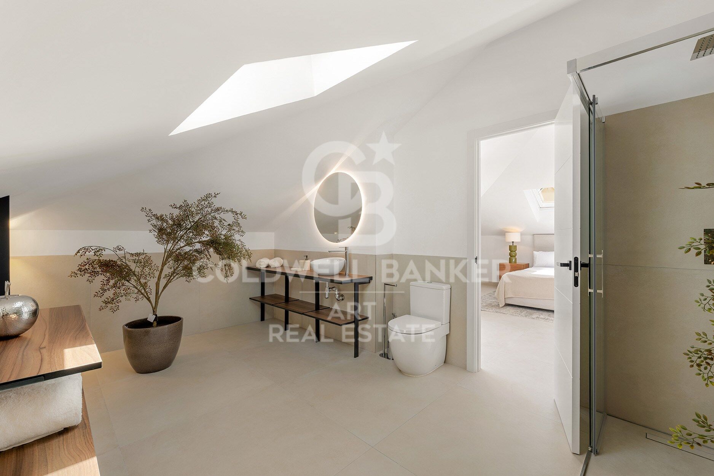
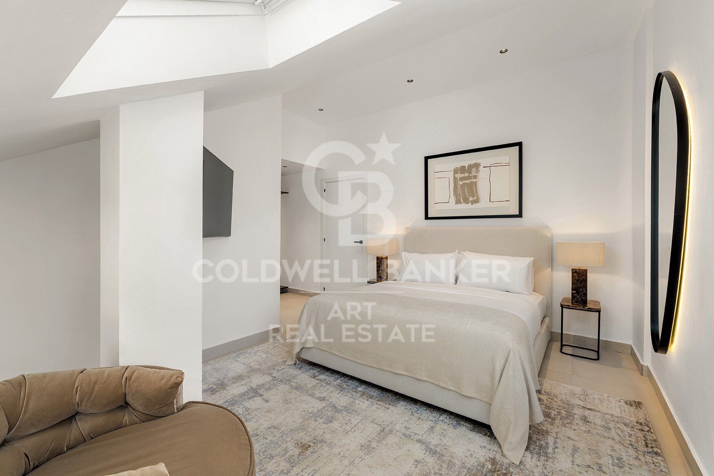
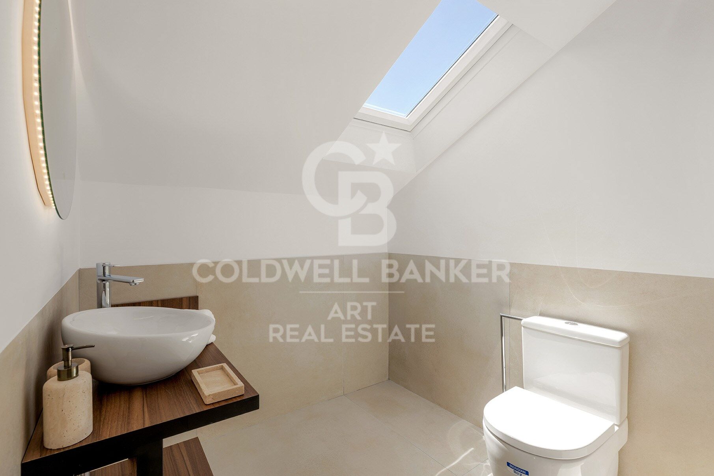
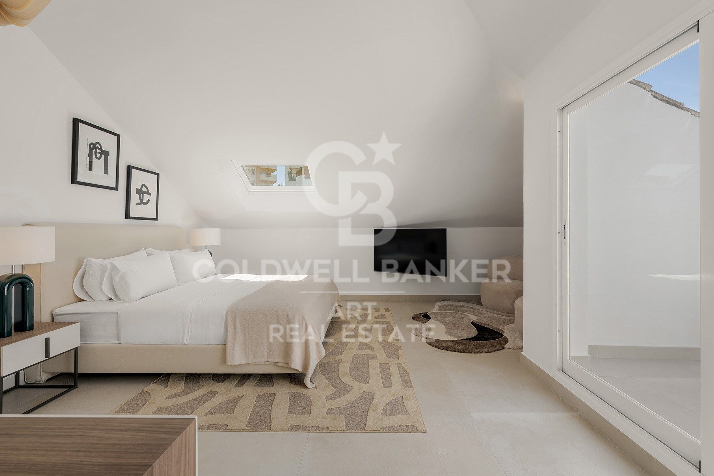
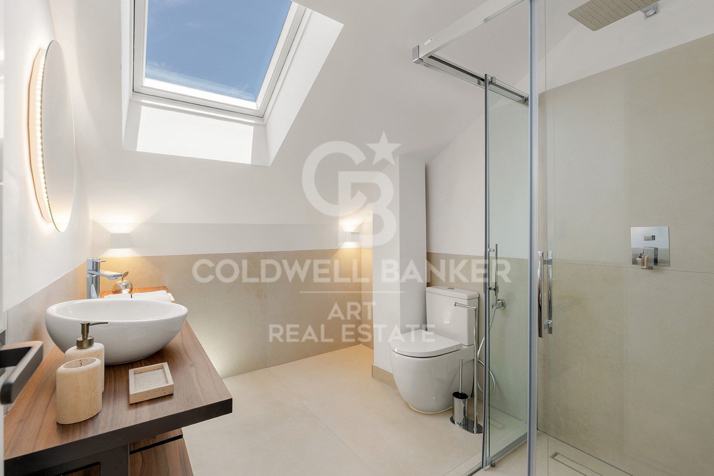
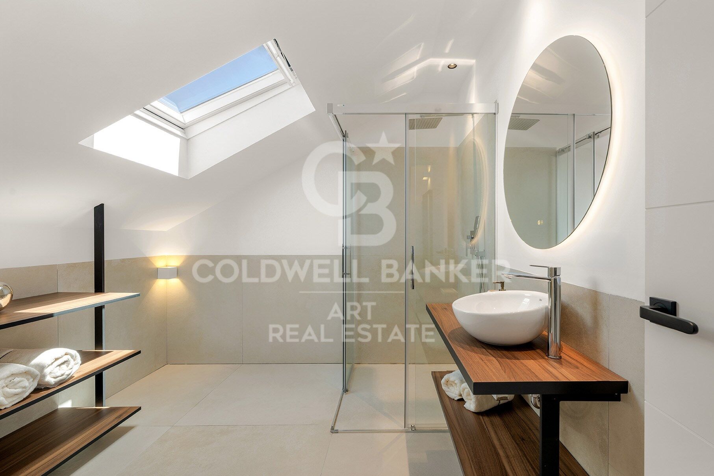
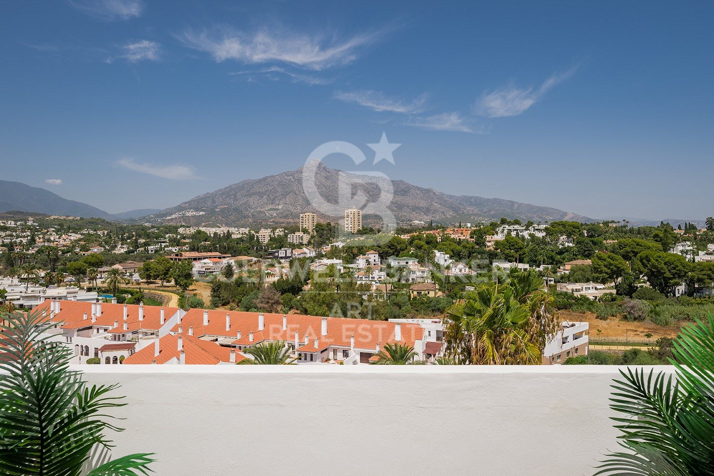
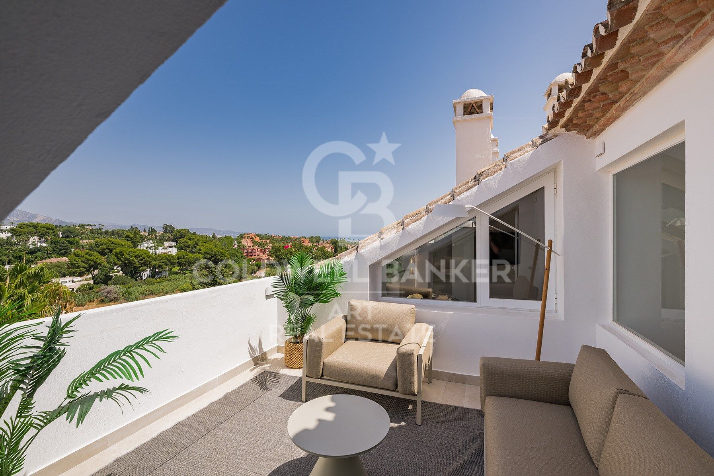
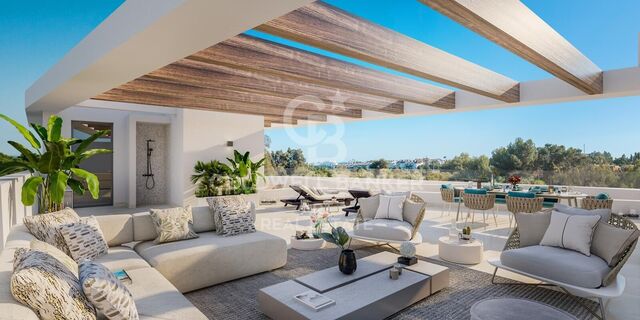
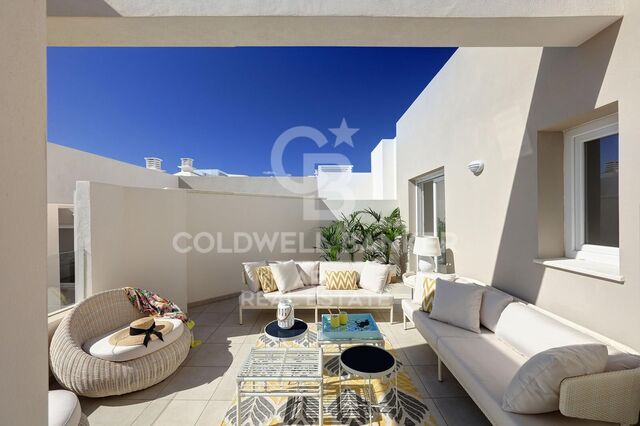
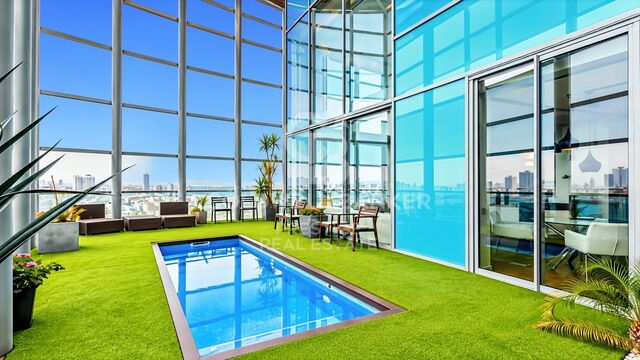
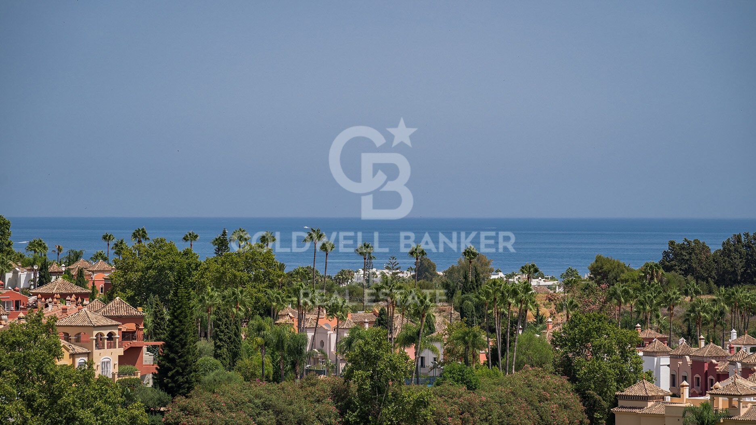
Der private Bereich umfasst drei elegante Schlafzimmer, jeweils mit eigenem en-suite Badezimmer, und bietet somit höchsten Komfort und Privatsphäre. Darüber hinaus verfügt das Penthouse über vier wunderschöne Terrassen mit beeindruckendem Blick auf La Concha und das Meer, die eine außergewöhnliche Verbindung zwischen Innen- und Außenbereichen schaffen.

Zur Immobilie gehören ein Garagenstellplatz, eine Erstbezugsgenehmigung (LPO) sowie eine touristische Vermietungslizenz. Damit bietet sie sowohl als luxuriöser Haupt- oder Zweitwohnsitz als auch als Kapitalanlage mit attraktivem Vermietungspotenzial eine hervorragende Gelegenheit.

Ein wirklich einzigartiges Penthouse für all jene, die Exklusivität, Design, Privatsphäre und Lebensqualität im Herzen von Nueva Andalucía suchen - nur wenige Minuten von Puerto Banús und sämtlichen Annehmlichkeiten Marbellas entfernt.
#ref:CBSH4866

Immobilieninformationen

zone
Costa del Sol
Gegend
Málaga
standort
Marbella
district
Nueva Andalucía
Objekt typ
Dachgeschoss
Verkauf
1.375.000 €
Referenz
CBSH4866
Schlafzimmer
3
Bäder
3
Bebaute Fläche
196 m2

In der Nähe des Strandes / Meeres

lift
Parkplatz
Energiezertifikat
  • Ausstehend

über Marbella

Leben in Marbella bedeutet, sich in einen außergewöhnlichen Lebensstil zu vertiefen. Von seinem sonnigen Klima während eines Großteils des Jahres über hochwertige Bildungsmöglichkeiten bis hin zu einer lebendigen Kulturszene hat Marbella alles, um Ihre Erwartungen zu erfüllen. Erstklassige Gesundheitsversorgung und ein breites Spektrum an Dienstleistungen machen diese Stadt ideal für Bewohner jeden Alters.

Sicherheit und Lebensqualität verschmelzen mit der Exklusivität der Immobilien in Marbella. Coldwell Banker Spain wird Sie dabei unterstützen, das perfekte Zuhause zu finden, das Ihre Vorstellung vom Leben in diesem Küstenparadies ergänzt. Ein idyllischer Ort an der spanischen Küste, an dem Luxus mit mediterranem Charme verschmilzt. Bei Coldwell Banker Spain laden wir Sie ein, diese einzigartige Ecke zu erkunden und zu entdecken, warum Marbella mehr ist als nur ein Reiseziel; es ist ein Lebensstil.

Weitere Informationen anfordern
Ref.CBSH4866
Urb. Coto de la Serena Local 7B,
29680, Estepona
952 680 284

Related properties

Atemberaubendes Penthouse in Puerto Banús
Nueva Andalucía

Atemberaubendes Penthouse in Puerto Banús

342 m²Größe44 Bäder
Exquisite and opulent duplex penthouse situated in the prestigious Embrujo de Banús, an enclave renowned for its upscale residences. Set amidst lush tropical gardens, this complex boasts two swimming pools, a gym, sauna, and SPA facilities, all under the vigilant eye of 24-hour security. Its prime location ensures easy access to the beach and the renowned Puerto Banús. This sprawling property spans an impressive 632 m2 and has undergone a complete renovation, incorporating the finest quality materials and luxurious finishes. Accessible via a private elevator, upon entry, one is greeted by a grand foyer leading to a spacious living area divided into two sections. The first segment comprises a dining area and a guest toilet, while the second features a cozy fireplace, comfortable seating, and an extraordinary wine cellar. The kitchen stands as a testament to modernity, fully equipped with top-of-the-line appliances, and complemented by a service area and bar. Accommodations include four bedrooms, each accompanied by its own en-suite bathroom. The master bathroom boasts a luxurious bathtub and walk-in shower. All bedrooms seamlessly flow out onto the magnificent terrace, offering serene sea views and ample space for outdoor lounging and dining. Ascending to the upper floor reveals an expansive second terrace spanning approximately 300 m2. This area features a fully enclosed and air-conditioned living space, a covered dining area adorned with an African theme, and a fully equipped kitchen, complete with a bathroom. Additionally, the rooftop terrace houses a heated pool and a sunbathing area, providing panoramic views of the surroundings. Luxury abounds throughout the home, with features such as electric awnings, LED lighting, adjustable heating and air conditioning via a home automation system, and a cutting-edge fireplace and wine cellar. Two private parking spaces in the underground garage and a sizable storage room are included with the property. Residents of Embrujo de Banús enjoy access to high-end amenities, including a bar and restaurant, outdoor and indoor pools, a SPA area with sauna and hydrotherapy, and a recently renovated gym. The exceptional location places Puerto Banús and the beach within close proximity, with an array of leisure and luxury services at one's fingertips. #ref:CBSH173
4.500.000 €
Fifth floor flats in Nueva Andalucía
Nueva Andalucía

Fifth floor flats in Nueva Andalucía

148 m²Größe23 Bäder
Welcome to your new home, located in Nueva Andalucía (Marbella) just a few minutes from Marbella and Puerto Banús. Discover this new development of new homes in Residencial Albatros, in Nueva Andalucía, Marbella, a neighbourhood in full expansion that is constantly adding new businesses and services to the area. It is also excellently connected by road and public transport. A magnificent building with a modern style and avant-garde architectural details, such as its peak shape in the corner of the building, with high quality finishes that guarantee the total satisfaction and maximum comfort of the residents. The Residencial is located just 5 minutes from the beach and several golf courses, enjoying excellent panoramic views of the coast and all the comforts of a luxury home, while maintaining an affordable price. All the properties are connected by pleasant garden areas, as well as enjoying top quality finishes and a modern design, which includes a large private terrace and parking space in the building itself. It also has a gym, chill-out area and a spectacular swimming pool on the roof of the building with unbeatable views of the sea and the mountains, an ideal place to enjoy a good swim and relax with the views. Undoubtedly, the house of your dreams for you and your family in a recently created neighbourhood in full expansion. For more information, do not hesitate to contact us. #ref:CBSH001_AG
580.000 €
Elegantes Duplex-Penthouse mit Panoramameerblick in Marbella, Nueva Andalucía
Nueva Andalucía

Elegantes Duplex-Penthouse mit Panoramameerblick in Marbella, Nueva Andalucía

247 m²Größe33 Bäder
Dieses außergewöhnliche Duplex-Penthouse befindet sich in der exklusiven Wohnanlage 9 Lions Residences, oberhalb des lebendigen Puerto Banús in Marbellas begehrter Golf Valley. Mit Blick auf drei traumhafte Golfplätze bietet es eine erstklassige Lage, nur wenige Minuten von feinen Restaurants, Cafés und dem pulsierenden Nachtleben entfernt. Die Sandstrände von Puerto Banús sowie das Zentrum von Marbella sind in wenigen Minuten erreichbar, und der Flughafen Málaga ist bequem zugänglich. Das großzügige und gut geschnittene Penthouse bietet absolute Privatsphäre und spektakuläre Aussichten. Eines der drei geräumigen Schlafzimmer mit eigenem Bad bietet Blick auf den Berg La Concha und den Turtle Lake. Die Haupträume sind nach Süden ausgerichtet und bieten einen atemberaubenden Panoramablick auf das Meer. Die Master-Suite befindet sich im oberen Stockwerk und verfügt über ein privates Solarium und einen luxuriösen Jacuzzi. Hochwertige Ausstattung mit Gaggenau-Geräten und Badezimmern von Villeroy & Boch. Große Fensterfronten lassen viel Tageslicht in die Räume, während teilweise überdachte Terrassen das ganze Jahr über zum Genießen der 300 Sonnentage Marbellas einladen. Direkter Zugang: vom gesicherten Garagenplatz gelangen Sie mit dem Aufzug direkt in Ihre Wohnung - mit privatem Zugang zur Etage für maximale Exklusivität. Die Wohnanlage bietet 24/7-Sicherheitsdienst, Concierge-Service, Fitnessstudio, Saunen und beheizte Pools. Der zentrale Clubhouse-Bereich umfasst zwei Pools, Spa und Fitnessräume. Ein dritter Pool liegt eingebettet in der schönen Gartenanlage. Von insgesamt 53 Apartments sind nur neun Duplex-Penthouses. #ref:CBSH790
2.890.000 €
Spektakuläres Penthouse in Jardines del Puerto in Puerto Banús
Nueva Andalucía

Spektakuläres Penthouse in Jardines del Puerto in Puerto Banús

208 m²Größe33 Bäder
Entdecken Sie dieses spektakuläre Penthouse mit 3 Schlafzimmern und 3 Bädern in der prestigeträchtigen Urbanisation Jardines del Puerto im Herzen von Puerto Banús, einer der exklusivsten und gefragtesten Lagen an der Costa del Sol. Im sechsten Stock einer privaten und mit Aufzug geschlossenen Wohnanlage gelegen, bietet dieses helle und geräumige Haus 208 m² gebaut, ergänzt durch 50 m² herrliche Terrassen, die eine perfekte Umgebung schaffen, um den authentischen mediterranen Lebensstil zu genießen. Seine privilegierte Südausrichtung garantiert den ganzen Tag über einen hervorragenden Eintritt von natürlichem Licht. Im Inneren verbindet das Anwesen Eleganz und Komfort mit Marmorböden, einer Klimaanlage mit Airzone-Steuerung und einem geräumigen offenen Wohn-Esszimmer, das direkt mit den Außenterrassen verbunden ist. Ein idealer Ort zum Entspannen und Genießen von Mahlzeiten im Freien und Freizeitmomenten. Die drei Schlafzimmer, alle großzügig, bieten Komfort und Privatsphäre. Das Haus verfügt auch über drei Badezimmer, die sorgfältig mit hochwertigen Oberflächen ausgestattet sind, und eine Aufteilung, die für maximalen Komfort ausgelegt ist. Das Anwesen verfügt auch über einen privaten Parkplatz, der einen zusätzlichen Komfort und Sicherheit in einer so privilegierten Lage bietet. Nur wenige Schritte von den besten Restaurants, Luxusboutiquen, Stränden und dem berühmten Yachthafen von Puerto Banús entfernt, können Sie in diesem Anwesen alles genießen, was eines der exklusivsten Reiseziele in Marbella zu bieten hat, während Sie gleichzeitig die Ruhe und Privatsphäre einer Privatresidenz bewahren. Eine außergewöhnliche Gelegenheit für diejenigen, die einen gewöhnlichen Wohnsitz, ein exklusives Ferienhaus oder eine Investition auf hohem Niveau in einer der begehrtesten Gegenden der Costa del Sol suchen. #ref:CBSH1647
1.197.000 €
Reihenhaus 5 Schlafzimmer, 3 Stockwerke Verkauf Marbella
Nueva Andalucía

Reihenhaus 5 Schlafzimmer, 3 Stockwerke Verkauf Marbella

210 m²Größe136 m²Grundstück54 Bäder
This elegant five-bedroom villa is located in an exclusive Andalusian-style urbanization, less than a kilometer from the beach of Puerto Banus, in one of the most sought-after areas of Marbella. Surrounded by all the necessary services and with excellent connections, the urbanization offers a quiet atmosphere with charming streets typical of Andalusia, large garden areas and a communal pool. The property, of modern design, will be completely refurbished to become a luxury home with top quality materials and the latest features. The renovation includes the installation of photovoltaic panels and advanced thermal insulation, which guarantees a very efficient energy consumption. The project allows the buyer to customize the finishes, and the villa will be delivered in an estimated 7 months. Originally built in 1984, the villa will be completely renovated, including the demolition of the interior, the construction of a new facade with thermal insulation and the implementation of high-end details. Featured Spaces: - Two unique interior courtyards: - Entrance patio: An elegant outdoor lounge with a lush vertical garden that brings freshness and luminosity. - Patio in front of the dining room: A cozy corner with vertical gardens, ideal for enjoying a coffee or an aperitif outdoors. - Large rooftop terrace: Designed for dinners and meetings, it has a barbecue and space to enjoy starry nights. Distribution by floors: 1. Ground floor: - Spacious living and dining room. - Modern kitchen with pantry. - Bedroom or office with bathroom en suite. - Storage room and utility room. 2. Second floor: - Master bedroom with bathroom en suite. - Two additional bedrooms sharing a bathroom. - All bedrooms have access to private terraces. 3. Second floor: - Access to the spectacular terrace with barbecue. - One bedroom with bathroom en suite, ideal for guests or as an independent space. This villa combines the charm of Andalusian style with the comfort and functionality of a modern renovation, offering an exceptional quality of life in a privileged location. #ref:CBSH88
780.000 €
Luxury development in Nueva Andalucía, Marbella
Nueva Andalucía

Luxury development in Nueva Andalucía, Marbella

Welcome to your new home, located in Nueva Andalucía (Marbella) just a few minutes from Marbella and Puerto Banús. Discover this new project of newly built homes in Residencial Albatros, in Nueva Andalucía, Marbella, a rapidly expanding neighbourhood that continues to add businesses and services to the area. In addition, it is excellently connected by road and public transport. A magnificent modern building with avant-garde architectural details, such as its peak shape at the corner of the building, with high-quality finishes that guarantee the total satisfaction and maximum comfort of the residents. The Residential is located just 5 minutes from the beach and several golf courses, also enjoying excellent panoramic views of the coast and all the comforts of a luxury home, while maintaining an affordable price. The building consists of a total of 102 apartments with 2, 3 and 4 bedrooms, excellent qualities and modern architecture. It has large common areas, a gym, a chill-out area and a panoramic pool. All the homes are connected by pleasant garden areas, as well as enjoying top quality finishes and a modern design, which includes a large private terrace and a parking space in the building itself. The parking space starts at €20,000 + 10% VAT and the storage room starts at €12,000 + 10% VAT. Without a doubt, the house of your dreams for you and your family in a recently created and rapidly expanding neighbourhood. For more information, do not hesitate to contact us. #ref:CBSH001
Von 520.000 €

Zuletzt angesehene Immobilien

Newly built ground-floor unit in an exclusive seaside resort on the Costa Daurada
Pla de Maset - Cap de Salou

Newly built ground-floor unit in an exclusive seaside resort on the Costa Daurada

129 m²Größe32 Bäder
New-construction apartment for sale, measuring 119 m², located on the 'Costa Daurada.' It features a contemporary-style layout with 3 bedrooms and 2 bathrooms, and stands out especially for its terracean outdoor space ideal for enjoying the Mediterranean climate, relaxing, or creating a small area for breakfast or lunch al fresco. The home offers a comfortable and well-organized layout. It features 3 bedrooms: two double bedrooms and a master suite with a private bathroom, providing extra privacy and comfort. The second full bathroom serves the rest of the home. The kitchen is functionally integrated into the living space, designed to make daily life easier. Additionally, the home features a separate laundry area, providing greater convenience and organization. The building has an elevator, facilitating access to all floors. The property includes two parking spacesone standard and one electricas well as a storage unit, which is a major advantage for both storage and parking, especially in a highly sought-after area like 'La Costa Daurada.' The development offers comprehensive communal areas designed for residents' leisure and well-being, including a communal garden, a communal pool, and communal golf courses. The complex also features security cameras, providing greater peace of mind and access control. A modern and spacious home that combines well-designed interiors with a pleasant outdoor space and excellent community amenitiesideal as both a primary residence and a second home near the sea, perfect for those seeking comfort, spaciousness, and quality of life on the Costa Daurada. #ref:CBES2969 (2)
637.000 €
Historic estate located in Puigmoltó, just 5 minutes from Sitges
Puig Moltó - Can Macià

Historic estate located in Puigmoltó, just 5 minutes from Sitges

629 m²Größe47.800 m²Grundstück95 Bäder
We are offering this beautiful rural estate featuring a historic farmhouse, located in a very exclusive area surrounded by vineyards and just 5 minutes from Sitges and the sea. On a 4.7-hectare lot comprising the land surrounding the farmhouse and the forest stands a building of approximately 600 m², currently divided into several apartments that are being used for tourist accommodations. There are also old stables measuring 260 m², with 1,500 m² of private land, which have been partially renovated. The property holds a tourism operating license, which also allows for its use as a hotel or the creation of independent apartments for seasonal rental. There is the possibility of expanding the farmhouse's floor area by up to 340 m² through an adjacent extension or building up to two semi-detached houses on the adjoining land. The property has electricity, its own water wells, sewer service, fiber-optic internet, and solar panels. There is an opportunity to purchase the property located on the main road, which is currently used as 2.2 hectares of vineyards, with the potential for future rezoning to allow for residential development. The entire property is listed as a Cultural Asset of Local Interest, which underscores its historical character and exclusivity. Ideal for investors seeking a return on investment or for a small hotel group looking to operate a charming hotel just 5 minutes from the beaches of Sitges. #ref:CBES2992
2.660.000 €
Apartment 3 Schlafzimmer Verkauf Canillo
Soldeu-El Tarter-Incles

Apartment 3 Schlafzimmer Verkauf Canillo

167 m²Größe33 Bäder
Located in El Tarter, in the heart of Grandvalira, this exclusive property represents a unique opportunity to enjoy the mountains with the highest level of comfort, privacy, and sophistication. Its privileged location, truly ski-in/ski-out, allows direct access to the ski domain without the need for transportation, making it an exceptional residence both for personal use and as a real estate investment.~~The property has been designed with a contemporary concept where architecture, technology, and well-being coexist in perfect harmony. The spacious, light-filled interiors, together with high-end finishes and advanced technical features, create an elegant and welcoming atmosphere in every season of the year.~~Designed to deliver a premium residential experience, it incorporates high-efficiency energy solutions and absolute comfort:~~Underfloor heating for a uniform and pleasant temperature throughout the home~Dual-flow mechanical ventilation system that purifies indoor air, improves air quality, and enhances rest~High-performance triple glazing for excellent thermal and acoustic insulation~Textile drying cabinet with hot air emission, specifically designed to dry and maintain ski equipment in perfect condition~Integrated home automation system that allows smart and effortless control of the property~~Every detail has been carefully selected to offer an exclusive experience, where understated luxury and functionality blend seamlessly with the natural high-mountain surroundings.~167.07 m2 apartment with a 20.96 m2 terrace included. It has three double bedrooms, two of them en suite, and a full bathroom. ~Including in the price: 2 parking spaces and a storage room #ref:05231/5210
1.374.830 €
Duplex penthouse with terrace and sea views, Vila Olímpica
La Vila Olímpica del Poblenou

Duplex penthouse with terrace and sea views, Vila Olímpica

245 m²Größe32 Bäder
Duplex penthouse of over 200 m² in Vila Olímpica, occupying the top two floors of the building, with a large private terrace, three balconies, dual aspect and two parking spaces included. The property brings together a combination that is hard to find in Barcelona: height, privacy, outdoor living and open views in both directions. On one side, the city skyline with the Sagrada Família and Tibidabo on the horizon. On the other, Port Olímpic and the Mediterranean. Upper floor - living area. A bright living room with large windows and direct access to the terrace. Fully fitted open-plan kitchen with central island and dining area, designed for entertaining and sharing. The terrace. A true outdoor room, partly covered by a pergola, with space for alfresco dining, a lounge area and greenery. Unobstructed views over Barcelona and Collserola. Lower floor - sleeping area. Three double bedrooms, all exterior-facing with natural light. The main bedroom features a large picture window facing the Sagrada Família; the other two bedrooms open onto private balconies. Two full bathrooms with showers. The internal staircase naturally separates social life from rest: entertain without intrusion, unwind in complete privacy. Location. Next to Port Olímpic, just a short walk from the beach and seafront promenade. The area offers shops, supermarkets, restaurants and all everyday amenities. Excellent connections by metro, tram and bus, with Poblenou and Barcelona city centre close by. Key features: Duplex penthouse Built area: 245 m² Usable area: 209 m² 3 double bedrooms 2 full bathrooms Upper terrace + 3 balconies Dual aspect: views of the Sagrada Família, Port Olímpic and the Mediterranean 2 parking spaces in the same building The sale price does not include taxes or costs arising from the purchase which, under current legislation, are payable by the buyer: (i) for resale properties, Property Transfer Tax (ITP) at the rate applicable in the relevant Autonomous Community; (ii) for new-build properties, VAT and Stamp Duty (AJD) in accordance with current legislation; (iii) notary and Land Registry fees; and (iv) administrative agency (gestoría) fees, if engaged. AICAT No.: 13838 API: A14616 Ref: CBAP245 #ref:CBAA245
1.800.000 €
A unique private residence in Bonanova with garden and pool, designed by renowned architect Carlos Ferrater
Sant Gervasi- Galvany

A unique private residence in Bonanova with garden and pool, designed by renowned architect Carlos Ferrater

728 m²Größe1.000 m²Grundstück77 Bäder
The house, located in the Bonanova area on Escolas Pias street, was designed by the celebrated architect Carlos Ferrater (Carlos Ferrater & Partners - OAB), winner of the Spanish National Architecture Award and author of prominent private residences and high-end hotels. From the main entrance on the ground floor, a hall leads us to a private cinema room, then on to the spacious living room - dining room with direct access to the terrace for summer dining and a beautiful garden with a pool. The kitchen has a secondary service entrance and is fully equipped, enjoying views of the side garden. A guest bathroom completes this level of the home, along with a garage with capacity for several cars, located at street level with direct pedestrian access to the house. On the first floor, we find a terrace and 4 well-appointed double bedrooms, all of them en suite. What's more, the master suite also boasts a private dressing room, office space, and terrace. On the lower ground floor, we find a multi-purpose room that would be ideal for use as a gym, a laundry room, an ensuite bedroom for service staff or guests, another bedroom, and a separate bathroom. A terrace completes this level of the house. With 6 double bedrooms, 7 bathrooms, generous multipurpose areas, a beautiful garden, and a pool, this exquisite property would make a dream family home in a very highly regarded Barcelona neighborhood. #ref:CBES2932
9.250.000 €
Duplex Penthouse with Private Pool on the 25th Floor of Illa del Mar, Diagonal Mar
Diagonal Mar i el Front Marítim del Poblenou

Duplex Penthouse with Private Pool on the 25th Floor of Illa del Mar, Diagonal Mar

246 m²Größe43 Bäder
Coldwell Banker Prestige presents this duplex penthouse located on the 25th floor of the Illa del Mar residential complex, on Barcelona's seafront, offering panoramic views of the Mediterranean Sea, the city and the mountains. The property offers 298 m² of built area, including communal elements, and an impressive 93 m² wraparound terrace with a private swimming pool, where residents can enjoy both sunrise and sunset. The penthouse is distributed over two levels. The main floor features a spacious living and dining area with double-height ceilings, large windows and direct access to the terrace. The fully equipped kitchen also connects to the outdoor area. This level includes a double bedroom, a complete bathroom and a laundry area. The upper floor accommodates three additional bedrooms, two of them doubles with en-suite bathrooms. In total, the property offers four bedrooms and three bathrooms. Thanks to its floor-to-ceiling windows and elevated position, the interiors benefit from abundant natural light and open views. The price includes two parking spaces and a storage room. Illa del Mar is one of the most recognised residential complexes in Diagonal Mar. Residents benefit from 24-hour security and concierge services, a communal swimming pool, gym, sauna, padel court and landscaped gardens. Located just steps from the beach, next to Diagonal Mar Park and the shopping centre, the property offers excellent public transport connections and convenient access to the Ronda Litoral. A remarkable property distinguished by its height, panoramic views, generous outdoor spaces and private pool, in one of Barcelona's most desirable seafront residential locations. For further information or to arrange a viewing, please contact us without any obligation. **Price: €3,800,000** **Reference: CBES3006** The advertised price does not include taxes or expenses associated with the purchase. For a resale property in Catalonia, Property Transfer Tax (ITP) is calculated according to the applicable progressive rates. Based on a purchase price of €3,800,000, the estimated ITP is €476,000, bringing the total to €4,276,000, excluding notary fees, Land Registry fees and any other expenses payable by the buyer. #ref:CBES3006
3.800.000 €
Haus mit Touristenführerschein und Garage in Empuriabrava, 50 m vom Hafen entfernt
Carmençó

Haus mit Touristenführerschein und Garage in Empuriabrava, 50 m vom Hafen entfernt

253 m²Größe500 m²Grundstück44 Bäder
Einstöckige Villa mit Tourismuslizenz in Empuriabrava an der Costa Brava zu verkaufen. Mit einer bebauten Fläche von 253 m² und einem 500 m² großen Grundstück verbindet diese Immobilie Modernität und lokalen Charme und bietet ein prestigeträchtiges Wohnumfeld, nur 50 Meter von einem kleinen Hafen entfernt, wo Sie einen Liegeplatz für Ihr Boot mieten können. Beim Betreten werden Sie von einer geräumigen, gepflegten Terrasse mit Pool und einer 13 m² großen überdachten Terrasse begeistert sein, die sich perfekt für entspannte Momente im Schatten eignet. Im Inneren erwartet Sie ein geräumiger Wohnbereich, der dank der Fenster, die auf den Pool blicken, von natürlichem Licht durchflutet wird. Das Esszimmer, das Wohnzimmer und die offene Küche verschmelzen harmonisch und schaffen eine einladende und elegante Atmosphäre mit den typischen regionalen Bögen. Das Haupthaus beherbergt zwei große Doppelzimmer, eines davon mit einem geräumigen Ankleidezimmer und direktem Zugang zur Außenterrasse. Zwei komplette Badezimmer mit Duschen befinden sich zwischen den beiden Schlafzimmern. Ein unabhängiger Bereich mit Bad und separater Toilette verleiht dieser Immobilie eine wertvolle Flexibilität. Dieser Bereich ist entweder über die große Garage oder direkt von der Terrasse aus zugänglich und kann Gäste beherbergen, als Büro genutzt werden oder sogar als eigenständige Wohnung dienen. Der Garten führt zu einer Treppe, die zu einem großen Schlafzimmer mit Bad im Obergeschoss führt, das über eine eigene private Terrasse verfügt. Dieser zusätzliche Raum ist ideal, um Freunde oder Familie zu empfangen, während die Privatsphäre aller gewahrt bleibt. Dieses Haus ist vollständig klimatisiert und verbindet modernen Komfort mit lokaler Authentizität, einschließlich eines ikonischen Turms, der für die Region typisch ist. Eine Garage und ein Parkplatz vervollständigen dieses Angebot. Verpassen Sie nicht die Gelegenheit, dieses wunderschöne Haus in Empuriabrava zu erwerben, ideal gelegen in der Nähe des Strandes und der Geschäfte. #ref:CBLX02925
745.000 €
Apartment 3 Schlafzimmer Verkauf Canillo
Soldeu-El Tarter-Incles

Apartment 3 Schlafzimmer Verkauf Canillo

150 m²Größe32 Bäder
Located in El Tarter, in the heart of Grandvalira, this exclusive property represents a unique opportunity to enjoy the mountains with the highest level of comfort, privacy, and sophistication. Its privileged location, truly ski-in/ski-out, allows direct access to the ski domain without the need for transportation, making it an exceptional residence both for personal use and as a real estate investment.~~The property has been designed with a contemporary concept where architecture, technology, and well-being coexist in perfect harmony. The spacious, light-filled interiors, together with high-end finishes and advanced technical features, create an elegant and welcoming atmosphere in every season of the year.~~Designed to deliver a premium residential experience, it incorporates high-efficiency energy solutions and absolute comfort:~~Underfloor heating for a uniform and pleasant temperature throughout the home~Dual-flow mechanical ventilation system that purifies indoor air, improves air quality, and enhances rest~High-performance triple glazing for excellent thermal and acoustic insulation~Textile drying cabinet with hot air emission, specifically designed to dry and maintain ski equipment in perfect condition~Integrated home automation system that allows smart and effortless control of the property~~Every detail has been carefully selected to offer an exclusive experience, where understated luxury and functionality blend seamlessly with the natural high-mountain surroundings.~149.17 m2 apartment with a 17,33 m2 terrace included. It has three double bedrooms, one of them en suite, and a full bathroom. ~Included in the price: 1 parking space and 1 storage room #ref:05229/5210
1.109.120 €
Ladenlokal Verkauf Barcelona
Dreta de l'Eixample

Ladenlokal Verkauf Barcelona

591 m²Größe2 Bäder
Coldwell Banker Prestige presenta una atractiva oportunidad de inversión inmobiliaria en Barcelona: un amplio local comercial en rentabilidad, situado en la calle Consell de Cent, en el distrito del Eixample, próximo a la zona de Glòries y al barrio de la Sagrada Família. El inmueble cuenta con una superficie total anunciada de 591 m² construidos, que incluye aproximadamente 291 m² de espacio interior y 300 m² de terraza o patio exterior de uso privativo. Una propiedad que destaca por sus dimensiones, su versatilidad y su ubicación en un entorno urbano consolidado, con actividad comercial, servicios y tránsito peatonal. Las condiciones de arrendamiento anunciadas contemplan un contrato de 10 años, con un periodo de obligado cumplimiento de 3 años y una garantía equivalente a cuatro mensualidades. El local dispone de acceso directo desde la calle, dos amplios escaparates con orientación de sol de mañana y una distribución en planta baja y altillo. En su interior ofrece una zona de recepción, nueve estancias y dos baños, uno de ellos adaptado para personas con movilidad reducida. La distribución interior, con varias divisiones mediante tabiquería, permite una configuración flexible del espacio. Entre sus características más destacadas se encuentra la amplia terraza o patio exterior, de carácter comunitario y uso privativo, que aporta un valor diferencial al inmueble. Por su configuración, el espacio resulta adecuado para actividades profesionales como centros médicos, clínicas especializadas, centros de estética y bienestar, formación, fitness o espacios de trabajo, siempre de acuerdo con las licencias y autorizaciones correspondientes. Su localización en el Eixample de Barcelona, en el entorno de Consell de Cent, Sagrada Família y Glòries, posiciona esta propiedad como una alternativa interesante para inversores que buscan diversificar su patrimonio mediante un activo comercial de gran superficie y con potencial de generación de ingresos a largo plazo. Una oportunidad de inversión patrimonial en Barcelona con una rentabilidad bruta estimada del 6 % y una ubicación estratégica en el mercado inmobiliario comercial de la ciudad. Contacte con Coldwell Banker Prestige para obtener más información sobre las condiciones económicas, el arrendamiento y las características de esta propiedad. #ref:CBES3010
1.200.000 €
Wohnung mit Terrasse und Meerblick am Strand in Oropesa del Mar
Marina d'Or

Wohnung mit Terrasse und Meerblick am Strand in Oropesa del Mar

68 m²Größe22 Bäder
Wohnung mit Terrasse und Meerblick am Strand in Oropesa del Mar Coldwell Banker Excellence präsentiert diese helle Wohnung im elften Stock eines Wohnkomplexes am Strand, mit direktem Zugang zum Meer. Die Wohnung zeichnet sich durch ihre große überdachte Terrasse von 13 m², ihren Blick auf das Mittelmeer und die Berge sowie ein funktionales Grundriss aus, das Komfort und Helligkeit vereint. Sie ist möbliert und vollständig ausgestattet, mit einem überdachten Parkplatz - ideal sowohl als Zweitwohnsitz als auch für Aufenthalte am Meer. Wichtige Merkmale: - 68 m² gebaut, davon 55 m² dem Haus und 13 m² der Terrasse - Elfter Stock mit Blick auf Meer und Berge - 2 Doppelzimmer mit Einbauschränken - 2 voll ausgestattete Badezimmer mit Dusche und Gitter - Wohnzimmer-Esszimmer mit direktem Zugang zur überdachten Terrasse - Unabhängige Küche mit Geräten und Zugang zum Speisesaal - Möblierte und voll ausgestattete Wohnung - Überdachte Parkplätze enthalten - Wohngebiete am Strand mit direktem Zugang zum Meer - Gemeinschaftsbecken und Kinderspielplatz Die Wohnung befindet sich in der Calle Amplaries in Oropesa del Mar und ermöglicht es Ihnen, die Mittelmeerküste mit dem Komfort des Strandes nur wenige Schritte entfernt zu genießen. Die Wohnumgebung bietet eine ideale Umgebung für Ruhe und Erholung mit der Familie, mit ganzjährigen Gemeinschaftsbereichen und der Möglichkeit, Tage am Strand mit ruhigen Momenten am Meer abzuwechseln. Eine ausgezeichnete Option für alle, die ein Ferienhaus in einer privilegierten Küstenumgebung suchen. Kontaktieren Sie Coldwell Banker Excellence für weitere Informationen und um einen Besuch zu vereinbaren. Der Preis beinhaltet keine Steuern oder Kauf- und Verkaufskosten, die vom Käufer zu zahlen sind (ITP oder, wo zutreffend, Mehrwertsteuer und AJD, Notar- und Standesgebühren sowie Immobilienmaklerprovision). Angebot vorbehaltlich von Änderung oder Rückzug ohne vorherige Ankündigung. Indikative Daten und Oberflächen. #ref:CBEX2698
176.000 €
Coldwell Banker Art Real Estate
Urb. Coto de la Serena Local 7B,
29680, Estepona
De 10 a 19 hs
Newsletter

Finden Sie Ihr Zuhause im Ausland mit Unterstützung des Coldwell Banker® Netzwerks

Besuchen Sie unsere internationalen Websites und finden Sie Ihre Wunschimmobilie an den exklusivsten Orten

Wir verwenden unsere eigenen Cookies und Cookies von Drittanbietern, um die Sicherheit unserer Website zu gewährleisten und ihren Inhalt zu personalisieren. Ebenso verwenden wir Cookies, um Daten über Ihre Navigation zu messen und zu erhalten und um Werbung an Ihren Geschmack und Ihre Vorlieben anzupassen. Drücken Sie die Schaltfläche "Alle akzeptieren", um zu bestätigen, dass Sie die angezeigten Informationen gelesen und akzeptiert haben. Um diese Cookies zu verwalten oder zu deaktivieren, klicken Sie auf "Einstellungen". Weitere Informationen zu Cookies erhalte Sie in unserer Cookie-Richtlinie.
Cookies ändern
Technik und Funktional Immer aktiv
Diese Website verwendet eigene Cookies, um Informationen zu sammeln, um unsere Dienste zu verbessern. Wenn Sie weiter surfen, akzeptieren Sie deren Installation. Der Benutzer hat die Möglichkeit, seinen Browser zu konfigurieren und auf Wunsch zu verhindern, dass er auf seiner Festplatte installiert wird, obwohl er bedenken muss, dass dies zu Schwierigkeiten beim Navigieren auf der Website führen kann.
Sie ermöglichen die Beobachtung und Analyse des Verhaltens der Nutzer dieser Website. Die durch diese Art von Cookies gesammelten Informationen werden verwendet, um die Aktivität des Webs zu messen, um Benutzernavigationsprofile zu erstellen, um basierend auf der Analyse der Nutzungsdaten der Benutzer des Dienstes Verbesserungen einzuführen. Sie ermöglichen es uns, die Präferenzinformationen des Benutzers zu speichern, um die Qualität unserer Dienstleistungen zu verbessern und durch empfohlene Produkte ein besseres Erlebnis zu bieten.
Diese Cookies werden verwendet, um Informationen über die Präferenzen und persönlichen Entscheidungen des Benutzers durch die kontinuierliche Beobachtung seiner Surfgewohnheiten zu speichern. Dank ihnen können wir die Surfgewohnheiten auf der Website kennen und Werbung in Bezug auf das Surfprofil des Benutzers anzeigen.