Exklusive Wohnung in der prestigeträchtigen Urbanisation La Alcazaba, Puerto Banús
Größe
145 m²
Schlafzimmer
3
Bäder
2
Parkplatz
1
pool
terrasse
Preis
1.295.000 €
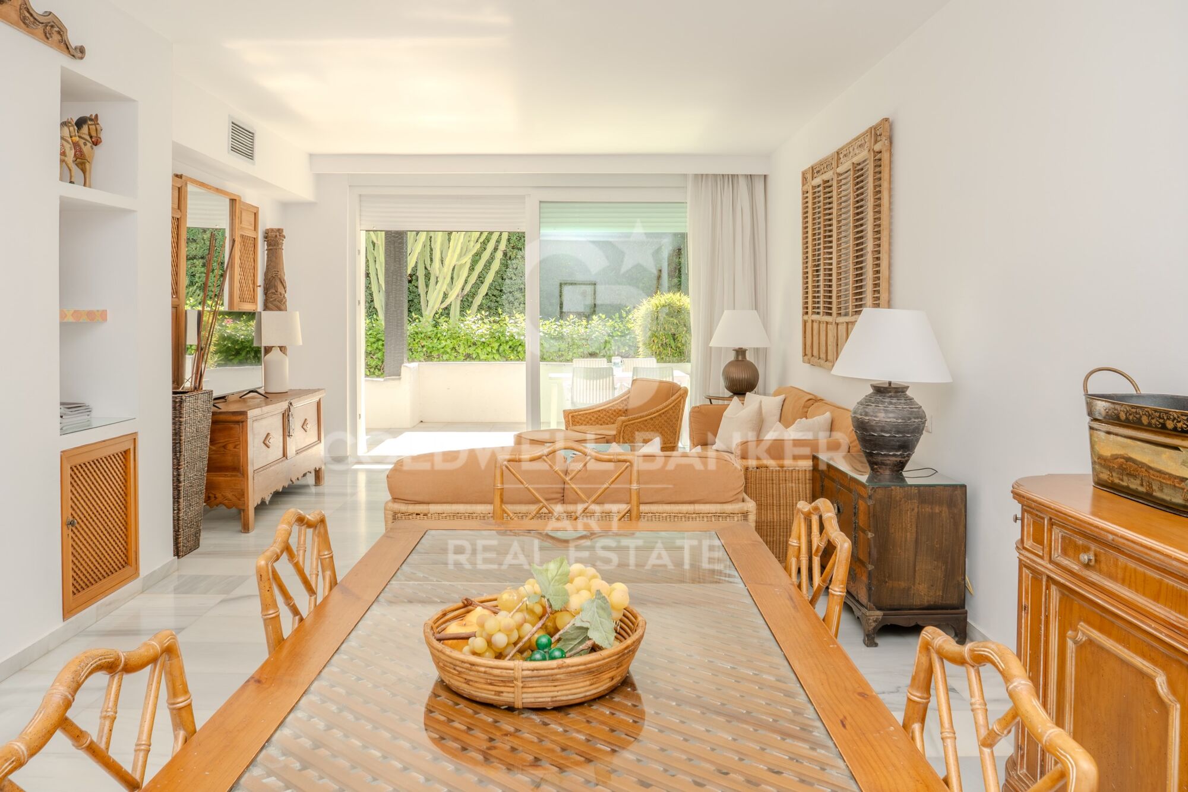
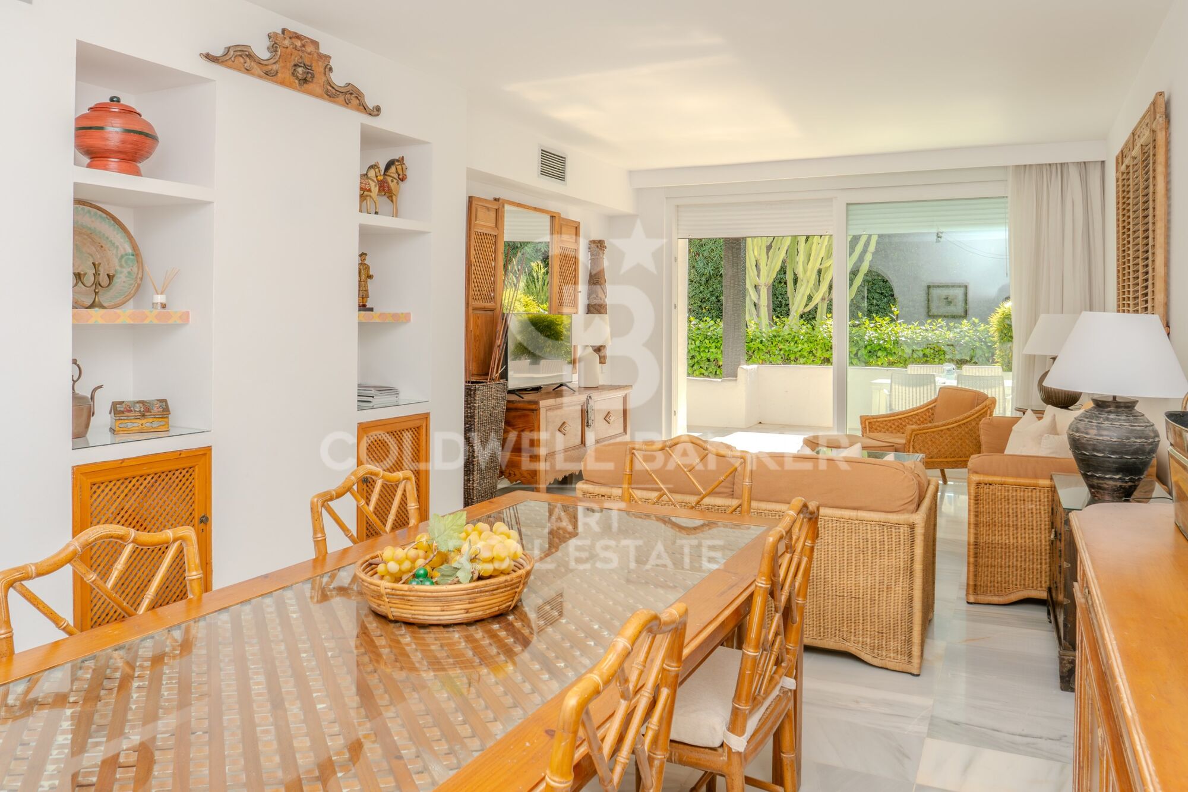
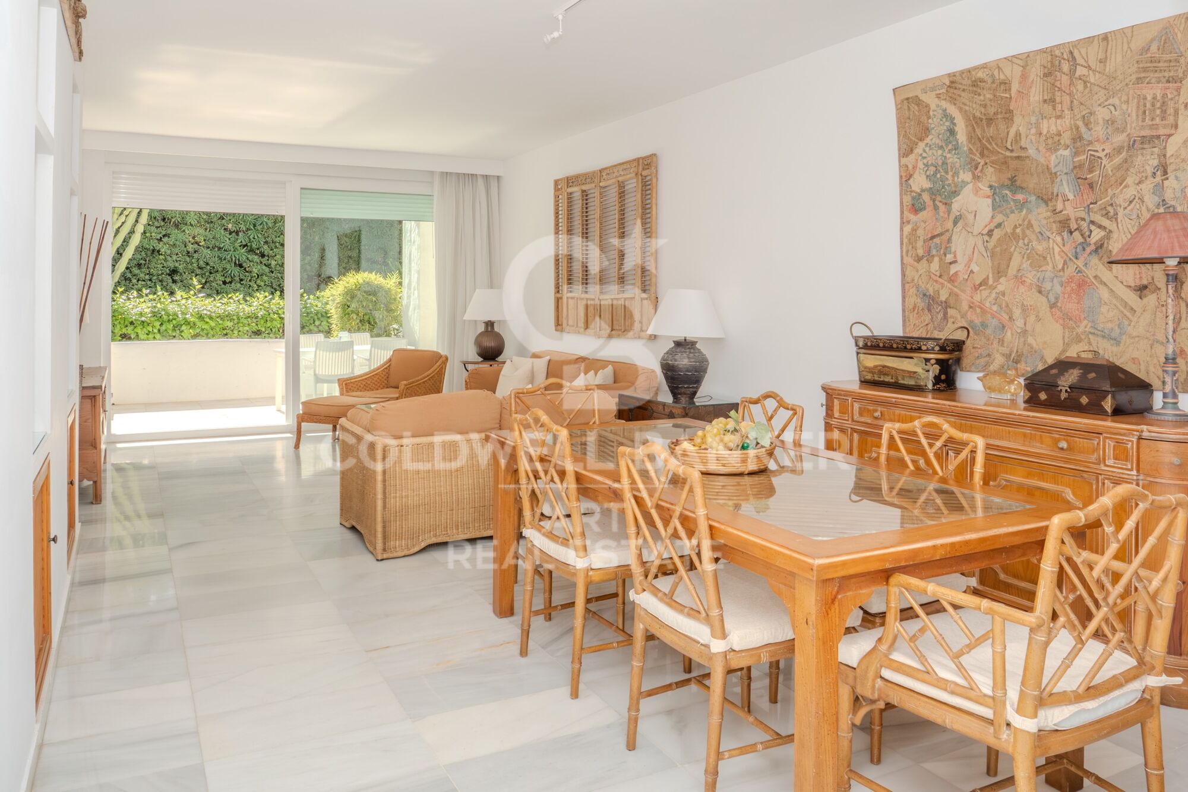
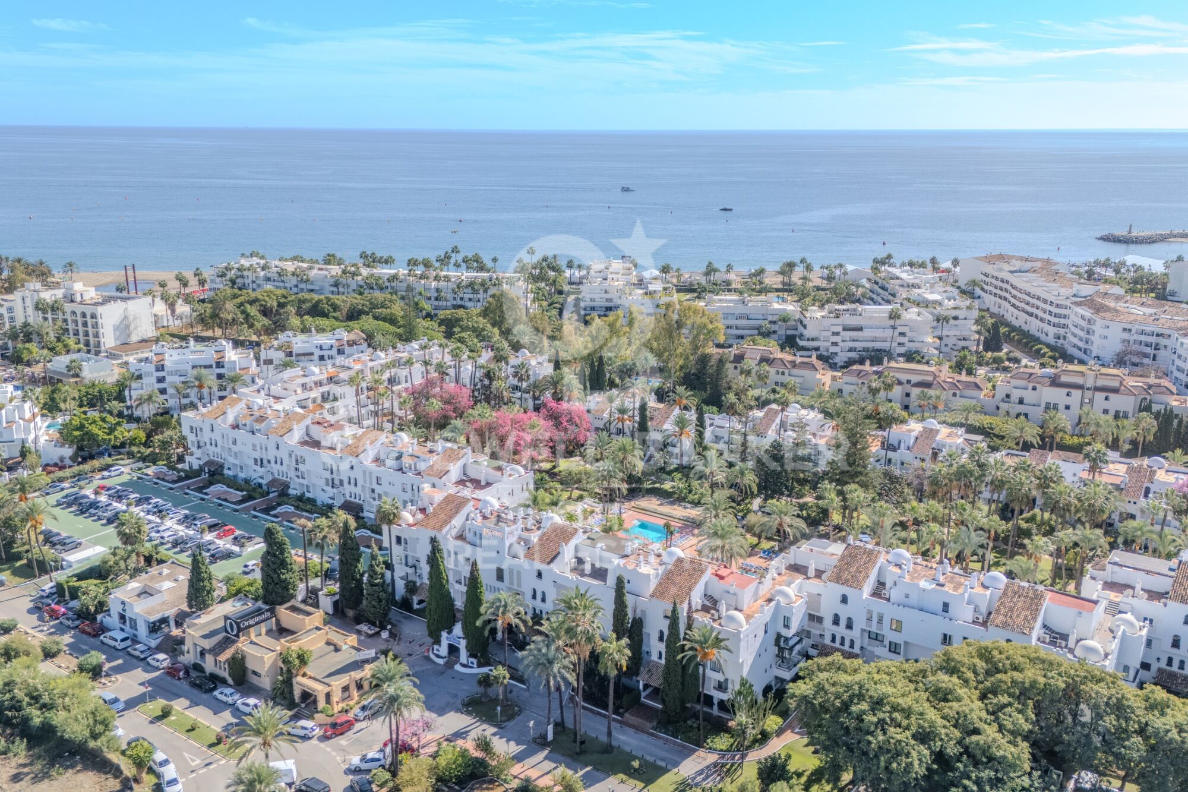
Willkommen in dieser authentischen Oase, die Sie in eine andere Welt entführt. Gelegen in einer der exklusivsten Gegenden von Puerto Banús, befindet sich dieses elegante Apartment in der renommierten Wohnanlage La Alcazaba, nur 100 Meter vom Strand entfernt.
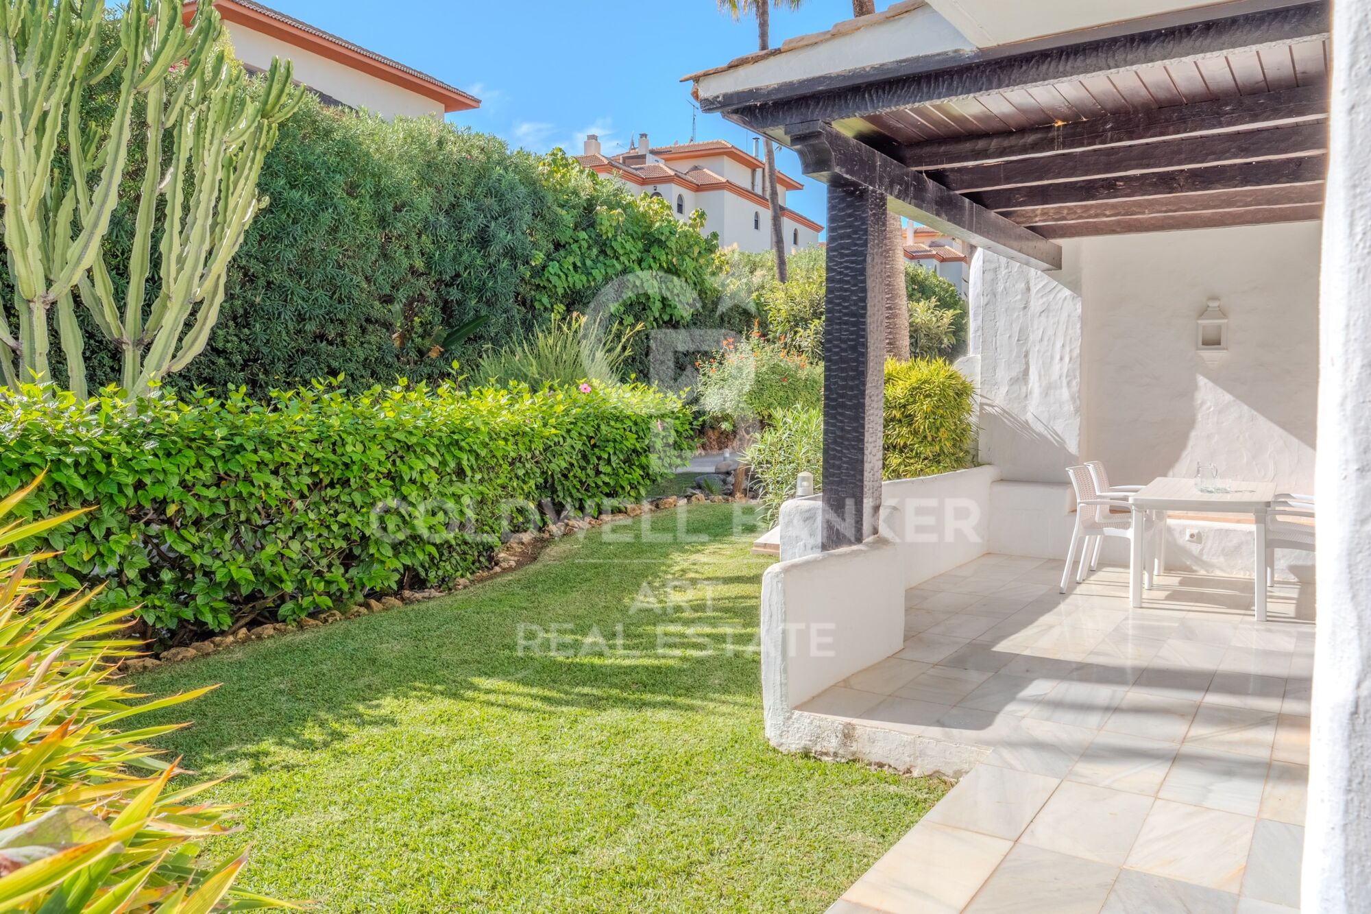
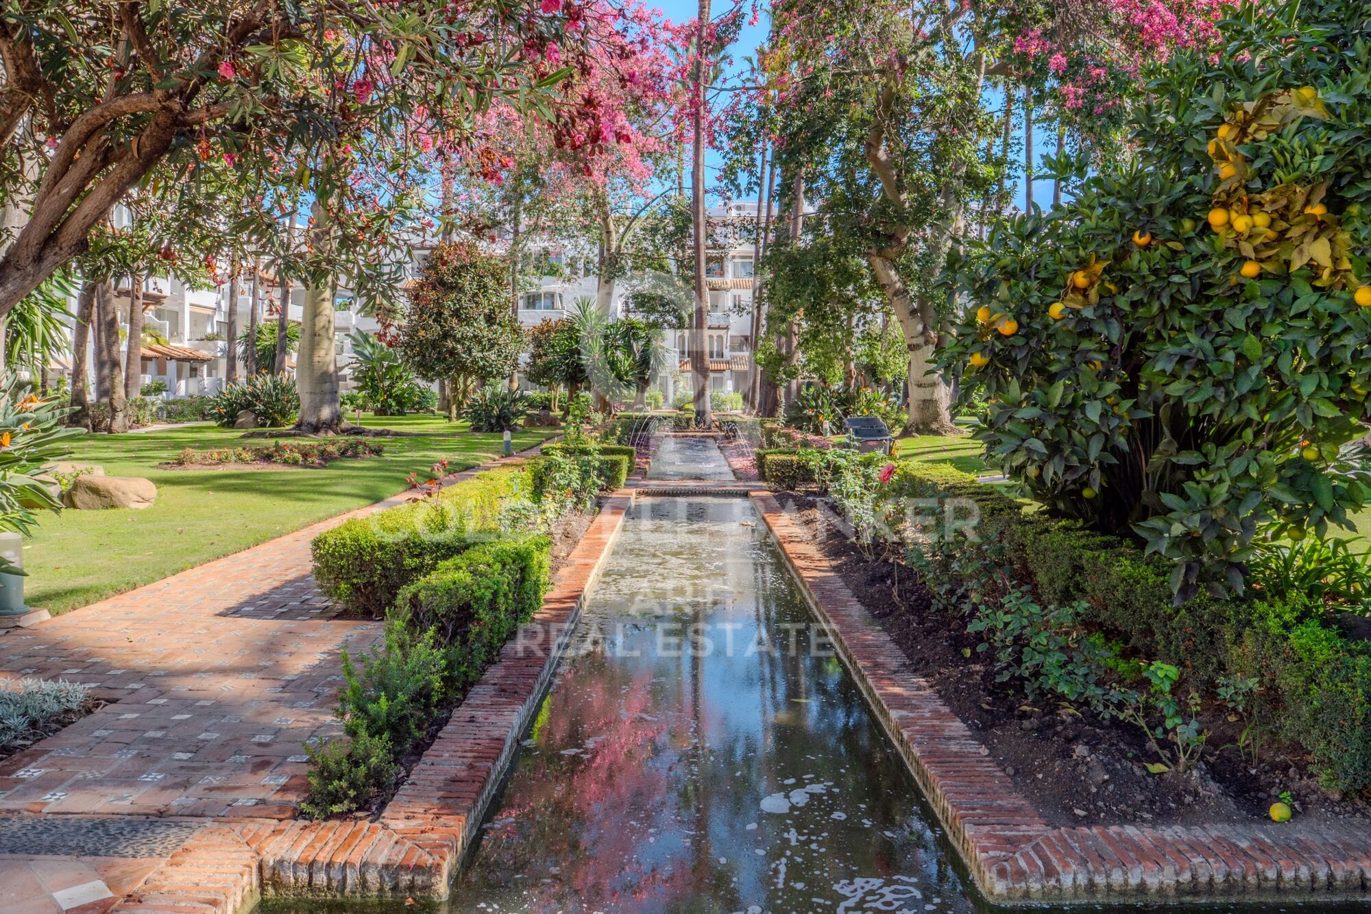
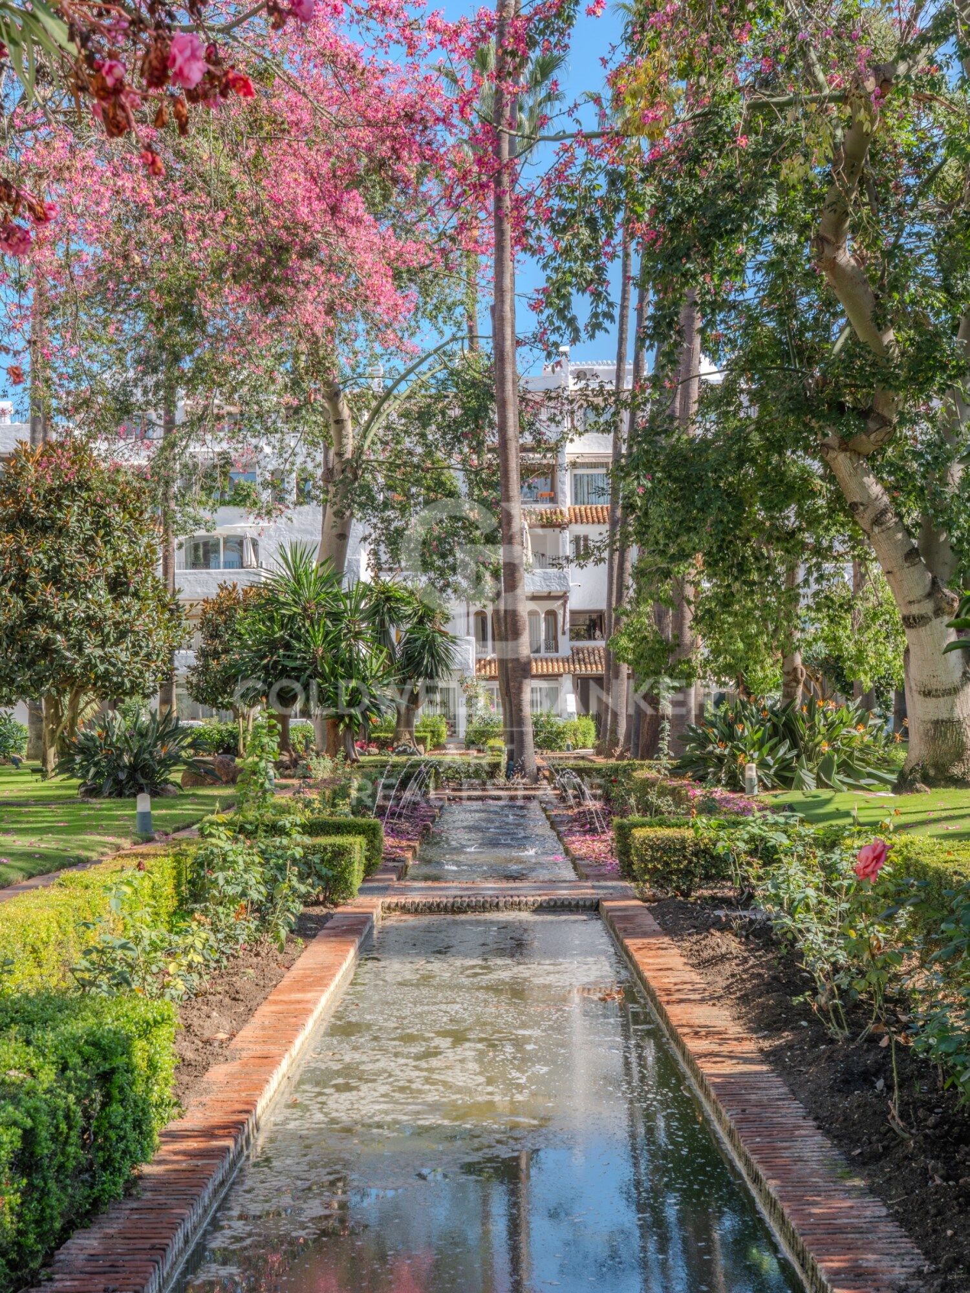
Eine Immobilie, die Großzügigkeit, Helligkeit und den Charme ihrer Gärten und Brunnen vereint und so eine entspannte, elegante und lebendige Atmosphäre schafft.

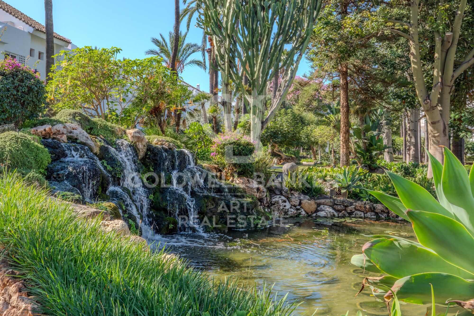
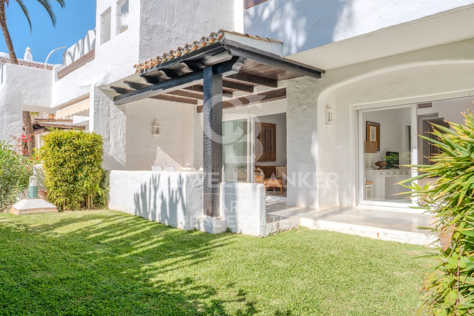
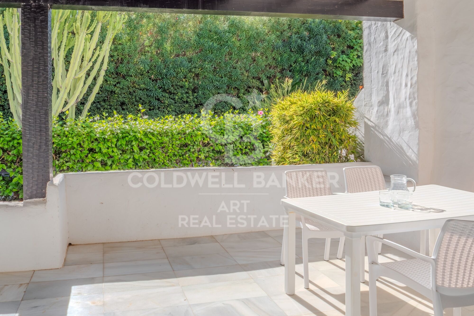
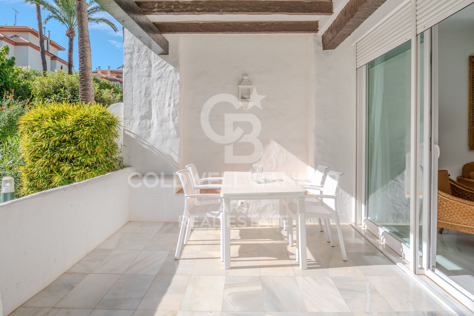
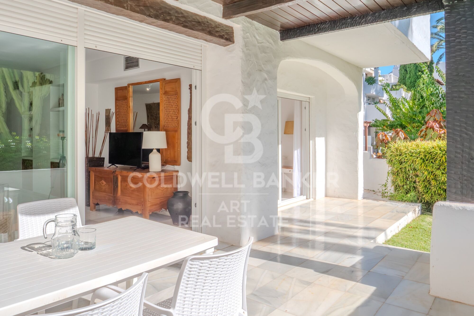
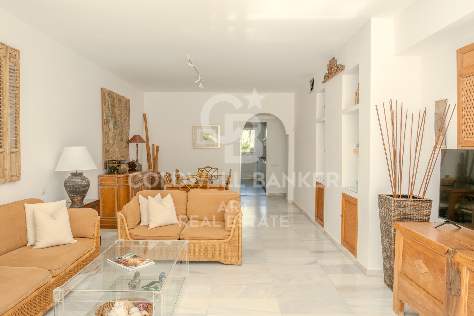
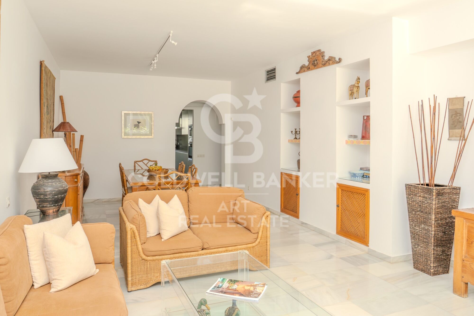
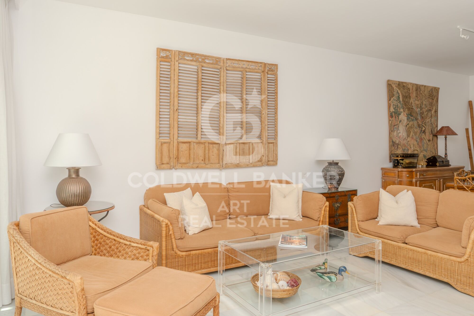
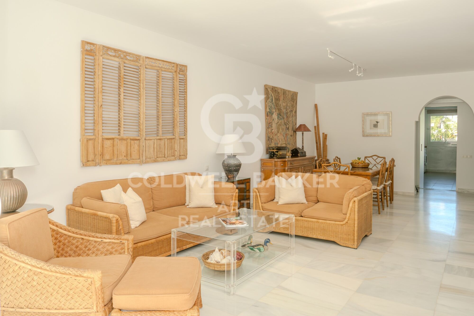
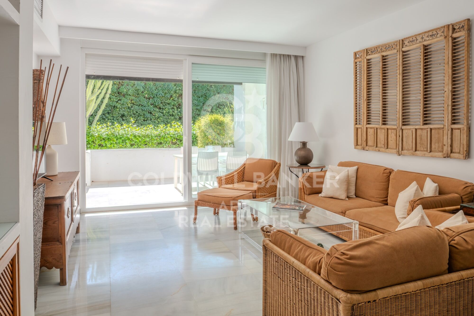
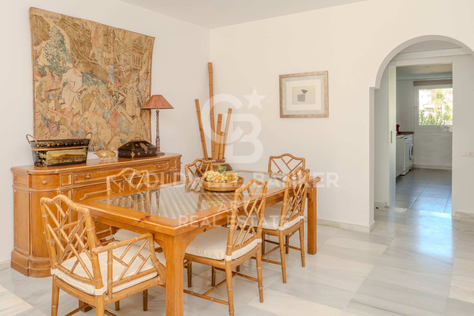
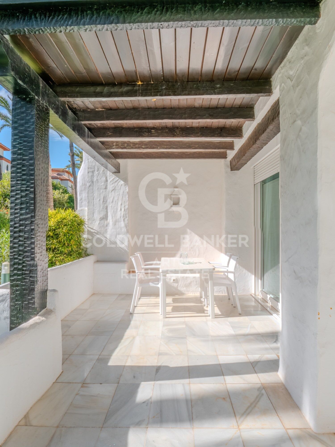
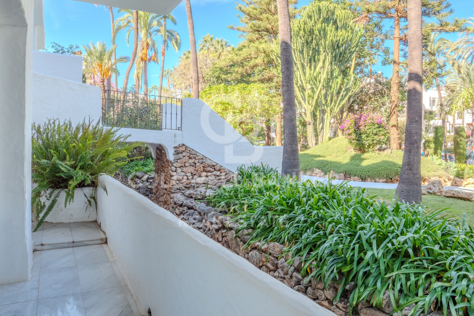
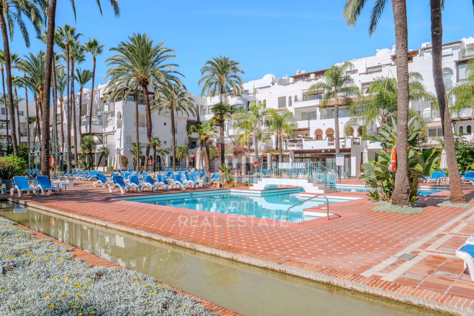
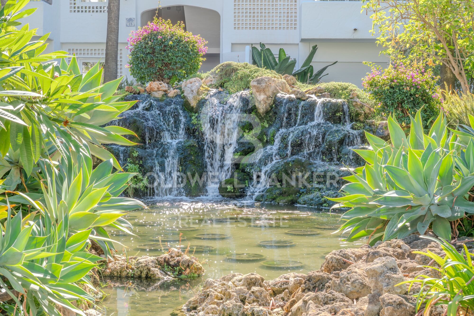
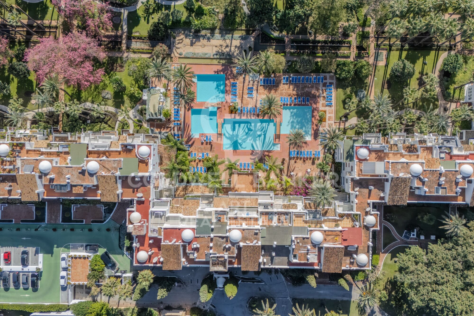
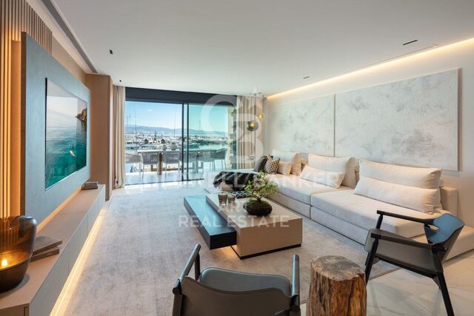
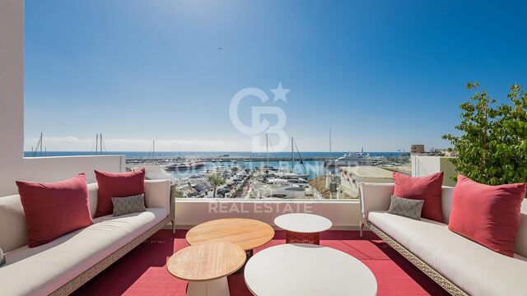
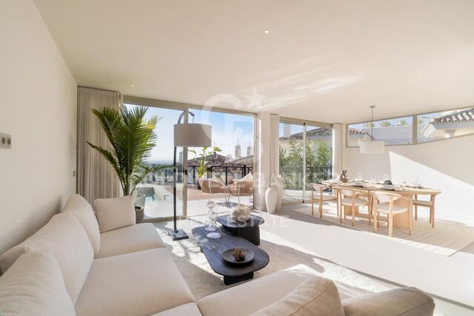
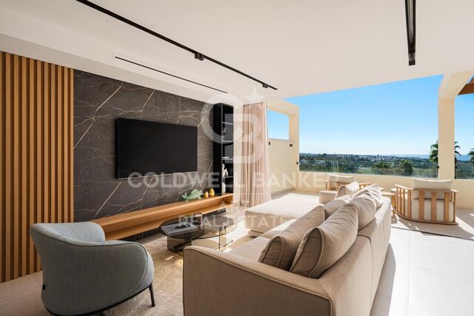
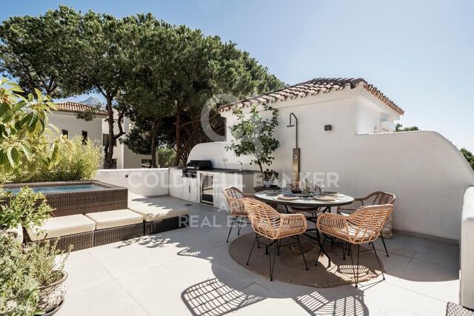
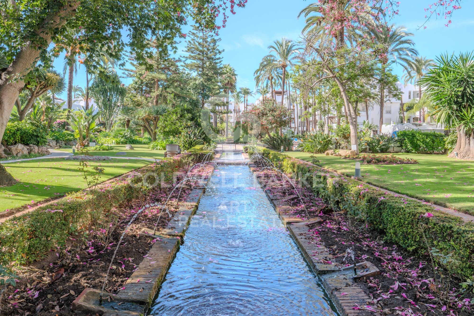
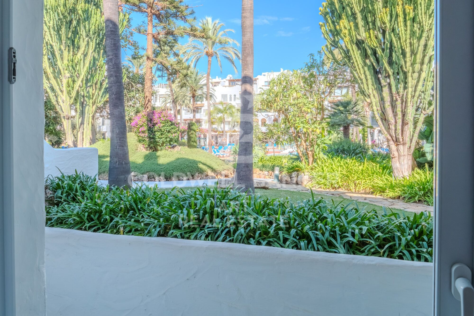
Das Apartment bietet 145 m² mit hellen und geräumigen Zimmern. Vom Eingangsbereich gelangt man in ein großes Wohn- und Esszimmer mit direktem Zugang zu einer überdachten Terrasse und dem gemeinschaftlichen Garten mit privater Nutzung, wo das Plätschern der Brunnen und des kleinen Flusses, der die Anlage durchzieht, ein Gefühl von Ruhe und Wohlbefinden vermittelt.

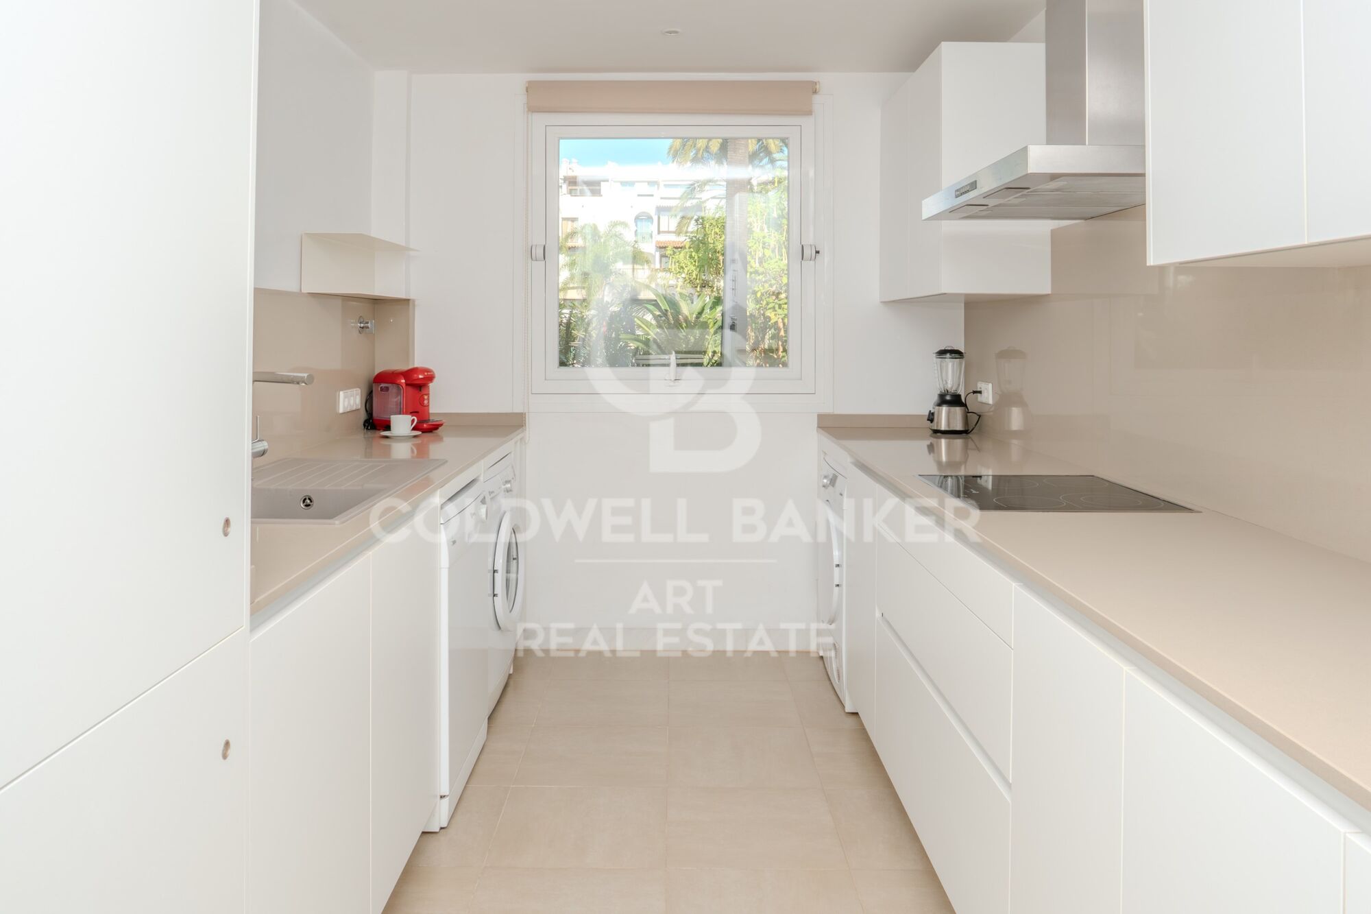
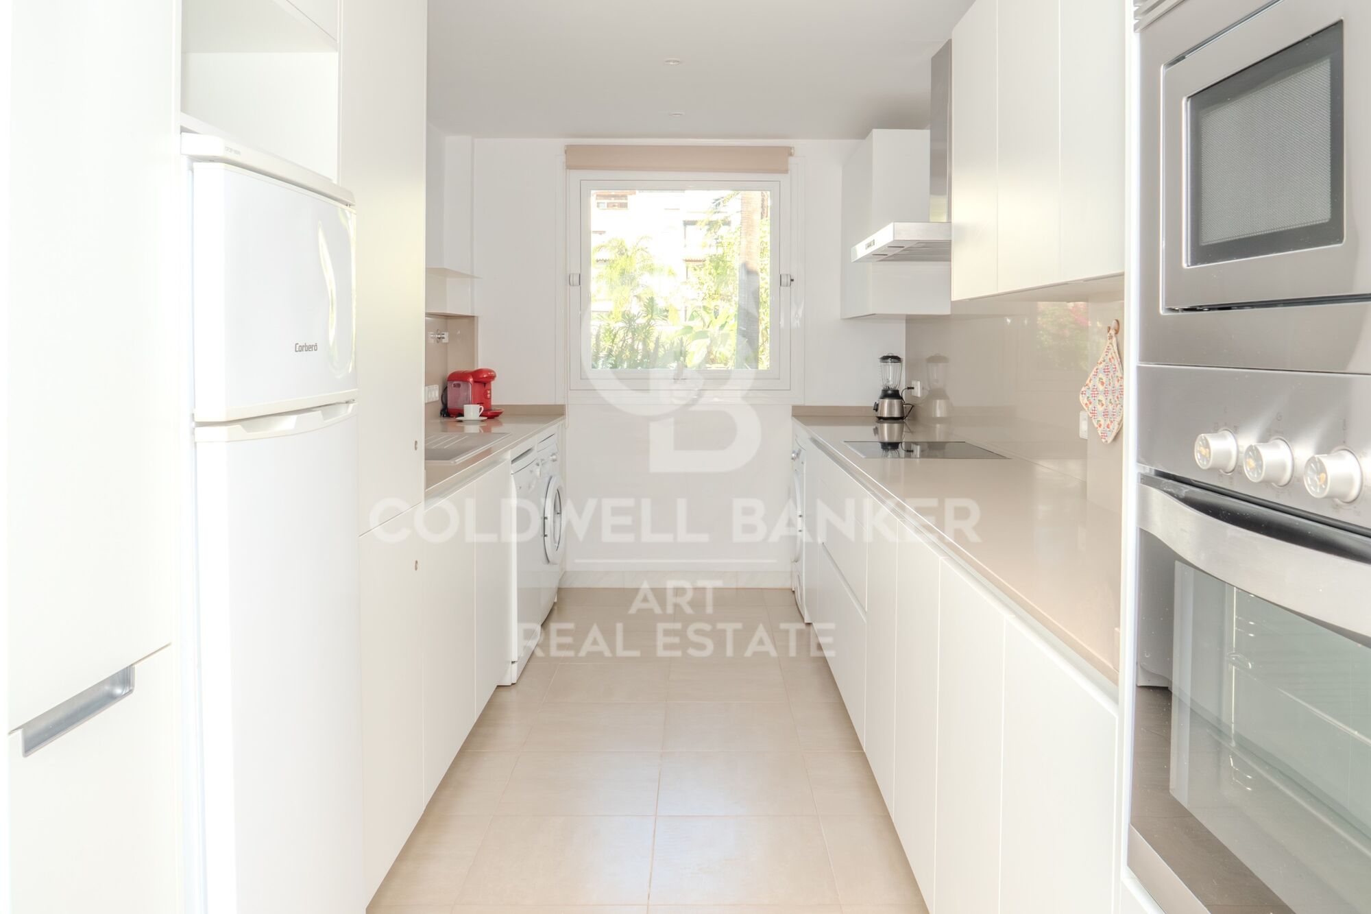
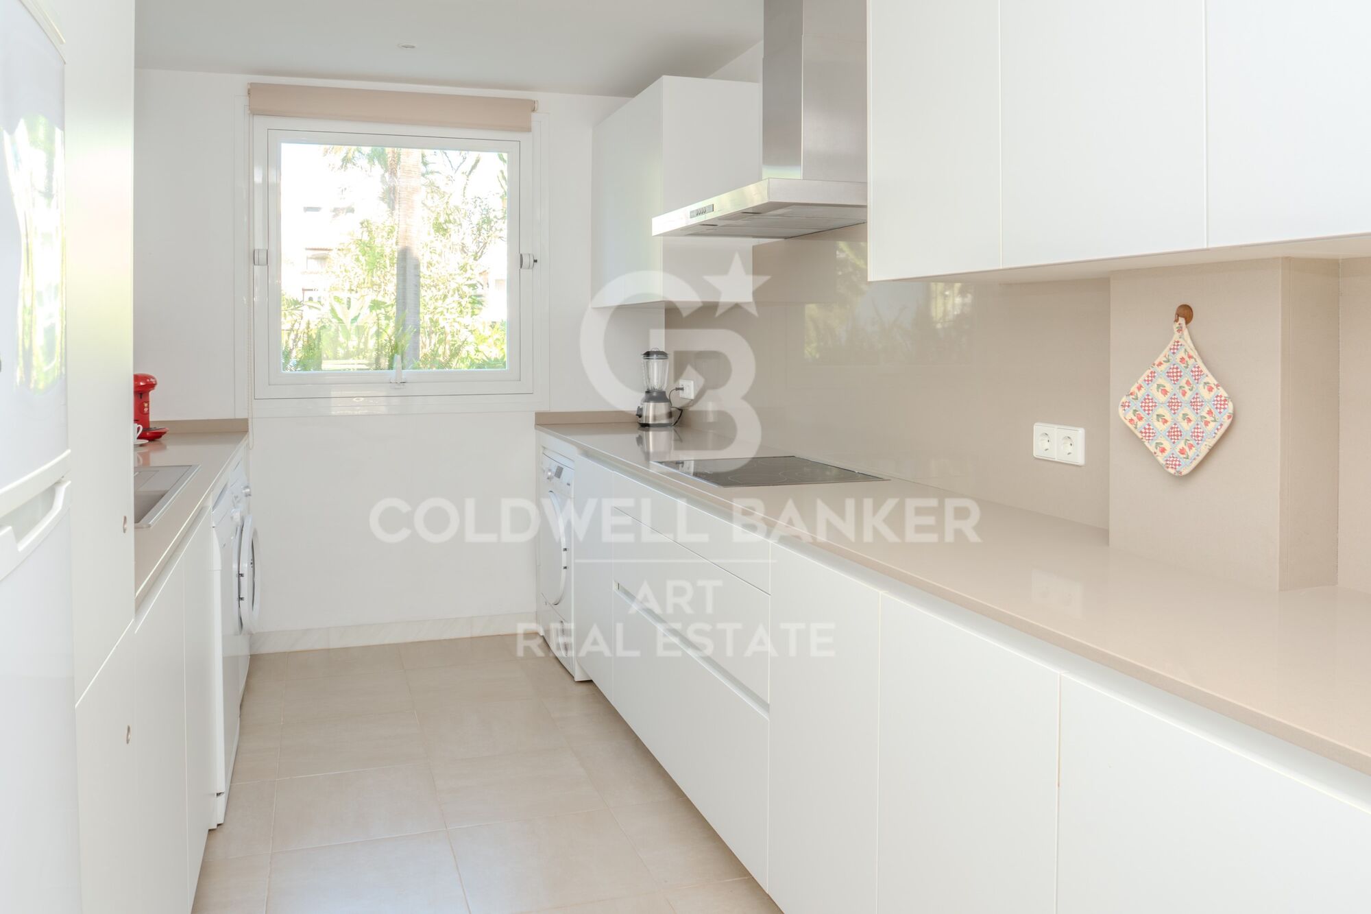
Die vollständig renovierte Küche ist großzügig und funktional, mit Blick auf die Gemeinschaftsbereiche und der Möglichkeit zur Erweiterung oder zum Bau einer zusätzlichen Terrasse.

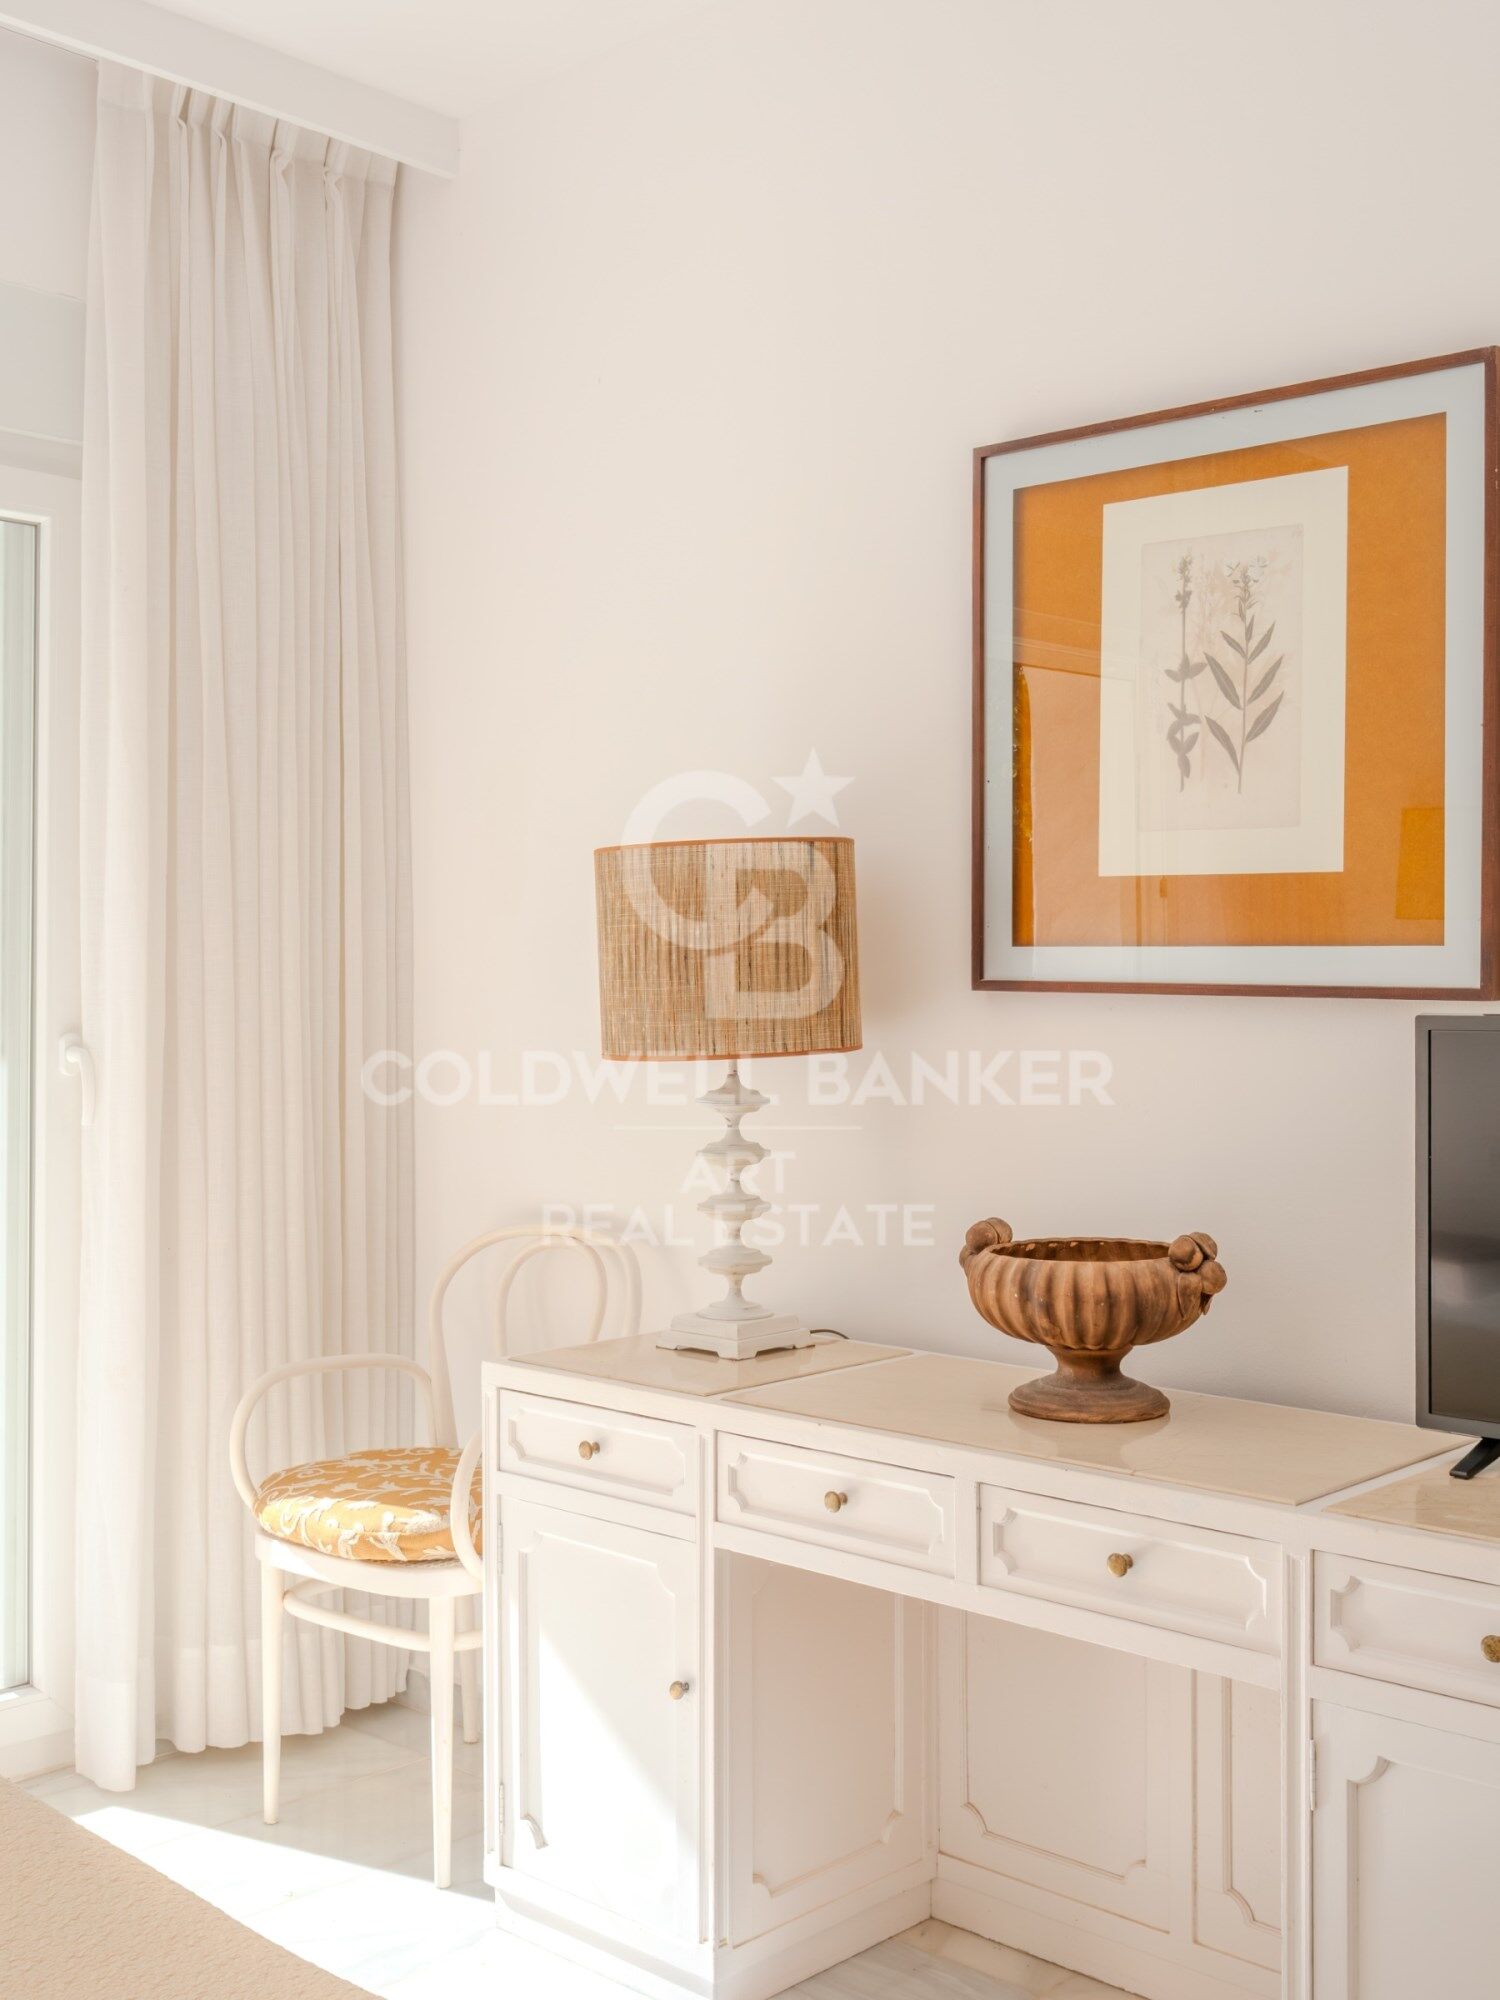
Es gibt drei Schlafzimmer:

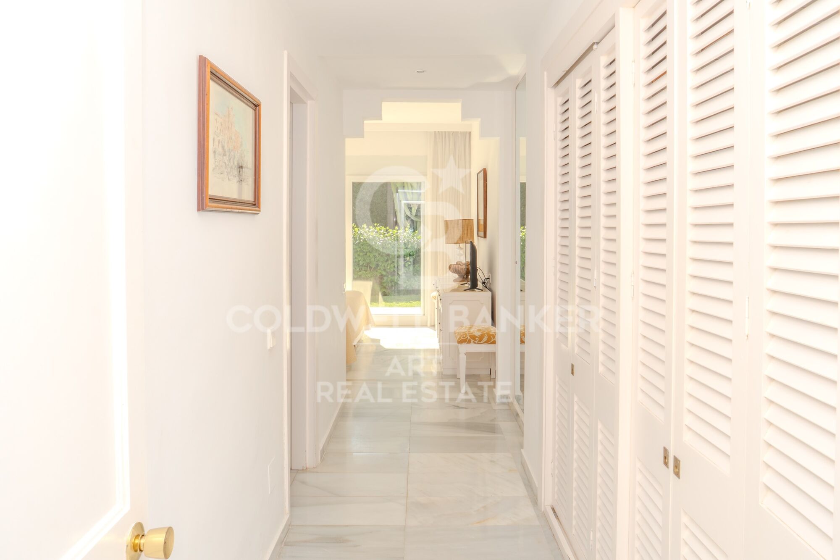
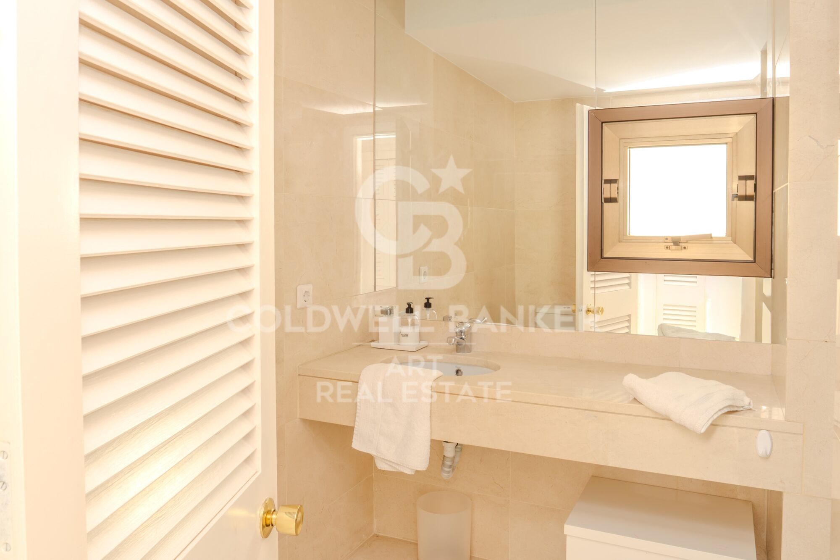
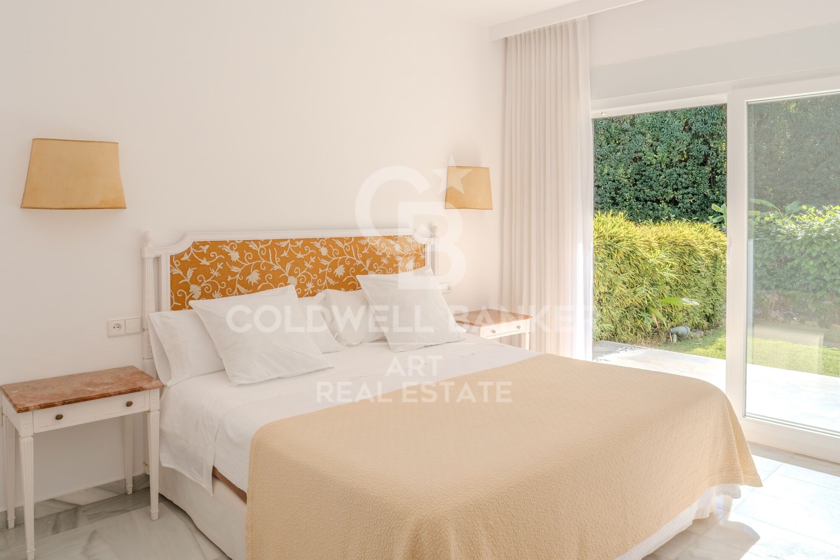
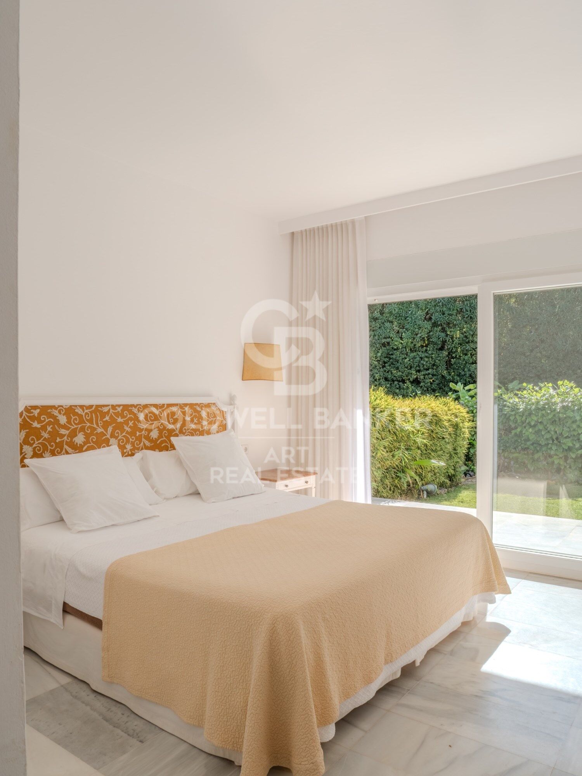
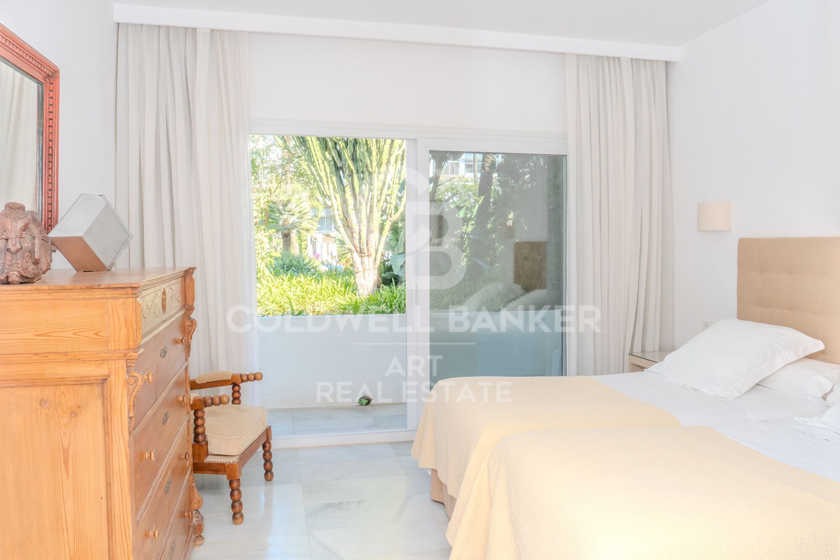
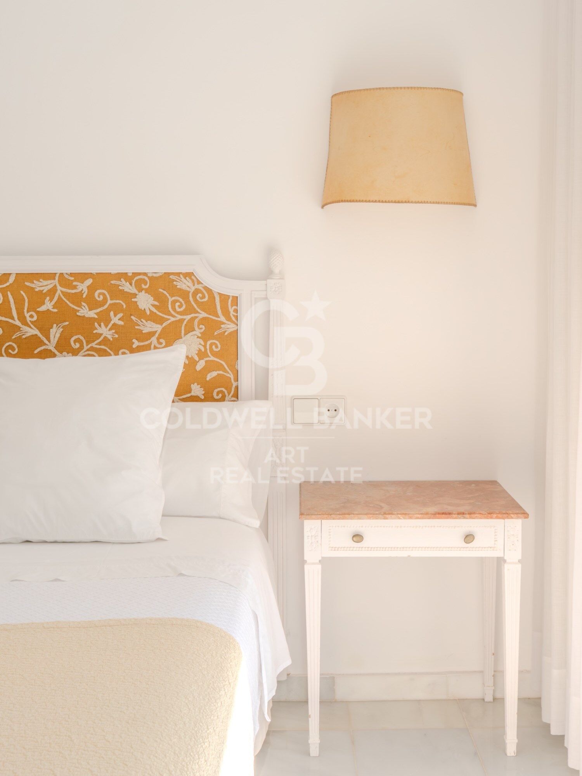
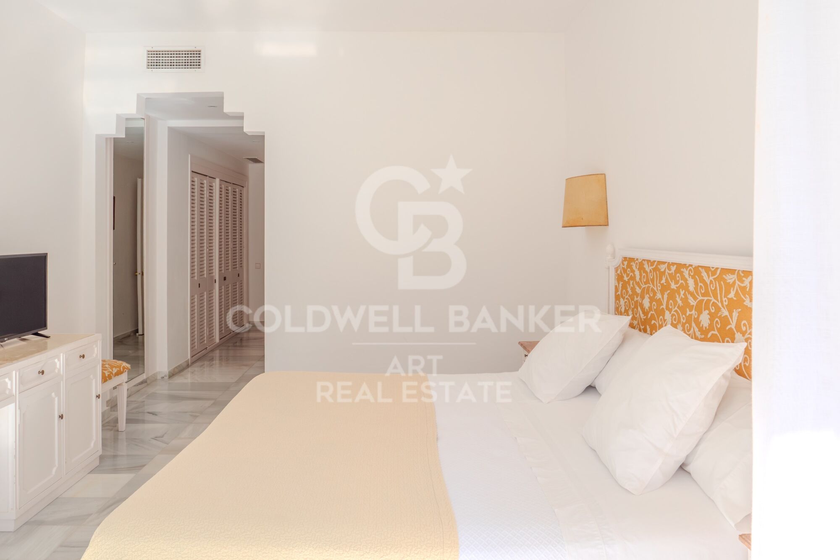
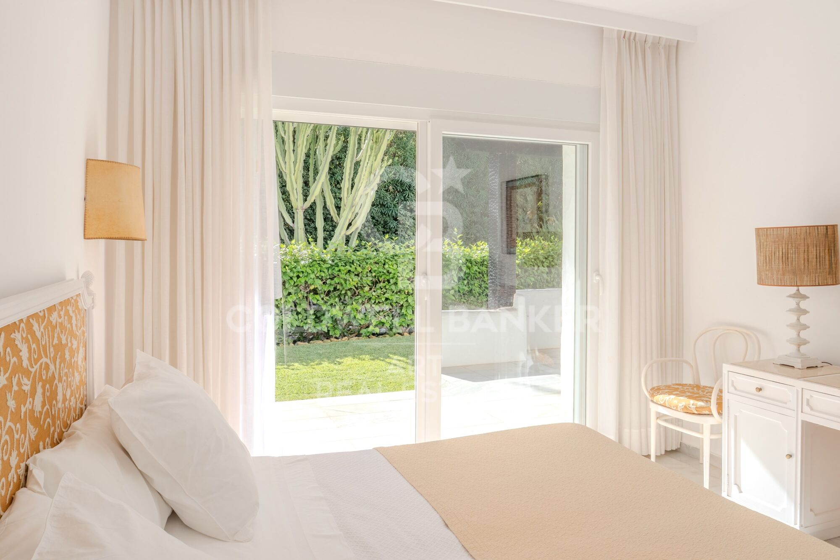
Das Hauptschlafzimmer verfügt über ein eigenes Bad, Einbauschränke und direkten Zugang zur Terrasse und zum Garten - mit außergewöhnlich viel Tageslicht.

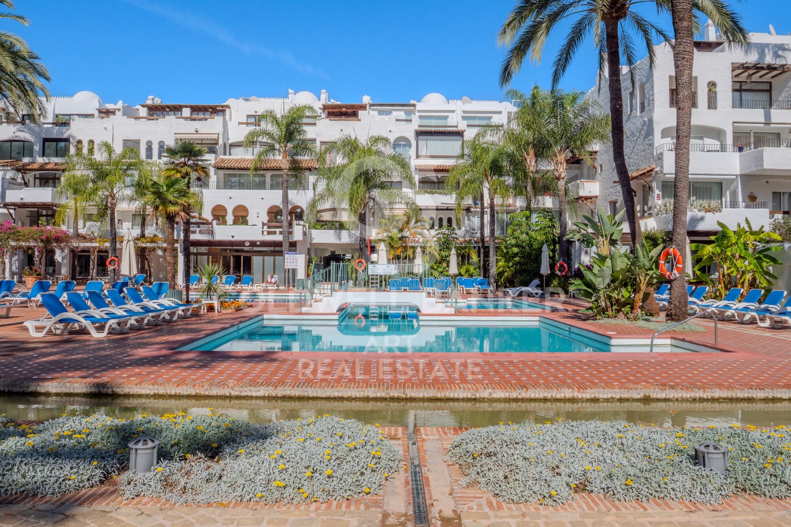
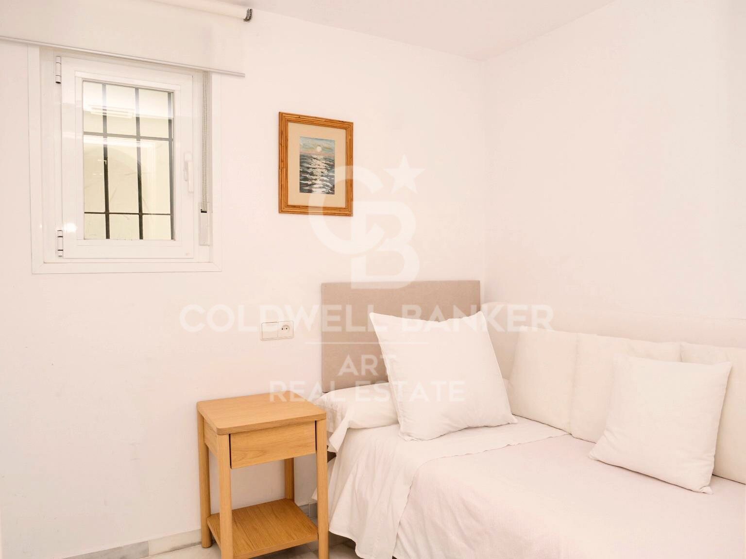
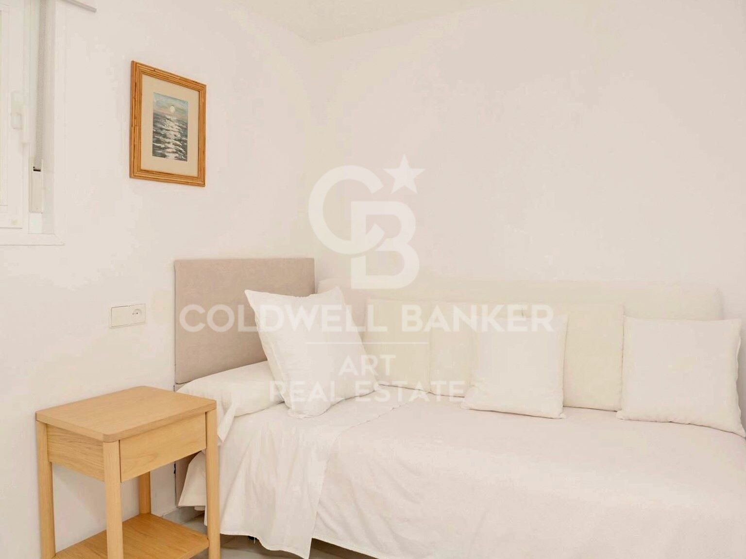
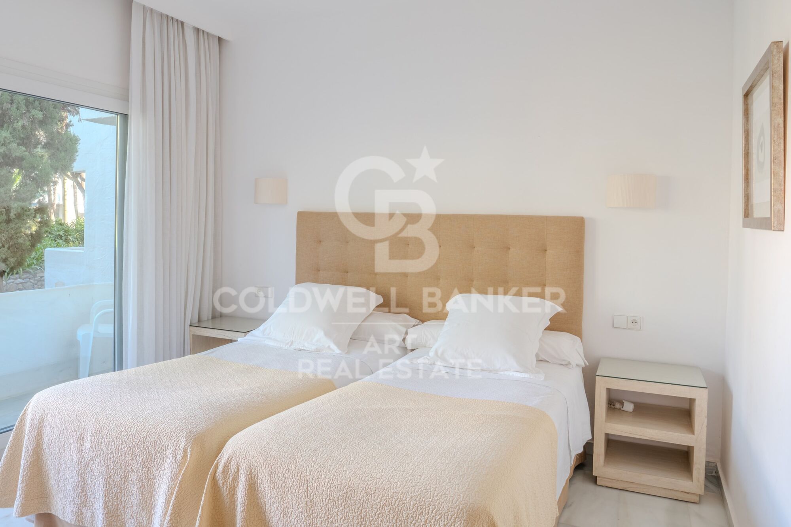
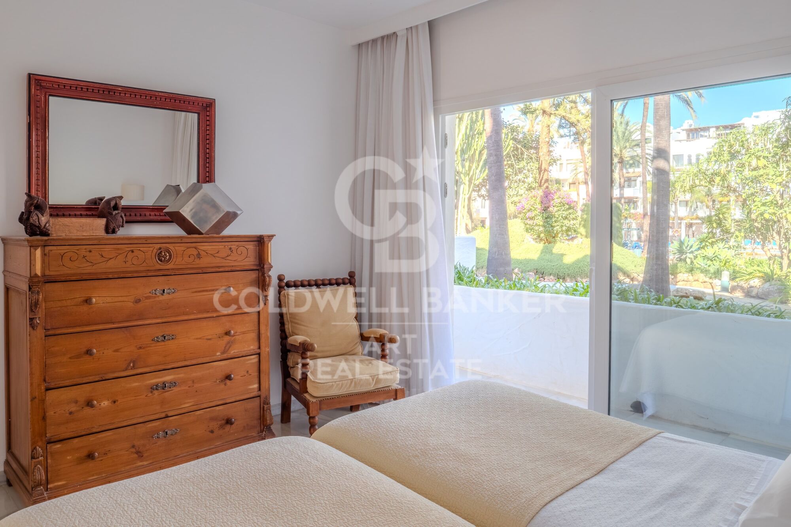
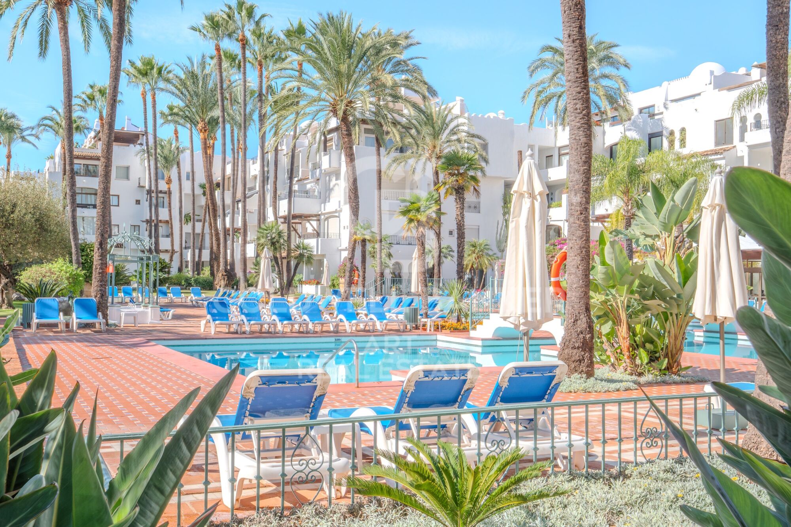
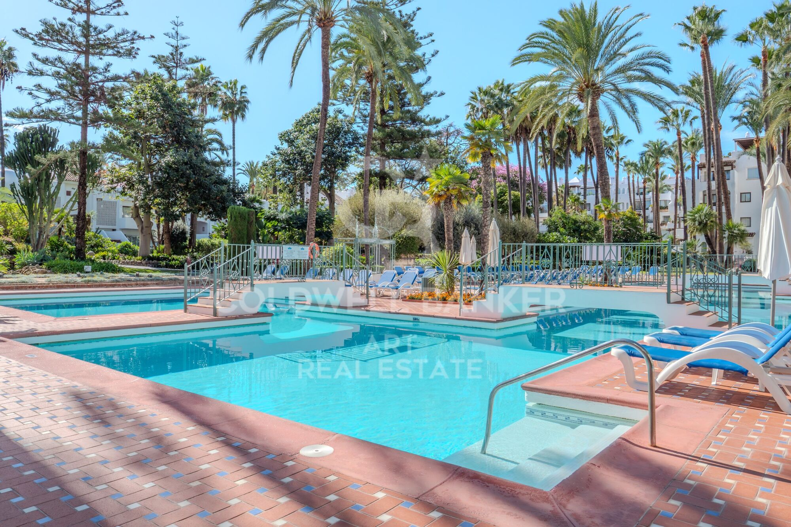
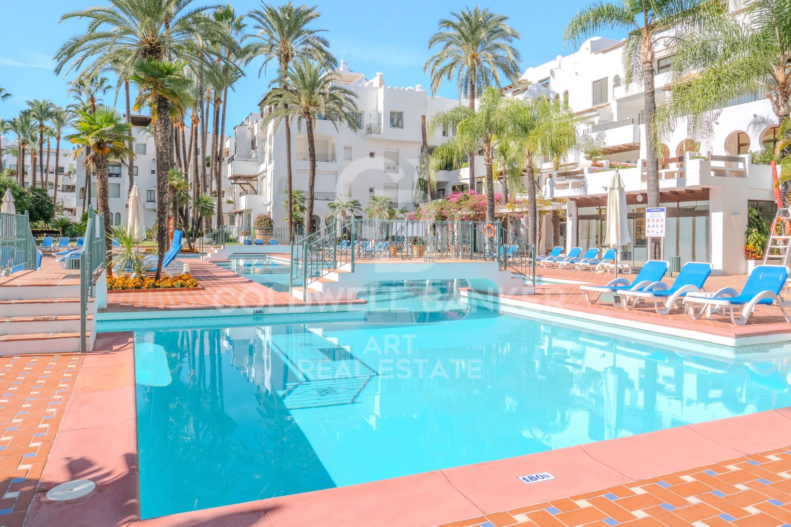
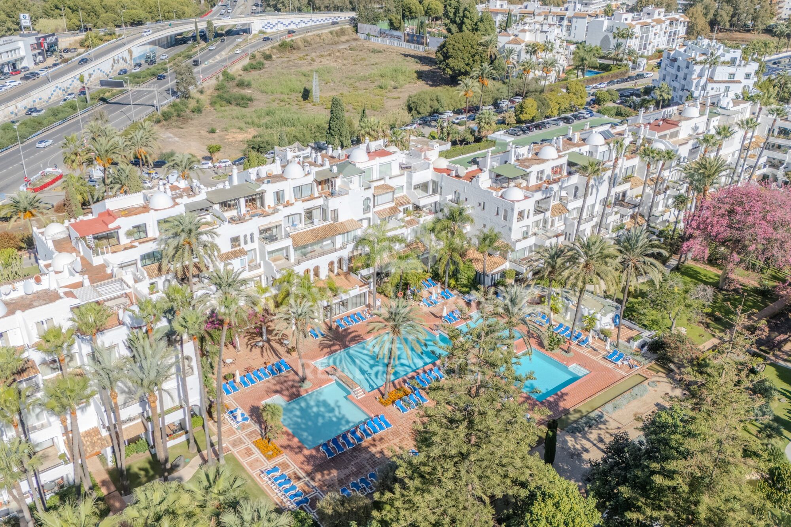
Das zweite Schlafzimmer hat zwei Einzelbetten und Zugang zu einer Terrasse mit schönem Blick auf die Gärten und Pools der Anlage.

Das dritte Schlafzimmer, etwas kleiner, eignet sich ideal als Kinder- oder Gästezimmer.

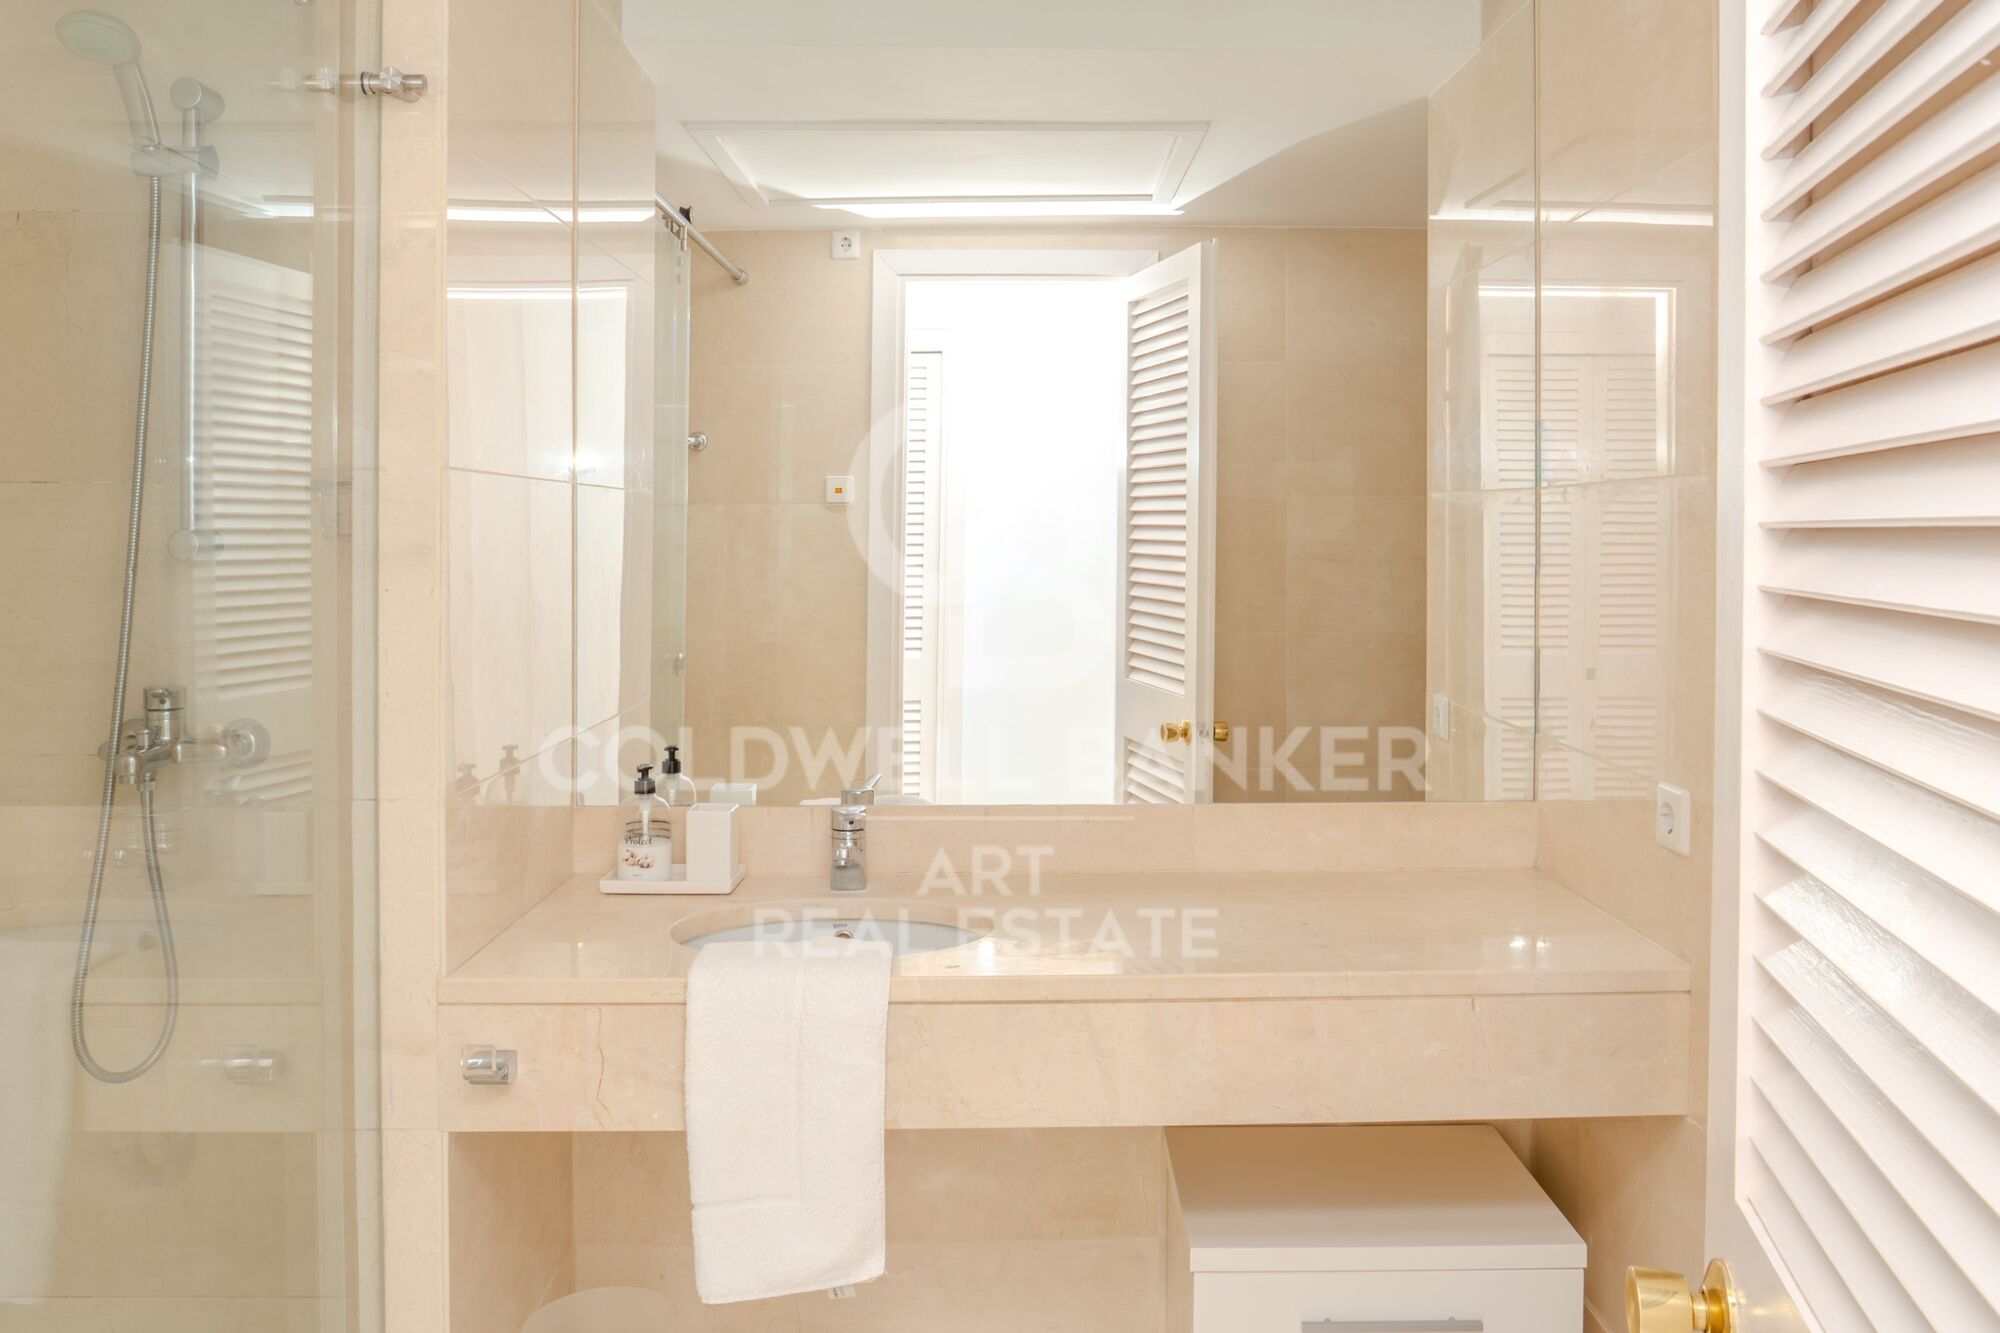
Die beiden letzteren teilen sich ein komplettes Badezimmer.
Zur Immobilie gehören außerdem ein Tiefgaragenstellplatz und ein Abstellraum.

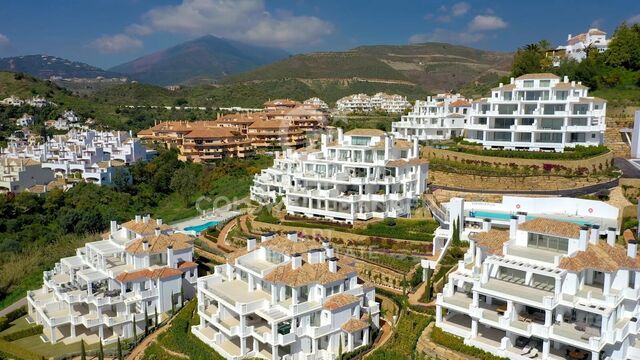
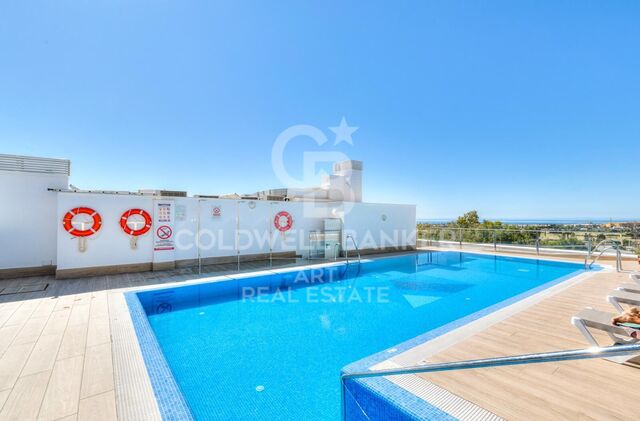
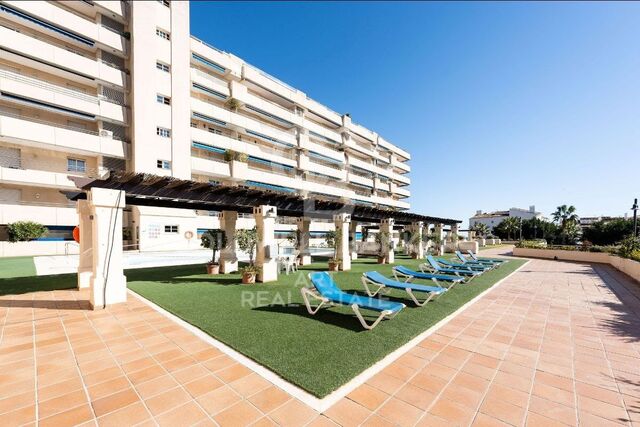
Die Wohnanlage La Alcazaba zählt zu den prestigeträchtigsten und exklusivsten in Puerto Banús. Sie bietet üppige tropische Gärten, Außenpools mit Café- und Restaurantservice, außerdem ein beheiztes Hallenbad, Fitnessstudio, Sauna und türkisches Bad. Eine 24-Stunden-Rezeption und Sicherheitsdienst sorgen ganzjährig für Komfort und Ruhe.

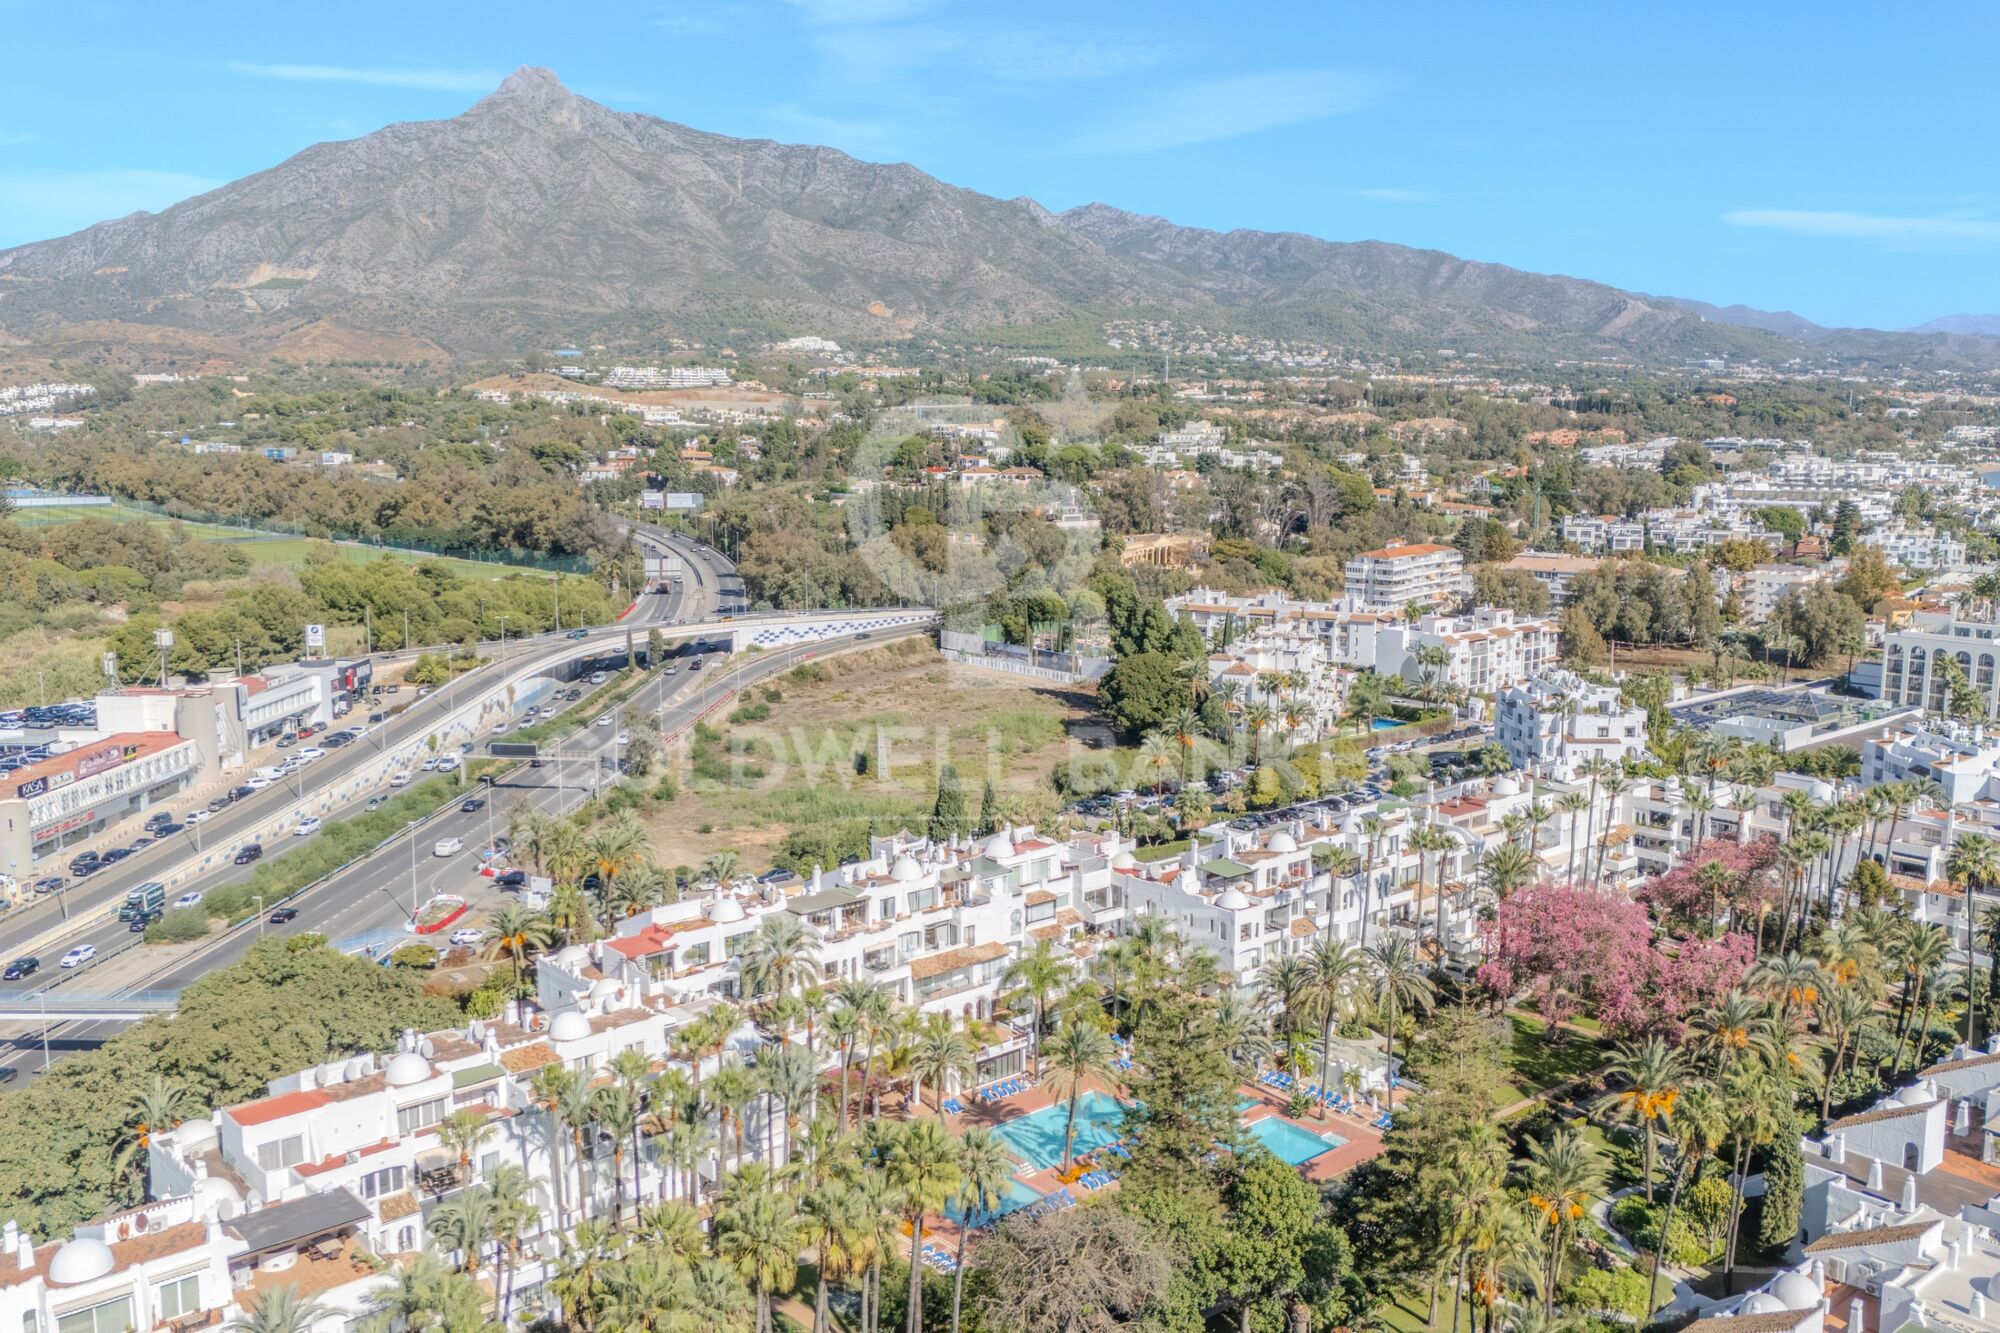
Die hervorragende Lage, direkt im Herzen von Puerto Banús und nur wenige Schritte vom Strand entfernt, ermöglicht es, Restaurants, Boutiquen, Einkaufszentren, Apotheken und alle Annehmlichkeiten bequem zu Fuß zu erreichen. Zudem gibt es hervorragende öffentliche Verkehrsverbindungen und direkten Zugang zur Autobahn.
Kurz gesagt, eine ideale Immobilie sowohl als Hauptwohnsitz als auch als Ferieninvestition, dank ihrer privilegierten Lage, großzügigen Räume und dem unvergleichlichen Prestige ihrer Umgebung.
#ref:CBSH1282

Immobilieninformationen

zone
Costa del Sol
Gegend
Málaga
standort
Marbella
district
Nueva Andalucía
Objekt typ
Wohnung
Verkauf
1.295.000 €
Referenz
CBSH1282
Schlafzimmer
3
Bäder
2
Surface
124 m2
Bebaute Fläche
145 m2

In der Nähe des Strandes / Meeres

pool
Bergblick
Abstellraum
lift
Sicherheit
Fitnessstudio
Parkplatz
terrasse
Energiezertifikat
  • Ausstehend

über Marbella

Leben in Marbella bedeutet, sich in einen außergewöhnlichen Lebensstil zu vertiefen. Von seinem sonnigen Klima während eines Großteils des Jahres über hochwertige Bildungsmöglichkeiten bis hin zu einer lebendigen Kulturszene hat Marbella alles, um Ihre Erwartungen zu erfüllen. Erstklassige Gesundheitsversorgung und ein breites Spektrum an Dienstleistungen machen diese Stadt ideal für Bewohner jeden Alters.

Sicherheit und Lebensqualität verschmelzen mit der Exklusivität der Immobilien in Marbella. Coldwell Banker Spain wird Sie dabei unterstützen, das perfekte Zuhause zu finden, das Ihre Vorstellung vom Leben in diesem Küstenparadies ergänzt. Ein idyllischer Ort an der spanischen Küste, an dem Luxus mit mediterranem Charme verschmilzt. Bei Coldwell Banker Spain laden wir Sie ein, diese einzigartige Ecke zu erkunden und zu entdecken, warum Marbella mehr ist als nur ein Reiseziel; es ist ein Lebensstil.

Weitere Informationen anfordern
Ref.CBSH1282
Urb. Coto de la Serena Local 7B,
29680, Estepona
952 680 284

Related properties

Luxury 2, 3 and 4 bedroom apartments in Marbella
Nueva Andalucía

Luxury 2, 3 and 4 bedroom apartments in Marbella

137 m²Größe32 Bäder
Isla Bela is just a 4-minute drive from Playa del Duque or Playa de Nueva Andalucía, where you can enjoy the sea and the gentle Mediterranean breeze. In the area surrounding the residential complex there are magnificent viewpoints from which to enjoy the exclusive views of the area. In addition, for lovers of nature, trekking or climbing, you can enjoy the magnificent Sierra de las Nieves National Park, a unique enclave where you can have unforgettable experiences. Isla Bela is in an ideal location with all the day-to- day services nearby: several restaurants, two large markets, local shops, a pharmacy, the Marbella Arena shopping centre, the Nao Pool Club and the Casino. In addition, it has several bus stations nearby, and is perfectly connected by car to Marbella, just 15 minutes from the historic centre and 40 minutes from Malaga airport. Isla Bela is a unique architectural project, designed as a natural valley surrounded by exclusive terraced houses, which rise up on rooftops to enjoy the most privileged views. Inspired by the concept of the Andalusian patio, it seeks to allow natural light to illuminate each home, generating a unique environment that harmonises nature with innovative architectural design. The residential complex has exclusive amenities for the care of body and mind: a gym, spa and indoor swimming pool, outdoor sports area, coworking area, social club, cinema and children's area. A whole range of top-quality residential services to enjoy a comfortable and relaxed life without having to leave the development. Isla Bela is designed as a natural universe surrounded by comfortable and exclusive homes. At the heart of the residential area, its outdoor spaces have been carefully landscaped. Native species coexist with beautiful flowers and palm trees, highlighting the natural beauty of the environment and guaranteeing the sustainability and durability of its green spaces. #ref:CBSH185_Q
1.305.000 €
Fifth floor flats in Nueva Andalucía
Nueva Andalucía

Fifth floor flats in Nueva Andalucía

42 Bäder
Welcome to your new home, located in Nueva Andalucía (Marbella) just a few minutes from Marbella and Puerto Banús. Discover this new development of new homes in Residencial Albatros, in Nueva Andalucía, Marbella, a neighbourhood in full expansion that is constantly adding new businesses and services to the area. It is also excellently connected by road and public transport. A magnificent building with a modern style and avant-garde architectural details, such as its peak shape in the corner of the building, with high quality finishes that guarantee the total satisfaction and maximum comfort of the residents. The Residencial is located just 5 minutes from the beach and several golf courses, enjoying excellent panoramic views of the coast and all the comforts of a luxury home, while maintaining an affordable price. All the properties are connected by pleasant garden areas, as well as enjoying top quality finishes and a modern design, which includes a large private terrace and parking space in the building itself. It also has a gym, chill-out area and a spectacular swimming pool on the roof of the building with unbeatable views of the sea and the mountains, an ideal place to enjoy a good swim and relax with the views. Undoubtedly, the house of your dreams for you and your family in a recently created neighbourhood in full expansion. For more information, do not hesitate to contact us. #ref:CBSH001_AE
465.000 €
Luxury 2, 3 and 4 bedroom apartments in Marbella
Nueva Andalucía

Luxury 2, 3 and 4 bedroom apartments in Marbella

137 m²Größe22 Bäder
Isla Bela is just a 4-minute drive from Playa del Duque or Playa de Nueva Andalucía, where you can enjoy the sea and the gentle Mediterranean breeze. In the area surrounding the residential complex there are magnificent viewpoints from which to enjoy the exclusive views of the area. In addition, for lovers of nature, trekking or climbing, you can enjoy the magnificent Sierra de las Nieves National Park, a unique enclave where you can have unforgettable experiences. Isla Bela is in an ideal location with all the day-to- day services nearby: several restaurants, two large markets, local shops, a pharmacy, the Marbella Arena shopping centre, the Nao Pool Club and the Casino. In addition, it has several bus stations nearby, and is perfectly connected by car to Marbella, just 15 minutes from the historic centre and 40 minutes from Malaga airport. Isla Bela is a unique architectural project, designed as a natural valley surrounded by exclusive terraced houses, which rise up on rooftops to enjoy the most privileged views. Inspired by the concept of the Andalusian patio, it seeks to allow natural light to illuminate each home, generating a unique environment that harmonises nature with innovative architectural design. The residential complex has exclusive amenities for the care of body and mind: a gym, spa and indoor swimming pool, outdoor sports area, coworking area, social club, cinema and children's area. A whole range of top-quality residential services to enjoy a comfortable and relaxed life without having to leave the development. Isla Bela is designed as a natural universe surrounded by comfortable and exclusive homes. At the heart of the residential area, its outdoor spaces have been carefully landscaped. Native species coexist with beautiful flowers and palm trees, highlighting the natural beauty of the environment and guaranteeing the sustainability and durability of its green spaces. #ref:CBSH185_AB
1.102.500 €
Luxury 2, 3 and 4 bedroom apartments in Marbella
Nueva Andalucía

Luxury 2, 3 and 4 bedroom apartments in Marbella

129 m²Größe32 Bäder
Isla Bela is just a 4-minute drive from Playa del Duque or Playa de Nueva Andalucía, where you can enjoy the sea and the gentle Mediterranean breeze. In the area surrounding the residential complex there are magnificent viewpoints from which to enjoy the exclusive views of the area. In addition, for lovers of nature, trekking or climbing, you can enjoy the magnificent Sierra de las Nieves National Park, a unique enclave where you can have unforgettable experiences. Isla Bela is in an ideal location with all the day-to- day services nearby: several restaurants, two large markets, local shops, a pharmacy, the Marbella Arena shopping centre, the Nao Pool Club and the Casino. In addition, it has several bus stations nearby, and is perfectly connected by car to Marbella, just 15 minutes from the historic centre and 40 minutes from Malaga airport. Isla Bela is a unique architectural project, designed as a natural valley surrounded by exclusive terraced houses, which rise up on rooftops to enjoy the most privileged views. Inspired by the concept of the Andalusian patio, it seeks to allow natural light to illuminate each home, generating a unique environment that harmonises nature with innovative architectural design. The residential complex has exclusive amenities for the care of body and mind: a gym, spa and indoor swimming pool, outdoor sports area, coworking area, social club, cinema and children's area. A whole range of top-quality residential services to enjoy a comfortable and relaxed life without having to leave the development. Isla Bela is designed as a natural universe surrounded by comfortable and exclusive homes. At the heart of the residential area, its outdoor spaces have been carefully landscaped. Native species coexist with beautiful flowers and palm trees, highlighting the natural beauty of the environment and guaranteeing the sustainability and durability of its green spaces. #ref:CBSH185_T
963.000 €
Luxury 2, 3 and 4 bedroom apartments in Marbella
Nueva Andalucía

Luxury 2, 3 and 4 bedroom apartments in Marbella

149 m²Größe32 Bäder
Isla Bela is just a 4-minute drive from Playa del Duque or Playa de Nueva Andalucía, where you can enjoy the sea and the gentle Mediterranean breeze. In the area surrounding the residential complex there are magnificent viewpoints from which to enjoy the exclusive views of the area. In addition, for lovers of nature, trekking or climbing, you can enjoy the magnificent Sierra de las Nieves National Park, a unique enclave where you can have unforgettable experiences. Isla Bela is in an ideal location with all the day-to- day services nearby: several restaurants, two large markets, local shops, a pharmacy, the Marbella Arena shopping centre, the Nao Pool Club and the Casino. In addition, it has several bus stations nearby, and is perfectly connected by car to Marbella, just 15 minutes from the historic centre and 40 minutes from Malaga airport. Isla Bela is a unique architectural project, designed as a natural valley surrounded by exclusive terraced houses, which rise up on rooftops to enjoy the most privileged views. Inspired by the concept of the Andalusian patio, it seeks to allow natural light to illuminate each home, generating a unique environment that harmonises nature with innovative architectural design. The residential complex has exclusive amenities for the care of body and mind: a gym, spa and indoor swimming pool, outdoor sports area, coworking area, social club, cinema and children's area. A whole range of top-quality residential services to enjoy a comfortable and relaxed life without having to leave the development. Isla Bela is designed as a natural universe surrounded by comfortable and exclusive homes. At the heart of the residential area, its outdoor spaces have been carefully landscaped. Native species coexist with beautiful flowers and palm trees, highlighting the natural beauty of the environment and guaranteeing the sustainability and durability of its green spaces. #ref:CBSH185_O
1.195.000 €
Luxury 2, 3 and 4 bedroom apartments in Marbella
Nueva Andalucía

Luxury 2, 3 and 4 bedroom apartments in Marbella

134 m²Größe22 Bäder
Isla Bela is just a 4-minute drive from Playa del Duque or Playa de Nueva Andalucía, where you can enjoy the sea and the gentle Mediterranean breeze. In the area surrounding the residential complex there are magnificent viewpoints from which to enjoy the exclusive views of the area. In addition, for lovers of nature, trekking or climbing, you can enjoy the magnificent Sierra de las Nieves National Park, a unique enclave where you can have unforgettable experiences. Isla Bela is in an ideal location with all the day-to- day services nearby: several restaurants, two large markets, local shops, a pharmacy, the Marbella Arena shopping centre, the Nao Pool Club and the Casino. In addition, it has several bus stations nearby, and is perfectly connected by car to Marbella, just 15 minutes from the historic centre and 40 minutes from Malaga airport. Isla Bela is a unique architectural project, designed as a natural valley surrounded by exclusive terraced houses, which rise up on rooftops to enjoy the most privileged views. Inspired by the concept of the Andalusian patio, it seeks to allow natural light to illuminate each home, generating a unique environment that harmonises nature with innovative architectural design. The residential complex has exclusive amenities for the care of body and mind: a gym, spa and indoor swimming pool, outdoor sports area, coworking area, social club, cinema and children's area. A whole range of top-quality residential services to enjoy a comfortable and relaxed life without having to leave the development. Isla Bela is designed as a natural universe surrounded by comfortable and exclusive homes. At the heart of the residential area, its outdoor spaces have been carefully landscaped. Native species coexist with beautiful flowers and palm trees, highlighting the natural beauty of the environment and guaranteeing the sustainability and durability of its green spaces. #ref:CBSH185_I
2.250.000 €
Luxury 2, 3 and 4 bedroom apartments in Marbella
Nueva Andalucía

Luxury 2, 3 and 4 bedroom apartments in Marbella

141 m²Größe32 Bäder
Isla Bela is just a 4-minute drive from Playa del Duque or Playa de Nueva Andalucía, where you can enjoy the sea and the gentle Mediterranean breeze. In the area surrounding the residential complex there are magnificent viewpoints from which to enjoy the exclusive views of the area. In addition, for lovers of nature, trekking or climbing, you can enjoy the magnificent Sierra de las Nieves National Park, a unique enclave where you can have unforgettable experiences. Isla Bela is in an ideal location with all the day-to- day services nearby: several restaurants, two large markets, local shops, a pharmacy, the Marbella Arena shopping centre, the Nao Pool Club and the Casino. In addition, it has several bus stations nearby, and is perfectly connected by car to Marbella, just 15 minutes from the historic centre and 40 minutes from Malaga airport. Isla Bela is a unique architectural project, designed as a natural valley surrounded by exclusive terraced houses, which rise up on rooftops to enjoy the most privileged views. Inspired by the concept of the Andalusian patio, it seeks to allow natural light to illuminate each home, generating a unique environment that harmonises nature with innovative architectural design. The residential complex has exclusive amenities for the care of body and mind: a gym, spa and indoor swimming pool, outdoor sports area, coworking area, social club, cinema and children's area. A whole range of top-quality residential services to enjoy a comfortable and relaxed life without having to leave the development. Isla Bela is designed as a natural universe surrounded by comfortable and exclusive homes. At the heart of the residential area, its outdoor spaces have been carefully landscaped. Native species coexist with beautiful flowers and palm trees, highlighting the natural beauty of the environment and guaranteeing the sustainability and durability of its green spaces. #ref:CBSH185_F
1.100.000 €
Luxury 2, 3 and 4 bedroom apartments in Marbella
Nueva Andalucía

Luxury 2, 3 and 4 bedroom apartments in Marbella

132 m²Größe22 Bäder
Isla Bela is just a 4-minute drive from Playa del Duque or Playa de Nueva Andalucía, where you can enjoy the sea and the gentle Mediterranean breeze. In the area surrounding the residential complex there are magnificent viewpoints from which to enjoy the exclusive views of the area. In addition, for lovers of nature, trekking or climbing, you can enjoy the magnificent Sierra de las Nieves National Park, a unique enclave where you can have unforgettable experiences. Isla Bela is in an ideal location with all the day-to- day services nearby: several restaurants, two large markets, local shops, a pharmacy, the Marbella Arena shopping centre, the Nao Pool Club and the Casino. In addition, it has several bus stations nearby, and is perfectly connected by car to Marbella, just 15 minutes from the historic centre and 40 minutes from Malaga airport. Isla Bela is a unique architectural project, designed as a natural valley surrounded by exclusive terraced houses, which rise up on rooftops to enjoy the most privileged views. Inspired by the concept of the Andalusian patio, it seeks to allow natural light to illuminate each home, generating a unique environment that harmonises nature with innovative architectural design. The residential complex has exclusive amenities for the care of body and mind: a gym, spa and indoor swimming pool, outdoor sports area, coworking area, social club, cinema and children's area. A whole range of top-quality residential services to enjoy a comfortable and relaxed life without having to leave the development. Isla Bela is designed as a natural universe surrounded by comfortable and exclusive homes. At the heart of the residential area, its outdoor spaces have been carefully landscaped. Native species coexist with beautiful flowers and palm trees, highlighting the natural beauty of the environment and guaranteeing the sustainability and durability of its green spaces. #ref:CBSH185_A
954.000 €

Zuletzt angesehene Immobilien

House with infinity pool and movie theater in prestigious residential area
Ciutat Diagonal

House with infinity pool and movie theater in prestigious residential area

972 m²Größe1.793 m²Grundstück86 Bäder
Coldwell Banker Anteris presents this exceptional luxury single-family home in Barcelona, a true architectural jewel that redefines the concept of elegance and comfort in one of the most prestigious residential areas of the entire province. On the ground floor, you will find a large garage with capacity for more than 4 large cars with gas station, which is also used as a party room. The machine room, gym, wine cellar (currently being used as a dressing room), laundry room, service quarters, cinema room and an open concept living room and kitchen with direct access to the exterior and barbecue area. Ideal spaces for entertaining family or friends, perfect for enjoying outdoor moments on warm summer days. On the first floor, an imposing double-height living-dining room with gas fireplace creates a cozy and elegant atmosphere. The kitchen with island, with direct access to the infinity pool, is a perfect place for culinary creativity. The night area, separated from the day area ensuring comfort and privacy, offers three double bedrooms en suite, a playroom with bathroom and the master suite with dressing room and Jacuzzi, with direct access to the pool and large windows overlooking Barcelona. On the second floor, a versatile multi-purpose space with fireplace, an office, a guest bedroom and a paint studio filled with natural light offer additional options for entertaining and relaxation. In addition, this level has access to a 70m2 solarium terrace. Its spacious outdoor areas include a basketball court, overflowing pool waterfall, fountain, doghouse with underfloor heating and privacy thanks to its vegetation and good maintenance. Among its amenities are that all floors are connected by stairs with automatic lighting and elevator. Home automation and piped music throughout the house. Generator that supports the entire house in case of loss of connection to the mains. All windows have laminated safety glass. Rainwater tank for irrigation, central vacuum cleaning, etc. Immerse yourself in the sophistication and comfort of this unique residence and discover incomparable luxury living 10 minutes from the city. Located in a quiet and peaceful residential area of Esplugues de Llobregat, La Miranda is surrounded by green areas and parks, offering a natural and peaceful environment for its residents. It also has a good range of services, such as international schools, sports centers and local stores. The area is well served by public transport and roads, providing easy access to the center of Barcelona and other metropolitan areas. It is an attractive residential option for those seeking a quiet, luxury lifestyle with access to urban services and amenities. #ref:AV156
Preis auf Anfrage
Moderne Familienvilla in Nueva Andalucía, Marbella
Nueva Andalucía

Moderne Familienvilla in Nueva Andalucía, Marbella

360 m²Größe1.003 m²Grundstück44 Bäder
Diese modern renovierte Villa in der begehrten Supermanzana H von Nueva Andalucía bietet eine perfekte Kombination aus zeitgemäßem Design, Komfort und Familienfreundlichkeit. Mit vier Schlafzimmern und vier Bädern - leicht auf fünf erweiterbar - erstreckt sich das Haus über 360 m² und drei Etagen, mit großzügigem Innenraum und sonnigen Außenbereichen. Das Erdgeschoss verfügt über ein offenes Wohnkonzept mit Küche, Essbereich und Wohnzimmer, das auf einen gepflegten Garten mit privatem Pool und Außenküche führt. Die südwestliche Ausrichtung sorgt für viel Sonnenlicht und schöne Ausblicke. Gäste-WC und Hauswirtschaftsraum sind ebenfalls vorhanden. Im Obergeschoss befinden sich vier Schlafzimmer, zwei davon mit eigenem Bad. Die Hauptsuite bietet einen Kamin, ein Ankleidezimmer und Blick auf den Pool. Die obere Etage beherbergt ein vielseitig nutzbares Zimmer - ideal als Büro, Fitnessraum oder zusätzliches Schlafzimmer. Das Untergeschoss ist auf Unterhaltung ausgelegt - mit Heimkino, Weinauslage, stilvoller Bar und viel Stauraum. Hochwertige Materialien, helle Farbtöne und viel Tageslicht sorgen für ein elegantes Wohngefühl. Nahe bei Puerto Banús, Stränden und renommierten Golfplätzen wie Aloha, Las Brisas und Los Naranjos, bietet die Umgebung auch exzellente Schulen, Sporteinrichtungen und Restaurants wie den Manolo Santana Racquets Club. Dank guter Anbindung an die AP-7 und den öffentlichen Nahverkehr eignet sich die Villa ideal als dauerhaftes Zuhause oder luxuriöses Feriendomizil an der Costa del Sol. #ref:CBSH819
3.450.000 €
Elegantes Duplex-Penthouse mit Panoramameerblick in Marbella, Nueva Andalucía
Nueva Andalucía

Elegantes Duplex-Penthouse mit Panoramameerblick in Marbella, Nueva Andalucía

247 m²Größe33 Bäder
Dieses außergewöhnliche Duplex-Penthouse befindet sich in der exklusiven Wohnanlage 9 Lions Residences, oberhalb des lebendigen Puerto Banús in Marbellas begehrter Golf Valley. Mit Blick auf drei traumhafte Golfplätze bietet es eine erstklassige Lage, nur wenige Minuten von feinen Restaurants, Cafés und dem pulsierenden Nachtleben entfernt. Die Sandstrände von Puerto Banús sowie das Zentrum von Marbella sind in wenigen Minuten erreichbar, und der Flughafen Málaga ist bequem zugänglich. Das großzügige und gut geschnittene Penthouse bietet absolute Privatsphäre und spektakuläre Aussichten. Eines der drei geräumigen Schlafzimmer mit eigenem Bad bietet Blick auf den Berg La Concha und den Turtle Lake. Die Haupträume sind nach Süden ausgerichtet und bieten einen atemberaubenden Panoramablick auf das Meer. Die Master-Suite befindet sich im oberen Stockwerk und verfügt über ein privates Solarium und einen luxuriösen Jacuzzi. Hochwertige Ausstattung mit Gaggenau-Geräten und Badezimmern von Villeroy & Boch. Große Fensterfronten lassen viel Tageslicht in die Räume, während teilweise überdachte Terrassen das ganze Jahr über zum Genießen der 300 Sonnentage Marbellas einladen. Direkter Zugang: vom gesicherten Garagenplatz gelangen Sie mit dem Aufzug direkt in Ihre Wohnung - mit privatem Zugang zur Etage für maximale Exklusivität. Die Wohnanlage bietet 24/7-Sicherheitsdienst, Concierge-Service, Fitnessstudio, Saunen und beheizte Pools. Der zentrale Clubhouse-Bereich umfasst zwei Pools, Spa und Fitnessräume. Ein dritter Pool liegt eingebettet in der schönen Gartenanlage. Von insgesamt 53 Apartments sind nur neun Duplex-Penthouses. #ref:CBSH790
2.890.000 €
Haus 4 Schlafzimmer Verkauf Ordino
Coll d'Ordino

Haus 4 Schlafzimmer Verkauf Ordino

513 m²Größe45 Bäder
We are pleased to present the new construction of 'LES NERES D'ORDINO' homes, an exclusive residential project consisting of 5 luxury homes located in a fantastic location in Ordino, within walking distance to the centre of Ordino.~~The homes have a practical and functional layout, with all the comforts and using high quality finishes:~Heating system using a geothermal heat pump that is distributed through underfloor heating throughout the home, with additional towel racks in the bathrooms.~Mechanical ventilation system with heat recovery~In the garage, pre-installation for charging electric vehicles~Home automation to remotely control heating, lights, access door... with scalable and customised options on demand.~Interior doors from the CARRÉ, NORMA or similar brand~Parking door from HORMANN or similar~Kitchen with GAGGENAU or similar appliances, and kitchen furniture from BULTHAUP or similar.~Wheelchair accessible lift~Pre-installation of fireplace~Installation of a photovoltaic solar energy system.~All the houses are divided into four floors connected by a lift and a stairwell and have surfaces from 300 square metres of living space plus 200 m2 of garage; In addition, each house has its own porch, patio and terrace.~~The garages are on the ground floor and can accommodate 5-6 cars. The installation room and laundry area are also located on this floor.~~On the first floor we find the day area, with a surface area of 100 to 115 m2 depending on the house with a large living room, dining room and fully equipped designer kitchen, and guest bathroom. This floor is designed to enjoy with family and friends and to give a feeling of warmth and spaciousness, the space has large windows that guarantee the entry of sun and natural light. From this floor you can access the garden and terrace.~~On the second floor we find the sleeping area, with 3 large double bedrooms and 3 full bathrooms.~~On the third and last floor we find the main room, with a dimension of between 82 and 90 m2. It was initially conceived with a bedroom area and a study area, with two full bathrooms.~~DO NOT hesitate to contact us for any additional information you may require. #ref:04266/5210
2.600.000 €
Villa 4 Schlafzimmer Verkauf Canillo
El Forn-El Prats-Meritxel

Villa 4 Schlafzimmer Verkauf Canillo

320 m²Größe42 Bäder
We present to you this exclusive traditional Andorran borda, originally built around 1825 and fully renovated in 2023, achieving the perfect balance between rustic charm and modern comfort. Every detail of the finishes has been carefully designed, optimizing both thermal and acoustic efficiency. In addition, the property includes a pre-installation for solar panels on the roof, ready for future energy improvements.~~The house preserves original features such as wooden beams and stone structure, maintaining the authentic essence of the countrys bordas. It offers 320 sqm built (approx. 220 sqm usable), distributed across four levels, with an excellent southeast orientation and panoramic mountain views.~~Layout of the property:~ Ground floor: Laundry area and garage with capacity for two vehicles.~ First floor (entrance): Spacious entrance hall, two double bedrooms with a full bathroom, and a multipurpose room, ideal as a gym, game room, or office.~ Second floor: Spacious entrance hall with fireplace and sitting area; bright living-dining room with large windows and splendid views, connected to the open-plan kitchen separated by a breakfast bar, creating an open and welcoming space.~ Third floor (upper floor): Duplex master bedroom suite with dressing room and its own fireplace, plus direct access to a large terrace, perfect for enjoying the tranquility and views.~~This unique borda combines design, tradition and comfort, and is ready to move into.~~An ideal home for lovers of the mountains, peace and authentic Andorran lifestyle.~Sold without furniture~~Do not hesitate to contact Inmobiliaria GALI for more information or to arrange a viewing. #ref:04593/5210
1.550.000 €
Renovierte Außenwohnung mit Terrasse, Garage und Abstellraum in Lista, Madrid
Lista

Renovierte Außenwohnung mit Terrasse, Garage und Abstellraum in Lista, Madrid

192 m²Größe34 Bäder
Coldwell Banker Unique präsentiert diese prachtvolle renovierte Immobilie zum Verkauf im prestigeträchtigen Viertel Lista, im Stadtbezirk Salamanca in Madrid. Die Wohnung befindet sich im zweiten linken Stockwerk eines Gebäudes mit Aufzug und nur zwei Wohnungen pro Etage und überzeugt durch ihre Großzügigkeit, Privatsphäre und hervorragende Lage in einer der begehrtesten Gegenden der Hauptstadt. Mit einer Wohnfläche von 192 m² bietet die Immobilie eine elegante und funktionale Raumaufteilung, die auf höchsten Komfort ausgelegt ist. Sie verfügt über drei großzügige Schlafzimmer, drei komplette Badezimmer sowie ein Gäste-WC und bietet damit Komfort und Vielseitigkeit sowohl für Familien als auch für Käufer, die großzügige Räume suchen. Die Immobilie wurde vollständig renoviert und verbindet modernes Design mit hochwertigen Ausstattungen. Sie verfügt über Klimaanlage und individuelle Heizung, was ganzjährigen Wohnkomfort gewährleistet. Zudem sorgt die Außenlage mit Nordwest-Ausrichtung für angenehmes Tageslicht und natürliche Belüftung. Zu den weiteren Vorzügen zählen eine schöne Terrasse, ein Garagenstellplatz sowie ein Abstellraum - immer gefragtere Ausstattungsmerkmale, die dieses hochwertige Wohnangebot abrunden. Eine einmalige Gelegenheit, eine exklusive, bezugsfertige Immobilie in einer der besten Lagen Madrids zu erwerben. #ref:CBUQ1419
1.700.000 €
Legendäres duplex-apartment in erster Linie - Benabola, Puerto Banús, Marbella
Nueva Andalucía

Legendäres duplex-apartment in erster Linie - Benabola, Puerto Banús, Marbella

275 m²Größe33 Bäder
Im Herzen von Puerto Banús gelegen, bietet dieses außergewöhnliche Duplex-Apartment eine privilegierte Frontlage im ikonischen Gebäude Benabola. Umgeben von luxuriösen Yachten, edlen Designerboutiquen, Gourmetrestaurants und nur wenige Schritte vom Strand entfernt, gehört diese Adresse zu den begehrtesten und exklusivsten an der Costa del Sol. Die Immobilie verfügt über eine kommerzielle Lizenz - eine seltene Gelegenheit in einem der meistbesuchten Bereiche Marbellas, mit optimaler Sichtbarkeit für geschäftliche Zwecke. Gleichzeitig bietet der private Wohnbereich Ruhe und Komfort, was die Nutzung als luxuriöse Residenz oder als Hybridlösung ideal macht. Die Möglichkeit, eine 35 m² große Dachterrasse zu errichten, verleiht dem Objekt zusätzliches Potenzial für Lebensqualität und Werterhalt. Im Inneren erwartet Sie eine stilvolle Ausstattung mit hochwertigen Materialien und modernster Technik. Der Blick auf das Meer, den Hafen und den Berg La Concha öffnet sich durch großzügige Iroko-Erkerfenster mit Panzerglas. Edle italienische Marmore wie Daino Reale, Imperial und Serpellone sowie venezianische Putztechniken und drei Holzkamine aus gealtertem Daino Reale Marmor unterstreichen das exklusive Ambiente. Zonenweise Fußbodenheizung und ein zentrales Staubsaugersystem sorgen für maximalen Wohnkomfort. Die intelligente Haustechnik steuert Licht, elektrische Vorhänge und Chromotherapie. Die Küche und der Hauswirtschaftsraum sind vollständig mit hochwertigen Miele-Geräten ausgestattet. Für ein beeindruckendes Klangerlebnis sorgt ein integriertes SONOS-Multimediasystem mit zwei Heimkinoanlagen (5.1 Surround) und 15 Lautsprechern im gesamten Wohnbereich. Zwei separate Eingänge - einer mit Flügeltür, einer mit Schiebetür - erhöhen die Flexibilität für private oder geschäftliche Nutzung. Ob als prestigeträchtiges Zuhause, exklusives Geschäftslokal oder beides: Diese Immobilie ist eine seltene Gelegenheit in Marbellas bekanntestem Yachthafen. #ref:CBSH1048
3.195.000 €
Haus 3 Schlafzimmer Verkauf Valcebollère
Valcebollère

Haus 3 Schlafzimmer Verkauf Valcebollère

85 m²Größe32 Bäder
Ubicada en la tranquila y exclusiva localidad de Valcebollère, esta encantadora casa adosada forma parte de una cuidada comunidad de tan solo seis viviendas, ideal para quienes buscan privacidad y un entorno natural privilegiado. La vivienda se distribuye en tres plantas y destaca por sus excelentes acabados y sus acogedores techos de madera, que aportan calidez y carácter a cada uno de sus espacios. Accedemos a la propiedad a través de una agradable terraza privada, perfecta para disfrutar del aire libre, que nos da paso a un luminoso salón-comedor con cocina abierta, creando un ambiente funcional y confortable para el día a día. En la planta superior encontramos una elegante habitación tipo suite, que dispone de salida a un encantador balcón, ofreciendo un espacio íntimo y relajante. La última planta, con techos abuhardillados, alberga dos acogedoras habitaciones adicionales y un baño completo, ideales para familia o invitados. La propiedad se completa con una plaza de parking y un práctico trastero, aportando comodidad y espacio de almacenamiento extra. Una vivienda con mucho encanto, perfecta para disfrutar de la tranquilidad de la montaña sin renunciar al confort. INFORMACIÓN AL CONSUMIDOR Coldwell Banker Glollar dispone de la carte professionnelle, lo que garantiza la máxima seguridad, total transparencia y un alto nivel de servicio. El precio con TVA es de 398.400 €. #ref:CBG2172
332.000 €
Wunderschöne Wohnung, die in der besten Gegend von Castellana renoviert werden muss
Castellana

Wunderschöne Wohnung, die in der besten Gegend von Castellana renoviert werden muss

241 m²Größe44 Bäder
Exklusive Immobilie zur Renovierung im Herzen des Stadtteils Salamanca - 241 m² mit grenzenlosen Gestaltungsmöglichkeiten Coldwell Banker Unique präsentiert dieses beeindruckende Objekt zwischen den renommierten Straßen Serrano und Hermanos Bécquer, in einer der exklusivsten Lagen Madrids im Stadtteil Castellana des eleganten Viertels Salamanca. In unmittelbarer Nähe zu El Viso gelegen und umgeben von Luxus-Hotels, gehobenen Restaurants und Designer-Boutiquen, bietet diese Immobilie eine einmalige Gelegenheit zur Investition oder zur Verwirklichung Ihres Traumhauses. Die Wohnung befindet sich in einem eleganten, klassischen Gebäude und verfügt laut Kataster über eine Fläche von 241 m², drei Meter hohe Decken und eine Süd-Ausrichtung, die den gesamten Wohnraum mit natürlichem Licht durchflutet. Die fehlenden tragenden Wände ermöglichen maximale Gestaltungsfreiheit bei der Raumaufteilung. Der von SO Arquitectura entworfene Renovierungsvorschlag sieht eine moderne, elegante Raumgestaltung mit drei großzügigen Schlafzimmern mit jeweils eigenem Bad sowie einem separaten Servicezimmer mit Bad vor. Der Wohnbereich ist offen, hell und einladend - ideal für den Alltag und gesellige Stunden. Die Küche ist großzügig geplant und kann entweder offen integriert oder als separater Raum gestaltet werden. Das Wohn-Esszimmer verfügt über eine gemütliche Leseecke. Das Zentrum der Wohnung bildet ein beeindruckender Kuppelbereich, der die Räume verbindet und dem Objekt architektonischen Charakter verleiht. Das Hauptschlafzimmer besticht durch einen großen begehbaren Kleiderschrank und ein stilvolles Badezimmer mit Dusche und Badewanne. Die Nebenräume teilen sich ein großzügiges Bad mit getrennten Bereichen. Eine separate Waschküche ist ebenfalls vorhanden. Die verwendeten Materialien und das Design wurden mit größter Sorgfalt ausgewählt und folgen der, die Eleganz, Handwerkskunst und zeitgemäßen Luxus vereint. Neben der hervorragenden Lage nahe dem Lázaro-Galdiano-Museum und der Calle Serrano bietet diese Immobilie das Potenzial, zu einem architektonischen Meisterwerk ganz nach Ihren Vorstellungen zu werden. Eine sichere Investition und eine seltene Gelegenheit in einer der begehrtesten Lagen Madrids. Kontaktieren Sie uns für weitere Informationen und entdecken Sie dieses einzigartige Objekt. #ref:CBUQ629
2.760.000 €
Exquisites Apartment in erster Strandlinie in Estepona
Costa Natura

Exquisites Apartment in erster Strandlinie in Estepona

119 m²Größe32 Bäder
Willkommen in einer der exklusivsten Luxusresidenzen an der New Golden Mile - einem spektakulären Apartment mit 3 Schlafzimmern in einer exklusiven Anlage direkt am Strand, nur westlich von Estepona. Diese Wohnung im zweiten Stock verbindet elegantes, zeitgenössisches Design mit einer unschlagbaren Lage und bietet atemberaubende Ausblicke auf das Mittelmeer sowie erstklassige Annehmlichkeiten. Ideal gelegen - nur wenige Schritte vom Strand entfernt und fußläufig zu lokalen Geschäften und Restaurants - ist das Apartment zudem nur 5-10 Fahrminuten vom lebhaften Yachthafen und dem charmanten Stadtzentrum Esteponas entfernt. Der großzügige, lichtdurchflutete Wohn- und Essbereich geht nahtlos in eine moderne, voll ausgestattete Küche über. Die Master-Suite verfügt über einen privaten Ankleidebereich und ein en-suite Badezimmer, während sich zwei Gästezimmer ein stilvolles Familienbad teilen. Ein separates Gäste-WC sorgt für zusätzlichen Komfort. Die überdachte vordere Terrasse bietet ruhige Ausblicke auf üppige, angelegte Gärten, den Infinity-Gemeinschaftspool und das dahinterliegende, glitzernde Meer. Eine zweite, nach Südwesten ausgerichtete Terrasse auf der Rückseite lädt dazu ein, die warme Nachmittags- und Abendsonne zu genießen. Weitere Ausstattungsmerkmale: Tiefgaragenstellplatz Privater Abstellraum 24-Stunden-Sicherheitsdienst mit Zugangskontrolle Beeindruckender Außenpool in gepflegten Gärten Beheizter Innenpool Voll ausgestattetes Fitnessstudio Luxuriöser Spa-Bereich mit Sauna Ob als eleganter Rückzugsort für den Urlaub oder als stilvoller Hauptwohnsitz am Meer - dieses Apartment bietet die perfekte Kombination aus Komfort, Design und erstklassiger Lage. #ref:CBSH575
995.000 €
Wunderschöne Wohnung mit historischem Charme zur Renovierung in der Carrer de Ferran, Gotisches Viertel
Borne

Wunderschöne Wohnung mit historischem Charme zur Renovierung in der Carrer de Ferran, Gotisches Viertel

135 m²Größe42 Bäder
Coldwell Banker Eminent präsentiert im Herzen des Gotischen Viertels von Barcelona diese exklusive Immobilie in einem herrschaftlichen Gebäude mit Aufzug, das sich durch seinen noblen Charakter und originale architektonische Elemente in hervorragendem Zustand auszeichnet. Die Wohnung befindet sich in der zweiten realen Etage (dritte Etage in der Höhe) und bewahrt original erhaltene hydraulische Bodenfliesen in perfektem Zustand sowie hohe Decken mit Holzbalken, die jeder Räumlichkeit Authentizität und Wärme verleihen. Ideal für Liebhaber der traditionellen barcelonischen Architektur, die ein Renovierungsprojekt mit Potenzial für ein echtes Luxusheim suchen. Die Immobilie bietet eine großzügige Raumaufteilung mit: Großes Wohnzimmer mit Zugang zu einem Außenbalkon - perfekt, um das Stadtleben zu genießen. Vier Doppelschlafzimmer, zwei davon mit Balkon, und ein Einzelzimmer. Zwei komplette Badezimmer mit Duschwanne sowie ein zusätzliches Gäste-WC. Große, separate Küche mit Hauswirtschaftsbereich. Geräumiges Esszimmer - ideal für Familientreffen und Abendessen. Ein besonderes Highlight dieser Immobilie ist die private Dachterrasse von 50m² eine wahre Oase im historischen Zentrum der Stadt, perfekt zum Entspannen oder für gesellige Stunden mit Freunden. Zusätzlich verfügt das Apartment über einen hellen, privaten Innenhof, um den sich mehrere Räume verteilen - er bringt natürliches Licht und sorgt für eine angenehme Querlüftung. Die Lage ist unschlagbar: nur wenige Schritte von den Ramblas und dem Plaça Sant Jaume entfernt, umgeben von Geschichte, Kultur, Geschäften, Restaurants und mit guter Anbindung an öffentliche Verkehrsmittel sowie nahegelegene Parkmöglichkeiten. Eine einzigartige Gelegenheit, eine charaktervolle Immobilie ganz nach Ihren Wünschen zu renovieren - mit dem authentischen Flair klassischer barcelonischer Architektur. #ref:CBE01171
590.000 €
Apartment 2 Schlafzimmer Verkauf Escaldes-Engordany
Escaldes-Engordany

Apartment 2 Schlafzimmer Verkauf Escaldes-Engordany

87 m²Größe22 Bäder
Exclusive residential development located in the heart of Escaldes-Engordany, just 500 meters from the Principality's economic and social center.~Situated in a prime location, the development boasts spectacular panoramic views over the Andorra and Escaldes valleys, as well as excellent orientation with year-round sunshine.~The project comprises an elegant 14-story tower with 124 apartments, designed for comfort, functionality, and high energy efficiency.~The apartments feature large windows, spacious terraces, and contemporary architecture, creating bright and airy spaces that connect with the natural surroundings.~The development offers a variety of apartment types and sizes to suit different needs, all with a modern and functional layout.~~The homes feature:~- Spacious covered terraces with large glazed surfaces~- Open-plan kitchen, dining, and living areas~- High-performance thermal and acoustic insulation~- High-end finishes~~The building boasts comprehensive communal areas designed for the well-being and enjoyment of its residents:~- Outdoor solarium with panoramic views~- Fully equipped gym~- Landscaped outdoor spaces~- Exclusive access for residents to Camí del Falgueró and Rec del Solà~In addition, the building offers a concierge service and elegant communal areas with sophisticated finishes.~~The building has been designed with high-quality materials and modern construction solutions:~- Reinforced concrete structure with strategically placed metal elements~- Ventilated façade with a slate-colored ceramic finish~- High level of thermal insulation and energy efficiency~- The terraces feature non-slip, wood-effect porcelain tile flooring, metal railings, and decorative planters.~~The kitchens are open to the living-dining room and equipped with high-end materials and appliances:~- Neolith, Silestone, or similar countertops~- Integrated BORA extractor fan~- Siemens or similar appliances: induction hob, oven, microwave, refrigerator, dishwasher~- Contemporary upper and lower cabinets with solid color and wood finishes~- Extendable faucets~~The bathrooms incorporate premium materials and a modern design:~- High-end ceramic wall tiles~- Wall-hung vanity unit with integrated sink~- Hansgrohe or similar thermostatic faucets~- Glass shower enclosure~- Ultra-thin shower tray~- Recessed rain shower~~The homes feature materials selected for durability and comfort:~~- Aluminum exterior joinery with thermal break, Schüco or similar~- Triple glazing with double air chamber~- Large-format porcelain stoneware flooring (two finishes to choose from)~- Carré or similar built-in wardrobes Similar~- Armored entrance door~- Integrated LED lighting in several rooms~~The building incorporates modern systems to guarantee maximum comfort and efficiency:~- Centralized heating and hot water system connected to FEDA Ecoterm~- Underfloor heating throughout the property~- Ducted air conditioning (except in bathrooms)~- Dual-flow ventilation system with heat recovery~~The building has 4 floors dedicated to parking and storage, with automatic access.~~Pre-installation for electric vehicle charging~~A unique development in Escaldes-Engordany that combines location, views, construction quality, and complete communal areas.~Gali Real Estate at your service. #ref:05064/5210
765.000 €
Coldwell Banker Art Real Estate
Urb. Coto de la Serena Local 7B,
29680, Estepona
De 10 a 19 hs
Newsletter

Finden Sie Ihr Zuhause im Ausland mit Unterstützung des Coldwell Banker® Netzwerks

Besuchen Sie unsere internationalen Websites und finden Sie Ihre Wunschimmobilie an den exklusivsten Orten

Wir verwenden unsere eigenen Cookies und Cookies von Drittanbietern, um die Sicherheit unserer Website zu gewährleisten und ihren Inhalt zu personalisieren. Ebenso verwenden wir Cookies, um Daten über Ihre Navigation zu messen und zu erhalten und um Werbung an Ihren Geschmack und Ihre Vorlieben anzupassen. Drücken Sie die Schaltfläche "Alle akzeptieren", um zu bestätigen, dass Sie die angezeigten Informationen gelesen und akzeptiert haben. Um diese Cookies zu verwalten oder zu deaktivieren, klicken Sie auf "Einstellungen". Weitere Informationen zu Cookies erhalte Sie in unserer Cookie-Richtlinie.
Cookies ändern
Technik und Funktional Immer aktiv
Diese Website verwendet eigene Cookies, um Informationen zu sammeln, um unsere Dienste zu verbessern. Wenn Sie weiter surfen, akzeptieren Sie deren Installation. Der Benutzer hat die Möglichkeit, seinen Browser zu konfigurieren und auf Wunsch zu verhindern, dass er auf seiner Festplatte installiert wird, obwohl er bedenken muss, dass dies zu Schwierigkeiten beim Navigieren auf der Website führen kann.
Sie ermöglichen die Beobachtung und Analyse des Verhaltens der Nutzer dieser Website. Die durch diese Art von Cookies gesammelten Informationen werden verwendet, um die Aktivität des Webs zu messen, um Benutzernavigationsprofile zu erstellen, um basierend auf der Analyse der Nutzungsdaten der Benutzer des Dienstes Verbesserungen einzuführen. Sie ermöglichen es uns, die Präferenzinformationen des Benutzers zu speichern, um die Qualität unserer Dienstleistungen zu verbessern und durch empfohlene Produkte ein besseres Erlebnis zu bieten.
Diese Cookies werden verwendet, um Informationen über die Präferenzen und persönlichen Entscheidungen des Benutzers durch die kontinuierliche Beobachtung seiner Surfgewohnheiten zu speichern. Dank ihnen können wir die Surfgewohnheiten auf der Website kennen und Werbung in Bezug auf das Surfprofil des Benutzers anzeigen.