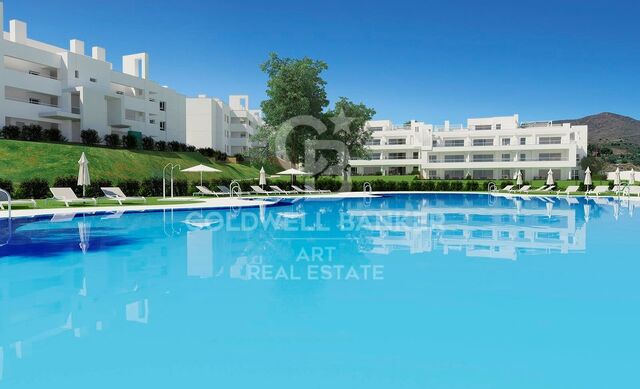
Elegantes Duplex mit Solarium in Aloha Gardens, Marbella
Größe
241 m²
Schlafzimmer
3
Parkplatz
terrasse
71 m²
Preis
1.250.000 €
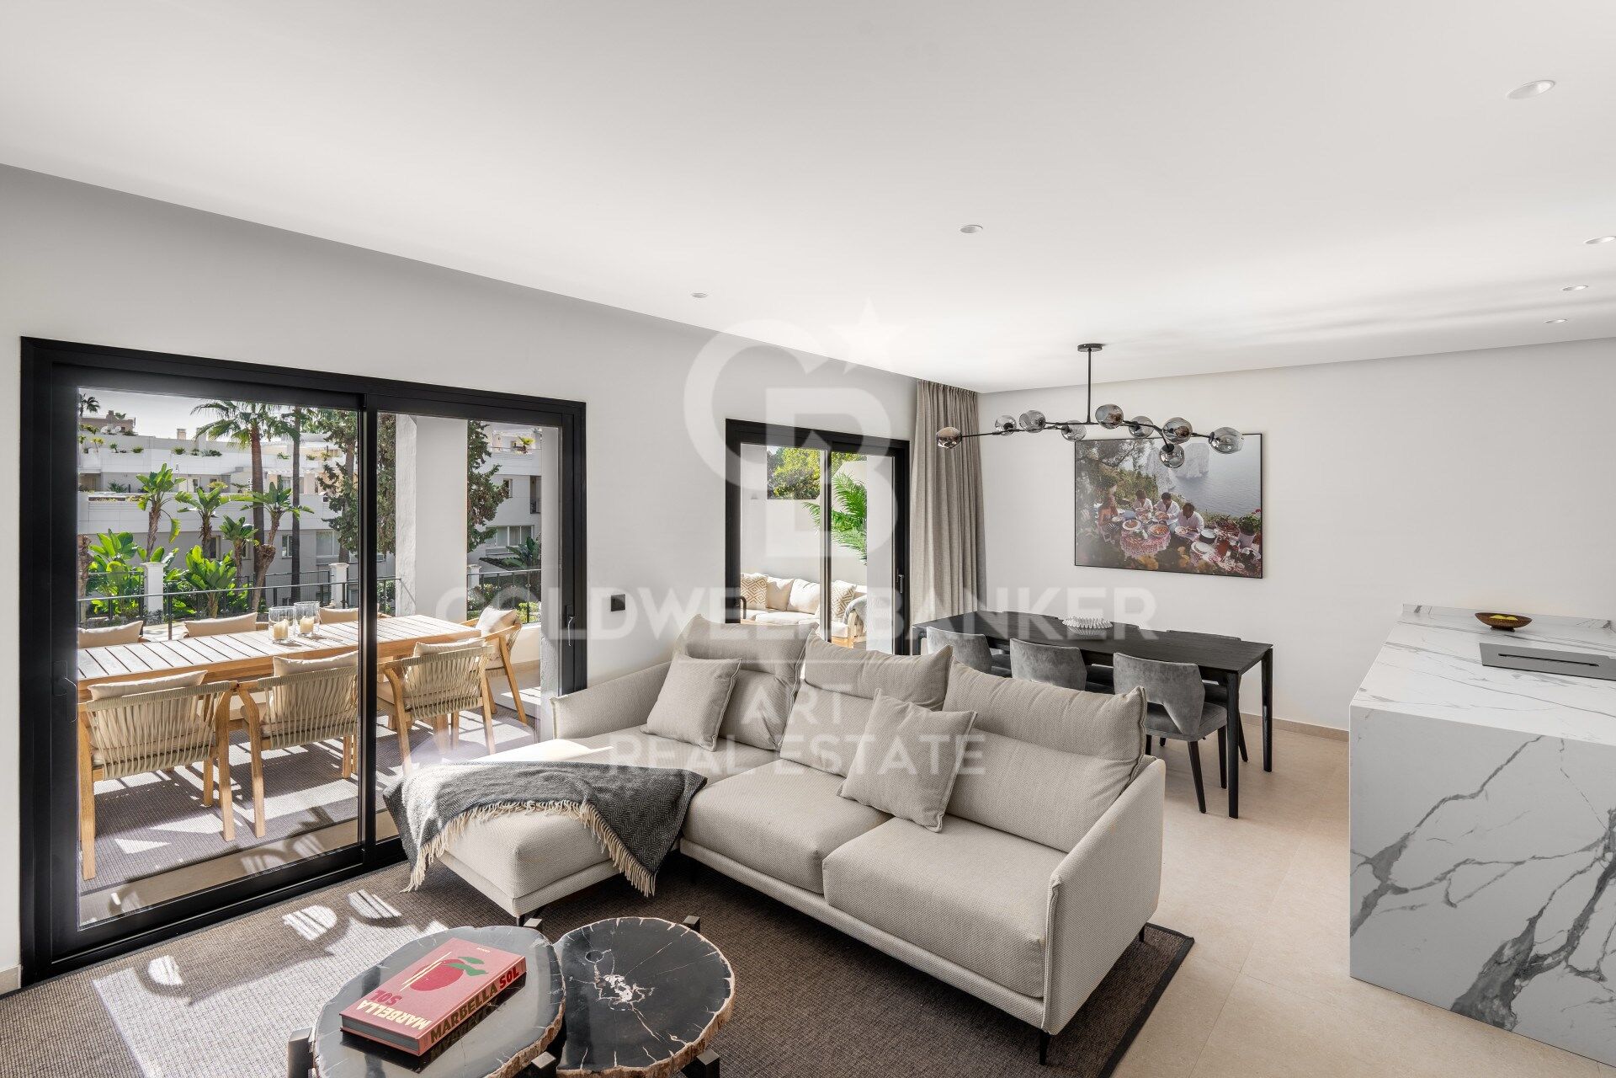
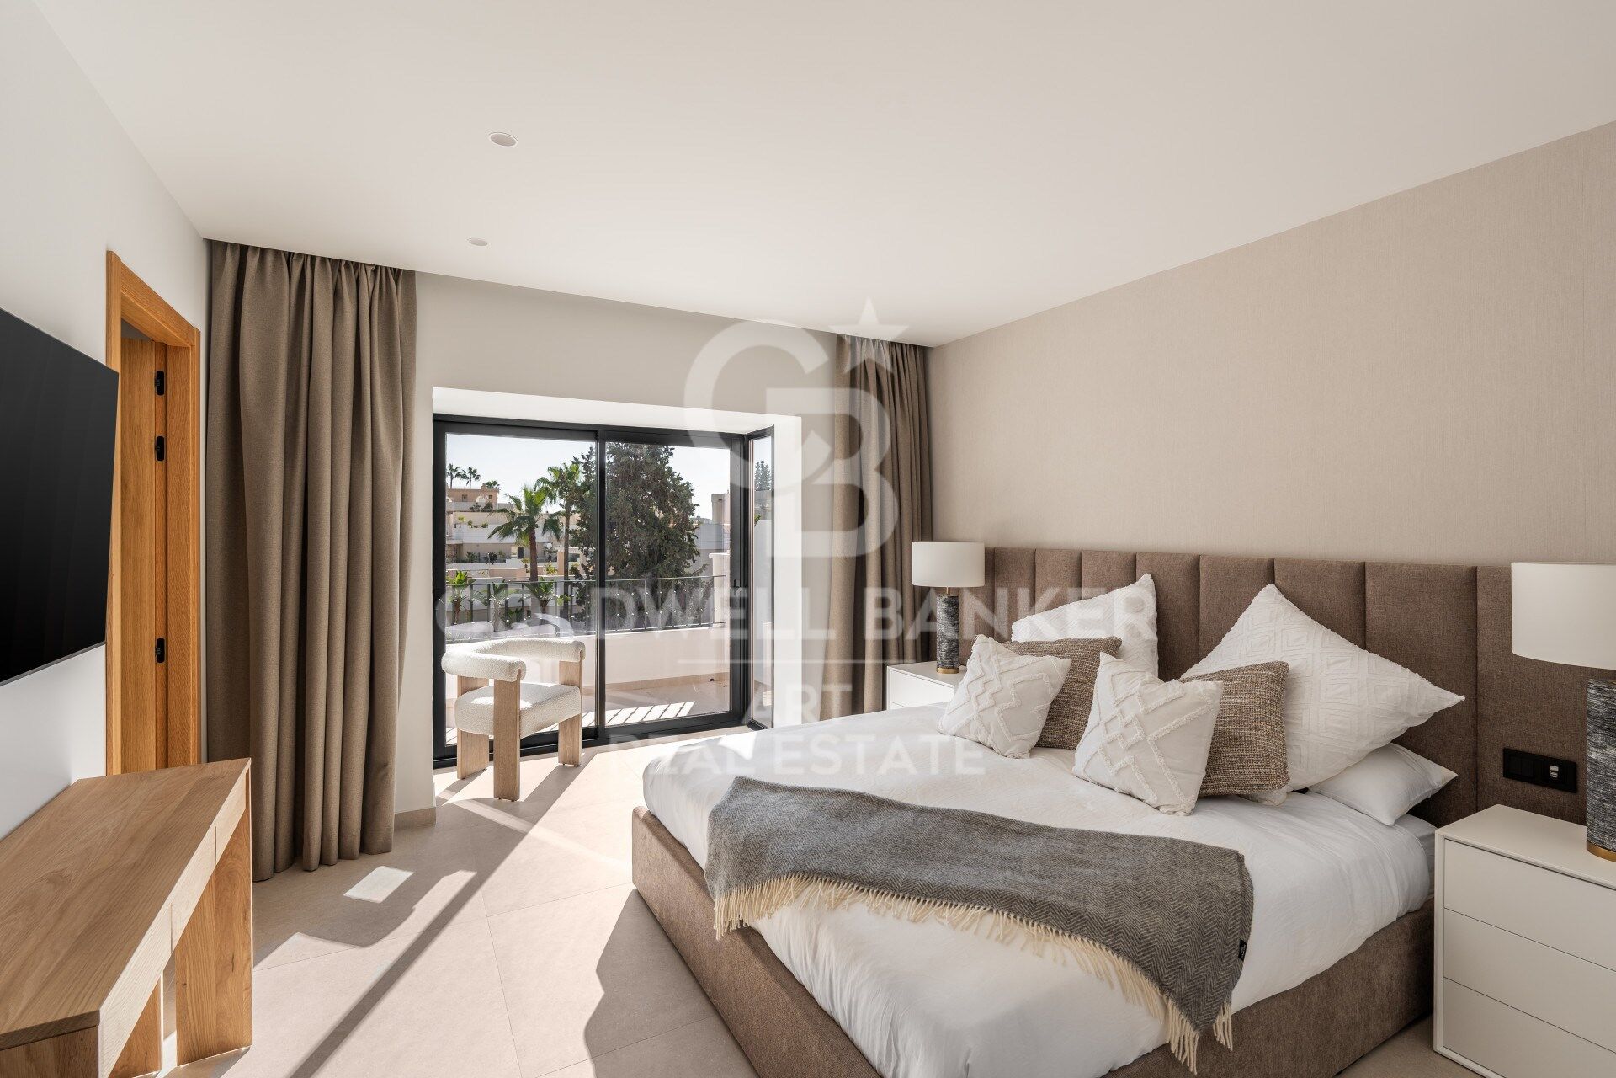
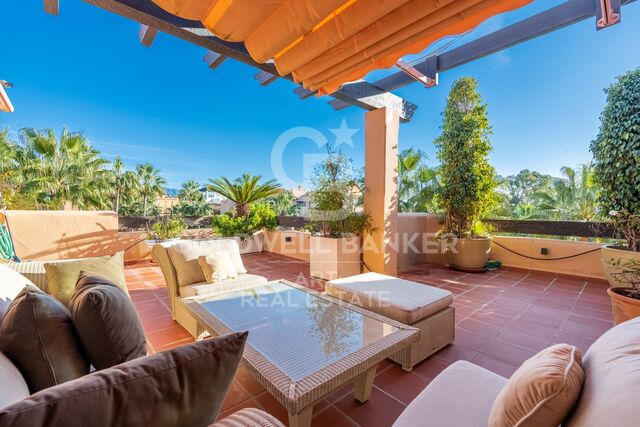
Elegantes Duplex-Penthouse innerhalb der geschlossenen Wohnanlage Aloha Gardens in Nueva Andalucía. Derzeit wird die Immobilie vollständig renoviert, mit Fertigstellung im ersten Quartal 2026, und bietet eine ausgewogene Kombination aus modernem Design und erstklassiger Lage in einer der etabliertesten Gegenden Marbellas.

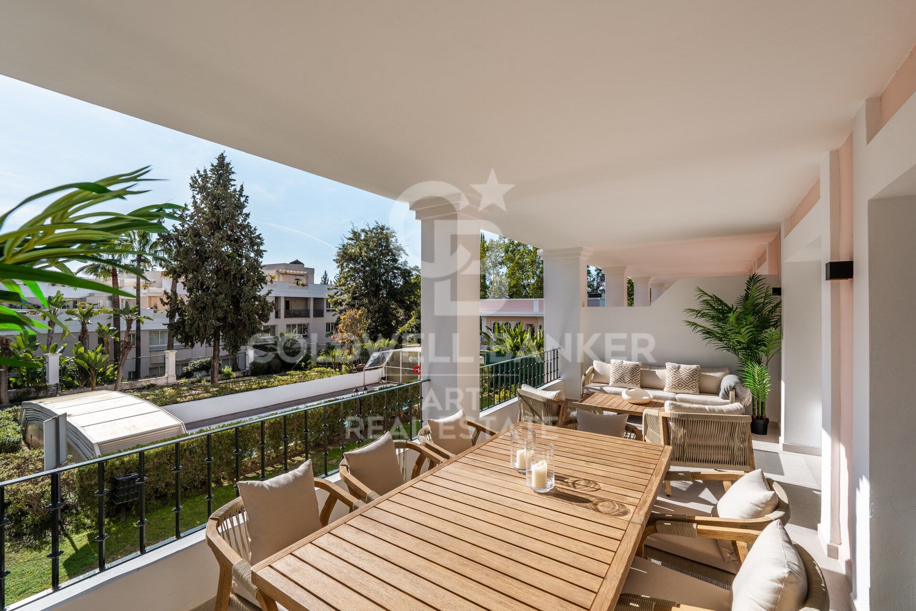
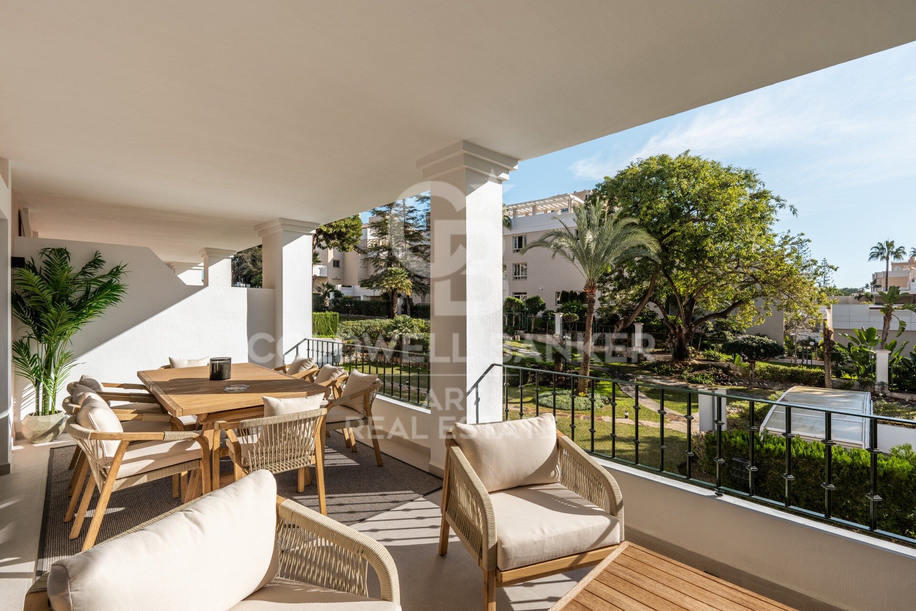
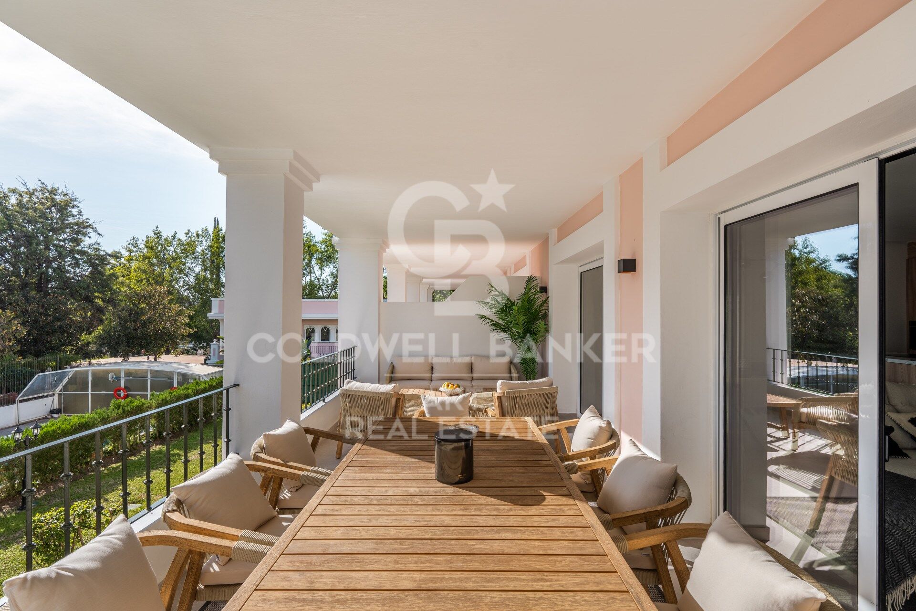
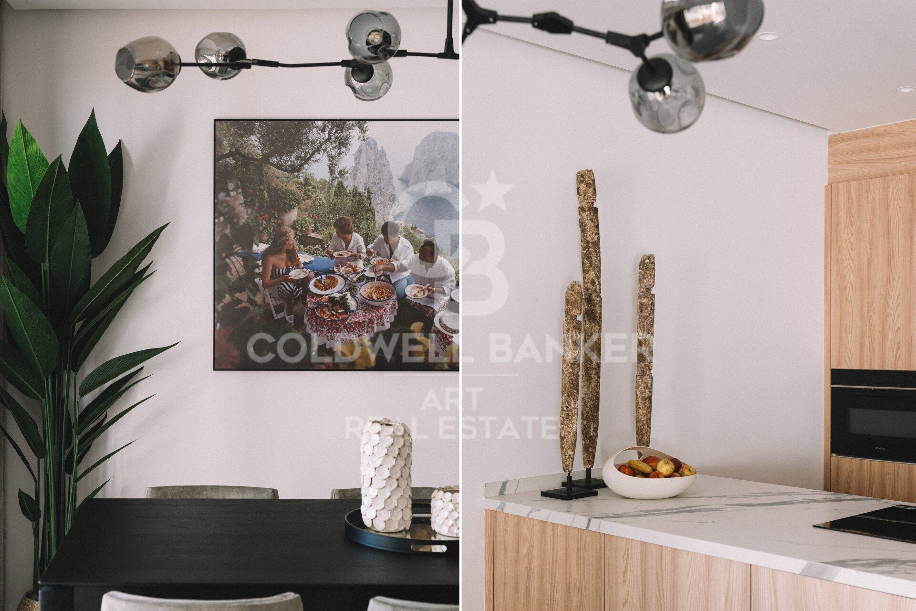
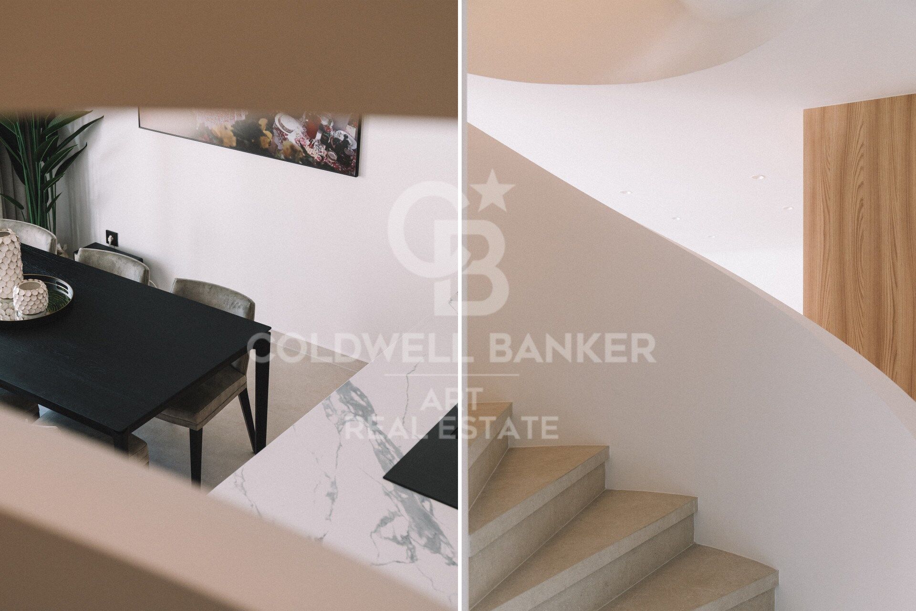
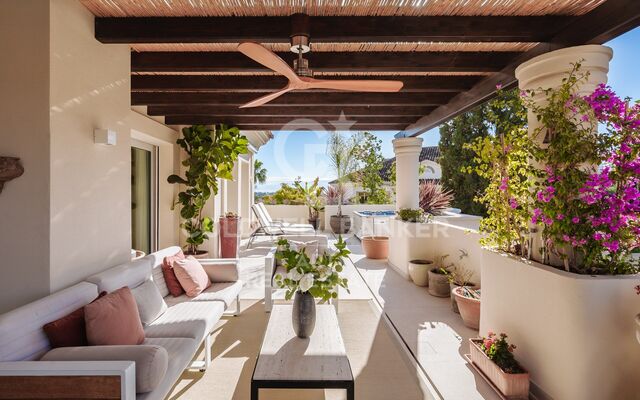
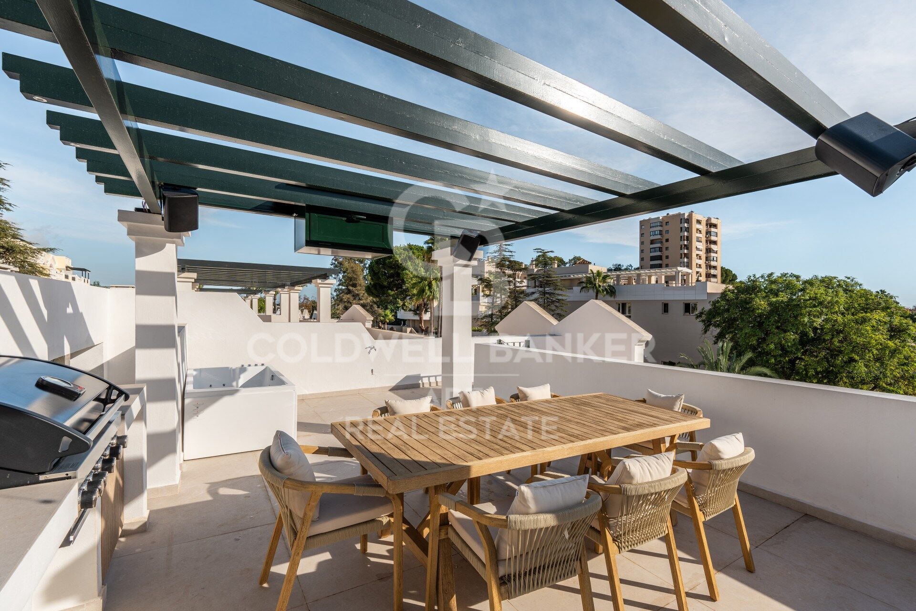
Das Hauptgeschoss ist für ein harmonisches Wohnen innen und außen konzipiert, mit einem offenen Wohn- und Essbereich, der auf eine großzügige Terrasse führt - ideal zum Entspannen oder Empfangen von Gästen. Eine moderne Küche und ein Gäste-WC vervollständigen diese Ebene und sorgen für zusätzlichen Komfort.

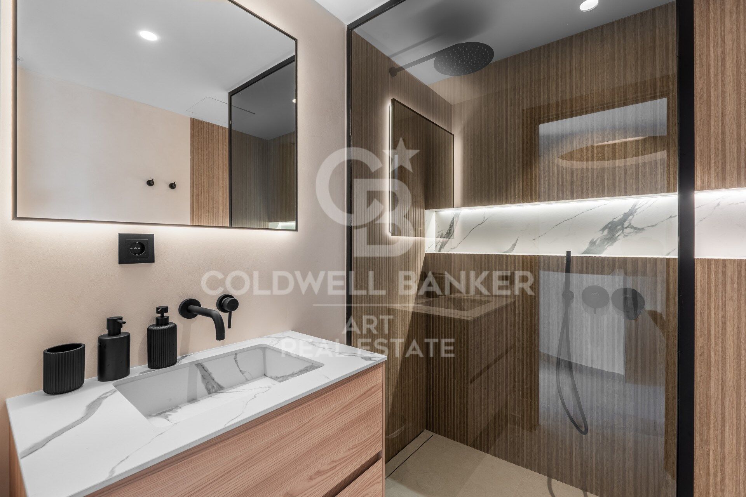
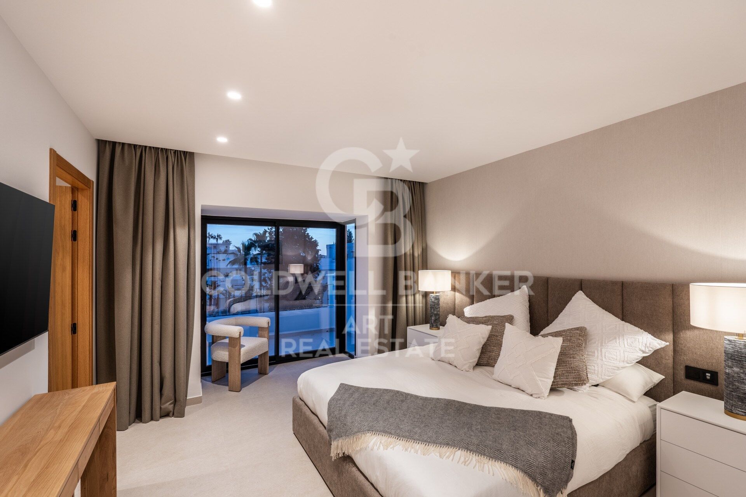
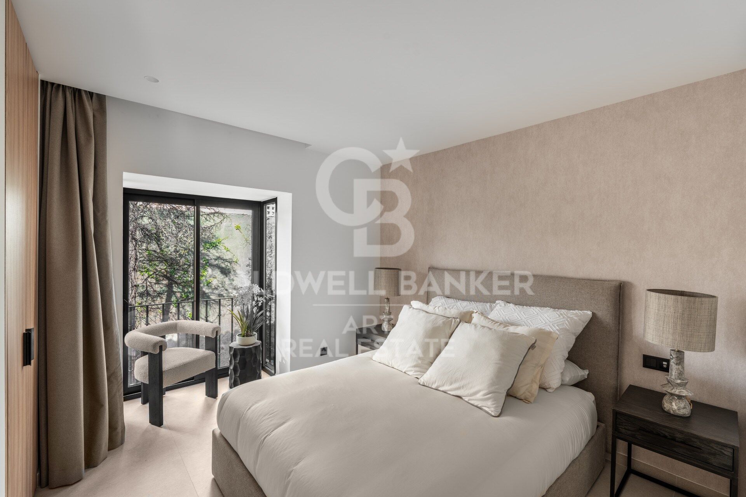
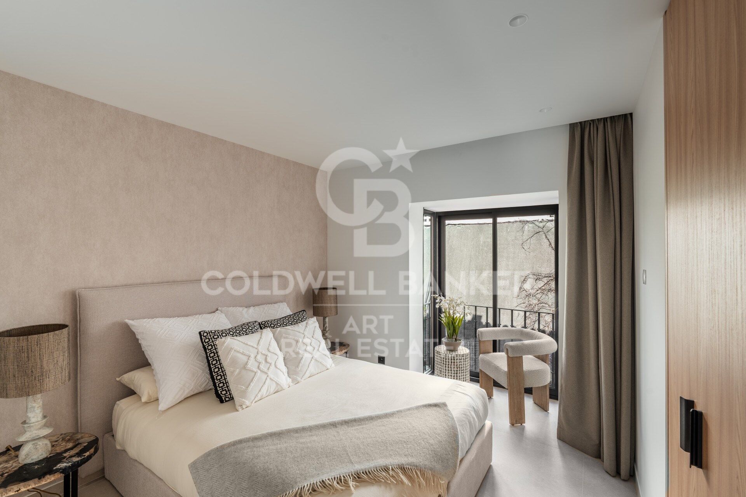
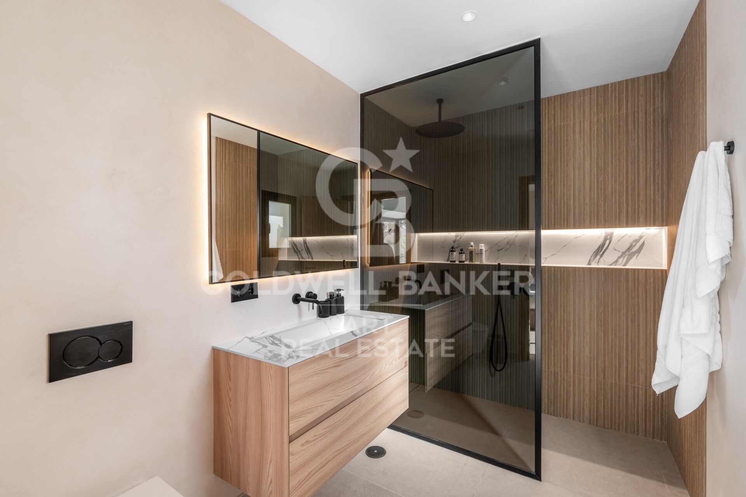
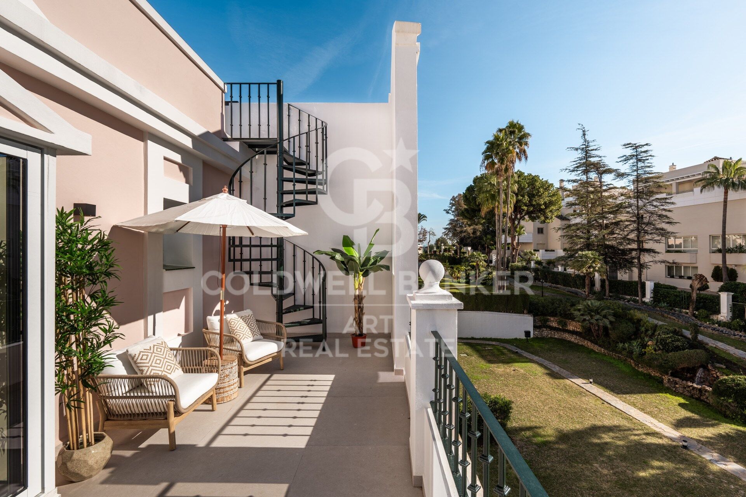
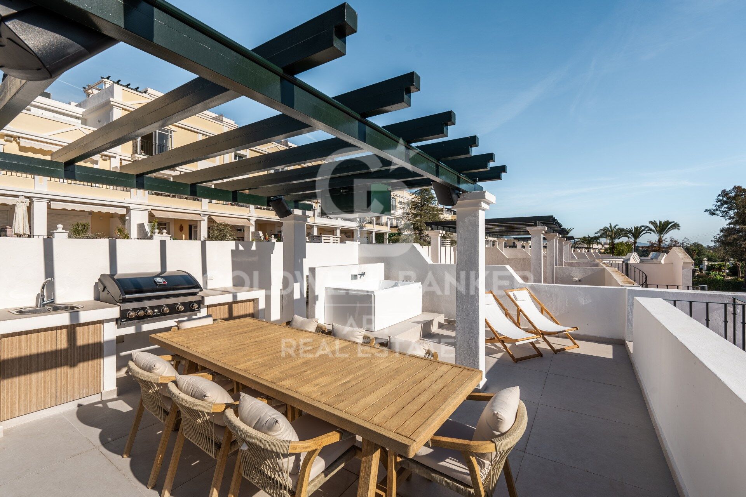
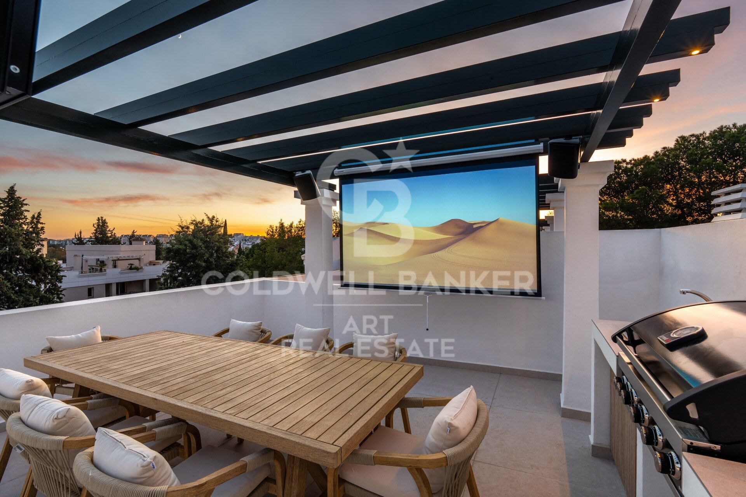
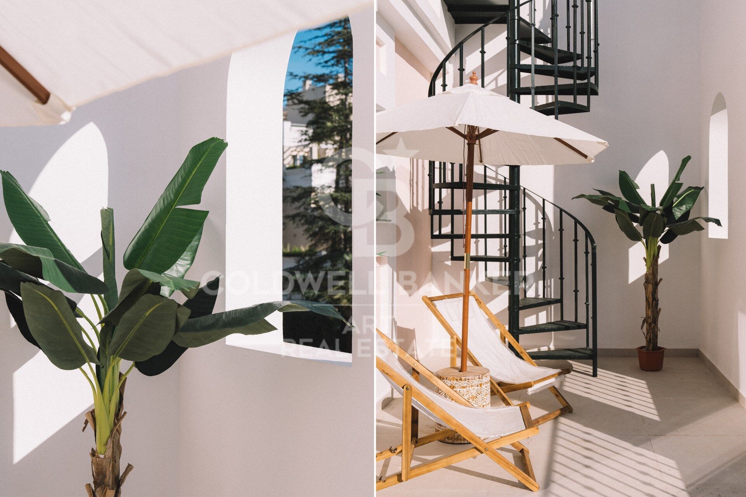
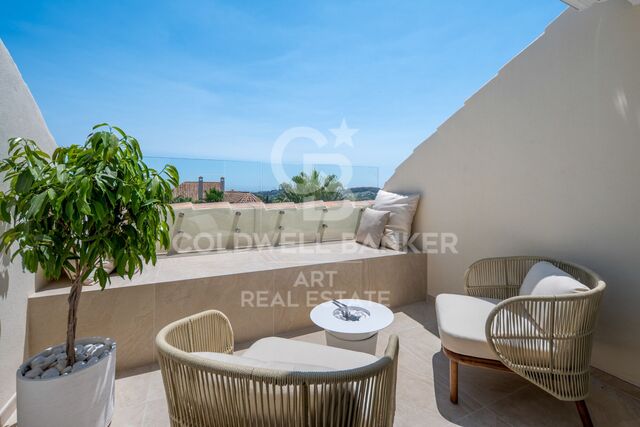
Im Obergeschoss befindet sich der Schlafbereich mit drei gut proportionierten Schlafzimmern. Die Hauptsuite verfügt über einen großen Ankleideraum, ein eigenes Bad und direkten Zugang zu einer privaten Terrasse. Von hier führt eine Treppe zum Dach-Solarium, einem ruhigen Raum mit großem Potenzial im Freien. Die beiden weiteren Schlafzimmer teilen sich ein voll ausgestattetes Badezimmer und gewährleisten Privatsphäre und Komfort für Gäste oder Familienmitglieder.

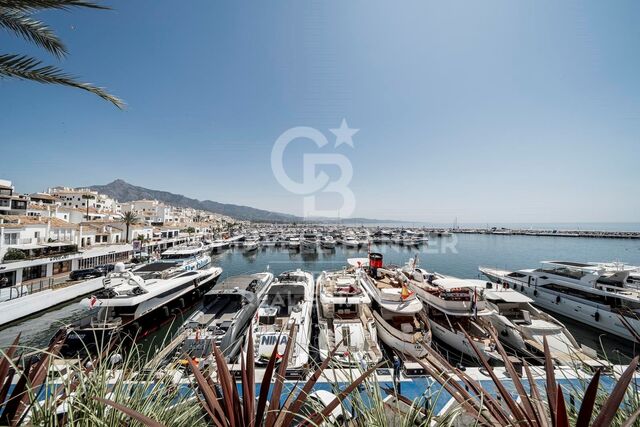
Im Herzen von Nueva Andalucía gelegen, profitiert die Immobilie von den Annehmlichkeiten von Aloha Gardens, einschließlich drei Gemeinschaftspools. Direkt außerhalb der Anlage genießen die Bewohner die Nähe zu einigen der besten Restaurants, Boutiquen, Tennisclubs und Golfplätzen Marbellas.

Dies ist eine außergewöhnliche Gelegenheit, ein vollständig renoviertes Penthouse in einer begehrten Wohngegend zu erwerben.
#ref:CBSH1356

Immobilieninformationen

zone
Costa del Sol
Gegend
Málaga
standort
Marbella
district
Nueva Andalucía
Objekt typ
Duplex
Verkauf
1.250.000 €
Referenz
CBSH1356
Schlafzimmer
3
Bebaute Fläche
241 m2

In der Nähe des Strandes / Meeres

Parkplatz
Energiezertifikat
  • Ausstehend

über Marbella

Leben in Marbella bedeutet, sich in einen außergewöhnlichen Lebensstil zu vertiefen. Von seinem sonnigen Klima während eines Großteils des Jahres über hochwertige Bildungsmöglichkeiten bis hin zu einer lebendigen Kulturszene hat Marbella alles, um Ihre Erwartungen zu erfüllen. Erstklassige Gesundheitsversorgung und ein breites Spektrum an Dienstleistungen machen diese Stadt ideal für Bewohner jeden Alters.

Sicherheit und Lebensqualität verschmelzen mit der Exklusivität der Immobilien in Marbella. Coldwell Banker Spain wird Sie dabei unterstützen, das perfekte Zuhause zu finden, das Ihre Vorstellung vom Leben in diesem Küstenparadies ergänzt. Ein idyllischer Ort an der spanischen Küste, an dem Luxus mit mediterranem Charme verschmilzt. Bei Coldwell Banker Spain laden wir Sie ein, diese einzigartige Ecke zu erkunden und zu entdecken, warum Marbella mehr ist als nur ein Reiseziel; es ist ein Lebensstil.

Verwandte Suchanfragen

Weitere Informationen anfordern
Ref.CBSH1356
Urb. Coto de la Serena Local 7B,
29680, Estepona
952 680 284

Related properties

Elegantes 4-Schlafzimmer-Duplex mit Meerblick im Aloha Hill Club, Nueva Andalucía
Nueva Andalucía

Elegantes 4-Schlafzimmer-Duplex mit Meerblick im Aloha Hill Club, Nueva Andalucía

232 m²Größe44 Bäder
Diese exklusive Duplex-Wohnung mit 4 Schlafzimmern befindet sich im renommierten Aloha Hill Club in Nueva Andalucía. Mit modernem Design, großzügigen Räumen und atemberaubendem Blick auf das Mittelmeer bietet sie eine perfekte Kombination aus Stil, Komfort und Funktionalität. Auf zwei Ebenen verteilt, verfügt die Wohnung über vier Schlafzimmer und viereinhalb Badezimmer. Im Eingangsbereich befindet sich ein ruhiges Schlafzimmer mit eigenem Bad und französischem Balkon mit Blick auf den gepflegten Poolbereich - ideal für Gäste. Die Hauptebene bietet einen offenen Wohnbereich mit hochwertiger Gaggenau-Küche, Essbereich und Wohnzimmer, die direkt auf eine großzügige Terrasse mit beeindruckendem Meer- und Bergblick führen. Hochwertige Ausstattungen wie Parkettböden, elektrische Rollläden, modernes Alarmsystem und Aufzug sorgen für höchsten Wohnkomfort. Zwei Tiefgaragenstellplätze und zwei Abstellräume sind ebenfalls enthalten. Der Aloha Hill Club ist bekannt für seinen ausgezeichneten Service: 24-Stunden-Sicherheit, Concierge, mehrere Pools (innen und außen), Fitnessbereich, Sauna, Spa, Restaurant und Weinkeller. Ein Kinderclub macht die Anlage besonders familienfreundlich. In der Nähe der ruhigen Strände von San Pedro de Alcántara gelegen und mit einfacher Anbindung an Einkaufsmöglichkeiten, Restaurants, Golfplätze und internationale Schulen, ist diese stilvolle Wohnung ideal als Hauptwohnsitz oder luxuriöser Rückzugsort an der Costa del Sol. #ref:CBSH815
1.495.000 €
Legendäres duplex-apartment in erster Linie - Benabola, Puerto Banús, Marbella
Nueva Andalucía

Legendäres duplex-apartment in erster Linie - Benabola, Puerto Banús, Marbella

275 m²Größe33 Bäder
Im Herzen von Puerto Banús gelegen, bietet dieses außergewöhnliche Duplex-Apartment eine privilegierte Frontlage im ikonischen Gebäude Benabola. Umgeben von luxuriösen Yachten, edlen Designerboutiquen, Gourmetrestaurants und nur wenige Schritte vom Strand entfernt, gehört diese Adresse zu den begehrtesten und exklusivsten an der Costa del Sol. Die Immobilie verfügt über eine kommerzielle Lizenz - eine seltene Gelegenheit in einem der meistbesuchten Bereiche Marbellas, mit optimaler Sichtbarkeit für geschäftliche Zwecke. Gleichzeitig bietet der private Wohnbereich Ruhe und Komfort, was die Nutzung als luxuriöse Residenz oder als Hybridlösung ideal macht. Die Möglichkeit, eine 35 m² große Dachterrasse zu errichten, verleiht dem Objekt zusätzliches Potenzial für Lebensqualität und Werterhalt. Im Inneren erwartet Sie eine stilvolle Ausstattung mit hochwertigen Materialien und modernster Technik. Der Blick auf das Meer, den Hafen und den Berg La Concha öffnet sich durch großzügige Iroko-Erkerfenster mit Panzerglas. Edle italienische Marmore wie Daino Reale, Imperial und Serpellone sowie venezianische Putztechniken und drei Holzkamine aus gealtertem Daino Reale Marmor unterstreichen das exklusive Ambiente. Zonenweise Fußbodenheizung und ein zentrales Staubsaugersystem sorgen für maximalen Wohnkomfort. Die intelligente Haustechnik steuert Licht, elektrische Vorhänge und Chromotherapie. Die Küche und der Hauswirtschaftsraum sind vollständig mit hochwertigen Miele-Geräten ausgestattet. Für ein beeindruckendes Klangerlebnis sorgt ein integriertes SONOS-Multimediasystem mit zwei Heimkinoanlagen (5.1 Surround) und 15 Lautsprechern im gesamten Wohnbereich. Zwei separate Eingänge - einer mit Flügeltür, einer mit Schiebetür - erhöhen die Flexibilität für private oder geschäftliche Nutzung. Ob als prestigeträchtiges Zuhause, exklusives Geschäftslokal oder beides: Diese Immobilie ist eine seltene Gelegenheit in Marbellas bekanntestem Yachthafen. #ref:CBSH1048
3.195.000 €
Luxuriöses Duplex-Penthouse mit Privatpool und Panoramablick auf das Meer in Nueva Andalucía, Marbella
Nueva Andalucía

Luxuriöses Duplex-Penthouse mit Privatpool und Panoramablick auf das Meer in Nueva Andalucía, Marbella

183 m²Größe33 Bäder
Dieses außergewöhnliche Duplex-Penthouse, exklusiv über eine Agentur erhältlich, befindet sich in der prestigeträchtigen Wohnanlage Palacetes de los Belvederes in Nueva Andalucía, Marbella. Belvederes 12 verfügt über ein kürzlich renoviertes Interieur, das zeitgenössisches Design harmonisch mit warmem skandinavischem Stil verbindet und eine einladende sowie elegante Atmosphäre schafft. Mit 183 m² Wohnfläche und 181 m² großzügigen Terrassen bietet die Immobilie viel Raum für Innen- und Außenleben. Die Residenz umfasst drei geräumige Schlafzimmer, jeweils mit eigenem Bad en suite, sowie ein Gäste-WC. Die Badezimmer sind mit Fußbodenheizung ausgestattet, während die gesamte Wohnung über Fischgrät-Eichenparkett, UV-beständige Dreifachverglasung und Doppelverglasung für optimalen Komfort und Energieeffizienz verfügt. Der offene Wohnbereich geht nahtlos in eine große private Terrasse über und bietet beeindruckende Meer- und Bergblicke. Der Außenbereich wird durch eine voll ausgestattete Außenküche und einen Grillbereich ergänzt - ideal zum Entspannen oder für Gäste. Hochwertige UV-Systeme wurden ebenfalls installiert. Im Obergeschoss genießen die Bewohner einen privaten Pool sowie großzügige Terrassen mit spektakulären Ausblicken auf Meer, See und Berge. Die Immobilie wird komplett möbliert angeboten und verfügt über eine voll ausgestattete Küche, Einbauschränke und Klimaanlage. Weitere Annehmlichkeiten sind zwei Tiefgaragenstellplätze, zwei Golfbuggy-Stellplätze, ein Abstellraum sowie Zugang zu den Gemeinschaftsgärten und dem Pool innerhalb einer sicheren, geschlossenen Anlage. Das Penthouse befindet sich nach einer hochwertigen Renovierung in ausgezeichnetem Zustand. Strategisch günstig gelegen, nahe am Meer, Stränden, renommierten Golfplätzen und den lebhaften Attraktionen von Puerto Banús, bietet dieses Penthouse zudem die Nähe zu Schulen und Einkaufsmöglichkeiten. Seine privilegierte Lage nahe La Cerquilla garantiert Komfort und Exklusivität und macht es zur idealen Wahl für einen luxuriösen und modernen Lebensstil an der Costa del Sol. #ref:CBSH1401
2.750.000 €
Reihenhaus 5 Schlafzimmer, 3 Stockwerke Verkauf Marbella
Nueva Andalucía

Reihenhaus 5 Schlafzimmer, 3 Stockwerke Verkauf Marbella

210 m²Größe136 m²Grundstück54 Bäder
This elegant five-bedroom villa is located in an exclusive Andalusian-style urbanization, less than a kilometer from the beach of Puerto Banus, in one of the most sought-after areas of Marbella. Surrounded by all the necessary services and with excellent connections, the urbanization offers a quiet atmosphere with charming streets typical of Andalusia, large garden areas and a communal pool. The property, of modern design, will be completely refurbished to become a luxury home with top quality materials and the latest features. The renovation includes the installation of photovoltaic panels and advanced thermal insulation, which guarantees a very efficient energy consumption. The project allows the buyer to customize the finishes, and the villa will be delivered in an estimated 7 months. Originally built in 1984, the villa will be completely renovated, including the demolition of the interior, the construction of a new facade with thermal insulation and the implementation of high-end details. Featured Spaces: - Two unique interior courtyards: - Entrance patio: An elegant outdoor lounge with a lush vertical garden that brings freshness and luminosity. - Patio in front of the dining room: A cozy corner with vertical gardens, ideal for enjoying a coffee or an aperitif outdoors. - Large rooftop terrace: Designed for dinners and meetings, it has a barbecue and space to enjoy starry nights. Distribution by floors: 1. Ground floor: - Spacious living and dining room. - Modern kitchen with pantry. - Bedroom or office with bathroom en suite. - Storage room and utility room. 2. Second floor: - Master bedroom with bathroom en suite. - Two additional bedrooms sharing a bathroom. - All bedrooms have access to private terraces. 3. Second floor: - Access to the spectacular terrace with barbecue. - One bedroom with bathroom en suite, ideal for guests or as an independent space. This villa combines the charm of Andalusian style with the comfort and functionality of a modern renovation, offering an exceptional quality of life in a privileged location. #ref:CBSH88
780.000 €
Luxury development in Nueva Andalucía, Marbella
Nueva Andalucía

Luxury development in Nueva Andalucía, Marbella

Welcome to your new home, located in Nueva Andalucía (Marbella) just a few minutes from Marbella and Puerto Banús. Discover this new project of newly built homes in Residencial Albatros, in Nueva Andalucía, Marbella, a rapidly expanding neighbourhood that continues to add businesses and services to the area. In addition, it is excellently connected by road and public transport. A magnificent modern building with avant-garde architectural details, such as its peak shape at the corner of the building, with high-quality finishes that guarantee the total satisfaction and maximum comfort of the residents. The Residential is located just 5 minutes from the beach and several golf courses, also enjoying excellent panoramic views of the coast and all the comforts of a luxury home, while maintaining an affordable price. The building consists of a total of 102 apartments with 2, 3 and 4 bedrooms, excellent qualities and modern architecture. It has large common areas, a gym, a chill-out area and a panoramic pool. All the homes are connected by pleasant garden areas, as well as enjoying top quality finishes and a modern design, which includes a large private terrace and a parking space in the building itself. The parking space starts at €20,000 + 10% VAT and the storage room starts at €12,000 + 10% VAT. Without a doubt, the house of your dreams for you and your family in a recently created and rapidly expanding neighbourhood. For more information, do not hesitate to contact us. #ref:CBSH001
Von 520.000 €
Atemberaubendes Penthouse in Puerto Banús
Nueva Andalucía

Atemberaubendes Penthouse in Puerto Banús

342 m²Größe44 Bäder
Exquisite and opulent duplex penthouse situated in the prestigious Embrujo de Banús, an enclave renowned for its upscale residences. Set amidst lush tropical gardens, this complex boasts two swimming pools, a gym, sauna, and SPA facilities, all under the vigilant eye of 24-hour security. Its prime location ensures easy access to the beach and the renowned Puerto Banús. This sprawling property spans an impressive 632 m2 and has undergone a complete renovation, incorporating the finest quality materials and luxurious finishes. Accessible via a private elevator, upon entry, one is greeted by a grand foyer leading to a spacious living area divided into two sections. The first segment comprises a dining area and a guest toilet, while the second features a cozy fireplace, comfortable seating, and an extraordinary wine cellar. The kitchen stands as a testament to modernity, fully equipped with top-of-the-line appliances, and complemented by a service area and bar. Accommodations include four bedrooms, each accompanied by its own en-suite bathroom. The master bathroom boasts a luxurious bathtub and walk-in shower. All bedrooms seamlessly flow out onto the magnificent terrace, offering serene sea views and ample space for outdoor lounging and dining. Ascending to the upper floor reveals an expansive second terrace spanning approximately 300 m2. This area features a fully enclosed and air-conditioned living space, a covered dining area adorned with an African theme, and a fully equipped kitchen, complete with a bathroom. Additionally, the rooftop terrace houses a heated pool and a sunbathing area, providing panoramic views of the surroundings. Luxury abounds throughout the home, with features such as electric awnings, LED lighting, adjustable heating and air conditioning via a home automation system, and a cutting-edge fireplace and wine cellar. Two private parking spaces in the underground garage and a sizable storage room are included with the property. Residents of Embrujo de Banús enjoy access to high-end amenities, including a bar and restaurant, outdoor and indoor pools, a SPA area with sauna and hydrotherapy, and a recently renovated gym. The exceptional location places Puerto Banús and the beach within close proximity, with an array of leisure and luxury services at one's fingertips. #ref:CBSH173
4.500.000 €

Zuletzt angesehene Immobilien

House with panoramic views
Im Alleinauftrag
Angoustrine-Villeneuve-des-Escaldes

House with panoramic views

320 m²Größe1.800 m²Grundstück43 Bäder
Exclusive residence located in the village of Angoustrine. This avant-garde design house is located on a plot of 1,800m², perfectly merging modern architecture with the warmth of natural elements. Upon entering, you will be greeted by high wooden ceilings that create a feeling of spaciousness and elegance. The cosy volumes of the house unfold in every corner, offering an enveloping and sophisticated atmosphere. The property is strategically positioned to make the most of the panoramic views that extend from all angles and the solar orientation. The jewel in the crown is the impressive living room, flooded with light thanks to its large windows that frame the surrounding landscape. From here, there is direct access to a spacious terrace, ideal for enjoying moments of relaxation in the open air. The kitchen open to the dining room, with an elegant serving bar, adds a touch of modernity and functionality. On the same floor, there is a luxurious suite room with direct access to the garden, a charming double bedroom and a guest toilet that completes the ground floor. The upper floor reveals an open-plan room, currently used for another living room, where creativity and comfort are in harmony. Two additional double bedrooms and a full bathroom provide private spaces that combine design and practicality. The house has all modern amenities, including a garage with capacity for two cars, a laundry area and a storage room. #ref:CBG1958
995.000 €
Luxury villa in Estepona Voladilla
Selwo

Luxury villa in Estepona Voladilla

Located in an enviable location between Marbella and Estepona, where panoramic views adorn the horizon, this exclusive collection of villas is surrounded by the tranquility of nature, but very close to the wide range of services offered by Puerto Banus, Marbella and Estepona. The area of Selwo / Torrevigía, can boast a picturesque setting surrounded by natural beauty but without giving up a cutting-edge equipment. It belongs to the recently baptized as the New Golden Mile of the Costa del Sol. The Selwo - Torrevigía area offers a high standard of living, with excellent health facilities, international schools and a solid infrastructure within a radius of just 10 minutes. In addition you will benefit from a security gate at the entrance and different access barriers to provide even more privacy. The area has a wealth of golfing options, with renowned courses such as Los Flamingos Golf, Marbella Golf Club and Atalaya Golf all within walking distance. Very close to the urbanization is the prestigious American Atlas School, along with convenience shopping centers and a large paddle tennis club with more than 15 courts and green areas. For leisure and recreation, the Arroyo Las Cañas river walkway offers an exceptional experience, conveniently linking the Selwo and Torrevigía area with Sonora Beach. The architectural design of each villa is meticulously adapted to the natural terrain, ensuring an optimal distribution of space, maximizing interior light and providing unparalleled views. In the design, light reigns as the protagonist and essential element. The strategic placement of large windows and double-height ceilings makes the space seem limitless and luminous. To elevate the concept of luxury, both indoor and outdoor kitchens, the designs will be meticulously crafted by Modulnova, a distinguished industry leader renowned for its artistry, elegance and expert handling of materials. #ref:CBSH104
Von 3.250.000 €
Luxuriöse Residenzen in Elviria
Elviria - Cabopino

Luxuriöse Residenzen in Elviria

Bei dem Projekt handelt es sich um einen Komplex aus 21 luxuriösen Residenzen in Marbella, der die natürliche Umgebung einbezieht und ein Ökosystem des Friedens und der Harmonie schafft. Ein Boutique-Resort mit einer perfekten Symbiose aus Architektur und Natur, ideal für alle, die abschalten und neue Kraft tanken möchten. Dieses Projekt befindet sich in Elviria, einer exklusiven Wohnanlage in Marbella, die für ihre luxuriösen Villen und Stadthäuser inmitten einer wunderschönen Naturlandschaft bekannt ist. Diese Randerweiterung von Marbella bietet eine Vielzahl von Restaurants, Bars und wichtigen Dienstleistungen. In Elviria befinden sich einige der schönsten Strände Marbellas und es gibt eine große Auswahl an Strandbars, Strandclubs und Wasserunterhaltungsmöglichkeiten. In unmittelbarer Nähe befinden sich renommierte Golfplätze: Cabopino, Santa María, Santa Clara und Río Real. In Elviria fungieren die tropischen Gärten, die die meisten Wohnkomplexe umgeben, als herrliche Pufferzone zur Außenwelt und machen die Gegend zu einem perfekten Wohngebiet zum Abschalten und Entspannen. Außerhalb dieses Projekts sprießen und gedeihen in jeder Ecke des mediterranen Gartens Frieden und Gelassenheit, durchdringen die Seele jedes Hauses und steigern Effizienz und Komfort. Das Projekt besteht aus beleuchteten Wegen, grünen Wänden mit einheimischer Flora und einer Brücke, die mit dem multifunktionalen Wellnesskomplex verbunden ist und einen gesunden und entspannten Lebensstil in Verbindung mit der Natur fördert. Dieses Wellness-Zentrum umfasst eine Trockensauna zum Lösen von Verspannungen, ein Hamam zur Reinigung der Sinne, ein voll ausgestattetes Fitnessstudio und einen Außenbereich für Fitness im Freien. #ref:CBSH449
Von 870.000 €
Haus 7 Schlafzimmer Verkauf Sant Antoni de Portmany
Sant Antoni de Portmany

Haus 7 Schlafzimmer Verkauf Sant Antoni de Portmany

648 m²Größe35.039 m²Grundstück77 Bäder
La moderna 'Villa Forada San Rafael' - en venta con Prestige Properties Ibiza - cautiva con su diseño contemporáneo y minimalista. La buena ubicación central, muy cerca del pueblo de San Rafael, ofrece buenas condiciones para unas vacaciones relajantes lejos del bullicio de la ciudad de Ibiza. Esta propiedad también es ideal para las personas que quieren vivir en Ibiza todo el año. El equipamiento técnico así como la buena conexión con la escuela internacional Morna hacen de esta villa su hogar perfecto en Ibiza. La villa de dos plantas con una superficie total construida de aproximadamente 648 m2 se construyó en 2018 y se completó después de aproximadamente 2 años de construcción. La propiedad se vende amueblada, por lo que es llave en mano. ACCESO Y APARCAMIENTO La propiedad es de fácil y seguro acceso en su mayor parte a través de una carretera asfaltada. Los últimos 300 m2 aproximadamente se hace en un camino de tierra. Hay espacio para aparcar varios vehículos en la propiedad. La propiedad de aproximadamente 35.000 m2 está parcialmente vallada y equipada con una puerta de entrada. ENTRADA Desde la zona de aparcamiento sólo hay unos metros hasta la entrada principal de la casa. El acceso es a nivel del suelo. PLANTA BAJA La planta baja, con unos 270 m2 de superficie habitable, se divide en un amplio y luminoso salón con rincón de sofás, zona de comedor y cocina abierta totalmente equipada. Frente a la zona de estar hay una amplia terraza con pérgola y acceso a la piscina privada. En la parte norte de la planta baja hay tres dormitorios dobles, con baños en suite, así como un aseo de invitados y un trastero. PLANTA SUPERIOR La escalera interior conduce a la parte superior de la casa, con unos 66 m2 de superficie habitable, donde se encuentra el dormitorio principal con zona de vestidor y baño abierto con bañera. Desde el cuarto de baño se accede a una amplia terraza con vistas al hermoso paisaje circundante. PLANTA INFERIOR En la zona situada bajo la terraza de la piscina hay más espacio y áreas comunes, así como almacenes y salas técnicas. Por un lado, hay un espacio abierto que puede utilizarse como cine o club privado. Además, hay una gran sala que puede utilizarse como zona de gimnasio, con aseo, ducha y sauna. La zona de gimnasio está iluminada por las ventanas subacuáticas de la piscina. Desde el jardín se llega a las habitaciones adicionales y al apartamento de invitados: dos dormitorios dobles con baño y un apartamento de invitados totalmente equipado con sala de estar que incluye zona de comedor y cocina abierta, un dormitorio doble y baño en suite. EXTERIOR/JARDÍN Una gran parte de la propiedad está cubierta de pinos y vegetación típica de Ibiza. La zona de entrada de la propiedad, así como la zona directamente junto a la casa, está ajardinada. La piscina de aproximadamente 125 m2, con un diseño extravagante, ofrece mucho espacio para refrescarse y jugar en los calurosos días de verano. Hay un gran césped delante de la piscina y al lado de la casa. La terraza de sol frente a la casa puede ser sombreada con toldos. EQUIPO TÉCNICO El suministro de agua de la villa es proporcionado por su propio pozo de agua potable. La electricidad se suministra a la propiedad a través de la red pública. Un sistema de aire acondicionado (frío/calor) totalmente integrado y controlado por separado garantiza un clima interior agradable durante todo el año. La calefacción por suelo radiante proporciona un confort adicional. Dispone de teléfono y conexión a Internet. UBICACIÓN, VISTA Y ORIENTACIÓN La propiedad está situada no muy lejos del pequeño pueblo de San Rafael. Aquí encontrará un supermercado, una farmacia, bancos, restaurantes y varios otros negocios y servicios. El centro de la ciudad de Ibiza y el aeropuerto están a unos 20 minutos en coche. Las playas más cercanas son: Talamanca 15 minutos, Playa den Bossa 20 minutos, Salinas 25 minutos y Cala Jondal 30 minutos. La villa está orientada al sur/suroeste y tiene sol todo el día. La zona es tranquila y rural. La vista es hermosa al campo de Ibiza y las colinas circundantes de la zona. IDEAL PARA Nuestro listing 'Villa Forada San Rafael' es ideal para una familia que quiera vivir en Ibiza todo el año y quiera matricular a sus hijos en el colegio internacional Morna (aprox. 12 minutos en coche). El equipamiento técnico con aire acondicionado y calefacción por suelo radiante ofrece mucho confort en la casa, durante todo el año. El cómodo acceso a la ciudad de Ibiza y al aeropuerto y la tranquilidad de la propiedad, en absoluta privacidad y con fantásticas vistas al campo de Ibiza, también hacen de esta villa el lugar ideal para relajarse en sus merecidas vacaciones. ¿Tienes curiosidad? Entonces no pierda su oportunidad y pida hoy mismo una cita para verlo por teléfono: + (teléfono oculto) o por correo electrónico: (email oculto) #ref:CBIZ12A
Preis auf Anfrage
Exklusive Villa in Nueva España, Madrid
Nueva España

Exklusive Villa in Nueva España, Madrid

795 m²Größe67 Bäder
Coldwell Banker Unique präsentiert diese außergewöhnliche freistehende Villa im renommierten Viertel Nueva España, einer der ruhigsten und begehrtesten Wohngegenden in Chamartín. Die hervorragende Lage, kombiniert mit der Ruhe der Umgebung, dem großzügigen Garten und dem privaten Pool, macht dieses Anwesen zum perfekten Zuhause für alle, die Eleganz, Komfort und Lebensqualität vereinen möchten. Mit 796 m² Wohnfläche auf einem Grundstück von 555 m² besticht das Haus durch Großzügigkeit, Helligkeit und ein sorgfältig durchdachtes Design. Im Erdgeschoss befindet sich ein großes Wohn- und Esszimmer mit direktem Zugang zum Garten, eine voll ausgestattete Küche, ein separates Wohnzimmer sowie ein Gäste-WC. Der fließende Übergang zwischen Innen- und Außenbereichen lädt dazu ein, den gepflegten Garten und die überdachte Terrasse besonders an Frühlings- und Sommertagen zu genießen. Die ersten drei Etagen beherbergen sechs Schlafzimmer, alle mit eigenem Bad, was maximale Privatsphäre und Komfort garantiert. Auf der ersten und dritten Etage bieten Terrassen und Balkone einen schönen Blick auf die Umgebung. Das Dachgeschoss verleiht dem Haus mit seiner gemütlichen Terrasse und der privaten Atmosphäre einen besonderen Charme - ideal als Hauptschlafzimmer oder Rückzugsort. Im Untergeschoss befinden sich ein Hauswirtschaftsraum, ein Weinkeller, eine Speisekammer und ein zusätzliches Bad. Außerdem verfügt das Anwesen über eine Garage für bis zu sechs Fahrzeuge. Zur Ausstattung gehören ein Aufzug auf allen Etagen, Einzelheizung mit Erdgas, Klimaanlage über Kanäle, Solarpaneele, Sicherheitsgitter an Fenstern und Türen sowie hochwertige Materialien im gesamten Haus. Marmorböden im Erdgeschoss und Parkett in einigen Schlafzimmern verleihen dem Haus Wärme und Eleganz. Im Außenbereich umgibt ein gepflegter Privatgarten den Swimmingpool und schafft eine ruhige Oase nur wenige Minuten vom Stadtzentrum Madrids entfernt. Außerdem gibt es ein Gästehaus mit separatem Zugang von der Straße, das über eine eigene Dachterrasse verfügt - ideal für Gäste oder Personal. Die Lage in Nueva España bietet eine außergewöhnliche Lebensqualität: ein sicheres, ruhiges Viertel mit Grünflächen, Botschaften und renommierten internationalen Schulen. In unmittelbarer Nähe zur Paseo de la Castellana und mit hervorragender Anbindung an die M-30, vereint diese Immobilie Exklusivität und Bequemlichkeit. Zusammenfassend ist diese freistehende Villa in Nueva España eine einzigartige Residenz, die Luxus, Funktionalität und eine privilegierte Lage verbindet - eine außergewöhnliche Gelegenheit, ein Refugium der Ruhe und Eleganz im Herzen Madrids zu genießen. #ref:CBUQ1129
5.300.000 €
Reihenhaus 4 Schlafzimmer Verkauf Canillo
Canillo

Reihenhaus 4 Schlafzimmer Verkauf Canillo

255 m²Größe90 m²Grundstück43 Bäder
'Promotion of 8 semi-detached houses very well located in Canillo, 5 minutes walk from the centre of Canillo. Surrounded by nature for mountain lovers and with views of the valley. Thanks to their orientation, these houses enjoy natural light and sun all year round. Moreover, they are close to all the communal services: the ice palace, supermarkets, the cable car...~~This particular house has 230m2 of living space plus 25m2 of terrace distributed as follows:~- Ground floor: where we find the garage with space for 2 vehicles and a cosy lobby area.~- First floor: where we find two large double bedrooms with fitted wardrobes, a complete bathroom and a laundry area.~- First floor: here we find the magnificent suite with a large complete bathroom, another bedroom (single) and another complete bathroom.~- Third floor: on this floor we find the day area, with a bright living-dining room with open plan kitchen and access to the spectacular garden / terrace of 25 m2.~~All floors are connected by a staircase and lift.~~This development offers state-of-the-art, high quality finishes, among which the following stand out:~-Interior flooring: imitation oak wood stoneware flooring in sheets and white lacquered skirting boards.~Garage: non-slip porcelain flooring with drainage for water collection. Pre-installation of charging points for electric vehicles.~~- Kitchen: fitted with units in wood-coloured finish, worktop and work front in reconfigured white marble. Integrated handles and drawers with ABS, central island in Neolith and extractor hood with active carbon filter recirculation.~Bathrooms: fitted with Roca compact toilets; wood-coloured washbasin units; extra-flat shower trays with glass screens and Roca bathroom accessories.~-Interior carpentry: interior doors finished in wood colour. Matte black handles with minimalist design. Built-in wardrobes with wood-coloured finish and vertical handles; fitted with drawer units and hanging rails and sliding doors.~Lift: An electric lift with integrated low-consumption machinery. With steel doors, interior paving the same as the floor plan, laminated wood walls, interior mirror.~-Electrical installation with portholes and recessed LED strips.~-Heating: Individual Vaillant aerothermal installation for air conditioning (heat) and domestic hot water production. With outdoor unit located on the rear façade and compact indoor unit. Heat distribution by means of underfloor heating. Temperature regulation with digital thermostats in each room. Electric towel rails in bathrooms. Pre-installation of fireplace.~-Decorative elements: planters between houses, planted with shrubs.~~It is also very important to highlight that this is a highly energy efficient and low consumption house:~- Use of aerothermal energy as a renewable energy source for the production of heating (underfloor heating) and for the production of hot water.~- Highly efficient thermal insulation (triple glazing, with double laminated safety glass on the inside and highly efficient on the outside).~~Construction end date: First half of 2027.~~Do not hesitate to contact us for any further information.' #ref:04340/5210
1.300.000 €
Exklusive Luxusvilla in Marbesa, Mijas - Costa del Sol
Elviria - Cabopino

Exklusive Luxusvilla in Marbesa, Mijas - Costa del Sol

280 m²Größe694 m²Grundstück55 Bäder
Diese exquisite Villa befindet sich in der begehrten Küstengegend von Marbesa und verkörpert das Beste des mediterranen Lebensstils. Mit vier Schlafzimmern, vier voll ausgestatteten Badezimmern und einem Gäste-WC bietet dieses elegante zweistöckige Anwesen 280 m² sorgfältig gestalteten Wohnraum auf einem großzügigen Grundstück von 694 m². Bereits beim Betreten beeindruckt die Villa mit ihren einladenden Außenbereichen. Überdachte und offene Terrassen laden dazu ein, das ganze Jahr über die Sonne und die Meeresbrise zu genießen. Der üppige Garten umgibt das Haus mit viel Grün und schafft eine private Oase mit verschiedenen Bereichen zum Entspannen und Unterhalten. Im Außenbereich finden sich ein Essbereich für Mahlzeiten im Freien, eine gemütliche Chill-out-Zone, ein Grillplatz mit Außenküche sowie Sonnenliegen rund um einen atemberaubenden Pool aus indonesischem Stein, der für seine wasserreinigenden Eigenschaften bekannt ist. Ein luxuriöser Whirlpool und eine entspannende Sauna runden das Wellnesserlebnis im Freien ab. Auch das Innere der Villa lässt keine Wünsche offen. Das Hauptschlafzimmer verfügt über ein großzügiges Ankleidezimmer mit viel Stauraum. Das offene Wohnkonzept verbindet nahtlos Wohnzimmer, Küche und Essbereich und bildet das Herzstück des Hauses. Ein Kamin sorgt für wohlige Wärme, während große Schiebetüren aus Glas direkt auf die Terrasse führen und so ein harmonisches Wohngefühl zwischen Innen- und Außenbereich schaffen. Für zusätzlichen Komfort gibt es ein vollständig ausgestattetes, separates Gästeapartment mit eigener Küche - ideal für Familie oder Freunde. Ein Außenparkplatz bietet Platz für bis zu vier Fahrzeuge. Dieses Juwel in Marbesa bietet nicht nur Ruhe und Privatsphäre, sondern auch eine hervorragende Lage in Strandnähe sowie in der Nähe von Geschäften, Bars, Restaurants und allen wichtigen Annehmlichkeiten. Jedes Detail dieser Immobilie wurde sorgfältig durchdacht, um einen luxuriösen, komfortablen und stilvollen Lebensstil an einem der begehrtesten Orte der Costa del Sol zu ermöglichen. #ref:CBSH1138
1.800.000 €
Modern home in Llafranc with stunning sea views
Llafranc

Modern home in Llafranc with stunning sea views

375 m²Größe1.287 m²Grundstück53 Bäder
This contemporary villa, constructed in 2006, is situated on a south-facing hillside, ensuring abundant natural light and sunlight throughout the day and protection from northern winds. Positioned approximately 100 meters from the cliffside, it sits on a 1,300 square meter plot. The residence features multiple terraces with ocean views, an infinity pool, and a garage for two cars. The home also has a Tourist License, offering excellent rental income potential. (additional parking available outside) PROPERTY CONFIGURATION: The villa spans 375 square meters over three levels GROUND LEVEL: - Garage and utility room FIRST FLOOR: - Entrance foyer - Spacious living area with a fireplace and expansive windows that open onto a charming terrace with tropical wooden flooring, overlooking the infinity pool and garden - Fully equipped kitchen with direct terrace access - Guest bedroom with an en-suite bathroom - Laundry area SECOND FLOOR: - Luxurious master suite with a private bathroom featuring a jacuzzi bathtub and separate a shower - Two additional double bedrooms with built-in wardrobes - Study area with terrace access and sea views - Full bathroom with a bathtub The property is distinguished by its stunning panoramic sea views and its prime location, as the town of Llafranc, which is filled with life in the high season with a port and beach, as well as restaurants and ice-cream shops just a short five-minute walk. Built to high standards, the villa includes underfloor heating, marble flooring, electric blinds, direct garage access, automated irrigation, and an infinity pool surrounded by a meticulously landscaped garden. #ref:CBPL1796
2.375.000 €
Exclusive New Development in Sant Just Desvern
La Plana - Bellsoleig

Exclusive New Development in Sant Just Desvern

Coldwell Banker Anteris Real Estate presents Els Garrofers · Solanes, an exclusive new development in Sant Just Desvern, one of the most coveted and highly regarded residential areas of the Baix Llobregat, just minutes from the center of Barcelona. The homes offer 125 m² of usable interior space and an intelligent, light-filled layout that makes the most of natural light throughout the day. The magnificent 53 m² living-dining-kitchen area opens onto the exterior, perfect for family life and entertaining. The layout is completed by three spacious bedrooms, a cozy independent study, and three full bathrooms. The elegant master suite features a private en-suite bathroom. The day and night zones are clearly separated, ensuring privacy and comfort for the entire family. The qualities are first-rate and reflect an exquisite attention to every detail. The climate control system is based on aerothermal technology, with underfloor heating and cooling for optimal comfort year-round. The sophisticated high-end kitchen features elegant porcelain countertops and state-of-the-art integrated appliances. The warm bamboo parquet floors bring comfort and sustainability, while the lacquered wood interior doors enhance the overall sense of elegance. The homes also include motorized blinds, a smart toilet in the master suite, and robust aluminum exterior carpentry. The development holds the highest energy rating 'A,' with photovoltaic panels, a rainwater harvesting system, and energy-efficient LED lighting. Each home enjoys exceptional outdoor space: ground-floor units feature a terrace and a charming private garden with the option to install a private swimming pool, while upper-floor homes offer a spectacular terrace a rare luxury in new construction. The properties include two parking spaces and a generous storage room. Set in a peaceful, green environment next to the Bonaigua Sports Centre, the development is surrounded by well-kept parks, lush green areas, and several prestigious international schools. It is an exceptional choice for discerning families seeking quality of life, security, and tranquility without giving up easy access to the city. If you dream of living in a spacious, light-filled, high-quality home in one of the most desirable residential areas near Barcelona, contact us to schedule a private viewing. #ref:AND032GS
Preis auf Anfrage
Coldwell Banker Art Real Estate
Urb. Coto de la Serena Local 7B,
29680, Estepona
De 10 a 19 hs
Newsletter

Finden Sie Ihr Zuhause im Ausland mit Unterstützung des Coldwell Banker® Netzwerks

Besuchen Sie unsere internationalen Websites und finden Sie Ihre Wunschimmobilie an den exklusivsten Orten

Wir verwenden unsere eigenen Cookies und Cookies von Drittanbietern, um die Sicherheit unserer Website zu gewährleisten und ihren Inhalt zu personalisieren. Ebenso verwenden wir Cookies, um Daten über Ihre Navigation zu messen und zu erhalten und um Werbung an Ihren Geschmack und Ihre Vorlieben anzupassen. Drücken Sie die Schaltfläche "Alle akzeptieren", um zu bestätigen, dass Sie die angezeigten Informationen gelesen und akzeptiert haben. Um diese Cookies zu verwalten oder zu deaktivieren, klicken Sie auf "Einstellungen". Weitere Informationen zu Cookies erhalte Sie in unserer Cookie-Richtlinie.
Cookies ändern
Technik und Funktional Immer aktiv
Diese Website verwendet eigene Cookies, um Informationen zu sammeln, um unsere Dienste zu verbessern. Wenn Sie weiter surfen, akzeptieren Sie deren Installation. Der Benutzer hat die Möglichkeit, seinen Browser zu konfigurieren und auf Wunsch zu verhindern, dass er auf seiner Festplatte installiert wird, obwohl er bedenken muss, dass dies zu Schwierigkeiten beim Navigieren auf der Website führen kann.
Sie ermöglichen die Beobachtung und Analyse des Verhaltens der Nutzer dieser Website. Die durch diese Art von Cookies gesammelten Informationen werden verwendet, um die Aktivität des Webs zu messen, um Benutzernavigationsprofile zu erstellen, um basierend auf der Analyse der Nutzungsdaten der Benutzer des Dienstes Verbesserungen einzuführen. Sie ermöglichen es uns, die Präferenzinformationen des Benutzers zu speichern, um die Qualität unserer Dienstleistungen zu verbessern und durch empfohlene Produkte ein besseres Erlebnis zu bieten.
Diese Cookies werden verwendet, um Informationen über die Präferenzen und persönlichen Entscheidungen des Benutzers durch die kontinuierliche Beobachtung seiner Surfgewohnheiten zu speichern. Dank ihnen können wir die Surfgewohnheiten auf der Website kennen und Werbung in Bezug auf das Surfprofil des Benutzers anzeigen.