Luxury 2, 3 and 4 bedroom apartments in Marbella
Größe
112 m²
Schlafzimmer
3
Bäder
2
Parkplatz
1
Preis
1.655.000 €
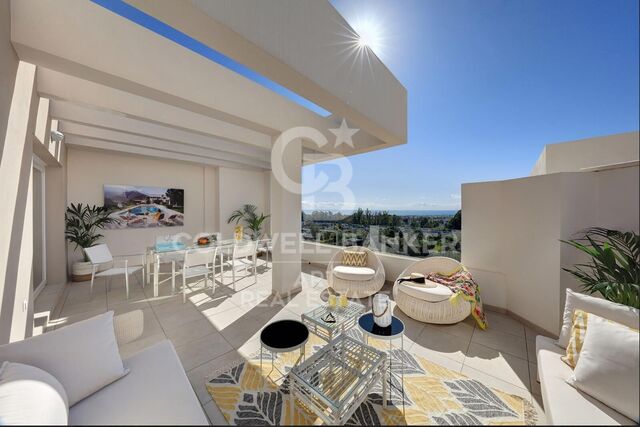
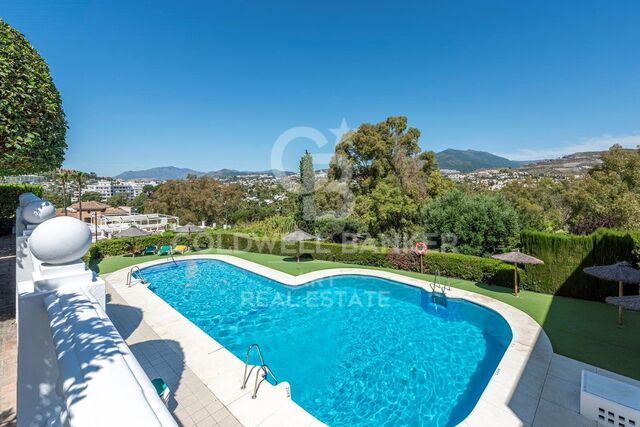
Isla Bela is just a 4-minute drive from Playa del Duque or Playa de Nueva Andalucía, where you can enjoy the sea and the gentle Mediterranean breeze. In the area surrounding the residential complex there are magnificent viewpoints from which to enjoy the exclusive views of the area. In addition, for lovers of nature, trekking or climbing, you can enjoy the magnificent Sierra de las Nieves National Park, a unique enclave where you can have unforgettable experiences.

Isla Bela is in an ideal location with all the day-to- day services nearby: several restaurants, two large markets, local shops, a pharmacy, the Marbella Arena shopping centre, the Nao Pool Club and the Casino. In addition, it has several bus stations nearby, and is perfectly connected by car to Marbella, just 15 minutes from the historic centre and 40 minutes from Malaga airport.

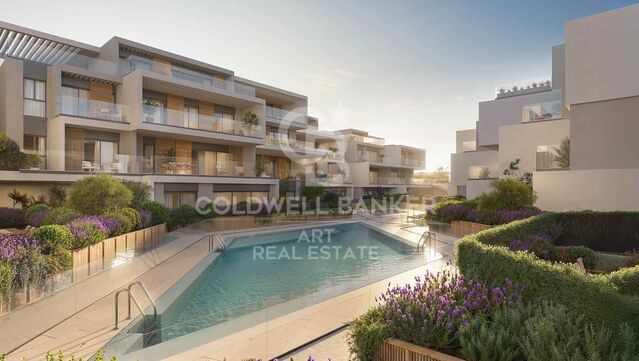
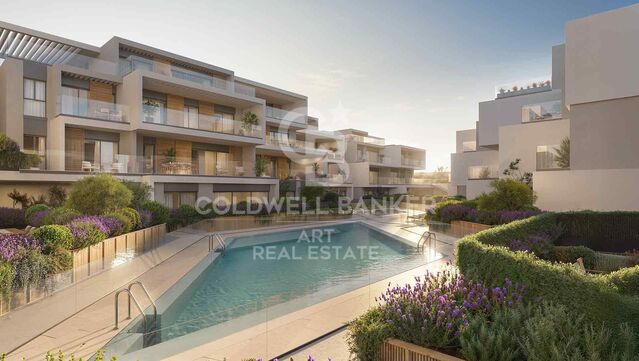
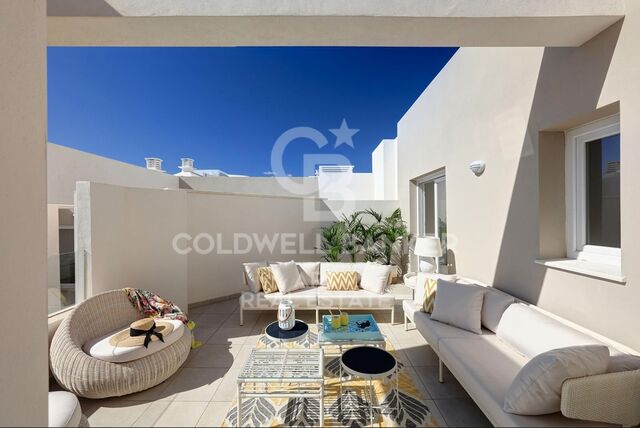
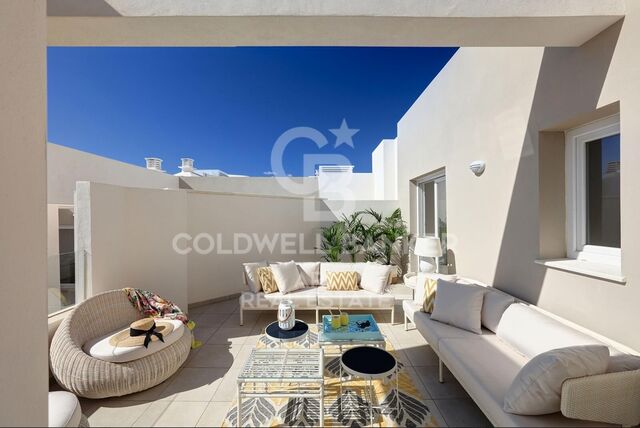
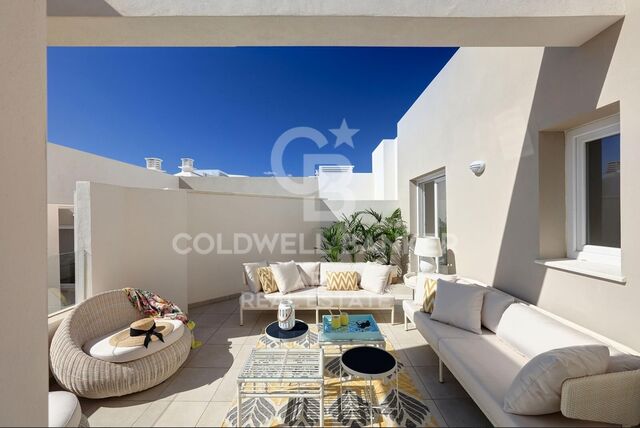
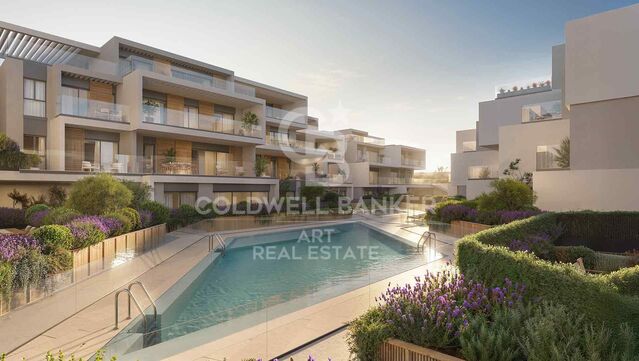
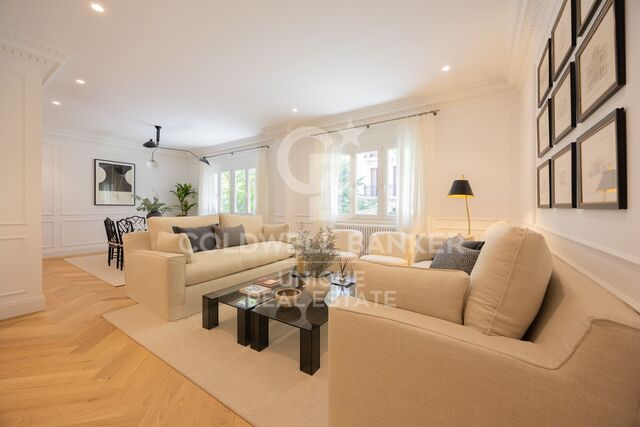
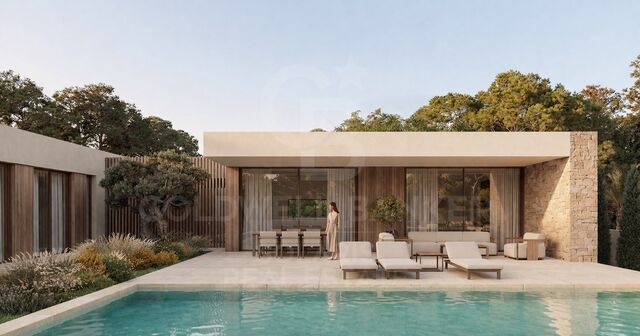
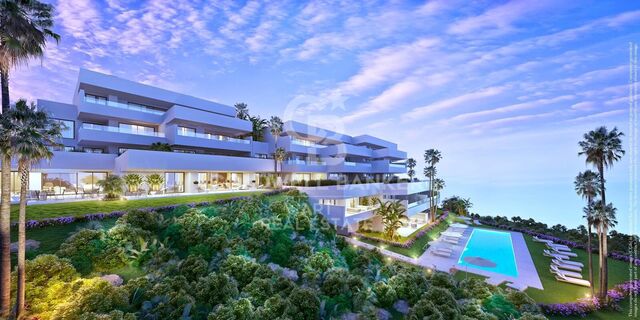
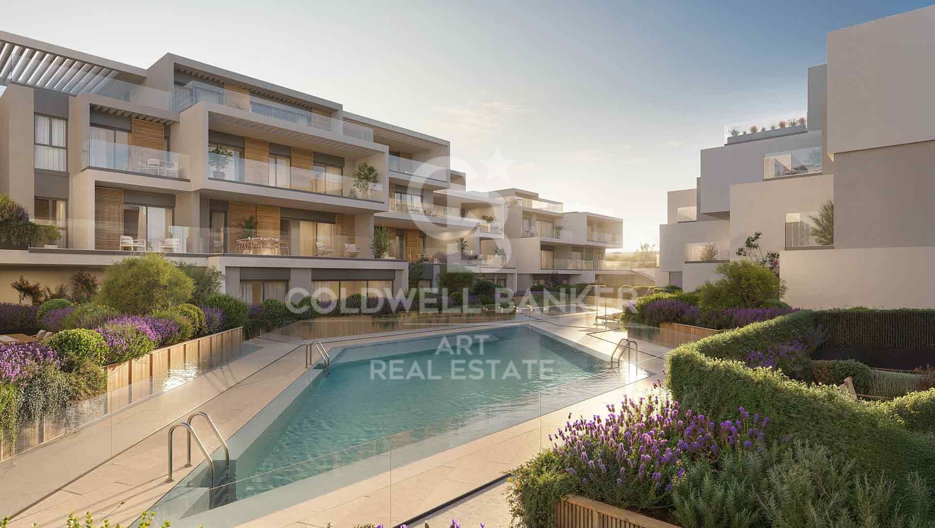
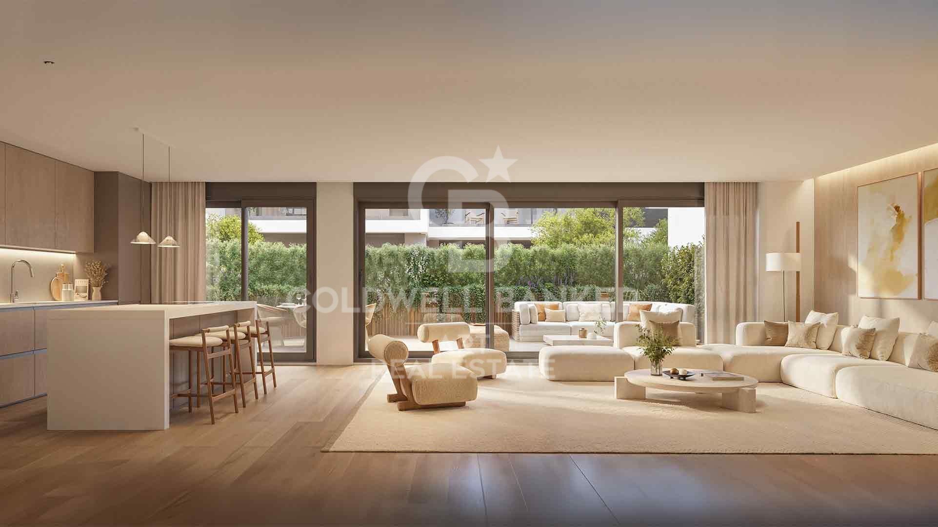
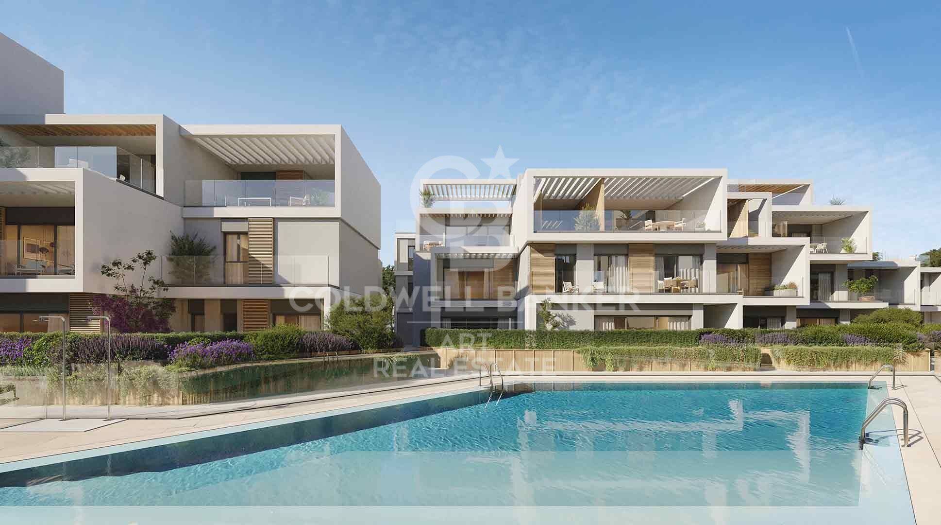
Isla Bela is a unique architectural project, designed as a natural valley surrounded by exclusive terraced houses, which rise up on rooftops to enjoy the most privileged views. Inspired by the concept of the Andalusian patio, it seeks to allow natural light to illuminate each home, generating a unique environment that harmonises nature with innovative architectural design.

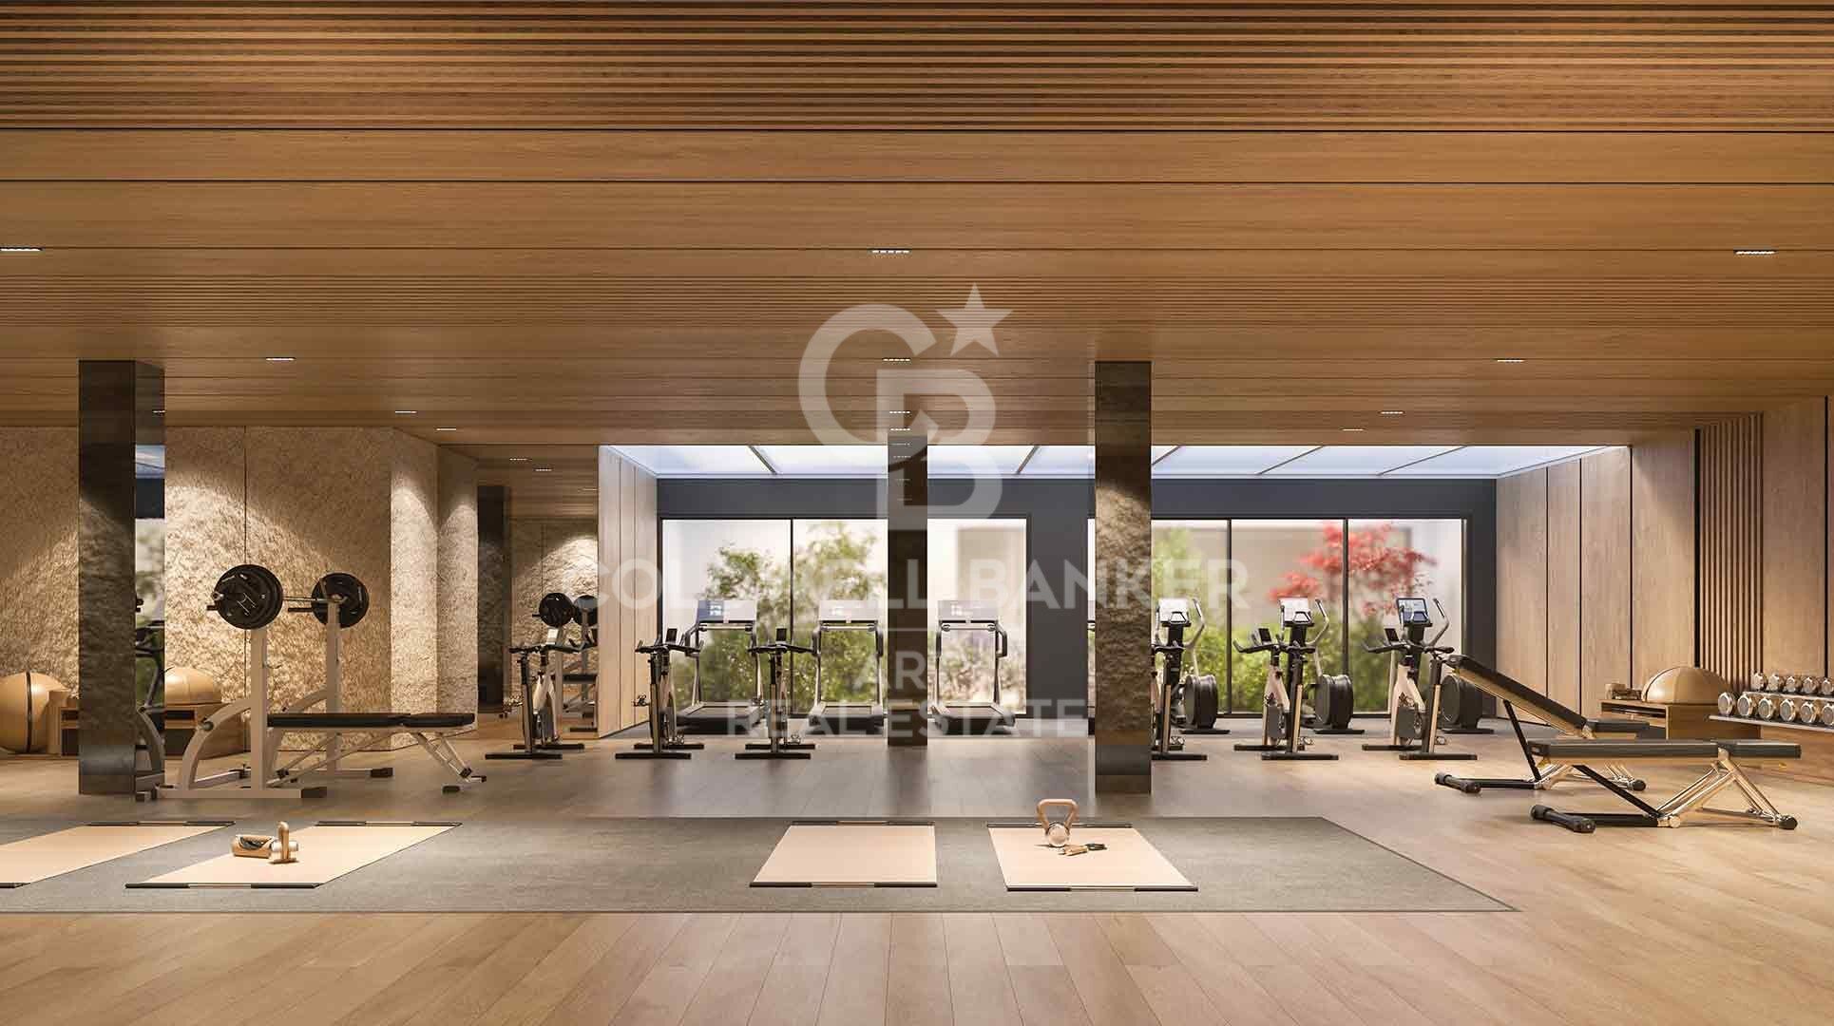
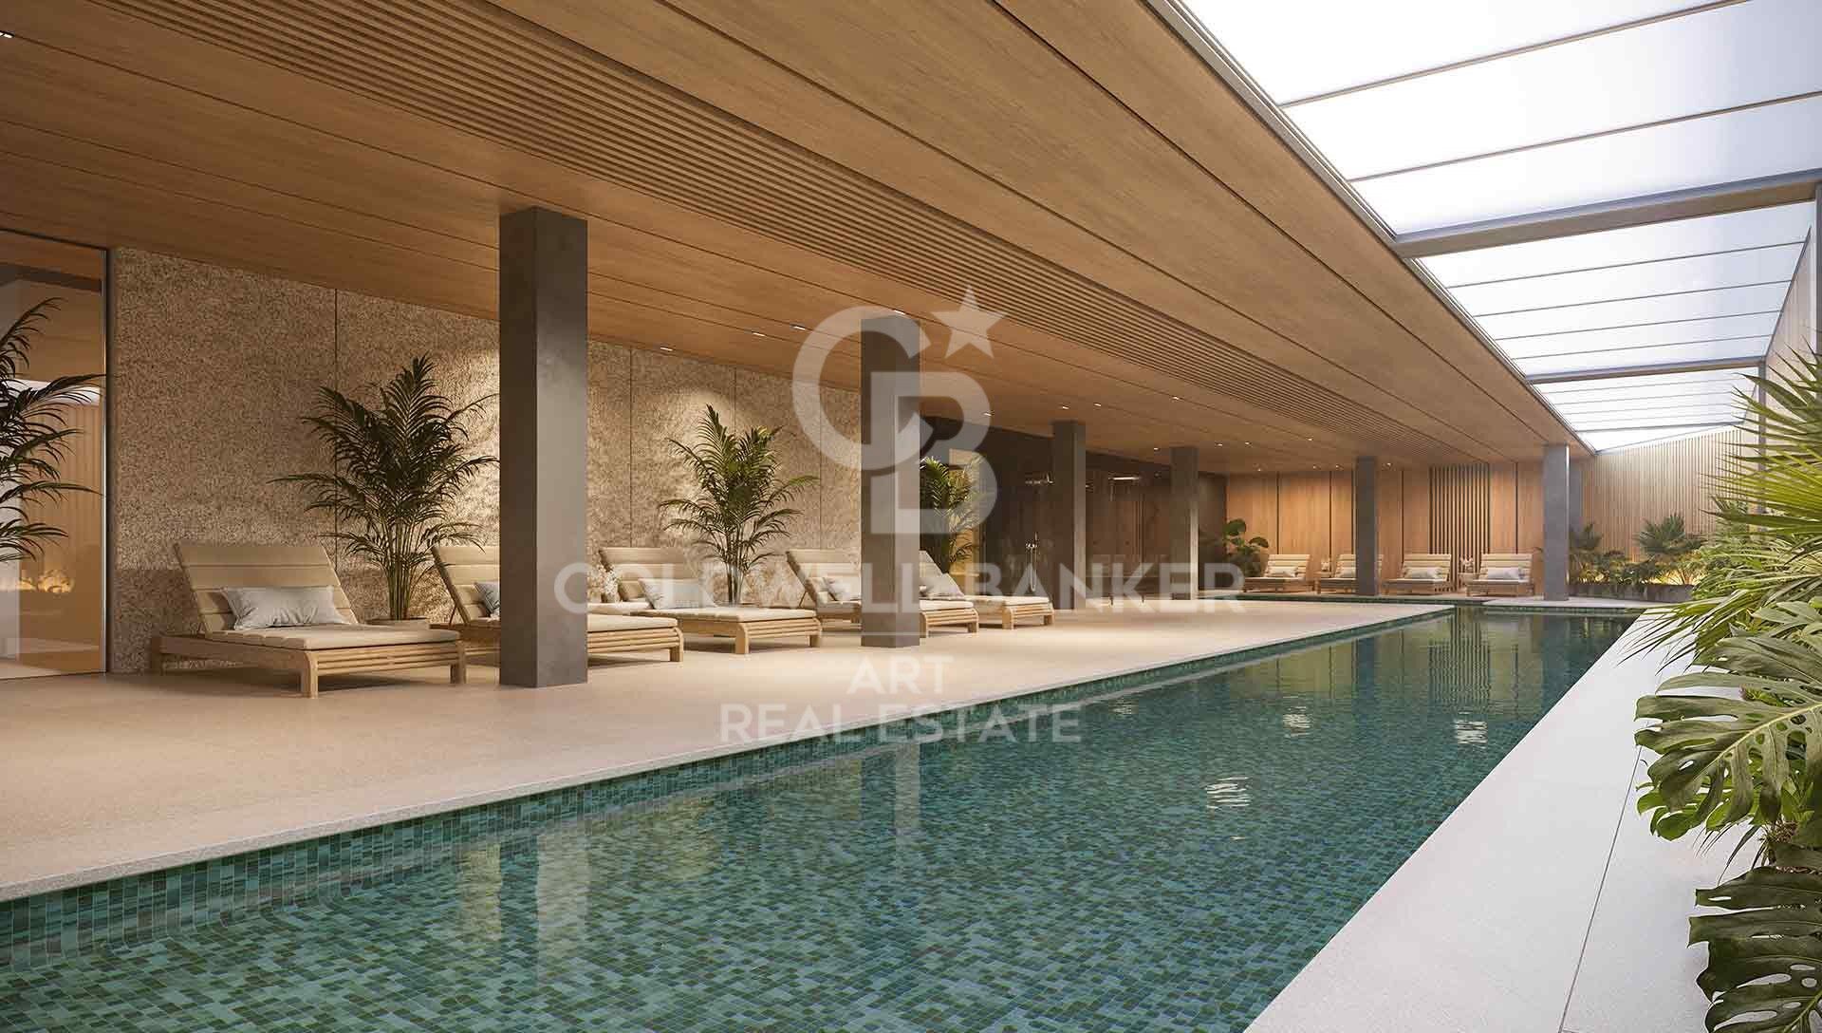
The residential complex has exclusive amenities for the care of body and mind: a gym, spa and indoor swimming pool, outdoor sports area, coworking area, social club, cinema and children's area. A whole range of top-quality residential services to enjoy a comfortable and relaxed life without having to leave the development.

Isla Bela is designed as a natural universe surrounded by comfortable and exclusive homes. At the heart of the residential area, its outdoor spaces have been carefully landscaped. Native species coexist with beautiful flowers and palm trees, highlighting the natural beauty of the environment and guaranteeing the sustainability and
durability of its green spaces.
#ref:CBSH185_G

Immobilieninformationen

zone
Costa del Sol
Gegend
Málaga
standort
Marbella
district
Nueva Andalucía
Objekt typ
Wohnung
Verkauf
1.655.000 €
Referenz
CBSH185_G
Schlafzimmer
3
Bäder
2
Surface
96 m2
Bebaute Fläche
112 m2
Zustand / Erhaltung
Neu

In der Nähe des Strandes / Meeres

Parkplatz
Energiezertifikat
  • Ausstehend

über Marbella

Leben in Marbella bedeutet, sich in einen außergewöhnlichen Lebensstil zu vertiefen. Von seinem sonnigen Klima während eines Großteils des Jahres über hochwertige Bildungsmöglichkeiten bis hin zu einer lebendigen Kulturszene hat Marbella alles, um Ihre Erwartungen zu erfüllen. Erstklassige Gesundheitsversorgung und ein breites Spektrum an Dienstleistungen machen diese Stadt ideal für Bewohner jeden Alters.

Sicherheit und Lebensqualität verschmelzen mit der Exklusivität der Immobilien in Marbella. Coldwell Banker Spain wird Sie dabei unterstützen, das perfekte Zuhause zu finden, das Ihre Vorstellung vom Leben in diesem Küstenparadies ergänzt. Ein idyllischer Ort an der spanischen Küste, an dem Luxus mit mediterranem Charme verschmilzt. Bei Coldwell Banker Spain laden wir Sie ein, diese einzigartige Ecke zu erkunden und zu entdecken, warum Marbella mehr ist als nur ein Reiseziel; es ist ein Lebensstil.

Weitere Informationen anfordern
Ref.CBSH185_G
Urb. Coto de la Serena Local 7B,
29680, Estepona
952 680 284
Soraya
Koordinatorin

Related properties

Luxury 2, 3 and 4 bedroom apartments in Marbella
Nueva Andalucía

Luxury 2, 3 and 4 bedroom apartments in Marbella
114 m²Größe32 Bäder
Isla Bela is just a 4-minute drive from Playa del Duque or Playa de Nueva Andalucía, where you can enjoy the sea and the gentle Mediterranean breeze. In the area surrounding the residential complex there are magnificent viewpoints from which to enjoy the exclusive views of the area. In addition, for lovers of nature, trekking or climbing, you can enjoy the magnificent Sierra de las Nieves National Park, a unique enclave where you can have unforgettable experiences. Isla Bela is in an ideal location with all the day-to- day services nearby: several restaurants, two large markets, local shops, a pharmacy, the Marbella Arena shopping centre, the Nao Pool Club and the Casino. In addition, it has several bus stations nearby, and is perfectly connected by car to Marbella, just 15 minutes from the historic centre and 40 minutes from Malaga airport. Isla Bela is a unique architectural project, designed as a natural valley surrounded by exclusive terraced houses, which rise up on rooftops to enjoy the most privileged views. Inspired by the concept of the Andalusian patio, it seeks to allow natural light to illuminate each home, generating a unique environment that harmonises nature with innovative architectural design. The residential complex has exclusive amenities for the care of body and mind: a gym, spa and indoor swimming pool, outdoor sports area, coworking area, social club, cinema and children's area. A whole range of top-quality residential services to enjoy a comfortable and relaxed life without having to leave the development. Isla Bela is designed as a natural universe surrounded by comfortable and exclusive homes. At the heart of the residential area, its outdoor spaces have been carefully landscaped. Native species coexist with beautiful flowers and palm trees, highlighting the natural beauty of the environment and guaranteeing the sustainability and durability of its green spaces. #ref:CBSH185_X
1.725.000 €
Luxury 2, 3 and 4 bedroom apartments in Marbella
Nueva Andalucía

Luxury 2, 3 and 4 bedroom apartments in Marbella
121 m²Größe32 Bäder
Isla Bela is just a 4-minute drive from Playa del Duque or Playa de Nueva Andalucía, where you can enjoy the sea and the gentle Mediterranean breeze. In the area surrounding the residential complex there are magnificent viewpoints from which to enjoy the exclusive views of the area. In addition, for lovers of nature, trekking or climbing, you can enjoy the magnificent Sierra de las Nieves National Park, a unique enclave where you can have unforgettable experiences. Isla Bela is in an ideal location with all the day-to- day services nearby: several restaurants, two large markets, local shops, a pharmacy, the Marbella Arena shopping centre, the Nao Pool Club and the Casino. In addition, it has several bus stations nearby, and is perfectly connected by car to Marbella, just 15 minutes from the historic centre and 40 minutes from Malaga airport. Isla Bela is a unique architectural project, designed as a natural valley surrounded by exclusive terraced houses, which rise up on rooftops to enjoy the most privileged views. Inspired by the concept of the Andalusian patio, it seeks to allow natural light to illuminate each home, generating a unique environment that harmonises nature with innovative architectural design. The residential complex has exclusive amenities for the care of body and mind: a gym, spa and indoor swimming pool, outdoor sports area, coworking area, social club, cinema and children's area. A whole range of top-quality residential services to enjoy a comfortable and relaxed life without having to leave the development. Isla Bela is designed as a natural universe surrounded by comfortable and exclusive homes. At the heart of the residential area, its outdoor spaces have been carefully landscaped. Native species coexist with beautiful flowers and palm trees, highlighting the natural beauty of the environment and guaranteeing the sustainability and durability of its green spaces. #ref:CBSH185_B
1.700.000 €
Fourth floor flat in Nueva Andalucía
Nueva Andalucía

Fourth floor flat in Nueva Andalucía

32 Bäder
Welcome to your new home, located in Nueva Andalucía (Marbella) just a few minutes from Marbella and Puerto Banús. Discover this new development of new homes in Residencial Albatros, in Nueva Andalucía, Marbella, a neighbourhood in full expansion that is constantly adding new businesses and services to the area. It is also excellently connected by road and public transport. A magnificent building with a modern style and avant-garde architectural details, such as its peak shape in the corner of the building, with high quality finishes that guarantee the total satisfaction and maximum comfort of the residents. The Residencial is located just 5 minutes from the beach and several golf courses, enjoying excellent panoramic views of the coast and all the comforts of a luxury home, while maintaining an affordable price. All the properties are connected by pleasant garden areas, as well as enjoying top quality finishes and a modern design, which includes a large private terrace and parking space in the building itself. It also has a gym, chill-out area and a spectacular swimming pool on the roof of the building with unbeatable views of the sea and the mountains, an ideal place to enjoy a good swim and relax with the views. Undoubtedly, the house of your dreams for you and your family in a recently created neighbourhood in full expansion. For more information, do not hesitate to contact us. #ref:CBSH001_W
415.000 €
Third floor flats in Nueva Andalucía
Nueva Andalucía

Third floor flats in Nueva Andalucía

32 Bäder
Welcome to your new home, located in Nueva Andalucía (Marbella) just a few minutes from Marbella and Puerto Banús. Discover this new development of new homes in Residencial Albatros, in Nueva Andalucía, Marbella, a neighbourhood in full expansion that is constantly adding new businesses and services to the area. It is also excellently connected by road and public transport. A magnificent building with a modern style and avant-garde architectural details, such as its peak shape in the corner of the building, with high quality finishes that guarantee the total satisfaction and maximum comfort of the residents. The Residencial is located just 5 minutes from the beach and several golf courses, enjoying excellent panoramic views of the coast and all the comforts of a luxury home, while maintaining an affordable price. All the properties are connected by pleasant garden areas, as well as enjoying top quality finishes and a modern design, which includes a large private terrace and parking space in the building itself. It also has a gym, chill-out area and a spectacular swimming pool on the roof of the building with unbeatable views of the sea and the mountains, an ideal place to enjoy a good swim and relax with the views. Undoubtedly, the house of your dreams for you and your family in a recently created neighbourhood in full expansion. For more information, do not hesitate to contact us. #ref:CBSH001_V
455.000 €
Fifth floor flats in Nueva Andalucía
Nueva Andalucía

Fifth floor flats in Nueva Andalucía

32 Bäder
Welcome to your new home, located in Nueva Andalucía (Marbella) just a few minutes from Marbella and Puerto Banús. Discover this new development of new homes in Residencial Albatros, in Nueva Andalucía, Marbella, a neighbourhood in full expansion that is constantly adding new businesses and services to the area. It is also excellently connected by road and public transport. A magnificent building with a modern style and avant-garde architectural details, such as its peak shape in the corner of the building, with high quality finishes that guarantee the total satisfaction and maximum comfort of the residents. The Residencial is located just 5 minutes from the beach and several golf courses, enjoying excellent panoramic views of the coast and all the comforts of a luxury home, while maintaining an affordable price. All the properties are connected by pleasant garden areas, as well as enjoying top quality finishes and a modern design, which includes a large private terrace and parking space in the building itself. It also has a gym, chill-out area and a spectacular swimming pool on the roof of the building with unbeatable views of the sea and the mountains, an ideal place to enjoy a good swim and relax with the views. Undoubtedly, the house of your dreams for you and your family in a recently created neighbourhood in full expansion. For more information, do not hesitate to contact us. #ref:CBSH001_AD
425.000 €
Fifth floor flats in Nueva Andalucía
Nueva Andalucía

Fifth floor flats in Nueva Andalucía

32 Bäder
Welcome to your new home, located in Nueva Andalucía (Marbella) just a few minutes from Marbella and Puerto Banús. Discover this new development of new homes in Residencial Albatros, in Nueva Andalucía, Marbella, a neighbourhood in full expansion that is constantly adding new businesses and services to the area. It is also excellently connected by road and public transport. A magnificent building with a modern style and avant-garde architectural details, such as its peak shape in the corner of the building, with high quality finishes that guarantee the total satisfaction and maximum comfort of the residents. The Residencial is located just 5 minutes from the beach and several golf courses, enjoying excellent panoramic views of the coast and all the comforts of a luxury home, while maintaining an affordable price. All the properties are connected by pleasant garden areas, as well as enjoying top quality finishes and a modern design, which includes a large private terrace and parking space in the building itself. It also has a gym, chill-out area and a spectacular swimming pool on the roof of the building with unbeatable views of the sea and the mountains, an ideal place to enjoy a good swim and relax with the views. Undoubtedly, the house of your dreams for you and your family in a recently created neighbourhood in full expansion. For more information, do not hesitate to contact us. #ref:CBSH001_AC
425.000 €
Luxury 2, 3 and 4 bedroom apartments in Marbella
Nueva Andalucía

Luxury 2, 3 and 4 bedroom apartments in Marbella

110 m²Größe22 Bäder
Isla Bela is just a 4-minute drive from Playa del Duque or Playa de Nueva Andalucía, where you can enjoy the sea and the gentle Mediterranean breeze. In the area surrounding the residential complex there are magnificent viewpoints from which to enjoy the exclusive views of the area. In addition, for lovers of nature, trekking or climbing, you can enjoy the magnificent Sierra de las Nieves National Park, a unique enclave where you can have unforgettable experiences. Isla Bela is in an ideal location with all the day-to- day services nearby: several restaurants, two large markets, local shops, a pharmacy, the Marbella Arena shopping centre, the Nao Pool Club and the Casino. In addition, it has several bus stations nearby, and is perfectly connected by car to Marbella, just 15 minutes from the historic centre and 40 minutes from Malaga airport. Isla Bela is a unique architectural project, designed as a natural valley surrounded by exclusive terraced houses, which rise up on rooftops to enjoy the most privileged views. Inspired by the concept of the Andalusian patio, it seeks to allow natural light to illuminate each home, generating a unique environment that harmonises nature with innovative architectural design. The residential complex has exclusive amenities for the care of body and mind: a gym, spa and indoor swimming pool, outdoor sports area, coworking area, social club, cinema and children's area. A whole range of top-quality residential services to enjoy a comfortable and relaxed life without having to leave the development. Isla Bela is designed as a natural universe surrounded by comfortable and exclusive homes. At the heart of the residential area, its outdoor spaces have been carefully landscaped. Native species coexist with beautiful flowers and palm trees, highlighting the natural beauty of the environment and guaranteeing the sustainability and durability of its green spaces. #ref:CBSH185_AC
1.040.000 €
Luxury 2, 3 and 4 bedroom apartments in Marbella

Nueva Andalucía

Luxury 2, 3 and 4 bedroom apartments in Marbella

122 m²Größe32 Bäder
Isla Bela is just a 4-minute drive from Playa del Duque or Playa de Nueva Andalucía, where you can enjoy the sea and the gentle Mediterranean breeze. In the area surrounding the residential complex there are magnificent viewpoints from which to enjoy the exclusive views of the area. In addition, for lovers of nature, trekking or climbing, you can enjoy the magnificent Sierra de las Nieves National Park, a unique enclave where you can have unforgettable experiences. Isla Bela is in an ideal location with all the day-to- day services nearby: several restaurants, two large markets, local shops, a pharmacy, the Marbella Arena shopping centre, the Nao Pool Club and the Casino. In addition, it has several bus stations nearby, and is perfectly connected by car to Marbella, just 15 minutes from the historic centre and 40 minutes from Malaga airport. Isla Bela is a unique architectural project, designed as a natural valley surrounded by exclusive terraced houses, which rise up on rooftops to enjoy the most privileged views. Inspired by the concept of the Andalusian patio, it seeks to allow natural light to illuminate each home, generating a unique environment that harmonises nature with innovative architectural design. The residential complex has exclusive amenities for the care of body and mind: a gym, spa and indoor swimming pool, outdoor sports area, coworking area, social club, cinema and children's area. A whole range of top-quality residential services to enjoy a comfortable and relaxed life without having to leave the development. Isla Bela is designed as a natural universe surrounded by comfortable and exclusive homes. At the heart of the residential area, its outdoor spaces have been carefully landscaped. Native species coexist with beautiful flowers and palm trees, highlighting the natural beauty of the environment and guaranteeing the sustainability and durability of its green spaces. #ref:CBSH185_Z
1.525.000 €

Zuletzt angesehene Immobilien

Luxurious villa for sale in the exclusive Aiguablava area, Begur
Fornells - Aiguablava

Luxurious villa for sale in the exclusive Aiguablava area, Begur

1.338 m²Größe4.382 m²Grundstück68 Bäder
This splendid detached house, recently built, stands out for its architectural majesty, the privacy of its extensive garden, and the breathtaking views of Cap de Begur and the sea. With a total built area of 1,338 m2 on a plot of 4,382 m2, this residence is meticulously designed to make the most of natural light and sunshine in every corner. Located in a setting surrounded by a charming garden, which includes a generous 21x7-meter swimming pool and a cozy interior courtyard garden, this house offers an elegant and comfortable lifestyle. The interior design is distributed on a single floor, where upon entering, we are greeted by a spacious living room with high ceilings and generous spaces, furnished to create two distinct environments: one around the fireplace and another ideal for reading or entertainment, both with lovely views of the sea and the garden. The separate dining room directly connects to a spacious and bright kitchen, equipped with a large breakfast area. From here, you access the landscaped porch, which features a gas barbecue area, perfect for enjoying outdoor moments. The master suite, measuring 70 m2, boasts a luxurious dressing room and a bathroom equipped with a jacuzzi, Italian shower, and separate double toilets. A large window offers direct access to the porch and the pool, as well as stunning sea views. In addition to the master suite, the house has two en-suite bedrooms, each with its own dressing room and full bathroom. From these rooms, you access the picturesque back garden, filled with flowers and lush vegetation. The office, with its imposing solid wood bookcase, a piano, and exceptional brightness, becomes a unique space to enjoy moments of tranquility, accompanied by the relaxing sound of a nearby fountain. The closed garage, with space for three large vehicles and direct connection to the service area, offers comfort and security. Additionally, there is covered space for two cars and outdoor space for several more. On the next level, there is a covered and heated swimming pool, a gym, a spa, a full bathroom, and a shower. There is also a lounge connecting three en-suite bedrooms, all with built-in wardrobes and full bathrooms. One of these rooms could be designated for staff. This property is sold together with a second adjacent plot of 1,833 square meters, which has building permission, providing additional opportunities for expansion and development. #ref:CBPL1789
5.900.000 €
Villa Bagdad | Zeitgenössisches Design, Privatsphäre und mediterrane Exklusivität
Moravit - Cap Blanc

Villa Bagdad | Zeitgenössisches Design, Privatsphäre und mediterrane Exklusivität

187 m²Größe969 m²Grundstück33 Bäder
Entdecken Sie einen neuen Ausdruck mediterranen Luxus in einer der begehrtesten Gegenden Morairas. Diese exklusive, neu errichtete Villa, entworfen vom renommierten Architekturstudio Pepe Giner, vereint zeitgenössische Linien, minimalistische Eleganz und eine perfekte Verbindung zur natürlichen Umgebung. Das auf einem Stockwerk konzipierte Gebäude bietet maximalen Komfort und Funktionalität und zeichnet sich durch seine anspruchsvolle Architektur, seine großen Räume und die außergewöhnliche Qualität seiner Oberflächen aus. Das Haus befindet sich auf einem Grundstück von 969 m² und ist nach Süden ausgerichtet; das Haus hat 187 m², die sorgfältig verteilt sind, um tagsüber Tageslicht zu genießen. Es verfügt über drei große Schlafzimmer, zwei voll ausgestattete Badezimmer und eine Gästetoilette, was eine ideale Umgebung sowohl für einen dauerhaften Wohnsitz als auch für ein zweites Hochhaushaus schafft. Jedes Detail wurde nach denselben Exzellenzstandards ausgewählt, die auch die zuvor erfolgreichen Villen prägen, die kürzlich verkauft wurden, und garantieren hochwertige Materialien, zeitloses Design und ein einzigartiges Wohnerlebnis. Eine außergewöhnliche Gelegenheit, eine exklusive Off-Plan-Immobilie mit attraktiver Zahlungsformel zu erwerben: Nur 10 % des Preises werden auf ein notariell geschütztes Konto während des Baus eingezahlt, die restlichen 90 % werden bei der Lieferung der Immobilie bezahlt. Wichtige Merkmale: Grundstück von 969 m² 187 m² gebaut 3 Schlafzimmer 2 Badezimmer + 1 Gästetoilette Nach Süden ausgerichtet Erwartete Fertigstellung: zweites Quartal 2027 Eine Residenz für alle, die Privatsphäre, charakteristische Architektur und den authentischen mediterranen Lebensstil suchen. #ref:CBS892
1.490.000 €
Exklusives Haus in der Gegend Gavà Mar, Barcelona
Gavà Mar

Exklusives Haus in der Gegend Gavà Mar, Barcelona

494 m²Größe814 m²Grundstück64 Bäder
Exklusives Einfamilienhaus in Gavà Mar, nur 150 Meter vom Strand entfernt, einem der breitesten der katalanischen Küste. Es wurde im Jahr 2000 erbaut und verfügt über 494 m² Wohnfläche auf einem 814 m² großen Grundstück. Dank seines großen Gartens mit Swimmingpool und Grillbereich bietet es viel Privatsphäre. Das Haus mit Sichtmauerwerk und Ausrichtung in alle Himmelsrichtungen erstreckt sich über drei Etagen: -Erdgeschoss (161 m²): 60 m² großes Wohn-Esszimmer mit Zugang zu einer 35 m² großen Veranda-Terrasse, Wohnküche, ein Doppelzimmer, Toilette und Bügelzimmer. -Erster Stock (113 m²): Hauptschlafzimmer mit Ankleidezimmer und Badezimmer mit Hydromassage, drei Doppelzimmer mit Einbauschränken, ein zusätzliches Badezimmer und zwei Terrassen von 12 m² und 13 m². -Keller (187 m²): große Garage von 123 m², Maschinenraum/Abstellraum, Dienstzimmer und Badezimmer. Es verfügt über eine hochwertige Ausstattung: Parkett- und Feinsteinzeugböden, individuelle Heizung, Klimaanlage, Aluminiumfenster mit Doppelverglasung und Einbauschränke. Die ausgezeichnete Lage nur 15 km von Barcelona und 10 km vom Flughafen entfernt bietet eine gute Anbindung an die Autobahn und öffentliche Verkehrsmittel (RENFE und mehrere Buslinien). In der Nähe von Einkaufszentren, Geschäften und Restaurants. Ein einzigartiges Haus in einer privilegierten Umgebung, ideal, um die Ruhe am Meer und die Nähe zu Barcelona zu genießen. #ref:CBES2766
2.650.000 €
Penthouse 4 Schlafzimmer Verkauf Vigo
Centro Urbano

Penthouse 4 Schlafzimmer Verkauf Vigo

225 m²Größe43 Bäder
Exclusividad y Confort. Este moderno ÁTICO DE LUJO de 225 m2 construidos es una vivienda privilegiada en cuanto a luz natural y ubicación. Totalmente construido en materiales de altísima calidad. Con TERRAZA de 20m2 con impresionantes VISTAS, en la bellísima RUA PRINCIPE. El salón, los cuatro dormitorios, el hall y la zona de estar tienen suelo de tarima de madera de castaño, con las mismas características. Los techos y cornisas decorativas siguen el mismo estilo que el salón. La cocina tiene un suelo de gres porcelánico de gran formato y cornisas decorativas de escayola de 25 x 12 cm. Los dos baños (uno en suite) tienen suelos y paredes revestidos de gres porcelánico de diferentes tamaños y diseños, con cornisas de escayola decorativas de 25 x 12 cm. El aseo tiene suelo de tarima de castaño y paredes revestidas de gres porcelánico, con cornisas de escayola de 25 x 12 cm. La puerta principal de la vivienda es de madera maciza y de estilo antiguo, mientras que las puertas interiores son de madera lacada en blanco, con herrajes de acero inoxidable mate y molduras lisas. Los armarios modulares tienen puertas abatibles o correderas, con interiores equipados con cajoneras, luces con sensor, barra y maletero. Hay una mampara de cristal con marco de madera lacada en blanco entre la cocina y el salón, y otra igual entre la habitación principal y su baño. Los rodapiés son lisos, de MDF hidrófugo lacado en blanco, con una moldura superior y una altura de 26 cm. La rehabilitación y reforma integral de este edifcio se realizó conservando la esencia de esos pisos de 200 metros de techos altos con molduras e incorporando las últimas tendencias en materiales, aislamiento, instalaciones, confort doméstico, suelos de pino tea, cocina equipada con muebles y electrodomésticos del mas alto nivel. La fachada del edificio es de piedra con amplios ventanales y balcones que ofrecen una vista panorámica de Príncipe. Con playas a 10 minutos, el monte castro a solo 5 y el moderno shopping Vialia a 3 minutos. Vigo es la ciudad más importante de Galicia. Combina su vibrante vida urbana con uno de los más bellos parajes naturales de Galicia: las Islas Cíes, una visita imprescindible. El destino del sur de Galicia ideal para disfrutar de la naturaleza: en el corazón de la ría de Vigo, con fabulosas playas, pero con una oferta diversa de ocio nocturno, cultura, shopping y entretenimiento para todos los gustos. Está diseñada para los que buscan un amplio abanico de opciones: gastronomía gallega, naturaleza, náutica, playas, ocio y el ambiente nocturno más animado de Galicia. ¡No dejes pasar esta oportunidad única y contáctanos ahora mismo para programar una visita! Estamos aquí para hacer realidad tus sueños de tener la vivienda perfecta. ¿Buscas oportunidades como esta? Síguenos en Instagram y descubre todas nuestras propiedades: @coldwellbankerindigo ¿Quieres vender la tuya? Te ayudamos a que la venta sea rápida, segura y al mejor precio. Contáctanos: (teléfono oculto) INFORMACIÓN AL CONSUMIDOR El precio de venta no incluye impuestos ni gastos derivados de la compraventa que, conforme a la normativa vigente, corresponden al comprador: (i) en viviendas de segunda mano, el Impuesto sobre Transmisiones Patrimoniales (ITP) según tipo aplicable en la Comunidad Autónoma; (ii) en viviendas de obra nueva, el IVA y el Impuesto sobre Actos Jurídicos Documentados (AJD) según normativa vigente; (iii) aranceles notariales y registrales; y (iv) gastos de gestoría en caso de contratarse. Disponibilidad a acordar. La oferta está sujeta a cambios de precio o retirada del mercado sin previo aviso. Los datos expuestos, incluidas las superficies, tienen carácter meramente orientativo. Los honorarios de intermediación inmobiliaria serán asumidos por la parte correspondiente según el encargo suscrito. Se facilitará a toda persona interesada información detallada y personalizada antes de la entrega de cualquier cantidad a cuenta, conforme a la normativa estatal y autonómica aplicable. #ref:CBIN734
1.175.000 €
Moderne Villa direkt am Golfplatz in Santa Maria Golf, Elviria, Marbella
Elviria - Cabopino

Moderne Villa direkt am Golfplatz in Santa Maria Golf, Elviria, Marbella

638 m²Größe1.743 m²Grundstück56 Bäder
Diese außergewöhnliche Golfvilla befindet sich in der renommierten Urbanisation Santa Maria Golf in Elviria und vereint modernen Luxus mit einer erstklassigen Lage an der Küste. Erbaut im Jahr 2021 auf einem großzügigen Grundstück von 1.743 m², bietet sie 902 m² bebaute Fläche inklusive 264 m² Terrassen - ideal für stilvolles Wohnen innen und außen. Die Villa erstreckt sich über drei Etagen, verbunden durch einen Aufzug und eine breite Treppe. Sie verfügt über fünf geräumige Schlafzimmer mit Bad en suite, drei davon auf derselben Ebene. Hochwertige Materialien wie Keramikstein und warmes Holz prägen das Interieur, ergänzt durch Miele-Geräte, Solarpanels, elektrische Rollläden und ein automatisches Bewässerungssystem. Alle Ebenen bieten direkten Zugang zu weitläufigen Terrassen von Schlafzimmern und Wohnbereichen. Außenbereiche umfassen einen überdachten Pool, eine Sauna, eine Grillzone und atemberaubende Ausblicke über den Golfplatz Santa Maria bis hin zum Mittelmeer. Sicherheit und Komfort sind durch elektrische Rollläden, ein umfassendes Alarmsystem, ein privates Einfahrtstor sowie ein großer Keller mit Garage für drei Fahrzeuge, Abstellraum und zusätzlichem Außenstellplatz gewährleistet. Die begehrte Lage in Elviria liegt nur wenige Minuten von Supermärkten, internationalen Schulen wie dem Deutschen College und den Sandstränden, darunter Nikki Beach, entfernt. Als Teil der PS Golf (Sta M Golf) Gemeinschaft genießt die Villa direkten Zugang zum 18-Loch-Golfplatz und den Übungsanlagen des Santa Maria Golf & Country Club. Feinschmecker schätzen das mit einem Michelin-Stern ausgezeichnete El Lago Restaurant, Strandlokale wie Playa de la Fontanilla sowie die Einkaufsmöglichkeiten im La Cañada Einkaufszentrum und die Designerboutiquen in Puerto Banús und Marbella Altstadt. Die Autobahn A-7 ermöglicht eine direkte Verbindung zum Flughafen Málaga in nur 40 Minuten. Tennisplätze, Fitnessstudios, Beachclubs und Naturwege in der Umgebung runden das Lifestyle-Angebot ab. Diese Villa ist ideal für Familien, Ferienhausbesitzer oder Investoren - eine seltene Gelegenheit, eine moderne Villa in erster Golflinie mit großzügigem Raumangebot und Premium-Ausstattung an der Costa del Sol zu erwerben. #ref:CBSH688
3.200.000 €
Illa del Bosc: Renovierte Wohnung mit Meerblick
Diagonal Mar i el Front Marítim del Poblenou

Illa del Bosc: Renovierte Wohnung mit Meerblick

151 m²Größe32 Bäder
Referenz: CBES2939 Coldwell Banker Prestige präsentiert diese exklusive Wohnung mit Panoramablick auf das Meer in Diagonal Mar, Barcelona. In einer der renommiertesten Wohnanlagen von Diagonal Mar, Barcelona, Illa del Bosc, befindet sich diese außergewöhnliche Wohnung mit 124 m² Wohnfläche und einer 15 m² großen Terrasse, die vor vier Jahren nahezu vollständig mit hochwertigen Materialien und modernem Design renoviert wurde. Die Wohnung verfügte ursprünglich über drei Schlafzimmer und bietet heute zwei großzügige Doppelschlafzimmer, darunter eine elegante Master-Suite mit eigenem Bad und Ankleidezimmer. Der ursprüngliche Grundriss mit drei Schlafzimmern kann problemlos wiederhergestellt werden. Der helle Wohn- und Essbereich öffnet sich durch große Fensterfronten zu einer herrlichen, mit Lumon verglasten Terrasse, die das ganze Jahr über genutzt werden kann und einen beeindruckenden Blick auf das Mittelmeer und den Diagonal Mar Park bietet. Die moderne Küche ist mit hochwertigen Elektrogeräten ausgestattet und verfügt über einen Essbereich sowie direkten Zugang zur Terrasse. Ein separater Hauswirtschaftsraum sorgt für zusätzlichen Komfort. Dank der hohen Etage und der optimalen Ausrichtung genießt die Wohnung den ganzen Tag über viel Tageslicht. Zur Ausstattung gehören eine Klimaanlage und Heizung über Luftkanäle, Holzböden sowie hochwertige Ausstattungsmerkmale. Im Kaufpreis ist ein Abstellraum im selben Gebäude enthalten. Ein Stellplatz kann optional für 25.000 € erworben werden. Die exklusive Wohnanlage Illa del Bosc bietet ihren Bewohnern einen Swimmingpool, Fitnessraum, Padelplätze, Kinderspielbereich, Concierge-Service sowie Sicherheitsdienst. Die Immobilie befindet sich im Herzen von Diagonal Mar, einem der begehrtesten Wohnviertel Barcelonas, nur wenige Gehminuten vom Strand, dem Diagonal Mar Park und dem Einkaufszentrum Diagonal Mar entfernt. Hervorragende Verkehrsanbindungen bestehen über die Metro (L4), die Straßenbahn und mehrere Buslinien. Eine außergewöhnliche Immobilie für alle, die mediterranes Wohnen mit dem Komfort und der Lebensqualität Barcelonas verbinden möchten. Kontaktieren Sie uns für weitere Informationen oder zur Vereinbarung eines Besichtigungstermins. #ref:CBES2939
1.050.000 €
Haus 4 Schlafzimmer Verkauf Barcelona
Sant Gervasi- Galvany

Haus 4 Schlafzimmer Verkauf Barcelona

619 m²Größe347 m²Grundstück44 Bäder
Ubicada en uno de los barrios más exclusivos de Barcelona, esta elegante y moderna casa fue construida en 2005 por el reconocido arquitecto internacional Luis Alonso. Se trata de un edificio completo de cinco plantas, todas comunicadas por una cómoda escalera interior y un ascensor privado. Distribución: Planta sótano: Espacio profesional con 5 despachos, dos salas de espera y un baño. Ideal para consulta médica, despacho de arquitectura, diseño de interiores, abogados, etc. Planta baja: Garaje privado con capacidad para 2 vehículos. Primera planta: Actualmente un apartamento independiente con 1 dormitorio doble, salón-comedor, baño completo y terraza. Existe la posibilidad de reformarlo para obtener 2 dormitorios, cada uno con baño en suite. Segunda planta: Zona de noche, con un amplio dormitorio principal en suite y una habitación de invitados independiente. Tercera planta (zona de día): Gran salón-comedor con ventanales y acceso a terraza, cocina totalmente equipada, zona de lavandería y baño completo. Cuarta planta: Espaciosa azotea privada de 90 m², muy soleada, perfecta para relajarse o disfrutar de una barbacoa en familia. Accesible desde la zona de día mediante una cómoda escalera interior. Características destacadas: Diseño moderno y funcional Ascensor interior Excelente iluminación natural Materiales de alta calidad Ubicación privilegiada en el corazón del Putxet Una propiedad versátil y única, ideal tanto para uso residencial como profesional, en una de las zonas más codiciadas de Barcelona. En cumplimiento de las obligaciones de información previstas en la Ley 10/2025, de 28 de diciembre, de servicios de atención a la clientela y transparencia, así como en la normativa sectorial vigente, se hace constar que el precio indicado no incluye los gastos e impuestos inherentes a la adquisición (Itp, notaría, registro)...Honorarios Agencia del Vendedor: incluidos en el PVP. Para una información exhaustiva sobre el funcionamiento, tipos impositivos y bonificaciones del ITP en Cataluña, puede consultar el portal oficial de la Agencia Tributaria de la Agencia Tributaria Catalana, en el siguiente enlace:~ (url oculto) #ref:CBES2639
2.400.000 €
Einzigartiges und exklusives Haus mit Meerblick in Sant Andreu de Llavaneres
Rocaferrera

Einzigartiges und exklusives Haus mit Meerblick in Sant Andreu de Llavaneres

655 m²Größe2.100 m²Grundstück65 Bäder
Willkommen im Paradies an der katalanischen Küste! Diese luxuriöse 650m2 Residenz, gebaut mit einem reinen, warmen Design und funktionalen Räumen, definiert das Konzept der Küsten Luxus neu. Mit 6 voll ausgestatteten Schlafzimmern, 3 davon mit Balkon und Meerblick, bietet dieses Haus eine einzigartige Erfahrung in jeder Ecke. Wenn Sie das Haus betreten, werden Sie von einem geräumigen Wohnzimmer mit offener Küche begrüßt, das einen angenehmen Blick auf das Meer bietet und auf 95 m2 viel Platz und Helligkeit bietet. Die Küche ist mit dem Besten von Poliform ausgestattet, einer exklusiven italienischen Marke, die Modernität, Funktionalität und Eleganz in Perfektion verbindet. Das Hauptschlafzimmer ist ein lichtdurchfluteter Raum, der Reinheit und Eleganz ausstrahlt und dank seiner hochwertigen Ausstattung ein perfektes Gleichgewicht zwischen Gemütlichkeit und Modernität bietet. Nicht zu vergessen sind die 2 Gästebäder, die unsere Philosophie der Eleganz, der Helligkeit und des Komforts in jedem Detail widerspiegeln. Für die Unterhaltung bietet diese Wohnung einen Spielbereich und ein Heimkino, die wunderschön gestaltet wurden, um einen funktionalen, geräumigen und komfortablen Raum mit Stil zu bieten. Darüber hinaus lädt ein voll ausgestatteter Fitnessraum dazu ein, sich fit zu halten und dabei den Blick aufs Meer zu genießen. Nach einem Tag voller Aktivitäten können Sie sich im privaten Spa entspannen, das einen Innenpool, einen Jacuzzi und Lounge-Bereiche umfasst, die allesamt für ultimative Entspannung und Wellness sorgen. Aber was Ihnen wirklich den Atem rauben wird, ist der Infinity-Pool mit Blick auf das Meer, der mit dem Horizont zu verschmelzen scheint und ein einzigartiges visuelles Erlebnis schafft, das Sie mit der Weite des Ozeans verbindet. Mit einem ausgewogenen Grundriss, offenen Räumen, riesigen Fenstern und einem raffinierten Design wurde dieses Haus als Referenz für Qualität und Design an der katalanischen Küste konzipiert. Jeder Raum wurde sorgfältig geplant, um die Beleuchtung, die Luftzirkulation und die Geräumigkeit zu maximieren und so eine Oase von Luxus und Komfort an der Mittelmeerküste zu schaffen. Willkommen in Ihrem neuen Traumhaus! #ref:CBES2888
5.800.000 €
Charmantes Stadthaus mit Panoramablick in Aloha Pueblo, Marbella
Nueva Andalucía

Charmantes Stadthaus mit Panoramablick in Aloha Pueblo, Marbella

111 m²Größe22 Bäder
Dieses charmante Stadthaus befindet sich im Herzen von Aloha Pueblo, einer der begehrtesten Wohnanlagen in Nueva Andalucía, und wurde 2023 vollständig renoviert. Es verbindet traditionellen andalusischen Stil mit modernem Komfort und bietet einen herrlichen Panoramablick auf den Berg La Concha, den Aloha Golfplatz und den ruhigen See - eine außergewöhnliche Lage im Golf Valley von Marbella. Das Haus erstreckt sich über drei Ebenen und verfügt über mehrere Außenbereiche. Eine 13m² große Terrasse im Hauptgeschoss lädt zum Frühstück im Freien oder entspannten Abendessen ein. Die großzügige Dachterrasse mit 47m² eignet sich hervorragend zum Sonnenbaden oder für gesellige Treffen, während der 40m² große private Garten im Untergeschoss direkt von den Schlafzimmern aus zugänglich ist und eine ruhige grüne Oase bietet. Im Innenbereich überzeugt das Hauptgeschoss durch einen hellen offenen Wohnbereich mit Kamin und großen Fenstern, die ein harmonisches Zusammenspiel von Innen- und Außenbereich schaffen. Die angrenzende Küche ist voll ausgestattet und verfügt über eine Frühstücksbar sowie moderne, stilvolle Oberflächen. Das Untergeschoss beherbergt zwei großzügige Schlafzimmer mit jeweils eigenem Bad - eines mit Badewanne, das andere mit begehbarer Dusche. Beide Zimmer bieten direkten Zugang zum Garten und ermöglichen so ein naturnahes Wohnerlebnis mit höchstem Komfort. Aloha Pueblo zeichnet sich durch seine weiß getünchten Fassaden, gepflasterten Gassen und das lebendige Dorfgefühl aus. Zur Ausstattung der Anlage gehören ein Gemeinschaftspool, gepflegte Gartenanlagen, Cafés und Restaurants sowie ein sicherer Tiefgaragenstellplatz. Nur wenige Autominuten von Puerto Banús, den Stränden Marbellas, internationalen Schulen und renommierten Golfplätzen entfernt, eignet sich dieses Haus perfekt als Dauerwohnsitz, Urlaubsdomizil oder lukrative Investition in bester Lage. #ref:CBSH970
595.000 €
Coldwell Banker Art Real Estate
Urb. Coto de la Serena Local 7B,
29680, Estepona
De 10 a 19 hs
Newsletter

Finden Sie Ihr Zuhause im Ausland mit Unterstützung des Coldwell Banker® Netzwerks

Besuchen Sie unsere internationalen Websites und finden Sie Ihre Wunschimmobilie an den exklusivsten Orten

Wir verwenden unsere eigenen Cookies und Cookies von Drittanbietern, um die Sicherheit unserer Website zu gewährleisten und ihren Inhalt zu personalisieren. Ebenso verwenden wir Cookies, um Daten über Ihre Navigation zu messen und zu erhalten und um Werbung an Ihren Geschmack und Ihre Vorlieben anzupassen. Drücken Sie die Schaltfläche "Alle akzeptieren", um zu bestätigen, dass Sie die angezeigten Informationen gelesen und akzeptiert haben. Um diese Cookies zu verwalten oder zu deaktivieren, klicken Sie auf "Einstellungen". Weitere Informationen zu Cookies erhalte Sie in unserer Cookie-Richtlinie.
Cookies ändern
Technik und Funktional Immer aktiv
Diese Website verwendet eigene Cookies, um Informationen zu sammeln, um unsere Dienste zu verbessern. Wenn Sie weiter surfen, akzeptieren Sie deren Installation. Der Benutzer hat die Möglichkeit, seinen Browser zu konfigurieren und auf Wunsch zu verhindern, dass er auf seiner Festplatte installiert wird, obwohl er bedenken muss, dass dies zu Schwierigkeiten beim Navigieren auf der Website führen kann.
Sie ermöglichen die Beobachtung und Analyse des Verhaltens der Nutzer dieser Website. Die durch diese Art von Cookies gesammelten Informationen werden verwendet, um die Aktivität des Webs zu messen, um Benutzernavigationsprofile zu erstellen, um basierend auf der Analyse der Nutzungsdaten der Benutzer des Dienstes Verbesserungen einzuführen. Sie ermöglichen es uns, die Präferenzinformationen des Benutzers zu speichern, um die Qualität unserer Dienstleistungen zu verbessern und durch empfohlene Produkte ein besseres Erlebnis zu bieten.
Diese Cookies werden verwendet, um Informationen über die Präferenzen und persönlichen Entscheidungen des Benutzers durch die kontinuierliche Beobachtung seiner Surfgewohnheiten zu speichern. Dank ihnen können wir die Surfgewohnheiten auf der Website kennen und Werbung in Bezug auf das Surfprofil des Benutzers anzeigen.