Beautiful Contemporary Villa with Sea Views in La Cerquilla, Nueva Andalucía

Größe
404 m²
Grundstück
1.142 m²
Schlafzimmer
5
Bäder
5
Preis
3.995.000 €
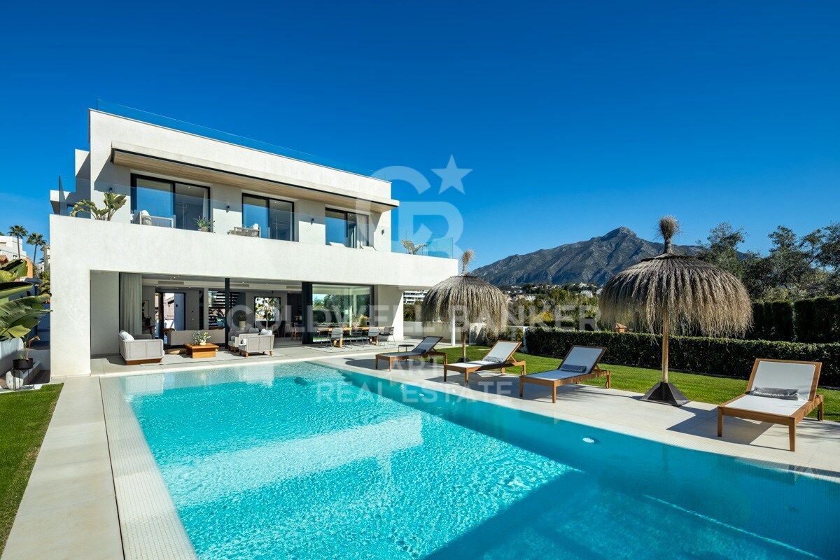
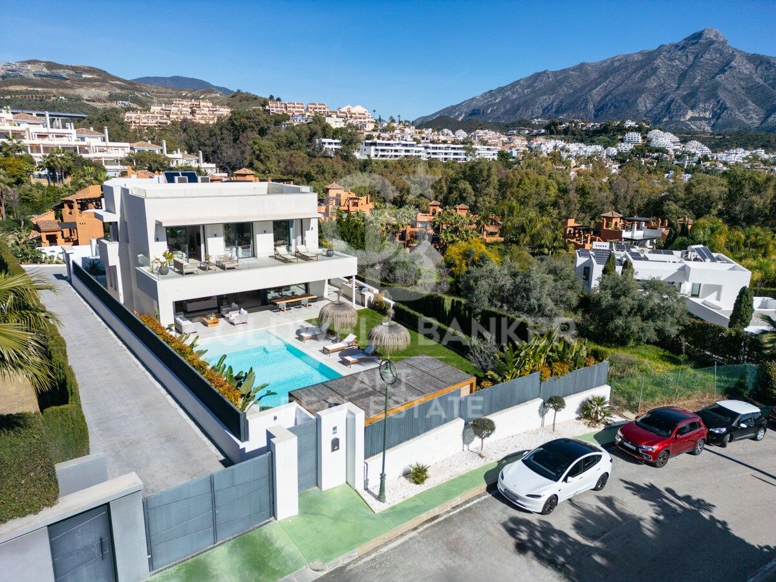
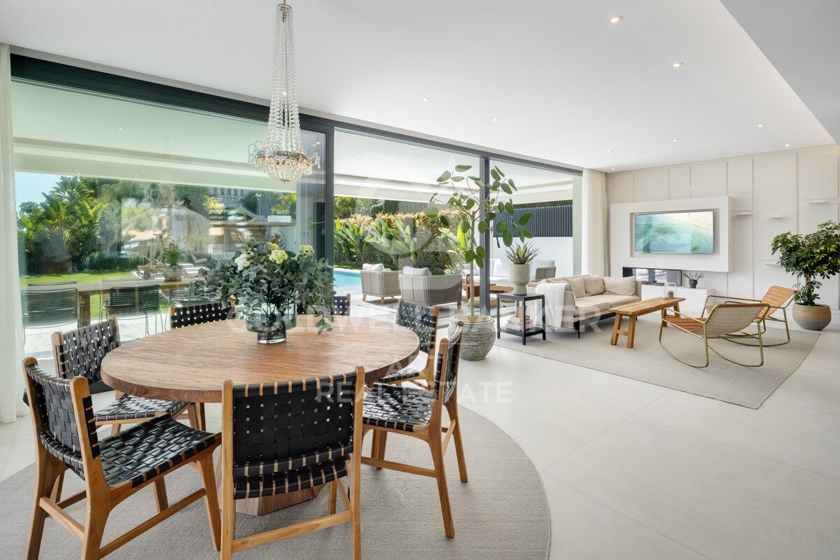
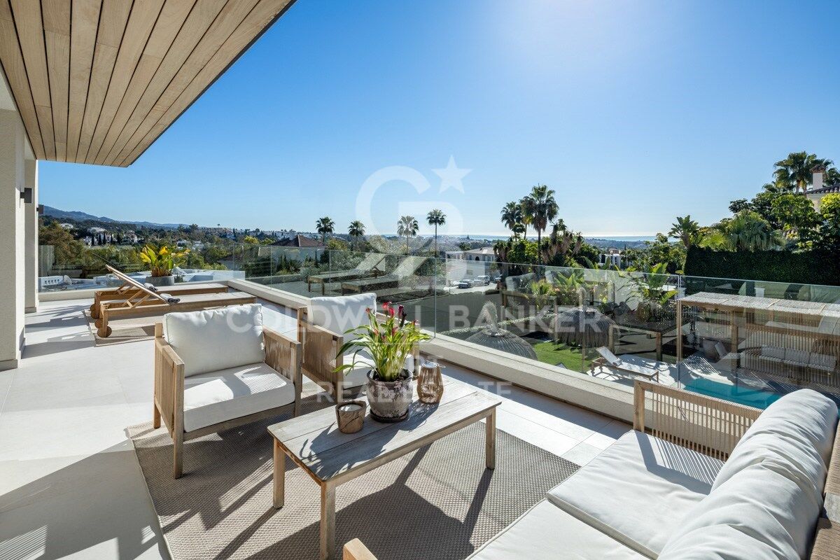
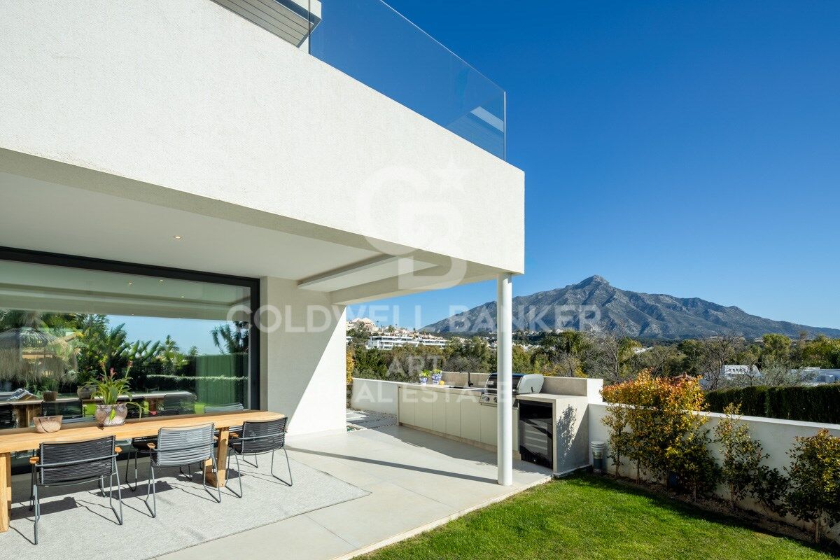
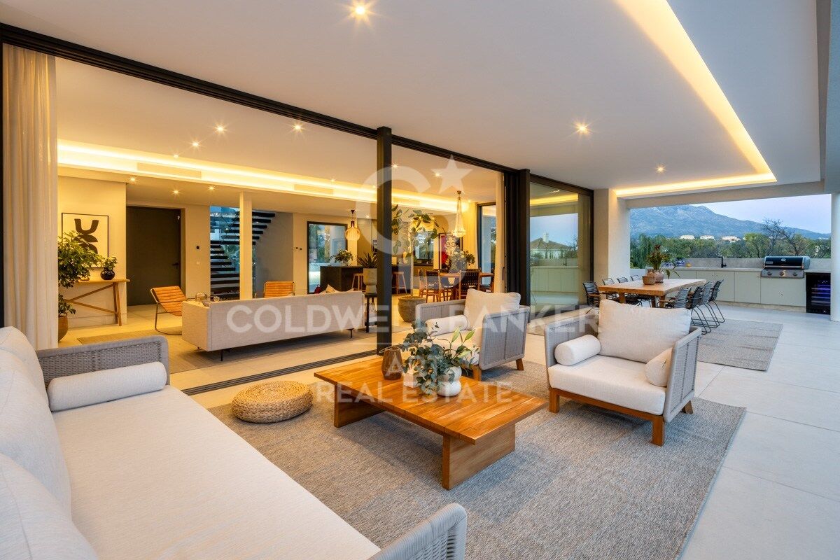
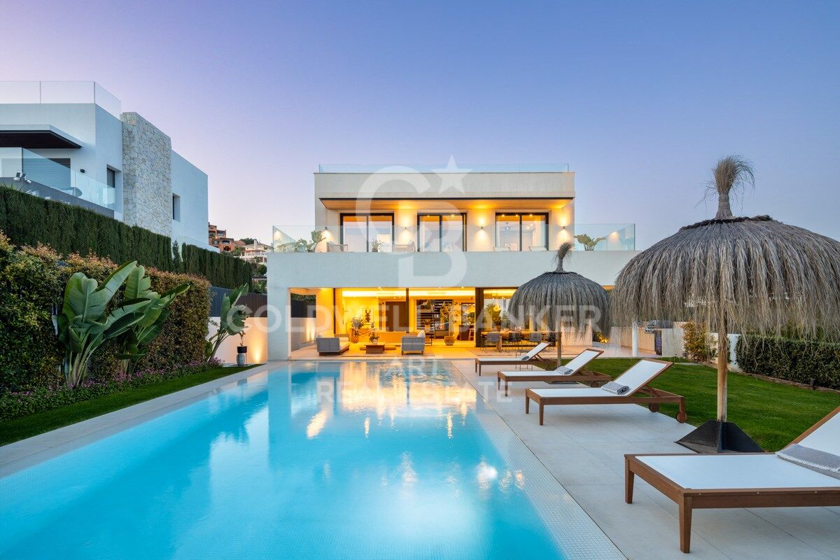
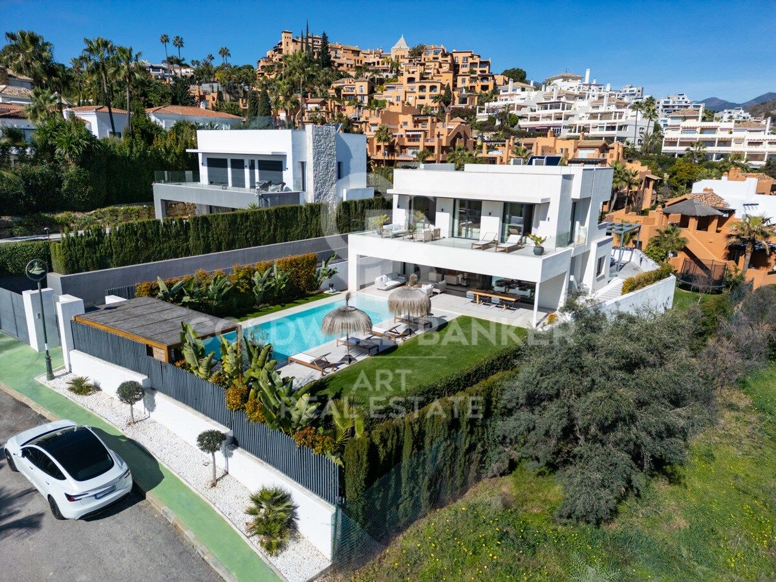
Nestled in the prestigious La Cerquilla, Nueva Andalucía, this modern villa offers an unparalleled fusion of luxury, comfort, and convenience. Located in Marbella's coveted Golf Valley, the property enjoys captivating views of both the sea and the mountains, while being just minutes away from essential amenities. The villa's contemporary architecture optimizes natural light, with expansive floor-to-ceiling glass doors that effortlessly merge indoor and outdoor living spaces.

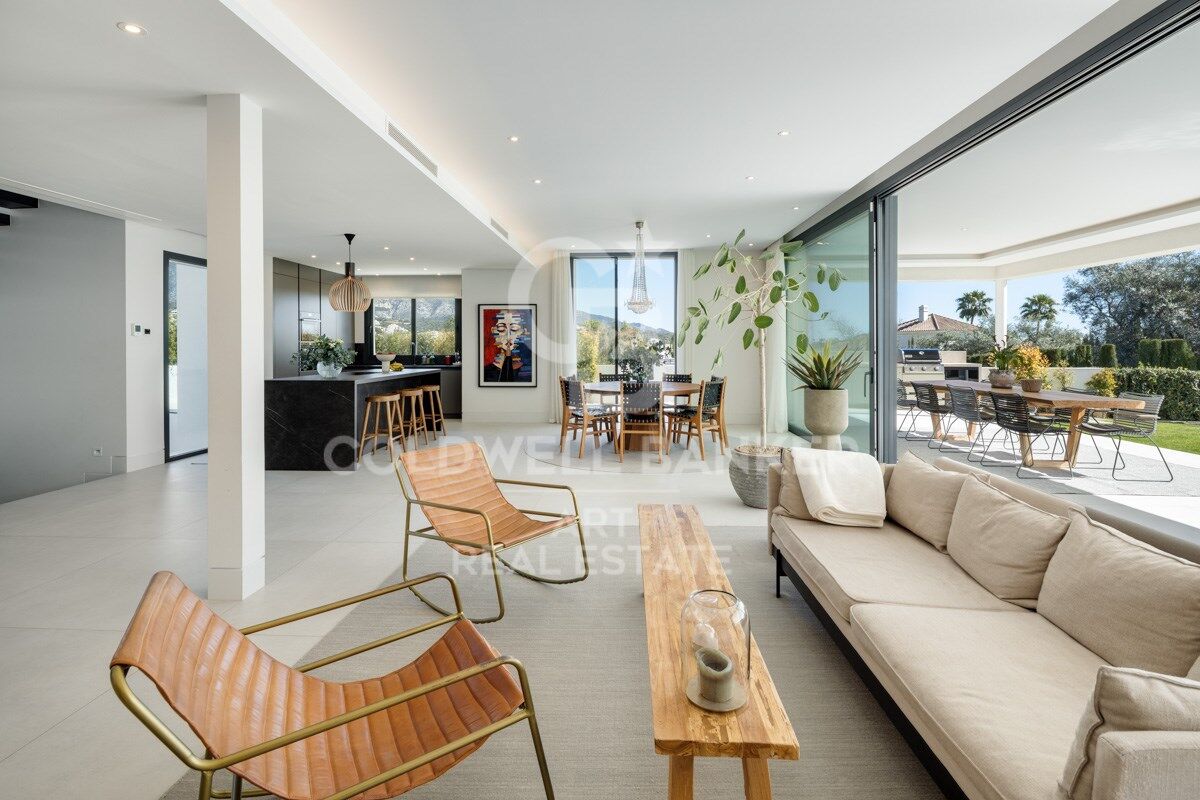
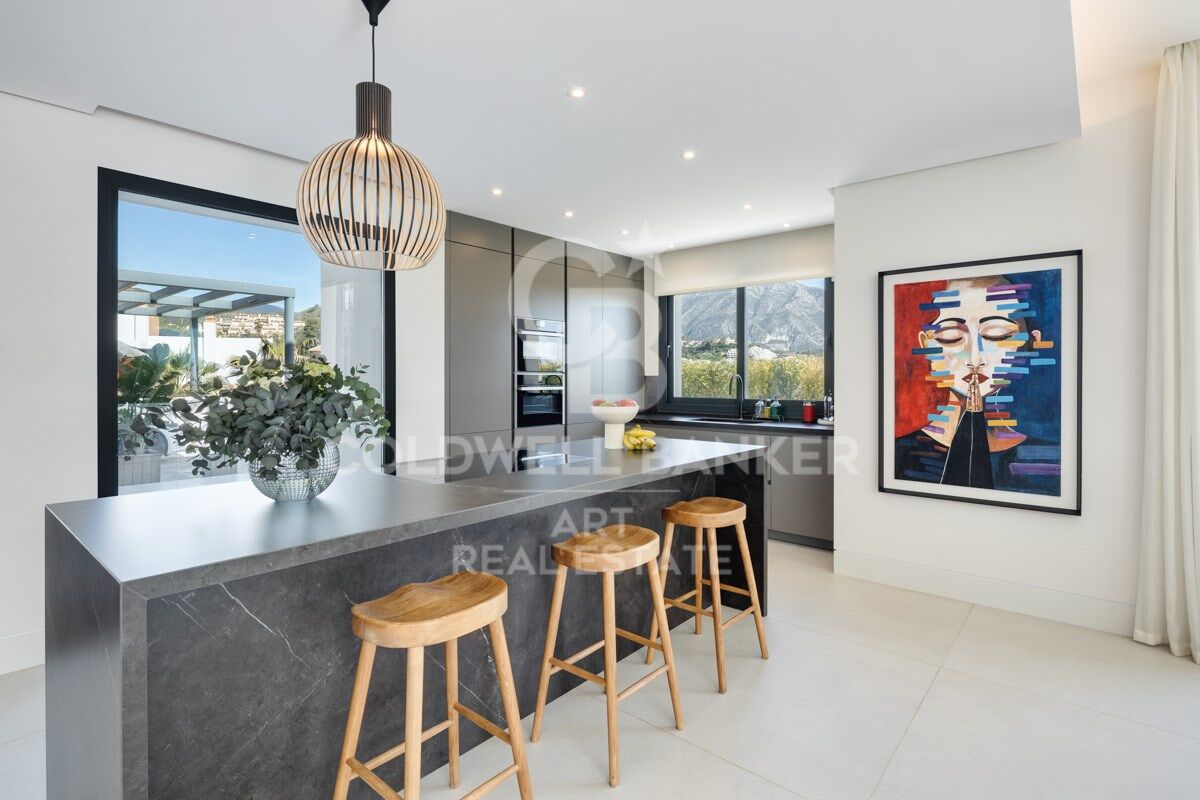
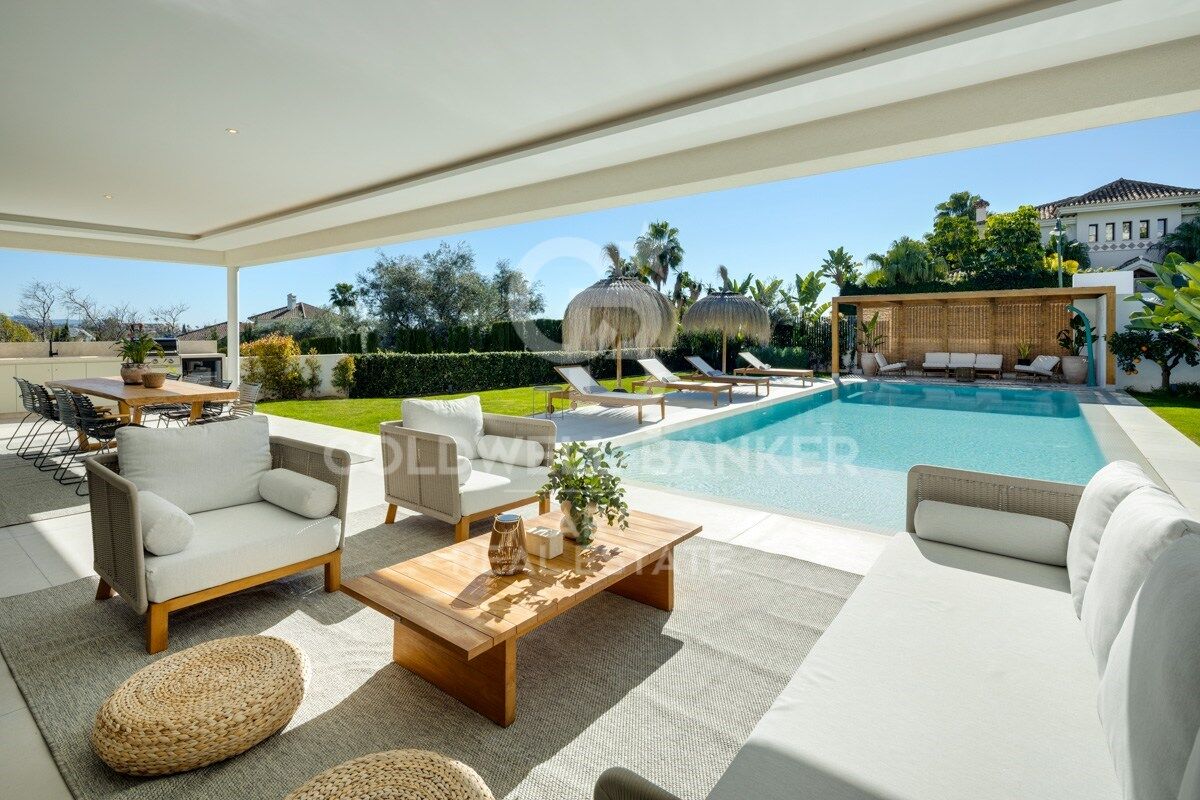
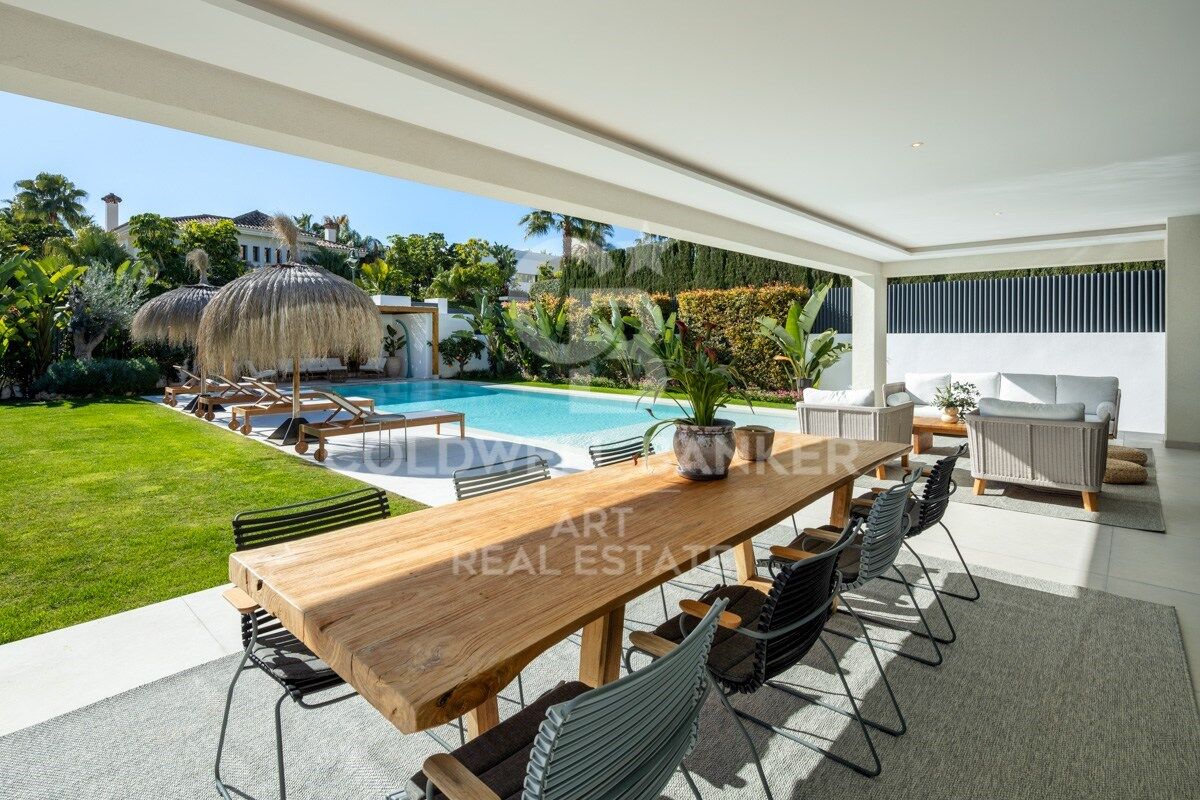
The open-plan layout elevates both style and functionality, featuring a sleek, modern kitchen with a striking marble island at its center and top-of-the-line integrated appliances. Designed for year-round enjoyment, the outdoor spaces are perfect for relaxation and entertainment. Spacious terraces offer multiple areas for al fresco dining and lounging, while the private pool is complemented by a stylish pergola at its edge. An outdoor kitchen with a built-in BBQ enhances the villa's appeal, providing an ideal setting for hosting gatherings.

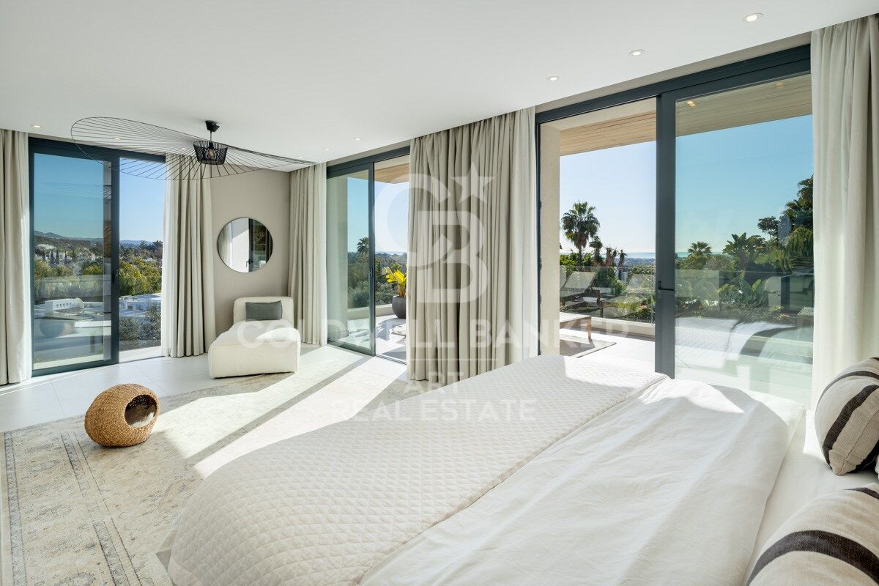
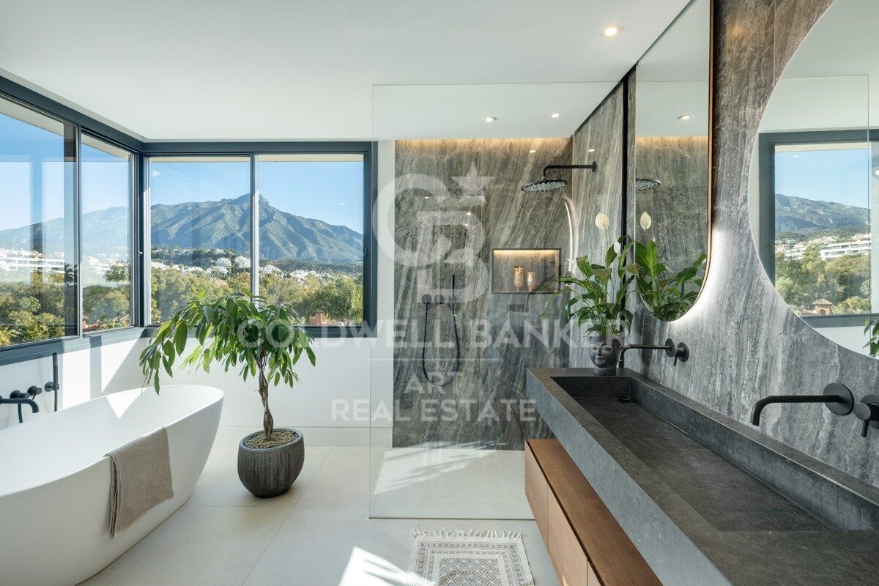
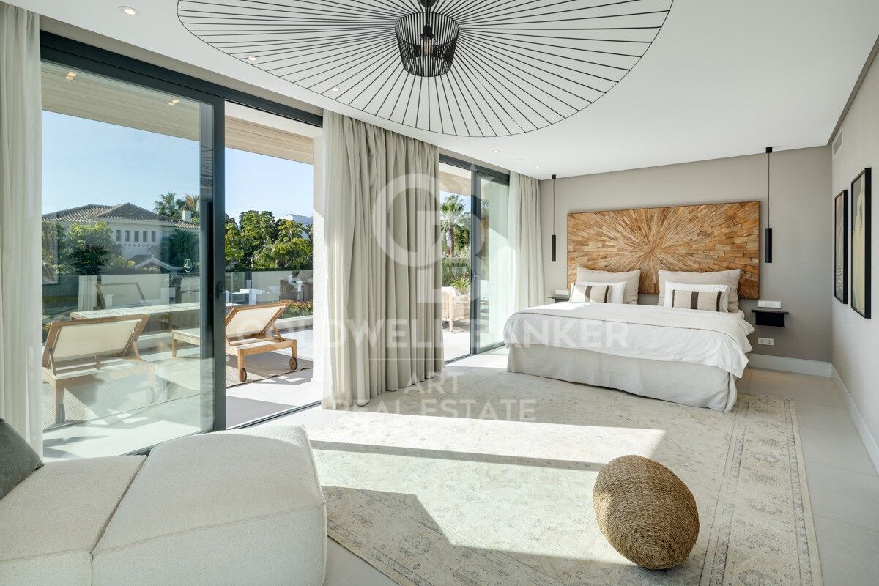
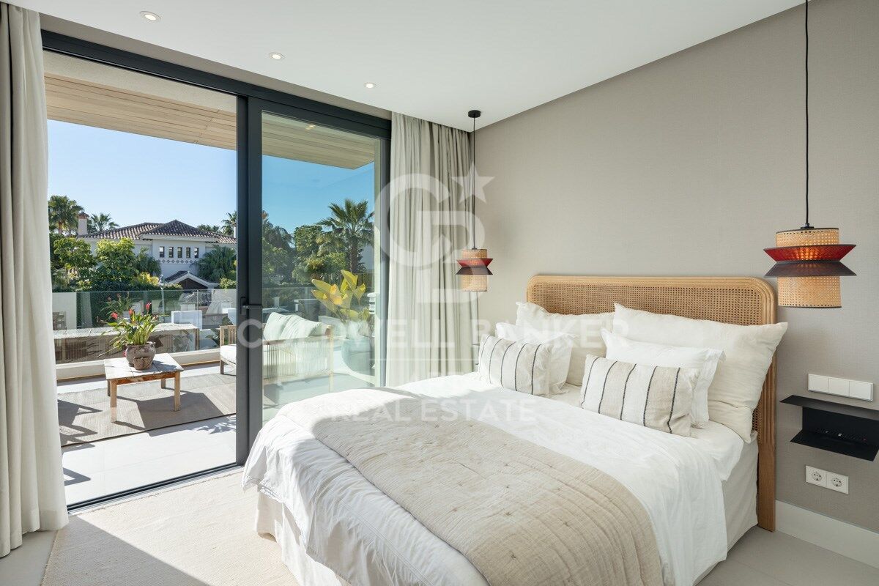
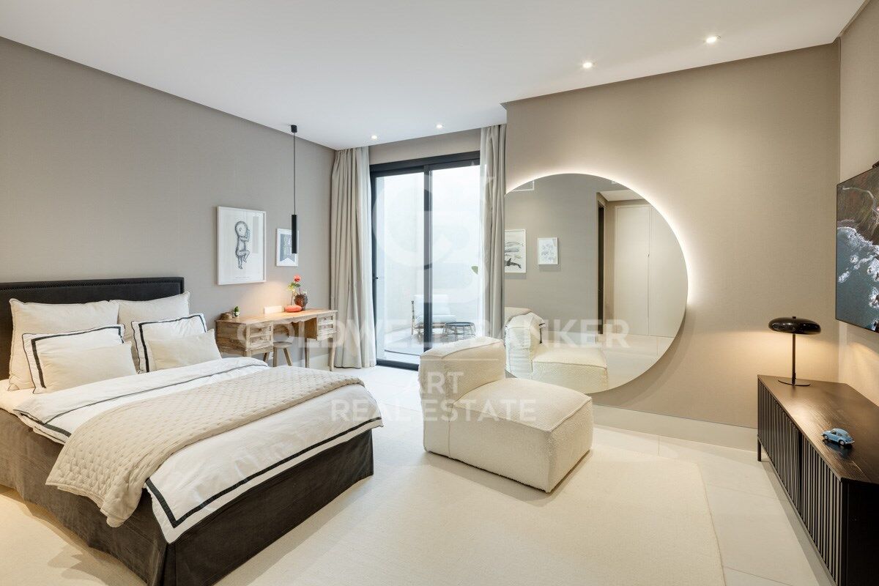
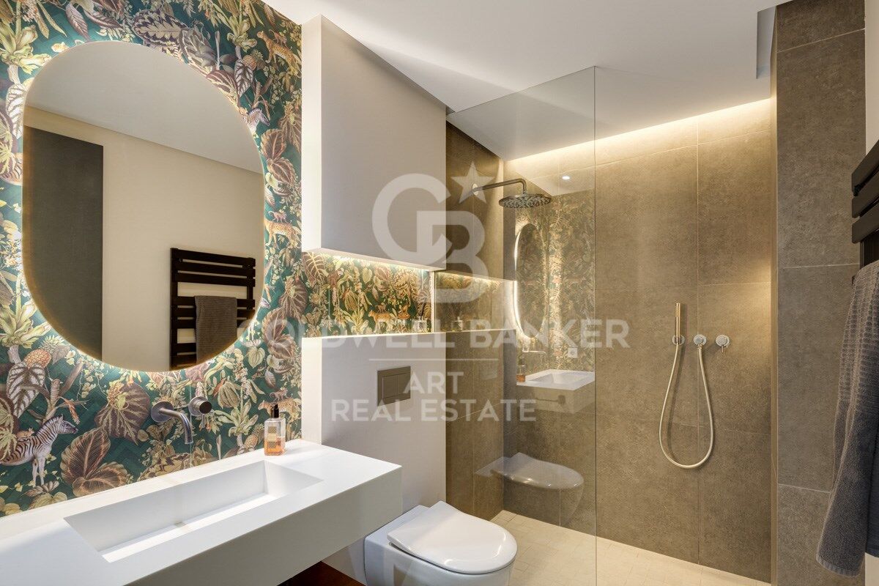
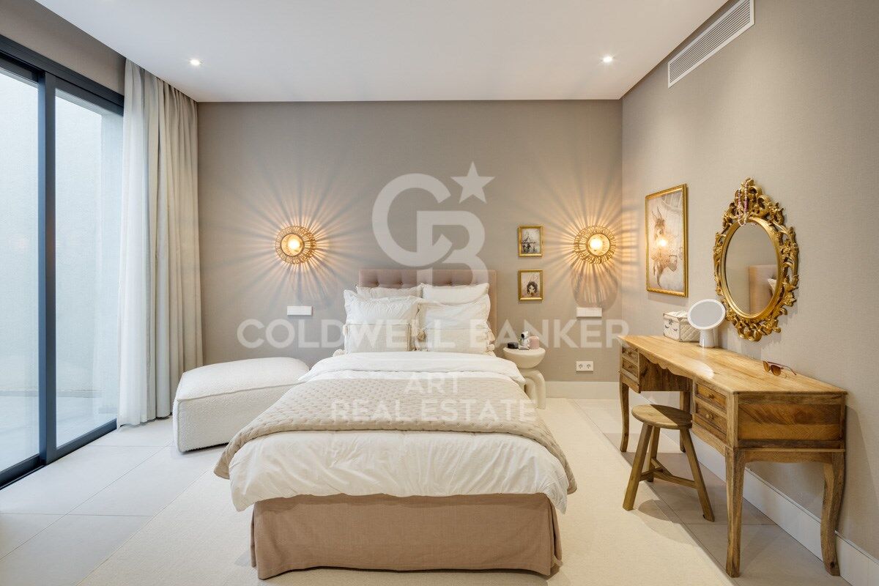
The floating staircase leads to the upper floor, where five meticulously designed bedrooms provide the ultimate in comfort and privacy. The master suite stands out with direct access to a private terrace, offering panoramic views, and a luxurious en-suite bathroom that epitomizes high-end living.

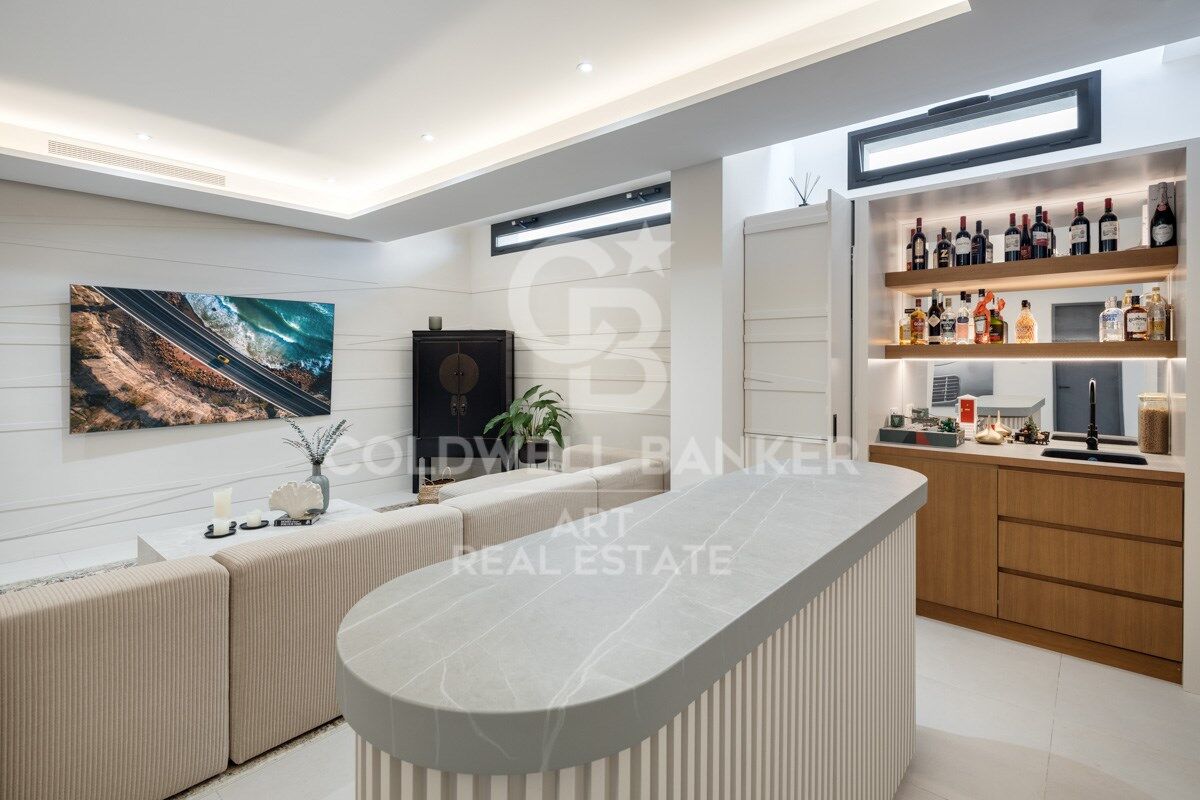
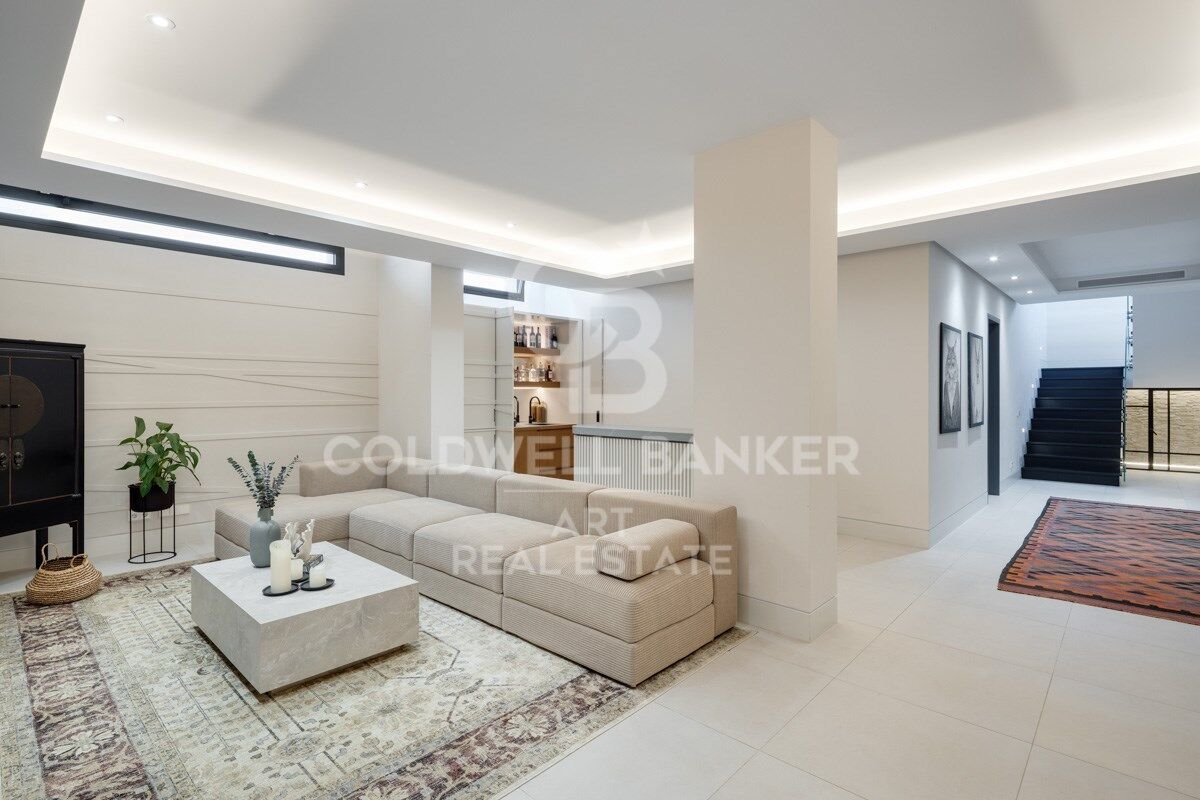
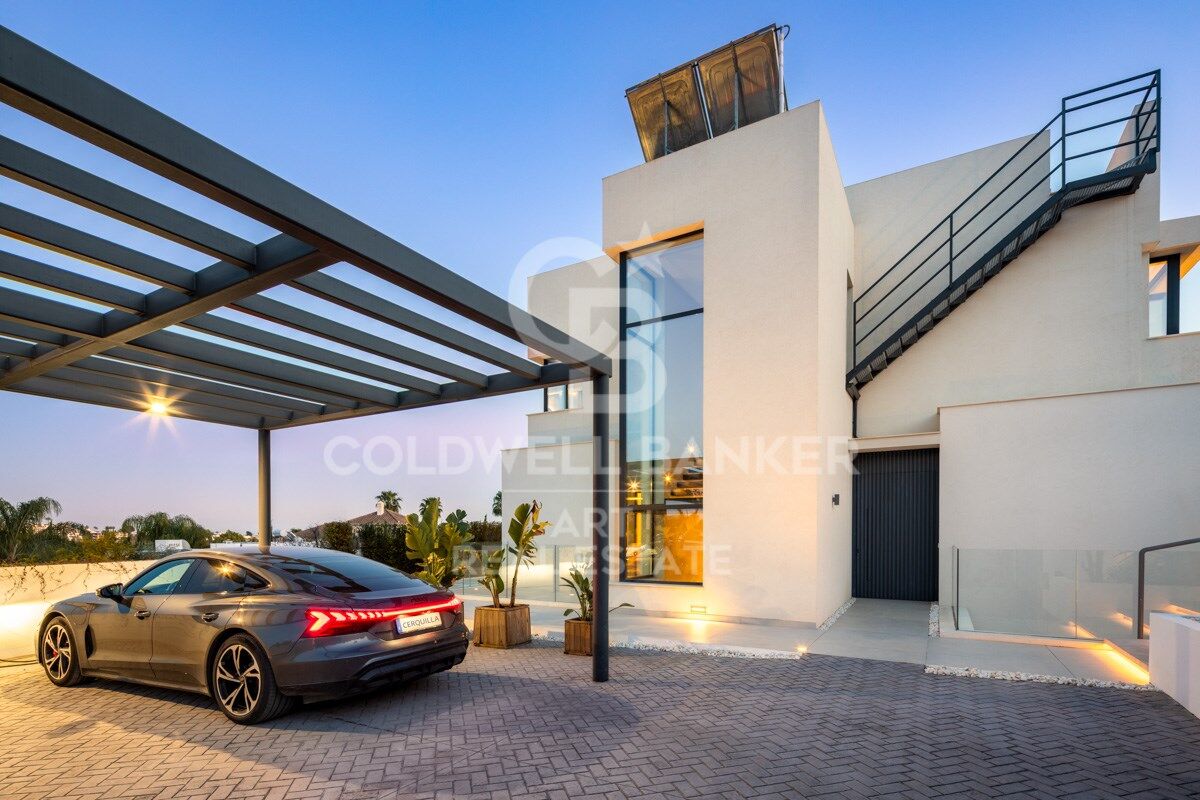
Additionally, the villa boasts an impressive entertainment level, featuring a custom bar and a cozy TV areaperfect for socializing. Thoughtfully integrated lighting illuminates the space at night, creating an inviting atmosphere both indoors and across the covered terraces. A private driveway leads to a secure entrance and a carport, ensuring the utmost privacy and exclusivity.

This villa is the epitome of refined living, offering a modern lifestyle in one of Marbella's most sought-after locations.
#ref:CBSH299

Immobilieninformationen

zone
Costa del Sol
Gegend
Málaga
standort
Marbella
district
Nueva Andalucía
Objekt typ
house
Verkauf
3.995.000 €
Referenz
CBSH299
Schlafzimmer
5
Bäder
5
Bebaute Fläche
404 m2
Zustand / Erhaltung
Neu

In der Nähe des Strandes / Meeres

Meerblick
Bergblick
Energiezertifikat
  • Ausstehend

über Marbella

Leben in Marbella bedeutet, sich in einen außergewöhnlichen Lebensstil zu vertiefen. Von seinem sonnigen Klima während eines Großteils des Jahres über hochwertige Bildungsmöglichkeiten bis hin zu einer lebendigen Kulturszene hat Marbella alles, um Ihre Erwartungen zu erfüllen. Erstklassige Gesundheitsversorgung und ein breites Spektrum an Dienstleistungen machen diese Stadt ideal für Bewohner jeden Alters.

Sicherheit und Lebensqualität verschmelzen mit der Exklusivität der Immobilien in Marbella. Coldwell Banker Spain wird Sie dabei unterstützen, das perfekte Zuhause zu finden, das Ihre Vorstellung vom Leben in diesem Küstenparadies ergänzt. Ein idyllischer Ort an der spanischen Küste, an dem Luxus mit mediterranem Charme verschmilzt. Bei Coldwell Banker Spain laden wir Sie ein, diese einzigartige Ecke zu erkunden und zu entdecken, warum Marbella mehr ist als nur ein Reiseziel; es ist ein Lebensstil.

Weitere Informationen anfordern
Ref.CBSH299
Urb. Coto de la Serena Local 7B,
29680, Estepona
952 680 284

Related properties

Moderne mediterrane Villa mit elegantem Design und Panoramablick - Nueva Andalucía, Marbella
Nueva Andalucía

Moderne mediterrane Villa mit elegantem Design und Panoramablick - Nueva Andalucía, Marbella

493 m²Größe1.443 m²Grundstück66 Bäder
Diese moderne mediterrane Villa befindet sich im renommierten Viertel Haza del Conde in Nueva Andalucía und vereint Eleganz, Komfort und atemberaubende Ausblicke. Schon beim Betreten beeindrucken die klare Architektur, großzügige Glastüren und der helle, offene Grundriss, der das Sonnenlicht Marbellas perfekt einfängt. Zeitgenössisches Design wird nahtlos mit traditionellen andalusischen und maurischen Elementen kombiniert, die sich in maßgefertigten Lampen, Teppichen und Möbeln widerspiegeln - ein durchdachtes Konzept, das sich durch das gesamte Anwesen zieht. Das Ergebnis ist eine stilvolle Residenz, die kulturellen Charme mit modernem Feingefühl verbindet. Die Hauptwohnräume zeichnen sich durch hohe Decken, Designer-Möbel und natürliche Materialien wie Stein, Holz und üppige Innenbegrünung aus - alles in einer beruhigenden neutralen Farbpalette. Natürliche Stoffe und warmes Licht schaffen eine einladende, friedliche Atmosphäre, die das Gefühl von Harmonie und Komfort verstärkt. Die Villa bietet luxuriöse Innenausstattungen, darunter geräumige Schlafzimmer mit eigenem Bad und Terrassenzugang sowie mehrere Loungebereiche, die sich ideal zum Entspannen oder Unterhalten eignen. Ein gemütlicher Entertainmentraum mit Ledersofas und stimmungsvoller Beleuchtung bietet den perfekten Rahmen für Filmabende. Auf der stilvollen Dachterrasse genießt man einen Panoramablick über das Golf Valley von Nueva Andalucía - ideal für gesellige Runden oder entspannte Sonnenuntergänge. Auch der Außenbereich überzeugt: Ein privater Pool ist von gepflegten Gärten und eleganten Sonnenliegen umgeben, die Privatsphäre und Ruhe garantieren. Überdachte Terrassen mit Ess- und Grillbereich machen das Leben im Freien mühelos und angenehm. In einer exklusiven und sicheren Wohnanlage gelegen, ist diese Villa weit mehr als ein Zuhause - sie ist ein luxuriöser Rückzugsort, perfekt gelegen in der Nähe erstklassiger Golfplätze, internationaler Schulen und aller Annehmlichkeiten von Marbella. #ref:CBSH1235
3.895.000 €
Reihenhaus 5 Schlafzimmer, 3 Stockwerke Verkauf Marbella
Nueva Andalucía

Reihenhaus 5 Schlafzimmer, 3 Stockwerke Verkauf Marbella

210 m²Größe136 m²Grundstück54 Bäder
This elegant five-bedroom villa is located in an exclusive Andalusian-style urbanization, less than a kilometer from the beach of Puerto Banus, in one of the most sought-after areas of Marbella. Surrounded by all the necessary services and with excellent connections, the urbanization offers a quiet atmosphere with charming streets typical of Andalusia, large garden areas and a communal pool. The property, of modern design, will be completely refurbished to become a luxury home with top quality materials and the latest features. The renovation includes the installation of photovoltaic panels and advanced thermal insulation, which guarantees a very efficient energy consumption. The project allows the buyer to customize the finishes, and the villa will be delivered in an estimated 7 months. Originally built in 1984, the villa will be completely renovated, including the demolition of the interior, the construction of a new facade with thermal insulation and the implementation of high-end details. Featured Spaces: - Two unique interior courtyards: - Entrance patio: An elegant outdoor lounge with a lush vertical garden that brings freshness and luminosity. - Patio in front of the dining room: A cozy corner with vertical gardens, ideal for enjoying a coffee or an aperitif outdoors. - Large rooftop terrace: Designed for dinners and meetings, it has a barbecue and space to enjoy starry nights. Distribution by floors: 1. Ground floor: - Spacious living and dining room. - Modern kitchen with pantry. - Bedroom or office with bathroom en suite. - Storage room and utility room. 2. Second floor: - Master bedroom with bathroom en suite. - Two additional bedrooms sharing a bathroom. - All bedrooms have access to private terraces. 3. Second floor: - Access to the spectacular terrace with barbecue. - One bedroom with bathroom en suite, ideal for guests or as an independent space. This villa combines the charm of Andalusian style with the comfort and functionality of a modern renovation, offering an exceptional quality of life in a privileged location. #ref:CBSH88
780.000 €
Beeindruckende moderne Villa in der begehrten Gegend Las Brisas, Nueva Andalucía
Nueva Andalucía

Beeindruckende moderne Villa in der begehrten Gegend Las Brisas, Nueva Andalucía

667 m²Größe1.176 m²Grundstück55 Bäder
Im begehrten Viertel Las Brisas in Nueva Andalucía gelegen, ist diese exquisite Villa eine wahre Oase aus Luxus und Komfort. Die Immobilie befindet sich inmitten wunderschön angelegter Gärten und bietet einen privaten Swimmingpool sowie einen versenkten Chill-out-Bereich. Großzügige Terrassen schaffen ideale Voraussetzungen für das Leben im Freien - mit einer Außenküche, einem Essbereich und mehreren Lounge-Zonen, perfekt zum Entspannen oder stilvollen Unterhalten unter der Sonne. Im Inneren überzeugt die Villa mit einem offenen Grundriss, der den hellen Wohnbereich, den Essbereich und die hochmoderne, voll ausgestattete Küche mit Premium-Geräten harmonisch miteinander verbindet. Das Haus verfügt über fünf großzügig geschnittene Schlafzimmer, darunter eine beeindruckende Master-Suite mit begehbarem Kleiderschrank und eigenem Bad mit hochwertigen Ausstattungen. Bodentiefe Fenster sorgen im gesamten Haus für einen fließenden Übergang zwischen Innen- und Außenbereichen und lassen viel natürliches Licht in jeden Raum. Das Untergeschoss der Villa ist ganz dem Wohlbefinden und der Unterhaltung gewidmet: Es bietet einen Billardtisch, eine Sauna sowie ein voll ausgestattetes Fitness- und Yogastudio - ideale Voraussetzungen für Entspannung und Freizeitgenuss. Im Herzen von Nueva Andalucía gelegen, befindet sich die Villa nur wenige Minuten von erstklassigen Golfplätzen, renommierten internationalen Schulen, exklusiven Boutiquen und Gourmetrestaurants entfernt - die perfekte Wahl sowohl für das ganzjährige Wohnen als auch für luxuriöse Urlaubsaufenthalte. #ref:CBSH333
5.995.000 €
Elegant villa that blends tradition with modern living in Las Brisas, Nueva Andalucía, Marbella
Nueva Andalucía

Elegant villa that blends tradition with modern living in Las Brisas, Nueva Andalucía, Marbella

1.257 m²Größe2.563 m²Grundstück56 Bäder
Welcome to a villa that feels like home from the moment you arrivewhere modern features meet traditional charm to create a warm, inviting atmosphere. Ideally located in the heart of Las Brisas, this exceptional residence offers tranquility and privacy, just moments from world-class golf courses, fine dining, and the vibrant lifestyle of Nueva Andalucía. Spread gracefully across three levels, the villa's layout is designed to maximize space, flow, and natural light. At its heart lies a charming central patio that fills the interiors with daylight and adds a sense of openness, connecting each area with elegance and ease. The master suite is a true sanctuary, offering serene golf course views and a private outdoor showera perfect place to begin or end your day in harmony with nature. The expansive basement, over 250m² with soaring ceilings, is dedicated to wellness and entertainment. It features a private cinema room, a luxurious spa with sauna and steam room, a fully equipped gym, and a garage with a car-turning plate for added convenience. This level opens directly to the landscaped garden, creating a seamless indoor-outdoor lifestyle. Throughout the villa, multiple TV lounges provide flexible spaces for relaxing, reading, or enjoying time with family and friendseach room thoughtfully designed to enhance everyday comfort. Outside, the beautifully landscaped garden invites you to enjoy the best of the Mediterranean climate, whether hosting summer barbecues, sunbathing in peace, or simply breathing in the fresh air of your own private haven. This villa is more than just a propertyit's a lifestyle. A blend of elegance and functionality in one of Marbella's most sought-after neighborhoods. #ref:CBSH409
7.400.000 €
Exklusive Luxusvilla im Herzen von Nueva Andalucía, Marbella
Nueva Andalucía

Exklusive Luxusvilla im Herzen von Nueva Andalucía, Marbella

722 m²Größe1.959 m²Grundstück56 Bäder
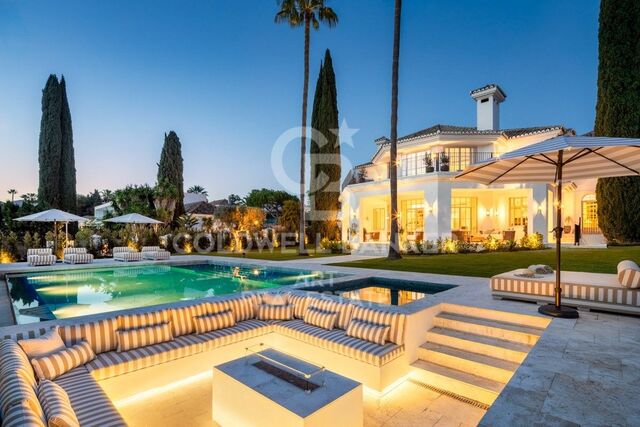
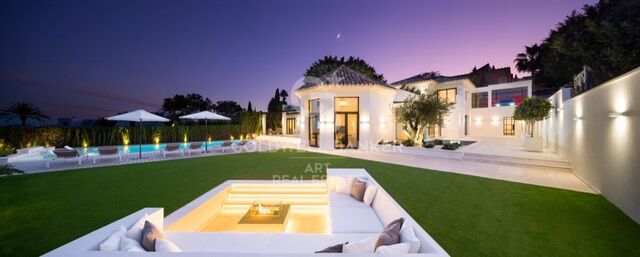
Erleben Sie ultimativen Luxus in dieser spektakulären 5-Schlafzimmer-Villa im prestigeträchtigen Herzen von Nueva Andalucía. Diese Residenz verbindet auf perfekte Weise Eleganz, Komfort und eine unschlagbare Lage. Sie befindet sich auf einem großzügigen Grundstück von 1.959 m² und bietet 722 m² exquisit gestaltete Wohnfläche - das wahre Wesen des mediterranen Lebensstils. Schon beim Ankommen setzen die stattliche weiße Fassade, die makellos gestalteten Gärten und der eindrucksvolle Eingangsbereich den Ton für das außergewöhnliche Design und die hochwertige Qualität, die sich durch das gesamte Haus ziehen. Im Inneren erwarten Sie großzügige, offen gestaltete Wohnbereiche, die von natürlichem Licht durchflutet werden. Hohe Decken und eine elegante, neutrale Farbpalette unterstreichen das raffinierte Ambiente. Highlights sind mehrere stilvolle Lounges, eine maßgeschneiderte, voll ausgestattete Küche, ein hochmodernes privates Kino, ein individueller Weinkeller sowie ein komplett eingerichtetes Fitnessstudio und Spa-Bereich. Jedes der fünf geräumigen Schlafzimmer dient als privater Rückzugsort, ausgestattet mit eleganten en-suite Badezimmern und direktem Zugang zu Terrassen oder üppigen Gartenanlagen. Der fließende Übergang zwischen Innen- und Außenbereich macht diese Villa zum idealen Ort für Unterhaltung, Entspannung oder einfach, um das ganze Jahr über die Sonne Marbellas zu genießen. Im Außenbereich erwartet Sie ein atemberaubender Pool, eine eingelassene Lounge mit Kamin und großzügige Terrassen, die sich perfekt für das Essen im Freien eignen. Reife Zypressen und üppiges Grün sorgen für Privatsphäre und Ruhe, während die erhöhte Lage der Villa teilweise Ausblicke über das umliegende Golf-Tal bietet. Nur wenige Minuten entfernt von erstklassigen Golfplätzen, renommierten internationalen Schulen, gehobenen Restaurants und dem ikonischen Yachthafen Puerto Banús, bietet diese Villa eine seltene Kombination aus Luxus, Bequemlichkeit und mediterranem Charme - an einer der begehrtesten Adressen Marbellas. #ref:CBSH457
7.995.000 €
Mediterrane Luxusvilla mit Panoramameerblick in Nueva Andalucía, Marbella
Nueva Andalucía

Mediterrane Luxusvilla mit Panoramameerblick in Nueva Andalucía, Marbella

436 m²Größe1.950 m²Grundstück55 Bäder
Willkommen in dieser wunderschön neu gestalteten mediterranen Villa in der exklusiven Wohngegend Las Lomas de Nueva Andalucía. Südlich ausgerichtet und von natürlichem Licht durchflutet, bietet dieses Zuhause einige der spektakulärsten Meerblicke in ganz Nueva Andalucía. Die Villa erstreckt sich über drei Ebenen und verfügt über fünf Schlafzimmer, eines davon wird derzeit als Büro genutzt. Sie wurde entworfen, um stilvolles Wohnen im Innenbereich mit großzügigem Outdoor-Leben zu verbinden. Die Innenräume sind in sanften, neutralen Tönen gehalten und mit hochwertigen Materialien ausgestattet. Im Mittelpunkt des Hauses steht der offene Wohnbereich, verbunden mit einer modernen, eleganten Küche und einem formellen Essbereich, der direkt auf große Terrassen führt - ideal zum Unterhalten oder um einfach die Aussicht zu genießen. Die Master-Suite belegt das gesamte Obergeschoss, bietet absolute Privatsphäre, einen großzügigen Ankleidebereich und traumhafte Ausblicke auf das Mittelmeer. Im unteren Stockwerk befindet sich ein gemütlicher Lounge-Bereich - ideal als Fernsehzimmer oder Entertainmentraum. Der Außenbereich beeindruckt mit liebevoll gestalteter Gartenanlage, mehreren Loungebereichen und einem atemberaubenden Infinity-Pool, der optisch mit dem Horizont verschmilzt. Zwar gibt es keine Garage oder einen Aufzug, jedoch bietet das abgeschlossene Grundstück Platz für bis zu vier Fahrzeuge, mit zusätzlichen drei Stellplätzen am oberen Eingang. Dank perfekter Ausrichtung, stilvoller Architektur und seltener Meerblicke ist diese Immobilie eine außergewöhnliche Gelegenheit, ein bezugsfertiges Traumhaus in einer der begehrtesten Lagen Marbellas zu erwerben. #ref:CBSH680
4.500.000 €
Raffinierte Mittelmeervilla mit Panoramablick auf Golfplatz und Berge, Nueva Andalucía, Marbella
Nueva Andalucía

Raffinierte Mittelmeervilla mit Panoramablick auf Golfplatz und Berge, Nueva Andalucía, Marbella

553 m²Größe1.112 m²Grundstück55 Bäder
Diese Villa verkörpert den luxuriösen mediterranen Lebensstil in seiner reinsten Form - ein außergewöhnliches Juwel im renommierten Golf Valley von Marbella. Auf einem großzügigen Grundstück gelegen, bietet sie einen ungestörten Blick auf den Golfplatz und das umliegende Gebirge und verbindet Eleganz, Komfort und Raffinesse. Schon beim Betreten spürt man den Hauch von Luxus in jedem architektonischen und gestalterischen Detail. Inspiriert von traditionellen andalusischen Häusern, verfügt die Villa über eine sechseckige Struktur, in der sich ein gemütlicher Wohnbereich befindet. Dieser ist durch ein offenes Raumkonzept harmonisch mit dem übrigen Wohn- und Essbereich verbunden und sorgt für viel Licht und ein großzügiges Raumgefühl. Das Innendesign besticht durch zeitlose Eleganz mit einem modernen Akzent. Die beruhigende Farbpalette aus neutralen Tönen fügt sich perfekt in die natürliche Umgebung ein und schafft eine Atmosphäre der Ruhe und stilvollen Zurückhaltung. Die großzügigen Wohn- und Essbereiche sind ideal zum Entspannen oder um Gäste zu empfangen. Auch der Außenbereich überzeugt mit beeindruckenden Dimensionen und durchdachten Bereichen für ein mediterranes Leben im Freien. Die Terrasse mit Essplatz unter freiem Himmel ist perfekt für gesellige Abende, während die versenkte Feuerstelle zum Entspannen einlädt. Eine Sonnenliegefläche lädt dazu ein, die Sonne und die atemberaubende Aussicht zu genießen. Das Highlight der Villa ist jedoch die Dachterrasse, die einen spektakulären Panoramablick bietet und für eine unvergleichliche Atmosphäre sorgt. Abgerundet wird das Angebot durch ein Heimkino, einen Weinkeller und ein Spielzimmer - perfektes Entertainment, ohne das Haus verlassen zu müssen. #ref:CBSH753
4.495.000 €

Zuletzt angesehene Immobilien

Villa mit Panoramablick auf das Meer in Cumbre del Sol, zwischen Jávea und Moraira
Cumbre del Sol

Villa mit Panoramablick auf das Meer in Cumbre del Sol, zwischen Jávea und Moraira

220 m²Größe724 m²Grundstück43 Bäder
Diese prächtige Villa, gelegen im exklusiven Wohngebiet Cumbre del Sol zwischen Jávea und Moraira, vereint mediterranen Charme, Weite und spektakulären Meerblick. Mit einem idealen Grundriss auf zwei unabhängigen Ebenen ist sie perfekt für große Familien, Gäste oder Investitionen in Ferienvermietungen. Erdgeschoss: Ein helles und geräumiges Wohnzimmer mit Kamin und großen Fenstern bietet einen atemberaubenden Blick auf das Mittelmeer. Von hier aus hat man Zugang zu einer großen überdachten Terrasse, die das ganze Jahr über ideal ist, um das Wetter zu genießen. Die Küche ist unabhängig und voll ausgestattet. Diese Etage verfügt außerdem über ein großes Hauptschlafzimmer, ein zweites Doppelzimmer und zwei vollständige Badezimmer (eines mit Dusche und eines mit Badewanne). Untergeschoss: Es verfügt über eine separate Wohnung mit offenem Wohnzimmer, ausgestatteter Küche, zwei Doppelzimmern und einem komplett ausgestatteten Badezimmer. Ideal für Gäste oder als Mietwohnung. Außenansicht: Der Außenbereich lädt zum Entspannen ein, mit einer sonnigen Terrasse rund um das private Becken mit Meerblick, einem pflegeleichten mediterranen Garten, einem privaten Parkplatz, einem Lagerraum und einem Carport für zwei Fahrzeuge. Privilegierter Standort: Das Anwesen liegt nur 5 Autominuten vom Moraig-Strand und seiner berühmten Höhle entfernt. Zu Fuß erreichbar gibt es einen Supermarkt, eine Apotheke, ein Restaurant, einen Friseur und weitere Dienstleistungen. Außerdem liegt es in der Nähe des Tennis-/Paddle-Tennis-Clubs, eines Reitzentrums und der renommierten Lady Elizabeth International School. Wichtige Merkmale: Bebaute Fläche: 220 m² Grundstück: 724 m² Stufen: 2 Schlafzimmer: 4 Badezimmer: 3 Privates Schwimmbad Garage und Parkplatz für 2 Fahrzeuge Zentralheizung mit Heizkörpern und Kamin Baujahr: 1993 Ausrichtung: Südosten Extras: Automatische Bewässerung, konsolidierter Garten, Einbauschränke, Doppelverglasung, Glastüren, verstärkte Tür, Lagerraum und Waschraum. Es ist voll möbliert und einziehbar. Ansichten Panoramablicke auf Meer, Landschaft und Berge, die das Beste des mediterranen Lebensstils an der Costa Blanca widerspiegeln. #ref:CBSA729
619.000 €
Haus 4 Schlafzimmer Verkauf La Massana
Sispony

Haus 4 Schlafzimmer Verkauf La Massana

547 m²Größe44 Bäder
We are pleased to present the new housing development LES LLARS DE LA FONT, an exclusive residential project consisting of 3 elegant houses located in a fantastic enclave in La Massana, in the historic centre of Sispony. Carefully placed in the main street. Their stone and wood façades blend in with the mountain and the village's traditional borders.~They are designed to be energy efficient and use the latest technologies and construction techniques to minimise environmental impact and make responsible use of resources. They are homes that make the most of natural light, are insulated from inclement weather and outside noise, ventilated in a controlled manner, thus obtaining a high level of comfort and wellbeing, as well as excellent air quality and a healthy indoor environment, all while using the minimum amount of energy and therefore achieving the maximum energy rating class A.~~Cal Blauet, has a constructed area of 547m2 including 116m2 of terraces. In addition, it shares with the other 2 units of the promotion, a garden of 384m2.~It is divided into 3 floors plus basement, communicated by lift and stairs.~- Floor 0: Comprising a large entrance hall leading to the spectacular day area, comprising a spacious living-dining room with a fully-equipped open-plan designer kitchen. It also has a guest toilet. This floor is designed to enjoy with family and friends and to give a feeling of warmth and spaciousness, the space has large windows that guarantee the entry of sun and natural light, through its first terrace.~- Floor -1: Composed of the sleeping area. It consists of 3 large double bedrooms, all of them en suite, with fitted wardrobes and access to the second terrace of the house.~- Floor -2: for this floor there are two options of distribution~ A: a Master suite with dressing room and a complete bathroom with a marvellous spa area. ~ B: a suite with dressing room and bathroom and a multi-purpose room that can be used as a gym, living room...~ In both options, always with access to the third terrace of the house. Also on this floor, there is a comfortable laundry area.~- Floor - 3: Here we find the garage with capacity for 4 cars. On this floor there is also a storage room.~~All the rooms of the house have direct connection with three large south-east facing terraces that guarantee an enormous amount of sunshine and excellent panoramic views.~The homes have a rainwater reuse system, and domestic hot water is produced by means of a highly efficient aerothermal system.~As for the qualities of the development, natural materials of proximity are used, such as stone masonry walls and slate tiles, or wooden roofing and carpentry, avoiding the use of polluting or toxic materials. ~~Highlights:~- High-performance exterior carpentry with concealed leaf and triple low-emission glazing. Armoured access door and fixed side panel in natural wood veneer with oak finish and automated sectional door with remote control in garages.~- Terraces with non-slip natural stone paving slabs, natural stone or coated steel railings. Garden planters and rust steel handrails on terraces. Natural stone masonry garden fences.~ High quality interior cladding, paint, natural stone, steel, wood or rectified porcelain stoneware according to design and decoration.~- General flooring of wood flooring, or rectified porcelain stoneware in bathrooms and polished concrete with epoxy resin in the garage.~- Interior woodwork in oak veneer with matt stainless steel handles and fittings. Fitted wardrobes with worktop vessels and doors and fronts veneered to match the joinery, with recast handle.~- Fully fitted kitchen with high quality Bosch appliances, large Franke stainless steel sink and Grohe pull-out mixer tap. High-end base units and tall units with soft close and heavy duty drawers, model ONE08 finished in Ernestomeda. Worktop, front and shelf in artificial marble stone.~- Bathrooms with high quality materials and modern and functional design. Shower with shower enclosure made of artificial stone or, depending on the option chosen, a bathtub with sauna is also available.~- The layout of the lower floor is flexible and allows the entire floor to be converted into a fantastic 60m2 suite or to combine a bedroom with a spacious multipurpose room. The house can thus be adapted to different needs and ways of living.~- Stuv model C.1 integrated fireplace insert~- Ski locker with locker, bench and boot warmer~- Low-maintenance landscaping, consisting of shrubs and hydroseeding~- Silent lift through the house and lift for vehicles to access the garage. ~- Pre-installation for electric vehicle charging. Bicycle rack including charging point. Photovoltaic installation~- Jung Smart Home home automation system including the connection gateway with aerothermics and internet connectivity, with integrated control displays in the video door entry system. Garage door control, lighting, air conditioning and hot water production, security and anti-intrusion with movement detectors, alarm and video surveillance.~- Underfloor air-conditioning with underfloor heating that provides a pleasant warmth at a low, evenly distributed temperature; and ventiloconventors that cool the air quickly. Both units are concealed and are powered by aerothermal energy. They also have an indoor air renewal system with heat recovery and filtering of allergens and pollutants.~~Do not hesitate to contact us for any further information you may require.~ #ref:04247/5210
4.050.000 €
Wonderful rustic finca with a large garden and pool for sale in Vallvidrera
Vallvidrera - Tibidabo - Les Planes

Wonderful rustic finca with a large garden and pool for sale in Vallvidrera

1.863 m²Grundstück65 Bäder
Exclusive rustic property in Vallvidrera, located in one of the most privileged and sought-after areas of Barcelona. The property sits on a plot of 1,863 m² and houses a spacious single-storey house of 360 m² built, very bright and in excellent condition, which has 6 bedrooms and 5 bathrooms. The house is surrounded by a magnificent completely flat garden, with a swimming pool, which guarantees privacy and a perfect integration with the natural environment. Located in a quiet residential environment, the estate enjoys pleasant open views of the mountains of the Collserola Natural Park, combining nature and calm with excellent proximity to the neighbourhood's shops and the FGC Vallvidrera Superior station, which connects to the centre of Barcelona in approximately 20 minutes. The main house stands out for its large and well-distributed spaces. It has a large living room with fireplace, organised in two rooms, an indoor dining room and two outdoor dining areas, ideal for enjoying the garden and the climate. The modern kitchen with central island is complemented by an office, offering a functional and comfortable set. The rest area consists of two suites, two double bedrooms and two single bedrooms, all of them with direct access to the outside, as well as a total of five bathrooms. The property is completed with a separate service flat and outdoor parking for up to five vehicles. Currently, the property is rented with a contract in force until June 2027, which makes it an excellent investment opportunity, with guaranteed profitability in a unique location in Barcelona. The sale price does not include taxes or expenses arising from the transaction which, in accordance with current regulations, are payable by the buyer: (i) for second-hand properties, the Property Transfer Tax (ITP) at the rate applicable in the corresponding Autonomous Community; (ii) for newly built properties, VAT and Stamp Duty (AJD) in accordance with current regulations; (iii) notary and land registry fees; and (iv) administrative/processing fees if contracted. Availability to be agreed. The offer is subject to price changes or withdrawal from the market without prior notice. The information provided, including surface areas, is for guidance purposes only. Real estate brokerage fees shall be borne by the corresponding party in accordance with the signed agreement. Detailed and personalized information will be provided to any interested party prior to the payment of any deposit, in compliance with applicable national and regional regulations. #ref:CB4438LL
1.200.000 €
Haus 4 Schlafzimmer Verkauf Ordino
Coll d'Ordino

Haus 4 Schlafzimmer Verkauf Ordino

480 m²Größe45 Bäder
We are pleased to present the new construction of 'LES NERES D'ORDINO' homes, an exclusive residential project consisting of 5 luxury homes located in a fantastic location in Ordino, within walking distance to the centre of Ordino.~~The homes have a practical and functional layout, with all the comforts and using high quality finishes:~Heating system using a geothermal heat pump that is distributed through underfloor heating throughout the home, with additional towel racks in the bathrooms.~Mechanical ventilation system with heat recovery~In the garage, pre-installation for charging electric vehicles~Home automation to remotely control heating, lights, access door... with scalable and customised options on demand.~Interior doors from the CARRÉ, NORMA or similar brand~Parking door from HORMANN or similar~Kitchen with GAGGENAU or similar appliances, and kitchen furniture from BULTHAUP or similar.~Wheelchair accessible lift~Pre-installation of fireplace~Installation of a photovoltaic solar energy system.~All the houses are divided into four floors connected by a lift and a stairwell and have surfaces from 300 square metres of living space plus 200 m2 of garage; In addition, each house has its own porch, patio and terrace.~~The garages are on the ground floor and can accommodate 5-6 cars. The installation room and laundry area are also located on this floor.~~On the first floor we find the day area, with a surface area of 100 to 115 m2 depending on the house with a large living room, dining room and fully equipped designer kitchen, and guest bathroom. This floor is designed to enjoy with family and friends and to give a feeling of warmth and spaciousness, the space has large windows that guarantee the entry of sun and natural light. From this floor you can access the garden and terrace.~~On the second floor we find the sleeping area, with 3 large double bedrooms and 3 full bathrooms.~~On the third and last floor we find the main room, with a dimension of between 82 and 90 m2. It was initially conceived with a bedroom area and a study area, with two full bathrooms.~~DO NOT hesitate to contact us for any additional information you may require. #ref:05209/5210
2.600.000 €
Neu renoviertes Penthouse zum Verkauf in Santa Caterina i la Ribera, Barcelona
Sant Pere

Neu renoviertes Penthouse zum Verkauf in Santa Caterina i la Ribera, Barcelona

370 m²Größe45 Bäder
Discover a unique opportunity to experience captivating sea views from one of Barcelona's tallest residential buildings. Strategically located next to the One Ocean Club, this modern penthouse (built in 2010) with concierge service is located on the border between Barceloneta, Borne and Gothic, close to the Hotel Vela, surrounded by excellent restaurants and amenities. This 205 m2 penthouse has a 120-metre private terrace, equipped with a Jacuzzi, directly accessible from the living room. In addition, there is a 45 m2 annex flat for guests, adding up to more than 370 m2 of exquisite space with sea views. Recently renovated by a prestigious architectural design firm, the penthouse stands out for its finishes in natural materials of the highest quality, soft tones and fine design. Large windows throughout the house offer breathtaking views from almost every room, creating a serene oasis of tranquillity and understated elegance. Entering the flat via a private key from the lift, you are greeted by a large entrance hall leading to the spacious living room, dining room and a beautiful open plan kitchen in wood and natural marble, equipped with the finest appliances. The penthouse boasts exceptional amenities such as a guest powder room, two guest suites with fitted wardrobes and en-suite bathrooms, and a spacious master bedroom suite with stunning sea views, U-shaped dressing room and en-suite bathroom with marble bathtub and hydro-massage. A spiral staircase leads to the guest flat, which includes a spacious living room with sea views, a separate bedroom, a private bathroom and a kitchenette for guests or staff. This unique gem offers 4/5 bedrooms, 5 bathrooms, 2 living/reception rooms, plus two secured indoor parking spaces and a storage room with direct lift access. With easy access to the coast and the airport, it allows you to arrive in less than 20 minutes without the need to enter Barcelona. Don't miss this unique opportunity and for any information, please contact us. #ref:CBES2163
4.495.000 €
Coldwell Banker Art Real Estate
Urb. Coto de la Serena Local 7B,
29680, Estepona
De 10 a 19 hs
Newsletter

Finden Sie Ihr Zuhause im Ausland mit Unterstützung des Coldwell Banker® Netzwerks

Besuchen Sie unsere internationalen Websites und finden Sie Ihre Wunschimmobilie an den exklusivsten Orten

Wir verwenden unsere eigenen Cookies und Cookies von Drittanbietern, um die Sicherheit unserer Website zu gewährleisten und ihren Inhalt zu personalisieren. Ebenso verwenden wir Cookies, um Daten über Ihre Navigation zu messen und zu erhalten und um Werbung an Ihren Geschmack und Ihre Vorlieben anzupassen. Drücken Sie die Schaltfläche "Alle akzeptieren", um zu bestätigen, dass Sie die angezeigten Informationen gelesen und akzeptiert haben. Um diese Cookies zu verwalten oder zu deaktivieren, klicken Sie auf "Einstellungen". Weitere Informationen zu Cookies erhalte Sie in unserer Cookie-Richtlinie.
Cookies ändern
Technik und Funktional Immer aktiv
Diese Website verwendet eigene Cookies, um Informationen zu sammeln, um unsere Dienste zu verbessern. Wenn Sie weiter surfen, akzeptieren Sie deren Installation. Der Benutzer hat die Möglichkeit, seinen Browser zu konfigurieren und auf Wunsch zu verhindern, dass er auf seiner Festplatte installiert wird, obwohl er bedenken muss, dass dies zu Schwierigkeiten beim Navigieren auf der Website führen kann.
Sie ermöglichen die Beobachtung und Analyse des Verhaltens der Nutzer dieser Website. Die durch diese Art von Cookies gesammelten Informationen werden verwendet, um die Aktivität des Webs zu messen, um Benutzernavigationsprofile zu erstellen, um basierend auf der Analyse der Nutzungsdaten der Benutzer des Dienstes Verbesserungen einzuführen. Sie ermöglichen es uns, die Präferenzinformationen des Benutzers zu speichern, um die Qualität unserer Dienstleistungen zu verbessern und durch empfohlene Produkte ein besseres Erlebnis zu bieten.
Diese Cookies werden verwendet, um Informationen über die Präferenzen und persönlichen Entscheidungen des Benutzers durch die kontinuierliche Beobachtung seiner Surfgewohnheiten zu speichern. Dank ihnen können wir die Surfgewohnheiten auf der Website kennen und Werbung in Bezug auf das Surfprofil des Benutzers anzeigen.