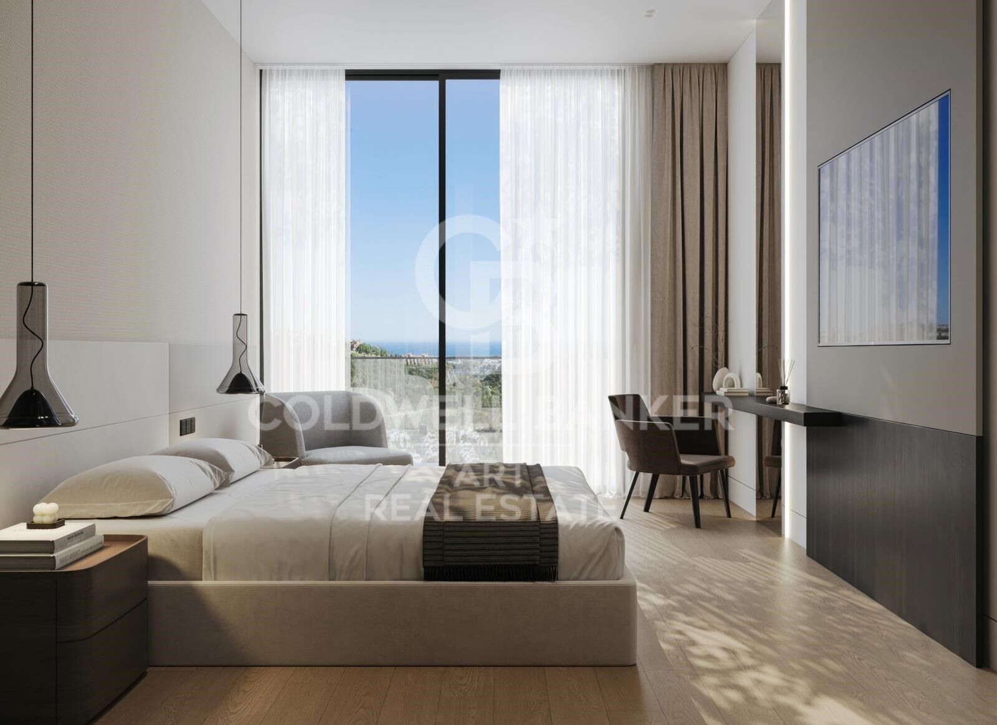
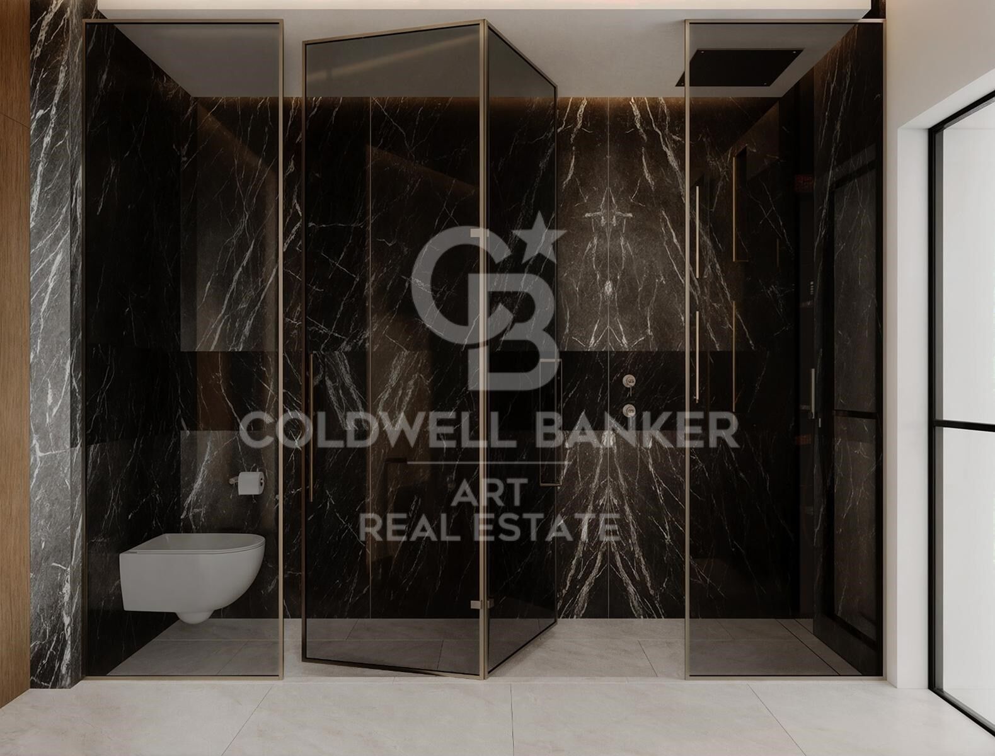
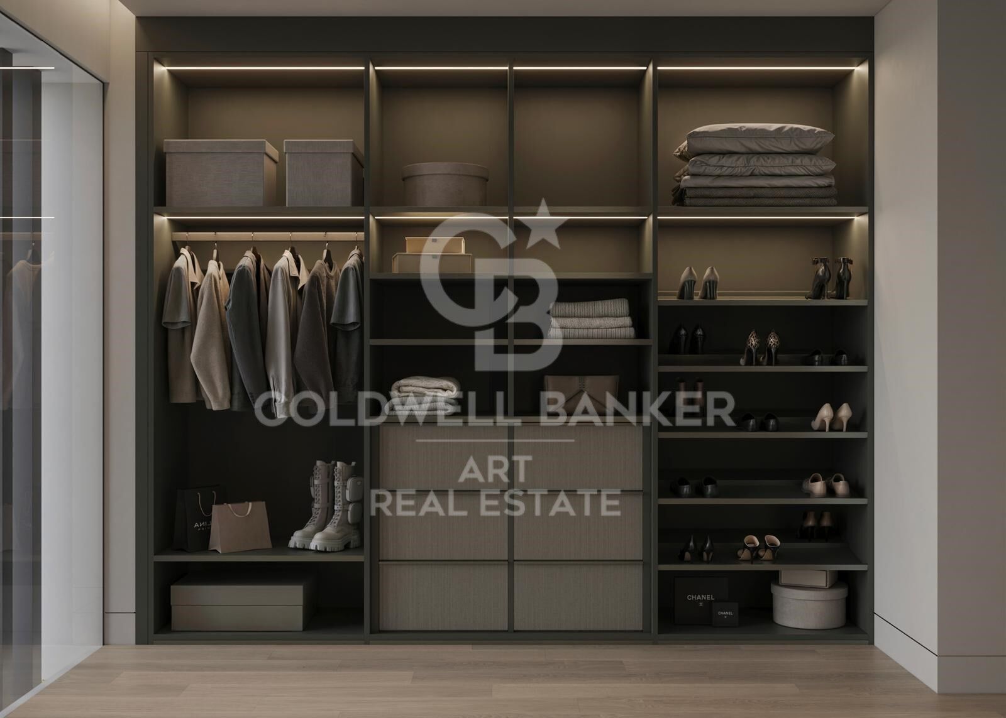
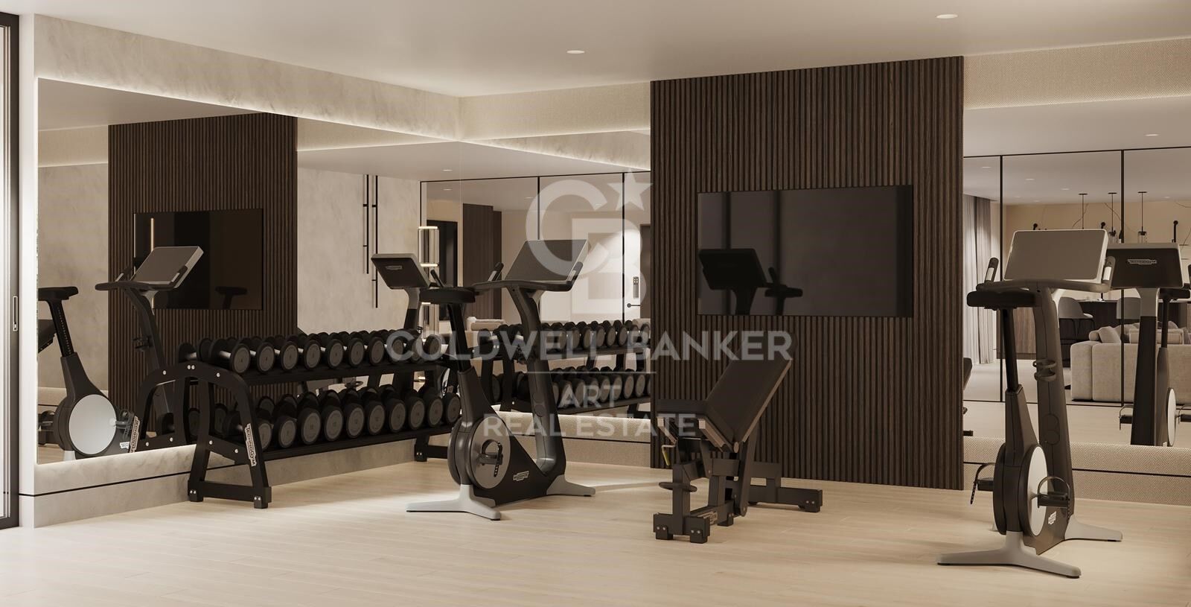
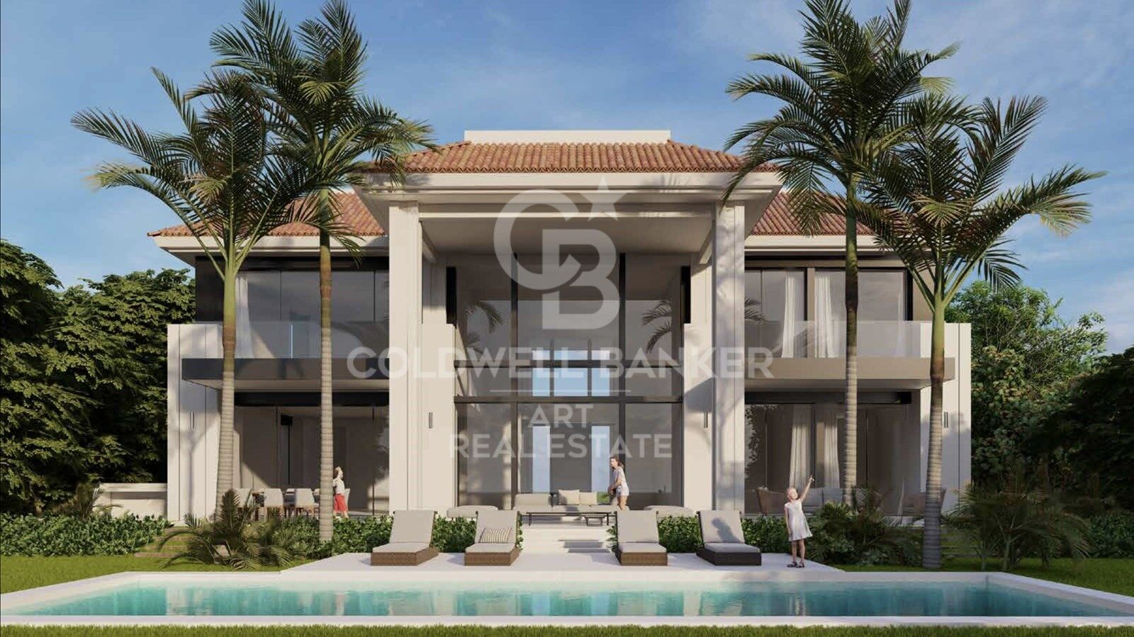
Moderne und elegante Villa mit Panoramablick auf das Meer, Rocío de Nagüeles, Marbella
Größe
860 m²
Grundstück
2.057 m²
Schlafzimmer
6
Bäder
6
Preis
8.995.000 €
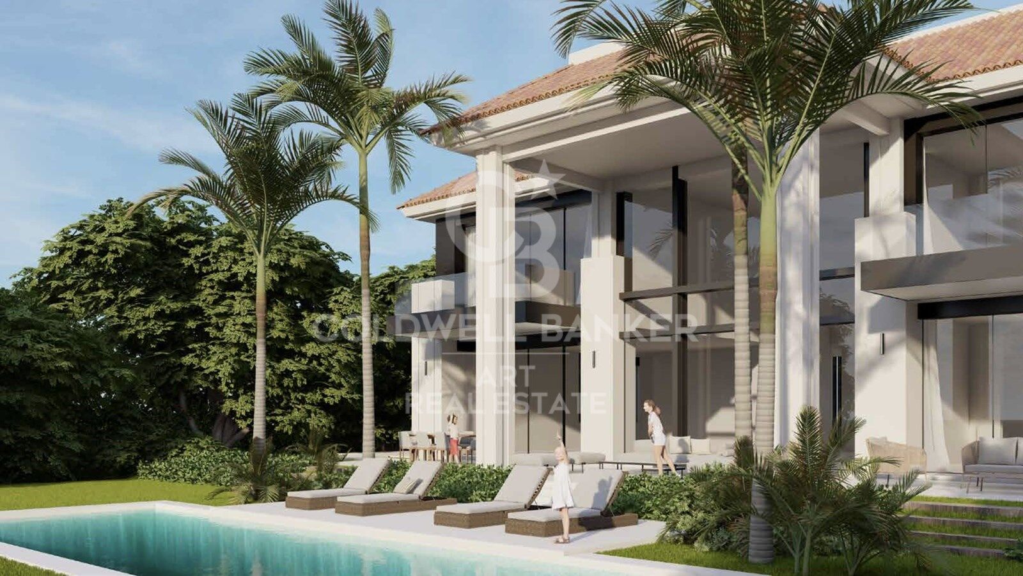
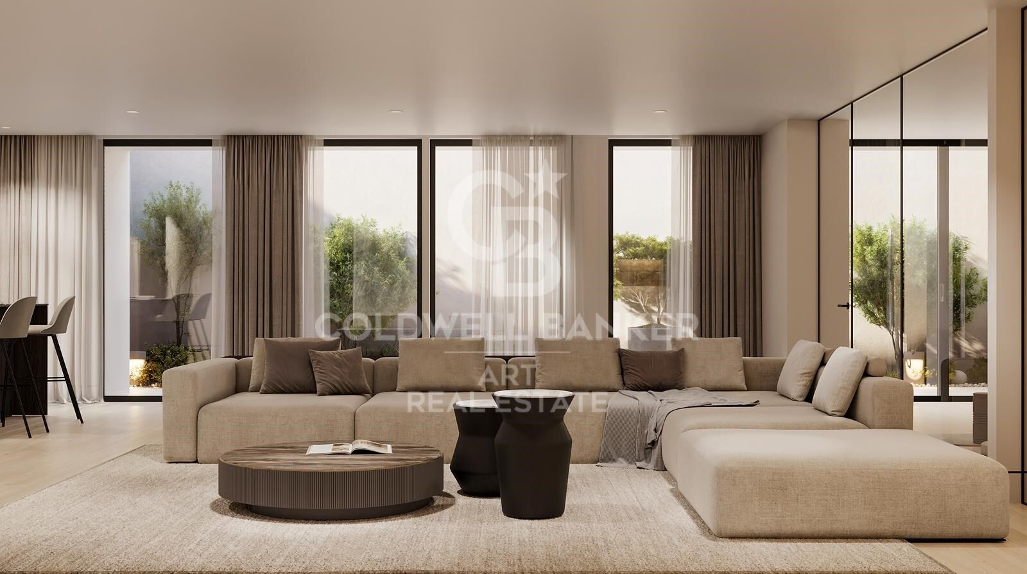
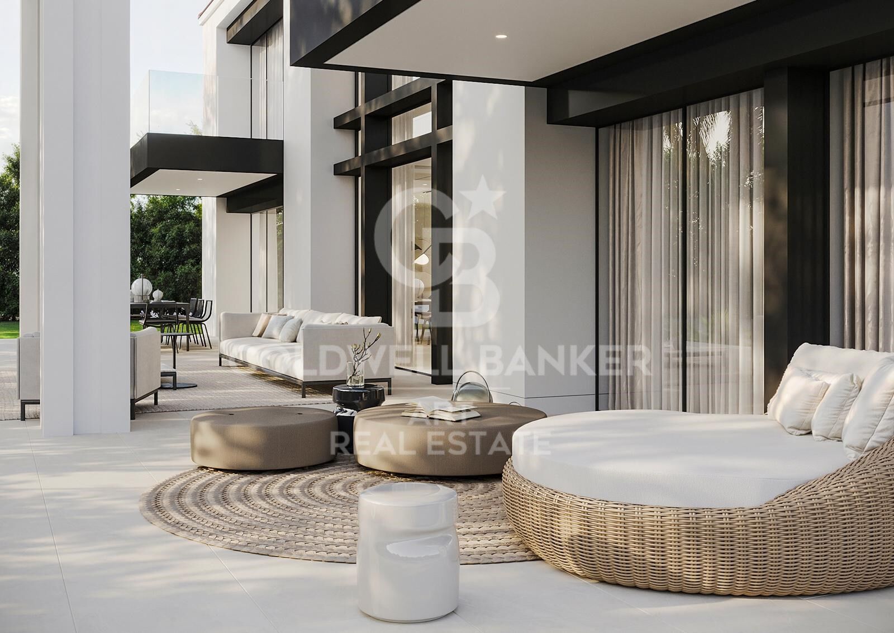
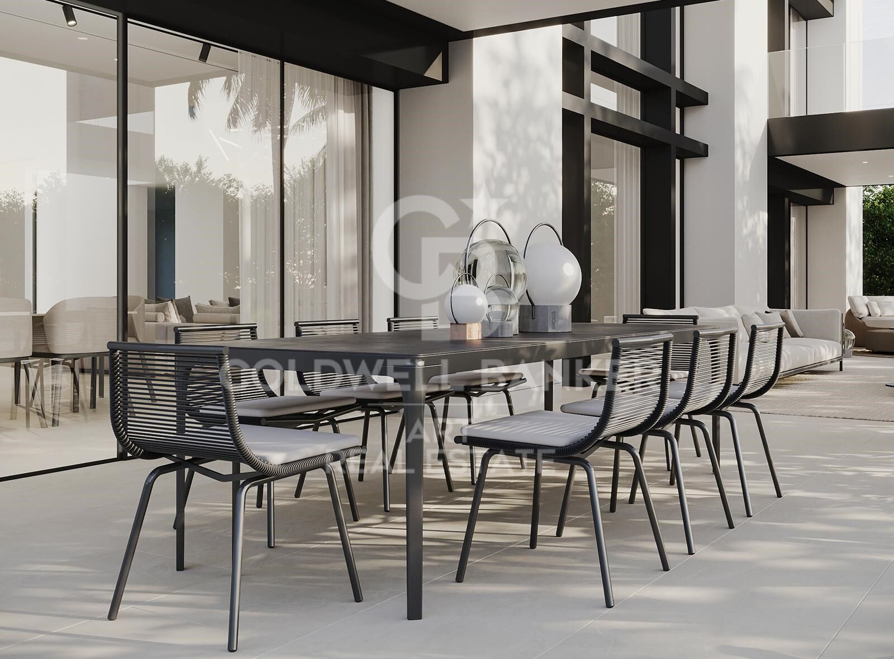
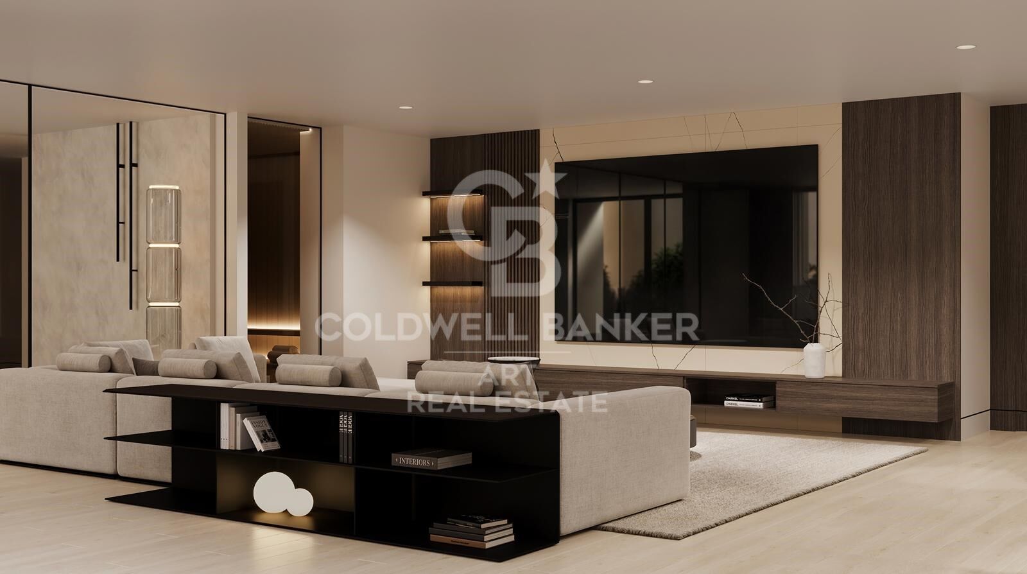
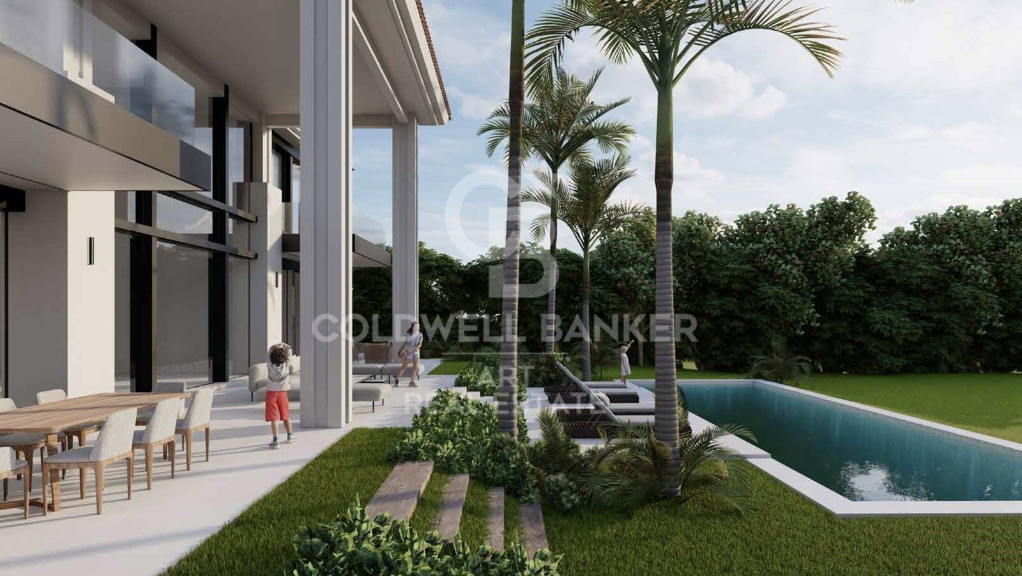
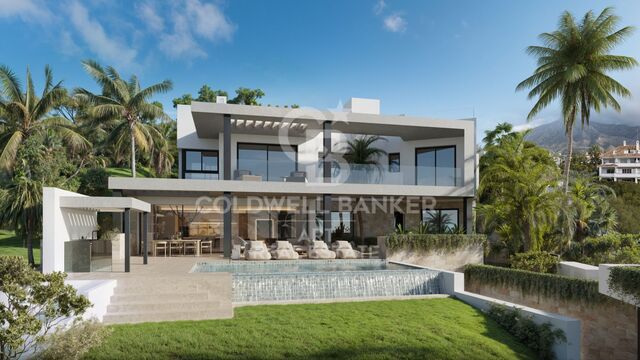
Diese Villa befindet sich in der prestigeträchtigen Gegend von Rocío de Nagüeles und ist ein Repräsentant von zeitgenössischem Luxus, nur wenige Schritte von Marbellas berühmter Goldener Meile entfernt. Die beneidenswerte Lage garantiert einen einfachen Zugang zu 5-Sterne-Dienstleistungen und strahlt gleichzeitig eine Aura der Exklusivität aus. Die Villa befindet sich auf einem geräumigen Grundstück und verfügt über sorgfältig gepflegte Gärten und einen privaten Swimmingpool, der ein idyllisches Refugium zum Entspannen und Unterhalten bietet. Die weitläufigen Terrassen ermöglichen es Ihnen, im Freien zu speisen und Freizeitmomente zu genießen, während das üppige Grün, das das Anwesen umgibt, für Privatsphäre sorgt.

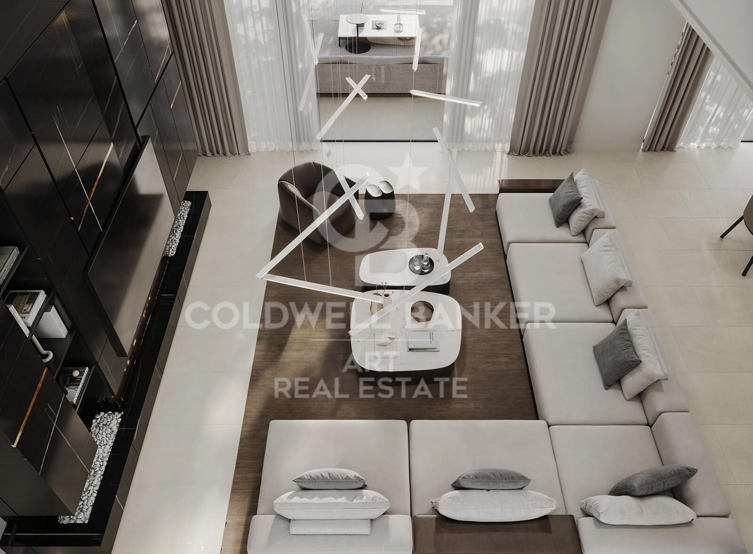
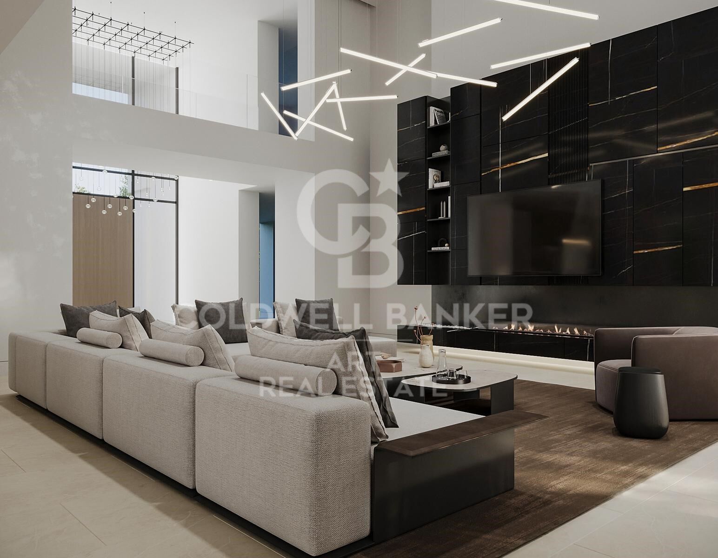
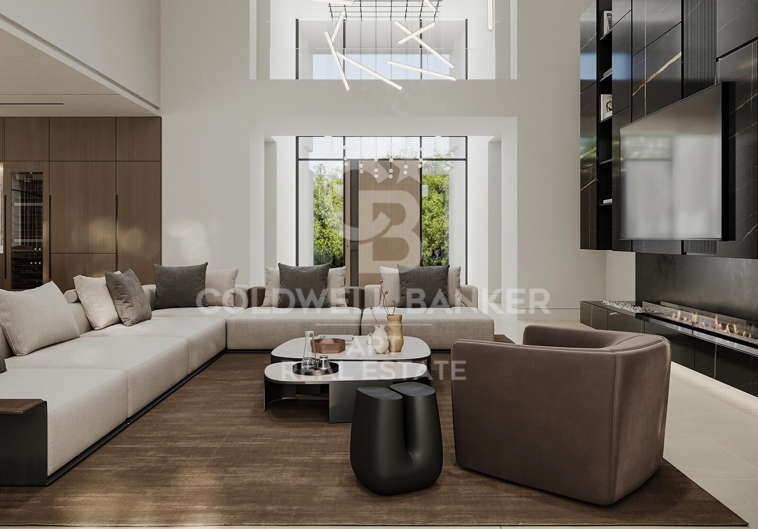
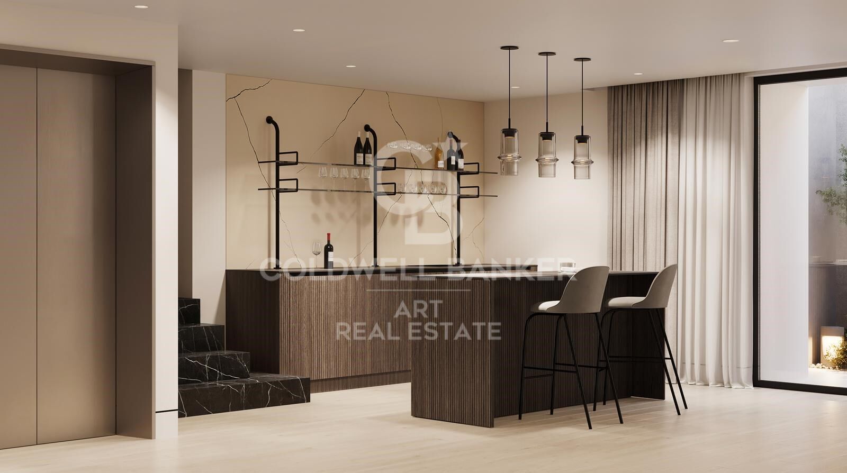
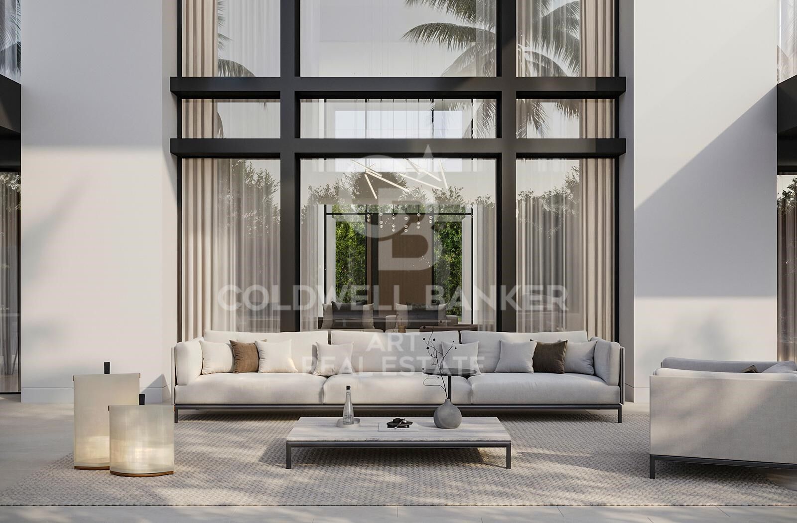
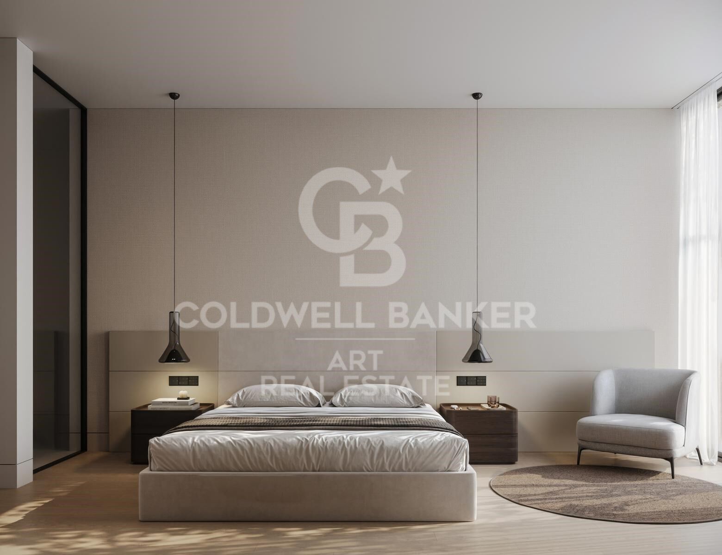
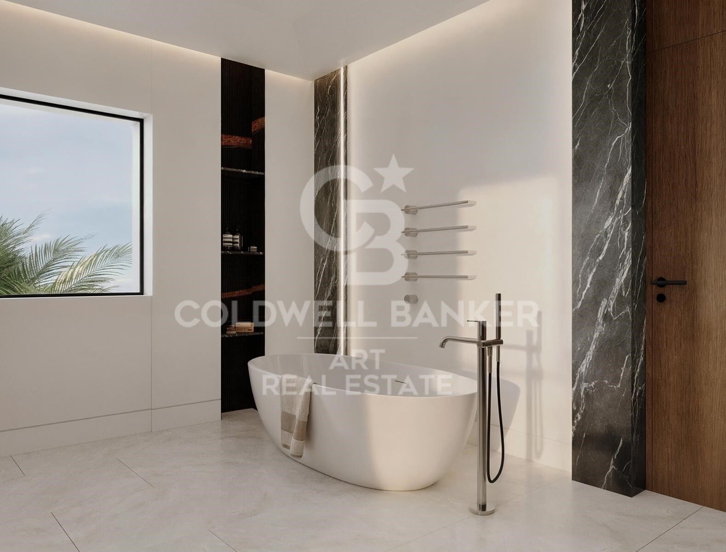
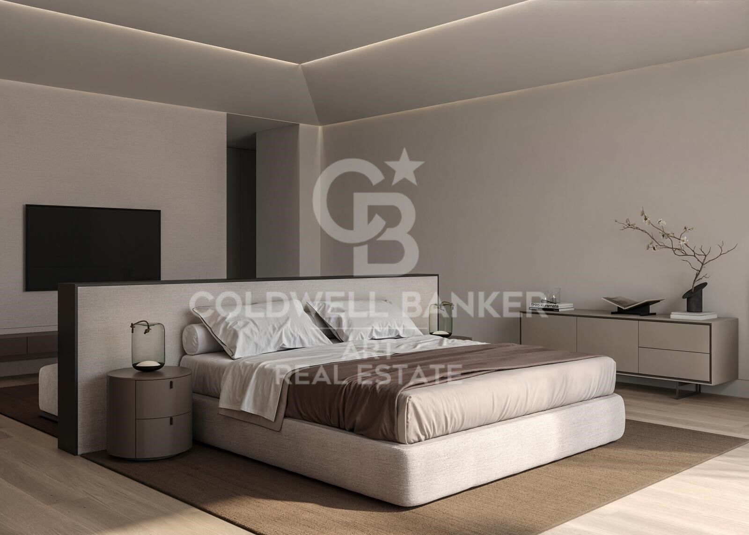
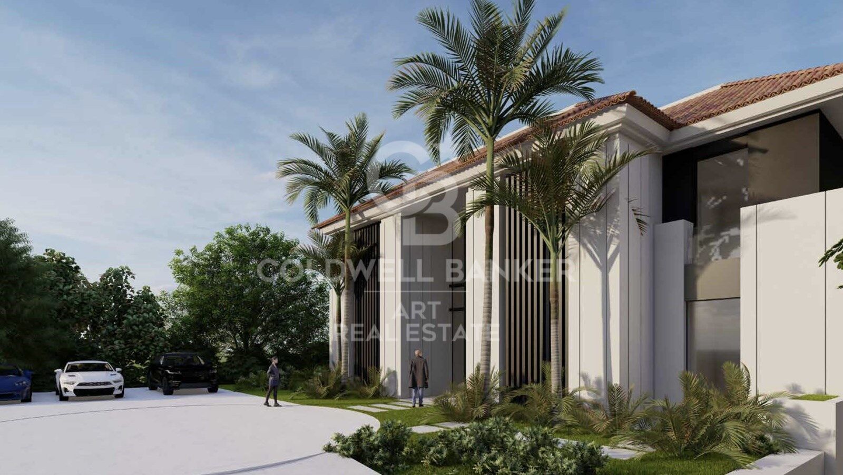
Entworfen von dem renommierten Architekturbüro Tobal Arquitectos, besticht das Haus durch seinen modernen Stil und seine tadellose Ausführung. Die hohen Decken verstärken das Gefühl von Geräumigkeit und Licht in der gesamten Residenz. Mit Panoramablick auf das Meer und die Berge bietet die privilegierte Lage der Villa in Rocio de Nagüeles eine malerische Kulisse für luxuriöses Leben an der Küste. Die Villa verbindet nahtlos zeitgenössische Eleganz und unvergleichlichen Komfort und verspricht ihren Bewohnern einen unvergleichlichen Lebensstil.
#ref:CBSH319

Immobilieninformationen

zone
Costa del Sol
Gegend
Málaga
standort
Marbella
district
Milla de Oro
Objekt typ
house
Verkauf
8.995.000 €
Referenz
CBSH319
Schlafzimmer
6
Bäder
6
Bebaute Fläche
860 m2
Zustand / Erhaltung
Neu
Energiezertifikat
  • Ausstehend

über Marbella

Leben in Marbella bedeutet, sich in einen außergewöhnlichen Lebensstil zu vertiefen. Von seinem sonnigen Klima während eines Großteils des Jahres über hochwertige Bildungsmöglichkeiten bis hin zu einer lebendigen Kulturszene hat Marbella alles, um Ihre Erwartungen zu erfüllen. Erstklassige Gesundheitsversorgung und ein breites Spektrum an Dienstleistungen machen diese Stadt ideal für Bewohner jeden Alters.

Sicherheit und Lebensqualität verschmelzen mit der Exklusivität der Immobilien in Marbella. Coldwell Banker Spain wird Sie dabei unterstützen, das perfekte Zuhause zu finden, das Ihre Vorstellung vom Leben in diesem Küstenparadies ergänzt. Ein idyllischer Ort an der spanischen Küste, an dem Luxus mit mediterranem Charme verschmilzt. Bei Coldwell Banker Spain laden wir Sie ein, diese einzigartige Ecke zu erkunden und zu entdecken, warum Marbella mehr ist als nur ein Reiseziel; es ist ein Lebensstil.

Weitere Informationen anfordern
Ref.CBSH319
Urb. Coto de la Serena Local 7B,
29680, Estepona
952 680 284

Related properties

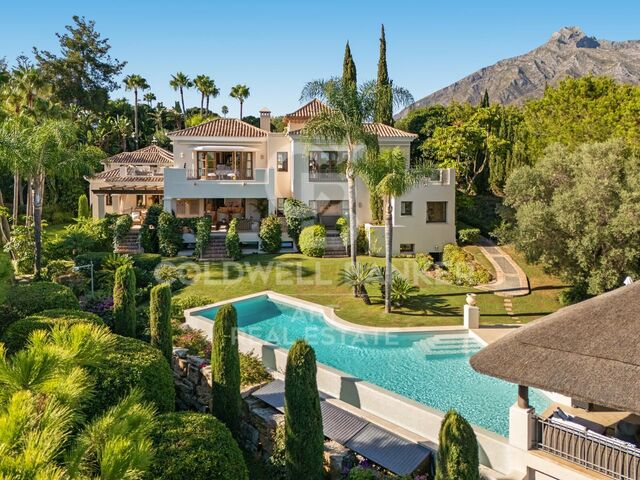
Außergewöhnliche andalusische Villa im Herzen der Goldenen Meile von Marbella
Milla de Oro

Außergewöhnliche andalusische Villa im Herzen der Goldenen Meile von Marbella

712 m²Größe1.811 m²Grundstück67 Bäder
Diese außergewöhnliche Villa im andalusischen Stil befindet sich in tadellosem Zustand und befindet sich in privilegierter Lage im Las Lomas del Marbella Club, im Herzen der prestigeträchtigen Goldenen Meile von Marbella. Umgeben von 20.000 m² üppig grünem Wald bietet das Anwesen außergewöhnliche Privatsphäre und Ruhe - ein außergewöhnliches Merkmal in einer so zentralen und begehrten Lage. Die Nähe zum ikonischen Puente Romano Hotel, gehobenen Restaurants, Stränden, lokalen Annehmlichkeiten und renommierten internationalen Schulen sorgt für einen Lebensstil von unvergleichlichem Komfort und Exklusivität. Die Villa befindet sich auf einem großzügigen Grundstück von 1.811 m² und verfügt über eine bebaute Gesamtfläche von 712 m², ergänzt durch 133 m² Terrassen. Sie verfügt über sechs geräumige Schlafzimmer, sieben Badezimmer und zwei Gästetoiletten und bietet eine ideale Balance zwischen elegantem Wohnen und müheloser Unterhaltung. Die weitläufige Master-Suite zeichnet sich besonders durch ihre Größe und ihren Komfort aus. Ein separates Gäste- oder Personalapartment sorgt für weitere Flexibilität, während das Untergeschoss mit einem Kinoraum, einem Weinkeller, einem Spielzimmer, einem Fitnessraum und einem privaten Büro beeindruckt. Das Leben im Freien steht im Mittelpunkt, mit wunderschön angelegten Gärten, einem beheizten Salzwasserpool und einem Panoramablick auf das Meer, die Berge und die Landschaft. Das spektakuläre Chiringuito im Freien verfügt über eine voll ausgestattete Küche, einen Grill, ein Soundsystem und eine Lounge im Freien - perfekt geeignet für stilvolle Unterhaltung das ganze Jahr über. Ein Carport bietet sichere Parkplätze für drei Fahrzeuge, und das Haus ist mit Doppelverglasung, Fußbodenheizung im gesamten Haus, Klimaanlage, einem Smart-Home-System und Sonnenkollektoren ausgestattet, die klassischen andalusischen Charme mit moderner Nachhaltigkeit verbinden. Sicherheit und Komfort stehen an erster Stelle, mit Merkmalen wie einem Sicherheitseingang, Überwachungskameras, Alarmanlage, Video-Gegensprechanlage und automatischer Bewässerung. Zu den weiteren Highlights gehören ein Hauswirtschaftsraum, eine Waschküche, Stauraum, Einbauschränke, ein Gästezimmer, ein Wassertank sowie überdachte und private Terrassen. Die Immobilie wird unter Alleinvertretung angeboten, optional stehen Möbel zur Verfügung. Diese Villa ist ein zeitloser Ausdruck andalusischer Eleganz, der von zeitgenössischem Luxus durchdrungen ist, und ist eine seltene Gelegenheit in einer der begehrtesten Enklaven Marbellas. #ref:CBSH1134
8.950.000 €
Außergewöhnliche Villa im andalusischen Stil in Golden Mile- Marbella
Milla de Oro

Außergewöhnliche Villa im andalusischen Stil in Golden Mile- Marbella

712 m²Größe1.811 m²Grundstück67 Bäder
Diese außergewöhnliche Villa im andalusischen Stil befindet sich in ausgezeichnetem Zustand und befindet sich in einer privilegierten Lage in Las Lomas del Marbella Club, im Herzen der prestigeträchtigen Goldenen Meile von Marbella. Umgeben von 20.000 m² üppigem Wald bietet das Anwesen unvergleichliche Privatsphäre und Ruhe, ein ungewöhnliches Merkmal in einer so zentralen Lage. Die Nähe zum renommierten Hotel Puente Romano, zu lokalen Dienstleistungen, dem Strand und den renommierten Schulen garantiert einen Lebensstil von Komfort und Exklusivität. Die Villa, die sich auf einem großzügigen Grundstück von 1.811 m² befindet, verfügt über eine beeindruckende bebaute Fläche von 712 m² und 133 m² Terrassen. Es besteht aus sechs geräumigen Schlafzimmern, sieben Bädern und zwei Gäste-WCs und ist sowohl für das Familienleben als auch für die Unterhaltung konzipiert. Das Hauptschlafzimmer zeichnet sich besonders durch seine großzügigen Abmessungen aus. Die Residenz verfügt auch über eine unabhängige Wohnung, ideal für Gäste oder Mitarbeiter, und ein Untergeschoss mit Kino, Keller, Spielzimmer, Fitnessraum und Büro. Das Leben im Freien ist eine der Stärken, mit wunderschön begrünten privaten Gärten, einem beheizten Salzwasserpool und einem Panoramablick auf das Meer, die Berge und die Landschaft. Die prächtige Strandbar im Freien verfügt über eine voll ausgestattete Küche, einen Grill, ein Soundsystem und eine Außenlounge, die sich das ganze Jahr über perfekt für Unterhaltung eignet. Ein überdachter Parkplatz bietet sicheren Platz für drei Fahrzeuge, und das Anwesen profitiert von Doppelverglasung, Fußbodenheizung im gesamten Haus, Klimaanlage, Hausautomationssystem und Sonnenkollektoren für mehr Energieeffizienz. Sicherheit und Komfort stehen an erster Stelle, mit Annehmlichkeiten wie Sicherheitseingang, Überwachungskameras, Alarmanlage, Video-Gegensprechanlage und automatischer Bewässerung. Zu den weiteren Merkmalen gehören eine Waschküche, eine Waschküche, ein Abstellraum, Einbauschränke, ein Gästezimmer, ein Wassertank, überdachte und private Terrassen und optionale Möbel. Der klassische andalusische Charme der Villa wird durch die höchsten Standards des modernen Luxus ergänzt, was sie zu einem wirklich außergewöhnlichen Angebot unter Exklusivität macht. #ref:CBSH1329
8.950.000 €
Luxury Villa with Sea Views in Marbella's Golden Mile
Milla de Oro

Luxury Villa with Sea Views in Marbella's Golden Mile

397 m²Größe1.500 m²Grundstück55 Bäder
Located in the heart of Marbella's prestigious Golden Mile, this beautifully renovated villa perfectly blends modern luxury, privacy, and sustainability. Situated in one of the most coveted areas of the Costa del Sol, the property has been meticulously redesigned with high-end finishes, advanced technology, and a seamless indoor-outdoor living concept. The spacious open-plan living room is flooded with natural light through expansive windows, featuring a cozy fireplace and direct access to a generous southwest-facing terrace offering breathtaking sea views and unforgettable sunsets. The designer kitchen, complete with a central island and premium finishes, combines style, functionality, and contemporary elegance. The villa boasts five refined bedrooms, each designed with soft neutral tones and luxurious details, ensuring comfort and tranquility. Outside, beautifully landscaped gardens surround a private pool and several chill-out areas, all oriented to capture Marbella's iconic sunsets. Sustainability is a key feature, with solar energy systems and a greywater recycling septic system used for garden irrigation, enhancing the property's eco-efficiency and long-term appeal. Conveniently located near Marbella's city center and the renowned Swan International School, the villa also offers enhanced security, including 12-hour security patrols and approved measures to further reinforce perimeter safety. Additionally, the property includes approximately 40 m² of unused buildable area, providing potential for future customization or expansion. This is a truly exceptional residence that offers modern comfort, environmental awareness, and an unbeatable locationdefining the true essence of Golden Mile living. #ref:CBSH345
4.490.000 €
Wunderschöne Villa mit Innenpool und atemberaubendem Blick auf das Mittelmeer in Sierra Blanca
Milla de Oro

Wunderschöne Villa mit Innenpool und atemberaubendem Blick auf das Mittelmeer in Sierra Blanca

910 m²Größe1.513 m²Grundstück66 Bäder
In privilegierter Lage, am Fuße der Hügel des ikonischen Berges La Concha und mit atemberaubendem Blick auf das glitzernde Mittelmeer, bietet diese außergewöhnliche Residenz ein einzigartiges Erlebnis für bis zu 12 Gäste. Umgeben von einer Naturlandschaft von unvergleichlicher Schönheit, ist die Villa eine wahre Oase der Ruhe und Raffinesse. Im Inneren strahlt die Villa einen eleganten Küstencharme und eine ruhige Atmosphäre aus, mit einer Palette von neutralen Tönen und natürlichen Materialien, die zum Ausruhen einladen. Sein offenes Design ermöglicht einen fließenden Übergang zwischen den Räumen, während sich eine ganze Wand aus Glastüren öffnet, um das Innere mit dem Äußeren harmonisch zu verschmelzen. Parkettböden bringen Wärme und Stil und werten die durchdachte Inneneinrichtung weiter auf. Das Herzstück des Anwesens ist ohne Zweifel der spektakuläre Außenbereich. Ob Sie die Sonne genießen oder sich im Schatten entspannen möchten, die geräumigen Terrassen bieten perfekte Ecken für jeden Moment des Tages. Der Infinity-Pool lädt Sie ein, sich von der Ruhe mitreißen zu lassen, während Sie den Panoramablick auf das Meer betrachten. Am Abend wird die moderne Gourmetküche zum Treffpunkt, um Köstlichkeiten zuzubereiten, die im Freien unter einer überdachten Terrasse genossen werden, während der Sonnenuntergang den Himmel in leuchtende Farben taucht. Die Villa verfügt außerdem über luxuriöse Annehmlichkeiten wie einen Innenpool, eine Sauna und einen voll ausgestatteten Fitnessraum, der jederzeit Wellness und Unterhaltung bietet. Die Residenz ist ideal für Familien oder Gruppen von Freunden und bietet sechs elegante Doppelzimmer, jedes mit eigenem Bad, das Privatsphäre und Komfort für alle Gäste gewährleistet. #ref:CBSH395
14.500.000 €
Elegant Andalusian villa on Marbella's Golden Mile
Milla de Oro

Elegant Andalusian villa on Marbella's Golden Mile

992 m²Größe1.475 m²Grundstück54 Bäder
This exceptional villa is a true masterpiece of Andalusian charm and refined design, perfectly positioned on Marbella's prestigious Golden Mile. Offering a lifestyle of tranquility, sophistication, and unmatched convenience, it sits within an exclusive community featuring lush gardens, paddle tennis courts, and a children's playgroundan ideal setting for families and discerning buyers. Set on a generous 1,475 m² plot, the residence offers 992 m² of meticulously designed living space across three levels. From the moment you arrive, the villa's grandeur and architectural beauty make a lasting impression. The main level welcomes you with a striking double-height foyer, leading to a formal dining area, cozy TV lounge, and an elegant living room centered around a classic fireplace. Large glass doors open to a sun-drenched porch with serene views of the landscaped garden and shimmering saltwater pool. A second porch near the kitchen features a built-in barbecue, perfect for alfresco dining. The chef's kitchen is fully equipped with a pantry, breakfast nook, and a separate laundry area. This floor also includes a luxurious master suite with rich wooden floors, a spacious walk-in wardrobe, and a spa-like bathroom complete with Jacuzzi and walk-in shower. An additional office and guest bathroom round out the ground floor. Upstairs, you'll find four bedroomsthree en-suite with built-in wardrobes. The fourth, originally intended as a study or library, has access to three terraces with stunning views of the Mediterranean Sea and surrounding mountainsan inspiring setting for work or relaxation. The lower level is designed for enjoyment and functionality. It features a stylish entertainment room with a bar, fireplace, and wine cellar, as well as a gym and games area. Practical amenities include a utility room and a large storage space that could be converted into a cinema room or staff quarters. Every detail of this home reflects thoughtful luxury: underfloor heating, climate control, double-glazed windows, and marble flooring throughout. Security is top-tier, with electric blinds, an advanced alarm system, and a private water reserve. Parking includes a two-car garage, covered spaces, and a spacious driveway. Blending traditional Andalusian elegance with modern luxury, this rare villa offers an extraordinary living experiencewhether as a primary home or a refined holiday retreaton Marbella's iconic Golden Mile. #ref:CBSH484
4.500.000 €
Elegante mediterrane Villa mit Panoramameerblick in exklusiver Lage in Sierra Blanca, Marbella
Milla de Oro

Elegante mediterrane Villa mit Panoramameerblick in exklusiver Lage in Sierra Blanca, Marbella

868 m²Größe1.877 m²Grundstück66 Bäder
Entdecken Sie diese atemberaubende Villa in der prestigeträchtigen Wohnanlage Sierra Blanca, einer der begehrtesten Adressen Marbellas. Das Anwesen befindet sich auf einem weitläufigen Grundstück und bietet einen atemberaubenden Panoramablick auf das Mittelmeer und die umliegenden Berge - eine idyllische Umgebung für luxuriöses, ruhiges Wohnen. Dieses Haus wurde sowohl mit Blick auf Eleganz als auch auf Komfort entworfen und ist ideal für Familien und bietet durchgehend hochwertige Oberflächen und eine sichere Umgebung mit 24-Stunden-überwachtem Zugang. Die klassische Architektur der Villa sorgt für zeitlosen Charme, der nahtlos mit modernen Annehmlichkeiten verschmilzt, um ultimativen Komfort zu gewährleisten. Treten Sie nach draußen und genießen Sie großzügige Terrassen, die sich perfekt zum Essen und Entspannen im Freien eignen. Ein privater Außenpool, eine voll ausgestattete Sommerküchenzeile und ein eingebauter Grill machen die Unterhaltung mühelos. Das offene Erdgeschoss geht fließend vom Innen- ins Außenleben über und eignet sich ideal zum Gastgeben oder einfach zum stilvollen Entspannen. Im Inneren verfügt die Villa über: Möbel im italienischen Design Eine gemütliche Lounge und ein geräumiger Essbereich mit einer Weinbodega Eine moderne Küche mit viel Stauraum Eine luxuriöse Master-Suite mit einem großen Bad und faszinierender Aussicht Zu den weiteren Highlights gehören eine private Einfahrt, die zu einer großen Garage führt, eine separate Personalwohnung mit eigener Küche und Spa-Einrichtungen für totale Entspannung. Umgeben von üppigem Grün bietet diese außergewöhnliche Villa eine seltene Mischung aus natürlicher Schönheit und anspruchsvollem Wohnen, und das alles nur wenige Minuten von Marbellas ikonischer Goldener Meile entfernt. Erleben Sie den Höhepunkt des eleganten Lebens an der Küste in diesem außergewöhnlichen Anwesen in Sierra Blanca. #ref:CBSH537
10.500.000 €

Zuletzt angesehene Immobilien

Penthouse 4 Schlafzimmer Verkauf Vigo
Centro Urbano

Penthouse 4 Schlafzimmer Verkauf Vigo

225 m²Größe43 Bäder
Exclusividad y Confort. Este moderno ÁTICO DE LUJO de 225 m2 construidos es una vivienda privilegiada en cuanto a luz natural y ubicación. Totalmente construido en materiales de altísima calidad. Con TERRAZA de 20m2 con impresionantes VISTAS, en la bellísima RUA PRINCIPE. El salón, los cuatro dormitorios, el hall y la zona de estar tienen suelo de tarima de madera de castaño, con las mismas características. Los techos y cornisas decorativas siguen el mismo estilo que el salón. La cocina tiene un suelo de gres porcelánico de gran formato y cornisas decorativas de escayola de 25 x 12 cm. Los dos baños (uno en suite) tienen suelos y paredes revestidos de gres porcelánico de diferentes tamaños y diseños, con cornisas de escayola decorativas de 25 x 12 cm. El aseo tiene suelo de tarima de castaño y paredes revestidas de gres porcelánico, con cornisas de escayola de 25 x 12 cm. La puerta principal de la vivienda es de madera maciza y de estilo antiguo, mientras que las puertas interiores son de madera lacada en blanco, con herrajes de acero inoxidable mate y molduras lisas. Los armarios modulares tienen puertas abatibles o correderas, con interiores equipados con cajoneras, luces con sensor, barra y maletero. Hay una mampara de cristal con marco de madera lacada en blanco entre la cocina y el salón, y otra igual entre la habitación principal y su baño. Los rodapiés son lisos, de MDF hidrófugo lacado en blanco, con una moldura superior y una altura de 26 cm. La rehabilitación y reforma integral de este edifcio se realizó conservando la esencia de esos pisos de 200 metros de techos altos con molduras e incorporando las últimas tendencias en materiales, aislamiento, instalaciones, confort doméstico, suelos de pino tea, cocina equipada con muebles y electrodomésticos del mas alto nivel. La fachada del edificio es de piedra con amplios ventanales y balcones que ofrecen una vista panorámica de Príncipe. Con playas a 10 minutos, el monte castro a solo 5 y el moderno shopping Vialia a 3 minutos. Vigo es la ciudad más importante de Galicia. Combina su vibrante vida urbana con uno de los más bellos parajes naturales de Galicia: las Islas Cíes, una visita imprescindible. El destino del sur de Galicia ideal para disfrutar de la naturaleza: en el corazón de la ría de Vigo, con fabulosas playas, pero con una oferta diversa de ocio nocturno, cultura, shopping y entretenimiento para todos los gustos. Está diseñada para los que buscan un amplio abanico de opciones: gastronomía gallega, naturaleza, náutica, playas, ocio y el ambiente nocturno más animado de Galicia. ¡No dejes pasar esta oportunidad única y contáctanos ahora mismo para programar una visita! Estamos aquí para hacer realidad tus sueños de tener la vivienda perfecta. ¿Buscas oportunidades como esta? Síguenos en Instagram y descubre todas nuestras propiedades: @coldwellbankerindigo ¿Quieres vender la tuya? Te ayudamos a que la venta sea rápida, segura y al mejor precio. Contáctanos: (teléfono oculto) INFORMACIÓN AL CONSUMIDOR El precio de venta no incluye impuestos ni gastos derivados de la compraventa que, conforme a la normativa vigente, corresponden al comprador: (i) en viviendas de segunda mano, el Impuesto sobre Transmisiones Patrimoniales (ITP) según tipo aplicable en la Comunidad Autónoma; (ii) en viviendas de obra nueva, el IVA y el Impuesto sobre Actos Jurídicos Documentados (AJD) según normativa vigente; (iii) aranceles notariales y registrales; y (iv) gastos de gestoría en caso de contratarse. Disponibilidad a acordar. La oferta está sujeta a cambios de precio o retirada del mercado sin previo aviso. Los datos expuestos, incluidas las superficies, tienen carácter meramente orientativo. Los honorarios de intermediación inmobiliaria serán asumidos por la parte correspondiente según el encargo suscrito. Se facilitará a toda persona interesada información detallada y personalizada antes de la entrega de cualquier cantidad a cuenta, conforme a la normativa estatal y autonómica aplicable. #ref:CBIN734
1.175.000 €
Moderne Villa mit Nachhaltigkeit und Panoramablick auf das Meer, Ojén, Marbella
Ojén

Moderne Villa mit Nachhaltigkeit und Panoramablick auf das Meer, Ojén, Marbella

527 m²Größe1.582 m²Grundstück55 Bäder
Einige Häuser beeindrucken, aber diese Villa hebt alles auf ein höheres Niveau. Ein moderner und umweltfreundlicher Rückzugsort hoch über La Mairena, mit 360°-Panoramablick auf das Mittelmeer und die andalusischen Berge. Mit fünf Schlafzimmern (vier davon mit Bad) vereint diese Villa Design, Funktionalität und Privatsphäre und ist ideal für Familien oder diejenigen, die stilvoll unterhalten möchten. Doppelt hohe Decken und offene Räume maximieren Licht und Fluss. Die Designerküche ist mit dem Essbereich im Innenbereich und der Außenterrasse verbunden und schafft einen perfekten Rahmen, um die Landschaft bei einem Kaffee oder einem Getränk zu genießen. Drei Schlafzimmer befinden sich im obersten Stockwerk, neben einem Büro mit Blick auf die Berge: ein inspirierender Ort für Telearbeit inmitten der Natur. Die 132 m² große Dachterrasse bietet vier Chill-out-Bereiche zum Entspannen in der Sonne oder im Schatten. Der Garten beherbergt einen beheizten Salzwasserpool, der von Ruhe und freiem Blick umgeben ist. Modernste Solarmodule sorgen für einen nachhaltigen Betrieb bei geringem Energieverbrauch, ohne dabei auf Komfort zu verzichten. Gäste- oder Personalschlafzimmer im Erdgeschoss Waschküche, Abstellraum und Garage für zwei Autos In der Nähe der Deutschen Schule, Golfplätze, Wanderwege, Tennis und Paddle-Tennis Die besten Strände in Marbella sind nur 10 Minuten entfernt und der Flughafen Málaga ist 30 Minuten entfernt. #ref:CBSH357
2.195.000 €
Luxurious villas in Estepona Golf
Playa Bahía Dorada

Luxurious villas in Estepona Golf

This development is nestled in a location where the freshness of nature intertwines with the sea breeze, and where the hills rise towards the majestic Sierra Bermeja mountain range. Located in the heart of Estepona Golf, its verdant surroundings blend harmoniously with the natural landscape. It is an oasis of peace, immersed in nature, where you can enjoy privileged views of the sea, the golf course, and the mountains, and where the only melody that breaks the silence is birdsong. The perfect fusion of privacy and comfort, where the exclusivity of having a golf course at your fingertips becomes part of your daily life. Be part of the most distinguished selection of contemporary villas in Estepona, situated in a strategic location. Just ten minutes away you can explore the vibrant marina and the picturesque old town of Estepona, and a mere 30 minutes away are Puerto Banús and Marbella. All of these homes are synonymous with smart homes, incorporating advanced technology to maximize comfort, aesthetics, functionality, and energy efficiency. The construction is characterized by the use of carefully selected techniques and materials to provide superior thermal insulation. Complemented with state-of-the-art ventilation and air conditioning systems, the villas feature underfloor heating and high-efficiency Altherma hot water systems. Each villa sits on a 756 m² plot and boasts over 400 m² of interior living space, distributed across three floors. These floors include three bedrooms, with the option to add three more in the basement. Furthermore, the homes offer terraces and patios of over 100 m², perfect for enjoying the 320 sunny days a year that the Costa del Sol offers. All villas offer panoramic views of the sea, mountains, and golf course. The villas include pre-installation of advanced home automation, thus offering the possibility of configuring the technology according to your needs and requirements, improving your experience and comfort in aspects such as air conditioning, video intercom, lighting and sound system. #ref:CBSH161
Von 1.550.000 €
Luxusvilla mit Meerblick in Llançà, Neubau
Carboneres - La Farella

Luxusvilla mit Meerblick in Llançà, Neubau

289 m²Größe604 m²Grundstück54 Bäder
Willkommen in Ihrer Oase am Meer in Llançà, wo Eleganz und Komfort in diesem spektakulären Neubau verschmelzen. Mit einer bebauten Fläche von 288 Quadratmetern auf einem großzügigen Grundstück von etwa 600 Metern definiert dieses Haus den Luxus am Meer neu. Wenn Sie durch die Eingangstür treten, werden Sie von der Meeresbrise und der Helligkeit, die jeden Winkel dieses Hauses durchflutet, begrüßt. Das Haus verfügt über 5 Schlafzimmer, darunter 3 Ankleidezimmer und zwei Doppelschlafzimmer, die allen Familienmitgliedern einen gemütlichen Platz bieten. Die 4 kompletten Badezimmer, alle mit Duschwannen aus Steinzeug ausgestattet, bieten einen Hauch von Raffinesse und Modernität. Das Herzstück des Hauses ist ein sehr großes Wohn- und Esszimmer, das sich harmonisch mit einer offenen Küche verbindet, die mit hochwertigen Materialien wie Silestone und Hochdrucklaminat ausgestattet ist. Die halbinselförmige Küche bietet einen Panoramablick auf das Meer und macht jede Mahlzeit zu einem einzigartigen Erlebnis. Genießen Sie Momente der Entspannung und Unterhaltung in dem fantastischen Garten, der sich bis zum Horizont erstreckt und einen unvergleichlichen Blick auf das Mittelmeer bietet. Erfrischen Sie sich im 8 m langen und 3 m breiten Schwimmbad mit Salzelektrolyse und pH-Regulierung und genießen Sie die sonnigen Tage in aller Ruhe. Zu Ihrer Bequemlichkeit verfügt die Immobilie über eine Garage mit automatischem Tor, die Sicherheit und einfachen Zugang bietet. Das Haus ist ausgestattet mit einer aerothermischen Heizung und einer integrierten Klimaanlage in allen Räumen ausgestattet, was das ganze Jahr über Energieeffizienz und Komfort garantiert. Die hochwertigen Tischlerarbeiten spiegeln sich in den doppelt verglasten Aluminium-Sicherheitsfenstern von K-line und den motorisierten Jalousien von K-line wider, die nicht nur für ein sicheres Umfeld, sondern auch für ein elegantes Design sorgen. In der prestigeträchtigen Gegend des Strandes La Farella in Llançà gelegen, ist diese Immobilie mehr als nur ein Haus; sie ist ein Lebensstil direkt am Meer, der Sie dazu einlädt, jeden Tag wie einen Urlaub in einem Küstenparadies zu leben. #ref:CBLX02869
1.275.000 €
Apartment 3 Schlafzimmer Verkauf Escaldes-Engordany
Escaldes-Engordany

Apartment 3 Schlafzimmer Verkauf Escaldes-Engordany

138 m²Größe32 Bäder
Exclusive residential development located in the heart of Escaldes-Engordany, just 500 meters from the Principality's economic and social center.~Situated in a prime location, the development boasts spectacular panoramic views over the Andorra and Escaldes valleys, as well as excellent orientation with year-round sunshine.~The project comprises an elegant 14-story tower with 124 apartments, designed for comfort, functionality, and high energy efficiency.~The apartments feature large windows, spacious terraces, and contemporary architecture, creating bright and airy spaces that connect with the natural surroundings.~The development offers a variety of apartment types and sizes to suit different needs, all with a modern and functional layout.~~The homes feature:~- Spacious covered terraces with large glazed surfaces~- Open-plan kitchen, dining, and living areas~- High-performance thermal and acoustic insulation~- High-end finishes~~The building boasts comprehensive communal areas designed for the well-being and enjoyment of its residents:~- Outdoor solarium with panoramic views~- Fully equipped gym~- Landscaped outdoor spaces~- Exclusive access for residents to Camí del Falgueró and Rec del Solà~In addition, the building offers a concierge service and elegant communal areas with sophisticated finishes.~~The building has been designed with high-quality materials and modern construction solutions:~- Reinforced concrete structure with strategically placed metal elements~- Ventilated façade with a slate-colored ceramic finish~- High level of thermal insulation and energy efficiency~- The terraces feature non-slip, wood-effect porcelain tile flooring, metal railings, and decorative planters.~~The kitchens are open to the living-dining room and equipped with high-end materials and appliances:~- Neolith, Silestone, or similar countertops~- Integrated BORA extractor fan~- Siemens or similar appliances: induction hob, oven, microwave, refrigerator, dishwasher~- Contemporary upper and lower cabinets with solid color and wood finishes~- Extendable faucets~~The bathrooms incorporate premium materials and a modern design:~- High-end ceramic wall tiles~- Wall-hung vanity unit with integrated sink~- Hansgrohe or similar thermostatic faucets~- Glass shower enclosure~- Ultra-thin shower tray~- Recessed rain shower~~The homes feature materials selected for durability and comfort:~~- Aluminum exterior joinery with thermal break, Schüco or similar~- Triple glazing with double air chamber~- Large-format porcelain stoneware flooring (two finishes to choose from)~- Carré or similar built-in wardrobes Similar~- Armored entrance door~- Integrated LED lighting in several rooms~~The building incorporates modern systems to guarantee maximum comfort and efficiency:~- Centralized heating and hot water system connected to FEDA Ecoterm~- Underfloor heating throughout the property~- Ducted air conditioning (except in bathrooms)~- Dual-flow ventilation system with heat recovery~~The building has 4 floors dedicated to parking and storage, with automatic access.~~Pre-installation for electric vehicle charging~~A unique development in Escaldes-Engordany that combines location, views, construction quality, and complete communal areas.~Gali Real Estate at your service. #ref:05066/5210
660.000 €
Luxurious duplex penthouse in Bahía de la Plata, Estepona
Punta Plata

Luxurious duplex penthouse in Bahía de la Plata, Estepona

174 m²Größe43 Bäder
This penthouse represents a rare fusion of traditional elegance and contemporary coastal living in the desirable gated community of Bahía de la Plata, located in Estepona. This exceptional two-story residence, originally constructed in 2012 and extensively renovated in 2024, is crafted with an eye for detail and quality. It offers both comfort and sophistication across its 320 square meters of total space, including 175 square meters of interior living and 140 square meters of terraces. The thoughtful layout, coupled with its south-facing orientation, ensures that sunlight floods the living areas throughout the day while highlighting uninterrupted views of the Mediterranean Sea. The lower level is designed to accommodate both everyday life and special moments. A sleek, independent kitchen outfitted with Siemens appliances opens up into the living and dining rooms, establishing a fluid space ideal for relaxing or entertaining. The master suite extends directly onto the main terrace, creating a seamless connection to the outdoors and providing a serene backdrop with every sunrise. Two additional bedrooms and a shared bathroom complete this floor, offering comfortable accommodations for guests or family members. Heading to the upper floor, residents are met with a private enclave ideal for leisure and enjoyment. This level includes an additional bedroom and bathroom, perfect for visitors or for use as a private study or hobby space. The north-facing terrace adds a playful element with a dedicated mini-golf area, while the south terrace is a standout feature of the property. A heated swimming pool set against panoramic sea views transforms the space into a year-round retreat, suitable for tranquil mornings or elegant evenings. Every element of this home emphasizes convenience and luxury. Sold fully furnished, the duplex allows for an effortless move-in experience. With three private underground parking spots and two spacious storage rooms, practical needs are thoughtfully addressed. The residence is part of a secure, 24-hour gated complex offering premium shared amenities, including indoor and outdoor swimming pools, a gym equipped with modern machines, and a padel court for fitness enthusiasts. These features create a resort-like lifestyle with the added benefit of privacy and security. Bahía de la Plata is recognized as one of Estepona's premier beachfront communities, where modern design harmonizes with Andalusian influences. The area features luxury low-rise properties and manicured gardens that reflect the tranquility and prestige of the location. Direct beach access adds to the appeal, connecting residents to the serene shores of Playa del Cristo and the scenic coastal promenade just minutes from the property. Nearby, an abundance of amenities makes life here both rich and convenient. Estepona's town center, as well as Laguna Village with its curated collection of boutique shops and cafés, is easily accessible by car. This duplex is more than a home it's a statement of refined coastal living. This property not only delivers architectural beauty and luxurious comforts but also places its owners at the center of a vibrant, secure, and well-connected neighborhood. For those seeking an elevated lifestyle in one of Estepona's finest addresses, this residence offers an unparalleled opportunity. #ref:CBSH455
1.195.000 €
Villa Taurus - MODERNES DESIGNPROJEKT IN EINER EXKLUSIVEN GEGEND VON JAVEA, IN DER NÄHE VON STRÄNDEN UND ANNEHMLICHKEITEN.
Centro ciudad

Villa Taurus - MODERNES DESIGNPROJEKT IN EINER EXKLUSIVEN GEGEND VON JAVEA, IN DER NÄHE VON STRÄNDEN UND ANNEHMLICHKEITEN.

415 m²Größe1.000 m²Grundstück33 Bäder
Willkommen in der Villa Taurus, einer eleganten Neubauresidenz in der prestigeträchtigen Urbanisation Monte Olimpo in Jávea, nördlich der Costa Blanca. Dieses exklusive Projekt verbindet die Ruhe der natürlichen Umgebung mit einem modernen und funktionalen architektonischen Design. Diese anspruchsvolle Villa erstreckt sich über eine Etage und bietet 3 Schlafzimmer, 2 Badezimmer und 1 Gäste-WC sowie eine voll ausgestattete Designerküche, die sich zu einem geräumigen Wohn-Esszimmer öffnet, das in natürliches Licht getaucht ist und durch große Fenster eindringt. Höhepunkte: Zeitgenössische und funktionale Architektur Helle Innenräume, die mit dem Außenbereich verbunden sind Küche und Bäder mit hochwertigen Oberflächen Privater Pool und pflegeleichter Landschaftsgarten Terrasse mit Blick auf die Natur mit freiem Blick Klimaanlage, Zentralheizung, Alarmanlage Schlüsselfertige Lieferung Bau von Miralbo Luxury Construction Der Außenbereich ist für Entspannung und das Leben im Freien konzipiert: eine großzügige Terrasse mit privatem Pool, umgeben von einem mediterranen Garten mit pflegeleichten Bäumen und Pflanzen, was die Villa Taurus zu einem perfekten Rückzugsort zwischen Natur und Komfort macht. Nur 7 Autominuten vom Strand von Arenal und 1 km von Annehmlichkeiten wie Restaurants, Supermärkten und internationalen Schulen entfernt, stellt dieses Anwesen eine außergewöhnliche Gelegenheit dar, das mediterrane Leben in einer der exklusivsten Gegenden von Javea zu genießen. Villa Taurus ist mehr als ein Haus: Es ist ein Lebensstil. Kontaktieren Sie uns noch heute, um einen Besichtigungstermin zu vereinbaren und Ihr neues Zuhause am Monte Olimpo zu entdecken. #ref:CBS536N
1.285.000 €
New built quality villa in Puerto del Capitan, Benahavís
Los Arqueros - Puerto del Almendro

New built quality villa in Puerto del Capitan, Benahavís

289 m²Größe1.000 m²Grundstück44 Bäder
Nestled in the prestigious Puerto del Capitán, this newly built contemporary villa offers a perfect balance of privacy and tranquility. Boasting a desirable west-facing orientation, you'll enjoy the warmth of the afternoon and evening sun, making this home ideal for relaxed outdoor living. The villa presents breathtaking views of the surrounding mountains, creating a peaceful atmosphere. The spacious living and dining areas flow seamlessly into a fully fitted kitchen, which offers direct access to both covered and open terraces - perfect for al fresco dining or simply enjoying the serene surroundings. The master bedroom is a true retreat with its en-suite bathroom, while three additional guest bedrooms and two well-appointed bathrooms provide ample space for family and visitors. For added convenience, there is a dedicated laundry area and storage space. Take in panoramic views from the expansive roof terrace, or unwind in the private garden with its inviting pool. The property also includes a covered carport for two cars, ensuring ample parking. This villa is located within a secure, gated community, offering peace of mind along with an unbeatable location close to golf courses, shops, schools, and town centers. This modern villa combines comfort, convenience, and elegance in one of the Costa del Sol's most desirable areas. Don't miss the opportunity to make this stunning property your own. #ref:CBSH209
2.200.000 €
Apartment 2 Schlafzimmer Verkauf Ordino
Coll d'Ordino

Apartment 2 Schlafzimmer Verkauf Ordino

166 m²Größe22 Bäder
GAlÍ Real Estate is honored to present Ordino Mountain Residential Resort, located in a natural environment and with impressive mountain views. In this exclusive residential project, born from a modern reinterpretation of traditional Andorran architecture, the concept of a wooden cabin on a two-story stone podium is reinterpreted, which, far from being erected as a conventional housing block, organizes a residential community. exclusive around a common garden.~Despite being traditional materials, wood and stone are used in the project as contemporary materials, with the aim of achieving an innovative image but rooted in the place. Large panes of glass, oriented towards the incredible landscape of the country and the common spaces of the development, give the complex an innovative image and bring nature and architecture closer.~Impressive villas with five to eight bedrooms are offered on several floors and spacious two- and three-bedroom apartments with terraces with stunning views of the surrounding mountains. The homes have a modern design, with minimalist furniture, in neutral colors. They offer an open-plan layout, with large open spaces, such as the living-dining room with the open-plan kitchen, separated by a central island, as well as exclusive rooms such as a cinema room, spa or private gym. Likewise, the homes have BREEAM certification, a certification that recognizes sustainability efforts in terms of energy efficiency and environmentally friendly construction.~The development has common amenities spaces, including a spa and a gym, as well as a multifunctional, open-plan social club area with a room for children and another for adults.~~Both the spa and the gym are located in a privileged area of the plot. Through large glass panels, extraordinary views of the valley are obtained, which make this space the ideal place to relax and enjoy the silence and nature throughout the year. #ref:03978/5210
1.878.000 €
Apartment 3 Schlafzimmer Vermietung Escaldes-Engordany
Escaldes-Engordany

Apartment 3 Schlafzimmer Vermietung Escaldes-Engordany

330 m²Größe33 Bäder
EXCLUSIVE DEVELOPMENT - ESCALA - IN ENGOLASTERS~~In Inmobiliaria Gali, we are pleased to present the exclusive ESCALA development, located in the privileged natural environment of San Miguel de Engolasters, a high standing development designed by the prestigious architecture studio Rafael de la-Hoz.~The building, perfectly integrated into the mountainous landscape, stands out for its contemporary design and its openness to the exterior. Thanks to its location on a natural vantage point, the property enjoys abundant natural light throughout the day and offers incomparable panoramic views over Andorra la Vella and Escaldes-Engordany.~Just minutes from the commercial, financial and administrative centre of the Principality, this exclusive penthouse offers quick access to a wide range of services, leisure and sports facilities, including the main ski resorts and mountain activities.~Each element has been carefully selected to offer a perfect balance between design, functionality and state-of-the-art technology, guaranteeing a unique living experience in a sophisticated and natural environment.~~As main features we can highlight:~~- Designer kitchens: We work with high-end kitchen manufacturers, internationally renowned for their innovation and excellence in finishes. Flexibility for customisation of materials and colours during the initial phase of the project. Assembly once the work has been completed to ensure maximum precision and quality.~- Appliances: Leading suppliers in technology and reliability, such as SIEMENS, guarantee superior performance in the kitchen and laundry.~- Surfaces: Stone, supplied by leading manufacturers such as Neolith, with the largest formats on the market to: minimise visible joints, maximise visual continuity in façades and interiors, high resistance, low maintenance and contemporary aesthetics.~- Wooden carpentry, with coherent and elegant design throughout the home, from floors to ceilings: Doors, wardrobes and interior cladding made by manufacturers who collaborate on top-level international projects.~- High Performance Windows: Minimalist opening systems with ultra-thin profiles (20 mm), maximising views and natural light. High thermal and acoustic insulation. Compatible with automation, integrated mosquito nets, curved formats, open corners, etc.~- Taps and fittings: superior quality, innovative design, technological efficiency and sustainability.~- Underfloor Heating and Cooling: Hybrid underfloor heating/cooling system, which offers thermal comfort superior to conventional air conditioning. ECODAN technology by Mitsubishi Electric, based on aerothermal energy. Double generator per home for maximum reliability. Domestic hot water (DHW) included.~- Green Roofs: Ecological system of landscape integration that combines construction engineering and gardening techniques. Specialised vegetation on roofs, terraces and semi-buried areas.~- Ambient lighting creating a warm and welcoming atmosphere.~- Domotics and Access Control: Integral intelligent system that manages all the spaces in the home through an intuitive digital platform. Control of lights, climate, blinds and access. Immediate alerts for water, smoke or intrusion. Remote access for deliveries or visits. Complete management from mobile phones, in real time and with maximum security.~~This penthouse, consists of 330m2, including a panoramic terrace of 110m2 which can be accessed from every room in the property and provides uninterrupted views of the valley. They are distributed internally as follows:~~- 1 Master suite with dressing room and full bathroom~- 2 additional suites, each with its own bathroom.~- Spacious day area with fully equipped designer kitchen (high-end appliances), separate laundry room, living-dining room, and multipurpose space (library or chill-out).~To guarantee maximum comfort, the property includes:~- 3 private parking spaces in the same building~- 1 storage room~- Exclusive access to the gym and a private spa with panoramic views, ideal for relaxing at the end of the day.~~This development, with its modern and elegant design, is designed to offer maximum comfort, privacy and well-being in one of the most valued residential areas of the Principality. ESCALA is not just a home, it is a unique lifestyle in the heart of Andorra. #ref:04412/5210
Preis auf Anfrage
Apartment 3 Schlafzimmer Verkauf Escaldes-Engordany
Escaldes-Engordany

Apartment 3 Schlafzimmer Verkauf Escaldes-Engordany

158 m²Größe32 Bäder
Exclusive residential development located in the heart of Escaldes-Engordany, just 500 meters from the Principality's economic and social center.~Situated in a prime location, the development boasts spectacular panoramic views over the Andorra and Escaldes valleys, as well as excellent orientation with year-round sunshine.~The project comprises an elegant 14-story tower with 124 apartments, designed for comfort, functionality, and high energy efficiency.~The apartments feature large windows, spacious terraces, and contemporary architecture, creating bright and airy spaces that connect with the natural surroundings.~The development offers a variety of apartment types and sizes to suit different needs, all with a modern and functional layout.~~The homes feature:~- Spacious covered terraces with large glazed surfaces~- Open-plan kitchen, dining, and living areas~- High-performance thermal and acoustic insulation~- High-end finishes~~The building boasts comprehensive communal areas designed for the well-being and enjoyment of its residents:~- Outdoor solarium with panoramic views~- Fully equipped gym~- Landscaped outdoor spaces~- Exclusive access for residents to Camí del Falgueró and Rec del Solà~In addition, the building offers a concierge service and elegant communal areas with sophisticated finishes.~~The building has been designed with high-quality materials and modern construction solutions:~- Reinforced concrete structure with strategically placed metal elements~- Ventilated façade with a slate-colored ceramic finish~- High level of thermal insulation and energy efficiency~- The terraces feature non-slip, wood-effect porcelain tile flooring, metal railings, and decorative planters.~~The kitchens are open to the living-dining room and equipped with high-end materials and appliances:~- Neolith, Silestone, or similar countertops~- Integrated BORA extractor fan~- Siemens or similar appliances: induction hob, oven, microwave, refrigerator, dishwasher~- Contemporary upper and lower cabinets with solid color and wood finishes~- Extendable faucets~~The bathrooms incorporate premium materials and a modern design:~- High-end ceramic wall tiles~- Wall-hung vanity unit with integrated sink~- Hansgrohe or similar thermostatic faucets~- Glass shower enclosure~- Ultra-thin shower tray~- Recessed rain shower~~The homes feature materials selected for durability and comfort:~~- Aluminum exterior joinery with thermal break, Schüco or similar~- Triple glazing with double air chamber~- Large-format porcelain stoneware flooring (two finishes to choose from)~- Carré or similar built-in wardrobes Similar~- Armored entrance door~- Integrated LED lighting in several rooms~~The building incorporates modern systems to guarantee maximum comfort and efficiency:~- Centralized heating and hot water system connected to FEDA Ecoterm~- Underfloor heating throughout the property~- Ducted air conditioning (except in bathrooms)~- Dual-flow ventilation system with heat recovery~~The building has 4 floors dedicated to parking and storage, with automatic access.~~Pre-installation for electric vehicle charging~~A unique development in Escaldes-Engordany that combines location, views, construction quality, and complete communal areas.~Gali Real Estate at your service. #ref:04999/5210
1.261.000 €
Modern villa project in Buenas Noches, Estepona
Playa Bahía Dorada

Modern villa project in Buenas Noches, Estepona

396 m²Größe692 m²Grundstück54 Bäder
This contemporary villa, to be built on demand, is located in the tranquil residential area of Buenas Noches, west of Estepona. Construction will begin once a buyer is confirmed, with an estimated completion period of approximately two years. Set on a 692 m² plot, the villa offers 396 m² of built space plus generous terraces. It includes five bedrooms and four bathrooms, with a south-to-west orientation that provides abundant natural light throughout the day. The beach is just a short distance away, and Estepona's port and town center are only a 10-minute drive. Layout & Features Ground Floor: Open-plan living and dining area with a fireplace Fully fitted kitchen with premium appliances Guest bedroom with en-suite bathroom Additional room suitable as a bedroom or office Guest toilet Direct access to covered and open terraces, garden, and pool area First Floor: Master bedroom with en-suite bathroom, dressing area, and private terrace Two guest bedrooms with en-suite bathrooms Rooftop: Spacious roof terrace ideal for outdoor lounging and relaxation Basement: Garage with space for two cars Multipurpose rooms, perfect for a home cinema or entertainment area Second guest toilet Additional Features: Air conditioning with heating Aerothermal system with heat pumps Underfloor heating in bathrooms Pre-installation for a home automation system (Domotica) BBQ and jacuzzi This villa offers a modern and comfortable lifestyle in a highly sought-after location, combining sleek contemporary design with top-quality finishes. #ref:CBSH489
2.000.000 €
Fabrikgebäude Verkauf Aznalcóllar
Aznalcóllar

Fabrikgebäude Verkauf Aznalcóllar

30.773 m²Größe
Tiene una superficie de 30.773 m² construidos, situada sobre una parcela de 89.639 m². Cuenta con buen nivel de infraestructura y equipamiento, ofreciendo diversas facilidades para su explotación. Ha sido renovada y mantenida adecuadamente, posee un nivel constructivo alto y sus características la hacen ideal para la actividad minera. La última reforma del inmueble fue en 2010, manteniendo un excelente estado de conservación y preparación para su explotación actual. UBICACIÓN Y ACCESO La nave se encuentra en una inmejorable ubicación, la calle de acceso anexa a la carretera A-477, que conecta el municipio con Gerena. Con una conexión fluida y accesible al resto del municipio y áreas colindantes. Además, hay paradas de autobús interurbano cercanas, lo que permite una buena comunicación con otros puntos de la región. CARACTERÍSTICAS DEL INMUEBLE El inmueble está compuesto por una nave que se encuentra en buen estado de conservación, con oficinas en excelentes condiciones, dotadas de ascensor. Las oficinas son amplias y funcionales, adecuadas para su uso administrativo. Además, la nave cuenta con una estructura sólida con pilares especiales y una solera diseñada para soportar el peso elevado asociado a la actividad minera y sus vibraciones. Opcional diversos tipos de puentes grúas, 10t, 45t, 63t, 36t, 8t, 3t y otros puentes de 6.3t en cada módulo (no incluido en el precio). El exterior está urbanizado, con solera para el acceso de vehículos y zonas específicas para el trabajo, así como dos básculas para el pesaje de los camiones. EXPLOTACIÓN MINERA El entorno que rodea el inmueble es principalmente industrial, con características adecuadas para la actividad minera. Siendo esta zona óptima para la explotación, encontramos naves de similar tipología, pero siendo ésta la más importante y de mayor tamaño. Además orientada a soportar esta actividad, dado su alto nivel constructivo y las instalaciones específicas, como las grúas y las soleras, cruciales para una explotación minera eficiente. ¿Buscas oportunidades como esta? Síguenos en Instagram y descubre todas nuestras propiedades: @coldwellbankerindigo ¿Quieres vender la tuya? Te ayudamos a que la venta sea rápida, segura y al mejor precio. Contáctanos: (teléfono oculto) INFORMACIÓN AL CONSUMIDOR El precio de venta no incluye impuestos ni gastos derivados de la compraventa que, conforme a la normativa vigente, corresponden al comprador: (i) en viviendas de segunda mano, el Impuesto sobre Transmisiones Patrimoniales (ITP) según tipo aplicable en la Comunidad Autónoma; (ii) en viviendas de obra nueva, el IVA y el Impuesto sobre Actos Jurídicos Documentados (AJD) según normativa vigente; (iii) aranceles notariales y registrales; y (iv) gastos de gestoría en caso de contratarse. Disponibilidad a acordar. La oferta está sujeta a cambios de precio o retirada del mercado sin previo aviso. Los datos expuestos, incluidas las superficies, tienen carácter meramente orientativo. Los honorarios de intermediación inmobiliaria serán asumidos por la parte correspondiente según el encargo suscrito. Se facilitará a toda persona interesada información detallada y personalizada antes de la entrega de cualquier cantidad a cuenta, conforme a la normativa estatal y autonómica aplicable. #ref:CBIN818
5.000.000 €
Beautiful new construction apartments in Estepona
Playa Bahía Dorada

Beautiful new construction apartments in Estepona

Absolute Estepona is located in the area of Buenas Noches, the quiet and relaxed enclave of Malaga, between Estepona and Casares. This small population center, quite unknown by many, had remained until now a little further away from the tourist exploitation. The area stands out for the Galera Beach. Very close to the beach Bahía Dorada, this sandy area is named after the Torre de la Galera located a few meters away and also called Torre de la Sal or Torre del Salto de la Mora. Just 550 meters from the beach of Estepona, this complex of 24 homes offers views of the Mediterranean and an atmosphere of light and tranquility. Live the lifestyle you deserve in this dream enclave and get ready to enjoy an absolute experience. There are currently 7 properties available. Because of its location, Buenas Noches is the ideal place to stay and spend a few days relaxing and at the same time have the opportunity to practice water activities or play golf in one of the courses that are scattered along the length and breadth of the coast. Each home has been designed to offer maximum comfort and sophistication, from penthouses with large terraces and solariums, middle apartments with large terraces with frontal sea views and spacious private gardens on the first floor. The project includes a large garden area, perfect for sunbathing or relaxing reading a book, while contemplating exceptional views of the Mediterranean Sea. Immerse yourself in an oasis of relaxation by the pool, where you can enjoy the warm sun and climate that the Costa del Sol has to offer. And if that's not enough, future residents will be able to keep fit in the fully equipped gym. #ref:CBSH92
Von 644.000 €
Coldwell Banker Art Real Estate
Urb. Coto de la Serena Local 7B,
29680, Estepona
De 10 a 19 hs
Newsletter

Finden Sie Ihr Zuhause im Ausland mit Unterstützung des Coldwell Banker® Netzwerks

Besuchen Sie unsere internationalen Websites und finden Sie Ihre Wunschimmobilie an den exklusivsten Orten

Wir verwenden unsere eigenen Cookies und Cookies von Drittanbietern, um die Sicherheit unserer Website zu gewährleisten und ihren Inhalt zu personalisieren. Ebenso verwenden wir Cookies, um Daten über Ihre Navigation zu messen und zu erhalten und um Werbung an Ihren Geschmack und Ihre Vorlieben anzupassen. Drücken Sie die Schaltfläche "Alle akzeptieren", um zu bestätigen, dass Sie die angezeigten Informationen gelesen und akzeptiert haben. Um diese Cookies zu verwalten oder zu deaktivieren, klicken Sie auf "Einstellungen". Weitere Informationen zu Cookies erhalte Sie in unserer Cookie-Richtlinie.
Cookies ändern
Technik und Funktional Immer aktiv
Diese Website verwendet eigene Cookies, um Informationen zu sammeln, um unsere Dienste zu verbessern. Wenn Sie weiter surfen, akzeptieren Sie deren Installation. Der Benutzer hat die Möglichkeit, seinen Browser zu konfigurieren und auf Wunsch zu verhindern, dass er auf seiner Festplatte installiert wird, obwohl er bedenken muss, dass dies zu Schwierigkeiten beim Navigieren auf der Website führen kann.
Sie ermöglichen die Beobachtung und Analyse des Verhaltens der Nutzer dieser Website. Die durch diese Art von Cookies gesammelten Informationen werden verwendet, um die Aktivität des Webs zu messen, um Benutzernavigationsprofile zu erstellen, um basierend auf der Analyse der Nutzungsdaten der Benutzer des Dienstes Verbesserungen einzuführen. Sie ermöglichen es uns, die Präferenzinformationen des Benutzers zu speichern, um die Qualität unserer Dienstleistungen zu verbessern und durch empfohlene Produkte ein besseres Erlebnis zu bieten.
Diese Cookies werden verwendet, um Informationen über die Präferenzen und persönlichen Entscheidungen des Benutzers durch die kontinuierliche Beobachtung seiner Surfgewohnheiten zu speichern. Dank ihnen können wir die Surfgewohnheiten auf der Website kennen und Werbung in Bezug auf das Surfprofil des Benutzers anzeigen.