Freistehende Villa mit Panoramablick an der Goldenen Meile, Marbella
Größe
1052 m²
Grundstück
1.191 m²
Schlafzimmer
5
Bäder
5
Parkplatz
terrasse
479 m²
Preis
6.690.000 €
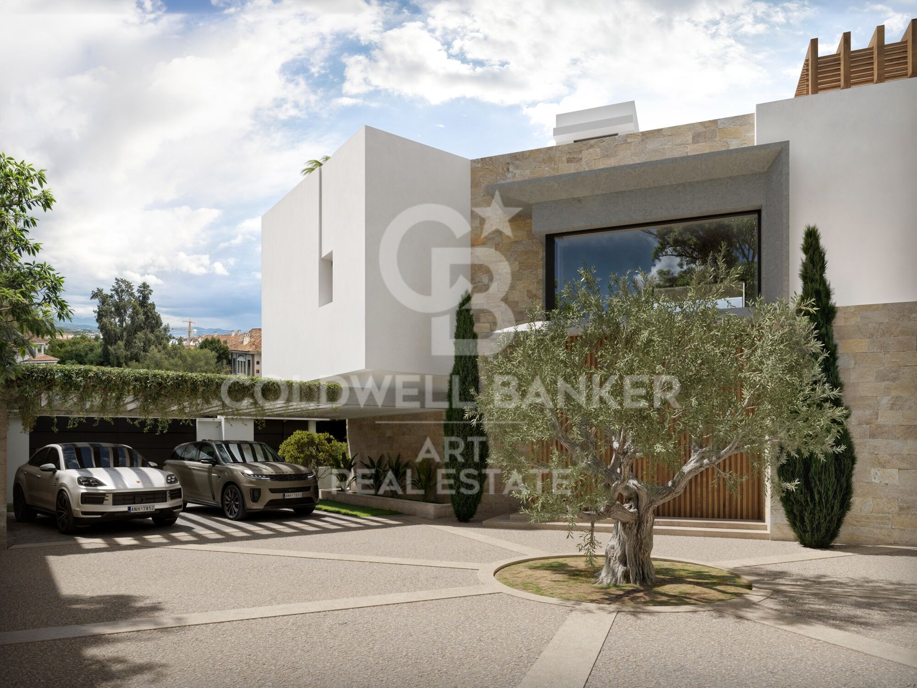
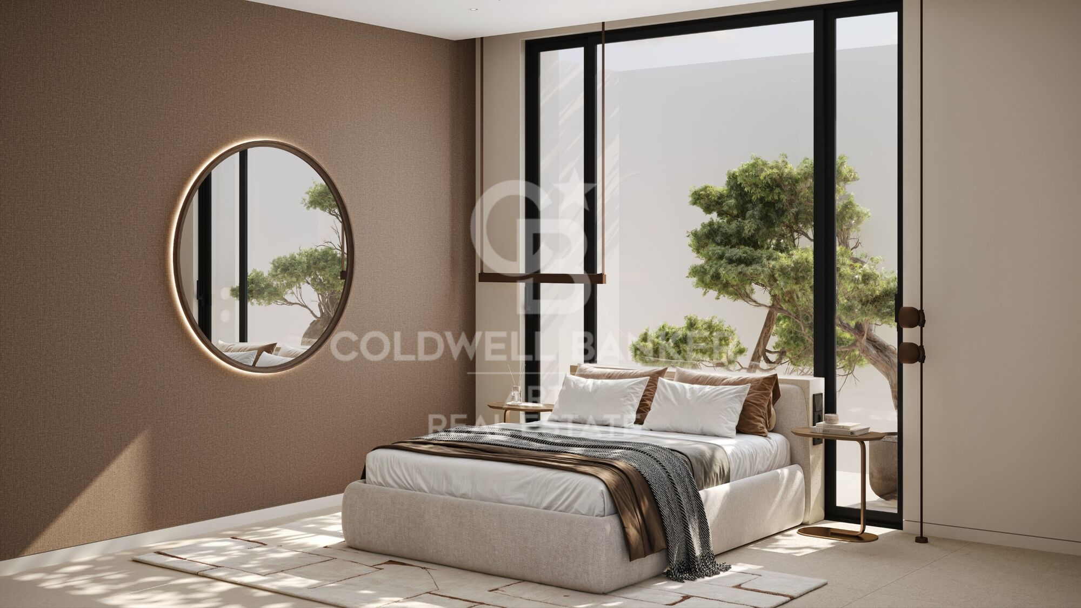
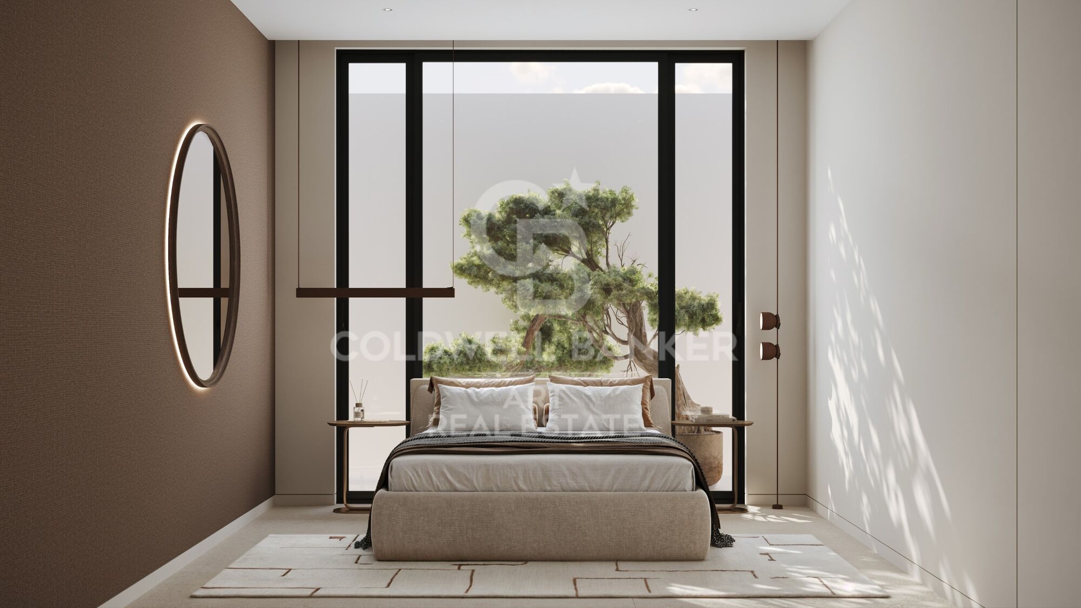
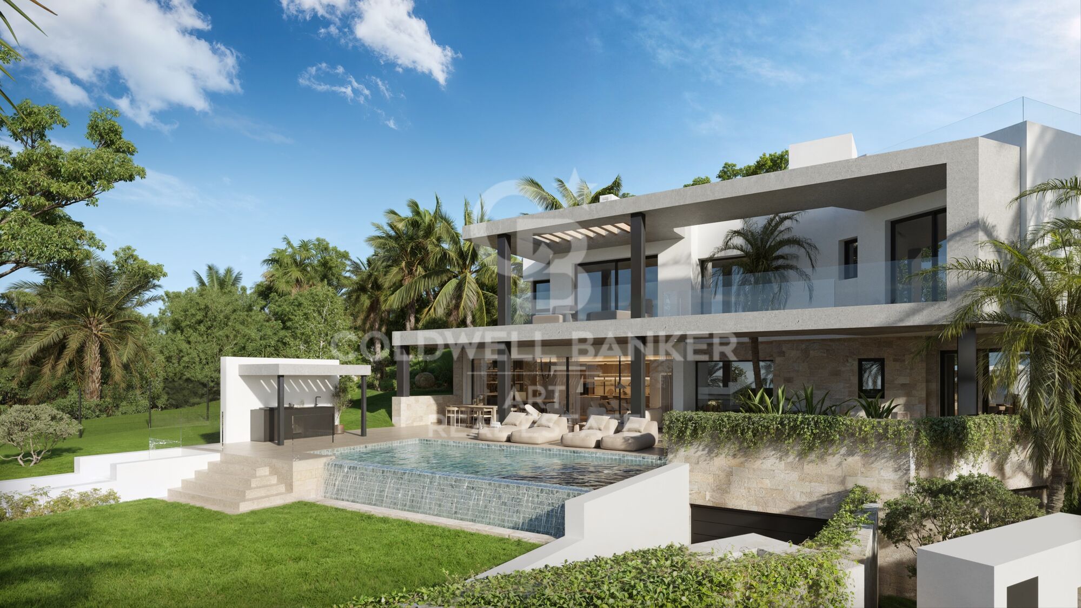
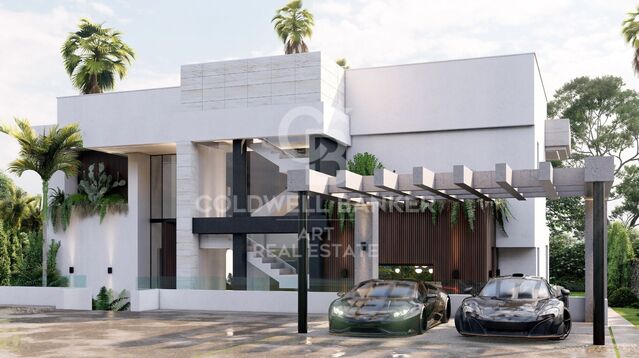
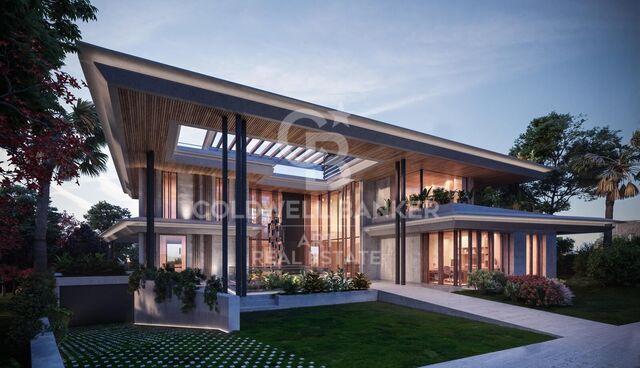
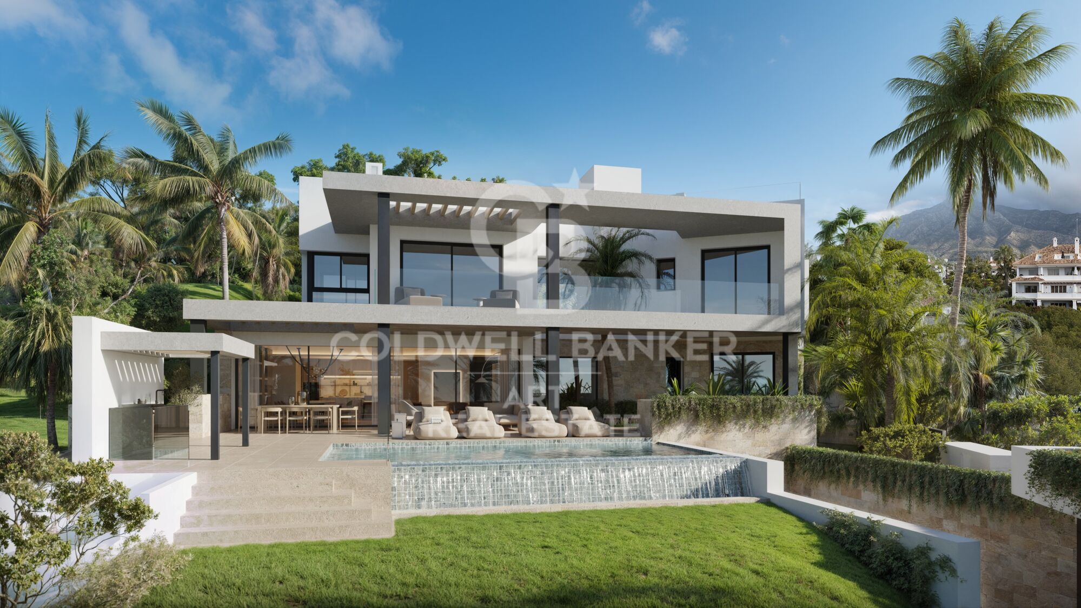
Villa Sky vervollständigt diese exklusive Kollektion von drei Luxusresidenzen in Lomas del Virrey, mitten in der renommierten Goldenen Meile von Marbella. Diese freistehende Villa erstreckt sich über vier Etagen, verbunden durch einen privaten Aufzug und eine stilvolle Innentreppe.

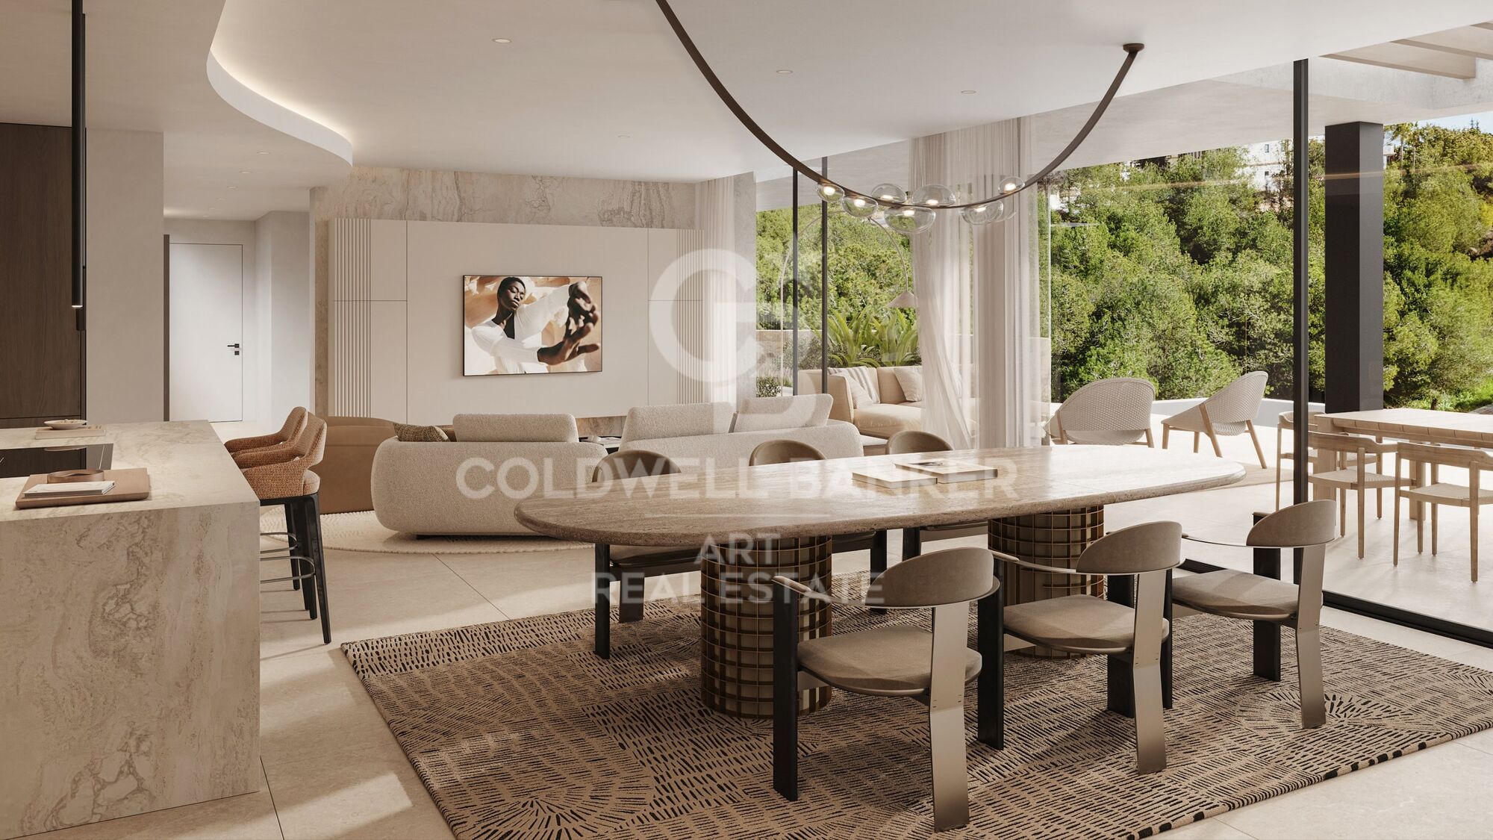
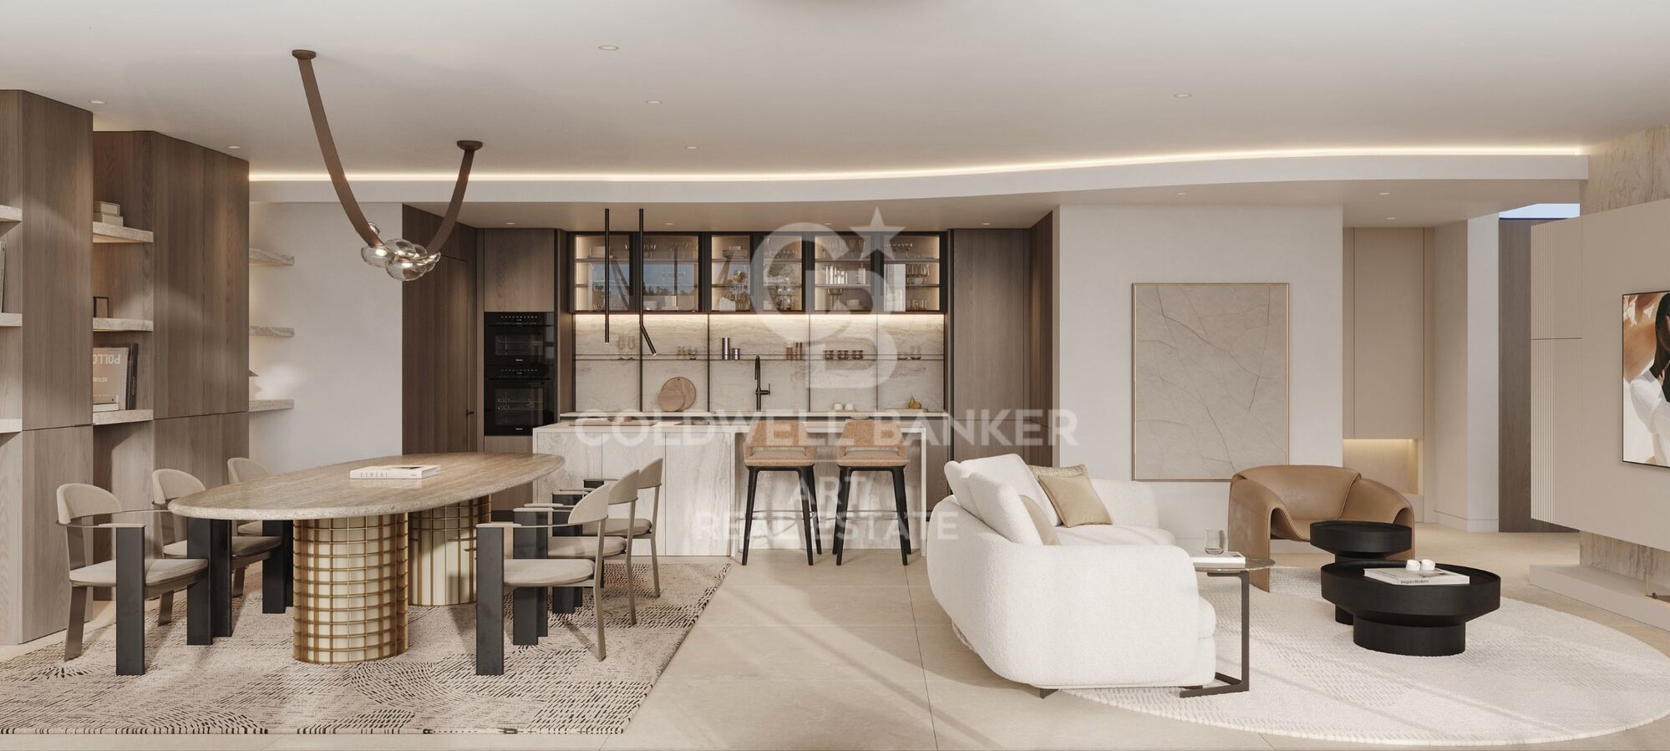
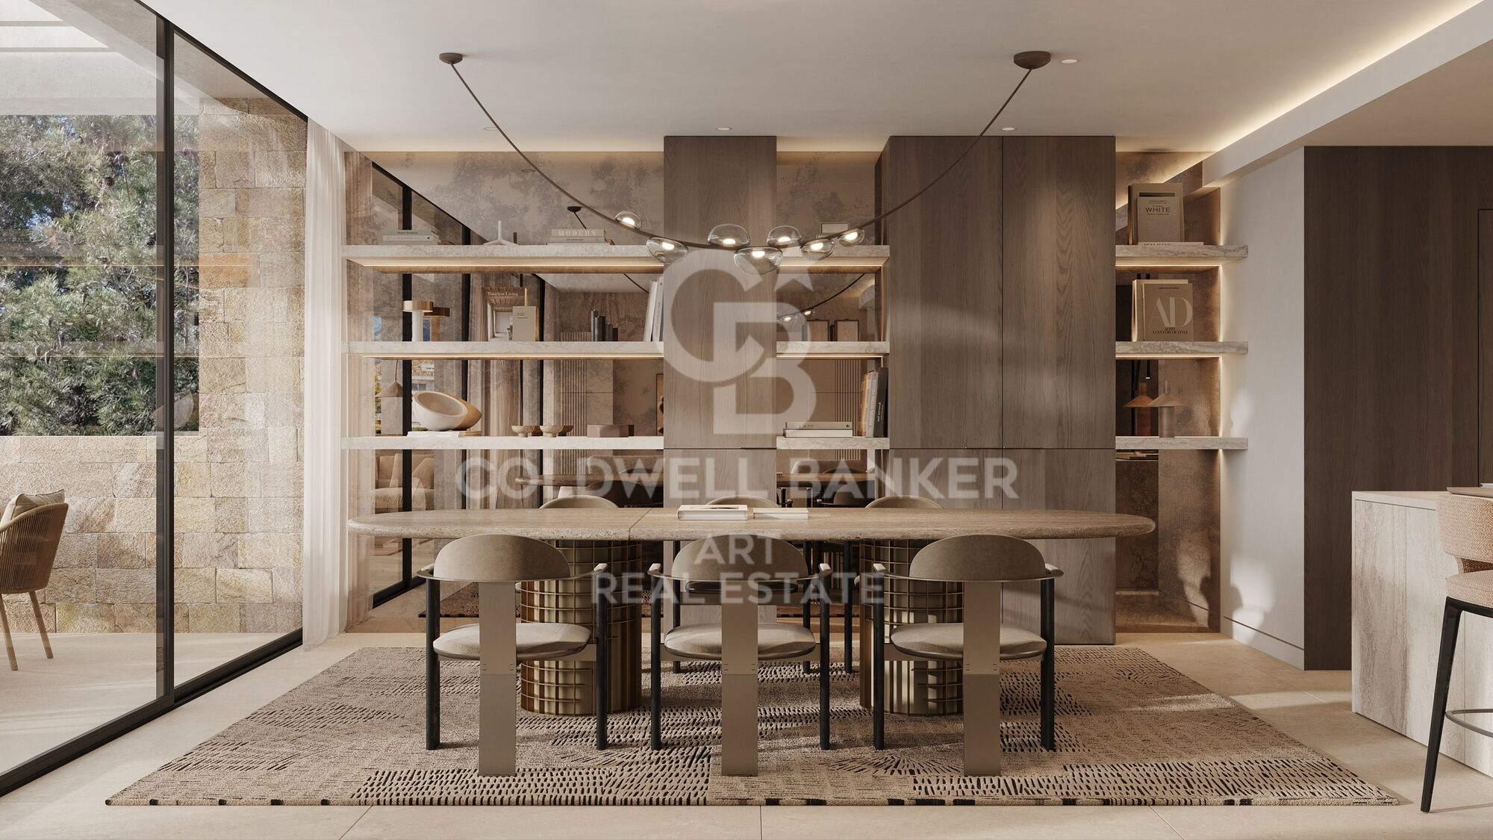
Im Erdgeschoss empfängt ein lichtdurchfluteter Eingangsbereich, der direkt auf eine südlich ausgerichtete Terrasse führt. Rechts öffnet sich ein offener und fließender Wohn-, Ess- und Küchenbereich, der durch bodentiefe Schiebetüren in die Terrasse und zum Pool übergeht. Die moderne Küche ist um eine zentrale Insel herum konzipiert und verfügt über einen separaten Vorbereitungsbereich. Eine Gäste-Suite mit begehbarem Kleiderschrank und eigenem Bad hat ebenfalls Zugang zur Terrasse.

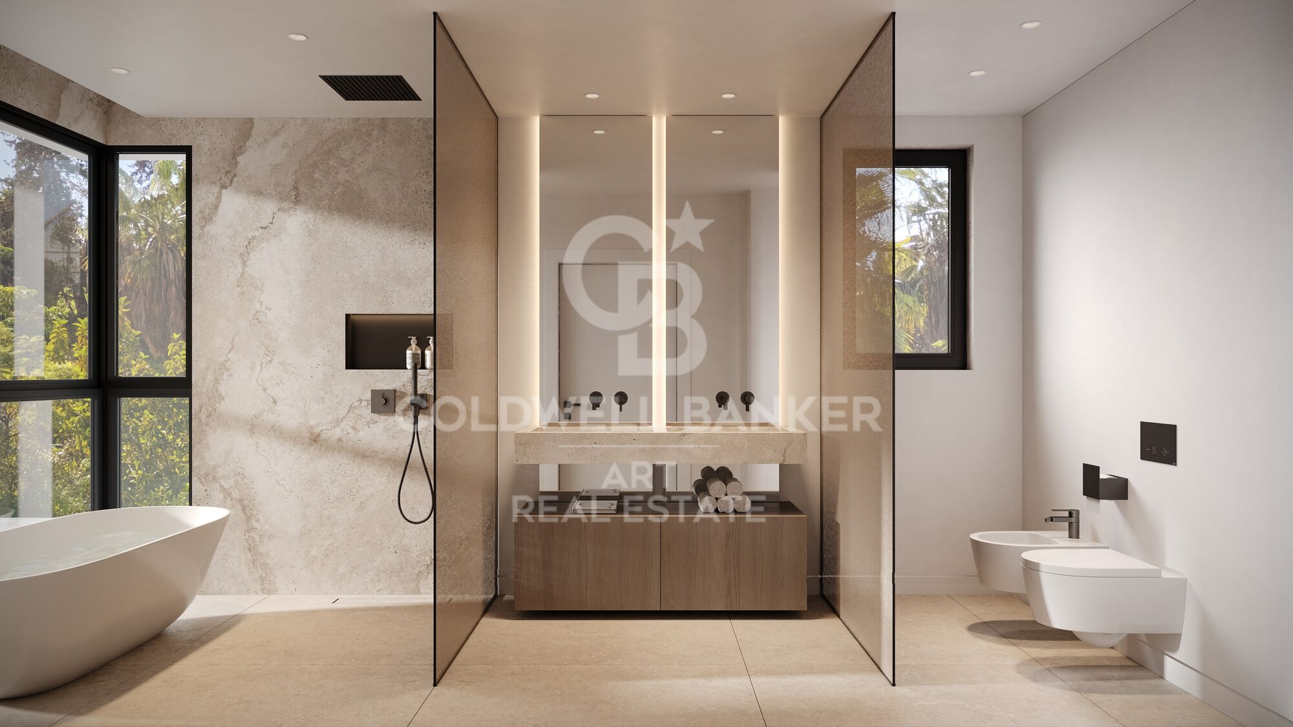
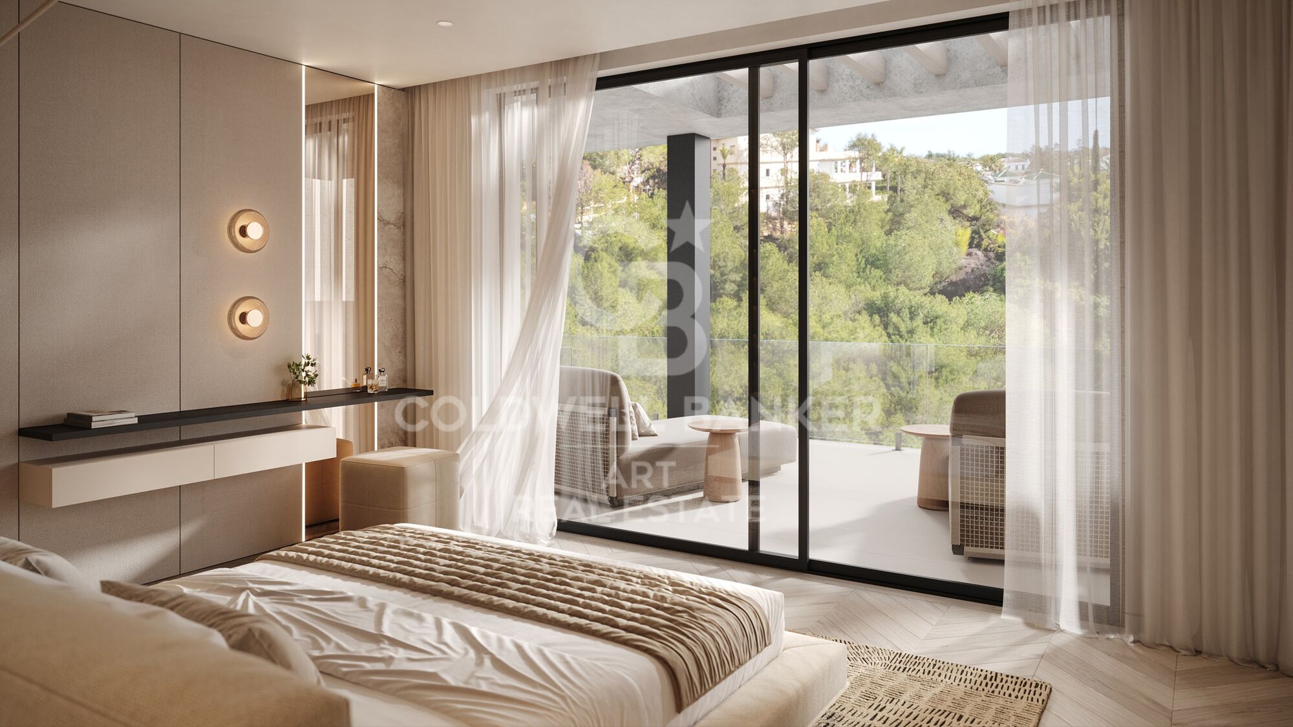
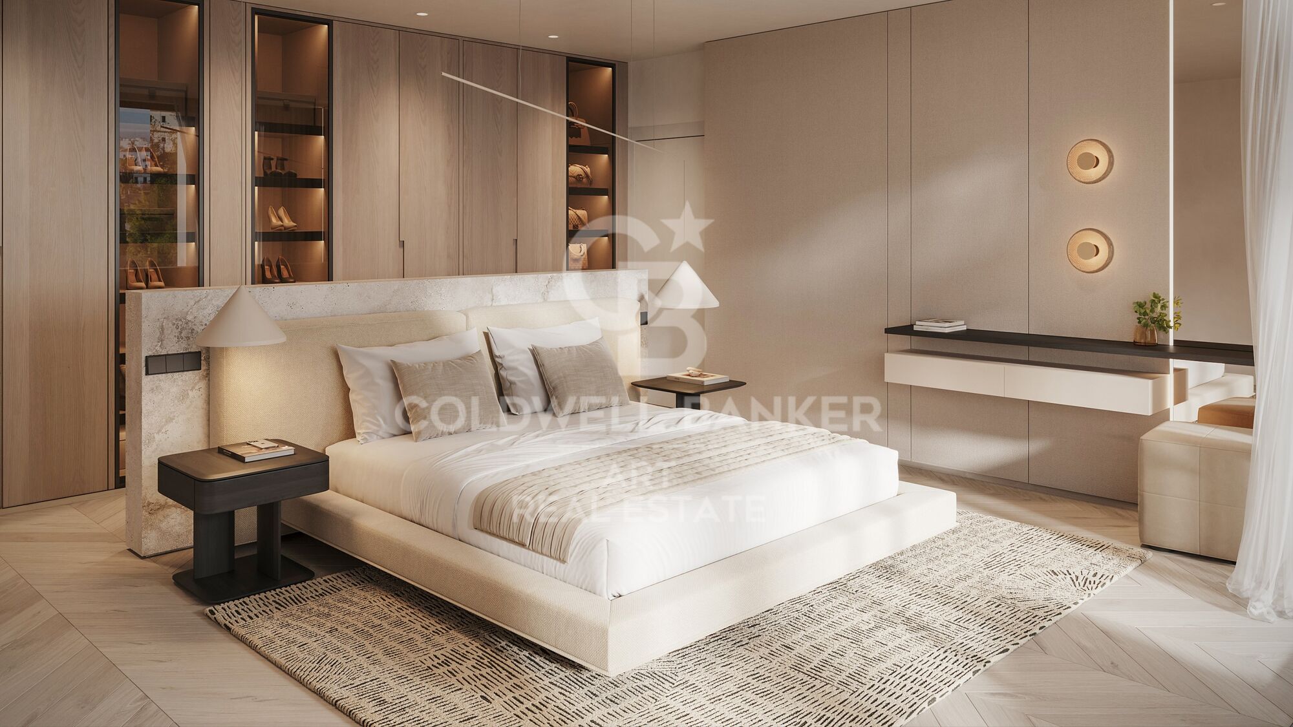
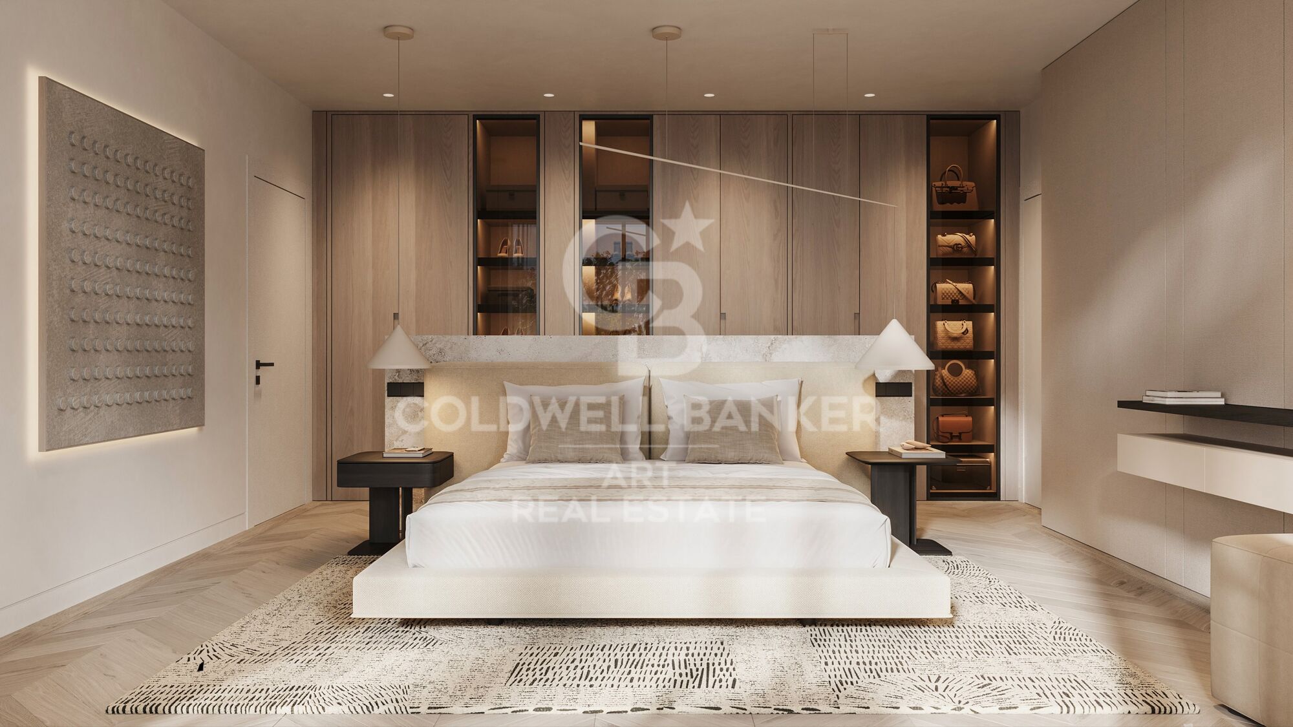
Im Obergeschoss bietet die Hauptsuite einen Ankleideraum, ein großzügiges Badezimmer und direkten Zugang zu einem privaten Außenbereich. Zwei weitere Schlafzimmer mit Ankleidezimmern und En-Suite-Bädern komplettieren diese Etage; eines davon öffnet sich ebenfalls zur Terrasse.

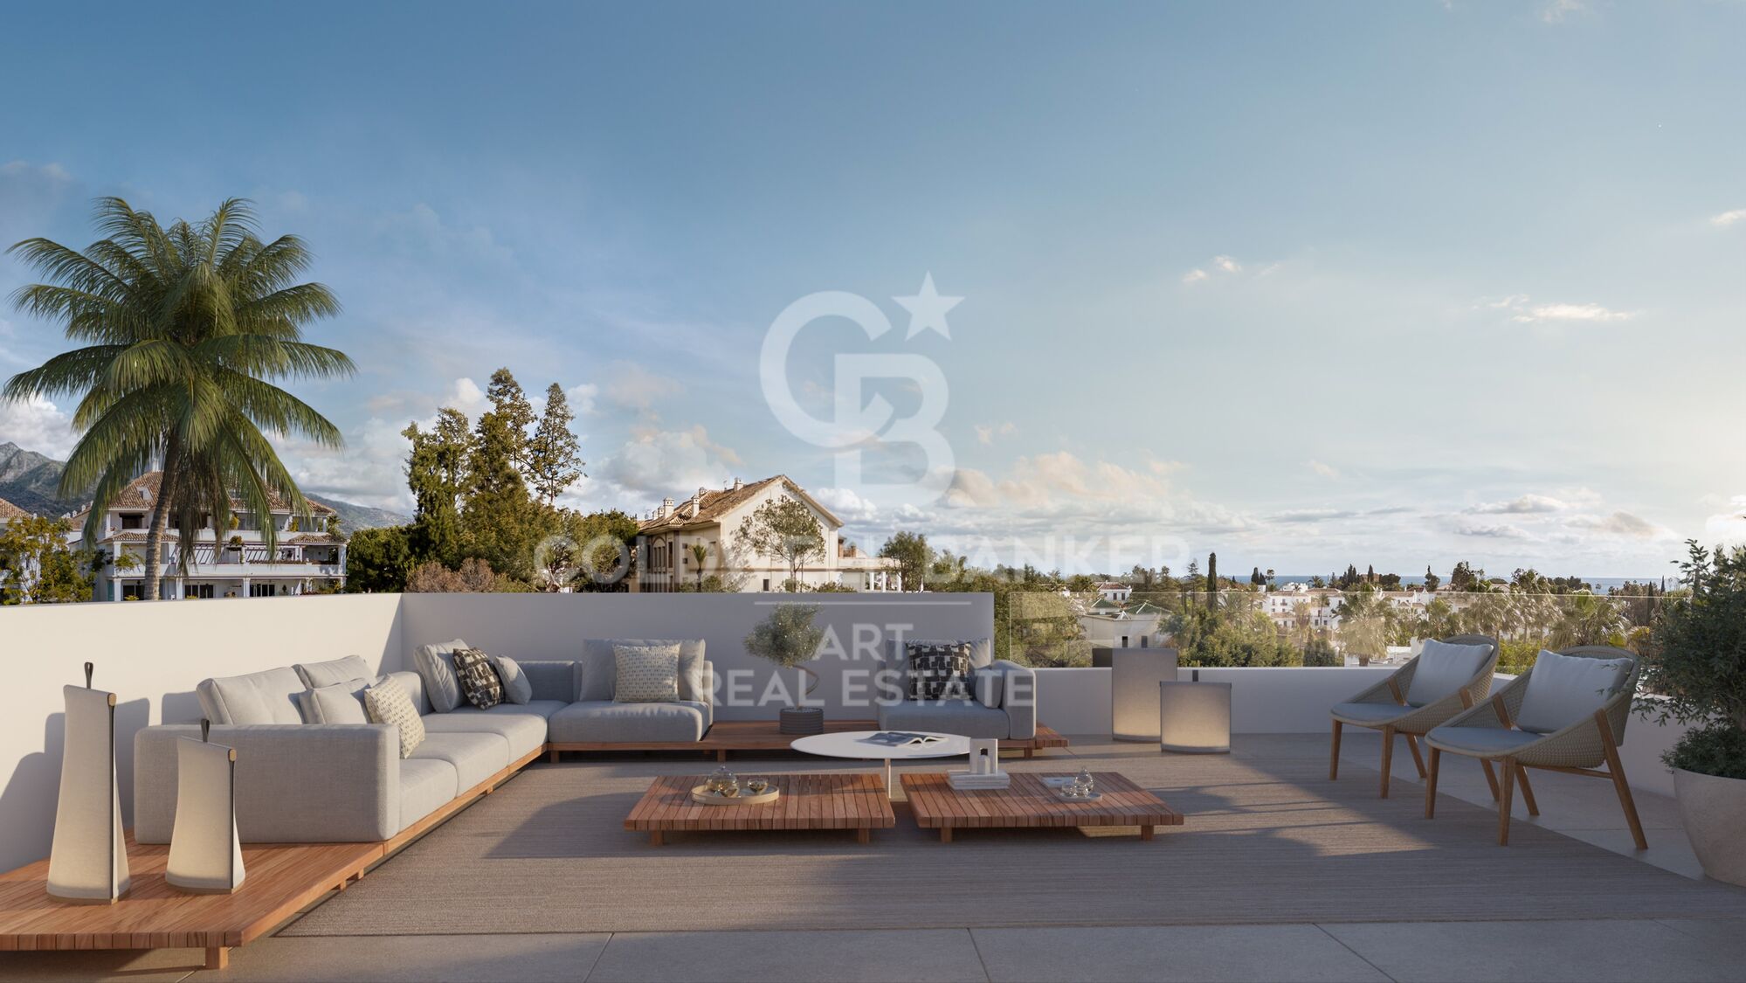
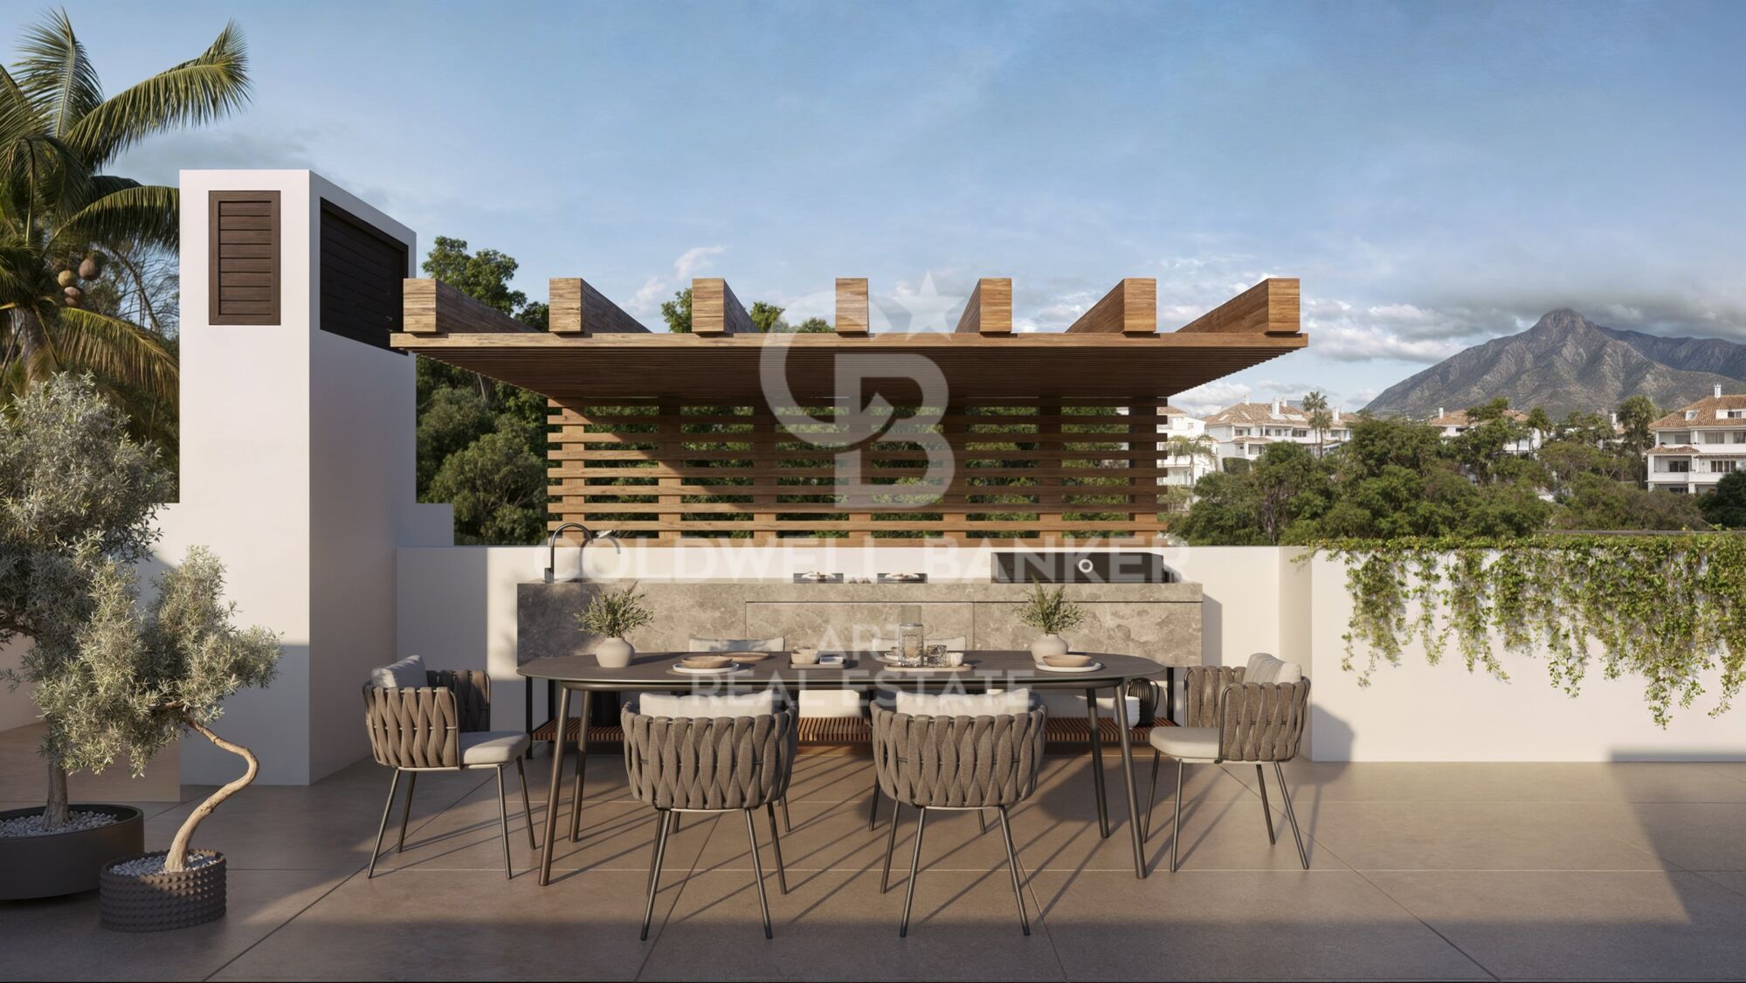
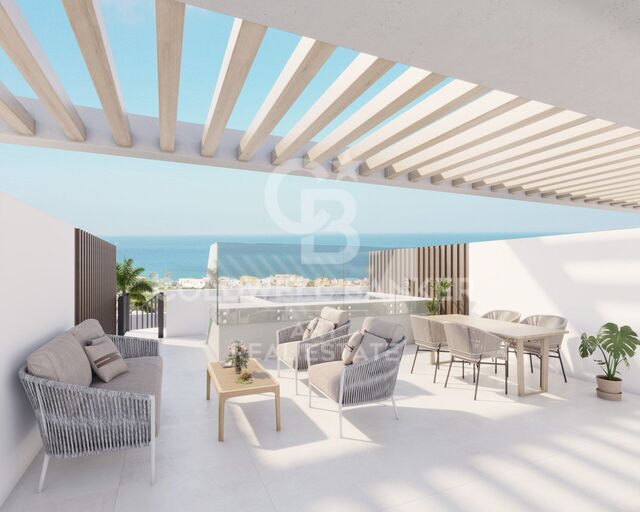
Das Dachsolarium lädt zum Entspannen ein, mit einer überdachten Pergola und Vorinstallation für einen Grillplatz - perfekt, um die Aussicht und das Klima zu genießen.

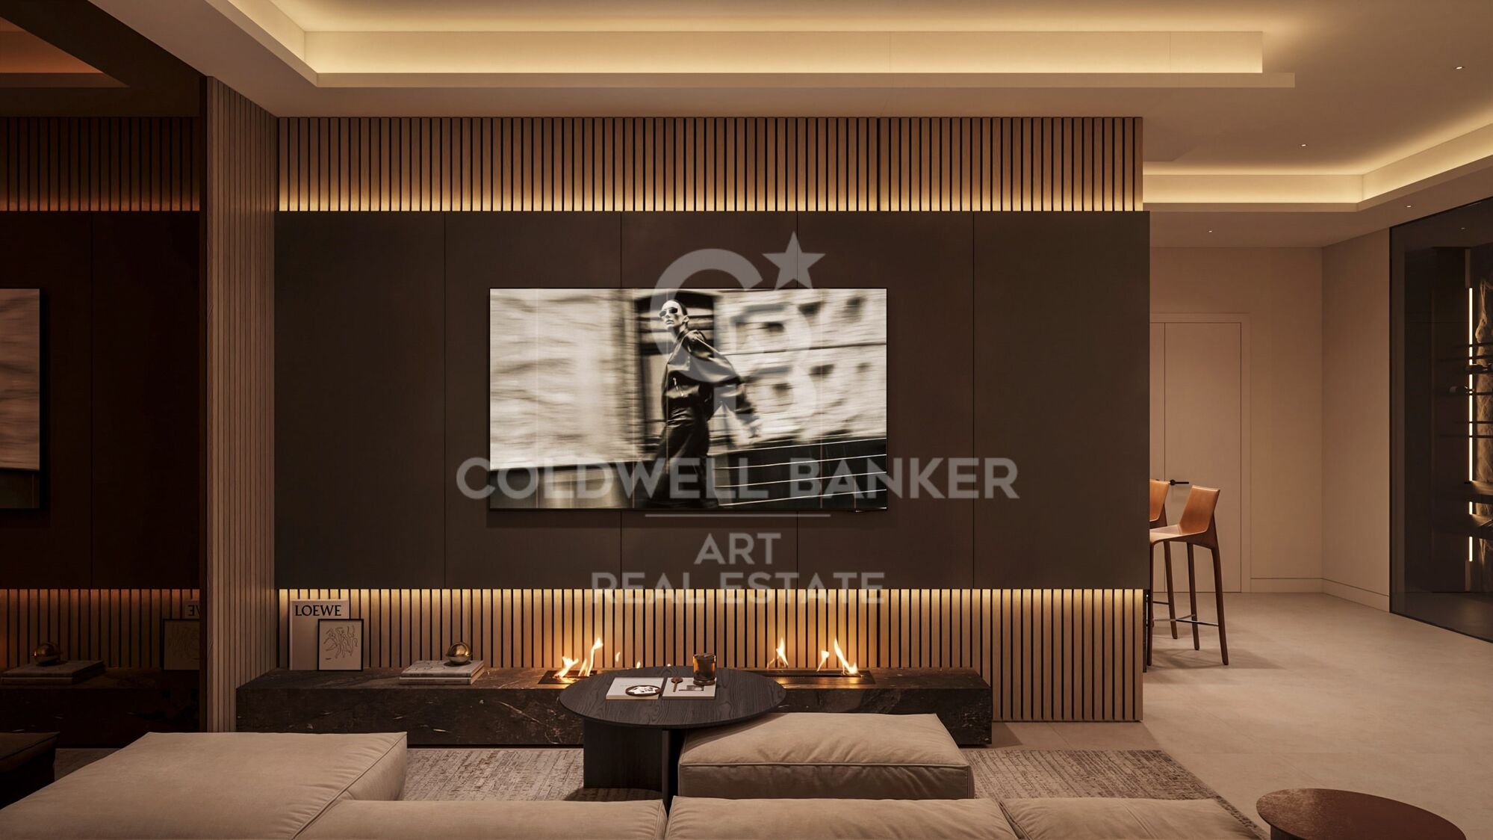
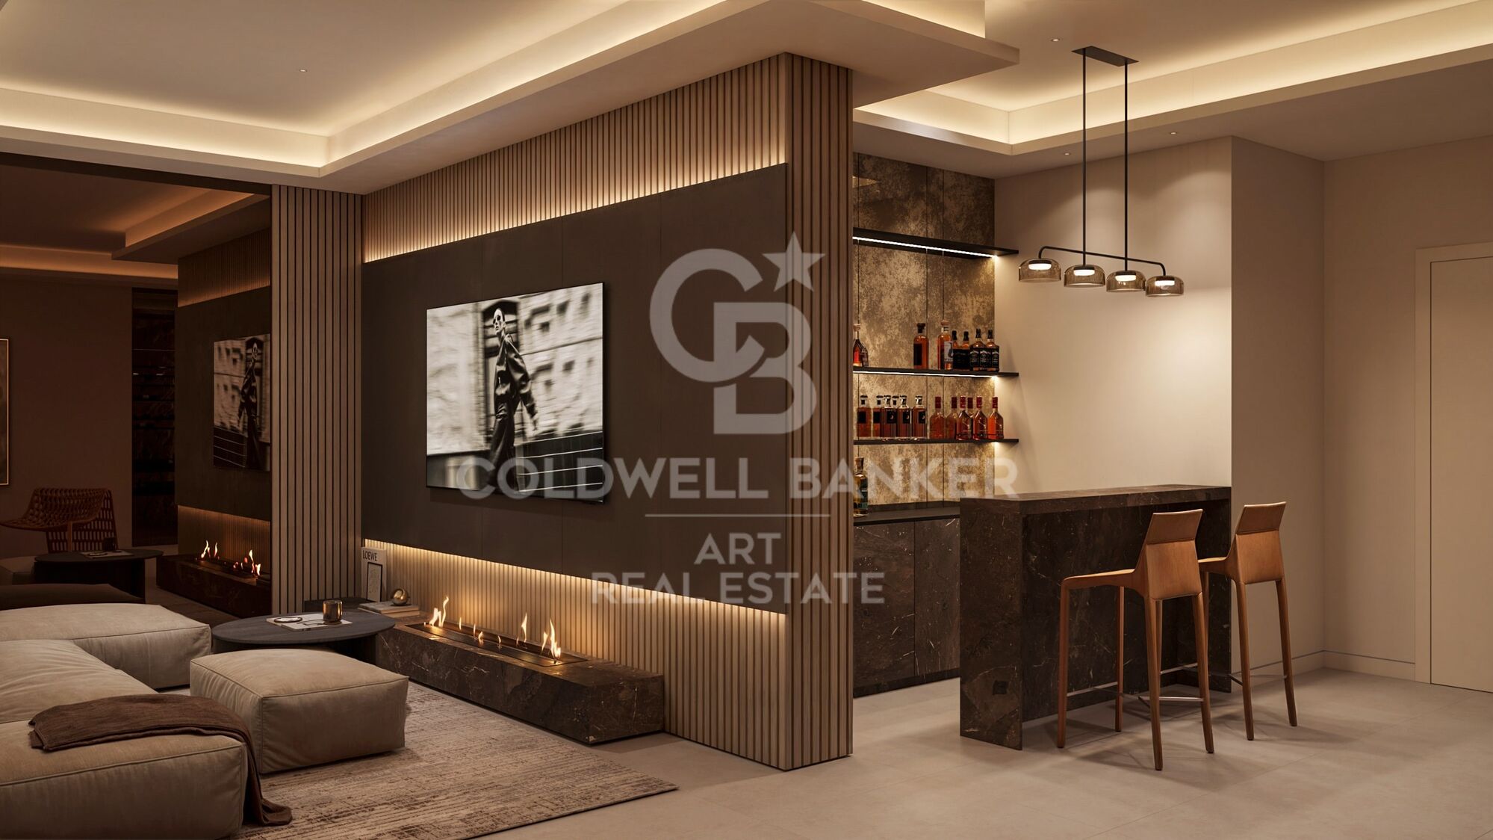
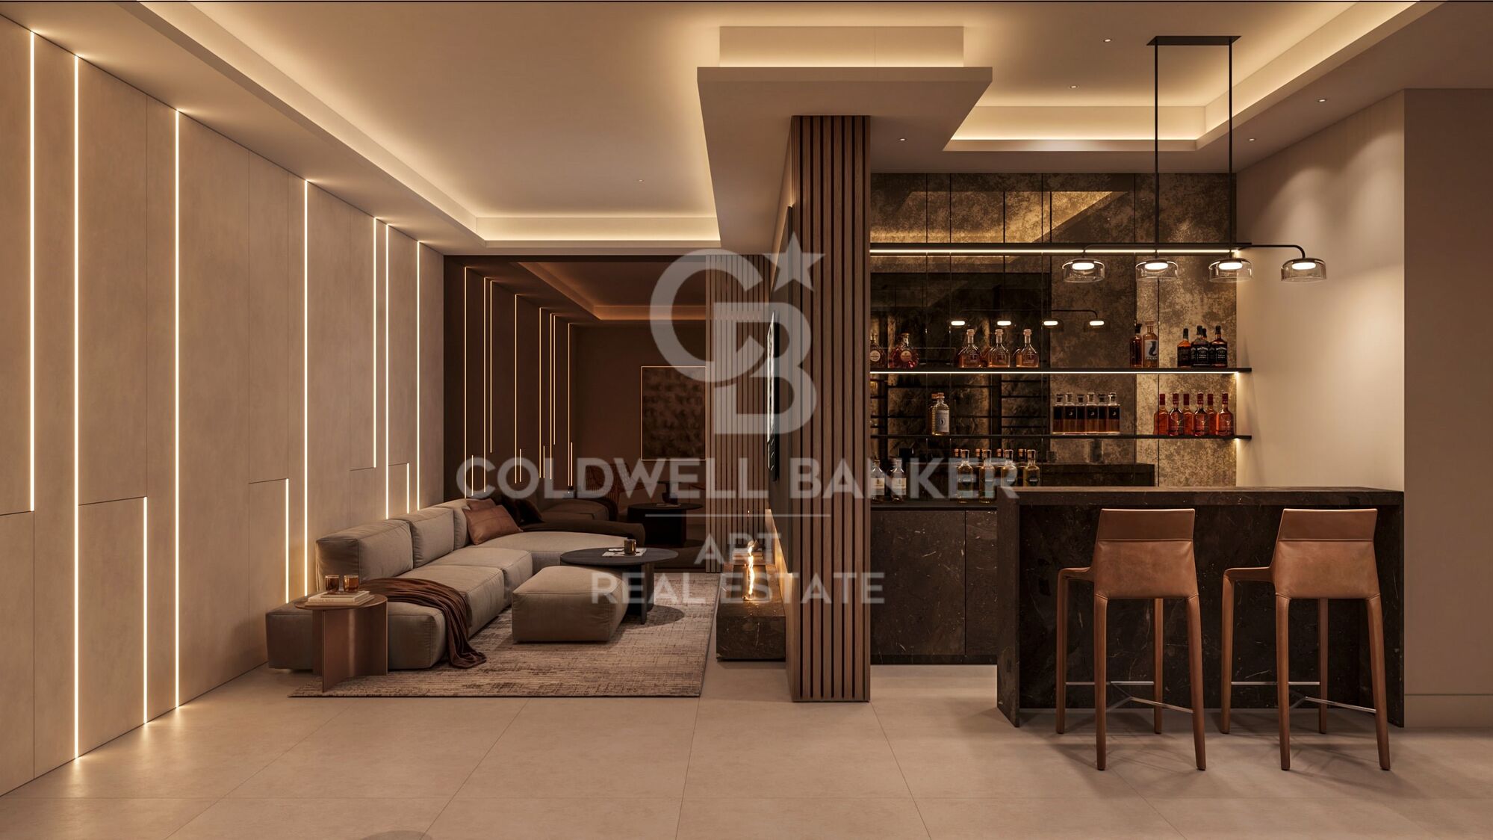
Das Untergeschoss bietet Raum für Freizeit und Komfort: ein Wohnbereich mit Bar, ein Weinkeller, ein fünftes Schlafzimmer mit eigenem Bad, sowie ein zentraler Patio, der für Tageslicht und natürliche Belüftung sorgt. Ein Gäste-WC, Wasch- und Hauswirtschaftsraum sowie ein Abstellraum sind diskret und funktional integriert.

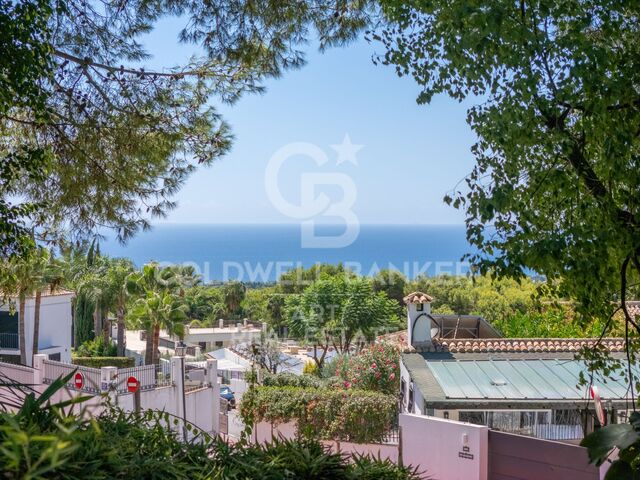
Mit fünf Schlafzimmern, fünf Bädern und über 500 m² fließender Wohnfläche vereint Villa Sky moderne Raffinesse mit natürlicher Ruhe - ein stilvoller Rückzugsort in unmittelbarer Nähe zu Stränden, Gourmetrestaurants und den exklusivsten Clubs Marbellas. Jede Villa bietet einen privaten Pool und weitläufige Außenbereiche für das ultimative mediterrane Lebensgefühl.
#ref:CBSH703

Immobilieninformationen

zone
Costa del Sol
Gegend
Málaga
standort
Marbella
district
Milla de Oro
Objekt typ
house
Verkauf
6.690.000 €
Referenz
CBSH703
Schlafzimmer
5
Bäder
5
Surface
573 m2
Bebaute Fläche
1052 m2

In der Nähe des Strandes / Meeres

lift
Parkplatz
Energiezertifikat
  • Ausstehend

über Marbella

Leben in Marbella bedeutet, sich in einen außergewöhnlichen Lebensstil zu vertiefen. Von seinem sonnigen Klima während eines Großteils des Jahres über hochwertige Bildungsmöglichkeiten bis hin zu einer lebendigen Kulturszene hat Marbella alles, um Ihre Erwartungen zu erfüllen. Erstklassige Gesundheitsversorgung und ein breites Spektrum an Dienstleistungen machen diese Stadt ideal für Bewohner jeden Alters.

Sicherheit und Lebensqualität verschmelzen mit der Exklusivität der Immobilien in Marbella. Coldwell Banker Spain wird Sie dabei unterstützen, das perfekte Zuhause zu finden, das Ihre Vorstellung vom Leben in diesem Küstenparadies ergänzt. Ein idyllischer Ort an der spanischen Küste, an dem Luxus mit mediterranem Charme verschmilzt. Bei Coldwell Banker Spain laden wir Sie ein, diese einzigartige Ecke zu erkunden und zu entdecken, warum Marbella mehr ist als nur ein Reiseziel; es ist ein Lebensstil.

Weitere Informationen anfordern
Ref.CBSH703
Urb. Coto de la Serena Local 7B,
29680, Estepona
952 680 284
Soraya
Koordinatorin

Related properties

Exklusive freistehende Villa mit privatem Garten und Swimmingpool an der Goldenen Meile, Marbella.
Milla de Oro

Exklusive freistehende Villa mit privatem Garten und Swimmingpool an der Goldenen Meile, Marbella.

1.066 m²Größe1.208 m²Grundstück55 Bäder
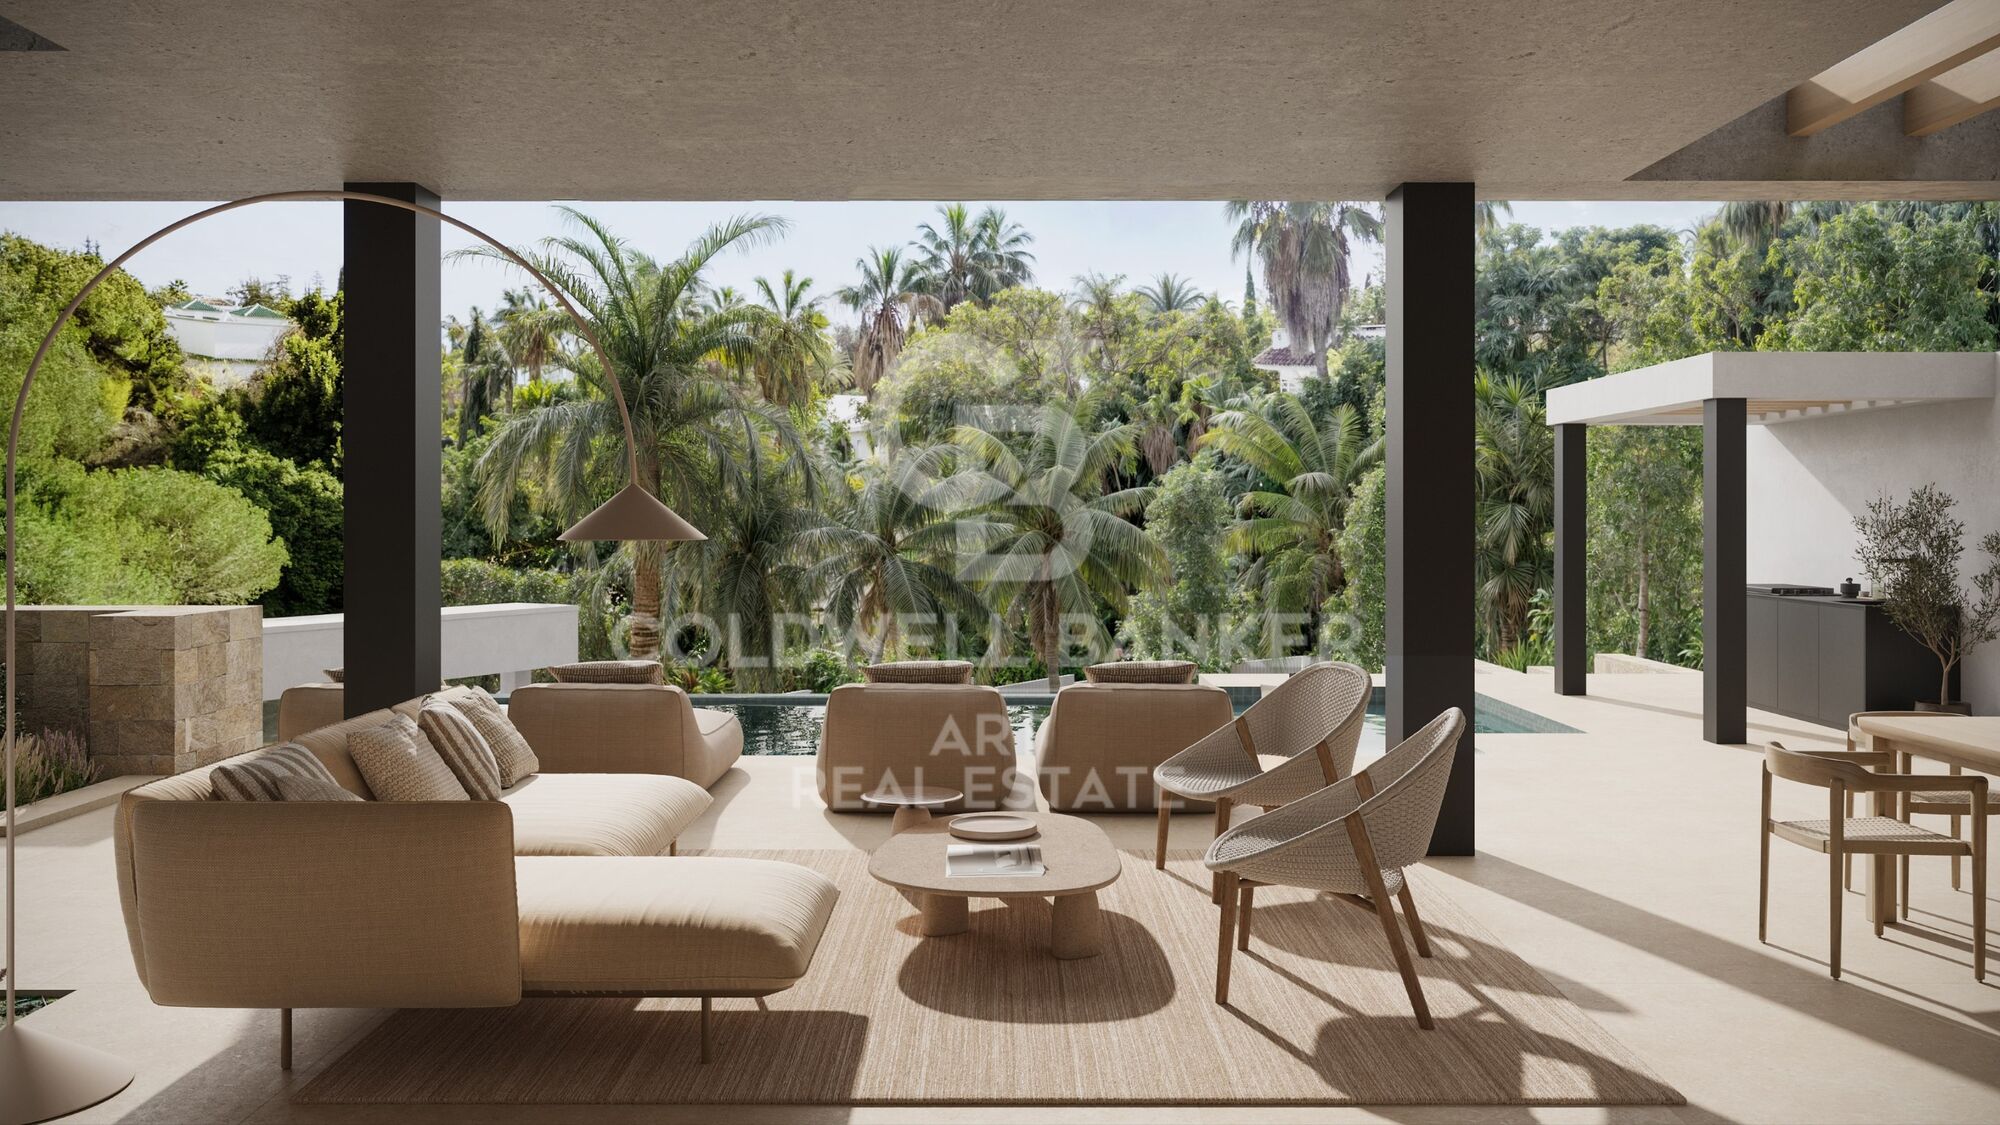
Zwischen Luna und Cielo gelegen, ist Villa Sun das zentrale Haus dieser exklusiven Kollektion von drei Residenzen in Lomas del Virrey, im Herzen der begehrten Goldenen Meile von Marbella. Diese freistehende Villa verfügt über einen privaten Garten mit Pool und erstreckt sich über vier Etagen, verbunden durch einen privaten Aufzug und eine innere Treppe. Das Erdgeschoss beginnt mit einem hellen Eingangsbereich und führt in einen großzügigen, offenen Wohn- und Essbereich mit einer modernen Küche, ausgestattet mit zentraler Kochinsel und separater Vorbereitungszone. Bodenhohe Glasfenster verbinden Innen- und Außenbereiche nahtlos - perfekt für das Leben im Freien. Eine Gäste-Suite mit begehbarem Kleiderschrank und eigenem Bad rundet diese Etage ab. Im oberen Stockwerk befindet sich die Hauptsuite mit privater Terrasse, Ankleidezimmer und einem geräumigen, eleganten Badezimmer. Zwei weitere Schlafzimmer verfügen ebenfalls über en-suite Bäder und Ankleidezimmer, eines davon mit Zugang zu einer eigenen Terrasse. Die Dachterrasse mit doppelten Pergolen, Chill-out-Bereich und Vorinstallation für Grill bietet einen idealen Rückzugsort mit Blick auf die umliegende Natur Marbellas. Das Untergeschoss ist für Entspannung und Komfort konzipiert, mit Fernsehzimmer, Weinkeller, zusätzlichem Gästezimmer mit eigenem Bad, Gäste-WC sowie Waschküche. Ein Innenhof lässt natürliches Licht in die Räume fließen. Garage und Abstellräume sind funktional und diskret integriert. Mit fünf Schlafzimmern, fünf Bädern und über 600 m² fließendem Innenraum bietet Villa Sun modernes Design, Privatsphäre und höchsten Wohnkomfort - nur wenige Minuten von Strand, Gourmetrestaurants und den exklusivsten Clubs Marbellas entfernt. #ref:CBSH702
6.990.000 €
Beeindruckende Villa mit Meerblick an der Goldenen Meile, Marbella
Milla de Oro

Beeindruckende Villa mit Meerblick an der Goldenen Meile, Marbella
1.216 m²Größe1.198 m²Grundstück55 Bäder
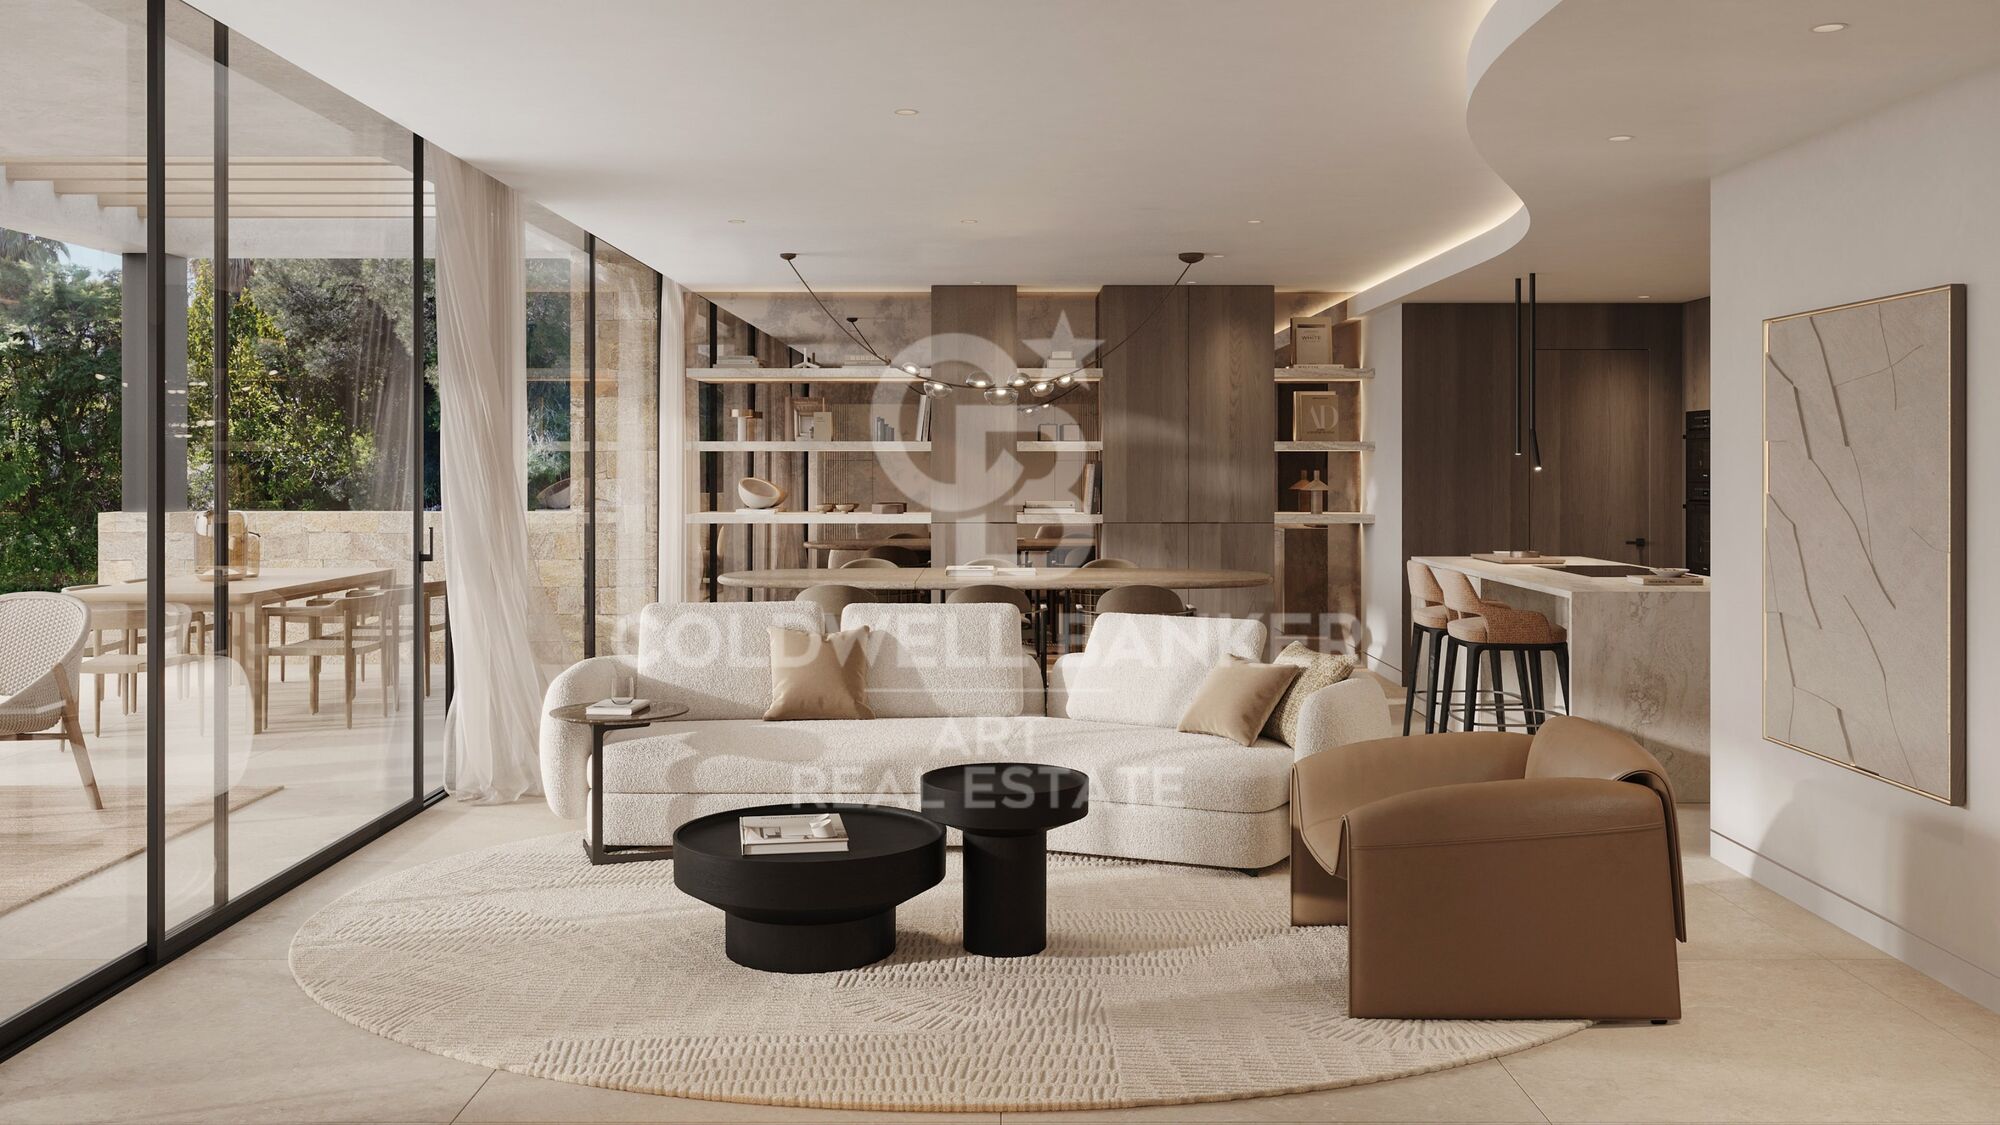
Villa Moon ist Teil einer exklusiven Kollektion von drei privaten Villen - Luna, Sol und Cielo - gelegen in Lomas del Virrey, einem der begehrtesten Viertel an der Goldenen Meile von Marbella. Der Name, inspiriert von Noura, was Licht' bedeutet, spiegelt die Essenz Marbellas wider: klarer Himmel, natürliches Licht und eine lebendige Umgebung. Mit über 1.200 m² bebauter Fläche erstreckt sich diese beeindruckende Villa über drei Etagen, verbunden durch einen privaten Aufzug und eine elegante zentrale Treppe. Die Immobilie besticht durch ihr zeitgemäßes Design, nachhaltige Materialien und eine Atmosphäre, die Luxus mit Wärme vereint. Im Erdgeschoss führt eine großzügige Eingangshalle in den offenen Wohn- und Essbereich mit Bioethanol-Kamin und direktem Zugang zum Außenbereich. Die moderne Küche mit zentraler Insel verfügt über eine separate Vorbereitungszone und einen Hauswirtschaftsraum. Auf dieser Ebene befindet sich auch eine Gäste-Suite mit privater Terrasse und direktem Zugang zum Pool. Im oberen Stockwerk befinden sich die Master-Suite und zwei weitere Schlafzimmer, jeweils mit eigenem Bad, Ankleideraum und Zugang zu sonnigen Terrassen mit freiem Ausblick. Die Dachterrasse mit Pergolen, Grillplatz und Vorinstallation für einen Whirlpool bietet den idealen Ort zur Entspannung mit Blick auf Meer und Berge. Das Untergeschoss ist für Komfort und Freizeit gestaltet und bietet eine private Garage, ein Fitnessstudio, Weinkeller, Aufenthaltsraum und weiteren Gästebereich. Mit fünf Schlafzimmern, fünf Bädern und über 600 m² Innenfläche vereint Villa Moon Privatsphäre, Großzügigkeit und hochwertiges Design in einer geschlossenen Anlage - nur wenige Minuten von Stränden, Gourmetrestaurants und exklusiven Clubs in Marbella entfernt. #ref:CBSH701
6.790.000 €
Spectacular designer villa on Marbella's Golden Mile
Milla de Oro

Spectacular designer villa on Marbella's Golden Mile

338 m²Größe693 m²Grundstück44 Bäder
This dream villa, located on Marbella's prestigious Golden Mile, has been designed and decorated by renowned interior designer Pedro Peña, who has imbued every corner with style and sophistication. The west-facing property offers unparalleled mountain and sea views, and is distributed over four floors, all connected by an elegant private elevator. Entering on the second floor, you are greeted by an impressive foyer that opens to the bright living room, connected to a state-of-the-art kitchen equipped with high-end appliances. From the living room, you access a spacious terrace that extends to a lush private garden, ideal for enjoying the sunny weather all year round. The villa has four spacious bedrooms, designed to offer privacy and comfort. The master suite, located on the second floor, features a spacious dressing room, a luxurious en-suite bathroom and a private terrace with panoramic views. Two additional elegant bedrooms with built-in closets are also located on this floor, while the fourth bedroom, located in the basement, offers maximum privacy. The rooftop terrace is the true highlight of the property, an oasis of peace overlooking the sea, including a private pool, an outdoor kitchen and an outdoor cinema for unforgettable evenings under the stars. Do not miss the opportunity to acquire this *spectacular residence* in one of the most exclusive areas of Marbella. For more information, please contact us. #ref:CBSH0037
7.500.000 €
Beautiful beachside House in Marbella Golden Mile
Milla de Oro

Beautiful beachside House in Marbella Golden Mile

220 m²Größe220 m²Grundstück44 Bäder
This 'Petit Palais' is a beautifully refurbished house situated just a few meters from Marbellas´s incredible Golden Mile beaches and surrounded by tropical gardens. This sleek, light, modern home offers an idyllic retreat in a peaceful community, nestled amongst the most popular and vibrant areas of Marbella. With four spacious bedrooms, making it perfect for families and tourism. Boasts large front and rear terraces, equipped with comfortable outdoor furniture and dining areas, ideal for enjoying meals al fresco or relaxing in the sea breeze. The property is sold totally furnish with a fully equipped kitchen and all the modern conveniences including high-speed Wi-Fi, washing machine and air conditioning to ensure a comfortable stay. All manner of activities and attractions are available on the doorstep, including two communal swimming pools, a tennis court and a paddle tennis court all within the community and free to use. There is a beachfront walkway (paseo maritimo) connecting Marbella to the east, with Puerto Banus to the west, and all can be accessed by walking or cycling. Marbella is renowned for its glamorous lifestyle, pristine beaches, and historic charm. The Golden Mile, a stretch of coastline between Marbella and Puerto Banús, is the heart of the action, and the community of Marbellamar is perfectly placed within walking distance to all the main hot-spots. You can bask in the sun on sandy beaches, swim in the Mediterranean and eat in top cuisine restaurants. #ref:CBSH174
2.600.000 €
Luxury villa in exclusive location, Golden Mile, Marbella
Milla de Oro

Luxury villa in exclusive location, Golden Mile, Marbella

552 m²Größe1.100 m²Grundstück45 Bäder
This villa, currently under construction, is located in a residential complex consisting of four exceptional, private, detached single-family villas, each with an outdoor heated swimming pool. It is fully furnished with designer furniture and finishes of excellent quality, making this property an ideal contemporary oasis. The villa is spread across three levels and sits on a plot of 1,100 m² with a Mediterranean-style garden, an outdoor heated swimming pool with purification equipment and a salt chlorinator. The entrance level, located on the upper floor of the house, features an entrance area with a carport and direct access to the villa. This level includes the master bedroom with its private bathroom and a generously sized walk-in closet. The master bedroom opens onto a spacious terrace offering panoramic views of the surroundings. The ground floor comprises 3 bedrooms, 2 full bathrooms, and 1 guest toilet, a large living room with an integrated dining area, and a fully equipped kitchen with countertops, lighting, furniture, and top-brand appliances with contemporary design: refrigerator, oven, microwave, dishwasher, integrated washer-dryer, sink, faucets, induction cooktop, and a GAGGENAU or similar brand extractor fan. The living room has direct access to the private garden, pool, and a large barbecue area. The basement is versatile and includes a laundry room, a large family room with a home cinema, wine bar, pre-installation for sauna and gym facilities, ample storage space, and staff quarters equipped with its own bathroom. Other amenities include: air conditioning, underfloor heating throughout the house with the Airzone system. Smart Home system for climate and lighting control. Installation of a SCHINDLER or similar elevator at the center of the staircase. Located in the heart of the Golden Mile, with direct access to the Marbella ring road, this exclusive enclave is only 900 meters from the beach and nearby services. #ref:CBSH238
4.850.000 €

Zuletzt angesehene Immobilien

Apartment 2 Schlafzimmer Verkauf Escaldes-Engordany
Escaldes-Engordany

Apartment 2 Schlafzimmer Verkauf Escaldes-Engordany

113 m²Größe23 Bäder
Spectacular three-bedroom penthouse, two of them suite, with a total of three sinks and a laundry room, and an independent kitchen. It also has an office or free room of about 10 meters. From the dining room (55m2), there is access to an open terrace of 15.97 m2. The suite room is 24 m2, with a 10 m2 dressing room and a 5 m2 bathroom. It has access to a private open terrace of 11.66 m2. In short, a large apartment with views and sun.~ Located in a new building in one of the best residential areas of Escaldes, specifically in els Vilars. This promotion, called RESIDENCIAL MARIÓ is located in a quiet area, all and being a very short distance from the urban center and having services at hand.~ The real estate developer has been operating throughout France for more than 30 years, with more than 5,000 homes built, hotels and industrial premises.~ The building will have good thermal and acoustic insulation, and the carpentry will be made of anodized aluminum with a thermal break type TECHNAL or similar.~ The interior equipment of the floors will be common in all of them, with a kitchen equipped with an extractor hood, an induction hob and an oven from the BOSCH brand a stainless steel sink from the ROCA brand or similar.~ The kitchen furniture is from the Siematic brand or similar, and the countertop from SILESTONE or similar.~ All bathroom facilities are ROCA brand or similar and have an electric towel dryer.~ The heating works with the underfloor aerothermal system and there is also the installation of a hot-cold air conditioning system.~ Parking spaces are optional at a price of € 28,000 and storage rooms at a price of € 5,300. Completion of work scheduled for the end of 2,022. #ref:02147/5210
1.450.000 €
Charming home in the heart of El Born
Borne

Charming home in the heart of El Born

84 m²Größe12 Bäder
Coldwell Banker Anteris presents this charming apartment in a listed building in the heart of El Born, Barcelona. A perfect blend of historic character and modern comforts, this home offers a unique living experience in one of the city's most vibrant areas. Fully furnished and located on the first floor, the apartment stands out for its high ceilings, exposed wooden beams, and large windows that flood every corner with natural light, creating a sense of space and warmth. The living and dining area are harmoniously integrated, offering a bright and spacious setting ideal for everyday living. The kitchen is fully equipped. The double bedroom features a warm and inviting layout. In addition, the property includes two full bathrooms, a valuable feature that adds both comfort and practicality for daily use as well as for hosting guests. Among its features are high-quality finishes, parquet flooring that enhances the sense of warmth, as well as heating and air conditioning to ensure year-round comfort. As a major highlight, residents can enjoy a spacious private terrace, ideal for unwinding and relaxing. Additionally, there is access to a communal rooftop terrace, perfect for sunbathing or taking in the panoramic views of Barcelona. Located just steps away from fashion boutiques, gourmet restaurants, and iconic cultural landmarks, this apartment not only offers an exceptional home but also an unparalleled lifestyle in one of the city's most emblematic neighborhoods. A unique opportunity both for living and investing in the heart of Barcelona. Don't miss the chance to own an apartment with history, style, and all modern comforts. Contact us to schedule a viewing! Consumer information: The sale price does not include taxes or costs associated with the transaction, which, in accordance with current regulations, are to be borne by the buyer (Property Transfer Tax or, where applicable, VAT and Stamp Duty), as well as notary and land registry fees. The information provided, including surface areas, is for guidance only and is non-contractual. The offer may be subject to price changes or withdrawal from the market without prior notice. Real estate agency fees will be applied in accordance with the signed marketing agreement. Detailed information will be provided to any interested party prior to the payment of any deposit, in compliance with applicable national and regional regulations. #ref:AV306
414.000 €
Apartment 2 Schlafzimmer Verkauf Escaldes-Engordany
Escaldes-Engordany

Apartment 2 Schlafzimmer Verkauf Escaldes-Engordany

87 m²Größe22 Bäder
Exclusive residential development located in the heart of Escaldes-Engordany, just 500 meters from the Principality's economic and social center.~Situated in a prime location, the development boasts spectacular panoramic views over the Andorra and Escaldes valleys, as well as excellent orientation with year-round sunshine.~The project comprises an elegant 14-story tower with 124 apartments, designed for comfort, functionality, and high energy efficiency.~The apartments feature large windows, spacious terraces, and contemporary architecture, creating bright and airy spaces that connect with the natural surroundings.~The development offers a variety of apartment types and sizes to suit different needs, all with a modern and functional layout.~~The homes feature:~- Spacious covered terraces with large glazed surfaces~- Open-plan kitchen, dining, and living areas~- High-performance thermal and acoustic insulation~- High-end finishes~~The building boasts comprehensive communal areas designed for the well-being and enjoyment of its residents:~- Outdoor solarium with panoramic views~- Fully equipped gym~- Landscaped outdoor spaces~- Exclusive access for residents to Camí del Falgueró and Rec del Solà~In addition, the building offers a concierge service and elegant communal areas with sophisticated finishes.~~The building has been designed with high-quality materials and modern construction solutions:~- Reinforced concrete structure with strategically placed metal elements~- Ventilated façade with a slate-colored ceramic finish~- High level of thermal insulation and energy efficiency~- The terraces feature non-slip, wood-effect porcelain tile flooring, metal railings, and decorative planters.~~The kitchens are open to the living-dining room and equipped with high-end materials and appliances:~- Neolith, Silestone, or similar countertops~- Integrated BORA extractor fan~- Siemens or similar appliances: induction hob, oven, microwave, refrigerator, dishwasher~- Contemporary upper and lower cabinets with solid color and wood finishes~- Extendable faucets~~The bathrooms incorporate premium materials and a modern design:~- High-end ceramic wall tiles~- Wall-hung vanity unit with integrated sink~- Hansgrohe or similar thermostatic faucets~- Glass shower enclosure~- Ultra-thin shower tray~- Recessed rain shower~~The homes feature materials selected for durability and comfort:~~- Aluminum exterior joinery with thermal break, Schüco or similar~- Triple glazing with double air chamber~- Large-format porcelain stoneware flooring (two finishes to choose from)~- Carré or similar built-in wardrobes Similar~- Armored entrance door~- Integrated LED lighting in several rooms~~The building incorporates modern systems to guarantee maximum comfort and efficiency:~- Centralized heating and hot water system connected to FEDA Ecoterm~- Underfloor heating throughout the property~- Ducted air conditioning (except in bathrooms)~- Dual-flow ventilation system with heat recovery~~The building has 4 floors dedicated to parking and storage, with automatic access.~~Pre-installation for electric vehicle charging~~A unique development in Escaldes-Engordany that combines location, views, construction quality, and complete communal areas.~Gali Real Estate at your service. #ref:04990/5210
535.000 €
Exklusive moderne Villen in Palo Alto, ojén
Ojén

Exklusive moderne Villen in Palo Alto, ojén

866 m²Größe1.075 m²Grundstück46 Bäder
In den Hügeln von Palo Alto gelegen, nur wenige Minuten vom Zentrum Marbellas entfernt, befindet sich dieser exklusive, abgeschlossene Wohnkomplex mit hochmodernen Villen, die für ein Leben im Luxus konzipiert wurden. Umgeben von beeindruckender Natur und mit spektakulärem Blick auf das Tal und das Mittelmeer, steht diese Anlage für ein einzigartiges Konzept, das Service, Sicherheit und Lebensqualität in den Mittelpunkt stellt. Sie wurde sorgfältig entworfen, um das Wohlbefinden und den Komfort der Bewohner zu fördern. Die Kollektion privater Villen fügt sich harmonisch in die natürliche Umgebung ein und bietet individuelle Gestaltungsmöglichkeiten und Flexibilität, um den Bedürfnissen und Wünschen jedes Bewohners gerecht zu werden. Es stehen vier beeindruckende Designoptionen zur Auswahl: Monet, Van Gogh, Klimt und Pollock. Die 33 Villen bieten über 800 m² Wohnfläche, vier oder fünf Schlafzimmer mit eigenem Bad, hohe Decken, gestaltete Gärten und private Pools auf Grundstücken zwischen 1.000 m² und 1.400 m². Architektonisch harmonisch, wurden sie mit den hochwertigsten Materialien und den neuesten Design- und Technologietrends realisiert. Diese Anlage bietet ihren Bewohnern das einzigartige Privileg eines Resort-Lebensstils, nur fünf Minuten von Marbella entfernt. Das Herzstück der Gemeinschaft ist der exklusive Eigentümerclub, der nur den Bewohnern offensteht. Er umfasst ein Gourmetrestaurant, elegante Lounges und ein luxuriöses Spa mit Innenpool, Sauna, Hammam und einer Auswahl an Schönheitsbehandlungen. Darüber hinaus gibt es ein hochwertiges Fitnessstudio mit Innen- und Außenbereichen, das mit großer Sorgfalt für sportbegeisterte Bewohner gestaltet wurde. #ref:CBSH403_C
3.600.000 €
Apartment 3 Schlafzimmer Verkauf Escaldes-Engordany
Escaldes-Engordany

Apartment 3 Schlafzimmer Verkauf Escaldes-Engordany

158 m²Größe32 Bäder
Exclusive residential development located in the heart of Escaldes-Engordany, just 500 meters from the Principality's economic and social center.~Situated in a prime location, the development boasts spectacular panoramic views over the Andorra and Escaldes valleys, as well as excellent orientation with year-round sunshine.~The project comprises an elegant 14-story tower with 124 apartments, designed for comfort, functionality, and high energy efficiency.~The apartments feature large windows, spacious terraces, and contemporary architecture, creating bright and airy spaces that connect with the natural surroundings.~The development offers a variety of apartment types and sizes to suit different needs, all with a modern and functional layout.~~The homes feature:~- Spacious covered terraces with large glazed surfaces~- Open-plan kitchen, dining, and living areas~- High-performance thermal and acoustic insulation~- High-end finishes~~The building boasts comprehensive communal areas designed for the well-being and enjoyment of its residents:~- Outdoor solarium with panoramic views~- Fully equipped gym~- Landscaped outdoor spaces~- Exclusive access for residents to Camí del Falgueró and Rec del Solà~In addition, the building offers a concierge service and elegant communal areas with sophisticated finishes.~~The building has been designed with high-quality materials and modern construction solutions:~- Reinforced concrete structure with strategically placed metal elements~- Ventilated façade with a slate-colored ceramic finish~- High level of thermal insulation and energy efficiency~- The terraces feature non-slip, wood-effect porcelain tile flooring, metal railings, and decorative planters.~~The kitchens are open to the living-dining room and equipped with high-end materials and appliances:~- Neolith, Silestone, or similar countertops~- Integrated BORA extractor fan~- Siemens or similar appliances: induction hob, oven, microwave, refrigerator, dishwasher~- Contemporary upper and lower cabinets with solid color and wood finishes~- Extendable faucets~~The bathrooms incorporate premium materials and a modern design:~- High-end ceramic wall tiles~- Wall-hung vanity unit with integrated sink~- Hansgrohe or similar thermostatic faucets~- Glass shower enclosure~- Ultra-thin shower tray~- Recessed rain shower~~The homes feature materials selected for durability and comfort:~~- Aluminum exterior joinery with thermal break, Schüco or similar~- Triple glazing with double air chamber~- Large-format porcelain stoneware flooring (two finishes to choose from)~- Carré or similar built-in wardrobes Similar~- Armored entrance door~- Integrated LED lighting in several rooms~~The building incorporates modern systems to guarantee maximum comfort and efficiency:~- Centralized heating and hot water system connected to FEDA Ecoterm~- Underfloor heating throughout the property~- Ducted air conditioning (except in bathrooms)~- Dual-flow ventilation system with heat recovery~~The building has 4 floors dedicated to parking and storage, with automatic access.~~Pre-installation for electric vehicle charging~~A unique development in Escaldes-Engordany that combines location, views, construction quality, and complete communal areas.~Gali Real Estate at your service. #ref:05000/5210
1.311.000 €
Opportunity! 2 semi-detached houses + a separable flat plot next to Bellaterra station.
Bellaterra

Opportunity! 2 semi-detached houses + a separable flat plot next to Bellaterra station.

355 m²Größe3.000 m²Grundstück64 Bäder
We are pleased to present this special property for investors. It is a 3,000m² plot of land with an approved subdivision project that will result in two plots of approximately 1,500m² each. One of these plots will contain two independent semi-detached houses, sharing the same access to the property but each with its own separate entrance. The two houses are identical. The plot is very spacious, private, and quiet, with large native trees in true Bellaterra style. A true oasis, just a 4-minute walk from the shopping area, the train station, and all the town's services. The entire complex, including semi-detached houses and a plot, is ideal for investors who want to rent out the homes or renovate them for sale. They can also segregate the plot for sale as the last and most spacious flat plot near the station. We have the land division project approved by the City Council. Horizontal division is possible once the property registration has been completed, as follows: The property can be divided into two plots: Plot A, measuring 1,649.59 m2, contains an existing single-family home with a basement of 112.14 m2, a ground floor of 104.75 m2, and a first floor of 104.13 m2. The total built area above ground level is 321.02 m2, divided equally between the two semi-detached homes. The two semi-detached homes are exactly the same: the ground floor houses the living-dining room, kitchen, and guest toilet. The first floor has three bedrooms, one with an en-suite bathroom and the other two sharing a full bathroom. The basement contains the laundry room and a large multipurpose room. Both the ground floor and basement have access to the outside, as does the upper floor, where the master bedroom has access to a delightful terrace. The only substantial difference between the two homes is that one has a furnished terrace with access from the living-dining room, and the other semi-detached house has direct access to the garden from the basement. Furthermore, only one of them has an elevator. Plot B, measuring 1,431.42 m2, offers all the residential appeal you could imagine. This is the last available, undeveloped plot of land next to Bellaterra Station. A luxury for those who don't want to rely on a car to get to any service. Furthermore, the plot is completely flat, with the advantages that this entails: being able to build your dream home on a single floor, without the need for stairs. And finally, the plot is filled with beautiful trees that will make you feel truly surrounded by nature. LOCATION: Bellaterra is located in an elevated and sunny area, between the towns of Sant Cugat, Sabadell, Sant Quirze, and Cerdanyola. True to its origins, it has established itself as a prime residential area with a year-round family resident population. Separated from the Collserola mountain range, Bellaterra faces the sea to the southeast and the Montseny mountain range to the northeast. Its strategic location places it 12 minutes from Barcelona via the C-58 and 20 minutes from the AP-7 and B-30. This connectivity provides access to all desirable services. In less than 5 minutes, you can reach leading hospitals, universities (UAB, UIC, and ESADE), the most prestigious international schools (Ágora, Europa School International, Japanese School, Thau, Viaró, La Vall), shopping centers (IKEA; Corte Inglés, cinemas), industrial estates (Can Sant Joan, Riu sec, etc.), and prominent sports centers. It offers the services typical of a small town, such as a pharmacy, bank, church, restaurants, sports club, hair salon, pet shop, and gas stations, among others. It also has two Generalitat railway stations. It offers everything you need to live in a natural setting without sacrificing immediate access to the surrounding cities. #ref:CBSC241
1.295.000 €
Luxury new build apartments in Mijas
Las Lagunas

Luxury new build apartments in Mijas

Las Lagunas is the most modern, commercial and active area of Mijas. A recently created town, whose strategic location is making it the best residential alternative of the Costa del Sol, for its excellent communications, climate, commercial offer and value for money of the new properties. With quick access to the A7 highway, you will be less than 5 minutes away from the best range of services and leisure options in the area and with excellent communications, both to Malaga city and to other points in the east of the province. The promotion belongs to a master plan of Las Lagunas Mijas that includes the development of several residential complexes, parks and a new commercial area. And, as if that were not enough, just a few minutes' walk away is the ambitious Gran Parque de la Costa del Sol, a 350,000 m² park where leisure and sports go hand in hand in a natural environment. Besides having a privileged location close to all services and amenities, this place offers spacious common areas designed for family enjoyment. You can relax and refresh yourself in the beautiful swimming pool surrounded by lush gardens. The little ones will also have their space for fun in the children's play area, where they can entertain themselves and enjoy themselves while you take care of yourself in the sauna or maintain your well-being in the gym. Here you will find everything you need for a balanced and happy life. The residential complex consists of spacious 1, 2 and 3 bedroom apartments and impressive 3 bedroom penthouses with large terraces where you can enjoy the wonderful Mediterranean climate all year round. In this new phase of Jardines de las Lagunas, an innovative feature has been added: underfloor heating in the bathrooms. This heating system, besides being cleaner and more efficient, creates a warm and cozy atmosphere in your future home. The residential area will provide you with total security and peace of mind, as surveillance cameras will be installed to ensure the protection of your home. This way you will be able to live with total confidence and enjoy the peace you deserve. #ref:CBSH105
Von 352.100 €
Neue Luxusvillen-Entwicklung in La Quinta, Benahavís
La Quinta

Neue Luxusvillen-Entwicklung in La Quinta, Benahavís

In privilegierten Lagen innerhalb der Anlage gelegen, bieten diese Luxusvillen atemberaubende Panoramablicke auf das Mittelmeer und die grüne Landschaft von La Quinta. Ihre Ausrichtung maximiert das natürliche Licht den ganzen Tag über und erfüllt jeden Raum mit Wärme und Helligkeit. Die Fassaden, sorgfältig aus Stein und Glas gestaltet, setzen den Ton für Häuser, die raffiniertes zeitgenössisches Design mit der Ruhe ihrer Umgebung verbinden. Im Inneren verbindet ein offenes Raumkonzept nahtlos Wohn-, Ess- und Küchenbereiche, alle mit Blick auf die Terrassen und Infinity-Pools. Große Glastüren beseitigen die Barrieren zwischen Innen- und Außenbereichen und laden dazu ein, die Meeresbrise und die ganzjährige Sonne der Costa del Sol zu genießen. Die Master-Suiten sind ruhige Rückzugsorte mit privaten Terrassen, Ankleidezimmern und Spa-inspirierten Bädern, die auf Entspannung und Privatsphäre ausgelegt sind. Das Untergeschoss jeder Villa ist dem Freizeit- und Wellnessbereich gewidmet. Maßgefertigte Bars, elegante Lounges oder private Fitnessstudios schaffen die perfekte Balance zwischen Lifestyle und Komfort. Jedes Detail, von der Beleuchtung über Materialien bis hin zu den Oberflächen, wurde sorgfältig von GC Studios ausgewählt, um ein außergewöhnliches Wohnerlebnis zu gewährleisten. Diese Altura-Villen sind die perfekte Einführung in einen Lebensstil, in dem modernes Design auf Küstenruhe trifft, und vereinen Luxus, Komfort und unvergleichliche Ausblicke an der Costa del Sol. #ref:CBSH1400
Von 3.995.000 €
Reihenhaus 4 Schlafzimmer Verkauf Canillo
El Forn-El Prats-Meritxel

Reihenhaus 4 Schlafzimmer Verkauf Canillo

255 m²Größe90 m²Grundstück43 Bäder
'Promotion of 8 semi-detached houses very well located in Canillo, 5 minutes walk from the centre of Canillo. Surrounded by nature for mountain lovers and with views of the valley. Thanks to their orientation, these houses enjoy natural light and sun all year round. Moreover, they are close to all the communal services: the ice palace, supermarkets, the cable car...~~This particular house has 230m2 of living space plus 25m2 of terrace distributed as follows:~- Ground floor: where we find the garage with space for 2 vehicles and a cosy lobby area.~- First floor: where we find two large double bedrooms with fitted wardrobes, a complete bathroom and a laundry area.~- First floor: here we find the magnificent suite with a large complete bathroom, another bedroom (single) and another complete bathroom.~- Third floor: on this floor we find the day area, with a bright living-dining room with open plan kitchen and access to the spectacular garden / terrace of 25 m2.~~All floors are connected by a staircase and lift.~~This development offers state-of-the-art, high quality finishes, among which the following stand out:~-Interior flooring: imitation oak wood stoneware flooring in sheets and white lacquered skirting boards.~Garage: non-slip porcelain flooring with drainage for water collection. Pre-installation of charging points for electric vehicles.~~- Kitchen: fitted with units in wood-coloured finish, worktop and work front in reconfigured white marble. Integrated handles and drawers with ABS, central island in Neolith and extractor hood with active carbon filter recirculation.~Bathrooms: fitted with Roca compact toilets; wood-coloured washbasin units; extra-flat shower trays with glass screens and Roca bathroom accessories.~-Interior carpentry: interior doors finished in wood colour. Matte black handles with minimalist design. Built-in wardrobes with wood-coloured finish and vertical handles; fitted with drawer units and hanging rails and sliding doors.~Lift: An electric lift with integrated low-consumption machinery. With steel doors, interior paving the same as the floor plan, laminated wood walls, interior mirror.~-Electrical installation with portholes and recessed LED strips.~-Heating: Individual Vaillant aerothermal installation for air conditioning (heat) and domestic hot water production. With outdoor unit located on the rear façade and compact indoor unit. Heat distribution by means of underfloor heating. Temperature regulation with digital thermostats in each room. Electric towel rails in bathrooms. Pre-installation of fireplace.~-Decorative elements: planters between houses, planted with shrubs.~~It is also very important to highlight that this is a highly energy efficient and low consumption house:~- Use of aerothermal energy as a renewable energy source for the production of heating (underfloor heating) and for the production of hot water.~- Highly efficient thermal insulation (triple glazing, with double laminated safety glass on the inside and highly efficient on the outside).~~Construction end date: First half of 2027.~~Do not hesitate to contact us for any further information.' #ref:04340/5210
1.300.000 €
Modernes Neubau-Meisterwerk mit Panoramablick in La Quinta, Benahavís
La Quinta

Modernes Neubau-Meisterwerk mit Panoramablick in La Quinta, Benahavís

913 m²Größe1.210 m²Grundstück55 Bäder
Diese kürzlich fertiggestellte und nach höchsten Standards erbaute Villa befindet sich in einer exklusiven, gesicherten Enklave mit nur drei Luxusresidenzen in der begehrten Gegend von La Quinta. Auf drei Ebenen konzipiert, vereint diese Fünf-Schlafzimmer-Villa zeitgemäße Eleganz, entspanntes Outdoor-Leben und atemberaubende Ausblicke auf das Mittelmeer und den Berg La Concha in perfekter Harmonie. Mit einer Gesamtbebauung von 913m², davon 307m² sorgfältig gestaltete Terrassenflächen, bietet dieses Haus höchsten Wohnkomfort und ein Höchstmaß an Raffinesse. Die weitläufige Master-Suite beeindruckt mit großzügigem Grundriss, begehbarem Ankleidebereich und einem Spa-inspirierten Badezimmer. Vier zusätzliche Gästezimmer werden von drei stilvoll ausgestatteten Badezimmern sowie einem separaten Gäste-WC ergänzt. Das Herzstück der Villa bildet ein 120m² großer offener Wohn-, Ess- und Küchenbereich, der direkt auf die nach Süden ausgerichtete Terrasse führt. Von dort gelangt man auf das Pooldeck mit Salzwasserpool, das für ganzjähriges Sonnenbaden und ein fließendes Innen-Außen-Erlebnis gestaltet wurde. Luxuriöse Ausstattungsmerkmale umfassen ein privates Fitnessstudio, einen maßgefertigten Weinkeller sowie einen multifunktionalen Entertainment-Raum mit Bar, Billardtisch und TV-Lounge. Im Außenbereich lädt eine voll ausgestattete Außenküche mit spektakulärem Blick auf den Sonnenuntergang zu stilvollen Dinnerabenden mit 8-10 Gästen im tropischen Gartenambiente ein. Die Villa wurde mit Fokus auf Energieeffizienz und modernste Technik gebaut: ein intelligentes Hausautomationssystem, kompatibel mit Apple HomeKit und Lutron, erlaubt die individuelle Klimasteuerung in jedem Raum. Fußbodenheizung sorgt ganzjährig für angenehmes Wohnklima, und die Energieeffizienzklasse A unterstreicht das nachhaltige Konzept ohne Abstriche beim Luxus. Weitere Highlights sind eine geschlossene Garage für drei Fahrzeuge, ein großzügiger Hauswirtschaftsraum sowie die durchgängige Verwendung hochwertigster Materialien - ein echtes schlüsselfertiges Zuhause für anspruchsvolle Käufer. Die Villa befindet sich in einer 24-Stunden-gesicherten Wohnanlage in La Quinta - einer Gegend, die für ihre Ruhe, ihre natürliche Umgebung und ihre Nähe zu geschützten Grünzonen bekannt ist, darunter Teile eines UNESCO-Biosphärenreservats. Trotz ihrer ruhigen Lage ist sie nur wenige Minuten von den besten Golfplätzen, Stränden und Restaurants der Costa del Sol entfernt. In unmittelbarer Nähe befinden sich Hotspots wie der La Quinta Golf & Country Club, Los Naranjos, Las Brisas sowie renommierte Gastronomiebetriebe wie Breathe, Magna Café und La Sala by the Sea. Auch Top-Schulen wie das Aloha College und die Laude San Pedro International School sind schnell erreichbar. Diese Villa ist ein seltenes Juwel der modernen Architektur - eine perfekte Symbiose aus Design, Nachhaltigkeit und Lebensqualität an der Costa del Sol, wo Technologie, Natur und Komfort in vollkommener Harmonie verschmelzen. #ref:CBSH424
5.750.000 €
Luxuriöse Zeitgenössische Villa in La Cala Golf
La Cala Golf - Lagar Martell

Luxuriöse Zeitgenössische Villa in La Cala Golf

832 m²Größe1.640 m²Grundstück55 Bäder
Diese luxuriöse zeitgenössische Villa verfügt über 832 m² Wohnfläche, davon 650 m² edler Innenraum und 107 m² Untergeschoss. Auf einem großzügigen 1.640 m² Grundstück gelegen, ist die Immobilie für diejenigen konzipiert, die Wert auf Platz, Privatsphäre und luxuriöse Annehmlichkeiten legen. Die Villa ist komplett mit hochwertigen Designer-Möbeln eingerichtet und bietet ein schlüsselfertiges Wohnerlebnis mit außergewöhnlichem Komfort und Eleganz. Hauptmerkmale Hauptresidenz: 650 m² exquisiter Wohnraum Privates Gästehaus für Familie oder Freunde Separates Personalhaus für nahtlosen Service und Privatsphäre High-End-Kinoraum für ultimative Unterhaltung Privater Bar- und Loungebereich für Veranstaltungen Vollständiger Spa-Bereich, einschließlich Sauna, Entspannungszonen und Wellnessbereich Voll ausgestattetes Fitnessstudio mit Premiumgeräten 107 m² Untergrund-Parkplatz, ideal für mehrere Fahrzeuge Wunderschöner Privatgarten und makelloser Pool Panoramablick auf das Meer, das Tal und den Golfplatz La Cala Lage Gelegen in La Cala de Mijas, einer der begehrtesten Wohngegenden der Costa del Sol, bekannt für Strände, Golfplätze und den entspannten Lebensstil am Meer. 30 Minuten zum Flughafen Málaga 25 Minuten nach Marbella In der Nähe von Restaurants, Geschäften, Supermärkten, Schulen und Unterhaltung Diese Villa bietet eine seltene Kombination aus moderner Architektur, luxuriösen Annehmlichkeiten und unschlagbarer Lage - perfekt für Familien, luxuriöses Wohnen oder als renditestarke Investitionsimmobilie. #ref:CBSH1353
3.990.000 €
Wunderschöne Villa im zeitgenössischen Stil mit atemberaubendem Meerblick in La Cala Golf.
La Cala Golf - Lagar Martell

Wunderschöne Villa im zeitgenössischen Stil mit atemberaubendem Meerblick in La Cala Golf.

480 m²Größe1.409 m²Grundstück32 Bäder
Exklusive zeitgenössische Immobilie in La Cala Golf, Mijas, Costa del Sol, wo moderner Luxus auf eine privilegierte natürliche Umgebung trifft. Zum Preis von 1.890.000 € bietet diese Villa einen außergewöhnlichen Lebensstil, geprägt von Komfort, Privatsphäre und beeindruckendem Blick auf das Mittelmeer. Die Südausrichtung sorgt den ganzen Tag über für hervorragendes Tageslicht und eine perfekte Verbindung zu den Außenbereichen. Die Immobilie befindet sich auf einem großzügigen Grundstück von 1.409 m² und verfügt über eine gesamte Wohnfläche von 480 m², verteilt auf zwei Etagen. Ihr zeitgenössisches architektonisches Design zeichnet sich durch klare Linien, große Fensterflächen und eine harmonische Integration in die Landschaft aus. Im Inneren bietet die Villa drei Schlafzimmer, zwei Badezimmer sowie ein Gäste-WC und stellt funktionale und komfortable Räume für Alltag und Erholung bereit. Die Außenbereiche wurden so gestaltet, dass sie das Klima der Costa del Sol optimal nutzen, mit großzügigen offenen Flächen, die einen ungestörten Blick auf die Natur und das Meer in absoluter Ruhe ermöglichen. Diese Villa stellt eine einzigartige Gelegenheit dar, in einer der exklusivsten Gegenden von Mijas zu wohnen oder zu investieren, innerhalb der renommierten Umgebung von La Cala Golf, und vereint modernes Design, Großzügigkeit und unvergleichliche Ausblicke. #ref:CBSH1504
1.890.000 €
Coldwell Banker Art Real Estate
Urb. Coto de la Serena Local 7B,
29680, Estepona
De 10 a 19 hs
Newsletter

Finden Sie Ihr Zuhause im Ausland mit Unterstützung des Coldwell Banker® Netzwerks

Besuchen Sie unsere internationalen Websites und finden Sie Ihre Wunschimmobilie an den exklusivsten Orten

Wir verwenden unsere eigenen Cookies und Cookies von Drittanbietern, um die Sicherheit unserer Website zu gewährleisten und ihren Inhalt zu personalisieren. Ebenso verwenden wir Cookies, um Daten über Ihre Navigation zu messen und zu erhalten und um Werbung an Ihren Geschmack und Ihre Vorlieben anzupassen. Drücken Sie die Schaltfläche "Alle akzeptieren", um zu bestätigen, dass Sie die angezeigten Informationen gelesen und akzeptiert haben. Um diese Cookies zu verwalten oder zu deaktivieren, klicken Sie auf "Einstellungen". Weitere Informationen zu Cookies erhalte Sie in unserer Cookie-Richtlinie.
Cookies ändern
Technik und Funktional Immer aktiv
Diese Website verwendet eigene Cookies, um Informationen zu sammeln, um unsere Dienste zu verbessern. Wenn Sie weiter surfen, akzeptieren Sie deren Installation. Der Benutzer hat die Möglichkeit, seinen Browser zu konfigurieren und auf Wunsch zu verhindern, dass er auf seiner Festplatte installiert wird, obwohl er bedenken muss, dass dies zu Schwierigkeiten beim Navigieren auf der Website führen kann.
Sie ermöglichen die Beobachtung und Analyse des Verhaltens der Nutzer dieser Website. Die durch diese Art von Cookies gesammelten Informationen werden verwendet, um die Aktivität des Webs zu messen, um Benutzernavigationsprofile zu erstellen, um basierend auf der Analyse der Nutzungsdaten der Benutzer des Dienstes Verbesserungen einzuführen. Sie ermöglichen es uns, die Präferenzinformationen des Benutzers zu speichern, um die Qualität unserer Dienstleistungen zu verbessern und durch empfohlene Produkte ein besseres Erlebnis zu bieten.
Diese Cookies werden verwendet, um Informationen über die Präferenzen und persönlichen Entscheidungen des Benutzers durch die kontinuierliche Beobachtung seiner Surfgewohnheiten zu speichern. Dank ihnen können wir die Surfgewohnheiten auf der Website kennen und Werbung in Bezug auf das Surfprofil des Benutzers anzeigen.