Freistehende Villa mit Panoramablick an der Goldenen Meile, Marbella
Größe
1052 m²
Grundstück
1.191 m²
Schlafzimmer
5
Bäder
5
Parkplatz
terrasse
479 m²
Preis
6.690.000 €
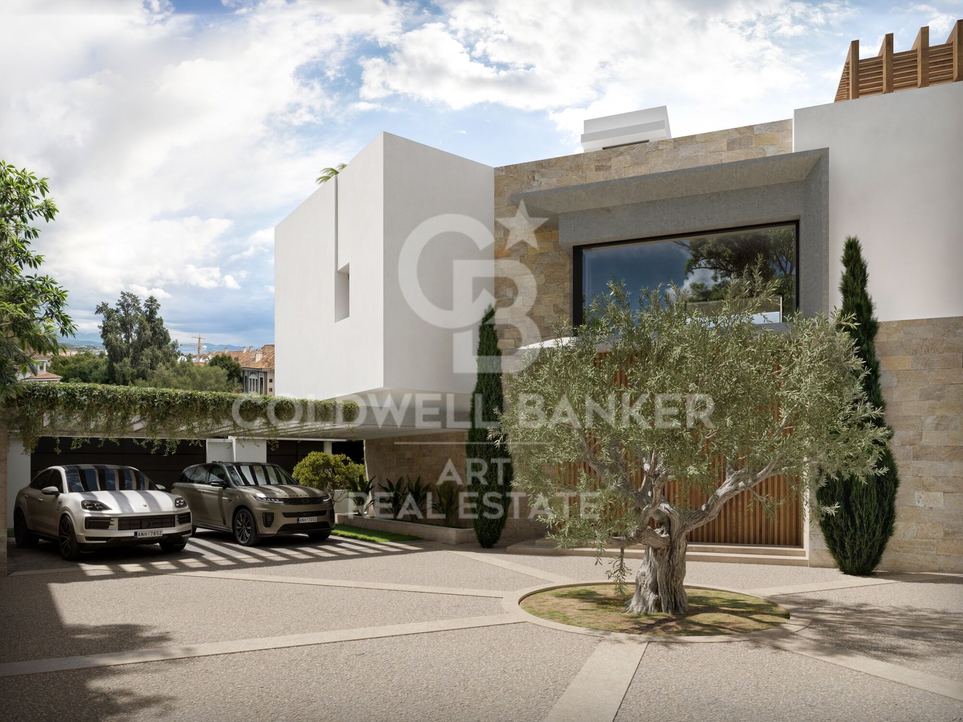
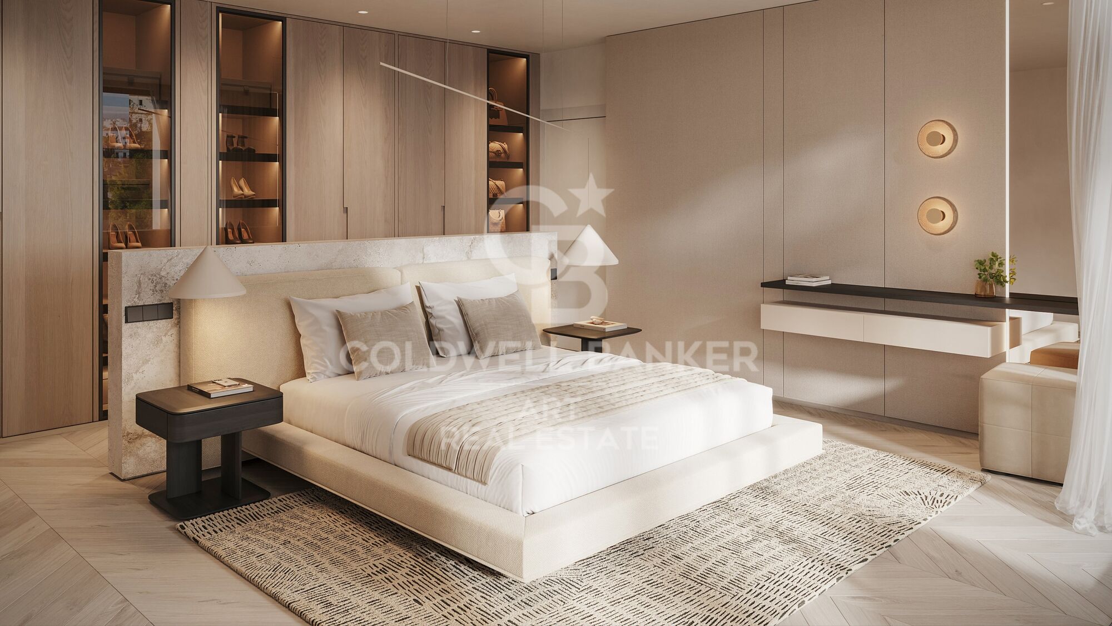
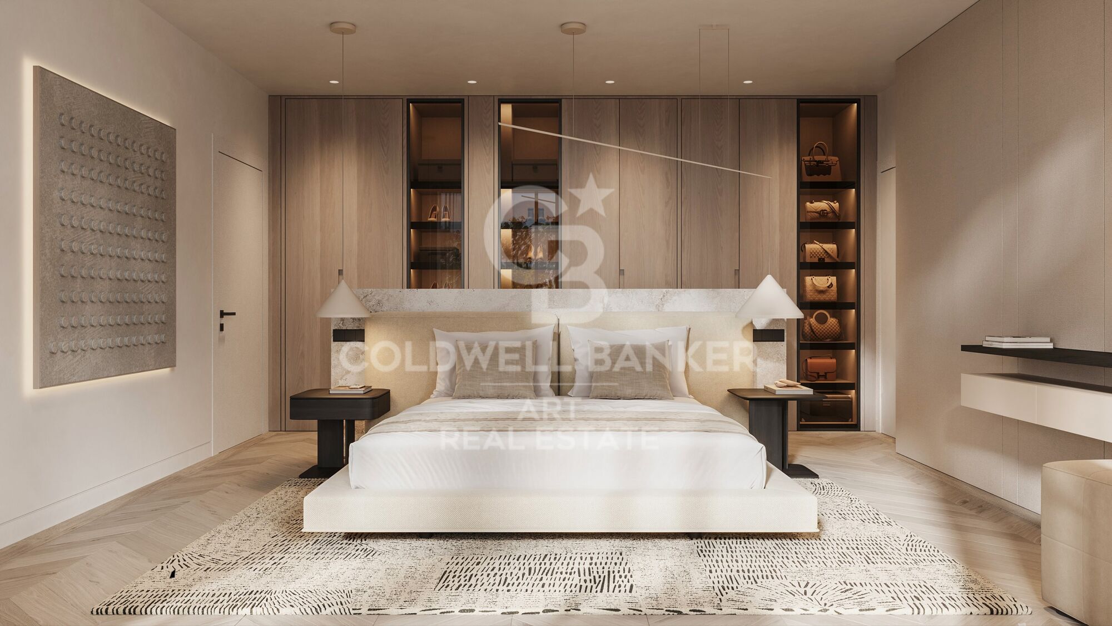
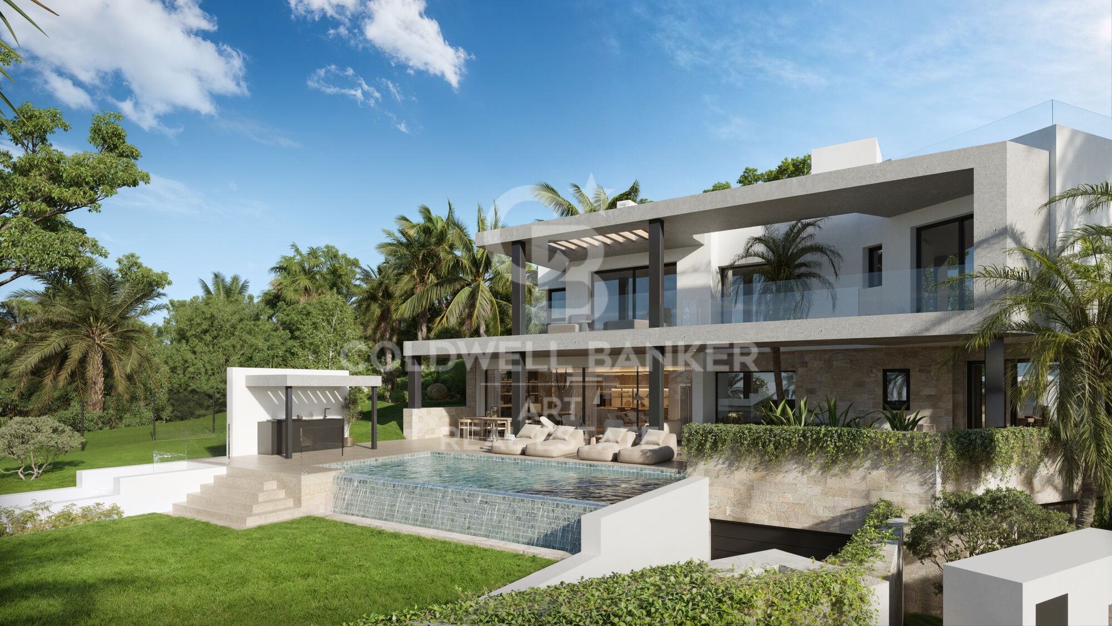
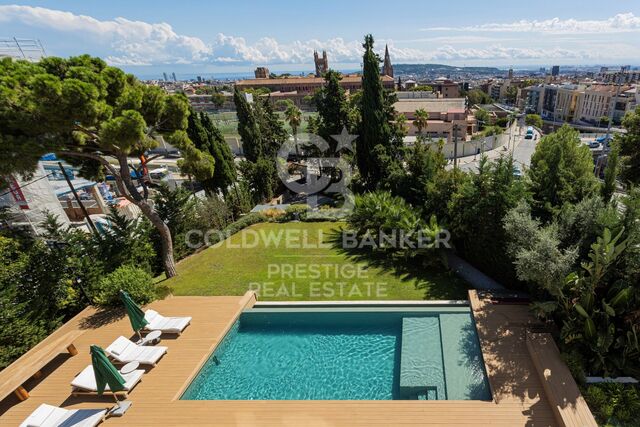
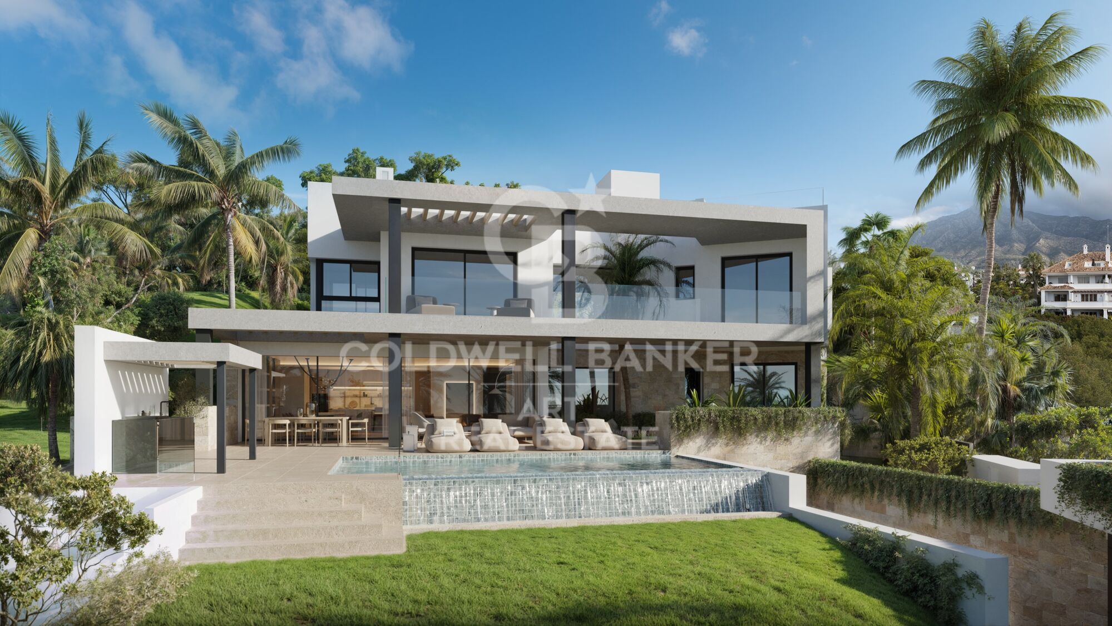
Villa Sky vervollständigt diese exklusive Kollektion von drei Luxusresidenzen in Lomas del Virrey, mitten in der renommierten Goldenen Meile von Marbella. Diese freistehende Villa erstreckt sich über vier Etagen, verbunden durch einen privaten Aufzug und eine stilvolle Innentreppe.

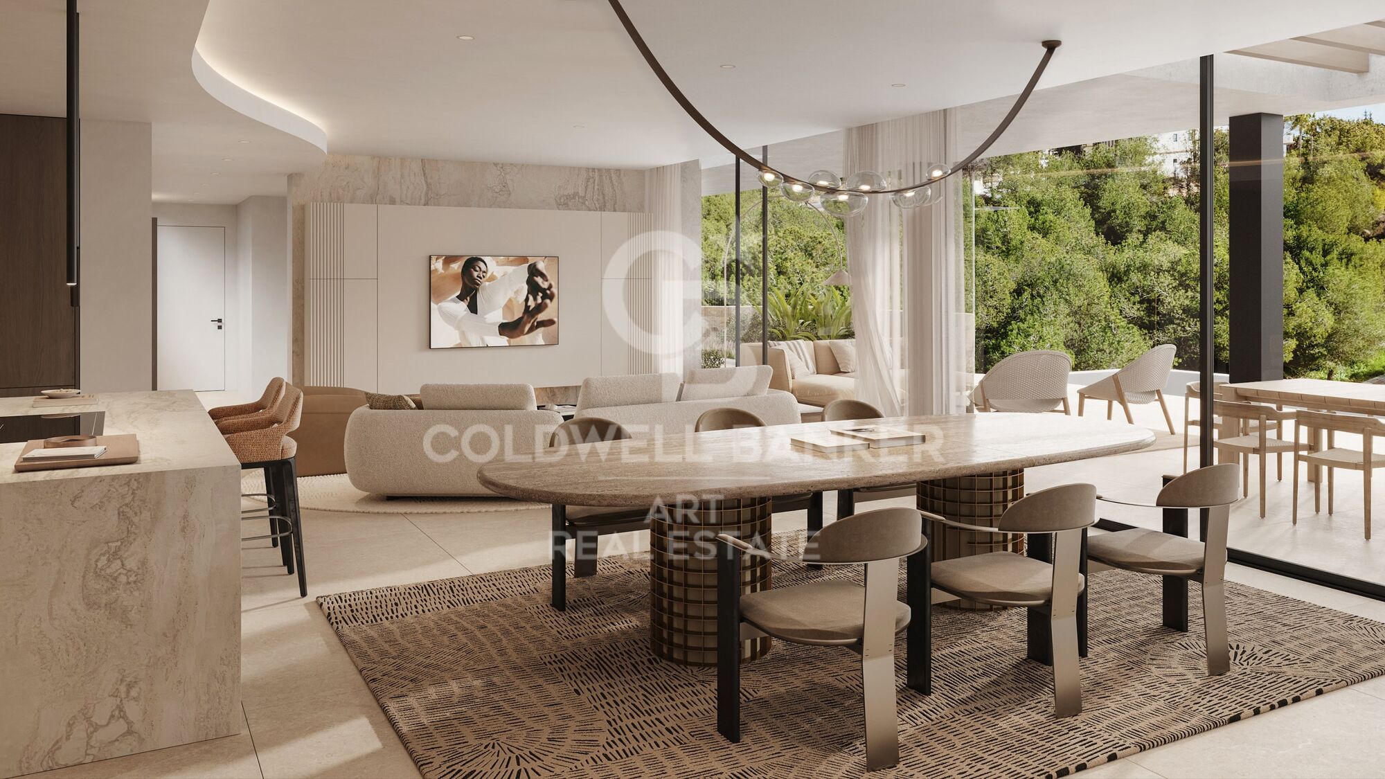
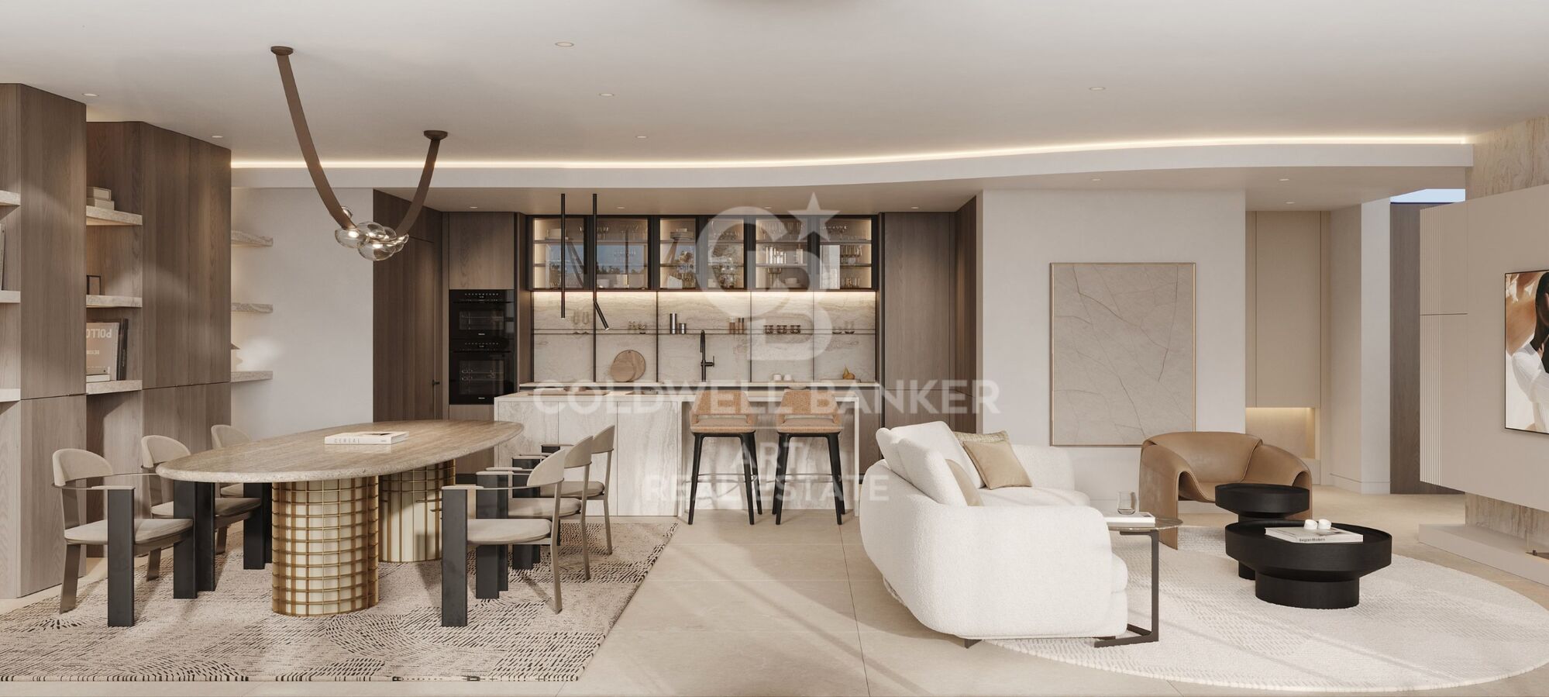
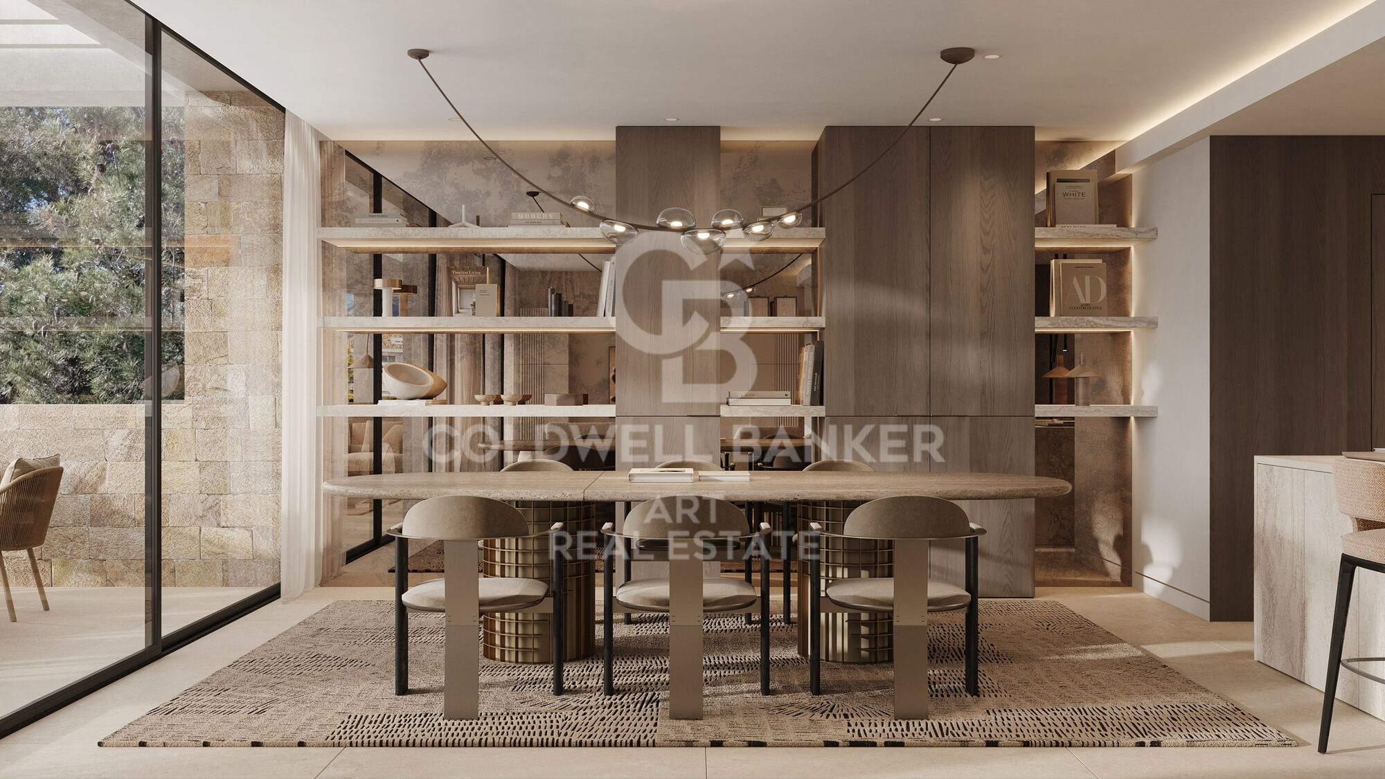
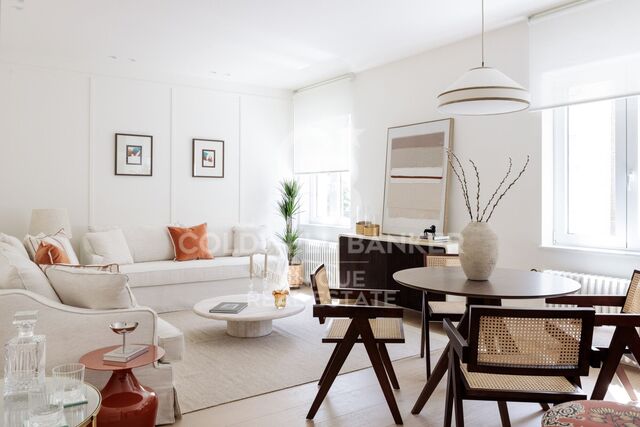
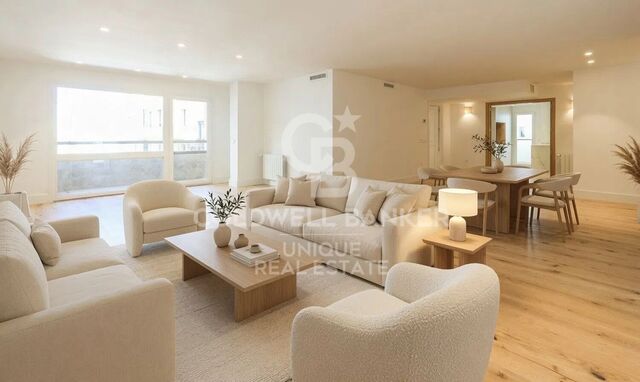
Im Erdgeschoss empfängt ein lichtdurchfluteter Eingangsbereich, der direkt auf eine südlich ausgerichtete Terrasse führt. Rechts öffnet sich ein offener und fließender Wohn-, Ess- und Küchenbereich, der durch bodentiefe Schiebetüren in die Terrasse und zum Pool übergeht. Die moderne Küche ist um eine zentrale Insel herum konzipiert und verfügt über einen separaten Vorbereitungsbereich. Eine Gäste-Suite mit begehbarem Kleiderschrank und eigenem Bad hat ebenfalls Zugang zur Terrasse.

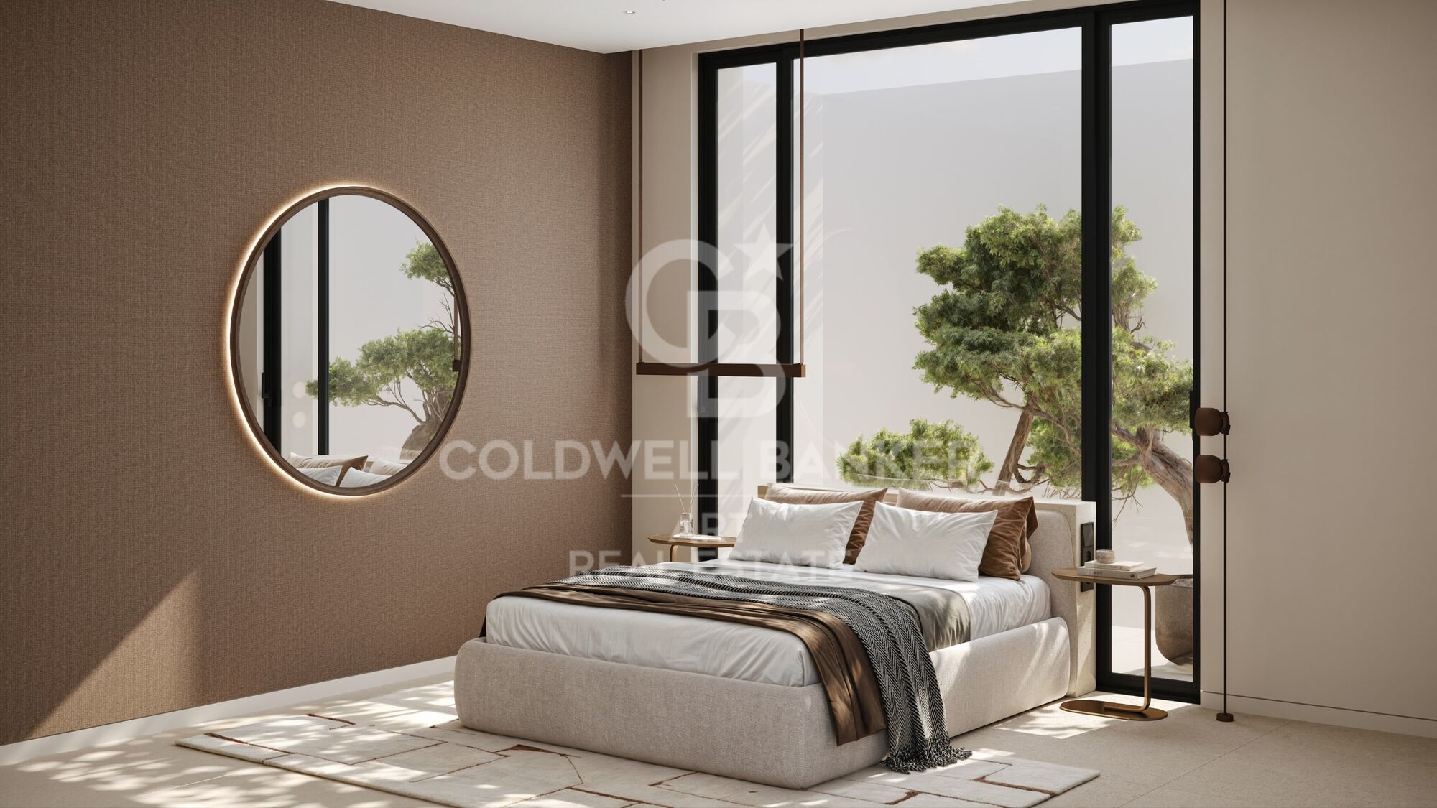
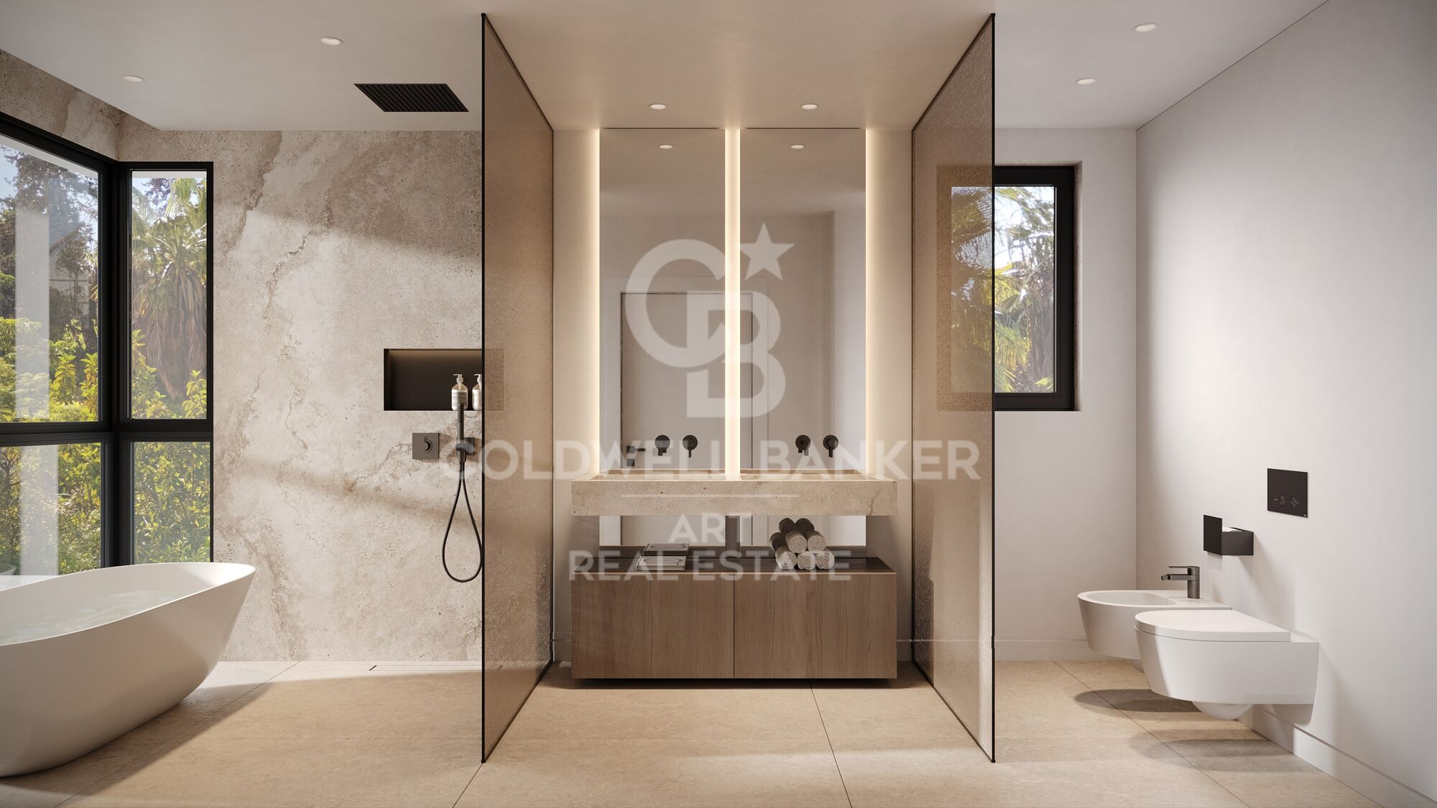
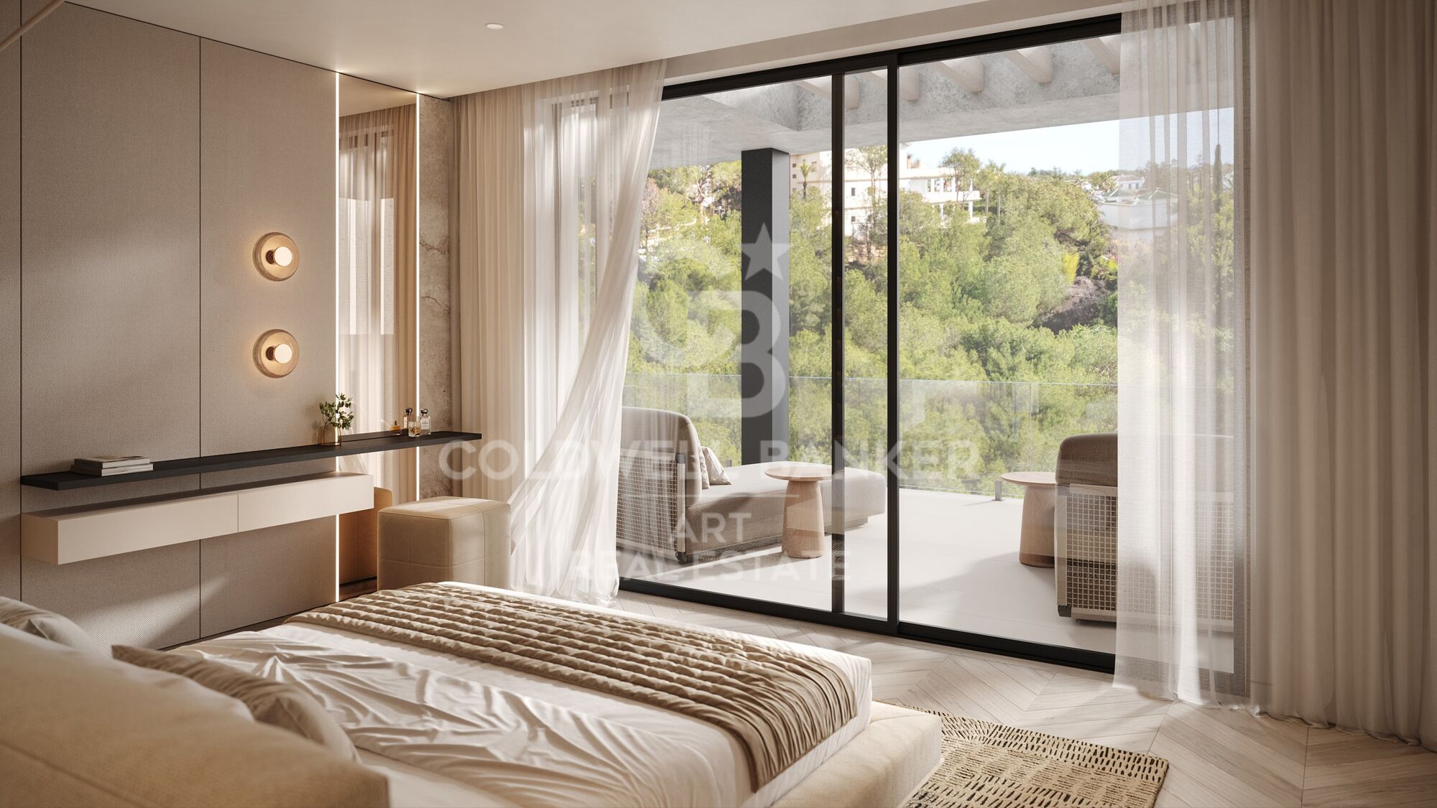
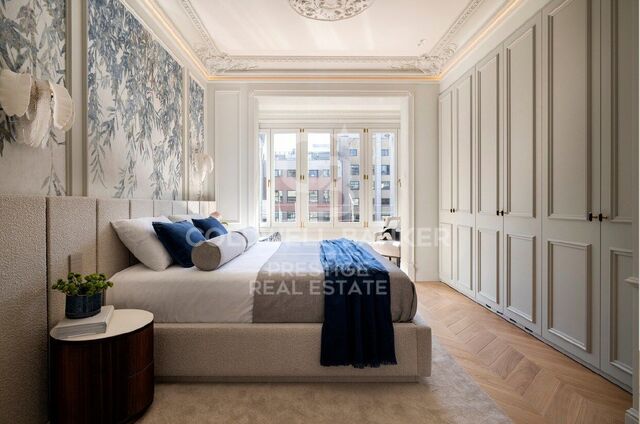
Im Obergeschoss bietet die Hauptsuite einen Ankleideraum, ein großzügiges Badezimmer und direkten Zugang zu einem privaten Außenbereich. Zwei weitere Schlafzimmer mit Ankleidezimmern und En-Suite-Bädern komplettieren diese Etage; eines davon öffnet sich ebenfalls zur Terrasse.

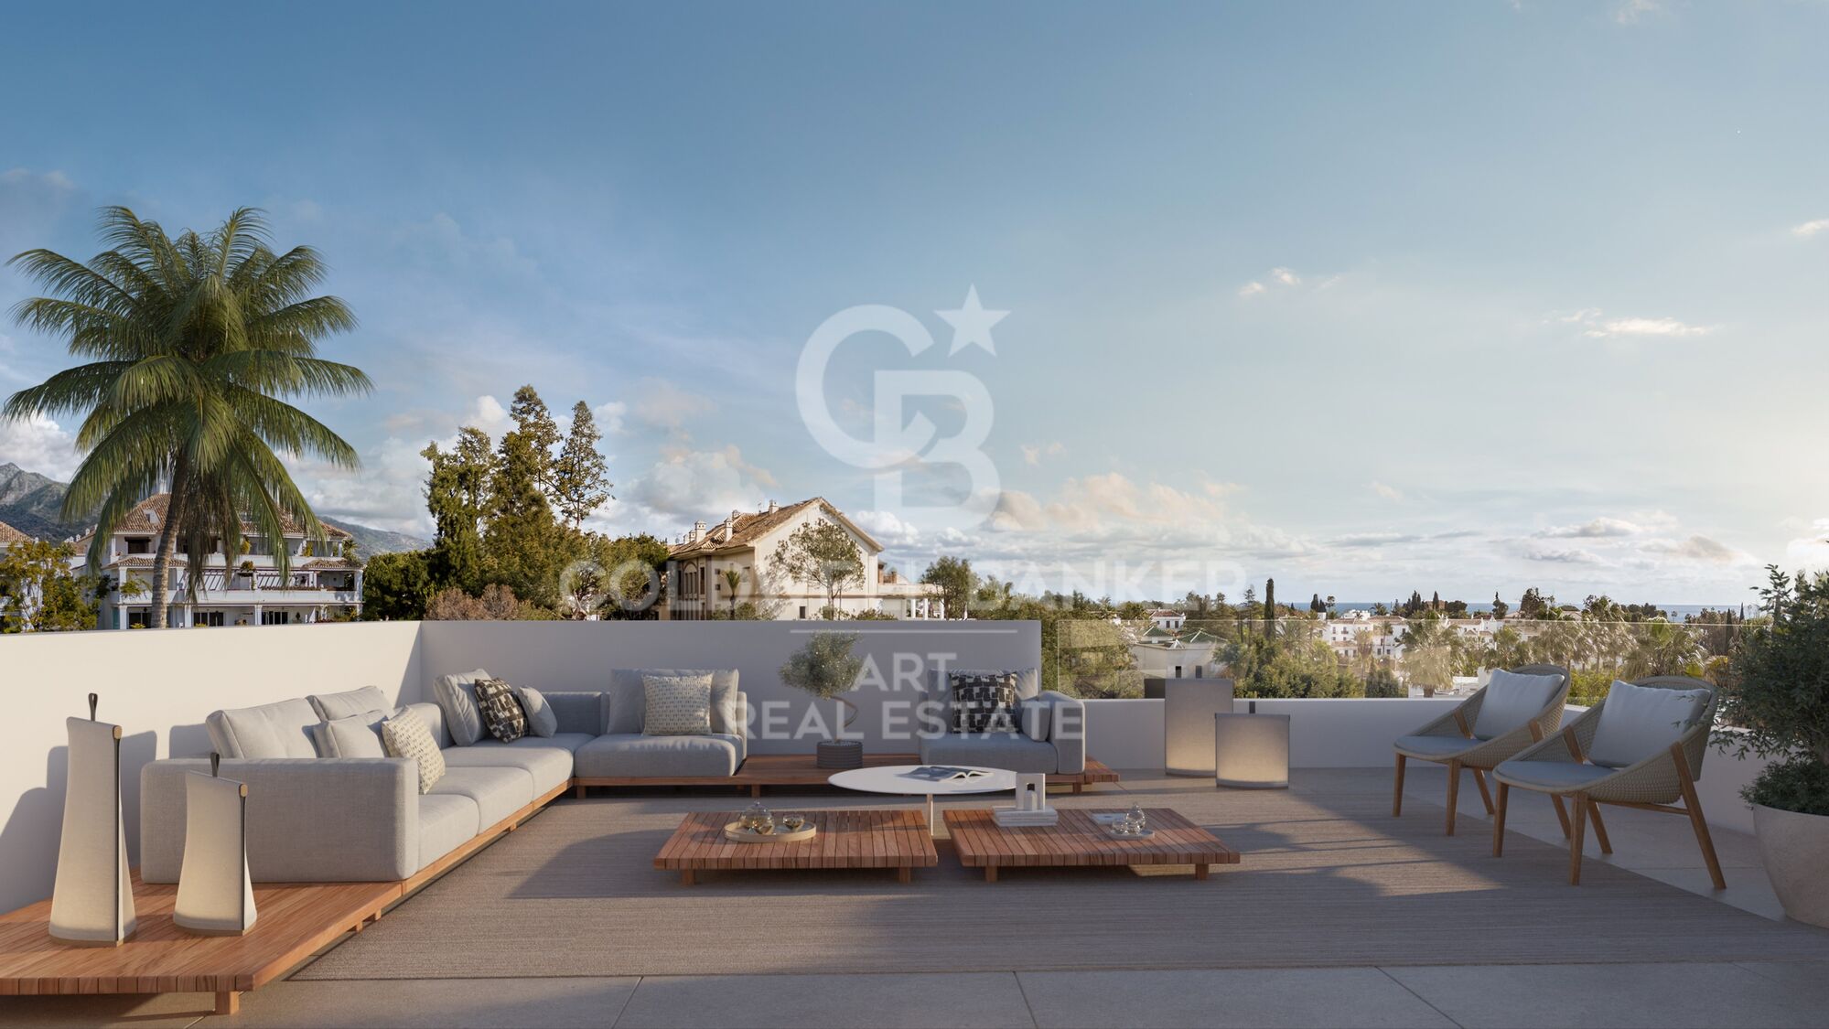
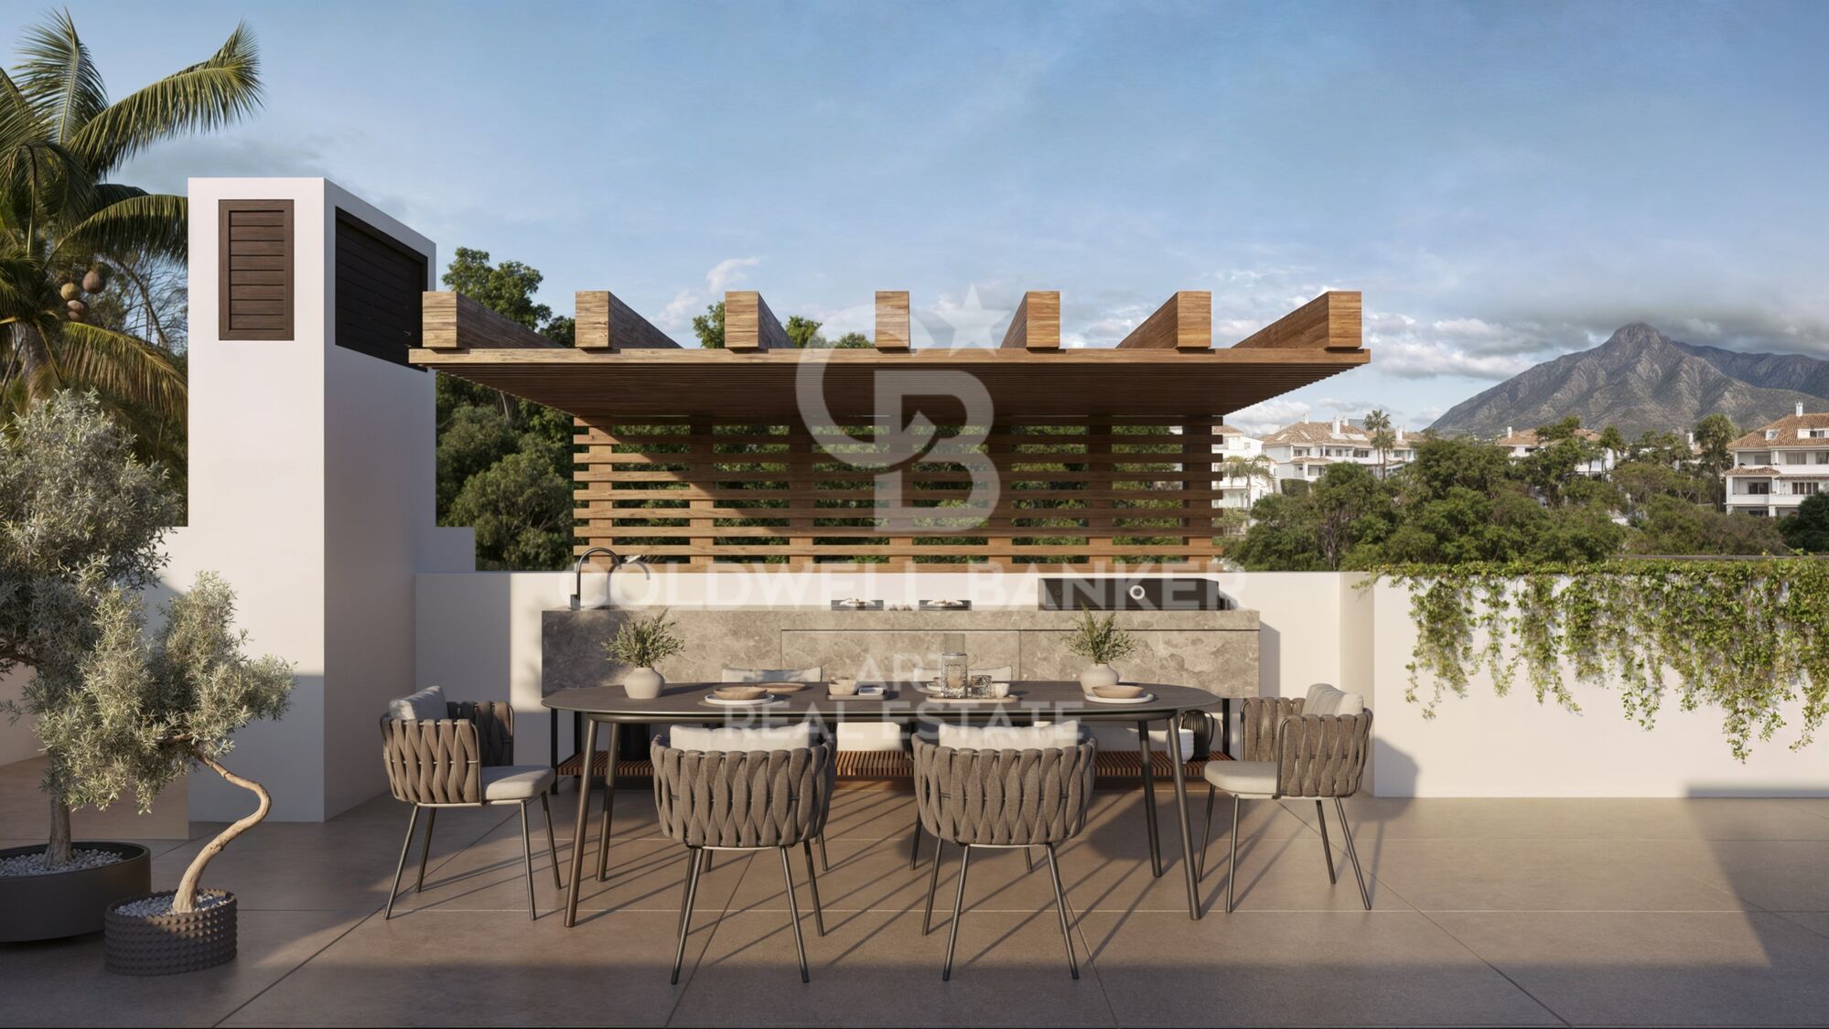
Das Dachsolarium lädt zum Entspannen ein, mit einer überdachten Pergola und Vorinstallation für einen Grillplatz - perfekt, um die Aussicht und das Klima zu genießen.

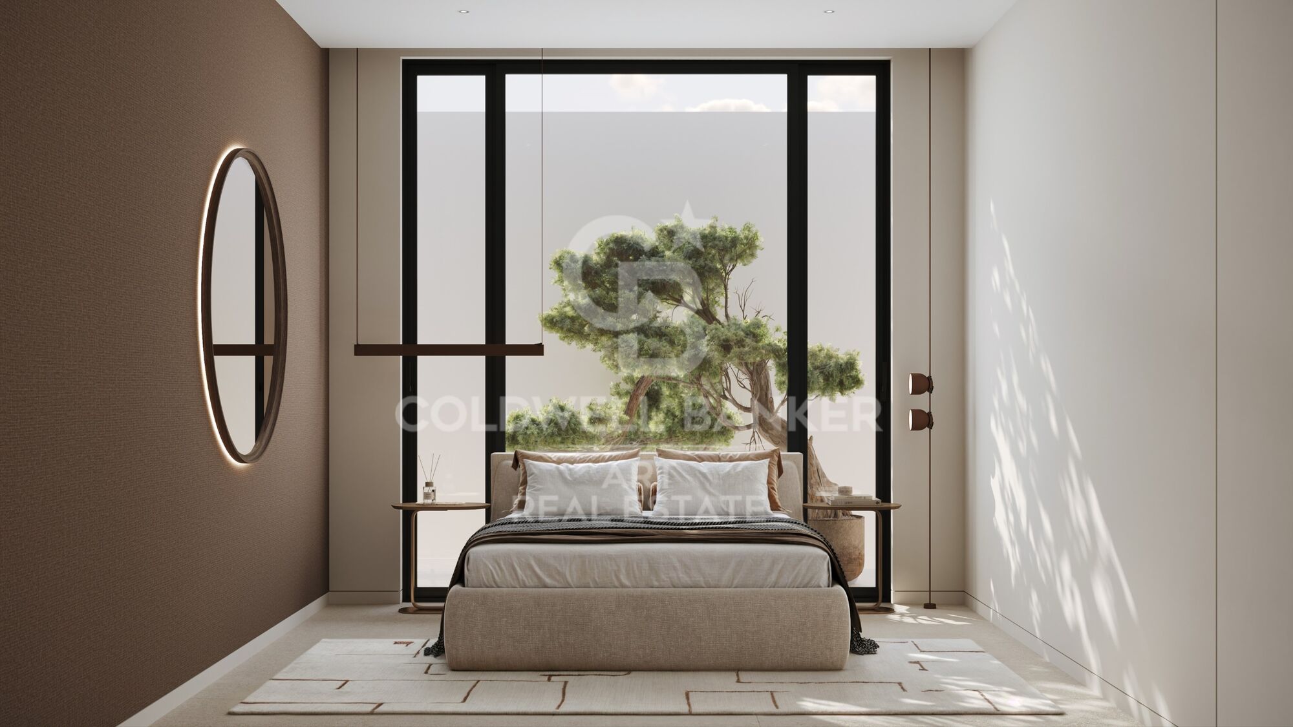
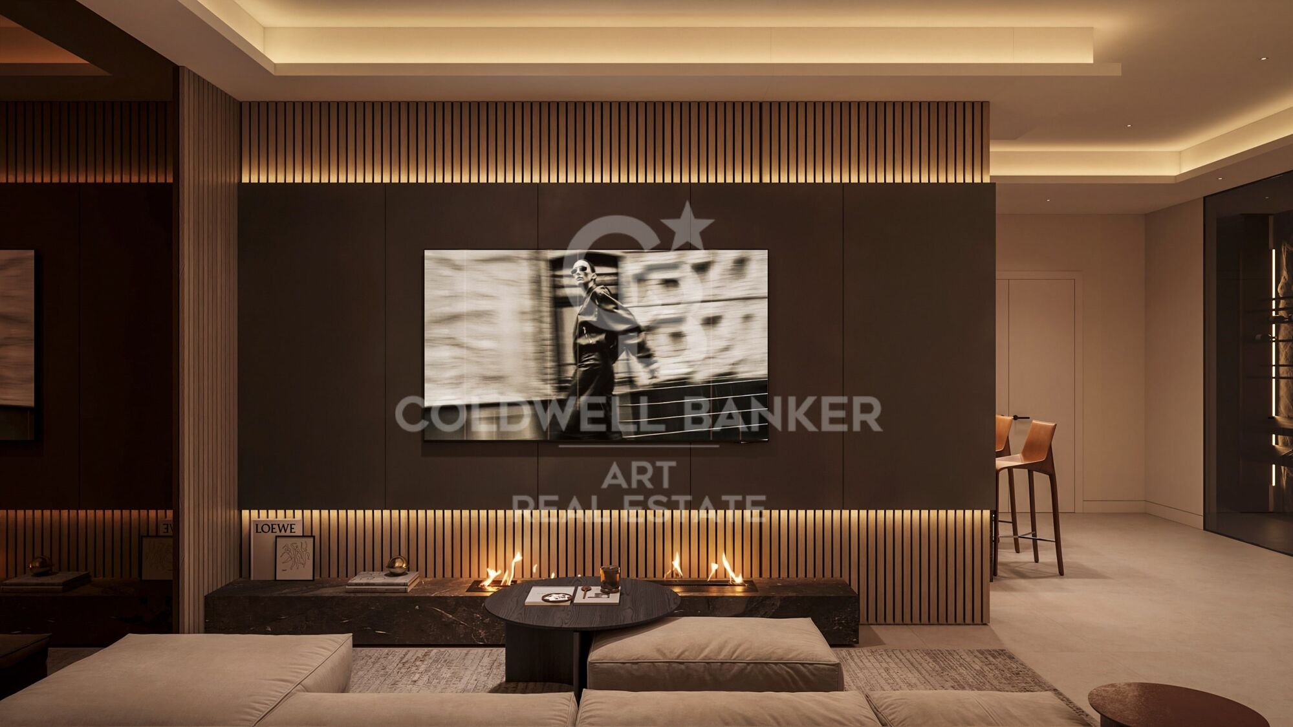
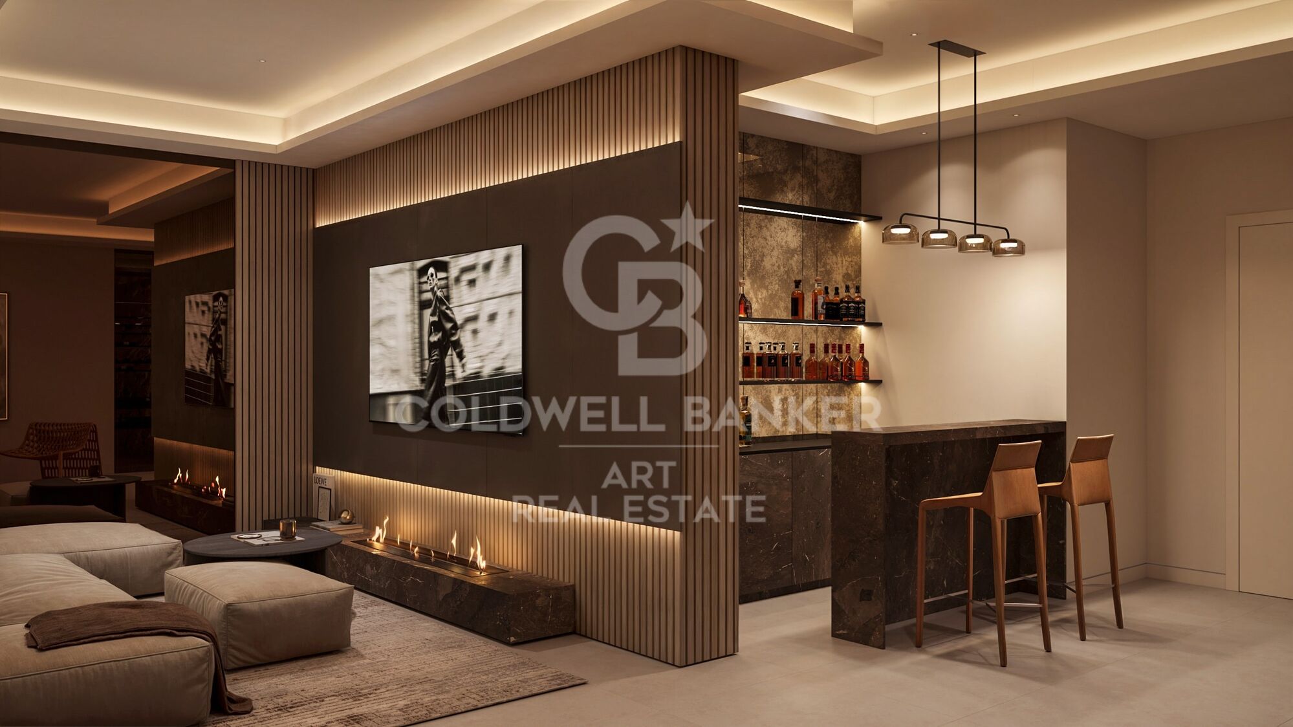
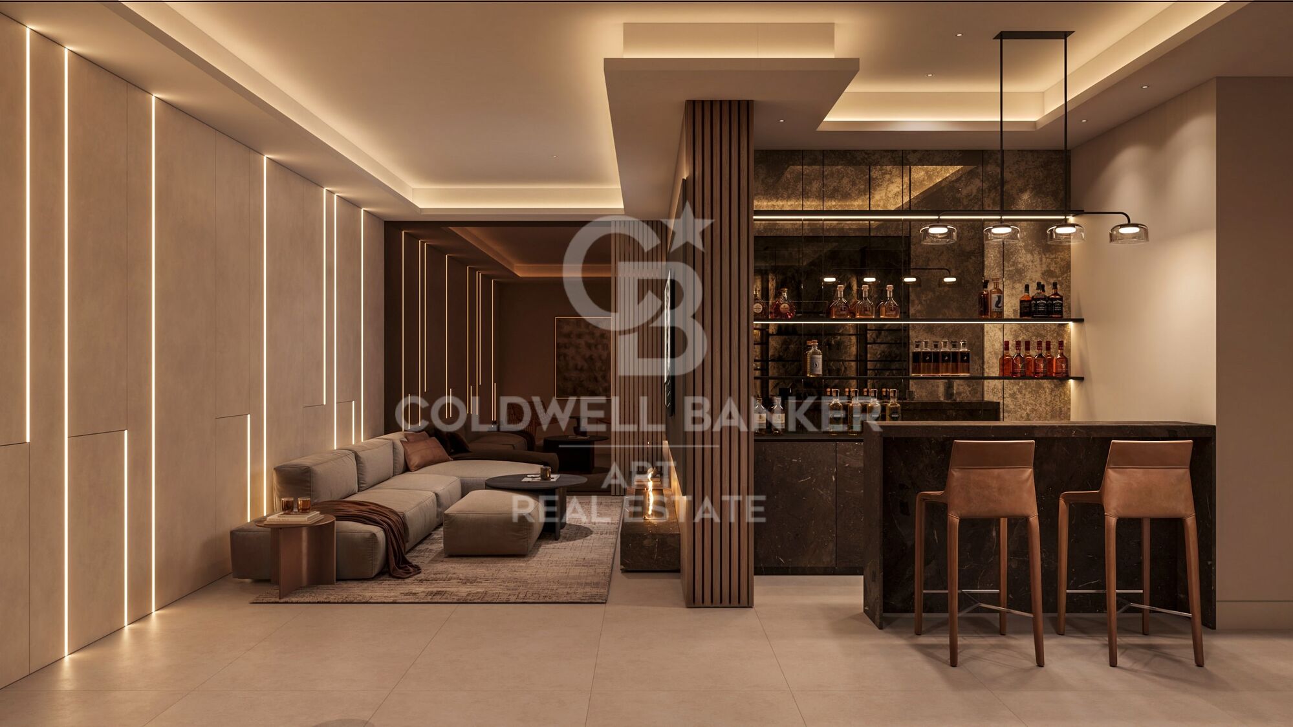
Das Untergeschoss bietet Raum für Freizeit und Komfort: ein Wohnbereich mit Bar, ein Weinkeller, ein fünftes Schlafzimmer mit eigenem Bad, sowie ein zentraler Patio, der für Tageslicht und natürliche Belüftung sorgt. Ein Gäste-WC, Wasch- und Hauswirtschaftsraum sowie ein Abstellraum sind diskret und funktional integriert.

Mit fünf Schlafzimmern, fünf Bädern und über 500 m² fließender Wohnfläche vereint Villa Sky moderne Raffinesse mit natürlicher Ruhe - ein stilvoller Rückzugsort in unmittelbarer Nähe zu Stränden, Gourmetrestaurants und den exklusivsten Clubs Marbellas. Jede Villa bietet einen privaten Pool und weitläufige Außenbereiche für das ultimative mediterrane Lebensgefühl.
#ref:CBSH703

Immobilieninformationen

zone
Costa del Sol
Gegend
Málaga
standort
Marbella
district
Milla de Oro
Objekt typ
house
Verkauf
6.690.000 €
Referenz
CBSH703
Schlafzimmer
5
Bäder
5
Surface
573 m2
Bebaute Fläche
1052 m2

In der Nähe des Strandes / Meeres

lift
Parkplatz
Energiezertifikat
  • Ausstehend

über Marbella

Leben in Marbella bedeutet, sich in einen außergewöhnlichen Lebensstil zu vertiefen. Von seinem sonnigen Klima während eines Großteils des Jahres über hochwertige Bildungsmöglichkeiten bis hin zu einer lebendigen Kulturszene hat Marbella alles, um Ihre Erwartungen zu erfüllen. Erstklassige Gesundheitsversorgung und ein breites Spektrum an Dienstleistungen machen diese Stadt ideal für Bewohner jeden Alters.

Sicherheit und Lebensqualität verschmelzen mit der Exklusivität der Immobilien in Marbella. Coldwell Banker Spain wird Sie dabei unterstützen, das perfekte Zuhause zu finden, das Ihre Vorstellung vom Leben in diesem Küstenparadies ergänzt. Ein idyllischer Ort an der spanischen Küste, an dem Luxus mit mediterranem Charme verschmilzt. Bei Coldwell Banker Spain laden wir Sie ein, diese einzigartige Ecke zu erkunden und zu entdecken, warum Marbella mehr ist als nur ein Reiseziel; es ist ein Lebensstil.

Weitere Informationen anfordern
Ref.CBSH703
Urb. Coto de la Serena Local 7B,
29680, Estepona
952 680 284
Soraya
Koordinatorin

Related properties

Exklusive freistehende Villa mit privatem Garten und Swimmingpool an der Goldenen Meile, Marbella.
Milla de Oro

Exklusive freistehende Villa mit privatem Garten und Swimmingpool an der Goldenen Meile, Marbella.

1.066 m²Größe1.208 m²Grundstück55 Bäder
Zwischen Luna und Cielo gelegen, ist Villa Sun das zentrale Haus dieser exklusiven Kollektion von drei Residenzen in Lomas del Virrey, im Herzen der begehrten Goldenen Meile von Marbella. Diese freistehende Villa verfügt über einen privaten Garten mit Pool und erstreckt sich über vier Etagen, verbunden durch einen privaten Aufzug und eine innere Treppe. Das Erdgeschoss beginnt mit einem hellen Eingangsbereich und führt in einen großzügigen, offenen Wohn- und Essbereich mit einer modernen Küche, ausgestattet mit zentraler Kochinsel und separater Vorbereitungszone. Bodenhohe Glasfenster verbinden Innen- und Außenbereiche nahtlos - perfekt für das Leben im Freien. Eine Gäste-Suite mit begehbarem Kleiderschrank und eigenem Bad rundet diese Etage ab. Im oberen Stockwerk befindet sich die Hauptsuite mit privater Terrasse, Ankleidezimmer und einem geräumigen, eleganten Badezimmer. Zwei weitere Schlafzimmer verfügen ebenfalls über en-suite Bäder und Ankleidezimmer, eines davon mit Zugang zu einer eigenen Terrasse. Die Dachterrasse mit doppelten Pergolen, Chill-out-Bereich und Vorinstallation für Grill bietet einen idealen Rückzugsort mit Blick auf die umliegende Natur Marbellas. Das Untergeschoss ist für Entspannung und Komfort konzipiert, mit Fernsehzimmer, Weinkeller, zusätzlichem Gästezimmer mit eigenem Bad, Gäste-WC sowie Waschküche. Ein Innenhof lässt natürliches Licht in die Räume fließen. Garage und Abstellräume sind funktional und diskret integriert. Mit fünf Schlafzimmern, fünf Bädern und über 600 m² fließendem Innenraum bietet Villa Sun modernes Design, Privatsphäre und höchsten Wohnkomfort - nur wenige Minuten von Strand, Gourmetrestaurants und den exklusivsten Clubs Marbellas entfernt. #ref:CBSH702
6.990.000 €
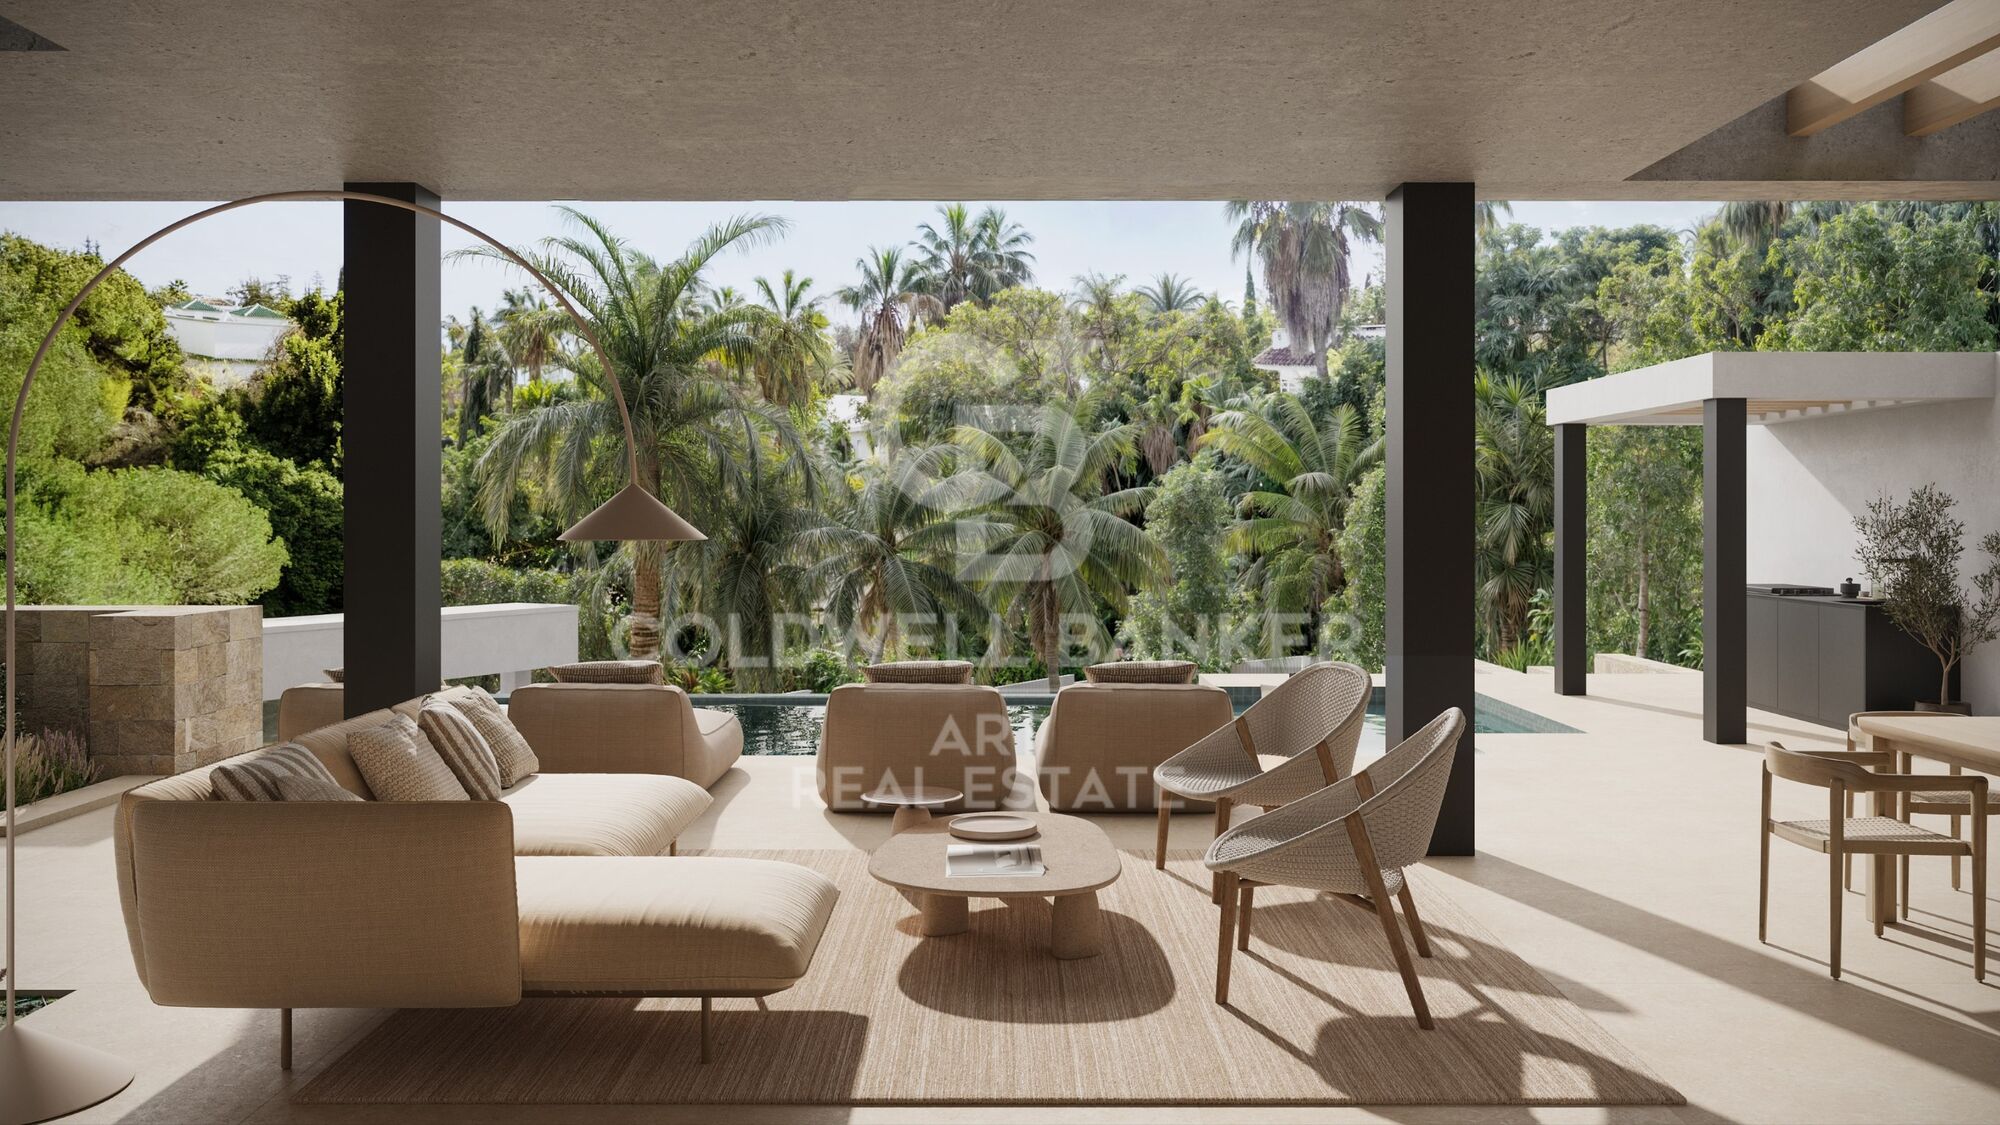
Beeindruckende Villa mit Meerblick an der Goldenen Meile, Marbella
Milla de Oro

Beeindruckende Villa mit Meerblick an der Goldenen Meile, Marbella
1.216 m²Größe1.198 m²Grundstück55 Bäder
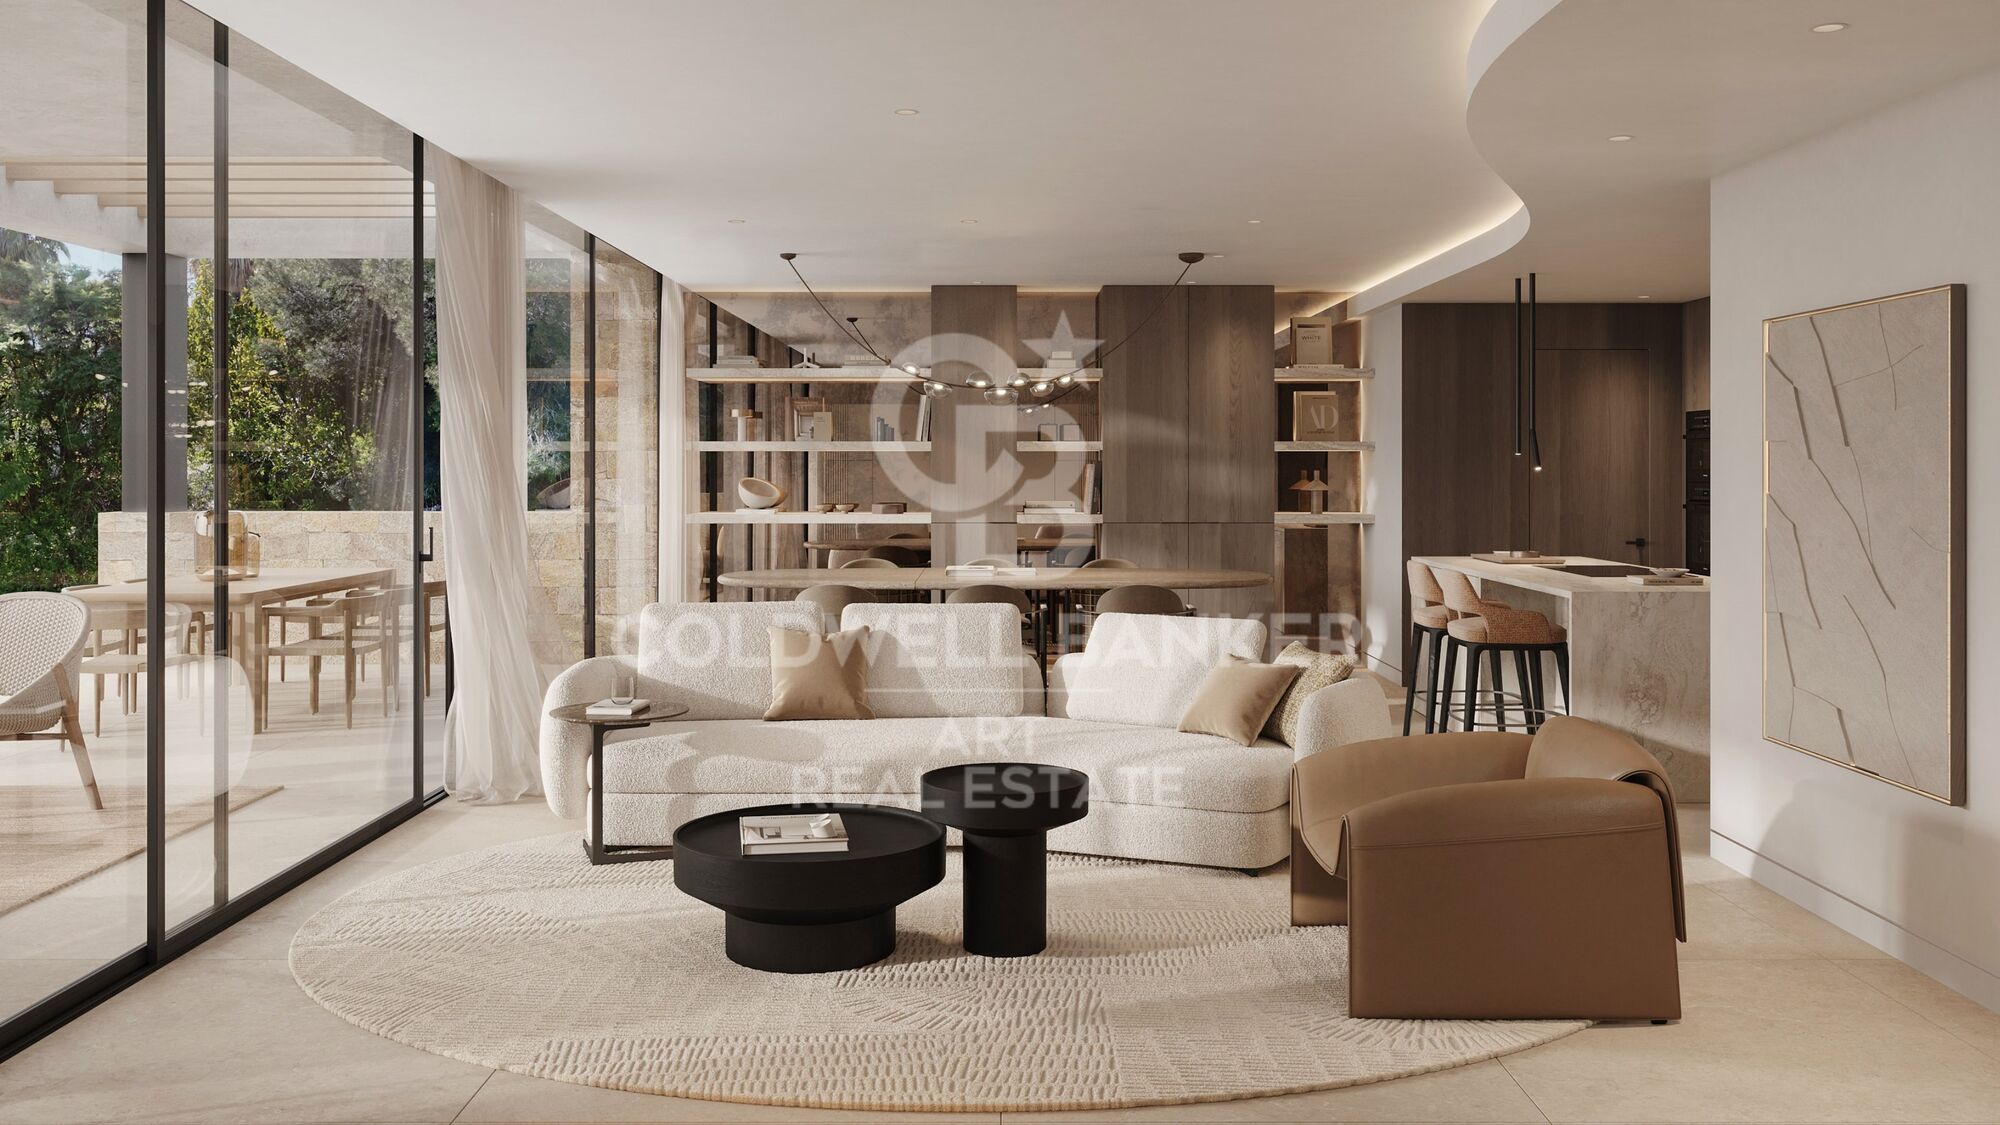
Villa Moon ist Teil einer exklusiven Kollektion von drei privaten Villen - Luna, Sol und Cielo - gelegen in Lomas del Virrey, einem der begehrtesten Viertel an der Goldenen Meile von Marbella. Der Name, inspiriert von Noura, was Licht' bedeutet, spiegelt die Essenz Marbellas wider: klarer Himmel, natürliches Licht und eine lebendige Umgebung. Mit über 1.200 m² bebauter Fläche erstreckt sich diese beeindruckende Villa über drei Etagen, verbunden durch einen privaten Aufzug und eine elegante zentrale Treppe. Die Immobilie besticht durch ihr zeitgemäßes Design, nachhaltige Materialien und eine Atmosphäre, die Luxus mit Wärme vereint. Im Erdgeschoss führt eine großzügige Eingangshalle in den offenen Wohn- und Essbereich mit Bioethanol-Kamin und direktem Zugang zum Außenbereich. Die moderne Küche mit zentraler Insel verfügt über eine separate Vorbereitungszone und einen Hauswirtschaftsraum. Auf dieser Ebene befindet sich auch eine Gäste-Suite mit privater Terrasse und direktem Zugang zum Pool. Im oberen Stockwerk befinden sich die Master-Suite und zwei weitere Schlafzimmer, jeweils mit eigenem Bad, Ankleideraum und Zugang zu sonnigen Terrassen mit freiem Ausblick. Die Dachterrasse mit Pergolen, Grillplatz und Vorinstallation für einen Whirlpool bietet den idealen Ort zur Entspannung mit Blick auf Meer und Berge. Das Untergeschoss ist für Komfort und Freizeit gestaltet und bietet eine private Garage, ein Fitnessstudio, Weinkeller, Aufenthaltsraum und weiteren Gästebereich. Mit fünf Schlafzimmern, fünf Bädern und über 600 m² Innenfläche vereint Villa Moon Privatsphäre, Großzügigkeit und hochwertiges Design in einer geschlossenen Anlage - nur wenige Minuten von Stränden, Gourmetrestaurants und exklusiven Clubs in Marbella entfernt. #ref:CBSH701
6.790.000 €
Spectacular designer villa on Marbella's Golden Mile
Milla de Oro

Spectacular designer villa on Marbella's Golden Mile

338 m²Größe693 m²Grundstück44 Bäder
This dream villa, located on Marbella's prestigious Golden Mile, has been designed and decorated by renowned interior designer Pedro Peña, who has imbued every corner with style and sophistication. The west-facing property offers unparalleled mountain and sea views, and is distributed over four floors, all connected by an elegant private elevator. Entering on the second floor, you are greeted by an impressive foyer that opens to the bright living room, connected to a state-of-the-art kitchen equipped with high-end appliances. From the living room, you access a spacious terrace that extends to a lush private garden, ideal for enjoying the sunny weather all year round. The villa has four spacious bedrooms, designed to offer privacy and comfort. The master suite, located on the second floor, features a spacious dressing room, a luxurious en-suite bathroom and a private terrace with panoramic views. Two additional elegant bedrooms with built-in closets are also located on this floor, while the fourth bedroom, located in the basement, offers maximum privacy. The rooftop terrace is the true highlight of the property, an oasis of peace overlooking the sea, including a private pool, an outdoor kitchen and an outdoor cinema for unforgettable evenings under the stars. Do not miss the opportunity to acquire this *spectacular residence* in one of the most exclusive areas of Marbella. For more information, please contact us. #ref:CBSH0037
7.500.000 €
Beautiful beachside House in Marbella Golden Mile
Milla de Oro

Beautiful beachside House in Marbella Golden Mile

220 m²Größe220 m²Grundstück44 Bäder
This 'Petit Palais' is a beautifully refurbished house situated just a few meters from Marbellas´s incredible Golden Mile beaches and surrounded by tropical gardens. This sleek, light, modern home offers an idyllic retreat in a peaceful community, nestled amongst the most popular and vibrant areas of Marbella. With four spacious bedrooms, making it perfect for families and tourism. Boasts large front and rear terraces, equipped with comfortable outdoor furniture and dining areas, ideal for enjoying meals al fresco or relaxing in the sea breeze. The property is sold totally furnish with a fully equipped kitchen and all the modern conveniences including high-speed Wi-Fi, washing machine and air conditioning to ensure a comfortable stay. All manner of activities and attractions are available on the doorstep, including two communal swimming pools, a tennis court and a paddle tennis court all within the community and free to use. There is a beachfront walkway (paseo maritimo) connecting Marbella to the east, with Puerto Banus to the west, and all can be accessed by walking or cycling. Marbella is renowned for its glamorous lifestyle, pristine beaches, and historic charm. The Golden Mile, a stretch of coastline between Marbella and Puerto Banús, is the heart of the action, and the community of Marbellamar is perfectly placed within walking distance to all the main hot-spots. You can bask in the sun on sandy beaches, swim in the Mediterranean and eat in top cuisine restaurants. #ref:CBSH174
2.600.000 €
Luxury villa in exclusive location, Golden Mile, Marbella
Milla de Oro

Luxury villa in exclusive location, Golden Mile, Marbella

552 m²Größe1.100 m²Grundstück45 Bäder
This villa, currently under construction, is located in a residential complex consisting of four exceptional, private, detached single-family villas, each with an outdoor heated swimming pool. It is fully furnished with designer furniture and finishes of excellent quality, making this property an ideal contemporary oasis. The villa is spread across three levels and sits on a plot of 1,100 m² with a Mediterranean-style garden, an outdoor heated swimming pool with purification equipment and a salt chlorinator. The entrance level, located on the upper floor of the house, features an entrance area with a carport and direct access to the villa. This level includes the master bedroom with its private bathroom and a generously sized walk-in closet. The master bedroom opens onto a spacious terrace offering panoramic views of the surroundings. The ground floor comprises 3 bedrooms, 2 full bathrooms, and 1 guest toilet, a large living room with an integrated dining area, and a fully equipped kitchen with countertops, lighting, furniture, and top-brand appliances with contemporary design: refrigerator, oven, microwave, dishwasher, integrated washer-dryer, sink, faucets, induction cooktop, and a GAGGENAU or similar brand extractor fan. The living room has direct access to the private garden, pool, and a large barbecue area. The basement is versatile and includes a laundry room, a large family room with a home cinema, wine bar, pre-installation for sauna and gym facilities, ample storage space, and staff quarters equipped with its own bathroom. Other amenities include: air conditioning, underfloor heating throughout the house with the Airzone system. Smart Home system for climate and lighting control. Installation of a SCHINDLER or similar elevator at the center of the staircase. Located in the heart of the Golden Mile, with direct access to the Marbella ring road, this exclusive enclave is only 900 meters from the beach and nearby services. #ref:CBSH238
4.850.000 €

Zuletzt angesehene Immobilien

Exklusiv renoviertes Anwesen mit Terrasse in Recoletos, Madrid
Recoletos

Exklusiv renoviertes Anwesen mit Terrasse in Recoletos, Madrid

487 m²Größe45 Bäder
Coldwell Banker Unique präsentiert ein außergewöhnliches Haus in einem klassischen Gebäude im prestigeträchtigen Barrio de Recoletos, einer der begehrtesten und exklusivsten Gegenden Madrids. Das Gebäude zeichnet sich durch sein elegantes Wagendurchgangsportal und seine historischen architektonischen Details aus, die den stattlichen Charme mit einer kompletten Innenrenovierung mit zeitgenössischem Design verbinden. Diese 487 m² große Immobilie befindet sich im fünften Stock und bietet eine außergewöhnliche Aufteilung, die Geräumigkeit, Komfort und Raffinesse in Einklang bringt. Beim Betreten führt eine große Eingangshalle zu einem spektakulären Hauptwohnzimmer, das dank seiner großen Fenster und seiner privilegierten Ausrichtung von natürlichem Licht durchflutet ist. Das Haus verfügt über eine moderne Designerküche, die mit Gaggenau-Geräten ausgestattet ist und Funktionalität und Eleganz vereint, perfekt sowohl für den täglichen Gebrauch als auch für die Unterhaltung. Es verfügt über vier geräumige Schlafzimmer mit Bad, alle mit eigenem Bad mit hochwertigen Oberflächen und Einbauschränken. Es verfügt auch über ein gemütliches Familienzimmer, ein Gäste-WC, eine Garderobe, ein Service-Schlafzimmer mit eigenem Bad und einen voll ausgestatteten Waschbereich. Die Innenarchitektur wurde sorgfältig konzipiert, um eine warme und raffinierte Atmosphäre zu schaffen, mit Fischgrätböden aus natürlicher Eiche, Axor-Armaturen, edlen Materialien und einer Palette neutraler Töne, die das Licht und die Geräumigkeit der Räume hervorheben. In jeder Ecke spiegelt sich die Balance zwischen dezentem Luxus und zeitgemäßem Komfort wider. Das Anwesen verfügt außerdem über eine Zentralheizung, einen Serviceeingang, einen uniformierten Pförtner, einen Garagenplatz und einen Abstellraum, die maximalen Komfort und Sicherheit garantieren. Der Verkaufspreis beinhaltet die Dekoration und die Designermöbel, die sorgfältig ausgewählt wurden, um ein bezugsfertiges Zuhause zu bieten, in dem jedes Detail Exklusivität und guten Geschmack vermittelt. #ref:CBUQ1108
7.900.000 €
Apartment 2 Schlafzimmer Verkauf Escaldes-Engordany
Escaldes-Engordany

Apartment 2 Schlafzimmer Verkauf Escaldes-Engordany

87 m²Größe22 Bäder
Exclusive residential development located in the heart of Escaldes-Engordany, just 500 meters from the Principality's economic and social center.~Situated in a prime location, the development boasts spectacular panoramic views over the Andorra and Escaldes valleys, as well as excellent orientation with year-round sunshine.~The project comprises an elegant 14-story tower with 124 apartments, designed for comfort, functionality, and high energy efficiency.~The apartments feature large windows, spacious terraces, and contemporary architecture, creating bright and airy spaces that connect with the natural surroundings.~The development offers a variety of apartment types and sizes to suit different needs, all with a modern and functional layout.~~The homes feature:~- Spacious covered terraces with large glazed surfaces~- Open-plan kitchen, dining, and living areas~- High-performance thermal and acoustic insulation~- High-end finishes~~The building boasts comprehensive communal areas designed for the well-being and enjoyment of its residents:~- Outdoor solarium with panoramic views~- Fully equipped gym~- Landscaped outdoor spaces~- Exclusive access for residents to Camí del Falgueró and Rec del Solà~In addition, the building offers a concierge service and elegant communal areas with sophisticated finishes.~~The building has been designed with high-quality materials and modern construction solutions:~- Reinforced concrete structure with strategically placed metal elements~- Ventilated façade with a slate-colored ceramic finish~- High level of thermal insulation and energy efficiency~- The terraces feature non-slip, wood-effect porcelain tile flooring, metal railings, and decorative planters.~~The kitchens are open to the living-dining room and equipped with high-end materials and appliances:~- Neolith, Silestone, or similar countertops~- Integrated BORA extractor fan~- Siemens or similar appliances: induction hob, oven, microwave, refrigerator, dishwasher~- Contemporary upper and lower cabinets with solid color and wood finishes~- Extendable faucets~~The bathrooms incorporate premium materials and a modern design:~- High-end ceramic wall tiles~- Wall-hung vanity unit with integrated sink~- Hansgrohe or similar thermostatic faucets~- Glass shower enclosure~- Ultra-thin shower tray~- Recessed rain shower~~The homes feature materials selected for durability and comfort:~~- Aluminum exterior joinery with thermal break, Schüco or similar~- Triple glazing with double air chamber~- Large-format porcelain stoneware flooring (two finishes to choose from)~- Carré or similar built-in wardrobes Similar~- Armored entrance door~- Integrated LED lighting in several rooms~~The building incorporates modern systems to guarantee maximum comfort and efficiency:~- Centralized heating and hot water system connected to FEDA Ecoterm~- Underfloor heating throughout the property~- Ducted air conditioning (except in bathrooms)~- Dual-flow ventilation system with heat recovery~~The building has 4 floors dedicated to parking and storage, with automatic access.~~Pre-installation for electric vehicle charging~~A unique development in Escaldes-Engordany that combines location, views, construction quality, and complete communal areas.~Gali Real Estate at your service. #ref:05055/5210
555.000 €
Apartment 3 Schlafzimmer Verkauf Canillo
El Forn-El Prats-Meritxel

Apartment 3 Schlafzimmer Verkauf Canillo

162 m²Größe33 Bäder
Located in El Tarter, in the heart of Grandvalira, this exclusive property represents a unique opportunity to enjoy the mountains with the highest level of comfort, privacy, and sophistication. Its privileged location, truly ski-in/ski-out, allows direct access to the ski domain without the need for transportation, making it an exceptional residence both for personal use and as a real estate investment.~~The property has been designed with a contemporary concept where architecture, technology, and well-being coexist in perfect harmony. The spacious, light-filled interiors, together with high-end finishes and advanced technical features, create an elegant and welcoming atmosphere in every season of the year.~~Designed to deliver a premium residential experience, it incorporates high-efficiency energy solutions and absolute comfort:~~Underfloor heating for a uniform and pleasant temperature throughout the home~Dual-flow mechanical ventilation system that purifies indoor air, improves air quality, and enhances rest~High-performance triple glazing for excellent thermal and acoustic insulation~Textile drying cabinet with hot air emission, specifically designed to dry and maintain ski equipment in perfect condition~Integrated home automation system that allows smart and effortless control of the property~~Every detail has been carefully selected to offer an exclusive experience, where understated luxury and functionality blend seamlessly with the natural high-mountain surroundings.~161.85 m2 apartment with a 21.06 m2 terrace included. It has three double bedrooms, two of them en suite, and a full bathroom. ~Included in the price: 2 parking spaces and 1 storage room #ref:05101/5210
1.410.908 €
CoWorking-Büros in Sant Martí.
Diagonal Mar i el Front Marítim del Poblenou

CoWorking-Büros in Sant Martí.

340 m²Größe
Entdecken Sie unsere aufregende neue Büro- und Coliving-Promotion, die speziell für Sie entworfen wurde!** Mit einer Vielzahl außergewöhnlicher Dienstleistungen und Eigenschaften sind wir sicher, dass Sie den perfekten Raum finden, um komfortabel zu arbeiten und zu leben. Unsere Promotion bietet **24-Stunden-Sicherheit, 7 Tage die Woche**, um Ihnen jederzeit Ruhe und Sicherheit zu gewährleisten. Zusätzlich steht Ihnen tagsüber ein Concierge zur Verfügung, und nachts können Sie den Zugang bequem über Fernbedienung kontrollieren. Genießen Sie eine Hochgeschwindigkeitsverbindung mit unserem WLAN-Netzwerksystem, das sicherstellt, dass Sie stets verbunden und produktiv bleiben. Die Büros sind auf unsere Gebäude **HUMAN** und **TECH** verteilt, mit einer Belegungsquote von 1/5 im HUMAN-Gebäude und 1/7 im TECH-Gebäude, erweiterbar auf 1/5 nach Ihren Bedürfnissen. **HiiT ist ein Ort, an dem sich Technologie und Innovation treffen!** Dieses visionäre und bahnbrechende Umfeld spiegelt sich in jeder Ecke unserer Gebäude wider und inspiriert die neue Generation von Innovatoren. Das HUMAN-Gebäude verfügt über Servicebereiche wie den Wellness-Point und einen Multifunktionsraum sowie Büroflächen, während das TECH-Gebäude hauptsächlich für hochproduktive Arbeitsbereiche konzipiert ist. Um Ihre Sicherheit zu gewährleisten, bieten wir LED-Beleuchtung in den Gemeinschaftsbereichen und ein CCTV-System mit Zugangskontrolle, Einbruchserkennung und integriertem Sicherheitsmanagement. Darüber hinaus bieten wir Lagerräume, ein Gebäudemanagementsystem (BMS) und eine AA-Energiezertifizierung. Für Ihr Wohlbefinden haben wir einen Wellness-Point eingerichtet, der mit Umkleideräumen, einem Stillraum und einem Physiotherapieraum ausgestattet ist. Außerdem bieten wir Parkplätze für Roller und Fahrräder sowie Lastenaufzüge in beiden Gebäuden mit einer Kapazität von 2.000 kg und den Abmessungen europäischer Paletten. Warten Sie nicht länger, um Teil unserer Arbeits- und Lebensgemeinschaft zu werden. Kontaktieren Sie uns noch heute für weitere Informationen und reservieren Sie Ihren Platz in unserer hochmodernen Büro- und Coliving-Promotion! DAS GESAMTE PROJEKT Gesamte Baufläche: 15.654,15 m² Unterirdische Baufläche: 5.119,30 m² Oberirdische Baufläche: 10.534,85 m² FAHRRADSTELLPLÄTZE 155 Stellplätze für Fahrräder und/oder Roller (reservierter Platz für Elektroaufladung) Schließfächer für Fahrräder und/oder klappbare Roller PARKPLÄTZE 140 Stellplätze für Autos (reservierter Platz für Elektro- und emissionsarme Fahrzeuge) 56 Motorradstellplätze TERRASSEN UND GRÜNFLÄCHEN Erdgeschoss-Patio: 325 m² Dachgeschoss-Patio: 175 m² Dachterrasse: 470 m² Öffentliche Grünfläche: 800 m² #ref:CBES2407
6.156 €
Exquisites Apartment in erster Strandlinie in Estepona
Costa Natura

Exquisites Apartment in erster Strandlinie in Estepona

119 m²Größe32 Bäder
Willkommen in einer der exklusivsten Luxusresidenzen an der New Golden Mile - einem spektakulären Apartment mit 3 Schlafzimmern in einer exklusiven Anlage direkt am Strand, nur westlich von Estepona. Diese Wohnung im zweiten Stock verbindet elegantes, zeitgenössisches Design mit einer unschlagbaren Lage und bietet atemberaubende Ausblicke auf das Mittelmeer sowie erstklassige Annehmlichkeiten. Ideal gelegen - nur wenige Schritte vom Strand entfernt und fußläufig zu lokalen Geschäften und Restaurants - ist das Apartment zudem nur 5-10 Fahrminuten vom lebhaften Yachthafen und dem charmanten Stadtzentrum Esteponas entfernt. Der großzügige, lichtdurchflutete Wohn- und Essbereich geht nahtlos in eine moderne, voll ausgestattete Küche über. Die Master-Suite verfügt über einen privaten Ankleidebereich und ein en-suite Badezimmer, während sich zwei Gästezimmer ein stilvolles Familienbad teilen. Ein separates Gäste-WC sorgt für zusätzlichen Komfort. Die überdachte vordere Terrasse bietet ruhige Ausblicke auf üppige, angelegte Gärten, den Infinity-Gemeinschaftspool und das dahinterliegende, glitzernde Meer. Eine zweite, nach Südwesten ausgerichtete Terrasse auf der Rückseite lädt dazu ein, die warme Nachmittags- und Abendsonne zu genießen. Weitere Ausstattungsmerkmale: Tiefgaragenstellplatz Privater Abstellraum 24-Stunden-Sicherheitsdienst mit Zugangskontrolle Beeindruckender Außenpool in gepflegten Gärten Beheizter Innenpool Voll ausgestattetes Fitnessstudio Luxuriöser Spa-Bereich mit Sauna Ob als eleganter Rückzugsort für den Urlaub oder als stilvoller Hauptwohnsitz am Meer - dieses Apartment bietet die perfekte Kombination aus Komfort, Design und erstklassiger Lage. #ref:CBSH575
995.000 €
Exclusive seafront villa for sale located in Lloret de Mar
Canyelles

Exclusive seafront villa for sale located in Lloret de Mar

900 m²Größe14.000 m²Grundstück89 Bäder
Discover the splendor of this fabulous villa for sale, strategically perched atop a hill with breathtaking sea views in one of the most prestigious areas on the southern Costa Brava, between Lloret de Mar and Tossa de Mar. Conveniently located 45 minutes from Barcelona Airport and 25 minutes from Girona Airport, the property is accessed via a private road, ensuring utmost privacy. Encompassing over 14,000 m2 of land, the estate boasts a total constructed area of 900 m2. This exclusive property is offered with a completed project and comprises a main house, a guest house, and a service house. The main house, with 794 m2 built over three floors (basements, ground floor, and first floor), features 5 ensuite bedrooms, including the master suite of 70 m2 with breathtaking panoramic views of the Mediterranean. Elegantly designed interiors include a fully equipped kitchen, dining room, living room with a bar area, a cinema area, a library, and a total of 7 bathrooms. Additionally, the property boasts a fully equipped gym with sauna and spa for a healthy lifestyle. Outside, a Chill-out area, an outdoor kitchen, and a large pool with changing rooms await. The private beach access adds an exclusive touch to this unique residence. The property also includes a 70 m2 guest house with 1 bedroom and 1 bathroom, as well as a 60 m2 service house with 2 bedrooms and 1 bathroom. Enjoy panoramic views from the terraces, a private pool, a squash court, and private access to a charming beach. Highlighting its uniqueness, this estate is situated in a protected area that prohibits the construction of new buildings but allows for the restoration of existing structures, preserving the beauty and exclusivity of this paradisiacal haven. #ref:V0749CB
8.500.000 €
Apartment 2 Schlafzimmer Verkauf Escaldes-Engordany
Escaldes-Engordany

Apartment 2 Schlafzimmer Verkauf Escaldes-Engordany

111 m²Größe22 Bäder
Exclusive residential development located in the heart of Escaldes-Engordany, just 500 meters from the Principality's economic and social center.~Situated in a prime location, the development boasts spectacular panoramic views over the Andorra and Escaldes valleys, as well as excellent orientation with year-round sunshine.~The project comprises an elegant 14-story tower with 124 apartments, designed for comfort, functionality, and high energy efficiency.~The apartments feature large windows, spacious terraces, and contemporary architecture, creating bright and airy spaces that connect with the natural surroundings.~The development offers a variety of apartment types and sizes to suit different needs, all with a modern and functional layout.~~The homes feature:~- Spacious covered terraces with large glazed surfaces~- Open-plan kitchen, dining, and living areas~- High-performance thermal and acoustic insulation~- High-end finishes~~The building boasts comprehensive communal areas designed for the well-being and enjoyment of its residents:~- Outdoor solarium with panoramic views~- Fully equipped gym~- Landscaped outdoor spaces~- Exclusive access for residents to Camí del Falgueró and Rec del Solà~In addition, the building offers a concierge service and elegant communal areas with sophisticated finishes.~~The building has been designed with high-quality materials and modern construction solutions:~- Reinforced concrete structure with strategically placed metal elements~- Ventilated façade with a slate-colored ceramic finish~- High level of thermal insulation and energy efficiency~- The terraces feature non-slip, wood-effect porcelain tile flooring, metal railings, and decorative planters.~~The kitchens are open to the living-dining room and equipped with high-end materials and appliances:~- Neolith, Silestone, or similar countertops~- Integrated BORA extractor fan~- Siemens or similar appliances: induction hob, oven, microwave, refrigerator, dishwasher~- Contemporary upper and lower cabinets with solid color and wood finishes~- Extendable faucets~~The bathrooms incorporate premium materials and a modern design:~- High-end ceramic wall tiles~- Wall-hung vanity unit with integrated sink~- Hansgrohe or similar thermostatic faucets~- Glass shower enclosure~- Ultra-thin shower tray~- Recessed rain shower~~The homes feature materials selected for durability and comfort:~~- Aluminum exterior joinery with thermal break, Schüco or similar~- Triple glazing with double air chamber~- Large-format porcelain stoneware flooring (two finishes to choose from)~- Carré or similar built-in wardrobes Similar~- Armored entrance door~- Integrated LED lighting in several rooms~~The building incorporates modern systems to guarantee maximum comfort and efficiency:~- Centralized heating and hot water system connected to FEDA Ecoterm~- Underfloor heating throughout the property~- Ducted air conditioning (except in bathrooms)~- Dual-flow ventilation system with heat recovery~~The building has 4 floors dedicated to parking and storage, with automatic access.~~Pre-installation for electric vehicle charging~~A unique development in Escaldes-Engordany that combines location, views, construction quality, and complete communal areas.~Gali Real Estate at your service. #ref:04991/5210
628.000 €
Apartment 2 Schlafzimmer Verkauf Escaldes-Engordany
Escaldes-Engordany

Apartment 2 Schlafzimmer Verkauf Escaldes-Engordany

96 m²Größe22 Bäder
Exclusive residential development located in the heart of Escaldes-Engordany, just 500 meters from the Principality's economic and social center.~Situated in a prime location, the development boasts spectacular panoramic views over the Andorra and Escaldes valleys, as well as excellent orientation with year-round sunshine.~The project comprises an elegant 14-story tower with 124 apartments, designed for comfort, functionality, and high energy efficiency.~The apartments feature large windows, spacious terraces, and contemporary architecture, creating bright and airy spaces that connect with the natural surroundings.~The development offers a variety of apartment types and sizes to suit different needs, all with a modern and functional layout.~~The homes feature:~- Spacious covered terraces with large glazed surfaces~- Open-plan kitchen, dining, and living areas~- High-performance thermal and acoustic insulation~- High-end finishes~~The building boasts comprehensive communal areas designed for the well-being and enjoyment of its residents:~- Outdoor solarium with panoramic views~- Fully equipped gym~- Landscaped outdoor spaces~- Exclusive access for residents to Camí del Falgueró and Rec del Solà~In addition, the building offers a concierge service and elegant communal areas with sophisticated finishes.~~The building has been designed with high-quality materials and modern construction solutions:~- Reinforced concrete structure with strategically placed metal elements~- Ventilated façade with a slate-colored ceramic finish~- High level of thermal insulation and energy efficiency~- The terraces feature non-slip, wood-effect porcelain tile flooring, metal railings, and decorative planters.~~The kitchens are open to the living-dining room and equipped with high-end materials and appliances:~- Neolith, Silestone, or similar countertops~- Integrated BORA extractor fan~- Siemens or similar appliances: induction hob, oven, microwave, refrigerator, dishwasher~- Contemporary upper and lower cabinets with solid color and wood finishes~- Extendable faucets~~The bathrooms incorporate premium materials and a modern design:~- High-end ceramic wall tiles~- Wall-hung vanity unit with integrated sink~- Hansgrohe or similar thermostatic faucets~- Glass shower enclosure~- Ultra-thin shower tray~- Recessed rain shower~~The homes feature materials selected for durability and comfort:~~- Aluminum exterior joinery with thermal break, Schüco or similar~- Triple glazing with double air chamber~- Large-format porcelain stoneware flooring (two finishes to choose from)~- Carré or similar built-in wardrobes Similar~- Armored entrance door~- Integrated LED lighting in several rooms~~The building incorporates modern systems to guarantee maximum comfort and efficiency:~- Centralized heating and hot water system connected to FEDA Ecoterm~- Underfloor heating throughout the property~- Ducted air conditioning (except in bathrooms)~- Dual-flow ventilation system with heat recovery~~The building has 4 floors dedicated to parking and storage, with automatic access.~~Pre-installation for electric vehicle charging~~A unique development in Escaldes-Engordany that combines location, views, construction quality, and complete communal areas.~Gali Real Estate at your service. #ref:04982/5210
610.000 €
Apartment 3 Schlafzimmer Verkauf Escaldes-Engordany
Escaldes-Engordany

Apartment 3 Schlafzimmer Verkauf Escaldes-Engordany

125 m²Größe32 Bäder
Exclusive residential development located in the heart of Escaldes-Engordany, just 500 meters from the Principality's economic and social center.~Situated in a prime location, the development boasts spectacular panoramic views over the Andorra and Escaldes valleys, as well as excellent orientation with year-round sunshine.~The project comprises an elegant 14-story tower with 124 apartments, designed for comfort, functionality, and high energy efficiency.~The apartments feature large windows, spacious terraces, and contemporary architecture, creating bright and airy spaces that connect with the natural surroundings.~The development offers a variety of apartment types and sizes to suit different needs, all with a modern and functional layout.~~The homes feature:~- Spacious covered terraces with large glazed surfaces~- Open-plan kitchen, dining, and living areas~- High-performance thermal and acoustic insulation~- High-end finishes~~The building boasts comprehensive communal areas designed for the well-being and enjoyment of its residents:~- Outdoor solarium with panoramic views~- Fully equipped gym~- Landscaped outdoor spaces~- Exclusive access for residents to Camí del Falgueró and Rec del Solà~In addition, the building offers a concierge service and elegant communal areas with sophisticated finishes.~~The building has been designed with high-quality materials and modern construction solutions:~- Reinforced concrete structure with strategically placed metal elements~- Ventilated façade with a slate-colored ceramic finish~- High level of thermal insulation and energy efficiency~- The terraces feature non-slip, wood-effect porcelain tile flooring, metal railings, and decorative planters.~~The kitchens are open to the living-dining room and equipped with high-end materials and appliances:~- Neolith, Silestone, or similar countertops~- Integrated BORA extractor fan~- Siemens or similar appliances: induction hob, oven, microwave, refrigerator, dishwasher~- Contemporary upper and lower cabinets with solid color and wood finishes~- Extendable faucets~~The bathrooms incorporate premium materials and a modern design:~- High-end ceramic wall tiles~- Wall-hung vanity unit with integrated sink~- Hansgrohe or similar thermostatic faucets~- Glass shower enclosure~- Ultra-thin shower tray~- Recessed rain shower~~The homes feature materials selected for durability and comfort:~~- Aluminum exterior joinery with thermal break, Schüco or similar~- Triple glazing with double air chamber~- Large-format porcelain stoneware flooring (two finishes to choose from)~- Carré or similar built-in wardrobes Similar~- Armored entrance door~- Integrated LED lighting in several rooms~~The building incorporates modern systems to guarantee maximum comfort and efficiency:~- Centralized heating and hot water system connected to FEDA Ecoterm~- Underfloor heating throughout the property~- Ducted air conditioning (except in bathrooms)~- Dual-flow ventilation system with heat recovery~~The building has 4 floors dedicated to parking and storage, with automatic access.~~Pre-installation for electric vehicle charging~~A unique development in Escaldes-Engordany that combines location, views, construction quality, and complete communal areas.~Gali Real Estate at your service. #ref:05074/5210
875.000 €
Apartment 2 Schlafzimmer Verkauf Escaldes-Engordany
Escaldes-Engordany

Apartment 2 Schlafzimmer Verkauf Escaldes-Engordany

107 m²Größe22 Bäder
Exclusive residential development located in the heart of Escaldes-Engordany, just 500 meters from the Principality's economic and social center.~Situated in a prime location, the development boasts spectacular panoramic views over the Andorra and Escaldes valleys, as well as excellent orientation with year-round sunshine.~The project comprises an elegant 14-story tower with 124 apartments, designed for comfort, functionality, and high energy efficiency.~The apartments feature large windows, spacious terraces, and contemporary architecture, creating bright and airy spaces that connect with the natural surroundings.~The development offers a variety of apartment types and sizes to suit different needs, all with a modern and functional layout.~~The homes feature:~- Spacious covered terraces with large glazed surfaces~- Open-plan kitchen, dining, and living areas~- High-performance thermal and acoustic insulation~- High-end finishes~~The building boasts comprehensive communal areas designed for the well-being and enjoyment of its residents:~- Outdoor solarium with panoramic views~- Fully equipped gym~- Landscaped outdoor spaces~- Exclusive access for residents to Camí del Falgueró and Rec del Solà~In addition, the building offers a concierge service and elegant communal areas with sophisticated finishes.~~The building has been designed with high-quality materials and modern construction solutions:~- Reinforced concrete structure with strategically placed metal elements~- Ventilated façade with a slate-colored ceramic finish~- High level of thermal insulation and energy efficiency~- The terraces feature non-slip, wood-effect porcelain tile flooring, metal railings, and decorative planters.~~The kitchens are open to the living-dining room and equipped with high-end materials and appliances:~- Neolith, Silestone, or similar countertops~- Integrated BORA extractor fan~- Siemens or similar appliances: induction hob, oven, microwave, refrigerator, dishwasher~- Contemporary upper and lower cabinets with solid color and wood finishes~- Extendable faucets~~The bathrooms incorporate premium materials and a modern design:~- High-end ceramic wall tiles~- Wall-hung vanity unit with integrated sink~- Hansgrohe or similar thermostatic faucets~- Glass shower enclosure~- Ultra-thin shower tray~- Recessed rain shower~~The homes feature materials selected for durability and comfort:~~- Aluminum exterior joinery with thermal break, Schüco or similar~- Triple glazing with double air chamber~- Large-format porcelain stoneware flooring (two finishes to choose from)~- Carré or similar built-in wardrobes Similar~- Armored entrance door~- Integrated LED lighting in several rooms~~The building incorporates modern systems to guarantee maximum comfort and efficiency:~- Centralized heating and hot water system connected to FEDA Ecoterm~- Underfloor heating throughout the property~- Ducted air conditioning (except in bathrooms)~- Dual-flow ventilation system with heat recovery~~The building has 4 floors dedicated to parking and storage, with automatic access.~~Pre-installation for electric vehicle charging~~A unique development in Escaldes-Engordany that combines location, views, construction quality, and complete communal areas.~Gali Real Estate at your service. #ref:04956/5210
842.000 €
Coldwell Banker Art Real Estate
Urb. Coto de la Serena Local 7B,
29680, Estepona
De 10 a 19 hs
Newsletter

Finden Sie Ihr Zuhause im Ausland mit Unterstützung des Coldwell Banker® Netzwerks

Besuchen Sie unsere internationalen Websites und finden Sie Ihre Wunschimmobilie an den exklusivsten Orten

Wir verwenden unsere eigenen Cookies und Cookies von Drittanbietern, um die Sicherheit unserer Website zu gewährleisten und ihren Inhalt zu personalisieren. Ebenso verwenden wir Cookies, um Daten über Ihre Navigation zu messen und zu erhalten und um Werbung an Ihren Geschmack und Ihre Vorlieben anzupassen. Drücken Sie die Schaltfläche "Alle akzeptieren", um zu bestätigen, dass Sie die angezeigten Informationen gelesen und akzeptiert haben. Um diese Cookies zu verwalten oder zu deaktivieren, klicken Sie auf "Einstellungen". Weitere Informationen zu Cookies erhalte Sie in unserer Cookie-Richtlinie.
Cookies ändern
Technik und Funktional Immer aktiv
Diese Website verwendet eigene Cookies, um Informationen zu sammeln, um unsere Dienste zu verbessern. Wenn Sie weiter surfen, akzeptieren Sie deren Installation. Der Benutzer hat die Möglichkeit, seinen Browser zu konfigurieren und auf Wunsch zu verhindern, dass er auf seiner Festplatte installiert wird, obwohl er bedenken muss, dass dies zu Schwierigkeiten beim Navigieren auf der Website führen kann.
Sie ermöglichen die Beobachtung und Analyse des Verhaltens der Nutzer dieser Website. Die durch diese Art von Cookies gesammelten Informationen werden verwendet, um die Aktivität des Webs zu messen, um Benutzernavigationsprofile zu erstellen, um basierend auf der Analyse der Nutzungsdaten der Benutzer des Dienstes Verbesserungen einzuführen. Sie ermöglichen es uns, die Präferenzinformationen des Benutzers zu speichern, um die Qualität unserer Dienstleistungen zu verbessern und durch empfohlene Produkte ein besseres Erlebnis zu bieten.
Diese Cookies werden verwendet, um Informationen über die Präferenzen und persönlichen Entscheidungen des Benutzers durch die kontinuierliche Beobachtung seiner Surfgewohnheiten zu speichern. Dank ihnen können wir die Surfgewohnheiten auf der Website kennen und Werbung in Bezug auf das Surfprofil des Benutzers anzeigen.