Elegante Doppelhaushälfte in der Nähe der Goldenen Meile von Marbella
Größe
263 m²
Grundstück
113 m²
Schlafzimmer
4
Bäder
4
Parkplatz
2
terrasse
52 m²
Preis
1.895.000 €
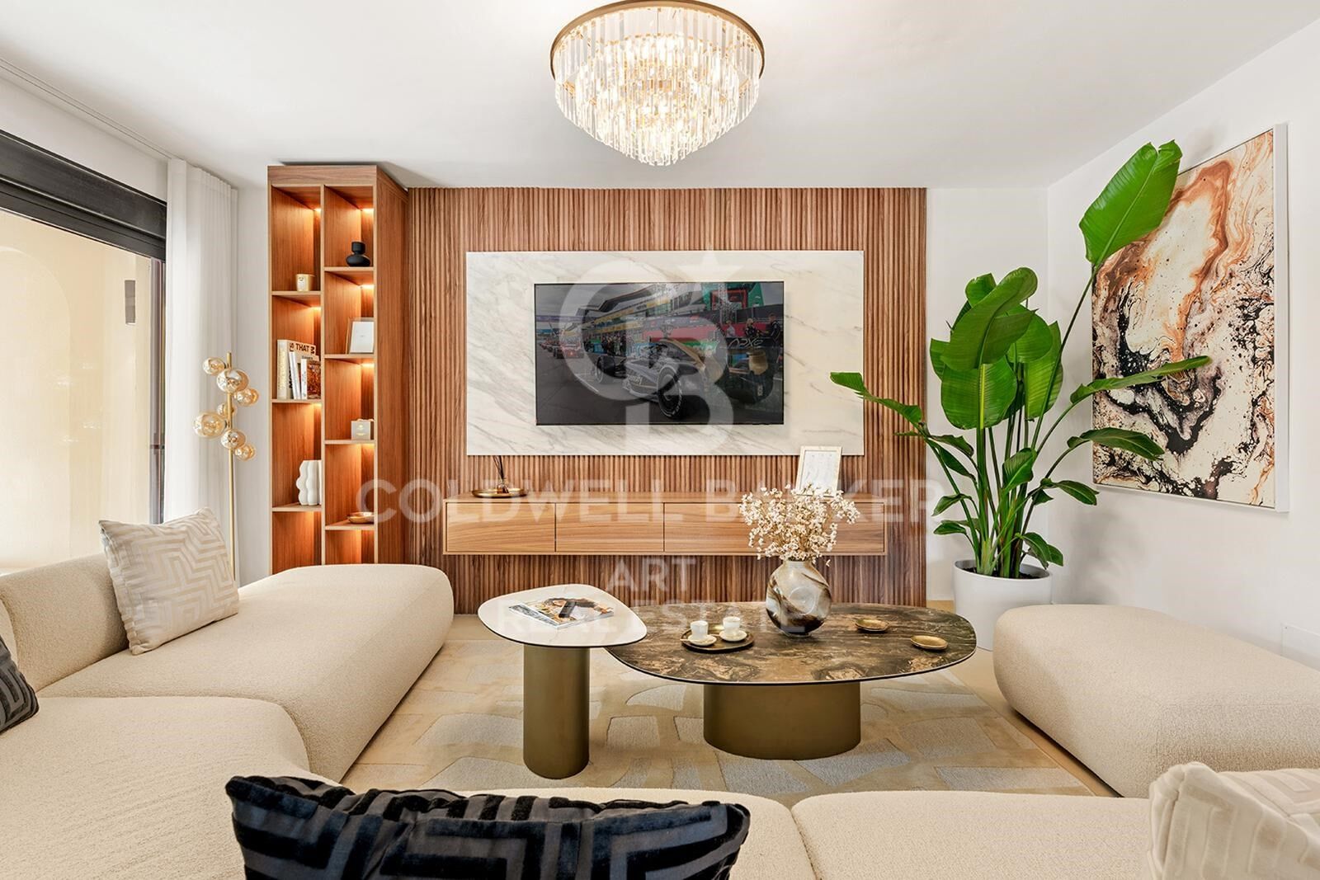
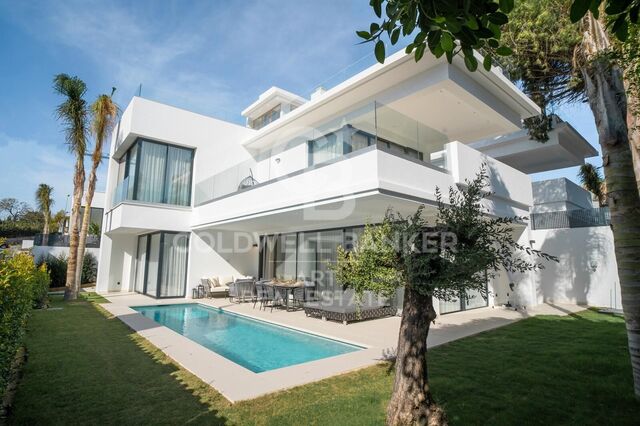
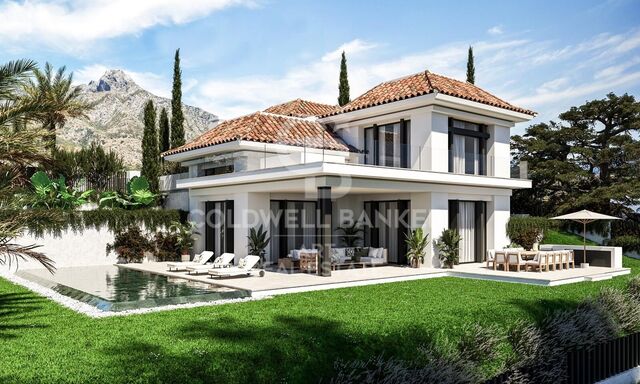
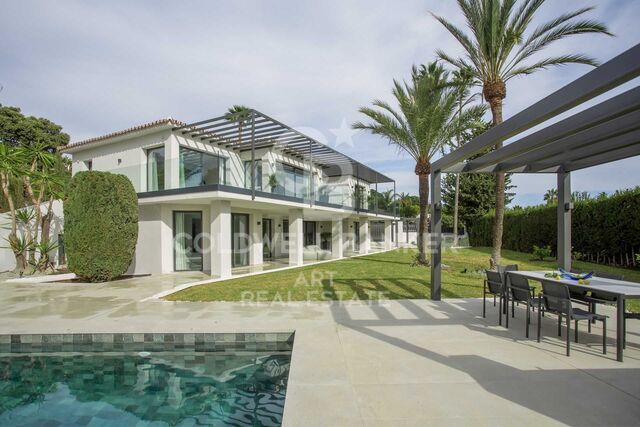
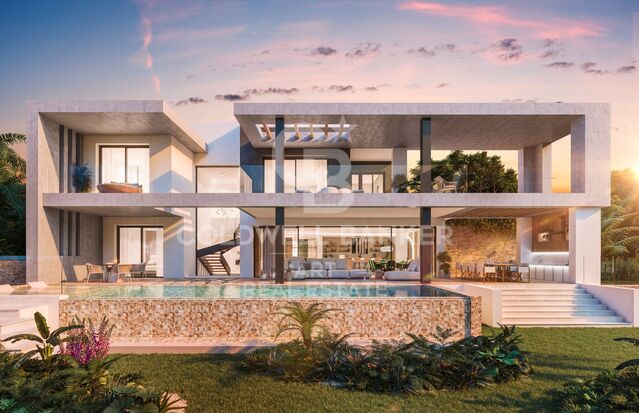
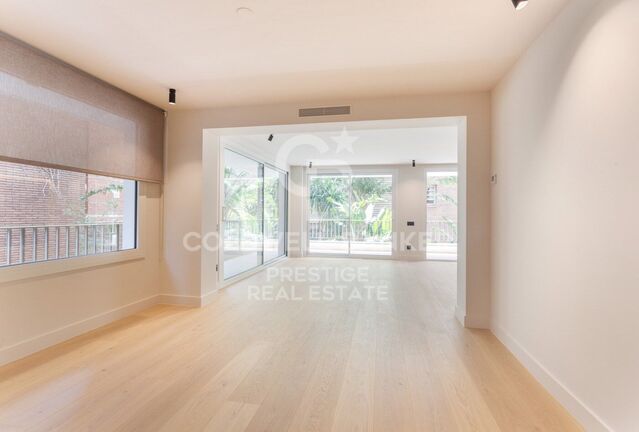
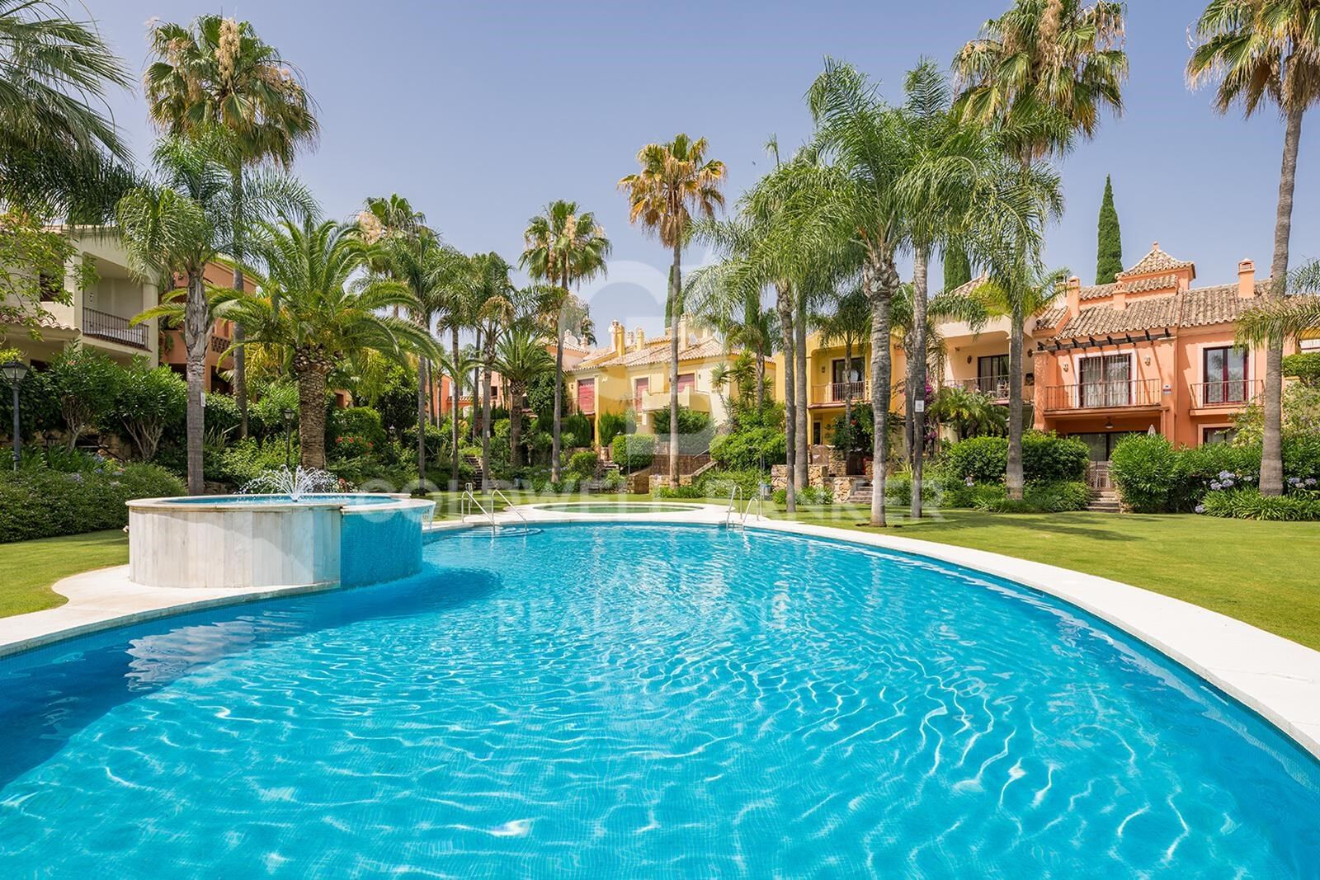
Diese stilvolle Doppelhaushälfte mit vier Schlafzimmern auf vier Ebenen befindet sich in einer exklusiven, gesicherten Wohnanlage an der berühmten Goldenen Meile von Marbella und wird derzeit umfassend renoviert - die Fertigstellung ist für März 2026 geplant. Sie liegt in einem privaten Ensemble von 30 individuell gestalteten Häusern, ganz in der Nähe renommierter Projekte wie Epic Marbella by Fendi Casa, Karl Lagerfeld Villas und Design Hills by Dolce & Gabbana.

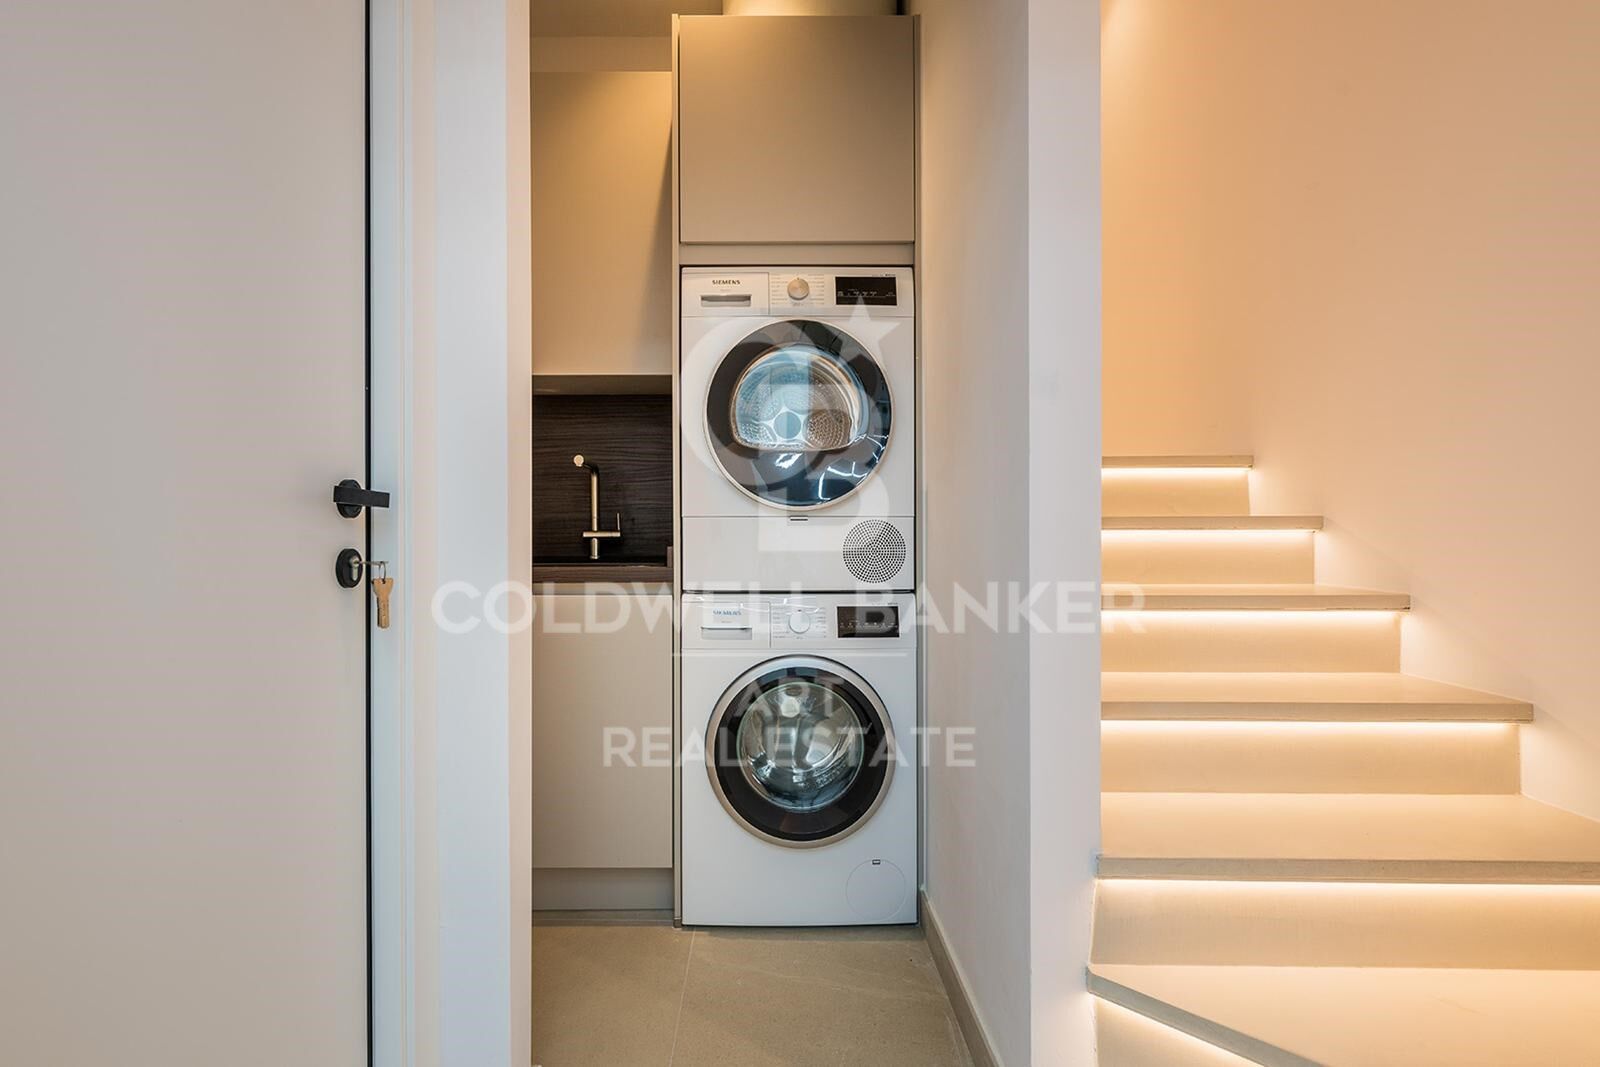
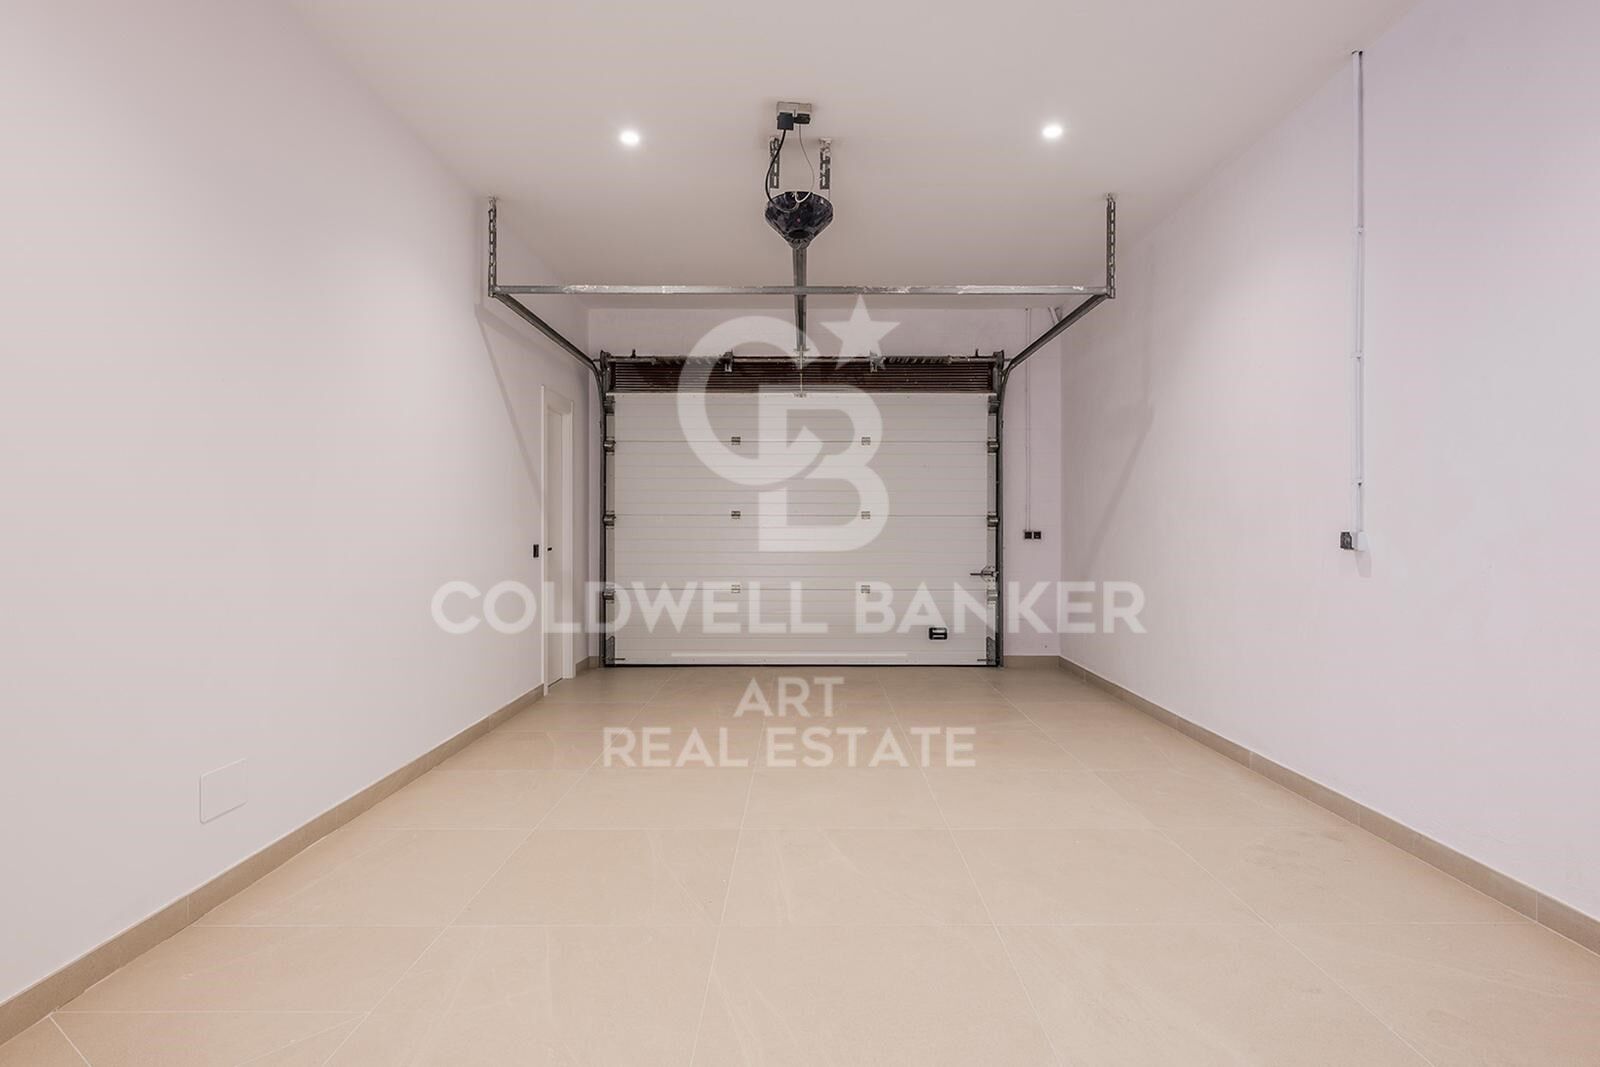
Das Haus wurde ursprünglich 2002 erbaut und wird nun modernisiert, um höchsten Ansprüchen an Design und Komfort gerecht zu werden. Es bietet 263 m² Wohnfläche sowie 52 m² Terrassen. Das Untergeschoss verfügt über eine private Garage für zwei Fahrzeuge, ein hochmodernes Fitnessstudio mit Technogym-Ausstattung, ein Heimkino, einen Abstellraum und eine Waschküche.

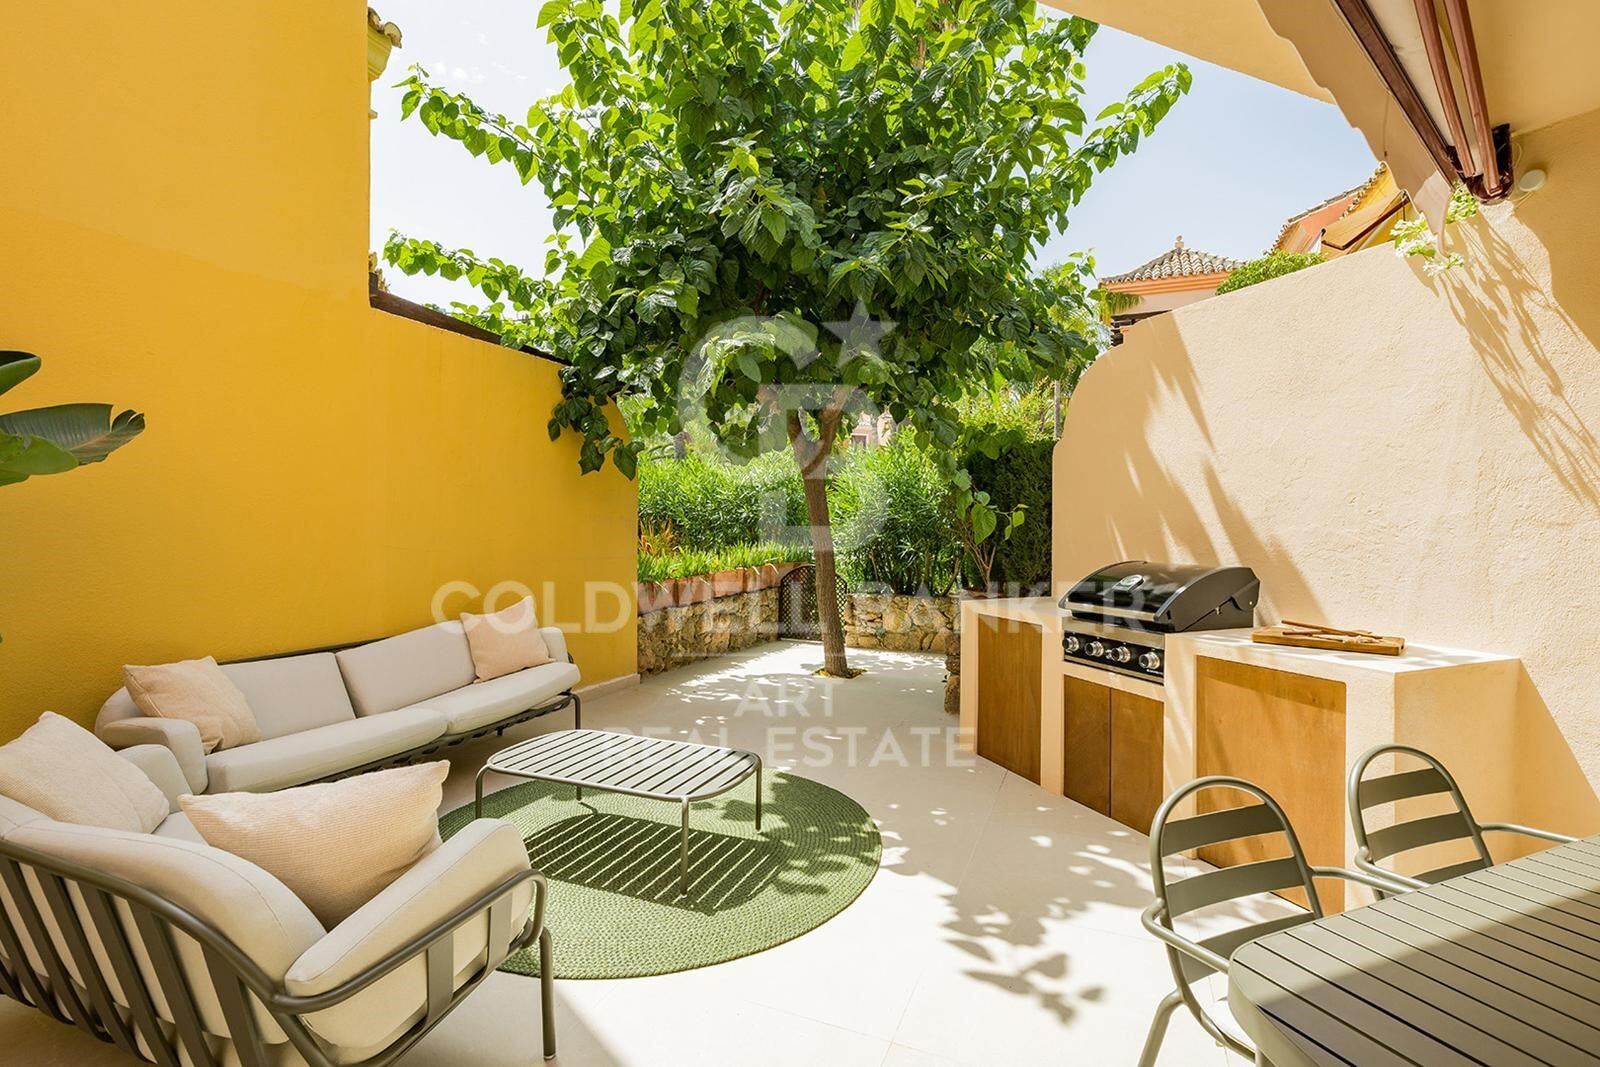
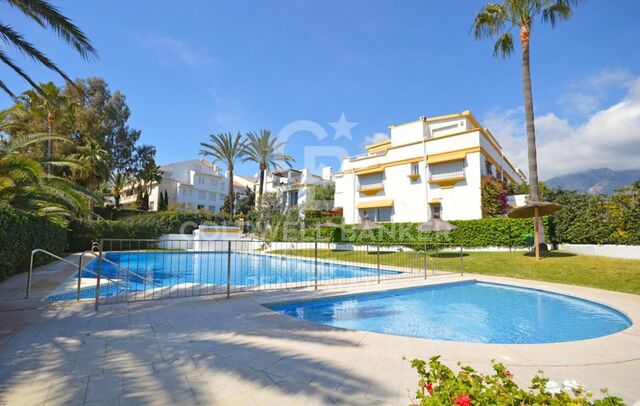
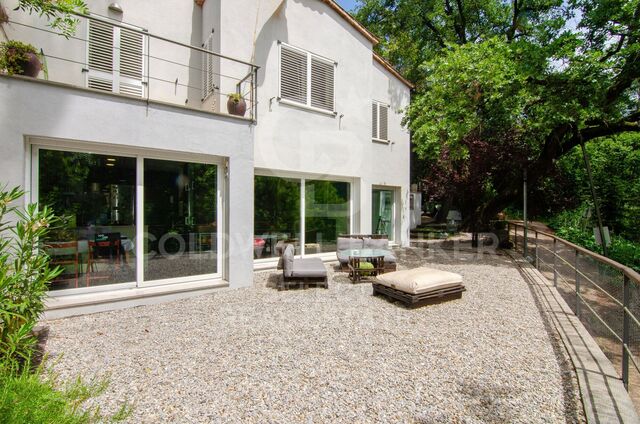
Im Erdgeschoss verbindet sich die offene Küche mit Siemens-Geräten elegant mit dem Ess- und Wohnbereich. Eine überdachte Terrasse mit maßgefertigter Outdoor-Küche sowie eine offene Terrasse mit direktem Zugang zu den gepflegten Gemeinschaftsanlagen bieten perfekte Voraussetzungen für stilvolles Wohnen im Freien.

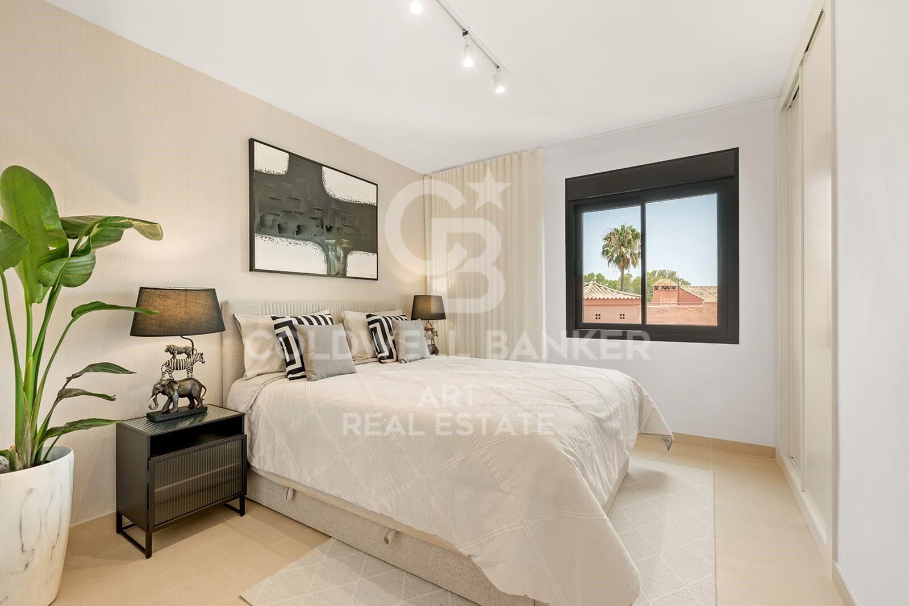
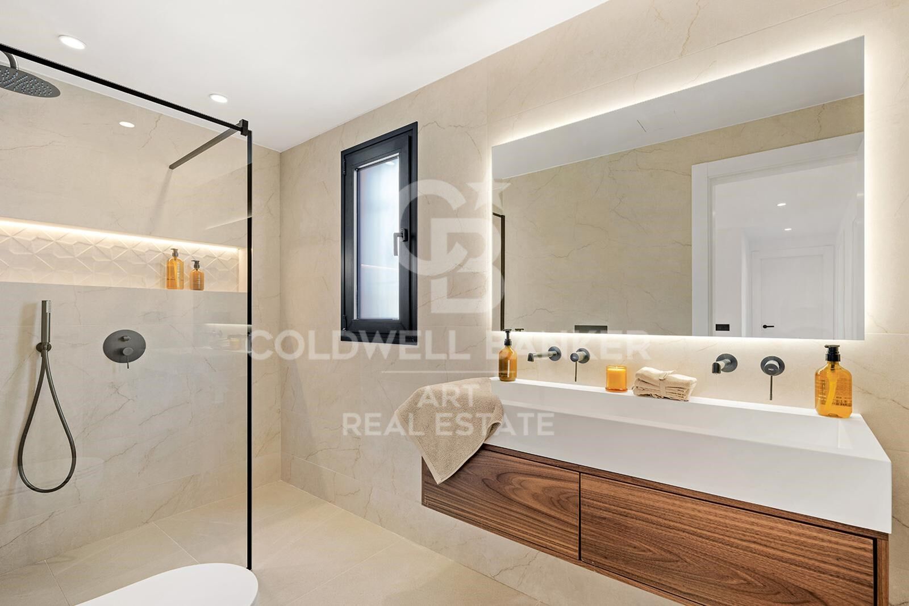
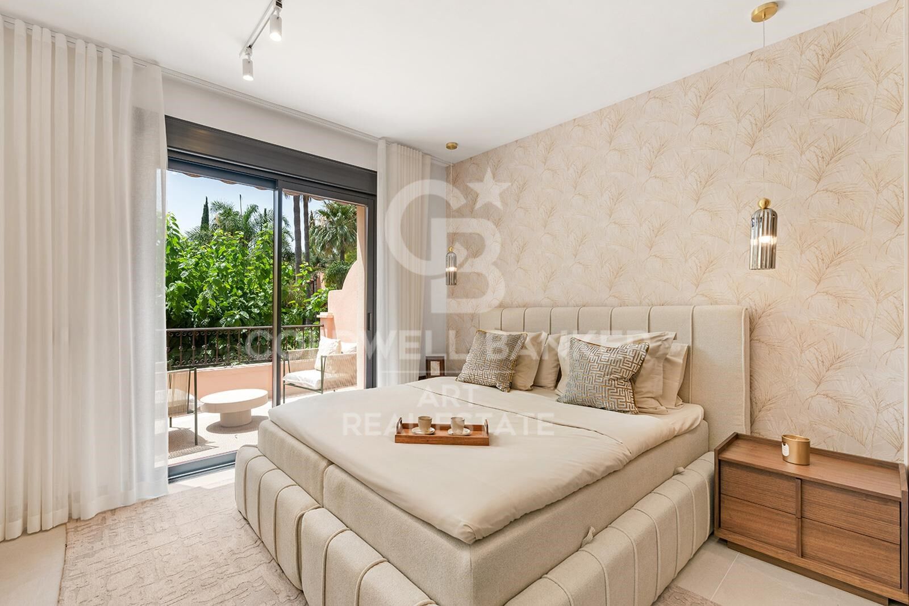
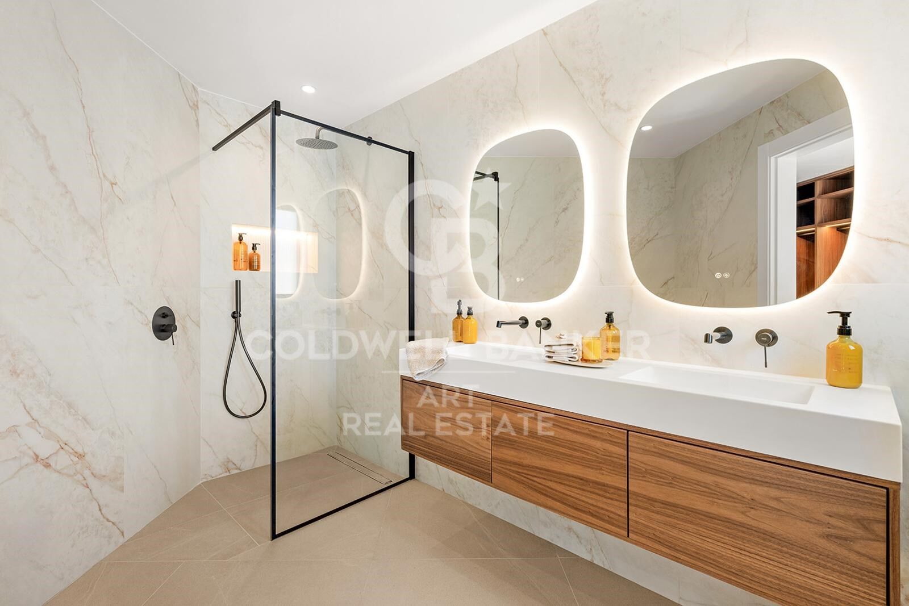
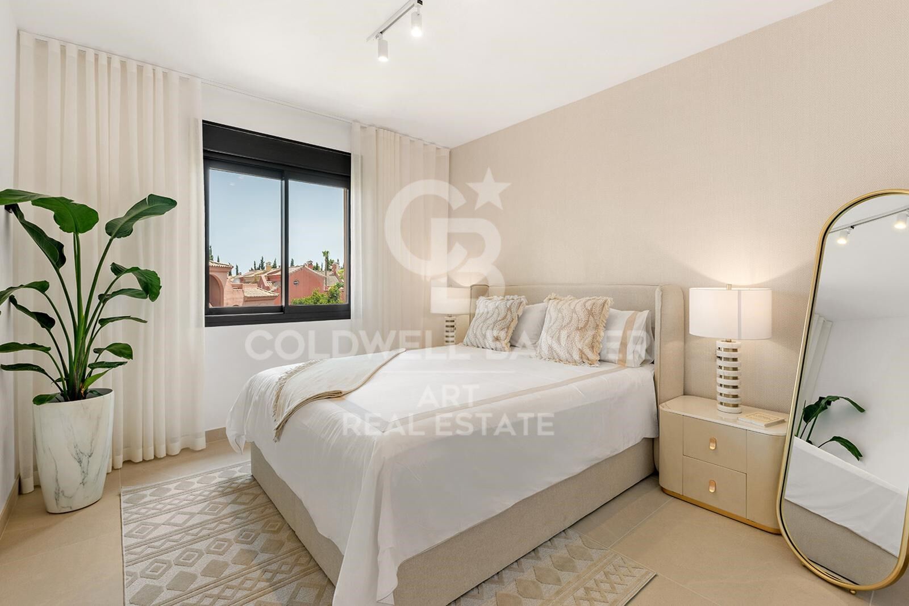
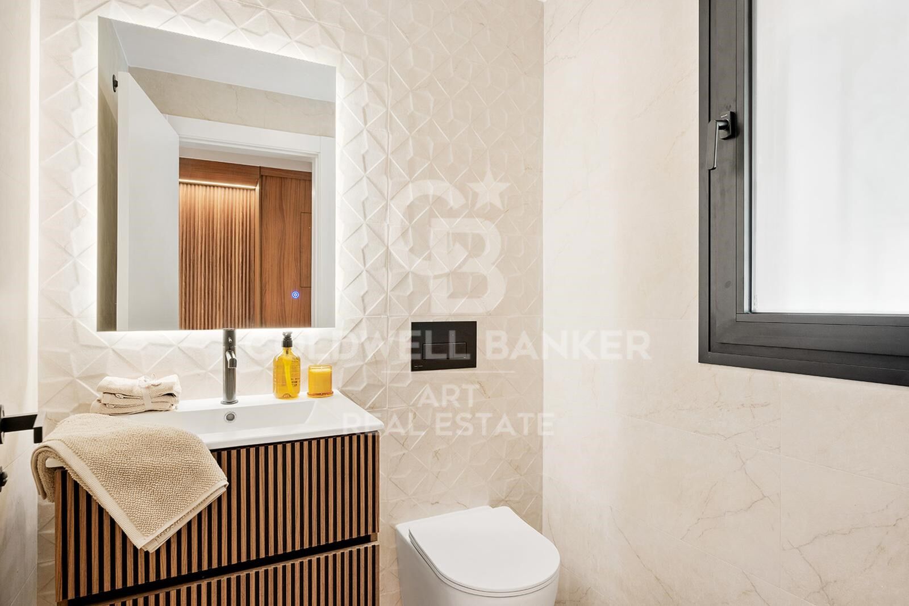
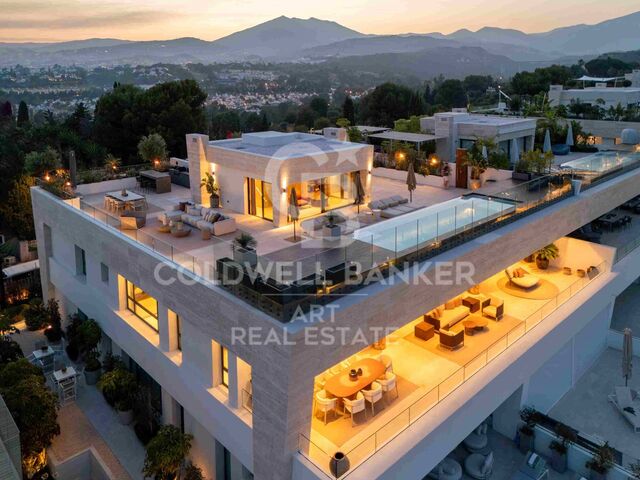
Im ersten Obergeschoss befindet sich das Hauptschlafzimmer mit eigenem Bad, Ankleidezimmer und Blick auf die Garten- und Poollandschaft. Zwei weitere Schlafzimmer und ein Familienbadezimmer vervollständigen diese Etage. Das vierte Schlafzimmer liegt im Dachgeschoss und bietet eine private Terrasse mit Whirlpool sowie spektakulären Blick auf den Berg La Concha.

Die Lage ist erstklassig - nur wenige Gehminuten zu Marbellas exklusivsten Stränden, erstklassigen Restaurants und internationalen Spitzen-Schulen. Le Village befindet sich in unmittelbarer Nähe für den morgendlichen Kaffee und tägliche Besorgungen. Puerto Banús ist in nur fünf Minuten mit dem Auto erreichbar und bietet luxuriöse Einkaufsziele wie Gucci, Louis Vuitton, Hermès und El Corte Inglés.

Die Verkehrsanbindung ist hervorragend: Die moderne Autobahn AP-7 ist nur wenige Minuten entfernt, ebenso wie öffentliche Verkehrsmittel. Renommierte Schulen wie Aloha College und Swans International School befinden sich in der Nähe. Golfliebhaber finden einige der besten Golfplätze Marbellas - darunter Aloha und Los Naranjos - direkt vor der Haustür.

Eine seltene Gelegenheit, ein vollständig renoviertes und geschmackvoll eingerichtetes Zuhause in einer der begehrtesten Lagen Marbellas zu erwerben - mit dem gleichen luxuriösen Lebensstil wie in den umliegenden Markenresidenzen, jedoch zu einem deutlich günstigeren Preis. Einziehen und das Marbella-Leben sofort genießen - ganz ohne Renovierungsaufwand.
#ref:CBSH1142

Immobilieninformationen

zone
Costa del Sol
Gegend
Málaga
standort
Marbella
district
Milla de Oro
Objekt typ
house
Verkauf
1.895.000 €
Referenz
CBSH1142
Schlafzimmer
4
Bäder
4
Bebaute Fläche
263 m2

In der Nähe des Strandes / Meeres

Bergblick
Fitnessstudio
Parkplatz
Energiezertifikat
  • Ausstehend

über Marbella

Leben in Marbella bedeutet, sich in einen außergewöhnlichen Lebensstil zu vertiefen. Von seinem sonnigen Klima während eines Großteils des Jahres über hochwertige Bildungsmöglichkeiten bis hin zu einer lebendigen Kulturszene hat Marbella alles, um Ihre Erwartungen zu erfüllen. Erstklassige Gesundheitsversorgung und ein breites Spektrum an Dienstleistungen machen diese Stadt ideal für Bewohner jeden Alters.

Sicherheit und Lebensqualität verschmelzen mit der Exklusivität der Immobilien in Marbella. Coldwell Banker Spain wird Sie dabei unterstützen, das perfekte Zuhause zu finden, das Ihre Vorstellung vom Leben in diesem Küstenparadies ergänzt. Ein idyllischer Ort an der spanischen Küste, an dem Luxus mit mediterranem Charme verschmilzt. Bei Coldwell Banker Spain laden wir Sie ein, diese einzigartige Ecke zu erkunden und zu entdecken, warum Marbella mehr ist als nur ein Reiseziel; es ist ein Lebensstil.

Weitere Informationen anfordern
Ref.CBSH1142
Urb. Coto de la Serena Local 7B,
29680, Estepona
952 680 284

Related properties

Spectacular designer villa on Marbella's Golden Mile
Milla de Oro

Spectacular designer villa on Marbella's Golden Mile

338 m²Größe693 m²Grundstück44 Bäder
This dream villa, located on Marbella's prestigious Golden Mile, has been designed and decorated by renowned interior designer Pedro Peña, who has imbued every corner with style and sophistication. The west-facing property offers unparalleled mountain and sea views, and is distributed over four floors, all connected by an elegant private elevator. Entering on the second floor, you are greeted by an impressive foyer that opens to the bright living room, connected to a state-of-the-art kitchen equipped with high-end appliances. From the living room, you access a spacious terrace that extends to a lush private garden, ideal for enjoying the sunny weather all year round. The villa has four spacious bedrooms, designed to offer privacy and comfort. The master suite, located on the second floor, features a spacious dressing room, a luxurious en-suite bathroom and a private terrace with panoramic views. Two additional elegant bedrooms with built-in closets are also located on this floor, while the fourth bedroom, located in the basement, offers maximum privacy. The rooftop terrace is the true highlight of the property, an oasis of peace overlooking the sea, including a private pool, an outdoor kitchen and an outdoor cinema for unforgettable evenings under the stars. Do not miss the opportunity to acquire this *spectacular residence* in one of the most exclusive areas of Marbella. For more information, please contact us. #ref:CBSH0037
7.500.000 €
Beautiful beachside House in Marbella Golden Mile
Milla de Oro

Beautiful beachside House in Marbella Golden Mile

220 m²Größe220 m²Grundstück44 Bäder
This 'Petit Palais' is a beautifully refurbished house situated just a few meters from Marbellas´s incredible Golden Mile beaches and surrounded by tropical gardens. This sleek, light, modern home offers an idyllic retreat in a peaceful community, nestled amongst the most popular and vibrant areas of Marbella. With four spacious bedrooms, making it perfect for families and tourism. Boasts large front and rear terraces, equipped with comfortable outdoor furniture and dining areas, ideal for enjoying meals al fresco or relaxing in the sea breeze. The property is sold totally furnish with a fully equipped kitchen and all the modern conveniences including high-speed Wi-Fi, washing machine and air conditioning to ensure a comfortable stay. All manner of activities and attractions are available on the doorstep, including two communal swimming pools, a tennis court and a paddle tennis court all within the community and free to use. There is a beachfront walkway (paseo maritimo) connecting Marbella to the east, with Puerto Banus to the west, and all can be accessed by walking or cycling. Marbella is renowned for its glamorous lifestyle, pristine beaches, and historic charm. The Golden Mile, a stretch of coastline between Marbella and Puerto Banús, is the heart of the action, and the community of Marbellamar is perfectly placed within walking distance to all the main hot-spots. You can bask in the sun on sandy beaches, swim in the Mediterranean and eat in top cuisine restaurants. #ref:CBSH174
2.600.000 €
Luxury villa in exclusive location, Golden Mile, Marbella
Milla de Oro

Luxury villa in exclusive location, Golden Mile, Marbella

552 m²Größe1.100 m²Grundstück45 Bäder
This villa, currently under construction, is located in a residential complex consisting of four exceptional, private, detached single-family villas, each with an outdoor heated swimming pool. It is fully furnished with designer furniture and finishes of excellent quality, making this property an ideal contemporary oasis. The villa is spread across three levels and sits on a plot of 1,100 m² with a Mediterranean-style garden, an outdoor heated swimming pool with purification equipment and a salt chlorinator. The entrance level, located on the upper floor of the house, features an entrance area with a carport and direct access to the villa. This level includes the master bedroom with its private bathroom and a generously sized walk-in closet. The master bedroom opens onto a spacious terrace offering panoramic views of the surroundings. The ground floor comprises 3 bedrooms, 2 full bathrooms, and 1 guest toilet, a large living room with an integrated dining area, and a fully equipped kitchen with countertops, lighting, furniture, and top-brand appliances with contemporary design: refrigerator, oven, microwave, dishwasher, integrated washer-dryer, sink, faucets, induction cooktop, and a GAGGENAU or similar brand extractor fan. The living room has direct access to the private garden, pool, and a large barbecue area. The basement is versatile and includes a laundry room, a large family room with a home cinema, wine bar, pre-installation for sauna and gym facilities, ample storage space, and staff quarters equipped with its own bathroom. Other amenities include: air conditioning, underfloor heating throughout the house with the Airzone system. Smart Home system for climate and lighting control. Installation of a SCHINDLER or similar elevator at the center of the staircase. Located in the heart of the Golden Mile, with direct access to the Marbella ring road, this exclusive enclave is only 900 meters from the beach and nearby services. #ref:CBSH238
4.850.000 €
Luxury Villa with Sea Views in Marbella's Golden Mile
Milla de Oro

Luxury Villa with Sea Views in Marbella's Golden Mile

397 m²Größe1.500 m²Grundstück55 Bäder
Located in the heart of Marbella's prestigious Golden Mile, this beautifully renovated villa perfectly blends modern luxury, privacy, and sustainability. Situated in one of the most coveted areas of the Costa del Sol, the property has been meticulously redesigned with high-end finishes, advanced technology, and a seamless indoor-outdoor living concept. The spacious open-plan living room is flooded with natural light through expansive windows, featuring a cozy fireplace and direct access to a generous southwest-facing terrace offering breathtaking sea views and unforgettable sunsets. The designer kitchen, complete with a central island and premium finishes, combines style, functionality, and contemporary elegance. The villa boasts five refined bedrooms, each designed with soft neutral tones and luxurious details, ensuring comfort and tranquility. Outside, beautifully landscaped gardens surround a private pool and several chill-out areas, all oriented to capture Marbella's iconic sunsets. Sustainability is a key feature, with solar energy systems and a greywater recycling septic system used for garden irrigation, enhancing the property's eco-efficiency and long-term appeal. Conveniently located near Marbella's city center and the renowned Swan International School, the villa also offers enhanced security, including 12-hour security patrols and approved measures to further reinforce perimeter safety. Additionally, the property includes approximately 40 m² of unused buildable area, providing potential for future customization or expansion. This is a truly exceptional residence that offers modern comfort, environmental awareness, and an unbeatable locationdefining the true essence of Golden Mile living. #ref:CBSH345
4.490.000 €
Elegant Andalusian villa on Marbella's Golden Mile
Milla de Oro

Elegant Andalusian villa on Marbella's Golden Mile

992 m²Größe1.475 m²Grundstück54 Bäder
This exceptional villa is a true masterpiece of Andalusian charm and refined design, perfectly positioned on Marbella's prestigious Golden Mile. Offering a lifestyle of tranquility, sophistication, and unmatched convenience, it sits within an exclusive community featuring lush gardens, paddle tennis courts, and a children's playgroundan ideal setting for families and discerning buyers. Set on a generous 1,475 m² plot, the residence offers 992 m² of meticulously designed living space across three levels. From the moment you arrive, the villa's grandeur and architectural beauty make a lasting impression. The main level welcomes you with a striking double-height foyer, leading to a formal dining area, cozy TV lounge, and an elegant living room centered around a classic fireplace. Large glass doors open to a sun-drenched porch with serene views of the landscaped garden and shimmering saltwater pool. A second porch near the kitchen features a built-in barbecue, perfect for alfresco dining. The chef's kitchen is fully equipped with a pantry, breakfast nook, and a separate laundry area. This floor also includes a luxurious master suite with rich wooden floors, a spacious walk-in wardrobe, and a spa-like bathroom complete with Jacuzzi and walk-in shower. An additional office and guest bathroom round out the ground floor. Upstairs, you'll find four bedroomsthree en-suite with built-in wardrobes. The fourth, originally intended as a study or library, has access to three terraces with stunning views of the Mediterranean Sea and surrounding mountainsan inspiring setting for work or relaxation. The lower level is designed for enjoyment and functionality. It features a stylish entertainment room with a bar, fireplace, and wine cellar, as well as a gym and games area. Practical amenities include a utility room and a large storage space that could be converted into a cinema room or staff quarters. Every detail of this home reflects thoughtful luxury: underfloor heating, climate control, double-glazed windows, and marble flooring throughout. Security is top-tier, with electric blinds, an advanced alarm system, and a private water reserve. Parking includes a two-car garage, covered spaces, and a spacious driveway. Blending traditional Andalusian elegance with modern luxury, this rare villa offers an extraordinary living experiencewhether as a primary home or a refined holiday retreaton Marbella's iconic Golden Mile. #ref:CBSH484
4.500.000 €
Exklusive freistehende Villa mit privatem Garten und Swimmingpool an der Goldenen Meile, Marbella.
Milla de Oro

Exklusive freistehende Villa mit privatem Garten und Swimmingpool an der Goldenen Meile, Marbella.

1.066 m²Größe1.208 m²Grundstück55 Bäder
Zwischen Luna und Cielo gelegen, ist Villa Sun das zentrale Haus dieser exklusiven Kollektion von drei Residenzen in Lomas del Virrey, im Herzen der begehrten Goldenen Meile von Marbella. Diese freistehende Villa verfügt über einen privaten Garten mit Pool und erstreckt sich über vier Etagen, verbunden durch einen privaten Aufzug und eine innere Treppe. Das Erdgeschoss beginnt mit einem hellen Eingangsbereich und führt in einen großzügigen, offenen Wohn- und Essbereich mit einer modernen Küche, ausgestattet mit zentraler Kochinsel und separater Vorbereitungszone. Bodenhohe Glasfenster verbinden Innen- und Außenbereiche nahtlos - perfekt für das Leben im Freien. Eine Gäste-Suite mit begehbarem Kleiderschrank und eigenem Bad rundet diese Etage ab. Im oberen Stockwerk befindet sich die Hauptsuite mit privater Terrasse, Ankleidezimmer und einem geräumigen, eleganten Badezimmer. Zwei weitere Schlafzimmer verfügen ebenfalls über en-suite Bäder und Ankleidezimmer, eines davon mit Zugang zu einer eigenen Terrasse. Die Dachterrasse mit doppelten Pergolen, Chill-out-Bereich und Vorinstallation für Grill bietet einen idealen Rückzugsort mit Blick auf die umliegende Natur Marbellas. Das Untergeschoss ist für Entspannung und Komfort konzipiert, mit Fernsehzimmer, Weinkeller, zusätzlichem Gästezimmer mit eigenem Bad, Gäste-WC sowie Waschküche. Ein Innenhof lässt natürliches Licht in die Räume fließen. Garage und Abstellräume sind funktional und diskret integriert. Mit fünf Schlafzimmern, fünf Bädern und über 600 m² fließendem Innenraum bietet Villa Sun modernes Design, Privatsphäre und höchsten Wohnkomfort - nur wenige Minuten von Strand, Gourmetrestaurants und den exklusivsten Clubs Marbellas entfernt. #ref:CBSH702
6.990.000 €

Zuletzt angesehene Immobilien

Luxuriöse Renovierte Wohnung in Tres Torres
Verkauft
Les Tres Torres

Luxuriöse Renovierte Wohnung in Tres Torres

212 m²Größe55 Bäder
Exklusive Luxuswohnung in Tres Torres, Barcelona - Lieferung im Juni 2025 Diese außergewöhnliche Wohnung im prestigeträchtigen Viertel Tres Torres, die sich derzeit im Renovierungsprozess befindet, wird in der ersten Märzwoche 2025 zur Übergabe bereit sein. Mit einer Gesamtfläche von 212 m² wurde diese Immobilie sorgfältig entworfen, um maximalen Komfort und Funktionalität zu bieten. Jedes Detail wurde durchdacht, um einen zeitgemäßen Stil widerzuspiegeln, wobei Materialien von höchster Qualität verwendet wurden. Ihre privilegierte Lage in einer ruhigen und gut angebundenen Gegend macht diese Immobilie zu einer einzigartigen Gelegenheit für diejenigen, die ein modernes und geräumiges Zuhause in einem der exklusivsten Viertel Barcelonas suchen. Die Wohnung verfügt über ein geräumiges Wohn-Esszimmer mit direktem Zugang zu einer privaten Terrasse, die perfekt ist, um die Natur und das sonnige Wetter zu genießen. Die halb-offene Küche ist mit hochwertigen Geräten und Oberflächen aus Naturstein und Feinsteinzeug ausgestattet. Sie bietet zwei Suiten mit Ankleidezimmer und eigenem Bad sowie zwei Doppelzimmer, die sich ein komplettes Bad teilen. Außerdem gibt es einen separaten Servicebereich mit einem zusätzlichen Schlafzimmer und einem eigenen Bad. Das Renovierungsprojekt umfasst elegante Details wie Fischgrätenparkett, Einbauschränke und luxuriöse Ausstattungen in jeder Ecke. Der offene Grundriss und die großen Fenster sorgen für eine hervorragende natürliche Lichtausbeute und schaffen eine helle und einladende Atmosphäre. Zu den weiteren Merkmalen gehören zwei Stellplätze, ein Abstellraum und die private Terrasse, die sich in einer exklusiven und ruhigen Wohngegend befinden. Die luxuriöse Ausstattung und das zeitgenössische Design runden diese spektakuläre Residenz ab. Diese Wohnung ist ein wahres Juwel im Herzen von Tres Torres, mit allen notwendigen Dienstleistungen nur wenige Schritte entfernt und einer hervorragenden Anbindung an das Stadtzentrum. Verpassen Sie nicht die Gelegenheit, in einem der begehrtesten Viertel Barcelonas zu leben. Für weitere Informationen oder zur Vereinbarung eines Besichtigungstermins zögern Sie bitte nicht, uns zu kontaktieren. #ref:VCBES2356
2.250.000 €
Neue Wohnanlage mit Swimmingpool im Zentrum von Málaga
Carretera de Cádiz

Neue Wohnanlage mit Swimmingpool im Zentrum von Málaga

Dieses exklusive Wohnprojekt umfasst 35 moderne Apartments mit 2 Schlafzimmern und 2 Badezimmern, die darauf ausgelegt sind, natürliches Licht, Komfort und Funktionalität optimal zu nutzen. Jede Wohnung verfügt über eine elegante offene Küche, die nahtlos in den Wohnbereich integriert ist, sowie über private Terrassen oder Balkone, die den Wohnraum erweitern. Die Küchen und Badezimmer sind mit hochwertigen Ausstattungen ausgestattet, die in Zusammenarbeit mit der renommierten italienischen Marke Modulnova entwickelt wurden. Sie vereinen modernes Design, höchste Qualität und stilvolle Eleganz. Darüber hinaus verfügen die Wohnungen über eine zentrale Klimaanlage, einen Hauswirtschaftsbereich sowie die Möglichkeit, einen privaten Stellplatz zu erwerben. Das Gebäude wurde mit Fokus auf Komfort und Exklusivität konzipiert und bietet 54 automatisierte Stellplätze, Abstellräume, einen Aufzug sowie außergewöhnliche Gemeinschaftsbereiche auf der Dachterrasse, die ausschließlich den Bewohnern vorbehalten sind. Dort befinden sich ein eleganter Swimmingpool und liebevoll gestaltete Gartenanlagen - der ideale Ort, um das mediterrane Klima und den Blick über die Stadt zu genießen. Dank seiner strategischen Lage in Málaga profitiert das Projekt von hervorragenden Verkehrsanbindungen durch Bahn, Metro und Bus. Das Stadtzentrum sowie wichtige Geschäftsviertel sind schnell und bequem erreichbar. Zudem befinden sich zahlreiche Geschäfte, Restaurants, Bildungseinrichtungen, medizinische Zentren und die berühmte Calle Larios in unmittelbarer Nähe. Die Bauarbeiten haben bereits begonnen, die Fertigstellung ist für 2027 vorgesehen. Damit bietet sich eine hervorragende Gelegenheit, in eine moderne Immobilie in einer der dynamischsten und zukunftsträchtigsten Städte Spaniens zu investieren oder dort zu wohnen. #ref:CBSH1542
Von 468.512 €
Charming Designer Home in Bellaterra: Nature, Design, and Exclusivity.
Bellaterra

Charming Designer Home in Bellaterra: Nature, Design, and Exclusivity.

184 m²Größe307 m²Grundstück53 Bäder
We are pleased to present this charming designer home in Bellaterra, a unique property both for its privileged location and its singular architectural style, situated on a 307 m² plot with 184 m² of living space. It is undoubtedly an exclusive property for nature lovers, allowing them to feel immersed in the majestic forest of large trees that surrounds the property, while also enjoying excellent connectivity, just a 2-minute walk from the train station. This wonderful home reinterprets the first houses built in Bellaterra, while offering the functionality of the most modern constructions; all combined with a romantic and delicate style based on the use of fine materials to delight the most discerning buyers. Being a corner property, the house seems nestled in the tranquility of an exterior space enlivened only by birdsong. Access is through the upper level of the house, where a large entrance hall distributes the rooms on both sides. The master bedroom features a spacious walk-in closet, an en-suite bathroom, and access to a beautiful terrace that offers breathtaking views of the surrounding forest. This floor also includes two additional bedrooms with double-height ceilings, both with direct access to the garden, and a shared full bathroom. Natural wood flooring is the common thread throughout this entire level. An elegant iron and wood staircase leads to an open loft that serves as a study. Descending to the lower level, spectacular windows open onto the back garden, surrounded by mature trees and offering a pleasant chill-out area. The central area of this floor features a welcoming and bright living room, where a charming wood-burning fireplace provides a cozy reading nook. The dining room and kitchen are located on either side of the living room; the same large windows are repeated in these spaces, harmoniously connecting the interior with the exterior. The kitchen includes a breakfast nook with garden views and ample storage space. On this same floor, we also have a guest bedroom, a full bathroom, a laundry and boiler room, and a multipurpose room ready to house an office, a gym, or a playroom for children. Don't miss this opportunity to own a unique and one-of-a-kind home in Bellaterra! LOCATION: Bellaterra is situated in a privileged location, an elevated and sun-drenched area that has become the quintessential residential haven for those seeking the highest quality of life just a stone's throw from Barcelona. Strategically located between Sant Cugat and Cerdanyola, and sheltered by the Collserola mountain range, this exclusive community offers a unique orientation that embraces both the Mediterranean breeze and the serenity of Montseny. Living here means enjoying the luxury of time thanks to exceptional connectivity, placing the city center just 12 minutes away. It also offers immediate access to the AP-7 and B-30 highways, as well as the convenience of having two train stations within the town itself. This area, inhabited by a high-quality family community year-round, stands out as the epicenter of educational excellence in Catalonia. Within a five-minute radius, families have easy access to the most prestigious national and international schools, such as Viaró, La Vall, Ágora, Europa International School, and the Japanese School, as well as world-renowned universities like ESADE, UIC, and UAB. Bellaterra offers the perfect harmony between unspoiled nature and proximity to top-tier services, from leading and exclusive hospitals and sports centers to the most exclusive shops. All of this can be enjoyed without sacrificing the essence and privacy of a town that boasts its own sports club, quality restaurants, and all essential amenities. It is, in short, the ideal destination for those who demand a protected and safe natural environment without sacrificing immediate connection with the cosmopolitan pulse of the surrounding cities. #ref:CAS_75
880.000 €
Exceptional residential land for sale in Fogars de la Selva
Fogars de la Selva

Exceptional residential land for sale in Fogars de la Selva

753 m²Größe
Unique Opportunity: An exceptional residential plot of approximately 753 square meters, perfect for building a two-story single-family house with a basement. This plot boasts a generous 22-meter frontage on the prestigious Jaume Balmes Street, located in the heart of Fogars de la Selva, in a fully consolidated area. The plot is rectangular in shape and fully usable, offering a perfect canvas for your new home. Fogars de la Selva is a picturesque village with a privileged location, just 15 minutes away from the stunning Costa Brava. This strategic location provides a perfect balance between the tranquility of rural life and proximity to beaches and charming coastal destinations. If needed, our team is ready to design the project for your home and provide you with a detailed construction budget, ensuring that your vision becomes a reality in the simplest and most effective way. This is your opportunity to build the home of your dreams in an unmatched environment. Don't let it slip away! The sale price does not include taxes or expenses, which are payable by the buyer under current regulations: ITP for previously transferred land, VAT and AJD for newly developed land or urban projects, as well as notary and registry fees and administrative costs if contracted. Availability to be agreed. The offer is subject to price changes or withdrawal without notice. Areas and boundaries are indicative. Brokerage fees shall be borne according to the agreement. Detailed information will be provided before any deposit is paid. #ref:CB2068LL
95.000 €
Coldwell Banker Art Real Estate
Urb. Coto de la Serena Local 7B,
29680, Estepona
De 10 a 19 hs
Newsletter

Finden Sie Ihr Zuhause im Ausland mit Unterstützung des Coldwell Banker® Netzwerks

Besuchen Sie unsere internationalen Websites und finden Sie Ihre Wunschimmobilie an den exklusivsten Orten

Wir verwenden unsere eigenen Cookies und Cookies von Drittanbietern, um die Sicherheit unserer Website zu gewährleisten und ihren Inhalt zu personalisieren. Ebenso verwenden wir Cookies, um Daten über Ihre Navigation zu messen und zu erhalten und um Werbung an Ihren Geschmack und Ihre Vorlieben anzupassen. Drücken Sie die Schaltfläche "Alle akzeptieren", um zu bestätigen, dass Sie die angezeigten Informationen gelesen und akzeptiert haben. Um diese Cookies zu verwalten oder zu deaktivieren, klicken Sie auf "Einstellungen". Weitere Informationen zu Cookies erhalte Sie in unserer Cookie-Richtlinie.
Cookies ändern
Technik und Funktional Immer aktiv
Diese Website verwendet eigene Cookies, um Informationen zu sammeln, um unsere Dienste zu verbessern. Wenn Sie weiter surfen, akzeptieren Sie deren Installation. Der Benutzer hat die Möglichkeit, seinen Browser zu konfigurieren und auf Wunsch zu verhindern, dass er auf seiner Festplatte installiert wird, obwohl er bedenken muss, dass dies zu Schwierigkeiten beim Navigieren auf der Website führen kann.
Sie ermöglichen die Beobachtung und Analyse des Verhaltens der Nutzer dieser Website. Die durch diese Art von Cookies gesammelten Informationen werden verwendet, um die Aktivität des Webs zu messen, um Benutzernavigationsprofile zu erstellen, um basierend auf der Analyse der Nutzungsdaten der Benutzer des Dienstes Verbesserungen einzuführen. Sie ermöglichen es uns, die Präferenzinformationen des Benutzers zu speichern, um die Qualität unserer Dienstleistungen zu verbessern und durch empfohlene Produkte ein besseres Erlebnis zu bieten.
Diese Cookies werden verwendet, um Informationen über die Präferenzen und persönlichen Entscheidungen des Benutzers durch die kontinuierliche Beobachtung seiner Surfgewohnheiten zu speichern. Dank ihnen können wir die Surfgewohnheiten auf der Website kennen und Werbung in Bezug auf das Surfprofil des Benutzers anzeigen.