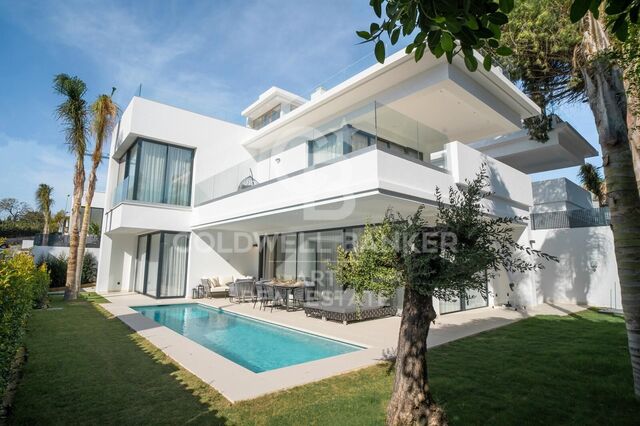
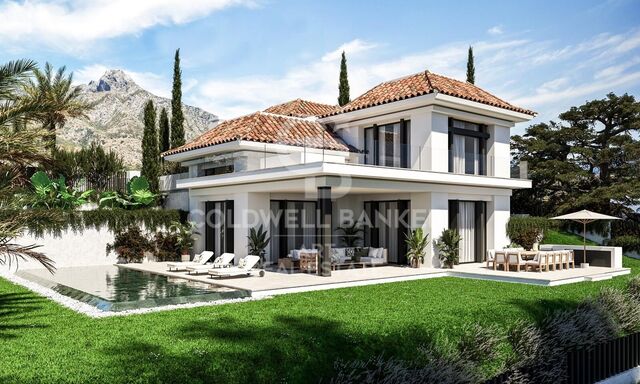
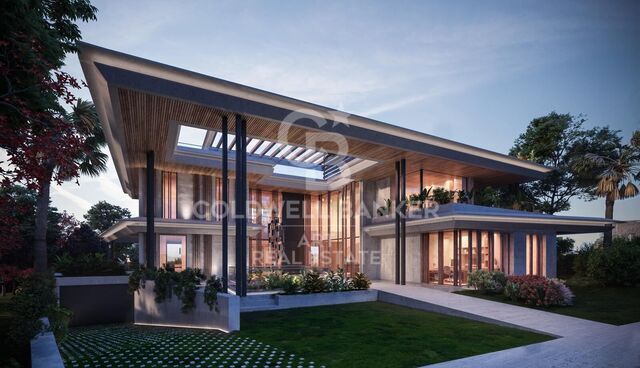
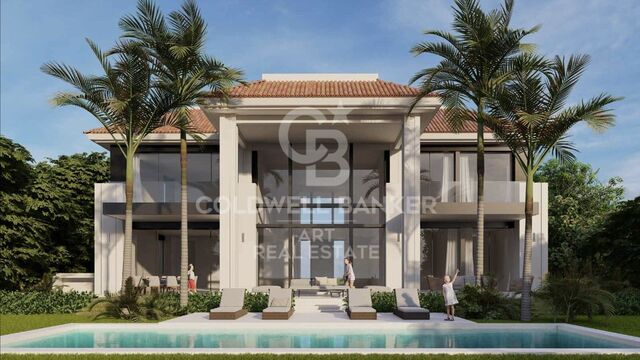
Elegante Doppelhaushälfte in Altos de Salamanca, Marbella
Größe
393 m²
Schlafzimmer
5
Bäder
5
Parkplatz
terrasse
127 m²
Preis
2.495.000 €
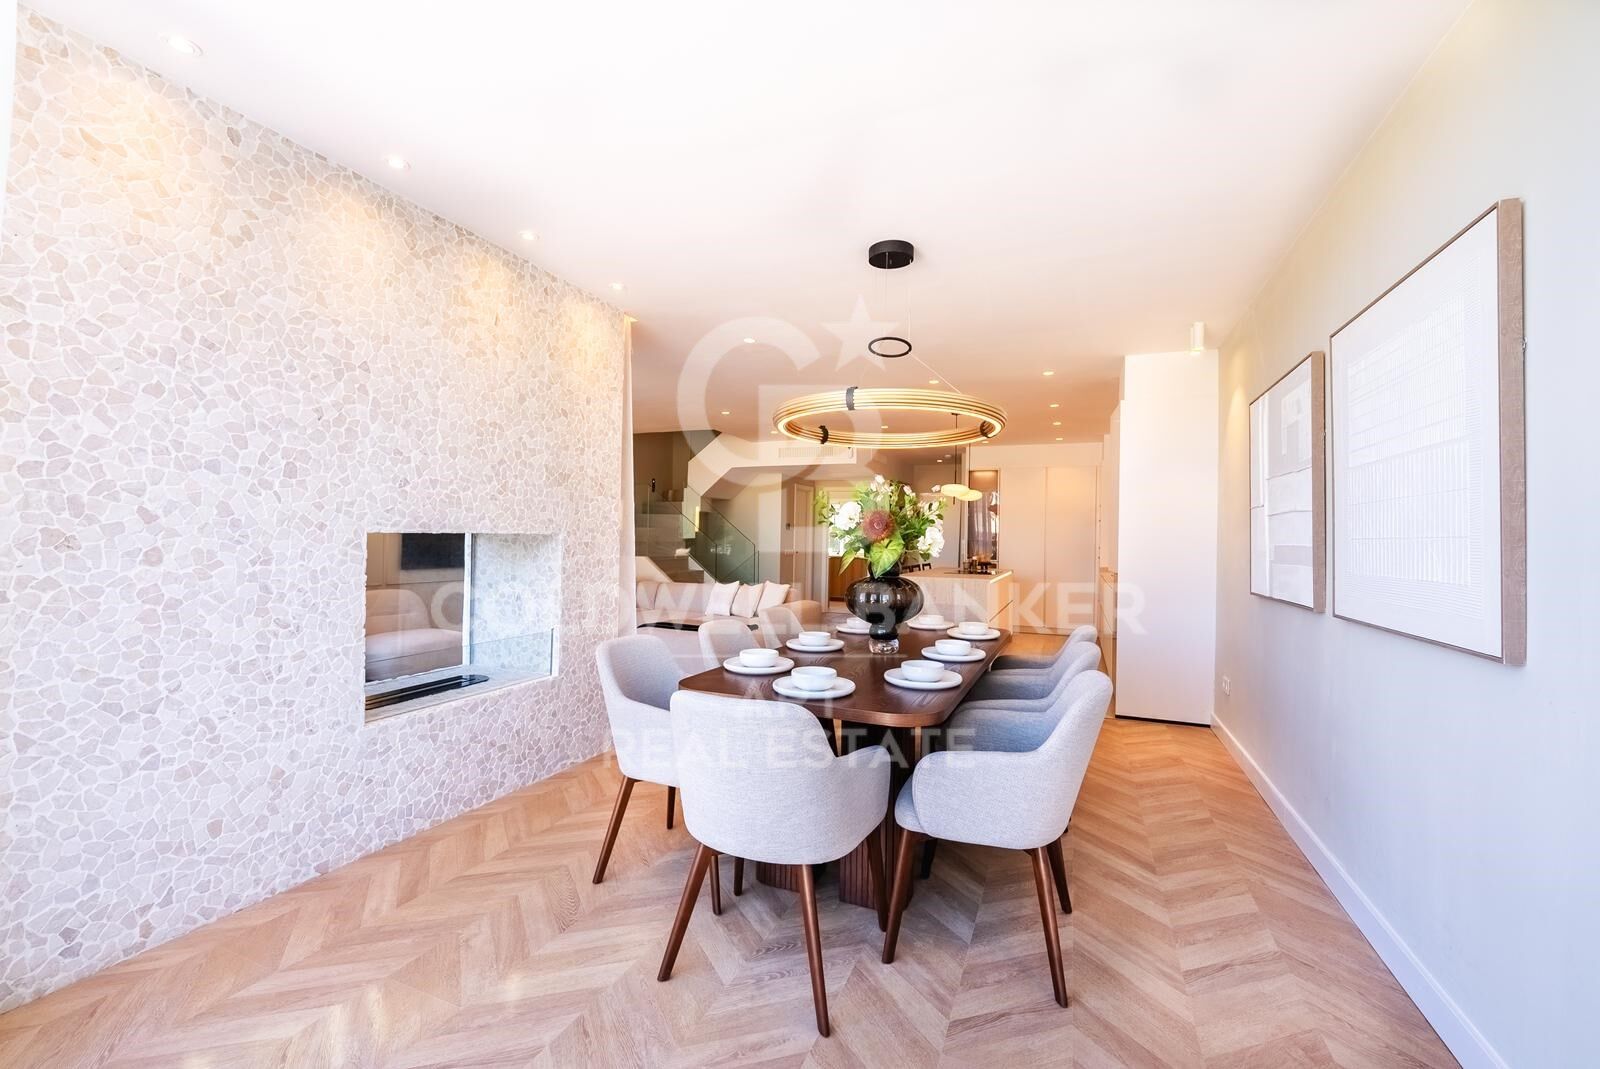
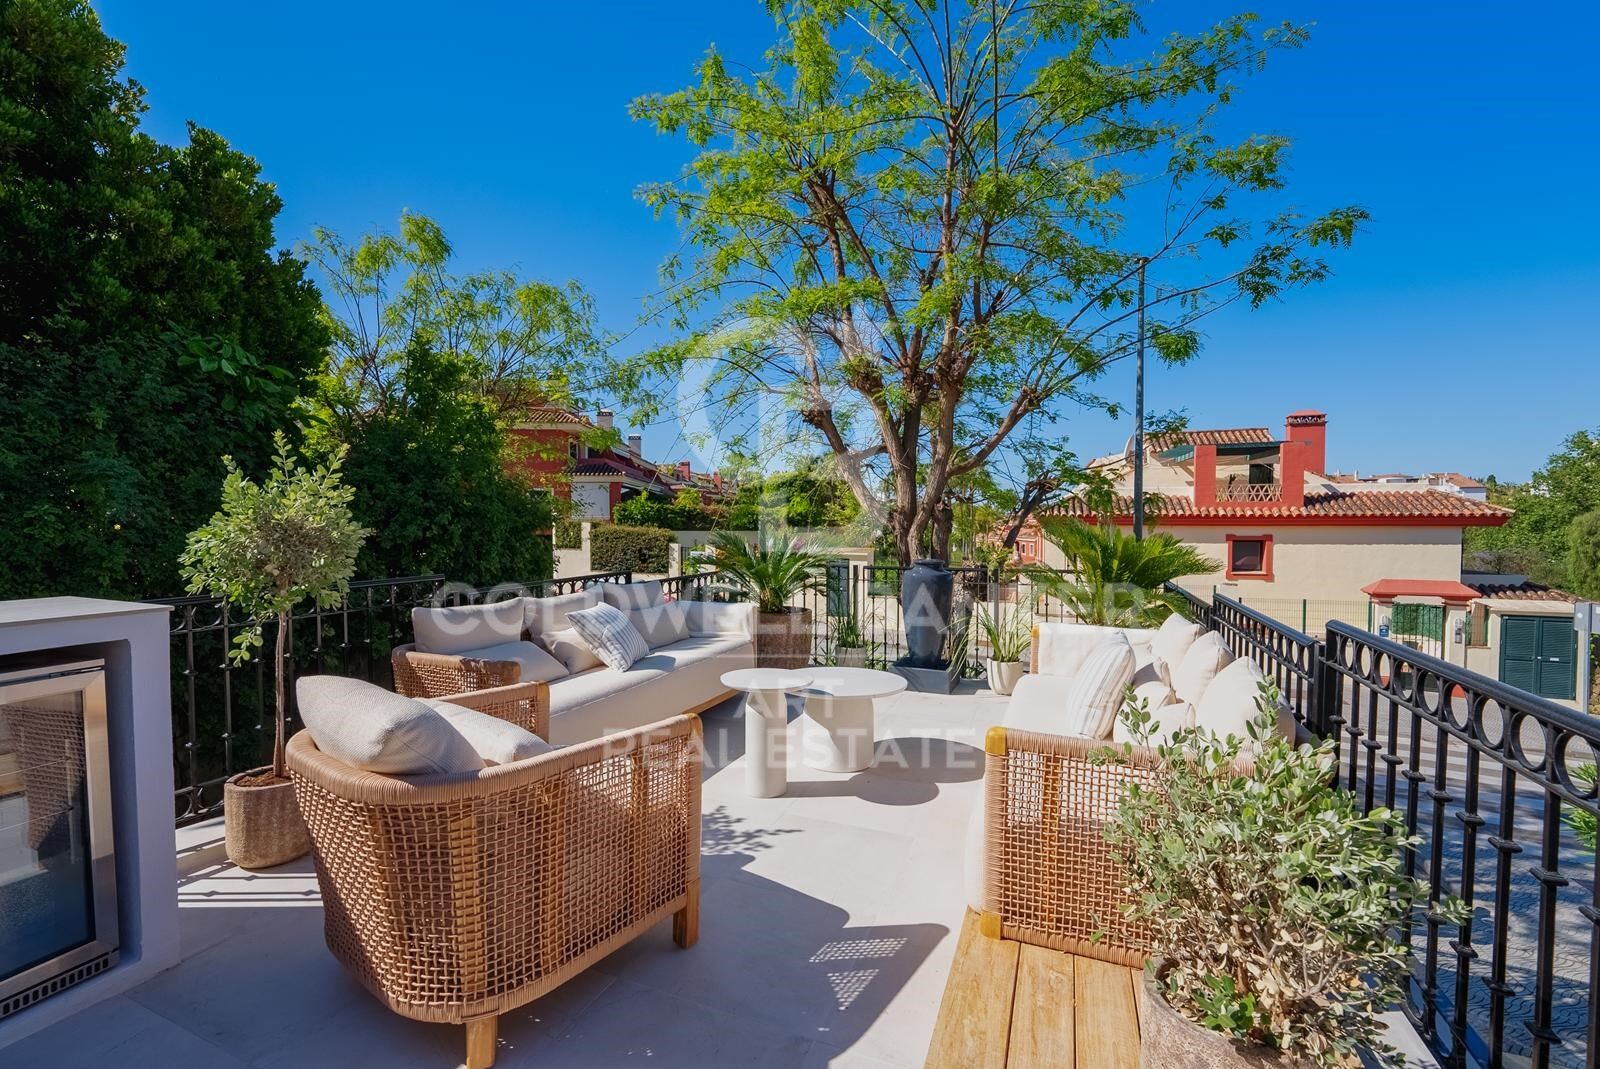
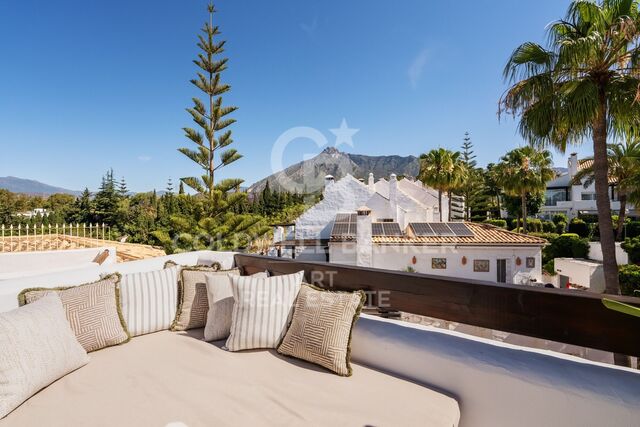
Diese Doppelhaushälfte befindet sich in der prestigeträchtigen Wohnanlage Altos de Salamanca an der Goldenen Meile von Marbella und verbindet elegantes Wohnen mit der Exklusivität einer der begehrtesten Adressen der Küste. Nur einen kurzen Spaziergang vom Strand und dem renommierten Puente Romano Resort entfernt, bietet das Anwesen sowohl Privatsphäre als auch Sicherheit sowie einen Panoramablick auf den Berg La Concha.

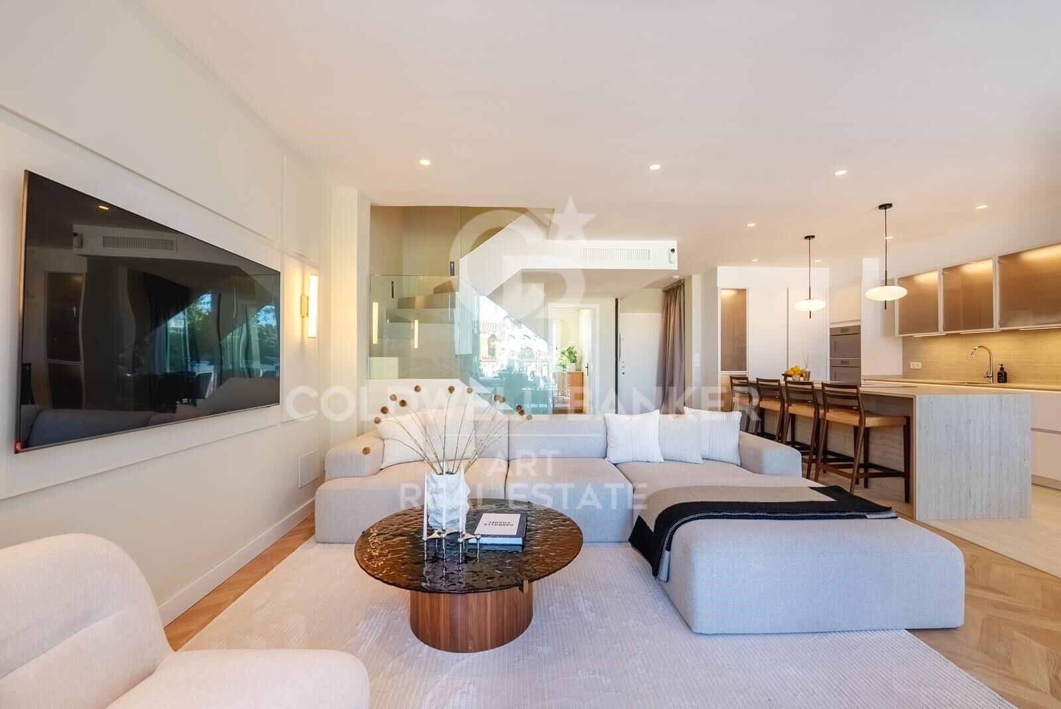
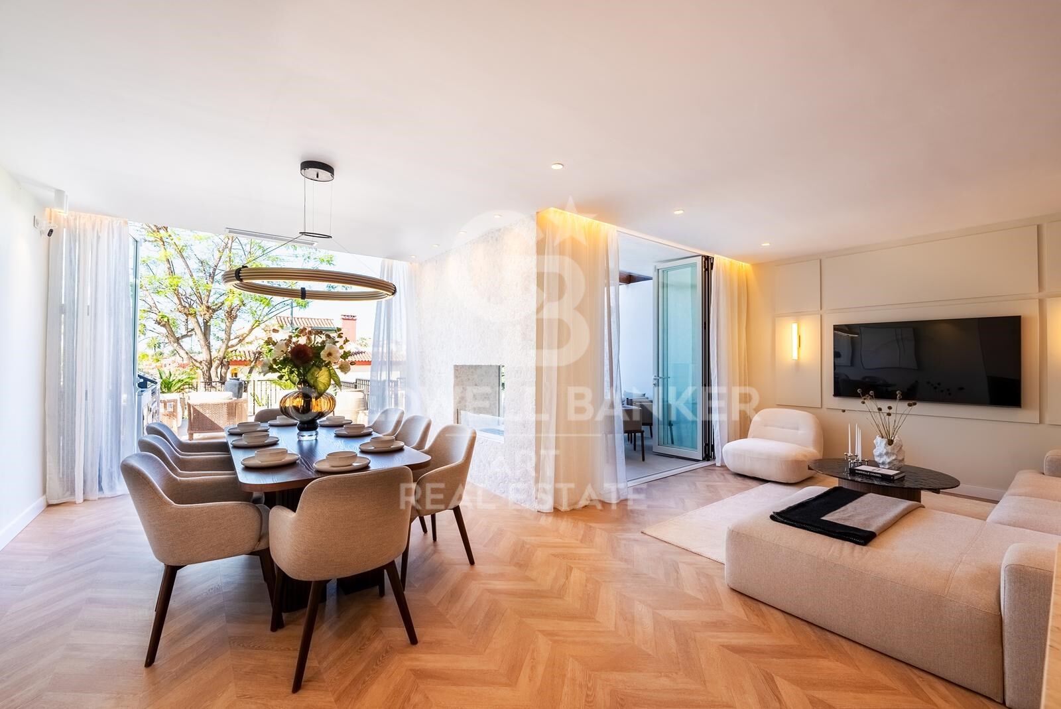
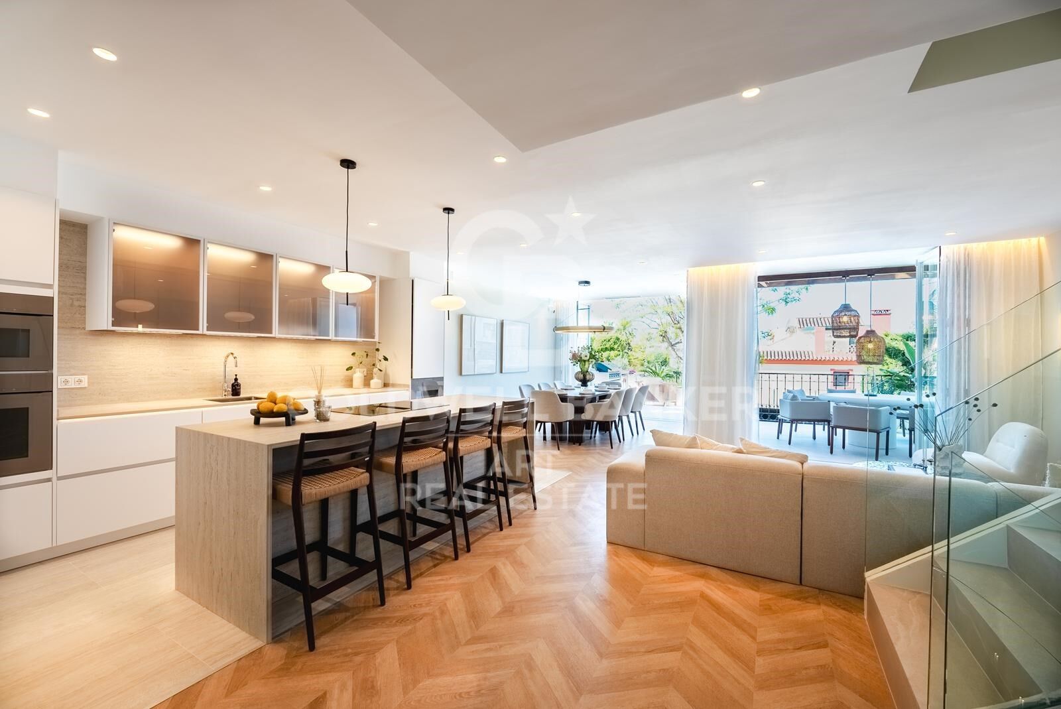
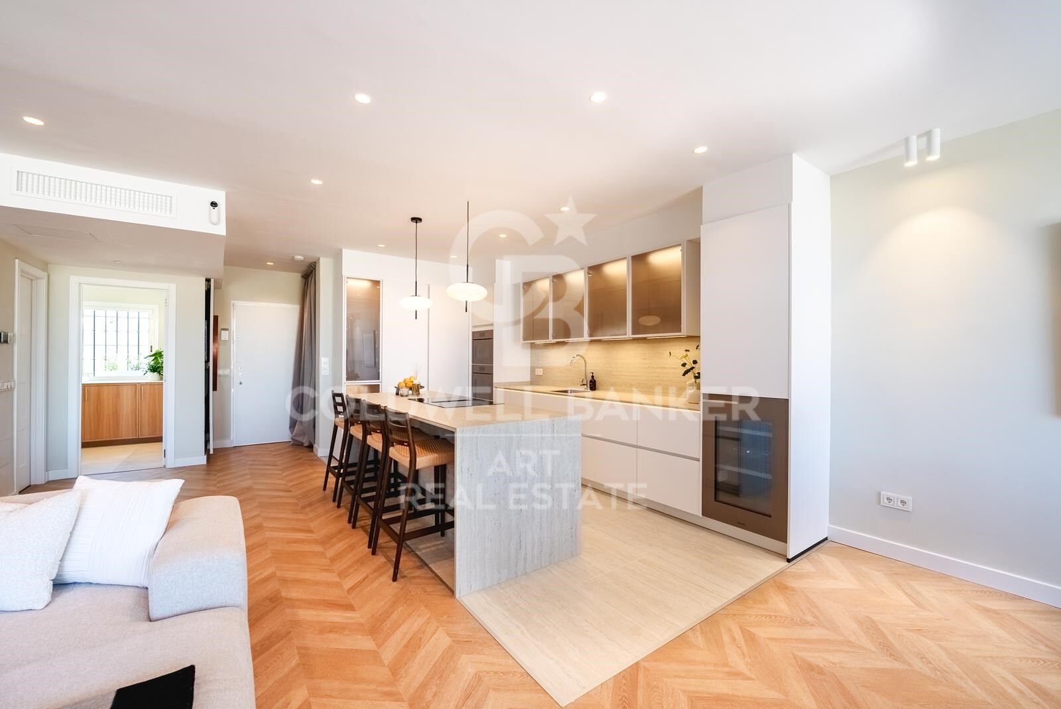
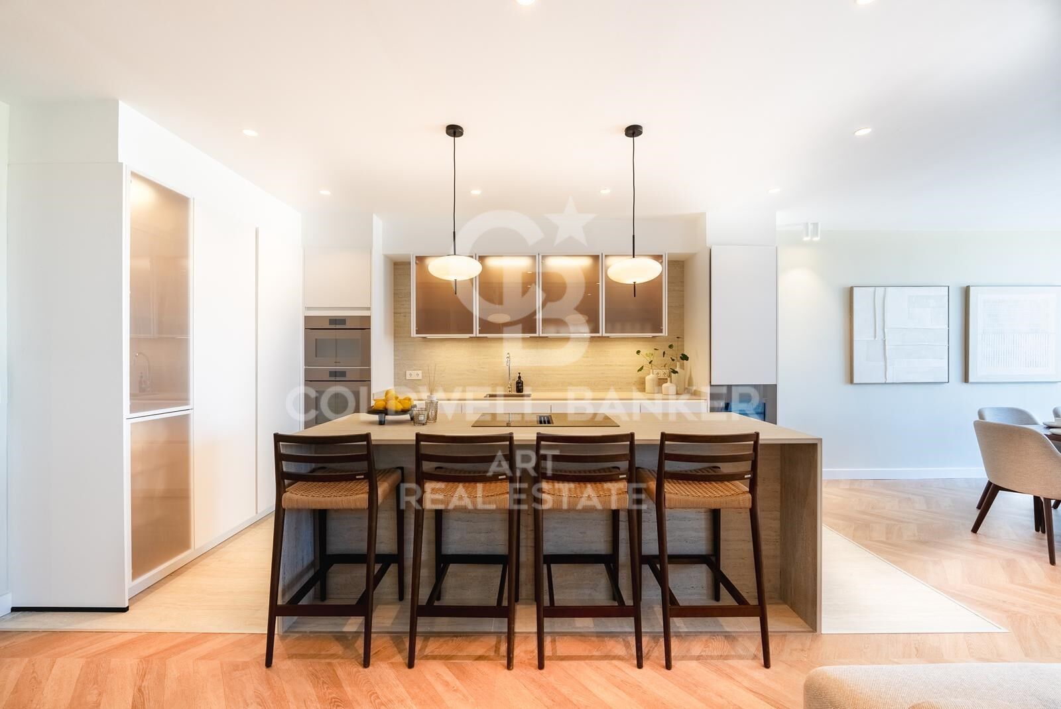
Die Villa wurde kürzlich renoviert und erstreckt sich über vier Ebenen und verfügt über einen hellen, offenen Grundriss im Erdgeschoss. Das stilvolle Wohnzimmer geht in eine hochmoderne Nobilia-Küche über, die komplett mit hochwertigen Miele-Geräten ausgestattet ist, darunter ein integrierter Kühlschrank, ein Gefrierschrank, ein Weinkühler und eine zentrale Insel, die sich perfekt für zwangloses Essen und Unterhalten eignet.

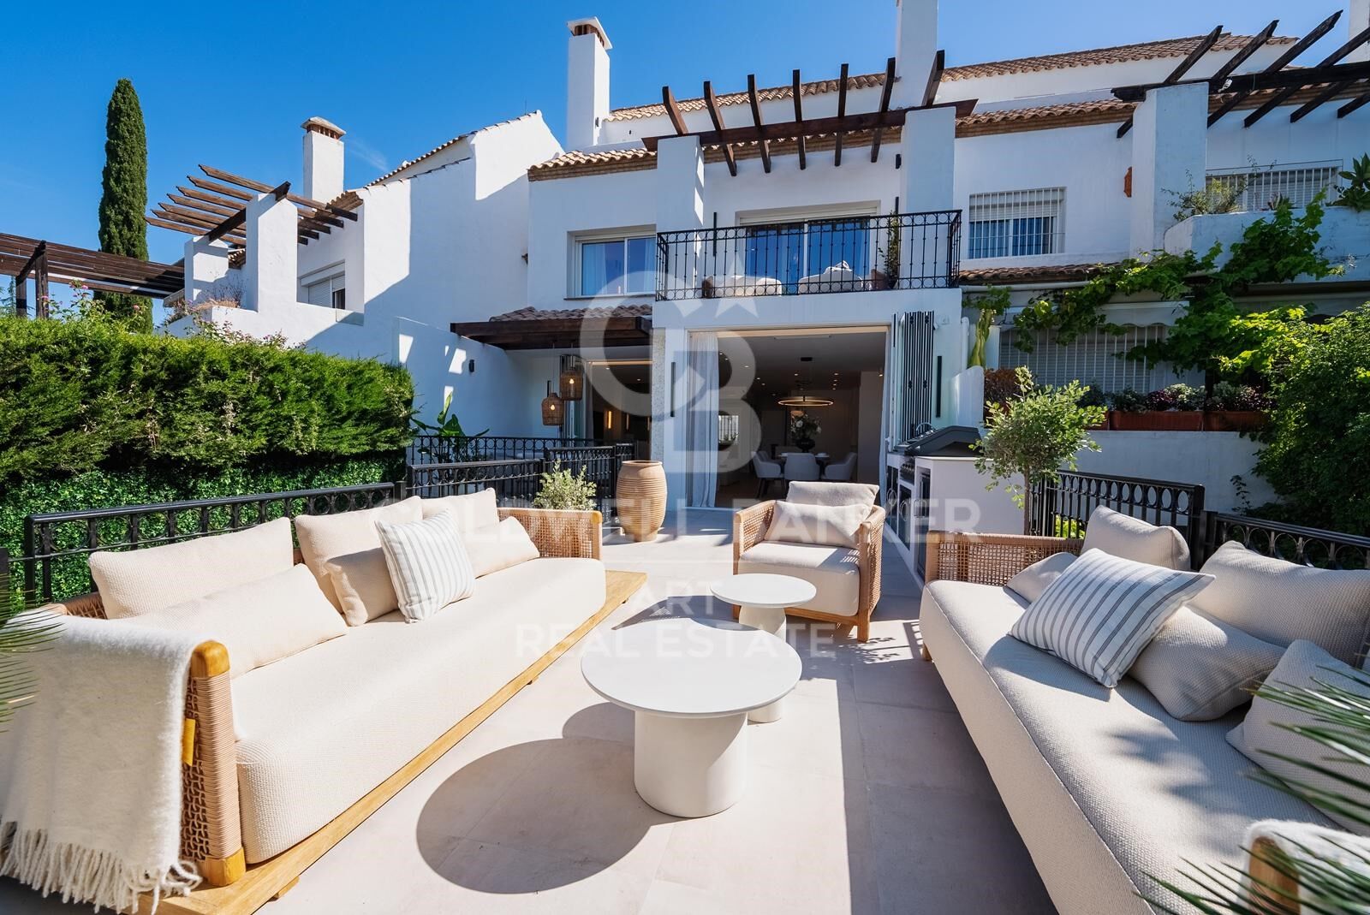
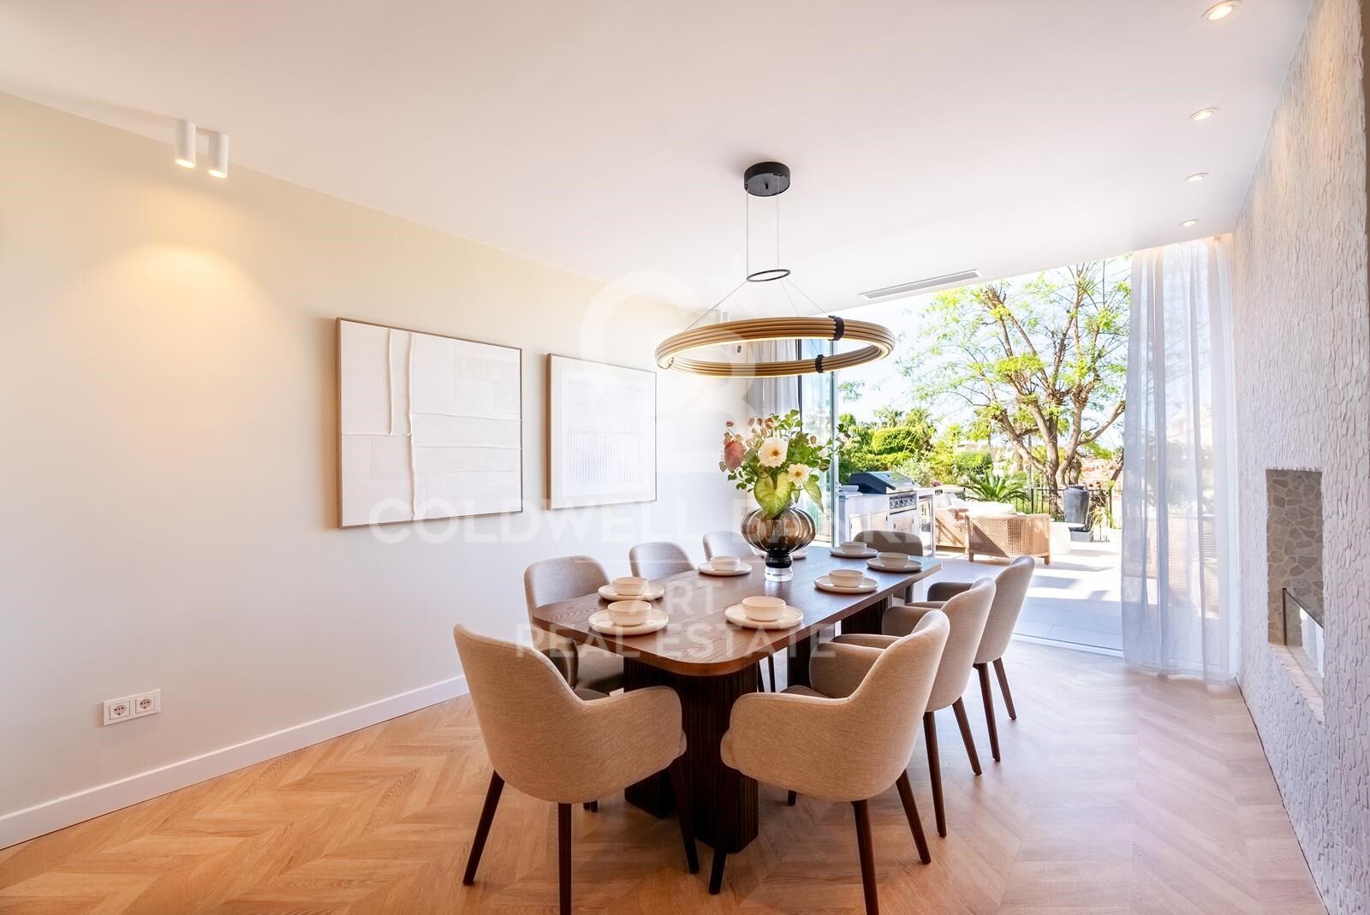
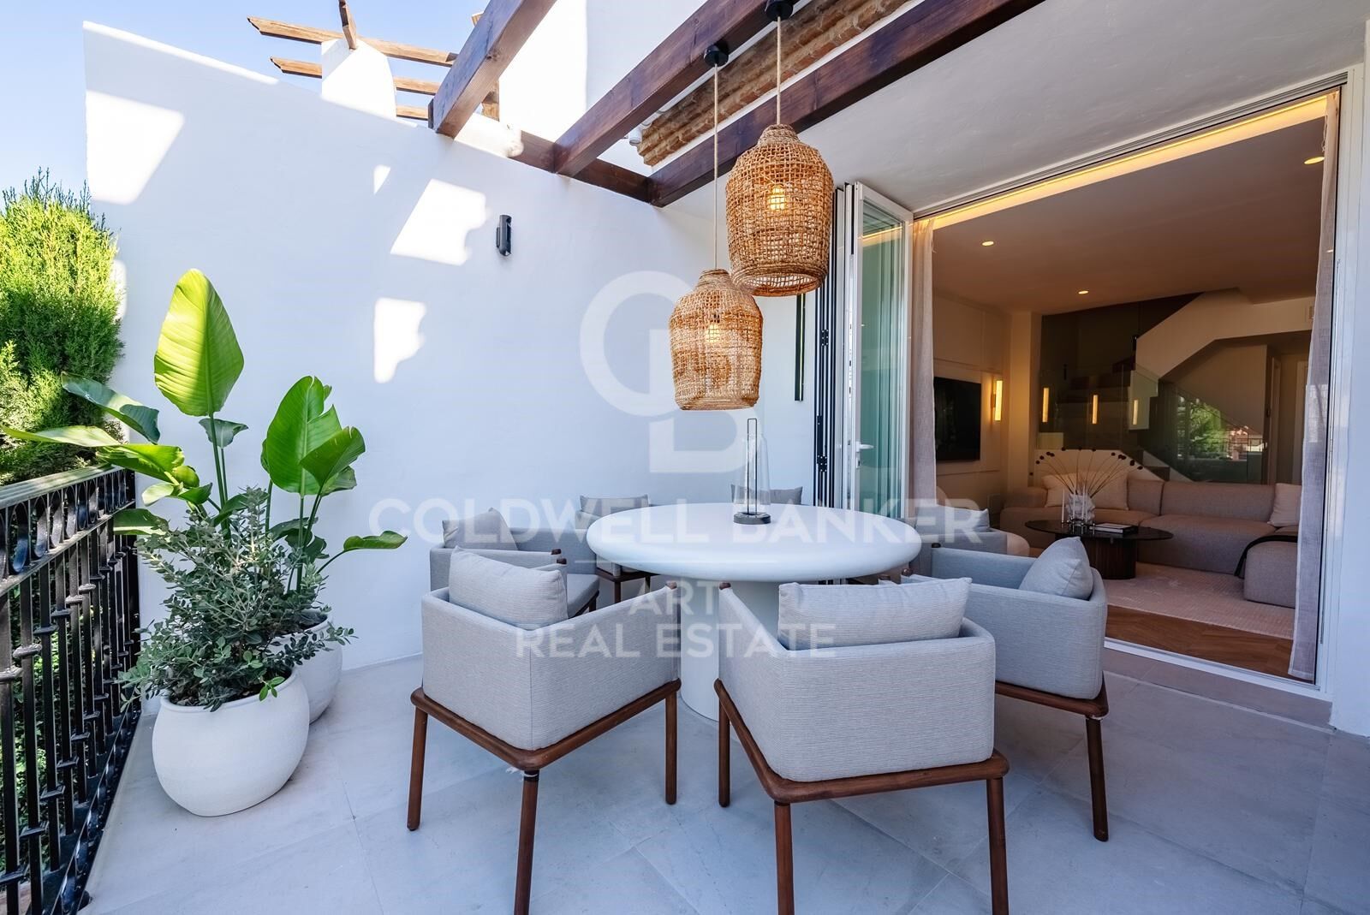
Die nach Süden ausgerichtete Hauptterrasse ist für den ganzjährigen Genuss konzipiert und erweitert den Wohnbereich im Freien mit einem Loungebereich, einem Essbereich im Freien und einer voll ausgestatteten Außenküche. Großflächige Schiebetüren verwischen die Grenze zwischen Innen- und Außenräumen und machen das sonnige Klima von Marbella zur Geltung.

Mit fünf geräumigen Schlafzimmern und fünf Bädern, die sich auf drei Etagen verteilen, bietet das Haus bequem Platz für Familie und Gäste. Die Hauptsuite im ersten Stock verfügt über eine private Terrasse, einen begehbaren Kleiderschrank und ein eigenes Bad, während sich zwei weitere Schlafzimmer ein Familienbad teilen. Auf der oberen Ebene befindet sich eine zweite Hauptsuite mit Ankleidezimmer, eigenem Bad und Zugang zu einer Sonnenterrasse mit Whirlpool und atemberaubender Aussicht.

Die untere Ebene ist der Freizeit und Funktionalität gewidmet und bietet ein privates Kino, einen voll ausgestatteten Fitnessraum, ein fünftes Schlafzimmer, ideal für Gäste oder Mitarbeiter, und eine große Garage. Eine zweite automatische Einfahrt sorgt für zusätzliche Parkplätze und mehr Privatsphäre.

Die Villa wurde nach den höchsten Standards gebaut und verfügt über energieeffiziente Merkmale wie ein aerothermisches Klimasystem für nachhaltiges Heizen und Kühlen das ganze Jahr über.

Diese außergewöhnliche Immobilie eignet sich perfekt als Erstwohnsitz oder als renditestarke Mietinvestition. Seine erstklassige Lage bietet die Nähe zu Golfplätzen, internationalen Schulen, erstklassigen Restaurants, Designer-Boutiquen, dem Stadtzentrum von Marbella und Puerto Banús, die alle innerhalb von fünf Autominuten erreichbar sind.

Diese Villa verbindet anspruchsvolles Design mit luxuriösem Komfort in einer unschlagbaren Lage und verkörpert die Essenz des Lebensstils von Marbella.
#ref:CBSH863

Immobilieninformationen

zone
Costa del Sol
Gegend
Málaga
standort
Marbella
district
Milla de Oro
Objekt typ
house
Verkauf
2.495.000 €
Referenz
CBSH863
Schlafzimmer
5
Bäder
5
Surface
266 m2
Bebaute Fläche
393 m2

In der Nähe des Strandes / Meeres

Bergblick
Parkplatz
Energiezertifikat
  • Ausstehend

über Marbella

Leben in Marbella bedeutet, sich in einen außergewöhnlichen Lebensstil zu vertiefen. Von seinem sonnigen Klima während eines Großteils des Jahres über hochwertige Bildungsmöglichkeiten bis hin zu einer lebendigen Kulturszene hat Marbella alles, um Ihre Erwartungen zu erfüllen. Erstklassige Gesundheitsversorgung und ein breites Spektrum an Dienstleistungen machen diese Stadt ideal für Bewohner jeden Alters.

Sicherheit und Lebensqualität verschmelzen mit der Exklusivität der Immobilien in Marbella. Coldwell Banker Spain wird Sie dabei unterstützen, das perfekte Zuhause zu finden, das Ihre Vorstellung vom Leben in diesem Küstenparadies ergänzt. Ein idyllischer Ort an der spanischen Küste, an dem Luxus mit mediterranem Charme verschmilzt. Bei Coldwell Banker Spain laden wir Sie ein, diese einzigartige Ecke zu erkunden und zu entdecken, warum Marbella mehr ist als nur ein Reiseziel; es ist ein Lebensstil.

Weitere Informationen anfordern
Ref.CBSH863
Urb. Coto de la Serena Local 7B,
29680, Estepona
952 680 284

Related properties

Beautiful beachside House in Marbella Golden Mile
Milla de Oro

Beautiful beachside House in Marbella Golden Mile

220 m²Größe220 m²Grundstück44 Bäder
This 'Petit Palais' is a beautifully refurbished house situated just a few meters from Marbellas´s incredible Golden Mile beaches and surrounded by tropical gardens. This sleek, light, modern home offers an idyllic retreat in a peaceful community, nestled amongst the most popular and vibrant areas of Marbella. With four spacious bedrooms, making it perfect for families and tourism. Boasts large front and rear terraces, equipped with comfortable outdoor furniture and dining areas, ideal for enjoying meals al fresco or relaxing in the sea breeze. The property is sold totally furnish with a fully equipped kitchen and all the modern conveniences including high-speed Wi-Fi, washing machine and air conditioning to ensure a comfortable stay. All manner of activities and attractions are available on the doorstep, including two communal swimming pools, a tennis court and a paddle tennis court all within the community and free to use. There is a beachfront walkway (paseo maritimo) connecting Marbella to the east, with Puerto Banus to the west, and all can be accessed by walking or cycling. Marbella is renowned for its glamorous lifestyle, pristine beaches, and historic charm. The Golden Mile, a stretch of coastline between Marbella and Puerto Banús, is the heart of the action, and the community of Marbellamar is perfectly placed within walking distance to all the main hot-spots. You can bask in the sun on sandy beaches, swim in the Mediterranean and eat in top cuisine restaurants. #ref:CBSH174
2.600.000 €
Luxury villa in exclusive location, Golden Mile, Marbella
Milla de Oro

Luxury villa in exclusive location, Golden Mile, Marbella

552 m²Größe1.100 m²Grundstück45 Bäder
This villa, currently under construction, is located in a residential complex consisting of four exceptional, private, detached single-family villas, each with an outdoor heated swimming pool. It is fully furnished with designer furniture and finishes of excellent quality, making this property an ideal contemporary oasis. The villa is spread across three levels and sits on a plot of 1,100 m² with a Mediterranean-style garden, an outdoor heated swimming pool with purification equipment and a salt chlorinator. The entrance level, located on the upper floor of the house, features an entrance area with a carport and direct access to the villa. This level includes the master bedroom with its private bathroom and a generously sized walk-in closet. The master bedroom opens onto a spacious terrace offering panoramic views of the surroundings. The ground floor comprises 3 bedrooms, 2 full bathrooms, and 1 guest toilet, a large living room with an integrated dining area, and a fully equipped kitchen with countertops, lighting, furniture, and top-brand appliances with contemporary design: refrigerator, oven, microwave, dishwasher, integrated washer-dryer, sink, faucets, induction cooktop, and a GAGGENAU or similar brand extractor fan. The living room has direct access to the private garden, pool, and a large barbecue area. The basement is versatile and includes a laundry room, a large family room with a home cinema, wine bar, pre-installation for sauna and gym facilities, ample storage space, and staff quarters equipped with its own bathroom. Other amenities include: air conditioning, underfloor heating throughout the house with the Airzone system. Smart Home system for climate and lighting control. Installation of a SCHINDLER or similar elevator at the center of the staircase. Located in the heart of the Golden Mile, with direct access to the Marbella ring road, this exclusive enclave is only 900 meters from the beach and nearby services. #ref:CBSH238
4.850.000 €
Luxury Villa with Sea Views in Marbella's Golden Mile
Milla de Oro

Luxury Villa with Sea Views in Marbella's Golden Mile

397 m²Größe1.500 m²Grundstück55 Bäder
Located in the heart of Marbella's prestigious Golden Mile, this beautifully renovated villa perfectly blends modern luxury, privacy, and sustainability. Situated in one of the most coveted areas of the Costa del Sol, the property has been meticulously redesigned with high-end finishes, advanced technology, and a seamless indoor-outdoor living concept. The spacious open-plan living room is flooded with natural light through expansive windows, featuring a cozy fireplace and direct access to a generous southwest-facing terrace offering breathtaking sea views and unforgettable sunsets. The designer kitchen, complete with a central island and premium finishes, combines style, functionality, and contemporary elegance. The villa boasts five refined bedrooms, each designed with soft neutral tones and luxurious details, ensuring comfort and tranquility. Outside, beautifully landscaped gardens surround a private pool and several chill-out areas, all oriented to capture Marbella's iconic sunsets. Sustainability is a key feature, with solar energy systems and a greywater recycling septic system used for garden irrigation, enhancing the property's eco-efficiency and long-term appeal. Conveniently located near Marbella's city center and the renowned Swan International School, the villa also offers enhanced security, including 12-hour security patrols and approved measures to further reinforce perimeter safety. Additionally, the property includes approximately 40 m² of unused buildable area, providing potential for future customization or expansion. This is a truly exceptional residence that offers modern comfort, environmental awareness, and an unbeatable locationdefining the true essence of Golden Mile living. #ref:CBSH345
4.490.000 €
Elegant Andalusian villa on Marbella's Golden Mile
Milla de Oro

Elegant Andalusian villa on Marbella's Golden Mile

992 m²Größe1.475 m²Grundstück54 Bäder
This exceptional villa is a true masterpiece of Andalusian charm and refined design, perfectly positioned on Marbella's prestigious Golden Mile. Offering a lifestyle of tranquility, sophistication, and unmatched convenience, it sits within an exclusive community featuring lush gardens, paddle tennis courts, and a children's playgroundan ideal setting for families and discerning buyers. Set on a generous 1,475 m² plot, the residence offers 992 m² of meticulously designed living space across three levels. From the moment you arrive, the villa's grandeur and architectural beauty make a lasting impression. The main level welcomes you with a striking double-height foyer, leading to a formal dining area, cozy TV lounge, and an elegant living room centered around a classic fireplace. Large glass doors open to a sun-drenched porch with serene views of the landscaped garden and shimmering saltwater pool. A second porch near the kitchen features a built-in barbecue, perfect for alfresco dining. The chef's kitchen is fully equipped with a pantry, breakfast nook, and a separate laundry area. This floor also includes a luxurious master suite with rich wooden floors, a spacious walk-in wardrobe, and a spa-like bathroom complete with Jacuzzi and walk-in shower. An additional office and guest bathroom round out the ground floor. Upstairs, you'll find four bedroomsthree en-suite with built-in wardrobes. The fourth, originally intended as a study or library, has access to three terraces with stunning views of the Mediterranean Sea and surrounding mountainsan inspiring setting for work or relaxation. The lower level is designed for enjoyment and functionality. It features a stylish entertainment room with a bar, fireplace, and wine cellar, as well as a gym and games area. Practical amenities include a utility room and a large storage space that could be converted into a cinema room or staff quarters. Every detail of this home reflects thoughtful luxury: underfloor heating, climate control, double-glazed windows, and marble flooring throughout. Security is top-tier, with electric blinds, an advanced alarm system, and a private water reserve. Parking includes a two-car garage, covered spaces, and a spacious driveway. Blending traditional Andalusian elegance with modern luxury, this rare villa offers an extraordinary living experiencewhether as a primary home or a refined holiday retreaton Marbella's iconic Golden Mile. #ref:CBSH484
4.500.000 €

Zuletzt angesehene Immobilien

Haus 4 Schlafzimmer Verkauf Montferrer i Castellbò
Montferrer i Castellbò

Haus 4 Schlafzimmer Verkauf Montferrer i Castellbò

750 m²Größe1.094 m²Grundstück44 Bäder
Located in the exclusive setting of Aravell Golf, in the heart of the Catalan Pre-Pyrenees, Can Roca Village stands as a unique residence that perfectly blends luxury, contemporary design, and harmony with the natural surroundings. Set on a plot of over 1,000 square meters, this stunning home enjoys a south-facing orientation that ensures constant natural light throughout the day, while offering breathtaking panoramic views of the majestic Sierra del Cadí.~~With a usable surface area of 664 square meters spread over three levels, the home is designed to provide maximum comfort and functionality, clearly separating the day, night, and leisure areas.~~The basement level is conceived as a wellness and entertainment space, featuring a multipurpose room that can be transformed into a soundproof home cinema, a spa with jacuzzi, a fully equipped gym, or an elegant wine cellar. On this same level, the 120-square-meter enclosed garage accommodates up to eight vehicles and integrates seamlessly with the homes overall design.~~The main floor houses two double bedrooms that share a full bathroom. All rooms on this floor feature large windows that flood the interiors with light and offer continuous visual connection to the outdoors. The heart of this floor is the spacious and bright living-dining room, centered around a natural beige stone fireplace that adds warmth and style. The open-plan kitchen, with a central marble island, built-in appliances, and high-end fixtures, connects to the dining and office areas, creating a modern, functional, and inviting living space. A convenient guest bathroom is also included.~~The upper floor hosts two elegant suite-style bedrooms, each with large walk-in closets and fully equipped designer bathrooms, allowing residents to enjoy the views even from the shower.~~The materials used in Can Roca Village have been carefully selected to ensure the highest standards of quality, durability, and energy efficiency. The façade combines exposed concrete, natural stone, and wood, allowing the home to blend harmoniously with its surroundings. The high-performance windows by the prestigious brand Deceuninck offer excellent thermal and acoustic insulation. Flooring includes floating parquet in the main areas and large-format porcelain tiles in wet areas. Fixtures and sanitary ware come from top brands such as Hansgrohe, IMEX, and EluPura.~~The climate control system is based on aerothermal technology with underfloor heating and cooling, complemented by an 8 kW photovoltaic solar panel installationunderlining the homes commitment to sustainability.~~The exterior has been designed to maximize outdoor living and connection with nature. The saltwater infinity pool, clad in Indian Green Marble porcelain tiles, becomes a true lookout over the landscape. The spacious, landscaped garden offers different areas for relaxation, chill-out spots, or barbecues, while all terraces face southinviting residents to enjoy the peace and beauty of the surroundings.~~Can Roca Village is more than just a houseit's a way of life. A home where architecture and landscape merge to offer a total wellness experience, in a setting defined by tranquility, natural beauty, and exclusivity. #ref:04484/5210
1.950.000 €
Villa 3 + 2 Schlafzimmer Verkauf Jávea / Xàbia
Partides comunes - Adsubia

Villa 3 + 2 Schlafzimmer Verkauf Jávea / Xàbia

400 m²Größe4.000 m²Grundstück34 Bäder
Enclavada en uno de los destinos más exclusivos del Mediterráneo, esta nueva promoción representa el equilibrio perfecto entre arquitectura contemporánea, amplitud y bienestar. Sobre una extensa parcela privada de 4.000 m², se alza una villa de 400 m² construidos concebida para disfrutar de la luz, los espacios abiertos y la conexión constante con la naturaleza. Cada estancia ha sido diseñada para potenciar la sensación de confort y privacidad, con grandes ventanales que integran el interior con los jardines, las terrazas y la piscina infinita que se convierte en el verdadero centro de la vida al aire libre. El proyecto combina materiales de alta calidad, líneas minimalistas y un planteamiento funcional pensado tanto para la vida diaria como para momentos de relax. La amplitud del terreno permite crear zonas diferenciadas de ocio, esparcimiento y descanso, rodeadas de vegetación mediterránea que asegura intimidad y serenidad en todo momento. Ubicada en una de las áreas más demandadas de la Costa Blanca, esta promoción ofrece no solo una residencia exclusiva, sino también una inversión estratégica en un enclave de proyección internacional, donde la demanda de vivienda de lujo sigue en crecimiento constante. Un lugar donde el diseño, la exclusividad y el entorno natural se funden para dar forma a una experiencia residencial única en el Mediterráneo. #ref:CBS626
2.175.000 €
Exklusive Wohnungen im Zentrum von Estepona
Estepona Pueblo

Exklusive Wohnungen im Zentrum von Estepona

Exklusive Boutique-Wohnanlage mit nur vier hochwertigen Apartments in privilegierter urbaner Lage im Herzen von Estepona. Die Wohnungen verbinden klassische architektonische Elemente mit modernem Design und schaffen ein anspruchsvolles Wohnkonzept, bei dem Tradition auf zeitgemäße Eleganz trifft. Das Gebäude überzeugt durch hochwertige Ausstattungen, elegante Fassaden und sorgfältig gestaltete Innenräume, die Raum, Licht und Funktionalität in den Vordergrund stellen. Jede Einheit verfügt über zwei Schlafzimmer, zwei Badezimmer sowie private Außenflächen, verteilt auf die erste, zweite, dritte Etage und ein Penthouse. Die Erdgeschosswohnungen verfügen über einen privaten Innenhof, während das Penthouse einen privaten Pool bietet und damit einen exklusiven Lebensstil im Zentrum von Estepona ermöglicht. Zur Ausstattung gehören eine voll ausgestattete Küche mit integrierten Geräten, aerothermisches Klimasystem, Klimaanlage und Heizung mit Inverter-Technologie, Doppelverglasung, Aufzug sowie hohe Energieeffizienz. Das Penthouse verfügt außerdem über einen privaten Stellplatz. Diese neue Wohnanlage wurde für komfortables Wohnen das ganze Jahr über konzipiert, unterstützt durch das außergewöhnliche Klima der Costa del Sol mit mehr als 300 Sonnentagen pro Jahr. Die zentrale Lage garantiert unmittelbaren Zugang zu wichtigen Dienstleistungen, Einkaufsmöglichkeiten, Restaurants, Schulen und Sportanlagen und eignet sich ideal als Hauptwohnsitz, Zweitwohnsitz oder Investition. Nur wenige Gehminuten von der Altstadt und den Stränden entfernt, verbindet San Lorenzo 52 urbanen Komfort mit einem Lebensstil am Meer. Dank der hervorragenden Anbindung an die A-7 und AP-7 besteht direkter Zugang zum Aeropuerto de Málaga und zum restlichen Teil der Costa del Sol, was die strategische Lage im südspanischen Immobilienmarkt unterstreicht. #ref:CBSH1386
Von 699.000 €
Villa 5 +1 Schlafzimmer Verkauf Benahavís
Benahavís pueblo

Villa 5 +1 Schlafzimmer Verkauf Benahavís

500 m²Größe3.000 m²Grundstück56 Bäder
Esta villa singular en la exclusiva urbanización de Cascada de Camoján, en Marbella, es un refugio de lujo que armoniza con el paisaje natural que la rodea. Arquitectura Orgánica y Diseño Integrado La villa se adapta con elegancia a la topografía del terreno, creando la impresión de que emerge de la propia naturaleza. Sus líneas fluidas y formas curvadas no solo responden a las características del paisaje, sino que también maximizan las vistas panorámicas del mar Mediterráneo y el estrecho de Gibraltar. Esta integración armoniosa entre la construcción y el entorno circundante crea una sensación de continuidad y pertenencia al paisaje. Interiores Luminosos y Funcionales Orientada al sur, la villa se beneficia de una abundante luz natural que inunda sus espacios interiores. La combinación de colores brillantes y materiales naturales, como el mármol de alta calidad en los baños y las vigas de madera en el techo, aporta calidez y sofisticación. La distribución abierta y fluida de los espacios permite una circulación eficiente y una conexión constante con el exterior, creando un ambiente de confort y elegancia. Conexión con el Entorno Natural El diseño de la villa extiende sus espacios habitables al exterior a través de amplias terrazas y una piscina infinita que se integra visualmente con el paisaje circundante. Estas áreas al aire libre no solo ofrecen vistas espectaculares, sino que también fomentan un estilo de vida al aire libre, permitiendo a los residentes disfrutar del clima mediterráneo en un entorno privado y sereno. Ubicación Privilegiada en Marbella Situada en la exclusiva urbanización de Cascada de Camoján, la villa se encuentra a solo 10 minutos del centro de Marbella, conocido por su oferta comercial, gastronómica y de entretenimiento. Esta ubicación privilegiada combina la proximidad a la vida urbana con la tranquilidad y privacidad que ofrece el entorno natural, creando un equilibrio perfecto entre accesibilidad y aislamiento. Ambientes Nocturnos y Estilo de Vida Mediterráneo Por la noche, el diseño de iluminación resalta las formas arquitectónicas de la villa, creando un ambiente acogedor y sofisticado. Las zonas exteriores iluminadas invitan a disfrutar de las noches cálidas de verano, mientras que el entorno natural circundante ofrece un refugio tranquilo y seguro. Esta villa no solo es una residencia; es un estilo de vida que celebra la belleza, la privacidad y el lujo en su máxima expresión. #ref:CBS547N
Preis auf Anfrage
Neu gebaute Wohnanlage mit Meerblick in El Higuerón
Las Gaviotas - Carvajal

Neu gebaute Wohnanlage mit Meerblick in El Higuerón

Diese exklusive Wohnanlage, inspiriert von den Formen des Meeres, wurde entworfen, um ein authentisches Wohnerlebnis am Mittelmeer zu bieten, mit atemberaubendem Meerblick von seinen großen Terrassen. Das Projekt besteht aus 60 nach Südwesten ausgerichteten Häusern, die in verschiedenen Typen verteilt sind: Wohnungen mit 2 Schlafzimmern und 2 Bädern und Wohnungen mit 3 Schlafzimmern und 2 oder 3 Bädern. Alle beinhalten zwei Garagenplätze und einen Abstellraum im Preis. Die Häuser zeichnen sich durch ihr Gefühl von Geräumigkeit und Helligkeit aus, dank ihrer Ausrichtung, der großen Fenster und der großzügigen Terrassen, die als natürliche Erweiterung der Innenräume konzipiert sind. Die Wohnanlage bietet mehr als 8.000 m² Gemeinschaftsräume, die sorgfältig gestaltet sind, um Wohlbefinden und Freizeit zu genießen. Zu den Einrichtungen gehören ein beheizter Pool für Erwachsene, ein Kinderbecken, ein beheizter Whirlpool, ein voll ausgestatteter Fitnessraum, ein Coworking-Raum, ein Gemeinschafts-WLAN und ein 127 m² großer Aussichtspunkt. Die Gartenflächen, die Innenwege und die Einbeziehung von Photovoltaik-Platten tragen zu einer nachhaltigeren und effizienteren Umgebung bei und tragen dazu bei, den Energieverbrauch der Gemeinde zu senken. Der Komplex besteht aus drei Blöcken in verschiedenen Höhen, eine Konfiguration, die den Panoramablick auf das Meer und die Berge begünstigt. Seine Lage ist eine weitere große Attraktion. Es befindet sich zwischen Fuengirola und Benalmádena, etwa 5 km bzw. 9 km und nur 350 Meter vom Strand von Carvajal-La Torre mit etwa 2 Kilometern Küste entfernt. Darüber hinaus können Sie die ausgedehnte Promenade, die verschiedene Punkte der Küste und die Umgebung von Castillo Sohail verbindet, leicht genießen. Der internationale Flughafen Malaga ist etwa 20 Minuten entfernt. Eine Wohnanlage für diejenigen, die zeitgenössisches Design, große Terrassen, exklusive Dienstleistungen und eine privilegierte Lage am Meer kombinieren möchten. #ref:CBSH371
Von 567.000 €
Coldwell Banker Art Real Estate
Urb. Coto de la Serena Local 7B,
29680, Estepona
De 10 a 19 hs
Newsletter

Finden Sie Ihr Zuhause im Ausland mit Unterstützung des Coldwell Banker® Netzwerks

Besuchen Sie unsere internationalen Websites und finden Sie Ihre Wunschimmobilie an den exklusivsten Orten

Wir verwenden unsere eigenen Cookies und Cookies von Drittanbietern, um die Sicherheit unserer Website zu gewährleisten und ihren Inhalt zu personalisieren. Ebenso verwenden wir Cookies, um Daten über Ihre Navigation zu messen und zu erhalten und um Werbung an Ihren Geschmack und Ihre Vorlieben anzupassen. Drücken Sie die Schaltfläche "Alle akzeptieren", um zu bestätigen, dass Sie die angezeigten Informationen gelesen und akzeptiert haben. Um diese Cookies zu verwalten oder zu deaktivieren, klicken Sie auf "Einstellungen". Weitere Informationen zu Cookies erhalte Sie in unserer Cookie-Richtlinie.
Cookies ändern
Technik und Funktional Immer aktiv
Diese Website verwendet eigene Cookies, um Informationen zu sammeln, um unsere Dienste zu verbessern. Wenn Sie weiter surfen, akzeptieren Sie deren Installation. Der Benutzer hat die Möglichkeit, seinen Browser zu konfigurieren und auf Wunsch zu verhindern, dass er auf seiner Festplatte installiert wird, obwohl er bedenken muss, dass dies zu Schwierigkeiten beim Navigieren auf der Website führen kann.
Sie ermöglichen die Beobachtung und Analyse des Verhaltens der Nutzer dieser Website. Die durch diese Art von Cookies gesammelten Informationen werden verwendet, um die Aktivität des Webs zu messen, um Benutzernavigationsprofile zu erstellen, um basierend auf der Analyse der Nutzungsdaten der Benutzer des Dienstes Verbesserungen einzuführen. Sie ermöglichen es uns, die Präferenzinformationen des Benutzers zu speichern, um die Qualität unserer Dienstleistungen zu verbessern und durch empfohlene Produkte ein besseres Erlebnis zu bieten.
Diese Cookies werden verwendet, um Informationen über die Präferenzen und persönlichen Entscheidungen des Benutzers durch die kontinuierliche Beobachtung seiner Surfgewohnheiten zu speichern. Dank ihnen können wir die Surfgewohnheiten auf der Website kennen und Werbung in Bezug auf das Surfprofil des Benutzers anzeigen.