Elegante Doppelhaushälfte in Altos de Salamanca, Marbella
Größe
393 m²
Schlafzimmer
5
Bäder
5
Parkplatz
terrasse
127 m²
Preis
2.495.000 €
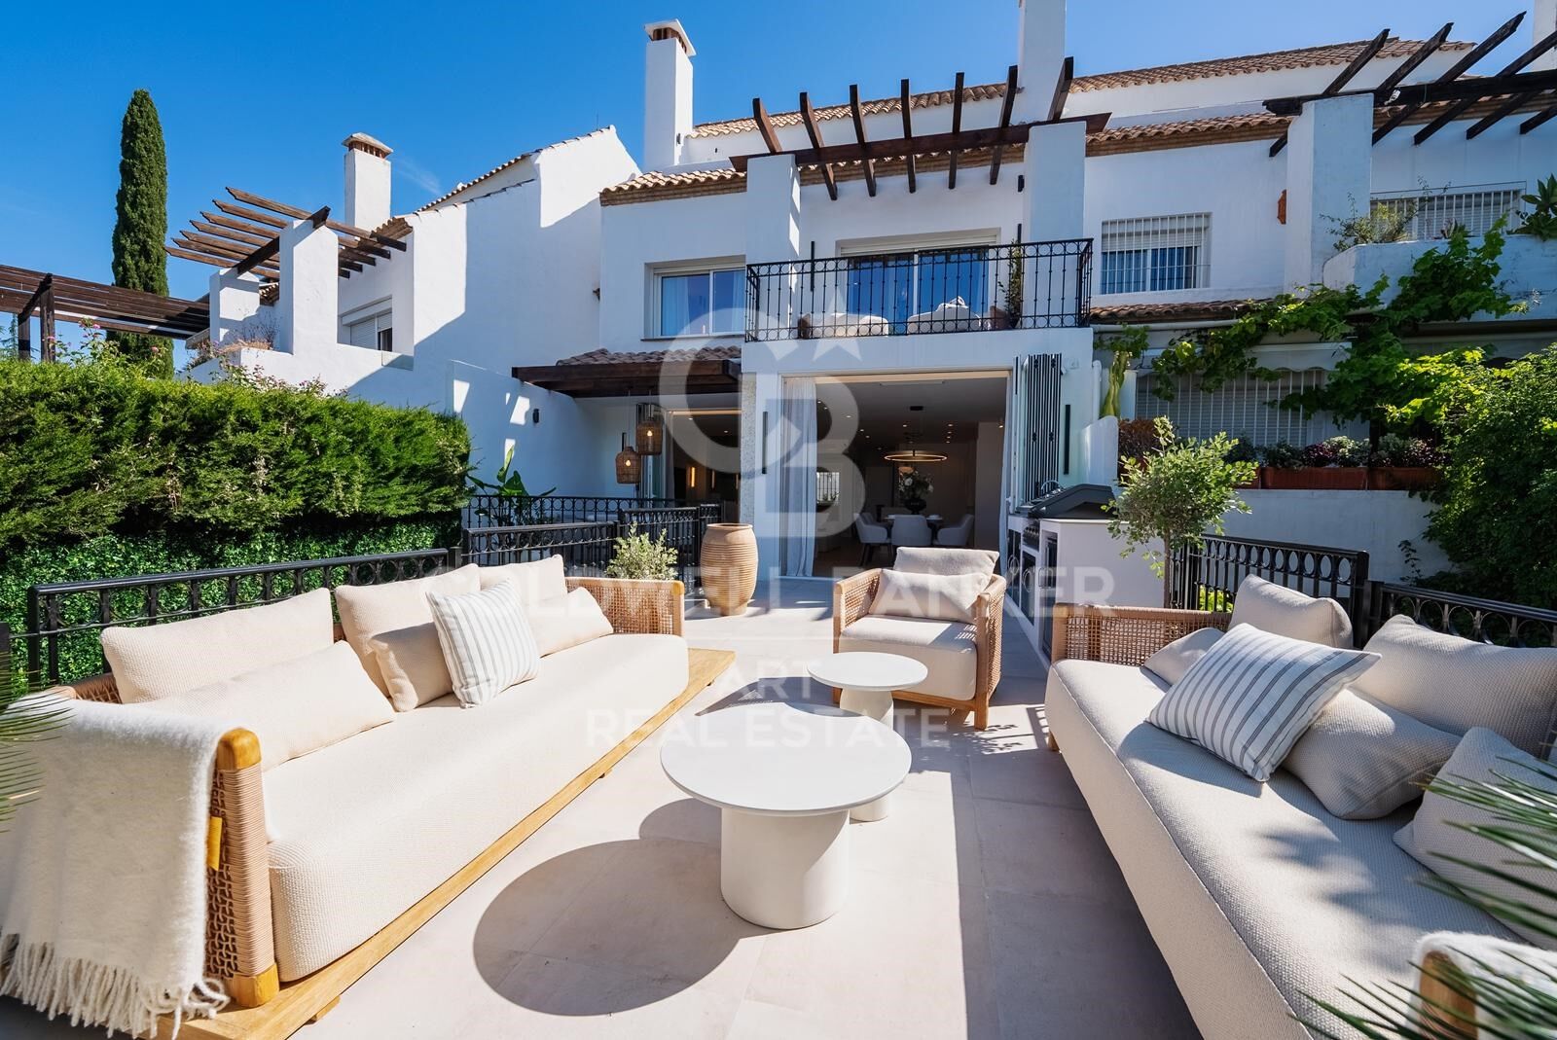
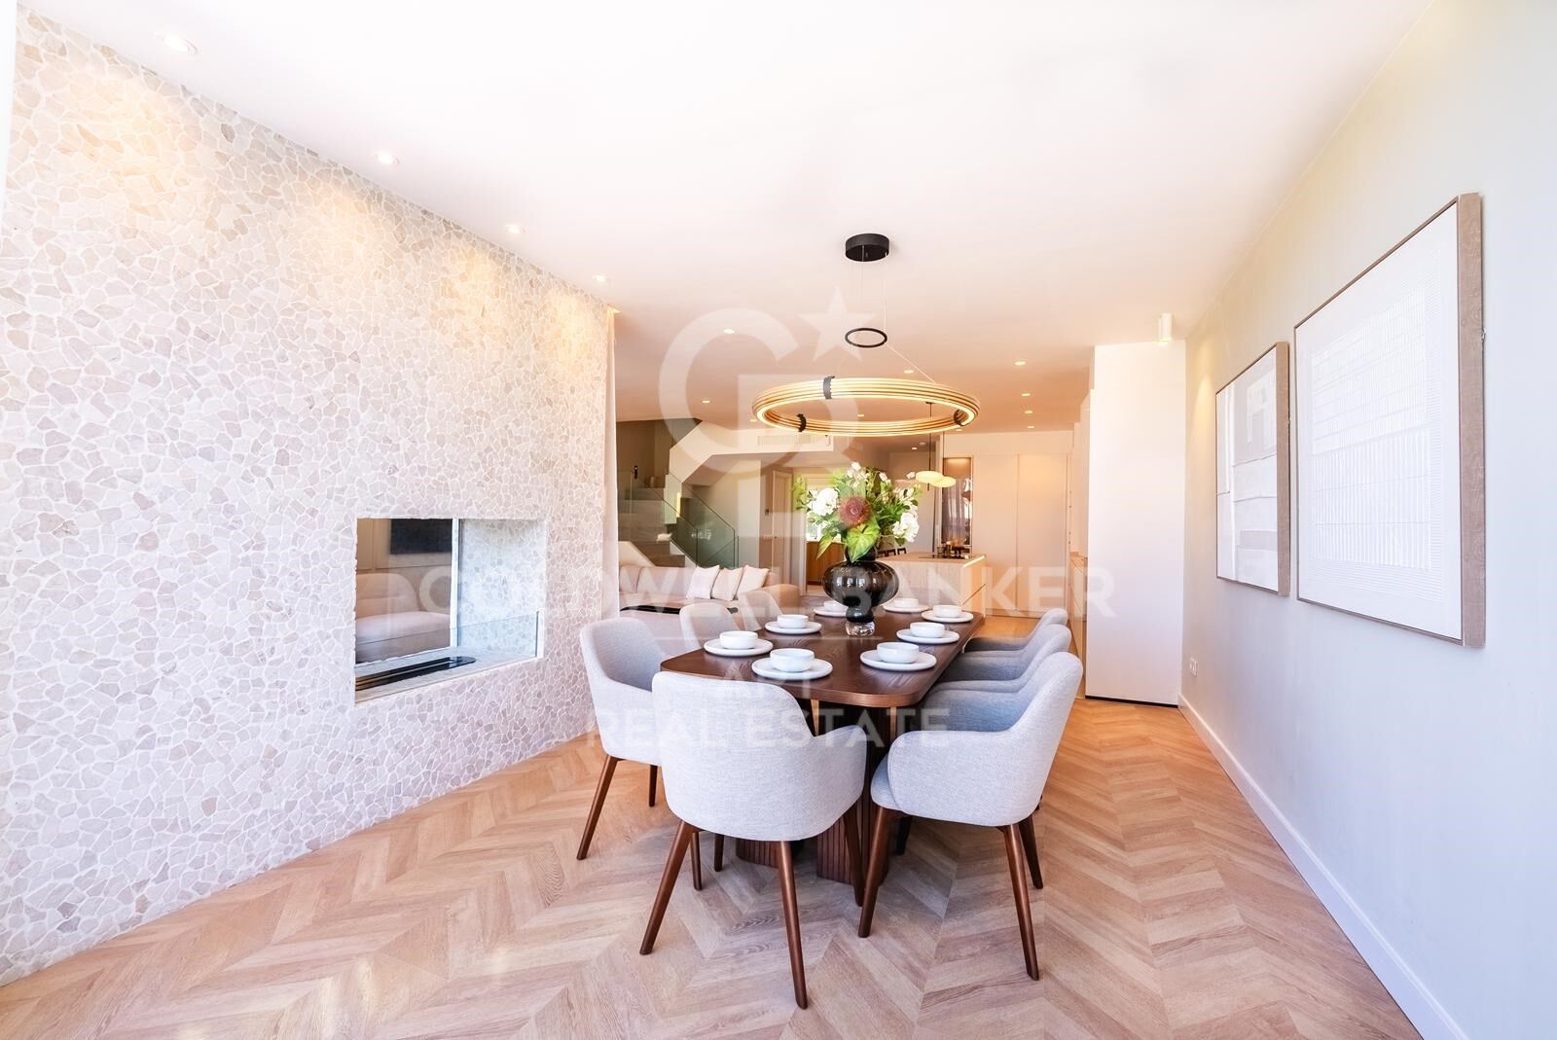
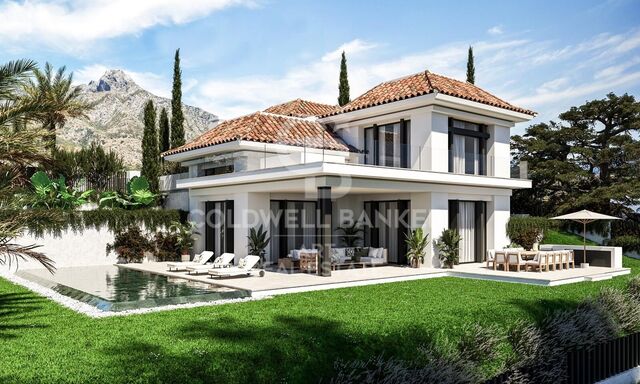
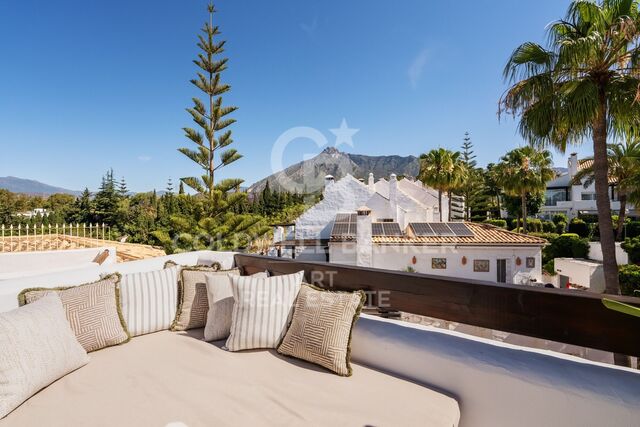
Diese Doppelhaushälfte befindet sich in der prestigeträchtigen Wohnanlage Altos de Salamanca an der Goldenen Meile von Marbella und verbindet elegantes Wohnen mit der Exklusivität einer der begehrtesten Adressen der Küste. Nur einen kurzen Spaziergang vom Strand und dem renommierten Puente Romano Resort entfernt, bietet das Anwesen sowohl Privatsphäre als auch Sicherheit sowie einen Panoramablick auf den Berg La Concha.

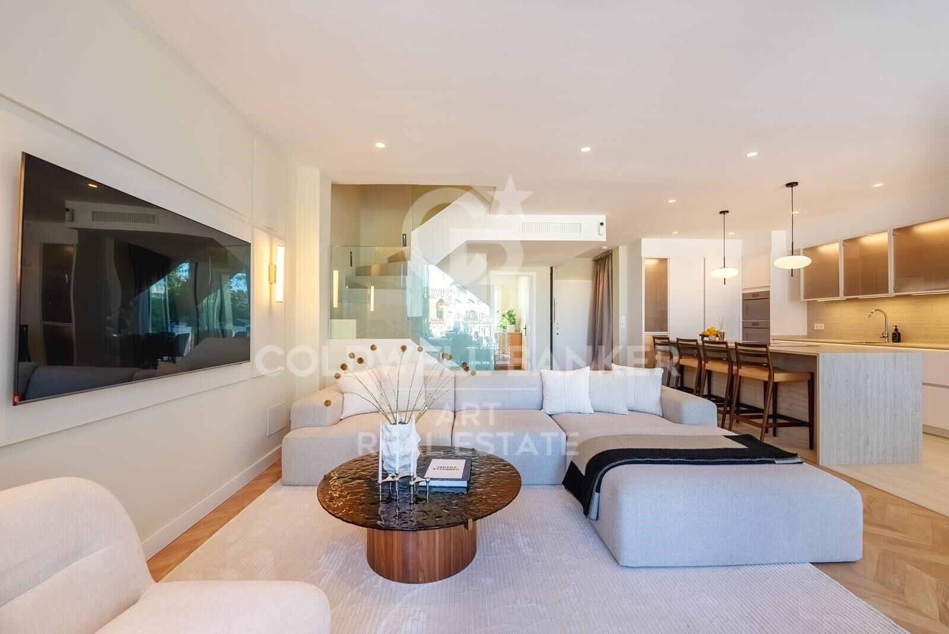
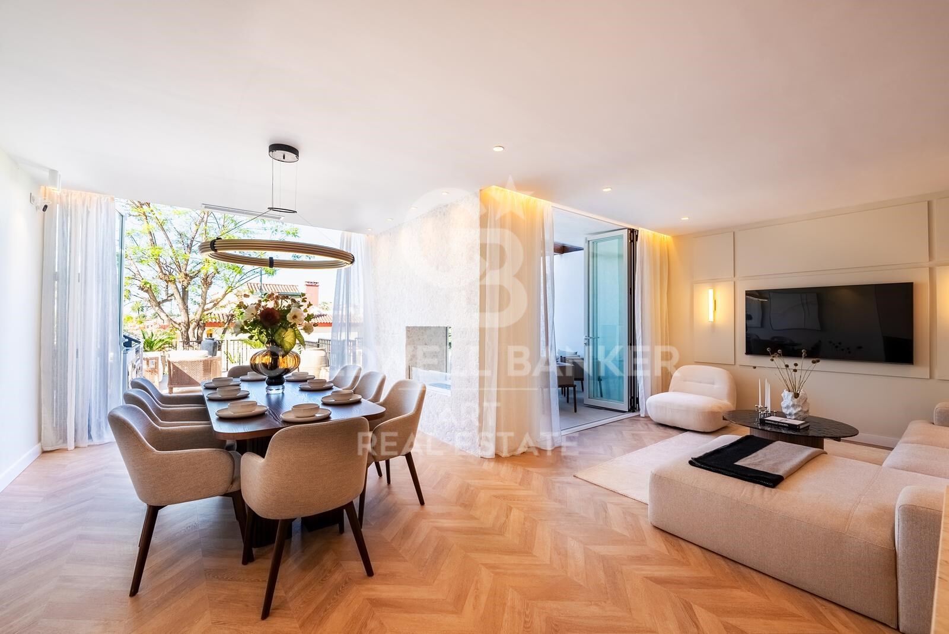
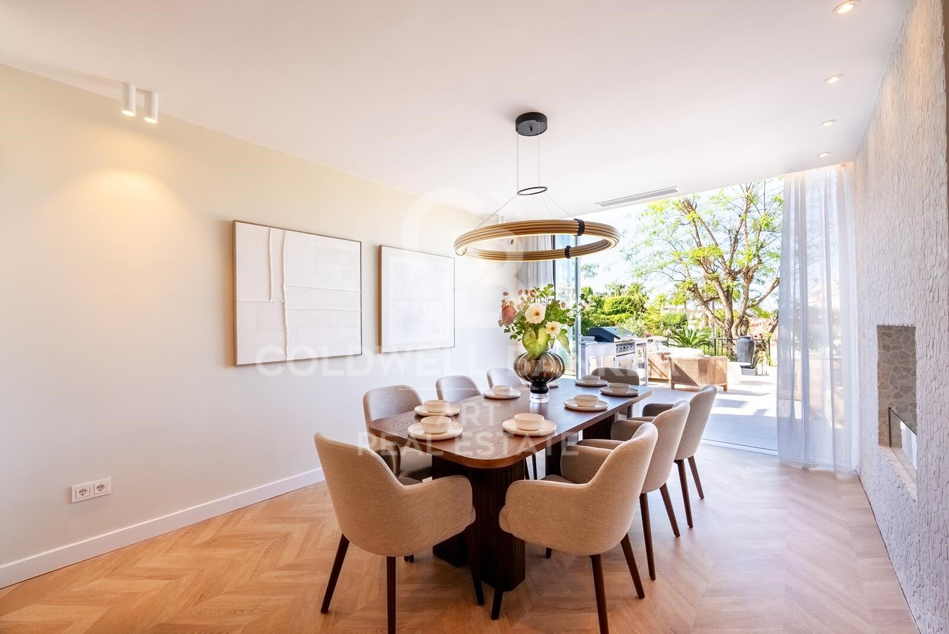
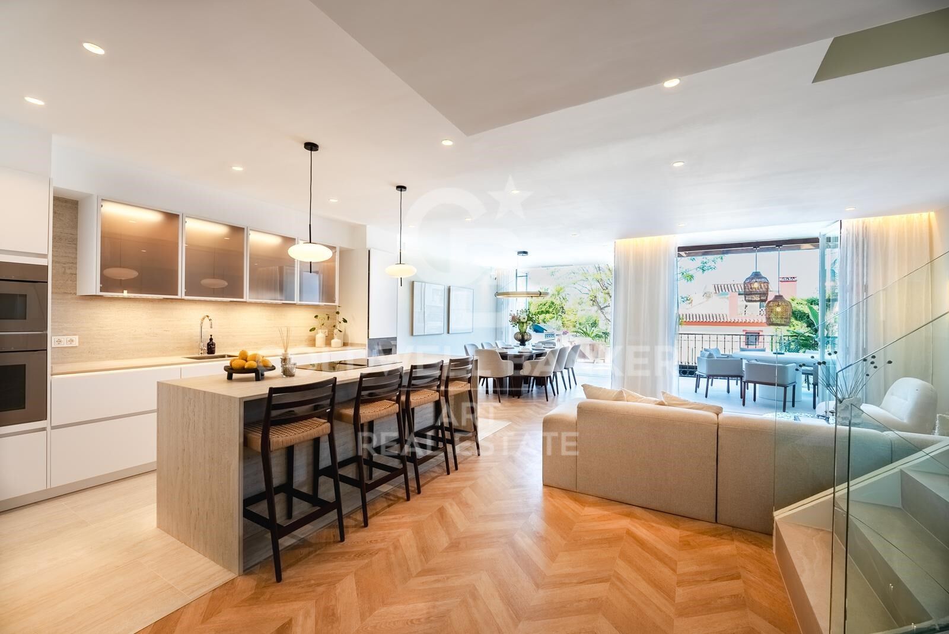
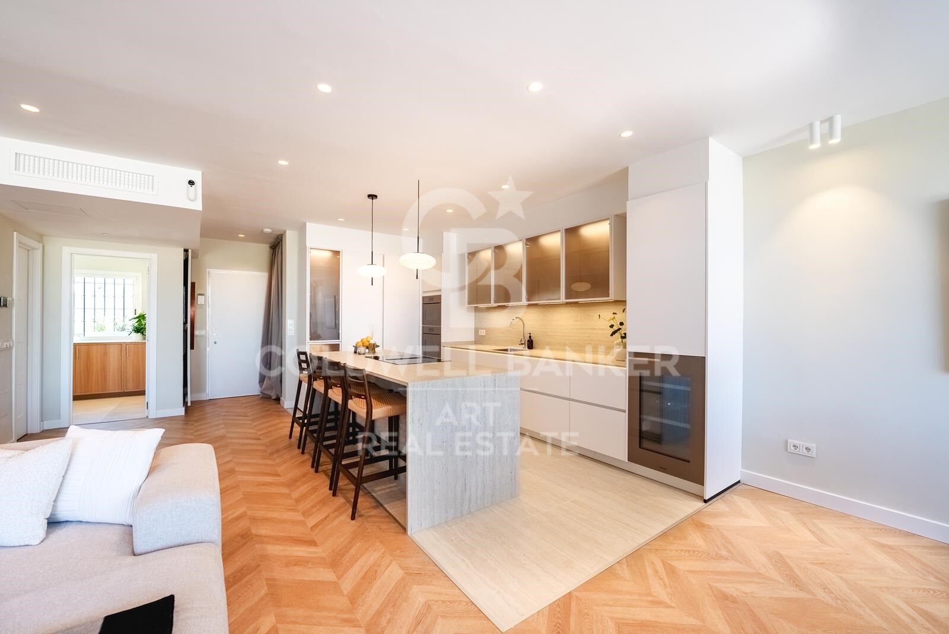
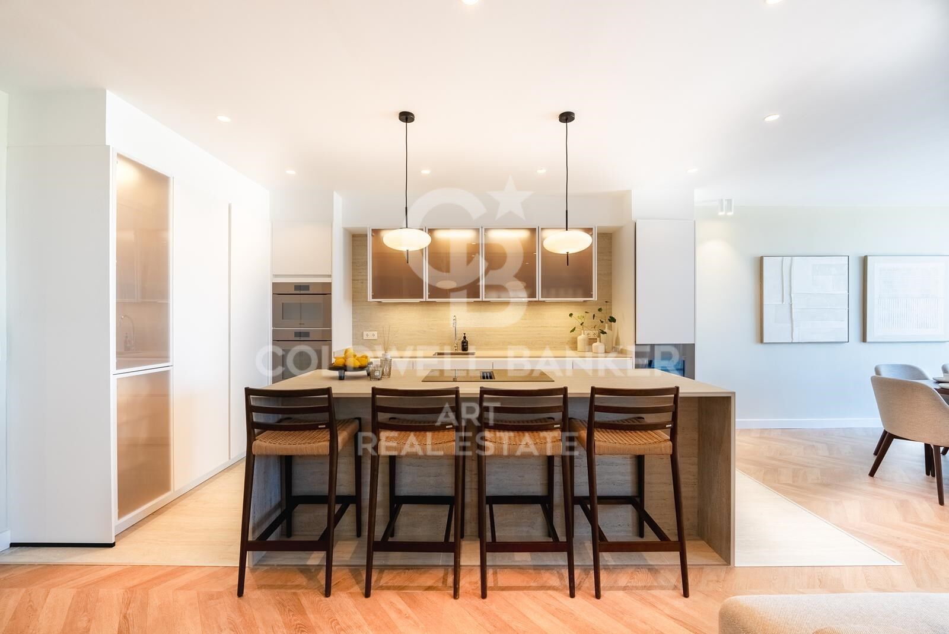
Die Villa wurde kürzlich renoviert und erstreckt sich über vier Ebenen und verfügt über einen hellen, offenen Grundriss im Erdgeschoss. Das stilvolle Wohnzimmer geht in eine hochmoderne Nobilia-Küche über, die komplett mit hochwertigen Miele-Geräten ausgestattet ist, darunter ein integrierter Kühlschrank, ein Gefrierschrank, ein Weinkühler und eine zentrale Insel, die sich perfekt für zwangloses Essen und Unterhalten eignet.

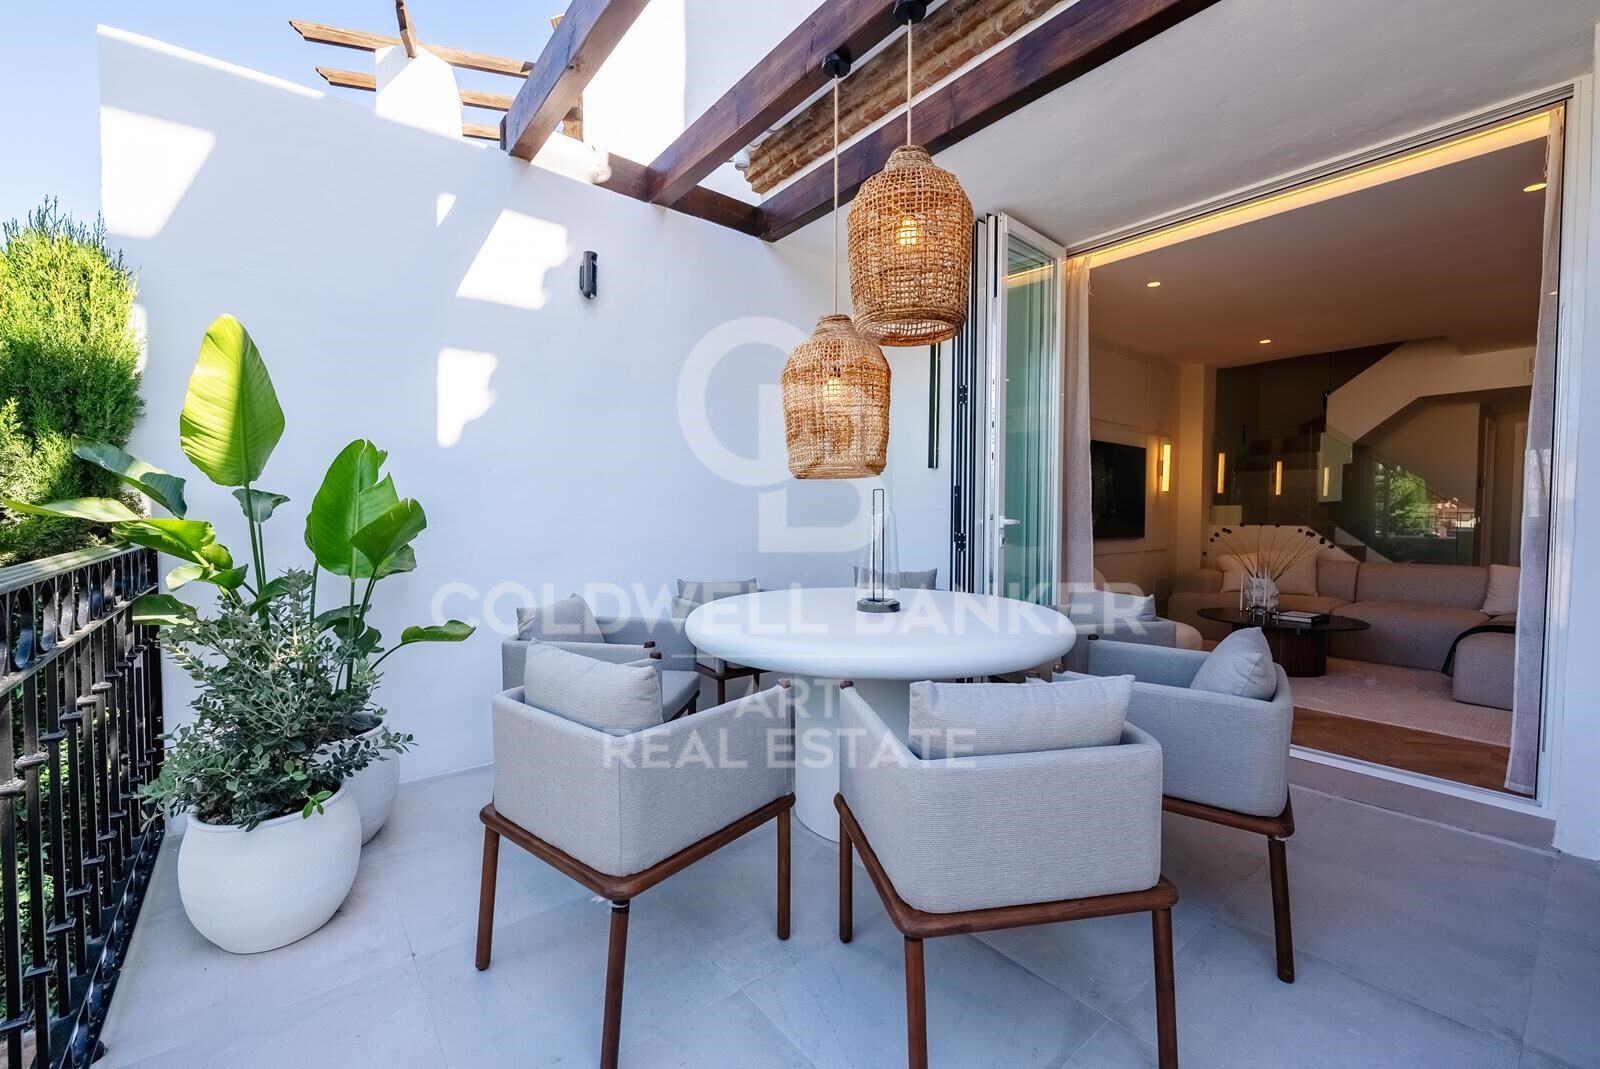
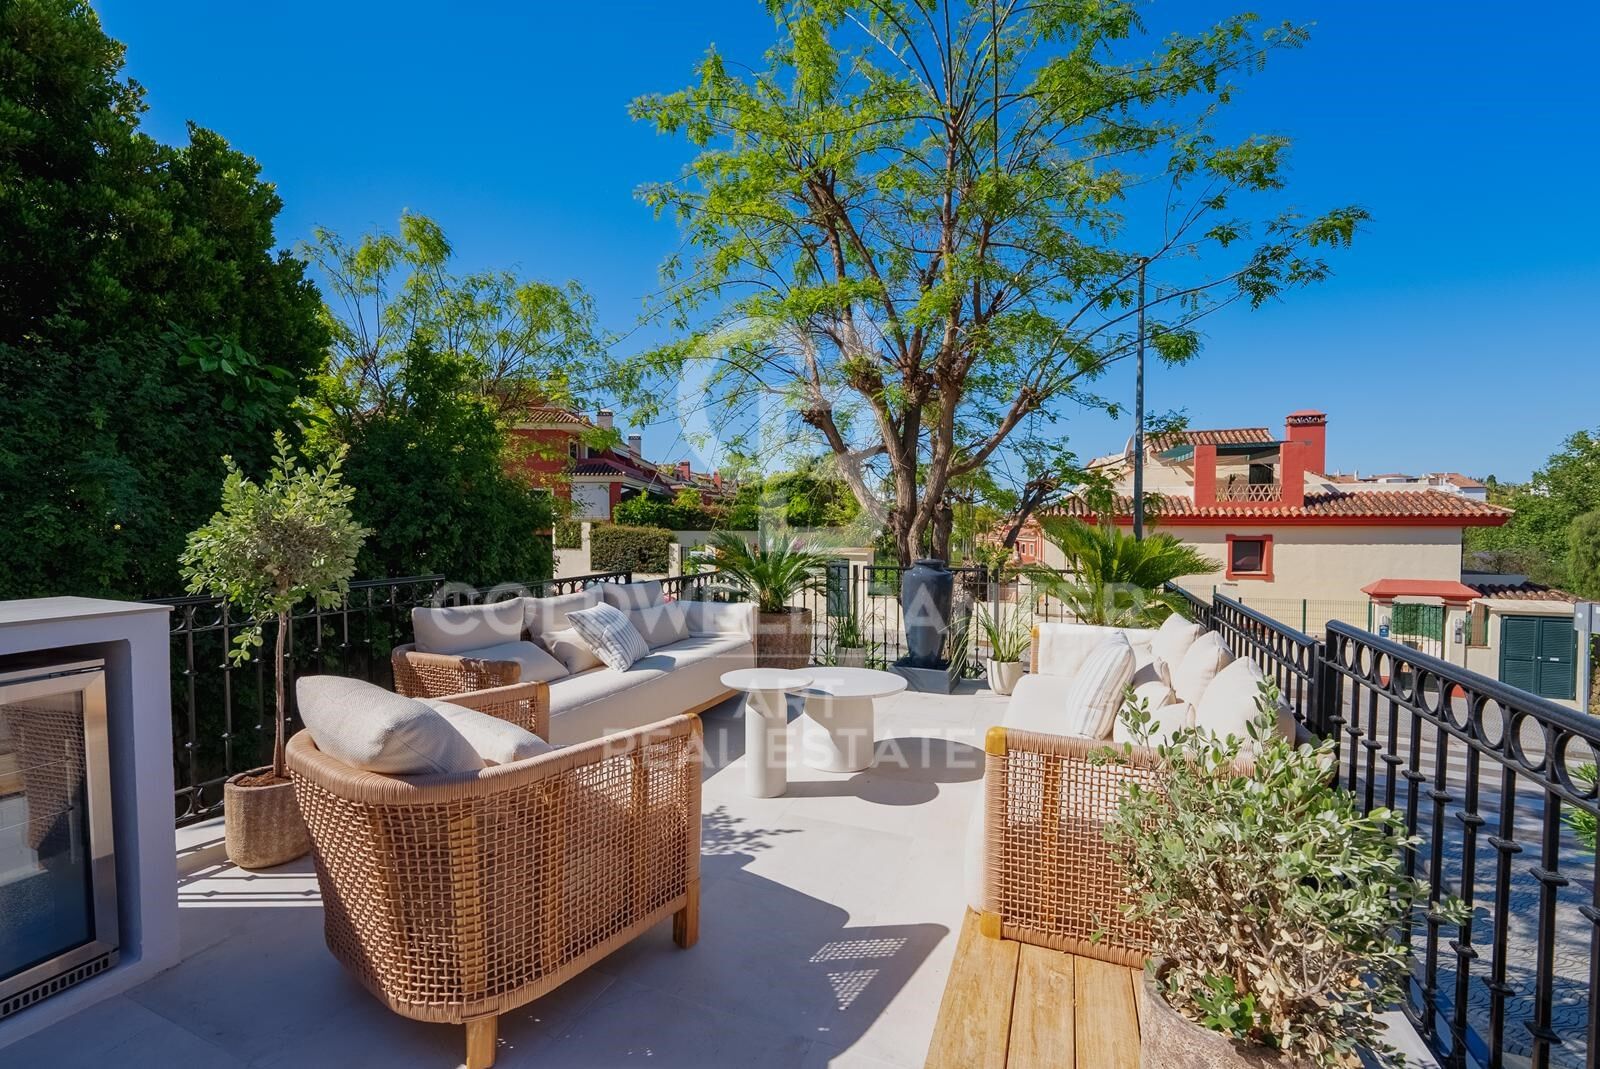
Die nach Süden ausgerichtete Hauptterrasse ist für den ganzjährigen Genuss konzipiert und erweitert den Wohnbereich im Freien mit einem Loungebereich, einem Essbereich im Freien und einer voll ausgestatteten Außenküche. Großflächige Schiebetüren verwischen die Grenze zwischen Innen- und Außenräumen und machen das sonnige Klima von Marbella zur Geltung.

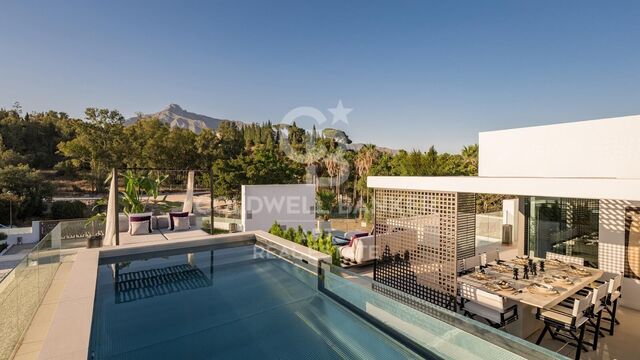
Mit fünf geräumigen Schlafzimmern und fünf Bädern, die sich auf drei Etagen verteilen, bietet das Haus bequem Platz für Familie und Gäste. Die Hauptsuite im ersten Stock verfügt über eine private Terrasse, einen begehbaren Kleiderschrank und ein eigenes Bad, während sich zwei weitere Schlafzimmer ein Familienbad teilen. Auf der oberen Ebene befindet sich eine zweite Hauptsuite mit Ankleidezimmer, eigenem Bad und Zugang zu einer Sonnenterrasse mit Whirlpool und atemberaubender Aussicht.

Die untere Ebene ist der Freizeit und Funktionalität gewidmet und bietet ein privates Kino, einen voll ausgestatteten Fitnessraum, ein fünftes Schlafzimmer, ideal für Gäste oder Mitarbeiter, und eine große Garage. Eine zweite automatische Einfahrt sorgt für zusätzliche Parkplätze und mehr Privatsphäre.

Die Villa wurde nach den höchsten Standards gebaut und verfügt über energieeffiziente Merkmale wie ein aerothermisches Klimasystem für nachhaltiges Heizen und Kühlen das ganze Jahr über.

Diese außergewöhnliche Immobilie eignet sich perfekt als Erstwohnsitz oder als renditestarke Mietinvestition. Seine erstklassige Lage bietet die Nähe zu Golfplätzen, internationalen Schulen, erstklassigen Restaurants, Designer-Boutiquen, dem Stadtzentrum von Marbella und Puerto Banús, die alle innerhalb von fünf Autominuten erreichbar sind.

Diese Villa verbindet anspruchsvolles Design mit luxuriösem Komfort in einer unschlagbaren Lage und verkörpert die Essenz des Lebensstils von Marbella.
#ref:CBSH863

Immobilieninformationen

zone
Costa del Sol
Gegend
Málaga
standort
Marbella
district
Milla de Oro
Objekt typ
house
Verkauf
2.495.000 €
Referenz
CBSH863
Schlafzimmer
5
Bäder
5
Surface
266 m2
Bebaute Fläche
393 m2

In der Nähe des Strandes / Meeres

Bergblick
Parkplatz
Energiezertifikat
  • Ausstehend

über Marbella

Leben in Marbella bedeutet, sich in einen außergewöhnlichen Lebensstil zu vertiefen. Von seinem sonnigen Klima während eines Großteils des Jahres über hochwertige Bildungsmöglichkeiten bis hin zu einer lebendigen Kulturszene hat Marbella alles, um Ihre Erwartungen zu erfüllen. Erstklassige Gesundheitsversorgung und ein breites Spektrum an Dienstleistungen machen diese Stadt ideal für Bewohner jeden Alters.

Sicherheit und Lebensqualität verschmelzen mit der Exklusivität der Immobilien in Marbella. Coldwell Banker Spain wird Sie dabei unterstützen, das perfekte Zuhause zu finden, das Ihre Vorstellung vom Leben in diesem Küstenparadies ergänzt. Ein idyllischer Ort an der spanischen Küste, an dem Luxus mit mediterranem Charme verschmilzt. Bei Coldwell Banker Spain laden wir Sie ein, diese einzigartige Ecke zu erkunden und zu entdecken, warum Marbella mehr ist als nur ein Reiseziel; es ist ein Lebensstil.

Weitere Informationen anfordern
Ref.CBSH863
Urb. Coto de la Serena Local 7B,
29680, Estepona
952 680 284

Related properties

Spectacular designer villa on Marbella's Golden Mile
Milla de Oro

Spectacular designer villa on Marbella's Golden Mile

338 m²Größe693 m²Grundstück44 Bäder
This dream villa, located on Marbella's prestigious Golden Mile, has been designed and decorated by renowned interior designer Pedro Peña, who has imbued every corner with style and sophistication. The west-facing property offers unparalleled mountain and sea views, and is distributed over four floors, all connected by an elegant private elevator. Entering on the second floor, you are greeted by an impressive foyer that opens to the bright living room, connected to a state-of-the-art kitchen equipped with high-end appliances. From the living room, you access a spacious terrace that extends to a lush private garden, ideal for enjoying the sunny weather all year round. The villa has four spacious bedrooms, designed to offer privacy and comfort. The master suite, located on the second floor, features a spacious dressing room, a luxurious en-suite bathroom and a private terrace with panoramic views. Two additional elegant bedrooms with built-in closets are also located on this floor, while the fourth bedroom, located in the basement, offers maximum privacy. The rooftop terrace is the true highlight of the property, an oasis of peace overlooking the sea, including a private pool, an outdoor kitchen and an outdoor cinema for unforgettable evenings under the stars. Do not miss the opportunity to acquire this *spectacular residence* in one of the most exclusive areas of Marbella. For more information, please contact us. #ref:CBSH0037
7.500.000 €
Beautiful beachside House in Marbella Golden Mile
Milla de Oro

Beautiful beachside House in Marbella Golden Mile

220 m²Größe220 m²Grundstück44 Bäder
This 'Petit Palais' is a beautifully refurbished house situated just a few meters from Marbellas´s incredible Golden Mile beaches and surrounded by tropical gardens. This sleek, light, modern home offers an idyllic retreat in a peaceful community, nestled amongst the most popular and vibrant areas of Marbella. With four spacious bedrooms, making it perfect for families and tourism. Boasts large front and rear terraces, equipped with comfortable outdoor furniture and dining areas, ideal for enjoying meals al fresco or relaxing in the sea breeze. The property is sold totally furnish with a fully equipped kitchen and all the modern conveniences including high-speed Wi-Fi, washing machine and air conditioning to ensure a comfortable stay. All manner of activities and attractions are available on the doorstep, including two communal swimming pools, a tennis court and a paddle tennis court all within the community and free to use. There is a beachfront walkway (paseo maritimo) connecting Marbella to the east, with Puerto Banus to the west, and all can be accessed by walking or cycling. Marbella is renowned for its glamorous lifestyle, pristine beaches, and historic charm. The Golden Mile, a stretch of coastline between Marbella and Puerto Banús, is the heart of the action, and the community of Marbellamar is perfectly placed within walking distance to all the main hot-spots. You can bask in the sun on sandy beaches, swim in the Mediterranean and eat in top cuisine restaurants. #ref:CBSH174
2.600.000 €
Luxury villa in exclusive location, Golden Mile, Marbella
Milla de Oro

Luxury villa in exclusive location, Golden Mile, Marbella

552 m²Größe1.100 m²Grundstück45 Bäder
This villa, currently under construction, is located in a residential complex consisting of four exceptional, private, detached single-family villas, each with an outdoor heated swimming pool. It is fully furnished with designer furniture and finishes of excellent quality, making this property an ideal contemporary oasis. The villa is spread across three levels and sits on a plot of 1,100 m² with a Mediterranean-style garden, an outdoor heated swimming pool with purification equipment and a salt chlorinator. The entrance level, located on the upper floor of the house, features an entrance area with a carport and direct access to the villa. This level includes the master bedroom with its private bathroom and a generously sized walk-in closet. The master bedroom opens onto a spacious terrace offering panoramic views of the surroundings. The ground floor comprises 3 bedrooms, 2 full bathrooms, and 1 guest toilet, a large living room with an integrated dining area, and a fully equipped kitchen with countertops, lighting, furniture, and top-brand appliances with contemporary design: refrigerator, oven, microwave, dishwasher, integrated washer-dryer, sink, faucets, induction cooktop, and a GAGGENAU or similar brand extractor fan. The living room has direct access to the private garden, pool, and a large barbecue area. The basement is versatile and includes a laundry room, a large family room with a home cinema, wine bar, pre-installation for sauna and gym facilities, ample storage space, and staff quarters equipped with its own bathroom. Other amenities include: air conditioning, underfloor heating throughout the house with the Airzone system. Smart Home system for climate and lighting control. Installation of a SCHINDLER or similar elevator at the center of the staircase. Located in the heart of the Golden Mile, with direct access to the Marbella ring road, this exclusive enclave is only 900 meters from the beach and nearby services. #ref:CBSH238
4.850.000 €

Zuletzt angesehene Immobilien

Exklusive Immobilie zur Renovierung im Viertel La Latina, Madrid.
Justicia - Chueca

Exklusive Immobilie zur Renovierung im Viertel La Latina, Madrid.

305 m²Größe45 Bäder
Coldwell Banker Unique freut sich, diese spektakuläre Penthouse-Wohnung im historischen Viertel La Latina zu präsentieren. Im sechsten Stock eines emblematischen Gebäudes aus dem Jahr 1870 gelegen, verfügt diese 305 m² große Immobilie über zwei herrliche, nach Süden ausgerichtete Terrassen, von denen aus Sie einen Panoramablick auf die Dächer der Kirchen San Andrés und San Francisco el Grande genießen können. Eine einzigartige Umgebung voller Charme und Authentizität. Dieses Außenpenthouse, in dem der berühmte Dichter Pedro Salinas lebte, ist auf maximalen Komfort ausgelegt. Der Tagesbereich zeichnet sich durch hohe Decken aus, während der Nachtbereich, mit Ausnahme des Hauptschlafzimmers, als gemütlicher Dachboden gestaltet ist. Die Immobilie verfügt über vier Schlafzimmer, drei Bäder, eine offene Wohnküche, einen Wintergarten und zwei Terrassen. Es gibt einen Aufzug, eine Klimaanlage und eine individuelle Gasheizung. Es besteht die Möglichkeit, das Penthouse ohne Renovierung zu einem Preis von 1.650.000 € zu erwerben, was Ihnen die Möglichkeit gibt, jeden Winkel dieser einzigartigen Immobilie individuell zu gestalten. Lassen Sie sich diese Gelegenheit nicht entgehen und kontaktieren Sie uns, um einen Besichtigungstermin zu vereinbaren. Viele unserer Objekte werden auf Wunsch unserer Kunden nicht veröffentlicht. Wir empfehlen Ihnen, sich für weitere Informationen mit uns in Verbindung zu setzen. #ref:CBUQ526
2.920.000 €
Single house for sale with sea views in the area of Sa Tuna, Begur
Aiguafreda - Sa Tuna

Single house for sale with sea views in the area of Sa Tuna, Begur

178 m²Größe971 m²Grundstück42 Bäder
In terms of location, this house is only 5 minutes away from the centre of Begur by car. Begur is a charming town on the Costa Brava known for its cobbled streets, rich history and stunning coastline. Here you will find a wide variety of amenities, quality restaurants and charming shops. This Mediterranean-style detached house is located in the privileged area of Sa Tuna, in Begur. With sea views, this property offers a unique and relaxing experience for those looking to enjoy the beauty of the coastal environment. The house is distributed on a ground floor, which allows for a comfortable and functional layout. Upon entering, the entrance hall connects to the main living/dining room with fireplace and exit to the terrace with porch offering views to the sea and the front garden. This space is perfect for relaxing and enjoying the serenity of the surroundings. The fully equipped renovated kitchen with access to the same terrace connects to the living room. Through its wide corridor we access to a bathroom, a master en suite bedroom, two double bedrooms and one single bedroom, (two of them with access to the terrace and sea views). At the front of the house there is a chill-out terrace area and a large garden. The house also has a garage, which facilitates access and provides additional storage space. It also offers the possibility to build a swimming pool, which would further increase the value and enjoyment of this property. In the lower area of the garden it has an annex space ideal to make a type of porch-summer kitchen, etc. Observations: Air conditioning in two of the bedrooms and in the living room. Oil tank of 2.000 litres. East-west facing. PVC and double glazed windows. Stoneware floor. Don't miss the opportunity to acquire this property and enjoy the beauty of the Mediterranean environment in a private and luxurious setting. #ref:CBPL1744
750.000 €
Haus + separates Loft, Swimmingpool, 5 Minuten von Roses entfernt, Costa Brava
Palau-saverdera

Haus + separates Loft, Swimmingpool, 5 Minuten von Roses entfernt, Costa Brava

443 m²Größe687 m²Grundstück33 Bäder
In Palau-Saverdera, einem Dorf im Alt Empordà, fünf Kilometer von Roses an der Costa Brava entfernt, liegt dieses Anwesen mit einem 687 m² großen Grundstück inmitten einer ruhigen Gasse. Das 2005 renovierte Haupthaus erstreckt sich über zwei Etagen. Im Erdgeschoss befinden sich eine separate Küche und ein Esszimmer, das zum sehr hellen Wohnzimmer mit Kamin hin offen ist. Im Obergeschoss befinden sich eine Elternsuite mit eigenem Bad, ein zusätzliches Schlafzimmer, ein komplettes Badezimmer sowie zwei Mehrzweckräume, die sich für Homeoffice oder Freizeitaktivitäten eignen. Der 70 m² große Anbau mit eigener Küche und großem Wohnzimmer ist unabhängig vom Haupthaus nutzbar: als Unterkunft für Verwandte, als eigenständiges Gästezimmer oder flexibel je nach Bedarf. Der 180 m² große Garten mit Terrassen, der Pool und der Whirlpool erweitern die Wohnbereiche nach draußen. Die geschlossene Doppelgarage, die Solaranlage und das 2024 installierte Luftwärmesystem bilden eine solide technische Basis, sodass keine Renovierungsarbeiten zu erwarten sind. Darüber hinaus vervollständigt ein großer Kellerbereich dieses schöne Anwesen. Alle Dienstleistungen von Palau-saverdera sind zu Fuß erreichbar. Roses, seine Strände und Geschäfte sind fünf Autominuten entfernt. Cadaqués, Empuriabrava und der Naturpark Cap de Creus liegen weniger als zwanzig Kilometer entfernt. #ref:CBLX021021
820.000 €
Spectacular Designer House for Sale
Vallvidrera - Tibidabo - Les Planes

Spectacular Designer House for Sale

547 m²Größe1.002 m²Grundstück66 Bäder
Spectacular Designer House for Sale and possibility of rent to buy. This stunning designer residence stands majestically on a spacious plot of 1,002 square meters in the prestigious neighborhood of Can Cortès, a residential enclave of exclusive single-family homes next to the iconic Tibidabo. This property offers you the opportunity to live in a natural setting of unparalleled beauty, with panoramic views of the majestic mountains of Collserola Park, just 10 minutes from Barcelona and Sant Cugat. This luxurious home is spread over 4 floors comfortably connected by a modern elevator. The ground floor features a spacious garage with room for three large vehicles and a generous storage area. The second floor houses a versatile 60-square-meter cinema room, a guest toilet, and access to a spacious terrace where you can enjoy moments of relaxation and entertainment. On the third floor, you'll find a spacious living room with a fireplace, an elegant dining room, an office-style kitchen, the service area with a bedroom and a bathroom, and a laundry room. The top floor is dedicated to the bedrooms and consists of four bedrooms, including the impressive master suite, as well as a spacious bathroom. This wonderful estate offers several outdoor spaces for relaxation and moments with family and friends. From its spectacular rooftop, you can enjoy breathtaking mountain views, incredible starry nights, or beautiful sunrises. It also features a relaxation area with sun loungers for peaceful sunbathing and multiple terraces for sharing dinners with your loved ones. The original design of this property is enhanced by high-quality finishes and features. Jatoba wood parquet floors in the common areas, porcelain tiles in the kitchen and bathrooms, natural gas heating, and ducted air conditioning, as well as the fully equipped SANTOS kitchen, are just some of the conveniences offered by this residence. Furthermore, it boasts an outdoor heated pool powered by solar panels, an alarm system, and video surveillance to ensure the safety of your loved ones, along with numerous extras that make this house a dream come true. If you're in search of an exceptional property in a privileged natural setting, do not hesitate to visit this house. Don't miss out on this unique opportunity! The sale price does not include taxes or expenses arising from the transaction which, in accordance with current regulations, are payable by the buyer: (i) for second-hand properties, the Property Transfer Tax (ITP) at the rate applicable in the corresponding Autonomous Community; (ii) for newly built properties, VAT and Stamp Duty (AJD) in accordance with current regulations; (iii) notary and land registry fees; and (iv) administrative/processing fees if contracted. Availability to be agreed. The offer is subject to price changes or withdrawal from the market without prior notice. The information provided, including surface areas, is for guidance purposes only. Real estate brokerage fees shall be borne by the corresponding party in accordance with the signed agreement. Detailed and personalized information will be provided to any interested party prior to the payment of any deposit, in compliance with applicable national and regional regulations. #ref:CB4404LL
1.950.000 €
Spectacular designer house for sale in Vallvidrera with garden and pool
Vallvidrera - Tibidabo - Les Planes

Spectacular designer house for sale in Vallvidrera with garden and pool

439 m²Größe563 m²Grundstück43 Bäder
Spectacular contemporary design house in Vallvidrera, designed by architect Norman Cinnamond, built in 2000. The property, located in an exclusive community of 5 houses, offers panoramic views of Barcelona and is close to the city center and Sarrià via the funicular. The house has three floors. On the main floor, a spacious hallway leads to an impressive living-dining room with access to a 90 m² terrace offering panoramic views of Barcelona. The fully equipped kitchen has a pantry and laundry area with a separate entrance. Additionally, on this floor, there is a bedroom with a bathroom, which can be converted into an additional bedroom, and access to the garage with space for two cars from inside the house. On the upper floor, the sleeping area includes two large bedrooms with dressing rooms and full bathrooms, flooded with natural light and incredible city views. On the lower floor, accessible both by stairs from the main floor and by a garden path from the porch, there is a 115 m² summer apartment with dressing room and full bathroom, with independent access. From here, there is direct access to the garden area, swimming pool, utility room, and a small storage room. The house, with a facade clad in natural stone and slate floors on the noble floor and wood on the upper floor, offers a timeless design and high-quality materials. It features radiant heating throughout, ducted air conditioning, and quality exterior closures. We are facing an extraordinary residence, an architectural masterpiece that few will fully appreciate. Designed in a fan shape, this house offers the possibility to enjoy panoramic views from any point, providing a unique perspective in every corner. The large windows, designed with dimensions larger than usual, have been strategically placed on all floors to capture natural light and bathe each space with a unique luminosity. This careful attention to detail ensures a unique experience in every room. The spacious and well-distributed areas fill the house with a sense of comfort and serenity. Combined with the spectacular views it offers, this property becomes a sanctuary of tranquility and well-being, a truly exceptional place that invites relaxation and enjoyment to the fullest. In summary, this property is an exceptional jewel and the ideal choice for those looking to live in an exclusive location with excellent city connections and surrounded by nature. Located in Vallvidrera, an area that boasts the largest natural park in the city of Barcelona, the Collserola mountain range offers the perfect combination of tranquility and proximity to the city. The sale price does not include taxes or expenses arising from the transaction which, in accordance with current regulations, are payable by the buyer: (i) for second-hand properties, the Property Transfer Tax (ITP) at the rate applicable in the corresponding Autonomous Community; (ii) for newly built properties, VAT and Stamp Duty (AJD) in accordance with current regulations; (iii) notary and land registry fees; and (iv) administrative/processing fees if contracted. Availability to be agreed. The offer is subject to price changes or withdrawal from the market without prior notice. The information provided, including surface areas, is for guidance purposes only. Real estate brokerage fees shall be borne by the corresponding party in accordance with the signed agreement. Detailed and personalized information will be provided to any interested party prior to the payment of any deposit, in compliance with applicable national and regional regulations. #ref:CB4407LL
2.800.000 €
Reihenhaus mit Solarium und Meerblick in La Quinta Hills, Benahavís
La Quinta

Reihenhaus mit Solarium und Meerblick in La Quinta Hills, Benahavís

212 m²Größe32 Bäder
Sorgfältig im Jahr 2024 renoviert, befindet sich dieses elegante dreistöckige Reihenhaus in der sicheren und gepflegten Wohnanlage La Quinta Hills in Benahavís. Eine harmonische Verbindung mediterraner Ruhe mit skandinavischem Minimalismus verleiht dem Zuhause Wärme, Funktionalität und ein anspruchsvolles Design. Mit einer Gesamtwohnfläche von 212 m² bietet die Immobilie ca. 164 m² stilvollen Innenraum sowie eine 49 m² große Dachterrasse (Solarium). Der Grundriss umfasst drei Schlafzimmer und drei Badezimmer - davon zwei en-suite - sowie ein Gäste-WC, was Komfort und Flexibilität für Bewohner und Gäste gleichermaßen garantiert. Das Erdgeschoss empfängt Sie mit einem hellen, offenen Bereich, der Küche, Ess- und Wohnzimmer verbindet. Die Küche, maßgeschneidert von einem dänischen Studio, ist mit hochwertigen Smeg-Geräten ausgestattet, verfügt über eine elegante Halbinsel mit Weinkühlschrank und ein stilvolles Vitrinenschrank-Element. Das Wohnzimmer wird durch einen Bioethanol-Kamin von Pureline geprägt, der eine gemütliche Atmosphäre schafft. Große Schiebetüren öffnen sich zu einer privaten Gartenterrasse mit integriertem Grill - ideal für geselliges Beisammensein im Freien. Im Obergeschoss bietet die Master-Suite mit einem extragroßen Kingsize-Bett, begehbarem Kleiderschrank und en-suite Badezimmer mit Meerblick eine ruhige Wohlfühloase. Zwei weitere Schlafzimmer auf dieser Ebene eignen sich als Gästezimmer oder Homeoffice. Das Gäste-Badezimmer ist mit Waschmaschine und Trockner ausgestattet. Das Highlight ist das Solarium auf dem Dach. Mit Panoramablick auf das Mittelmeer und den Berg La Concha ist dieser Bereich für ganzjährigen Genuss und Entspannung konzipiert. Ausstattung umfasst eine eingebaute Lounge, Bioethanol-Kamin, Barbereich, Außendusche und Sonnenliegen. Das Reihenhaus profitiert von einer privilegierten Hanglage mit ruhiger Umgebung und malerischen Aussichten. Die Gegend zeichnet sich durch hochwertige Villen und Stadthäuser mit moderner oder andalusischer Architektur aus und zieht anspruchsvolle Käufer an, die Exklusivität mit guter Erreichbarkeit verbinden. Der La Quinta Golfplatz, ein renommierter 27-Loch-Course entworfen von Manuel Piñero, liegt nur wenige Minuten entfernt und bietet Clubhaus, Restaurant, Pro-Shop und Golf-Akademie. Die Strände von Puerto Banús und weitere Annehmlichkeiten sind innerhalb von 10 Autominuten erreichbar - ideal sowohl für ein dauerhaftes Wohnen als auch für Ferienaufenthalte. #ref:CBSH581
1.650.000 €
Penthouse mit Meerblick und Panoramablick über Barcelona
El Putget i el Farró

Penthouse mit Meerblick und Panoramablick über Barcelona

125 m²Größe22 Bäder
Luxuriöses Penthouse zum Verkauf mit einer großzügigen privaten Terrasse und atemberaubendem Panoramablick über ganz Barcelona - einschließlich Wahrzeichen wie der Sagrada Familia, dem Mittelmeer und der Skyline der Stadt. Gelegen in einem der prestigeträchtigsten und gefragtesten Viertel Barcelonas, bietet diese Immobilie eine perfekte Kombination aus Helligkeit, Privatsphäre und Stil. Das derzeitige Layout umfasst 1 Doppelschlafzimmer, 1 einzalzimmer , ein komplettes Badezimmer, ein Gäste-WC und die Möglichkeit, die Räume neu zu gestalten, um ein drittes Schlafzimmer oder Büro zu schaffen. Die große private Terrasse ist ideal zum Sonnenbaden, für Abendessen im Freien oder einfach zum Entspannen mit einem der schönsten Ausblicke auf Barcelona. Eine seltene Gelegenheit, ein exklusives Penthouse mit großem Potenzial in bester Lage zu erwerben - perfekt als Hauptwohnsitz oder als hochwertige Investition. Zahlreiche Gestaltungsmöglichkeiten ganz nach Ihrem Geschmack. Der Verkaufspreis enthält keine Steuern oder mit dem Kauf verbundenen Kosten, die gemäß den geltenden Vorschriften vom Käufer zu tragen sind: (i) bei Gebrauchtimmobilien die Grunderwerbsteuer (ITP) in der in der jeweiligen Autonomen Gemeinschaft geltenden Höhe; (ii) bei Neubauwohnungen die Mehrwertsteuer und die Stempelsteuer (AJD) gemäß den geltenden Vorschriften; (iii) Notar- und Registergebühren; und (iv) Verwaltungsgebühren, falls diese in Anspruch genommen werden. Verfügbarkeit nach Vereinbarung. Das Angebot unterliegt Preisänderungen oder einer Rücknahme vom Markt ohne vorherige Ankündigung. Die angegebenen Daten, einschließlich der Flächenangaben, dienen lediglich als Anhaltspunkt. Die Maklergebühren werden von der entsprechenden Partei gemäß dem unterzeichneten Auftrag übernommen. Jedem Interessenten werden vor der Leistung einer Anzahlung detaillierte und individuelle Informationen gemäß den geltenden staatlichen und autonomen Vorschriften zur Verfügung gestellt. #ref:CBES2733
1.150.000 €
Elegant 5-Bedroom Townhouse with Private Pool in La Perla de la Heredia, Benahavís
La Quinta

Elegant 5-Bedroom Townhouse with Private Pool in La Perla de la Heredia, Benahavís

333 m²Größe179 m²Grundstück54 Bäder
Located in the sought-after community of La Perla de la Heredia, along the scenic Ronda road near Marbella, this exceptional five-bedroom townhouse offers the perfect blend of comfort, style, and convenience. With a desirable south-to-west orientation, the property enjoys abundant natural light throughout the day. Recently partly renovated, the home features a modern yet inviting ambiance in a prime location close to all amenities, top golf courses, and the town center of San Pedro. The beach is just a 10 to 15-minute drive away. With a generous built area of 312 m² plus terraces and a private pool area, the property is thoughtfully distributed across three levels: Upper Floor (Entrance Level): Entrance hallway One-car garage Master bedroom with en-suite bathroom and dressing area Guest bedroom with en-suite bathroom Main Floor: Spacious living and dining area with fireplace Open-plan, fully fitted kitchen with high-end Bosch and Liebherr appliances and gas cooking Guest toilet Direct access to covered and open terraces, a cozy lounge and BBQ area, garden, and private pool Lower Floor: Three guest bedrooms One en-suite bathroom and one shared bathroom Dedicated laundry area Additional Features: Air conditioning with heating Underfloor heating on the upper and main floors Furniture negotiable This beautifully maintained property offers a warm and functional living space in a secure and prestigious location, ideal for families or those seeking a stylish residence close to Marbella. #ref:CBSH492
1.095.000 €
Coldwell Banker Art Real Estate
Urb. Coto de la Serena Local 7B,
29680, Estepona
De 10 a 19 hs
Newsletter

Finden Sie Ihr Zuhause im Ausland mit Unterstützung des Coldwell Banker® Netzwerks

Besuchen Sie unsere internationalen Websites und finden Sie Ihre Wunschimmobilie an den exklusivsten Orten

Wir verwenden unsere eigenen Cookies und Cookies von Drittanbietern, um die Sicherheit unserer Website zu gewährleisten und ihren Inhalt zu personalisieren. Ebenso verwenden wir Cookies, um Daten über Ihre Navigation zu messen und zu erhalten und um Werbung an Ihren Geschmack und Ihre Vorlieben anzupassen. Drücken Sie die Schaltfläche "Alle akzeptieren", um zu bestätigen, dass Sie die angezeigten Informationen gelesen und akzeptiert haben. Um diese Cookies zu verwalten oder zu deaktivieren, klicken Sie auf "Einstellungen". Weitere Informationen zu Cookies erhalte Sie in unserer Cookie-Richtlinie.
Cookies ändern
Technik und Funktional Immer aktiv
Diese Website verwendet eigene Cookies, um Informationen zu sammeln, um unsere Dienste zu verbessern. Wenn Sie weiter surfen, akzeptieren Sie deren Installation. Der Benutzer hat die Möglichkeit, seinen Browser zu konfigurieren und auf Wunsch zu verhindern, dass er auf seiner Festplatte installiert wird, obwohl er bedenken muss, dass dies zu Schwierigkeiten beim Navigieren auf der Website führen kann.
Sie ermöglichen die Beobachtung und Analyse des Verhaltens der Nutzer dieser Website. Die durch diese Art von Cookies gesammelten Informationen werden verwendet, um die Aktivität des Webs zu messen, um Benutzernavigationsprofile zu erstellen, um basierend auf der Analyse der Nutzungsdaten der Benutzer des Dienstes Verbesserungen einzuführen. Sie ermöglichen es uns, die Präferenzinformationen des Benutzers zu speichern, um die Qualität unserer Dienstleistungen zu verbessern und durch empfohlene Produkte ein besseres Erlebnis zu bieten.
Diese Cookies werden verwendet, um Informationen über die Präferenzen und persönlichen Entscheidungen des Benutzers durch die kontinuierliche Beobachtung seiner Surfgewohnheiten zu speichern. Dank ihnen können wir die Surfgewohnheiten auf der Website kennen und Werbung in Bezug auf das Surfprofil des Benutzers anzeigen.