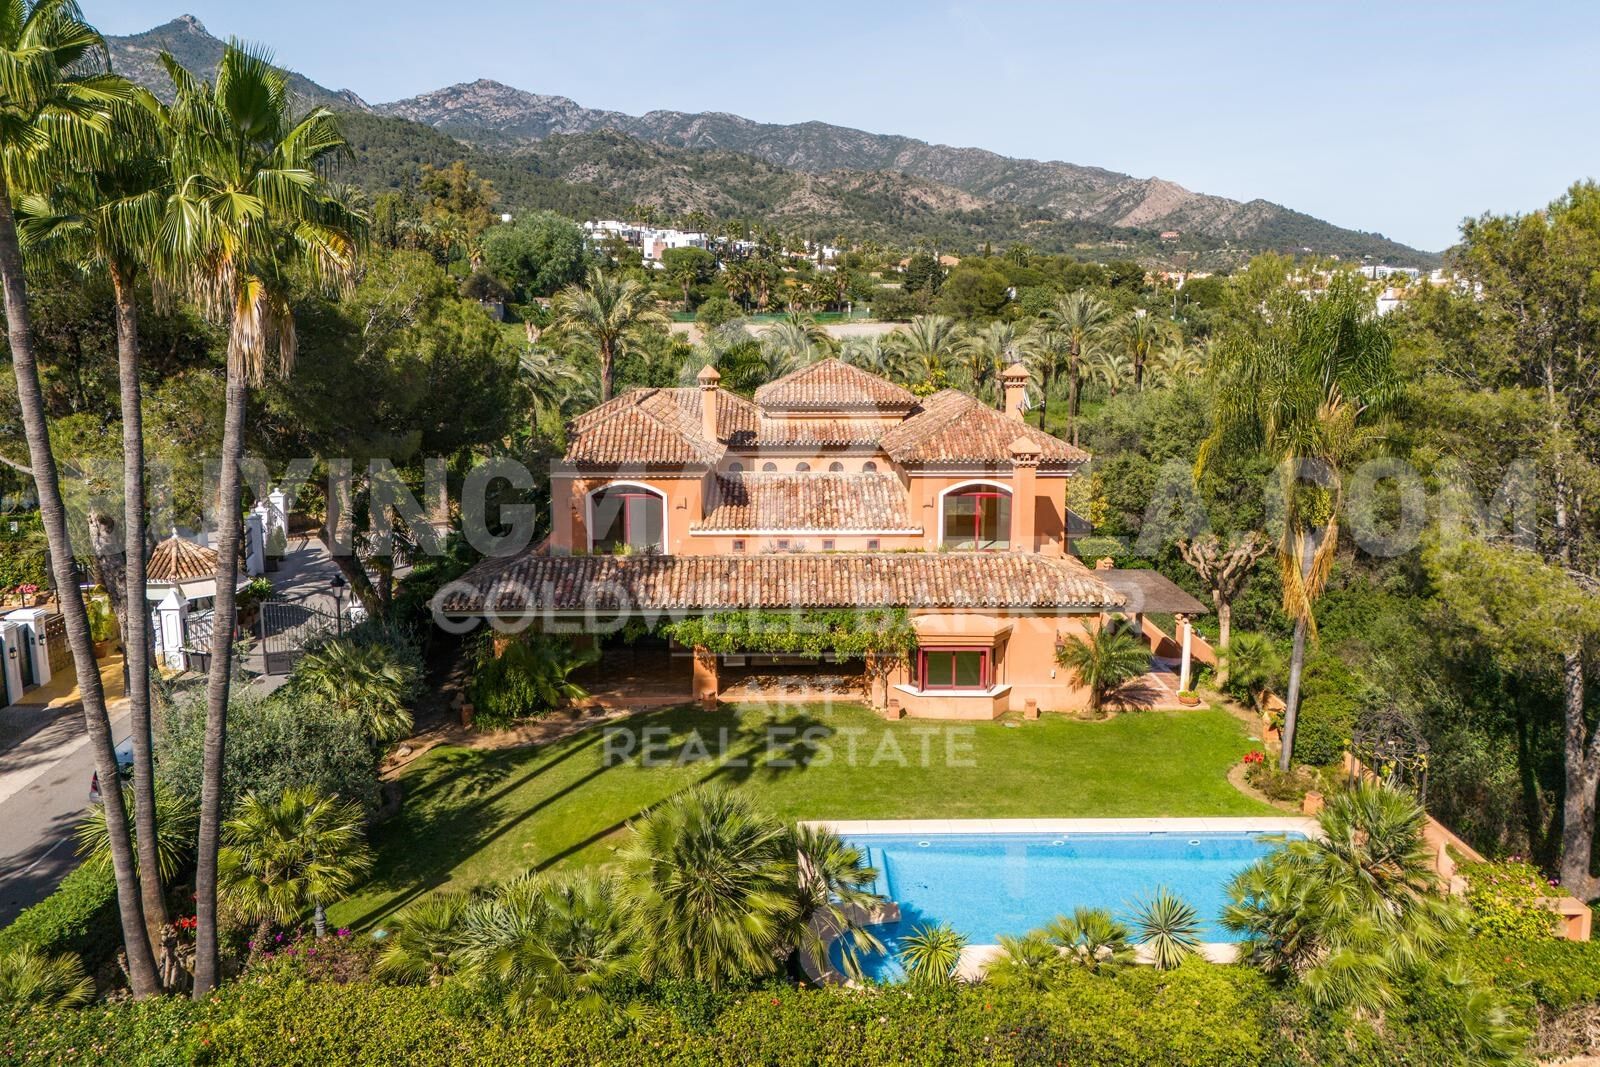
Elegant Andalusian villa on Marbella's Golden Mile
Größe
992 m²
Grundstück
1.475 m²
Schlafzimmer
5
Bäder
4
Parkplatz
2
Preis
4.500.000 €
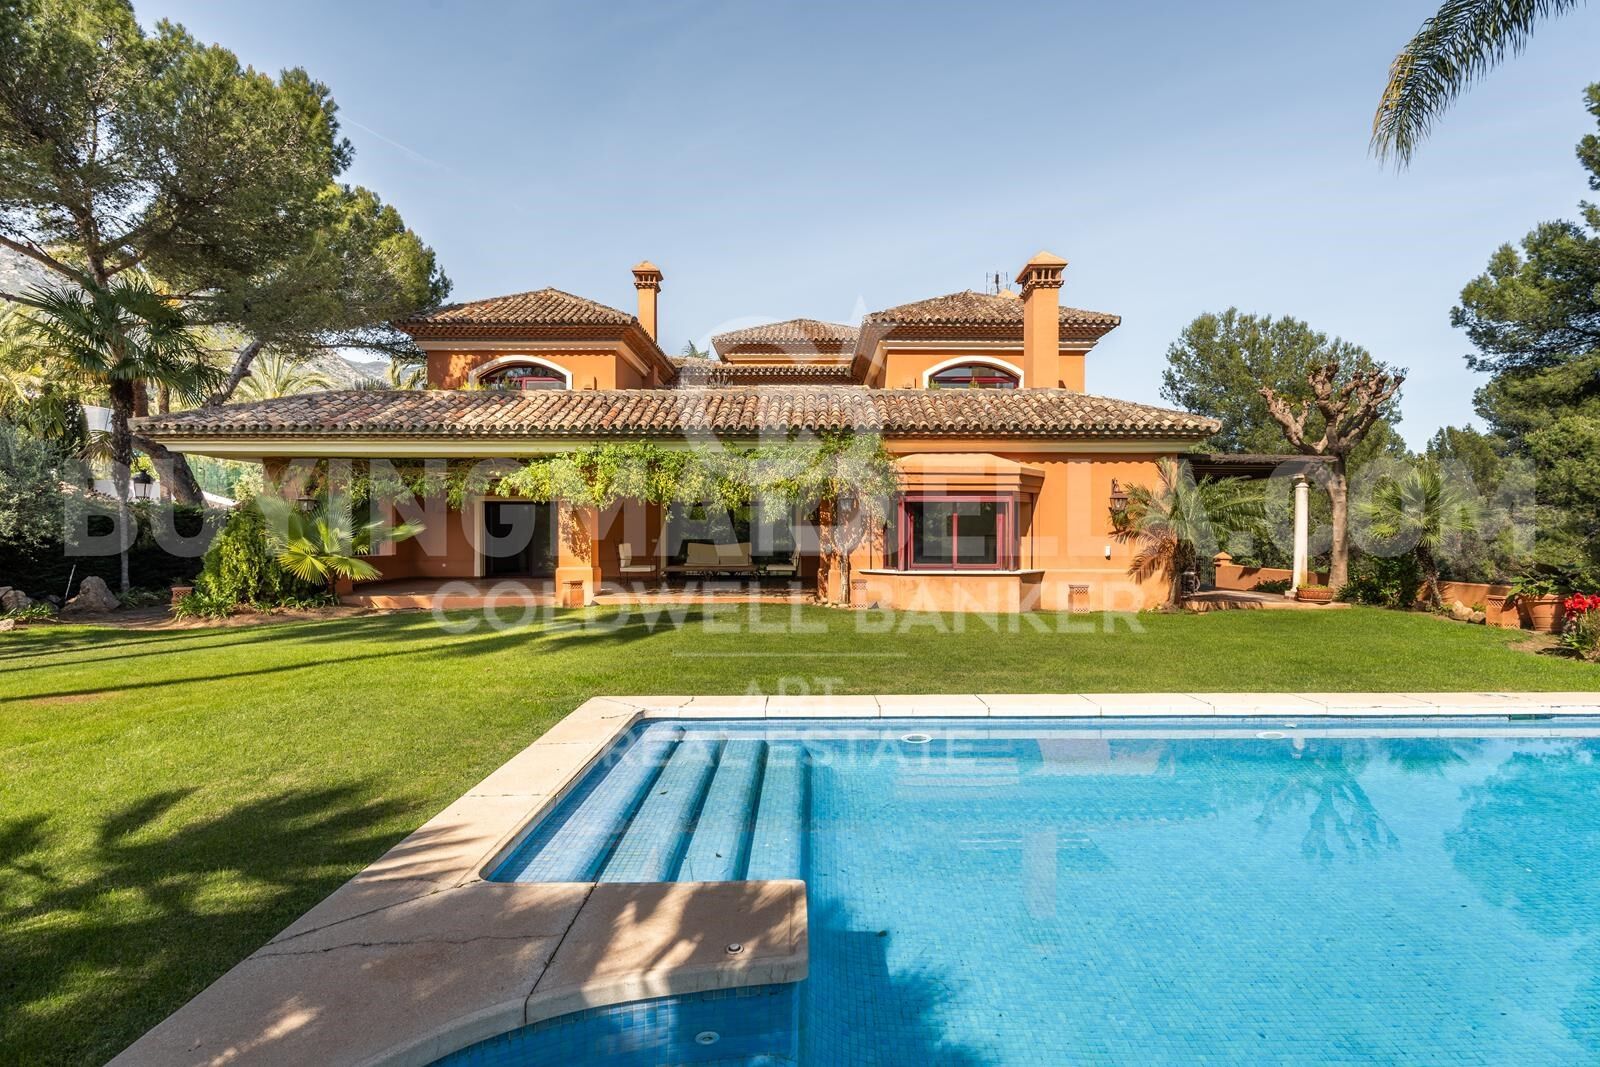
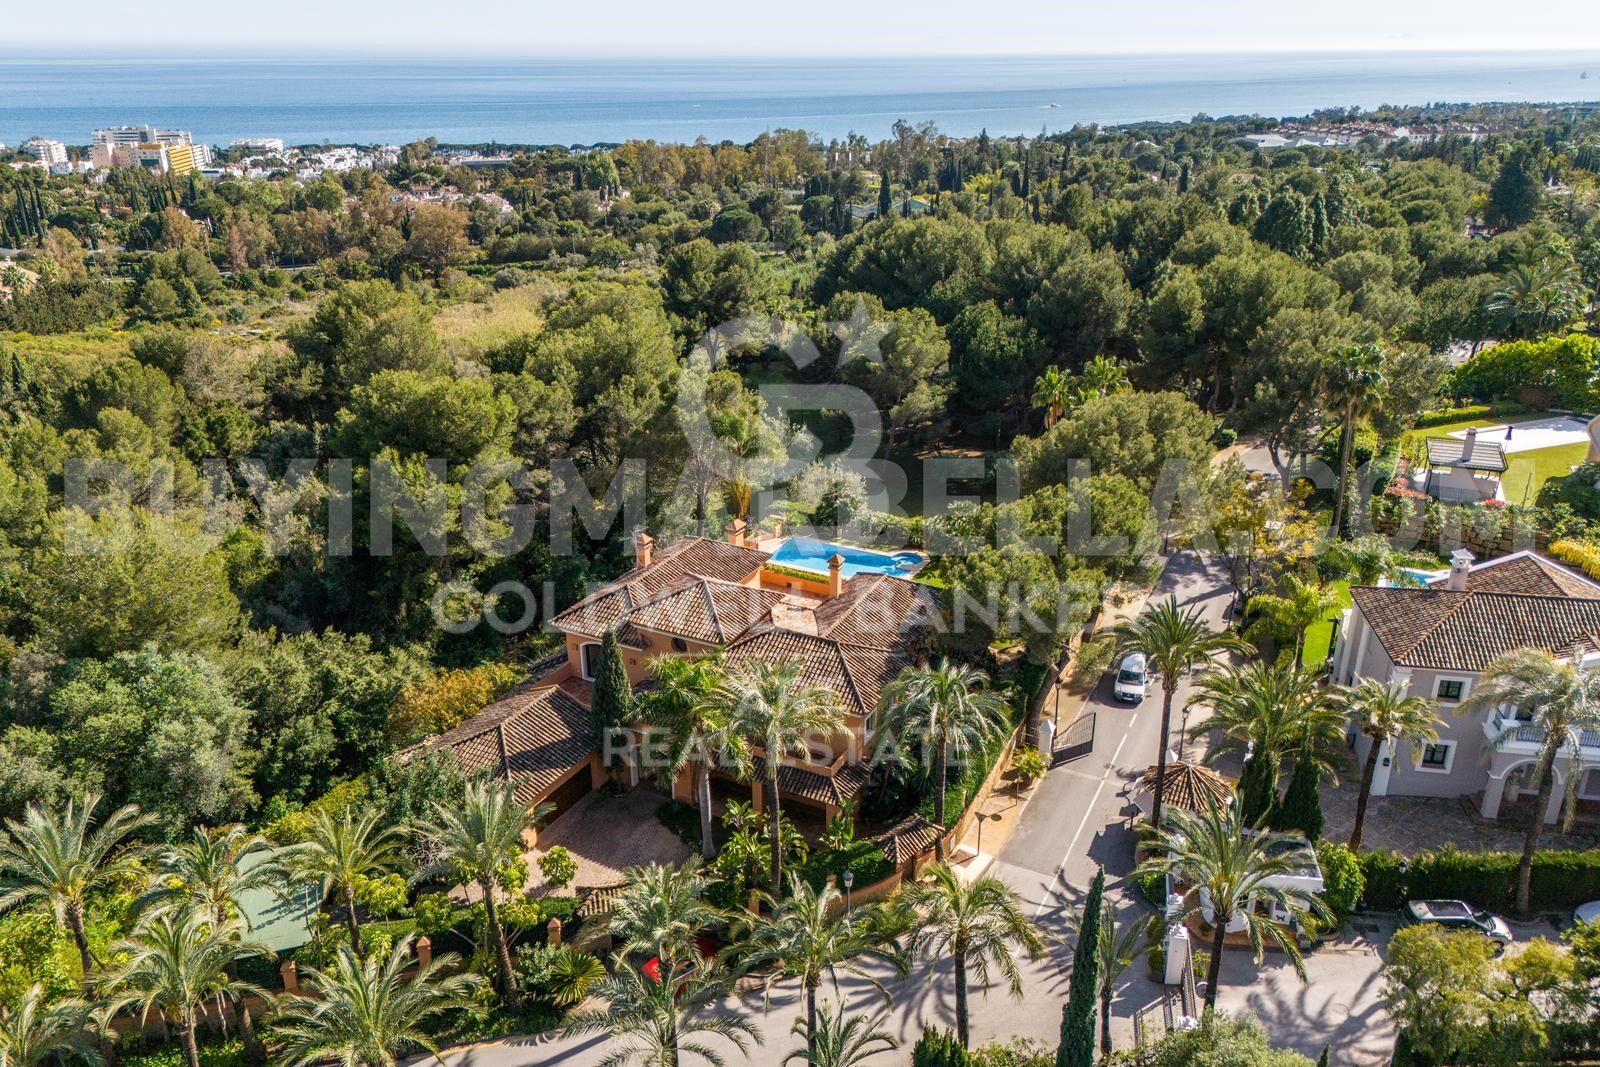
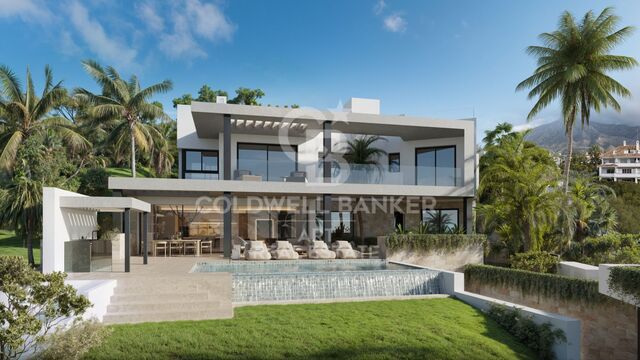
This exceptional villa is a true masterpiece of Andalusian charm and refined design, perfectly positioned on Marbella's prestigious Golden Mile. Offering a lifestyle of tranquility, sophistication, and unmatched convenience, it sits within an exclusive community featuring lush gardens, paddle tennis courts, and a children's playgroundan ideal setting for families and discerning buyers.

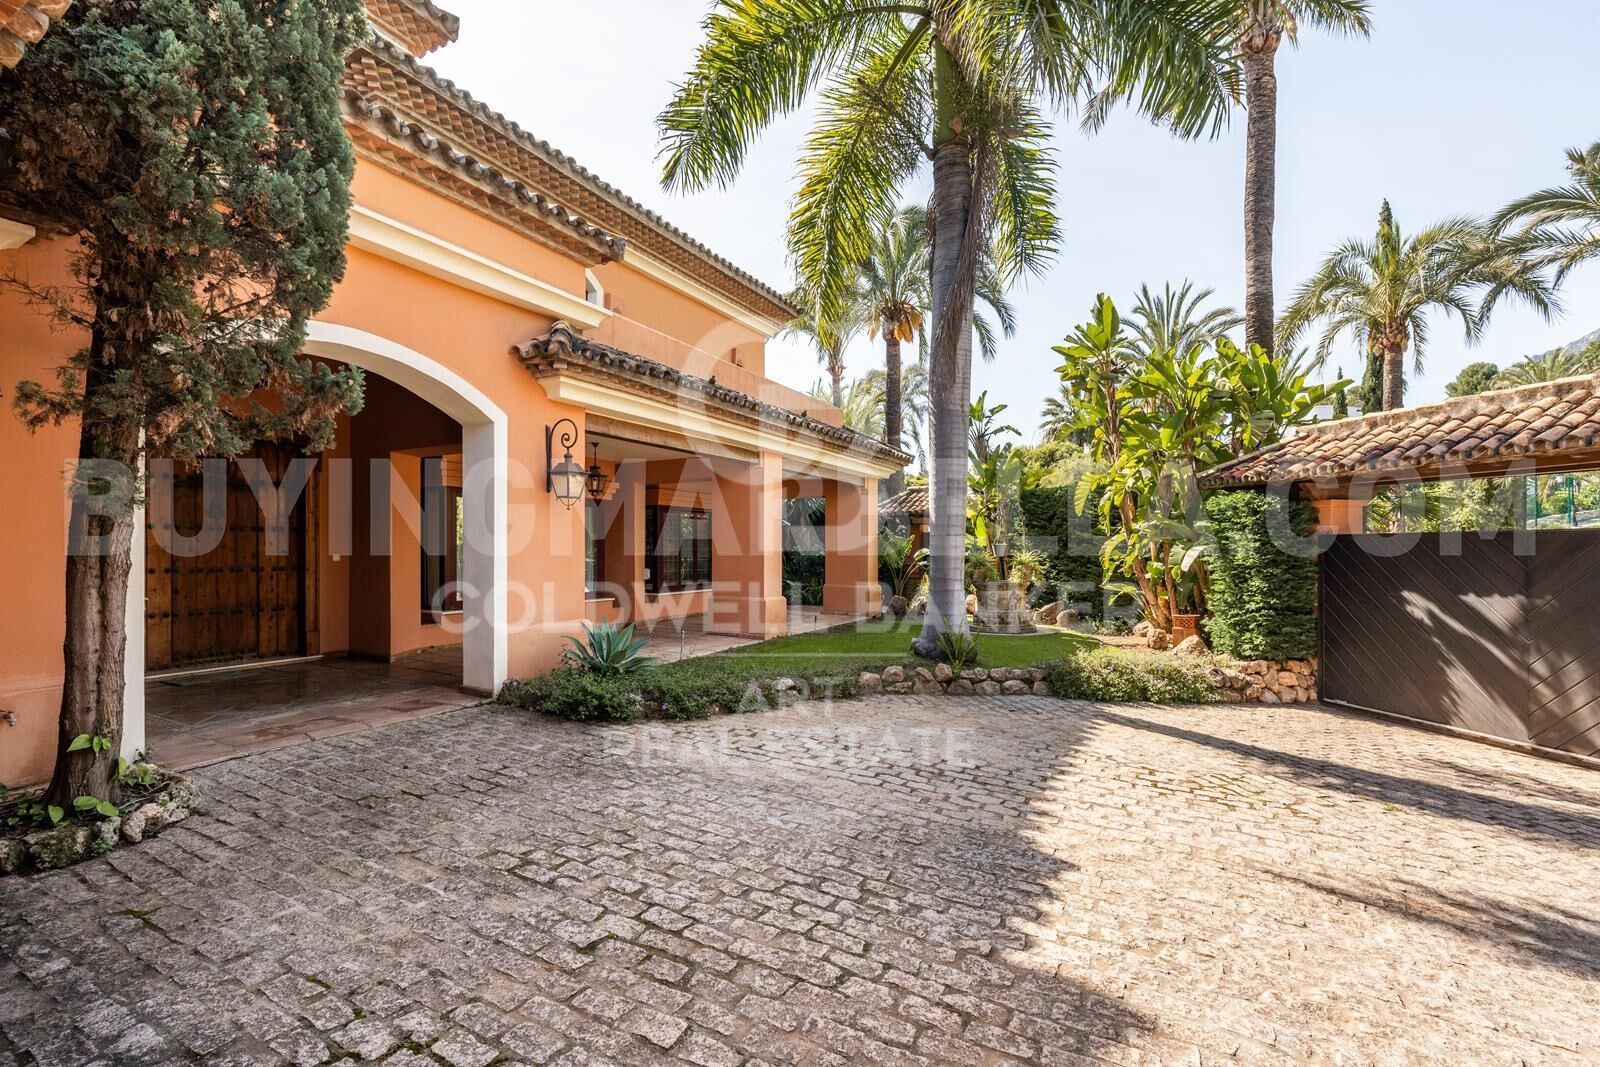
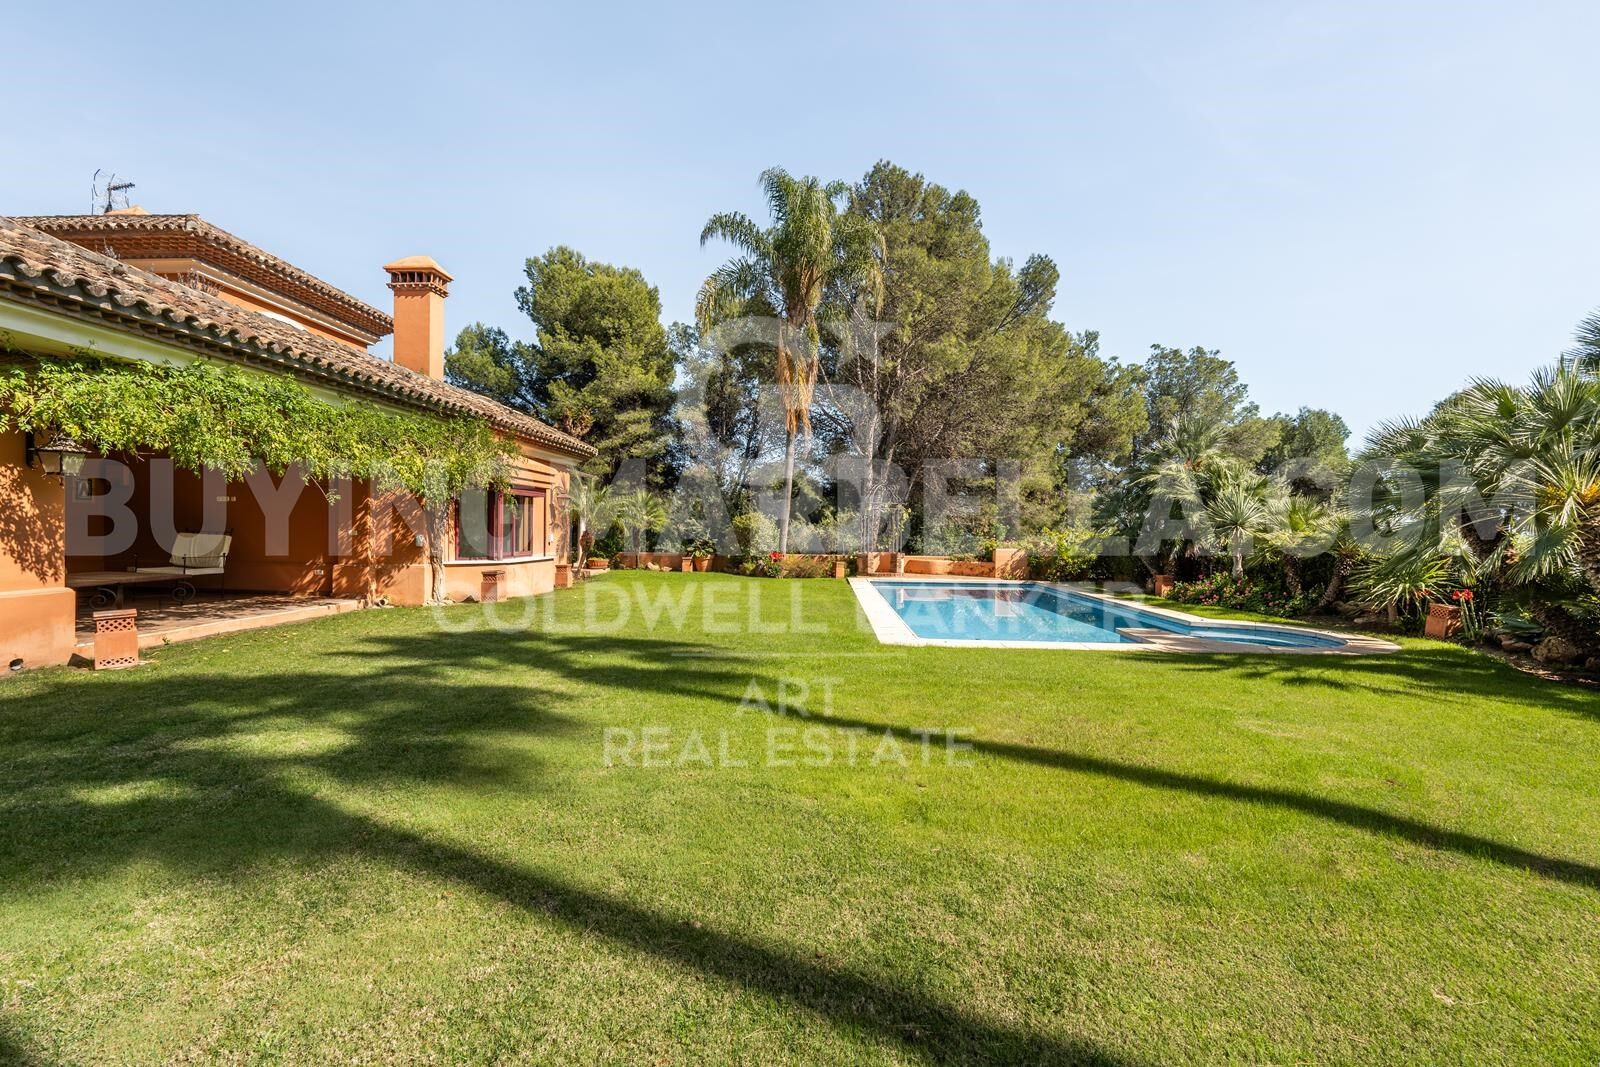
Set on a generous 1,475 m² plot, the residence offers 992 m² of meticulously designed living space across three levels. From the moment you arrive, the villa's grandeur and architectural beauty make a lasting impression.

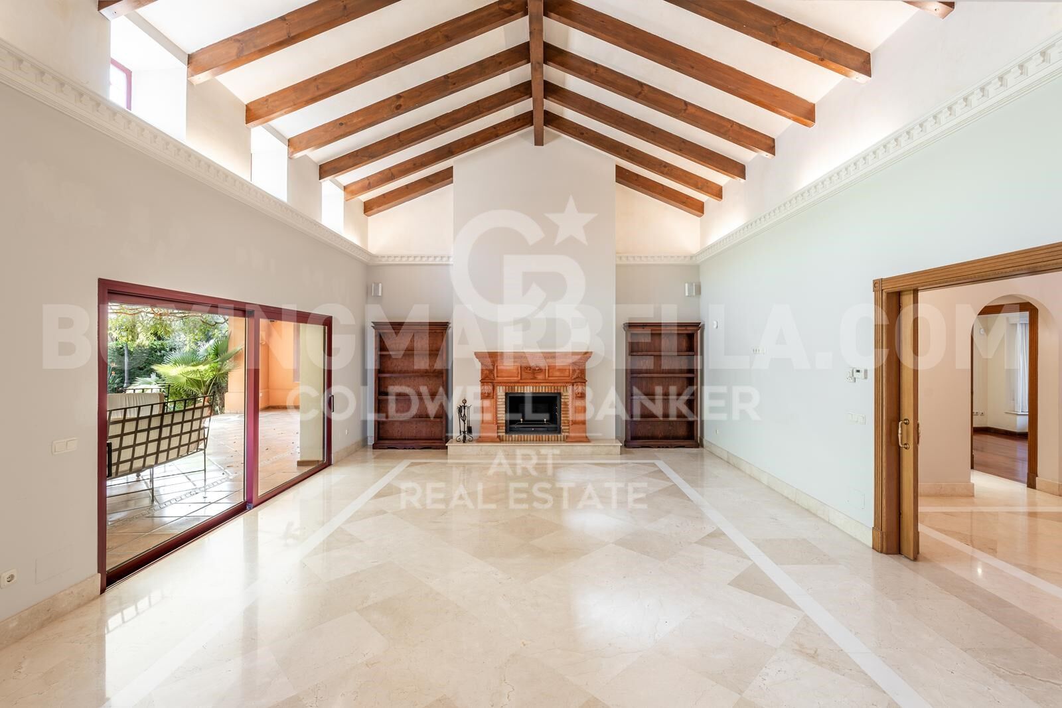
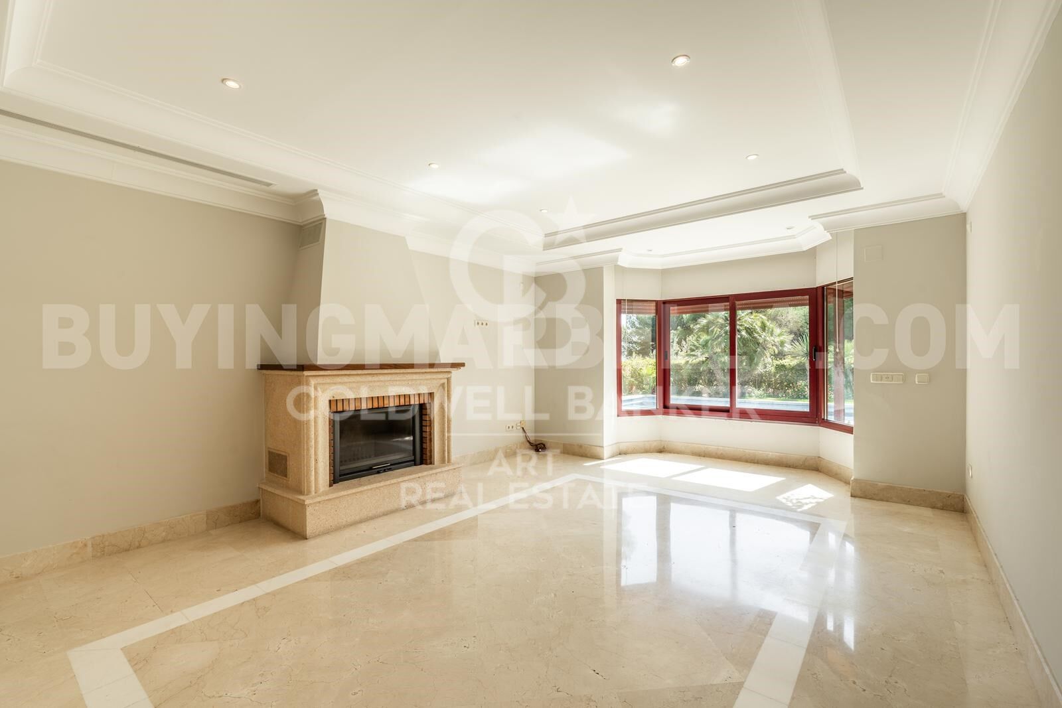
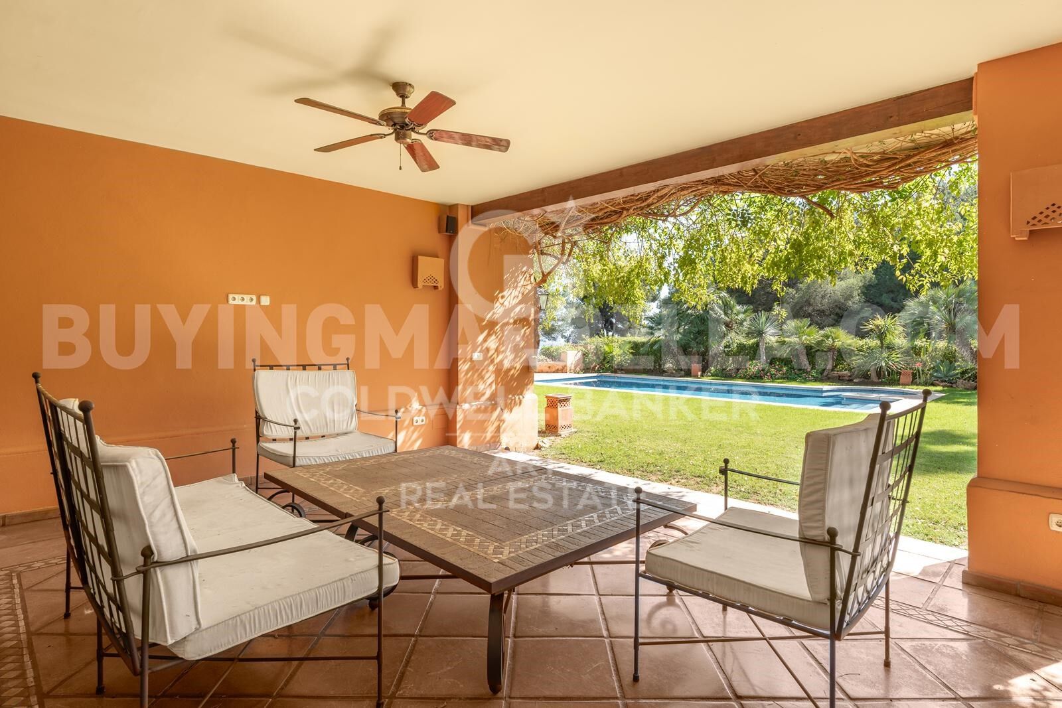
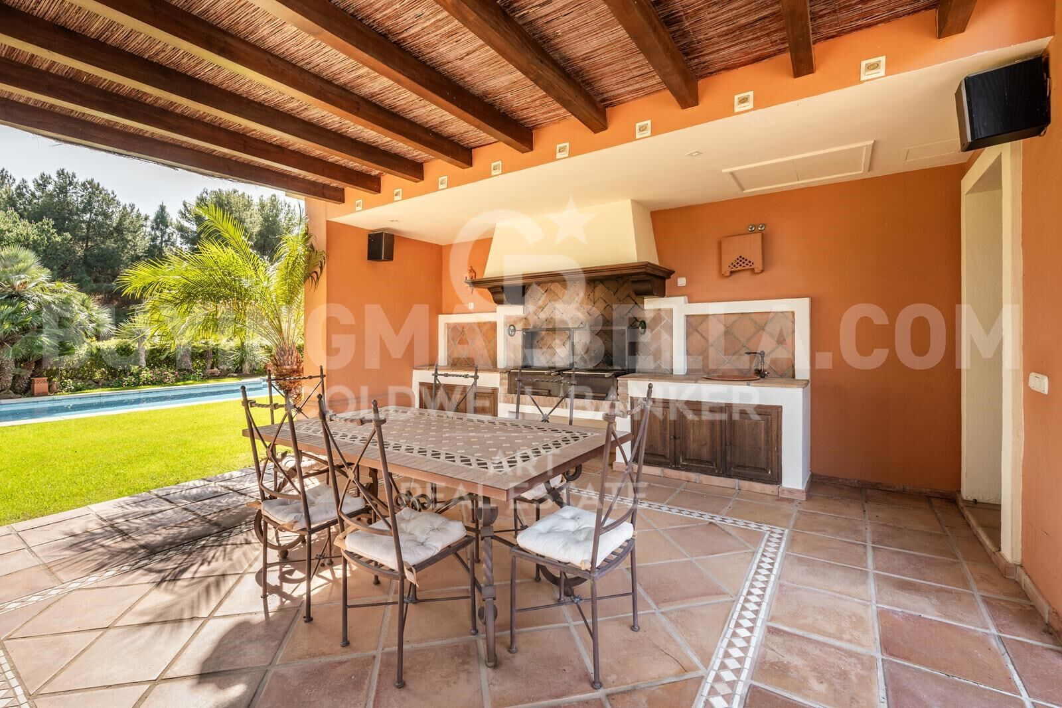
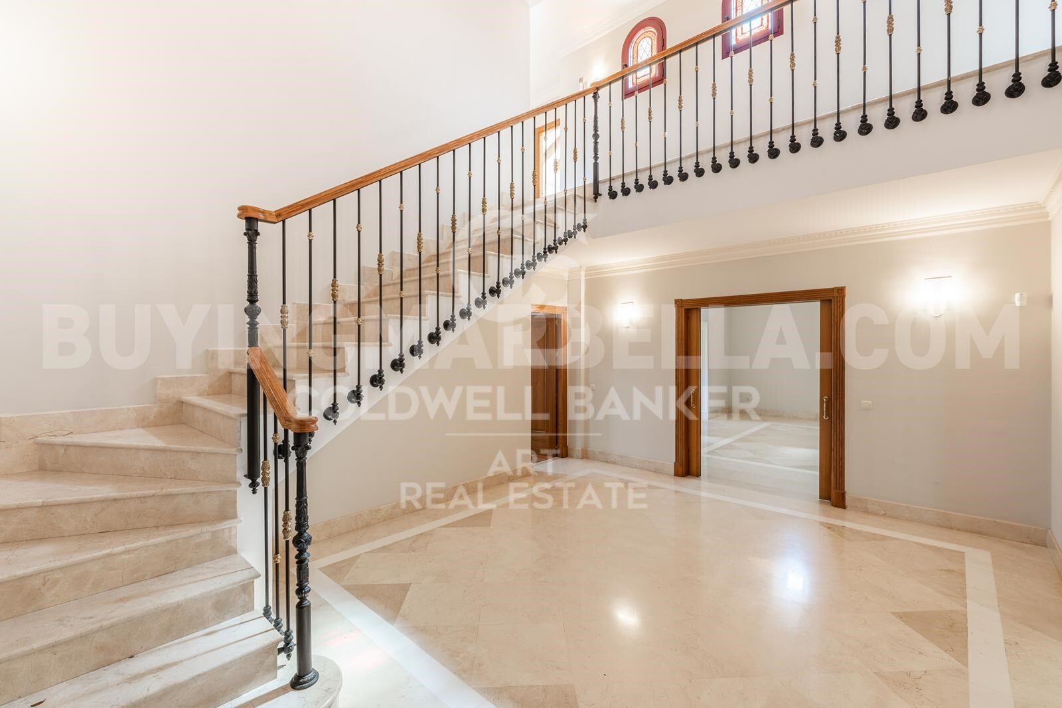
The main level welcomes you with a striking double-height foyer, leading to a formal dining area, cozy TV lounge, and an elegant living room centered around a classic fireplace. Large glass doors open to a sun-drenched porch with serene views of the landscaped garden and shimmering saltwater pool. A second porch near the kitchen features a built-in barbecue, perfect for alfresco dining.

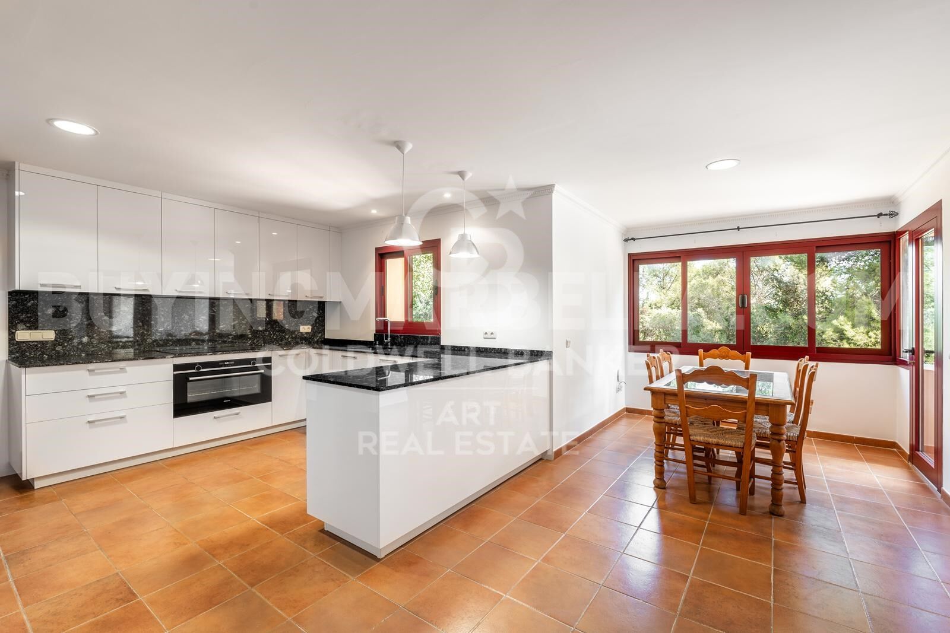
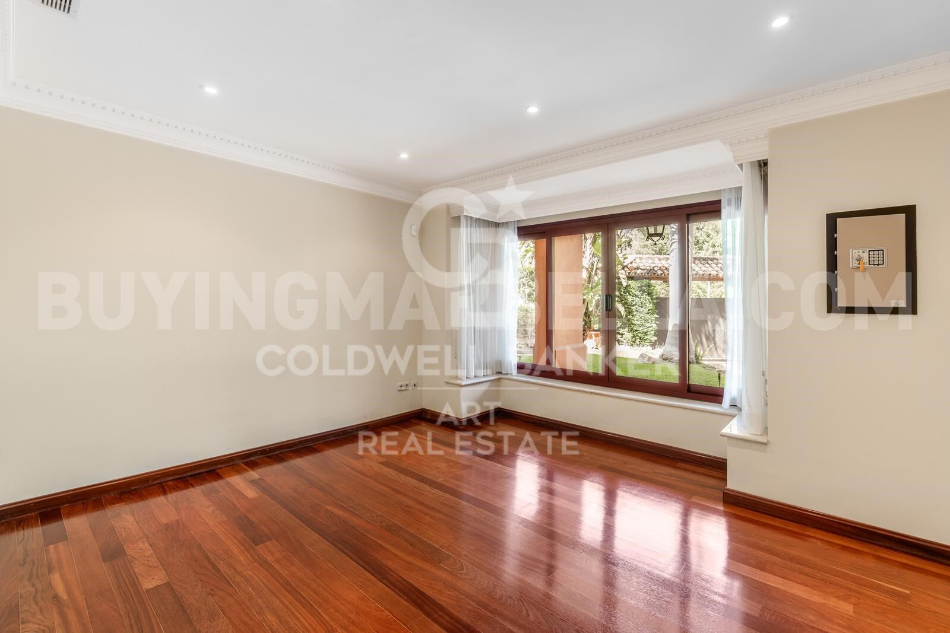
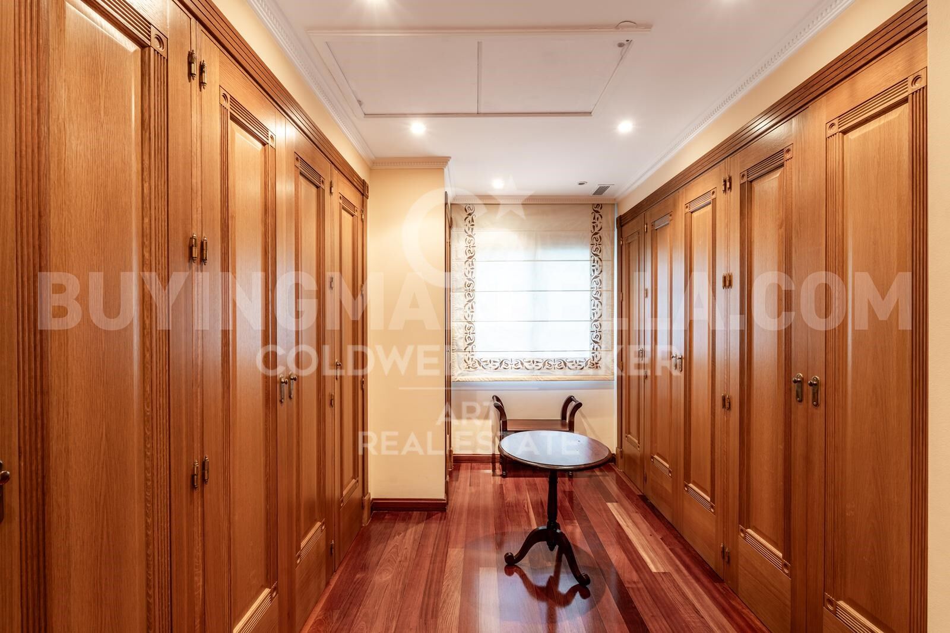
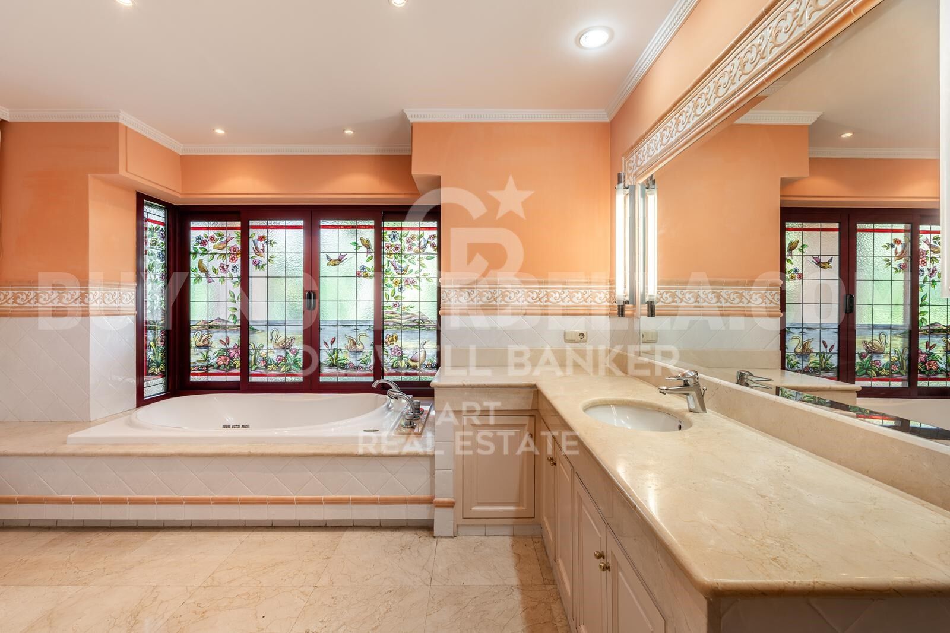
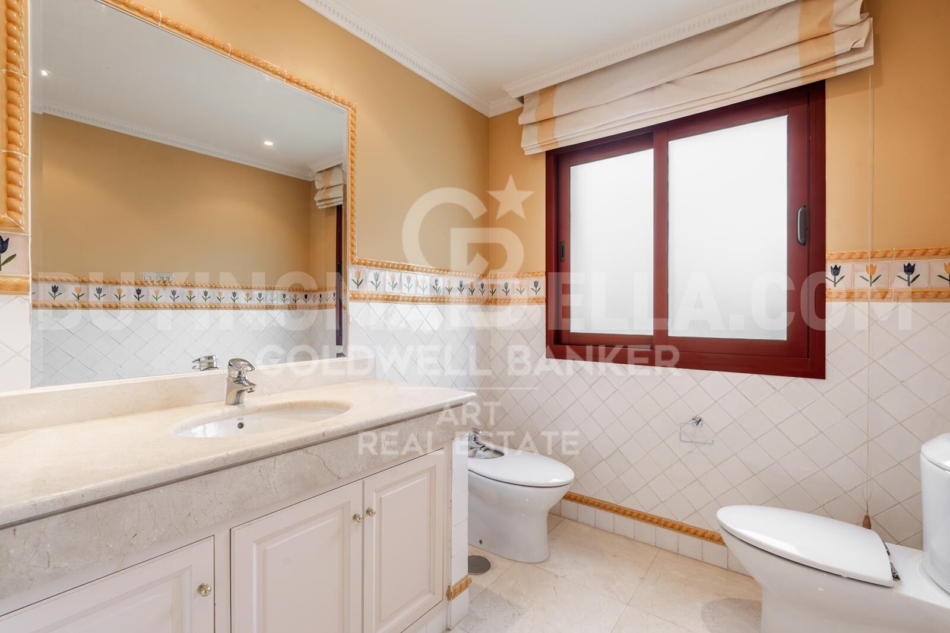
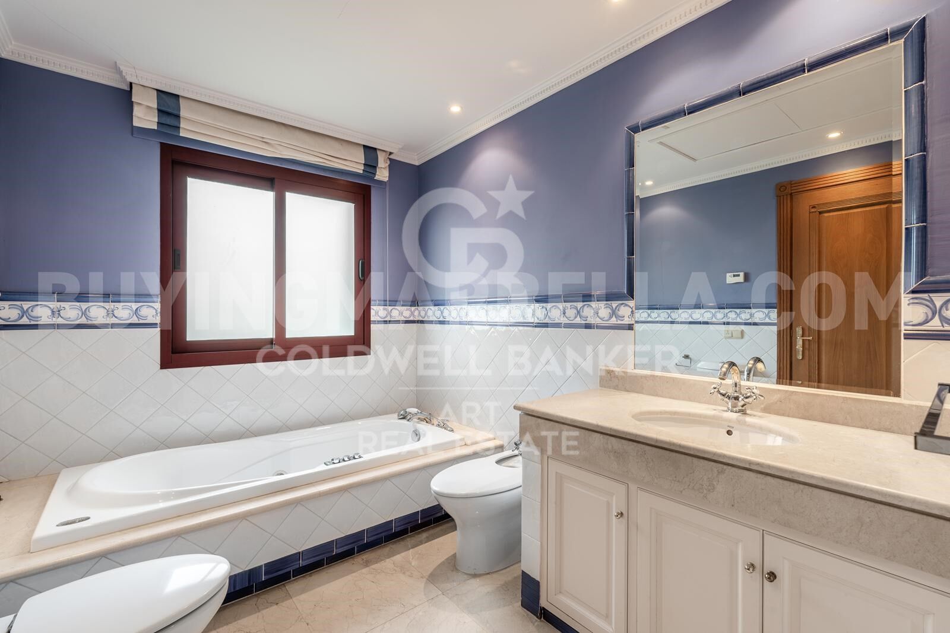
The chef's kitchen is fully equipped with a pantry, breakfast nook, and a separate laundry area. This floor also includes a luxurious master suite with rich wooden floors, a spacious walk-in wardrobe, and a spa-like bathroom complete with Jacuzzi and walk-in shower. An additional office and guest bathroom round out the ground floor.

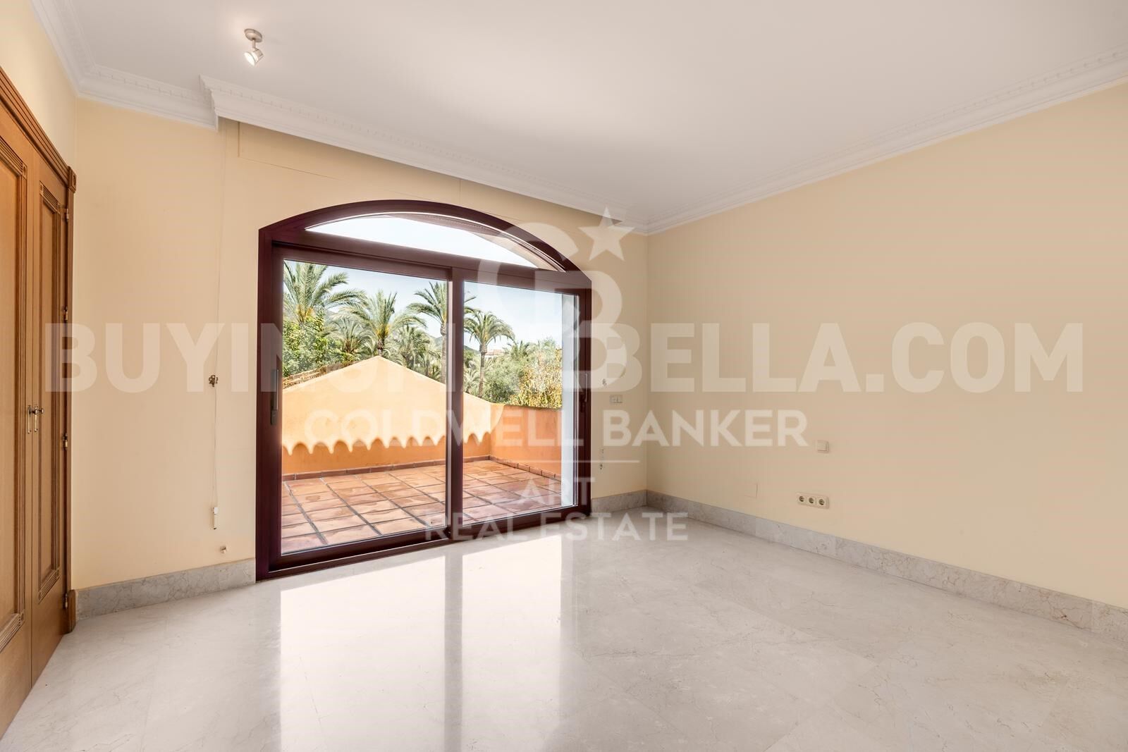
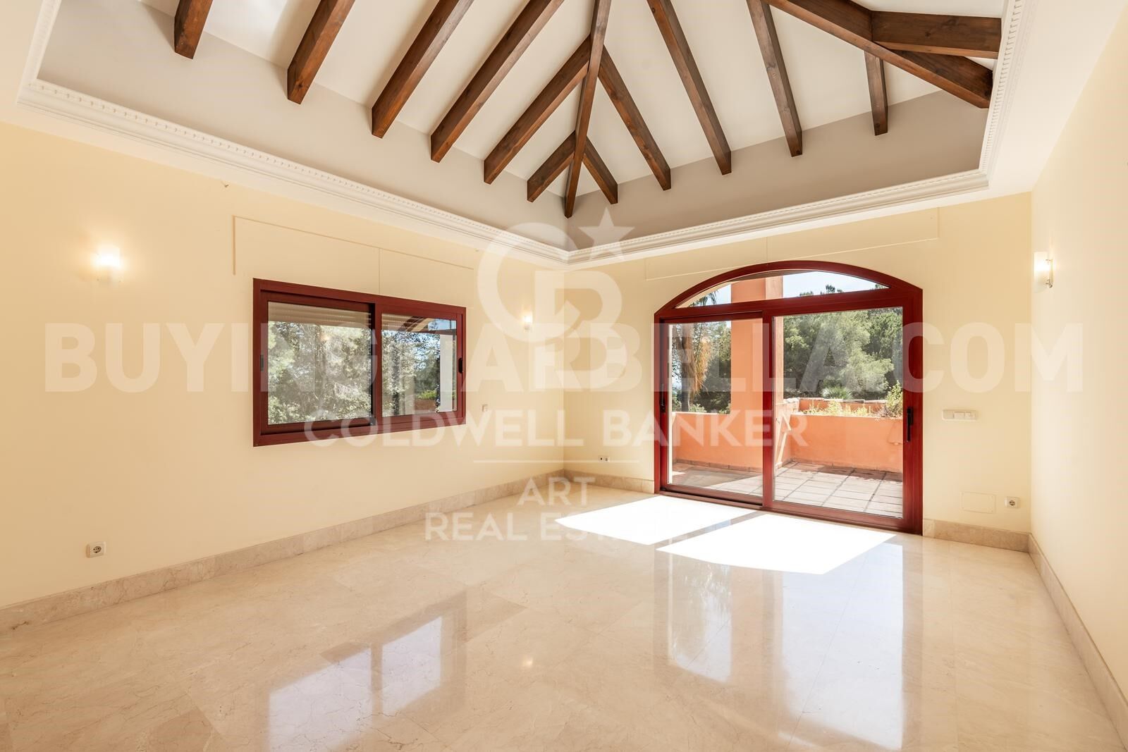
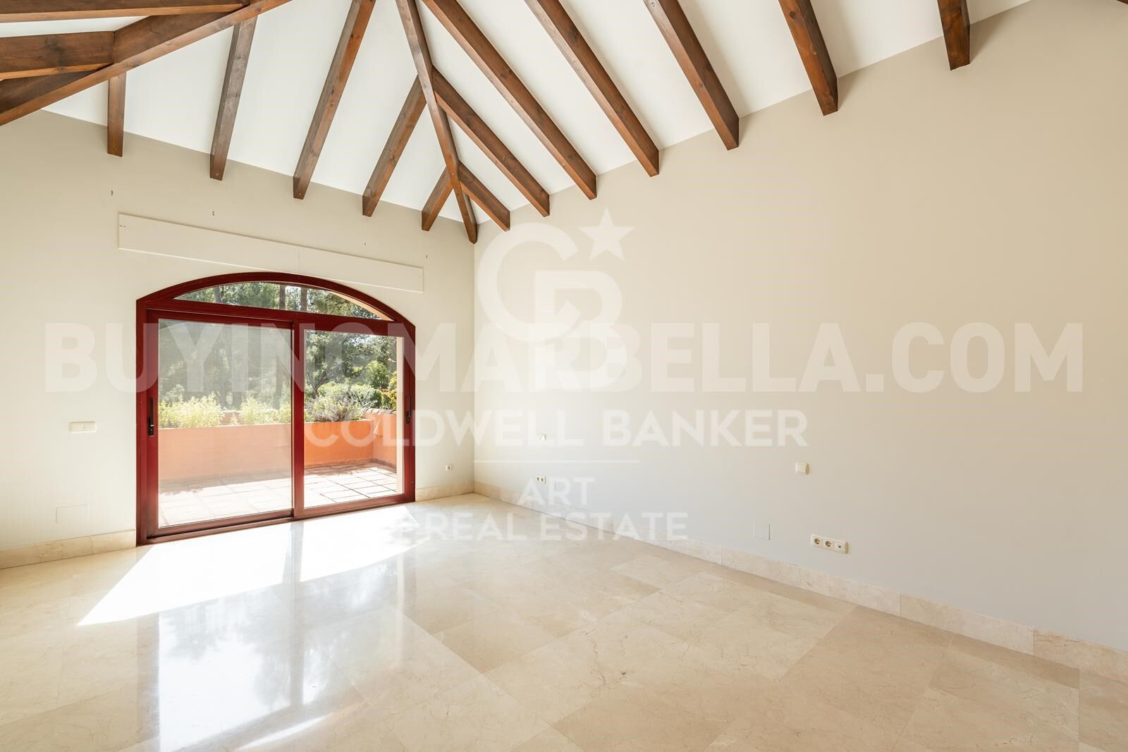
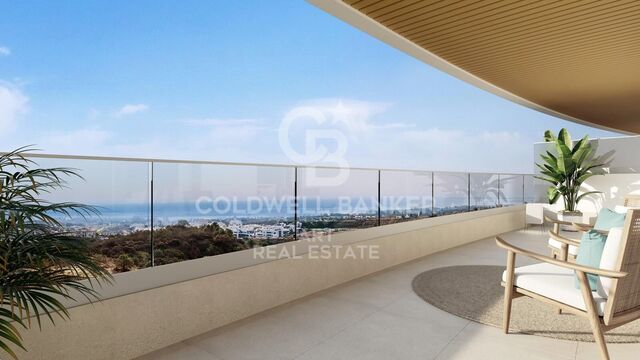
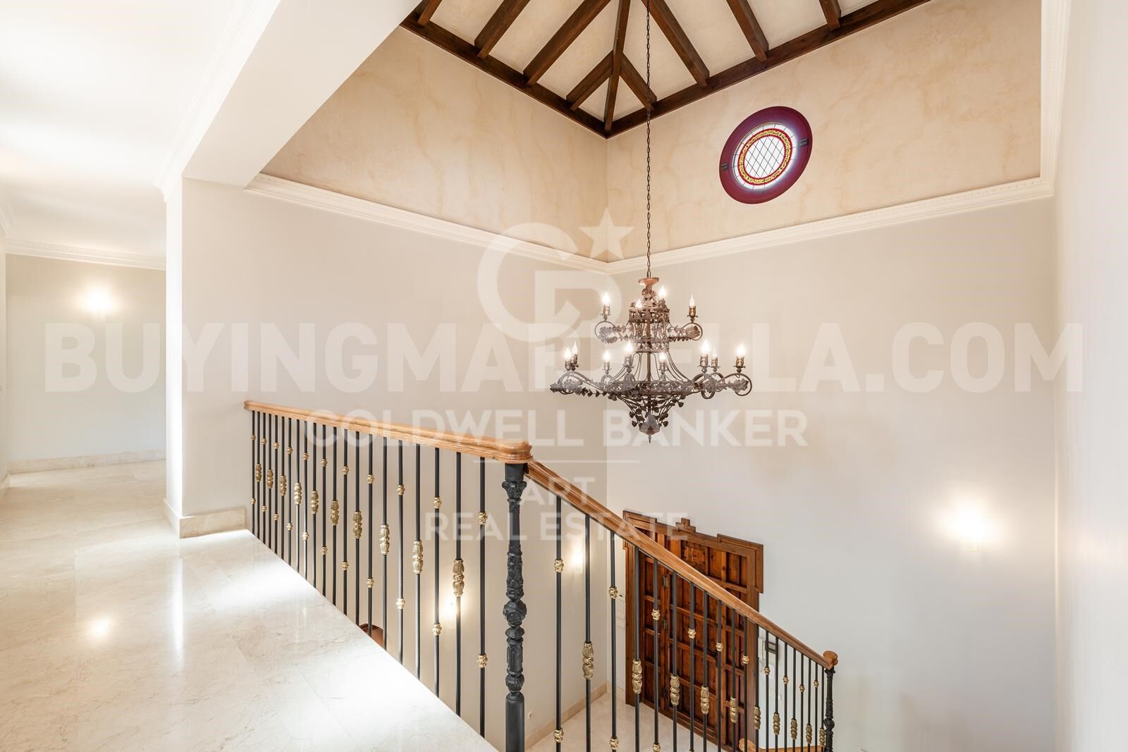
Upstairs, you'll find four bedroomsthree en-suite with built-in wardrobes. The fourth, originally intended as a study or library, has access to three terraces with stunning views of the Mediterranean Sea and surrounding mountainsan inspiring setting for work or relaxation.

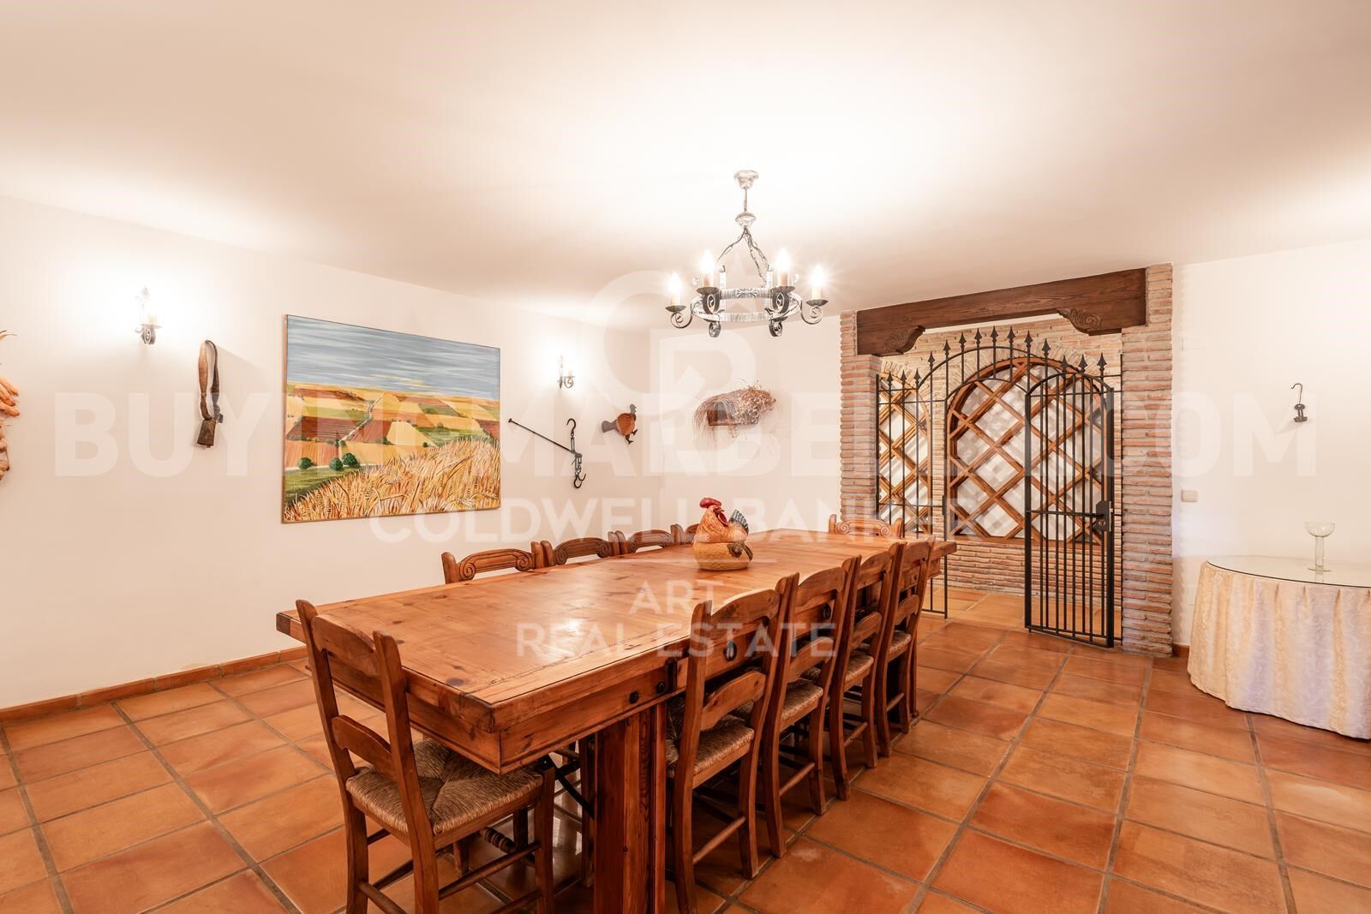
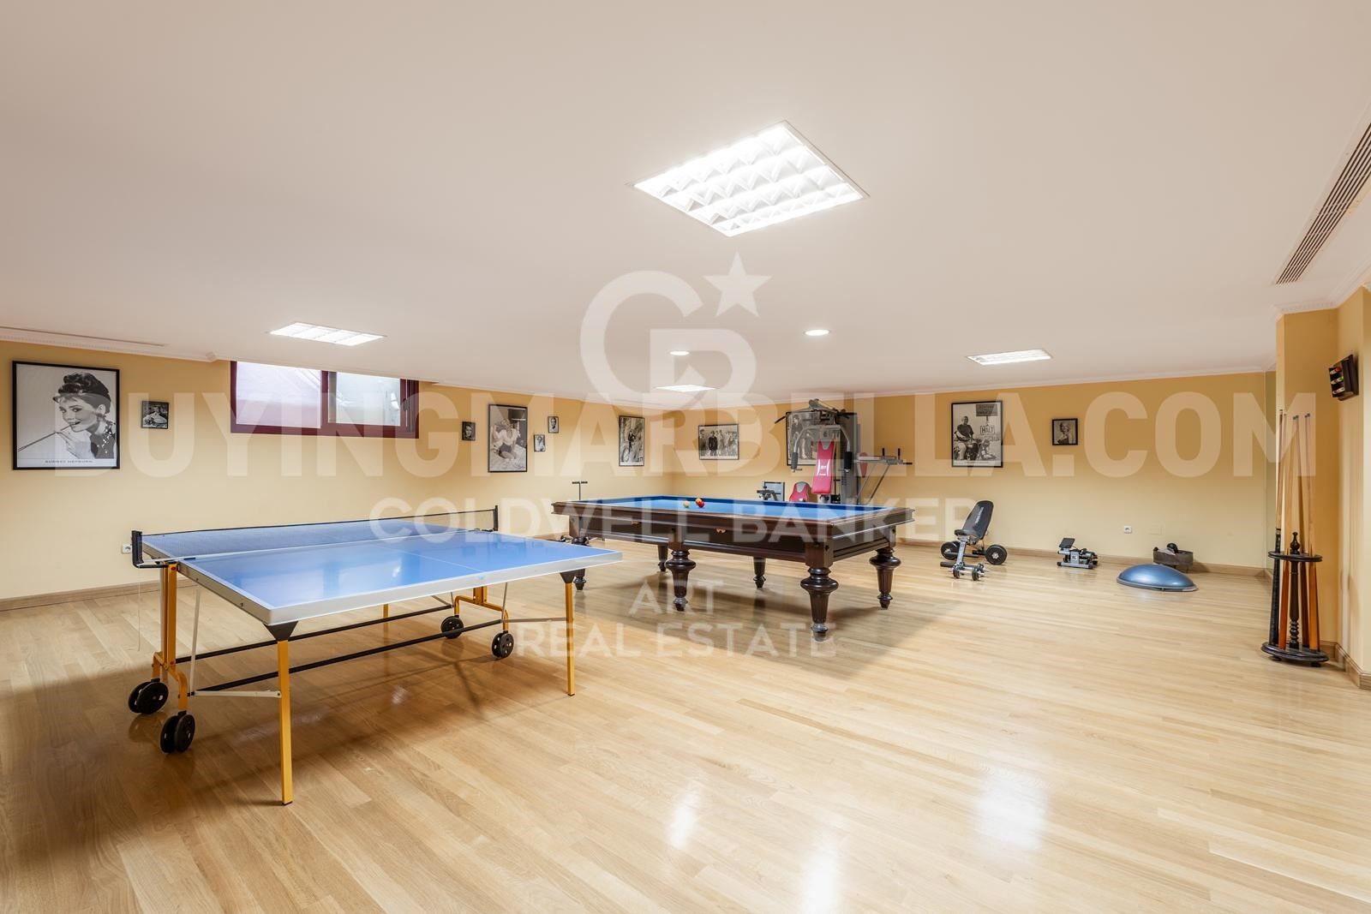
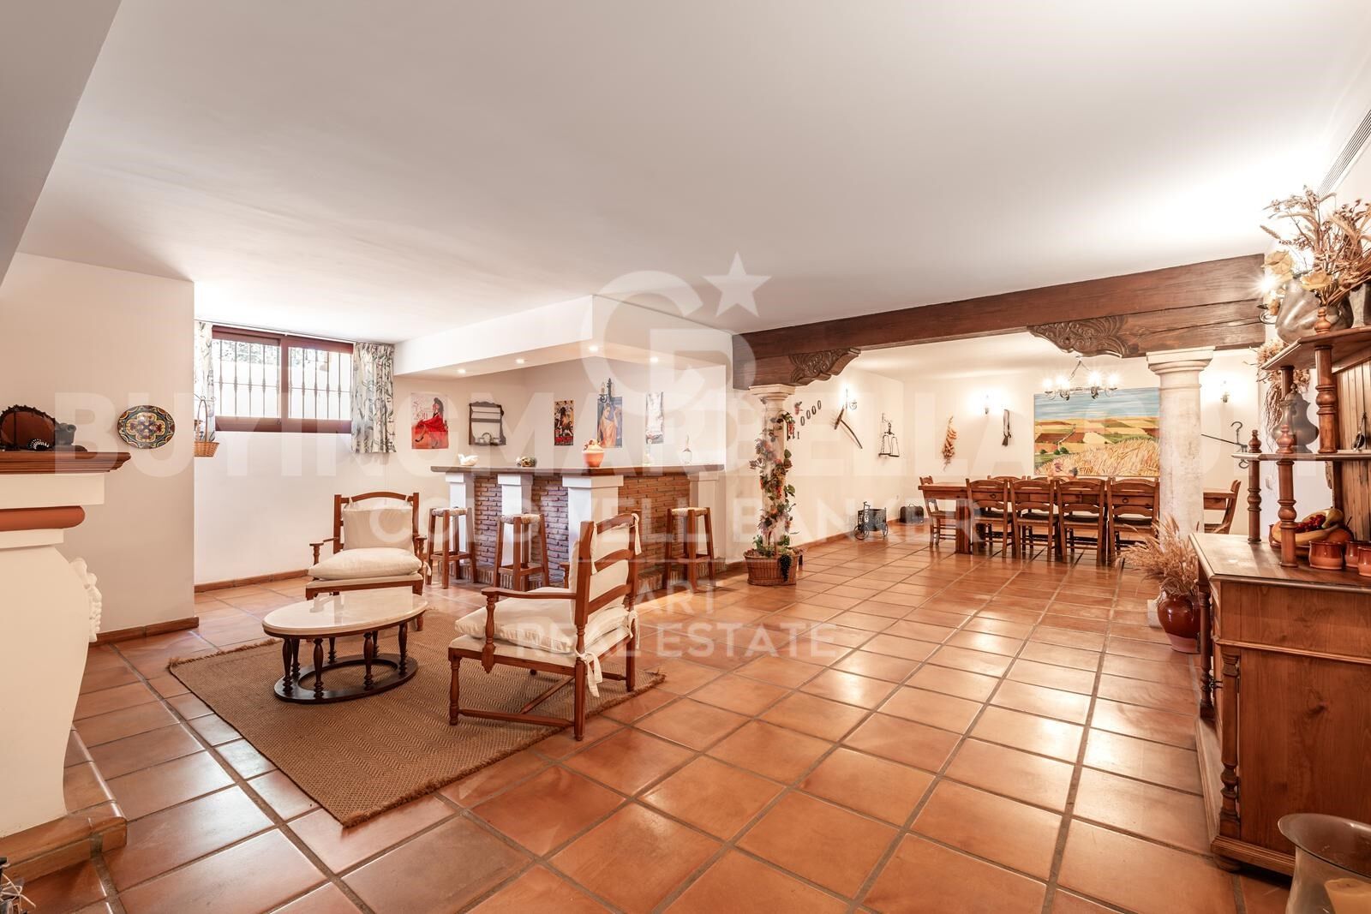
The lower level is designed for enjoyment and functionality. It features a stylish entertainment room with a bar, fireplace, and wine cellar, as well as a gym and games area. Practical amenities include a utility room and a large storage space that could be converted into a cinema room or staff quarters.

Every detail of this home reflects thoughtful luxury: underfloor heating, climate control, double-glazed windows, and marble flooring throughout. Security is top-tier, with electric blinds, an advanced alarm system, and a private water reserve. Parking includes a two-car garage, covered spaces, and a spacious driveway.

Blending traditional Andalusian elegance with modern luxury, this rare villa offers an extraordinary living experiencewhether as a primary home or a refined holiday retreaton Marbella's iconic Golden Mile.
#ref:CBSH484

Immobilieninformationen

zone
Costa del Sol
Gegend
Málaga
standort
Marbella
district
Milla de Oro
Objekt typ
house
Verkauf
4.500.000 €
Referenz
CBSH484
Schlafzimmer
5
Bäder
4
Bebaute Fläche
992 m2

In der Nähe des Strandes / Meeres

Parkplatz
Energiezertifikat
  • Ausstehend

über Marbella

Leben in Marbella bedeutet, sich in einen außergewöhnlichen Lebensstil zu vertiefen. Von seinem sonnigen Klima während eines Großteils des Jahres über hochwertige Bildungsmöglichkeiten bis hin zu einer lebendigen Kulturszene hat Marbella alles, um Ihre Erwartungen zu erfüllen. Erstklassige Gesundheitsversorgung und ein breites Spektrum an Dienstleistungen machen diese Stadt ideal für Bewohner jeden Alters.

Sicherheit und Lebensqualität verschmelzen mit der Exklusivität der Immobilien in Marbella. Coldwell Banker Spain wird Sie dabei unterstützen, das perfekte Zuhause zu finden, das Ihre Vorstellung vom Leben in diesem Küstenparadies ergänzt. Ein idyllischer Ort an der spanischen Küste, an dem Luxus mit mediterranem Charme verschmilzt. Bei Coldwell Banker Spain laden wir Sie ein, diese einzigartige Ecke zu erkunden und zu entdecken, warum Marbella mehr ist als nur ein Reiseziel; es ist ein Lebensstil.

Weitere Informationen anfordern
Ref.CBSH484
Urb. Coto de la Serena Local 7B,
29680, Estepona
952 680 284

Related properties

Luxury Villa with Sea Views in Marbella's Golden Mile
Milla de Oro

Luxury Villa with Sea Views in Marbella's Golden Mile

397 m²Größe1.500 m²Grundstück55 Bäder
Located in the heart of Marbella's prestigious Golden Mile, this beautifully renovated villa perfectly blends modern luxury, privacy, and sustainability. Situated in one of the most coveted areas of the Costa del Sol, the property has been meticulously redesigned with high-end finishes, advanced technology, and a seamless indoor-outdoor living concept. The spacious open-plan living room is flooded with natural light through expansive windows, featuring a cozy fireplace and direct access to a generous southwest-facing terrace offering breathtaking sea views and unforgettable sunsets. The designer kitchen, complete with a central island and premium finishes, combines style, functionality, and contemporary elegance. The villa boasts five refined bedrooms, each designed with soft neutral tones and luxurious details, ensuring comfort and tranquility. Outside, beautifully landscaped gardens surround a private pool and several chill-out areas, all oriented to capture Marbella's iconic sunsets. Sustainability is a key feature, with solar energy systems and a greywater recycling septic system used for garden irrigation, enhancing the property's eco-efficiency and long-term appeal. Conveniently located near Marbella's city center and the renowned Swan International School, the villa also offers enhanced security, including 12-hour security patrols and approved measures to further reinforce perimeter safety. Additionally, the property includes approximately 40 m² of unused buildable area, providing potential for future customization or expansion. This is a truly exceptional residence that offers modern comfort, environmental awareness, and an unbeatable locationdefining the true essence of Golden Mile living. #ref:CBSH345
4.490.000 €
Spectacular designer villa on Marbella's Golden Mile
Milla de Oro

Spectacular designer villa on Marbella's Golden Mile
338 m²Größe693 m²Grundstück44 Bäder
This dream villa, located on Marbella's prestigious Golden Mile, has been designed and decorated by renowned interior designer Pedro Peña, who has imbued every corner with style and sophistication. The west-facing property offers unparalleled mountain and sea views, and is distributed over four floors, all connected by an elegant private elevator. Entering on the second floor, you are greeted by an impressive foyer that opens to the bright living room, connected to a state-of-the-art kitchen equipped with high-end appliances. From the living room, you access a spacious terrace that extends to a lush private garden, ideal for enjoying the sunny weather all year round. The villa has four spacious bedrooms, designed to offer privacy and comfort. The master suite, located on the second floor, features a spacious dressing room, a luxurious en-suite bathroom and a private terrace with panoramic views. Two additional elegant bedrooms with built-in closets are also located on this floor, while the fourth bedroom, located in the basement, offers maximum privacy. The rooftop terrace is the true highlight of the property, an oasis of peace overlooking the sea, including a private pool, an outdoor kitchen and an outdoor cinema for unforgettable evenings under the stars. Do not miss the opportunity to acquire this *spectacular residence* in one of the most exclusive areas of Marbella. For more information, please contact us. #ref:CBSH0037
7.500.000 €
Beautiful beachside House in Marbella Golden Mile

Milla de Oro

Beautiful beachside House in Marbella Golden Mile

220 m²Größe220 m²Grundstück44 Bäder
This 'Petit Palais' is a beautifully refurbished house situated just a few meters from Marbellas´s incredible Golden Mile beaches and surrounded by tropical gardens. This sleek, light, modern home offers an idyllic retreat in a peaceful community, nestled amongst the most popular and vibrant areas of Marbella. With four spacious bedrooms, making it perfect for families and tourism. Boasts large front and rear terraces, equipped with comfortable outdoor furniture and dining areas, ideal for enjoying meals al fresco or relaxing in the sea breeze. The property is sold totally furnish with a fully equipped kitchen and all the modern conveniences including high-speed Wi-Fi, washing machine and air conditioning to ensure a comfortable stay. All manner of activities and attractions are available on the doorstep, including two communal swimming pools, a tennis court and a paddle tennis court all within the community and free to use. There is a beachfront walkway (paseo maritimo) connecting Marbella to the east, with Puerto Banus to the west, and all can be accessed by walking or cycling. Marbella is renowned for its glamorous lifestyle, pristine beaches, and historic charm. The Golden Mile, a stretch of coastline between Marbella and Puerto Banús, is the heart of the action, and the community of Marbellamar is perfectly placed within walking distance to all the main hot-spots. You can bask in the sun on sandy beaches, swim in the Mediterranean and eat in top cuisine restaurants. #ref:CBSH174

2.600.000 €
Luxury villa in exclusive location, Golden Mile, Marbella
Milla de Oro

Luxury villa in exclusive location, Golden Mile, Marbella

552 m²Größe1.100 m²Grundstück45 Bäder
This villa, currently under construction, is located in a residential complex consisting of four exceptional, private, detached single-family villas, each with an outdoor heated swimming pool. It is fully furnished with designer furniture and finishes of excellent quality, making this property an ideal contemporary oasis. The villa is spread across three levels and sits on a plot of 1,100 m² with a Mediterranean-style garden, an outdoor heated swimming pool with purification equipment and a salt chlorinator. The entrance level, located on the upper floor of the house, features an entrance area with a carport and direct access to the villa. This level includes the master bedroom with its private bathroom and a generously sized walk-in closet. The master bedroom opens onto a spacious terrace offering panoramic views of the surroundings. The ground floor comprises 3 bedrooms, 2 full bathrooms, and 1 guest toilet, a large living room with an integrated dining area, and a fully equipped kitchen with countertops, lighting, furniture, and top-brand appliances with contemporary design: refrigerator, oven, microwave, dishwasher, integrated washer-dryer, sink, faucets, induction cooktop, and a GAGGENAU or similar brand extractor fan. The living room has direct access to the private garden, pool, and a large barbecue area. The basement is versatile and includes a laundry room, a large family room with a home cinema, wine bar, pre-installation for sauna and gym facilities, ample storage space, and staff quarters equipped with its own bathroom. Other amenities include: air conditioning, underfloor heating throughout the house with the Airzone system. Smart Home system for climate and lighting control. Installation of a SCHINDLER or similar elevator at the center of the staircase. Located in the heart of the Golden Mile, with direct access to the Marbella ring road, this exclusive enclave is only 900 meters from the beach and nearby services. #ref:CBSH238
4.850.000 €
Wunderschöne Villa mit Innenpool und atemberaubendem Blick auf das Mittelmeer in Sierra Blanca
Milla de Oro

Wunderschöne Villa mit Innenpool und atemberaubendem Blick auf das Mittelmeer in Sierra Blanca

910 m²Größe1.513 m²Grundstück66 Bäder
In privilegierter Lage, am Fuße der Hügel des ikonischen Berges La Concha und mit atemberaubendem Blick auf das glitzernde Mittelmeer, bietet diese außergewöhnliche Residenz ein einzigartiges Erlebnis für bis zu 12 Gäste. Umgeben von einer Naturlandschaft von unvergleichlicher Schönheit, ist die Villa eine wahre Oase der Ruhe und Raffinesse. Im Inneren strahlt die Villa einen eleganten Küstencharme und eine ruhige Atmosphäre aus, mit einer Palette von neutralen Tönen und natürlichen Materialien, die zum Ausruhen einladen. Sein offenes Design ermöglicht einen fließenden Übergang zwischen den Räumen, während sich eine ganze Wand aus Glastüren öffnet, um das Innere mit dem Äußeren harmonisch zu verschmelzen. Parkettböden bringen Wärme und Stil und werten die durchdachte Inneneinrichtung weiter auf. Das Herzstück des Anwesens ist ohne Zweifel der spektakuläre Außenbereich. Ob Sie die Sonne genießen oder sich im Schatten entspannen möchten, die geräumigen Terrassen bieten perfekte Ecken für jeden Moment des Tages. Der Infinity-Pool lädt Sie ein, sich von der Ruhe mitreißen zu lassen, während Sie den Panoramablick auf das Meer betrachten. Am Abend wird die moderne Gourmetküche zum Treffpunkt, um Köstlichkeiten zuzubereiten, die im Freien unter einer überdachten Terrasse genossen werden, während der Sonnenuntergang den Himmel in leuchtende Farben taucht. Die Villa verfügt außerdem über luxuriöse Annehmlichkeiten wie einen Innenpool, eine Sauna und einen voll ausgestatteten Fitnessraum, der jederzeit Wellness und Unterhaltung bietet. Die Residenz ist ideal für Familien oder Gruppen von Freunden und bietet sechs elegante Doppelzimmer, jedes mit eigenem Bad, das Privatsphäre und Komfort für alle Gäste gewährleistet. #ref:CBSH395
14.500.000 €

Zuletzt angesehene Immobilien

Spektakuläres Duplex-Penthouse in Golden Mile- Marbella
Milla de Oro

Spektakuläres Duplex-Penthouse in Golden Mile- Marbella

156 m²Größe33 Bäder
Ein Duplex-Penthouse in Monte Paraíso, auf der Goldenen Meile von Marbella, das drei Schlafzimmer und drei Badezimmer bietet, mit einer offenen Küche, einem Esszimmer und einem Wohnzimmer im Erdgeschoss sowie zwei Gästezimmern und direktem Zugang zu zwei Terrassen, eine mit Blick auf das Meer, die andere in die Berge, während die obere Ebene vollständig für die Master-Suite reserviert ist. Einige Haushalte hängen von der Skala ab; diese basiert auf dem Gleichgewicht. Das Erdgeschoss ist für das tägliche Leben konzipiert: eine offene, moderne Küche, die vollständig ausgestattet ist und sich in einem Wohn- und Esszimmer befindet, das sich natürlich im Freien bewegt. Gehen Sie raus und Sie haben die Wahl: Morgenlicht und Bergluft auf einer Terrasse oder Ruhe mit Blick auf das Meer auf der anderen. Zwei Gästezimmer befinden sich diskret auf dieser Ebene, praktisch für Besucher, ohne den Fluss des Hauses zu stören. Im Obergeschoss nimmt die Master-Suite eine eigene Etage ein und schafft Distanz und Privatsphäre. Das Ergebnis ist ein Design, das sich eher bewusst als dekorativ anfühlt, geeignet für jemanden, der ruhige Ordnung, modernen Komfort und eine private Gemeinschaft schätzt, in der Sicherheit und Diskretion Standard und nicht angekündigt sind. Monte Paraiso befindet sich in der Gegend von Sierra Blanca de la Mile Dorada, einer der etabliertesten Wohngebiete von Marbella. Alles ist in der Nähe, aber selten laut: Golfplätze nur wenige Minuten entfernt, die Küste und das Zentrum von Marbella sind leicht zu erkennen, aber die Atmosphäre ist immer noch wohnlich und komponiert. Innerhalb der Gemeinschaft selbst haben die Bewohner Zugang zu einem Gemeinschaftspool und einem Gemeinschafts-Fitnessraum, der von gepflegten Gärten und kontrolliertem Zugang umgeben ist. Das Szenario beantwortet eine einfache Frage: Wie nah möchten Sie an der Energie von Marbella sein, ohne in der Mitte zu leben? Für einen Käufer, der ein sicheres und gut gelegenes Haus mit Außenbereich, Privatsphäre und direkter Eleganz sucht, ist diese Maisonette ein klarer Fall. Zwei Orientierungen, ein durchdachtes Design und ein Ort, der weiterhin die Goldene Meile definiert. Wenn diese Kombination relevant klingt, vereinbaren Sie einen Besuch und sehen Sie, wie natürlich die Immobilie zu Ihrer Umgebung passt. #ref:CBSH1467
2.495.000 €
Magnificent residential urban plot for sale in Águilas
Las Majadas - Las Molinetas - Labradorcico

Magnificent residential urban plot for sale in Águilas

852 m²Größe
Magnificent plot of land measuring 852 m² located in the town of Águilas, between Las Delicias and Hornillo beaches. The maximum buildability reaches 937 m², with a maximum occupancy of 75%, spread over a maximum of 2 floors. This location holds a residential urban classification, making it the ideal place to bring your investment projects to life. The plot allows for residential construction in various categories (single-family or collective). Various uses are permitted, including hotel, commercial on the ground floor of residential buildings, and administrative or office spaces, including professional offices. The provision of a parking space, whether covered or uncovered, is mandatory per dwelling and every 100 m² of above-ground construction for any other use. It is relevant to highlight that the land is completely flat, adding an additional appeal. In summary, this plot not only offers exceptional opportunities to materialize your ideal investment but also provides an environment with convenient access to local services. The sale price does not include taxes or expenses, which are payable by the buyer under current regulations: ITP for previously transferred land, VAT and AJD for newly developed land or urban projects, as well as notary and registry fees and administrative costs if contracted. Availability to be agreed. The offer is subject to price changes or withdrawal without notice. Areas and boundaries are indicative. Brokerage fees shall be borne according to the agreement. Detailed information will be provided before any deposit is paid. #ref:CB2099LL
298.200 €
Wohnung 4 Schlafzimmer Verkauf Barcelona
Pedralbes

Wohnung 4 Schlafzimmer Verkauf Barcelona

283 m²Größe43 Bäder
Coldwell Banker presenta esta excepcional y exclusiva residencia, de la más alta categoría, se encuentra en una distinguida finca situada en la prestigiosa Avenida Diagonal, junto a la Plaza Francesc Macià. La vivienda, con una superficie total construida de aproximadamente 250 m2, se distingue por una encantadora terraza orientada al sur de unos 30 m2. Nos referimos a una residencia clásica de estilo regio con una disposición típica de áreas frontal y posterior, siendo exterior tanto a la Avinguda Diagonal como a un patio interior completamente abierto con una perfecta orientación al sol y acceso directo a la mencionada terraza, que seguramente deleitará a su familia. EN PROCESO DE REFORMA. SE PUEDE VISITAR Y ELEGIR ACABADOS Y REFORMA. Nuevo a estrenar de 250 metros mas 30 de terraza , acabados de primerísima calidad, electrodoméstico NEFF. piso super soleado muy alto, orientado a mar y montaña, SOL DIRECTO TODO EL DIA. Excepcional finca regia y señorial, LA TERRAZA ESTA ORIENTADA A MAR, CON LA CONA DE DIA DE LA VIVIENDA. La propiedad está ubicada en la mejor zona del eje Diagonal-Francesc Macià. En la propia Avinguda Diagonal y a pocos metros de la Plaza Francesc Macià, se encuentra esta majestuosa vivienda, una residencia de la más alta categoría en una finca de época con toques de Art Decó. La finca cuenta con dos entradas, principal y de servicio, con conserje y un hall de gran categoría. Esta es una propiedad prestigiosa en un entorno privilegiado, donde encontrará una oferta tanto lúdica como de servicios de barrio de la más alta calidad. Se encuentra cerca del Centre Comercial L'Illa, del Corte Inglés de Diagonal y de toda la oferta comercial de la Avinguda Diagonal - Eixample. Está perfectamente comunicada tanto por transporte público (Trambaix en la puerta de la finca) como por su acceso en coche privado. Aunque la finca no cuenta con un garaje, hay opciones de alquiler y compra a pocos metros. También existe la posibilidad de alquilar plazas de estacionamiento en el cercano Hotel Melià - Sarrià. En resumen, no dude en visitar lo que seguramente será su nuevo hogar en la Avinguda Diagonal-Francesc Macià.' #ref:CBE01112
1.875.000 €
Apartment 3 Schlafzimmer Verkauf Escaldes-Engordany
Escaldes-Engordany

Apartment 3 Schlafzimmer Verkauf Escaldes-Engordany

215 m²Größe32 Bäder
Exclusive residential development located in the heart of Escaldes-Engordany, just 500 meters from the Principality's economic and social center.~Situated in a prime location, the development boasts spectacular panoramic views over the Andorra and Escaldes valleys, as well as excellent orientation with year-round sunshine.~The project comprises an elegant 14-story tower with 124 apartments, designed for comfort, functionality, and high energy efficiency.~The apartments feature large windows, spacious terraces, and contemporary architecture, creating bright and airy spaces that connect with the natural surroundings.~The development offers a variety of apartment types and sizes to suit different needs, all with a modern and functional layout.~~The homes feature:~- Spacious covered terraces with large glazed surfaces~- Open-plan kitchen, dining, and living areas~- High-performance thermal and acoustic insulation~- High-end finishes~~The building boasts comprehensive communal areas designed for the well-being and enjoyment of its residents:~- Outdoor solarium with panoramic views~- Fully equipped gym~- Landscaped outdoor spaces~- Exclusive access for residents to Camí del Falgueró and Rec del Solà~In addition, the building offers a concierge service and elegant communal areas with sophisticated finishes.~~The building has been designed with high-quality materials and modern construction solutions:~- Reinforced concrete structure with strategically placed metal elements~- Ventilated façade with a slate-colored ceramic finish~- High level of thermal insulation and energy efficiency~- The terraces feature non-slip, wood-effect porcelain tile flooring, metal railings, and decorative planters.~~The kitchens are open to the living-dining room and equipped with high-end materials and appliances:~- Neolith, Silestone, or similar countertops~- Integrated BORA extractor fan~- Siemens or similar appliances: induction hob, oven, microwave, refrigerator, dishwasher~- Contemporary upper and lower cabinets with solid color and wood finishes~- Extendable faucets~~The bathrooms incorporate premium materials and a modern design:~- High-end ceramic wall tiles~- Wall-hung vanity unit with integrated sink~- Hansgrohe or similar thermostatic faucets~- Glass shower enclosure~- Ultra-thin shower tray~- Recessed rain shower~~The homes feature materials selected for durability and comfort:~~- Aluminum exterior joinery with thermal break, Schüco or similar~- Triple glazing with double air chamber~- Large-format porcelain stoneware flooring (two finishes to choose from)~- Carré or similar built-in wardrobes Similar~- Armored entrance door~- Integrated LED lighting in several rooms~~The building incorporates modern systems to guarantee maximum comfort and efficiency:~- Centralized heating and hot water system connected to FEDA Ecoterm~- Underfloor heating throughout the property~- Ducted air conditioning (except in bathrooms)~- Dual-flow ventilation system with heat recovery~~The building has 4 floors dedicated to parking and storage, with automatic access.~~Pre-installation for electric vehicle charging~~A unique development in Escaldes-Engordany that combines location, views, construction quality, and complete communal areas.~Gali Real Estate at your service. #ref:05083/5210
1.860.000 €
Renovierte Außenwohnung mit Terrasse und Garage in Goya, Madrid
Goya, Madrid

Renovierte Außenwohnung mit Terrasse und Garage in Goya, Madrid

152 m²Größe33 Bäder
Coldwell Banker Unique präsentiert dieses elegante 152 m² große, nach Norden ausgerichtete Grundstück, das sich in einem der etabliertesten und begehrtesten Viertel Madrids befindet. Das Haus zeichnet sich durch seine hervorragende Leuchtkraft und eine sorgfältig gestaltete Grundriss aus, um maximalen zeitgenössischen Komfort zu bieten. Der Tagesbereich besteht aus einem geräumigen Wohn- und Esszimmer mit einer integrierten Designerküche, die vollständig ausgestattet ist und sich natürlich mit einer angenehmen privaten Terrasse verbindet und so einen offenen, funktionalen Raum schafft, der sowohl für den Alltag als auch für den Empfang von Gästen geeignet ist. Die Immobilie verfügt über drei Doppelschlafzimmer, alle mit Einbauschränken, sowie drei voll ausgestattete Badezimmer, was eine ausgewogene Verteilung bietet, die Komfort, Funktionalität und Privatsphäre in jedem Zimmer garantiert. Derzeit befindet sich das Haus in einer umfassenden Renovierung und wird im April 2026 mit modernen Oberflächen und einer sorgfältigen Ästhetik geliefert, die den gefragtesten Trends auf dem Immobilienmarkt entspricht. Er verfügt über Zentralheizung und eine geteilte Klimaanlage, die das ganze Jahr über für thermischen Komfort sorgt. Das Gebäude verfügt über einen Aufzugs- und Portierservice, und das Grundstück umfasst außerdem einen Garagenplatz, der sich in kurzer Entfernung befindet, ein besonders in der Gegend geschätzter Mehrwert. Nur zehn Gehminuten vom Retiro-Park entfernt und umgeben von einer Vielzahl von Geschäften, Restaurants und Dienstleistungen bietet dieses Anwesen eine großartige Chance für alle, die Lebensqualität in einer privilegierten urbanen Umgebung suchen. #ref:CBUQ1469
2.210.000 €
Luxury renovated flat in Passeig de Gracia of Barcelona
Dreta de l'Eixample

Luxury renovated flat in Passeig de Gracia of Barcelona

320 m²Größe55 Bäder
The flat is in Passeig de Gracia, one of Spain's most well-known commercial arteries and the epicenter of Barcelona's cultural and social life. It is semi-pedestrian and lively and features a diverse range of gastronomic and commercial options. The flat is completely renovated in a listed, late 19th-century building set amongst some globally recognized iconic buildings, such as La Pedrera (Casa Milà). Design and architecture by LUV Studio. This project is mainly characterized by merging two floors, converting it into an architectural gem of almost 350m2. It now accommodates up to five double en suite rooms; the main has a balcony and views of the Paseo de Gracia. The high ceilings of this flat were initially free of decoration, offering us the privilege of recreating classical details in a more modern way, such as textures in wood in the 4-meter-high living room to recall the classical coffered or beamed ceiling. Lacquered hardwood floors form a sense of continuity along all the corridors around the patio. This open-plan project takes full advantage of the ample space in all areas, using the most exceptional materials throughout whilst enhancing the open views of the avenue and the interior patio. The heart of the apartment is where the living room, kitchen, and dining room converge. The day area has different spaces that generate different atmospheres, from the calm of the decoration in sober, balanced, and elegant tones to the black wood and marble of the kitchen. #ref:CBES1474
8.900.000 €
Luxuriöse Wohnung am Paseo de Gràcia
Verkauft
Vila de Gràcia

Luxuriöse Wohnung am Paseo de Gràcia

228 m²Größe43 Bäder
Exklusive Gelegenheit am Passeig de Gràcia, Barcelona Entdecken Sie ein Immobilienjuwel im Herzen Barcelonas! Diese prächtige Luxuswohnung mit 230 m², gelegen in einem herrschaftlichen Gebäude aus dem frühen 20. Jahrhundert gegenüber den Jardinets de Gràcia, kombiniert perfekt Eleganz, Komfort und Funktionalität. Die Immobilie ist in zwei klar definierte Bereiche unterteilt. Der erste Bereich ist ein Bürobereich mit drei hellen Büros mit Blick auf einen ruhigen Innenhof, einem Besprechungsraum und einem Badezimmer. Der zweite Bereich ist der Wohnbereich, der einen eleganten Eingangsbereich, ein geräumiges Esszimmer und ein helles Wohnzimmer mit Blick auf den ikonischen Passeig de Gràcia umfasst. Außerdem verfügt er über eine Hauptsuite und eine zweite Suite, beide mit Blick auf den Passeig, sowie eine voll ausgestattete Küche. Im hinteren Teil der Immobilie, derzeit als Büros konfiguriert, kann der Raum leicht wieder in seinen ursprünglichen Wohnzweck zurückgeführt werden. Dieser Bereich umfasst vier Schlafzimmer und zwei Badezimmer, wobei drei der Schlafzimmer einen Blick auf den Innenhof bieten und reichlich Morgenlicht genießen. Die Ausführungen sind von außergewöhnlicher Qualität, mit Jatoba-Parkettböden. Die kürzlich durchgeführte Renovierung sorgt für ein modernes und funktionales Design, ideal für diejenigen, die ihr berufliches und persönliches Leben an einem Ort vereinen möchten. Das Gebäude bietet zudem einen Concierge-Service für zusätzlichen Komfort und Sicherheit. Diese Immobilie ist eine einzigartige Gelegenheit, eine Luxusresidenz in erstklassiger Lage zu erwerben, gegenüber dem berühmten Mandarin Oriental Hotel und im Herzen des Passeig de Gràcia. Verpassen Sie nicht die Chance, an einer der berühmtesten Alleen der Welt zu leben, umgeben von Geschichte, Luxus-Boutiquen und einem Ambiente von Glamour und Prestige. Kontaktieren Sie uns für weitere Informationen und um eine Besichtigung zu vereinbaren! Der Passeig de Gràcia, mit seiner majestätischen 200-jährigen Geschichte, steht als eine der renommiertesten Alleen der Welt. Seine imposanten historischen Gebäude und Luxus-Boutiquen schaffen eine einzigartige Umgebung, die lebendige Energie mit raffinierter Eleganz verbindet. #ref:CBES6262
1.800.000 €
Fabrikgebäude Verkauf Aznalcóllar
Aznalcóllar

Fabrikgebäude Verkauf Aznalcóllar

30.773 m²Größe
Tiene una superficie de 30.773 m² construidos, situada sobre una parcela de 89.639 m². Cuenta con buen nivel de infraestructura y equipamiento, ofreciendo diversas facilidades para su explotación. Ha sido renovada y mantenida adecuadamente, posee un nivel constructivo alto y sus características la hacen ideal para la actividad minera. La última reforma del inmueble fue en 2010, manteniendo un excelente estado de conservación y preparación para su explotación actual. UBICACIÓN Y ACCESO La nave se encuentra en una inmejorable ubicación, la calle de acceso anexa a la carretera A-477, que conecta el municipio con Gerena. Con una conexión fluida y accesible al resto del municipio y áreas colindantes. Además, hay paradas de autobús interurbano cercanas, lo que permite una buena comunicación con otros puntos de la región. CARACTERÍSTICAS DEL INMUEBLE El inmueble está compuesto por una nave que se encuentra en buen estado de conservación, con oficinas en excelentes condiciones, dotadas de ascensor. Las oficinas son amplias y funcionales, adecuadas para su uso administrativo. Además, la nave cuenta con una estructura sólida con pilares especiales y una solera diseñada para soportar el peso elevado asociado a la actividad minera y sus vibraciones. Opcional diversos tipos de puentes grúas, 10t, 45t, 63t, 36t, 8t, 3t y otros puentes de 6.3t en cada módulo (no incluido en el precio). El exterior está urbanizado, con solera para el acceso de vehículos y zonas específicas para el trabajo, así como dos básculas para el pesaje de los camiones. EXPLOTACIÓN MINERA El entorno que rodea el inmueble es principalmente industrial, con características adecuadas para la actividad minera. Siendo esta zona óptima para la explotación, encontramos naves de similar tipología, pero siendo ésta la más importante y de mayor tamaño. Además orientada a soportar esta actividad, dado su alto nivel constructivo y las instalaciones específicas, como las grúas y las soleras, cruciales para una explotación minera eficiente. ¿Buscas oportunidades como esta? Síguenos en Instagram y descubre todas nuestras propiedades: @coldwellbankerindigo ¿Quieres vender la tuya? Te ayudamos a que la venta sea rápida, segura y al mejor precio. Contáctanos: (teléfono oculto) Oportunidad off-market para inversores de patrimonio: Disponemos en cartera privada de un activo comercial/industrial prime en Vigo que no se encuentra publicado en portales. La propiedad está actualmente arrendada a una multinacional líder del sector textil con un contrato de larga duración, arrojando una rentabilidad bruta del 6.67%. El inmueble cuenta con un excelente estado de conservación, lo que garantiza una operación libre de CAPEX. Solicite información bajo estricto protocolo de confidencialidad a través de nuestro buzón privado. INFORMACIÓN AL CONSUMIDOR El precio de venta no incluye impuestos ni gastos derivados de la compraventa que, conforme a la normativa vigente, corresponden al comprador: (i) en viviendas de segunda mano, el Impuesto sobre Transmisiones Patrimoniales (ITP) según tipo aplicable en la Comunidad Autónoma; (ii) en viviendas de obra nueva, el IVA y el Impuesto sobre Actos Jurídicos Documentados (AJD) según normativa vigente; (iii) aranceles notariales y registrales; y (iv) gastos de gestoría en caso de contratarse. Disponibilidad a acordar. La oferta está sujeta a cambios de precio o retirada del mercado sin previo aviso. Los datos expuestos, incluidas las superficies, tienen carácter meramente orientativo. Los honorarios de intermediación inmobiliaria serán asumidos por la parte correspondiente según el encargo suscrito. Se facilitará a toda persona interesada información detallada y personalizada antes de la entrega de cualquier cantidad a cuenta, conforme a la normativa estatal y autonómica aplicable. #ref:CBIN818
5.000.000 €
Moderne Familienvilla in Nueva Andalucía, Marbella
Nueva Andalucía

Moderne Familienvilla in Nueva Andalucía, Marbella

360 m²Größe1.003 m²Grundstück44 Bäder
Diese modern renovierte Villa in der begehrten Supermanzana H von Nueva Andalucía bietet eine perfekte Kombination aus zeitgemäßem Design, Komfort und Familienfreundlichkeit. Mit vier Schlafzimmern und vier Bädern - leicht auf fünf erweiterbar - erstreckt sich das Haus über 360 m² und drei Etagen, mit großzügigem Innenraum und sonnigen Außenbereichen. Das Erdgeschoss verfügt über ein offenes Wohnkonzept mit Küche, Essbereich und Wohnzimmer, das auf einen gepflegten Garten mit privatem Pool und Außenküche führt. Die südwestliche Ausrichtung sorgt für viel Sonnenlicht und schöne Ausblicke. Gäste-WC und Hauswirtschaftsraum sind ebenfalls vorhanden. Im Obergeschoss befinden sich vier Schlafzimmer, zwei davon mit eigenem Bad. Die Hauptsuite bietet einen Kamin, ein Ankleidezimmer und Blick auf den Pool. Die obere Etage beherbergt ein vielseitig nutzbares Zimmer - ideal als Büro, Fitnessraum oder zusätzliches Schlafzimmer. Das Untergeschoss ist auf Unterhaltung ausgelegt - mit Heimkino, Weinauslage, stilvoller Bar und viel Stauraum. Hochwertige Materialien, helle Farbtöne und viel Tageslicht sorgen für ein elegantes Wohngefühl. Nahe bei Puerto Banús, Stränden und renommierten Golfplätzen wie Aloha, Las Brisas und Los Naranjos, bietet die Umgebung auch exzellente Schulen, Sporteinrichtungen und Restaurants wie den Manolo Santana Racquets Club. Dank guter Anbindung an die AP-7 und den öffentlichen Nahverkehr eignet sich die Villa ideal als dauerhaftes Zuhause oder luxuriöses Feriendomizil an der Costa del Sol. #ref:CBSH819
3.450.000 €
Reihenhaus 4 Schlafzimmer Verkauf Canillo
El Forn-El Prats-Meritxel

Reihenhaus 4 Schlafzimmer Verkauf Canillo

306 m²Größe126 m²Grundstück43 Bäder
'Promotion of 8 semi-detached houses very well located in Canillo, 5 minutes walk from the centre of Canillo. Surrounded by nature for mountain lovers and with views of the valley. Thanks to their orientation, these houses enjoy natural light and sun all year round. Moreover, they are close to all the communal services: the ice palace, supermarkets, the cable car...~~This particular house has 242m2 of living space plus 62.89m2 of terrace distributed as follows:~- Ground floor: where we find the garage with space for 2 vehicles and a cosy lobby area.~- First floor: where we find two large double bedrooms with fitted wardrobes, a complete bathroom and a laundry area.~- First floor: here we find the magnificent suite with a large complete bathroom, another bedroom (single) and another complete bathroom.~- Third floor: on this floor we find the day area, with a bright living-dining room with open plan kitchen and access to the spectacular garden / terrace of 62,89 m2.~~All floors are connected by a staircase and lift.~~This development offers state-of-the-art, high quality finishes, among which the following stand out:~-Interior flooring: imitation oak wood stoneware flooring in sheets and white lacquered skirting boards.~Garage: non-slip porcelain flooring with drainage for water collection. Pre-installation of charging points for electric vehicles.~~- Kitchen: fitted with units in wood-coloured finish, worktop and work front in reconfigured white marble. Integrated handles and drawers with ABS, central island in Neolith and extractor hood with active carbon filter recirculation.~Bathrooms: fitted with Roca compact toilets; wood-coloured washbasin units; extra-flat shower trays with glass screens and Roca bathroom accessories.~-Interior carpentry: interior doors finished in wood colour. Matte black handles with minimalist design. Built-in wardrobes with wood-coloured finish and vertical handles; fitted with drawer units and hanging rails and sliding doors.~Lift: An electric lift with integrated low-consumption machinery. With steel doors, interior paving the same as the floor plan, laminated wood walls, interior mirror.~-Electrical installation with portholes and recessed LED strips.~-Heating: Individual Vaillant aerothermal installation for air conditioning (heat) and domestic hot water production. With outdoor unit located on the rear façade and compact indoor unit. Heat distribution by means of underfloor heating. Temperature regulation with digital thermostats in each room. Electric towel rails in bathrooms. Pre-installation of fireplace.~-Decorative elements: planters between houses, planted with shrubs.~~It is also very important to highlight that this is a highly energy efficient and low consumption house:~- Use of aerothermal energy as a renewable energy source for the production of heating (underfloor heating) and for the production of hot water.~- Highly efficient thermal insulation (triple glazing, with double laminated safety glass on the inside and highly efficient on the outside).~~Construction end date: First half of 2027.~~Do not hesitate to contact us for any further information.' #ref:03746/5210
1.500.000 €
Erdgeschoss 4 Schlafzimmer Verkauf Ordino
Coll d'Ordino

Erdgeschoss 4 Schlafzimmer Verkauf Ordino

212 m²Größe44 Bäder
Extraordinary high-end ground floor apartment located in the prestigious Scandinavian Homes complex, a contemporary development designed for those who understand luxury as space, privacy, and a connection with nature.~~With 212 m2 of interior space and a spectacular 131 m2 terrace offering panoramic views over the valley, this property offers a residential experience that is hard to match in Andorra. Natural light floods every room thanks to its open-plan design and large windows, creating a warm, elegant, and deeply inviting atmosphere.~~The living area has been designed for enjoyment and entertaining. A spacious living-dining room with a fireplace flows seamlessly into a sophisticated open-plan kitchen with a central island, fully equipped with BULTHAUP furniture and GAGGENAU appliances, absolute benchmarks in design and functionality. A convenient separate laundry room completes the picture.~~The sleeping area comprises four double bedrooms, each with its own en-suite bathroom and built-in wardrobes, ensuring maximum comfort and privacy. Three of the bedrooms also enjoy access to a private interior terrace, while the elegant master suite includes a dressing room and direct access to the main terrace.~~The property includes an exclusive 52 m2 private garage with space for two vehicles, adding convenience and functionality to daily life.~Scandinavian Homes comprises only eight residences, offering a serene, intimate, and highly exclusive environment. Every detail has been carefully selected: solid cedar wood paneling, underfloor heating, integrated home automation, a high-security armored door, and premium finishes certified with A energy efficiency. In addition to its impeccable construction quality, the location is simply exceptional. Just minutes from the Arcalís ski resort and the Sorteny Natural Park, this residence represents the perfect balance between contemporary sophistication and unspoiled nature.~~A unique property for those seeking exclusivity, spaciousness, and quality of life in one of Andorra's most privileged locations. #ref:05159/5210
1.950.000 €
Coldwell Banker Art Real Estate
Urb. Coto de la Serena Local 7B,
29680, Estepona
De 10 a 19 hs
Newsletter

Finden Sie Ihr Zuhause im Ausland mit Unterstützung des Coldwell Banker® Netzwerks

Besuchen Sie unsere internationalen Websites und finden Sie Ihre Wunschimmobilie an den exklusivsten Orten

Wir verwenden unsere eigenen Cookies und Cookies von Drittanbietern, um die Sicherheit unserer Website zu gewährleisten und ihren Inhalt zu personalisieren. Ebenso verwenden wir Cookies, um Daten über Ihre Navigation zu messen und zu erhalten und um Werbung an Ihren Geschmack und Ihre Vorlieben anzupassen. Drücken Sie die Schaltfläche "Alle akzeptieren", um zu bestätigen, dass Sie die angezeigten Informationen gelesen und akzeptiert haben. Um diese Cookies zu verwalten oder zu deaktivieren, klicken Sie auf "Einstellungen". Weitere Informationen zu Cookies erhalte Sie in unserer Cookie-Richtlinie.
Cookies ändern
Technik und Funktional Immer aktiv
Diese Website verwendet eigene Cookies, um Informationen zu sammeln, um unsere Dienste zu verbessern. Wenn Sie weiter surfen, akzeptieren Sie deren Installation. Der Benutzer hat die Möglichkeit, seinen Browser zu konfigurieren und auf Wunsch zu verhindern, dass er auf seiner Festplatte installiert wird, obwohl er bedenken muss, dass dies zu Schwierigkeiten beim Navigieren auf der Website führen kann.
Sie ermöglichen die Beobachtung und Analyse des Verhaltens der Nutzer dieser Website. Die durch diese Art von Cookies gesammelten Informationen werden verwendet, um die Aktivität des Webs zu messen, um Benutzernavigationsprofile zu erstellen, um basierend auf der Analyse der Nutzungsdaten der Benutzer des Dienstes Verbesserungen einzuführen. Sie ermöglichen es uns, die Präferenzinformationen des Benutzers zu speichern, um die Qualität unserer Dienstleistungen zu verbessern und durch empfohlene Produkte ein besseres Erlebnis zu bieten.
Diese Cookies werden verwendet, um Informationen über die Präferenzen und persönlichen Entscheidungen des Benutzers durch die kontinuierliche Beobachtung seiner Surfgewohnheiten zu speichern. Dank ihnen können wir die Surfgewohnheiten auf der Website kennen und Werbung in Bezug auf das Surfprofil des Benutzers anzeigen.