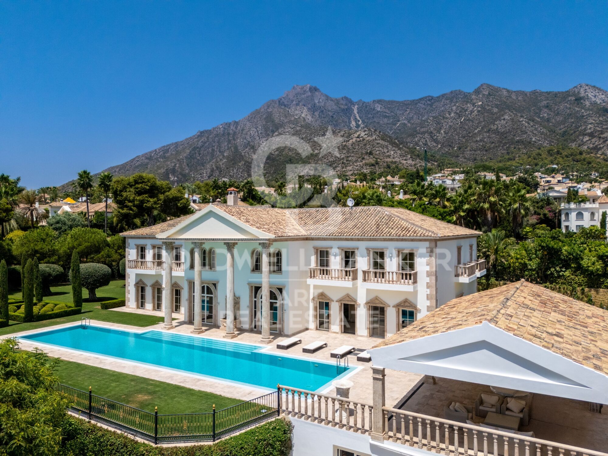
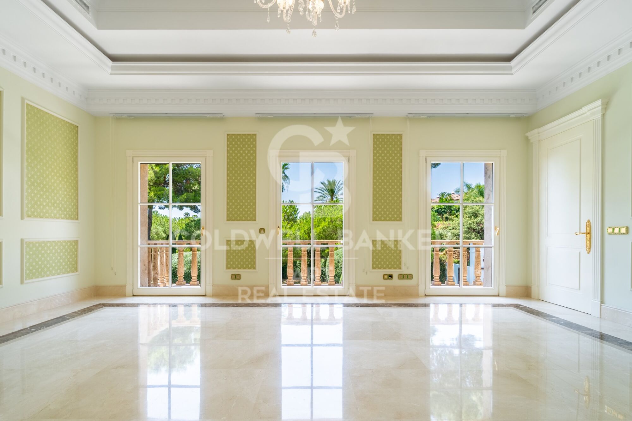
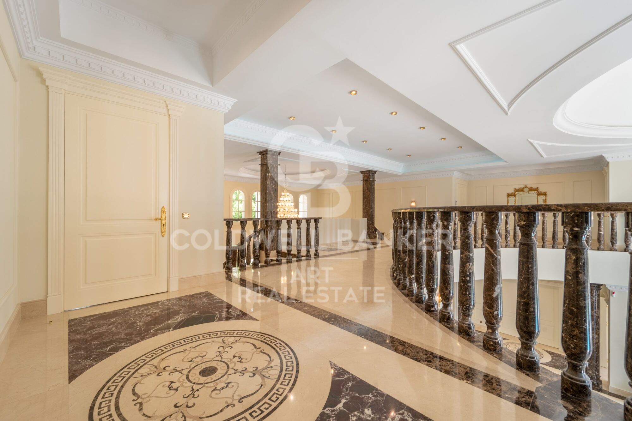
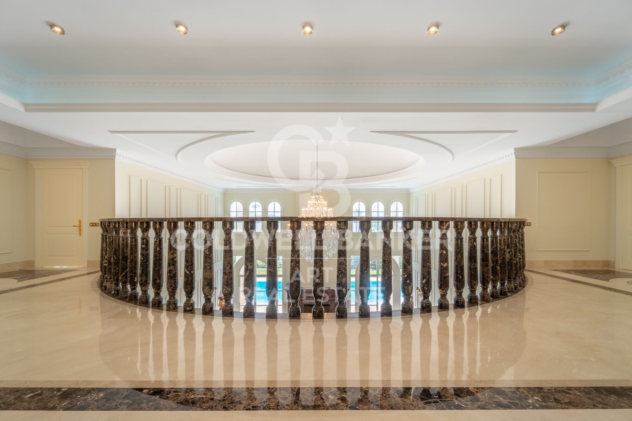
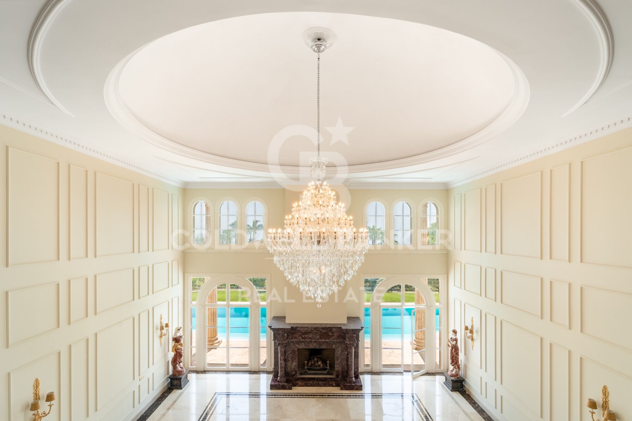
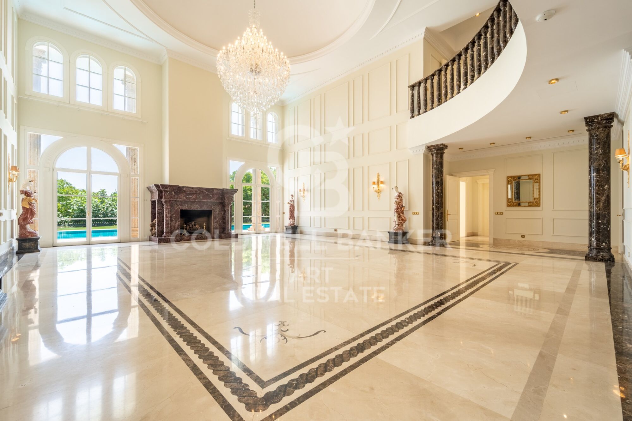
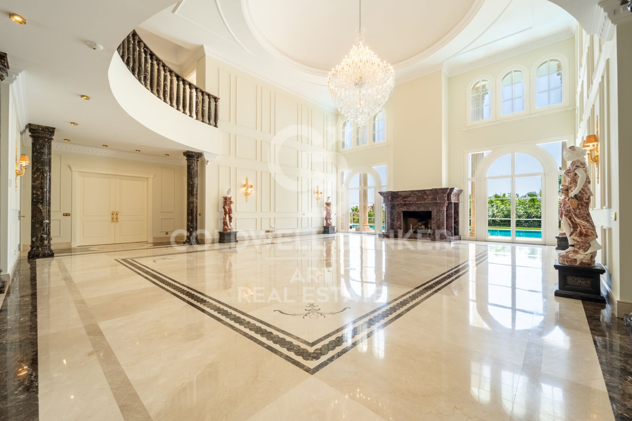
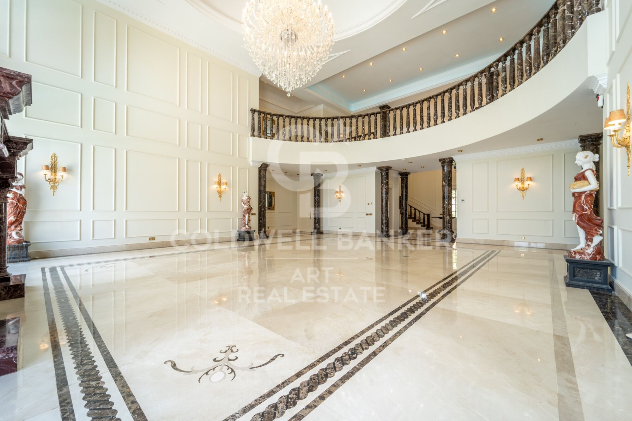
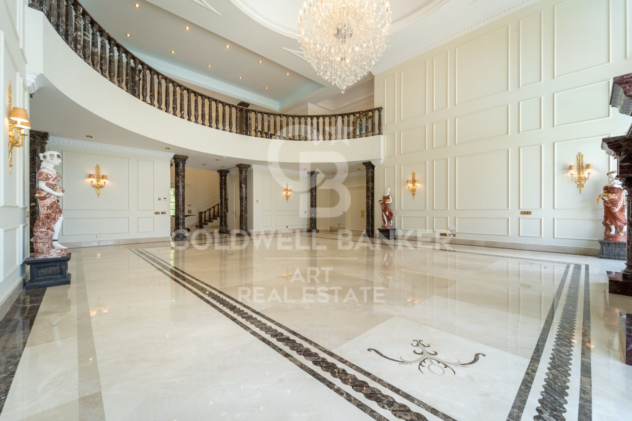
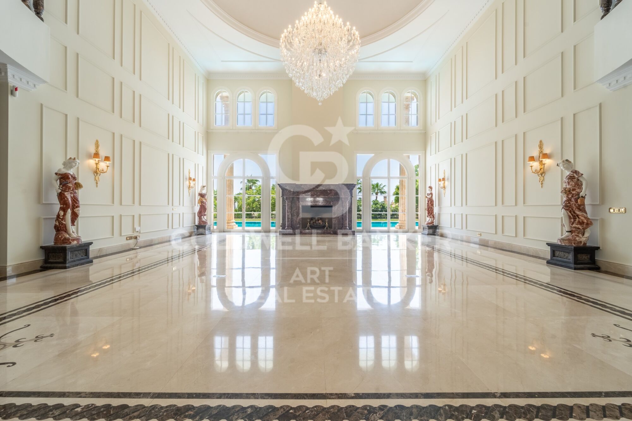
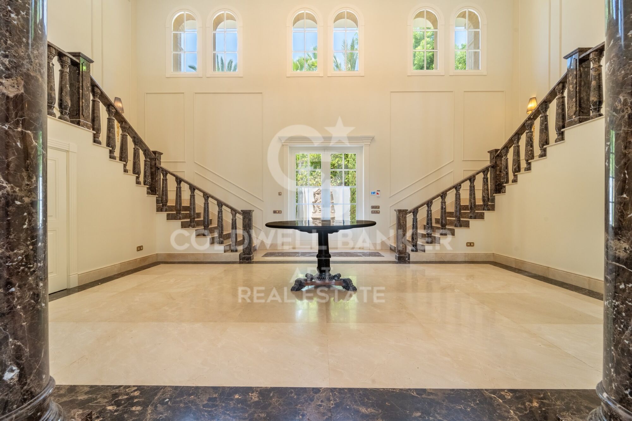
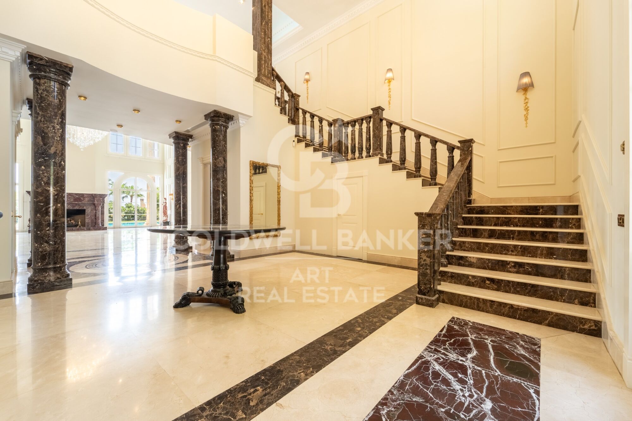
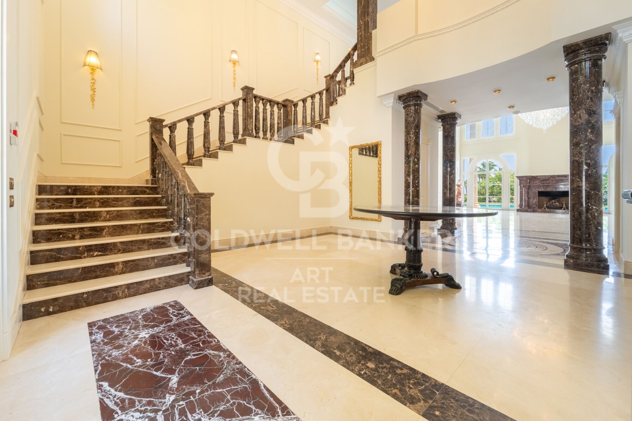
Einzigartige Residenz mit Blick auf das Mittelmeer in Sierra Blanca, Marbella

Größe
2000 m²
Grundstück
4.000 m²
Schlafzimmer
10
Bäder
11
Parkplatz
15
Preis
17.500.000 €
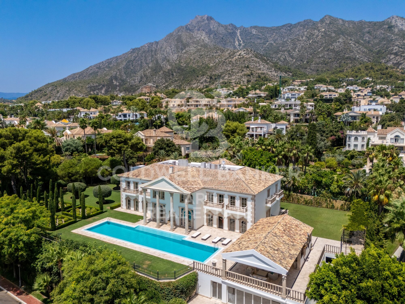
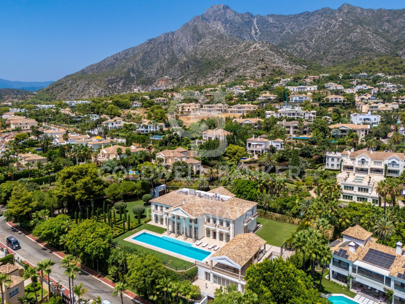
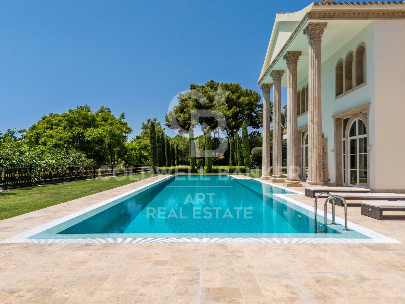
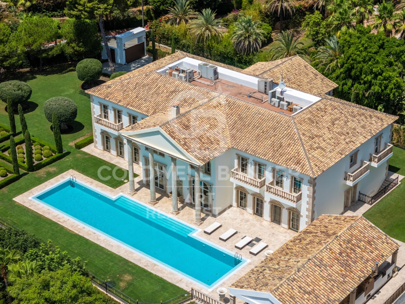
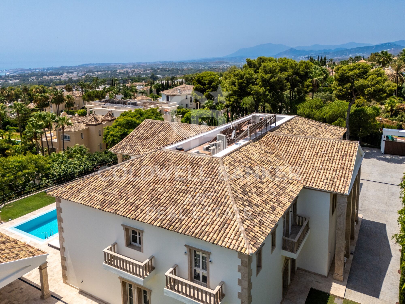
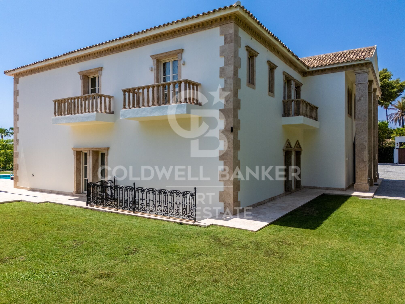
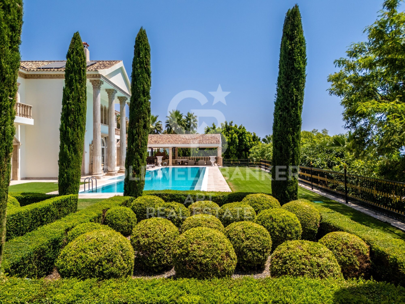
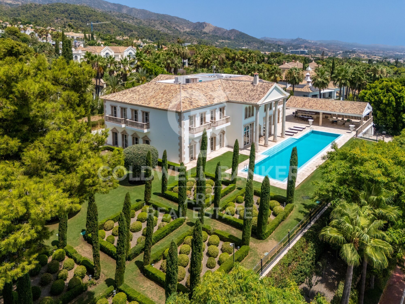
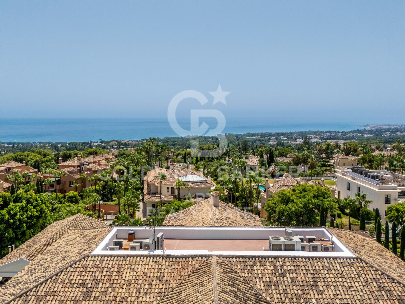
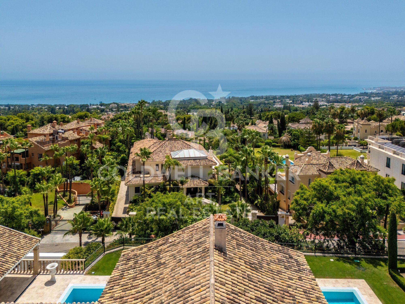
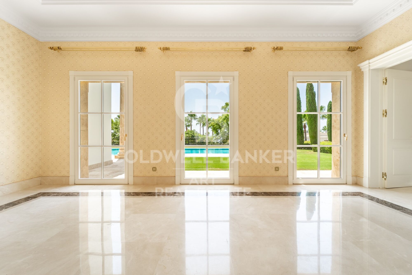
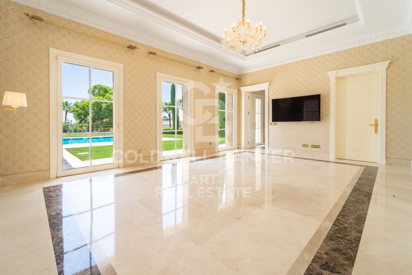
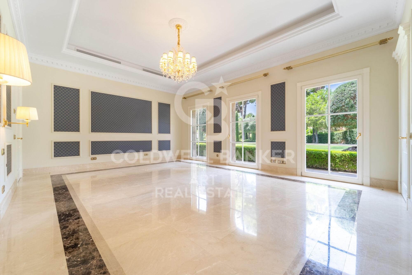
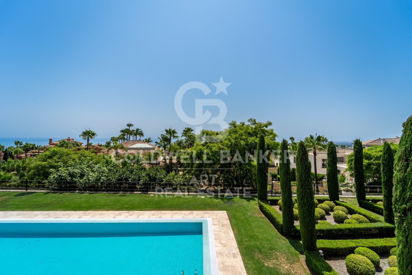
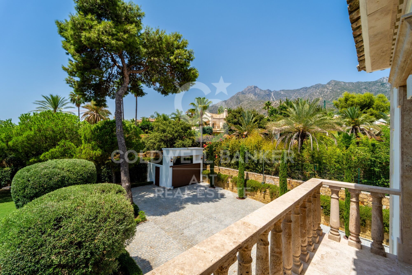
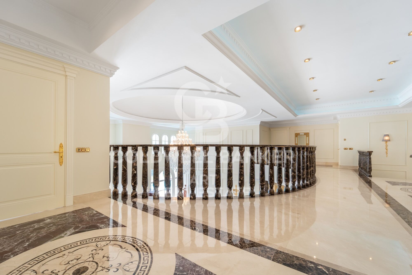
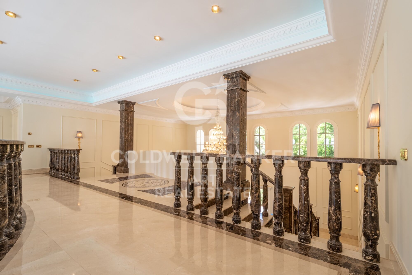
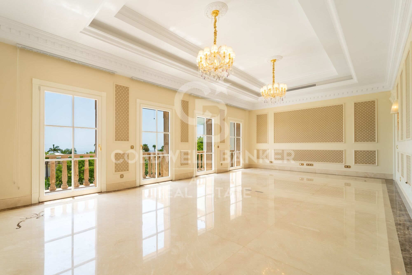
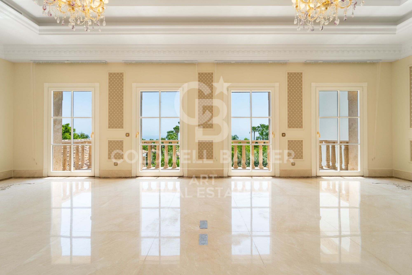
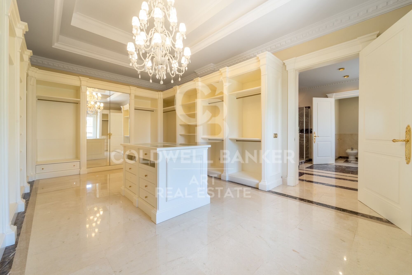
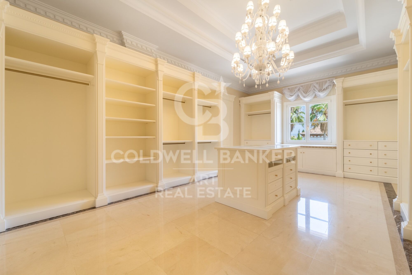
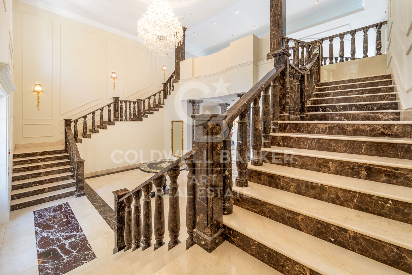
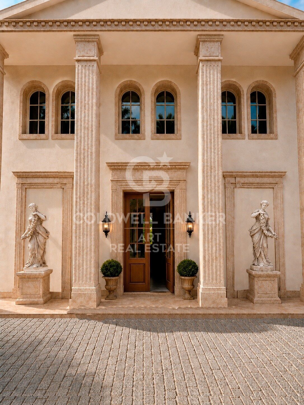
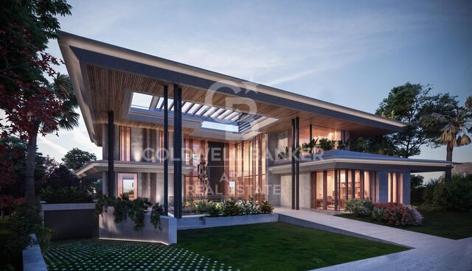
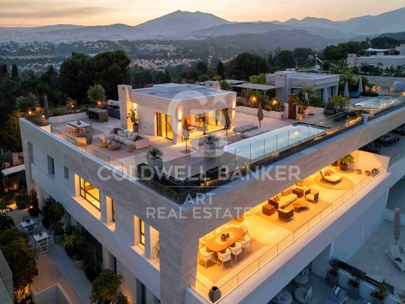
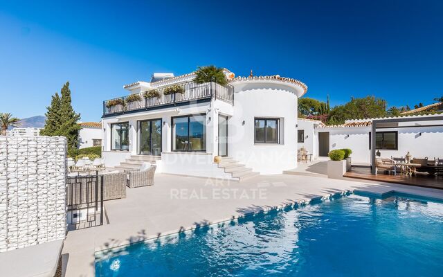
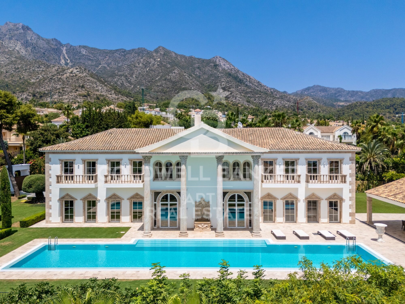
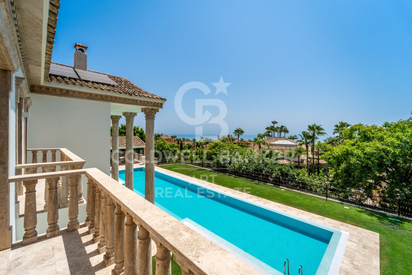
Located within the prestigious gated community of Sierra Blanca, one of the most exclusive residential areas in Southern Spain, this exceptional villa combines luxury, privacy and breathtaking panoramic views of the Mediterranean Sea, Gibraltar and the African coastline.

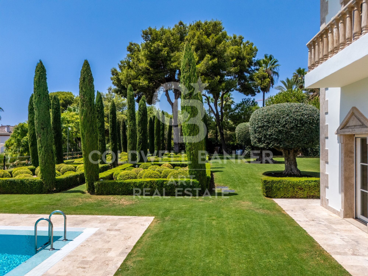
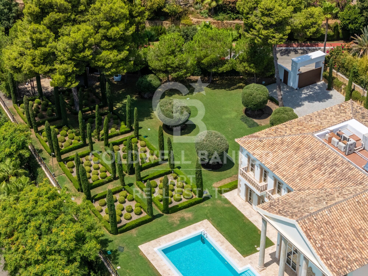
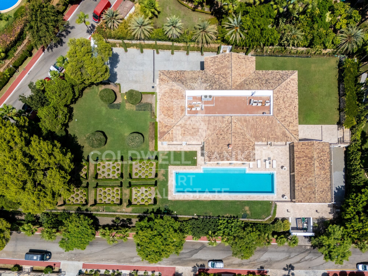
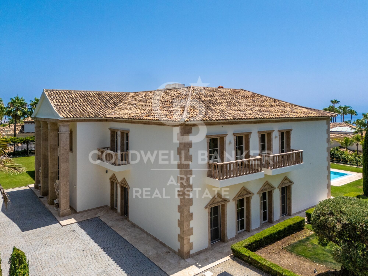
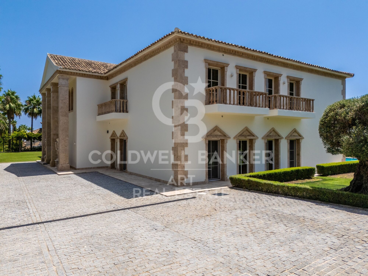
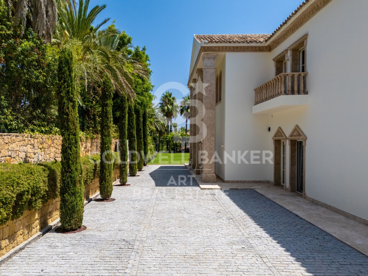
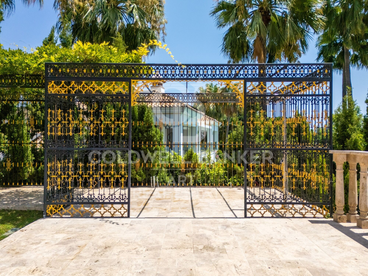
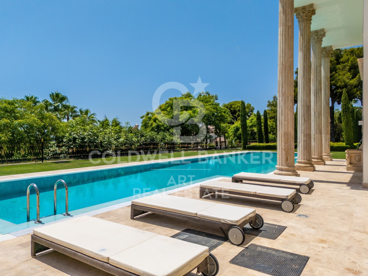
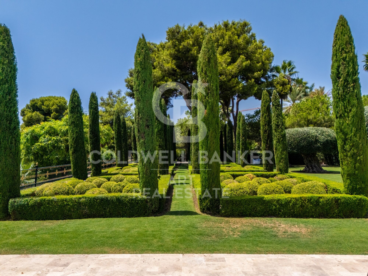
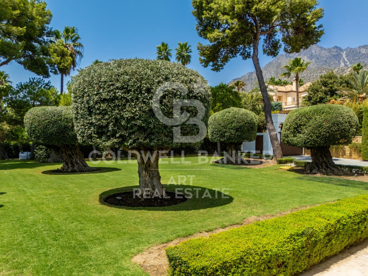
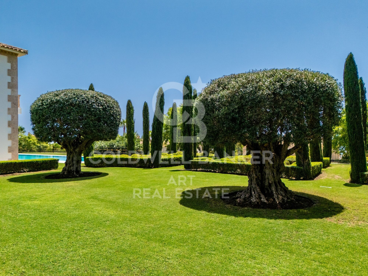
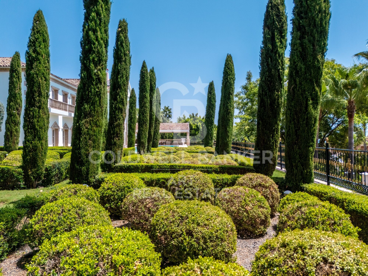
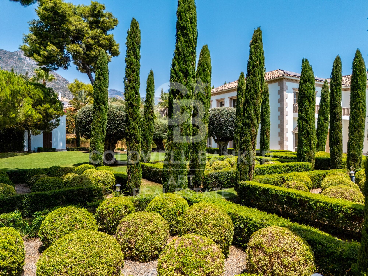
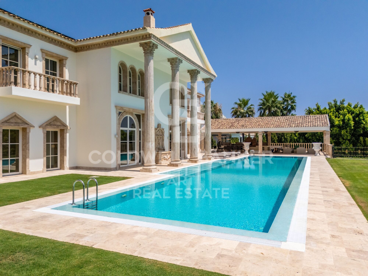
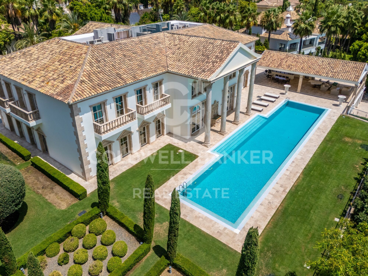
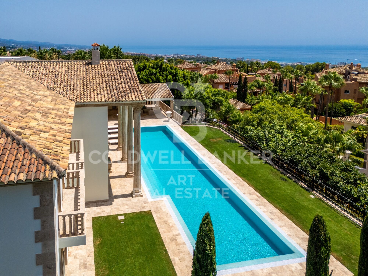
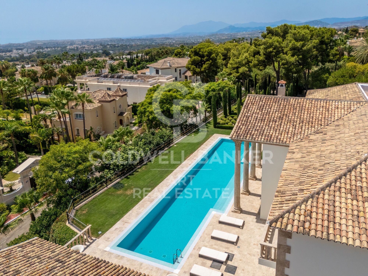
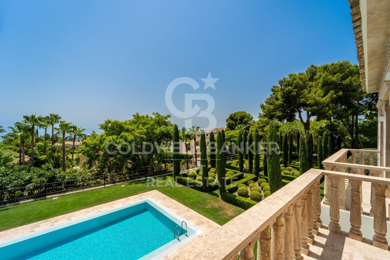
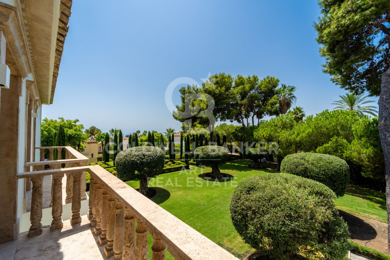
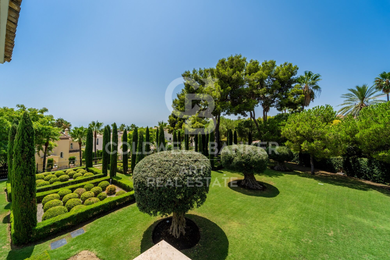
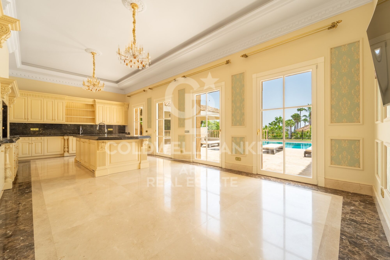
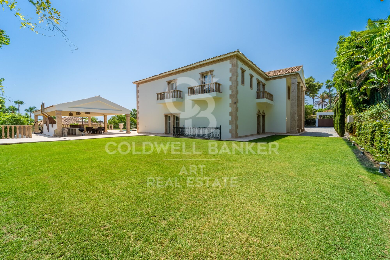
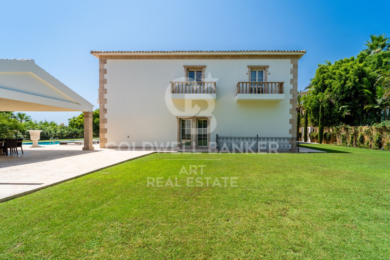
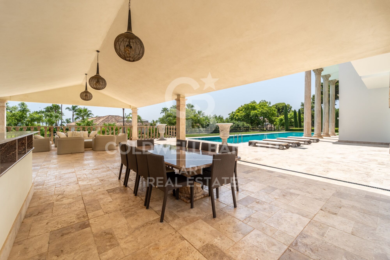
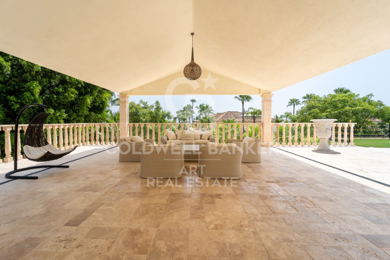
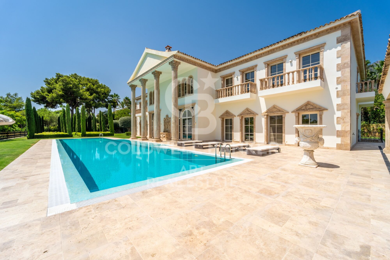
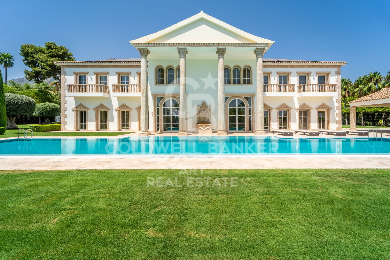
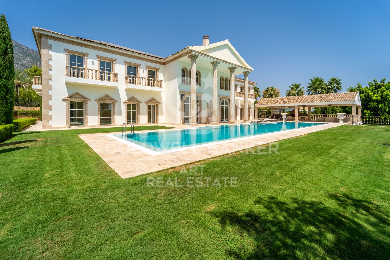
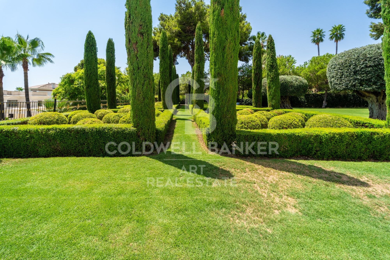
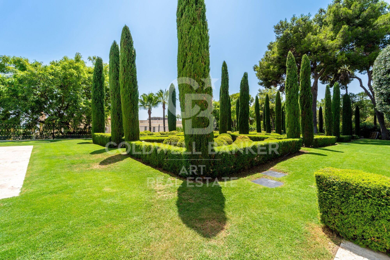
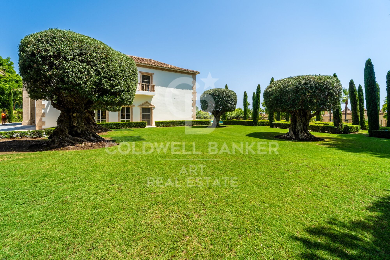
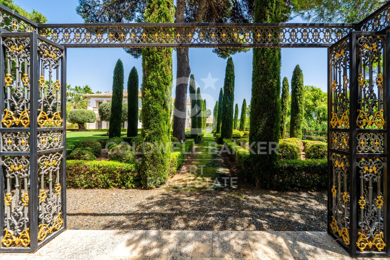
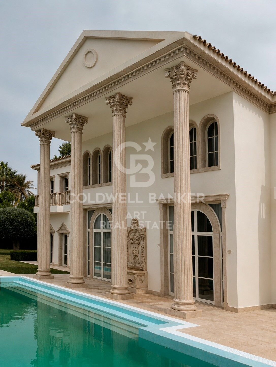
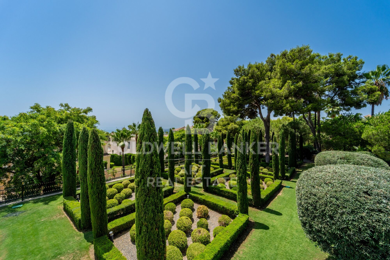
Set on an exceptional 4,000 m² double plot, the property is surrounded by beautifully landscaped gardens, ensuring a high degree of privacy and tranquillity. The outdoor areas have been designed to make the most of the Mediterranean climate and feature a spectacular 25-metre heated saltwater swimming pool, spacious terraces and magnificent sea views, creating the perfect setting for both relaxation and entertaining.

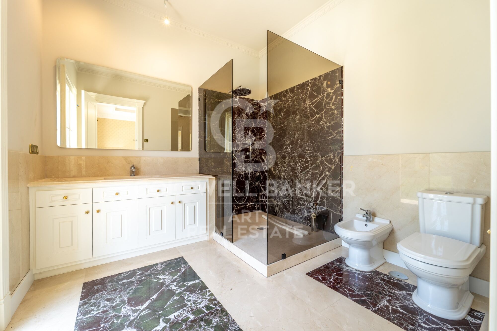
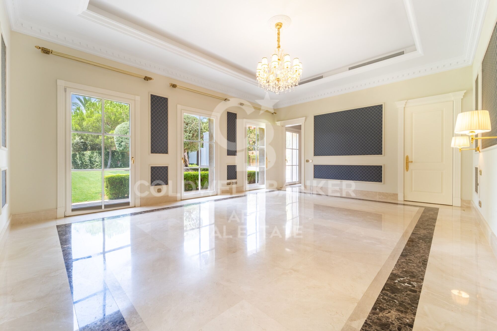
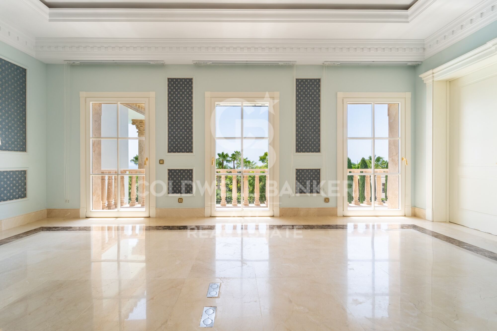
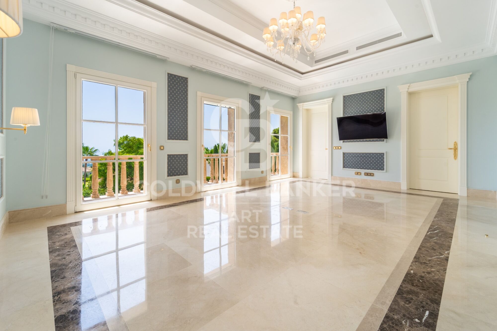
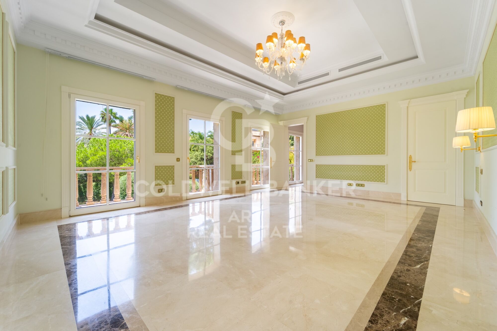
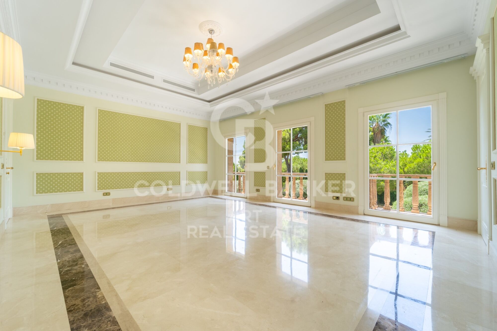
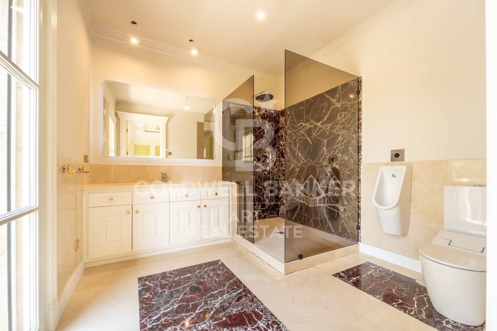
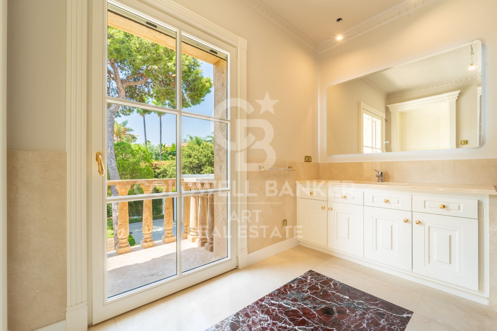
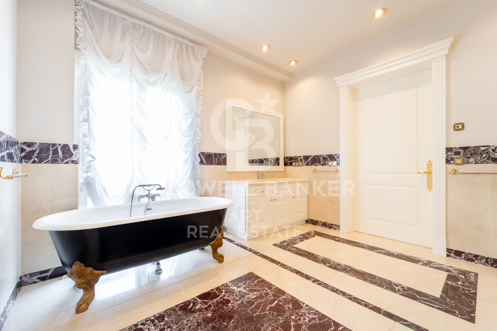
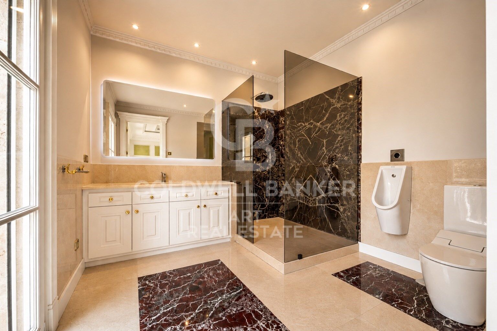
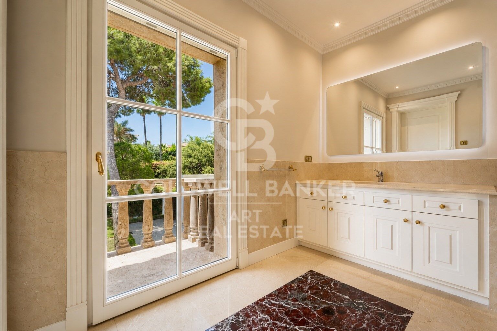
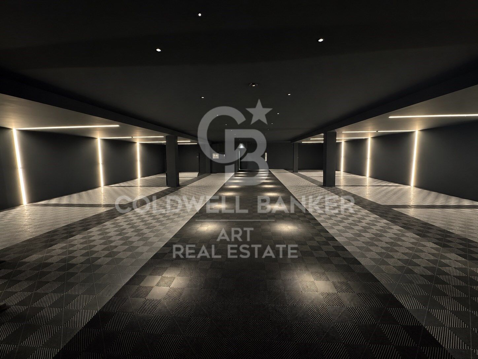
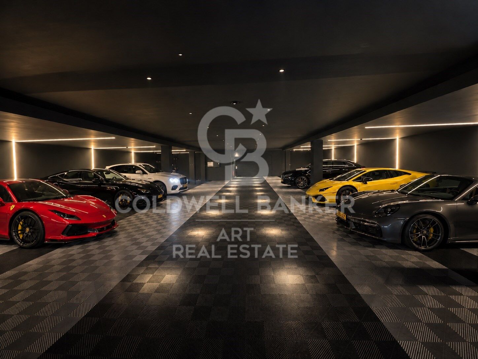
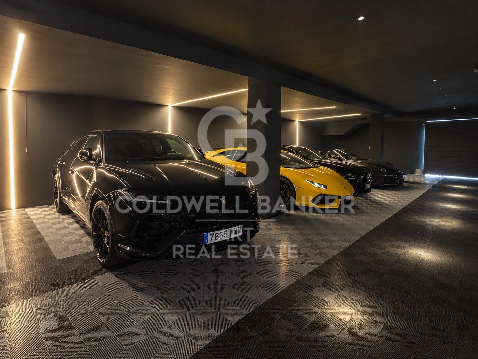
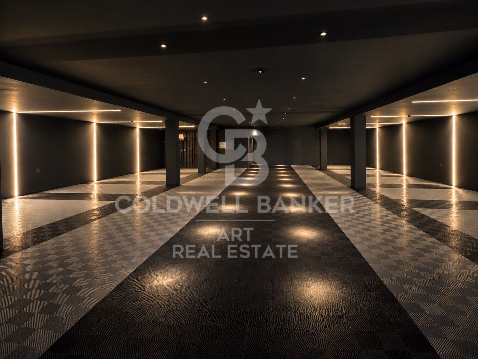
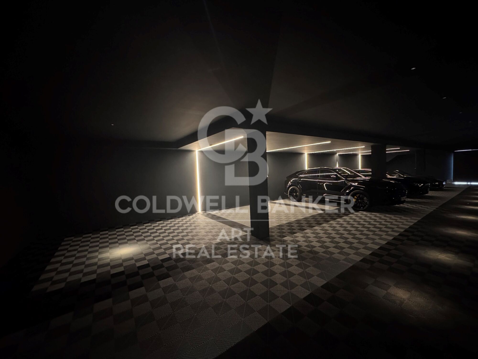
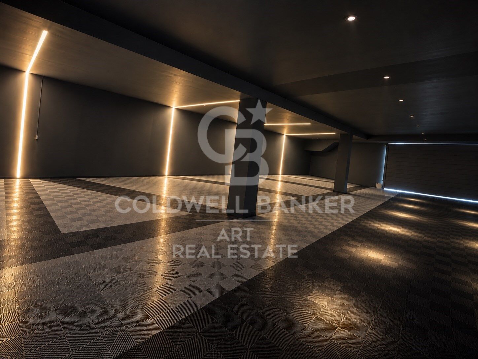
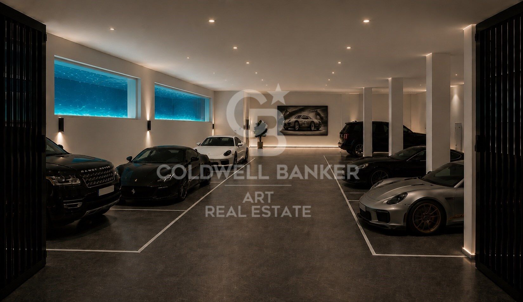
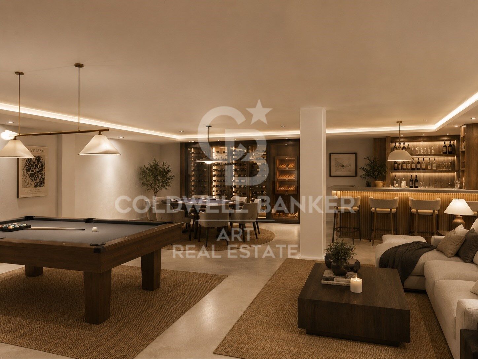
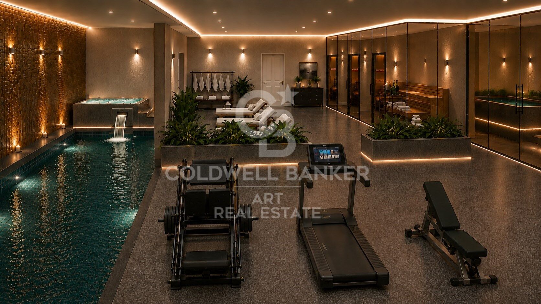
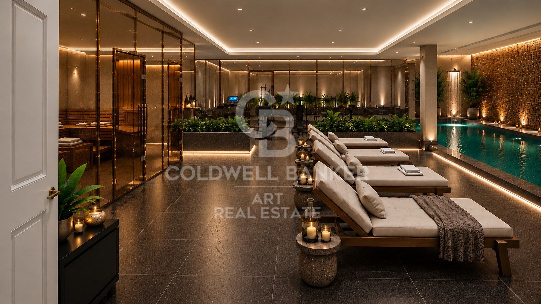
The villa offers 10 spacious bedrooms and 11 luxurious bathrooms, together with a private cinema, an exclusive spa and wellness area, a separate staff apartment and an impressive garage with space for up to 15 vehicles.
Sierra Blanca is renowned for its 24-hour security, peaceful surroundings and prime location, just minutes from Marbella's Golden Mile, Puerto Banús, renowned restaurants, exclusive beach clubs and prestigious international schools.

A truly exceptional property where generous proportions, privacy, comfort and first-class amenities come together in one of Marbella's most prestigious locations. A rare opportunity for those seeking a residence of this calibre.
#ref:CBSH1695
Immobilieninformationen

Objekt typ
house
Verkauf
17.500.000 €
Referenz
CBSH1695
Schlafzimmer
10
Bäder
11
Bebaute Fläche
2000 m2

In der Nähe des Strandes / Meeres

Parkplatz
Energiezertifikat
  • Ausstehend
Weitere Informationen anfordern
Ref.CBSH1695
Urb. Coto de la Serena Local 7B,
29680, Estepona
952 680 284

Related properties

Beautiful beachside House in Marbella Golden Mile
,

Beautiful beachside House in Marbella Golden Mile

220 m²Größe220 m²Grundstück44 Bäder
This 'Petit Palais' is a beautifully refurbished house situated just a few meters from Marbellas´s incredible Golden Mile beaches and surrounded by tropical gardens. This sleek, light, modern home offers an idyllic retreat in a peaceful community, nestled amongst the most popular and vibrant areas of Marbella. With four spacious bedrooms, making it perfect for families and tourism. Boasts large front and rear terraces, equipped with comfortable outdoor furniture and dining areas, ideal for enjoying meals al fresco or relaxing in the sea breeze. The property is sold totally furnish with a fully equipped kitchen and all the modern conveniences including high-speed Wi-Fi, washing machine and air conditioning to ensure a comfortable stay. All manner of activities and attractions are available on the doorstep, including two communal swimming pools, a tennis court and a paddle tennis court all within the community and free to use. There is a beachfront walkway (paseo maritimo) connecting Marbella to the east, with Puerto Banus to the west, and all can be accessed by walking or cycling. Marbella is renowned for its glamorous lifestyle, pristine beaches, and historic charm. The Golden Mile, a stretch of coastline between Marbella and Puerto Banús, is the heart of the action, and the community of Marbellamar is perfectly placed within walking distance to all the main hot-spots. You can bask in the sun on sandy beaches, swim in the Mediterranean and eat in top cuisine restaurants. #ref:CBSH174
2.600.000 €
Luxury villa in exclusive location, Golden Mile, Marbella
,

Luxury villa in exclusive location, Golden Mile, Marbella

552 m²Größe1.100 m²Grundstück45 Bäder
This villa, currently under construction, is located in a residential complex consisting of four exceptional, private, detached single-family villas, each with an outdoor heated swimming pool. It is fully furnished with designer furniture and finishes of excellent quality, making this property an ideal contemporary oasis. The villa is spread across three levels and sits on a plot of 1,100 m² with a Mediterranean-style garden, an outdoor heated swimming pool with purification equipment and a salt chlorinator. The entrance level, located on the upper floor of the house, features an entrance area with a carport and direct access to the villa. This level includes the master bedroom with its private bathroom and a generously sized walk-in closet. The master bedroom opens onto a spacious terrace offering panoramic views of the surroundings. The ground floor comprises 3 bedrooms, 2 full bathrooms, and 1 guest toilet, a large living room with an integrated dining area, and a fully equipped kitchen with countertops, lighting, furniture, and top-brand appliances with contemporary design: refrigerator, oven, microwave, dishwasher, integrated washer-dryer, sink, faucets, induction cooktop, and a GAGGENAU or similar brand extractor fan. The living room has direct access to the private garden, pool, and a large barbecue area. The basement is versatile and includes a laundry room, a large family room with a home cinema, wine bar, pre-installation for sauna and gym facilities, ample storage space, and staff quarters equipped with its own bathroom. Other amenities include: air conditioning, underfloor heating throughout the house with the Airzone system. Smart Home system for climate and lighting control. Installation of a SCHINDLER or similar elevator at the center of the staircase. Located in the heart of the Golden Mile, with direct access to the Marbella ring road, this exclusive enclave is only 900 meters from the beach and nearby services. #ref:CBSH238
5.400.000 €
Luxury Villa with Sea Views in Marbella's Golden Mile
,

Luxury Villa with Sea Views in Marbella's Golden Mile

397 m²Größe1.500 m²Grundstück55 Bäder
Located in the heart of Marbella's prestigious Golden Mile, this beautifully renovated villa perfectly blends modern luxury, privacy, and sustainability. Situated in one of the most coveted areas of the Costa del Sol, the property has been meticulously redesigned with high-end finishes, advanced technology, and a seamless indoor-outdoor living concept. The spacious open-plan living room is flooded with natural light through expansive windows, featuring a cozy fireplace and direct access to a generous southwest-facing terrace offering breathtaking sea views and unforgettable sunsets. The designer kitchen, complete with a central island and premium finishes, combines style, functionality, and contemporary elegance. The villa boasts five refined bedrooms, each designed with soft neutral tones and luxurious details, ensuring comfort and tranquility. Outside, beautifully landscaped gardens surround a private pool and several chill-out areas, all oriented to capture Marbella's iconic sunsets. Sustainability is a key feature, with solar energy systems and a greywater recycling septic system used for garden irrigation, enhancing the property's eco-efficiency and long-term appeal. Conveniently located near Marbella's city center and the renowned Swan International School, the villa also offers enhanced security, including 12-hour security patrols and approved measures to further reinforce perimeter safety. Additionally, the property includes approximately 40 m² of unused buildable area, providing potential for future customization or expansion. This is a truly exceptional residence that offers modern comfort, environmental awareness, and an unbeatable locationdefining the true essence of Golden Mile living. #ref:CBSH345
4.490.000 €
Elegant Andalusian villa on Marbella's Golden Mile
,

Elegant Andalusian villa on Marbella's Golden Mile

992 m²Größe1.475 m²Grundstück54 Bäder
This exceptional villa is a true masterpiece of Andalusian charm and refined design, perfectly positioned on Marbella's prestigious Golden Mile. Offering a lifestyle of tranquility, sophistication, and unmatched convenience, it sits within an exclusive community featuring lush gardens, paddle tennis courts, and a children's playgroundan ideal setting for families and discerning buyers. Set on a generous 1,475 m² plot, the residence offers 992 m² of meticulously designed living space across three levels. From the moment you arrive, the villa's grandeur and architectural beauty make a lasting impression. The main level welcomes you with a striking double-height foyer, leading to a formal dining area, cozy TV lounge, and an elegant living room centered around a classic fireplace. Large glass doors open to a sun-drenched porch with serene views of the landscaped garden and shimmering saltwater pool. A second porch near the kitchen features a built-in barbecue, perfect for alfresco dining. The chef's kitchen is fully equipped with a pantry, breakfast nook, and a separate laundry area. This floor also includes a luxurious master suite with rich wooden floors, a spacious walk-in wardrobe, and a spa-like bathroom complete with Jacuzzi and walk-in shower. An additional office and guest bathroom round out the ground floor. Upstairs, you'll find four bedroomsthree en-suite with built-in wardrobes. The fourth, originally intended as a study or library, has access to three terraces with stunning views of the Mediterranean Sea and surrounding mountainsan inspiring setting for work or relaxation. The lower level is designed for enjoyment and functionality. It features a stylish entertainment room with a bar, fireplace, and wine cellar, as well as a gym and games area. Practical amenities include a utility room and a large storage space that could be converted into a cinema room or staff quarters. Every detail of this home reflects thoughtful luxury: underfloor heating, climate control, double-glazed windows, and marble flooring throughout. Security is top-tier, with electric blinds, an advanced alarm system, and a private water reserve. Parking includes a two-car garage, covered spaces, and a spacious driveway. Blending traditional Andalusian elegance with modern luxury, this rare villa offers an extraordinary living experiencewhether as a primary home or a refined holiday retreaton Marbella's iconic Golden Mile. #ref:CBSH484
4.500.000 €

Zuletzt angesehene Immobilien

Komplett Renovierte Villa in Erster Golflinie in Guadalmina Alta
,

Komplett Renovierte Villa in Erster Golflinie in Guadalmina Alta

277 m²Größe1.109 m²Grundstück45 Bäder
Diese nach Westen ausgerichtete, vollständig renovierte Villa in erster Golflinie bietet eine außergewöhnliche Kombination aus Eleganz, Privatsphäre und Komfort und ist somit ein ideales Familienheim in einer der begehrtesten Lagen von Guadalmina Alta, Marbella. Die Immobilie wurde vollständig und mit einem hohen Qualitätsstandard renoviert und profitiert von einer privilegierten Lage. Das Einkaufszentrum, Restaurants, Golfplätze, internationale Schulen, Geschäfte und Supermärkte sind bequem zu Fuß erreichbar. Die Villa verfügt über vier großzügige Schlafzimmer und fünf moderne Badezimmer und bietet damit viel Platz und Komfort für die ganze Familie. Der offen gestaltete Wohn- und Essbereich wurde so konzipiert, dass er das natürliche Licht optimal nutzt und nahtlos in eine voll ausgestattete Küche übergeht. Dadurch entsteht ein idealer Raum sowohl für den Alltag als auch für das Empfangen von Gästen. Die großzügigen Terrassen erweitern die Wohnbereiche nach draußen und bieten verschiedene Bereiche zum Entspannen, für Mahlzeiten im Freien oder zum gemeinsamen Verbringen von Zeit mit Familie und Freunden. Darüber hinaus verfügt die Immobilie über einen privaten Swimmingpool mit Blick auf den Golfplatz von Guadalmina, der dem Anwesen einen besonderen Charme verleiht. Die großzügigen Innenbereiche und das reichlich vorhandene Tageslicht schaffen im gesamten Haus ein angenehmes Gefühl von Weite, Leichtigkeit und Wohlbefinden. Die gepflegten Gärten ergänzen den Außenbereich und bieten eine ruhige und private Umgebung. Die Villa ist mit einer Klimaanlage mit Heiz- und Kühlfunktion ausgestattet und gewährleistet dadurch ganzjährigen Komfort. Zudem verfügt sie über eine private Garage, die derzeit als Fitnessraum genutzt wird, sowie über Solarmodule, die zur Energieeffizienz des Hauses beitragen. Eine Immobilie, die Eleganz, Komfort und moderne Ausstattung miteinander verbindet und einen entspannten und stilvollen Lebensstil in einer der renommiertesten Gegenden Marbellas bietet. #ref:CBSH1683
2.595.000 €
Elegant apartment in a renovated period building in Sant Antoni
,

Elegant apartment in a renovated period building in Sant Antoni

111 m²Größe32 Bäder
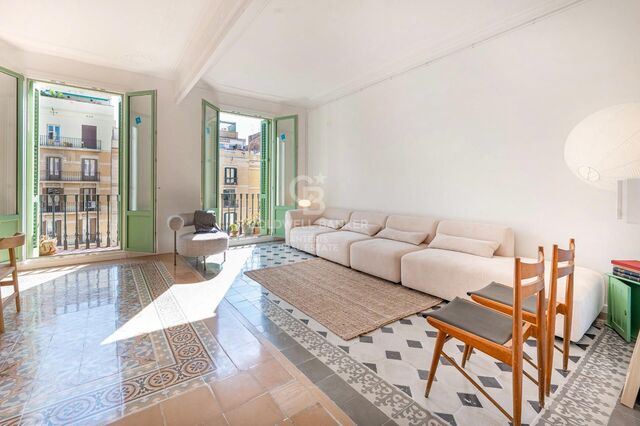
Coldwell Banker Anteris presents this excellent property located next to Ronda de Sant Antoni, just a few metres from the renovated Sant Antoni Market, in one of Barcelona's areas that combines the city's historic charm with a dynamic and modern atmosphere. The property offers 111 m² of intelligently designed living space, with a clear separation between the living and sleeping areas, as well as excellent ventilation and abundant natural light. The living area features a spacious living-dining room of over 30 m², with two large windows leading out onto two balconies overlooking Ronda de Sant Antoni, providing plenty of natural light throughout the day. The kitchen is independent and fully equipped. The sleeping area comprises three bedrooms, two doubles and one single, along with two full bathrooms, one of them en suite. The property also includes a separate laundry area. Located on the fourth floor of a renovated period building, the property features a lift and retains original architectural elements that preserve its character and essence, including restored hydraulic tile flooring, high ceilings and decorative mouldings. For maximum comfort, the property is also equipped with air conditioning and ducted heating. A property that combines the charm and elegance of traditional Barcelona architecture with the comforts of a modern home, in a privileged location next to Sant Antoni Market and surrounded by shops, services, restaurants and a wide range of leisure options. Contact us and come discover this property in person! Consumer Information: The sale price does not include taxes or expenses arising from the purchase, which, in accordance with current regulations, are payable by the buyer (Property Transfer Tax, or, where applicable, VAT and Stamp Duty), as well as notarial and land registry fees. The information provided, including property measurements, is for guidance purposes only and is not contractual. The offer may be subject to price changes or withdrawal from the market without prior notice. Real estate agency fees will be applied in accordance with the marketing agreement entered into. Detailed information will be provided before any deposit or advance payment is made, in accordance with applicable national and regional regulations. #ref:AV329
649.000 €
Wohnung 4 Schlafzimmer Verkauf Barcelona
,

Wohnung 4 Schlafzimmer Verkauf Barcelona

125 m²Größe42 Bäder
Si buscas una vivienda amplia, luminosa y tranquila, con buenas posibilidades de distribución y en una ubicación muy bien comunicada, este piso puede ser una excelente opción. La vivienda cuenta con **125 m² construidos y 110 m² útiles** y se encuentra en una **séptima planta con ascensor**, disfrutando de una agradable orientación oeste y de unas vistas abiertas hacia un **amplio patio de manzana**. Su condición de vivienda interior no implica falta de luz: al contrario, la altura y la orientación hacen que sea un piso especialmente luminoso y, además, muy silencioso. El espacio principal lo encontramos en un **salón-comedor de buenas dimensiones**, con abundante entrada de luz natural. La vivienda dispone también de **cocina independiente**, acompañada de una práctica galería. Actualmente, el balcón ha sido cerrado con carpintería de aluminio, convirtiéndose en una **galería que permite ganar metros y disponer de un espacio adicional durante todo el año**. Si se desea recuperar su configuración original, existe la posibilidad de volver a abrirlo. La zona de noche está formada por **cuatro dormitorios**, todos ellos de buenas dimensiones y con **armarios empotrados**, además de **dos baños completos**, ofreciendo comodidad tanto para una familia como para quienes necesitan disponer de habitaciones adicionales para despacho, invitados o vestidor. La vivienda dispone de **calefacción y aire acondicionado mediante bomba de frío/calor**, además de suministro de gas natural. Cuenta con **certificación energética C**. La finca está bien mantenida y ofrece **dos ascensores y servicio de portería**, aportando un plus de comodidad en el día a día. Su ubicación, **próxima al Hospital Dexeus**, permite disfrutar de todos los servicios, comercios, transporte público y equipamientos del entorno, sin renunciar a la tranquilidad que proporciona su orientación hacia un amplio patio de manzana. Una vivienda con **amplitud, luz, silencio y muchas posibilidades**, ideal para quienes valoran el espacio y una ubicación consolidada. En cumplimiento de las obligaciones de información previstas en la Ley 10/2025, de 28 de diciembre, de servicios de atención a la clientela y transparencia, así como en la normativa sectorial vigente, se hace constar que el precio indicado no incluye los gastos e impuestos inherentes a la adquisición (Itp, notaría, registro)...Honorarios Agencia del Vendedor: incluidos en el PVP. Para una información exhaustiva sobre el funcionamiento, tipos impositivos y bonificaciones del ITP en Cataluña, puede consultar el portal oficial de la Agencia Tributaria de la Agencia Tributaria Catalana. #ref:CBE01496
750.000 €
Coldwell Banker Art Real Estate
Urb. Coto de la Serena Local 7B,
29680, Estepona
De 10 a 19 hs
Newsletter

Finden Sie Ihr Zuhause im Ausland mit Unterstützung des Coldwell Banker® Netzwerks

Besuchen Sie unsere internationalen Websites und finden Sie Ihre Wunschimmobilie an den exklusivsten Orten

Wir verwenden unsere eigenen Cookies und Cookies von Drittanbietern, um die Sicherheit unserer Website zu gewährleisten und ihren Inhalt zu personalisieren. Ebenso verwenden wir Cookies, um Daten über Ihre Navigation zu messen und zu erhalten und um Werbung an Ihren Geschmack und Ihre Vorlieben anzupassen. Drücken Sie die Schaltfläche "Alle akzeptieren", um zu bestätigen, dass Sie die angezeigten Informationen gelesen und akzeptiert haben. Um diese Cookies zu verwalten oder zu deaktivieren, klicken Sie auf "Einstellungen". Weitere Informationen zu Cookies erhalte Sie in unserer Cookie-Richtlinie.
Cookies ändern
Technik und Funktional Immer aktiv
Diese Website verwendet eigene Cookies, um Informationen zu sammeln, um unsere Dienste zu verbessern. Wenn Sie weiter surfen, akzeptieren Sie deren Installation. Der Benutzer hat die Möglichkeit, seinen Browser zu konfigurieren und auf Wunsch zu verhindern, dass er auf seiner Festplatte installiert wird, obwohl er bedenken muss, dass dies zu Schwierigkeiten beim Navigieren auf der Website führen kann.
Sie ermöglichen die Beobachtung und Analyse des Verhaltens der Nutzer dieser Website. Die durch diese Art von Cookies gesammelten Informationen werden verwendet, um die Aktivität des Webs zu messen, um Benutzernavigationsprofile zu erstellen, um basierend auf der Analyse der Nutzungsdaten der Benutzer des Dienstes Verbesserungen einzuführen. Sie ermöglichen es uns, die Präferenzinformationen des Benutzers zu speichern, um die Qualität unserer Dienstleistungen zu verbessern und durch empfohlene Produkte ein besseres Erlebnis zu bieten.
Diese Cookies werden verwendet, um Informationen über die Präferenzen und persönlichen Entscheidungen des Benutzers durch die kontinuierliche Beobachtung seiner Surfgewohnheiten zu speichern. Dank ihnen können wir die Surfgewohnheiten auf der Website kennen und Werbung in Bezug auf das Surfprofil des Benutzers anzeigen.