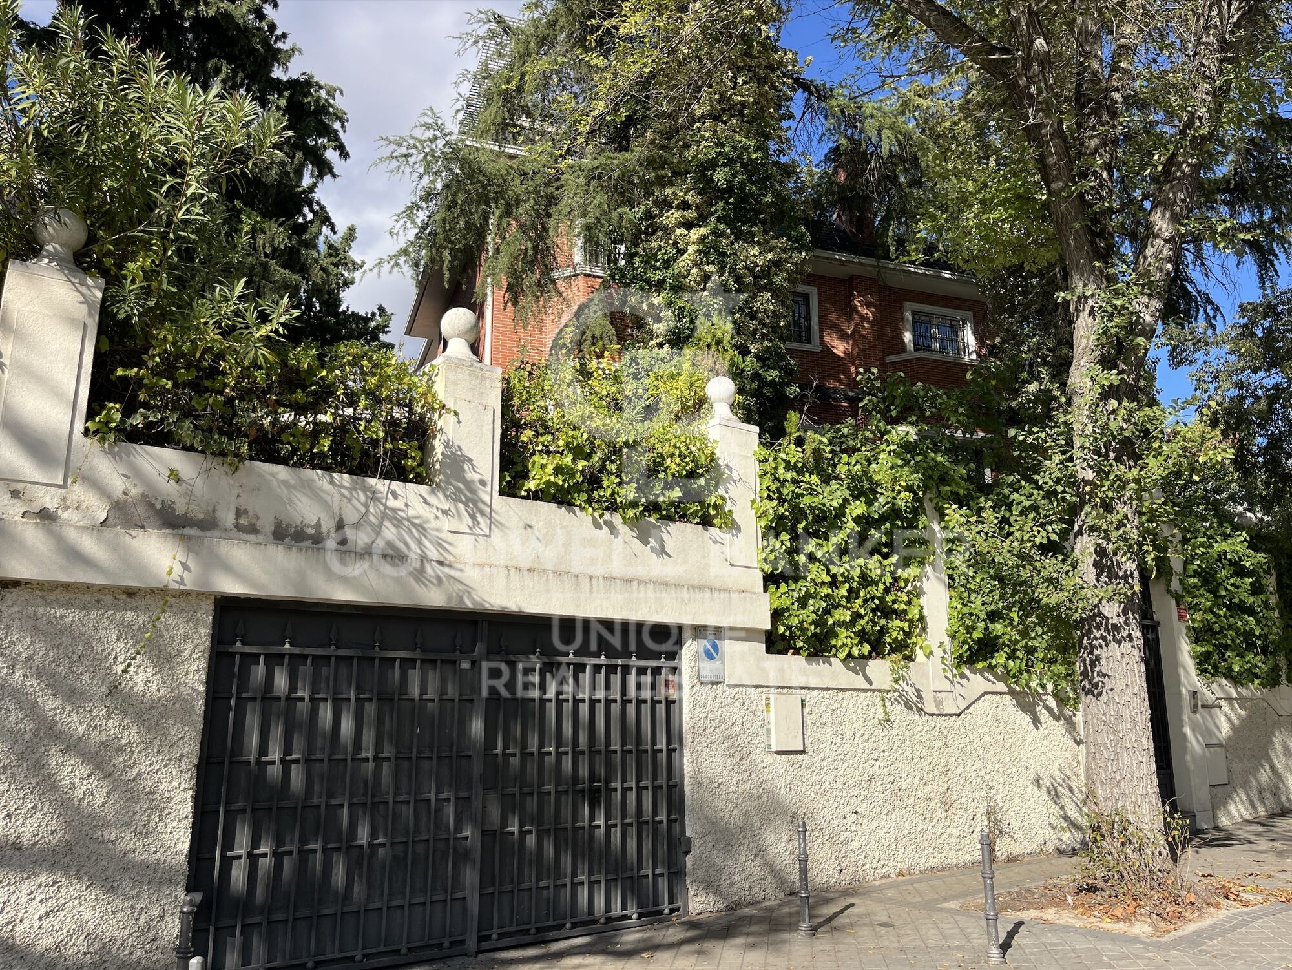
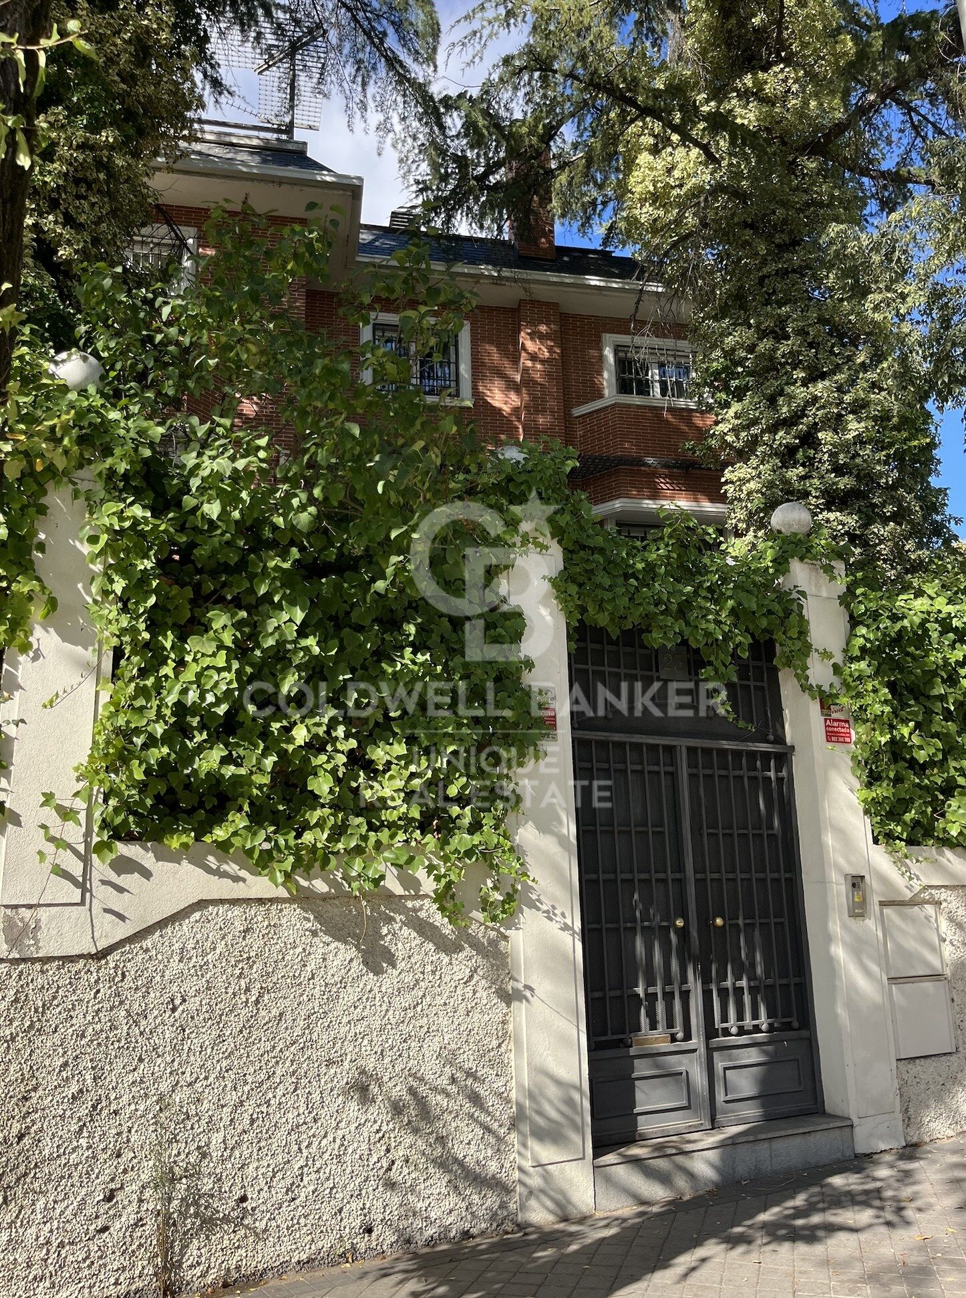
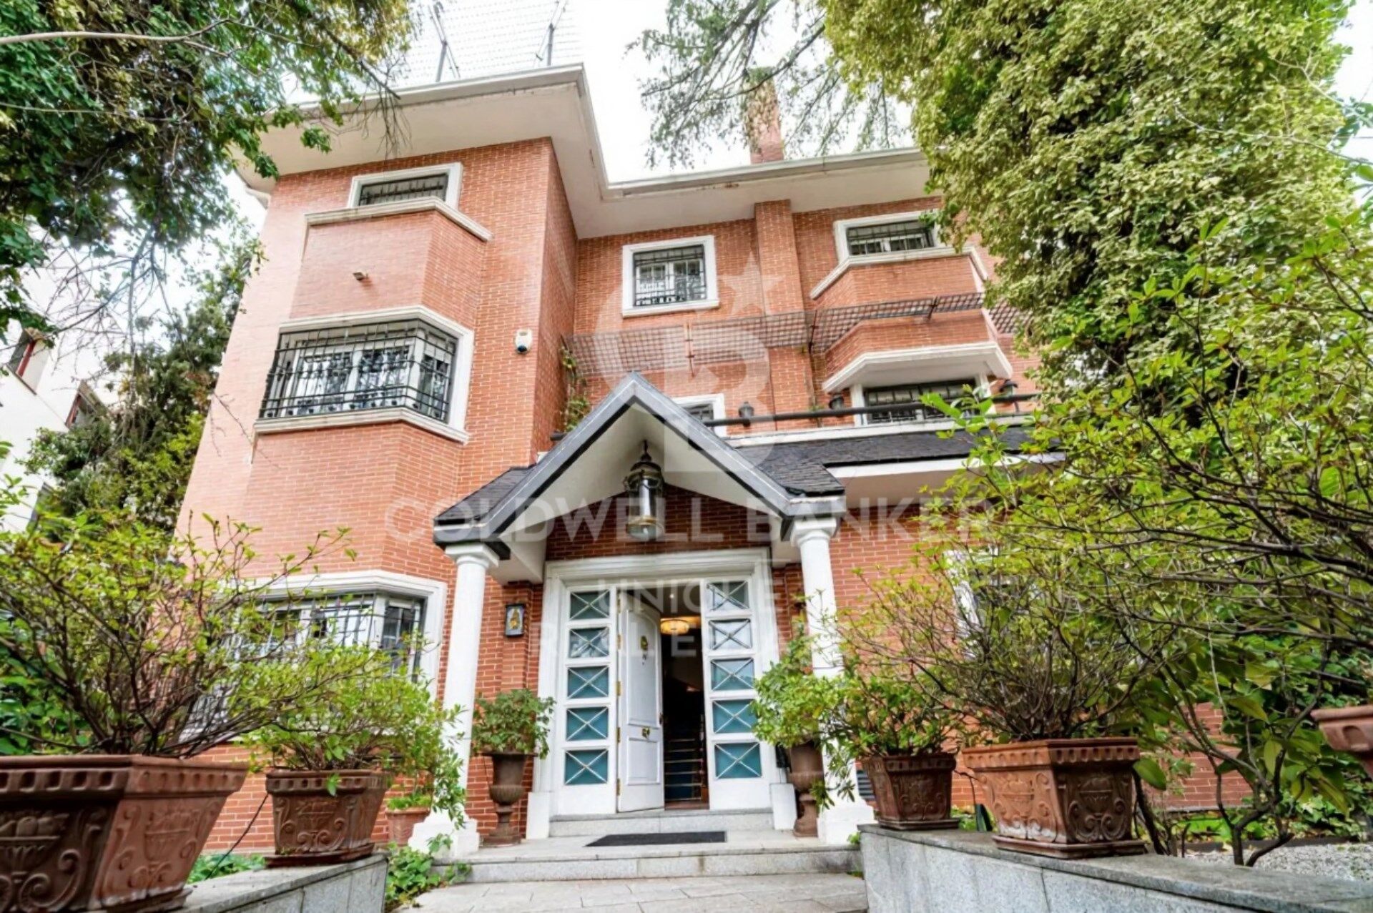
Exklusive Villa in Nueva España, Madrid
Größe
795 m²
Schlafzimmer
6
Bäder
7
Parkplatz
pool
terrasse
Preis
5.300.000 €
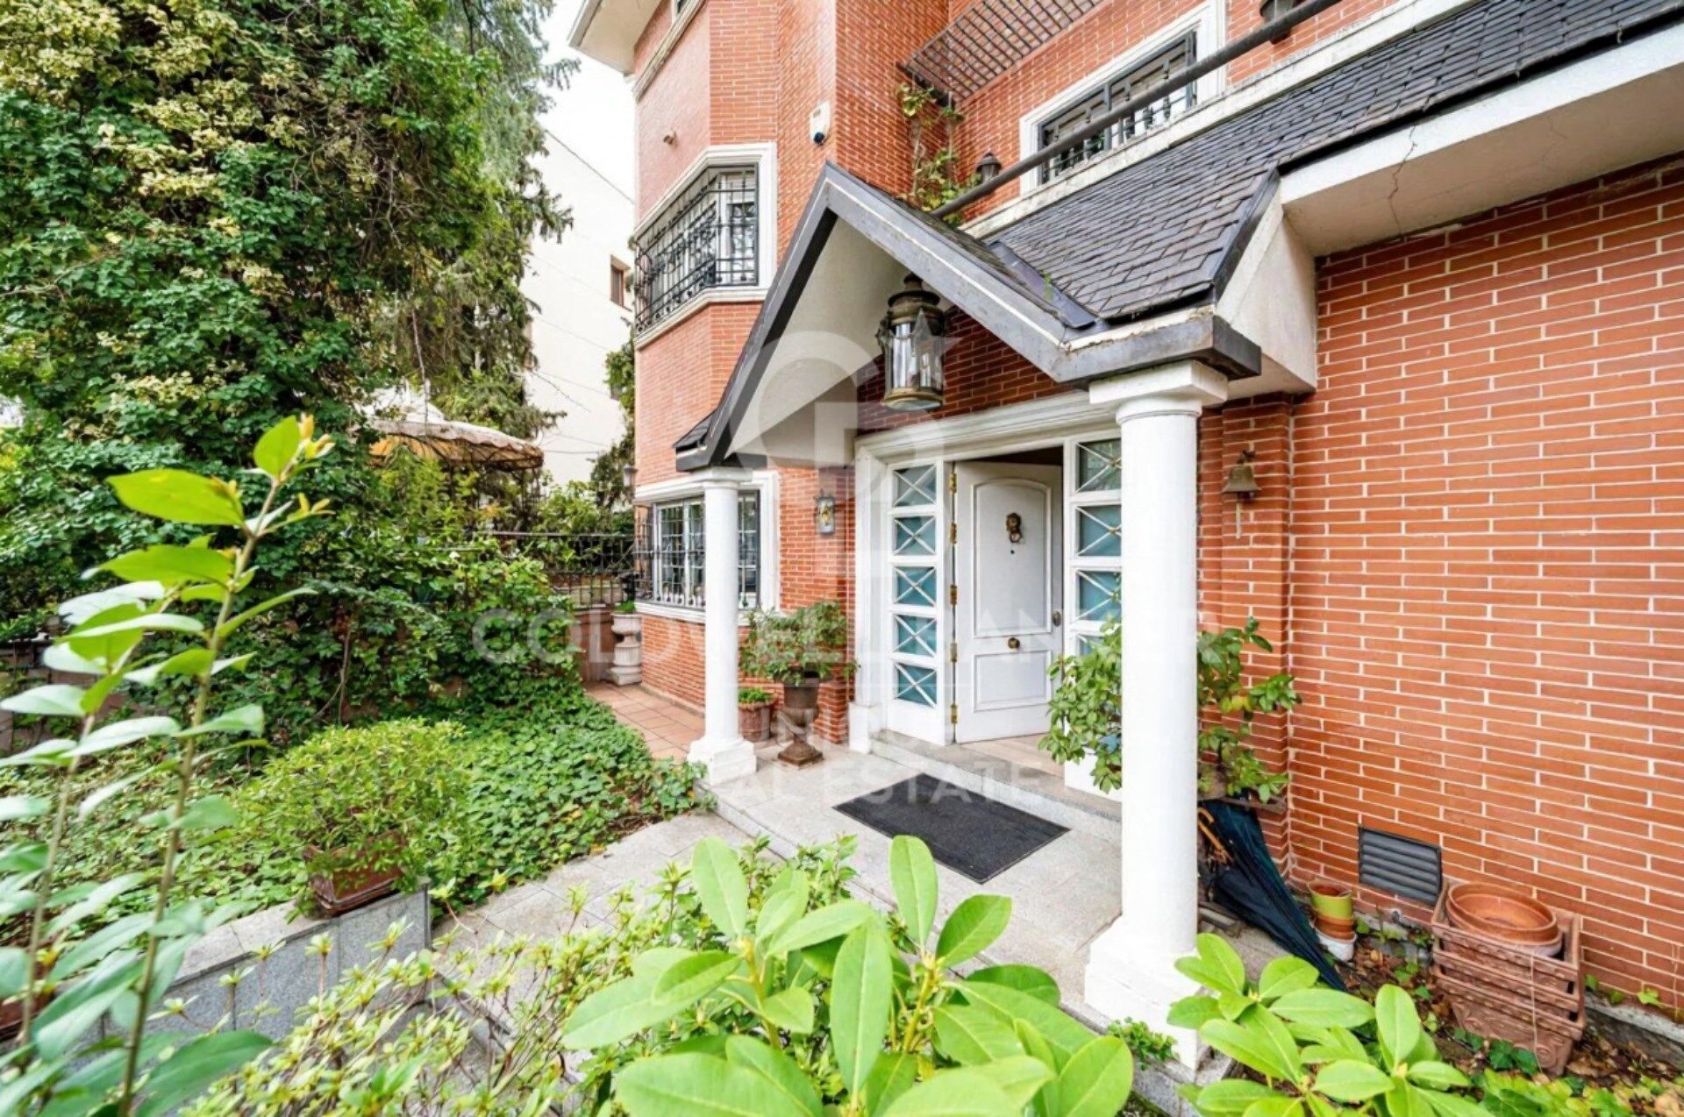
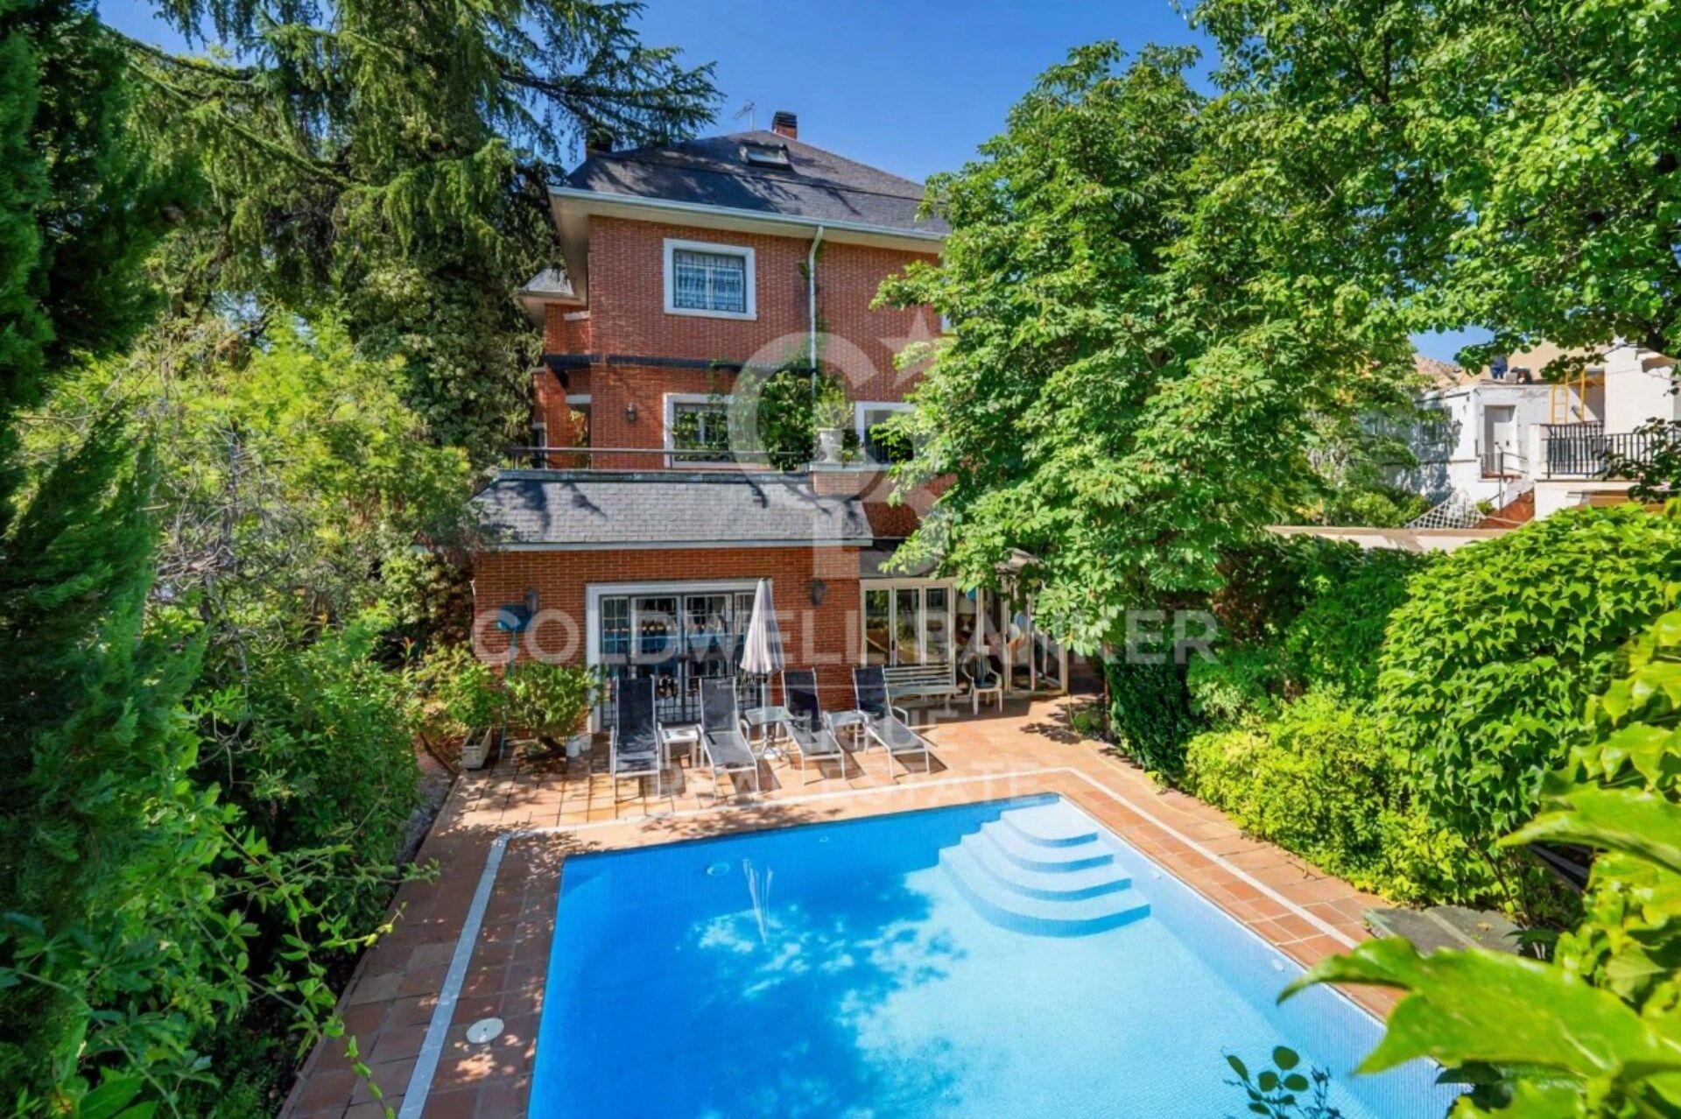
Coldwell Banker Unique präsentiert diese außergewöhnliche freistehende Villa im renommierten Viertel Nueva España, einer der ruhigsten und begehrtesten Wohngegenden in Chamartín.

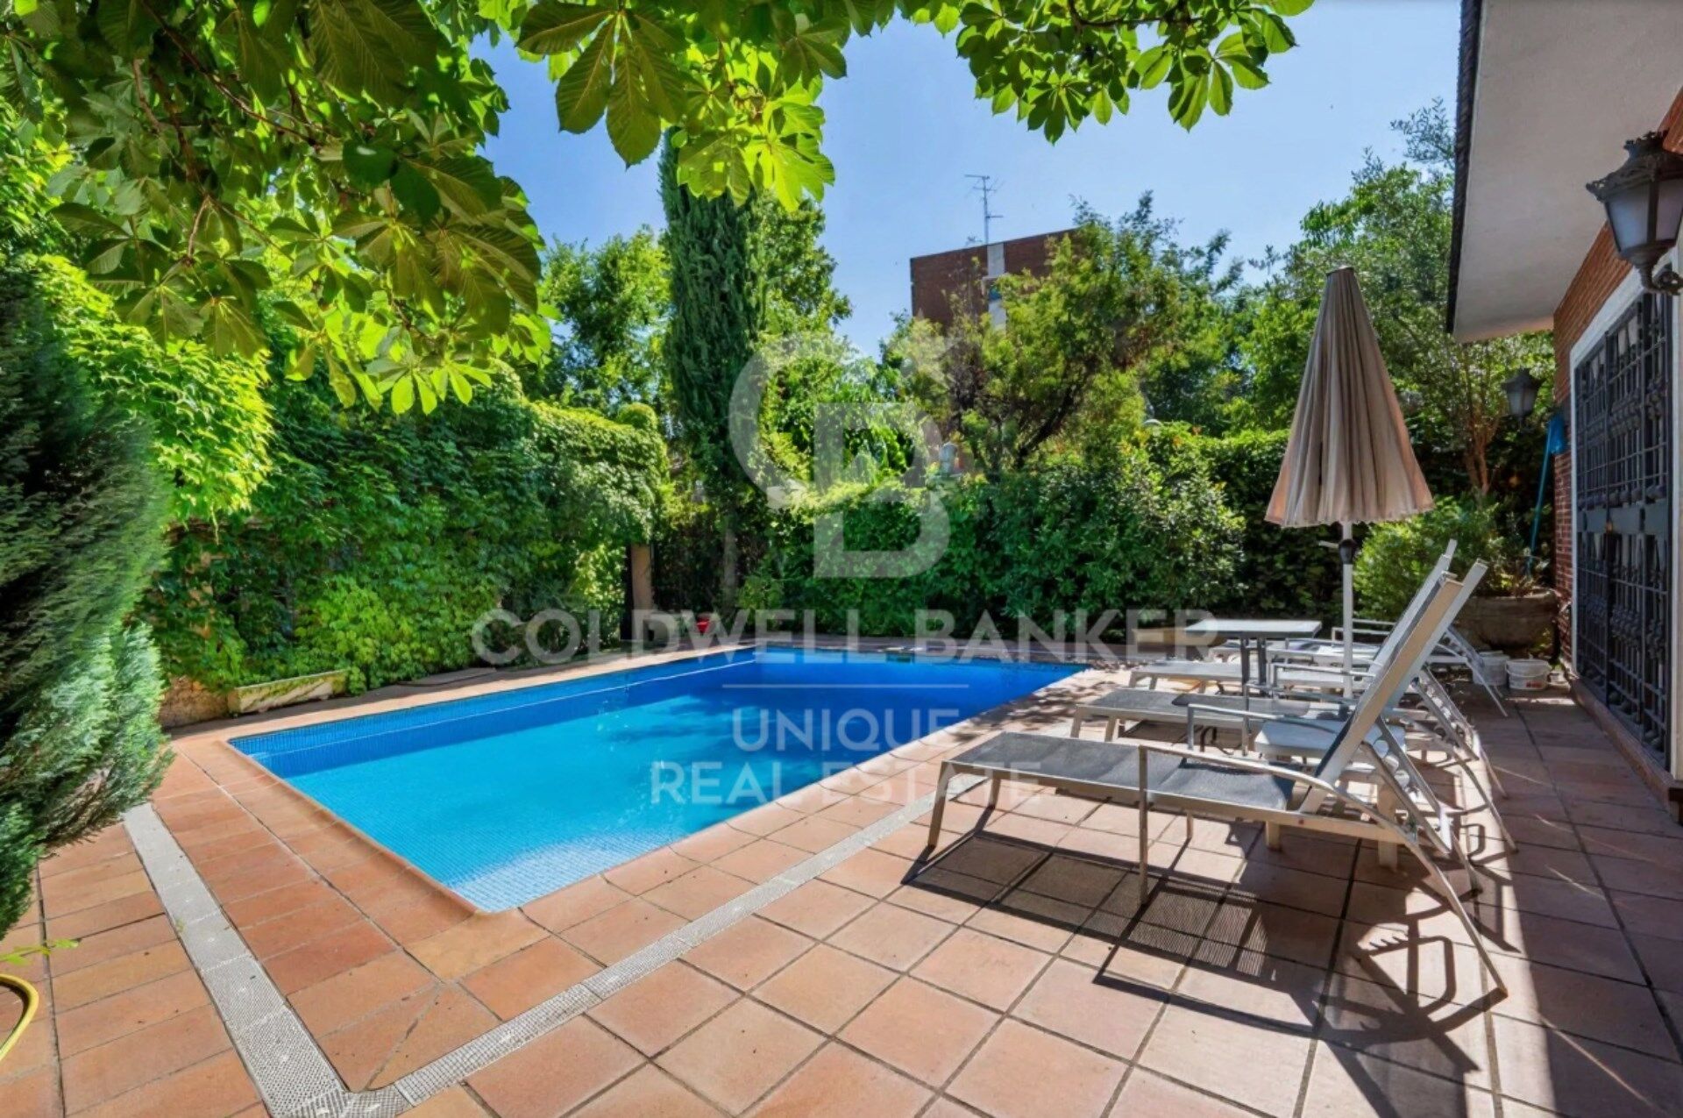
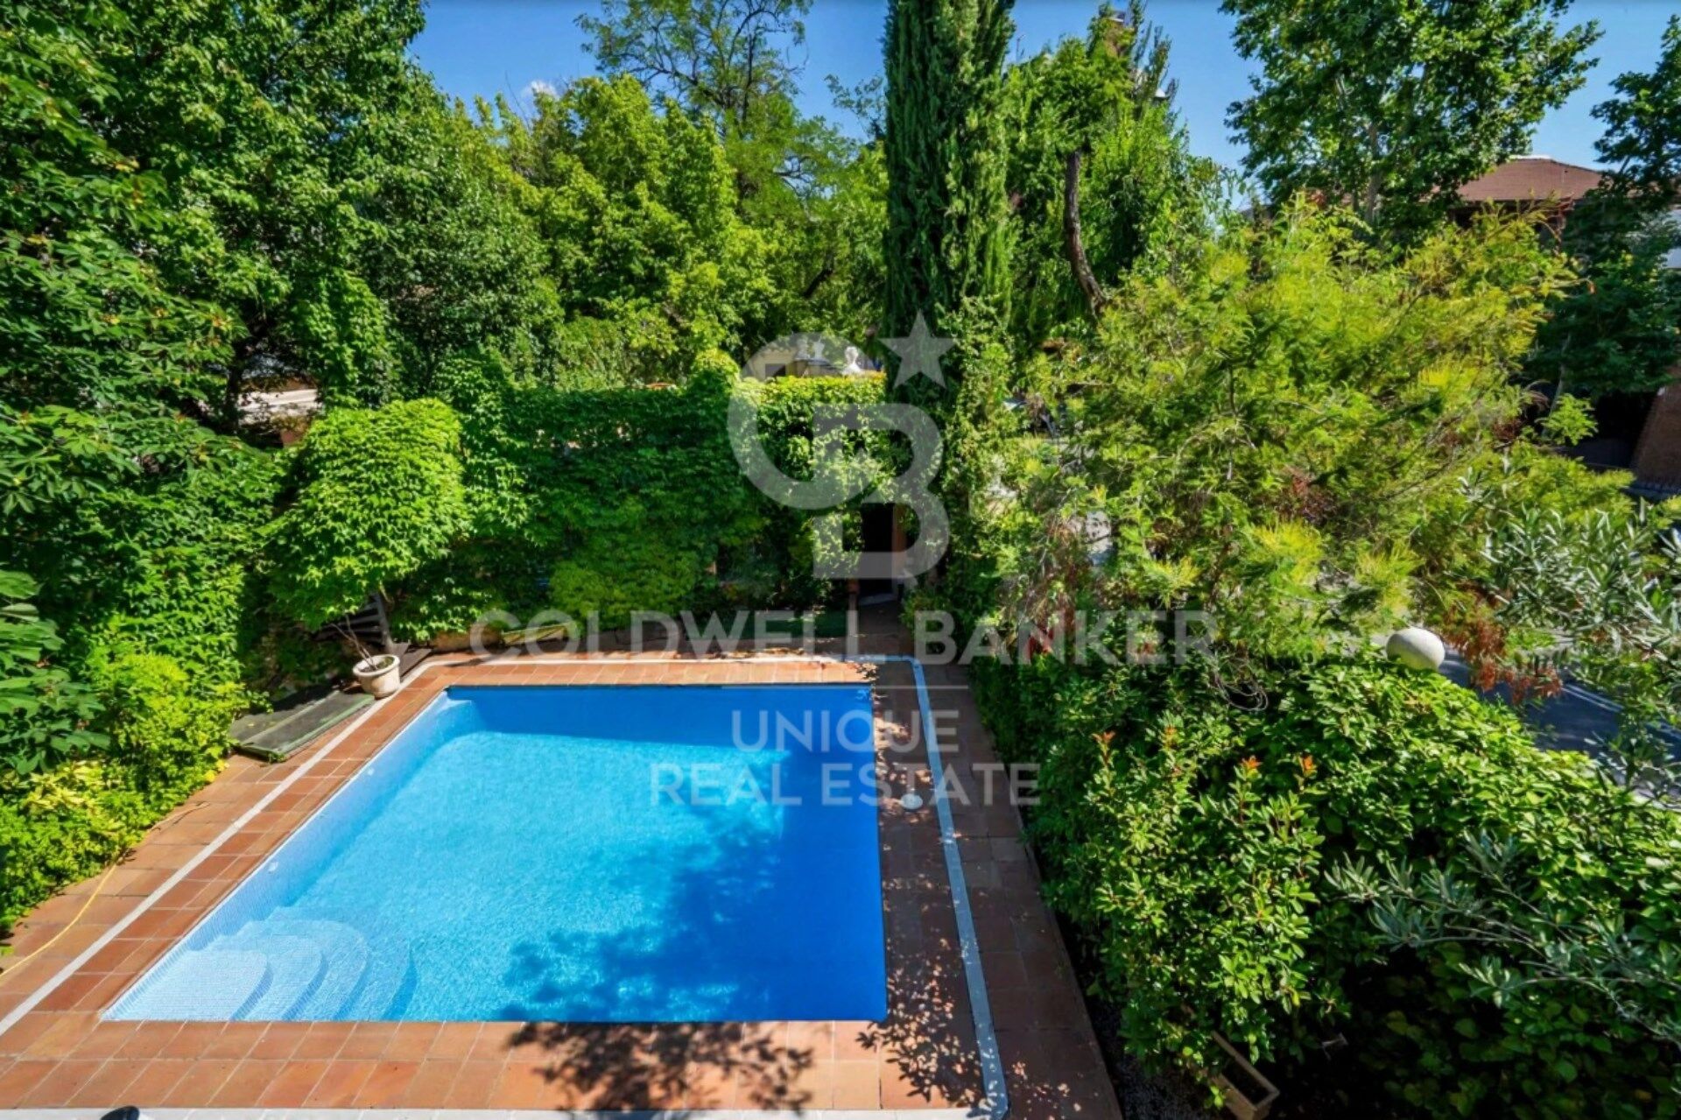
Die hervorragende Lage, kombiniert mit der Ruhe der Umgebung, dem großzügigen Garten und dem privaten Pool, macht dieses Anwesen zum perfekten Zuhause für alle, die Eleganz, Komfort und Lebensqualität vereinen möchten.

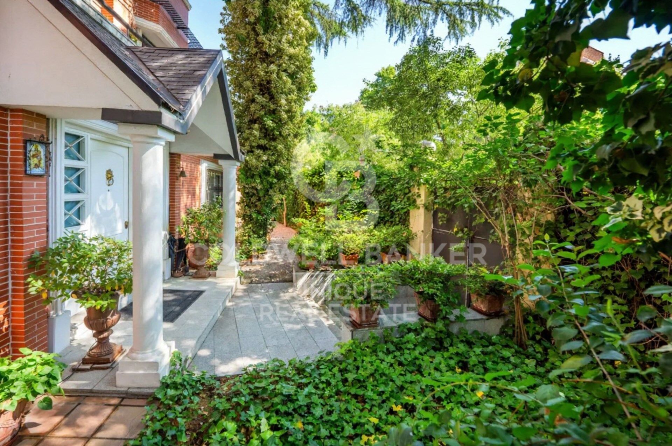
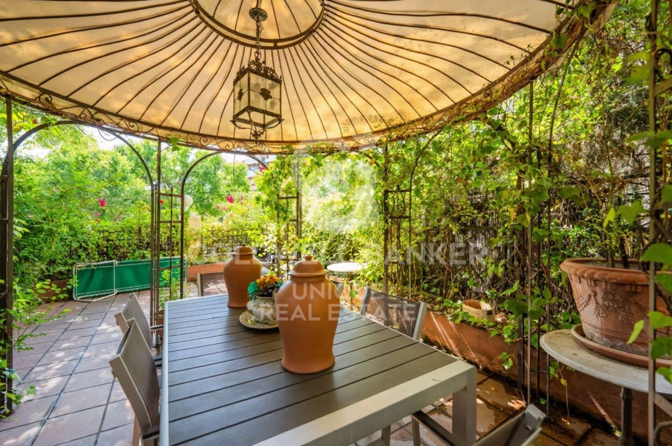
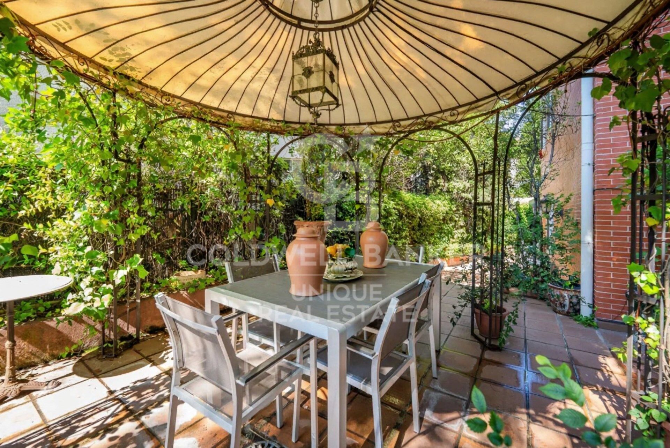
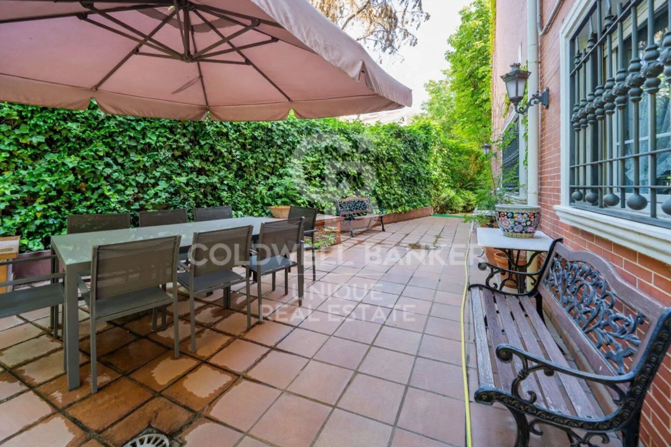
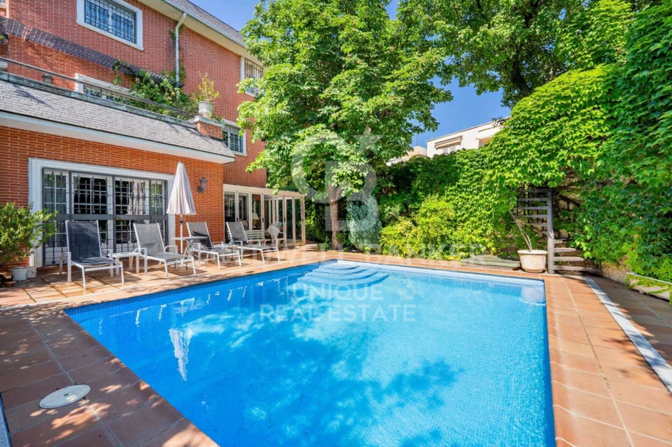
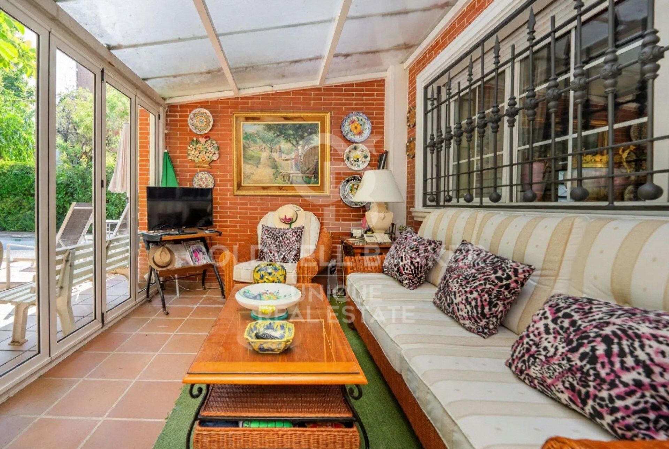
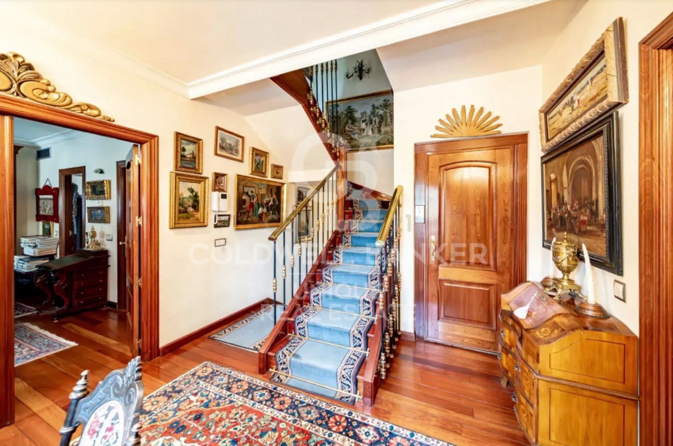
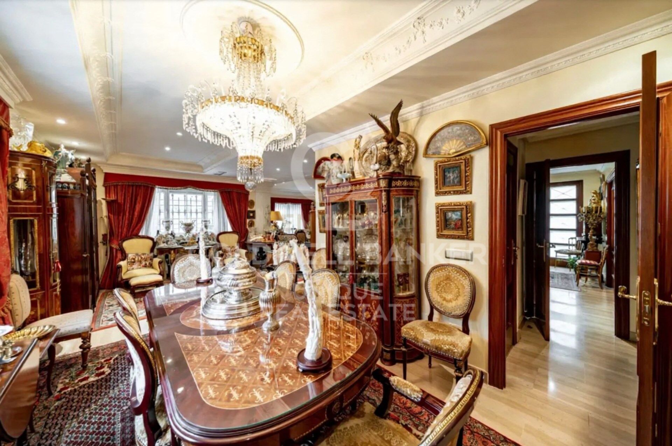
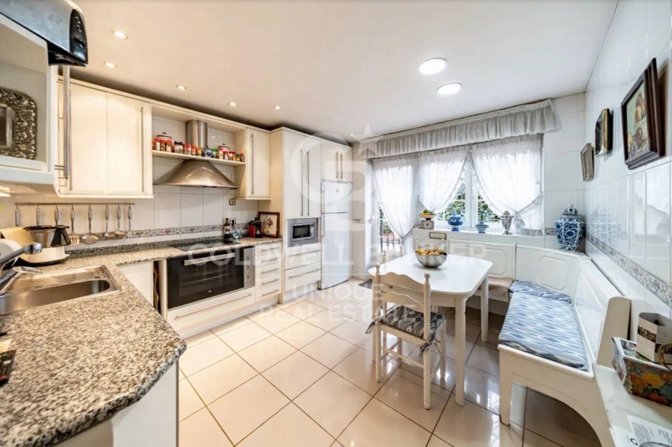
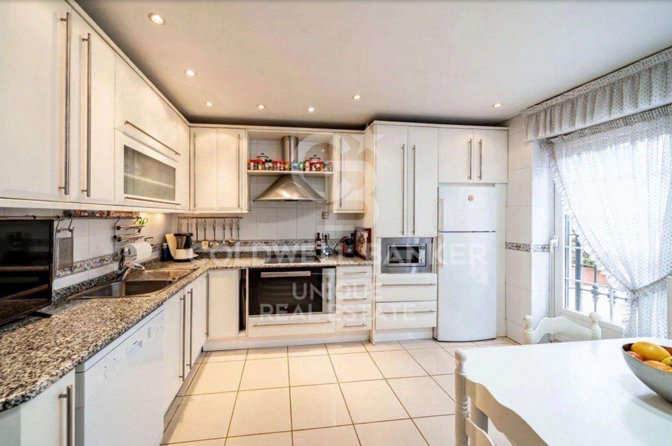
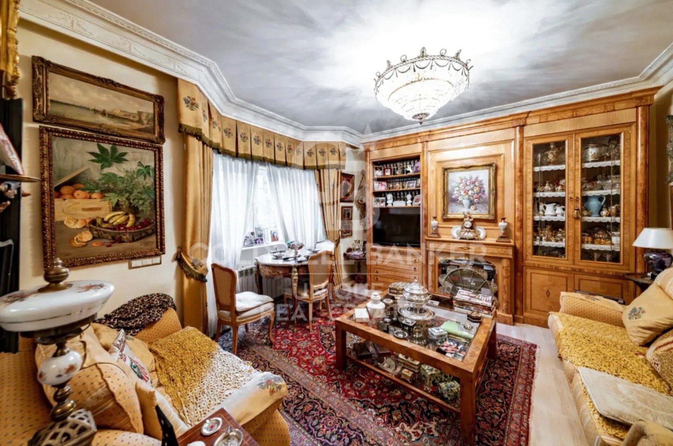
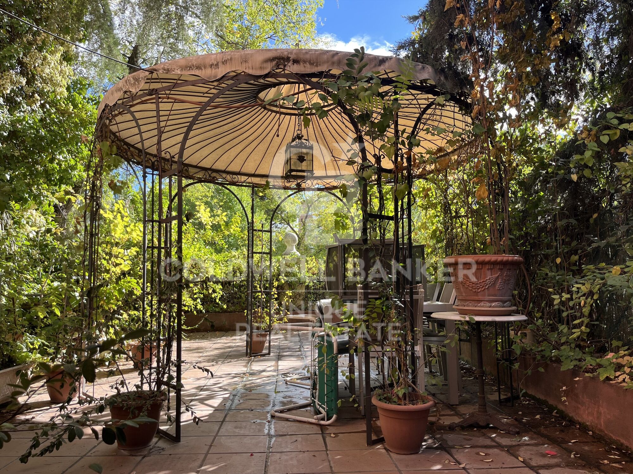
Mit 796 m² Wohnfläche auf einem Grundstück von 555 m² besticht das Haus durch Großzügigkeit, Helligkeit und ein sorgfältig durchdachtes Design. Im Erdgeschoss befindet sich ein großes Wohn- und Esszimmer mit direktem Zugang zum Garten, eine voll ausgestattete Küche, ein separates Wohnzimmer sowie ein Gäste-WC. Der fließende Übergang zwischen Innen- und Außenbereichen lädt dazu ein, den gepflegten Garten und die überdachte Terrasse besonders an Frühlings- und Sommertagen zu genießen.

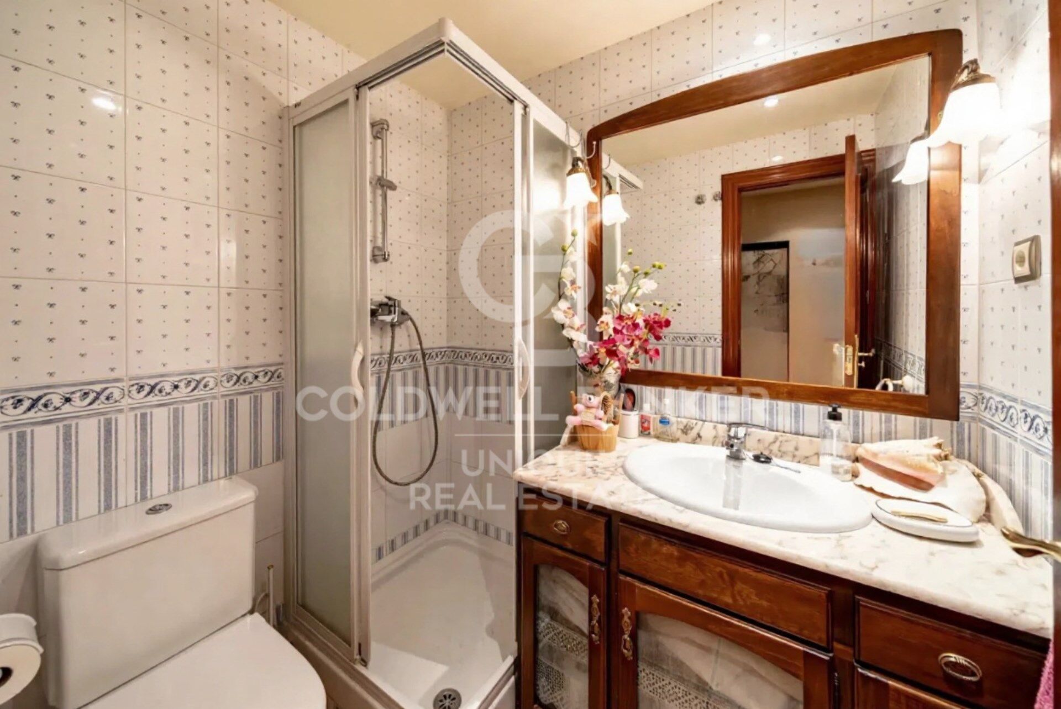
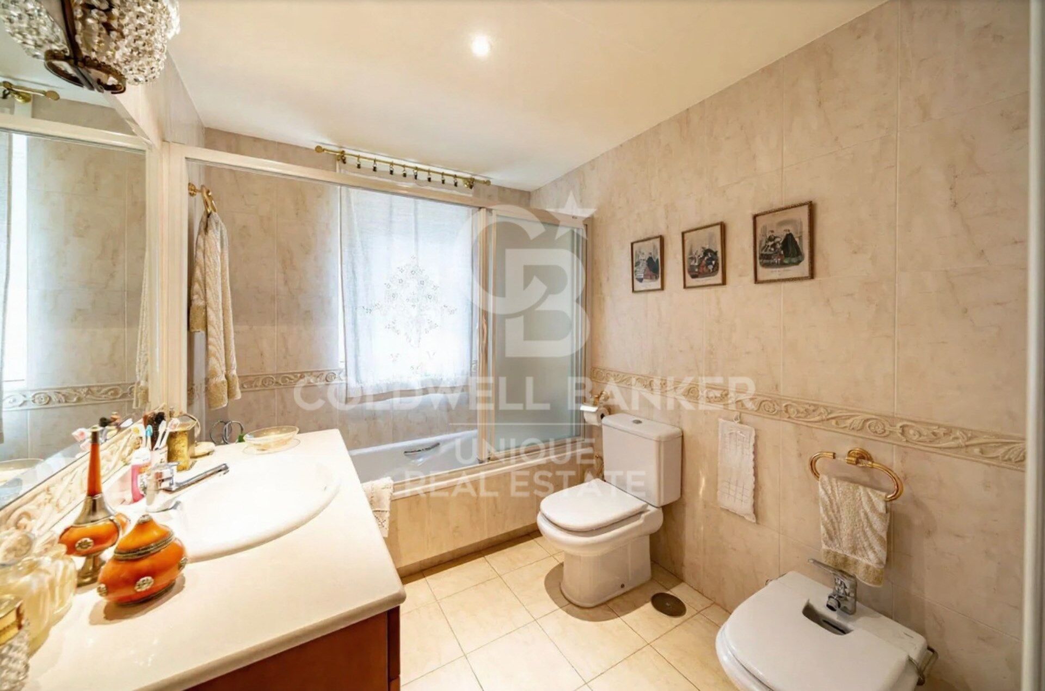
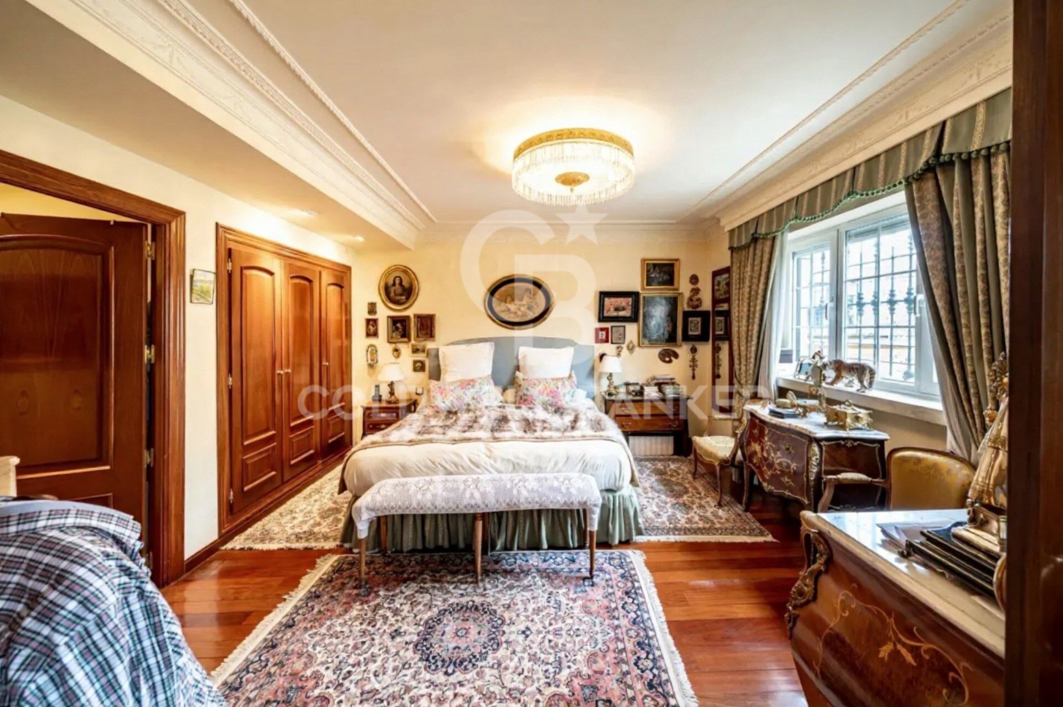
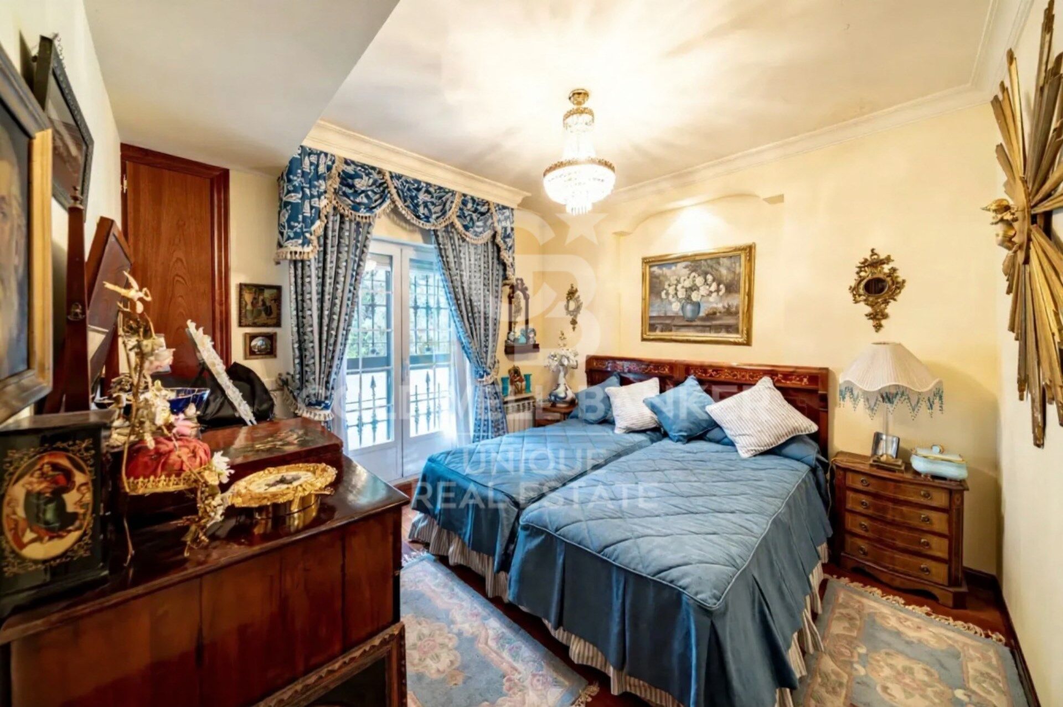
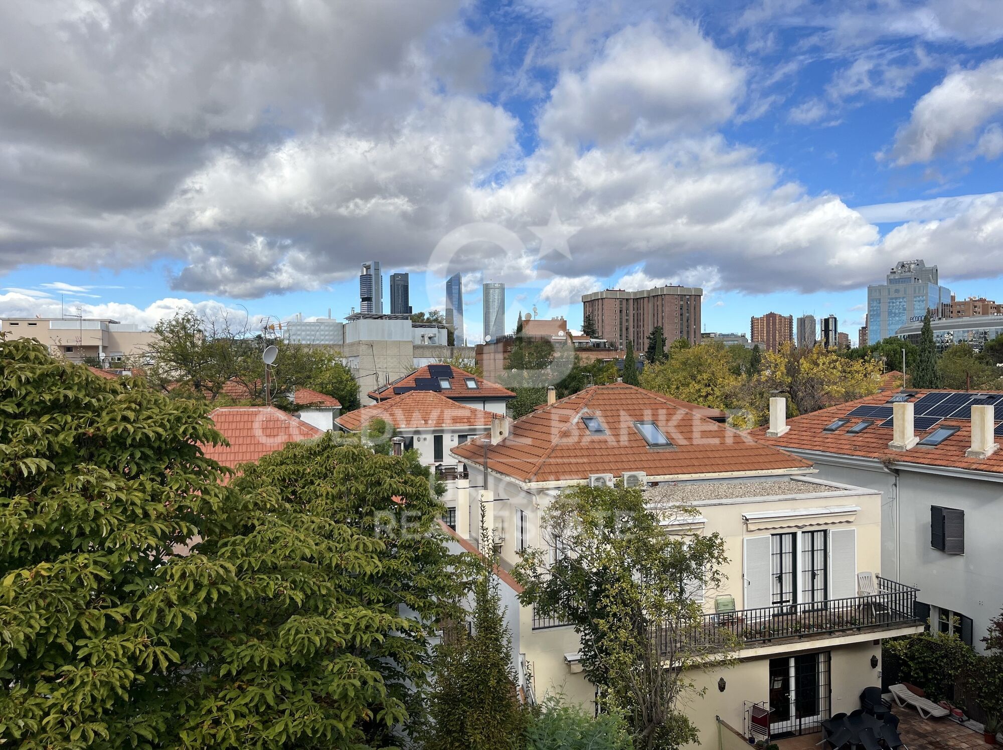
Die ersten drei Etagen beherbergen sechs Schlafzimmer, alle mit eigenem Bad, was maximale Privatsphäre und Komfort garantiert. Auf der ersten und dritten Etage bieten Terrassen und Balkone einen schönen Blick auf die Umgebung. Das Dachgeschoss verleiht dem Haus mit seiner gemütlichen Terrasse und der privaten Atmosphäre einen besonderen Charme - ideal als Hauptschlafzimmer oder Rückzugsort.

Im Untergeschoss befinden sich ein Hauswirtschaftsraum, ein Weinkeller, eine Speisekammer und ein zusätzliches Bad. Außerdem verfügt das Anwesen über eine Garage für bis zu sechs Fahrzeuge.

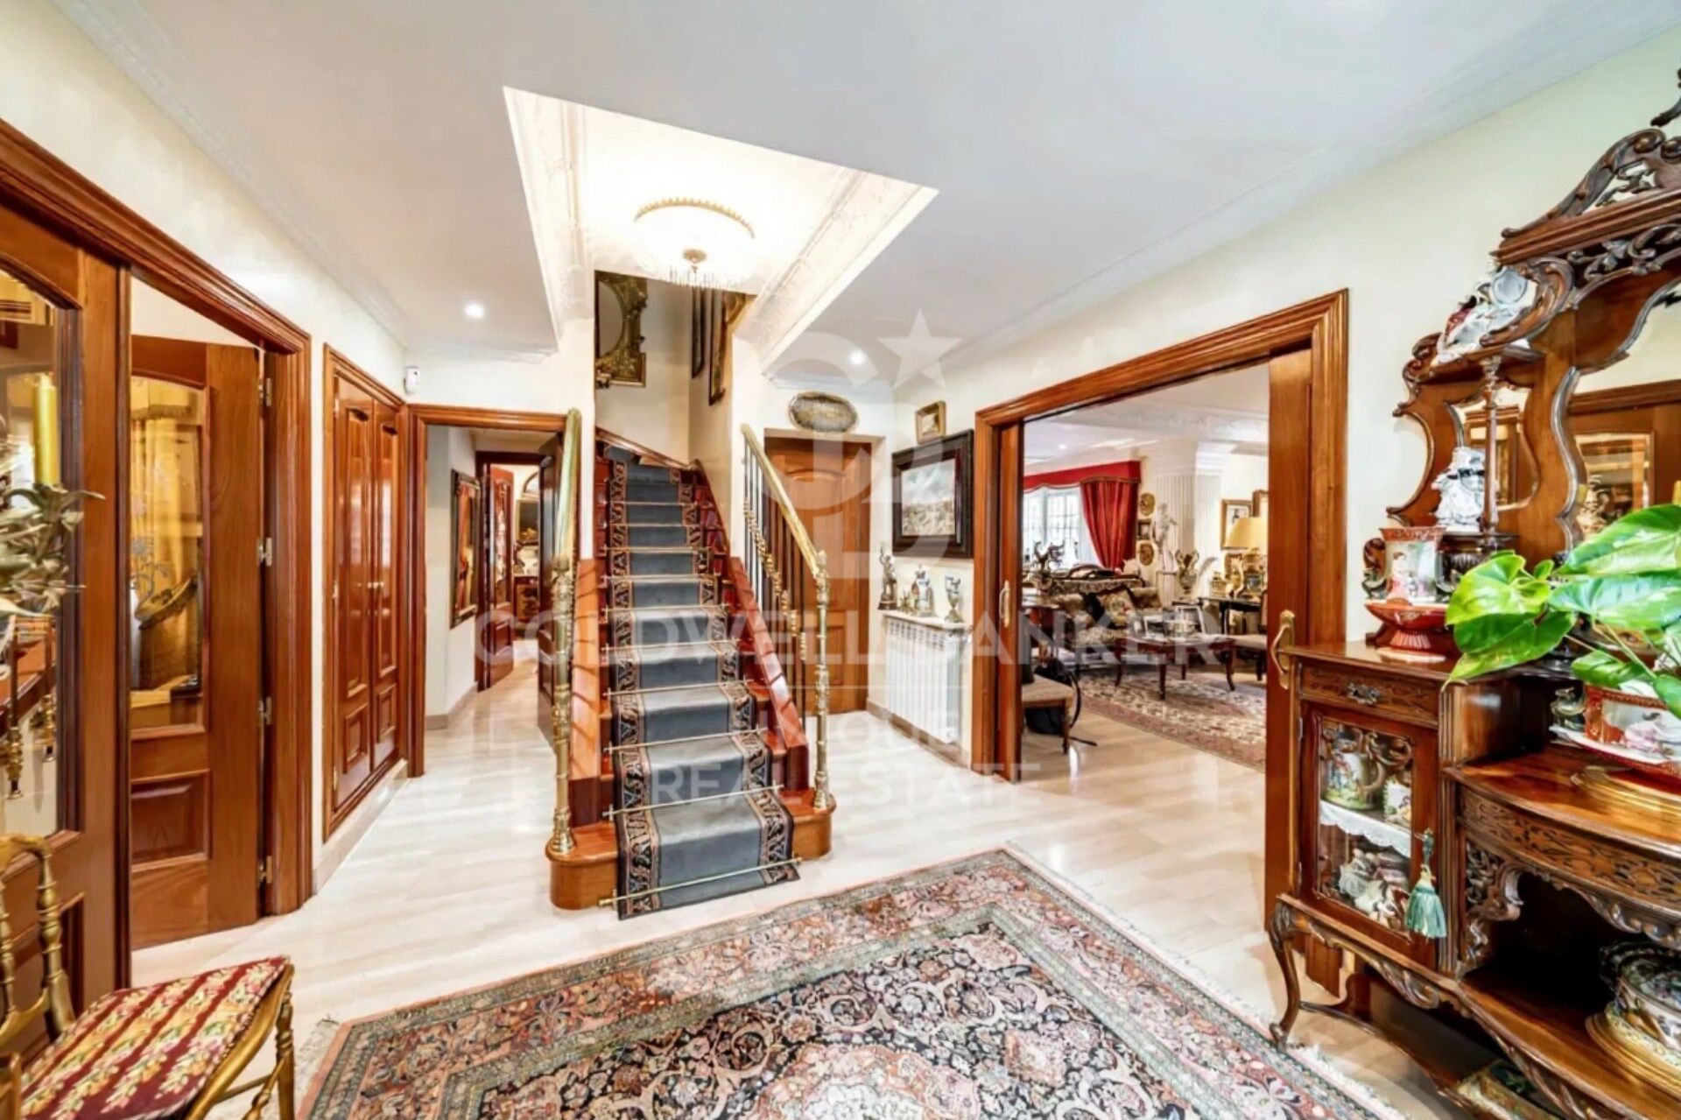
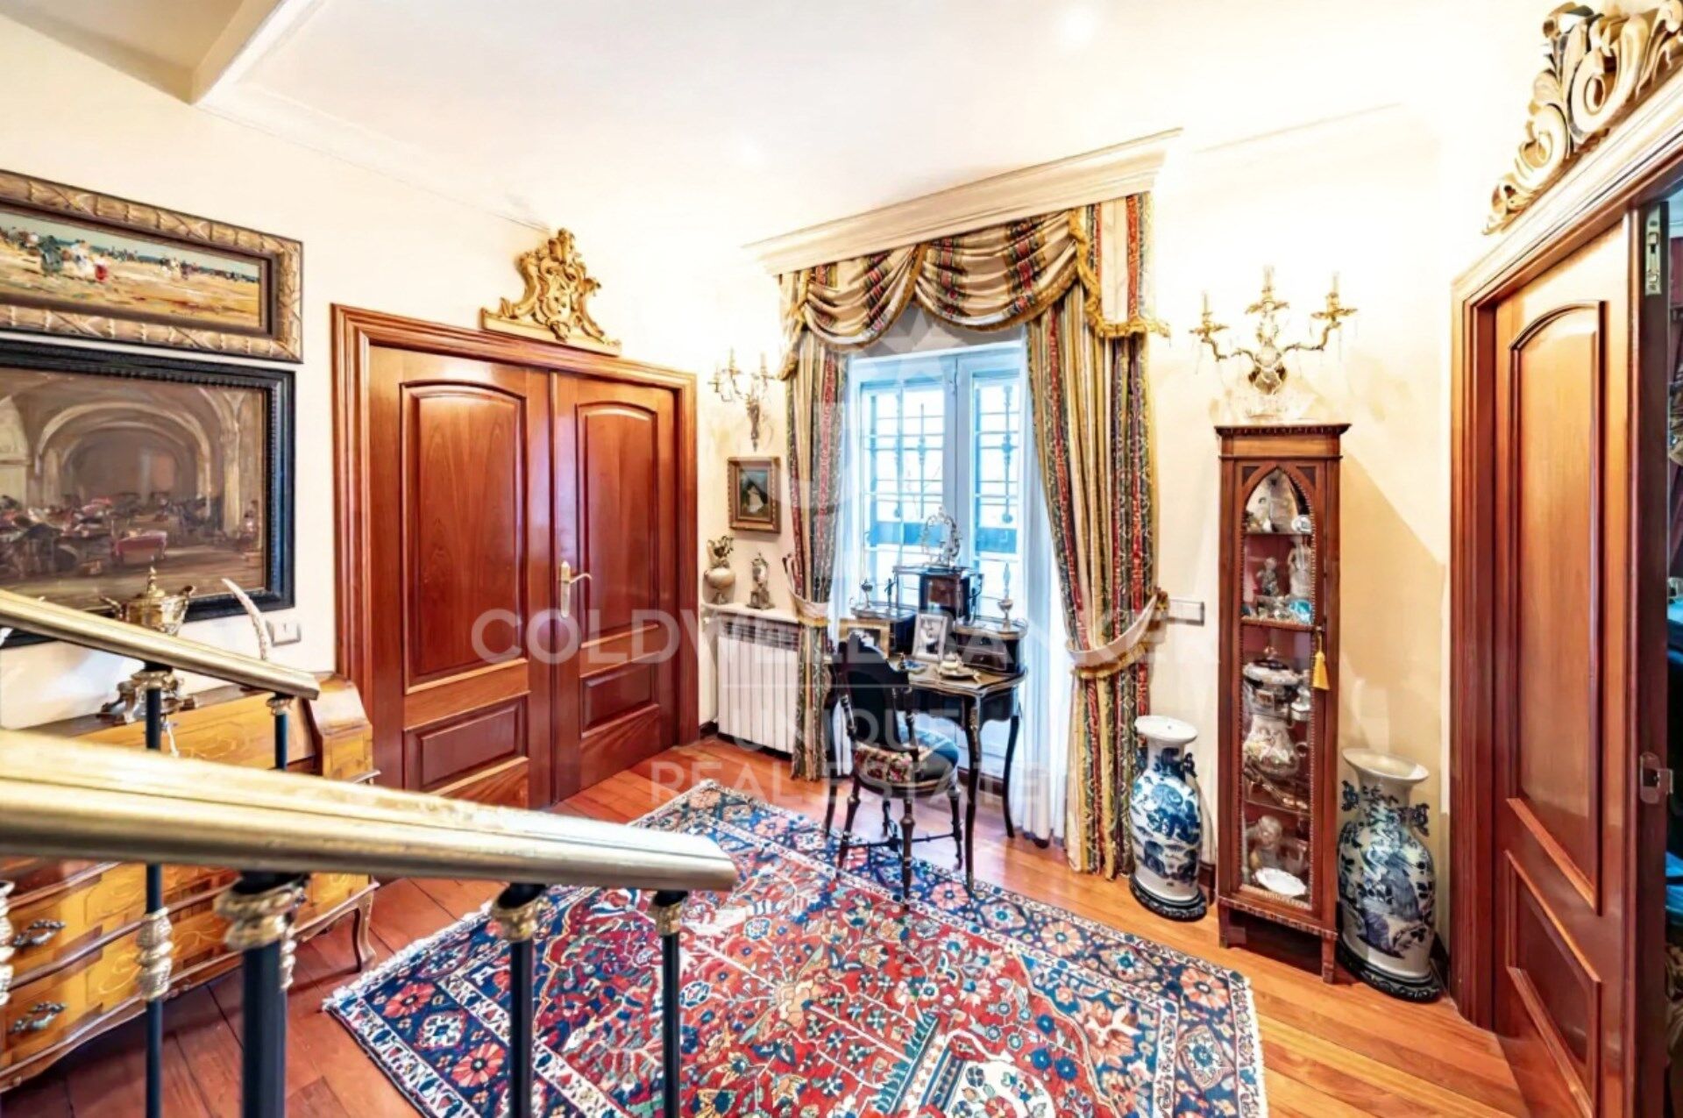
Zur Ausstattung gehören ein Aufzug auf allen Etagen, Einzelheizung mit Erdgas, Klimaanlage über Kanäle, Solarpaneele, Sicherheitsgitter an Fenstern und Türen sowie hochwertige Materialien im gesamten Haus. Marmorböden im Erdgeschoss und Parkett in einigen Schlafzimmern verleihen dem Haus Wärme und Eleganz.

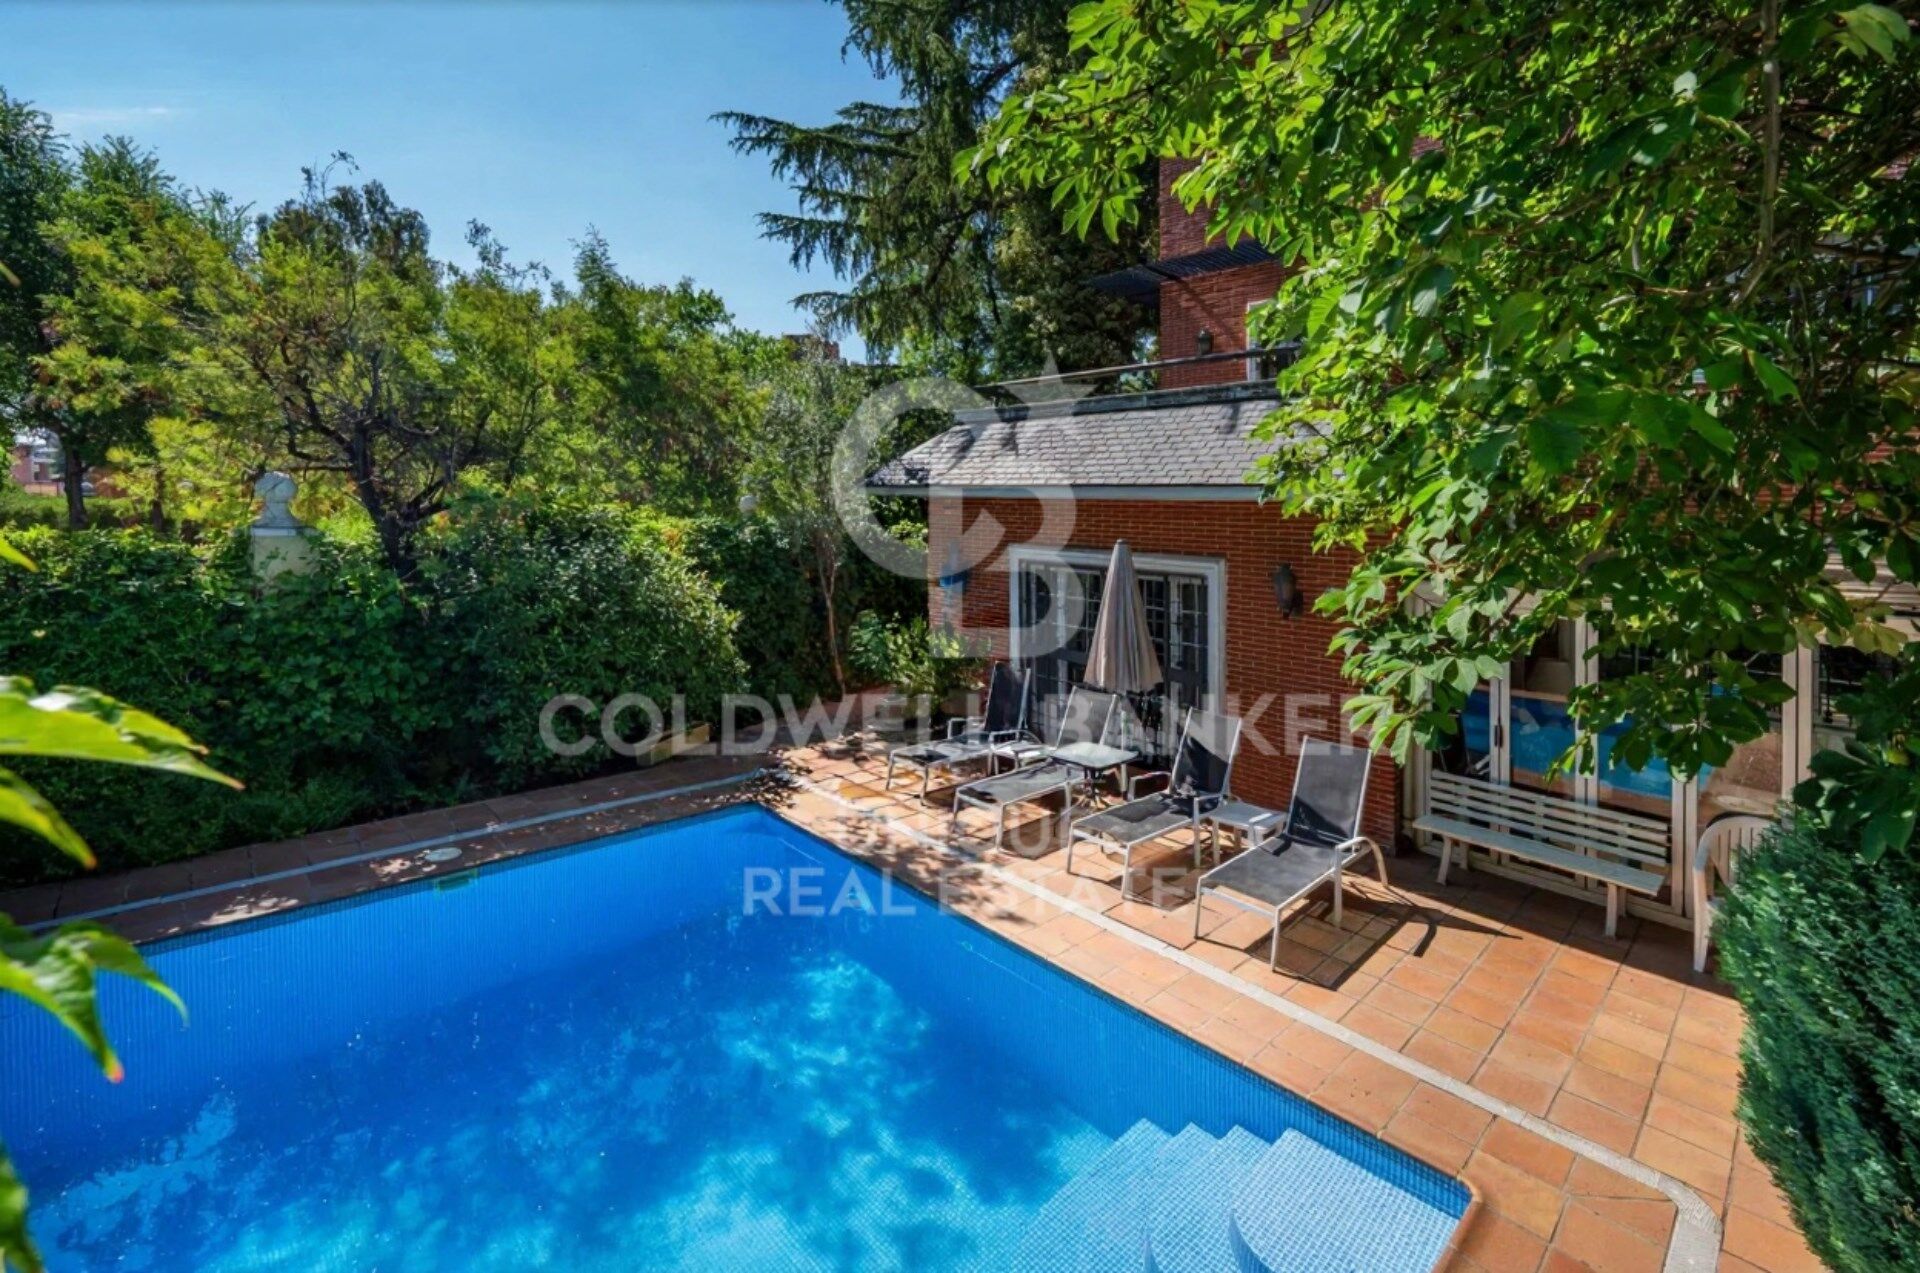
Im Außenbereich umgibt ein gepflegter Privatgarten den Swimmingpool und schafft eine ruhige Oase nur wenige Minuten vom Stadtzentrum Madrids entfernt. Außerdem gibt es ein Gästehaus mit separatem Zugang von der Straße, das über eine eigene Dachterrasse verfügt - ideal für Gäste oder Personal.

Die Lage in Nueva España bietet eine außergewöhnliche Lebensqualität: ein sicheres, ruhiges Viertel mit Grünflächen, Botschaften und renommierten internationalen Schulen. In unmittelbarer Nähe zur Paseo de la Castellana und mit hervorragender Anbindung an die M-30, vereint diese Immobilie Exklusivität und Bequemlichkeit.

Zusammenfassend ist diese freistehende Villa in Nueva España eine einzigartige Residenz, die Luxus, Funktionalität und eine privilegierte Lage verbindet - eine außergewöhnliche Gelegenheit, ein Refugium der Ruhe und Eleganz im Herzen Madrids zu genießen.
#ref:CBUQ1129

Immobilieninformationen

zone
Madrid provincia
Gegend
Madrid ciudad
standort
Madrid
district
Nueva España
Objekt typ
house
Verkauf
5.300.000 €
Referenz
CBUQ1129
Schlafzimmer
6
Bäder
7
Bebaute Fläche
795 m2

In der Nähe des Strandes / Meeres

pool
A/C
Abstellraum
lift
Parkplatz
terrasse
Balkon
Einbauschränke
Energiezertifikat
  • Ausstehend

über Nueva España

Nueva España ist eines der exklusivsten und ruhigsten Wohnviertel Madrids, gelegen im Stadtbezirk Chamartín. Diese angesehene Region überzeugt durch ihre hervorragende Lebensqualität, die Nähe zum Stadtzentrum sowie zahlreiche Dienstleistungen, Grünflächen und hochwertige Immobilien. Der Immobilienmarkt in Nueva España bietet luxuriöse Wohnungen, großzügige Apartments und moderne Objekte – ideal für Familien und Berufstätige.

Im Norden der spanischen Hauptstadt gelegen, verfügt Nueva España über eine ausgezeichnete Infrastruktur, internationale Schulen, Privatkliniken und ein vielfältiges gastronomisches Angebot. Ein sicherer und gut angebundener Stadtteil.

Zu den Aktivitäten zählen Sport im Parque de Berlín, Spaziergänge durch baumbestandene Straßen und ein breites kulturelles Angebot. Die familienfreundliche Atmosphäre macht das Viertel zunehmend beliebt.

Verwandte Suchanfragen

Weitere Informationen anfordern
Ref.CBUQ1129
Calle de Jorge Juan, 55
28001, Madrid

+34 915 73 52 23
Jocelyn Gandrey
Assoziierter Immobilienberater

Zuletzt angesehene Immobilien

Flat with Balcony and 3 Bedrooms in Barceloneta
La Barceloneta

Flat with Balcony and 3 Bedrooms in Barceloneta

138 m²Größe32 Bäder
This spectacular three-bedroom, two-bathroom flat offers a unique opportunity to live in a 19th-century building that forms part of Barcelona's living heritage. Located in Barceloneta, the building represents a perfect fusion of historic grandeur and contemporary luxury. Fully renovated and finished with style, the flat stands out for its light and functionality. It features a private balcony of 5.60 m², ideal for soaking up the pulse of the city. A spacious living room opens onto a fully equipped, state-of-the-art kitchen washing machine, tumble dryer, fridge, and oven included. Parquet and stone flooring, aluminium double-glazed windows, individual heating, and air conditioning. Delivered fully furnished. The building offers first-class amenities for a relaxed way of life: a stunning communal terrace with an outdoor swimming pool and relaxation areas with panoramic views over the port and the city. Concierge service, CCTV security system, and high-security doors. In the Ciutat Vella district, facing Port Vell and just steps from El Born and the Gothic Quarter. At the heart of Barcelona, with immediate access to the Ronda Litoral, Renfe stations, the metro, and an extensive bus network. Live surrounded by the finest museums, hotels, and dining, where history and modernity meet. An exclusive home in one of Barcelona's most historic and prestigious buildings. The sale price excludes taxes and costs arising from the transaction which, in accordance with current regulations, are payable by the buyer: (i) for second-hand properties, Property Transfer Tax (ITP) at the rate applicable in the relevant Autonomous Community; (ii) for new-build properties, VAT and Stamp Duty (AJD) in accordance with current regulations; (iii) notarial and land registry fees; and (iv) administrative management fees where applicable. Availability to be agreed. This offer is subject to price changes or withdrawal from the market without prior notice. All information provided, including floor areas, is indicative only. Estate agency fees shall be borne by the corresponding party in accordance with the instruction agreement signed. Detailed and personalised information will be provided to all interested parties prior to the payment of any sum on account, in accordance with applicable national and regional regulations. #ref:CBAP233
1.015.000 €
Prächtige Villa im modernen Design in Benissa
La Fustera

Prächtige Villa im modernen Design in Benissa

770 m²Größe1.573 m²Grundstück33 Bäder
Diese gemütliche, moderne Designvilla erstreckt sich über 4 Etagen, die alle durch eine Innentreppe und einen Aufzug verbunden sind. Im Untergeschoss finden Sie eine geräumige Garage mit einfachem Zugang von der Straße aus, neben einer Eingangshalle, die sowohl mit der Innentreppe als auch mit dem Aufzug verbunden ist, der Zugang zu allen Etagen bietet. Die nächste Etage ist das Erdgeschoss, das einen großen Mehrzweckbereich mit Räumen für den Einbau von Fenstern bietet, so dass der zukünftige Eigentümer die Möglichkeit hat, diesen Raum nach seinen Bedürfnissen zu gestalten. Diese Etage bietet die Möglichkeit, bis zu 3 zusätzliche Schlafzimmer mit natürlichem Licht zu schaffen, was sie zu einer vielseitigen Option für jedes Projekt macht. Im selben Erdgeschoss befinden sich ein Schlafzimmer mit eigenem Bad, ein Gäste-WC und ein geräumiges Wohn-Esszimmer. Die Küche ist komplett mit High-End-Geräten ausgestattet, ideal zum Genießen kulinarischer Momente. Das Wohnzimmer zeichnet sich durch seine doppelte Deckenhöhe aus, die natürliches Licht aus der Region in den Raum lässt und eine warme und helle Atmosphäre schafft. Im ersten Stock finden Sie 2 übergroße Schlafzimmer mit jeweils eigenem Bad sowie ein Arbeitszimmer, das sich perfekt für Büro- oder Freizeiträume eignet. Diese spektakuläre Villa wurde unter Berücksichtigung des wunderbaren mediterranen Klimas entworfen und verfügt daher über große Terrassen, die mit Veranden geschützt sind, ideal, um den Lebensstil im Freien zu genießen und das gute Wetter und die Aussicht optimal zu genießen. #ref:CBS403
3.900.000 €
Wohnung 2 Schlafzimmer Verkauf Vigo
Teis, Vigo

Wohnung 2 Schlafzimmer Verkauf Vigo

22 Bäder
Descubre este magnífico piso de obra nueva situado a pocos metros del centro de Vigo, donde la comodidad urbana y el estilo contemporáneo se unen para ofrecerte una calidad de vida excepcional. La vivienda cuenta con 80 m² perfectamente distribuidos, pensados para aprovechar al máximo cada espacio. Dispone de 2 amplias habitaciones y 2 baños completos con acabados modernos y funcionales. El corazón de la vivienda es su luminoso salón-comedor, que conecta con una agradable terraza privada, perfecta para disfrutar de momentos de relax al aire libre en plena ciudad. La cocina, totalmente equipada, combina diseño actual y practicidad, lista para entrar a vivir desde el primer día. Ubicada en un edificio de reciente construcción, la propiedad incorpora todas las comodidades actuales: ascensor, trastero y calidades acordes a los estándares modernos de confort y eficiencia energética, características habituales en este tipo de viviendas . Una oportunidad única para estrenar hogar en el centro, con todos los servicios, comercios y conexiones a tu alcance. Ideal tanto como residencia habitual como inversión. Entrega en 2026. Piso 5ºB. INFORMACIÓN AL CONSUMIDOR El precio de venta no incluye impuestos ni gastos derivados de la compraventa que, conforme a la normativa vigente, corresponden al comprador: (i) en viviendas de segunda mano, el Impuesto sobre Transmisiones Patrimoniales (ITP) según tipo aplicable en la Comunidad Autónoma; (ii) en viviendas de obra nueva, el IVA y el Impuesto sobre Actos Jurídicos Documentados (AJD) según normativa vigente; (iii) aranceles notariales y registrales; y (iv) gastos de gestoría en caso de contratarse. Disponibilidad a acordar. La oferta está sujeta a cambios de precio o retirada del mercado sin previo aviso. Los datos expuestos, incluidas las superficies, tienen carácter meramente orientativo. Los honorarios de intermediación inmobiliaria serán asumidos por la parte correspondiente según el encargo suscrito. Se facilitará a toda persona interesada información detallada y personalizada antes de la entrega de cualquier cantidad a cuenta, conforme a la normativa estatal y autonómica aplicable. #ref:CBIN871_J
325.000 €
Brandneue, renovierte Wohnung in Gran Vía-Girona. Luxuriöses Wohnen im Stadtteil Eixample.
Dreta de l'Eixample

Brandneue, renovierte Wohnung in Gran Vía-Girona. Luxuriöses Wohnen im Stadtteil Eixample.

206 m²Größe43 Bäder
Entdecken Sie diese wunderschöne 206 m² große Wohnung mit vier Doppelzimmern, drei Badezimmern und einem Gäste-WC. Großzügigkeit und viel Tageslicht schaffen hier ein einladendes und vielseitiges Zuhause. Die Wohnung besticht durch ihre exzellente Raumaufteilung und die klare Trennung von Wohn- und Schlafbereich, wodurch in jedem Zimmer Privatsphäre und Funktionalität gewährleistet sind. DAS VIERTEL Die Dreta de l'Eixample ist eines der bekanntesten und elegantesten Viertel Barcelonas. Im Herzen der Stadt gelegen, ist dieses Viertel für seine exquisite modernistische Architektur bekannt. Die Gebäude wurden von renommierten Architekten wie Antoni Gaudí, Lluís Domènech i Montaner und Josep Puig i Cadafalch entworfen. Ein Spaziergang durch die breiten, gepflegten Straßen, wie den berühmten Passeig de Gràcia, ist ein Genuss für die Augen. Hier können Sie architektonische Juwelen wie die Casa Batlló und La Pedrera bewundern. Das Viertel Dreta de l'Eixample bietet ein pulsierendes Stadtleben mit einer Fülle an Luxusgeschäften, eleganten Boutiquen, Gourmetrestaurants und charmanten Cafés und ist somit ein ideales Ziel für Einheimische und Besucher. Dieses Viertel besticht nicht nur durch seine Schönheit und sein vielfältiges Einkaufsangebot, sondern auch durch seine hervorragende Anbindung und Serviceleistungen. Dank zahlreicher öffentlicher Verkehrsmittel, Grünflächen und einer lebendigen Kulturszene ist Dreta de l'Eixample ein Ort, an dem Tradition auf Moderne trifft und der eine unvergleichliche Lebensqualität im Herzen Barcelonas bietet. #ref:CBE01474
1.870.000 €
Duplex 6 Schlafzimmer, 2 Stockwerke Verkauf Marbella
Milla de Oro

Duplex 6 Schlafzimmer, 2 Stockwerke Verkauf Marbella

665 m²Größe6
Die Wohnanlage Puente Romano gehört zu den begehrtesten Orten an Marbellas Goldener Meile. Hier genießen Sie gehobene Gastronomie, erleben ein aufregendes Nachtleben oder spielen im weltberühmten Tennisclub. Diese exklusive Wohnung bietet 24-Stunden-Sicherheits- und Concierge-Service. Umgeben von üppigen tropischen Gärten ist diese Strandresidenz ein echtes Paradies mit andalusischem Flair. In vollkommener Harmonie gebaut, verschmelzen Innen- und Außenbereiche nahtlos und schaffen eine entspannte Atmosphäre mit gemütlichen Unterhaltungszonen. Genießen Sie das mediterrane Klima auf den großzügigen Terrassen mit Außenküche, durchflutet vom Licht und begleitet vom Klang des Meeres. Mit einer beeindruckenden Fläche von 454 m² und 211 m² Terrassen wurde jeder Raum mit höchster Qualität, natürlichen Materialien und eleganten Möbeln gestaltet. Dieses prächtige Apartment am Strand verfügt über sechs Schlafzimmer mit eigenem Bad und bietet durchgehend liebevolle Details. Die hochmoderne Küche ist mit erstklassigen Gaggenau-Geräten ausgestattet, darunter ein amerikanischer Kühlschrank mit Gefrierfach, ein integrierter Backofen, ein Weinkühler und viel Stauraum. Der Essbereich wurde perfekt integriert, um den atemberaubenden Meerblick zu genießen. Das Apartment verfügt über zwei Wohnbereiche: einen mit großzügiger Bar und einen weiteren zum Entspannen. Auf der Hauptebene befinden sich vier großzügige Schlafzimmer mit Bad en Suite, geschmackvoll dekoriert und funktional gestaltet. Die Zimmer bieten Meerblick oder einen Blick auf den beeindruckenden Berg La Concha. Ein privater Aufzug oder eine Treppe führt Sie zur luxuriösen Master-Suite, die absolute Ruhe und einen unvergleichlichen Blick auf das Mittelmeer bietet. Luxuriöse Innenräume schaffen eine entspannte Atmosphäre vom ersten Moment an. Mit Einbauschränken und privaten Badezimmern ist dieser elegante Raum von majestätischen Proportionen und garantiert höchsten Komfort. Auf dieser Ebene erwarten Sie außerdem moderne 5-Sterne-Einrichtungen, darunter ein Fitnessraum mit Technogym-Ausstattung, ein beheizter Pool und eine weitläufige Terrasse zum Genießen von Sonnenauf- und -untergängen. #ref:CBSH392
19.900.000 €
New-build flat for sale on Rambla Cataluña
Dreta de l'Eixample

New-build flat for sale on Rambla Cataluña

60 m²Größe11 Bathroom
This practical flat is situated in a newly built development on Rambla Catalunya. It is the result of a comprehensive refurbishment project that combines the charm of an early 20th-century building with the contemporary design of the Vilablanch studio. The 60m² property, comprising 1 bedroom, 1 full bathroom and a utility room, stands out for its carefully considered interior layout, where every space has been designed to offer fluidity, comfort and natural light. The living-dining room and kitchen flow seamlessly into an open-plan living area, featuring a balcony overlooking Rambla Cataluña. The bright double bedroom - which also has a balcony overlooking Rambla Cataluña - features a walk-in wardrobe and an en-suite bathroom. This apartment represents a unique opportunity to acquire a 'pied-à-terre' right in the heart of the city. Discover the vibrant surroundings of the Rambla de Catalunya, where you will find a perfect blend of period architecture and exclusive shops, luxury restaurants and an unrivalled cultural offering. The sale price does not include taxes or expenses related to the sale which, in accordance with current regulations, are the responsibility of the buyer: (i) for pre-owned homes, the Property Transfer Tax (ITP) at the rate applicable in the Autonomous Community; (ii) for new-construction homes, VAT and Stamp Duty (AJD) in accordance with current regulations; (iii) notary and registry fees; and (iv) administrative agency fees, if applicable. Availability to be agreed upon. The offer is subject to price changes or withdrawal from the market without prior notice. The information provided, including floor areas, is for guidance only. Real estate brokerage fees will be borne by the relevant party in accordance with the signed agreement. Detailed and personalized information will be provided to any interested party prior to the payment of any deposit, in accordance with applicable national and regional regulations. #ref:CBES2045
840.000 €
Apartment 3 Schlafzimmer Vermietung Escaldes-Engordany
Escaldes-Engordany

Apartment 3 Schlafzimmer Vermietung Escaldes-Engordany

330 m²Größe33 Bäder
EXCLUSIVE DEVELOPMENT - ESCALA - IN ENGOLASTERS~~In Inmobiliaria Gali, we are pleased to present the exclusive ESCALA development, located in the privileged natural environment of San Miguel de Engolasters, a high standing development designed by the prestigious architecture studio Rafael de la-Hoz.~The building, perfectly integrated into the mountainous landscape, stands out for its contemporary design and its openness to the exterior. Thanks to its location on a natural vantage point, the property enjoys abundant natural light throughout the day and offers incomparable panoramic views over Andorra la Vella and Escaldes-Engordany.~Just minutes from the commercial, financial and administrative centre of the Principality, this exclusive penthouse offers quick access to a wide range of services, leisure and sports facilities, including the main ski resorts and mountain activities.~Each element has been carefully selected to offer a perfect balance between design, functionality and state-of-the-art technology, guaranteeing a unique living experience in a sophisticated and natural environment.~~As main features we can highlight:~~- Designer kitchens: We work with high-end kitchen manufacturers, internationally renowned for their innovation and excellence in finishes. Flexibility for customisation of materials and colours during the initial phase of the project. Assembly once the work has been completed to ensure maximum precision and quality.~- Appliances: Leading suppliers in technology and reliability, such as SIEMENS, guarantee superior performance in the kitchen and laundry.~- Surfaces: Stone, supplied by leading manufacturers such as Neolith, with the largest formats on the market to: minimise visible joints, maximise visual continuity in façades and interiors, high resistance, low maintenance and contemporary aesthetics.~- Wooden carpentry, with coherent and elegant design throughout the home, from floors to ceilings: Doors, wardrobes and interior cladding made by manufacturers who collaborate on top-level international projects.~- High Performance Windows: Minimalist opening systems with ultra-thin profiles (20 mm), maximising views and natural light. High thermal and acoustic insulation. Compatible with automation, integrated mosquito nets, curved formats, open corners, etc.~- Taps and fittings: superior quality, innovative design, technological efficiency and sustainability.~- Underfloor Heating and Cooling: Hybrid underfloor heating/cooling system, which offers thermal comfort superior to conventional air conditioning. ECODAN technology by Mitsubishi Electric, based on aerothermal energy. Double generator per home for maximum reliability. Domestic hot water (DHW) included.~- Green Roofs: Ecological system of landscape integration that combines construction engineering and gardening techniques. Specialised vegetation on roofs, terraces and semi-buried areas.~- Ambient lighting creating a warm and welcoming atmosphere.~- Domotics and Access Control: Integral intelligent system that manages all the spaces in the home through an intuitive digital platform. Control of lights, climate, blinds and access. Immediate alerts for water, smoke or intrusion. Remote access for deliveries or visits. Complete management from mobile phones, in real time and with maximum security.~~This unit, on the 6th floor, consists of 330m2, including a panoramic terrace of 110m2 which can be accessed from every room in the property and provides uninterrupted views of the valley. They are distributed internally as follows:~~- 1 Master suite with dressing room and full bathroom~- 2 additional suites, each with its own bathroom.~- Spacious day area with fully equipped designer kitchen (high-end appliances), separate laundry room, living-dining room, and multipurpose space (library or chill-out).~To guarantee maximum comfort, the property includes:~- 3 private parking spaces in the same building~- 1 storage room~- Exclusive access to the gym and a private spa with panoramic views, ideal for relaxing at the end of the day.~~This development, with its modern and elegant design, is designed to offer maximum comfort, privacy and well-being in one of the most valued residential areas of the Principality. ESCALA is not just a home, it is a unique lifestyle in the heart of Andorra. #ref:04411/5210
Preis auf Anfrage
Spacious renovated apartment in historic building
Borne

Spacious renovated apartment in historic building

141 m²Größe32 Bäder
Coldwell Banker Anteris presents this spacious 141 m² flat with three double bedrooms, located in the heart of the city, in a renovated stately building. The property offers a bright living-dining room integrated with a designer kitchen with an open-plan island. Two large windows give access to two balconies, providing abundant natural light. The wooden floors, high ceilings with exposed Catalan vaulting and the fully equipped kitchen are particularly noteworthy. In the sleeping area, there is a spacious en-suite bedroom and two double bedrooms, all with wardrobes and wooden floors that add warmth to the space. The windows overlook a small, quiet street, ensuring ventilation and excellent rest.Among its amenities are air conditioning and ducted heating, as well as an electric water heater. Its location is unbeatable: it has all kinds of public transport within easy reach and is only 10 minutes from the port and the Ronda Litoral, providing easy access to the outskirts of the city. The Barri Gòtic is the historic centre of Barcelona, a network of cobbled streets, emblematic buildings, Gothic churches and monuments that evoke the medieval era. In the surrounding area, there are numerous museums, art galleries, theatres, artisan boutiques and a wide range of gastronomic and cultural offerings, from local festivals to concerts and exhibitions. Looking for a spacious, character-filled home in the heart of Barcelona? Get in touch with us to schedule a visit and discover this exceptional property. Consumer information: The sale price does not include taxes or costs derived from the purchase transaction which, according to current regulations, are to be borne by the buyer (Property Transfer Tax - ITP, or where applicable VAT and Stamp Duty - AJD), nor notary and land registry fees. The information published, including surface areas, is for guidance purposes only and is not contractually binding. The offer may be subject to price changes or withdrawal from the market without prior notice. Real estate brokerage fees will apply according to the signed marketing agreement. Detailed information will be provided to any interested party before the payment of any deposit, in accordance with the applicable national and regional regulations. #ref:AV258
789.000 €
Modern home in Llafranc with stunning sea views
Llafranc

Modern home in Llafranc with stunning sea views

375 m²Größe1.287 m²Grundstück53 Bäder
This contemporary villa, constructed in 2006, is situated on a south-facing hillside, ensuring abundant natural light and sunlight throughout the day and protection from northern winds. Positioned approximately 100 meters from the cliffside, it sits on a 1,300 square meter plot. The residence features multiple terraces with ocean views, an infinity pool, and a garage for two cars. The home also has a Tourist License, offering excellent rental income potential. (additional parking available outside) PROPERTY CONFIGURATION: The villa spans 375 square meters over three levels GROUND LEVEL: - Garage and utility room FIRST FLOOR: - Entrance foyer - Spacious living area with a fireplace and expansive windows that open onto a charming terrace with tropical wooden flooring, overlooking the infinity pool and garden - Fully equipped kitchen with direct terrace access - Guest bedroom with an en-suite bathroom - Laundry area SECOND FLOOR: - Luxurious master suite with a private bathroom featuring a jacuzzi bathtub and separate a shower - Two additional double bedrooms with built-in wardrobes - Study area with terrace access and sea views - Full bathroom with a bathtub The property is distinguished by its stunning panoramic sea views and its prime location, as the town of Llafranc, which is filled with life in the high season with a port and beach, as well as restaurants and ice-cream shops just a short five-minute walk. Built to high standards, the villa includes underfloor heating, marble flooring, electric blinds, direct garage access, automated irrigation, and an infinity pool surrounded by a meticulously landscaped garden. #ref:CBPL1796
2.375.000 €
Newsletter

Finden Sie Ihr Zuhause im Ausland mit Unterstützung des Coldwell Banker® Netzwerks

Besuchen Sie unsere internationalen Websites und finden Sie Ihre Wunschimmobilie an den exklusivsten Orten

Wir verwenden unsere eigenen Cookies und Cookies von Drittanbietern, um die Sicherheit unserer Website zu gewährleisten und ihren Inhalt zu personalisieren. Ebenso verwenden wir Cookies, um Daten über Ihre Navigation zu messen und zu erhalten und um Werbung an Ihren Geschmack und Ihre Vorlieben anzupassen. Drücken Sie die Schaltfläche "Alle akzeptieren", um zu bestätigen, dass Sie die angezeigten Informationen gelesen und akzeptiert haben. Um diese Cookies zu verwalten oder zu deaktivieren, klicken Sie auf "Einstellungen". Weitere Informationen zu Cookies erhalte Sie in unserer Cookie-Richtlinie.
Cookies ändern
Technik und Funktional Immer aktiv
Diese Website verwendet eigene Cookies, um Informationen zu sammeln, um unsere Dienste zu verbessern. Wenn Sie weiter surfen, akzeptieren Sie deren Installation. Der Benutzer hat die Möglichkeit, seinen Browser zu konfigurieren und auf Wunsch zu verhindern, dass er auf seiner Festplatte installiert wird, obwohl er bedenken muss, dass dies zu Schwierigkeiten beim Navigieren auf der Website führen kann.
Sie ermöglichen die Beobachtung und Analyse des Verhaltens der Nutzer dieser Website. Die durch diese Art von Cookies gesammelten Informationen werden verwendet, um die Aktivität des Webs zu messen, um Benutzernavigationsprofile zu erstellen, um basierend auf der Analyse der Nutzungsdaten der Benutzer des Dienstes Verbesserungen einzuführen. Sie ermöglichen es uns, die Präferenzinformationen des Benutzers zu speichern, um die Qualität unserer Dienstleistungen zu verbessern und durch empfohlene Produkte ein besseres Erlebnis zu bieten.
Diese Cookies werden verwendet, um Informationen über die Präferenzen und persönlichen Entscheidungen des Benutzers durch die kontinuierliche Beobachtung seiner Surfgewohnheiten zu speichern. Dank ihnen können wir die Surfgewohnheiten auf der Website kennen und Werbung in Bezug auf das Surfprofil des Benutzers anzeigen.