Wohnung 5 Schlafzimmer Verkauf Madrid
Größe
422 m²
Schlafzimmer
5
Bäder
6
Parkplatz
terrasse
Preis
3.900.000 €
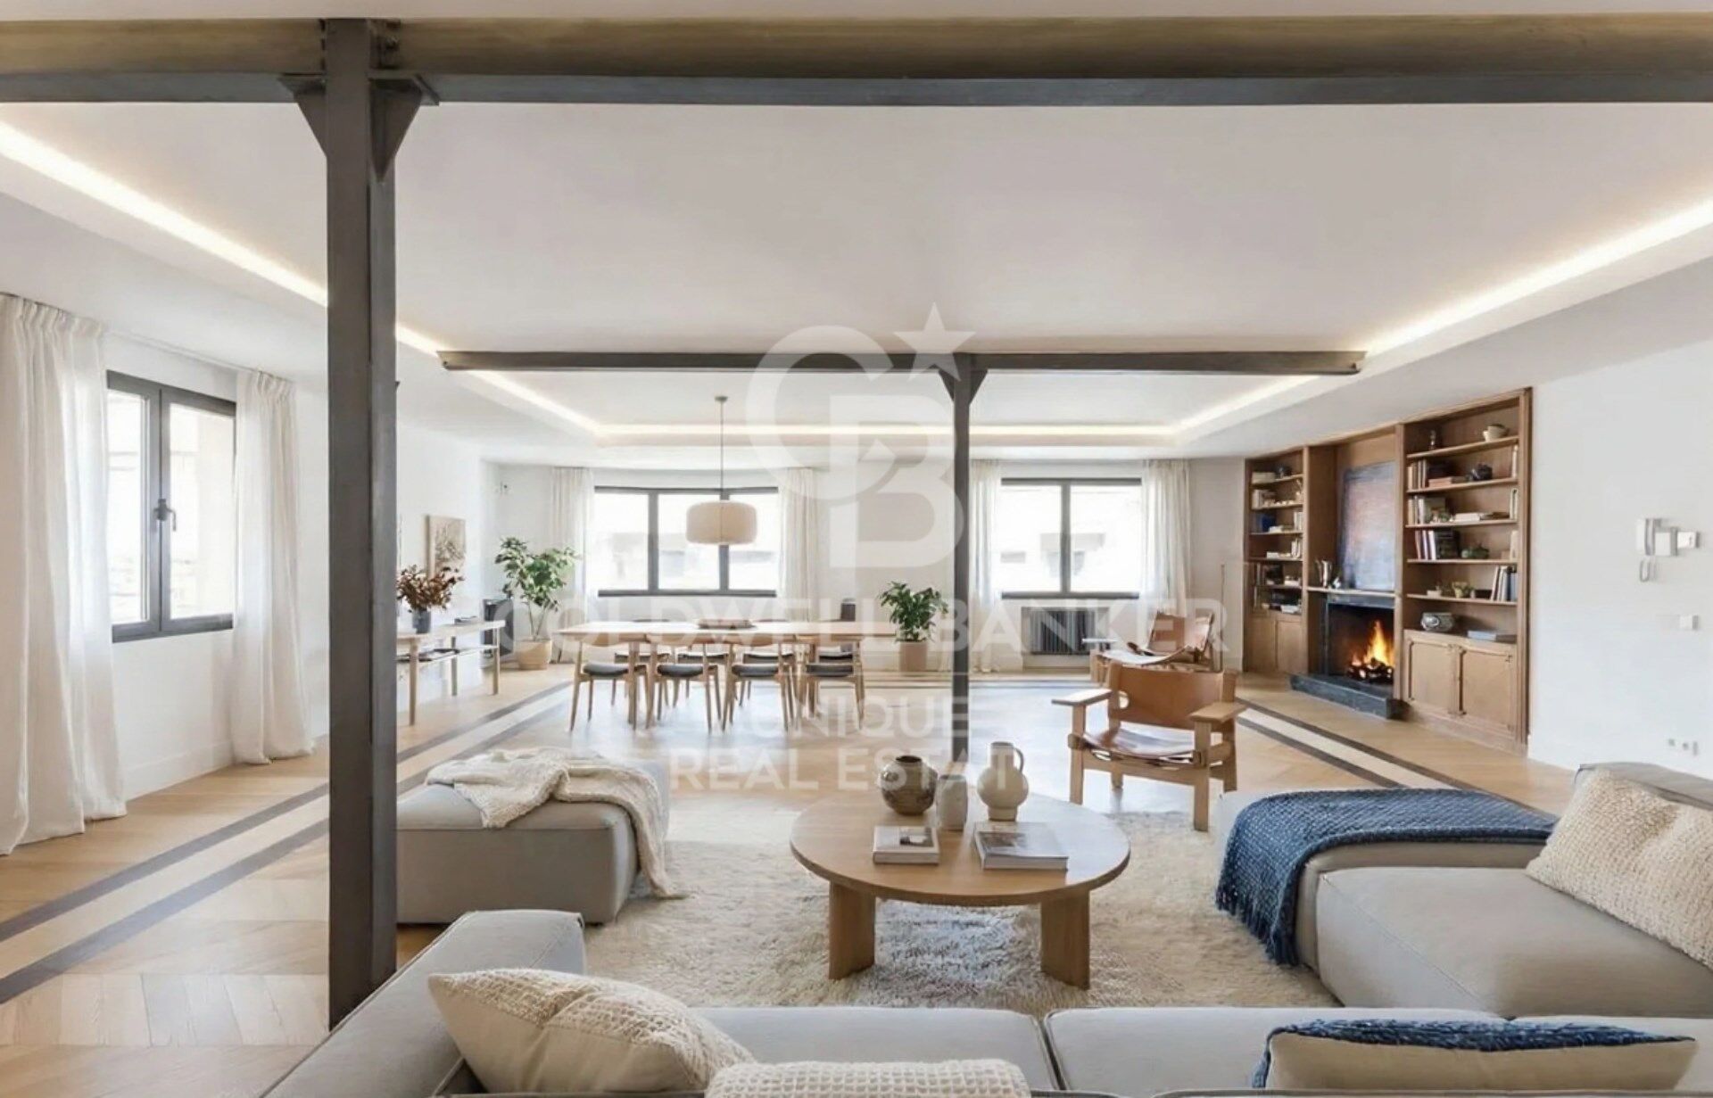
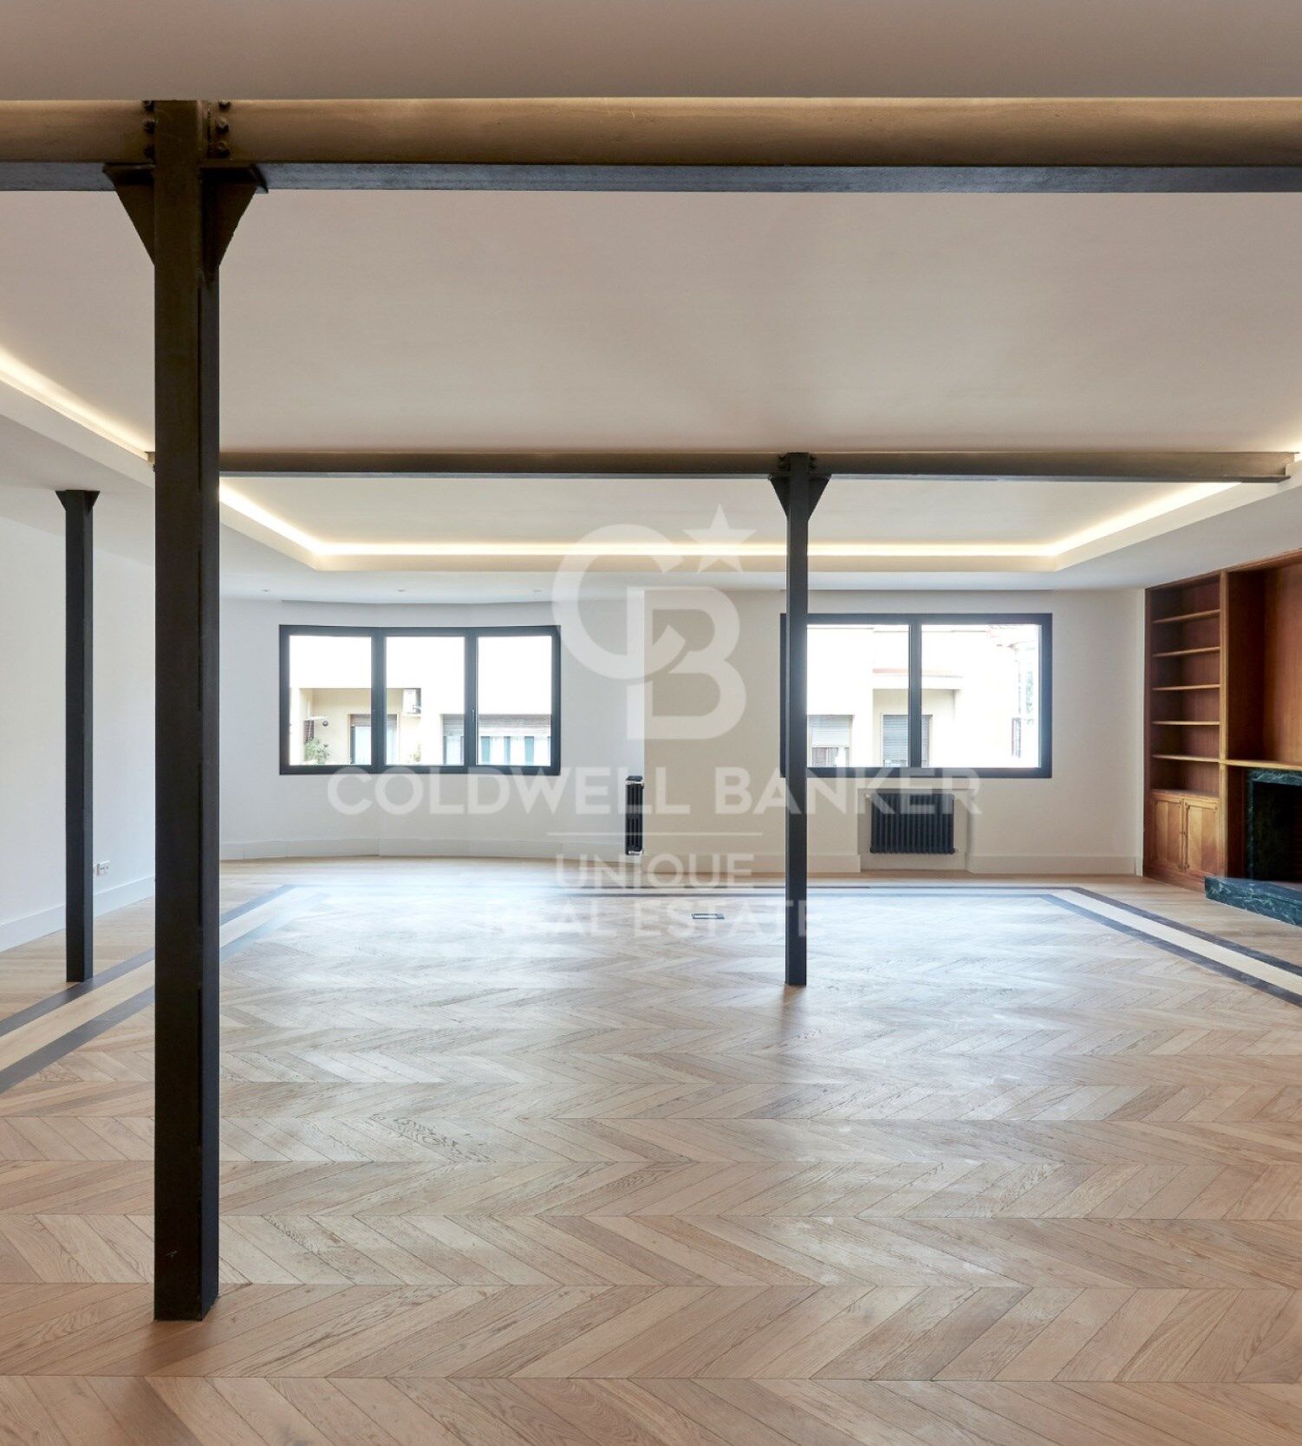
Coldwell Banker Unique presenta esta exclusiva propiedad de 422 m² situada en una de las fincas más privadas y distinguidas del Barrio de Salamanca, en el codiciado barrio de Lista.

El edificio, construido en 1956, destaca por su carácter reservado al contar con un solo piso por planta y apenas seis vecinos en total, ofreciendo así un nivel de privacidad y tranquilidad difícil de encontrar en una de las zonas más prestigiosas de Madrid.

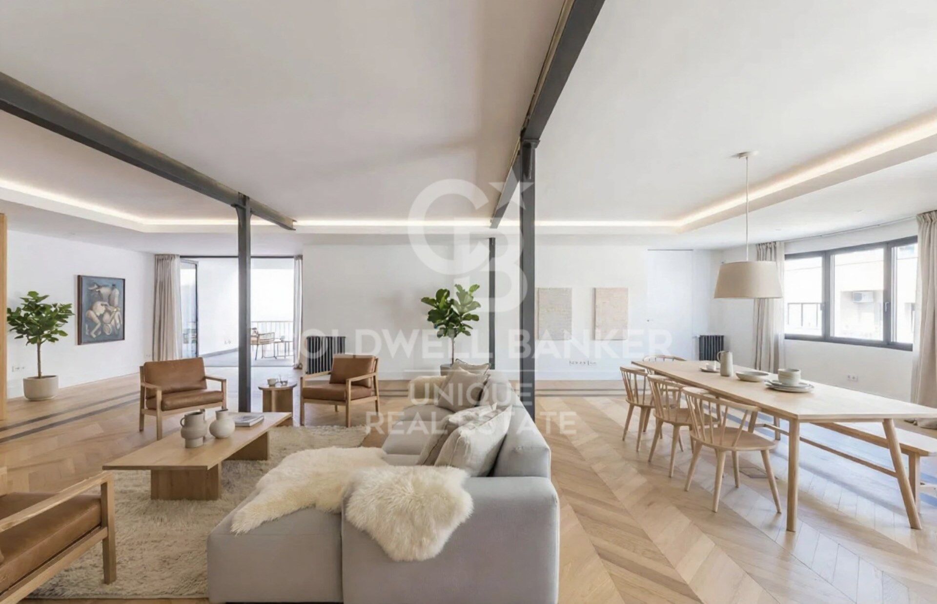
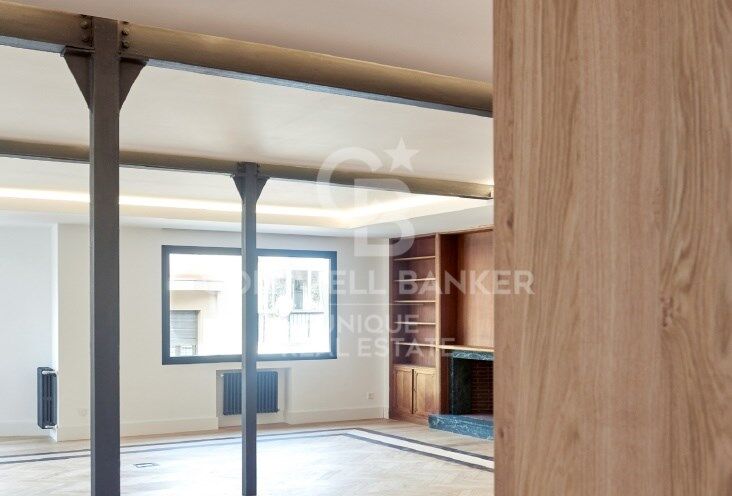
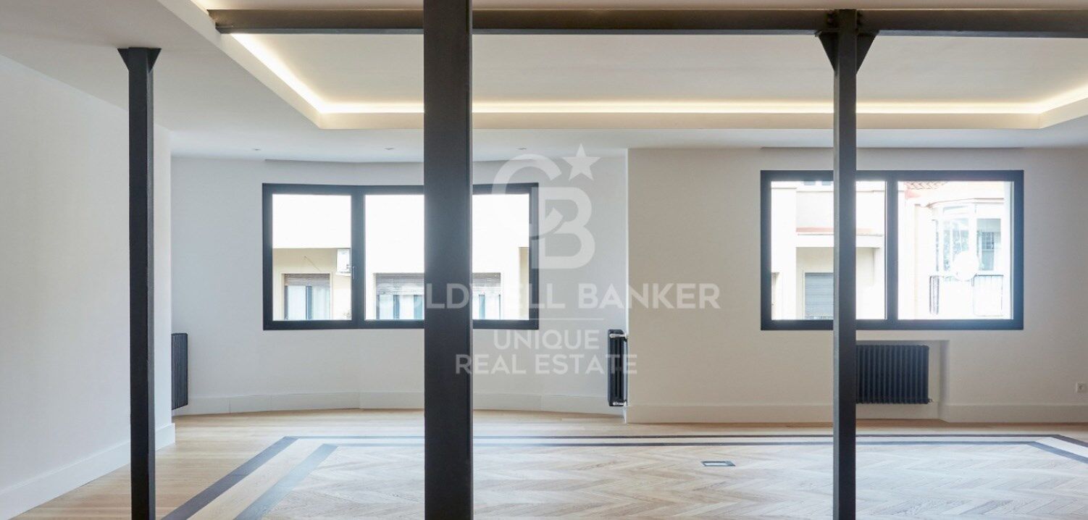
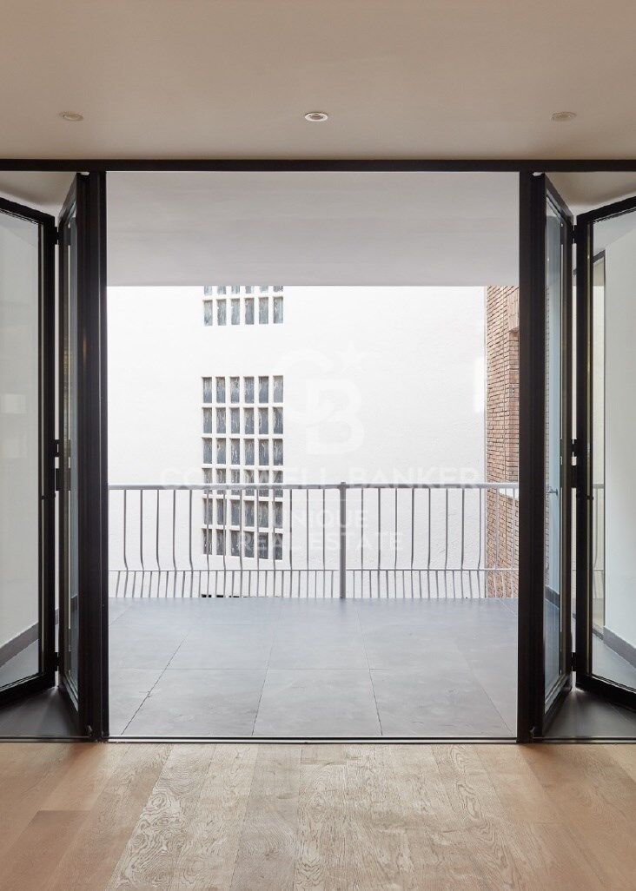
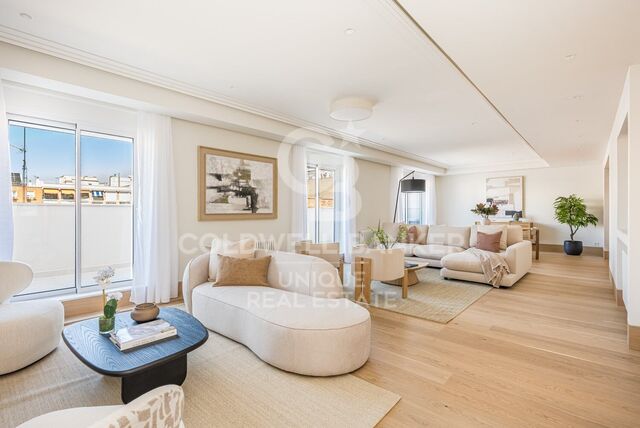
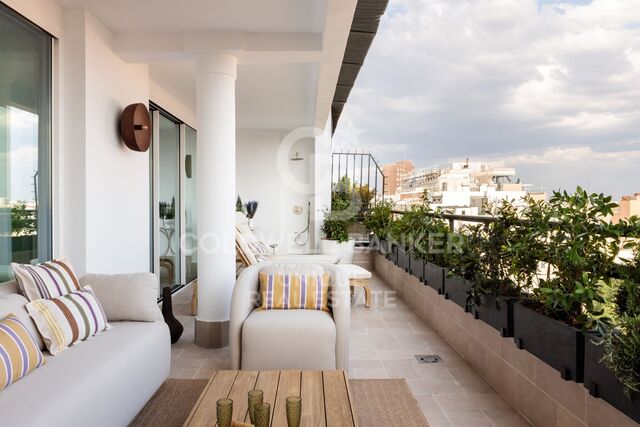
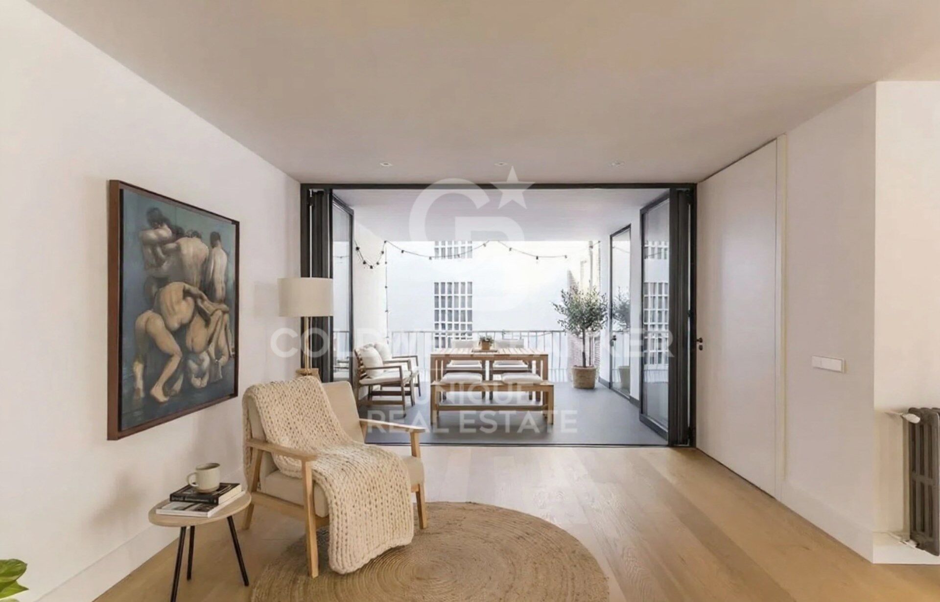
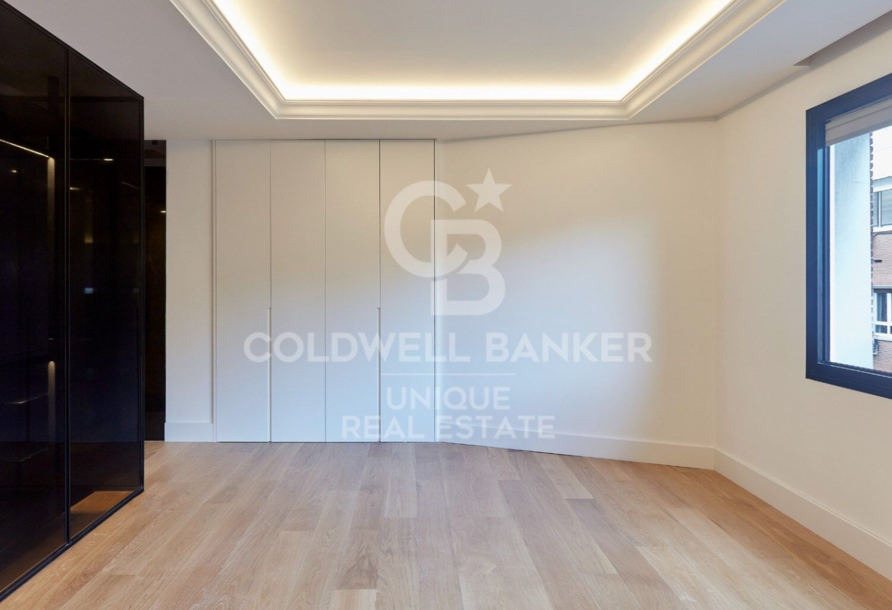
La vivienda ha sido transformada mediante una reforma de autor que combina elegancia, diseño contemporáneo y materiales de extraordinaria calidad. La luz natural se convierte en la absoluta protagonista gracias a su privilegiada orientación, sus numerosos ventanales y una agradable terraza privativa que aporta amplitud y conexión con el exterior.

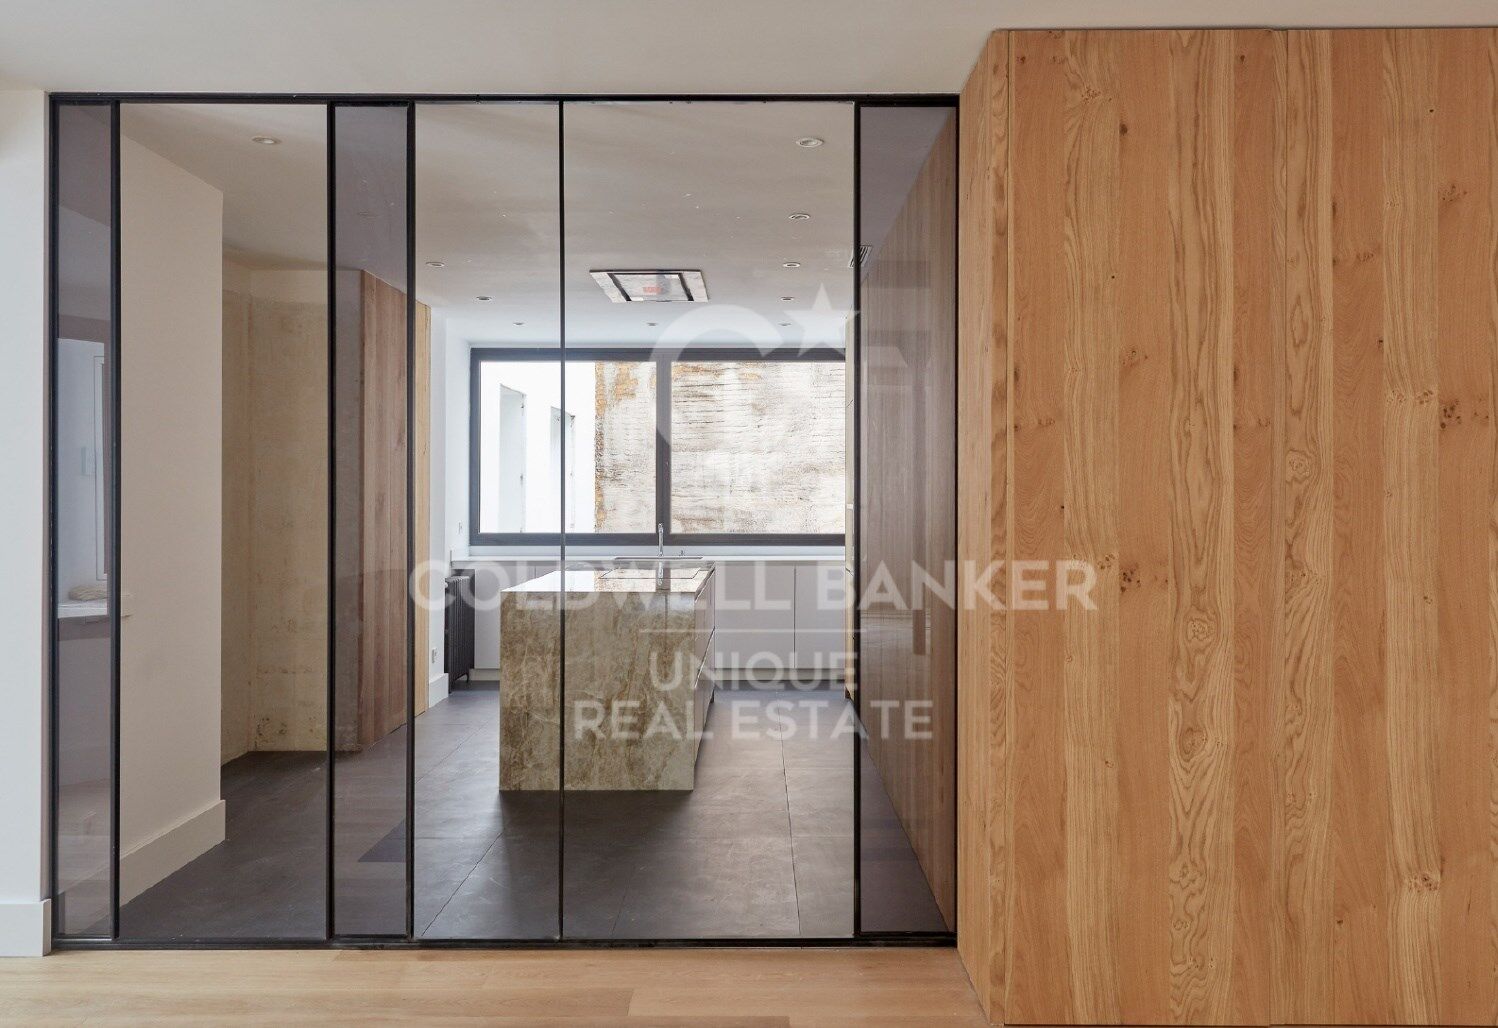
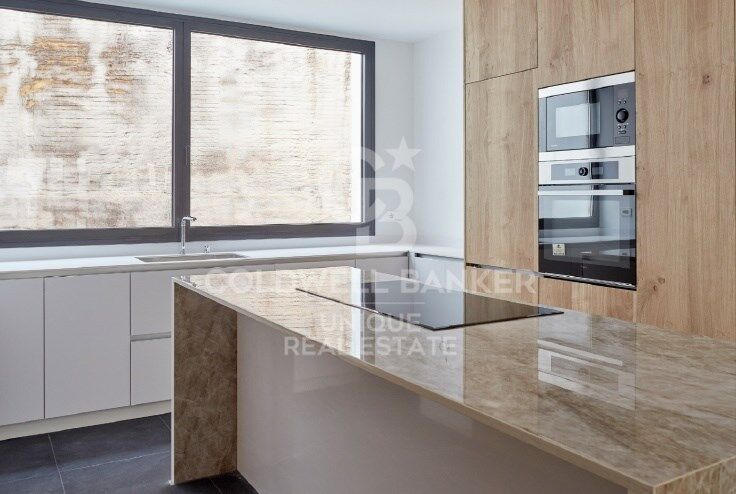
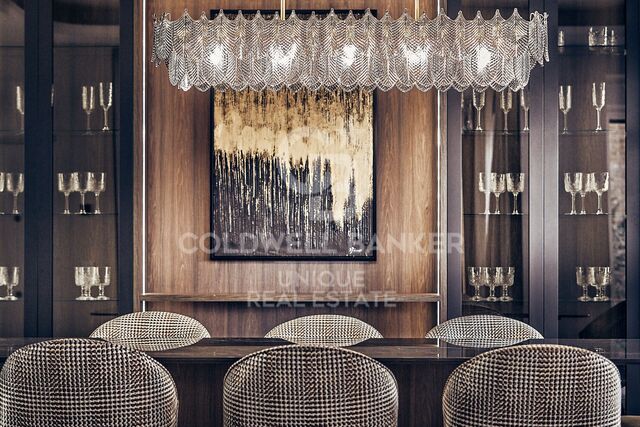
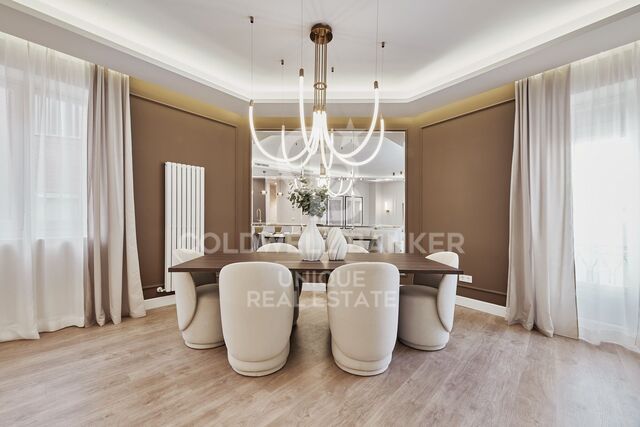
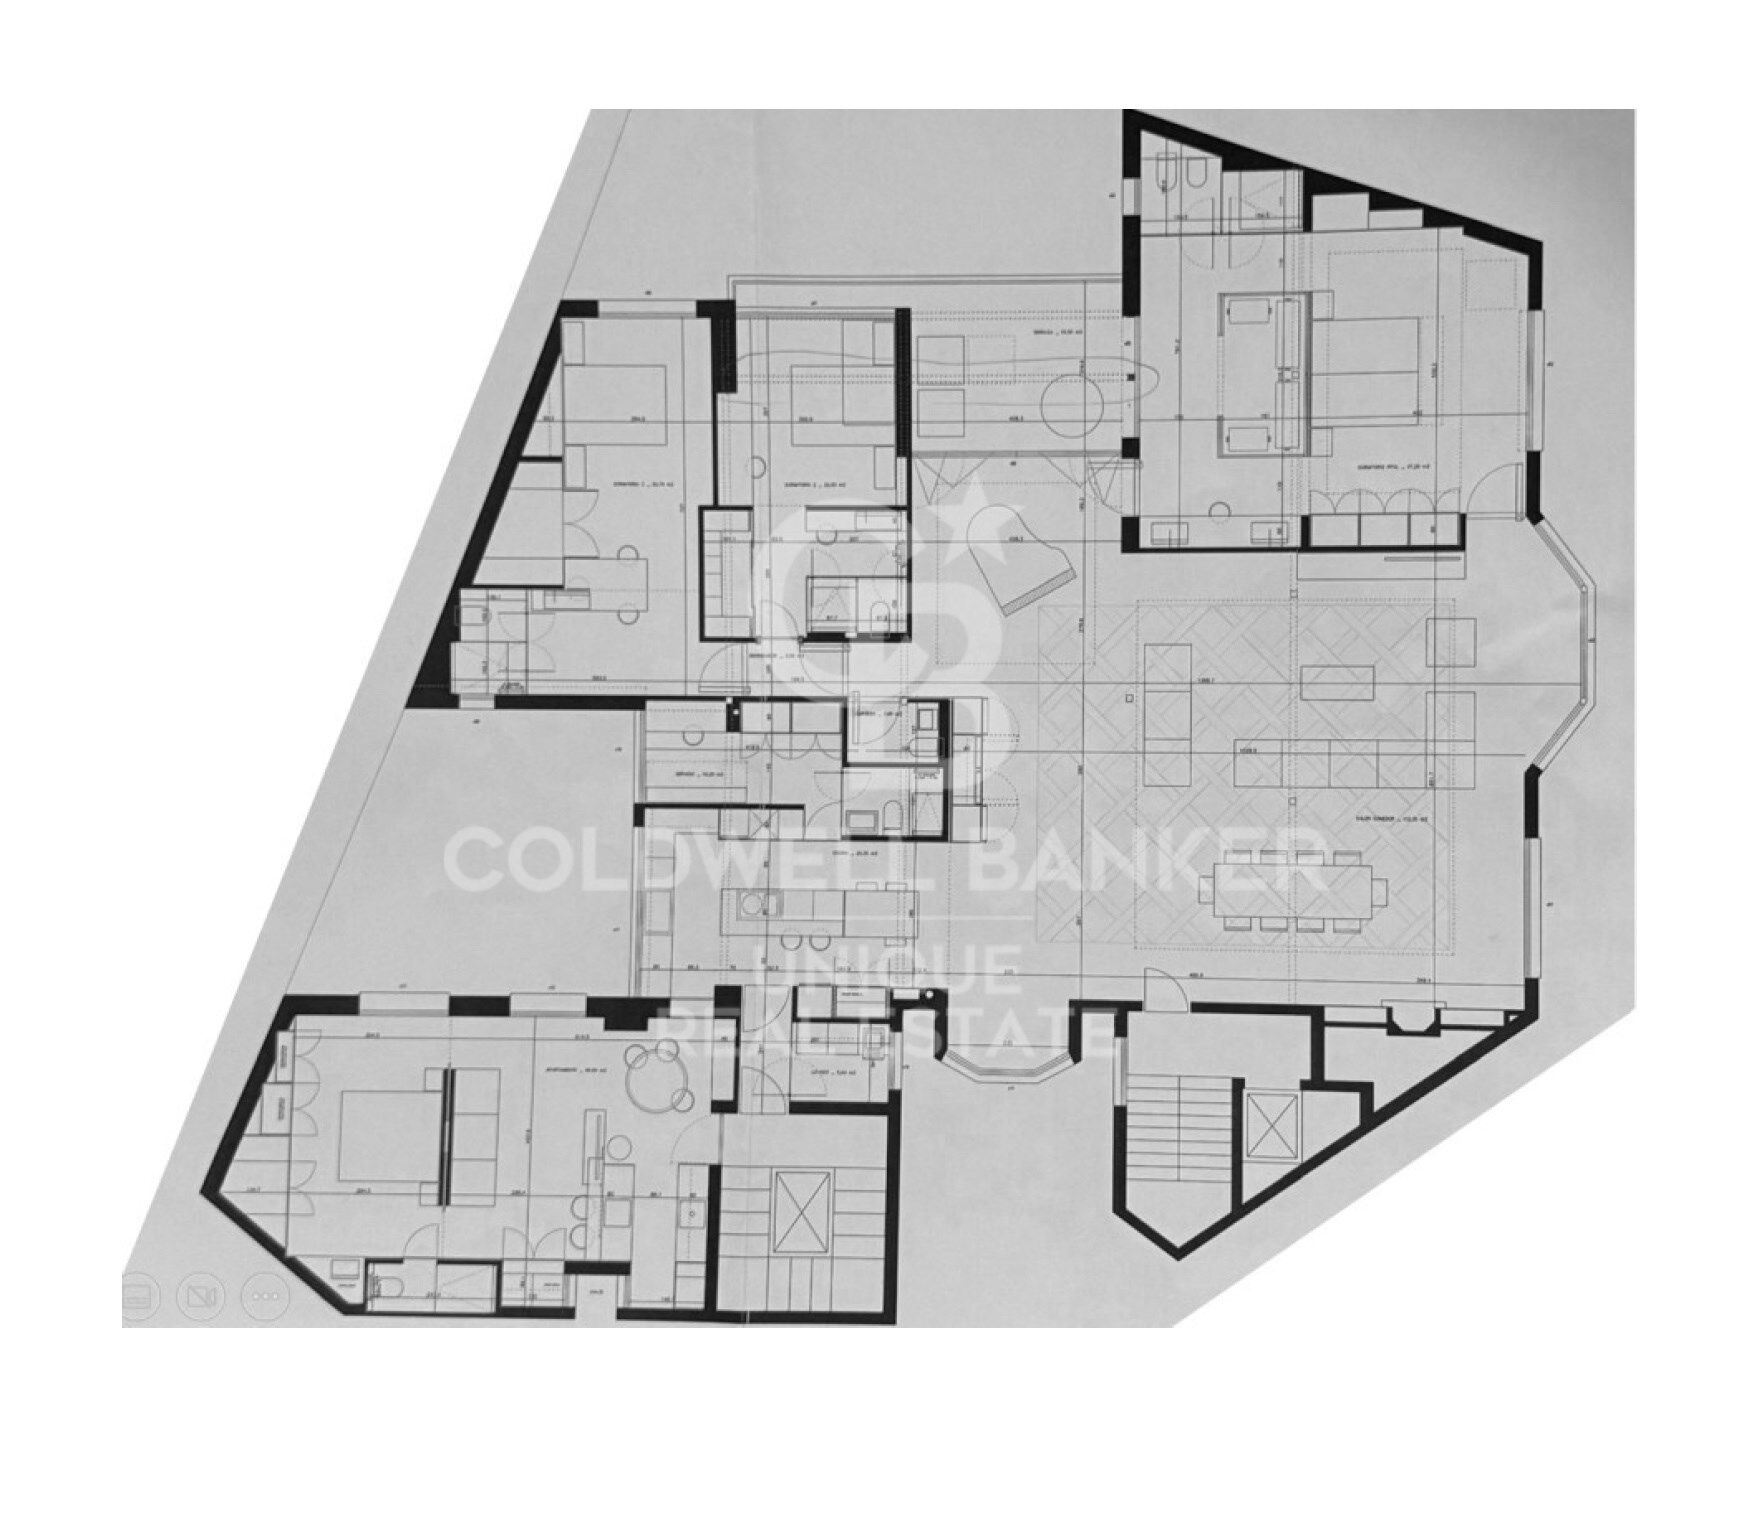
El área social se concibe como un espacio amplio, sofisticado y versátil, pensado para disfrutar y compartir. En ella destaca una elegante zona de bar con acceso directo al exterior, que se integra con una cocina de alta gama equipada con electrodomésticos de primer nivel y que puede independizarse mediante paneles correderos, permitiendo adaptar el espacio según las necesidades de cada momento.

La zona de descanso ofrece privacidad y confort con tres dormitorios principales de gran formato, todos ellos con baños en suite. La suite principal destaca especialmente por su amplitud y por disponer de un vestidor exterior que añade luminosidad y funcionalidad al espacio.

La vivienda se completa con una práctica zona de servicio independiente que incluye dormitorio propio y lavandería, además de un aseo de cortesía para invitados. Como valor diferencial único, la propiedad integra además un apartamento independiente dentro de la propia vivienda, equipado con su propia cocina y salón, ideal para alojar invitados, familiares o incluso como espacio adicional de trabajo o privacidad.

Ubicada en una quinta planta y completamente reformada, esta extraordinaria propiedad ofrece también la comodidad y seguridad de contar con servicio de portería y plaza de garaje en la propia finca, convirtiéndose en una oportunidad única para quienes buscan una residencia de alto nivel en una de las direcciones más exclusivas del Barrio de Salamanca.
#ref:CBUQ1325

Immobilieninformationen

zone
Madrid provincia
Gegend
Madrid ciudad
standort
Madrid
district
Lista
Objekt typ
Wohnung
Verkauf
3.900.000 €
Referenz
CBUQ1325
Schlafzimmer
5
Bäder
6
Bebaute Fläche
422 m2
Zustand / Erhaltung
Renoviert

In der Nähe des Strandes / Meeres

A/C
heitzung
lift
Parkplatz
terrasse
Balkon
Einbauschränke
Energiezertifikat
  • Ausstehend

über Lista

Stadtteil Lista in Madrid: Eleganz, Service und Lebensqualität im Stadtbezirk Salamanca

Der Stadtteil Lista gehört zu den gefragtesten Wohngegenden Madrids und liegt im renommierten Stadtbezirk Salamanca. Bekannt für seine Eleganz, seine hervorragende Lage und sein umfangreiches Serviceangebot, verbindet Lista traditionelles Madrider Flair mit modernem urbanem Leben und zählt zu den besten Gegenden zum Wohnen oder Investieren.

Zentrale Lage und hervorragende Verkehrsanbindung

Lista wird von wichtigen Straßen wie María de Molina, Francisco Silvela, Príncipe de Vergara und Don Ramón de la Cruz begrenzt und ist optimal an den Rest der Stadt angebunden. Mehrere U-Bahn-Stationen (Lista, Manuel Becerra, Diego de León und Núñez de Balboa) sowie zahlreiche Buslinien ermöglichen eine schnelle Verbindung ins Stadtzentrum und zu anderen wichtigen Bereichen Madrids.

Wohnen im Stadtteil Lista

Der Immobilienmarkt in Lista zeichnet sich durch elegante Gebäude, klassische Wohnhäuser mit Portierdienst und hochwertig renovierte Wohnungen aus. Die Gegend ist besonders attraktiv für Familien, Berufstätige und Käufer, die großzügige, ruhige Wohnungen mit hoher langfristiger Wertsteigerung suchen. Die hohe Bauqualität und das gepflegte Umfeld machen Lista zu einem der exklusivsten Wohnviertel Madrids.

Einkaufsmöglichkeiten, Gastronomie und Dienstleistungen

Im Stadtteil Lista zu leben bedeutet Komfort im Alltag. Das Viertel bietet eine große Auswahl an lokalen Geschäften, Supermärkten, Boutiquen, Fitnessstudios und medizinischen Einrichtungen. Zudem überzeugt Lista mit einer vielfältigen gastronomischen Szene, von traditionellen Restaurants über moderne Cafés bis hin zu internationaler Küche – ganz ohne den starken Tourismus anderer zentraler Viertel.

Bildung, Grünflächen und Lebensstil

Das Viertel Lista verfügt über renommierte Schulen, Bildungseinrichtungen und Akademien, was es zu einer idealen Wahl für Familien macht. Obwohl es sich um ein städtisches Viertel handelt, liegt es ganz in der Nähe des Retiro-Parks, der sich perfekt für Freizeitaktivitäten im Freien eignet.

Warum im Stadtteil Lista wohnen?

Wer sich für den Stadtteil Lista in Madrid entscheidet, profitiert von einer hohen Lebensqualität, Sicherheit, exzellenter Verkehrsanbindung und einem eleganten Wohnumfeld. Die gelungene Kombination aus Ruhe und Nähe zum Stadtzentrum macht Lista zu einer der besten Wohngegenden der spanischen Hauptstadt.

Weitere Informationen anfordern
Ref.CBUQ1325
Calle de Jorge Juan, 55
28001, Madrid
+34 915 73 52 23
Jocelyn Gandrey
Assoziierter Immobilienberater

Related properties

Wohnung 4 Schlafzimmer Verkauf Madrid
Lista

Wohnung 4 Schlafzimmer Verkauf Madrid
343 m²Größe44 Bäder
Coldwell Banker Unique presenta este ático de 343 m² completamente reformado, situado en una séptima planta en el Barrio de Salamanca, Lista. La vivienda beneficia de una reforma integral, concebida para crear espacios amplios, luminosos y conectados con el exterior. Su elevada planta, la doble orientación este-oeste y su terraza corrida aportan luz natural y una agradable sensación de amplitud a las principales estancias. La zona social constituye uno de los espacios más destacados de la propiedad. Salón, comedor y cocina se suceden de manera fluida y se abren hacia la terraza, creando una amplia zona de convivencia con una clara continuidad entre interior y exterior. La terraza recorre la fachada y permite configurar diferentes ambientes para disfrutar del espacio al aire libre. La cocina, de líneas contemporáneas y generosas proporciones, incorpora una gran isla central. La reforma presta especial atención a los materiales y a los detalles de ejecución, con carpinterías realizadas a medida, piedra natural Calacatta Viola presente tanto en la cocina como en los baños y rodapiés empotrados de madera natural. La zona privada se distribuye en tres dormitorios dobles, todos ellos con cuarto de baño en suite. Uno de ellos cuenta además con acceso directo a la terraza, reforzando la conexión de la vivienda con el exterior. La distribución se completa con una zona de servicio independiente, integrada de forma discreta tras una puerta oculta en la cocina, que incorpora un cuarto dormitorio, baño propio y zona de lavandería. Esta configuración permite separar con claridad los espacios principales de la vivienda de las áreas de apoyo. La propiedad dispone además de aseo de cortesía, aire acondicionado, ascensor y servicio de portería, así como de una plaza de garaje en proindiviso en el parking comunitario de la propia finca. Situada en Lista, la vivienda disfruta de una ubicación consolidada dentro del Barrio de Salamanca, próxima a sus principales ejes comerciales, gastronómicos y de servicios, manteniendo al mismo tiempo un marcado carácter residencial. Una propiedad que combina gran superficie, vida exterior y una reforma especialmente cuidada, en una séptima planta con terraza y garaje en la propia finca. #ref:CBUQ1610
3.900.000 €
Renovierte Außenwohnung mit Terrasse, Garage und Abstellraum in Lista, Madrid
Lista

Renovierte Außenwohnung mit Terrasse, Garage und Abstellraum in Lista, Madrid

304 m²Größe45 Bäder
Coldwell Banker Unique präsentiert dieses geräumige und helle Anwesen in einem hochwertigen Gebäude von 1945 mit Portier, Parkplatz und Lagerraum im Stadtteil Salamanca. Das Grundstück verfügt außerdem über eine Terrasse, die ideal ist, um die Natur und die Umgebung zu genießen. Seine strategische Lage macht es zu einer perfekten Option für eine Familie oder als Mietinvestition, da es neben der renommierten IE University liegt. Die Wohnung wurde komplett renoviert, ausgestattet und möbliert, mit luxuriösen Oberflächen ausgestattet und einziehbar. Das Layout nutzt jeden Raum optimal aus und bietet Komfort und Funktionalität. Es verfügt über zwei geräumige Schlafzimmer, die als Master-Suiten betrachtet werden können, jeweils mit einem vollständigen Badezimmer, und eines davon mit einer Terrasse mit Blick auf den Innenhof. Zusätzlich gibt es zwei zusätzliche Schlafzimmer mit Bad, einen Mehrzweckraum, der als weiterer Raum oder als TV-Lounge genutzt werden kann, der ein komplettes Badezimmer sowie eine Gästetoilette umfasst. Das Wohnzimmer und Esszimmer sind geräumig, hell und haben Zugang zur Terrasse, was einen idealen Raum für den Alltag und den Empfang von Gästen schafft. Die separate Küche ist geräumig und verfügt über ein eigenes Esszimmer, perfekt für Familiennutzung oder Besprechungen. Eine außergewöhnliche Immobilie mit einem intelligenten Grundriss, großzügigen Räumen und hochwertigen Oberflächen in einem der konsolidierten und begehrtesten Viertel Madrids. #ref:CBUQ1454
3.375.000 €
Wohnung 4 Schlafzimmer Verkauf Madrid
Lista

Wohnung 4 Schlafzimmer Verkauf Madrid

232 m²Größe43 Bäder
Coldwell Banker Unique presenta una excelente oportunidad para adquirir una vivienda excepcional en una de las ubicaciones más consolidadas y exclusivas del Barrio de Salamanca. Situada en una octava planta, esta propiedad reúne una combinación cada vez más difícil de encontrar en Madrid: amplitud, abundante luz natural, privacidad y una magnífica terraza de 28 m² orientada al sur, con vistas completamente despejadas. La vivienda dispone de 258 m² catastrales, 232 m² construidos interiores y una terraza que amplía de forma natural la zona de día, alcanzando una superficie total aproximada de 272 m². Su distribución ha sido cuidadosamente diseñada para ofrecer confort y funcionalidad. La zona social cuenta con un amplio salón, comedor independiente y cocina, todos ellos conectados con la terraza y bañados por luz natural durante todo el día gracias a su excelente orientación. La zona de descanso se compone de tres amplios dormitorios, además de un dormitorio de servicio, dos baños completos, un baño de servicio y un aseo de cortesía. La vivienda también dispone de una práctica lavandería independiente y amplios espacios de almacenamiento que aportan comodidad al día a día. La reforma, concebida bajo los más altos estándares de calidad, incorpora materiales de lujo y un diseño contemporáneo que equilibra elegancia, confort y funcionalidad, dando como resultado una vivienda exclusiva lista para entrar a vivir. Ubicada en una finca representativa y perfectamente conservada, la propiedad disfruta de una localización privilegiada, rodeada de boutiques, restaurantes, zonas verdes y todos los servicios que caracterizan al Barrio de Salamanca. Como valor añadido, la vivienda incluye plaza de garaje y trastero en la propia finca, con posibilidad de adquirir una segunda plaza de garaje. #ref:CBUQ1515
4.295.000 €

Zuletzt angesehene Immobilien

Flat for sale in Pedralbes
Pedralbes

Flat for sale in Pedralbes

221 m²Größe44 Bäder
Elegant and bright apartment for sale in Pedralbes with 4 bedrooms, 4 bathrooms, and 2 private terraces; it has an interior area of 220m2 and 20m2 of terraces. Upon entering the property, we find a functional entrance hall, a first dressing room, and a full bathroom. We continue to discover a spacious fully equipped kitchen, with a storage area and a service room with its own bathroom. The day area consists of a large living-dining room with access to the terrace overlooking the communal pool, a bright study, and a separate dining room, the latter with access to the second terrace, which overlooks the avenue. We access the night area, which consists of 3 bedrooms: the master suite with its own dressing room and a full bathroom with a bathtub, a double bedroom, and another single bedroom, which share another bathroom. All the bedrooms are exterior and enjoy natural light. This impressive property is located in an elegant gardened estate that offers an unparalleled lifestyle with its communal pool and tennis and football fields. Comfort is key, and that's why this property includes two parking spaces in the price, one of which is double. Discover Pedralbes, one of the most exclusive neighborhoods in Barcelona, where luxury and tranquility merge in a privileged environment. With its elegant avenues, stunning mansions, and lush gardens, Pedralbes offers a sophisticated and serene lifestyle. Enjoy the proximity to prestigious international schools, high-end boutiques, and green spaces, all while immersing yourself in the culture and history of the city. Living in Pedralbes is synonymous with distinction and comfort, a place where every day becomes a unique experience. Don't hesitate to contact us for more information or to arrange a visit! #ref:CBES2353
2.250.000 €
Wohnung mit originalen Bodenbelägen und katalanischer Gewölbedecke. Eixample, Barcelona
La Nova Esquerra de l'Eixample

Wohnung mit originalen Bodenbelägen und katalanischer Gewölbedecke. Eixample, Barcelona

86 m²Größe32 Bäder
Coldwell Banker Prestige präsentiert diese charmante Immobilie in einem klassischen Gebäude aus dem Jahr 1936, das die ursprünglichen Elemente der katalanischen Architektur weitestgehend bewahrt hat. Gelegen im Eixample, einem der renommiertesten und begehrtesten Viertel Barcelonas, bietet diese Wohnung einen anspruchsvollen Lebensstil, der Komfort, Eleganz und Exklusivität vereint. Verlieben Sie sich in ein Zuhause mit Charakter, in dem originale Bodenbeläge und die elegante katalanische Gewölbedecke eine einzigartige und stilvolle Atmosphäre schaffen. Das großzügige und lichtdurchflutete Wohn- und Esszimmer öffnet sich zu einem charmanten Balkon, der dazu einlädt, das natürliche Licht und ruhige Momente wie den Morgenkaffee zu genießen. Die voll ausgestattete Küche wurde für maximalen Komfort und Funktionalität konzipiert. Die Immobilie verfügt über drei Doppelschlafzimmer, darunter eine herausragende Master-Suite mit eigenem Bad, sowie ein weiteres voll ausgestattetes Badezimmer, das dieses exklusive Wohnangebot abrundet. Der Eixample zählt auch heute zu den attraktivsten Stadtteilen Barcelonas. Seine lebendigen Straßen bieten eine große Auswahl an Geschäften, Restaurants, Cafés und Freizeitmöglichkeiten. Zudem befinden sich hier einige der wichtigsten Sehenswürdigkeiten der Stadt, darunter die Sagrada Familia, Casa Batlló und Casa Milà. Wenn Sie auf der Suche nach einer Immobilie sind, die Geschichte, Eleganz und Funktionalität in bester Lage vereint, ist diese Wohnung genau das Richtige für Sie. Kontaktieren Sie uns, um einen Besichtigungstermin zu vereinbaren. #ref:CBES2842
645.000 €
Exceptional residential land for sale in Fogars de la Selva
Fogars de la Selva

Exceptional residential land for sale in Fogars de la Selva

753 m²Größe
Unique Opportunity: An exceptional residential plot of approximately 753 square meters, perfect for building a two-story single-family house with a basement. This plot boasts a generous 22-meter frontage on the prestigious Jaume Balmes Street, located in the heart of Fogars de la Selva, in a fully consolidated area. The plot is rectangular in shape and fully usable, offering a perfect canvas for your new home. Fogars de la Selva is a picturesque village with a privileged location, just 15 minutes away from the stunning Costa Brava. This strategic location provides a perfect balance between the tranquility of rural life and proximity to beaches and charming coastal destinations. If needed, our team is ready to design the project for your home and provide you with a detailed construction budget, ensuring that your vision becomes a reality in the simplest and most effective way. This is your opportunity to build the home of your dreams in an unmatched environment. Don't let it slip away! The sale price does not include taxes or expenses, which are payable by the buyer under current regulations: ITP for previously transferred land, VAT and AJD for newly developed land or urban projects, as well as notary and registry fees and administrative costs if contracted. Availability to be agreed. The offer is subject to price changes or withdrawal without notice. Areas and boundaries are indicative. Brokerage fees shall be borne according to the agreement. Detailed information will be provided before any deposit is paid. #ref:CB2068LL
95.000 €
Reihenhaus 5 Schlafzimmer, 3 Stockwerke Verkauf Marbella
Nueva Andalucía

Reihenhaus 5 Schlafzimmer, 3 Stockwerke Verkauf Marbella

210 m²Größe136 m²Grundstück54 Bäder
This elegant five-bedroom villa is located in an exclusive Andalusian-style urbanization, less than a kilometer from the beach of Puerto Banus, in one of the most sought-after areas of Marbella. Surrounded by all the necessary services and with excellent connections, the urbanization offers a quiet atmosphere with charming streets typical of Andalusia, large garden areas and a communal pool. The property, of modern design, will be completely refurbished to become a luxury home with top quality materials and the latest features. The renovation includes the installation of photovoltaic panels and advanced thermal insulation, which guarantees a very efficient energy consumption. The project allows the buyer to customize the finishes, and the villa will be delivered in an estimated 7 months. Originally built in 1984, the villa will be completely renovated, including the demolition of the interior, the construction of a new facade with thermal insulation and the implementation of high-end details. Featured Spaces: - Two unique interior courtyards: - Entrance patio: An elegant outdoor lounge with a lush vertical garden that brings freshness and luminosity. - Patio in front of the dining room: A cozy corner with vertical gardens, ideal for enjoying a coffee or an aperitif outdoors. - Large rooftop terrace: Designed for dinners and meetings, it has a barbecue and space to enjoy starry nights. Distribution by floors: 1. Ground floor: - Spacious living and dining room. - Modern kitchen with pantry. - Bedroom or office with bathroom en suite. - Storage room and utility room. 2. Second floor: - Master bedroom with bathroom en suite. - Two additional bedrooms sharing a bathroom. - All bedrooms have access to private terraces. 3. Second floor: - Access to the spectacular terrace with barbecue. - One bedroom with bathroom en suite, ideal for guests or as an independent space. This villa combines the charm of Andalusian style with the comfort and functionality of a modern renovation, offering an exceptional quality of life in a privileged location. #ref:CBSH88
780.000 €
Grundstück Verkauf Barcelona
Vallvidrera - Tibidabo - Les Planes

Grundstück Verkauf Barcelona

1.041 m²Größe
Plot of 1,041 m² according to the cadastre, fully urban and northwest-facing, located in the quiet mountain neighborhood of Mas Guimbau, next to the Collserola Natural Park and near the Font de les Planes restaurant. The property has an EA urban classification, allowing the construction of a single-family home of up to three floors, with a buildable area of 40% and a maximum occupancy per floor of 25%, offering multiple design possibilities. From the plot, you can enjoy panoramic views of the Collserola Park, in a unique natural setting within Barcelona. Mas Guimbau is a residential neighborhood known for its peaceful and family-friendly atmosphere, surrounded by nature and just a few minutes from Vallvidrera and Sarrià, making it a true natural refuge without losing connection to the city. A unique opportunity to build the home of your dreams in one of the most singular and exclusive areas of Barcelona. The sale price does not include taxes or costs arising from the purchase, which are the buyer's responsibility according to current regulations: Property Transfer Tax (ITP) for second-hand land, VAT and Tax on Documented Legal Acts (AJD) for new land or urban development projects, as well as notary, registry fees, and administrative costs if contracted. Availability to be agreed. The offer may be subject to price changes or withdrawal without prior notice. Areas and boundaries are indicative. Real estate brokerage fees will be borne according to the mandate. Detailed information will be provided before any deposit is made. #ref:CB2106LL
160.000 €
Ladenlokal Verkauf Escaldes-Engordany
Escaldes-Engordany

Ladenlokal Verkauf Escaldes-Engordany

410 m²Größe
Exclusive residential development located in the heart of Escaldes-Engordany, just 500 meters from the Principality's economic and social center.~Situated in a prime location, the development boasts spectacular panoramic views over the Andorra and Escaldes valleys, as well as excellent orientation with year-round sunshine.~The project comprises an elegant 14-story tower with 124 apartments, designed for comfort, functionality, and high energy efficiency.~The apartments feature large windows, spacious terraces, and contemporary architecture, creating bright and airy spaces that connect with the natural surroundings.~The development offers a variety of apartment types and sizes to suit different needs, all with a modern and functional layout.~~The homes feature:~- Spacious covered terraces with large glazed surfaces~- Open-plan kitchen, dining, and living areas~- High-performance thermal and acoustic insulation~- High-end finishes~~The building boasts comprehensive communal areas designed for the well-being and enjoyment of its residents:~- Outdoor solarium with panoramic views~- Fully equipped gym~- Landscaped outdoor spaces~- Exclusive access for residents to Camí del Falgueró and Rec del Solà~In addition, the building offers a concierge service and elegant communal areas with sophisticated finishes.~~The building has been designed with high-quality materials and modern construction solutions:~- Reinforced concrete structure with strategically placed metal elements~- Ventilated façade with a slate-colored ceramic finish~- High level of thermal insulation and energy efficiency~- The terraces feature non-slip, wood-effect porcelain tile flooring, metal railings, and decorative planters.~~The kitchens are open to the living-dining room and equipped with high-end materials and appliances:~- Neolith, Silestone, or similar countertops~- Integrated BORA extractor fan~- Siemens or similar appliances: induction hob, oven, microwave, refrigerator, dishwasher~- Contemporary upper and lower cabinets with solid color and wood finishes~- Extendable faucets~~The bathrooms incorporate premium materials and a modern design:~- High-end ceramic wall tiles~- Wall-hung vanity unit with integrated sink~- Hansgrohe or similar thermostatic faucets~- Glass shower enclosure~- Ultra-thin shower tray~- Recessed rain shower~~The homes feature materials selected for durability and comfort:~~- Aluminum exterior joinery with thermal break, Schüco or similar~- Triple glazing with double air chamber~- Large-format porcelain stoneware flooring (two finishes to choose from)~- Carré or similar built-in wardrobes Similar~- Armored entrance door~- Integrated LED lighting in several rooms~~The building incorporates modern systems to guarantee maximum comfort and efficiency:~- Centralized heating and hot water system connected to FEDA Ecoterm~- Underfloor heating throughout the property~- Ducted air conditioning (except in bathrooms)~- Dual-flow ventilation system with heat recovery~~The building has 4 floors dedicated to parking and storage, with automatic access.~~Pre-installation for electric vehicle charging~~A unique development in Escaldes-Engordany that combines location, views, construction quality, and complete communal areas.~Gali Real Estate at your service. #ref:05085/5210
2.000.000 €
Wohnung 4 Schlafzimmer Verkauf Madrid

Lista

Wohnung 4 Schlafzimmer Verkauf Madrid

232 m²Größe43 Bäder
Coldwell Banker Unique presenta una excelente oportunidad para adquirir una vivienda excepcional en una de las ubicaciones más consolidadas y exclusivas del Barrio de Salamanca. Situada en una octava planta, esta propiedad reúne una combinación cada vez más difícil de encontrar en Madrid: amplitud, abundante luz natural, privacidad y una magnífica terraza de 28 m² orientada al sur, con vistas completamente despejadas. La vivienda dispone de 258 m² catastrales, 232 m² construidos interiores y una terraza que amplía de forma natural la zona de día, alcanzando una superficie total aproximada de 272 m². Su distribución ha sido cuidadosamente diseñada para ofrecer confort y funcionalidad. La zona social cuenta con un amplio salón, comedor independiente y cocina, todos ellos conectados con la terraza y bañados por luz natural durante todo el día gracias a su excelente orientación. La zona de descanso se compone de tres amplios dormitorios, además de un dormitorio de servicio, dos baños completos, un baño de servicio y un aseo de cortesía. La vivienda también dispone de una práctica lavandería independiente y amplios espacios de almacenamiento que aportan comodidad al día a día. La reforma, concebida bajo los más altos estándares de calidad, incorpora materiales de lujo y un diseño contemporáneo que equilibra elegancia, confort y funcionalidad, dando como resultado una vivienda exclusiva lista para entrar a vivir. Ubicada en una finca representativa y perfectamente conservada, la propiedad disfruta de una localización privilegiada, rodeada de boutiques, restaurantes, zonas verdes y todos los servicios que caracterizan al Barrio de Salamanca. Como valor añadido, la vivienda incluye plaza de garaje y trastero en la propia finca, con posibilidad de adquirir una segunda plaza de garaje. #ref:CBUQ1515
4.295.000 €
Newsletter

Finden Sie Ihr Zuhause im Ausland mit Unterstützung des Coldwell Banker® Netzwerks

Besuchen Sie unsere internationalen Websites und finden Sie Ihre Wunschimmobilie an den exklusivsten Orten

Wir verwenden unsere eigenen Cookies und Cookies von Drittanbietern, um die Sicherheit unserer Website zu gewährleisten und ihren Inhalt zu personalisieren. Ebenso verwenden wir Cookies, um Daten über Ihre Navigation zu messen und zu erhalten und um Werbung an Ihren Geschmack und Ihre Vorlieben anzupassen. Drücken Sie die Schaltfläche "Alle akzeptieren", um zu bestätigen, dass Sie die angezeigten Informationen gelesen und akzeptiert haben. Um diese Cookies zu verwalten oder zu deaktivieren, klicken Sie auf "Einstellungen". Weitere Informationen zu Cookies erhalte Sie in unserer Cookie-Richtlinie.
Cookies ändern
Technik und Funktional Immer aktiv
Diese Website verwendet eigene Cookies, um Informationen zu sammeln, um unsere Dienste zu verbessern. Wenn Sie weiter surfen, akzeptieren Sie deren Installation. Der Benutzer hat die Möglichkeit, seinen Browser zu konfigurieren und auf Wunsch zu verhindern, dass er auf seiner Festplatte installiert wird, obwohl er bedenken muss, dass dies zu Schwierigkeiten beim Navigieren auf der Website führen kann.
Sie ermöglichen die Beobachtung und Analyse des Verhaltens der Nutzer dieser Website. Die durch diese Art von Cookies gesammelten Informationen werden verwendet, um die Aktivität des Webs zu messen, um Benutzernavigationsprofile zu erstellen, um basierend auf der Analyse der Nutzungsdaten der Benutzer des Dienstes Verbesserungen einzuführen. Sie ermöglichen es uns, die Präferenzinformationen des Benutzers zu speichern, um die Qualität unserer Dienstleistungen zu verbessern und durch empfohlene Produkte ein besseres Erlebnis zu bieten.
Diese Cookies werden verwendet, um Informationen über die Präferenzen und persönlichen Entscheidungen des Benutzers durch die kontinuierliche Beobachtung seiner Surfgewohnheiten zu speichern. Dank ihnen können wir die Surfgewohnheiten auf der Website kennen und Werbung in Bezug auf das Surfprofil des Benutzers anzeigen.