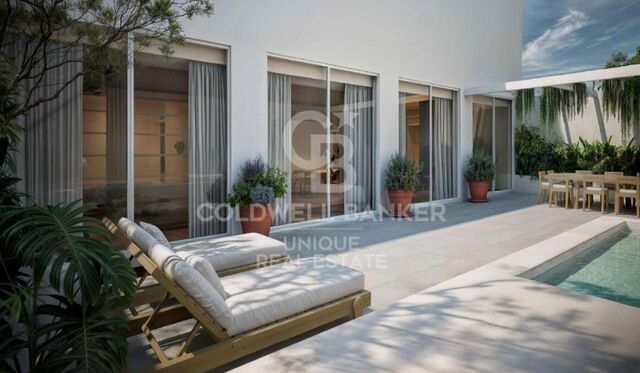
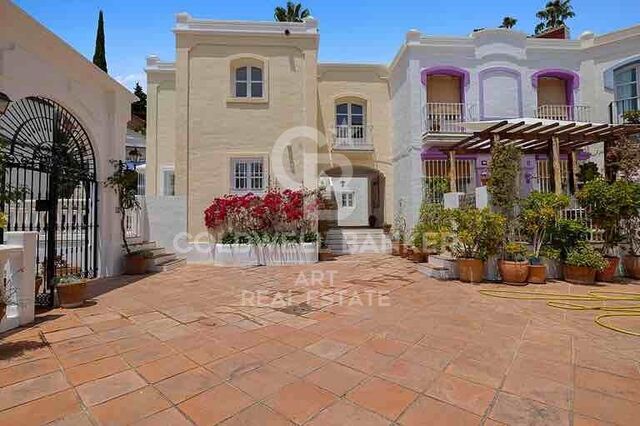
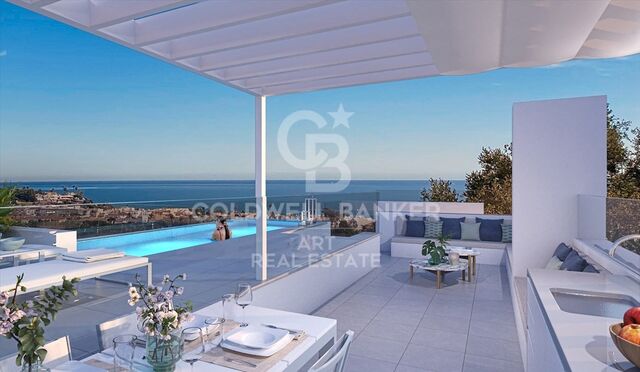
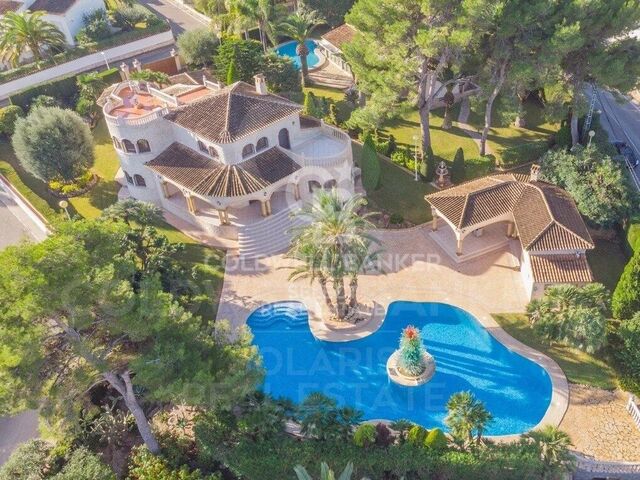
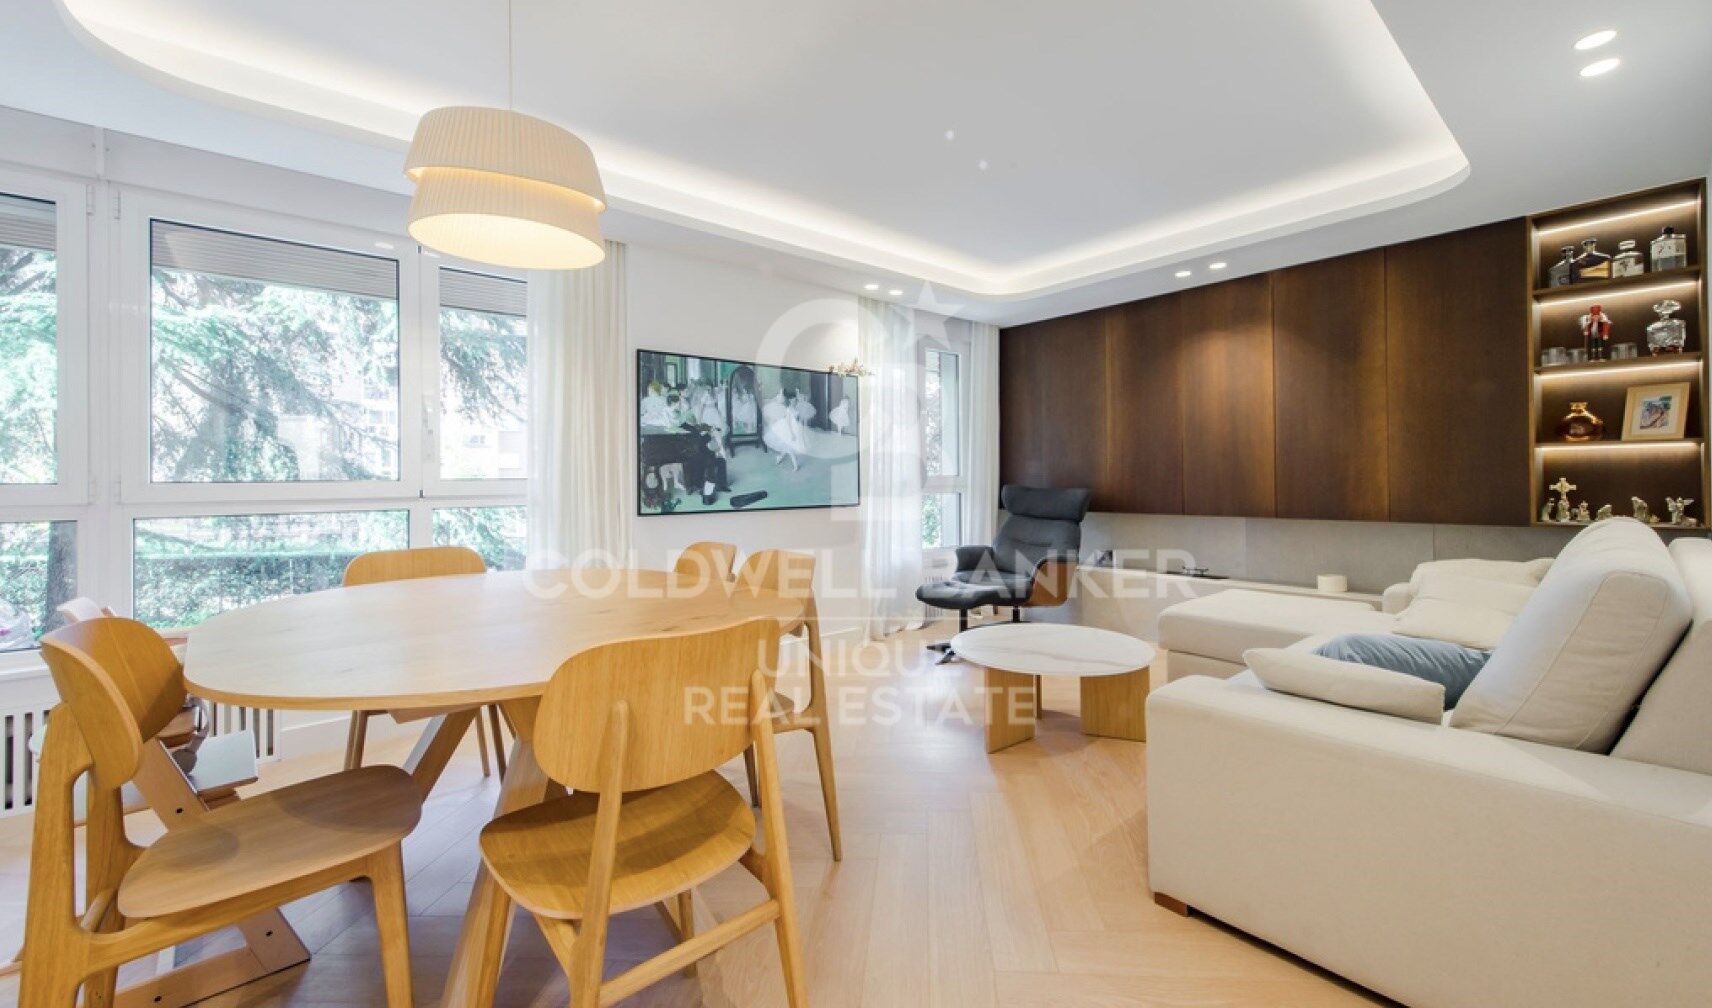
Renovierte Außenwohnung mit Pool, Garten und Garage in Hispanoamérica, Madrid
Größe
142 m²
Schlafzimmer
4
Bäder
2
Parkplatz
pool
Preis
1.350.000 €
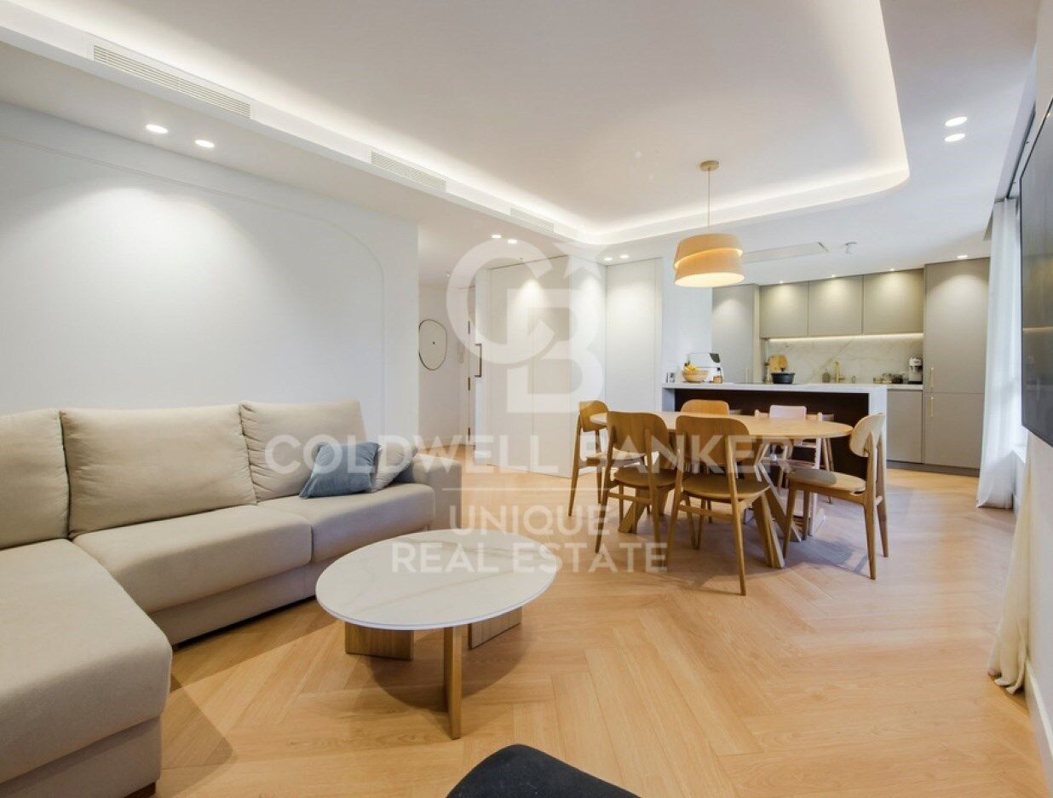
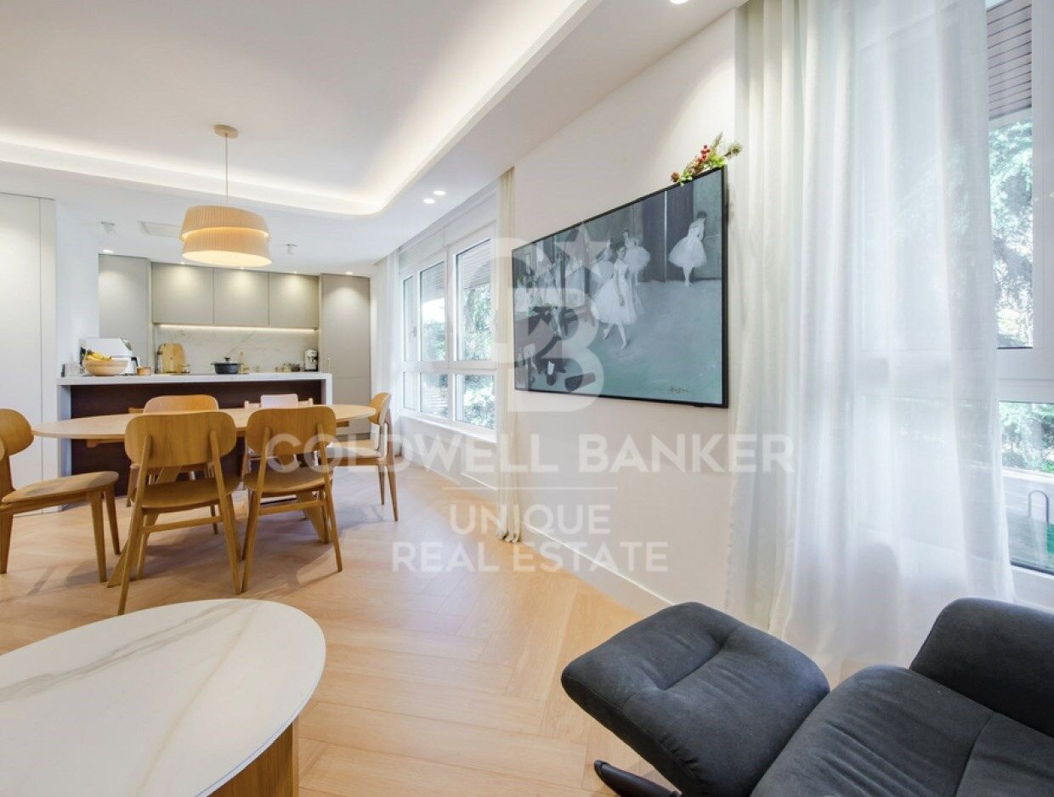
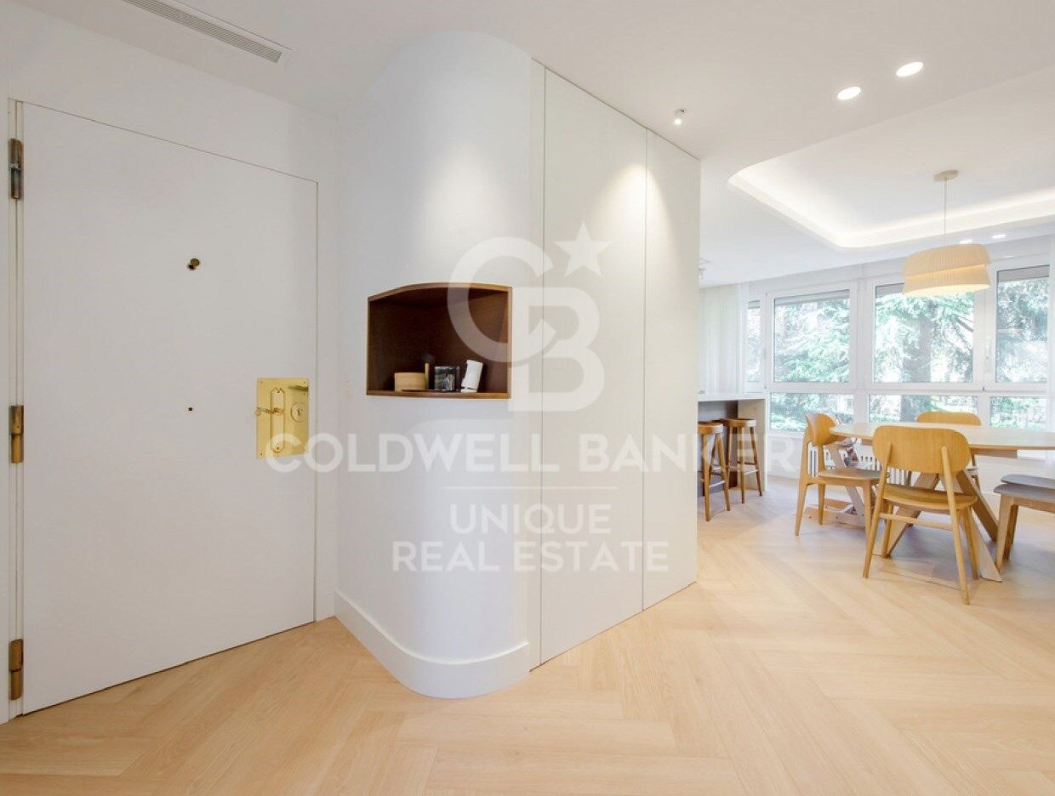
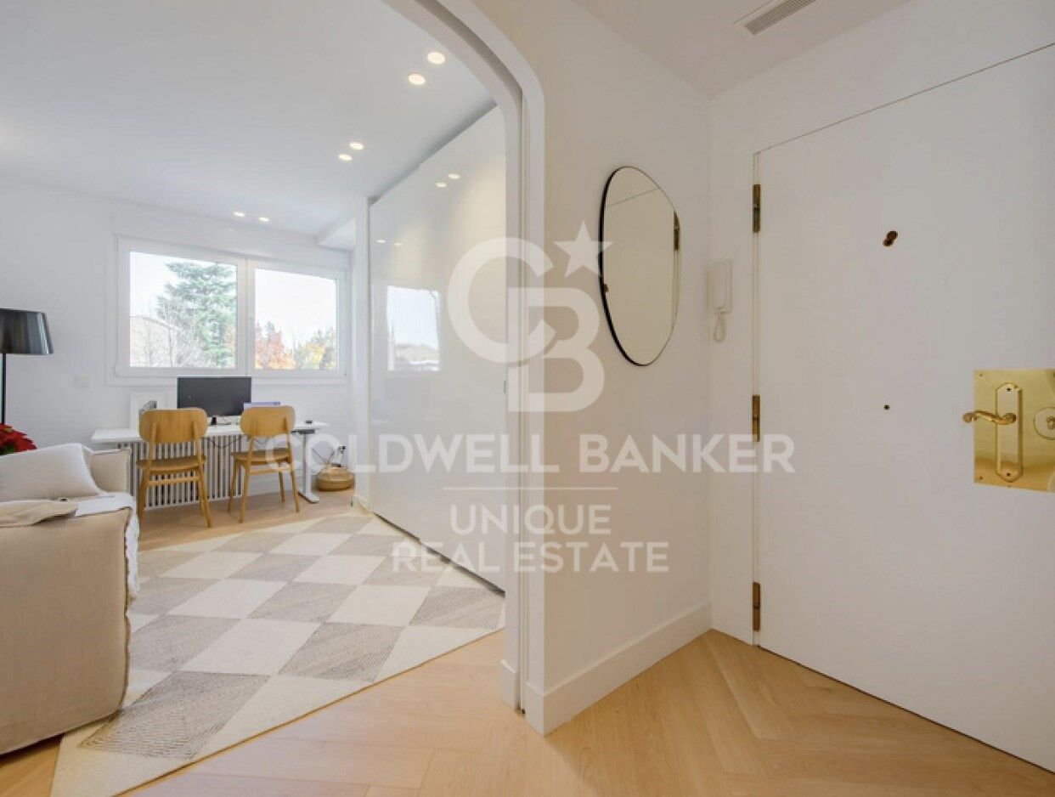
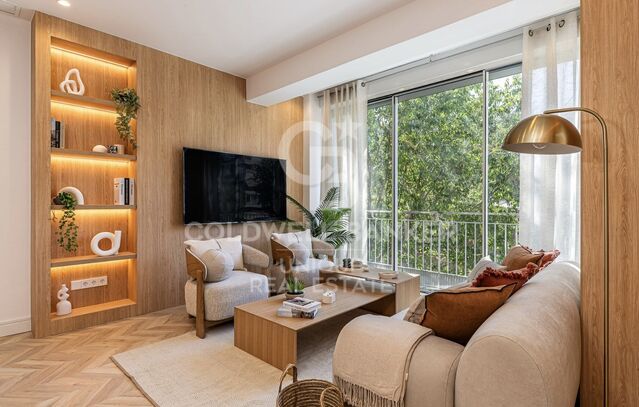
Coldwell Banker Unique präsentiert diese 142 m² große Immobilie in einer privilegierten Lage in Madrid, im ersten Stock eines Gebäudes mit ausgezeichneten Dienstleistungen und Gemeinschaftsbereichen.

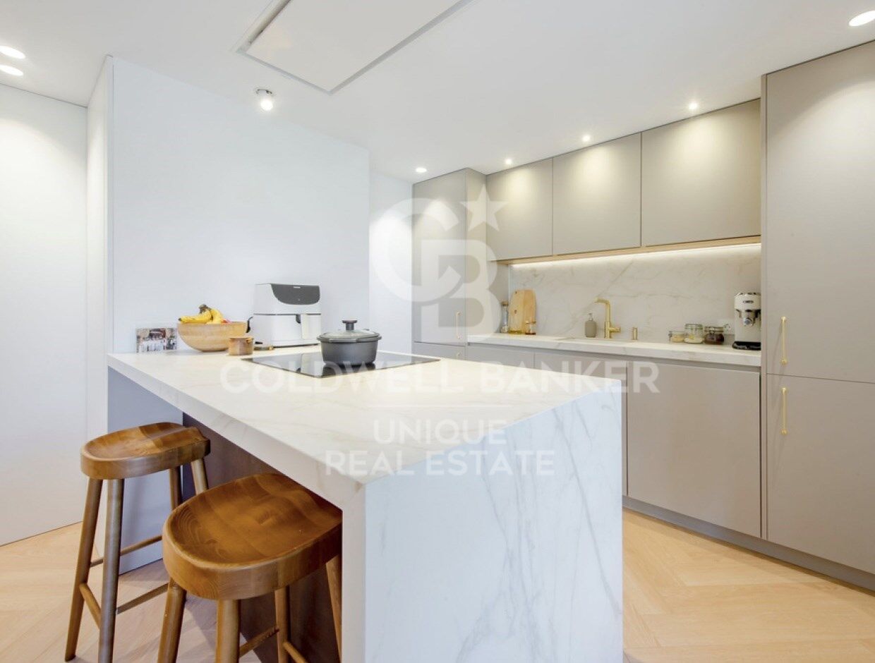
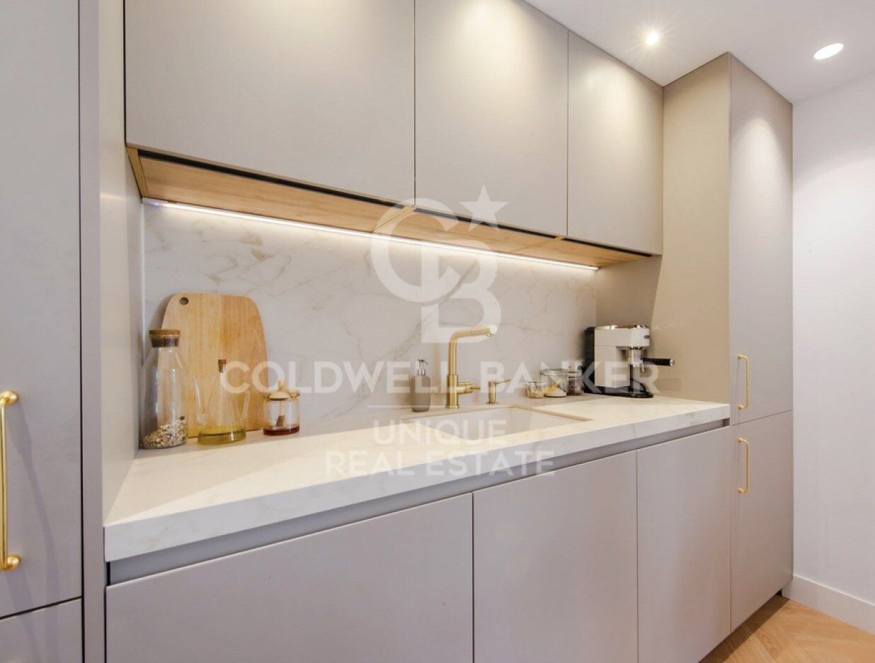
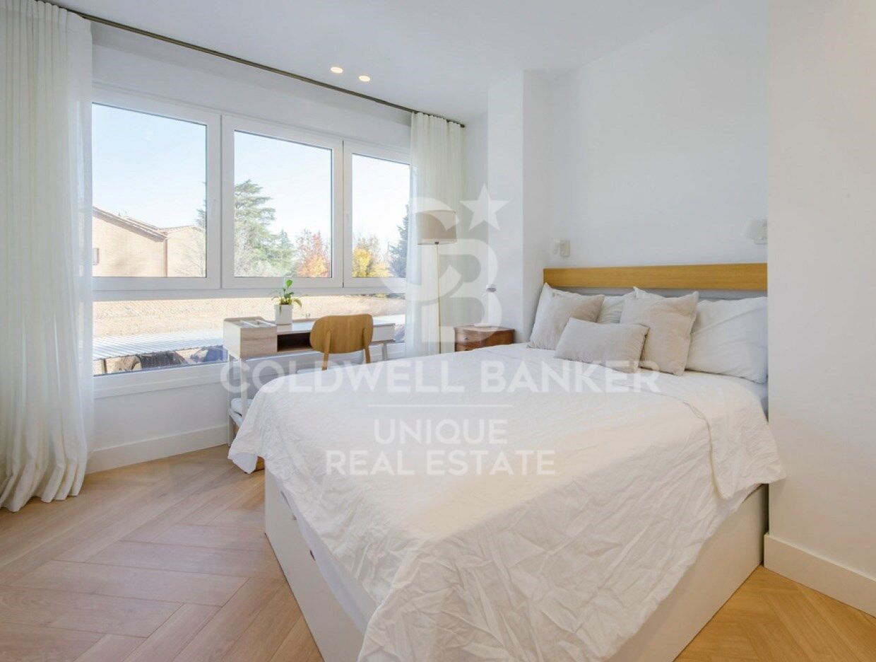
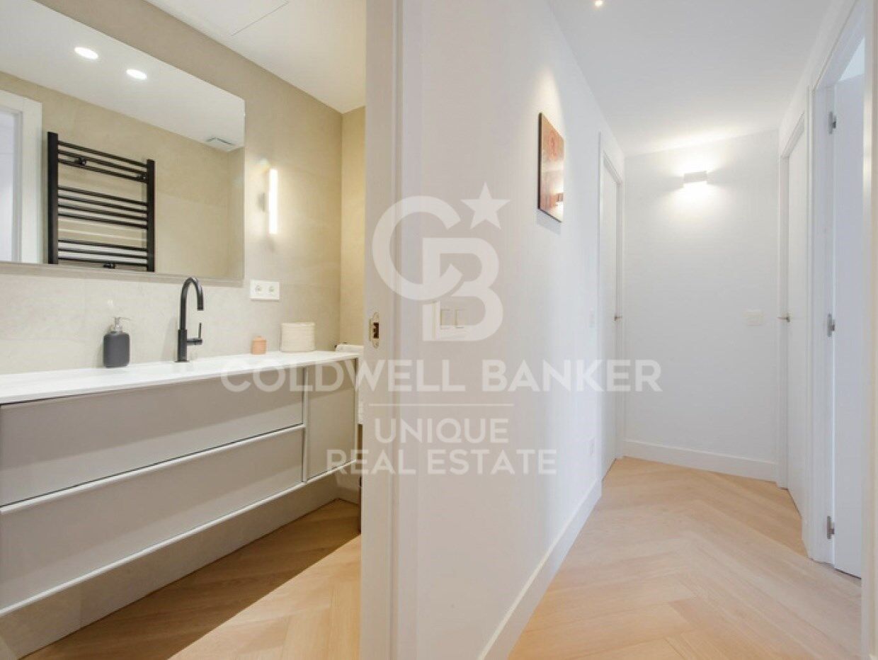
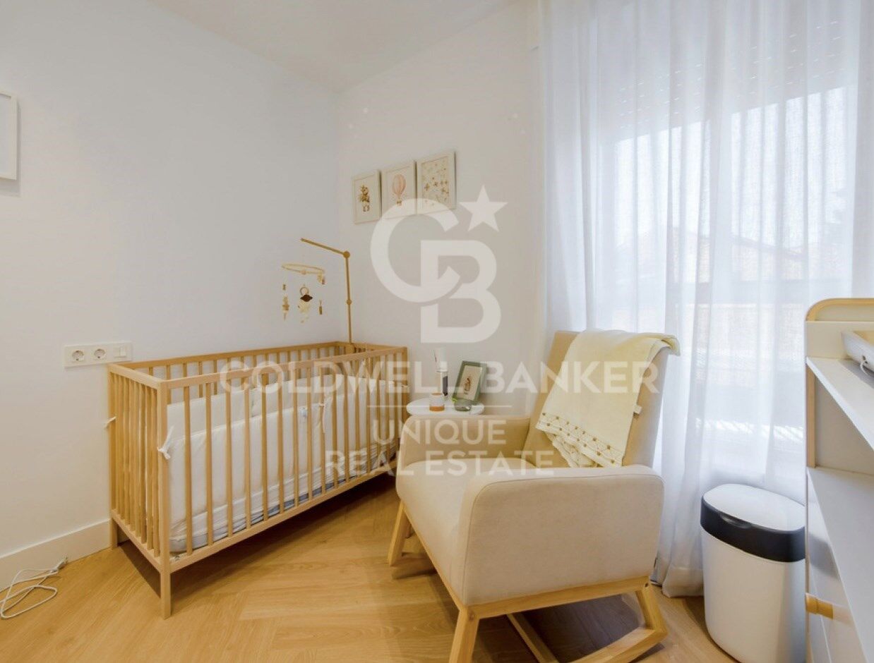
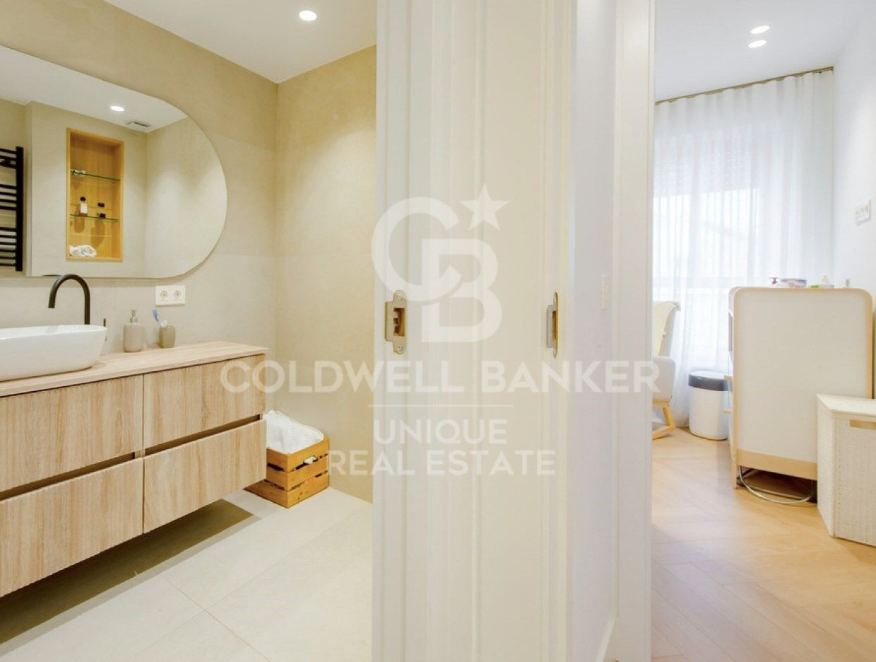
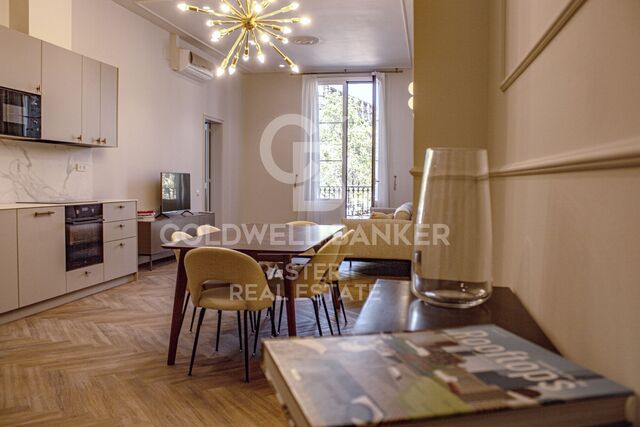
Die Wohnung verfügt über vier Schlafzimmer (drei Hauptschlafzimmer plus ein Servicezimmer), zwei voll ausgestattete Badezimmer sowie großzügige und funktionale Wohnräume, die hohen Komfort und Flexibilität bieten.

Sie befindet sich in einer Top-Lage', ideal sowohl als Hauptwohnsitz als auch als Investition.

Die Immobilie ist mit zentraler Klimaanlage über Luftkanäle sowie Zentralheizung ausgestattet und gewährleistet ganzjährigen Wohnkomfort.

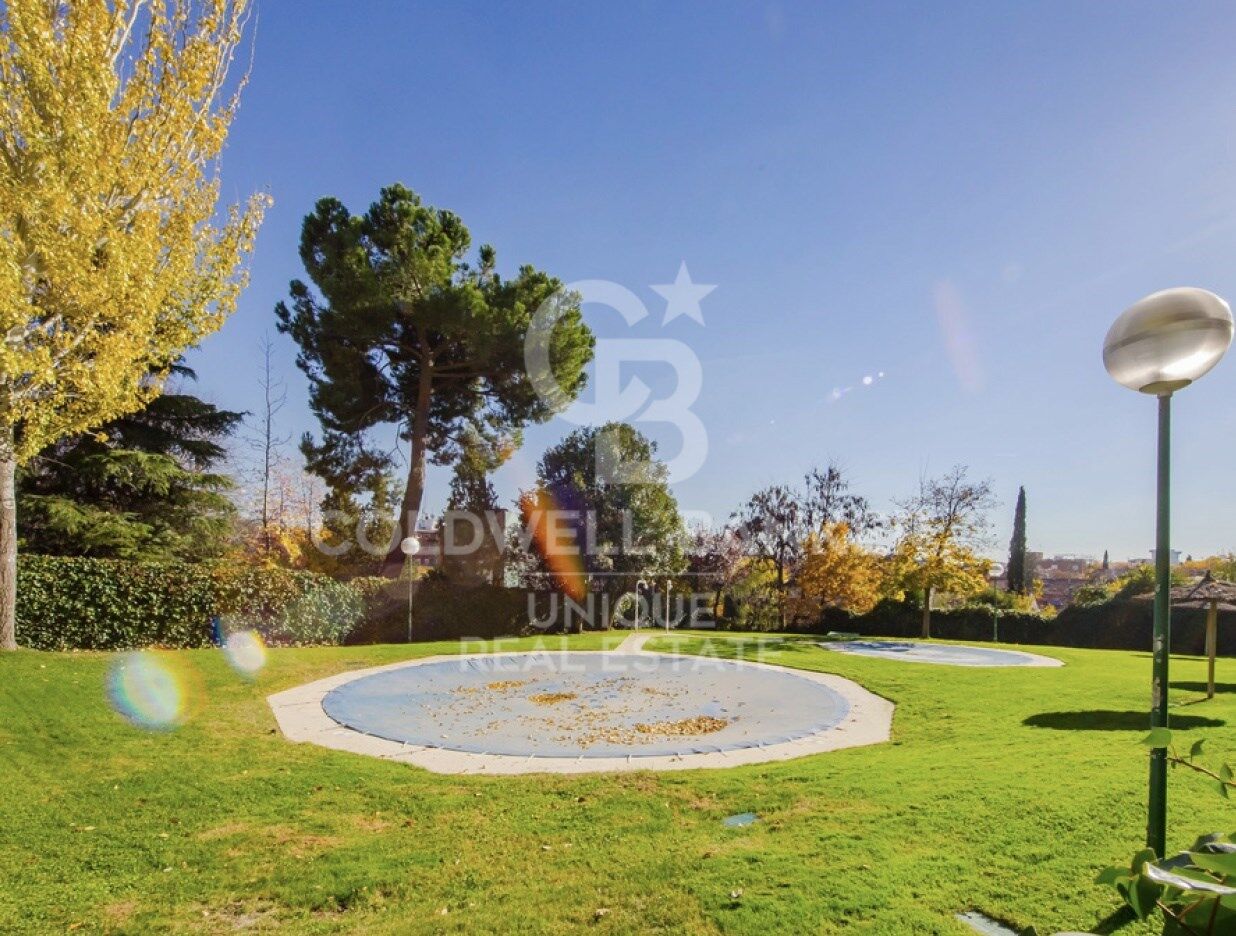
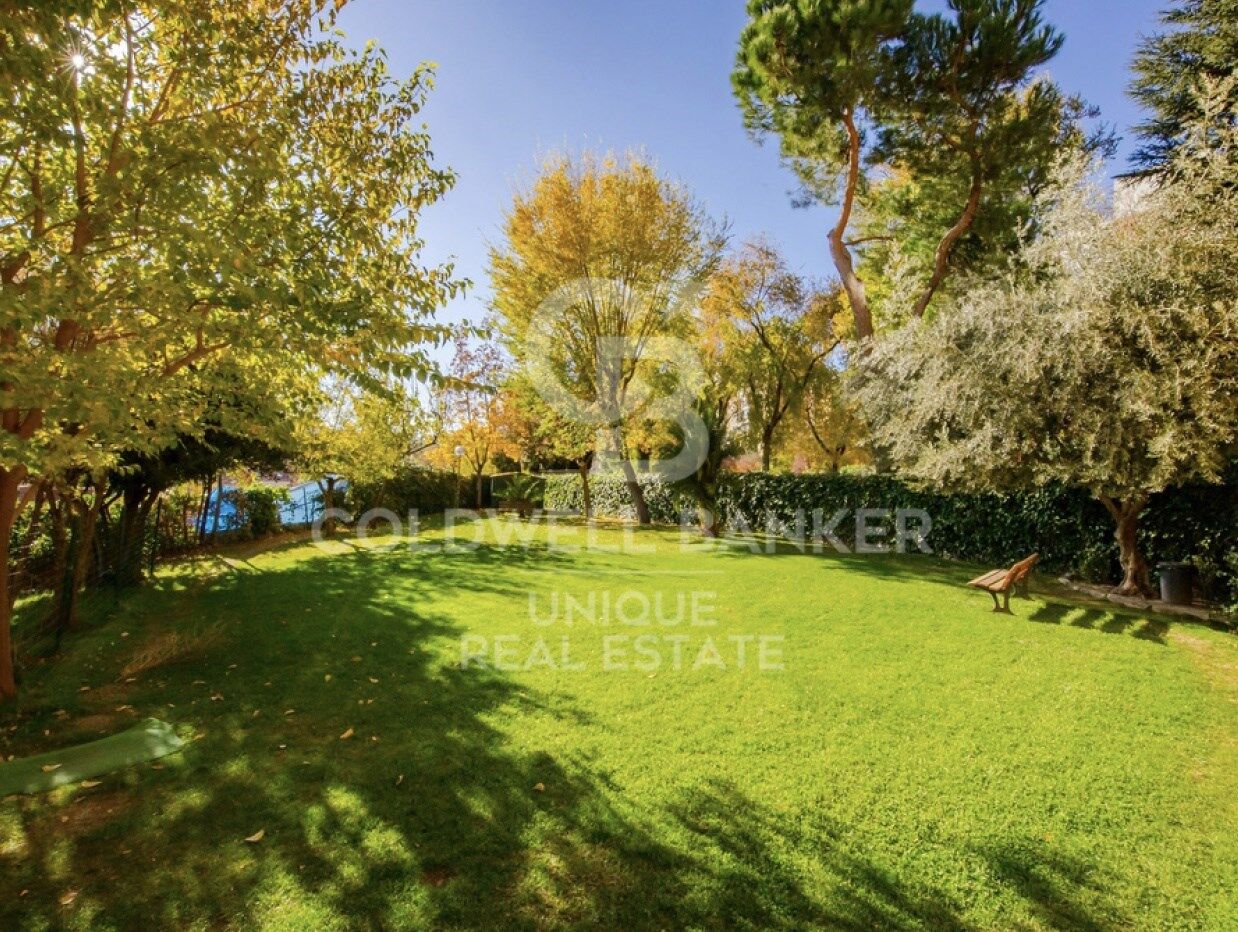
Das Gebäude bietet zudem einen Concierge-Service, einen Aufzug, gepflegte Gartenanlagen und einen Gemeinschaftspool, was einen besonderen Mehrwert in dieser Gegend darstellt.

Abgerundet wird diese hervorragende Immobilie durch einen inkludierten Garagenstellplatz, der Komfort und Sicherheit in einer der gefragtesten Lagen der Stadt bietet.
#ref:CBUQ1410

Immobilieninformationen

zone
Madrid provincia
Gegend
Madrid ciudad
standort
Madrid
district
Hispanoamérica - Bernabéu
Objekt typ
Wohnung
Verkauf
1.350.000 €
Referenz
CBUQ1410
Schlafzimmer
4
Bäder
2
Bebaute Fläche
142 m2
Zustand / Erhaltung
Renoviert

In der Nähe des Strandes / Meeres

pool
A/C
heitzung
lift
möbliert
Parkplatz
Energiezertifikat
  • Ausstehend

über Hispanoamérica - Bernabéu

Hispanoamérica - Bernabéu gehört zu den exklusivsten Wohnlagen im Madrider Stadtbezirk Chamartín. Das Viertel ist vor allem durch das Santiago-Bernabéu-Stadion bekannt und überzeugt mit eleganten Wohngebäuden, breiten Alleen sowie einer hervorragenden Infrastruktur.

Das Viertel bietet renommierte Schulen, gehobene Gastronomie, Einkaufsmöglichkeiten, Grünflächen und ausgezeichnete Verkehrsanbindungen mit direktem Zugang zum Paseo de la Castellana. Der Immobilienmarkt umfasst großzügige Wohnungen und exklusive Luxusimmobilien, die bei nationalen und internationalen Käufern gleichermaßen gefragt sind.

Der Kauf einer Immobilie in Hispanoamérica - Bernabéu bedeutet eine Investition in eine der begehrtesten Wohnlagen Madrids. Wenn Sie eine Immobilie in Hispanoamérica - Bernabéu kaufen oder verkaufen möchten, steht Ihnen Coldwell Banker® mit fundierter Marktkenntnis zur Seite.

Weitere Informationen anfordern
Ref.CBUQ1410
Calle de Jorge Juan, 55
28001, Madrid
+34 915 73 52 23

Related properties

Außenliegende renovierungsbedürftige Wohnung mit Terrasse in Bernabéu, Madrid
Hispanoamérica - Bernabéu

Außenliegende renovierungsbedürftige Wohnung mit Terrasse in Bernabéu, Madrid

589 m²Größe
Coldwell Banker Unique präsentiert diese exklusive Immobilie im Herzen von Chamartín, in der begehrten Gegend Bernabéu, am emblematischen Paseo de la Castellana, strategisch gelegen zwischen Plaza de Lima und Nuevos Ministerios. Die Immobilie erstreckt sich über die gesamte erste Etage des Gebäudes und verfügt über eine Gesamtfläche von 589 m², davon 450 m² Wohnfläche, 125 m² spektakuläre private Terrasse sowie 14 m² überdachte Gemeinschaftspatios. Eine außergewöhnliche Konfiguration, die großzügige Innenräume mit wertvollem Außenbereich an einer der repräsentativsten Hauptachsen Madrids verbindet. Im Kaufpreis sind ein Stellplatz in der Garage sowie ein Abstellraum im selben Gebäude enthalten, was Komfort und Funktionalität für eine Immobilie dieser Größenordnung gewährleistet. Derzeit präsentiert sich die Immobilie als echte Leinwand, die unzählige Möglichkeiten zur Neugestaltung und Raumaufteilung bietet. Größe und Struktur ermöglichen die Entwicklung eines vollständig personalisierten Projekts, das an die Bedürfnisse und den Lebensstil des zukünftigen Eigentümers angepasst ist - sei es als großzügiger Familiensitz, repräsentative Residenz oder als Kombination hochwertiger privater und gesellschaftlicher Bereiche. Die dargestellten Bilder sind Visualisierungen eines Renovierungsvorschlags, die das Potenzial der Immobilie veranschaulichen, während die Grundrisse sowohl den aktuellen Zustand als auch eine mögliche Neugestaltung zeigen und so Umfang und Chancen dieser einzigartigen Immobilie klar darstellen. #ref:CBUQ1307
5.000.000 €

Zuletzt angesehene Immobilien

Apartment 2 Schlafzimmer Verkauf Escaldes-Engordany
Escaldes-Engordany

Apartment 2 Schlafzimmer Verkauf Escaldes-Engordany

111 m²Größe22 Bäder
Exclusive residential development located in the heart of Escaldes-Engordany, just 500 meters from the Principality's economic and social center.~Situated in a prime location, the development boasts spectacular panoramic views over the Andorra and Escaldes valleys, as well as excellent orientation with year-round sunshine.~The project comprises an elegant 14-story tower with 124 apartments, designed for comfort, functionality, and high energy efficiency.~The apartments feature large windows, spacious terraces, and contemporary architecture, creating bright and airy spaces that connect with the natural surroundings.~The development offers a variety of apartment types and sizes to suit different needs, all with a modern and functional layout.~~The homes feature:~- Spacious covered terraces with large glazed surfaces~- Open-plan kitchen, dining, and living areas~- High-performance thermal and acoustic insulation~- High-end finishes~~The building boasts comprehensive communal areas designed for the well-being and enjoyment of its residents:~- Outdoor solarium with panoramic views~- Fully equipped gym~- Landscaped outdoor spaces~- Exclusive access for residents to Camí del Falgueró and Rec del Solà~In addition, the building offers a concierge service and elegant communal areas with sophisticated finishes.~~The building has been designed with high-quality materials and modern construction solutions:~- Reinforced concrete structure with strategically placed metal elements~- Ventilated façade with a slate-colored ceramic finish~- High level of thermal insulation and energy efficiency~- The terraces feature non-slip, wood-effect porcelain tile flooring, metal railings, and decorative planters.~~The kitchens are open to the living-dining room and equipped with high-end materials and appliances:~- Neolith, Silestone, or similar countertops~- Integrated BORA extractor fan~- Siemens or similar appliances: induction hob, oven, microwave, refrigerator, dishwasher~- Contemporary upper and lower cabinets with solid color and wood finishes~- Extendable faucets~~The bathrooms incorporate premium materials and a modern design:~- High-end ceramic wall tiles~- Wall-hung vanity unit with integrated sink~- Hansgrohe or similar thermostatic faucets~- Glass shower enclosure~- Ultra-thin shower tray~- Recessed rain shower~~The homes feature materials selected for durability and comfort:~~- Aluminum exterior joinery with thermal break, Schüco or similar~- Triple glazing with double air chamber~- Large-format porcelain stoneware flooring (two finishes to choose from)~- Carré or similar built-in wardrobes Similar~- Armored entrance door~- Integrated LED lighting in several rooms~~The building incorporates modern systems to guarantee maximum comfort and efficiency:~- Centralized heating and hot water system connected to FEDA Ecoterm~- Underfloor heating throughout the property~- Ducted air conditioning (except in bathrooms)~- Dual-flow ventilation system with heat recovery~~The building has 4 floors dedicated to parking and storage, with automatic access.~~Pre-installation for electric vehicle charging~~A unique development in Escaldes-Engordany that combines location, views, construction quality, and complete communal areas.~Gali Real Estate at your service. #ref:04978/5210
735.000 €
Charming Townhouse in La Perla de la Heredia, Benahavís
El Madroñal

Charming Townhouse in La Perla de la Heredia, Benahavís

133 m²Größe32 Bäder
Nestled in the picturesque pueblo of La Perla de la Heredia, this delightful townhouse offers the perfect blend of traditional Andalusian charm and modern comfort. Ideally situated on Ronda Road, the property enjoys a south to southwest orientation, providing stunning views of the quaint village and the majestic mountains that surround it. With shops and restaurants just a few steps away and only 10 minutes to San Pedro town centre and the beach, this home combines tranquility and convenience in one perfect package. Property Features: The spacious living and dining area is the heart of the home, featuring a beautiful fireplace that adds warmth and character. It opens up to a lovely terrace, ideal for enjoying your morning coffee or relaxing in the evening while taking in the views of the village and the surrounding mountains. The separate kitchen is fully fitted and offers ample space for meal preparation, with an adjacent laundry area for added convenience. A practical guest toilet is also located on the main floor. The master bedroom boasts its own en-suite bathroom, offering a private retreat with tranquil views of the village and mountains. There are two additional guest bedrooms, which share a well-appointed bathroom. These rooms offer plenty of space and comfort for family or friends. Step out onto the open terrace from the living area, perfect for enjoying the warm Andalusian climate, whether it's for outdoor dining or simply unwinding. Additional Highlights: With a total of 43 m² of terrace space, you'll have ample room to enjoy the beautiful outdoor surroundings. Situated in a charming, peaceful village, yet just a short drive to the bustling San Pedro and beaches, the location offers the best of both worlds. This townhouse is an ideal choice for those looking to enjoy the beauty and serenity of Benahavís, with all amenities close by and the stunning countryside at your doorstep. Whether as a permanent residence or a charming getaway, this home is a wonderful place to call your own. #ref:CBSH202
550.000 €
Luxus-Wohnungen mit spektakulärem Meerblick in La Cala de Mijas
La Cala Mijas

Luxus-Wohnungen mit spektakulärem Meerblick in La Cala de Mijas

Endphase einer prestigeträchtigen Wohnanlage in Mijas, bestehend aus hochwertigen Häusern mit atemberaubendem Meerblick und umgeben von einem breiten Angebot an Freizeit, Gastronomie und Dienstleistungen. Das Projekt befindet sich gegenüber dem Golfplatz La Noria, in der Ebene von La Cala de Mijas, und genießt eine ausgezeichnete Verbindung zur Autobahn, die den Zugang zu den wichtigsten Punkten der Costa del Sol erleichtert. Jedes Haus wurde sorgfältig mit einer privilegierten Ausrichtung und großen Terrassen gestaltet, die es ermöglichen, einen spektakulären freien Blick auf das Mittelmeer zu genießen. Die Entwicklung bietet Wohnungen mit 1, 2 und 3 Schlafzimmern, die an verschiedene Lebensstile und Bedürfnisse angepasst sind. Seine Lage ermöglicht es Ihnen, angenehme Spaziergänge am Meer zu genießen, Golf zu spielen und das vielfältige gastronomische Angebot von La Cala de Mijas zu entdecken. Darüber hinaus sind die wichtigsten Einkaufsviertel weniger als 10 Autominuten auf der Autobahn entfernt. Die Umgebung ist vollständig konsolidiert und verfügt über alle notwendigen Dienstleistungen für den Alltag, was es zu einer ausgezeichneten Option sowohl als gewöhnlichen Wohnsitz als auch zum Genießen eines Zweitwohnsitzes an der Costa del Sol macht. Eines der differenzierenden Elemente des Projekts ist die Höhe der Wohnungen im Erdgeschoss, die sich etwa 10 Meter über dem Straßenniveau befinden. Diese Funktion bietet mehr Privatsphäre, Sicherheit und eine Aussicht, die der eines vierten Stocks entspricht. Mijas bietet auch den Charme eines authentischen andalusischen Dorfes mit seinem charakteristischen historischen Zentrum mit weiß getünchten Häusern, traditionellen Innenhöfen und einem reichen kulturellen Erbe, kombiniert mit der Nähe zu den Stränden und der lebhaften Atmosphäre von La Cala de Mijas. Ein Wohnangebot, das Qualität, Komfort, Meerblick und eine privilegierte Lage vereint, um den mediterranen Lebensstil in vollen Zügen genießen zu können. #ref:CBSH622
Von 535.000 €
Apartment 2 Schlafzimmer Verkauf Escaldes-Engordany
Escaldes-Engordany

Apartment 2 Schlafzimmer Verkauf Escaldes-Engordany

111 m²Größe22 Bäder
Exclusive residential development located in the heart of Escaldes-Engordany, just 500 meters from the Principality's economic and social center.~Situated in a prime location, the development boasts spectacular panoramic views over the Andorra and Escaldes valleys, as well as excellent orientation with year-round sunshine.~The project comprises an elegant 14-story tower with 124 apartments, designed for comfort, functionality, and high energy efficiency.~The apartments feature large windows, spacious terraces, and contemporary architecture, creating bright and airy spaces that connect with the natural surroundings.~The development offers a variety of apartment types and sizes to suit different needs, all with a modern and functional layout.~~The homes feature:~- Spacious covered terraces with large glazed surfaces~- Open-plan kitchen, dining, and living areas~- High-performance thermal and acoustic insulation~- High-end finishes~~The building boasts comprehensive communal areas designed for the well-being and enjoyment of its residents:~- Outdoor solarium with panoramic views~- Fully equipped gym~- Landscaped outdoor spaces~- Exclusive access for residents to Camí del Falgueró and Rec del Solà~In addition, the building offers a concierge service and elegant communal areas with sophisticated finishes.~~The building has been designed with high-quality materials and modern construction solutions:~- Reinforced concrete structure with strategically placed metal elements~- Ventilated façade with a slate-colored ceramic finish~- High level of thermal insulation and energy efficiency~- The terraces feature non-slip, wood-effect porcelain tile flooring, metal railings, and decorative planters.~~The kitchens are open to the living-dining room and equipped with high-end materials and appliances:~- Neolith, Silestone, or similar countertops~- Integrated BORA extractor fan~- Siemens or similar appliances: induction hob, oven, microwave, refrigerator, dishwasher~- Contemporary upper and lower cabinets with solid color and wood finishes~- Extendable faucets~~The bathrooms incorporate premium materials and a modern design:~- High-end ceramic wall tiles~- Wall-hung vanity unit with integrated sink~- Hansgrohe or similar thermostatic faucets~- Glass shower enclosure~- Ultra-thin shower tray~- Recessed rain shower~~The homes feature materials selected for durability and comfort:~~- Aluminum exterior joinery with thermal break, Schüco or similar~- Triple glazing with double air chamber~- Large-format porcelain stoneware flooring (two finishes to choose from)~- Carré or similar built-in wardrobes Similar~- Armored entrance door~- Integrated LED lighting in several rooms~~The building incorporates modern systems to guarantee maximum comfort and efficiency:~- Centralized heating and hot water system connected to FEDA Ecoterm~- Underfloor heating throughout the property~- Ducted air conditioning (except in bathrooms)~- Dual-flow ventilation system with heat recovery~~The building has 4 floors dedicated to parking and storage, with automatic access.~~Pre-installation for electric vehicle charging~~A unique development in Escaldes-Engordany that combines location, views, construction quality, and complete communal areas.~Gali Real Estate at your service. #ref:04993/5210
679.000 €
Luxurious duplex penthouse in Bahía de la Plata, Estepona
Punta Plata

Luxurious duplex penthouse in Bahía de la Plata, Estepona

174 m²Größe43 Bäder
This penthouse represents a rare fusion of traditional elegance and contemporary coastal living in the desirable gated community of Bahía de la Plata, located in Estepona. This exceptional two-story residence, originally constructed in 2012 and extensively renovated in 2024, is crafted with an eye for detail and quality. It offers both comfort and sophistication across its 320 square meters of total space, including 175 square meters of interior living and 140 square meters of terraces. The thoughtful layout, coupled with its south-facing orientation, ensures that sunlight floods the living areas throughout the day while highlighting uninterrupted views of the Mediterranean Sea. The lower level is designed to accommodate both everyday life and special moments. A sleek, independent kitchen outfitted with Siemens appliances opens up into the living and dining rooms, establishing a fluid space ideal for relaxing or entertaining. The master suite extends directly onto the main terrace, creating a seamless connection to the outdoors and providing a serene backdrop with every sunrise. Two additional bedrooms and a shared bathroom complete this floor, offering comfortable accommodations for guests or family members. Heading to the upper floor, residents are met with a private enclave ideal for leisure and enjoyment. This level includes an additional bedroom and bathroom, perfect for visitors or for use as a private study or hobby space. The north-facing terrace adds a playful element with a dedicated mini-golf area, while the south terrace is a standout feature of the property. A heated swimming pool set against panoramic sea views transforms the space into a year-round retreat, suitable for tranquil mornings or elegant evenings. Every element of this home emphasizes convenience and luxury. Sold fully furnished, the duplex allows for an effortless move-in experience. With three private underground parking spots and two spacious storage rooms, practical needs are thoughtfully addressed. The residence is part of a secure, 24-hour gated complex offering premium shared amenities, including indoor and outdoor swimming pools, a gym equipped with modern machines, and a padel court for fitness enthusiasts. These features create a resort-like lifestyle with the added benefit of privacy and security. Bahía de la Plata is recognized as one of Estepona's premier beachfront communities, where modern design harmonizes with Andalusian influences. The area features luxury low-rise properties and manicured gardens that reflect the tranquility and prestige of the location. Direct beach access adds to the appeal, connecting residents to the serene shores of Playa del Cristo and the scenic coastal promenade just minutes from the property. Nearby, an abundance of amenities makes life here both rich and convenient. Estepona's town center, as well as Laguna Village with its curated collection of boutique shops and cafés, is easily accessible by car. This duplex is more than a home it's a statement of refined coastal living. This property not only delivers architectural beauty and luxurious comforts but also places its owners at the center of a vibrant, secure, and well-connected neighborhood. For those seeking an elevated lifestyle in one of Estepona's finest addresses, this residence offers an unparalleled opportunity. #ref:CBSH455
1.195.000 €
Wohnung 2 Schlafzimmer, 3 Stockwerke Verkauf Barcelona
La Barceloneta

Wohnung 2 Schlafzimmer, 3 Stockwerke Verkauf Barcelona

118 m²Größe22 Bäder
Espectacular piso totalmente reformado, ubicado en una finca histórica, en la codiciada zona de Barceloneta. Una propiedad que combina la elegancia del patrimonio arquitectónico con las máximas comodidades contemporáneas, lista para entrar a vivir. El corazón de la vivienda es un amplio y luminoso salón-comedor con vistas despejadas a una de las avenidas más emblemáticas de la zona, que integra una moderna cocina abierta, creando un ambiente fluido y sofisticado. La zona de descanso cuenta con dos dormitorios dobles (uno de ellos tipo suite), ambos equipados con armarios empotrados. Suelos de parquet renovado en zonas comunes y dormitorios; gres y cerámica en baños. Carpintería exterior de aluminio con doble acristalamiento para un aislamiento perfecto y sistema de climatización individual mediante aerotermia. Sistema de CCTV y cerradura electrónica para su total tranquilidad. Cuenta con servicio de conserjería. Ubicado en un edificio con ascensor, la joya de la corona se encuentra en la parte superior: una terraza exclusiva con solárium y piscina, que regala impresionantes vistas de 360º sobre toda la ciudad y el mar, el lugar ideal para relajarse y disfrutar del clima mediterráneo. La propiedad se sitúa en pleno centro urbano, ofreciendo un estilo de vida cosmopolita con todo al alcance de la mano: Excelente acceso a transporte público y rápida salida a la autopista. A pocos pasos de parques, zonas verdes y la brisa del puerto. Rodeado de las mejores escuelas, farmacias, comercios y la oferta gastronómica más exclusiva de la ciudad, y opción de parking muy cerca de la finca Una oportunidad única para quienes buscan estrenar hogar en una ubicación emblemática con todas las facilidades modernas. El precio de venta no incluye impuestos ni gastos derivados de la compraventa que, conforme a la normativa vigente, corresponden al comprador: (i) en viviendas de segunda mano, el Impuesto sobre Transmisiones Patrimoniales (ITP) según tipo aplicable en la Comunidad Autónoma; (ii) en viviendas de obra nueva, el IVA y el Impuesto sobre Actos Jurídicos Documentados (AJD) según normativa vigente; (iii) aranceles notariales y registrales; y (iv) gastos de gestoría en caso de contratarse. Disponibilidad a acordar. La oferta está sujeta a cambios de precio o retirada del mercado sin previo aviso. Los datos expuestos, incluidas las superficies, tienen carácter meramente orientativo. Los honorarios de intermediación inmobiliaria serán asumidos por la parte correspondiente según el encargo suscrito. Se facilitará a toda persona interesada información detallada y personalizada antes de la entrega de cualquier cantidad a cuenta, conforme a la normativa estatal y autonómica aplicable. #ref:CBAP231
900.000 €
Newsletter

Finden Sie Ihr Zuhause im Ausland mit Unterstützung des Coldwell Banker® Netzwerks

Besuchen Sie unsere internationalen Websites und finden Sie Ihre Wunschimmobilie an den exklusivsten Orten

Wir verwenden unsere eigenen Cookies und Cookies von Drittanbietern, um die Sicherheit unserer Website zu gewährleisten und ihren Inhalt zu personalisieren. Ebenso verwenden wir Cookies, um Daten über Ihre Navigation zu messen und zu erhalten und um Werbung an Ihren Geschmack und Ihre Vorlieben anzupassen. Drücken Sie die Schaltfläche "Alle akzeptieren", um zu bestätigen, dass Sie die angezeigten Informationen gelesen und akzeptiert haben. Um diese Cookies zu verwalten oder zu deaktivieren, klicken Sie auf "Einstellungen". Weitere Informationen zu Cookies erhalte Sie in unserer Cookie-Richtlinie.
Cookies ändern
Technik und Funktional Immer aktiv
Diese Website verwendet eigene Cookies, um Informationen zu sammeln, um unsere Dienste zu verbessern. Wenn Sie weiter surfen, akzeptieren Sie deren Installation. Der Benutzer hat die Möglichkeit, seinen Browser zu konfigurieren und auf Wunsch zu verhindern, dass er auf seiner Festplatte installiert wird, obwohl er bedenken muss, dass dies zu Schwierigkeiten beim Navigieren auf der Website führen kann.
Sie ermöglichen die Beobachtung und Analyse des Verhaltens der Nutzer dieser Website. Die durch diese Art von Cookies gesammelten Informationen werden verwendet, um die Aktivität des Webs zu messen, um Benutzernavigationsprofile zu erstellen, um basierend auf der Analyse der Nutzungsdaten der Benutzer des Dienstes Verbesserungen einzuführen. Sie ermöglichen es uns, die Präferenzinformationen des Benutzers zu speichern, um die Qualität unserer Dienstleistungen zu verbessern und durch empfohlene Produkte ein besseres Erlebnis zu bieten.
Diese Cookies werden verwendet, um Informationen über die Präferenzen und persönlichen Entscheidungen des Benutzers durch die kontinuierliche Beobachtung seiner Surfgewohnheiten zu speichern. Dank ihnen können wir die Surfgewohnheiten auf der Website kennen und Werbung in Bezug auf das Surfprofil des Benutzers anzeigen.