Wohnung 3 Schlafzimmer Verkauf Madrid

Größe
179 m²
Schlafzimmer
3
Bäder
4
Preis
2.999.000 €
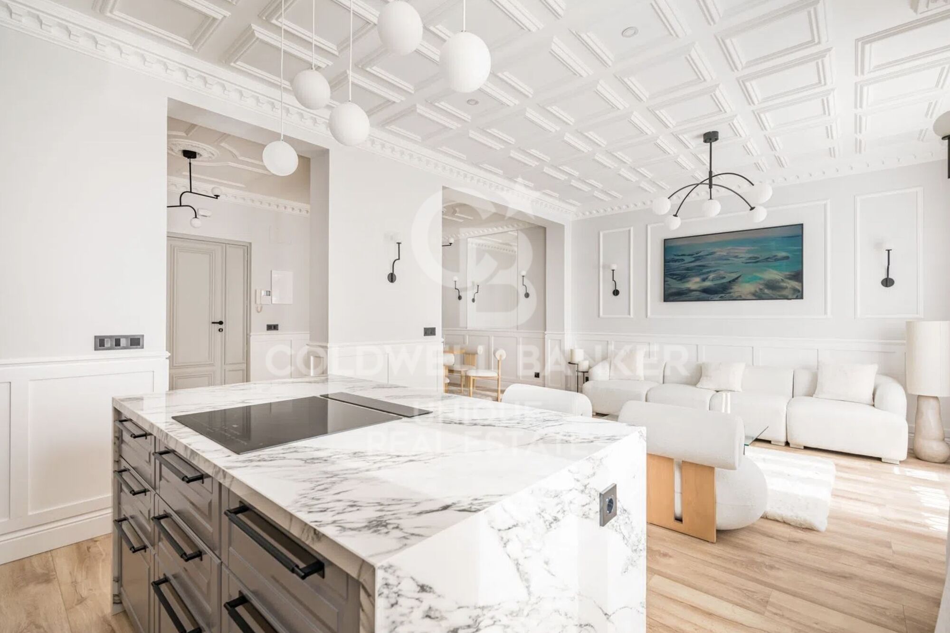
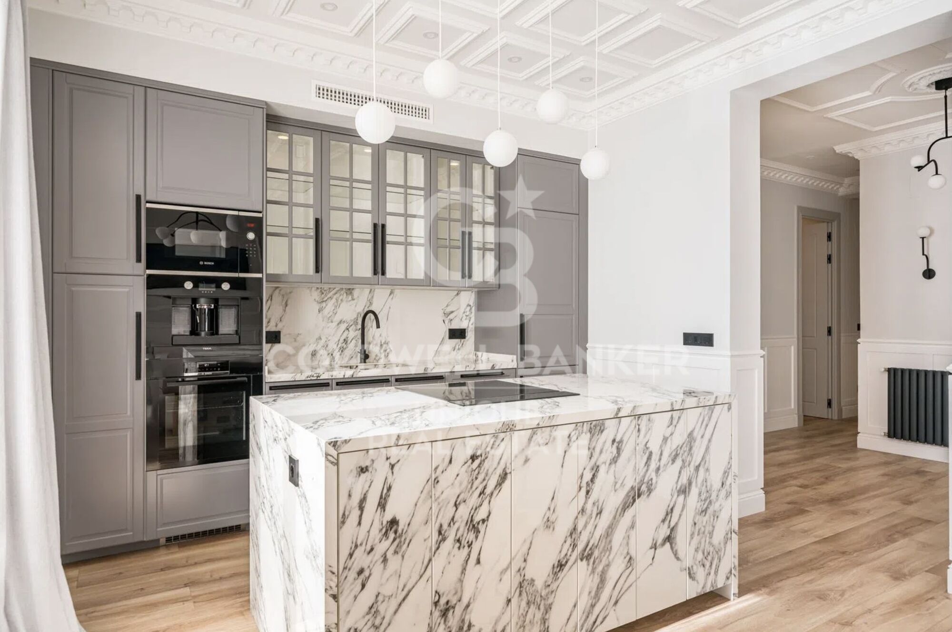
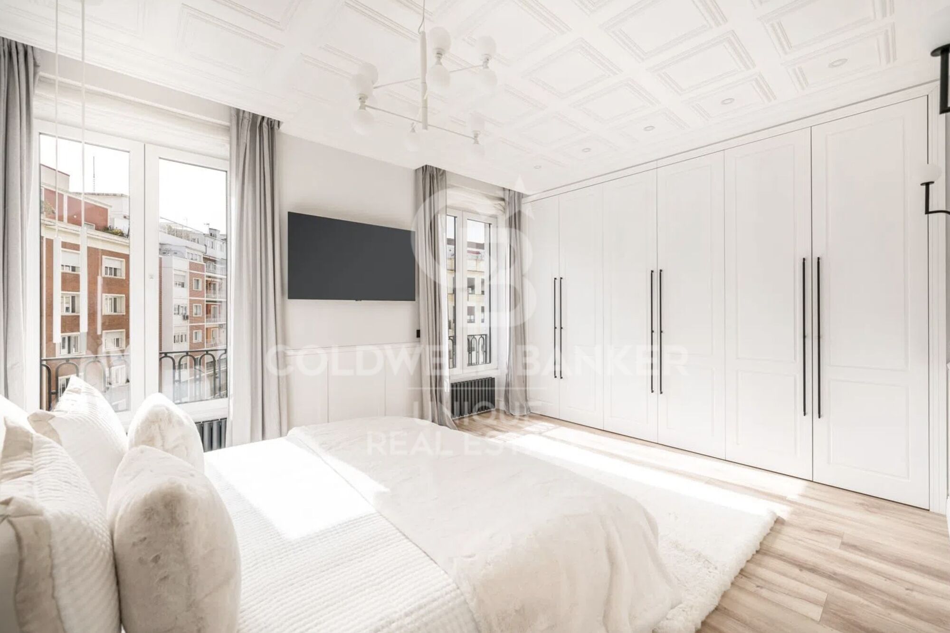
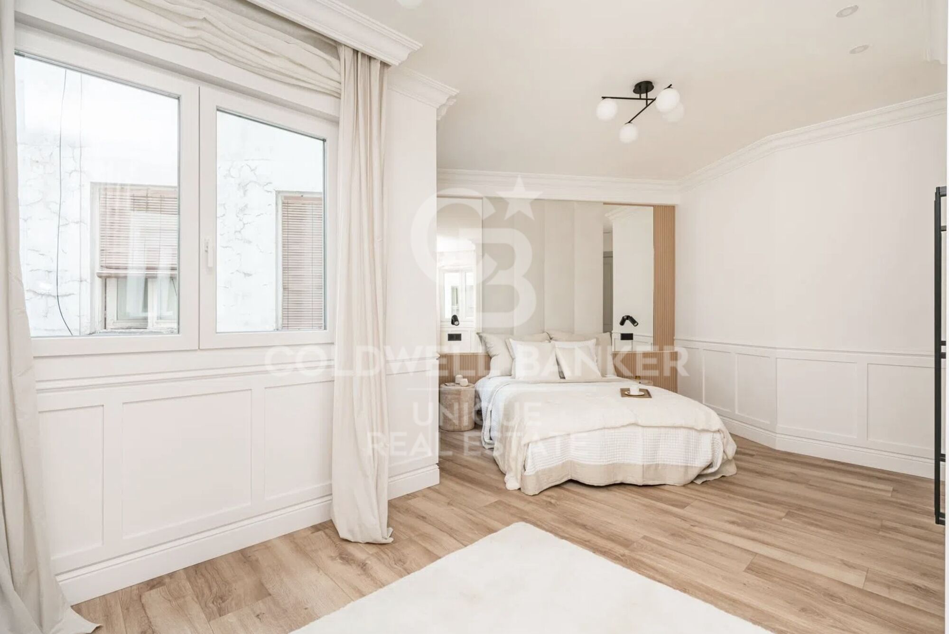
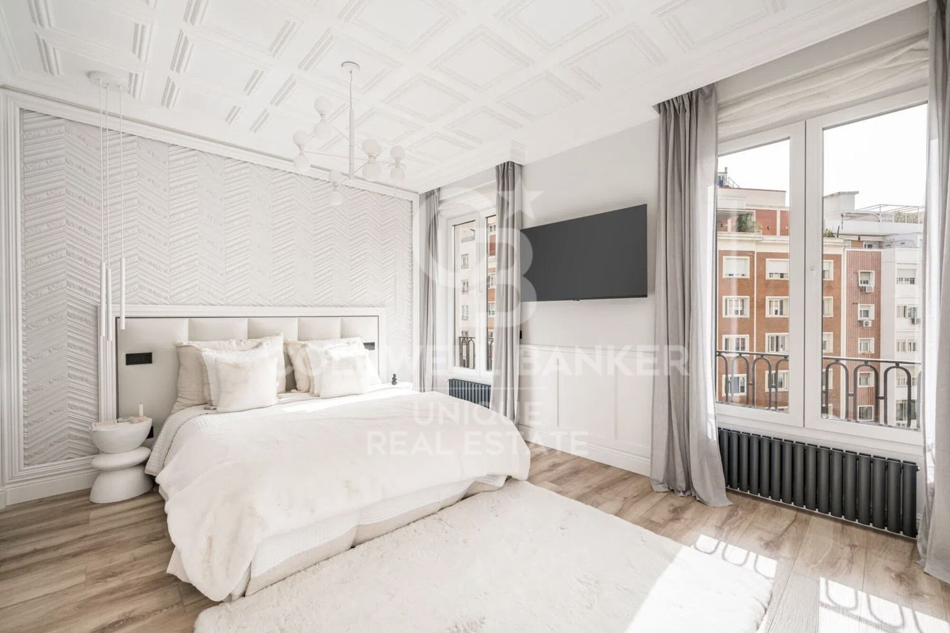
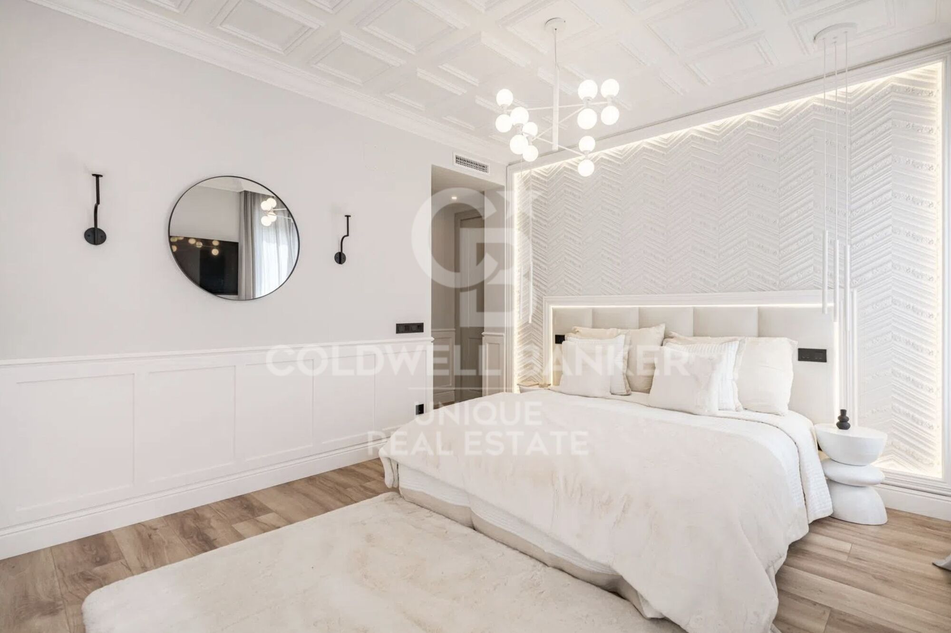
Coldwell Banker Unique präsentiert dieses prächtige Haus in einem klassischen Gebäude mit einer ruhigen und exklusiven Nachbarschaft, ideal für alle, die nach Eleganz, Privatsphäre und Komfort in einem der begehrtesten Gegenden Madrids suchen.

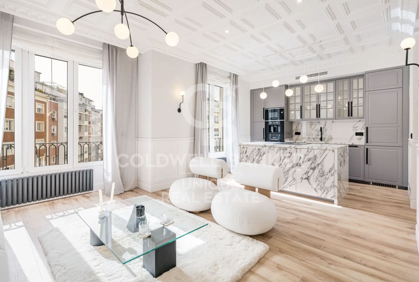
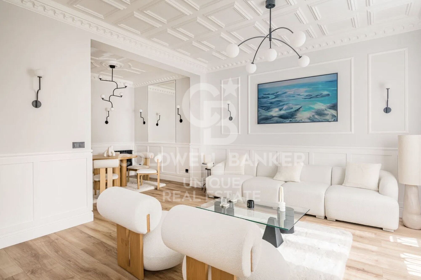
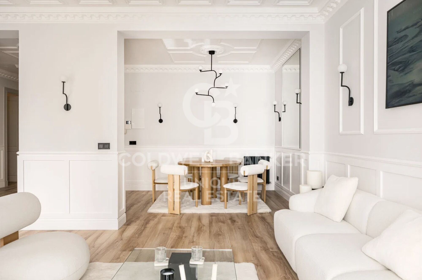
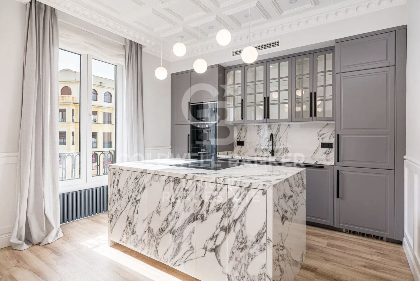
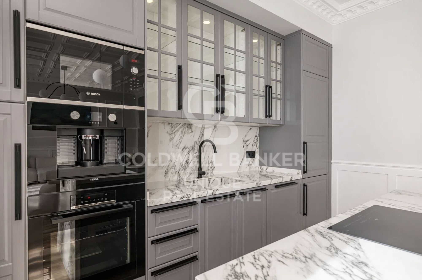
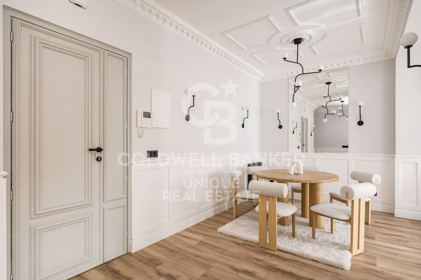
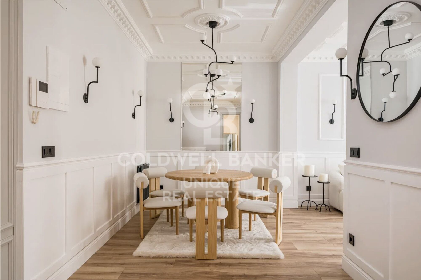
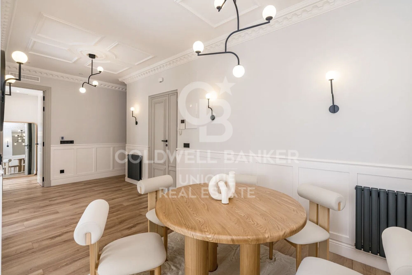
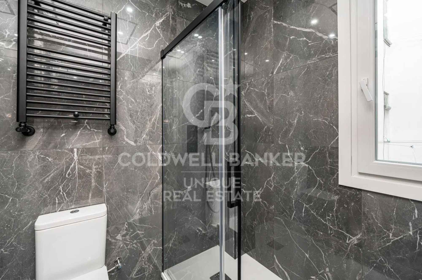
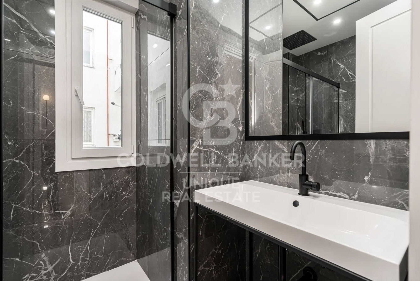
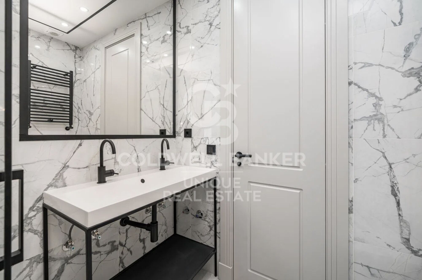
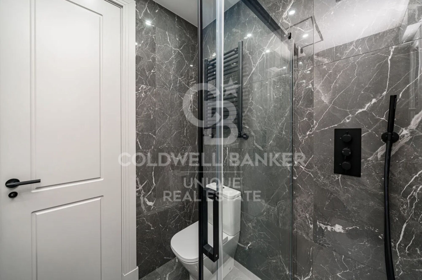
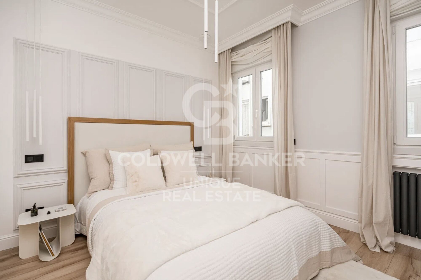
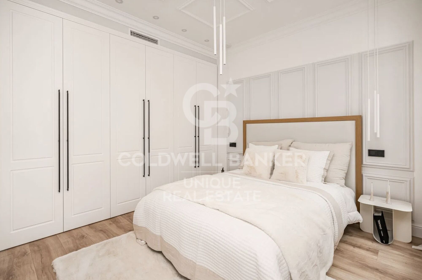
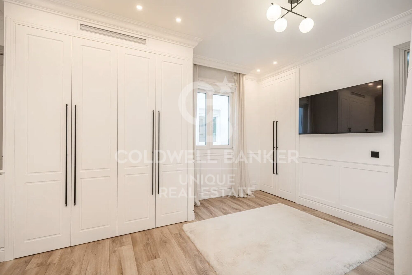
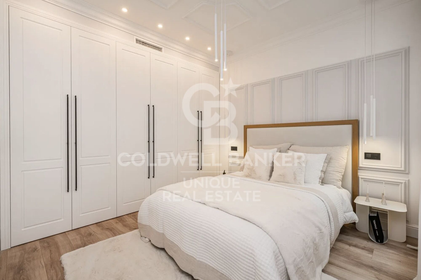
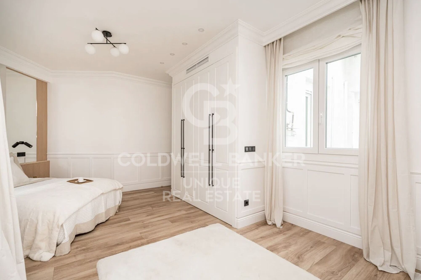
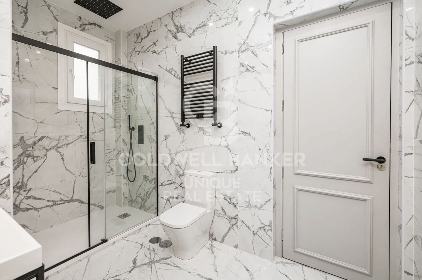
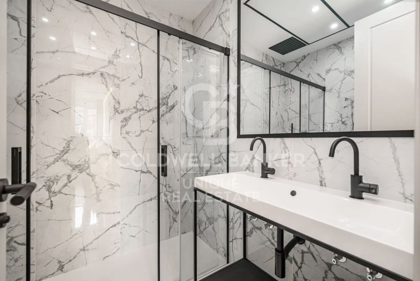
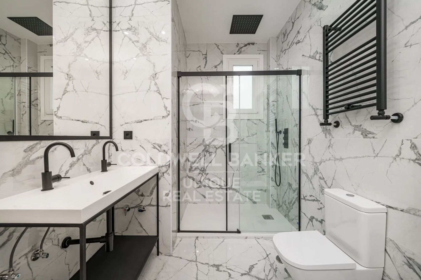
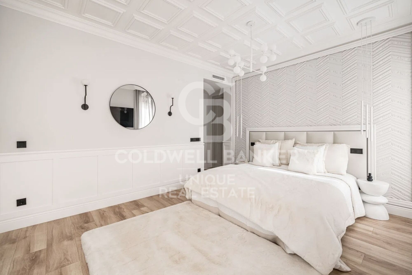
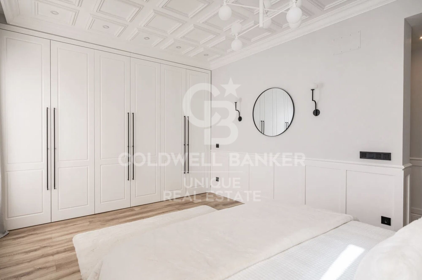
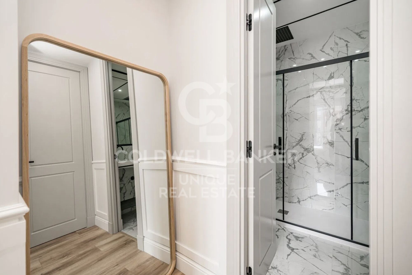
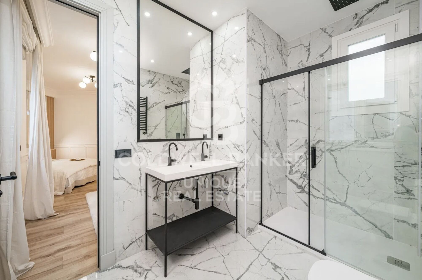
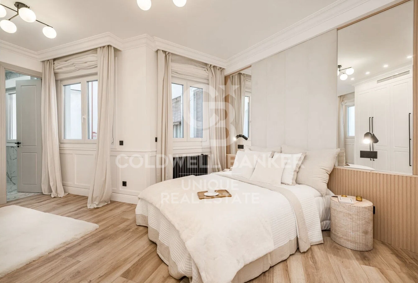
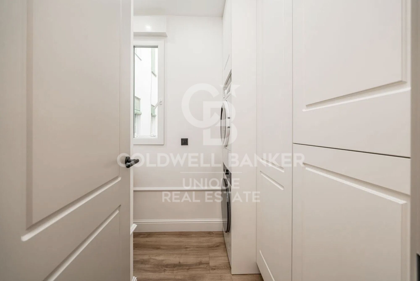
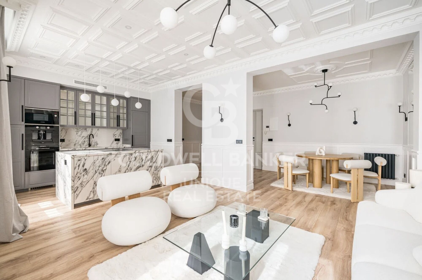
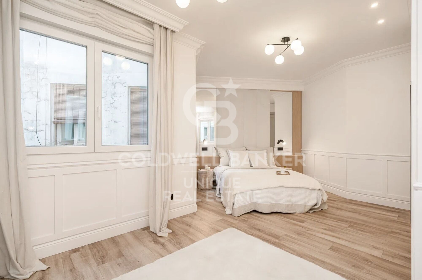
Das Grundstück umfasst 165 m², wurde komplett renoviert und als brandneu gebaut, mit einer sorgfältigen Renovierung aus hochwertigen Materialien und einem von einem renommierten Innenarchitekten unterzeichneten Innenarchitekturprojekt, bei dem jedes Detail Stil, Funktionalität und Raffinesse vereint.

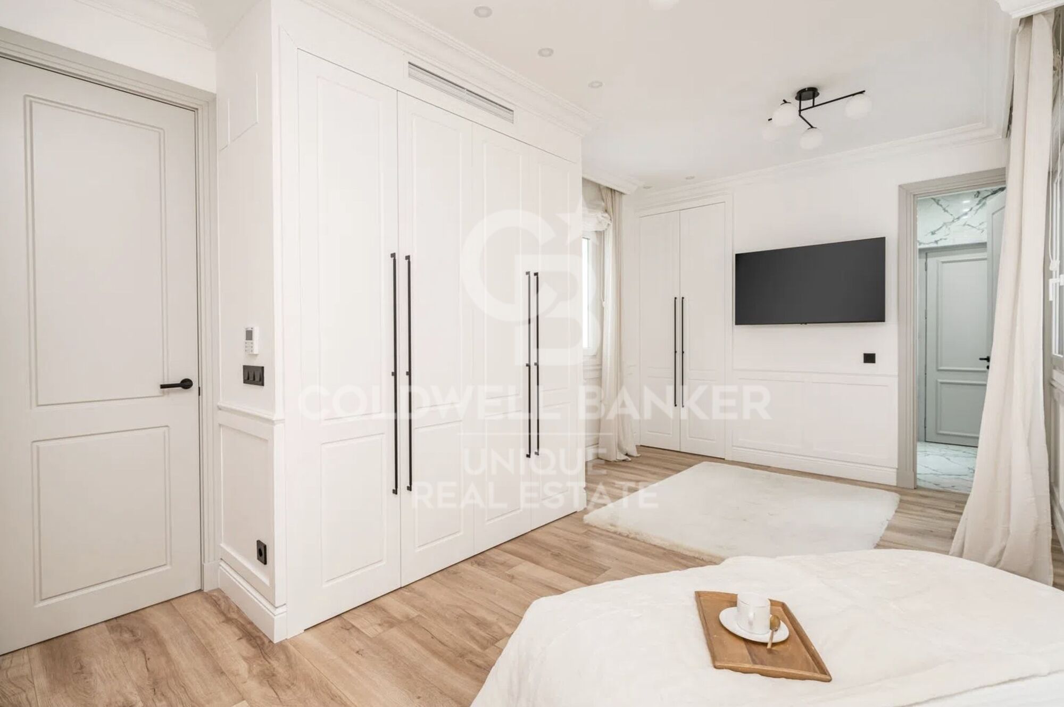
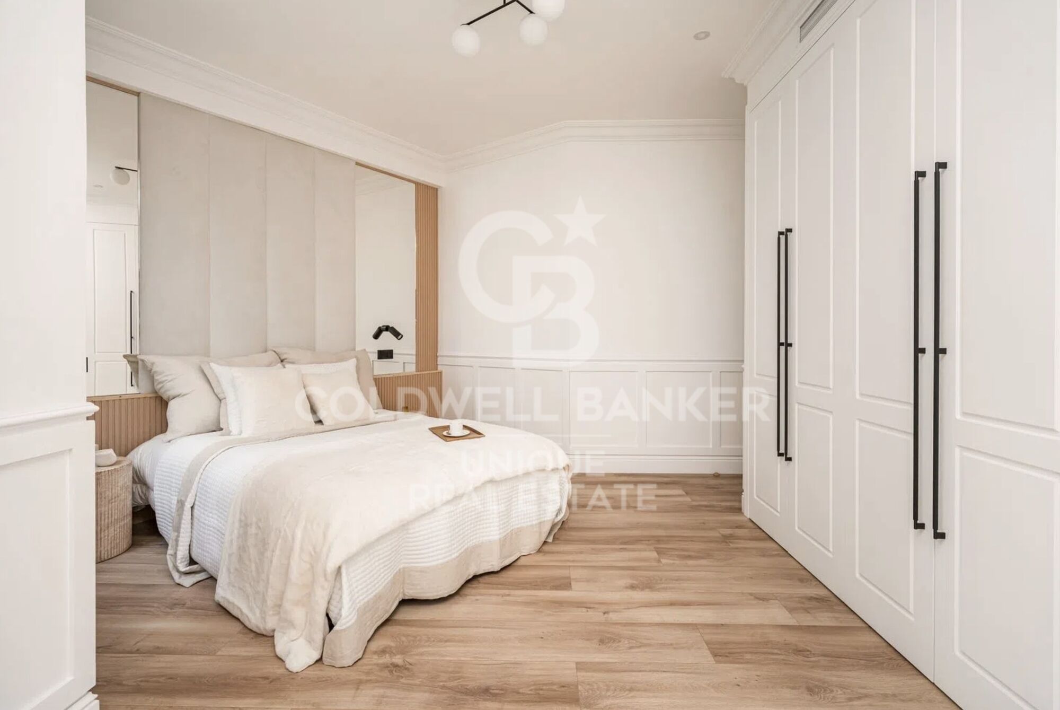
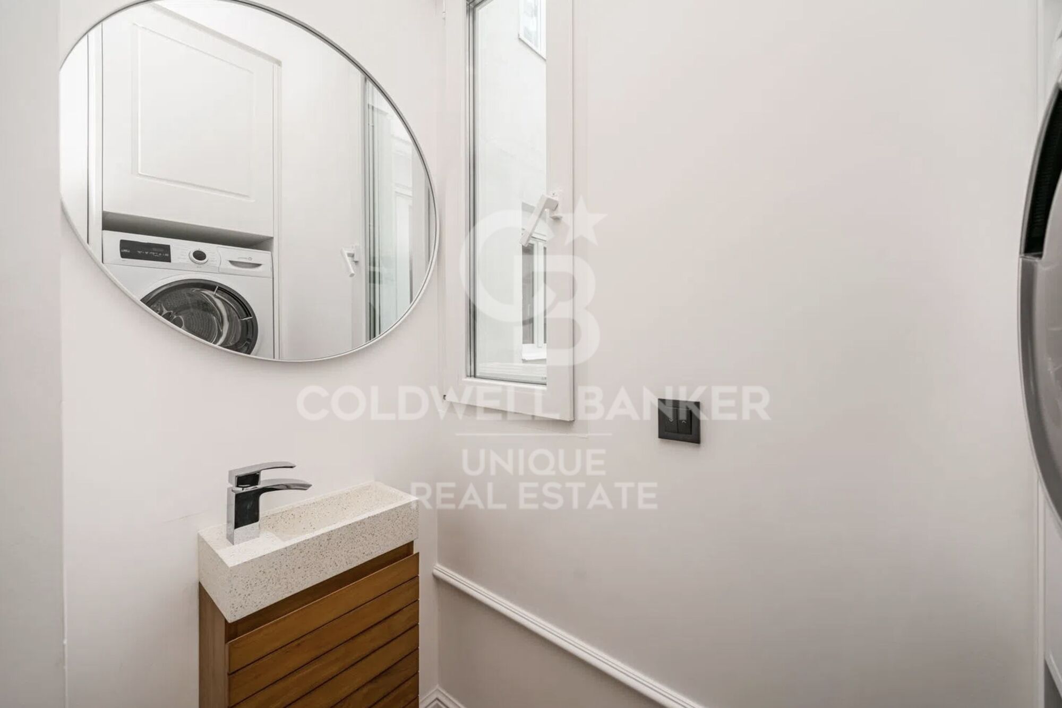
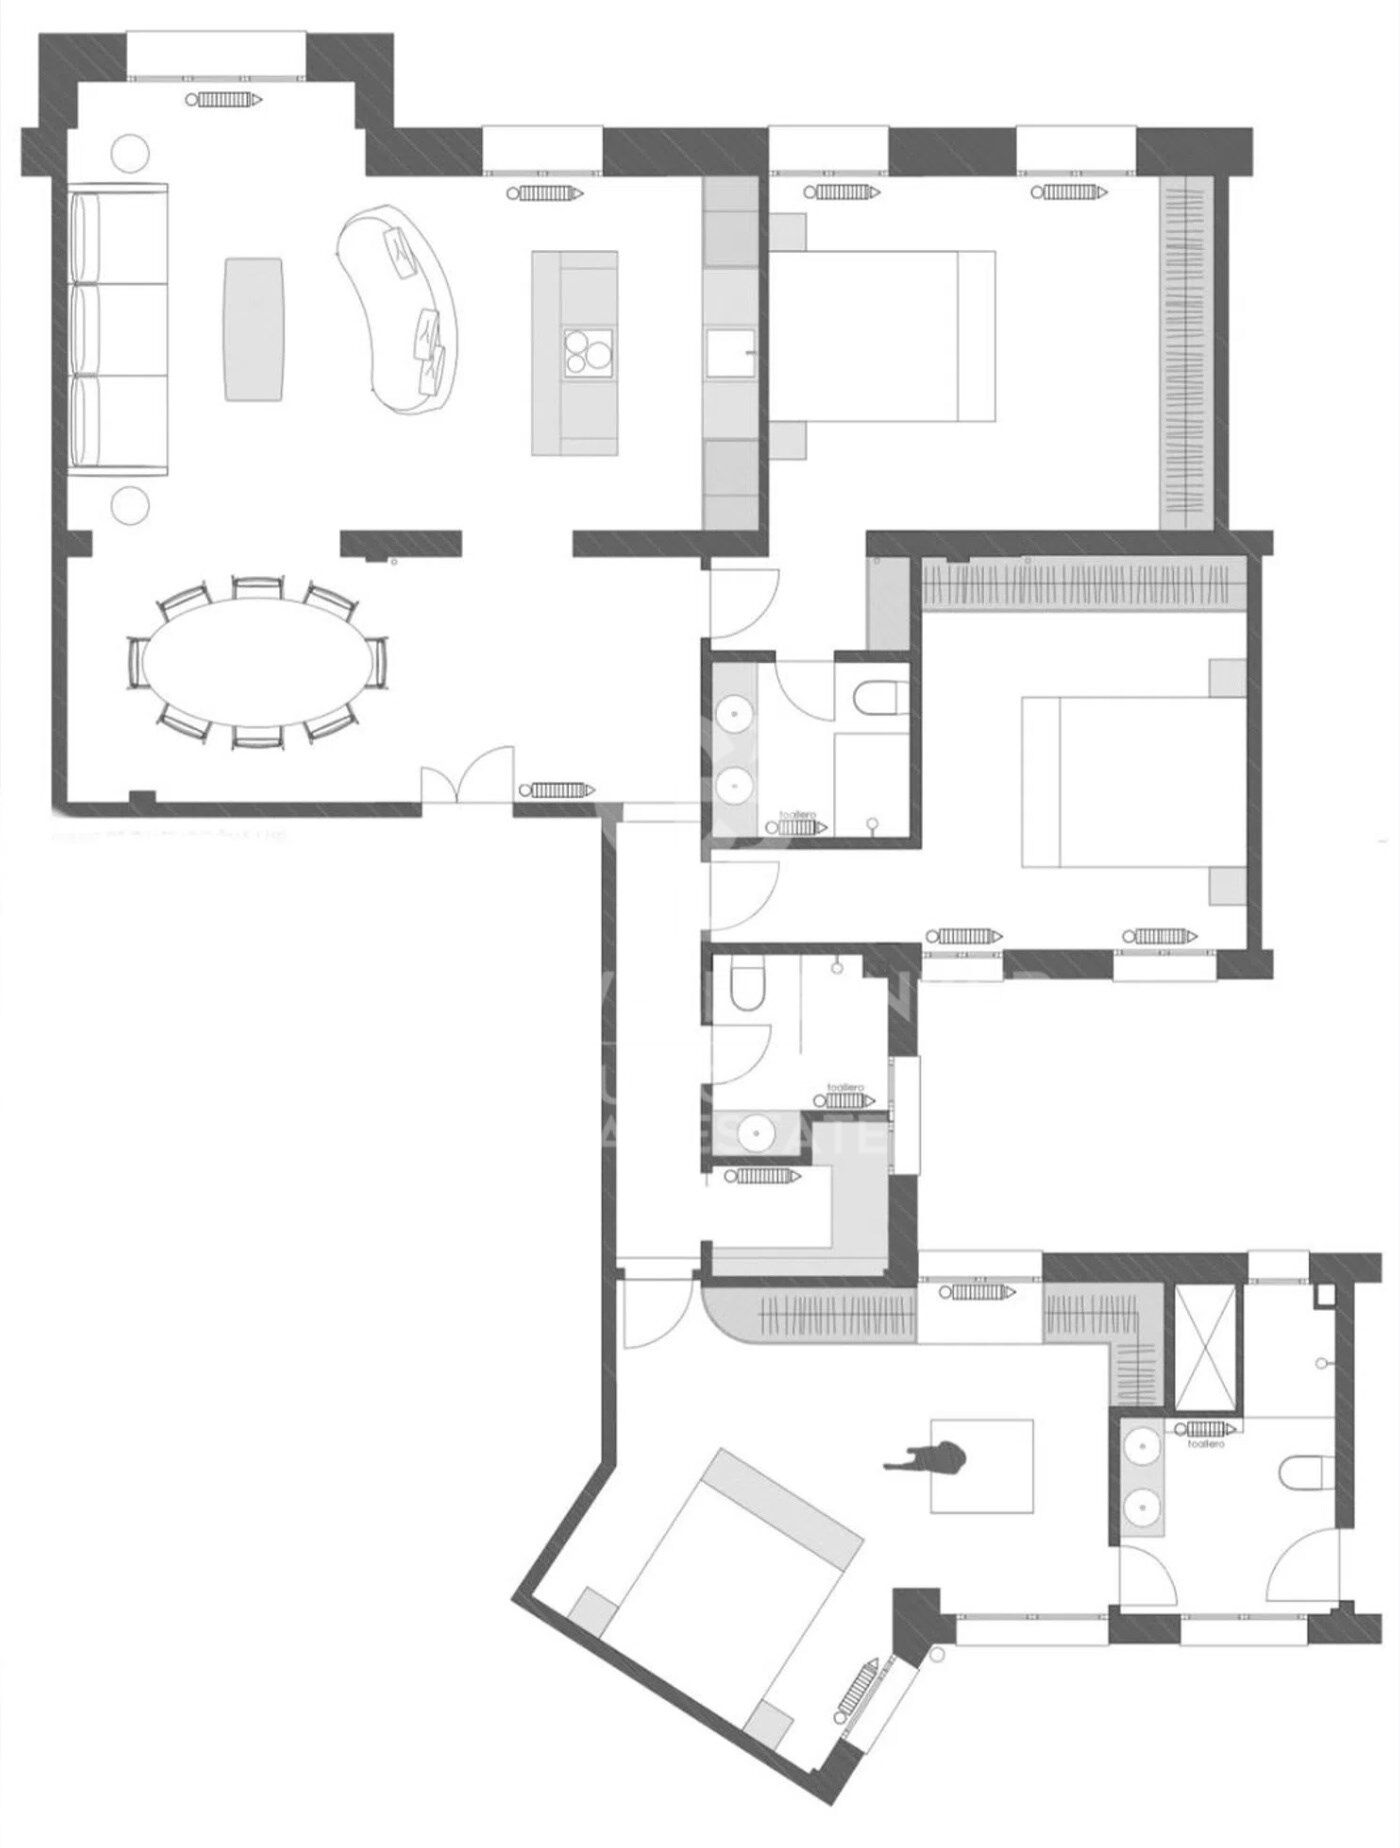
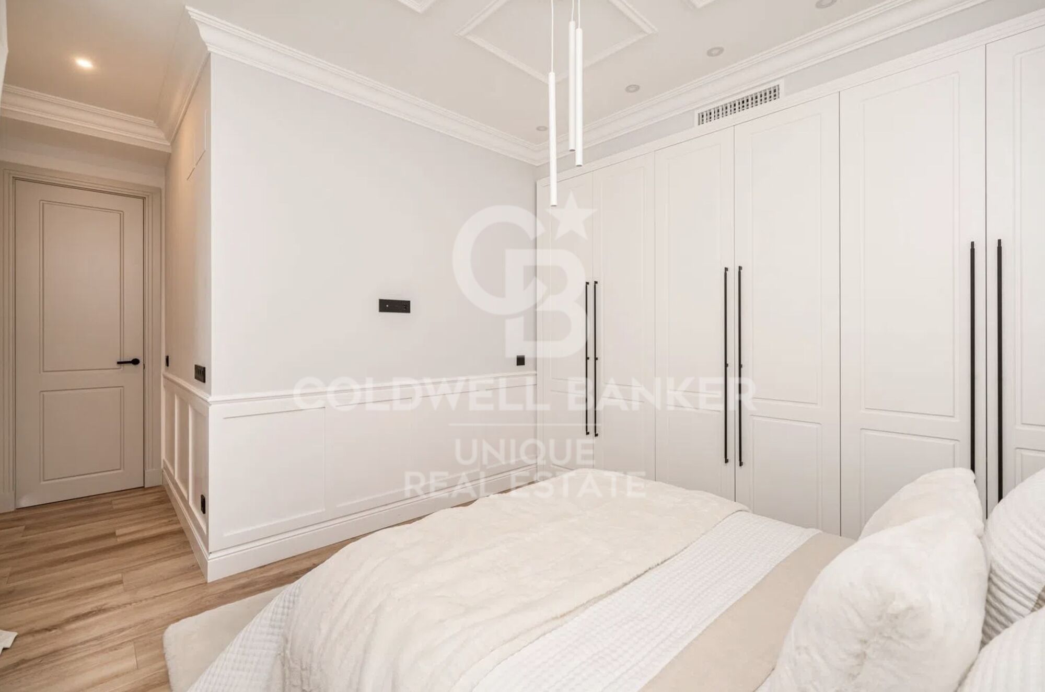
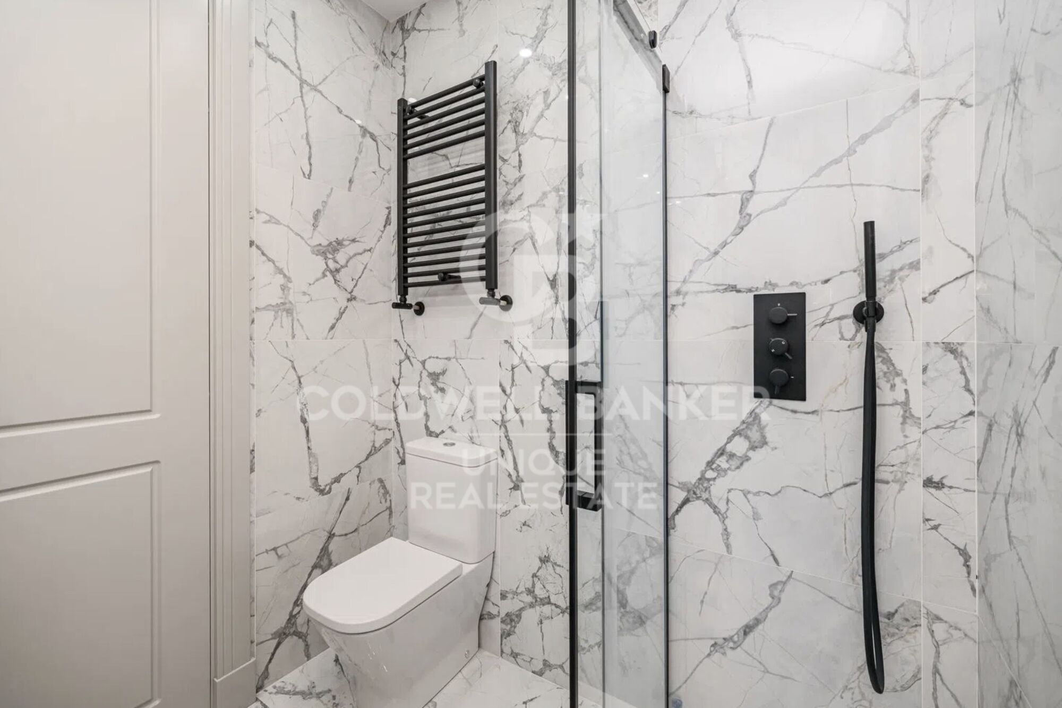
Das Haus ist in drei große Schlafzimmer verteilt, von denen zwei mit eigenen Badezimmern ausgestattet sind, sowie ein drittes Badezimmer, das sowohl das dritte Schlafzimmer als auch die Besucher bedient.

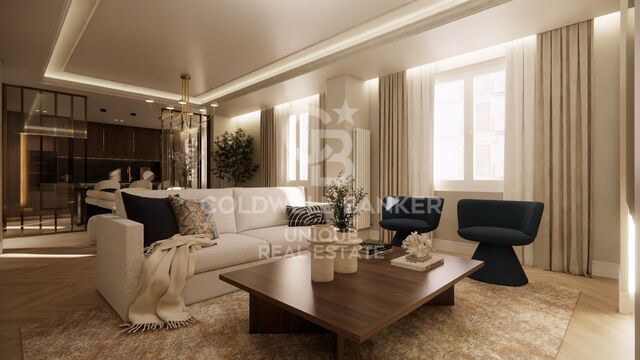
Sein spektakulärer sozialer Bereich von mehr als 50 m² sticht hervor, ein offener und eleganter Raum mit großen Fenstern, die den ganzen Tag über reichlich Tageslicht spenden und eine warme und einladende Atmosphäre schaffen.

Das Anwesen befindet sich an einer privilegierten Lage, in einem der besten Gegenden Madrids, sehr nahe an einigen der renommiertesten Schulen der Stadt wie El Pilar oder Loreto. Außerdem bietet es ein ausgezeichnetes Gewerbeangebot in der Umgebung mit zahlreichen Nachbarschaftsgeschäften und nur wenige Minuten vom El Corte Inglés de Goya entfernt.

Die Gegend verfügt außerdem über ausgezeichnete öffentliche Verkehrsanbindungen, mit mehreren U-Bahn-Stationen in der Nähe und zahlreichen Buslinien, die es Ihnen ermöglichen, sich bequem durch die Stadt zu bewegen, ohne Ihr eigenes Fahrzeug benutzen zu müssen.
#ref:CBUQ1314

Immobilieninformationen

zone
Madrid provincia
Gegend
Madrid ciudad
standort
Madrid
district
Goya
Objekt typ
Wohnung
Verkauf
2.999.000 €
Referenz
CBUQ1314
Schlafzimmer
3
Bäder
4
Bebaute Fläche
179 m2
Zustand / Erhaltung
Renoviert

In der Nähe des Strandes / Meeres

A/C
lift
möbliert
Balkon
Einbauschränke
Energiezertifikat
  • Ausstehend

über Goya

Entdecken Sie Goya, Madrid: Ein emblematisches Viertel in Madrid

Willkommen in Goya, einem historischen und dynamischen Viertel im Herzen von Madrid. Coldwell Banker lädt Sie ein, dieses Gebiet zu erkunden, das klassische Eleganz nahtlos mit modernem Komfort verbindet und damit einen idealen Ort zum Leben und Genießen eines außergewöhnlichen Lebensstils in der spanischen Hauptstadt bietet.

Vorteile des Lebens in Goya:

Bevorzugte Lage: Goya zeichnet sich durch seine zentrale Lage aus, die den Bewohnern sofortigen Zugang zu den ikonischen Sehenswürdigkeiten Madrids ermöglicht. Umgeben von Geschäften, Kulturzentren und Freizeitbereichen bietet dieser Stadtteil ein unvergleichliches Wohngefühl.


Weitere Informationen anfordern
Ref.CBUQ1314
Calle de Jorge Juan, 55
28001, Madrid
+34 915 73 52 23
Jocelyn Gandrey
Assoziierter Immobilienberater

Related properties

Exklusive renovierte 3-Zimmer-Wohnung in Recoletos, Madrid
Goya, Madrid

Exklusive renovierte 3-Zimmer-Wohnung in Recoletos, Madrid

225 m²Größe34 Bäder
Coldwell Banker Unique präsentiert diese außergewöhnliche Wohnung in der prestigeträchtigen Calle de Hermosilla, im Herzen des Madrider Stadtteils Salamanca. Mit einer Wohnfläche von 225 m² wurde diese Immobilie vollständig renoviert und bietet eine funktionale und elegante Raumaufteilung, die Großzügigkeit, Komfort und modernes Design vereint. Beim Betreten der Wohnung führt ein einladender Eingangsbereich in den hellen und weitläufigen Wohnbereich, der aus einem großen Wohnzimmer, einem Esszimmer, einem Fernsehzimmer und einem Arbeitszimmer besteht - ideale Räume zum Entspannen oder Arbeiten in einem anspruchsvollen Ambiente. Die Küche, die sich an den Tagesbereich anschließt, verfügt über eine Speisekammer und einen Hauswirtschaftsraum, was zusätzliche Funktionalität und Ordnung bietet. Der private Bereich umfasst drei Schlafzimmer mit eigenem Bad, die alle so gestaltet sind, dass sie Privatsphäre und Komfort gewährleisten. Außerdem gibt es ein Gäste-WC, was insgesamt vier Badezimmer ergibt. Dank der sorgfältigen Renovierung und der ausgewogenen Raumaufteilung bietet diese Wohnung ein komfortables Wohnerlebnis in einer der repräsentativsten Straßen Madrids. Sie verbindet den klassischen Charme des Stadtteils Salamanca mit einem modernen, eleganten Stil. Eine einzigartige Gelegenheit für alle, die ein bezugsfertiges Zuhause in bester Lage suchen. #ref:CBUQ1111
3.990.000 €

Zuletzt angesehene Immobilien

Apartment 2 Schlafzimmer Verkauf Canillo
Soldeu-El Tarter-Incles

Apartment 2 Schlafzimmer Verkauf Canillo

96 m²Größe22 Bäder
GALÍ Real Estate is honored to present the 'VORA RIU' development, where ski and mountain lovers will find the best setting to enjoy an exclusive lifestyle.~The project masterfully blends tradition, design, and comfort, respecting the alpine style and contemporary minimalism.~This new high-end development uses fine materials such as wood and stone to provide warmth and comfort, along with the most sustainable and efficient improvements such as home automation, underfloor heating, and LED lighting. All interior finishes, as well as appliances and furnishings, are from top-quality brands that prioritize energy efficiency.~Units range from one to three bedrooms, ranging from 62 to 173 m2. Each home has a private ski room for the safe and secure storage of all ski equipment, as well as a clothes drying cabinet to ensure maximum comfort for the entire family.~The underground floors feature two floors reserved for convenient parking spaces and spacious storage rooms, which will feature pre-installed electric car charging stations and low-energy lighting for greater efficiency.~You are undoubtedly looking at the project where you can enjoy high standards, nature, comfort, and an exclusive lifestyle tailored for all those who want to enjoy an incomparable setting.~96.15 m2 apartment with a 5.19 m2 terrace included. It has two double bedrooms, one en suite, and a full bathroom. ~Included in the price 2 parking spaces and 1 storage room #ref:05239/5210
632.267 €
Haus 5 Schlafzimmer Verkauf Fontanals de Cerdanya
Fontanals de Cerdanya

Haus 5 Schlafzimmer Verkauf Fontanals de Cerdanya

245 m²Größe53 Bäder
Detached house located in Queixans stands out for its spaciousness and versatility, a property specially designed for those looking to enjoy La Cerdanya with the family. The house is distributed in two completely independent apartments, an ideal configuration for two families or large families who wish to share the same property while maintaining the privacy and autonomy of each one. On the ground floor we find the first house, characterised by its luminosity and its direct connection with the outside. It has a comfortable living room with access to the garden, dining area and a perfectly integrated open kitchen. This floor has a guest toilet, three bedrooms and a full bathroom, offering a comfortable and functional space for the whole family. The second flat has a separate kitchen and a spacious and cosy living-dining room with fireplace and direct access to a pleasant terrace, perfect for enjoying the surroundings. The night area is completed with two bedrooms and a full bathroom. The exterior is one of the great attractions of the property. The house has a beautiful private garden, a cosy covered porch and a pleasant barbecue area, creating different environments where you can enjoy meals, meetings and moments of rest outdoors throughout the year. The property is completed with a private garage, storage area and oil heating, providing all the necessary comfort. #ref:CBG2189
675.000 €
Exclusive first floor apartments with terraces in Benahavis
El Paraíso

Exclusive first floor apartments with terraces in Benahavis

128 m²Größe32 Bäder
Located in the prestigious municipality of Benahavís, we present this new residential project, consisting of 60 spacious and bright apartments, each with garage space and private storage room. The homes, which start at 103 m² of living space and have terraces of 33 m², have been designed to maximize the comfort and enjoyment of its residents in an incomparable natural environment. This exclusive residential complex is part of the renowned private complex La Hacienda del Señorío de Cifuentes, sharing with it its four swimming pools surrounded by lush gardens, elegant fountains and a bar, all in a private enclosure with surveillance and an exclusive concierge service. Located in one of the quietest and safest areas of the Costa del Sol, it is integrated in the macro urbanization of Los Jaralillos, in a privileged position that offers panoramic views of the prestigious golf courses of Atalaya and El Paraiso, as well as the majestic bay of Marbella. This complex consists of 5 buildings, each with only 12 apartments of 2 and 3 bedrooms, all with large private terraces. Perched on a breathtakingly beautiful hillside, each apartment faces southeast to capture views of the golf valley and the bay of Marbella, providing its residents with an atmosphere of peace and security unmatched in the area. The terraces, in landscape format, are harmoniously integrated with the living rooms through large windows, optimizing the entry of natural light and framing the spectacular views of the surroundings. This design allows each home to be in constant connection with the landscape, creating a climate of relaxation and serenity for its residents. The homes are delivered fully equipped, ready to move into, with a careful selection of materials and high-end finishes. The modern and sophisticated Mediterranean-style interior aesthetics reinforce the exclusivity and prestige of this resort, turning each space into a luxury experience, surrounded by natural beauty. #ref:CBSH48_F
730.000 €
New-build penthouse for sale on Rambla Catalunya
Dreta de l'Eixample

New-build penthouse for sale on Rambla Catalunya

122 m²Größe23 Bäder
This incredible penthouse is situated in a newly built development on Rambla Catalunya. It is the result of a comprehensive renovation project that combines the charm of an early 20th-century building with the contemporary design of the Vilablanch studio. From its spacious 23m² terrace, a breathtaking view unfolds, taking in the grandeur of Rambla Catalunya and the city's skyline, creating a truly unique setting. The property's interior design stands as a prime example of intelligent layout. A spacious area combining the living room, dining room and kitchen flows in perfect harmony, offering an open and welcoming space that connects directly to the terrace. At the rear of the apartment are the two bedrooms, each meticulously designed to prioritise comfort and rest. These intimate spaces are carefully arranged to ensure the privacy and well-being of their occupants. Furthermore, they are complemented by modern, functional bathrooms that add a touch of distinction and elegance to the whole. Discover the vibrant surroundings of the Rambla de Catalunya, where you'll find a perfect blend of period architecture and exclusive shops, luxury restaurants and an unrivalled cultural offering. With its wide pavements, trees and cosmopolitan atmosphere, this area offers a unique lifestyle right in the heart of the city. Living near the Rambla de Catalunya means enjoying the best of Barcelona, with easy access to major avenues such as the Passeig de Gràcia, and a sophisticated urban experience that is second to none. The sale price does not include taxes or expenses related to the sale which, in accordance with current regulations, are the responsibility of the buyer: (i) for pre-owned homes, the Property Transfer Tax (ITP) at the rate applicable in the Autonomous Community; (ii) for new-construction homes, VAT and Stamp Duty (AJD) in accordance with current regulations; (iii) notary and registry fees; and (iv) administrative agency fees, if applicable. Availability to be agreed upon. The offer is subject to price changes or withdrawal from the market without prior notice. The information provided, including floor areas, is for guidance only. Real estate brokerage fees will be borne by the relevant party in accordance with the signed agreement. Detailed and personalized information will be provided to any interested party prior to the payment of any deposit, in accordance with applicable national and regional regulations. #ref:CBES2028
2.150.000 €
Apartment 2 Schlafzimmer Verkauf Canillo
Soldeu-El Tarter-Incles

Apartment 2 Schlafzimmer Verkauf Canillo

101 m²Größe22 Bäder
GALÍ Real Estate is honored to present the 'VORA RIU' development, where ski and mountain lovers will find the best setting to enjoy an exclusive lifestyle.~The project masterfully blends tradition, design, and comfort, respecting the alpine style and contemporary minimalism.~This new high-end development uses fine materials such as wood and stone to provide warmth and comfort, along with the most sustainable and efficient improvements such as home automation, underfloor heating, and LED lighting. All interior finishes, as well as appliances and furnishings, are from top-quality brands that prioritize energy efficiency.~Units range from one to three bedrooms, ranging from 62 to 173 m2. Each home has a private ski room for the safe and secure storage of all ski equipment, as well as a clothes drying cabinet to ensure maximum comfort for the entire family.~The underground floors feature two floors reserved for convenient parking spaces and spacious storage rooms, which will feature pre-installed electric car charging stations and low-energy lighting for greater efficiency.~You are undoubtedly looking at the project where you can enjoy high standards, nature, comfort, and an exclusive lifestyle tailored for all those who want to enjoy an incomparable setting.~101.34 m2 apartment with a 7.41 m2 terrace. It features two double bedrooms, one of which is en-suite, and a full bathroom.~Included in the price 1 parking spacen and 1 storage room #ref:04442/5210
740.959 €
Fantastische Villen in Lomas de Marbella Club
Milla de Oro

Fantastische Villen in Lomas de Marbella Club

Das Anwesen befindet sich im Lomas de Marbella Club, einer prestigeträchtigen Urbanisation an der Goldenen Meile. Es ist eine sehr ruhige Enklave mit direktem Zugang von der Autobahn AP-7 zu allen Sehenswürdigkeiten der Stadt und der Costa del Sol. Die privilegierte Lage ermöglicht es Ihnen, 10 Minuten vom Zentrum Marbellas, 40 km vom internationalen Flughafen Málaga, 50 km vom AVE-Bahnhof und 85 km vom Flughafen Gibraltar entfernt zu sein. Die umzäunte Urbanisation Las Lomas del Marbella Club gilt als Elite und ist eine der besten Adressen in Südspanien. Sie zählt zu den beliebtesten Luxuswohngebieten Marbellas und bewahrt ihr elegantes und ursprüngliches Erscheinungsbild mit großzügigen und perfekten Grünflächen, 24-Stunden-Sicherheitsdienst, Lebensqualität und Architektur. Die Lage nördlich der Goldenen Meile, gegenüber der Puente Romano und in der Nähe der Königlichen Moschee mit ihrer beeindruckenden andalusisch-arabischen Architektur, macht sie zu einer privilegierten Gegend. Diese Urbanisation ist ein Treffpunkt für lokale und internationale Prominente, spanische Adlige und die europäische Elite und bietet die exklusivsten Villen und Anwesen der Gegend. Die Urbanisation liegt in der Nähe eines legendären 5-Sterne-Hotels, Michelin-Sterne-Restaurants, zahlreicher Golfplätze und internationaler Schulen sowie von Marbella und Puerto Banús. Zahlreiche Modeboutiquen, Restaurants und ein abwechslungsreiches Nachtleben erwarten Sie. Die vier Villen wurden nach höchsten Qualitäts- und Luxusstandards entworfen und verfügen über Energiesysteme und die Merkmale modernster Architektur. Schönheit, Eleganz und Komfort zeichnen diese nach Süden ausgerichteten Villen aus, die sowohl klassisch als auch modern wirken und mit hochwertigen Materialien und Materialien ausgestattet sind. Jede Villa ist gut proportioniert und erstreckt sich über drei Ebenen und eine Dachterrasse. So entsteht eine geschmackvolle Residenz mit sechs Schlafzimmern und mehreren Unterhaltungsbereichen. Beim Betreten der Villa befindet sich das Erdgeschoss mit einem großen, in mehrere Bereiche unterteilten Raum. Die voll ausgestattete Küche mit modernsten Geräten verfügt über eine maßgefertigte Kochinsel. Das Obergeschoss besteht aus drei Schlafzimmern mit Bädern und Ankleidezimmern en-suite. Das Hauptschlafzimmer mit Zugang zur großen Terrasse bietet einen spektakulären Blick auf den Pool und das Meer. Das attraktive Untergeschoss bietet drei Stellplätze, einen Waschraum, eine Küche und direkten Aufzug zur Küche im Erdgeschoss. Darüber hinaus befinden sich auf dieser Etage drei weitere Schlafzimmer, ideal für Gäste. #ref:CBSH229
Von 6.400.000 €
Exklusive Designervilla mit privatem Pool und Panoramablick in Dénia
Im Alleinauftrag
El Montgó

Exklusive Designervilla mit privatem Pool und Panoramablick in Dénia

300 m²Größe1.000 m²Grundstück43 Bäder
Exklusive Villa mit Schwimmbad, weiten Flächen und Panoramablick in einer privilegierten Umgebung von Dénia. Entdecken Sie eine außergewöhnliche Immobilie, in der Design, Komfort und Ruhe zusammenkommen, um einen einzigartigen Lebensstil zu bieten. Diese elegante Villa, vollständig möbliert und mit hochwertigen Möbeln ausgestattet, wurde so konzipiert, dass sie maximalen Komfort in einer natürlichen Umgebung mit atemberaubendem Panoramablick bietet. Im Erdgeschoss erhält ein geräumiges und helles Wohnzimmer reichlich Tageslicht und verbindet sich mit einer modernen, voll ausgestatteten Küche mit hochwertigen Geräten. Auf derselben Etage finden Sie eine praktische Speisekammer, ein Badezimmer mit Regendusche und ein Schlafzimmer mit Arbeitsbereich, ideal als Gästezimmer oder Büro. Das Obergeschoss bietet einen Grundriss, der darauf ausgelegt ist, Privatsphäre und Wohlbefinden zu gewährleisten. Die Master-Suite verfügt über ein spektakuläres Umkleidezimmer von etwa 12 m², ein elegantes Badezimmer mit Dusche und Badewanne sowie Zugang zu einer privaten Terrasse. Außerdem verfügt das Haus über zwei weitere große Schlafzimmer und einen Waschraum mit einem zusätzlichen Bett, was Familien oder Gästen Vielseitigkeit bietet. Draußen lädt das etwa 1.000 m² große Grundstück dank seines gepflegten Gartens, eines prächtigen privaten Beckens und großer Flächen zur Erholung und Erholung, das mediterrane Klima zu genießen. Das Grundstück verfügt außerdem über Parkplätze für bis zu fünf Fahrzeuge. Eine exklusive Residenz, von der aus man wunderbare Ausblicke auf die Landschaft genießen und die Ruhe genießen kann, die eine der attraktivsten Enklaven der Costa Blanca bietet. Kontaktieren Sie uns. Wir organisieren gerne eine persönliche Besichtigung und zeigen Ihnen das volle Potenzial dieser großartigen Immobilie. #ref:CBS916
1.700.000 €
Wohnung zur Renovierung in Chamberí, Madrid
Arapiles

Wohnung zur Renovierung in Chamberí, Madrid

159 m²Größe43 Bäder
Coldwell Banker Unique präsentiert dieses großartige Penthouse im emblematischen Viertel Trafalgar im Bezirk Chamberí, einer der begehrtesten Lagen Madrids. Mit einer bebauten Fläche von 159 m² bietet diese Immobilie eine ausgezeichnete Investitionsmöglichkeit für all jene, die einen einzigartigen Raum suchen, den sie renovieren und nach ihren Vorstellungen gestalten möchten - sei es, um die Rentabilität zu maximieren oder um ein Traumzuhause im Herzen der Hauptstadt zu genießen. Die Wohnung verfügt über 4 großzügige Schlafzimmer, 3 Badezimmer, eine separate Küche und ein weitläufiges Wohnzimmer mit Zugang zu einer charmanten Terrasse, die Helligkeit und einen besonderen Charakter verleiht. Als Dachgeschosswohnung in der obersten Etage eines Gebäudes mit Aufzug ist sie zu einem ruhigen Innenhof ausgerichtet, was den ganzen Tag über außergewöhnliches Tageslicht garantiert. Zentralheizung, ein Hauswirtschaftsraum sowie ein Concierge sorgen für Komfort und Funktionalität. Obwohl keine eigene Garage vorhanden ist, besteht die Möglichkeit, in derselben Wohnanlage einen Stellplatz zu mieten oder zu erwerben. Das Viertel Trafalgar steht für hohe städtische Lebensqualität. Baumgesäumte Straßen, herrschaftliche Architektur sowie ein breites Angebot an Dienstleistungen, Restaurants, Designerläden und Kultureinrichtungen schaffen eine lebendige und elegante Atmosphäre. Weniger als 10 Kilometer entfernt befindet sich das angesehene Colegio Chamberí Maristas - ideal für Familien. Für Einkaufs- und Freizeitmöglichkeiten liegt das Einkaufszentrum ABC Serrano nur wenige Minuten entfernt und bietet ein gehobenes Erlebnis. Die Verkehrsanbindung ist hervorragend: Die U-Bahn-Stationen Bilbao (Linien 1 und 4) und Quevedo (Linie 2) liegen ganz in der Nähe, ebenso wie mehrere Buslinien, darunter 3, 37 und 149, die das Viertel mit dem restlichen Stadtgebiet verbinden. Darüber hinaus befindet sich der Cercanías-Bahnhof Nuevos Ministerios weniger als 2 Kilometer entfernt und erleichtert den Zugang zu anderen Teilen Madrids und Umgebung. Diese Immobilie ist ein wahres Juwel für alle, die in einer privilegierten Lage wohnen und dabei die Möglichkeit haben möchten, einen vollständig maßgeschneiderten Raum zu gestalten. Ihr großes Renovierungspotenzial in Kombination mit der außergewöhnlichen Lage im Herzen von Chamberí macht sie zu einer klugen, attraktiven Investition mit unvergleichlichem Mehrwert. #ref:CBUQ1178
1.150.000 €
Haus 4 Schlafzimmer Verkauf La Massana
Sispony

Haus 4 Schlafzimmer Verkauf La Massana

571 m²Größe44 Bäder
We are pleased to present the new housing development LES LLARS DE LA FONT, an exclusive residential project consisting of 3 elegant houses located in a fantastic enclave in La Massana, in the historic centre of Sispony. Carefully placed in the main street. Their stone and wood façades blend in with the mountain and the village's traditional borders.~They are designed to be energy efficient and use the latest technologies and construction techniques to minimise environmental impact and make responsible use of resources. They are homes that make the most of natural light, are insulated from inclement weather and outside noise, ventilated in a controlled manner, thus obtaining a high level of comfort and wellbeing, as well as excellent air quality and a healthy indoor environment, all while using the minimum amount of energy and therefore achieving the maximum energy rating class A.~~Cal Rossinol, has a constructed area of 571m2 including 153m2 of terraces. In addition, it shares with the other 2 units of the promotion, a garden of 384m2.~It is divided into 3 floors plus basement, communicated by lift and stairs.~- Floor 0: Comprising a large entrance hall leading to the spectacular day area, comprising a spacious living-dining room with a fully-equipped open-plan designer kitchen. It also has a guest toilet. This floor is designed to enjoy with family and friends and to give a feeling of warmth and spaciousness, the space has large windows that guarantee the entry of sun and natural light, through its first terrace.~- Floor -1: Composed of the sleeping area. It consists of 3 large double bedrooms, all of them en suite, with fitted wardrobes and access to the second terrace of the house.~- Floor -2: for this floor there are two options of distribution~ A: a Master suite with dressing room and a complete bathroom with a marvellous spa area. ~ B: a suite with dressing room and bathroom and a multi-purpose room that can be used as a gym, living room...~ In both options, always with access to the third terrace of the house. Also on this floor, there is a comfortable laundry area.~- Floor - 3: Here we find the garage with capacity for 4 cars. On this floor there is also a storage room.~~All the rooms of the house have direct connection with three large south-east facing terraces that guarantee an enormous amount of sunshine and excellent panoramic views.~The homes have a rainwater reuse system, and domestic hot water is produced by means of a highly efficient aerothermal system.~As for the qualities of the development, natural materials of proximity are used, such as stone masonry walls and slate tiles, or wooden roofing and carpentry, avoiding the use of polluting or toxic materials. ~~Highlights:~- High-performance exterior carpentry with concealed leaf and triple low-emission glazing. Armoured access door and fixed side panel in natural wood veneer with oak finish and automated sectional door with remote control in garages.~- Terraces with non-slip natural stone paving slabs, natural stone or coated steel railings. Garden planters and rust steel handrails on terraces. Natural stone masonry garden fences.~ High quality interior cladding, paint, natural stone, steel, wood or rectified porcelain stoneware according to design and decoration.~- General flooring of wood flooring, or rectified porcelain stoneware in bathrooms and polished concrete with epoxy resin in the garage.~- Interior woodwork in oak veneer with matt stainless steel handles and fittings. Fitted wardrobes with worktop vessels and doors and fronts veneered to match the joinery, with recast handle.~- Fully fitted kitchen with high quality Bosch appliances, large Franke stainless steel sink and Grohe pull-out mixer tap. High-end base units and tall units with soft close and heavy duty drawers, model ONE08 finished in Ernestomeda. Worktop, front and shelf in artificial marble stone.~- Bathrooms with high quality materials and modern and functional design. Shower with shower enclosure made of artificial stone or, depending on the option chosen, a bathtub with sauna is also available.~- The layout of the lower floor is flexible and allows the entire floor to be converted into a fantastic 60m2 suite or to combine a bedroom with a spacious multipurpose room. The house can thus be adapted to different needs and ways of living.~- Stuv model C.1 integrated fireplace insert~- Ski locker with locker, bench and boot warmer~- Low-maintenance landscaping, consisting of shrubs and hydroseeding~- Silent lift through the house and lift for vehicles to access the garage. ~- Pre-installation for electric vehicle charging. Bicycle rack including charging point. Photovoltaic installation~- Jung Smart Home home automation system including the connection gateway with aerothermics and internet connectivity, with integrated control displays in the video door entry system. Garage door control, lighting, air conditioning and hot water production, security and anti-intrusion with movement detectors, alarm and video surveillance.~- Underfloor air-conditioning with underfloor heating that provides a pleasant warmth at a low, evenly distributed temperature; and ventiloconventors that cool the air quickly. Both units are concealed and are powered by aerothermal energy. They also have an indoor air renewal system with heat recovery and filtering of allergens and pollutants.~~Do not hesitate to contact us for any further information you may require.~ #ref:04246/5210
4.150.000 €
Newsletter

Finden Sie Ihr Zuhause im Ausland mit Unterstützung des Coldwell Banker® Netzwerks

Besuchen Sie unsere internationalen Websites und finden Sie Ihre Wunschimmobilie an den exklusivsten Orten

Wir verwenden unsere eigenen Cookies und Cookies von Drittanbietern, um die Sicherheit unserer Website zu gewährleisten und ihren Inhalt zu personalisieren. Ebenso verwenden wir Cookies, um Daten über Ihre Navigation zu messen und zu erhalten und um Werbung an Ihren Geschmack und Ihre Vorlieben anzupassen. Drücken Sie die Schaltfläche "Alle akzeptieren", um zu bestätigen, dass Sie die angezeigten Informationen gelesen und akzeptiert haben. Um diese Cookies zu verwalten oder zu deaktivieren, klicken Sie auf "Einstellungen". Weitere Informationen zu Cookies erhalte Sie in unserer Cookie-Richtlinie.
Cookies ändern
Technik und Funktional Immer aktiv
Diese Website verwendet eigene Cookies, um Informationen zu sammeln, um unsere Dienste zu verbessern. Wenn Sie weiter surfen, akzeptieren Sie deren Installation. Der Benutzer hat die Möglichkeit, seinen Browser zu konfigurieren und auf Wunsch zu verhindern, dass er auf seiner Festplatte installiert wird, obwohl er bedenken muss, dass dies zu Schwierigkeiten beim Navigieren auf der Website führen kann.
Sie ermöglichen die Beobachtung und Analyse des Verhaltens der Nutzer dieser Website. Die durch diese Art von Cookies gesammelten Informationen werden verwendet, um die Aktivität des Webs zu messen, um Benutzernavigationsprofile zu erstellen, um basierend auf der Analyse der Nutzungsdaten der Benutzer des Dienstes Verbesserungen einzuführen. Sie ermöglichen es uns, die Präferenzinformationen des Benutzers zu speichern, um die Qualität unserer Dienstleistungen zu verbessern und durch empfohlene Produkte ein besseres Erlebnis zu bieten.
Diese Cookies werden verwendet, um Informationen über die Präferenzen und persönlichen Entscheidungen des Benutzers durch die kontinuierliche Beobachtung seiner Surfgewohnheiten zu speichern. Dank ihnen können wir die Surfgewohnheiten auf der Website kennen und Werbung in Bezug auf das Surfprofil des Benutzers anzeigen.