Wohnung 2 Schlafzimmer Verkauf Madrid

Größe
87 m²
Schlafzimmer
2
Bäder
3
Preis
1.450.000 €
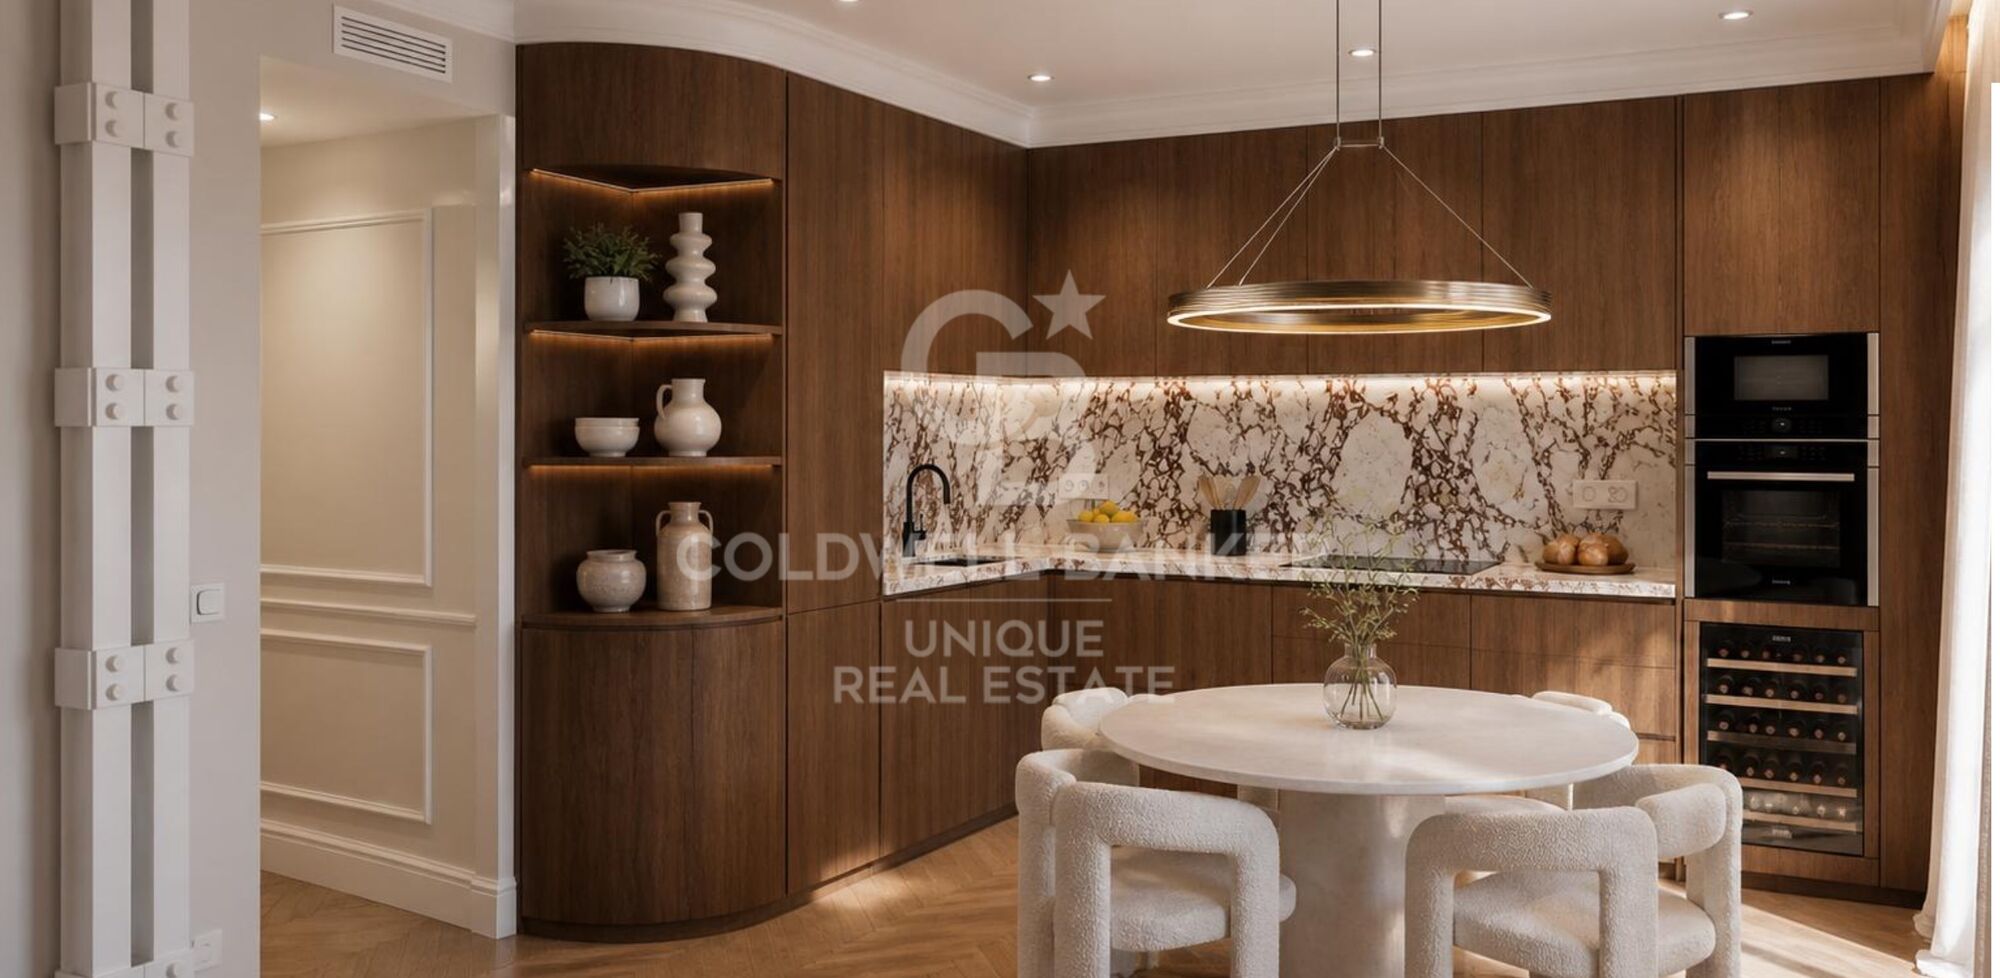
Coldwell Banker Unique presenta esta vivienda exterior completamente reformada a estrenar, situada en la segunda planta de un edificio de 1915 con una cuidada fachada clásica, en el barrio de Goya.

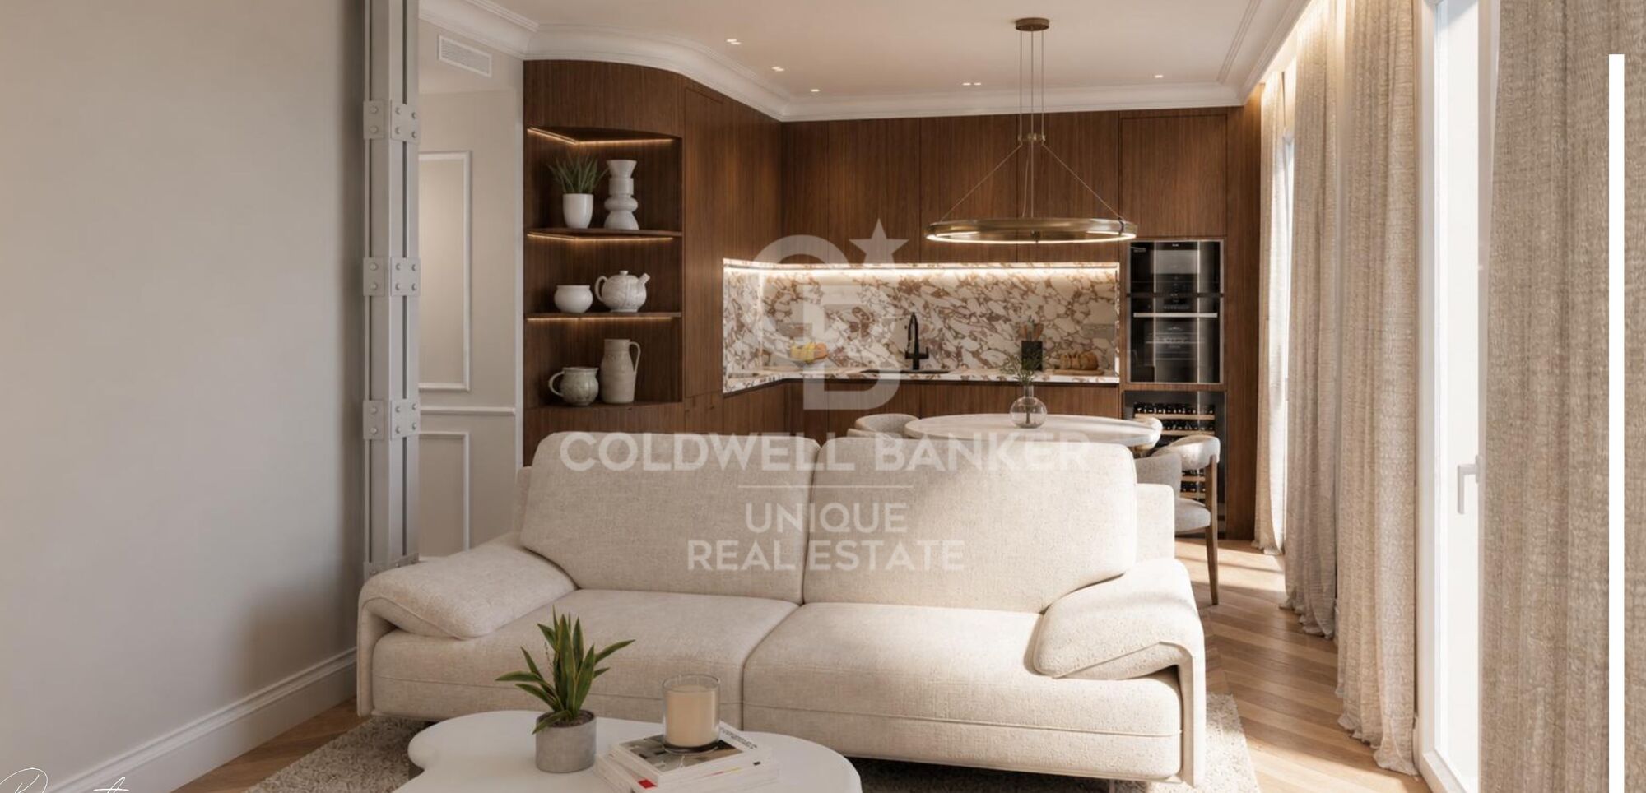
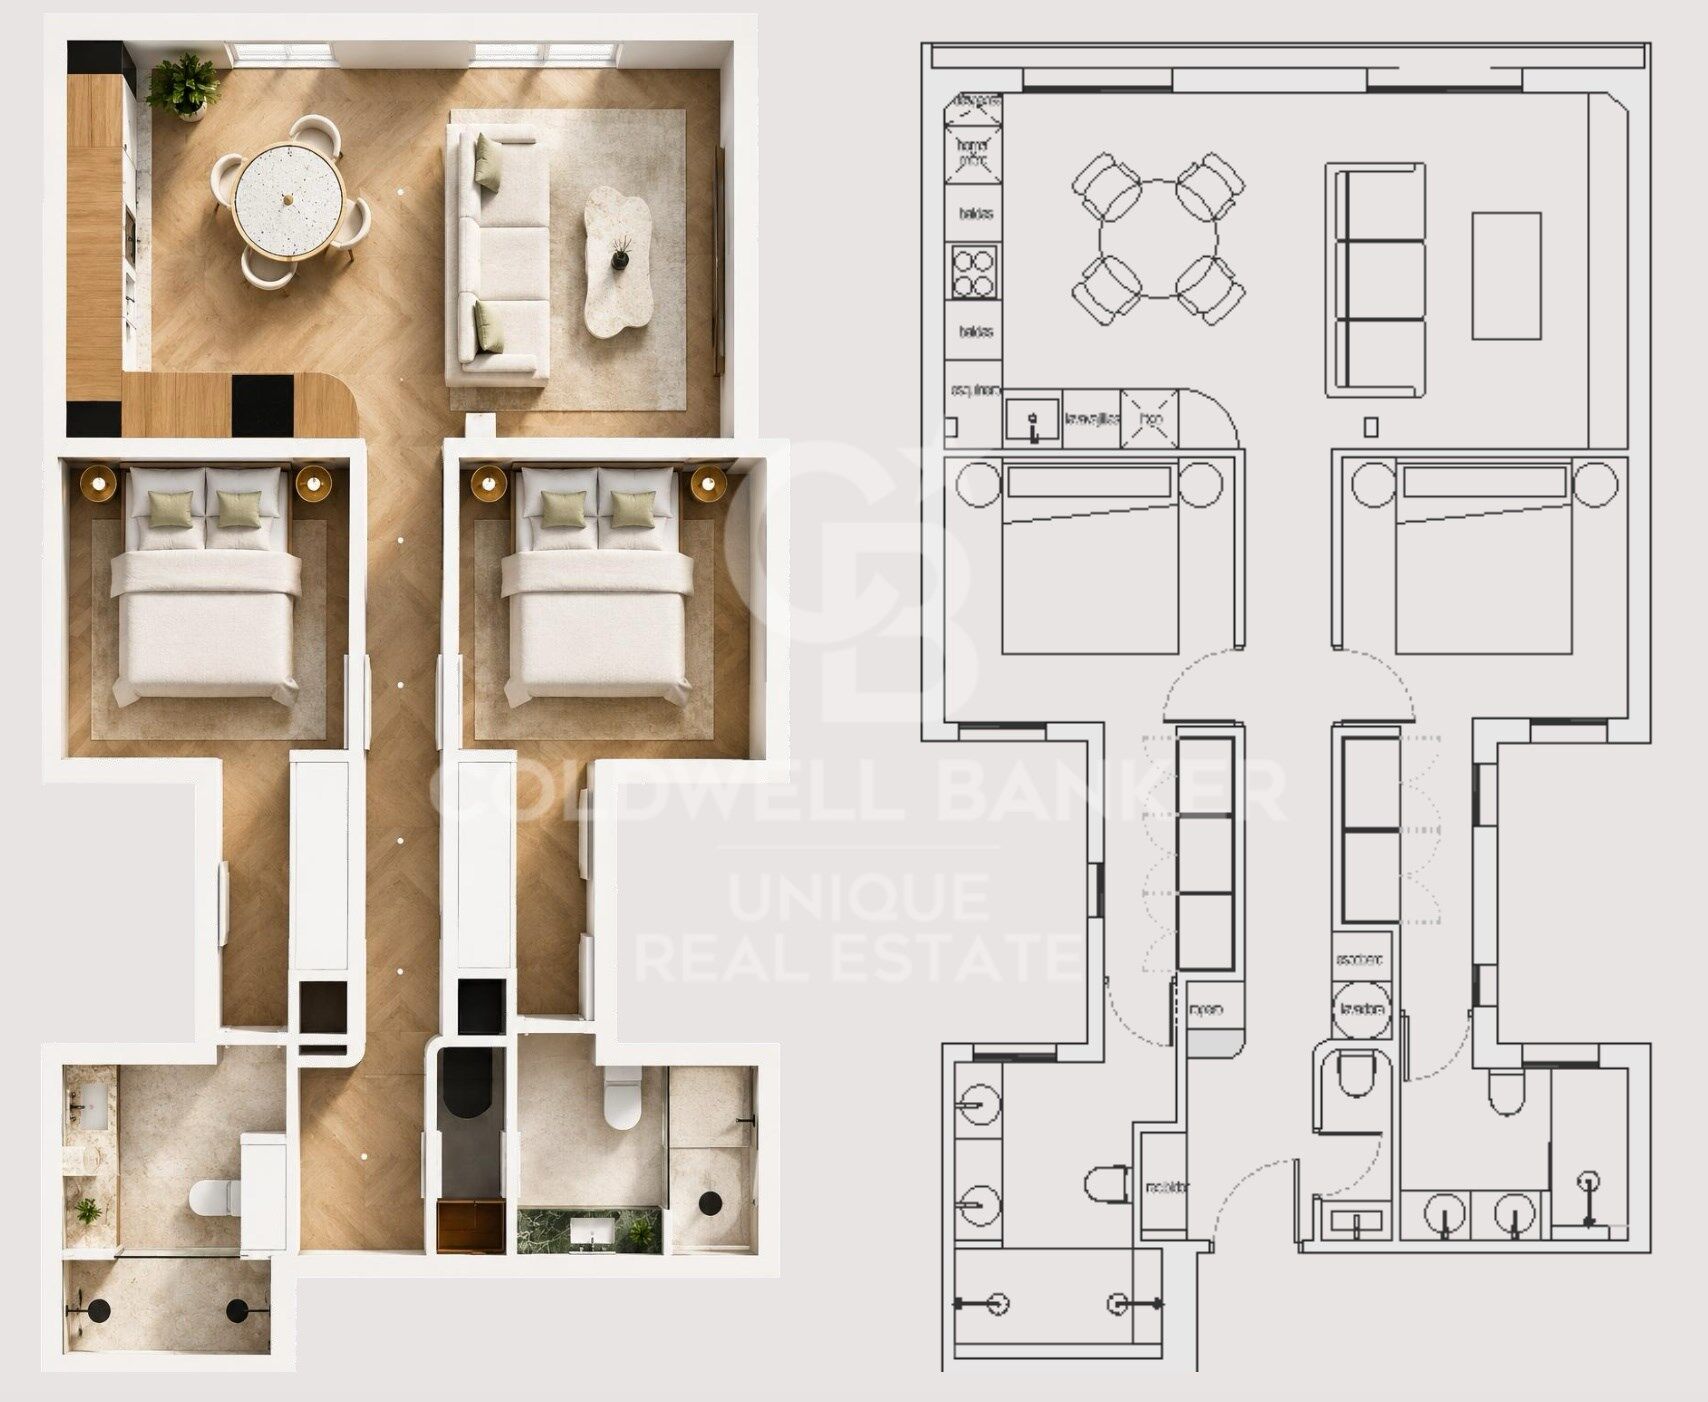
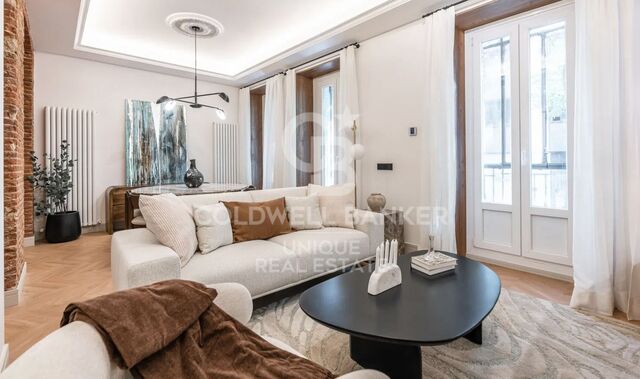
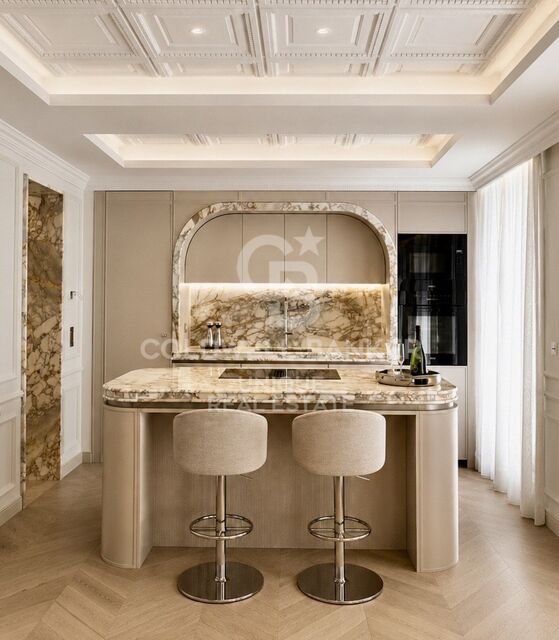
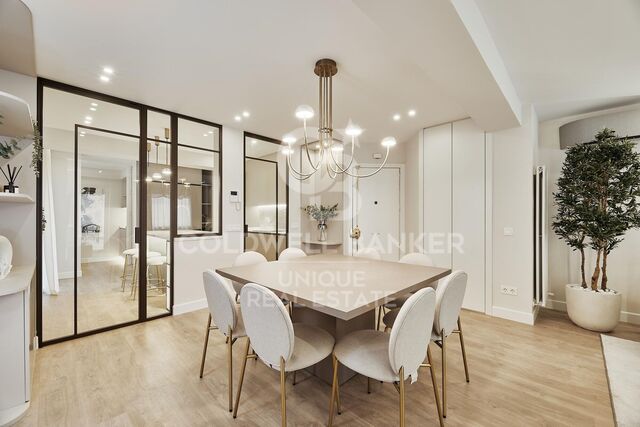
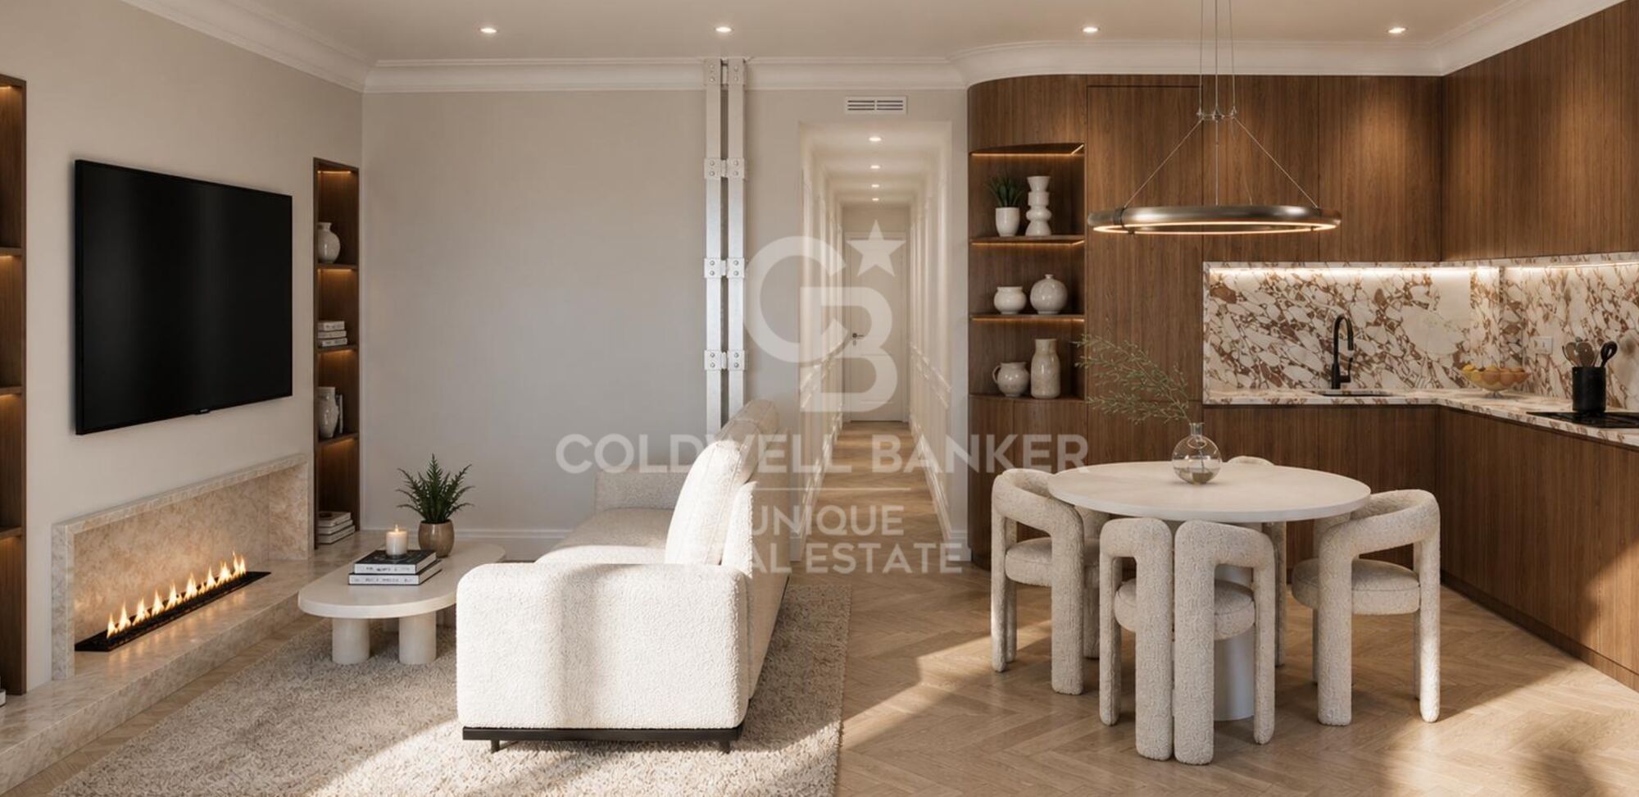
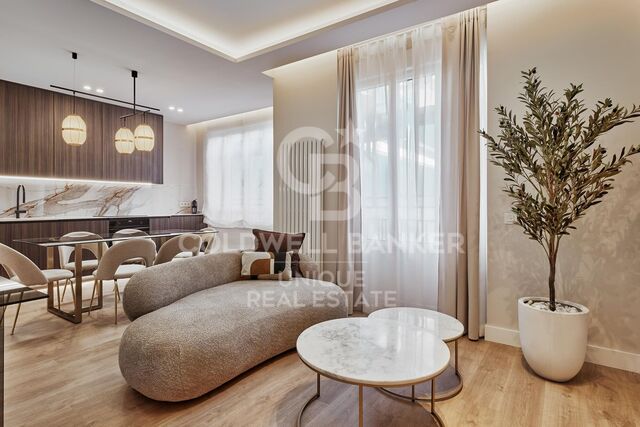
Sus 87 m² construidos se distribuyen de forma funcional, diferenciando con claridad las zonas social y privada. La zona de día reúne el salón, el comedor y la cocina en un espacio abierto y luminoso. La cocina, integrada en el ambiente, destaca por su diseño contemporáneo, el mobiliario de madera y una composición pensada para combinar estética y funcionalidad.

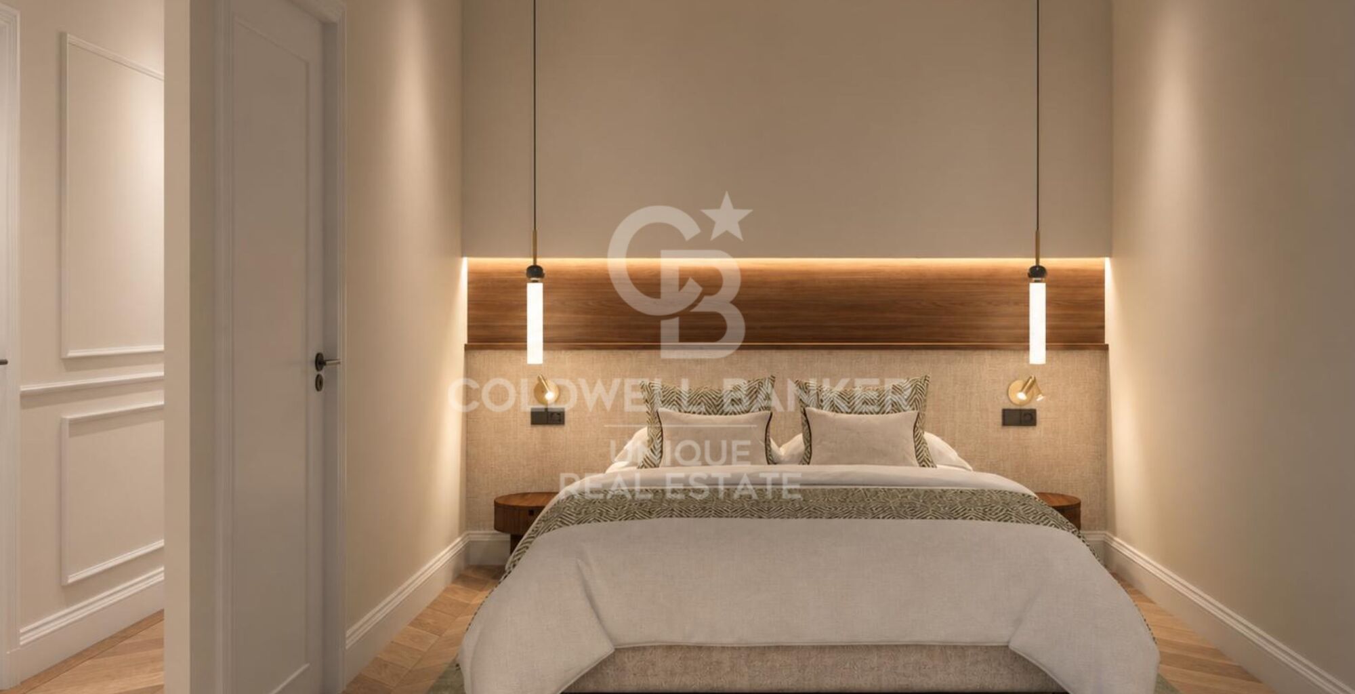
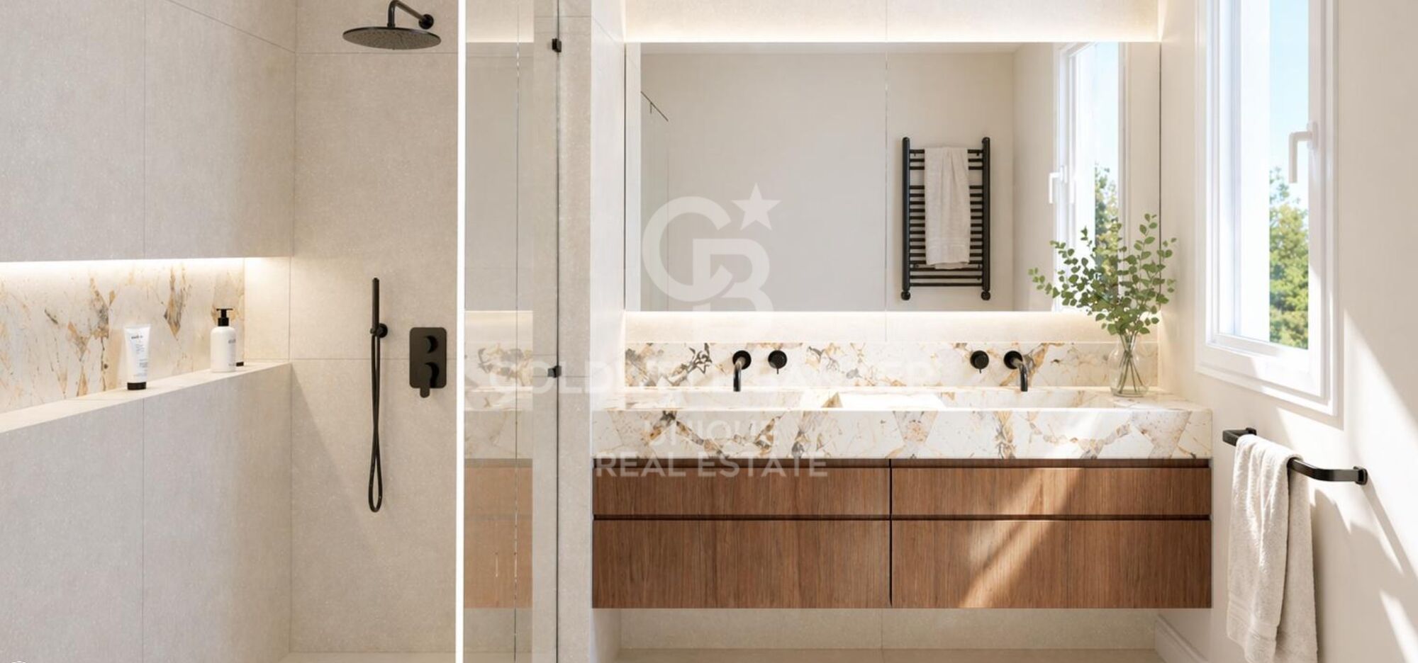
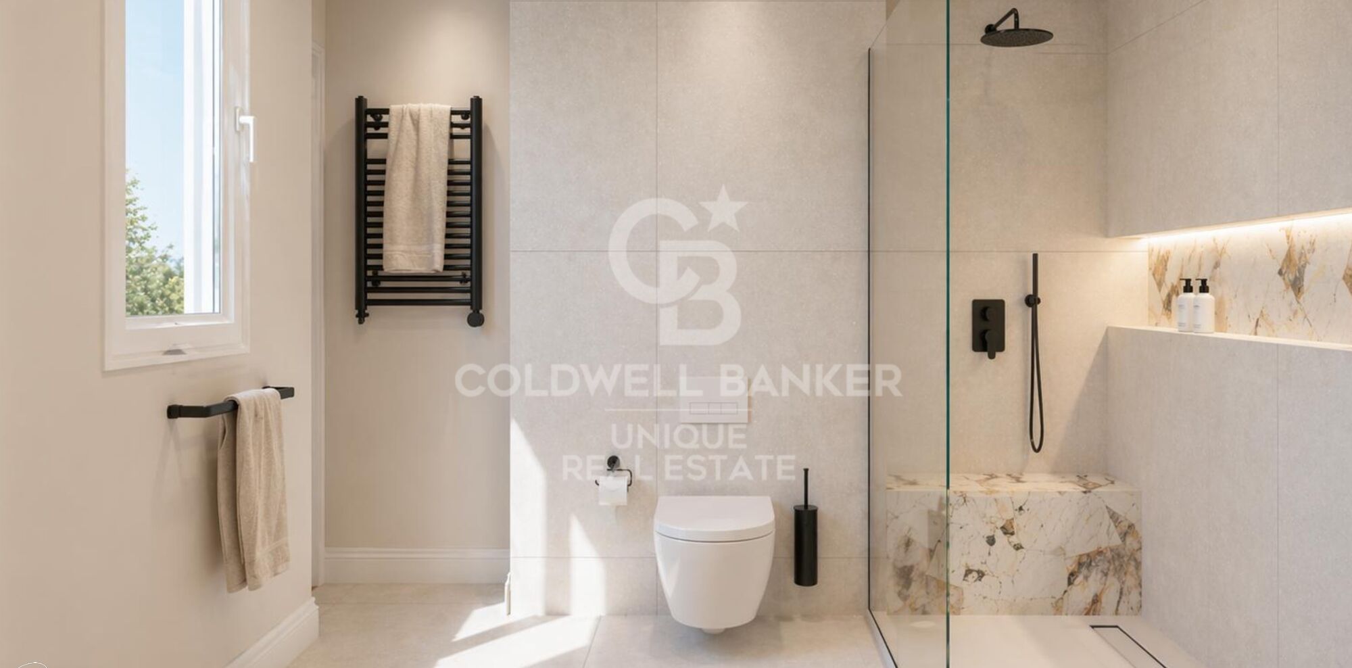
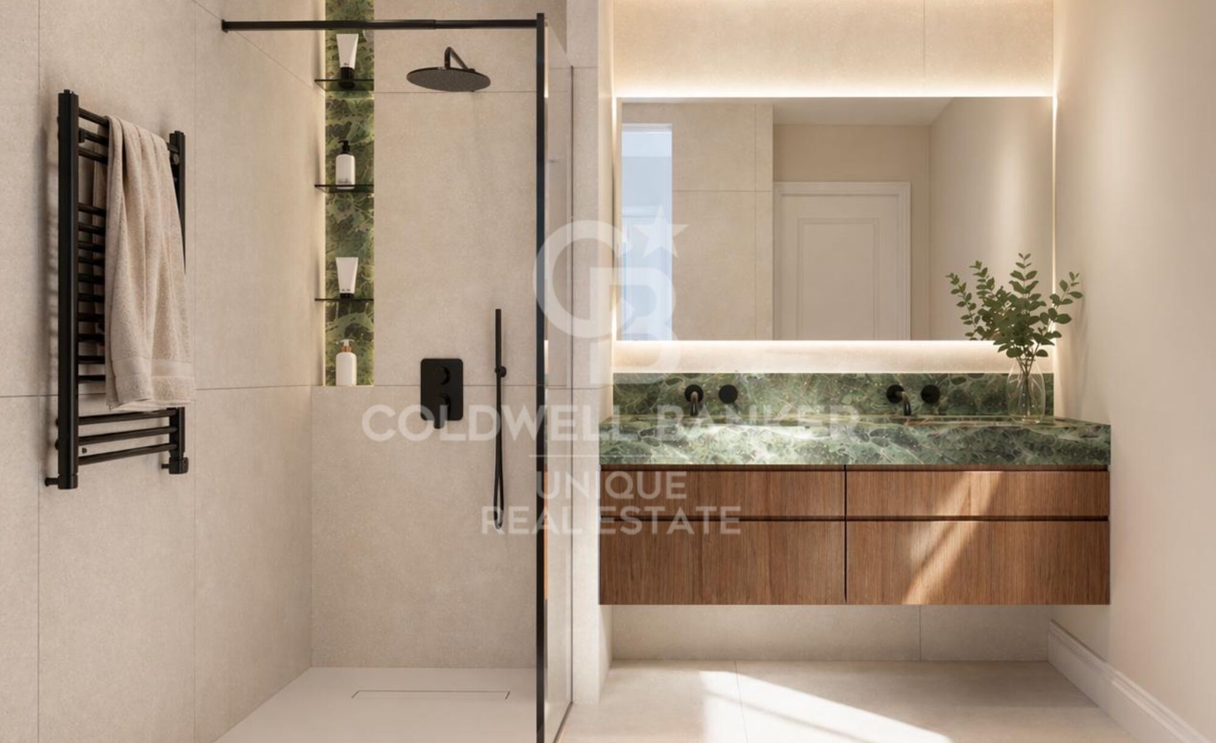
La zona de descanso dispone de dos dormitorios dobles con armarios y dos baños completos, además de un aseo de cortesía junto a la entrada.

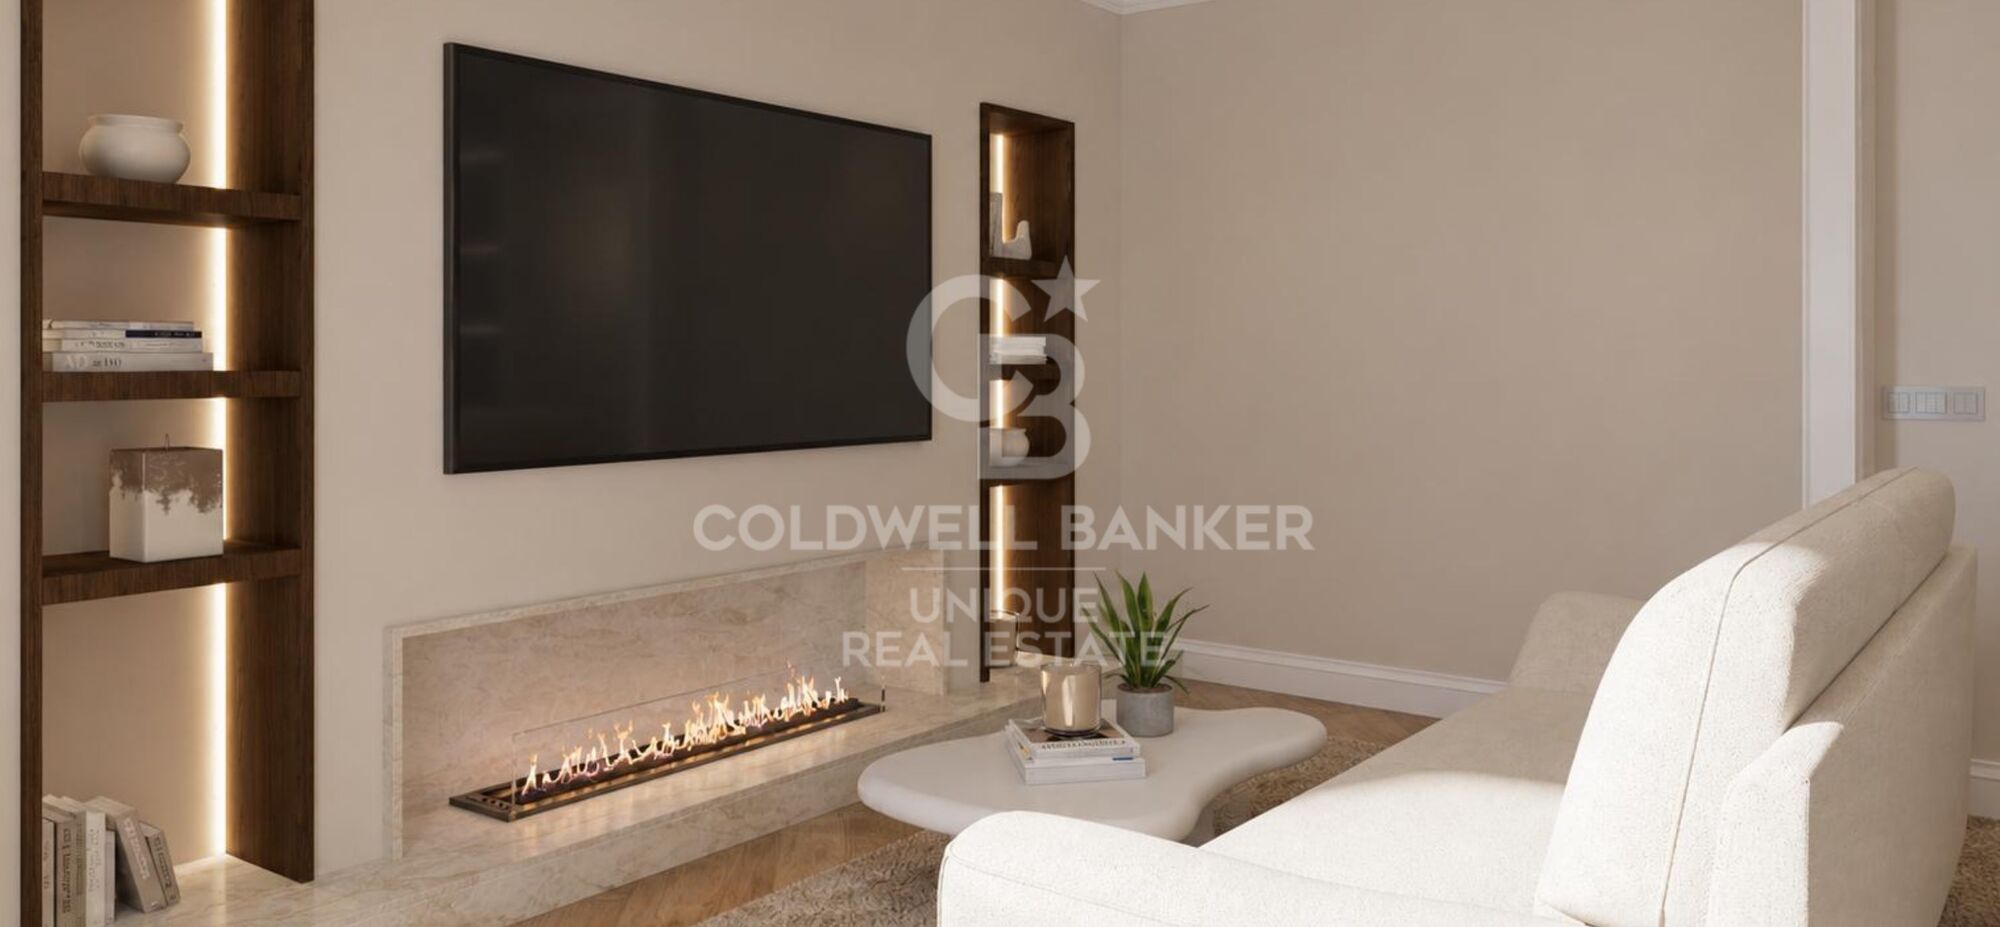
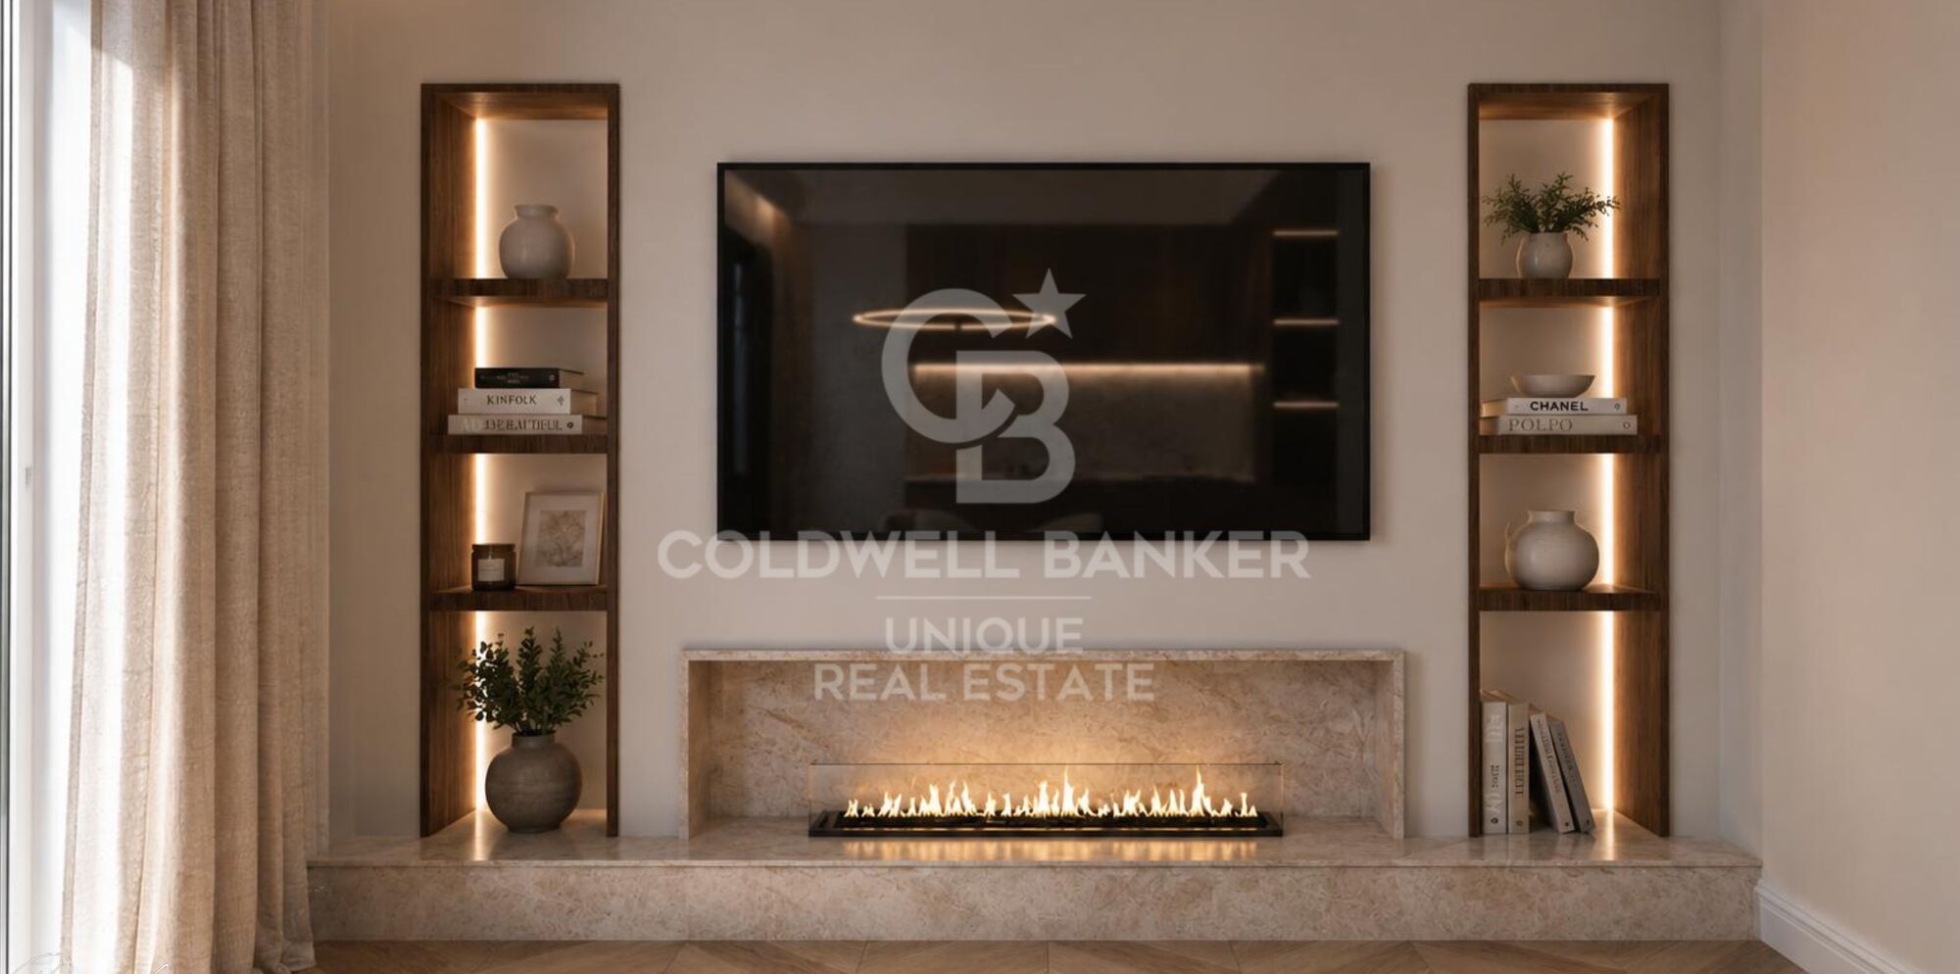
La reforma combina materiales de alta calidad con una estética cálida y actual. Los suelos de madera colocados en espiga, las molduras decorativas, la iluminación integrada y la cuidada selección de acabados aportan carácter y coherencia a toda la vivienda.

Una propiedad a estrenar, con una distribución bien aprovechada y una ubicación privilegiada junto al barrio de Salamanca, a pocos pasos de la calle de Alcalá, el parque de El Retiro y todos los servicios de la zona.
#ref:CBUQ1595

Immobilieninformationen

zone
Madrid provincia
Gegend
Madrid ciudad
standort
Madrid
district
Goya
Objekt typ
Wohnung
Verkauf
1.450.000 €
Referenz
CBUQ1595
Schlafzimmer
2
Bäder
3
Bebaute Fläche
87 m2
Zustand / Erhaltung
Neu

In der Nähe des Strandes / Meeres

lift
Energiezertifikat
  • Ausstehend

über Goya

Entdecken Sie Goya, Madrid: Ein emblematisches Viertel in Madrid

Willkommen in Goya, einem historischen und dynamischen Viertel im Herzen von Madrid. Coldwell Banker lädt Sie ein, dieses Gebiet zu erkunden, das klassische Eleganz nahtlos mit modernem Komfort verbindet und damit einen idealen Ort zum Leben und Genießen eines außergewöhnlichen Lebensstils in der spanischen Hauptstadt bietet.

Vorteile des Lebens in Goya:

Bevorzugte Lage: Goya zeichnet sich durch seine zentrale Lage aus, die den Bewohnern sofortigen Zugang zu den ikonischen Sehenswürdigkeiten Madrids ermöglicht. Umgeben von Geschäften, Kulturzentren und Freizeitbereichen bietet dieser Stadtteil ein unvergleichliches Wohngefühl.


Weitere Informationen anfordern
Ref.CBUQ1595
Calle de Jorge Juan, 55
28001, Madrid
+34 915 73 52 23

Jocelyn Gandrey
Assoziierter Immobilienberater
Related properties

Renovierte Außenwohnung in Goya, Madrid
Goya, Madrid

Renovierte Außenwohnung in Goya, Madrid

110 m²Größe22 Bäder
Coldwell Banker Unique präsentiert eine elegante, vollständig renovierte Außenwohnung in einem repräsentativen Gebäude mit Aufzug und Concierge im prestigeträchtigen Viertel Goya im Stadtteil Salamanca, einer der exklusivsten und gefragtesten Lagen Madrids. Die im ersten Stock gelegene Wohnung verfügt über 105 m² und besticht durch ihren unvergleichlichen Charme mit zwei Balkonen und einem Erker, die für viel natürliches Licht, ein großzügiges Raumgefühl und angenehme Ausblicke auf die Straße sorgen und den klassischen Charakter der Immobilie unterstreichen. Die bezugsfertige Wohnung wurde mit einem zeitgemäßen und funktionalen Ansatz gestaltet und bietet eine ausgewogene Aufteilung mit zwei Schlafzimmern und zwei voll ausgestatteten Badezimmern, darunter eine Master-Suite mit eigenem Bad. Hochwertige Ausstattungen und sorgfältig ausgewählte Materialien schaffen eine elegante und einladende Atmosphäre. Die offene Küche mit Insel, vollständig ausgestattet und zum Wohnzimmer hin offen, fügt sich nahtlos in den Hauptwohnbereich ein und schafft ein modernes Ambiente, ideal sowohl für den Alltag als auch für das Empfangen von Gästen. In der renommierten Gegend Salamanca gelegen, profitiert diese Immobilie von einer privilegierten Wohnlage mit breiten, eleganten und ruhigen Straßen sowie der Nähe zu einer Vielzahl von Geschäften, Restaurants, Supermärkten und allen wichtigen Dienstleistungen. In wenigen Minuten erreichen Sie renommierte Schulen, Gesundheitszentren, Grünflächen und hervorragende öffentliche Verkehrsanbindungen, was ein komfortables und praktisches Leben in einer sicheren und exklusiven Umgebung gewährleistet. Dies ist eine einmalige Gelegenheit, eine Immobilie zu erwerben, die den Charme klassischer Architektur, eine hochwertige Renovierung und eine unschlagbare Lage im Herzen Madrids perfekt vereint, ideal sowohl als Hauptwohnsitz als auch als hochwertige Investition. #ref:CBUQ1403
1.410.000 €
Außenwohnung mit Terrasse und 3 Schlafzimmern in Goya, Madrid
Goya, Madrid

Außenwohnung mit Terrasse und 3 Schlafzimmern in Goya, Madrid

115 m²Größe32 Bäder
Coldwell Banker Unique präsentiert diese außergewöhnliche Gelegenheit an einer der prestigeträchtigsten Straßen Madrids. Gelegen im begehrten Stadtteil Goya, verbindet dieses exklusive Apartment klassische Eleganz mit zeitgemäßem Komfort und bietet ein erstklassiges Wohnerlebnis. Mit 115m² Bruttofläche und 105m² Wohnfläche verfügt die Wohnung über drei Schlafzimmer, erweiterbar auf vier, sowie zwei voll ausgestattete Badezimmer, darunter ein en-suite Badezimmer im Hauptschlafzimmer. Im dritten Obergeschoss mit Aufzug gelegen, sorgt die Nordwest- und Südost-Ausrichtung für optimale Lichtverhältnisse und schafft eine helle und ruhige Atmosphäre. Die Wohnung wurde vollständig mit hochwertigen Materialien und kompletter Schalldämmung renoviert, inklusive einer möblierten privaten Terrasse und reichlich Stauraum durch Einbauschränke. Die integrierte Klimaanlage und die individuelle Gasheizung gewährleisten ganzjährigen Komfort. Jedes Detail, von der funktionalen Raumaufteilung bis hin zu den Premium-Finishes, spiegelt die sorgfältige Aufmerksamkeit für Qualität und das Wohlbefinden der Bewohner wider. Das repräsentative Gebäude mit aktualisierter ITE bis 2030 verfügt über einen Concierge, eine ausgewählte Gemeinschaft mit niedrigen Kosten und keine geplanten Sonderumlagen, was Sicherheit, Ruhe und eine sorgenfreie Investition garantiert. Die Verkehrsanbindung ist hervorragend, mit den U-Bahn-Stationen Goya und Manuel Becerra in unmittelbarer Nähe, nahe Einkaufszentren wie El Corte Inglés, Mercadona und Carrefour sowie einfacher Zugang zu Freizeitangeboten, Dienstleistungen und renommierten Schulen. Im Herzen des Stadtteils Salamanca gelegen, stellt diese Immobilie eine strategische Investition mit hohem Wertsteigerungspotenzial dar, bezugsfertig ohne weitere Renovierungsarbeiten. Eine einzigartige Gelegenheit für alle, die in einem Umfeld leben oder investieren möchten, in dem Madrids Tradition auf Moderne trifft. #ref:CBUQ855
1.250.000 €

Zuletzt angesehene Immobilien

Apartment 3 Schlafzimmer Verkauf Encamp
Encamp

Apartment 3 Schlafzimmer Verkauf Encamp

127 m²Größe32 Bäder
GALÍ Real Estate is pleased to present the fantastic housing development LA CALCINERA, in Encamp, accessible just a few minutes from the center of Andorra. Its excellent qualities give it a great real investment opportunity for anyone who wants to invest in quality of life or who wants to have a new home.~The construction consists of 9 floors, with 60 homes, with a modern exterior design integrating perfectly into the environment.~~~Regarding the qualities, it is worth highlighting:~~PAVEMENTS~The entire floor is laminated parquet. Except the bathrooms that are in porcelain stoneware.~~KITCHEN EQUIPMENT~Wooden furniture with melamine. Nolte brand or similar. Silestone work area equipped with vitro, oven, microwave, dishwasher and fridge.~~TERRACES/BALCONIES~We have several real estate units that have a semi-covered space.~~EXTERNAL WOODWORK~PVC windows with thermal break with triple glazing. Anthracite on the outside and white on the inside. Aluminum or fuscolit electric shutters.~~BATHROOM EQUIPMENT~White Roca or similar toilets with single-lever taps. Built-in sinks and faucets from the rock house or similar and with a base unit.~~INTERIOR CARPENTRY~Doors, DM plinth and fitted wardrobes with white lacquered wood.~~HEATING/DHW~Radiant floor supported with aerothermal energy or similar. Hot water tank supported by aerothermal energy~~EXTERIOR FACADE~The facades of the car park are made of stone from the country, irregular and joint. Those of the houses have two different colors, ceramic or similar ventilated façade. This one has PIR or similar type insulation.~~TERRACE~All the perimeter railings are made of iron painted in black oxide and with a handrail and those closing the terrace itself as well. Terrace flooring is 40x40 extruded porcelain stoneware in a color to choose from.~The entire floor is laminated parquet. Except the bathrooms that are in porcelain stoneware.~~KITCHEN EQUIPMENT~Wooden furniture with melamine. Nolte brand or similar. Silestone work area equipped with vitro, oven, microwave, dishwasher and fridge.~~TERRACES/BALCONIES~We have several real estate units that have a semi-covered space.~~EXTERNAL WOODWORK~PVC windows with thermal break with triple glazing. Anthracite on the outside and white on the inside. Aluminum or fuscolit electric shutters.~~BATHROOM EQUIPMENT~White Roca or similar toilets with single-lever taps. Built-in sinks and faucets from the rock house or similar and with a base unit.~~INTERIOR CARPENTRY~Doors, DM plinth and fitted wardrobes with white lacquered wood.~~HEATING/DHW~Radiant floor supported with aerothermal energy or similar. Hot water tank supported by aerothermal energy~~EXTERIOR FACADE~The facades of the car park are made of stone from the country, irregular and joint. Those of the houses have two different colors, ceramic or similar ventilated façade. This one has PIR or similar type insulation.~~TERRACE~All the perimeter railings are made of iron painted in black oxide and with a handrail and those closing the terrace itself as well. Terrace flooring is 40x40 extruded porcelain stoneware, color to choose from. #ref:05217/5210
745.000 €
Apartment 3 Schlafzimmer Verkauf Escaldes-Engordany
Escaldes-Engordany

Apartment 3 Schlafzimmer Verkauf Escaldes-Engordany

143 m²Größe32 Bäder
Exclusive residential development located in the heart of Escaldes-Engordany, just 500 meters from the Principality's economic and social center.~Situated in a prime location, the development boasts spectacular panoramic views over the Andorra and Escaldes valleys, as well as excellent orientation with year-round sunshine.~The project comprises an elegant 14-story tower with 124 apartments, designed for comfort, functionality, and high energy efficiency.~The apartments feature large windows, spacious terraces, and contemporary architecture, creating bright and airy spaces that connect with the natural surroundings.~The development offers a variety of apartment types and sizes to suit different needs, all with a modern and functional layout.~~The homes feature:~- Spacious covered terraces with large glazed surfaces~- Open-plan kitchen, dining, and living areas~- High-performance thermal and acoustic insulation~- High-end finishes~~The building boasts comprehensive communal areas designed for the well-being and enjoyment of its residents:~- Outdoor solarium with panoramic views~- Fully equipped gym~- Landscaped outdoor spaces~- Exclusive access for residents to Camí del Falgueró and Rec del Solà~In addition, the building offers a concierge service and elegant communal areas with sophisticated finishes.~~The building has been designed with high-quality materials and modern construction solutions:~- Reinforced concrete structure with strategically placed metal elements~- Ventilated façade with a slate-colored ceramic finish~- High level of thermal insulation and energy efficiency~- The terraces feature non-slip, wood-effect porcelain tile flooring, metal railings, and decorative planters.~~The kitchens are open to the living-dining room and equipped with high-end materials and appliances:~- Neolith, Silestone, or similar countertops~- Integrated BORA extractor fan~- Siemens or similar appliances: induction hob, oven, microwave, refrigerator, dishwasher~- Contemporary upper and lower cabinets with solid color and wood finishes~- Extendable faucets~~The bathrooms incorporate premium materials and a modern design:~- High-end ceramic wall tiles~- Wall-hung vanity unit with integrated sink~- Hansgrohe or similar thermostatic faucets~- Glass shower enclosure~- Ultra-thin shower tray~- Recessed rain shower~~The homes feature materials selected for durability and comfort:~~- Aluminum exterior joinery with thermal break, Schüco or similar~- Triple glazing with double air chamber~- Large-format porcelain stoneware flooring (two finishes to choose from)~- Carré or similar built-in wardrobes Similar~- Armored entrance door~- Integrated LED lighting in several rooms~~The building incorporates modern systems to guarantee maximum comfort and efficiency:~- Centralized heating and hot water system connected to FEDA Ecoterm~- Underfloor heating throughout the property~- Ducted air conditioning (except in bathrooms)~- Dual-flow ventilation system with heat recovery~~The building has 4 floors dedicated to parking and storage, with automatic access.~~Pre-installation for electric vehicle charging~~A unique development in Escaldes-Engordany that combines location, views, construction quality, and complete communal areas.~Gali Real Estate at your service. #ref:04988/5210
1.373.000 €
A modern, exclusive, and move-in-ready home, just 500 m from the beach
Ardiaca - La Llosa

A modern, exclusive, and move-in-ready home, just 500 m from the beach

317 m²Größe406 m²Grundstück45 Bäder
We are pleased to present this magnificent single-family home, built just 3 years ago, located in one of the most sought-after areas of Cambrils: La Llosa. A prime location that combines the tranquility of a residential setting with proximity to the beach and all the amenities needed to enjoy an excellent quality of life. The home sits on a lot of 406 m² and features 317 m² of floor area and 262 m² of usable space, distributed across spacious and comfortable rooms designed for year-round living. Outside, the property features a well-maintained, landscaped garden with artificial turf and a private pool, creating the perfect setting to enjoy Cambrils' pleasant climate, relax outdoors, or share unforgettable moments with family and friends. The living area stands out for its spaciousness and natural light. The living-dining room is generously sized and offers direct access to the terrace, garden, and pool, fostering a pleasant connection between the indoor and outdoor spaces. The separate kitchen, fully equipped, combines functionality with modern design and is complemented by a practical laundry area. The home features 4 spacious double bedrooms. The master bedroom features a private walk-in closet and an en-suite bathroom, while another bedroom also has its own en-suite bathroom, providing a high level of comfort and privacy. On the first floor, there is also a spectacular terrace of approximately 60 m²a versatile space perfect for creating a chill-out area, setting up an outdoor dining area, or simply enjoying the sun and the surrounding views. Another major attraction of this property is its spacious 118 m² private garage, with capacity for up to 4 vehicles. This space also provides considerable additional area for storage, bicycles, motorcycles, or other uses. The home is equipped with excellent features designed for comfort, security, and energy efficiency, including: Solar panels. Air-source heat pump system. Underfloor heating. Ducted air conditioning. Security windows. Anti-jam shutters. Hardwood floors. Water softener / reverse osmosis system. A property specially designed for those seeking a modern, practically new home that's ready to move into, featuring a private pool, spacious outdoor areas, and high-quality finishes, without sacrificing the convenience of having the beach and all amenities within easy reach. A unique home with character, ready to be enjoyed from day one, in one of Cambrils' most privileged locations. #ref:CBES2965
1.200.000 €
Renovierte Penthouse-Wohnung in der Calle Orense, Madrid
Cuatro Caminos - Azca

Renovierte Penthouse-Wohnung in der Calle Orense, Madrid

115 m²Größe2
Coldwell Banker Unique presenta este moderno ático en venta situado en la demandada Calle de Orense, una oportunidad única en una de las zonas con mayor proyección de Madrid. Se trata de una vivienda exterior, muy luminosa y totalmente reformada, que cuenta con 82 m² útiles más trastero y que actualmente se encuentra en pleno proceso de reforma integral, con finalización estimada en un par de meses, lo que la convierte en una opción ideal tanto para vivir como para invertir. La propiedad dispone de dos habitaciones dobles, una de ellas con baño en suite, y dos baños completos, uno integrado en el dormitorio principal y un segundo que funciona perfectamente como baño de cortesía o para dar servicio a la segunda habitación. El salón-comedor destaca por su amplitud y luminosidad gracias a su orientación exterior, creando un espacio cómodo y acogedor. La cocina, abierta al salón, se entrega totalmente equipada y se integra de forma armónica en la zona de día, reforzando el carácter moderno de la vivienda. La reforma integral ha sido concebida con un diseño actual y funcional, incluyendo mobiliario nuevo, cuidando cada detalle para ofrecer una vivienda lista para estrenar. Es importante señalar que las imágenes disponibles corresponden a renders y no representan el resultado final, aunque permiten apreciar el concepto y la calidad del proyecto. Las visitas pueden realizarse en cualquier momento, ofreciendo la posibilidad de conocer de primera mano el potencial de este exclusivo ático. Para más información o para concertar una visita, no dudes en contactar. #ref:CBUQ1280
990.000 €
Baugrundstück Verkauf A Pobra do Caramiñal
A Pobra do Caramiñal

Baugrundstück Verkauf A Pobra do Caramiñal

5.544 m²Größe
Excelente oportunidad para Promotores e Inversores Se vende una magnífica parcela urbana finalista de 5.444 m2 situada en una ubicación comercialmente estratégica justo en la entrada principal del municipio costero de A Pobra do Caramiñal (Rías Baixas). El terreno se emplaza en primera línea visual frente al puerto deportivo y a escasos metros caminando de la Playa do Areal y del centro urbano consolidado. El suelo cuenta con su ordenación pormenorizada totalmente definida dentro del sector A.R. POL. 3 (San Lázaro), lo que garantiza seguridad jurídica y permite la solicitud directa de licencia de obra a los compradores. PROYECTO INFORMATIVO: POTENCIAL DE RENDIMIENTO EXCEPCIONAL Para facilitar el análisis financiero del inversor, la propuiedad cuenta con un estudio de viabilidad técnica y volumetría desarrollado por un gabinete de arquitectura. Este proyecto informativo demuestra el extraordinario rendimiento real que un constructor puede obtener de la tierra: Dinámica de Mercado de Alta Rentabilidad: El precio medio de la obra nueva residencial en la zona se sitúa consolidado a partir de los 2.500 €/m2, lo que asegura un retorno de inversión sumamente atractivo y una altísima velocidad de absorción dada la fuerte demanda vacacional y residencial. Unicornio del terreno (Vistas al Mar): La morfología de la parcela y su estratégica orientación frente a la ría aseguran que futuras viviendas de la promoción disfrutarán de privilegiadas vistas directas al mar y al entorno portuario, convirtiéndose en un producto único y muy cotizado en las Rías Baixas. Capacidad Estimada de Promoción: El estudio técnico valida un desarrollo óptimo para 36 viviendas plurifamiliares de diseño moderno, complementadas con locales comerciales en planta baja, plazas de garaje y trasteros vinculados. Urbanismo y Calidad de Vida: El planteamiento del sector ya contempla viales perimetrales limpios para una accesibilidad óptima conectada a la Autovía del Barbanza (AG-11), así como amplias reservas para zonas comunes ajardinadas comunitarias. PARÁMETROS URBANÍSTICOS CLAVE (PXOM) Ordenanza: Zona Residencial Intensiva (Vivienda colectiva plurifamiliar). Edificabilidad: Coeficiente de 0,8361 m2t/m2s (Suelo neto edificable de 4.551,72 m2t). Configuración: Planta Baja más 3 Pisos de altura. Cesiones e Integración: Previsión técnica de 825 m2 para zonas verdes de lindero, 458 m2 para equipamientos locales y un 20% de reserva para vivienda sujeta a régimen de protección pública. PROTOCOLO DE CONFIDENCIALIDAD Disponemos de toda la información gráfica oficial, planos parcelarios de ordenación a escala y los informes de viabilidad económica correspondientes para los departamentos de expansión. Esta documentación técnica confidencial se facilitará exclusivamente bajo solicitud formal y registro de cliente. Para coordinar una reunión de presentación técnica o analizar la estructura de compra de la finca: Coldwell Banker Indigo Real Estate Rúa Policarpo Sanz, 32 Bajos, Vigo (email oculto) Gestión directa de la operación: German Orejuela #ref:CBIN899
1.000.000 €
Apartment for rent in Vallvidrera with a large terrace
Sant Gervasi- Galvany

Apartment for rent in Vallvidrera with a large terrace

195 m²Größe43 Bäder
Discover this magnificent ground floor of 195 m², located in an exclusive single-family home in Vallvidrera, one of the most privileged residential enclaves in Barcelona. Surrounded by the Collserola Natural Park, the property offers an environment of absolute tranquillity, spectacular views of nature and the convenience of being just a few minutes from the centre of the neighbourhood, where you will find supermarkets, pharmacy, tobacconist and other essential services. The house stands out for its large spaces and its excellent distribution. It has a bright day area with a living room of approximately 35 m², a separate dining room of about 20 m² and a spacious kitchen, all with access to a pleasant terrace, perfect for enjoying the surroundings and the views. The night area has four bedrooms, distributed in two double bedrooms, one of them a large suite with dressing room and private bathroom, and two single rooms, one of them intended for service. The house is completed with three bathrooms, offering a very functional distribution for families. The property includes a garage space for one vehicle within the same building. It is rented unfurnished, offering the possibility of customising the spaces according to the needs of the future tenant. Its location is one of its great attractions. It is located just a 10-minute walk from the Vallvidrera Funicular station, connected to the Ferrocarrils de lah Generalitat de Catalunya (FGC), from where you can reach Plaza Catalunya, Sant Cugat, Sabadell or Terrassa in approximately 15 minutes. In addition, the property is close to some of the most prestigious schools, universities and business schools, both national and international. Legal information: The rent requested has been calculated in accordance with Law 12/2023, of 24 May, on the Right to Housing. The property is located in a stressed residential market area. The certificate of occupancy is in force. The rent has been determined by reference to the previous lease contract, in accordance with the applicable regulations, and the property does not have the status of large holder. #ref:CB1258LL
2.700 €
Raffinierte Wohnung im Herzen von Banús mit Meerblick
Nueva Andalucía

Raffinierte Wohnung im Herzen von Banús mit Meerblick

88 m²Größe21 Bathroom
Eine raffinierte Wohnung mit zwei Schlafzimmern in Puerto Banús, die 88 m² langes Wohnfläche auf einer Etage sorgfältig gestaltet ist, mit einem offenen Interieur, einer Autorenküche und einem direkten Blick auf den Yachthafen von einer privaten Terrasse aus. Sie gehen hinein und die Antwort stellt sich von selbst: Warum noch mehr suchen, wenn alles genau dort ist, wo es sein sollte? Der Wohnraum erstreckt sich sauber und ohne Unterbrechungen, Küche, Esszimmer und Wohnzimmer in perfekter Harmonie ausgerichtet, warme Holzoberflächen und sanfte neutrale Töne, die nicht mit dem konkurrieren, was draußen passiert. Tore in voller Höhe integrieren den Yachthafen in die Umgebung; Boote, Wasser, Bewegung. Zwei Schlafzimmer befinden sich auf der Rückseite, beide gut durchdacht, das Hauptschlafzimmer mit einer ruhigen Atmosphäre, wie ein Hotel, ohne Exzesse. Die Toiletten folgen der gleichen Logik: präzise, minimalistisch, korrekt ausgeführt. Es versucht nicht zu beeindrucken, es funktioniert einfach. Und draußen? Puerto Banús glänzt mit seinem eigenen: Restaurants zu Ihren Füßen, überfüllte Cafés auf der Straße, morgendliche Spaziergänge durch den Hafen, die zu langen improvisierten Mahlzeiten werden. Sie müssen nicht fahren, es sei denn, Sie möchten es. Diese Immobilie ist für diejenigen, die den Zugang der Isolation vorziehen, für diejenigen, die verstehen, dass Komfort, gut erreicht, eine Form von Luxus ist. #ref:CBSH1614
1.245.000 €
Penthouse 2 Schlafzimmer Vermietung Canillo
El Forn-El Prats-Meritxel

Penthouse 2 Schlafzimmer Vermietung Canillo

72 m²Größe21 Bathroom
Newly built penthouse in an exclusive residential development in Canillo~~Located in the exclusive 'Forest' development in Canillo, this magnificent penthouse offers a prime location that combines the tranquility of a residential setting with the convenience of having all amenities within easy reach.~~Its excellent location allows for walking access to the Canillo gondola and the town center, offering a practical home that is well-connected to everything the parish has to offer.~~The property features a well-planned layout and includes:~~ A bright and comfortable living-dining room.~ 2 exterior-facing bedrooms.~ 1 full bathroom.~ All rooms are exterior-facing, allowing for abundant natural light and creating a pleasant sense of spaciousness and comfort.~~This is a newly built property featuring quality materials and finishes, designed to provide comfort and efficiency year-round.~~Key features include aluminum windows with thermal break and tilt-and-turn functionalityenhancing thermal and acoustic insulationas well as electric blinds.~~The property includes a convenient 13.87 m2 parking space and a 4.85 m2 storage unit.~~Conditions:~~ Pets are not allowed.~ A monthly prepayment of €50 is required to cover heating and hot water costs.~~An excellent choice for those seeking a modern, bright, and comfortable home in Canillo, situated in a prime location close to both the gondola and the town center.~~For more information or to arrange a viewing, please contact Inmobiliaria GALI. #ref:05250/5210
1.800 €
Newsletter

Finden Sie Ihr Zuhause im Ausland mit Unterstützung des Coldwell Banker® Netzwerks

Besuchen Sie unsere internationalen Websites und finden Sie Ihre Wunschimmobilie an den exklusivsten Orten

Wir verwenden unsere eigenen Cookies und Cookies von Drittanbietern, um die Sicherheit unserer Website zu gewährleisten und ihren Inhalt zu personalisieren. Ebenso verwenden wir Cookies, um Daten über Ihre Navigation zu messen und zu erhalten und um Werbung an Ihren Geschmack und Ihre Vorlieben anzupassen. Drücken Sie die Schaltfläche "Alle akzeptieren", um zu bestätigen, dass Sie die angezeigten Informationen gelesen und akzeptiert haben. Um diese Cookies zu verwalten oder zu deaktivieren, klicken Sie auf "Einstellungen". Weitere Informationen zu Cookies erhalte Sie in unserer Cookie-Richtlinie.
Cookies ändern
Technik und Funktional Immer aktiv
Diese Website verwendet eigene Cookies, um Informationen zu sammeln, um unsere Dienste zu verbessern. Wenn Sie weiter surfen, akzeptieren Sie deren Installation. Der Benutzer hat die Möglichkeit, seinen Browser zu konfigurieren und auf Wunsch zu verhindern, dass er auf seiner Festplatte installiert wird, obwohl er bedenken muss, dass dies zu Schwierigkeiten beim Navigieren auf der Website führen kann.
Sie ermöglichen die Beobachtung und Analyse des Verhaltens der Nutzer dieser Website. Die durch diese Art von Cookies gesammelten Informationen werden verwendet, um die Aktivität des Webs zu messen, um Benutzernavigationsprofile zu erstellen, um basierend auf der Analyse der Nutzungsdaten der Benutzer des Dienstes Verbesserungen einzuführen. Sie ermöglichen es uns, die Präferenzinformationen des Benutzers zu speichern, um die Qualität unserer Dienstleistungen zu verbessern und durch empfohlene Produkte ein besseres Erlebnis zu bieten.
Diese Cookies werden verwendet, um Informationen über die Präferenzen und persönlichen Entscheidungen des Benutzers durch die kontinuierliche Beobachtung seiner Surfgewohnheiten zu speichern. Dank ihnen können wir die Surfgewohnheiten auf der Website kennen und Werbung in Bezug auf das Surfprofil des Benutzers anzeigen.