Wohnung in der Castellana, Madrid
Größe
113 m²
Schlafzimmer
1
Bathroom
1
Parkplatz
Preis
940.000 €
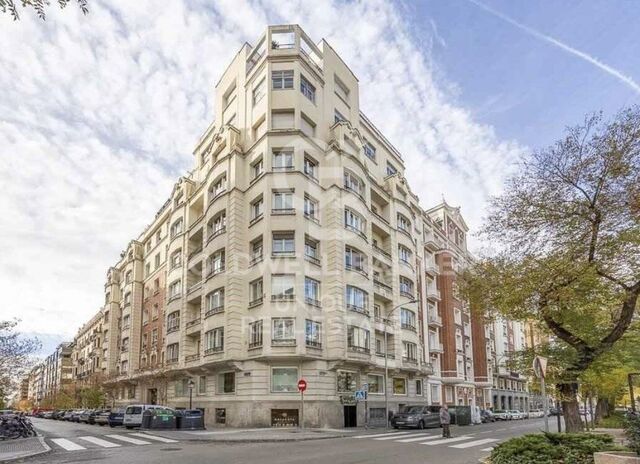
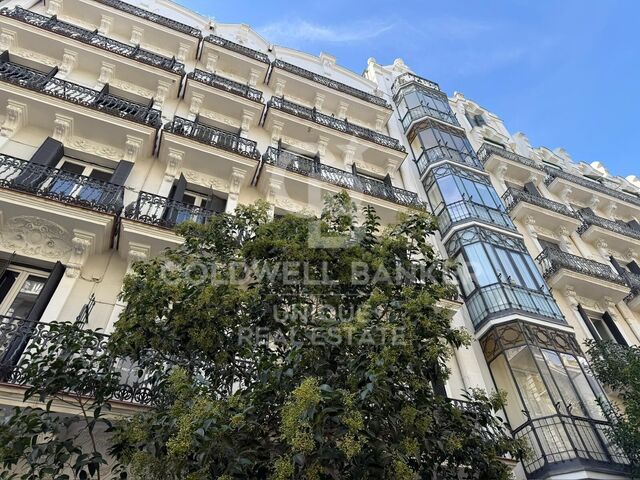
Coldwell Banker Unique präsentiert diese exklusive Immobilie zum Verkauf im Herzen des Salamanca-Bezirks, gelegen an einer absolut privilegierten Lage an der Ecke Núñez de Balboa und María de Molina, im renommierten Eurocis-Komplex, einem der wertvollsten Gebäude der Gegend wegen Sicherheit und Dienstleistungen.

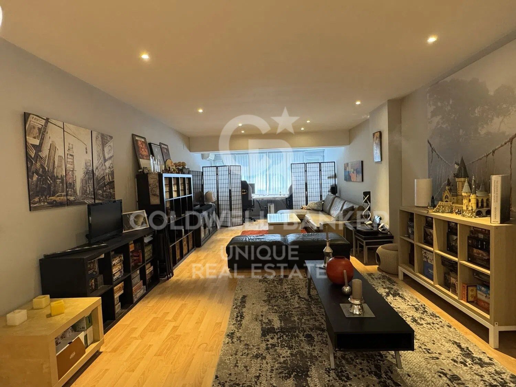
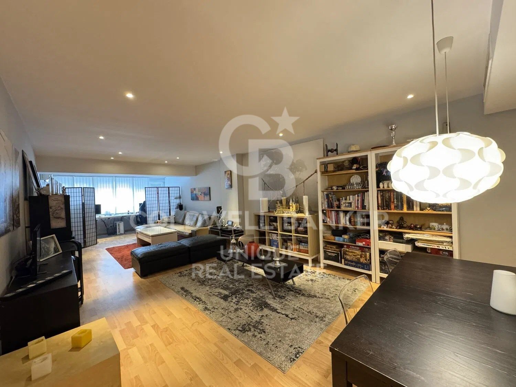
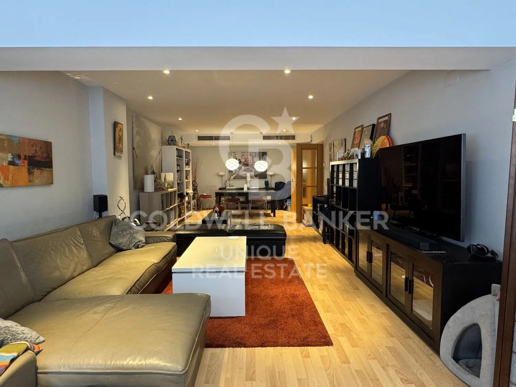
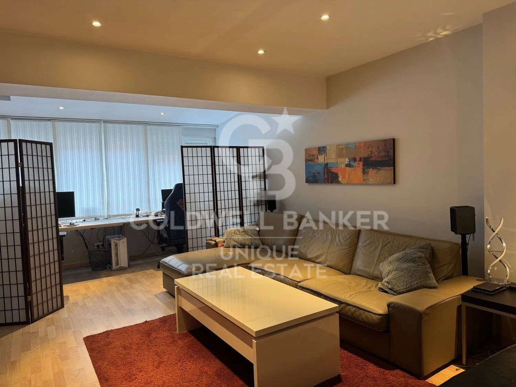
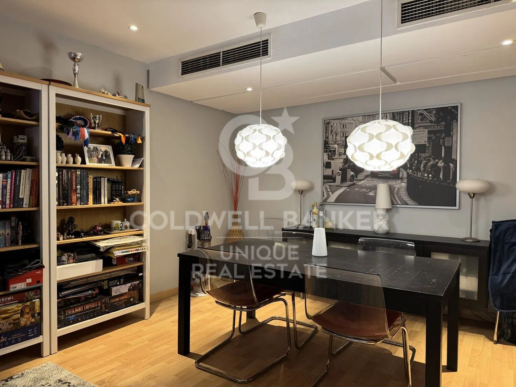
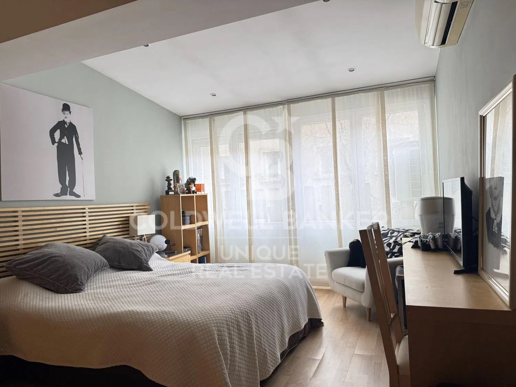
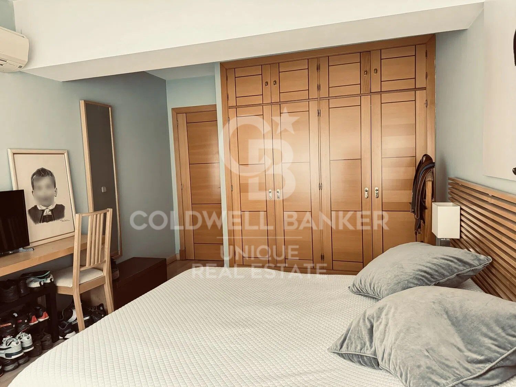
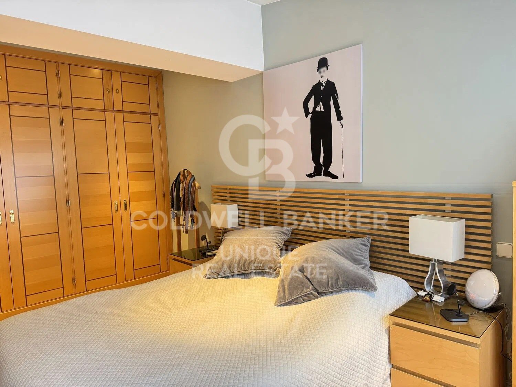
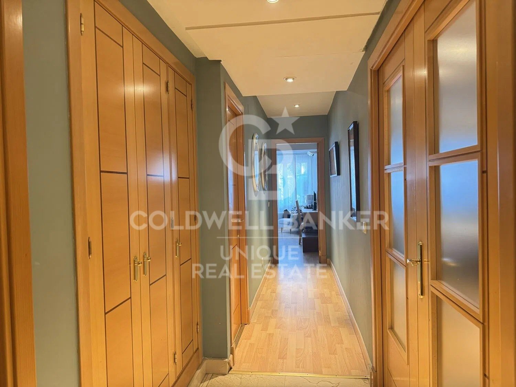
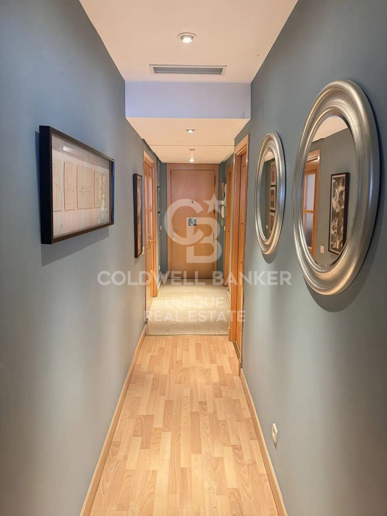
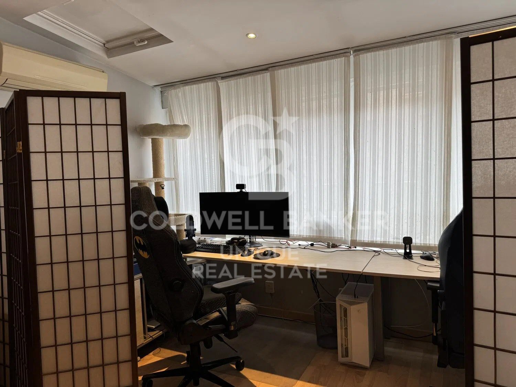
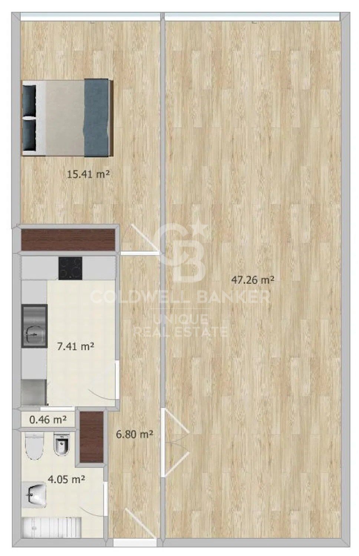
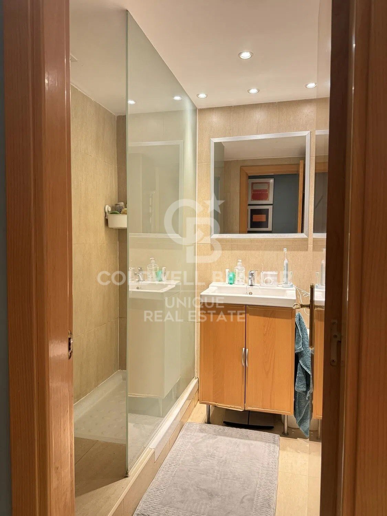
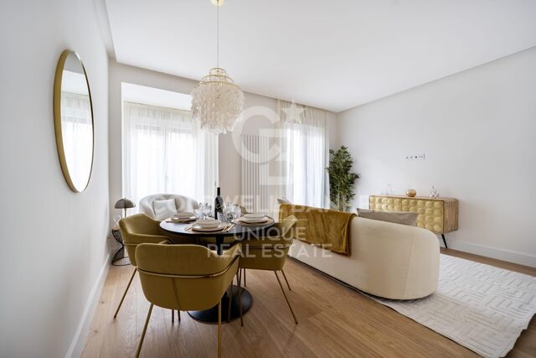
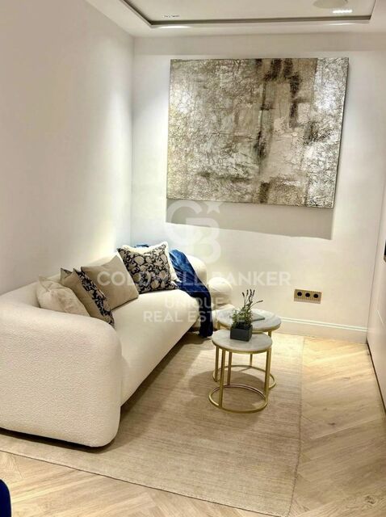
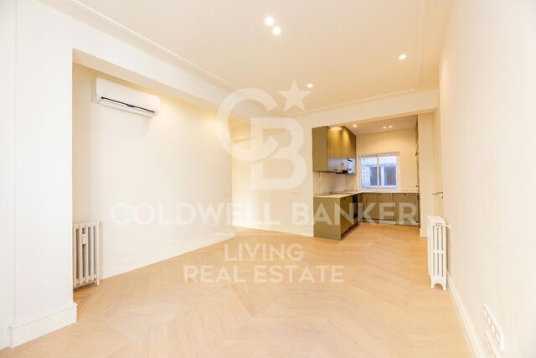
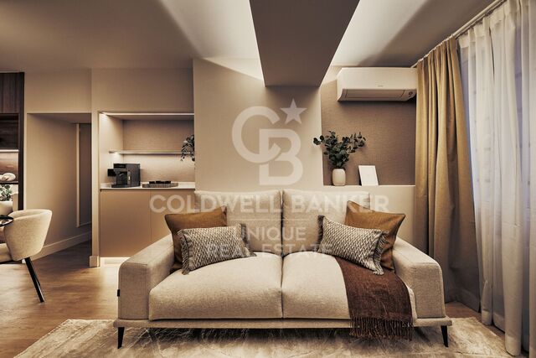
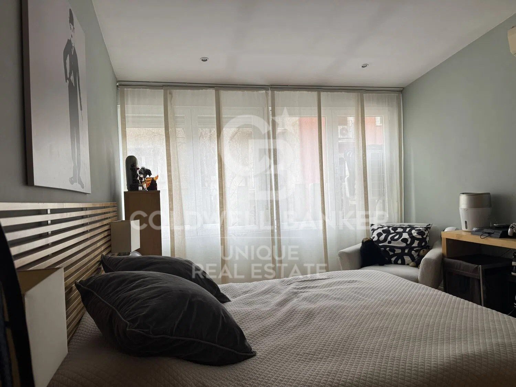
Das Haus befindet sich im 4. Stock und hat eine Fläche von 112 m², das geräumige und sehr helle Räume bietet. Das Wohn- und Esszimmer mit mehr als 40 m² Fläche sticht hervor und ist ideal für eine komfortable und elegante Atmosphäre mit genügend Platz für verschiedene Wohn- und Essbereiche. Der Grundriss wird mit einer separaten Küche, einem Schlafzimmer mit Einbauschränken und einem kompletten Badezimmer abgeschlossen.

Die Wohnung ist in gutem Zustand, sodass Sie von Anfang an einziehen können, und bietet gleichzeitig hervorragende Renovierungsmöglichkeiten für diejenigen, die die Immobilie an ihren eigenen Stil anpassen oder ein moderneres Layout gestalten möchten.

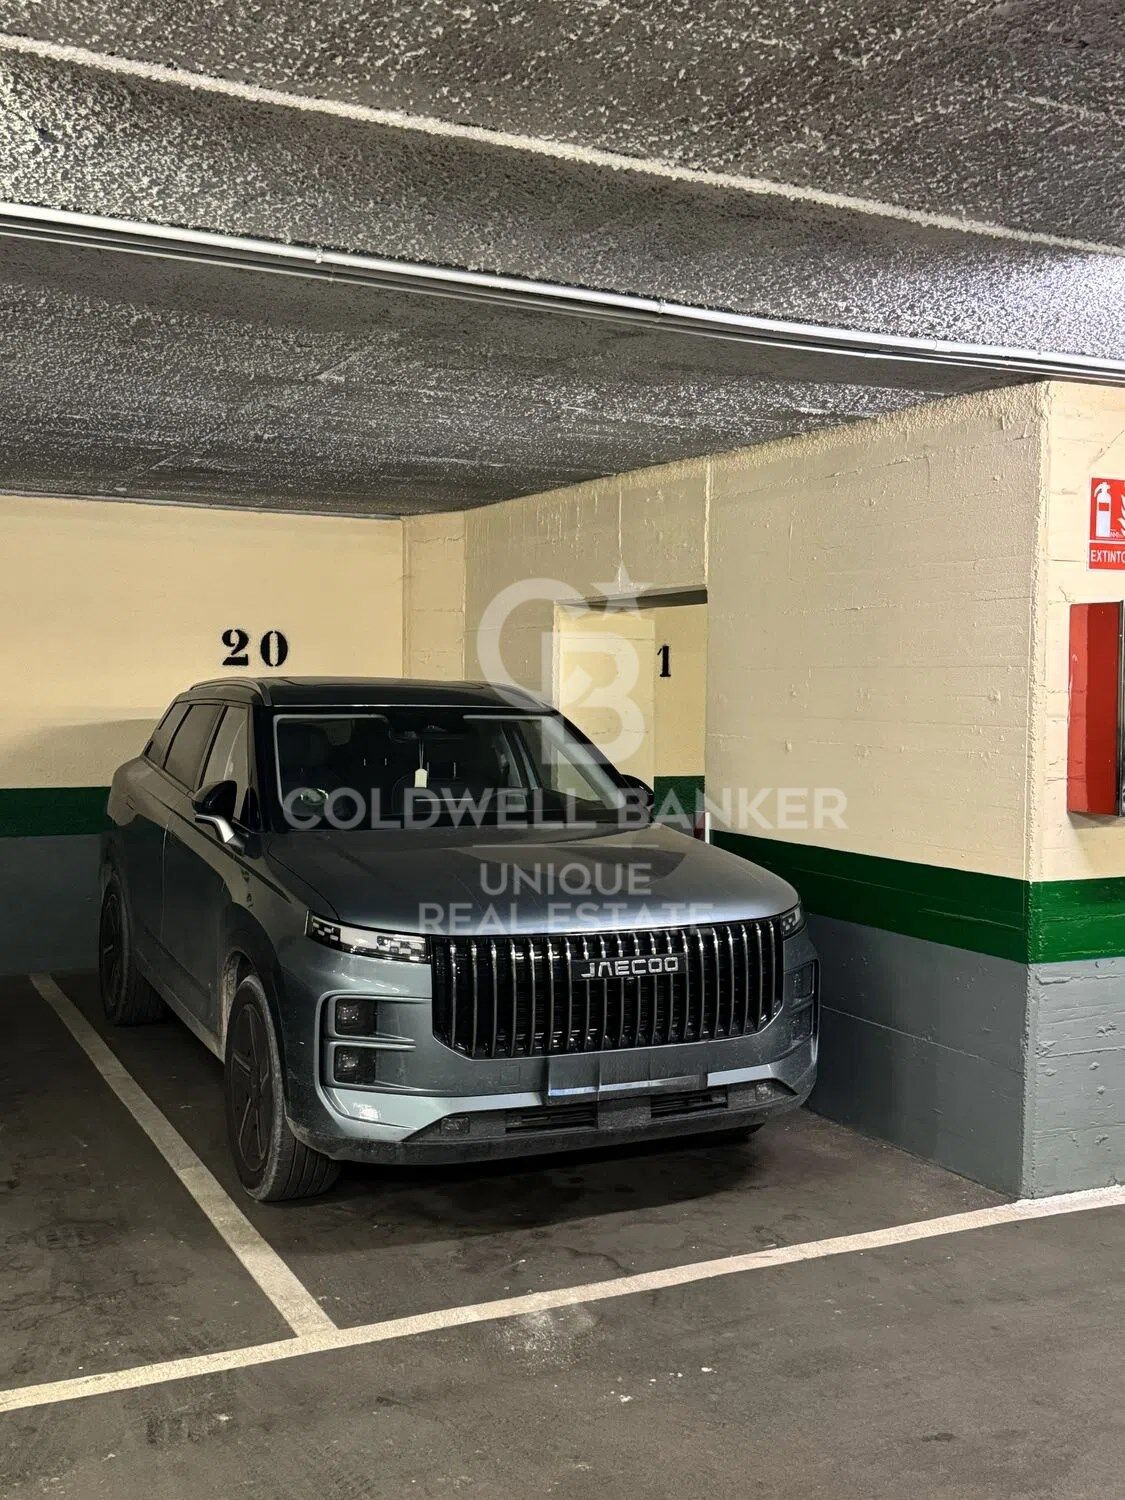
Es verfügt über Zentralheizung und Klimaanlage, die das ganze Jahr über Komfort garantiert, sowie einen 24-Stunden-Türsteherservice, der zusätzlichen Komfort und Ruhe bietet. Darüber hinaus umfasst das Grundstück eine große Garage im selben Gebäude, ein besonders wertvolles Element in diesem erstklassigen Viertel Madrids.

In einem der begehrtesten Stadtteile gelegen, umgeben von Geschäften, Restaurants, Bildungszentren, Dienstleistungen und exzellenter Kommunikation, bietet diese Wohnung eine einzigartige Gelegenheit, im Stadtteil Salamanca mit allen Annehmlichkeiten und einer Referenzadresse zu wohnen.
#ref:CBUQ1276

Immobilieninformationen

zone
Madrid provincia
Gegend
Madrid ciudad
standort
Madrid
district
Castellana
Objekt typ
Wohnung
Verkauf
940.000 €
Referenz
CBUQ1276
Schlafzimmer
1
Bäder
1
Bebaute Fläche
113 m2

In der Nähe des Strandes / Meeres

lift
Parkplatz
Energiezertifikat
  • Ausstehend

über Castellana

Paseo de la Castellana: Ein Emblematisches Viertel in Madrid

Paseo de la Castellana ist ein renommierter Stadtteil in Madrid, der sich durch seine architektonische Pracht, seine zentrale Lage und seinen exklusiven Lebensstil auszeichnet. Dieses Gebiet, eingebettet im Herzen der spanischen Hauptstadt, bietet eine außergewöhnliche Kombination aus städtischen Annehmlichkeiten und Raffinesse.

Lebensstil

Das Leben in Paseo de la Castellana steht für Eleganz und Bequemlichkeit. Mit einer majestätischen Architektur und einem lebendigen Stadtleben bietet dieses Viertel eine luxuriöse und kosmopolitische Lebenserfahrung. Die Bewohner genießen eine breite Palette hochwertiger Dienstleistungen wie Gourmetrestaurants, exklusive Boutiquen, Theater, Museen und ein aufregendes Nachtleben.



Weitere Informationen anfordern
Ref.CBUQ1276
Calle de Jorge Juan, 55
28001, Madrid
+34 915 73 52 23

Related properties

Renovierte Außenwohnung in Castellana, Madrid
Castellana

Renovierte Außenwohnung in Castellana, Madrid

98 m²Größe22 Bäder
Coldwell Banker Unique präsentiert ein elegantes Haus in der Calle Diego de León, im Herzen des Bezirks Salamanca, im Castellana-Bezirk, an einer privilegierten Lage sehr nahe am IE. Die Immobilie wurde vollständig renoviert, mit einem Fertigstellungstermin im Dezember 2025, und bietet ein zeitgemäßes Design, das Funktionalität, Komfort und hohe Qualität vereint. Das Haus verfügt über ein sorgfältiges Raumplan, das auf ein geräumiges Wohnzimmer und Esszimmer, eine Küche mit maximaler Stauraumkapazität ausgerichtet ist, zwei Schlafzimmer, eines davon mit eigenem Bad, und ein komplettes Außenbad. Besonders hervorzuheben ist die große Stauraumkapazität in allen Räumen, dank eingebauter Kleiderschränke und optimierter Räume. Es handelt sich um ein Außenhaus mit westlicher Ausrichtung, das einen hervorragenden Tageseintritt gewährleistet. Es befindet sich in einem Gebäude im klassischen Stil, mit einer guten Präsenz in der Gegend und angenehmen offenen Ausblicken. Das Gebäude verfügt über einen Portier und einen Aufzug, die Komfort und Sicherheit bieten. Bei der Renovierung wurden erstklassige Materialien und Lösungen eingesetzt, wie eine hochkapazitäge Küche mit hochwertigen integrierten Geräten, differenzierte Beleuchtungssysteme, die in jedem Raum unterschiedliche Atmosphären schaffen, eine kanalisierte Klimaanlage mit Airzone-System und individuelle Heizung mittels eines Gaskessels mit modernsten Heizkörpern. Die Badezimmer verfügen über wandhängende Toiletten der Marke Roca, hochwertige rektifizierte Keramikwandfliesen, und der Boden des Hauses wurde mit großformatiertem Lamellenholz von Porcelanosa aufgelegt, was dem Ganzen Wärme und Raffinesse verleiht. Eine einzigartige Gelegenheit, ein brandneues, renoviertes Haus in einem der begehrtesten und exklusivsten Gegenden Madrids zu erwerben. #ref:CBUQ1288
1.345.000 €
2-Zimmer-Wohnung in Castellana, Madrid
Castellana

2-Zimmer-Wohnung in Castellana, Madrid

64 m²Größe22 Bäder
Coldwell Banker Unique präsentiert dieses exklusive Projekt im Herzen von Madrid, in einer der begehrtesten Lagen der Hauptstadt: dem prestigeträchtigen Stadtteil Salamanca. Gelegen in einem eleganten klassischen Gebäude aus dem Jahr 1928, zwischen der Calle de Diego de León und der Calle General Oráa, verbindet diese Immobilie die Essenz der traditionellen Madrider Architektur mit einem zeitgenössischen Innendesign, das mit Materialien höchster Qualität umgesetzt wurde. Die Wohnung mit einer bebauten Fläche von 64 m² wurde einer umfassenden und sorgfältig geplanten Renovierung unterzogen, bei der jedes Detail bedacht wurde, um ein perfektes Gleichgewicht zwischen Eleganz, Funktionalität und Komfort zu erreichen. Der Hauptbereich ist als stilvolles Wohn- und Esszimmer mit einer offenen, italienisch gestalteten Küche konzipiert, die vollständig mit Siemens-Geräten ausgestattet ist und über maßgefertigte Möbel verfügt. Die Immobilie verfügt über zwei Schlafzimmer; das Hauptschlafzimmer mit eigenem Bad bietet großzügige Einbauschränke und ein privates Badezimmer mit einem exklusiven Spiegel mit integriertem Smart-Display, das ein besonderes Element aus Design und Technologie darstellt, während das zweite Schlafzimmer, vielseitig und lichtdurchflutet, durch ein weiteres voll ausgestattetes Badezimmer mit Dusche ergänzt wird. Die Wohnung ist mit einem fortschrittlichen Smart-Home-System ausgestattet, das die Fernsteuerung von Beleuchtung, Jalousien und Klimatisierung ermöglicht, mit individueller Regelung für jeden Raum und somit ein personalisiertes Komforterlebnis bietet. Die Klimatisierung erfolgt über Aerothermie mit Fußbodenheizung und -kühlung in der gesamten Wohnung sowie Warmwasserbereitung, was Energieeffizienz und ganzjährigen Komfort garantiert. Darüber hinaus verfügt sie über ein SONOS-Audiosystem mit integrierten Lautsprechern im Wohnzimmer und im zweiten Badezimmer, Geberit-Sanitärausstattung sowie ein sorgfältig gestaltetes Interieur, das jeden Raum auf ein gehobenes Wohnniveau hebt. Die Immobilie wird vollständig möbliert und bezugsfertig übergeben. Die privilegierte Lage, nur wenige Minuten von der IE Business School entfernt und umgeben von Boutiquen, Restaurants und allen Dienstleistungen des Stadtteils Salamanca, macht sie sowohl als Hauptwohnsitz als auch als Investition in einer der gefragtesten Gegenden Madrids ideal. Eine einzigartige Immobilie an einer der exklusivsten Adressen der Stadt. #ref:CBUQ1386
890.000 €
Außenwohnung zur Renovierung mit Terrasse und Balkonen in Castellana, Madrid.
Castellana

Außenwohnung zur Renovierung mit Terrasse und Balkonen in Castellana, Madrid.

124 m²Größe22 Bäder
Coldwell Banker Unique präsentiert eine wunderschöne 124 m² große Außenwohnung im Stadtteil Salamanca. Eine exklusive Immobilie in einer ruhigen und sehr gut gelegenen Straße im prestigeträchtigen Stadtteil Salamanca. Die Wohnung befindet sich in einem klassischen und repräsentativen Gebäude mit viel Charme und in ausgezeichnetem Erhaltungszustand. Die Wohnung liegt im ersten Stock mit einer Höhe, die einem zweiten Stock entspricht, und zeichnet sich durch ihre Helligkeit und ihren freien Ausblick aus. Sie verfügt über ein sehr sorgfältig gestaltetes Interieur, das in den letzten Jahren von einem Innenarchitekten entworfen wurde und allen Räumen Großzügigkeit und Wärme verleiht. Hohe Decken mit Stuckverzierungen, Holzböden und viel natürliches Licht prägen die Wohnung. Als Außenwohnung verfügt sie über zwei Balkone zur Straße, die ihren eleganten und hellen Charakter unterstreichen, sowie über eine angenehme Terrasse, die zusätzliche Möglichkeiten zur Nutzung im Freien bietet. Die Raumaufteilung besteht aus einer großzügigen Eingangshalle mit Essbereich und Einbauschränken, einem sehr gemütlichen Wohnzimmer mit zwei Außenbalkonen, einer halb offenen Küche, die in den Essbereich integriert ist, zwei Schlafzimmern mit jeweils eigenem Bad en suite sowie einem großen Hauptschlafzimmer mit zahlreichen Einbauschränken und Ankleidebereich. Eine großzügige Parkmöglichkeit in einer Anwohnergarage, nur 50 Meter entfernt, ist ebenfalls enthalten. #ref:CBUQ1399
1.200.000 €

Zuletzt angesehene Immobilien

Wohnung 3 Schlafzimmer Verkauf Barcelona
Dreta de l'Eixample

Wohnung 3 Schlafzimmer Verkauf Barcelona

33 Bäder
Espectacular propiedad de lujo recién reformada al lado de Passeig de Gràcia, con 20m2 de terraza. En una majestuosa finca regia de la Dreta de l'Eixample encontramos esta maravillosa vivienda de 164 metros cuadrados que destaca por su diseño exclusivo y una magnífica terraza privada de 20 metros cuadrados en pleno centro de Barcelona. La reforma de alto standing ha prestado la máxima atención a cada detalle, logrando un equilibrio perfecto entre los elementos arquitectónicos originales y el confort contemporáneo más exigente. El piso ofrece una distribución óptima que separa claramente las áreas de día y de noche. A mano izquierda de la entrada se sitúa la zona de descanso, compuesta por dos amplios dormitorios dobles con armarios empotrados a medida y acceso directo a un agradable balcón tradicional a través de grandes ventanales que inundan el espacio de luz natural. Ambos dormitorios disponen de su propio baño en-suite con acabados premium. A mano derecha de la entrada se encuentra el tercer dormitorio doble, que cuenta también con su propio baño en-suite. Este baño dispone de doble acceso desde el pasillo, por lo que funciona a la vez como un cómodo baño de cortesía para las visitas. Siguiendo el pasillo, la vivienda ofrece dos prácticos espacios polivalentes independientes donde se pueden incorporar de forma discreta la zona de lavadero y un espacio de trastero para almacenamiento. A continuación se accede a la magnífica zona de día, concebida como un área de máximo confort y elegancia atemporal. Aquí se ubica la cocina de concepto abierto totalmente equipada con electrodomésticos de alta gama, la zona de comedor justo enfrente y un espectacular salón de espacios generosos. Los techos de 3,70 metros de altura con molduras originales restauradas, el suelo de parqué y una iluminación muy estudiada potencian la sofisticación del ambiente. Desde el salón se llega directamente a la terraza de la vivienda, un oasis exterior de unos veinte metros cuadrados ideal para disfrutar del clima mediterráneo, organizar cenas y celebrar reuniones con amigos durante casi todo el año. La propiedad está equipada con sistemas modernos de climatización de aire acondicionado y calefacción por conductos, y la finca regia ofrece el valor añadido de un servicio de portería. Esta propiedad representa un estilo de vida exclusivo donde el diseño contemporáneo convive en perfecta armonía con la elegancia clásica de l'Eixample. Su ubicación privilegiada, en la confluencia de calle Casp con Passeig de Gràcia, sitúa la vivienda a escasos metros de las boutiques de moda internacionales más prestigiosas y de los monumentos más emblemáticos de la ciudad, como la Casa Batlló y La Pedrera. Además, la localización es inmejorable respecto al transporte público, con acceso inmediato a los autobuses de Passeig de Gràcia, las líneas de metro L1, L2 y L3, los ferrocarriles de la Generalitat y los trenes de Renfe. El entorno se completa con una amplia oferta cultural que incluye la Fundació Tàpies y el Palau Robert, así como una excelente selección de gimnasios, restaurantes de primer nivel y servicios comerciales. #ref:CBE01456
1.860.000 €
Luxury villa in Estepona Voladilla
Selwo

Luxury villa in Estepona Voladilla

Located in an enviable location between Marbella and Estepona, where panoramic views adorn the horizon, this exclusive collection of villas is surrounded by the tranquility of nature, but very close to the wide range of services offered by Puerto Banus, Marbella and Estepona. The area of Selwo / Torrevigía, can boast a picturesque setting surrounded by natural beauty but without giving up a cutting-edge equipment. It belongs to the recently baptized as the New Golden Mile of the Costa del Sol. The Selwo - Torrevigía area offers a high standard of living, with excellent health facilities, international schools and a solid infrastructure within a radius of just 10 minutes. In addition you will benefit from a security gate at the entrance and different access barriers to provide even more privacy. The area has a wealth of golfing options, with renowned courses such as Los Flamingos Golf, Marbella Golf Club and Atalaya Golf all within walking distance. Very close to the urbanization is the prestigious American Atlas School, along with convenience shopping centers and a large paddle tennis club with more than 15 courts and green areas. For leisure and recreation, the Arroyo Las Cañas river walkway offers an exceptional experience, conveniently linking the Selwo and Torrevigía area with Sonora Beach. The architectural design of each villa is meticulously adapted to the natural terrain, ensuring an optimal distribution of space, maximizing interior light and providing unparalleled views. In the design, light reigns as the protagonist and essential element. The strategic placement of large windows and double-height ceilings makes the space seem limitless and luminous. To elevate the concept of luxury, both indoor and outdoor kitchens, the designs will be meticulously crafted by Modulnova, a distinguished industry leader renowned for its artistry, elegance and expert handling of materials. #ref:CBSH104
Von 2.900.000 €
Villa Cala 42
Portichol - Balcón al Mar

Villa Cala 42

1.000 m²Grundstück33 Bäder
Bienvenido a la casa de tus sueños en la Costa Blanca. Esta espectacular villa en Jávea es mucho más que una vivienda: es un estilo de vida. Ubicada en una de las zonas más codiciadas de la región, esta propiedad ofrece una combinación perfecta de diseño contemporáneo, confort moderno y la paz que solo el Mediterráneo puede ofrecer. Rodeada de naturaleza y con vistas abiertas, la casa se integra armoniosamente en su entorno gracias a su arquitectura de líneas suaves, grandes ventanales y materiales de alta calidad que maximizan la luz natural y la conexión con el exterior. La piscina privada, rodeada de terrazas soleadas y un cuidado jardín, crea un ambiente de total privacidad donde puedes relajarte, recibir invitados o simplemente disfrutar del clima templado durante todo el año. En el interior, el diseño es elegante y funcional. La planta principal ofrece un concepto abierto con una amplia sala de estar, un comedor luminoso y una cocina moderna totalmente equipada con electrodomésticos de última generación. Las zonas comunes se conectan de forma fluida con las terrazas exteriores, creando un espacio ideal tanto para la vida diaria como para el entretenimiento. En la planta superior, los dormitorios ofrecen un refugio de tranquilidad. Las suites principales cuentan con baños privados, armarios empotrados y acceso directo a terrazas con vistas al mar o a la montaña. Cada rincón ha sido pensado para proporcionar confort, estilo y un ambiente relajante. Además, la propiedad cuenta con características exclusivas como suelo radiante, sistema de climatización por aerotermia, domótica y un garaje amplio, entre otros detalles que garantizan la máxima comodidad durante todo el año. Ya sea que estés buscando un hogar permanente junto al mar, una residencia de vacaciones de lujo o una inversión inmobiliaria en una zona de alta demanda, esta villa en Jávea lo tiene todo: ubicación privilegiada, diseño moderno, privacidad y fácil acceso a playas cristalinas, campos de golf, puertos deportivos, restaurantes gourmet y el encantador casco antiguo con su rica historia y cultura. Una oportunidad única para vivir el estilo de vida mediterráneo en su máxima expresión. #ref:CBSJ688
1.450.000 €
New-build flat overlooking Rambla Catalunya
Dreta de l'Eixample

New-build flat overlooking Rambla Catalunya

137 m²Größe23 Bäder
This stunning flat is situated in a newly built development on Rambla Catalunya. It is the result of a comprehensive refurbishment project that combines the charm of an early 20th-century building with the contemporary design of the Vilablanch studio. The 137m² property, with 2 bedrooms and 3 bathrooms, stands out for its carefully considered interior layout, where every space has been designed to offer fluidity, comfort and light. The living room, dining room and kitchen flow harmoniously into a spacious open-plan living area, with beautiful views of Rambla Catalunya, creating a contemporary and welcoming atmosphere, bathed in abundant natural light. The sleeping area features two spacious bedrooms, both with en-suite bathrooms. The master bedroom also has a walk-in wardrobe and a balcony overlooking Rambla Catalunya. Designed to offer privacy and comfort, they provide an elegant and relaxing environment. The bathrooms, with their modern lines and meticulous finishes, reinforce the high-quality character of the property. In short, this apartment represents a unique opportunity to live in a space that strikes the perfect balance between functionality, light and sophistication, right in the heart of the city. Discover the vibrant surroundings of Rambla de Catalunya, where you'll find a perfect blend of period architecture and exclusive shops, luxury restaurants and an unrivalled cultural offering. With its wide pavements, trees and cosmopolitan atmosphere, this area offers a unique lifestyle right in the heart of the city. Living near the Rambla de Catalunya means enjoying the best of Barcelona, with easy access to major avenues such as the Passeig de Gràcia, and a sophisticated urban experience that is second to none. The sale price does not include taxes or expenses related to the sale which, in accordance with current regulations, are the responsibility of the buyer: (i) for pre-owned homes, the Property Transfer Tax (ITP) at the rate applicable in the Autonomous Community; (ii) for new-construction homes, VAT and Stamp Duty (AJD) in accordance with current regulations; (iii) notary and registry fees; and (iv) administrative agency fees, if applicable. Availability to be agreed upon. The offer is subject to price changes or withdrawal from the market without prior notice. The information provided, including floor areas, is for guidance only. Real estate brokerage fees will be borne by the relevant party in accordance with the signed agreement. Detailed and personalized information will be provided to any interested party prior to the payment of any deposit, in accordance with applicable national and regional regulations. #ref:CBES2041
1.800.000 €
House in Can Font
Can Font - Ca n'Avellaneda

House in Can Font

882 m²Grundstück72 Bäder
Spacious detached house in Can Font: tranquillity, nature and comfort Coldwell Banker presents this charming property located in the prestigious Can Font urbanisation, between Castellar del Vallès and Matadepera, an area that combines the serenity of the natural environment with the comfort of all nearby services. With a plot of 882 m², this four-sided house offers an ideal environment to enjoy outdoor life. Its well-kept garden with an orchard area and fruit trees provides freshness and a natural touch that makes every day a unique experience. The house, with 411 m² built, is distributed over three well-organised floors: Main floor: a spacious and bright living-dining room with fireplace, perfect for relaxing with the family; a separate and fully equipped kitchen, designed for cooking lovers; in addition to three cosy bedrooms and a full bathroom. Upper floor: It has four additional bedrooms, another fully equipped bathroom and a large sunny terrace, ideal for enjoying the views and the outdoors. Exterior basement: a large open-plan room, adaptable as a games room, gym, office or study, as well as a garage with capacity for two vehicles, boiler room with several water tanks and a barbecue area to enjoy with family and friends. Built in 1982 and in excellent condition, this property offers heating by hot/cold pump, fitted wardrobes and a functional design that maximises comfort and space. If you are looking for a spacious home, surrounded by nature and with all the comforts, this house in Can Font is a unique opportunity to enjoy tranquillity without giving up the proximity of the main services. Come and discover it and fall in love with its surroundings, its space and its potential! #ref:CBMT704
395.000 €
Fantastic first floor duplex with 20 m2 terrace
Centre - Sant Oleguer

Fantastic first floor duplex with 20 m2 terrace

90 m²Größe11 Bathroom
NEW CONSTRUCTION FLAT IN THE CENTRE OF SABADELL. New building right in the centre of Sabadell, 5 minutes from the Corte Inglés and the central market. 10 minutes from the FGC station and immediate access to the C58. We present this wonderful duplex on the first floor of 90m2 and with a terrace of 20 m2. The property is very spacious and well distributed. We enter through a hall of 3,09 m2 and from there we access to an open space that includes the kitchen and the living-dining room of 16,97 m2. There is a large bedroom of 9,44m2 and a bathroom of 3,13m2. From the living-dining room there is access to the stairs leading to the first floor. On the first floor there is a wonderful living room of 18,52 m2 with access to a large terrace of 18,83m2. There is also a storage room of 3,78m2 on the same terrace to store outdoor furniture. We offer a total of 23 homes, from 55m2 to 130m2, with 2, 3 and 4 bedrooms, large living-dining rooms, kitchens and bathrooms equipped with the best brands on the market and the latest energy-saving technologies. They also have large terraces and a spectacular communal swimming pool on the rooftop of the building with all luxury amenities and fantastic views, which will undoubtedly set a 'trend' in new construction in Sabadell, We have all kinds of compositions, ground floors with or without garden, flats with terrace or balcony, duplex, Top quality and comfort finishes such as aluminium carpentry with thermal bridge break, motorised blinds in the living room and double bedroom, ducted air conditioning, radiators with thermostat, laminated parquet flooring, porcelain stoneware tiles in bathrooms and kitchen, interior carpentry with solid doors lacquered in white, bathroom and kitchen worktops in Silestone. There are three types of finishes to choose from: Urban, luxury and premium. Optional parking space and storage room, for 18.900 and 5000€ respectively. It is currently in the foundation phase and is expected to be delivered during the second half of 2024. Don't miss the chance to get to know the details that surround this flat in this wonderful development! #ref:CBMT386SB
346.500 €
Reihenhaus 5 Schlafzimmer, 3 Stockwerke Verkauf Marbella
Nueva Andalucía

Reihenhaus 5 Schlafzimmer, 3 Stockwerke Verkauf Marbella

210 m²Größe136 m²Grundstück54 Bäder
This elegant five-bedroom villa is located in an exclusive Andalusian-style urbanization, less than a kilometer from the beach of Puerto Banus, in one of the most sought-after areas of Marbella. Surrounded by all the necessary services and with excellent connections, the urbanization offers a quiet atmosphere with charming streets typical of Andalusia, large garden areas and a communal pool. The property, of modern design, will be completely refurbished to become a luxury home with top quality materials and the latest features. The renovation includes the installation of photovoltaic panels and advanced thermal insulation, which guarantees a very efficient energy consumption. The project allows the buyer to customize the finishes, and the villa will be delivered in an estimated 7 months. Originally built in 1984, the villa will be completely renovated, including the demolition of the interior, the construction of a new facade with thermal insulation and the implementation of high-end details. Featured Spaces: - Two unique interior courtyards: - Entrance patio: An elegant outdoor lounge with a lush vertical garden that brings freshness and luminosity. - Patio in front of the dining room: A cozy corner with vertical gardens, ideal for enjoying a coffee or an aperitif outdoors. - Large rooftop terrace: Designed for dinners and meetings, it has a barbecue and space to enjoy starry nights. Distribution by floors: 1. Ground floor: - Spacious living and dining room. - Modern kitchen with pantry. - Bedroom or office with bathroom en suite. - Storage room and utility room. 2. Second floor: - Master bedroom with bathroom en suite. - Two additional bedrooms sharing a bathroom. - All bedrooms have access to private terraces. 3. Second floor: - Access to the spectacular terrace with barbecue. - One bedroom with bathroom en suite, ideal for guests or as an independent space. This villa combines the charm of Andalusian style with the comfort and functionality of a modern renovation, offering an exceptional quality of life in a privileged location. #ref:CBSH88
780.000 €
Newsletter

Finden Sie Ihr Zuhause im Ausland mit Unterstützung des Coldwell Banker® Netzwerks

Besuchen Sie unsere internationalen Websites und finden Sie Ihre Wunschimmobilie an den exklusivsten Orten

Wir verwenden unsere eigenen Cookies und Cookies von Drittanbietern, um die Sicherheit unserer Website zu gewährleisten und ihren Inhalt zu personalisieren. Ebenso verwenden wir Cookies, um Daten über Ihre Navigation zu messen und zu erhalten und um Werbung an Ihren Geschmack und Ihre Vorlieben anzupassen. Drücken Sie die Schaltfläche "Alle akzeptieren", um zu bestätigen, dass Sie die angezeigten Informationen gelesen und akzeptiert haben. Um diese Cookies zu verwalten oder zu deaktivieren, klicken Sie auf "Einstellungen". Weitere Informationen zu Cookies erhalte Sie in unserer Cookie-Richtlinie.
Cookies ändern
Technik und Funktional Immer aktiv
Diese Website verwendet eigene Cookies, um Informationen zu sammeln, um unsere Dienste zu verbessern. Wenn Sie weiter surfen, akzeptieren Sie deren Installation. Der Benutzer hat die Möglichkeit, seinen Browser zu konfigurieren und auf Wunsch zu verhindern, dass er auf seiner Festplatte installiert wird, obwohl er bedenken muss, dass dies zu Schwierigkeiten beim Navigieren auf der Website führen kann.
Sie ermöglichen die Beobachtung und Analyse des Verhaltens der Nutzer dieser Website. Die durch diese Art von Cookies gesammelten Informationen werden verwendet, um die Aktivität des Webs zu messen, um Benutzernavigationsprofile zu erstellen, um basierend auf der Analyse der Nutzungsdaten der Benutzer des Dienstes Verbesserungen einzuführen. Sie ermöglichen es uns, die Präferenzinformationen des Benutzers zu speichern, um die Qualität unserer Dienstleistungen zu verbessern und durch empfohlene Produkte ein besseres Erlebnis zu bieten.
Diese Cookies werden verwendet, um Informationen über die Präferenzen und persönlichen Entscheidungen des Benutzers durch die kontinuierliche Beobachtung seiner Surfgewohnheiten zu speichern. Dank ihnen können wir die Surfgewohnheiten auf der Website kennen und Werbung in Bezug auf das Surfprofil des Benutzers anzeigen.