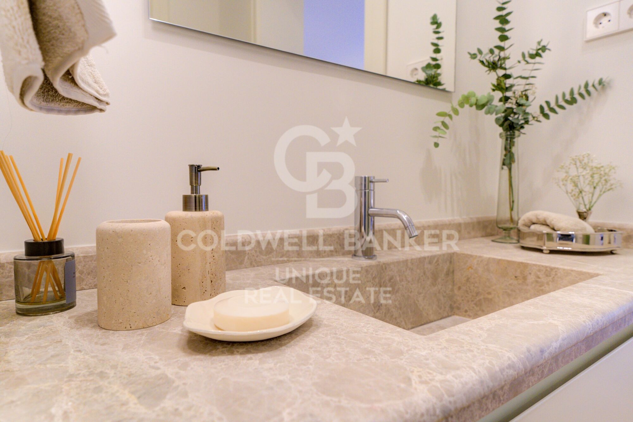
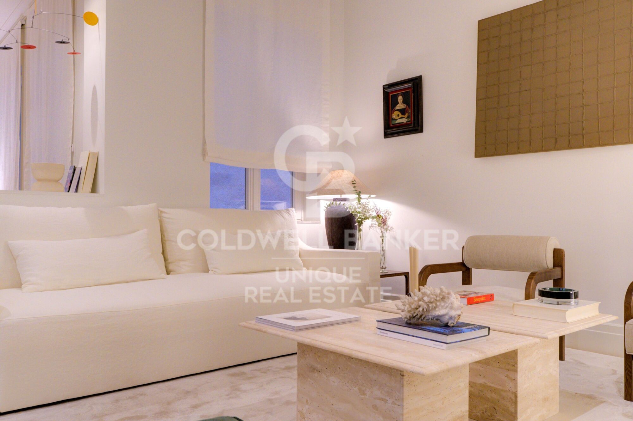
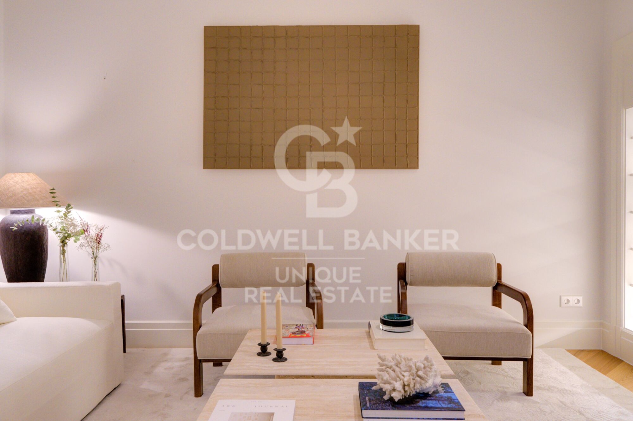
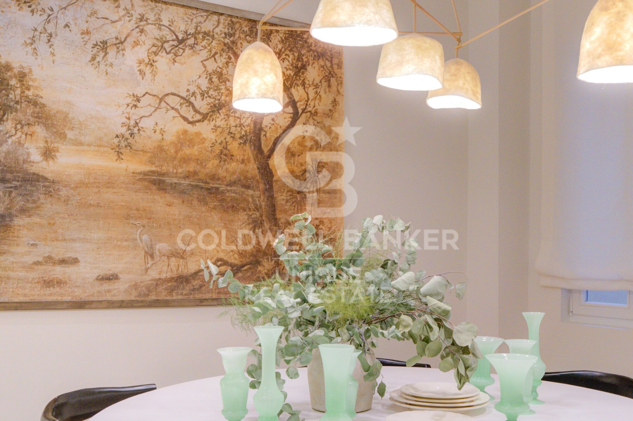
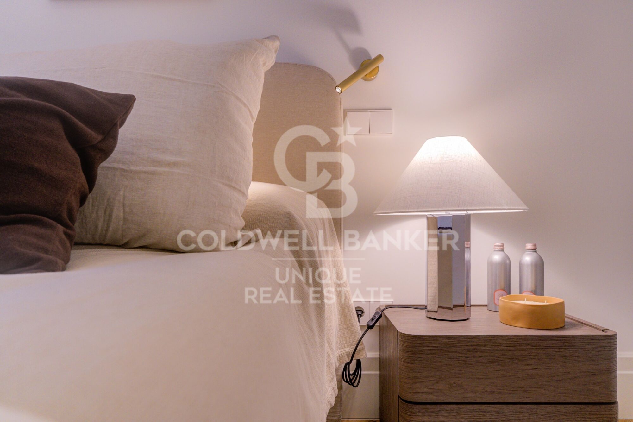
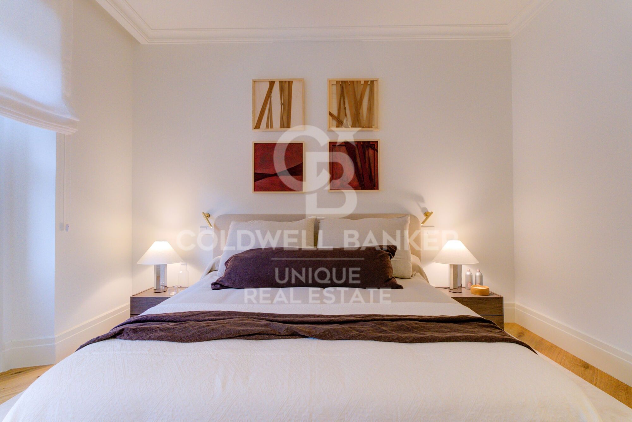
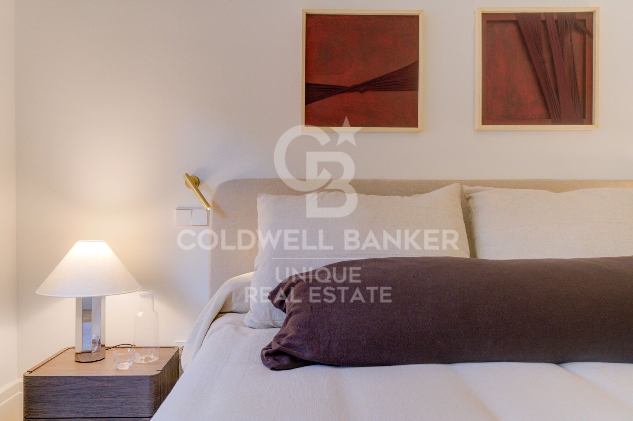
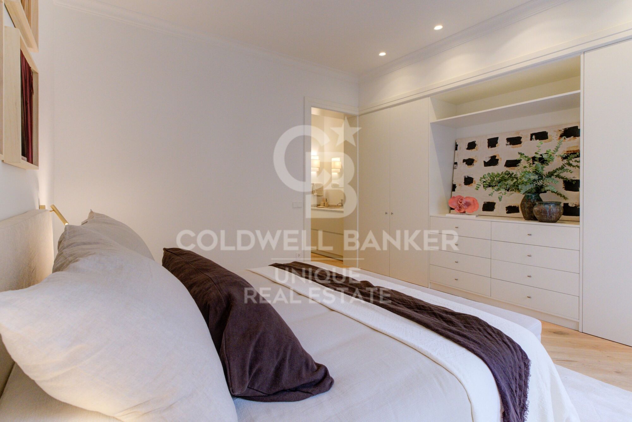
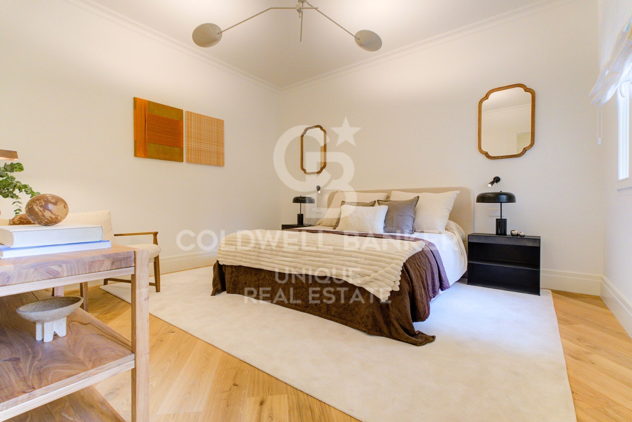
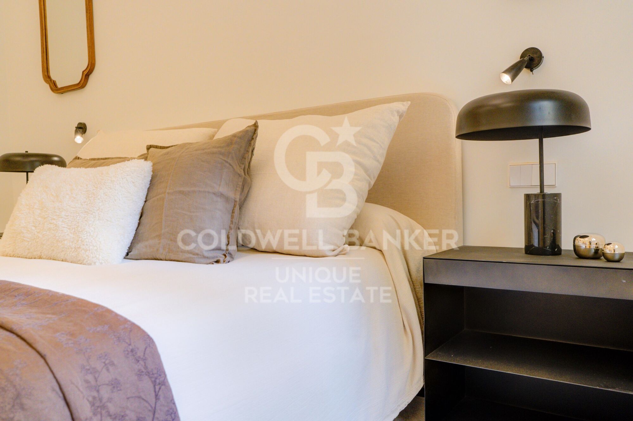
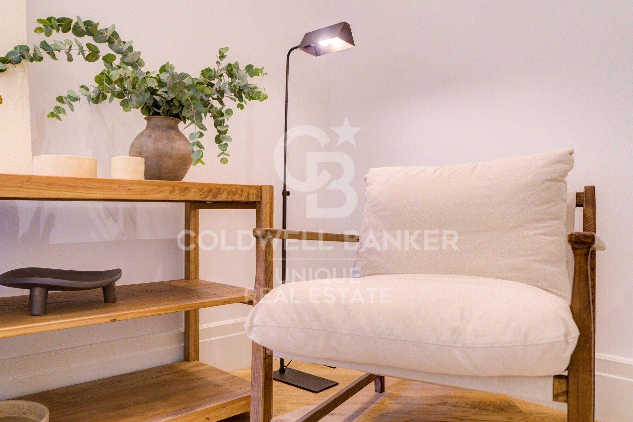
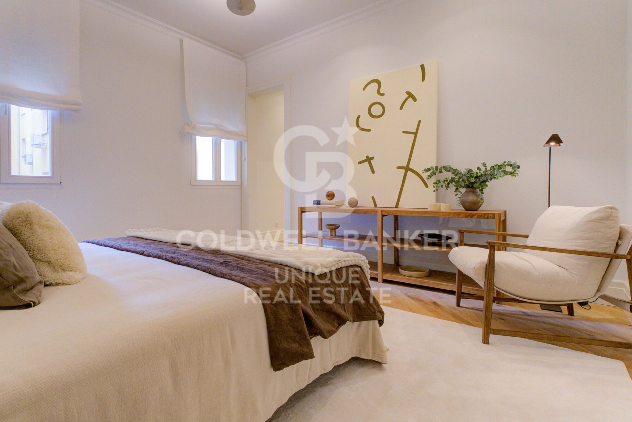
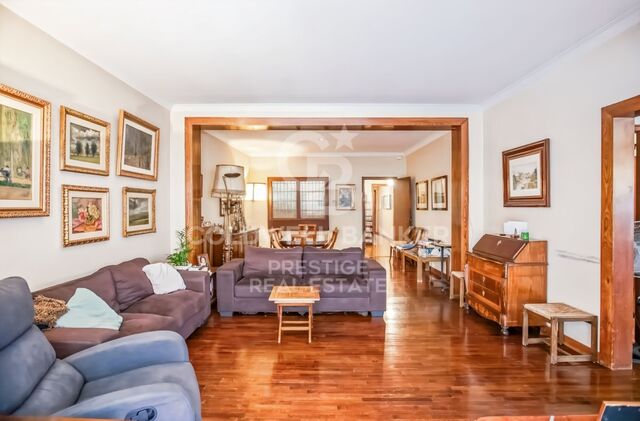
Elegant brand-new apartment on Castellana, Madrid

Größe
212 m²
Schlafzimmer
2
Bäder
3
Preis
2.190.000 €
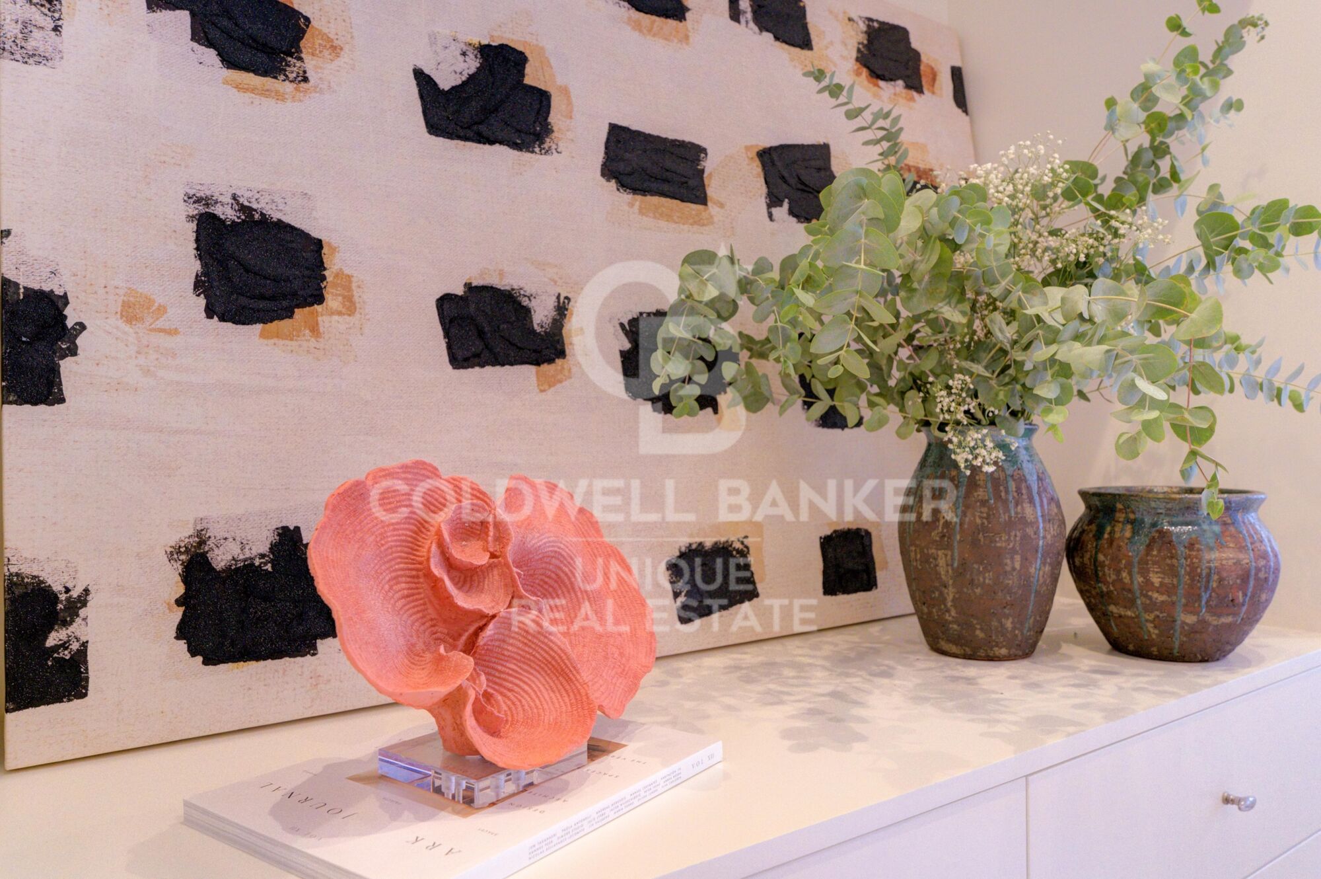
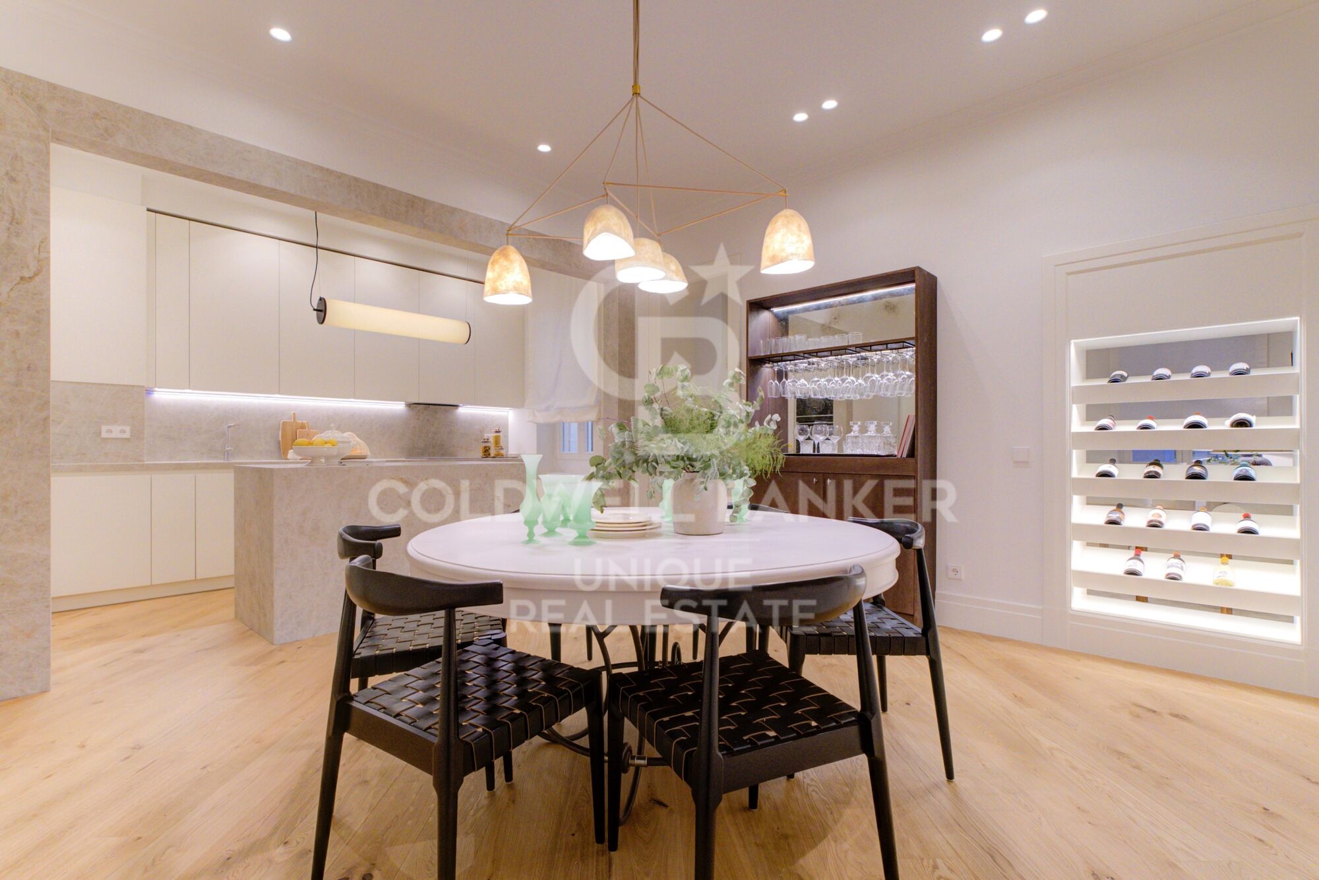
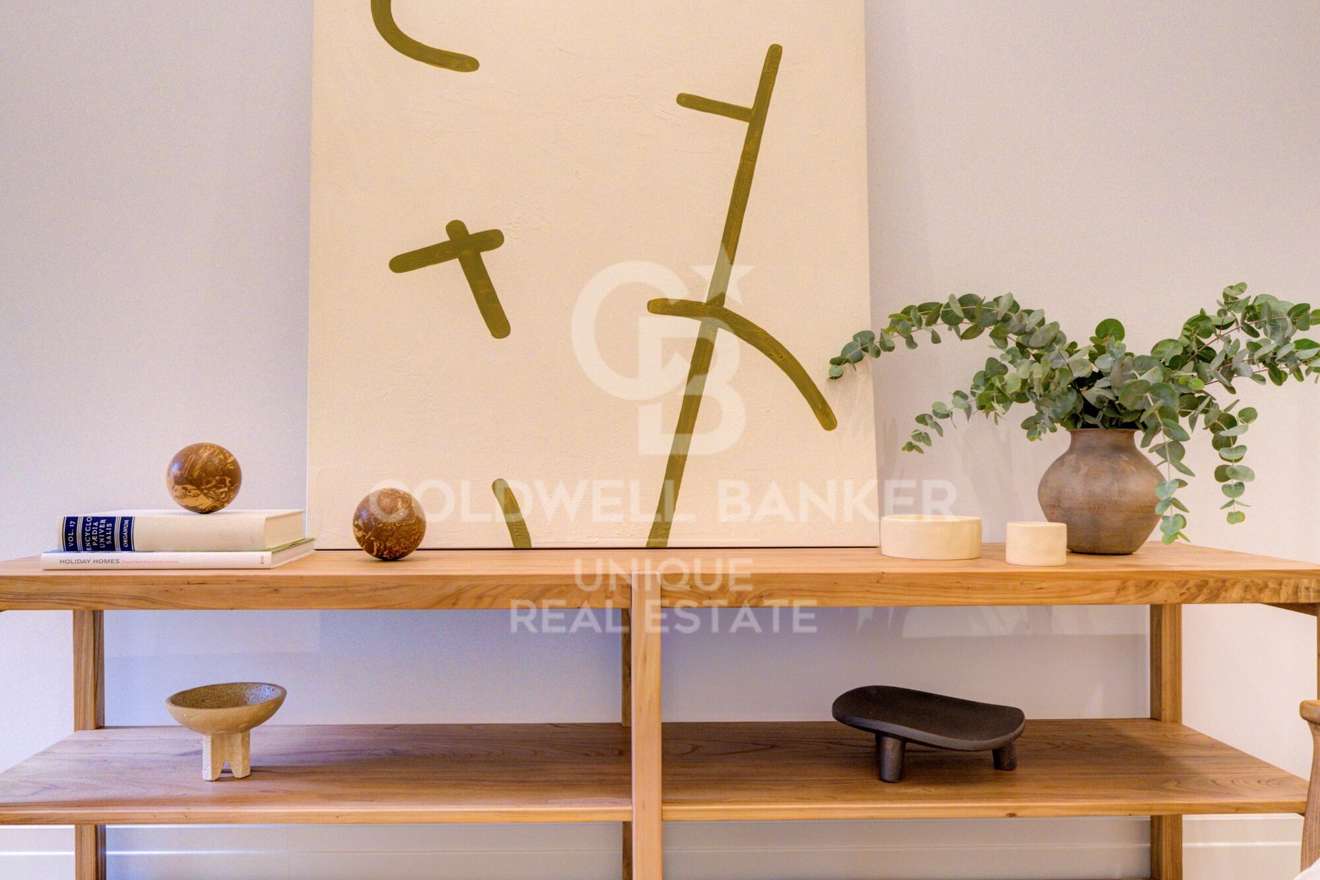
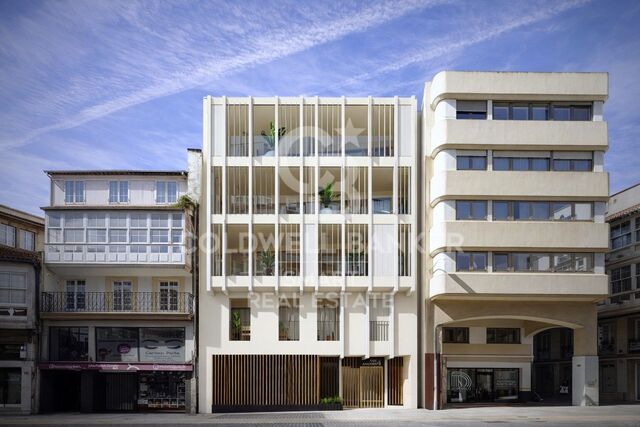
Coldwell Banker Unique is pleased to present this excellent property in a beautiful mid-20th century classic building, featuring a representative entrance and views of the lovely Lázaro Galdiano Museum and its beautiful gardens.

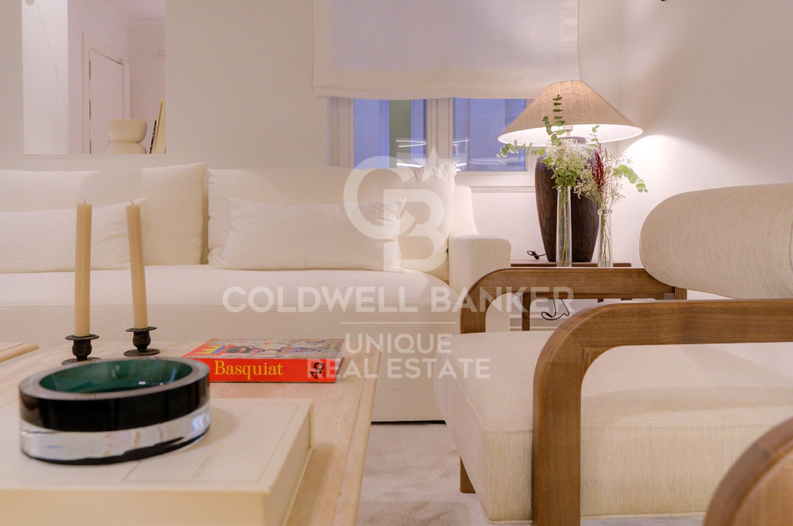
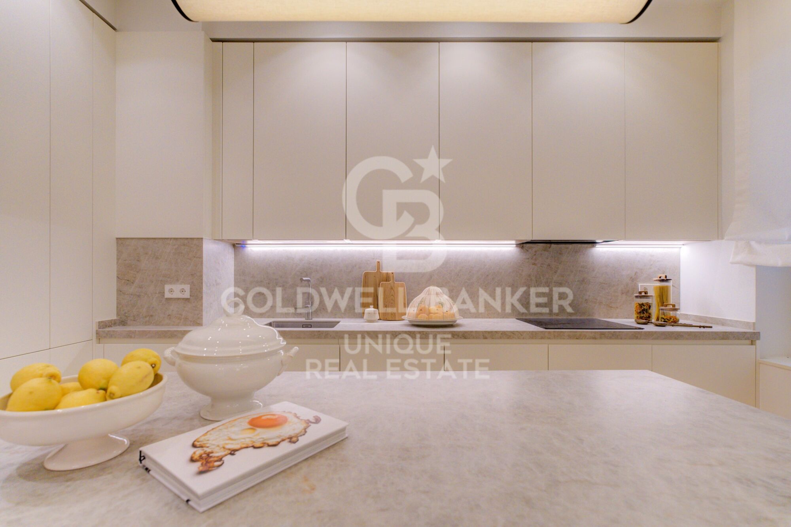
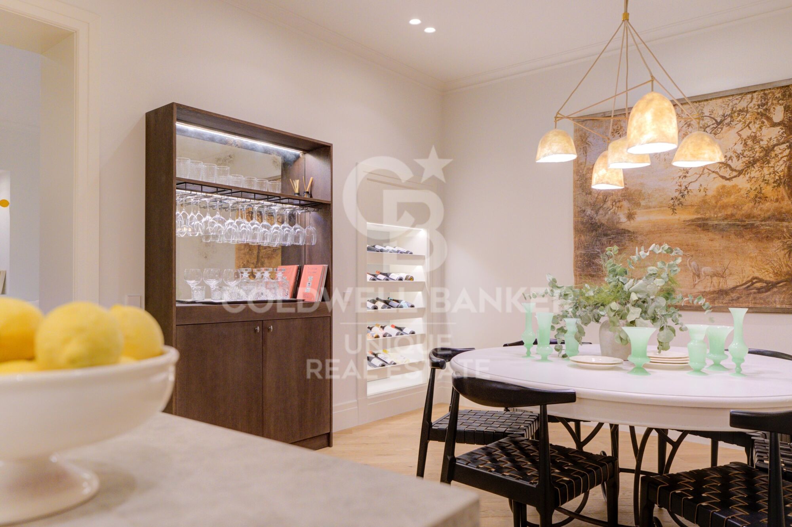
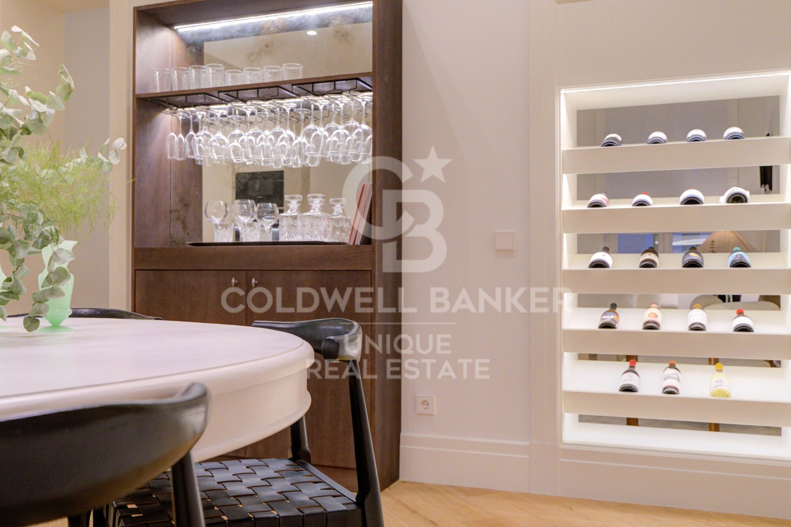
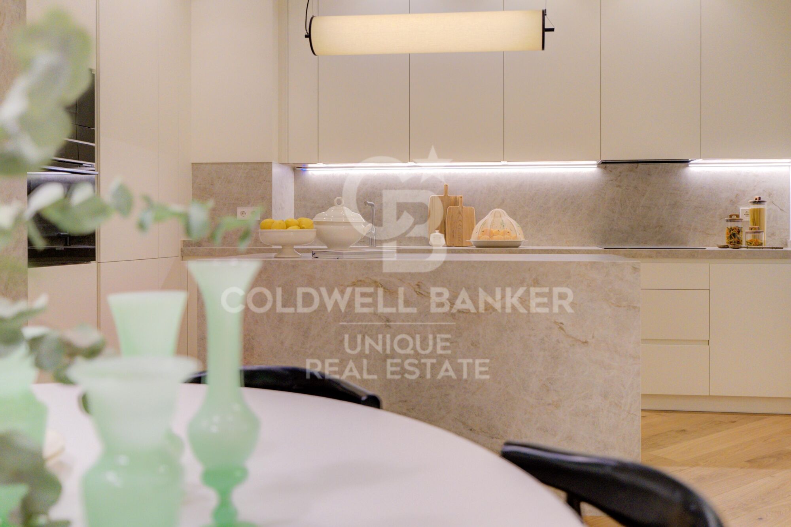
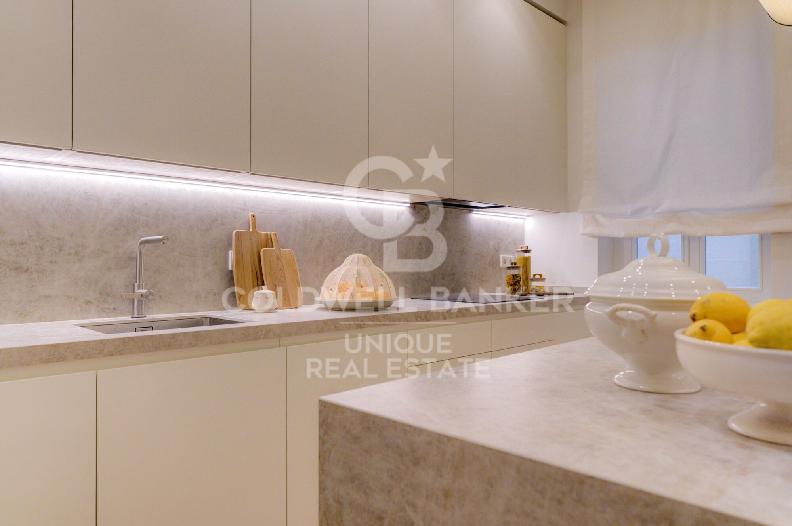
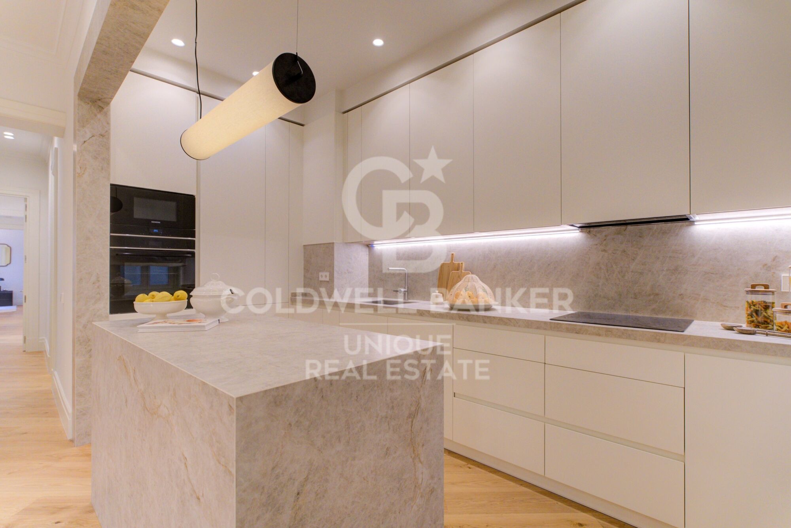
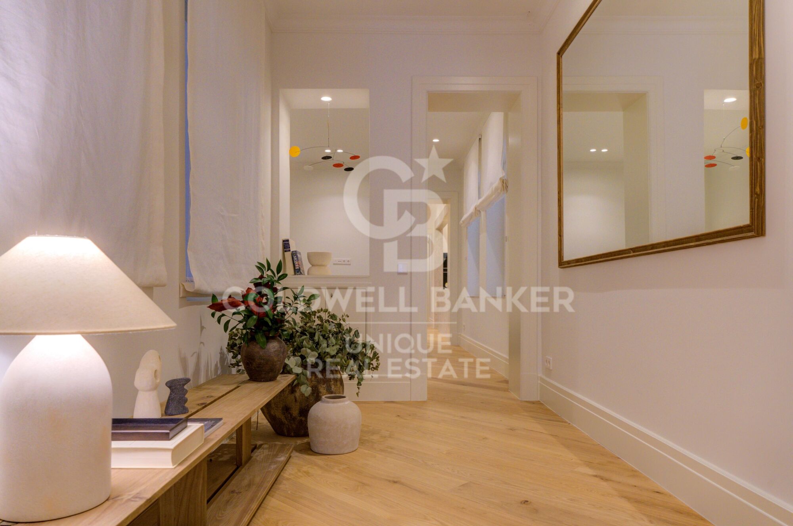
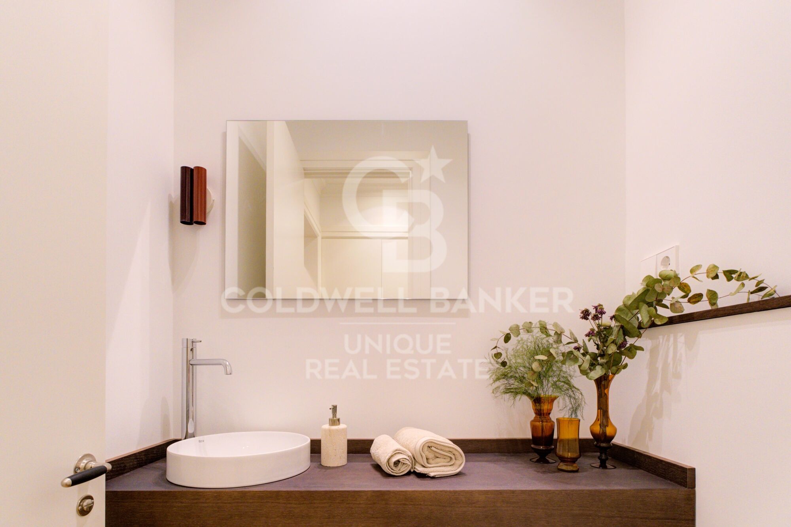
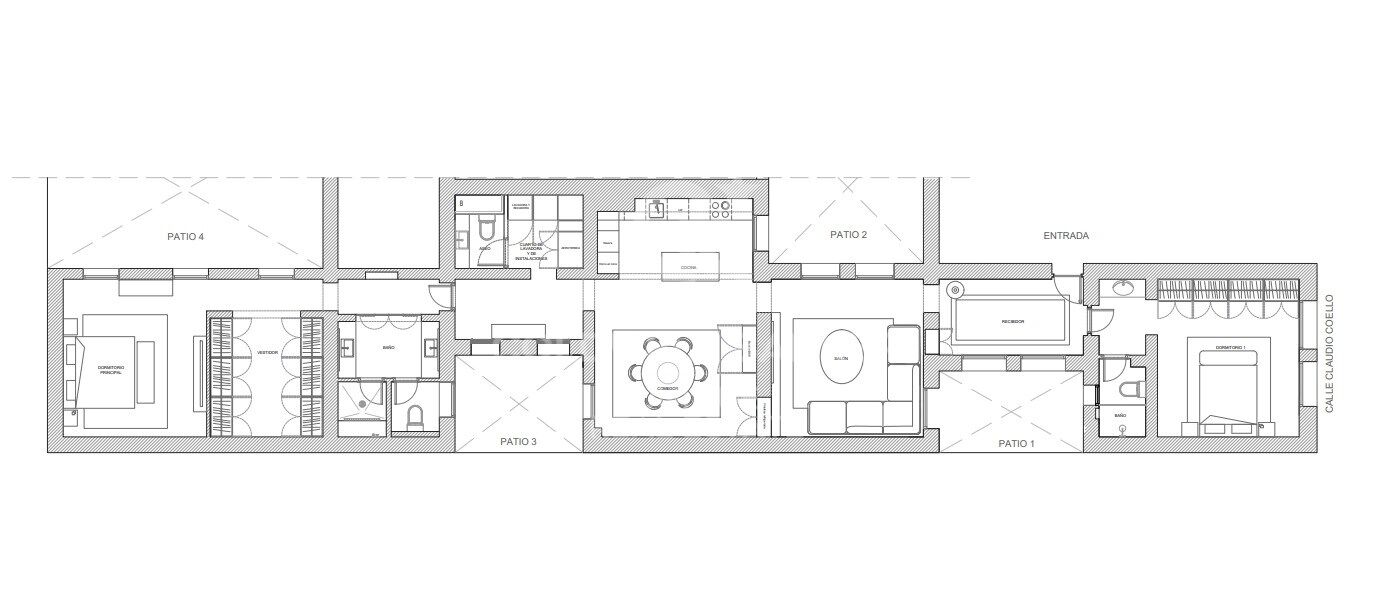
The day area is distributed across a spacious entrance hall that leads to a lovely living-dining room with an integrated kitchen, exclusive design, and high-end appliances, an independent laundry room, and a charming guest toilet.

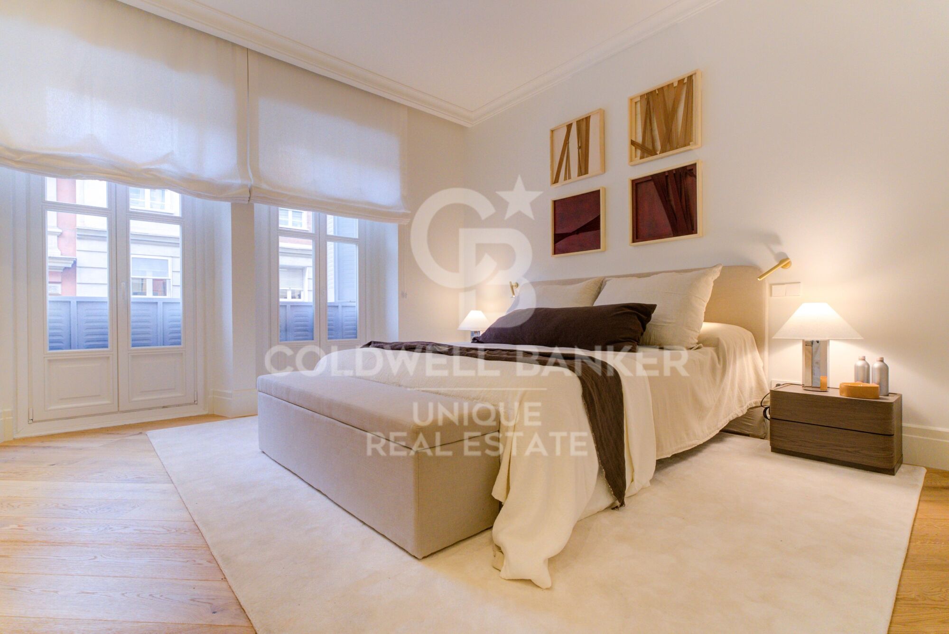
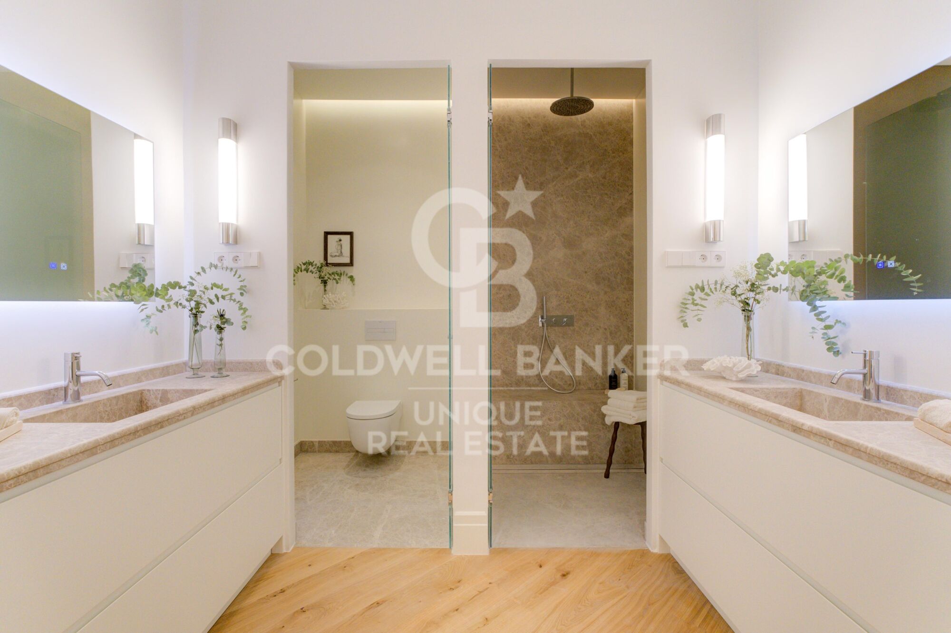
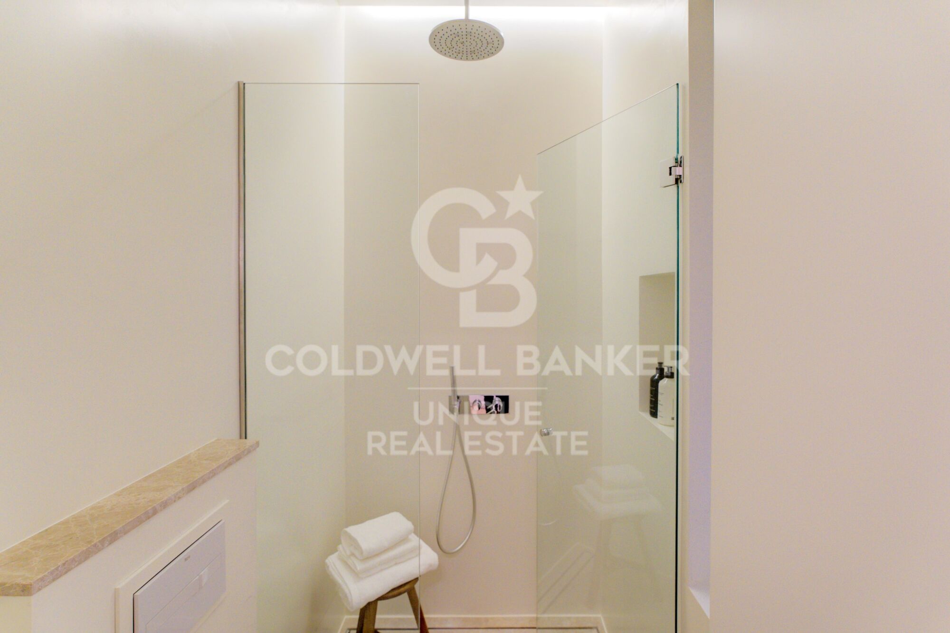
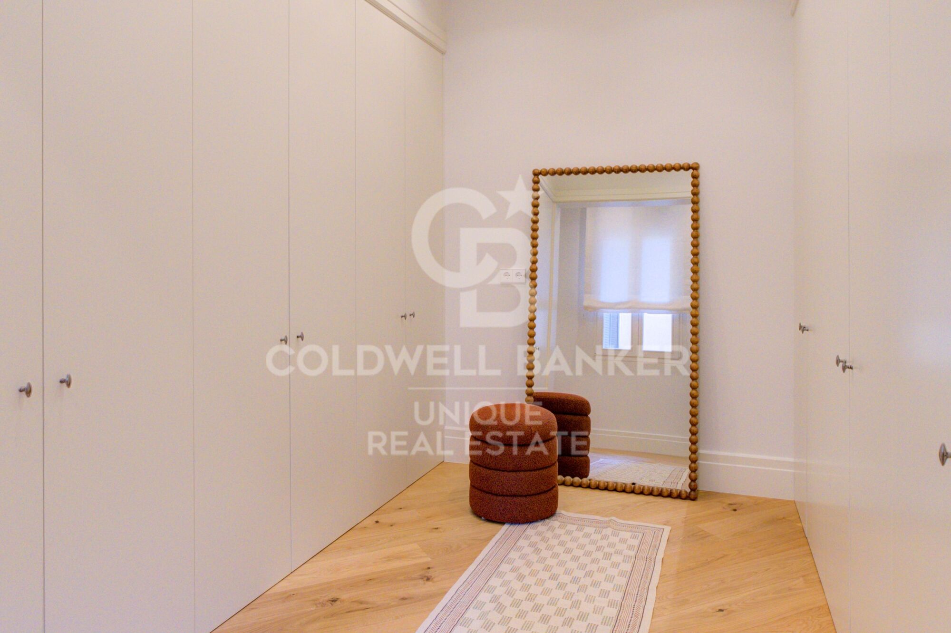
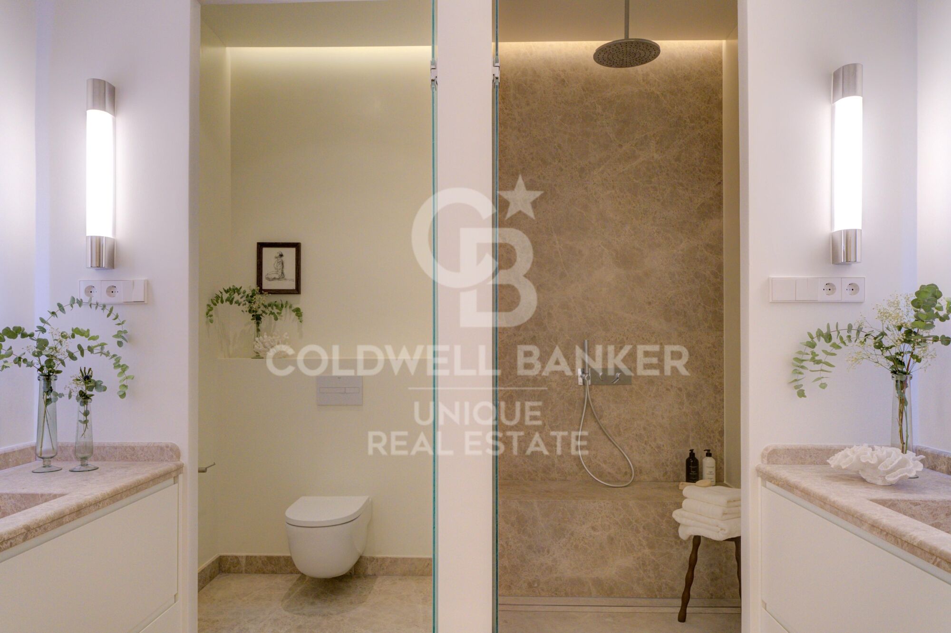
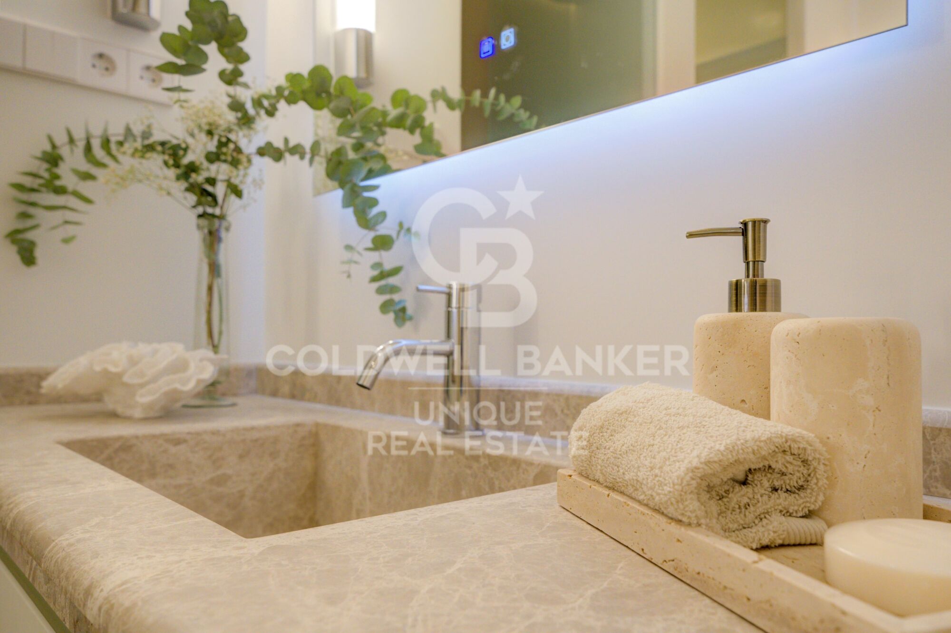
In the night area, we find two large double bedrooms with en-suite bathrooms, and the master bedroom features a walk-in closet. This magnificent property is being renovated with top-quality materials and a very elegant contemporary design.

Living in the Salamanca district means enjoying luxury and exclusivity. With high-end brand stores, prestigious restaurants, and the Retiro Park nearby, it is an ideal location for those seeking comfort, elegance, and a sophisticated lifestyle. Everything is designed for luxury clients, in a cosmopolitan and refined environment.

This magnificent property, which is currently under renovation and will be ready in June 2025, is a fantastic option for anyone wishing to reside in Madrid.

Contact us, and we will provide you with more information.
#ref:CBUQ679

Immobilieninformationen

zone
Madrid provincia
Gegend
Madrid ciudad
standort
Madrid
district
Castellana
Objekt typ
Wohnung
Verkauf
2.190.000 €
Referenz
CBUQ679
Schlafzimmer
2
Bäder
3
Bebaute Fläche
212 m2
Zustand / Erhaltung
Neu

In der Nähe des Strandes / Meeres

A/C
Abstellraum
lift
Balkon
Einbauschränke
Energiezertifikat
  • Ausstehend

über Castellana

Paseo de la Castellana: Ein Emblematisches Viertel in Madrid

Paseo de la Castellana ist ein renommierter Stadtteil in Madrid, der sich durch seine architektonische Pracht, seine zentrale Lage und seinen exklusiven Lebensstil auszeichnet. Dieses Gebiet, eingebettet im Herzen der spanischen Hauptstadt, bietet eine außergewöhnliche Kombination aus städtischen Annehmlichkeiten und Raffinesse.

Lebensstil

Das Leben in Paseo de la Castellana steht für Eleganz und Bequemlichkeit. Mit einer majestätischen Architektur und einem lebendigen Stadtleben bietet dieses Viertel eine luxuriöse und kosmopolitische Lebenserfahrung. Die Bewohner genießen eine breite Palette hochwertiger Dienstleistungen wie Gourmetrestaurants, exklusive Boutiquen, Theater, Museen und ein aufregendes Nachtleben.


Weitere Informationen anfordern
Ref.CBUQ679
Calle de Jorge Juan, 55
28001, Madrid
+34 915 73 52 23
Raquel Mor Fernández
Assoziierter Immobilienberater

Related properties

Renovierte Außenwohnung in Castellana, Madrid
Castellana

Renovierte Außenwohnung in Castellana, Madrid

127 m²Größe33 Bäder
Coldwell Banker Unique präsentiert diese exklusive Wohnung in der Calle de Núñez de Balboa, Hausnummer 94, im fünften Stock eines repräsentativen Gebäudes im prestigeträchtigen Stadtviertel Salamanca. Vollständig vom Studio Luis Puerta mit luxuriösen Materialien renoviert, vereint diese Immobilie zeitgenössisches Design, Eleganz und Funktionalität und ist sofort bezugsfertig. Besonders hervorzuheben ist das beeindruckende 42 m² große Wohnzimmer, das als Herzstück der Wohnung konzipiert wurde. Drei große, nach Süden ausgerichtete Fenster durchfluten den Raum den ganzen Tag über mit natürlichem Licht und schaffen eine warme und stilvolle Atmosphäre. Hohe Decken verstärken zusätzlich das Gefühl von Großzügigkeit und verleihen jedem Raum Charakter. Mit 127 m² bebauter Fläche und 115 m² Wohnfläche wurde der Grundriss sorgfältig geplant, um Komfort und optimale Raumaufteilung zu gewährleisten. Der großzügige Wohn- und Essbereich geht fließend in eine moderne offene Küche über und schafft so einen eleganten und einladenden Mittelpunkt des Hauses. Der Schlafbereich umfasst drei Schlafzimmer, zwei davon mit Bad en suite, während das dritte Schlafzimmer durch ein separates Vollbad ergänzt wird. Zusätzlich verfügt die Wohnung über einen separaten Hauswirtschaftsraum. Die ausgewählten Materialien sowie die umfassende Renovierung durch das Studio Luis Puerta spiegeln höchste Liebe zum Detail wider und verbinden hochwertige Qualität mit zeitloser Ästhetik. Einbauschränke fügen sich harmonisch in das Interieur ein und maximieren Stauraum und Ordnung. Gelegen in einem repräsentativen Gebäude mit Aufzug, vereint diese Außenwohnung im fünften Stock Helligkeit, Höhe und eine privilegierte Lage in einer der begehrtesten Straßen von Madrid. Eine außergewöhnliche Gelegenheit für alle, die ein stilvolles, hochwertig renoviertes Zuhause in einer der besten Lagen der Hauptstadt suchen. #ref:CBUQ1432
2.280.000 €
Spektakuläre Wohnung zum Verkauf im Stadtteil Salamanca, Madrid
Castellana

Spektakuläre Wohnung zum Verkauf im Stadtteil Salamanca, Madrid

204 m²Größe34 Bäder
Coldwell Banker Unique freut sich, ein Immobilienjuwel im Herzen des Salamanca-Viertels zu präsentieren: eine spektakuläre Luxuswohnung. Diese Immobilie, die sich im ersten Außengeschoss eines eleganten Gebäudes befindet, ist ein wahres Meisterwerk an Design und Komfort. Beim Betreten dieser exklusiven 204 m² großen Wohnung kann man nicht anders, als von der Helligkeit und Großzügigkeit der Räume beeindruckt zu sein. Das große Wohnzimmer öffnet sich zur Straße hin, so dass natürliches Licht den Raum durchflutet und die Schönheit der hochwertigen Ausstattung unterstreicht. Die offene Küche ist mit hochmodernen Geräten und Designermöbeln ausgestattet und schafft eine perfekte Umgebung für Gäste und das tägliche Leben. Die Immobilie verfügt über drei Schlafzimmer, die alle in einem anspruchsvollen und modernen Stil eingerichtet sind. Jedes Schlafzimmer hat Zugang zu einem der drei Vollbäder, die mit viel Liebe zum Detail und luxuriöser Ausstattung gestaltet wurden. Darüber hinaus gibt es eine Gästetoilette für den Komfort Ihrer Gäste. Jeder Winkel dieser Immobilie wurde sorgfältig renoviert und mit hochwertigen Produkten ausgestattet, um ein unvergleichliches Maß an Komfort und Eleganz zu gewährleisten. Die Kombination aus großzügigen Räumen, natürlichem Licht und hochwertigen Materialien macht diese Wohnung zu einer unschlagbaren Option für diejenigen, die eine einzigartige Wohnung in einer der exklusivsten Gegenden Madrids suchen. Die Wohnung befindet sich im Stadtteil Salamanca, einem der begehrtesten Viertel der Stadt, das für seine Luxusboutiquen, Spitzenrestaurants und das pulsierende kulturelle Leben bekannt ist. In Castellana zu wohnen bedeutet, eine unvergleichliche Umgebung zu genießen, in der sich Exklusivität und Komfort zu einem unvergleichlichen Wohnerlebnis verbinden. Lassen Sie sich die Gelegenheit nicht entgehen, alle Vorteile dieser unschlagbaren Lage zu genießen. Viele unserer Immobilien werden auf Wunsch unserer Kunden nicht veröffentlicht. Wir empfehlen, uns für weitere Informationen zu kontaktieren. #ref:CBUQ435
4.950.000 €
Wohnung zu verkaufen in Castellana, Barrio de Salamanca, Madrid
Castellana

Wohnung zu verkaufen in Castellana, Barrio de Salamanca, Madrid

192 m²Größe34 Bäder
Coldwell Banker Unique präsentiert diese exklusive Immobilie im Herzen des prestigeträchtigen Salamanca-Viertels in Madrid. Im dritten Stock eines stattlichen Gebäudes mit repräsentativer Eingangshalle und Concierge-Service gelegen, wurde diese Immobilie kürzlich mit hochwertigen Materialien und einem bis ins letzte Detail durchdachten Design renoviert. Das Ergebnis: eine perfekte Verschmelzung von architektonischem Klassizismus und zeitgenössischem Komfort. Die Immobilie verfügt über eine geräumige Eingangshalle, die zu einer modernen, halboffenen Küche führt, die mit den neuesten Geräten ausgestattet ist und sich auf natürliche Weise in den sozialen Raum integriert. Das helle und elegante Wohn-/Esszimmer wird von drei großen, nach Westen ausgerichteten Fenstern eingerahmt, die den Raum am Nachmittag in Licht tauchen und einen schönen Blick auf die Straße bieten. Es gibt drei Doppelschlafzimmer, alle mit eigenem Bad, die ein Maximum an Privatsphäre und Komfort garantieren. Die luxuriöse Ausstattung, die natürlichen Holzfußböden und die sorgfältig ausgewählte Beleuchtung machen diese Wohnung zu einem einzigartigen Ort, der für diejenigen gedacht ist, die Details und Qualität zu schätzen wissen. In Salamanca zu wohnen bedeutet, umgeben zu sein von exklusiven Geschäften, gehobener Küche, historischen Gebäuden und der Nähe zum Retiro-Park, einer der schönsten grünen Lungen Madrids. Eine einmalige Gelegenheit, Madrid von seiner anspruchsvollsten Seite zu erleben. #ref:CBUQ750
2.885.000 €
Renovierte Außenwohnung mit Garage und Abstellraum in Castellana, Madrid
Castellana

Renovierte Außenwohnung mit Garage und Abstellraum in Castellana, Madrid

278 m²Größe34 Bäder
Coldwell Banker Unique präsentiert diese exklusive Immobilie mit 278 m², gelegen in einer der besten und ruhigsten Straßen des Stadtteils Salamanca, in der renommierten Calle Castelló, einer erstklassigen Lage im Herzen von Madrid. Die Wohnung befindet sich in der vierten Etage und besticht durch ihre hervorragende Helligkeit sowie eine sorgfältig geplante Raumaufteilung, die höchsten Wohnkomfort bietet. Sie verfügt über drei großzügige Schlafzimmer, alle mit eigenem Bad en suite, sowie über ein Gäste-WC. Das geräumige Wohnzimmer mit verschiedenen Wohnbereichen schafft eine elegante und einladende Atmosphäre, ideal sowohl für den Alltag als auch für den Empfang von Gästen. Die Immobilie wird vollständig renoviert und ausgestattet, schlüsselfertig übergeben. Die hochwertigste Renovierung umfasst edle Materialien wie Naturholz und Naturstein. Jedes Detail wurde sorgfältig ausgewählt und folgt einem anspruchsvollen, zeitlosen und hochwertigen Design. Die Küche ist vollständig mit hochwertigen Elektrogeräten ausgestattet und verfügt über eine funktionale Aufteilung für den täglichen Gebrauch. Alle Räume zeichnen sich durch ihre Großzügigkeit, die hohe Qualität der Ausstattungen und einen hervorragenden Lichteinfall aus. Das Gebäude ist von hoher Qualität und bietet einen Concierge-Service sowie einen Garagenstellplatz und einen Abstellraum, was zusätzlichen Komfort und Sicherheit gewährleistet. Eine außergewöhnliche Immobilie, die Luxus, Licht und Ruhe in einer der begehrtesten und exklusivsten Lagen Madrids vereint. #ref:CBUQ1212
2.950.000 €

Zuletzt angesehene Immobilien

Wohnung 4 Schlafzimmer Verkauf A Coruña
Centro - Juan Flórez - Plaza Pontevedra

Wohnung 4 Schlafzimmer Verkauf A Coruña

189 m²Größe43 Bäder
Located in one of the most prestigious areas of La Coruña, San Andrés 4, this is a newly constructed building, consisting of 4 Prime homes. Only one flat per floor, all with large windows and terraces overlooking the street, plus a penthouse with the option of a duplex on the top floor. An exclusive community, with only 4 neighbours, where every detail has been thought of. This 1st floor property has 165 m2 of living space distributed in a living-dining room of almost 45 m2 with open plan kitchen equipped with top of the range appliances, 4 bedrooms (the master bedroom, of 38 m2, includes bathroom and dressing room, a second bedroom en suite and two more bedrooms with shared bathroom), ironing area, storage room, patio of 37 m2 and covered outdoor terrace of 7,5 m2. It also has a garage space and storage room. Among its materials, all of them high-end, we can highlight its Cortizo carpentry, Arrital kitchen furniture, custom-made furniture for washbasins finished in varnished oak, underfloor heating sectored by rooms, Catalano sanitary ware, French oak solid wood floors, A+ energy certification, home automation (intelligent control of heating, lighting, video entry phone and blinds, alarms, climate control, etc) among others) among others. The house is specially designed following the contemporary urban style of Amsterdam and Northern Europe, to offer you a functional home that provides quality and comfort, respecting the excellence of the materials and with the aim of achieving an elegant and timeless design. It stands out for its traditional façade, in a gallery, with a Nordic touch, which allows us to be on the terrace while maintaining our privacy. The location of San Andrés 4 is unbeatable as it is right in the centre of the city, with the San Andrés boulevard being planned which will make the area even more pleasant, with the pedestrian street and its green areas. #ref:CBAC76A
895.000 €
Moderne Villa in erster Golflinie in Nueva Andalucía.
Nueva Andalucía

Moderne Villa in erster Golflinie in Nueva Andalucía.

480 m²Größe1.239 m²Grundstück44 Bäder
Moderne Villa in erster Golflinie des Las Brisas Golfplatzes in Marbella, mit direktem Blick auf die Fairways und den Berg La Concha. Die Immobilie kombiniert klare architektonische Linien mit warmen Naturmaterialien und schafft so ein ausgewogenes Interieur mit Eichenakzenten, Steinoberflächen und bodentiefen Verglasungen. Die offenen Wohnbereiche gehen nahtlos in den Außenbereich über, maximieren das natürliche Licht und schaffen eine kontinuierliche Verbindung zwischen Innen- und Außenraum. Der Hauptwohnbereich vereint Wohn-, Ess- und Küchenbereich mit direktem Zugang zu überdachten Terrassen und angelegten Gärten. Die Küche ist mit maßgefertigten Möbeln und einer zentralen Insel ausgestattet und sowohl für den täglichen Gebrauch als auch für Gäste konzipiert. Die Schlafsuiten sind so angeordnet, dass Privatsphäre gewährleistet ist, wobei die Master-Suite über einen Ankleidebereich und Zugang zu einer Terrasse mit erhöhtem Blick auf den Golfplatz und die umliegende Vegetation verfügt. Zu den Freizeit- und Wellnessbereichen gehören ein privater Spa-Bereich, ein Kinoraum sowie ein exklusiver Weinkeller, die über den üblichen Wohnstandard hinausgehen. Jedes Element wurde mit einer einheitlichen Materialpalette entworfen, um Kohärenz in der gesamten Immobilie zu gewährleisten und gleichzeitig höchsten Komfort und Funktionalität zu bieten. Im Außenbereich ist die Villa um eine Poolterrasse und einen Garten organisiert, mit mehreren Sitz- und Essbereichen für die ganzjährige Nutzung. Die Umgebung ist ruhig und wohnlich, gleichzeitig jedoch nahe an Marbellas Annehmlichkeiten, Stränden und internationalen Schulen. Diese Immobilie vereint Lage, Design und Funktionalität in einer etablierten Golf-Frontlage. #ref:CBSH1502
5.995.000 €
Apartment 3 Schlafzimmer Verkauf Escaldes-Engordany
Escaldes-Engordany

Apartment 3 Schlafzimmer Verkauf Escaldes-Engordany

132 m²Größe32 Bäder
Exclusive residential development located in the heart of Escaldes-Engordany, just 500 meters from the Principality's economic and social center.~Situated in a prime location, the development boasts spectacular panoramic views over the Andorra and Escaldes valleys, as well as excellent orientation with year-round sunshine.~The project comprises an elegant 14-story tower with 124 apartments, designed for comfort, functionality, and high energy efficiency.~The apartments feature large windows, spacious terraces, and contemporary architecture, creating bright and airy spaces that connect with the natural surroundings.~The development offers a variety of apartment types and sizes to suit different needs, all with a modern and functional layout.~~The homes feature:~- Spacious covered terraces with large glazed surfaces~- Open-plan kitchen, dining, and living areas~- High-performance thermal and acoustic insulation~- High-end finishes~~The building boasts comprehensive communal areas designed for the well-being and enjoyment of its residents:~- Outdoor solarium with panoramic views~- Fully equipped gym~- Landscaped outdoor spaces~- Exclusive access for residents to Camí del Falgueró and Rec del Solà~In addition, the building offers a concierge service and elegant communal areas with sophisticated finishes.~~The building has been designed with high-quality materials and modern construction solutions:~- Reinforced concrete structure with strategically placed metal elements~- Ventilated façade with a slate-colored ceramic finish~- High level of thermal insulation and energy efficiency~- The terraces feature non-slip, wood-effect porcelain tile flooring, metal railings, and decorative planters.~~The kitchens are open to the living-dining room and equipped with high-end materials and appliances:~- Neolith, Silestone, or similar countertops~- Integrated BORA extractor fan~- Siemens or similar appliances: induction hob, oven, microwave, refrigerator, dishwasher~- Contemporary upper and lower cabinets with solid color and wood finishes~- Extendable faucets~~The bathrooms incorporate premium materials and a modern design:~- High-end ceramic wall tiles~- Wall-hung vanity unit with integrated sink~- Hansgrohe or similar thermostatic faucets~- Glass shower enclosure~- Ultra-thin shower tray~- Recessed rain shower~~The homes feature materials selected for durability and comfort:~~- Aluminum exterior joinery with thermal break, Schüco or similar~- Triple glazing with double air chamber~- Large-format porcelain stoneware flooring (two finishes to choose from)~- Carré or similar built-in wardrobes Similar~- Armored entrance door~- Integrated LED lighting in several rooms~~The building incorporates modern systems to guarantee maximum comfort and efficiency:~- Centralized heating and hot water system connected to FEDA Ecoterm~- Underfloor heating throughout the property~- Ducted air conditioning (except in bathrooms)~- Dual-flow ventilation system with heat recovery~~The building has 4 floors dedicated to parking and storage, with automatic access.~~Pre-installation for electric vehicle charging~~A unique development in Escaldes-Engordany that combines location, views, construction quality, and complete communal areas.~Gali Real Estate at your service. #ref:05094/5210
810.000 €
Exclusive House with Panoramic Views for sale in Vallvidrera
Vallvidrera - Tibidabo - Les Planes

Exclusive House with Panoramic Views for sale in Vallvidrera

210 m²Größe562 m²Grundstück43 Bäder
In the heart of Vallvidrera, a few minutes from the Plaza de Vallvidrera and just a 5-minute walk from the FGC Vallvidrera Superior station, is this fantastic house of about 210 m² built on a plot of 562 m². The house offers privacy, spaciousness and privileged views, in one of the most exclusive and quiet areas of Barcelona. The main house has 180 m2 and is distributed over three floors. On the main floor we find a spacious and bright living-dining room with fireplace and direct access to a terrace with unobstructed views of the city, an open equipped kitchen, a full bathroom and a service room. Finishes include parquet floors, gas heating and air conditioning. On the first floor there are two comfortable bedrooms, one Suite with a dressing room that share a full bathroom, ideal for family or guests. The second floor houses a Suite of approximately 40 m² with a private bathroom and access to a terrace of 20 m² from where you can enjoy breathtaking panoramic views of Barcelona. The property also has a separate mini annex flat of about 20 m² with a bedroom and a bathroom, ideal as an additional private or guest space. And a storage room of 10 m² and one parking space. The finishes throughout the house include wooden carpentry with double glazing, ceilings with Catalan volta, fitted wardrobes, air conditioning, gas heating and several terraces with gardens and spectacular views from practically every corner of the house. Vallvidrera is part of the Collserola Natural Park and perfectly combines nature and connection with the city. In its surroundings there are international schools and business schools of recognised prestige both nationally and internationally, which makes this property an ideal option for families looking for quality of life without sacrificing proximity to the centre of Barcelona. The sale price does not include taxes or expenses arising from the transaction which, in accordance with current regulations, are payable by the buyer: (i) for second-hand properties, the Property Transfer Tax (ITP) at the rate applicable in the corresponding Autonomous Community; (ii) for newly built properties, VAT and Stamp Duty (AJD) in accordance with current regulations; (iii) notary and land registry fees; and (iv) administrative/processing fees if contracted. Availability to be agreed. The offer is subject to price changes or withdrawal from the market without prior notice. The information provided, including surface areas, is for guidance purposes only. Real estate brokerage fees shall be borne by the corresponding party in accordance with the signed agreement. Detailed and personalized information will be provided to any interested party prior to the payment of any deposit, in compliance with applicable national and regional regulations. #ref:CB4427LL
1.500.000 €
Charmantes Stadthaus mit Panoramablick in Aloha Pueblo, Marbella
Nueva Andalucía

Charmantes Stadthaus mit Panoramablick in Aloha Pueblo, Marbella

111 m²Größe22 Bäder
Dieses charmante Stadthaus befindet sich im Herzen von Aloha Pueblo, einer der begehrtesten Wohnanlagen in Nueva Andalucía, und wurde 2023 vollständig renoviert. Es verbindet traditionellen andalusischen Stil mit modernem Komfort und bietet einen herrlichen Panoramablick auf den Berg La Concha, den Aloha Golfplatz und den ruhigen See - eine außergewöhnliche Lage im Golf Valley von Marbella. Das Haus erstreckt sich über drei Ebenen und verfügt über mehrere Außenbereiche. Eine 13m² große Terrasse im Hauptgeschoss lädt zum Frühstück im Freien oder entspannten Abendessen ein. Die großzügige Dachterrasse mit 47m² eignet sich hervorragend zum Sonnenbaden oder für gesellige Treffen, während der 40m² große private Garten im Untergeschoss direkt von den Schlafzimmern aus zugänglich ist und eine ruhige grüne Oase bietet. Im Innenbereich überzeugt das Hauptgeschoss durch einen hellen offenen Wohnbereich mit Kamin und großen Fenstern, die ein harmonisches Zusammenspiel von Innen- und Außenbereich schaffen. Die angrenzende Küche ist voll ausgestattet und verfügt über eine Frühstücksbar sowie moderne, stilvolle Oberflächen. Das Untergeschoss beherbergt zwei großzügige Schlafzimmer mit jeweils eigenem Bad - eines mit Badewanne, das andere mit begehbarer Dusche. Beide Zimmer bieten direkten Zugang zum Garten und ermöglichen so ein naturnahes Wohnerlebnis mit höchstem Komfort. Aloha Pueblo zeichnet sich durch seine weiß getünchten Fassaden, gepflasterten Gassen und das lebendige Dorfgefühl aus. Zur Ausstattung der Anlage gehören ein Gemeinschaftspool, gepflegte Gartenanlagen, Cafés und Restaurants sowie ein sicherer Tiefgaragenstellplatz. Nur wenige Autominuten von Puerto Banús, den Stränden Marbellas, internationalen Schulen und renommierten Golfplätzen entfernt, eignet sich dieses Haus perfekt als Dauerwohnsitz, Urlaubsdomizil oder lukrative Investition in bester Lage. #ref:CBSH970
595.000 €
MAGNIFICENT AND STATELY IN BELLATERRA
Bellaterra

MAGNIFICENT AND STATELY IN BELLATERRA

1.003 m²Größe2.619 m²Grundstück66 Bäder
We are pleased to present this magnificent house among the TOP 10 best houses in Bellaterra. The house has a privileged location, thanks to its south-facing orientation, privacy, views, and exclusive neighborhood. A setting that matches the space, comfort, and luxury this property offers. The house has 1,000 m2, allowing for generous spaciousness in each room, distributing the entire complex into large spaces with no room left over. We can enjoy our entire life on a single floor, reserving the lower floor for summer rooms and fitness center, and the upper floor for leisure. In addition, there is an exceptional wine cellar, which is undoubtedly one of the jewels of this house. The 2,600 m2 plot is magnificent and carefully preserves the house, allowing you to access it only by accessing it via a beautiful ramp. This stately entrance, featuring stone and plant ornamentation, gives you a glimpse of the property's Mediterranean style. Indeed, once you reach the top, you discover the stone-covered arches that frame the terraces and the decorative outdoor paving that blends with the garden. We enjoy the view of an imposing house with its perfectly manicured garden that stretches to the end, where you seem to float above the surroundings. A few very large pine trees frame the property and provide the perfect touch, making it exceptional and relaxing. In the middle, a wonderful pool invites us to dive in. The house was completely renovated in 1992, expanding it and giving it its current shape, style, and amenities. We enter through the foyer where an elegant curved wooden staircase leads us to the main floor, entirely with natural wood floors, where we find an impressive living-dining room with a fireplace and large windows, overlooking the entire property. There is immediate access to the garden that surrounds the house. The dining room connects to the magnificent kitchen, which also connects to the office and laundry area, and a rear exit with a delightful terrace, ideal for breakfast, which allows you to enjoy the garden that runs along the perimeter of the house. On the opposite side, as you ascend the stairs, you'll find the sleeping area. It has a spacious hallway that includes three large double bedrooms, one en suite and the other two sharing a bathroom. Finally, we find a spectacular master suite with a bathroom, dressing room, private living room with fireplace, and access to the garden topped with a delightful porch. From this floor, a magnificent interior staircase in the same style as the one located in the main hall leads to the upper floor, where we discover an impressive and grand living room with coffered ceilings and wood paneling on the columns and ceiling. Colonial-style, with a magnificent stone fireplace and slate and wood floors, perfect for enjoying the best evenings with family or friends. A spectacular leisure space that will leave you speechless. It also includes a work area and a bedroom with a bathroom, ideal for guests. On the ground floor, also reached via the same wooden stairs, is the summer living-dining room, supported by a small kitchen and direct access to the pool, a bedroom with a bathroom, as well as an impressive gym, sauna, massage area, and a garage for three large cars. The floor on this floor is tiled and features geometric shapes with wood inlays. The same staircase continues half a floor down and leads us to the spectacular wine cellar with a central courtyard and two different levels. A tasteful architectural gem. In the garden, in front of the pool, we find the very original and fully covered barbecue area. There is also a second garage with capacity for a motorhome and four or five cars. An exceptional house within reach of a very few privileged people! LOCATION: Bellaterra is located in an elevated and sunny area, between the towns of Sant Cugat, Sabadell, Sant Quirze, and Cerdanyola. True to its origins, it has established itself as a prime residential area with a year-round family resident population. Separated from the Collserola mountain range, Bellaterra faces the sea to the southeast and the Montseny mountain range to the northeast. Its strategic location places it 12 minutes from Barcelona via the C-58 and 20 minutes from the AP-7 and B-30. This connectivity provides access to all desirable services. In less than 5 minutes, you can reach leading hospitals, universities (UAB, UIC, and ESADE), the most prestigious international schools (Ágora, Europa School International, Japanese School, Thau, Viaró, La Vall), shopping centers (IKEA; Corte Inglés, cinemas), industrial estates (Can Sant Joan, Riu sec, etc.), and prominent sports centers. It offers the services typical of a small town, such as a pharmacy, bank, church, restaurants, sports club, hair salon, pet shop, and gas stations, among others. It also has two Generalitat railway stations. It offers everything you need to live in a natural setting without sacrificing immediate access to the surrounding cities. #ref:CBSC211
2.450.000 €
Wohnung 6 Schlafzimmer Verkauf Barcelona
Sant Gervasi- Galvany

Wohnung 6 Schlafzimmer Verkauf Barcelona

252 m²Größe63 Bäder
Espacioso piso a reformar ubicado en una de las calles más demandadas de Barcelona, a pocos metros del Turó Park. Una propiedad con una distribución generosa y múltiples posibilidades de rediseño, ideal para quienes desean crear un hogar a medida en una ubicación privilegiada. La vivienda destaca por su amplio recibidor, dos grandes salones (uno de ellos con salida a terraza), comedor independiente, 6 habitaciones y 4 baños (3 completos y un aseo). Gracias a su orientación sur, goza de excelente luminosidad natural. La finca está en excelente estado de conservación y cuenta con servicio de portería y ascensor. Se incluye plaza de aparcamiento en la misma finca y trastero. Características principales: Superficie construida: 252 m² 6 habitaciones 4 baños (3 completos + 1 aseo) 2 salones y comedor independiente Terraza soleada Plaza de parking y trastero incluidos Edificio con ascensor y conserje Año de construcción: 1961 Una oportunidad única para reformar y revalorizar en una de las zonas más exclusivas de Barcelona. Ideal tanto para familias como para inversores que busquen una vivienda singular con personalidad y ubicación estratégica. El precio de venta no incluye impuestos ni gastos derivados de la compraventa que, conforme a la normativa vigente, corresponden al comprador: (i) en viviendas de segunda mano, el Impuesto sobre Transmisiones Patrimoniales (ITP) según tipo aplicable en la Comunidad Autónoma; (ii) en viviendas de obra nueva, el IVA y el Impuesto sobre Actos Jurídicos Documentados (AJD) según normativa vigente; (iii) aranceles notariales y registrales; y (iv) gastos de gestoría en caso de contratarse. Disponibilidad a acordar. La oferta está sujeta a cambios de precio o retirada del mercado sin previo aviso. Los datos expuestos, incluidas las superficies, tienen carácter meramente orientativo. Los honorarios de intermediación inmobiliaria serán asumidos por la parte correspondiente según el encargo suscrito. Se facilitará a toda persona interesada información detallada y personalizada antes de la entrega de cualquier cantidad a cuenta, conforme a la normativa estatal y autonómica aplicable. #ref:CBES2907



1.425.000 €
Exceptional residential land for sale in Fogars de la Selva
Fogars de la Selva

Exceptional residential land for sale in Fogars de la Selva

753 m²Größe
Unique Opportunity: An exceptional residential plot of approximately 753 square meters, perfect for building a two-story single-family house with a basement. This plot boasts a generous 22-meter frontage on the prestigious Jaume Balmes Street, located in the heart of Fogars de la Selva, in a fully consolidated area. The plot is rectangular in shape and fully usable, offering a perfect canvas for your new home. Fogars de la Selva is a picturesque village with a privileged location, just 15 minutes away from the stunning Costa Brava. This strategic location provides a perfect balance between the tranquility of rural life and proximity to beaches and charming coastal destinations. If needed, our team is ready to design the project for your home and provide you with a detailed construction budget, ensuring that your vision becomes a reality in the simplest and most effective way. This is your opportunity to build the home of your dreams in an unmatched environment. Don't let it slip away! The sale price does not include taxes or expenses, which are payable by the buyer under current regulations: ITP for previously transferred land, VAT and AJD for newly developed land or urban projects, as well as notary and registry fees and administrative costs if contracted. Availability to be agreed. The offer is subject to price changes or withdrawal without notice. Areas and boundaries are indicative. Brokerage fees shall be borne according to the agreement. Detailed information will be provided before any deposit is paid. #ref:CB2068LL
95.000 €
Newsletter

Finden Sie Ihr Zuhause im Ausland mit Unterstützung des Coldwell Banker® Netzwerks

Besuchen Sie unsere internationalen Websites und finden Sie Ihre Wunschimmobilie an den exklusivsten Orten

Wir verwenden unsere eigenen Cookies und Cookies von Drittanbietern, um die Sicherheit unserer Website zu gewährleisten und ihren Inhalt zu personalisieren. Ebenso verwenden wir Cookies, um Daten über Ihre Navigation zu messen und zu erhalten und um Werbung an Ihren Geschmack und Ihre Vorlieben anzupassen. Drücken Sie die Schaltfläche "Alle akzeptieren", um zu bestätigen, dass Sie die angezeigten Informationen gelesen und akzeptiert haben. Um diese Cookies zu verwalten oder zu deaktivieren, klicken Sie auf "Einstellungen". Weitere Informationen zu Cookies erhalte Sie in unserer Cookie-Richtlinie.
Cookies ändern
Technik und Funktional Immer aktiv
Diese Website verwendet eigene Cookies, um Informationen zu sammeln, um unsere Dienste zu verbessern. Wenn Sie weiter surfen, akzeptieren Sie deren Installation. Der Benutzer hat die Möglichkeit, seinen Browser zu konfigurieren und auf Wunsch zu verhindern, dass er auf seiner Festplatte installiert wird, obwohl er bedenken muss, dass dies zu Schwierigkeiten beim Navigieren auf der Website führen kann.
Sie ermöglichen die Beobachtung und Analyse des Verhaltens der Nutzer dieser Website. Die durch diese Art von Cookies gesammelten Informationen werden verwendet, um die Aktivität des Webs zu messen, um Benutzernavigationsprofile zu erstellen, um basierend auf der Analyse der Nutzungsdaten der Benutzer des Dienstes Verbesserungen einzuführen. Sie ermöglichen es uns, die Präferenzinformationen des Benutzers zu speichern, um die Qualität unserer Dienstleistungen zu verbessern und durch empfohlene Produkte ein besseres Erlebnis zu bieten.
Diese Cookies werden verwendet, um Informationen über die Präferenzen und persönlichen Entscheidungen des Benutzers durch die kontinuierliche Beobachtung seiner Surfgewohnheiten zu speichern. Dank ihnen können wir die Surfgewohnheiten auf der Website kennen und Werbung in Bezug auf das Surfprofil des Benutzers anzeigen.