Wohnung 4 Schlafzimmer Verkauf Madrid
Größe
251 m²
Schlafzimmer
4
Bäder
4
Preis
2.400.000 €
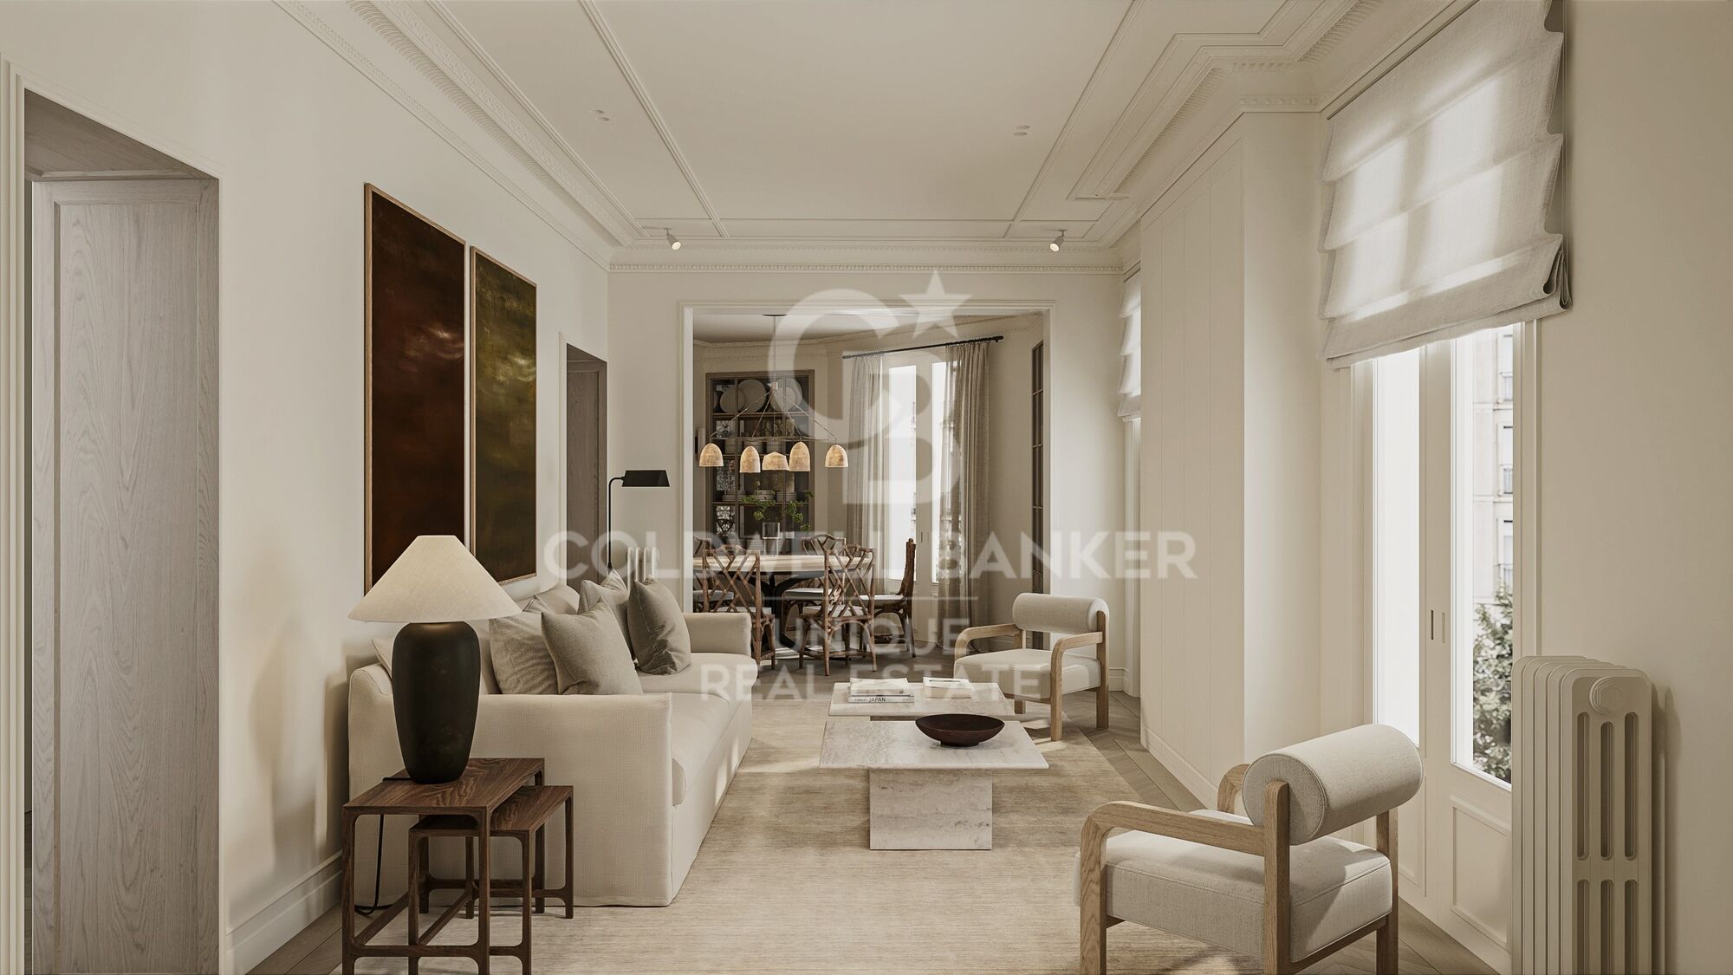
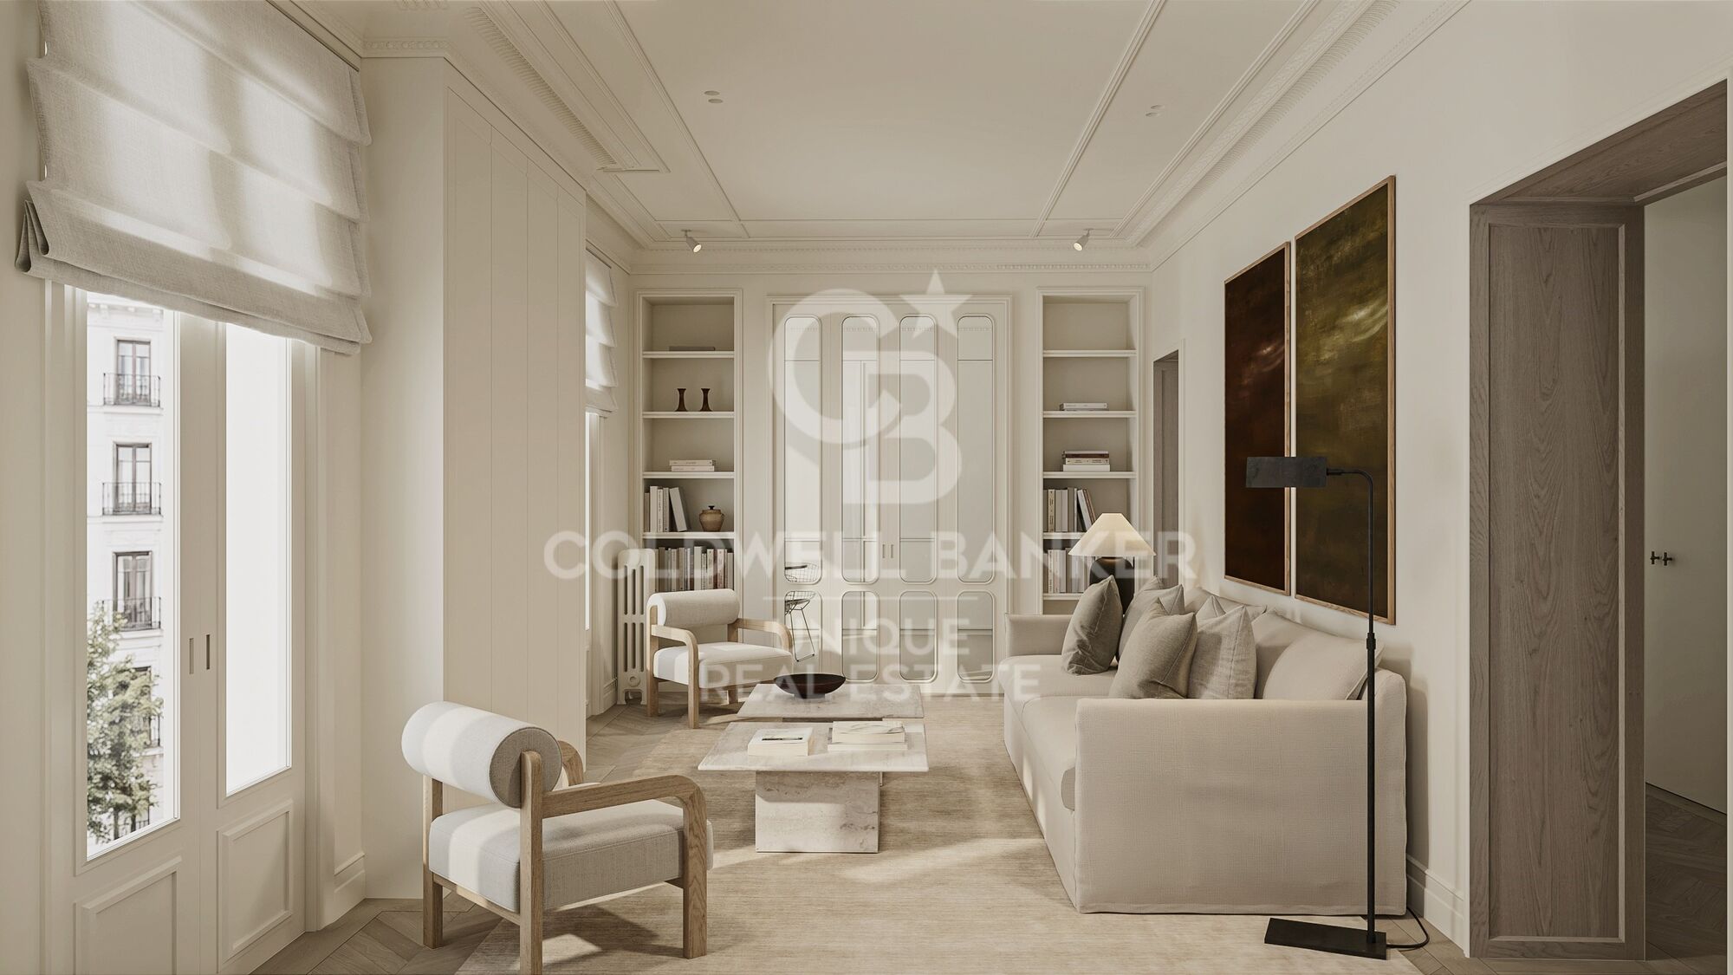
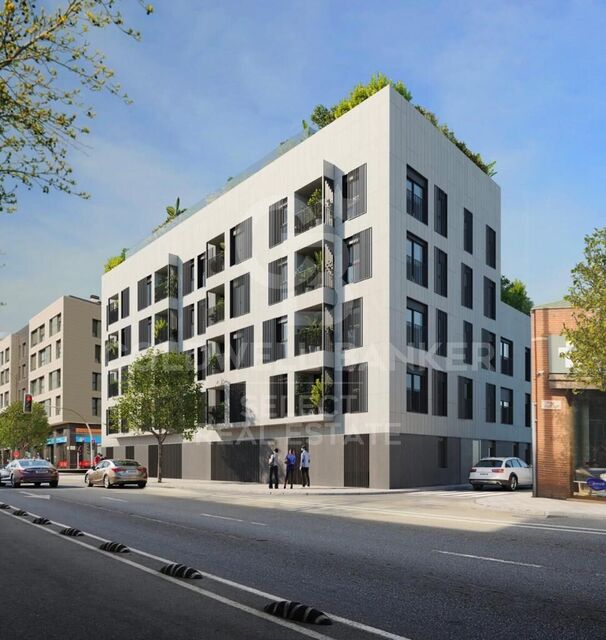
Coldwell Banker Unique presenta esta exclusiva vivienda de 251 m², situada en una de las zonas más residenciales, tranquilas y cotizadas de Madrid, a escasos pasos del Parque del Oeste y el Templo de Debod.

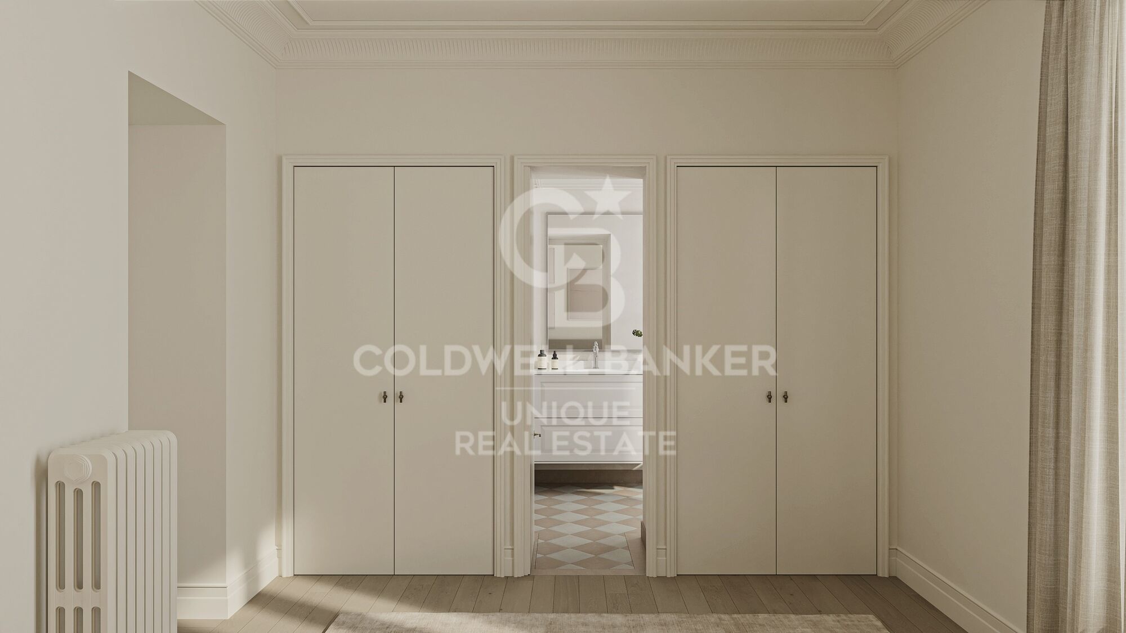
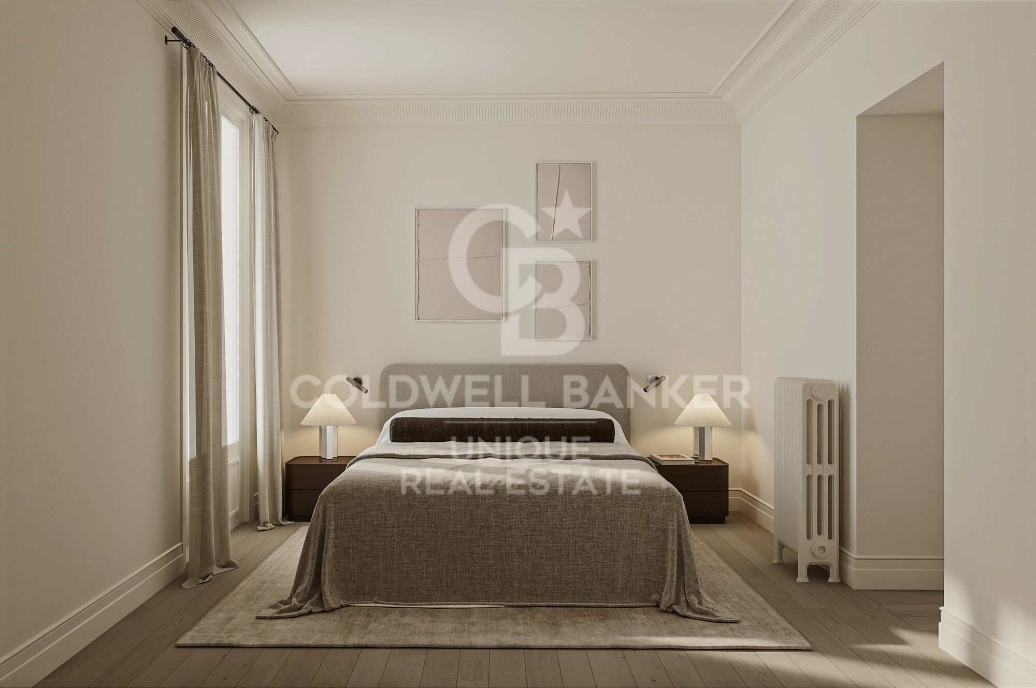
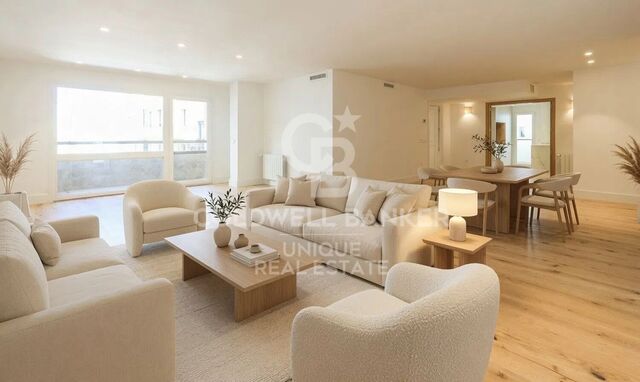
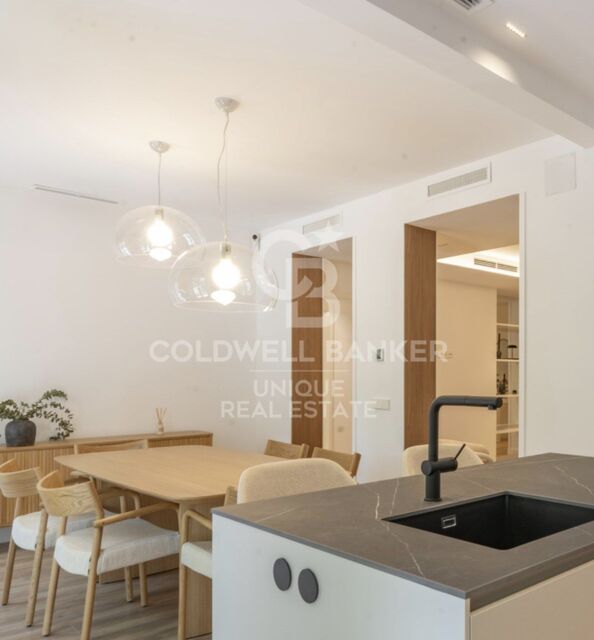
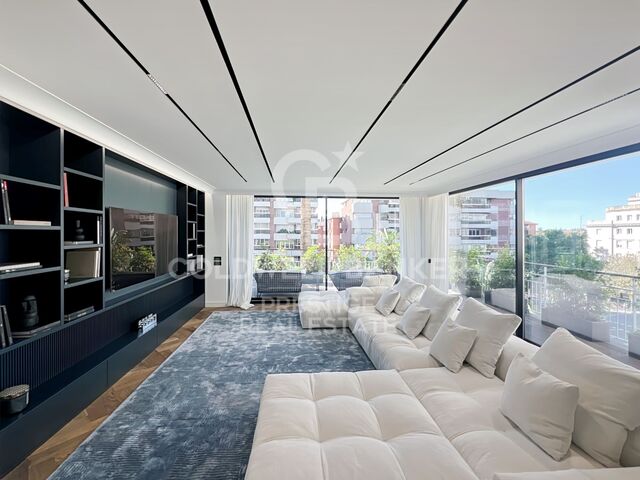
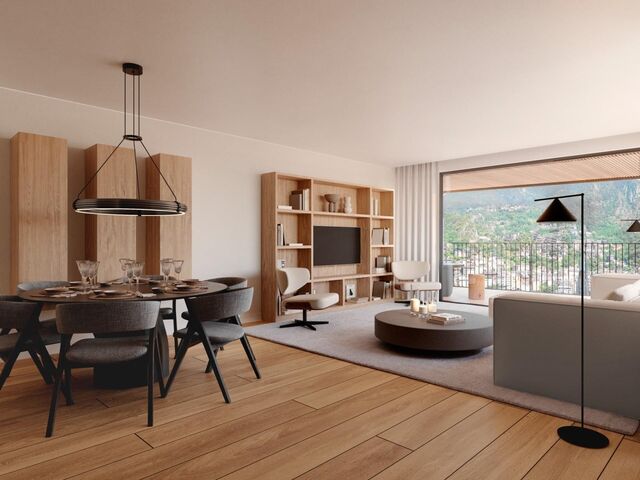
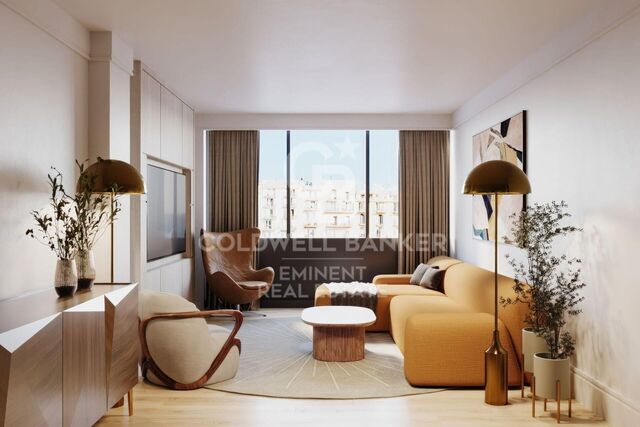
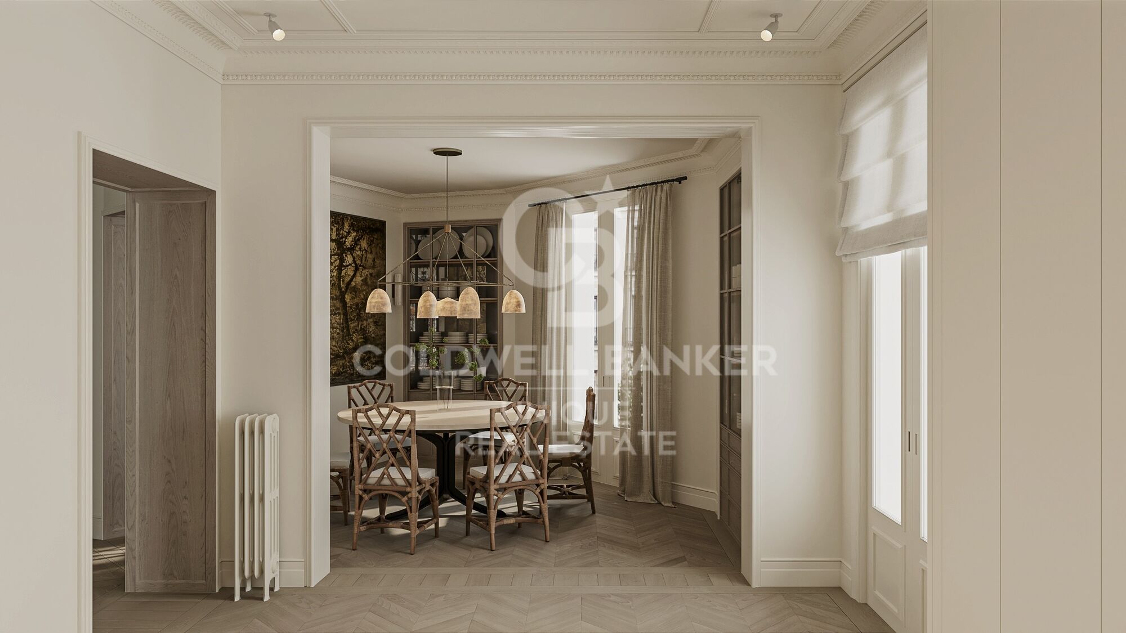
Diseñada para ofrecer el máximo confort y una distribución impecable, la propiedad contará con una amplia y luminosa zona de día formada por un gran salón de concepto abierto integrado con el comedor, creando un espacio elegante y perfecto tanto para la vida diaria como para el entretenimiento.

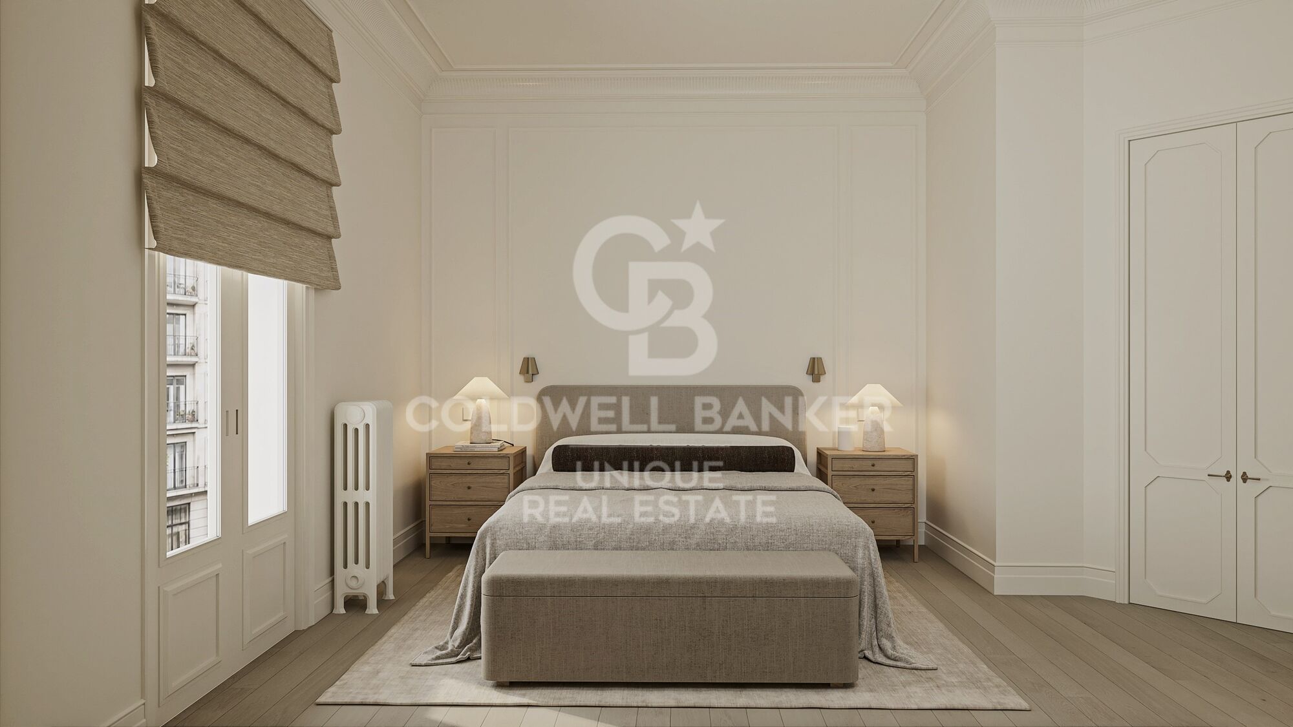
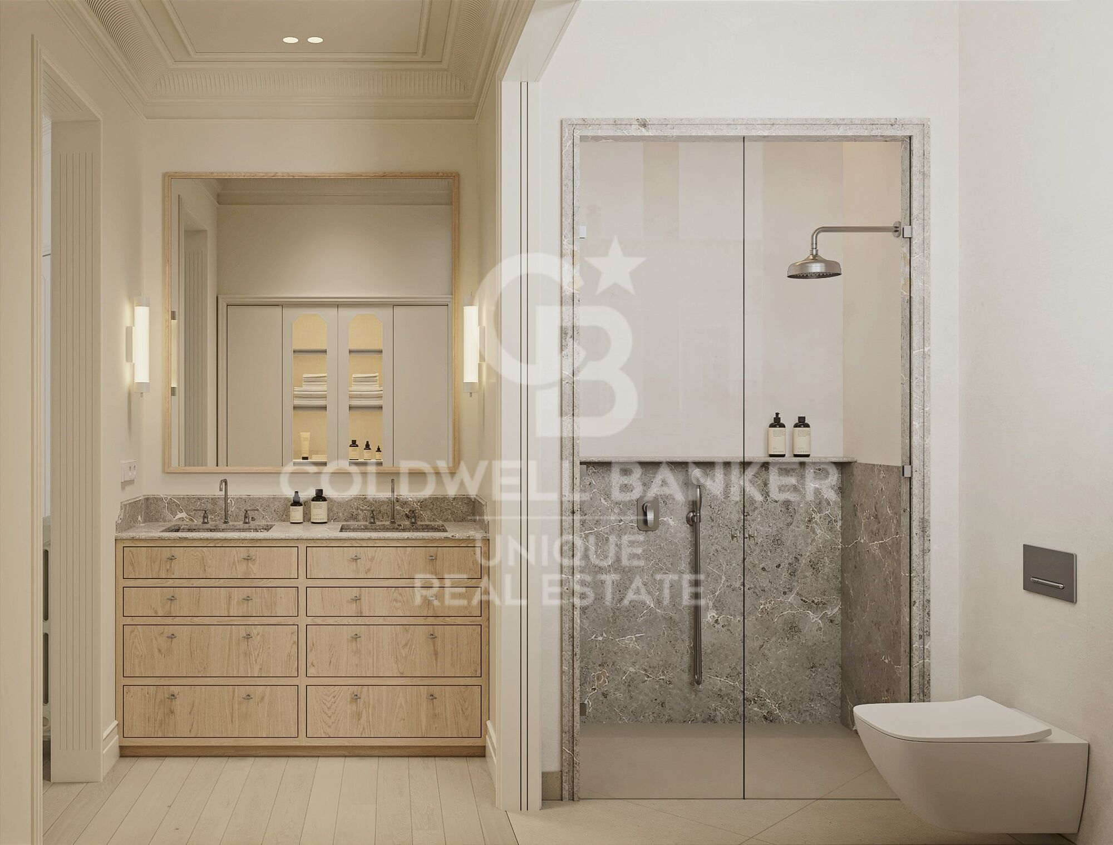
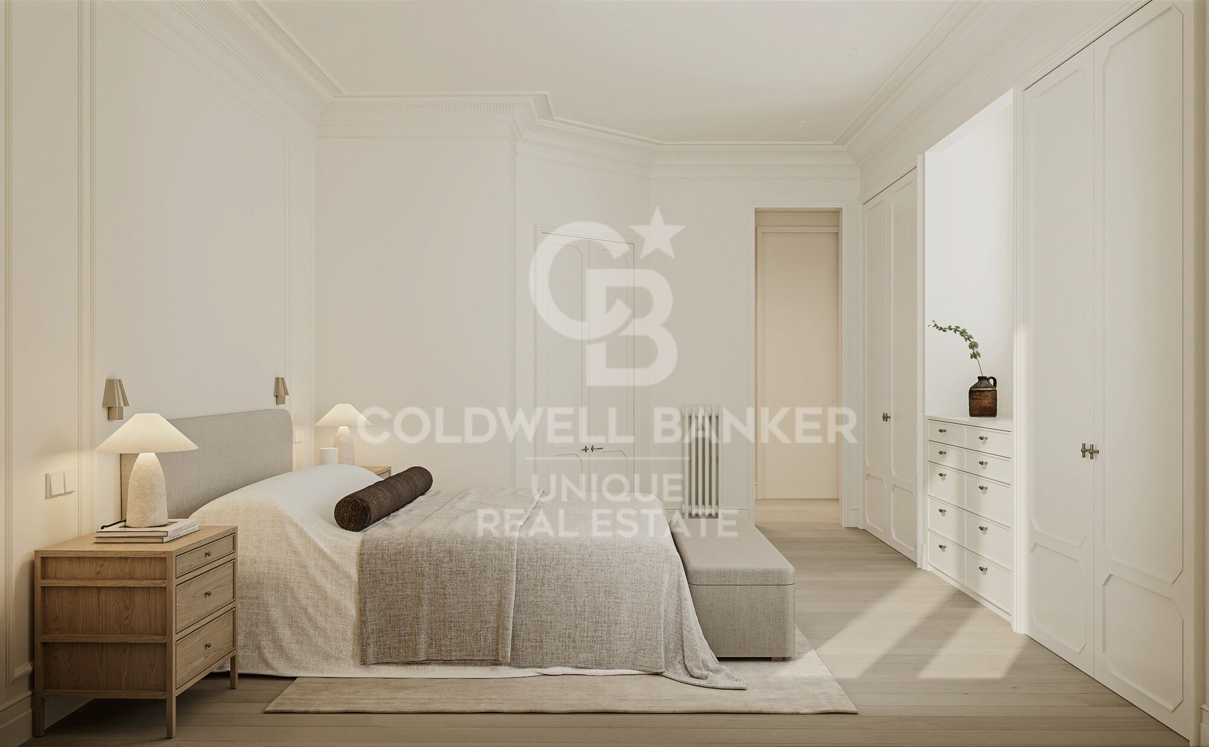
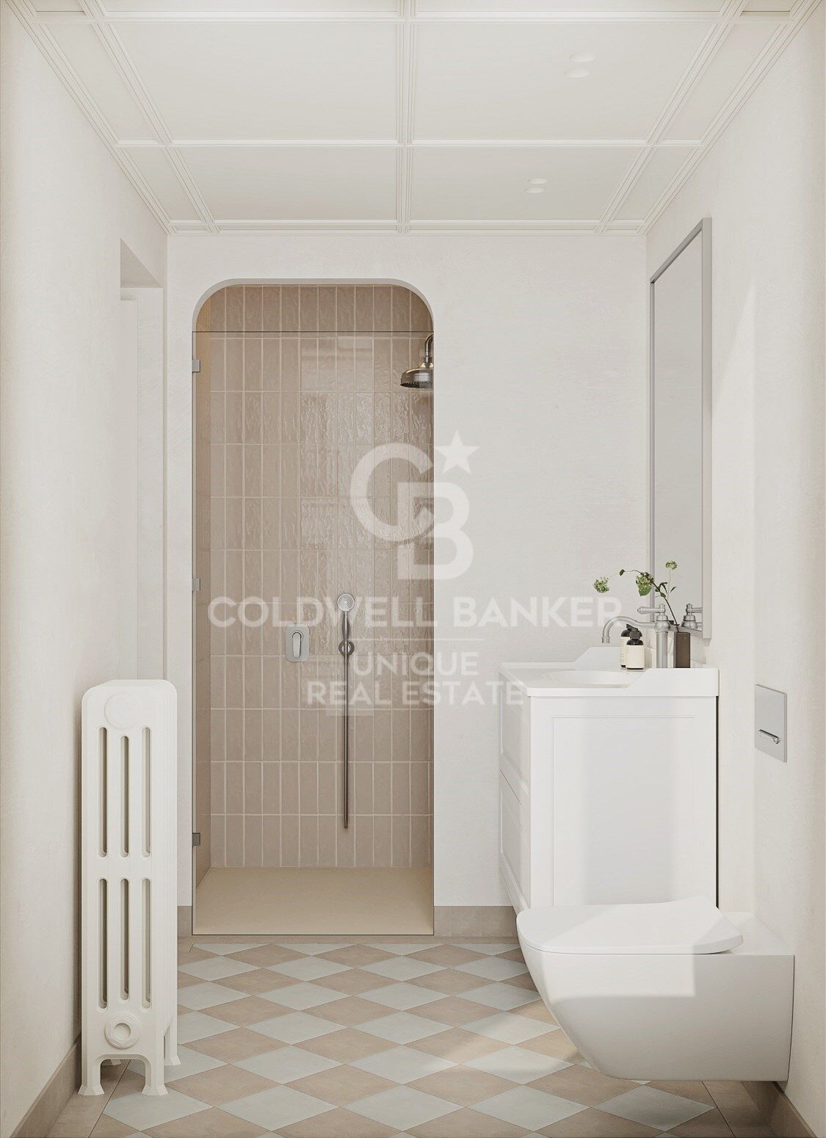
La zona de descanso estará compuesta por tres dormitorios, además de una habitación de servicio, cuatro baños completos y un aseo de cortesía. El dormitorio principal, ubicado en una privilegiada estancia en esquina con dos grandes ventanales a la calle, dispondrá de un exclusivo walk-in closet y un elegante baño en suite.

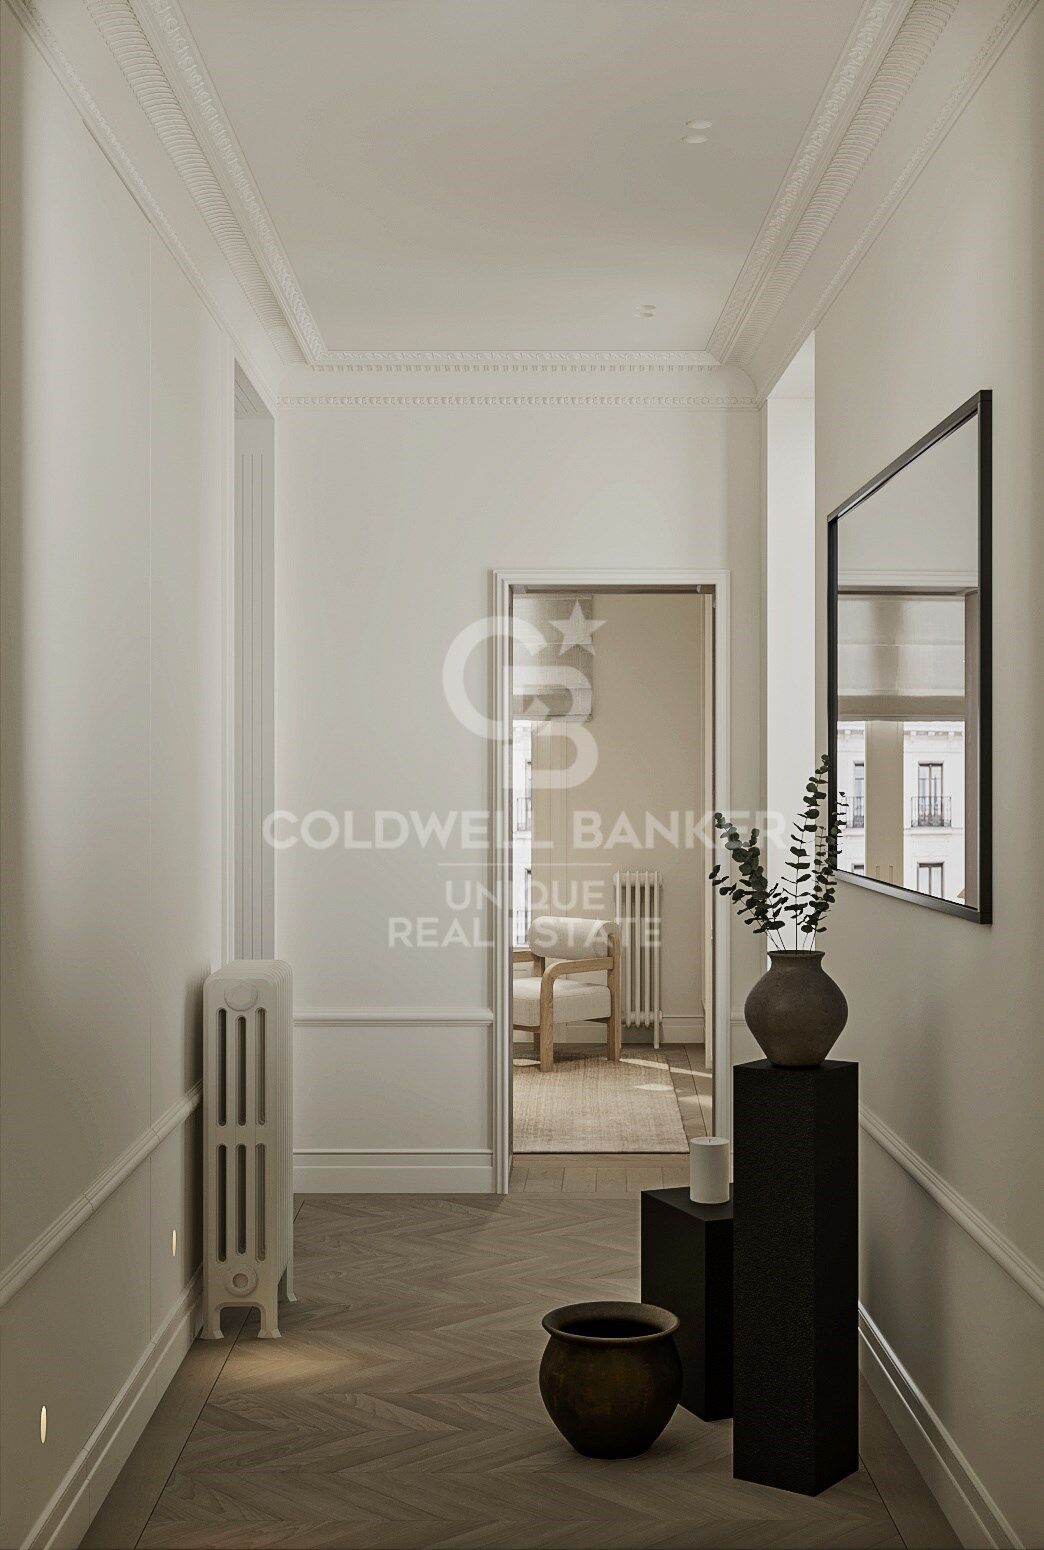
La distribución ha sido cuidadosamente concebida para potenciar la entrada de luz natural, diferenciando claramente las áreas sociales, la zona de descanso y el área de servicio, garantizando privacidad, funcionalidad y una excelente calidad de vida.

Ubicada en un entorno privilegiado, rodeado de amplias zonas verdes y con magníficas conexiones con el centro de Madrid, esta vivienda representa una oportunidad excepcional para disfrutar de un estilo de vida sofisticado en una de las direcciones más exclusivas de la capital.
#ref:CBUQ1542

Immobilieninformationen

zone
Madrid provincia
Gegend
Madrid ciudad
standort
Madrid
district
Argüelles
Objekt typ
Wohnung
Verkauf
2.400.000 €
Referenz
CBUQ1542
Schlafzimmer
4
Bäder
4
Bebaute Fläche
251 m2
Zustand / Erhaltung
Renoviert

In der Nähe des Strandes / Meeres

lift
Energiezertifikat
  • Ausstehend

über Argüelles

Argüelles, Madrid: zentrale Lage, hohe Lebensqualität und attraktiver Immobilienmarkt

Das Stadtviertel Argüelles in Madrid zählt zu den begehrtesten Wohngegenden dank seiner zentralen Lage, hohen Lebensqualität, Nähe zu grünen Parks wie dem Parque del Oeste, sowie einer hervorragenden Infrastruktur mit Geschäften und öffentlichem Nahverkehr. Perfekt für alle, die im Herzen von Madrid leben möchten.

Argüelles bietet ein aktives Stadtleben mit Kulturangeboten, Theatern, Kinos, Museen und Gastronomie. Durch die Nähe zur Universität Complutense ist das Viertel auch bei Studierenden beliebt.

Der Immobilienmarkt in Argüelles ist lebendig, mit klassischen Altbauten und modernen Wohnungen, hoher Mietnachfrage und stabiler Wertentwicklung. Ideal für Eigennutzer und Investoren.

Weitere Informationen anfordern
Ref.CBUQ1542
Calle de Jorge Juan, 55
28001, Madrid
+34 915 73 52 23
Raquel Mor Fernández
Assoziierter Immobilienberater

Related properties

Renovierte Wohnung mit Terrasse und Garage in Argüelles, Madrid
Argüelles

Renovierte Wohnung mit Terrasse und Garage in Argüelles, Madrid

196 m²Größe44 Bäder
Coldwell Banker Unique präsentiert diese exklusive, innenliegende Wohnung mit Blick auf einen großzügigen Innenhof, gelegen im sechsten Stock eines sechsstöckigen Gebäudes, das sich durch seine außergewöhnliche Helligkeit und absolute Ruhe auszeichnet. Es handelt sich um eine großzügige, neu renovierte Wohnung mit 196 m², 4 Schlafzimmern, 4 Badezimmern und einem Garagenstellplatz im Gebäude, in einer außergewöhnlichen Lage in Madrid, im traditionellen und eleganten Stadtteil Argüelles. Beim Betreten der Wohnung empfängt uns eine komfortable Eingangshalle, die den Wohnbereich in drei großzügige, klar getrennte Räume aufteilt: Küche, Wohnzimmer und Esszimmer. Die Qualität der Materialien, die Verwendung von Naturholz, der Komfort, die Großzügigkeit der Räume und das sorgfältige Design der Ausstattungen definieren ein bis ins Detail durchdachtes Zuhause. Diese Bereiche zeichnen sich durch ihre Helligkeit und Offenheit aus und bieten Zugang zu einer angenehmen Terrasse, die zusammen mit der sorgfältigen Komplettsanierung diese Immobilie zu einem einzigartigen Angebot in der Gegend macht. Darüber hinaus verfügt das Wohn-Esszimmer über ein Gäste-WC, während die großzügige Küche über eine praktische Waschterrasse verfügt. Durch eine sorgfältig geplante indirekte Beleuchtung gelangen wir in den Schlafbereich, in dem sich die ersten drei Schlafzimmer befinden, alle ruhig, komfortabel und großzügig geschnitten, mit vollständig ausgestatteten Einbauschränken. Diese Räume werden von makellosen Badezimmern versorgt. Die Wohnung ist mit einer zentralen Klimaanlage sowie Heizkörpern in allen Räumen ausgestattet und sorgt so das ganze Jahr über für optimalen Komfort. Als Highlight präsentiert sich die Master-Suite als exklusiver Bereich mit einem großen Ankleidezimmer und einem eleganten en-suite Badezimmer, das aufgrund seiner hochwertigen Ausstattung und seines durchdachten Designs als wahres Juwel der Immobilie gilt. Abgerundet wird die Immobilie durch einen großen Garagenstellplatz, der im Preis inbegriffen ist und direkten Zugang über den Aufzug des Gebäudes bietet - ein besonders geschätzter Vorteil in dieser etablierten Wohnlage. Die Lage ist unschlagbar, nur wenige Meter vom Templo de Debod, dem Paseo de Pintor Rosales, der Plaza de España und dem Königspalast von Madrid entfernt, in einer Umgebung mit Restaurants, Geschäften, Schulen und Dienstleistungen. Zudem profitiert die Wohnung von hervorragenden Verkehrsanbindungen, mehreren U-Bahn-Stationen sowie einem schnellen Zugang zu den Autobahnen A-6, A-5 und der M-30, was sie zu einem privilegierten Standort innerhalb von Argüelles macht. #ref:CBUQ1373
1.450.000 €
Haus 9 Schlafzimmer Verkauf Madrid
Argüelles

Haus 9 Schlafzimmer Verkauf Madrid

885 m²Größe2.510 m²Grundstück98 Bäder
Coldwell Banker Living les presenta esta propiedad situada en una de las zonas más tranquilas y exclusivas de La Florida, en Madrid. Cuenta con una parcela de 2.510 m² y 885 m² construidos. La normativa urbanística permite mantener su uso como vivienda o destinarla a uso terciario o dotacional, ofreciendo distintas posibilidades según las necesidades del futuro propietario. La vivienda dispone de siete dormitorios, ocho baños (seis de ellos completos) y dos aseos, además de tres cocinas, tres salones y un amplio comedor. Sus estancias son amplias, luminosas y están comunicadas por ascensor. También incorpora placas solares, que mejoran la eficiencia energética y reducen el consumo eléctrico. En el exterior, un jardín consolidado rodea la piscina y la zona de barbacoa, creando un espacio pensado para disfrutar al aire libre. La propiedad cuenta además con un garaje cubierto para cuatro vehículos y una construcción anexa con una estancia y baño, ideal como vestuario o espacio de apoyo. Completa la finca una edificación independiente destinada a cuarto de herramientas, caseta y leñero, que aporta un práctico espacio de almacenamiento. Se trata de una propiedad que puede adaptarse tanto a una familia que necesite una vivienda amplia como a quienes busquen desarrollar un proyecto en una de las zonas residenciales con mayor demanda de Madrid. La Florida es una de las zonas residenciales más valoradas de Madrid. Rodeada de naturaleza y situada junto al Monte de El Pardo, ofrece un entorno tranquilo y privado, a solo 10 kilómetros del centro de la ciudad. Con el paso de los años, se ha convertido en un lugar elegido tanto para vivir como para establecer la sede de empresas y proyectos profesionales. Su ubicación combina la tranquilidad de una urbanización residencial con la cercanía a Madrid. La zona cuenta con buenas comunicaciones. Tiene acceso directo a la A-6, conexión mediante la línea 162 de la EMT y está muy cerca de la estación de Cercanías de El Barrial, lo que permite desplazarse con facilidad al centro de Madrid y a municipios cercanos como Aravaca y Pozuelo. #ref:CBLV40
2.900.000 €

Zuletzt angesehene Immobilien

Fantastic first floor duplex with 20 m2 terrace
Centre - Sant Oleguer

Fantastic first floor duplex with 20 m2 terrace

90 m²Größe11 Bathroom
NEW CONSTRUCTION FLAT IN THE CENTRE OF SABADELL. New building right in the centre of Sabadell, 5 minutes from the Corte Inglés and the central market. 10 minutes from the FGC station and immediate access to the C58. We present this wonderful duplex on the first floor of 90m2 and with a terrace of 20 m2. The property is very spacious and well distributed. We enter through a hall of 3,09 m2 and from there we access to an open space that includes the kitchen and the living-dining room of 16,97 m2. There is a large bedroom of 9,44m2 and a bathroom of 3,13m2. From the living-dining room there is access to the stairs leading to the first floor. On the first floor there is a wonderful living room of 18,52 m2 with access to a large terrace of 18,83m2. There is also a storage room of 3,78m2 on the same terrace to store outdoor furniture. We offer a total of 23 homes, from 55m2 to 130m2, with 2, 3 and 4 bedrooms, large living-dining rooms, kitchens and bathrooms equipped with the best brands on the market and the latest energy-saving technologies. They also have large terraces and a spectacular communal swimming pool on the rooftop of the building with all luxury amenities and fantastic views, which will undoubtedly set a 'trend' in new construction in Sabadell, We have all kinds of compositions, ground floors with or without garden, flats with terrace or balcony, duplex, Top quality and comfort finishes such as aluminium carpentry with thermal bridge break, motorised blinds in the living room and double bedroom, ducted air conditioning, radiators with thermostat, laminated parquet flooring, porcelain stoneware tiles in bathrooms and kitchen, interior carpentry with solid doors lacquered in white, bathroom and kitchen worktops in Silestone. There are three types of finishes to choose from: Urban, luxury and premium. Optional parking space and storage room, for 18.900 and 5000€ respectively. It is currently in the foundation phase and is expected to be delivered during the second half of 2024. Don't miss the chance to get to know the details that surround this flat in this wonderful development! #ref:CBMT386SB
346.500 €
Reihenhaus 4 Schlafzimmer Verkauf Canillo
Canillo

Reihenhaus 4 Schlafzimmer Verkauf Canillo

325 m²Größe119 m²Grundstück43 Bäder
'Promotion of 8 semi-detached houses very well located in Canillo, 5 minutes walk from the centre of Canillo. Surrounded by nature for mountain lovers and with views of the valley. Thanks to their orientation, these houses enjoy natural light and sun all year round. Moreover, they are close to all the communal services: the ice palace, supermarkets, the cable car...~~This particular house has 267.60m2 of living space plus 57.27m2 of terrace distributed as follows:~- Ground floor: where we find the garage with space for 2 vehicles and a cosy lobby area.~- First floor: where we find two large double bedrooms with fitted wardrobes, a complete bathroom and a laundry area.~- First floor: here we find the magnificent suite with a large complete bathroom, another bedroom (single) and another complete bathroom.~- Third floor: on this floor we find the day area, with a bright living-dining room with open plan kitchen and access to the spectacular garden / terrace of 57.27 m2.~~All floors are connected by a staircase and lift.~~This development offers state-of-the-art, high quality finishes, among which the following stand out:~-Interior flooring: imitation oak wood stoneware flooring in sheets and white lacquered skirting boards.~Garage: non-slip porcelain flooring with drainage for water collection. Pre-installation of charging points for electric vehicles.~~- Kitchen: fitted with units in wood-coloured finish, worktop and work front in reconfigured white marble. Integrated handles and drawers with ABS, central island in Neolith and extractor hood with active carbon filter recirculation.~Bathrooms: fitted with Roca compact toilets; wood-coloured washbasin units; extra-flat shower trays with glass screens and Roca bathroom accessories.~-Interior carpentry: interior doors finished in wood colour. Matte black handles with minimalist design. Built-in wardrobes with wood-coloured finish and vertical handles; fitted with drawer units and hanging rails and sliding doors.~Lift: An electric lift with integrated low-consumption machinery. With steel doors, interior paving the same as the floor plan, laminated wood walls, interior mirror.~-Electrical installation with portholes and recessed LED strips.~-Heating: Individual Vaillant aerothermal installation for air conditioning (heat) and domestic hot water production. With outdoor unit located on the rear façade and compact indoor unit. Heat distribution by means of underfloor heating. Temperature regulation with digital thermostats in each room. Electric towel rails in bathrooms. Pre-installation of fireplace.~-Decorative elements: planters between houses, planted with shrubs.~~It is also very important to highlight that this is a highly energy efficient and low consumption house:~- Use of aerothermal energy as a renewable energy source for the production of heating (underfloor heating) and for the production of hot water.~- Highly efficient thermal insulation (triple glazing, with double laminated safety glass on the inside and highly efficient on the outside).~~Construction end date: First half of 2027.~~Do not hesitate to contact us for any further information.' #ref:04341/5210
1.500.000 €
Ladenlokal Vermietung Vigo
Centro Urbano

Ladenlokal Vermietung Vigo

155 m²Größe2 Bäder
Si buscas un local con visibilidad, amplitud y una ubicación estratégica, esta es la oportunidad que estabas esperando. Se alquila magnífico local comercial de 155 m², situado en pleno centro de Vigo, ideal para emprender o trasladar tu negocio a una de las zonas con mayor tránsito de la ciudad. Su distribución está diseñada para ofrecer comodidad y funcionalidad: dispone de una oficina acristalada, despacho independiente, amplio almacén, dos baños y un espectacular doble escaparate, que garantiza una excelente presencia comercial y máxima exposición. El local fue anteriormente una entidad bancaria, por lo que reúne unas características que lo convierten en una opción perfecta para actividades que requieran una imagen profesional y espacios bien diferenciados. Es ideal para una clínica dental, centro médico, clínica veterinaria, entidad bancaria, aseguradora, asesoría, despacho profesional o cualquier negocio que busque un espacio representativo y listo para adaptarse a sus necesidades. Las posibilidades son infinitas. Su excelente ubicación, amplitud y distribución hacen de este local una inversión segura para el éxito de tu proyecto. No dejes pasar esta oportunidad. Ven a visitarlo y descubre todo el potencial que puede ofrecer a tu negocio. INFORMACIÓN AL CONSUMIDOR El precio de venta no incluye impuestos ni gastos derivados de la compraventa que, conforme a la normativa vigente, corresponden al comprador: (i) en viviendas de segunda mano, el Impuesto sobre Transmisiones Patrimoniales (ITP) según tipo aplicable en la Comunidad Autónoma; (ii) en viviendas de obra nueva, el IVA y el Impuesto sobre Actos Jurídicos Documentados (AJD) según normativa vigente; (iii) aranceles notariales y registrales; y (iv) gastos de gestoría en caso de contratarse. Disponibilidad a acordar. La oferta está sujeta a cambios de precio o retirada del mercado sin previo aviso. Los datos expuestos, incluidas las superficies, tienen carácter meramente orientativo. Los honorarios de intermediación inmobiliaria serán asumidos por la parte correspondiente según el encargo suscrito. Se facilitará a toda persona interesada información detallada y personalizada antes de la entrega de cualquier cantidad a cuenta, conforme a la normativa estatal y autonómica aplicable. #ref:CBIN903
1.100 €
Apartment 3 Schlafzimmer Verkauf Escaldes-Engordany
Escaldes-Engordany

Apartment 3 Schlafzimmer Verkauf Escaldes-Engordany

143 m²Größe32 Bäder
Exclusive residential development located in the heart of Escaldes-Engordany, just 500 meters from the Principality's economic and social center.~Situated in a prime location, the development boasts spectacular panoramic views over the Andorra and Escaldes valleys, as well as excellent orientation with year-round sunshine.~The project comprises an elegant 14-story tower with 124 apartments, designed for comfort, functionality, and high energy efficiency.~The apartments feature large windows, spacious terraces, and contemporary architecture, creating bright and airy spaces that connect with the natural surroundings.~The development offers a variety of apartment types and sizes to suit different needs, all with a modern and functional layout.~~The homes feature:~- Spacious covered terraces with large glazed surfaces~- Open-plan kitchen, dining, and living areas~- High-performance thermal and acoustic insulation~- High-end finishes~~The building boasts comprehensive communal areas designed for the well-being and enjoyment of its residents:~- Outdoor solarium with panoramic views~- Fully equipped gym~- Landscaped outdoor spaces~- Exclusive access for residents to Camí del Falgueró and Rec del Solà~In addition, the building offers a concierge service and elegant communal areas with sophisticated finishes.~~The building has been designed with high-quality materials and modern construction solutions:~- Reinforced concrete structure with strategically placed metal elements~- Ventilated façade with a slate-colored ceramic finish~- High level of thermal insulation and energy efficiency~- The terraces feature non-slip, wood-effect porcelain tile flooring, metal railings, and decorative planters.~~The kitchens are open to the living-dining room and equipped with high-end materials and appliances:~- Neolith, Silestone, or similar countertops~- Integrated BORA extractor fan~- Siemens or similar appliances: induction hob, oven, microwave, refrigerator, dishwasher~- Contemporary upper and lower cabinets with solid color and wood finishes~- Extendable faucets~~The bathrooms incorporate premium materials and a modern design:~- High-end ceramic wall tiles~- Wall-hung vanity unit with integrated sink~- Hansgrohe or similar thermostatic faucets~- Glass shower enclosure~- Ultra-thin shower tray~- Recessed rain shower~~The homes feature materials selected for durability and comfort:~~- Aluminum exterior joinery with thermal break, Schüco or similar~- Triple glazing with double air chamber~- Large-format porcelain stoneware flooring (two finishes to choose from)~- Carré or similar built-in wardrobes Similar~- Armored entrance door~- Integrated LED lighting in several rooms~~The building incorporates modern systems to guarantee maximum comfort and efficiency:~- Centralized heating and hot water system connected to FEDA Ecoterm~- Underfloor heating throughout the property~- Ducted air conditioning (except in bathrooms)~- Dual-flow ventilation system with heat recovery~~The building has 4 floors dedicated to parking and storage, with automatic access.~~Pre-installation for electric vehicle charging~~A unique development in Escaldes-Engordany that combines location, views, construction quality, and complete communal areas.~Gali Real Estate at your service. #ref:05156/5210
1.485.000 €
Apartment 3 Schlafzimmer Verkauf Escaldes-Engordany
Escaldes-Engordany

Apartment 3 Schlafzimmer Verkauf Escaldes-Engordany

143 m²Größe32 Bäder
Exclusive residential development located in the heart of Escaldes-Engordany, just 500 meters from the Principality's economic and social center.~Situated in a prime location, the development boasts spectacular panoramic views over the Andorra and Escaldes valleys, as well as excellent orientation with year-round sunshine.~The project comprises an elegant 14-story tower with 124 apartments, designed for comfort, functionality, and high energy efficiency.~The apartments feature large windows, spacious terraces, and contemporary architecture, creating bright and airy spaces that connect with the natural surroundings.~The development offers a variety of apartment types and sizes to suit different needs, all with a modern and functional layout.~~The homes feature:~- Spacious covered terraces with large glazed surfaces~- Open-plan kitchen, dining, and living areas~- High-performance thermal and acoustic insulation~- High-end finishes~~The building boasts comprehensive communal areas designed for the well-being and enjoyment of its residents:~- Outdoor solarium with panoramic views~- Fully equipped gym~- Landscaped outdoor spaces~- Exclusive access for residents to Camí del Falgueró and Rec del Solà~In addition, the building offers a concierge service and elegant communal areas with sophisticated finishes.~~The building has been designed with high-quality materials and modern construction solutions:~- Reinforced concrete structure with strategically placed metal elements~- Ventilated façade with a slate-colored ceramic finish~- High level of thermal insulation and energy efficiency~- The terraces feature non-slip, wood-effect porcelain tile flooring, metal railings, and decorative planters.~~The kitchens are open to the living-dining room and equipped with high-end materials and appliances:~- Neolith, Silestone, or similar countertops~- Integrated BORA extractor fan~- Siemens or similar appliances: induction hob, oven, microwave, refrigerator, dishwasher~- Contemporary upper and lower cabinets with solid color and wood finishes~- Extendable faucets~~The bathrooms incorporate premium materials and a modern design:~- High-end ceramic wall tiles~- Wall-hung vanity unit with integrated sink~- Hansgrohe or similar thermostatic faucets~- Glass shower enclosure~- Ultra-thin shower tray~- Recessed rain shower~~The homes feature materials selected for durability and comfort:~~- Aluminum exterior joinery with thermal break, Schüco or similar~- Triple glazing with double air chamber~- Large-format porcelain stoneware flooring (two finishes to choose from)~- Carré or similar built-in wardrobes Similar~- Armored entrance door~- Integrated LED lighting in several rooms~~The building incorporates modern systems to guarantee maximum comfort and efficiency:~- Centralized heating and hot water system connected to FEDA Ecoterm~- Underfloor heating throughout the property~- Ducted air conditioning (except in bathrooms)~- Dual-flow ventilation system with heat recovery~~The building has 4 floors dedicated to parking and storage, with automatic access.~~Pre-installation for electric vehicle charging~~A unique development in Escaldes-Engordany that combines location, views, construction quality, and complete communal areas.~Gali Real Estate at your service. #ref:05157/5210
1.428.000 €
Wohnung 2 Schlafzimmer Verkauf Barcelona
Dreta de l'Eixample

Wohnung 2 Schlafzimmer Verkauf Barcelona

79 m²Größe22 Bäder
Se trata de una oficina rehabilitada a vivienda , sin cambio de uso actualmente. Registrada como vivienda en el Registro de la Propiedad, pero actualmente no disponen de Cédula de Habitabilidad (CH) debido a la densidad y la normativa vigente. Por lo tanto, no es posible tramitar la CH en este momento, aunque la rehabilitación se está ejecutando siguiendo criterios de vivienda, con todas las instalaciones nuevas y eficientes, listas para uso residencial cuando se cumplan los requisitos normativos. Ubicada en una planta entresuelo, exterior, totalmente reformada a estrenar. Dispone de cocina americana equipada, 2 habitaciones, 2 baños, aire acondicionado, calefacción eléctrica, calentador de agua eléctrico, suelos de parquet, ventanas de doble cristal, armarios empotrados y conserje en la finca. El edificio cuenta con ascensor y ha pasado la ITE. El proyecto de rehabilitación en Calle Padilla, en el Eixample de Barcelona, comprende un total de cuatro oficinas adaptadas, todas con un diseño moderno, funcional y luminoso. Cada oficina mantiene una distribución que favorece la amplitud: el área de día es abierta y con luz natural, mientras que la zona de noche alberga las habitaciones, una de ellas en suite, y un baño de cortesía. Todas las oficinas cuentan con cocinas de primer nivel, climatización mediante aerotermia, suelos de parquet de roble claro, armarios empotrados y baños con microcemento y grifería empotrada. Oficina 1: 76,45 m². Espacios integrados y luminosos, con distribución funcional que maximiza el confort. Oficina 2: 94,04 m². Destaca por su amplitud, iluminación natural y líneas continuas que generan sensación de fluidez. Oficina 3: 92,32 m². Combina eficiencia y estilo, con zona de día abierta y zona de noche privada. Oficina 4: 73,01 m². Compacta pero funcional, con todos los acabados de alta calidad, ideal para quienes buscan confort y eficiencia. El conjunto se entrega completamente equipado y adaptado, con instalaciones nuevas (electricidad, agua, desagües y telecomunicaciones), eficiencia energética garantizada, aire acondicionado, calefacción y agua caliente mediante aerotermia, ventanas de aluminio con doble acristalamiento y acceso adaptado para movilidad reducida. Zona: Ubicada en el distrito del Eixample, próxima al Recinto Modernista de Sant Pau y a la parte más dinámica de la calle Córcega, en el extremo superior del barrio de Sagrada Familia. Una ubicación privilegiada que combina la mejor calidad de vida residencial con los beneficios de la gran ciudad. #ref:CBE01315
430.000 €
Apartment 3 Schlafzimmer Verkauf Escaldes-Engordany
Escaldes-Engordany

Apartment 3 Schlafzimmer Verkauf Escaldes-Engordany

138 m²Größe32 Bäder
Exclusive residential development located in the heart of Escaldes-Engordany, just 500 meters from the Principality's economic and social center.~Situated in a prime location, the development boasts spectacular panoramic views over the Andorra and Escaldes valleys, as well as excellent orientation with year-round sunshine.~The project comprises an elegant 14-story tower with 124 apartments, designed for comfort, functionality, and high energy efficiency.~The apartments feature large windows, spacious terraces, and contemporary architecture, creating bright and airy spaces that connect with the natural surroundings.~The development offers a variety of apartment types and sizes to suit different needs, all with a modern and functional layout.~~The homes feature:~- Spacious covered terraces with large glazed surfaces~- Open-plan kitchen, dining, and living areas~- High-performance thermal and acoustic insulation~- High-end finishes~~The building boasts comprehensive communal areas designed for the well-being and enjoyment of its residents:~- Outdoor solarium with panoramic views~- Fully equipped gym~- Landscaped outdoor spaces~- Exclusive access for residents to Camí del Falgueró and Rec del Solà~In addition, the building offers a concierge service and elegant communal areas with sophisticated finishes.~~The building has been designed with high-quality materials and modern construction solutions:~- Reinforced concrete structure with strategically placed metal elements~- Ventilated façade with a slate-colored ceramic finish~- High level of thermal insulation and energy efficiency~- The terraces feature non-slip, wood-effect porcelain tile flooring, metal railings, and decorative planters.~~The kitchens are open to the living-dining room and equipped with high-end materials and appliances:~- Neolith, Silestone, or similar countertops~- Integrated BORA extractor fan~- Siemens or similar appliances: induction hob, oven, microwave, refrigerator, dishwasher~- Contemporary upper and lower cabinets with solid color and wood finishes~- Extendable faucets~~The bathrooms incorporate premium materials and a modern design:~- High-end ceramic wall tiles~- Wall-hung vanity unit with integrated sink~- Hansgrohe or similar thermostatic faucets~- Glass shower enclosure~- Ultra-thin shower tray~- Recessed rain shower~~The homes feature materials selected for durability and comfort:~~- Aluminum exterior joinery with thermal break, Schüco or similar~- Triple glazing with double air chamber~- Large-format porcelain stoneware flooring (two finishes to choose from)~- Carré or similar built-in wardrobes Similar~- Armored entrance door~- Integrated LED lighting in several rooms~~The building incorporates modern systems to guarantee maximum comfort and efficiency:~- Centralized heating and hot water system connected to FEDA Ecoterm~- Underfloor heating throughout the property~- Ducted air conditioning (except in bathrooms)~- Dual-flow ventilation system with heat recovery~~The building has 4 floors dedicated to parking and storage, with automatic access.~~Pre-installation for electric vehicle charging~~A unique development in Escaldes-Engordany that combines location, views, construction quality, and complete communal areas.~Gali Real Estate at your service. #ref:05066/5210
660.000 €
Beautiful luxury apartments in Marbella
Nueva Andalucía

Beautiful luxury apartments in Marbella

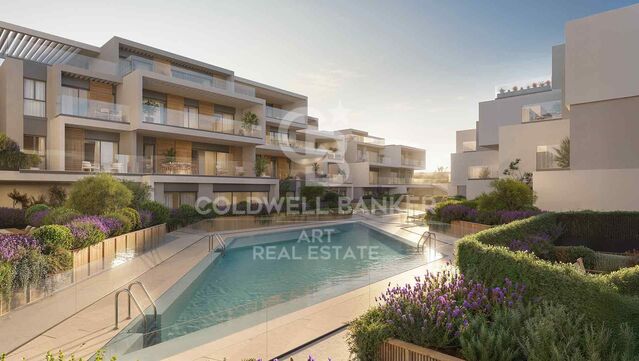
Exklusive Wohnsiedlung in bester Lage in Marbella, nur 4 Autominuten von Playa del Duque und Playa de Nueva Andalucía entfernt. Eine ideale Umgebung, um das Mittelmeer zu genießen, umgeben von beeindruckenden Aussichtspunkten und Naturräumen, die es ermöglichen, sich mit der Natur zu verbinden. Die Lage bietet auch eine hervorragende Verbindung zu allen notwendigen Dienstleistungen für den Alltag, darunter Restaurants, Supermärkte, Geschäfte, Apotheken und Freizeitzentren wie Marbella Arena, Nao Pool Club und Casino. Das historische Zentrum von Marbella erreichen Sie nach etwa 15 Fahrminuten und den Flughafen Malaga nach etwa 40 Minuten. Das Projekt präsentiert ein einzigartiges architektonisches Konzept, das von der Natur und dem traditionellen andalusischen Innenhof inspiriert ist. Das Design schafft eine offene und helle Umgebung, in der sich Architektur und Grünflächen in perfekter Harmonie integrieren. Die Häuser verteilen sich auf eine sorgfältig gestaltete zentrale Landschaft, die Privatsphäre, natürliches Licht und eine schöne Aussicht ermöglicht. Die Wohnanlage bietet eine umfassende Auswahl an Dienstleistungen, die auf Wohlbefinden, Freizeit und Komfort ausgerichtet sind. Zu den Einrichtungen gehören ein Fitnessraum, ein Spa, ein Hallenbad, ein Sportbereich im Freien, ein Coworking Space, ein Social Club, ein Kino und ein Kinderbereich. Die Außenbereiche wurden als echte Naturoase gestaltet, mit sorgfältig begrünten Gärten, in denen einheimische Arten, Blumen und Palmen eine entspannte und nachhaltige Atmosphäre schaffen. Ein Wohnvorschlag für diejenigen, die ein zeitgemäßes und exklusives Leben in Marbella suchen, das innovative Architektur, Natur, Wohlbefinden und eine außergewöhnliche Lage in der Nähe des Meeres und aller Dienstleistungen kombiniert. #ref:CBSH185
Von 785.000 €
Luxurious flats for sale in Branded Residence Barcelona
Dreta de l'Eixample

Luxurious flats for sale in Branded Residence Barcelona

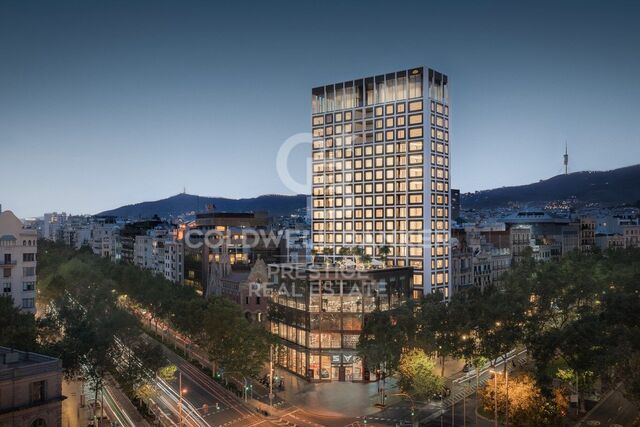
In bester Lage am Passeig de Gràcia, mit unvergleichlichem Blick auf die Stadt und Gaudís La Sagrada Família, befindet sich dieses beeindruckende 20-stöckige architektonische Wahrzeichen, das vom renommierten spanischen Architekten Carlos Ferrater entworfen wurde. Der Eigentümerclub, der die gesamte sechste Etage einnimmt, bietet erstklassige Annehmlichkeiten wie einen Dachgarten und einen Swimmingpool im Freien, Fitness- und Wellnessbereiche, eine Bibliothekslounge und Tagungsräume. Hervorragender Service steht im Mittelpunkt des Mandarin Oriental-Erlebnisses, und das engagierte Team ist darauf spezialisiert, die Vorlieben und Erwartungen der Bewohner persönlich zu kennen. Das Team vor Ort ist darauf bedacht, das Leben der Bewohner so reibungslos wie möglich zu gestalten. Zu den exklusiven Dienstleistungen, die den Bewohnern zur Verfügung stehen, gehören unter anderem ein 24/7-Concierge-Service und Sicherheitsdienst, ein privater Butler, ein Personal Shopper, Spa-Behandlungen, Kinderbetreuung, Gärtner, Catering, Hauswirtschaft, Instandhaltung oder Chauffeur. Die Residenzen verfügen über ein bis vier Schlafzimmer, sind alle nach höchsten Standards und mit raffiniertem Design ausgestattet und verfügen über atemberaubende, einzigartige Küchen. Die geräumigen Eckwohn- und Essbereiche sind das Herzstück dieser Wohnungen, die hoch über der geschäftigen Stadt thronen. Große Fensterbänke, die als Panorama-Sitzbänke gestaltet sind, ermöglichen Ihnen einen atemberaubenden Blick auf die Stadt, die Küste und die Berge, der bei Tag und bei Nacht gleichermaßen beeindruckend ist. Für weitere Informationen stehen wir Ihnen gerne zur Verfügung. #ref:CBES1978
Von 4.000.000 €
New-build penthouse for sale on Rambla Catalunya
Dreta de l'Eixample

New-build penthouse for sale on Rambla Catalunya

122 m²Größe23 Bäder
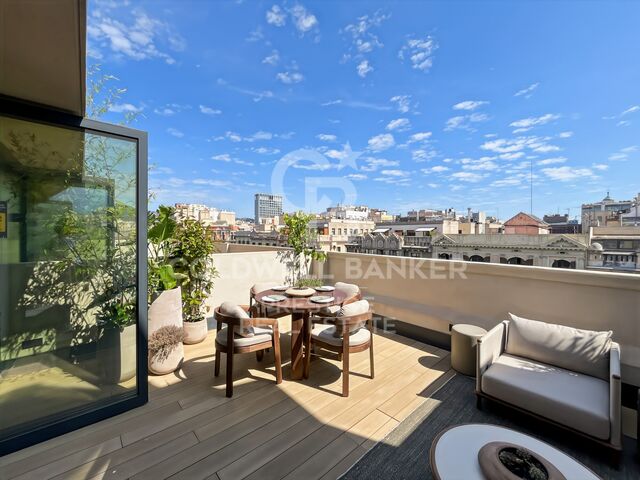
This incredible penthouse is situated in a newly built development on Rambla Catalunya. It is the result of a comprehensive renovation project that combines the charm of an early 20th-century building with the contemporary design of the Vilablanch studio. From its spacious 23m² terrace, a breathtaking view unfolds, taking in the grandeur of Rambla Catalunya and the city's skyline, creating a truly unique setting. The property's interior design stands as a prime example of intelligent layout. A spacious area combining the living room, dining room and kitchen flows in perfect harmony, offering an open and welcoming space that connects directly to the terrace. At the rear of the apartment are the two bedrooms, each meticulously designed to prioritise comfort and rest. These intimate spaces are carefully arranged to ensure the privacy and well-being of their occupants. Furthermore, they are complemented by modern, functional bathrooms that add a touch of distinction and elegance to the whole. Discover the vibrant surroundings of the Rambla de Catalunya, where you'll find a perfect blend of period architecture and exclusive shops, luxury restaurants and an unrivalled cultural offering. With its wide pavements, trees and cosmopolitan atmosphere, this area offers a unique lifestyle right in the heart of the city. Living near the Rambla de Catalunya means enjoying the best of Barcelona, with easy access to major avenues such as the Passeig de Gràcia, and a sophisticated urban experience that is second to none. The sale price does not include taxes or expenses related to the sale which, in accordance with current regulations, are the responsibility of the buyer: (i) for pre-owned homes, the Property Transfer Tax (ITP) at the rate applicable in the Autonomous Community; (ii) for new-construction homes, VAT and Stamp Duty (AJD) in accordance with current regulations; (iii) notary and registry fees; and (iv) administrative agency fees, if applicable. Availability to be agreed upon. The offer is subject to price changes or withdrawal from the market without prior notice. The information provided, including floor areas, is for guidance only. Real estate brokerage fees will be borne by the relevant party in accordance with the signed agreement. Detailed and personalized information will be provided to any interested party prior to the payment of any deposit, in accordance with applicable national and regional regulations. #ref:CBES2028
2.150.000 €
Newsletter

Finden Sie Ihr Zuhause im Ausland mit Unterstützung des Coldwell Banker® Netzwerks

Besuchen Sie unsere internationalen Websites und finden Sie Ihre Wunschimmobilie an den exklusivsten Orten

Wir verwenden unsere eigenen Cookies und Cookies von Drittanbietern, um die Sicherheit unserer Website zu gewährleisten und ihren Inhalt zu personalisieren. Ebenso verwenden wir Cookies, um Daten über Ihre Navigation zu messen und zu erhalten und um Werbung an Ihren Geschmack und Ihre Vorlieben anzupassen. Drücken Sie die Schaltfläche "Alle akzeptieren", um zu bestätigen, dass Sie die angezeigten Informationen gelesen und akzeptiert haben. Um diese Cookies zu verwalten oder zu deaktivieren, klicken Sie auf "Einstellungen". Weitere Informationen zu Cookies erhalte Sie in unserer Cookie-Richtlinie.
Cookies ändern
Technik und Funktional Immer aktiv
Diese Website verwendet eigene Cookies, um Informationen zu sammeln, um unsere Dienste zu verbessern. Wenn Sie weiter surfen, akzeptieren Sie deren Installation. Der Benutzer hat die Möglichkeit, seinen Browser zu konfigurieren und auf Wunsch zu verhindern, dass er auf seiner Festplatte installiert wird, obwohl er bedenken muss, dass dies zu Schwierigkeiten beim Navigieren auf der Website führen kann.
Sie ermöglichen die Beobachtung und Analyse des Verhaltens der Nutzer dieser Website. Die durch diese Art von Cookies gesammelten Informationen werden verwendet, um die Aktivität des Webs zu messen, um Benutzernavigationsprofile zu erstellen, um basierend auf der Analyse der Nutzungsdaten der Benutzer des Dienstes Verbesserungen einzuführen. Sie ermöglichen es uns, die Präferenzinformationen des Benutzers zu speichern, um die Qualität unserer Dienstleistungen zu verbessern und durch empfohlene Produkte ein besseres Erlebnis zu bieten.
Diese Cookies werden verwendet, um Informationen über die Präferenzen und persönlichen Entscheidungen des Benutzers durch die kontinuierliche Beobachtung seiner Surfgewohnheiten zu speichern. Dank ihnen können wir die Surfgewohnheiten auf der Website kennen und Werbung in Bezug auf das Surfprofil des Benutzers anzeigen.