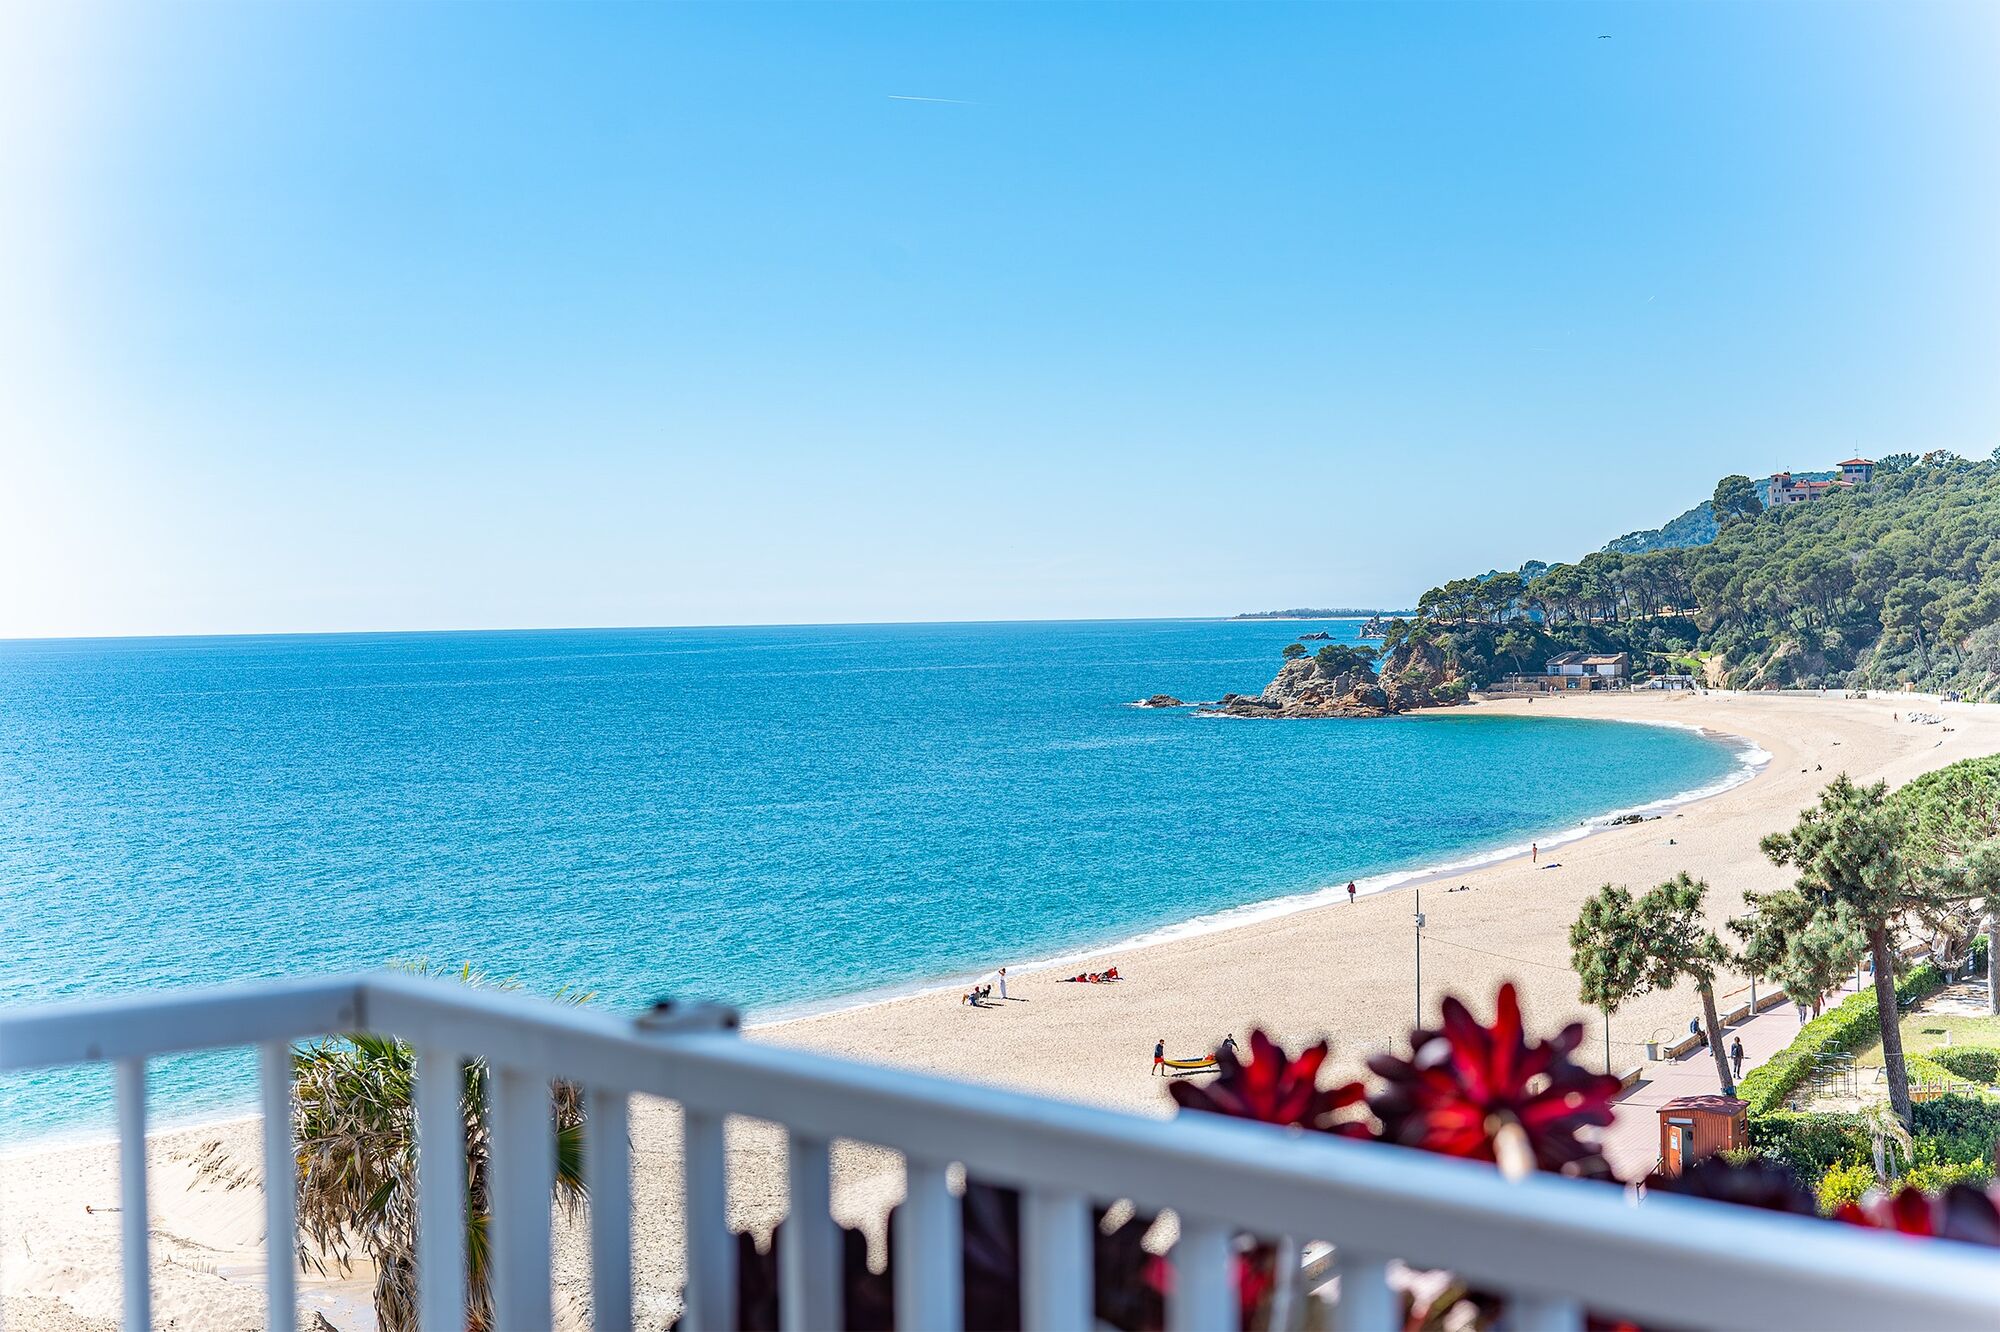
High-floor apartment for sale on the seafront in Fenals Beach, Lloret de Mar

Größe
90 m²
Schlafzimmer
2
Bathroom
1
Preis
375.000 €
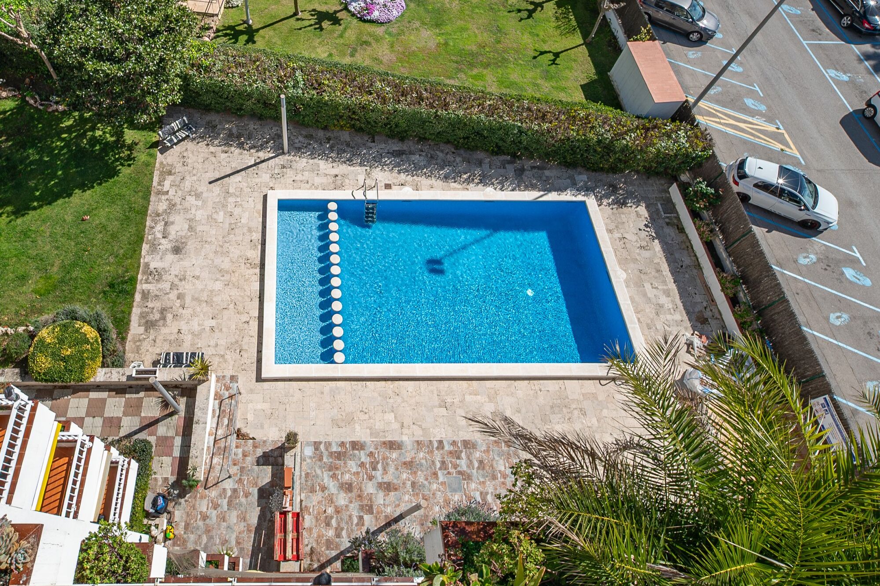
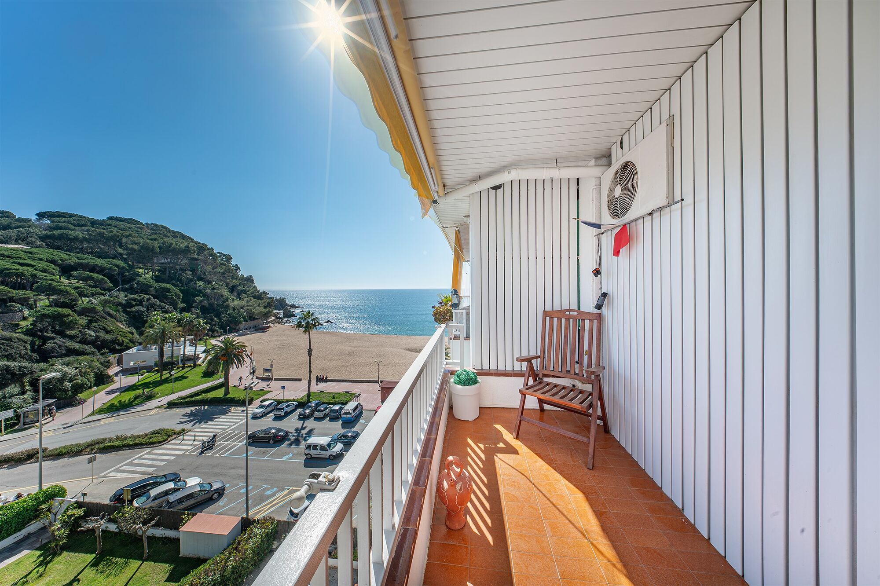
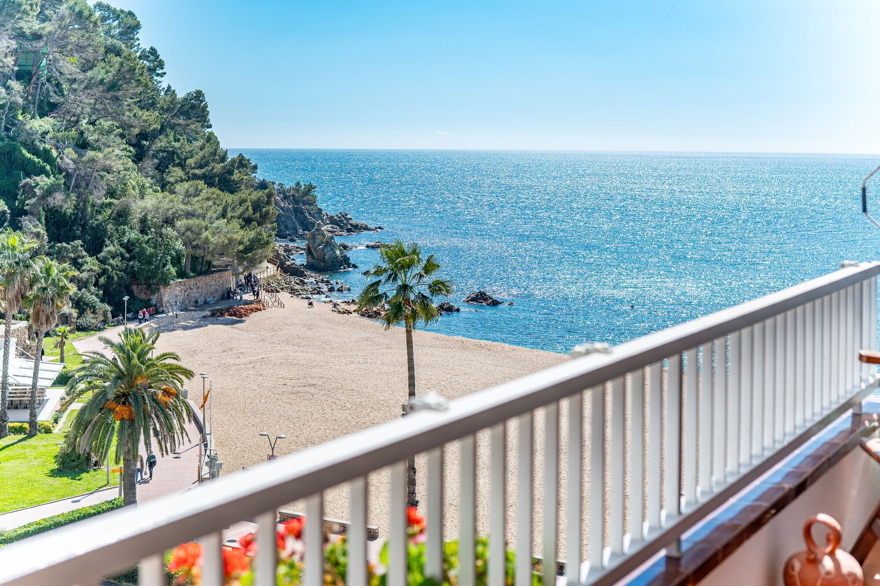
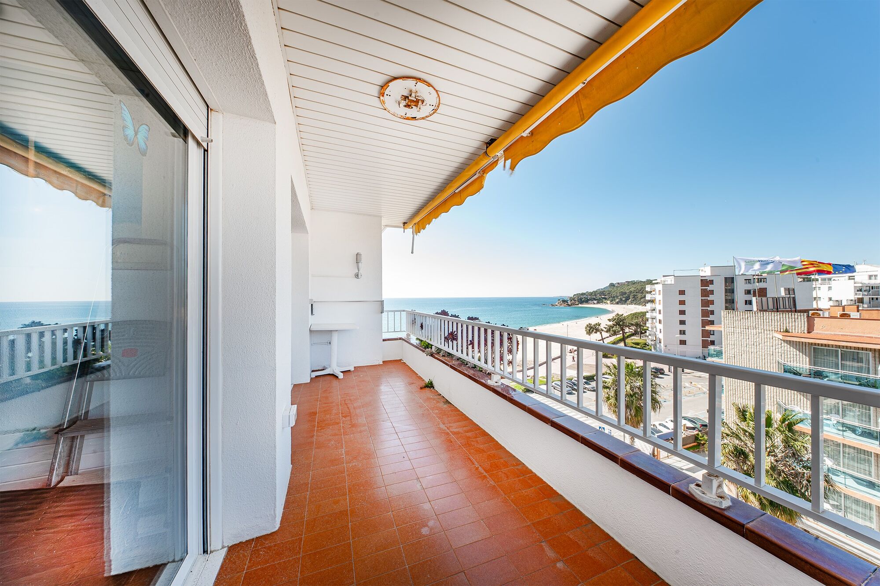
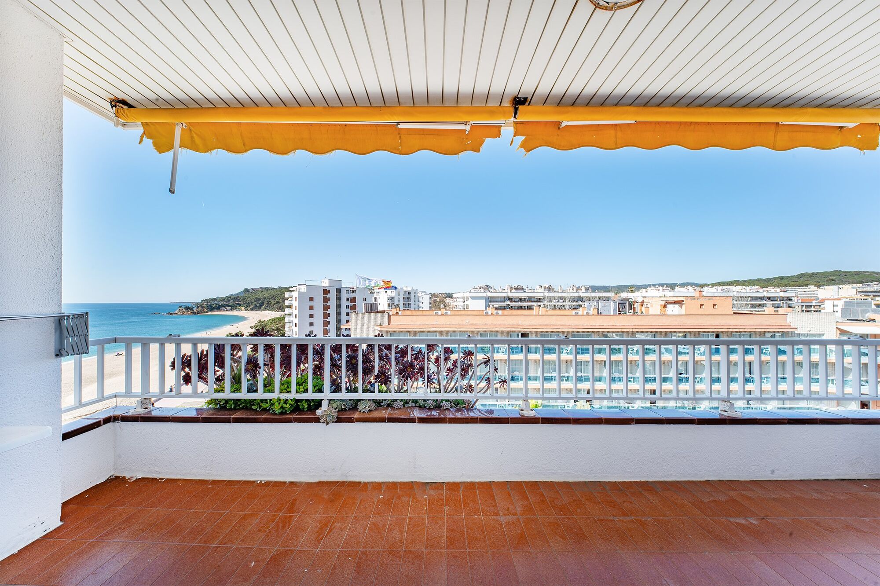
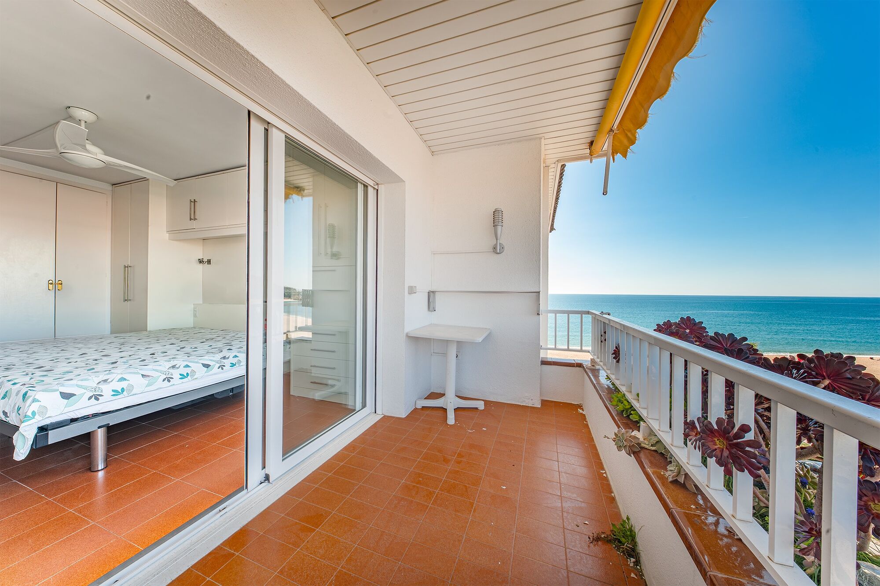
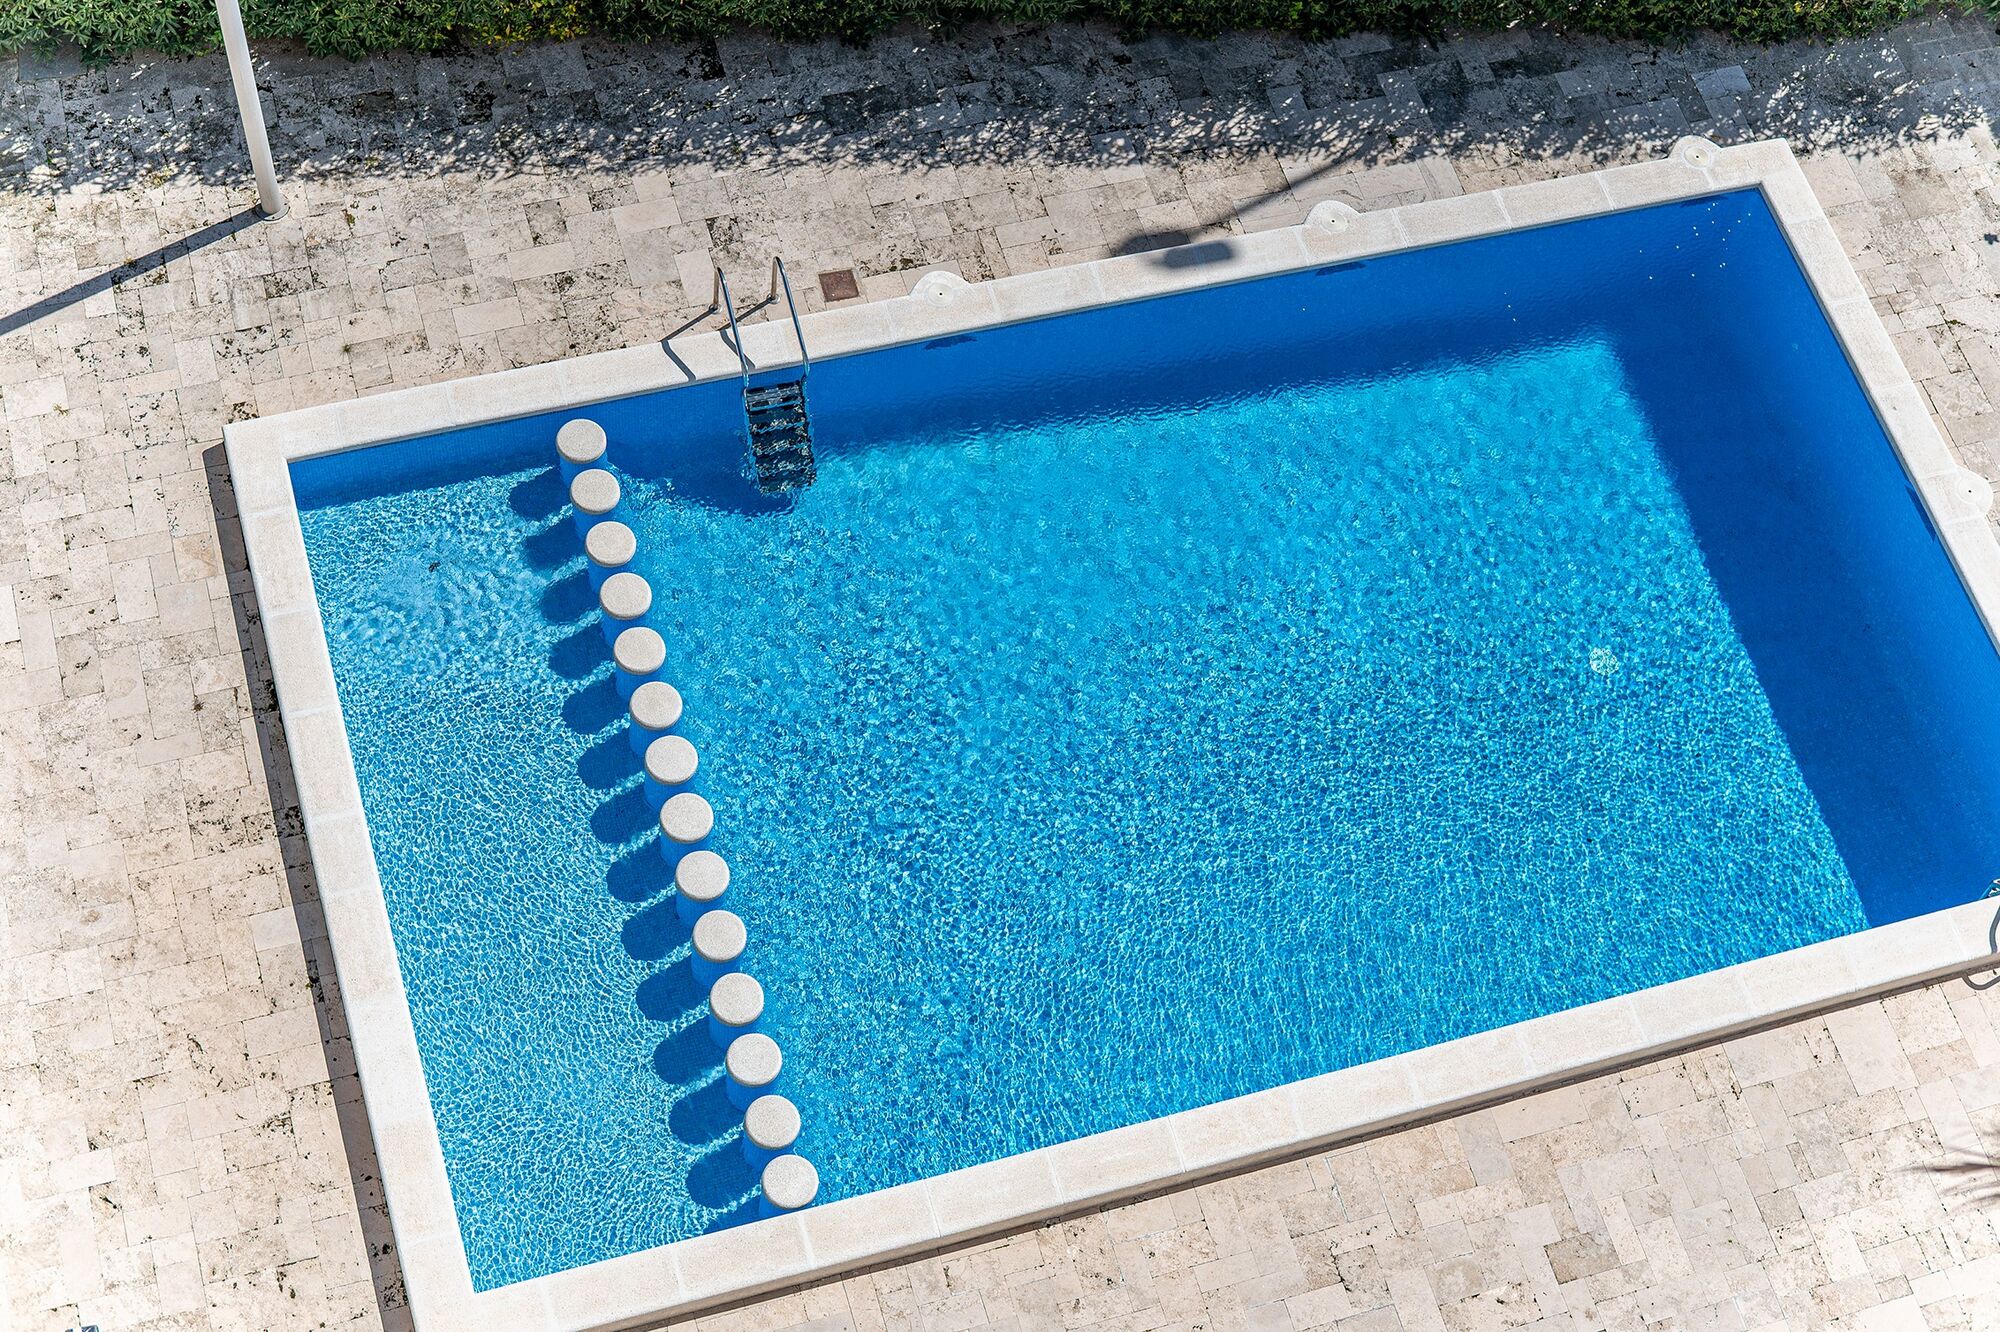
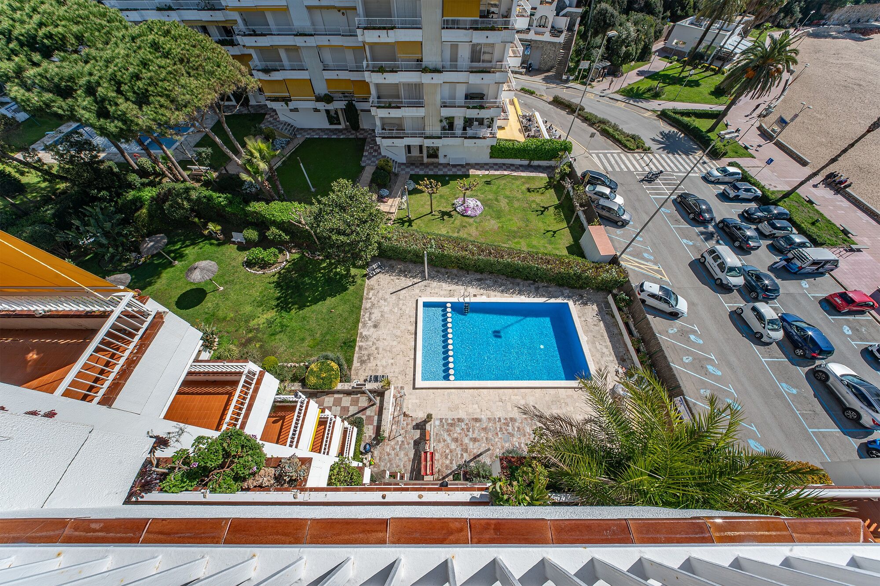
Coldwell Banker Anteris presents this apartment located on the 6th and top floor of a building with a communal area with swimming pool, situated directly in front of the sea.

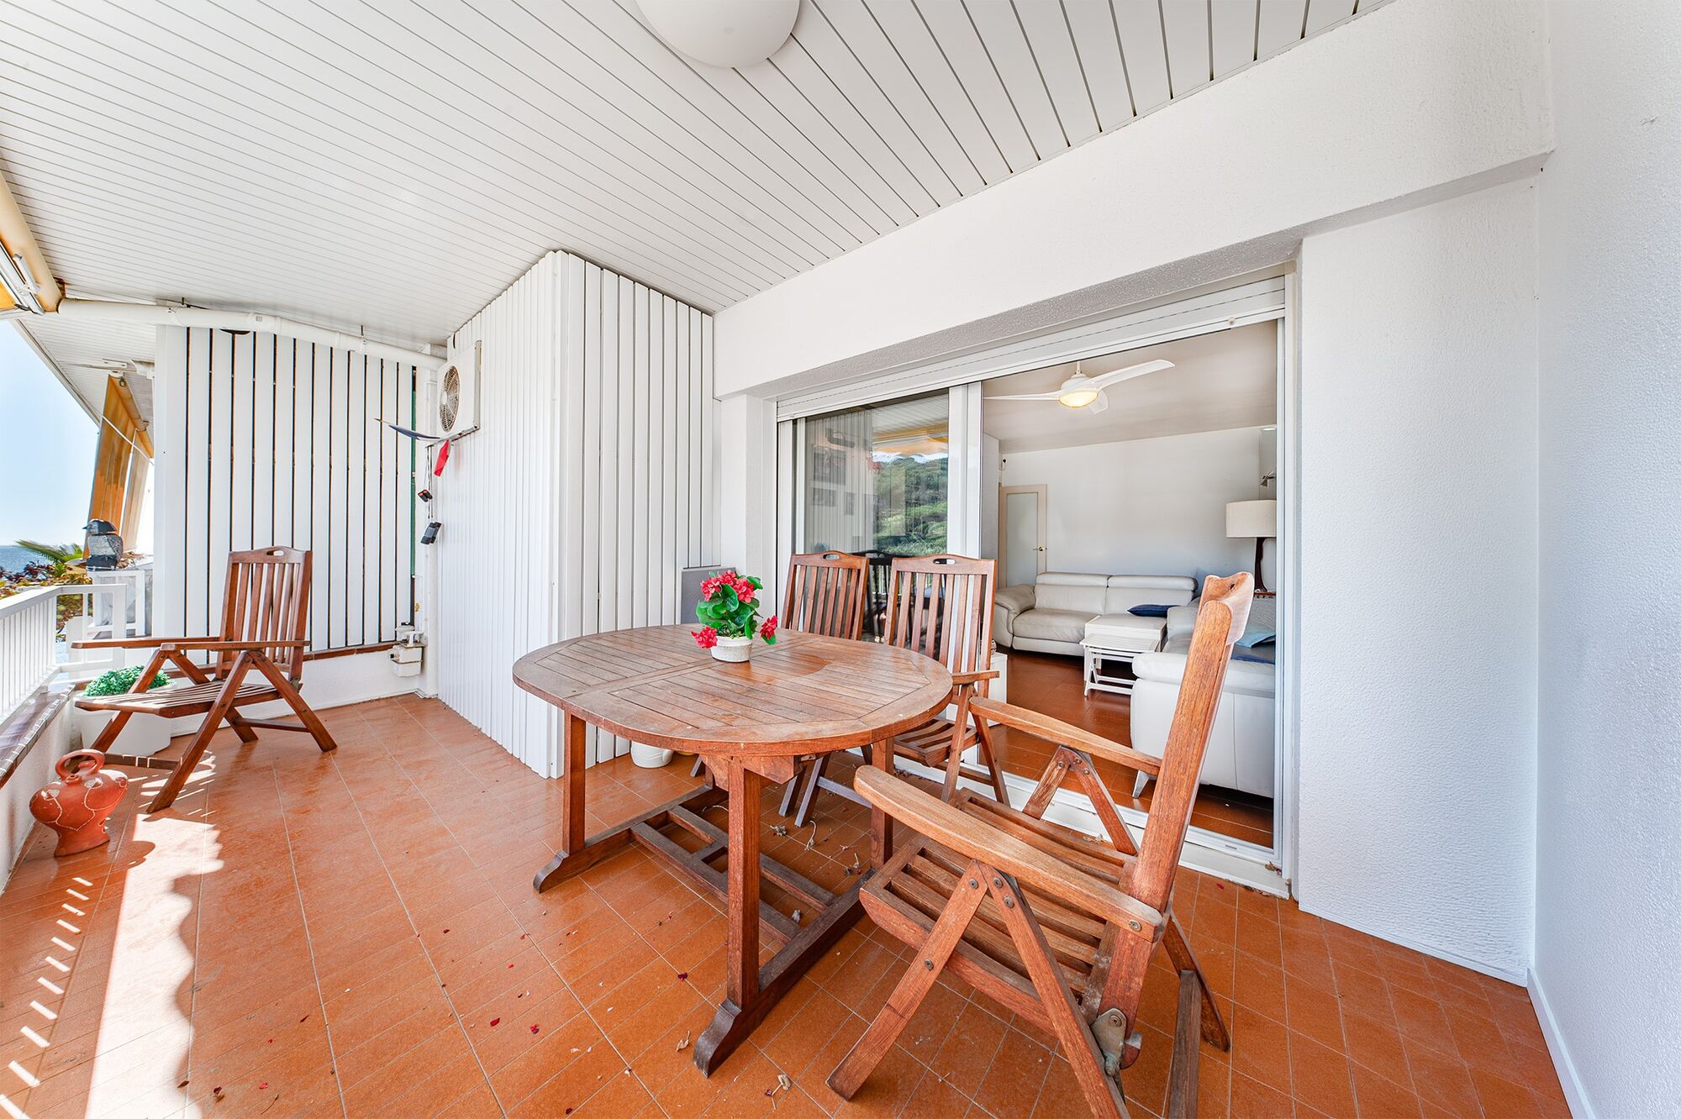
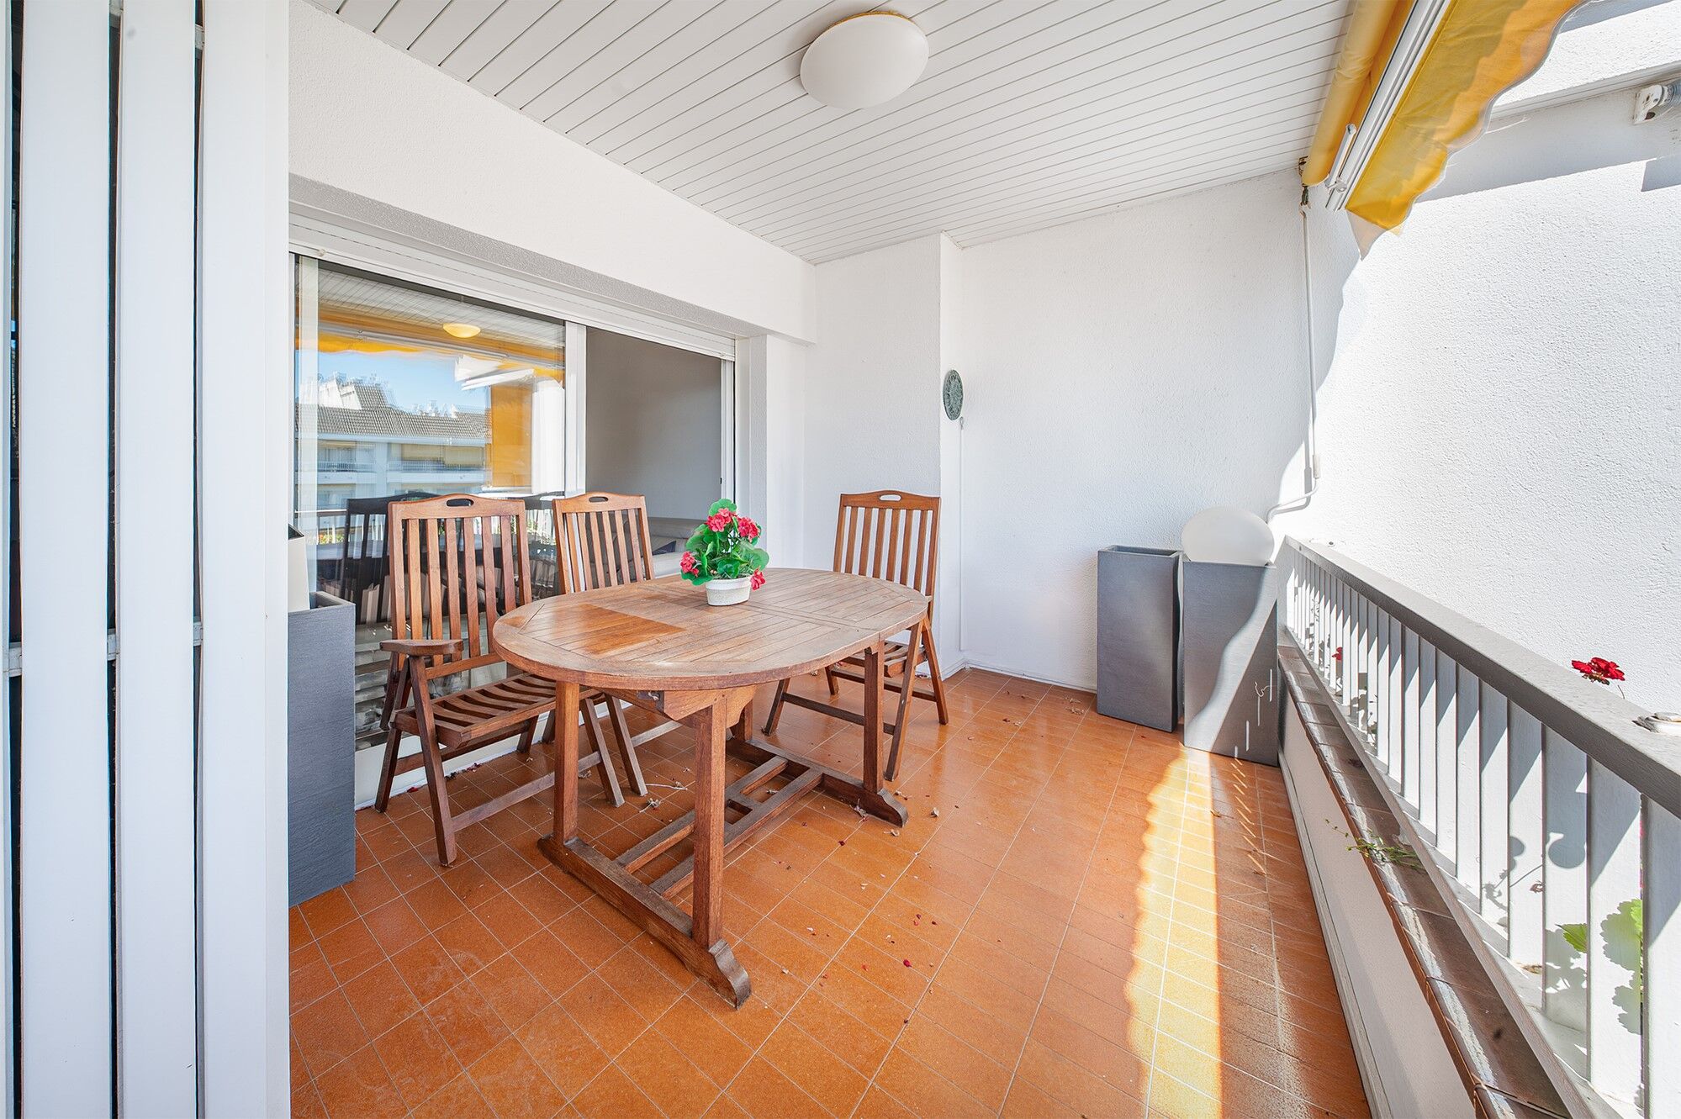
The property features two very usable terraces: one facing east with daytime sun of approximately 10 m², and another facing west with afternoon sun of approximately 8 m².

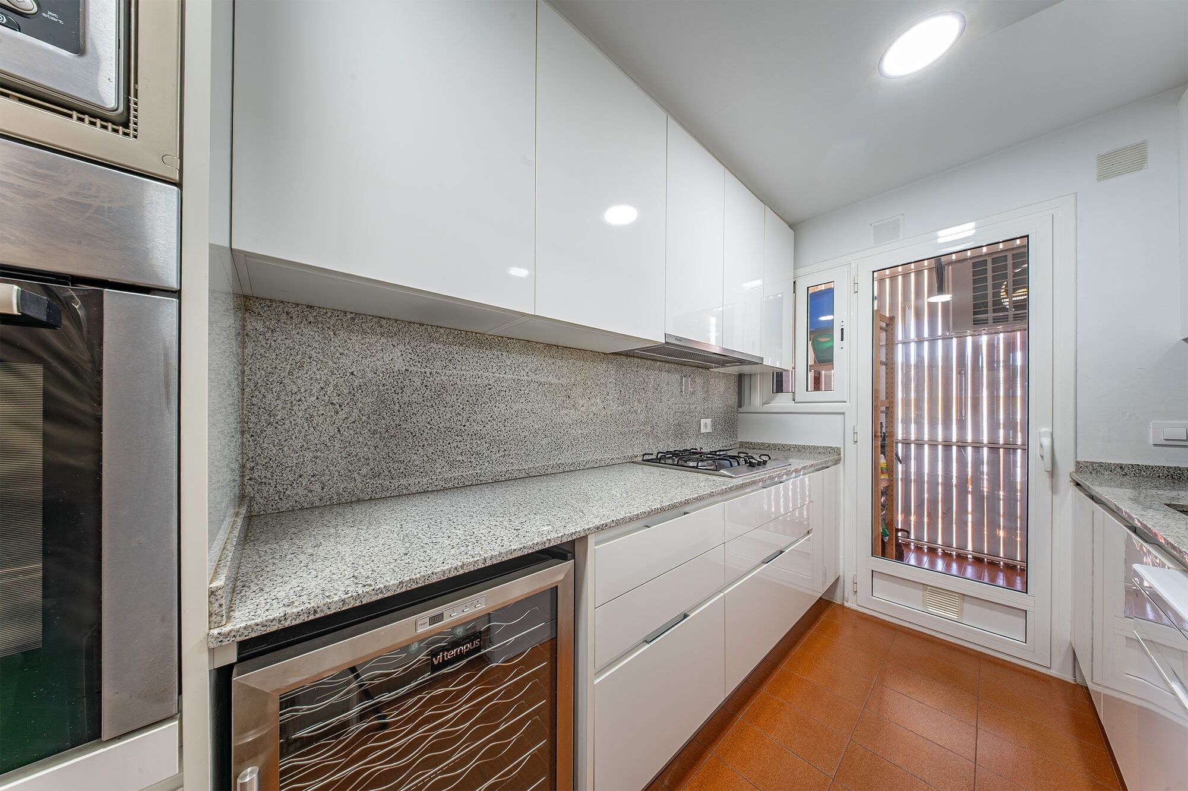
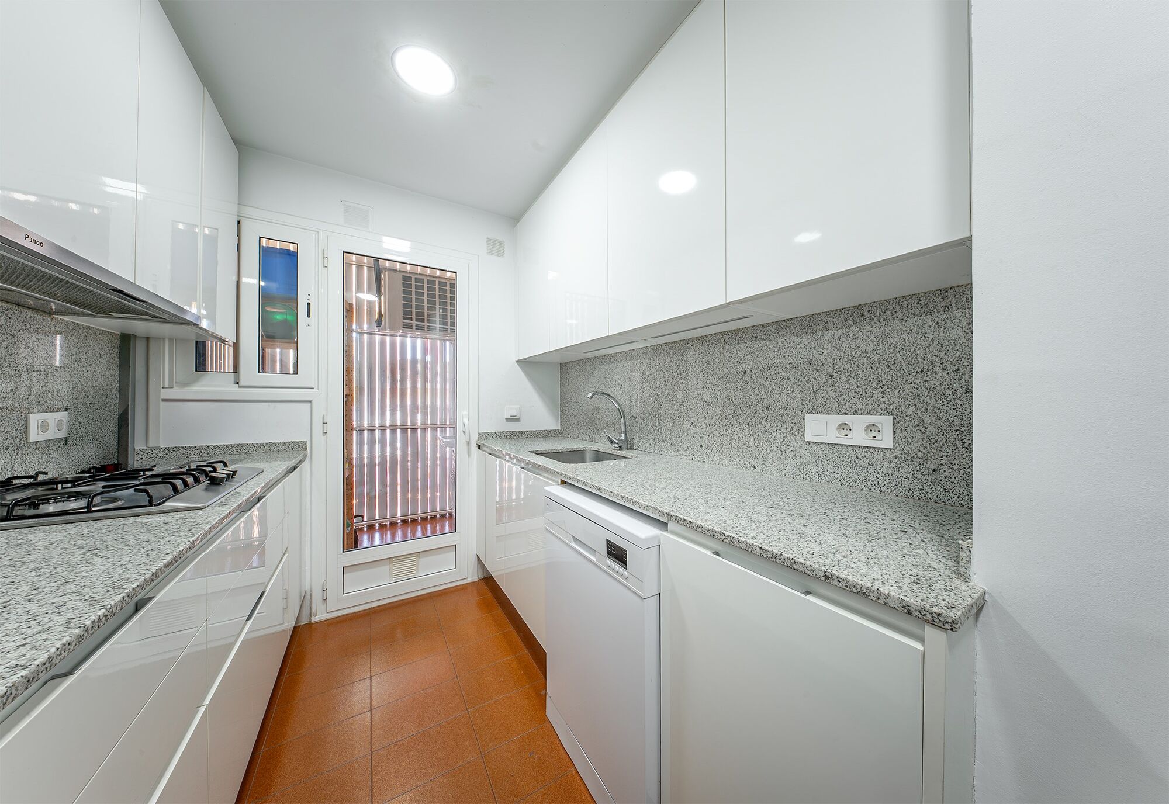
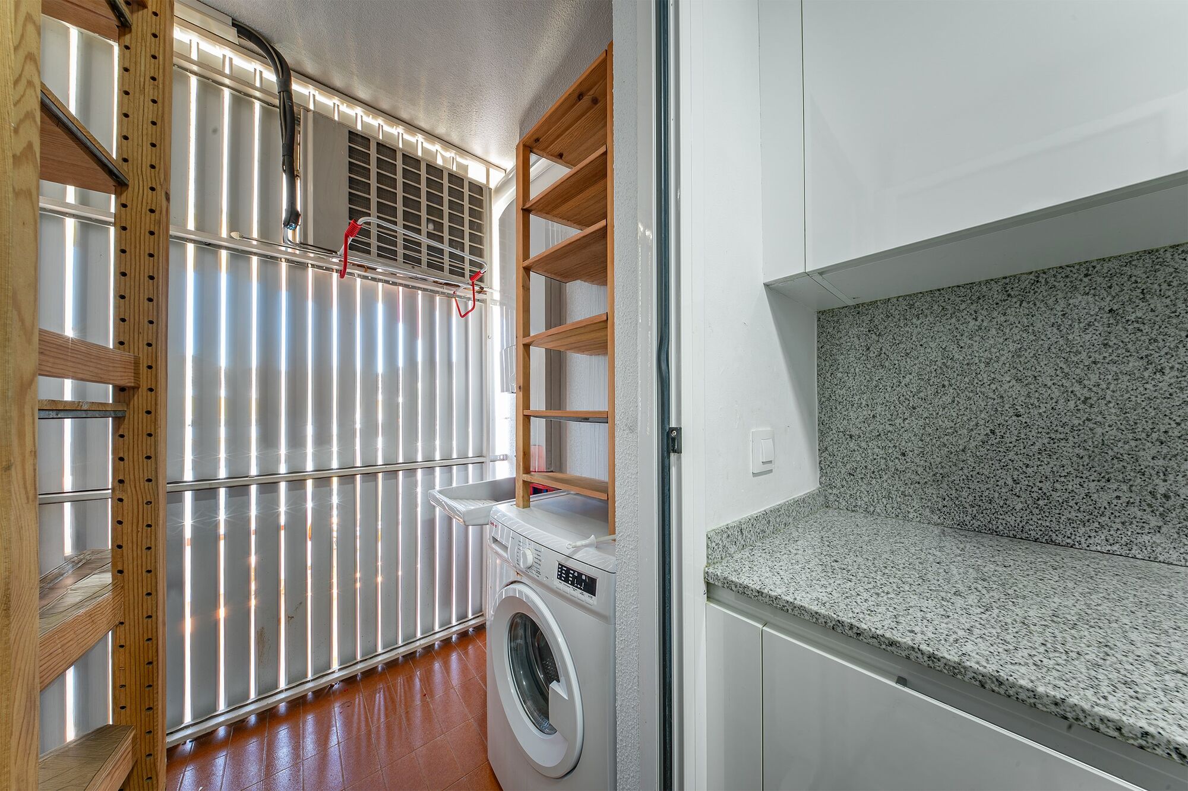
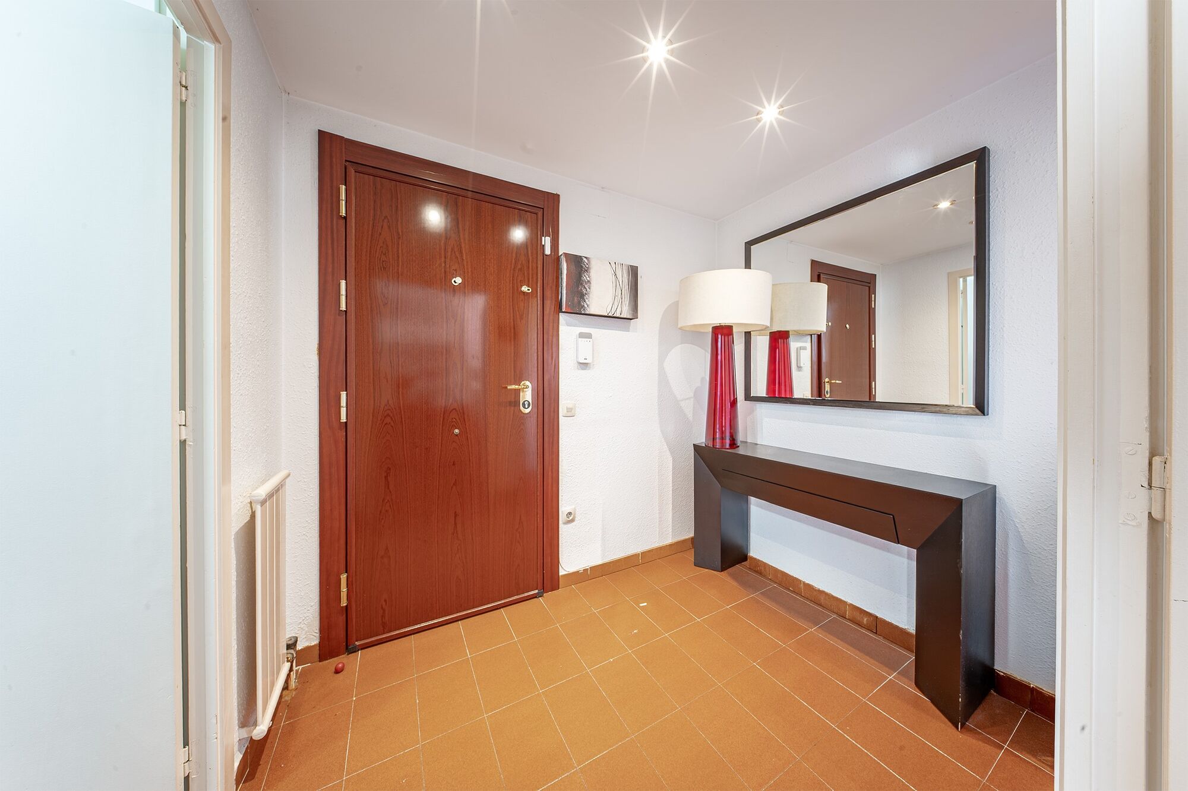
Upon entering, we find a hallway that provides access to all rooms of the apartment. From here, we access the kitchen and the laundry area.

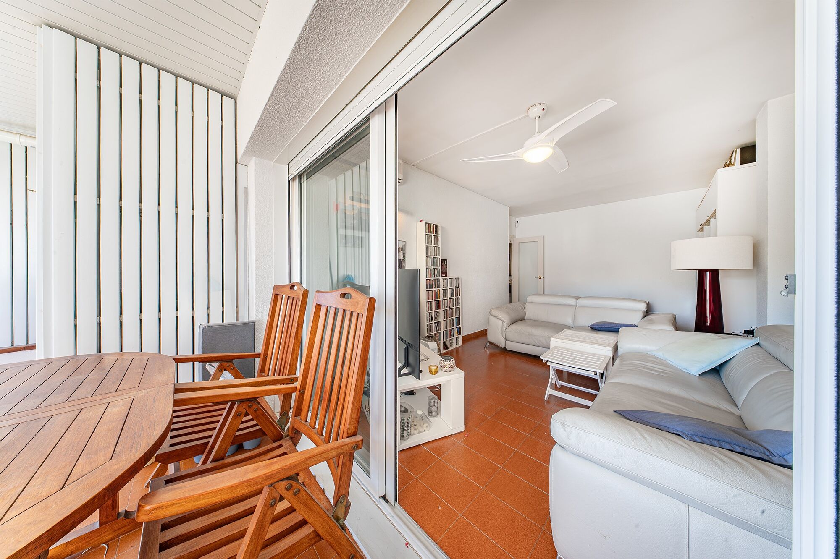
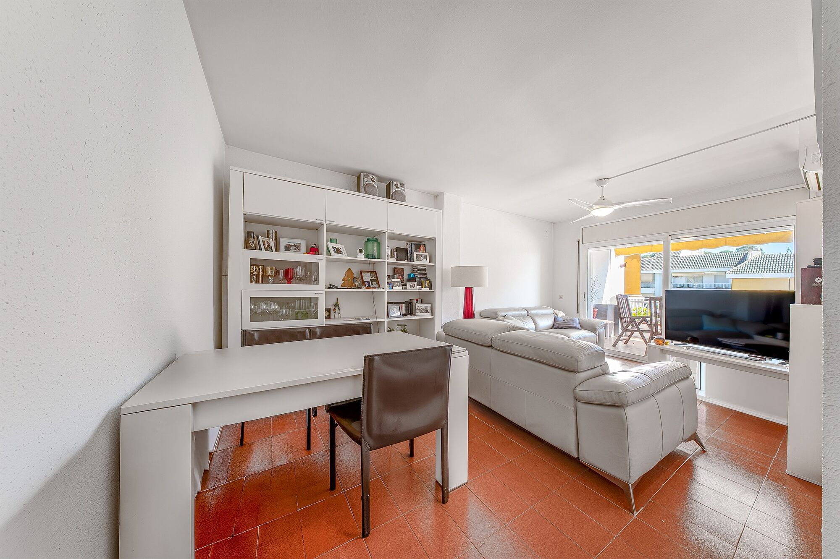
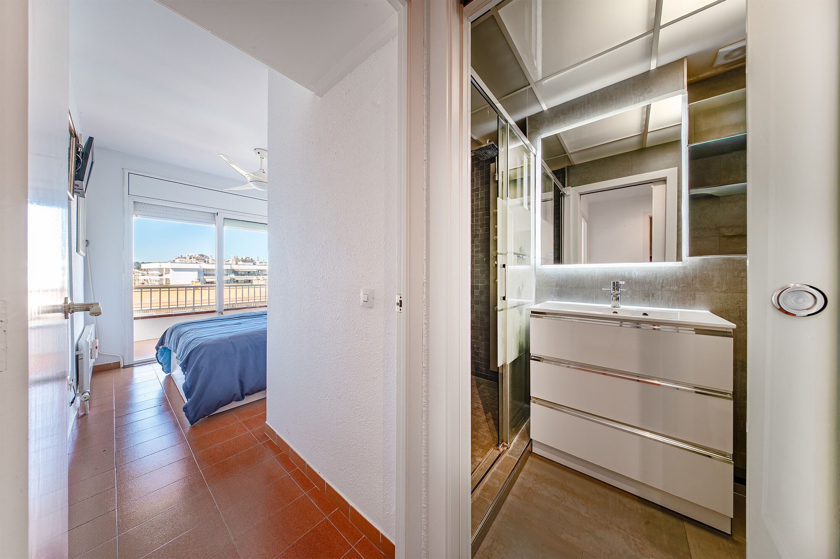
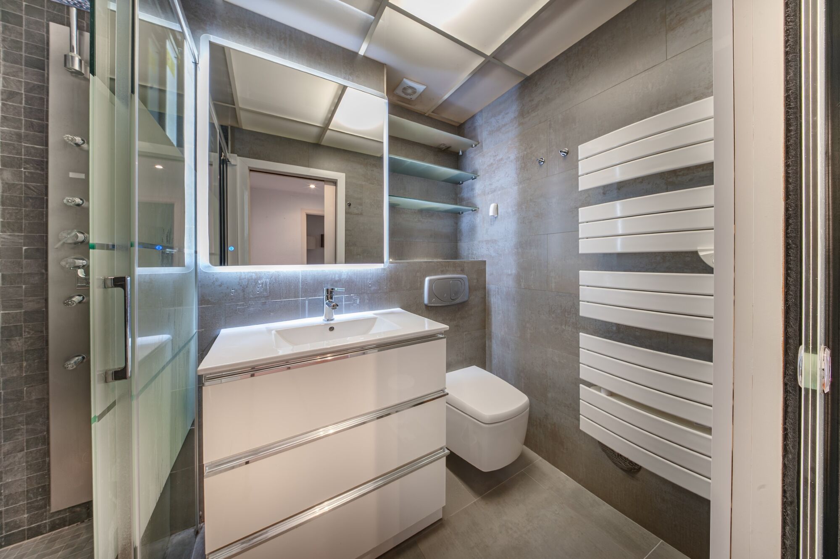
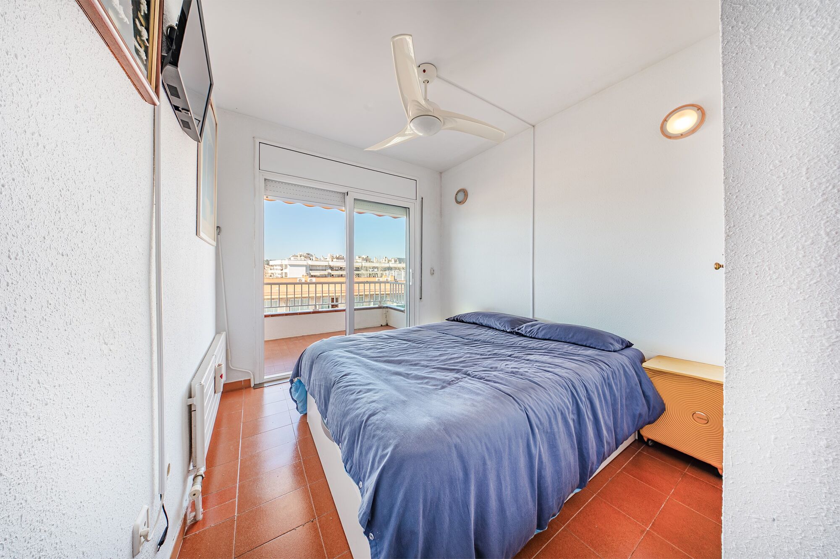
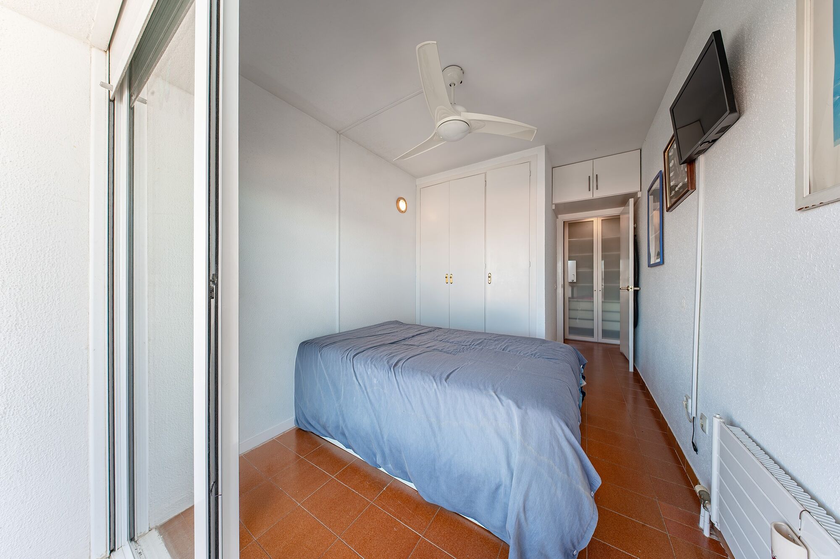
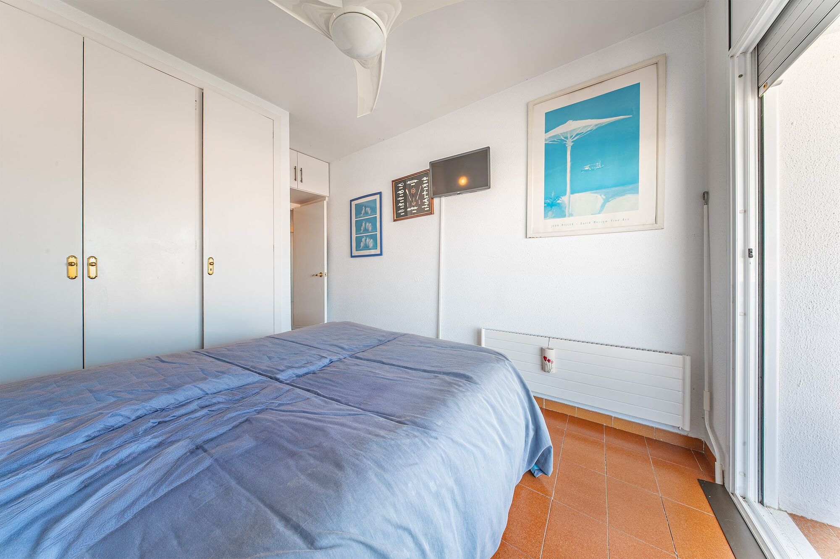
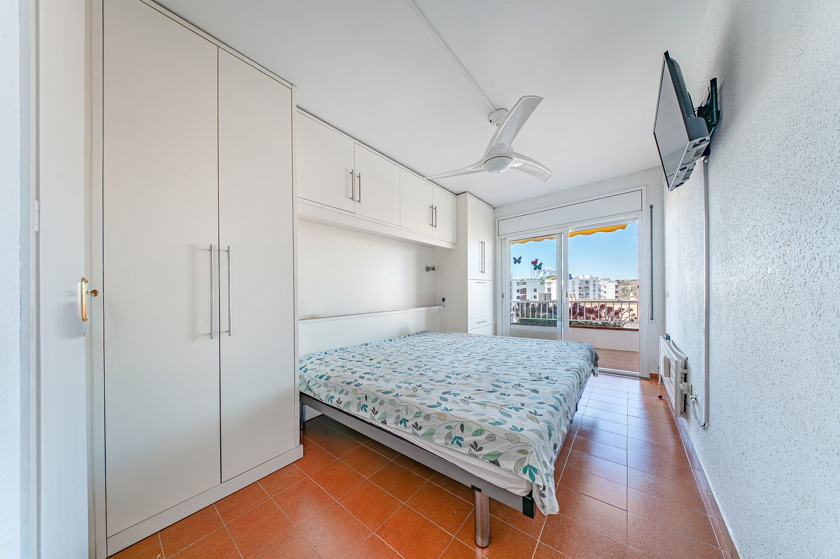
The living-dining room, of approximately 18 m², leads to the larger terrace overlooking the communal area. From the hallway, we access the two double bedrooms (both with built-in wardrobes and access to the second terrace) and the complete bathroom.

The building has an elevator and concierge service.

Please contact us to arrange a viewing.

Consumer information: The sale price does not include taxes or costs derived from the purchase transaction which, according to current regulations, are to be borne by the buyer (Property Transfer Tax - ITP, or where applicable VAT and Stamp Duty - AJD), nor notary and land registry fees. The information published, including surface areas, is for guidance purposes only and is not contractually binding. The offer may be subject to price changes or withdrawal from the market without prior notice. Real estate brokerage fees will apply according to the signed marketing agreement. Detailed information will be provided to any interested party before the payment of any deposit, in accordance with the applicable national and regional regulations.
#ref:AV293

Immobilieninformationen

zone
Girona - Costa Brava
Gegend
La Selva
standort
Lloret de Mar
district
Fenals
Objekt typ
Wohnung
Verkauf
375.000 €
Referenz
AV293
Schlafzimmer
2
Bäder
1
Bebaute Fläche
90 m2

In der Nähe des Strandes / Meeres

lift
Energiezertifikat
  • Ausstehend

über Lloret de Mar

Willkommen in Lloret de Mar, einem Traumziel an der wunderschönen Costa Brava in Spanien, bekannt für seine kristallklaren Strände, sein lebhaftes Nachtleben und seinen mediterranen Charme.

Lloret de Mar bietet eine Vielzahl von Möglichkeiten für diejenigen, die in Immobilien an der Küste investieren möchten. Von Apartments mit Meerblick bis hin zu luxuriösen Villen mit privatem Pool gibt es für jeden Geschmack und jedes Budget etwas in dieser malerischen Ecke der Costa Brava.

Mit seinem ganzjährig milden mediterranen Klima ist Lloret de Mar der perfekte Ort, um jederzeit Sonne und Strand zu genießen. Seine wunderschönen Strände, wie der beliebte Strand von Lloret oder die ruhige Bucht von Canyelles, eignen sich ideal zum Entspannen, Schwimmen und für Wassersportarten.

Neben seiner natürlichen Schönheit bietet Lloret de Mar auch ein lebendiges kulturelles und soziales Leben. Mit einer großen Auswahl an Restaurants, Bars, Geschäften und Nachtclubs mangelt es nie an Unterhaltungs- und Spaßmöglichkeiten. Und für Geschichts- und Kulturliebhaber bietet die Stadt beeindruckende Denkmäler wie das Schloss Sant Joan und die Kirche Sant Romà.


Weitere Informationen anfordern
Ref.AV293
Carrer de Santa Teresa 3, Local 1
08012, Barcelona
+34 932 40 40 89

Zuletzt angesehene Immobilien

New-build penthouse with a private terrace and 2 parking spaces on Calle Princesa
Im Alleinauftrag
Sant Pere

New-build penthouse with a private terrace and 2 parking spaces on Calle Princesa

128 m²Größe23 Bäder
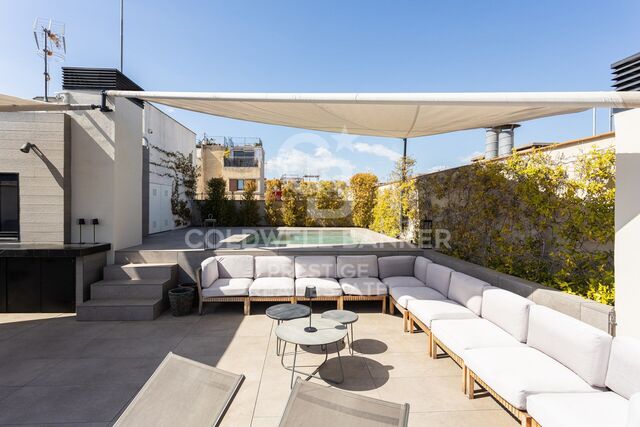
A spectacular 128 m² penthouse with 2 bedrooms and 3 bathrooms, featuring a stunning 109 m² private terrace with a swimming pool and chill-out area - a true oasis right in the heart of Barcelona. This modern and sophisticated property is situated in a building that underwent a complete refurbishment in 2020 on the iconic Calle Princesa. The building retains its original façade, whilst the interior is newly built, combining historic charm with contemporary comforts. It also features high-quality communal areas, including a landscaped courtyard exclusively for residents, underground parking with two spaces included in the price, a storage room and a communal laundry area. The property offers an excellent layout. The living area features a spacious and bright living-dining room with a fully fitted open-plan kitchen equipped with high-end appliances, facing south and boasting three balconies overlooking Calle Princesa. The sleeping area, overlooking a quiet landscaped inner courtyard, comprises two double bedrooms, one of which is en suite, as well as a second full bathroom. The property also includes a practical separate utility area. The private terrace is undoubtedly the standout feature of this property: 109 m² designed for maximum enjoyment, complete with a private heated swimming pool, kitchen, bathroom and chill-out area. An ideal space for events and moments of relaxation, in a unique and privileged setting. Located in the Born district, one of Barcelona's most vibrant and charming neighbourhoods, this area combines history, culture and lifestyle. Its pedestrianised streets, lined with art galleries, boutiques, restaurants and characterful cafés, create a unique atmosphere that appeals to both local residents and international buyers. Just a short walk from the sea, Ciutadella Park and the old town, the Born offers an authentic city experience, ideal for those seeking to experience the heart of Barcelona with character and sophistication. Please do not hesitate to contact us for further information or to arrange a viewing. The sale price does not include taxes or expenses derived from the transaction, which, according to current regulations, are borne by the buyer: (i) for resale properties, Property Transfer Tax (ITP) at the applicable regional rate; (ii) for new-build properties, VAT and Stamp Duty (AJD); (iii) notary and land registry fees; and (iv) administrative costs if applicable. Availability to be agreed. The offer is subject to price changes or withdrawal from the market without prior notice. The information provided, including surface areas, is for guidance only. Real estate agency fees will be borne by the corresponding party according to the signed agreement. Detailed and personalised information will be provided to any interested party prior to the payment of any deposit, in accordance with applicable regulations. #ref:CBES2891
1.860.000 €
Beautiful and functional house in Bellaterra
Bellaterra

Beautiful and functional house in Bellaterra

248 m²Größe1.069 m²Grundstück43 Bäder
Welcome to this beautiful house with a high-quality construction in an excellently preserved condition, where privacy and tranquility will delight any family. The property is set on a generous 1,069 m² plot and features a built area of 248 m², distributed in a highly functional layout with finishes cared for down to the smallest detail. The house is located in the upper area of Bellaterra, surrounded by nature and bordering a large forest areaideal for enjoying hiking routes or bike rides that connect directly to Sant Cugat. Entering through the pedestrian gate, you are greeted by an impressive main facade framed by a mature cypress tree. The gabled roof and arched windows beautifully evoke the essence of traditional countryside ( classic Catalan country estates -Masia-). . Once inside the entrance hall, a spacious and bright living-dining room crowned by a large fireplace unfolds to the left. Its floor-to-ceiling windows flood the space with natural light and seamlessly connect the interior with the surrounding landscape. From here, you can access the excellent terrace, which, when furnished with comfortable outdoor sofas, allows you to enjoy views of the garden practically all year round. Returning to the entrance hall, we find the large and highly functional kitchen, with enough central space to comfortably fit a storage island with a breakfast bar. The kitchen also connects directly to the outdoor terrace and the garden. This floor features a double bedroom, a full bathroom, and a laundry area with direct access to the garden. Going down a few steps, you will find a 43 m² basement with a window, ideal for setting up a game room or a home gym, among other possibilities. We access the first floor via the staircase located in the entrance hall. Halfway up, it connects to the garage, and continuing upwards, we reach the night area. Here, a large hallway leads to the master bedroom, which features an en-suite bathroom and a private terrace, as well as two additional double bedrooms and a shared family bathroom. Finally, going up another half-level, you will find a very bright multi-purpose room with its own private terrace, ideal as a study area, library, or home office. Regarding amenities and finishes, the house comes equipped with built-in wardrobes in all bedrooms, automated blinds, white aluminum window frames, ceramic tile flooring with underfloor gas heating, and a kitchen and bathrooms by the renowned brand Porcelanosa. The garden is very large, featuring mature trees and established vegetation. It is well-structured into different areas, yet highly practical and easy to maintain. A lush, leafy area stands out, featuring a metal pergola covered in natural climbing vines that brings a romantic atmosphere to the outdoor space. Additionally, it offers a large flat area, perfect for setting up a sports zone (football or basketball) or for building a swimming pool! LOCATION: Bellaterra stands in a privileged enclave: an elevated, sun-drenched area that has established itself as the residential refuge par excellence for those seeking the highest quality of life just a stone's throw from Barcelona. Strategically located between Sant Cugat and Cerdanyola, and sheltered by the Collserola mountain range, this exclusive community offers a unique orientation that embraces both the Mediterranean breeze and the serenity of the Montseny mountains. Living here means enjoying the luxury of time, thanks to exceptional connectivity that puts the city center just 12 minutes away, while maintaining immediate access to the AP-7 and B-30 highways, alongside the convenience of having two train stations within the town itself. This environment, home to a high-standing family community throughout the year, stands out as the epicenter of educational excellence in Catalonia. Within a radius of less than five minutes, families have access to the most prestigious national and international schools, such as Viaró, La Vall, Waldorf, Ágora, and Europa International School, as well as world-renowned university hubs like ESADE, UIC, and UAB. Bellaterra offers the perfect harmony between pure contact with nature and proximity to premium servicesranging from top-tier hospitals and exclusive sports centers to the most select commercial brands. All of this is enjoyed without losing the community essence and privacy of a town that features its own sports club, high-quality dining options, and all essential day-to-day services. It is, ultimately, the ideal destination for those who demand a protected and secure natural environment without renouncing an immediate connection to the cosmopolitan pulse of the surrounding cities. #ref:CAS_83
1.100.000 €
Land for sale in Can Rectoret surrounded by the Collserola natural park
Vallvidrera - Tibidabo - Les Planes

Land for sale in Can Rectoret surrounded by the Collserola natural park

550 m²Größe
Great Opportunity in Can Rectoret: Spacious Plot in a Natural and Tranquil Setting We present this magnificent plot of 550 m², located in the exclusive Can Rectoret neighborhood, a peaceful residential area surrounded by nature, just behind Tibidabo and within the prestigious Sarrià-Sant Gervasi district. This plot is perfect for building a detached single-family home in a unique and privileged environment, ideal for those looking for peace and natural beauty without being far from the city. The plot allows for the construction of a single-family home of up to 220 m², distributed over three floors, with a maximum occupancy per floor of approximately 137 m². This flexible design offers great potential to create your dream home, tailored to your needs and preferences, in the heart of nature. The land is located in an area with asphalted roads, sewerage, and electricity, ensuring a comfortable and accessible environment. Additionally, from here, you will enjoy stunning views of Collserola Park, a valuable natural space for outdoor activities, hiking, and cycling. The connectivity is excellent: the plot is just 1.7 km from the Les Planes station, 7 minutes by car or bus from the neighborhood. From this station, you can easily access downtown Barcelona in just 15 minutes, as well as Sant Cugat, Sabadell, and Terrassa, with high-frequency trains. Can Rectoret is a mountain neighborhood offering an unparalleled quality of life, surrounded by nature and tranquility, yet close to the city. It is an ideal location for those who want to live in a peaceful and beautiful environment while enjoying the convenience of being well-connected to major urban areas. Don't miss the opportunity to live in this unique setting and build the home of your dreams in Can Rectoret! Contact us for more information or to schedule a visit. The sale price does not include taxes or expenses, which are payable by the buyer under current regulations: ITP for previously transferred land, VAT and AJD for newly developed land or urban projects, as well as notary and registry fees and administrative costs if contracted. Availability to be agreed. The offer is subject to price changes or withdrawal without notice. Areas and boundaries are indicative. Brokerage fees shall be borne according to the agreement. Detailed information will be provided before any deposit is paid. #ref:CB2065LL
195.000 €
Apartment 3 Schlafzimmer Verkauf Andorra la Vella
Centro

Apartment 3 Schlafzimmer Verkauf Andorra la Vella

123 m²Größe32 Bäder
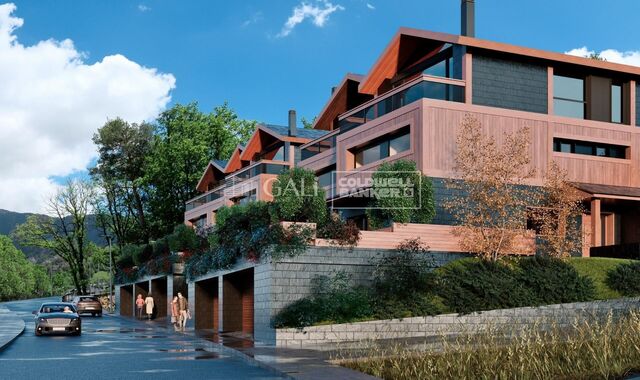
Exclusive promotion of living in the center of Escaldes-Engordany, 500 meters from the economic and social center of Principado.~~It is a 123 m2 apartment plus 47 m2 of terrace. It consists of 3 rooms. One double suite type and the other two normal. All of them with built-in wardrobes. Kitchen open to the dining room and practical laundry area.~~Located in a unique enclave, its homes will have spectacular panoramic views over the Andorra Valley and Escaldes, and sun all year round.~~The second tower on the market, 15 stories high, is made up of 68 homes with 1 to 4 bedrooms. All rooms are exterior, with perimeter terraces.~~You will find homes of various types and lengths, very bright and functional, with modern design, perimeter terraces and high-end finishes.~~It is worth noting in this promotion the fantastic community areas with heated indoor pool, gym, garden areas and solarium (for the exclusive use of the owners). The owners will also be able to enjoy exclusive direct access to the Falgueró and Rec del Solà paths.~~Regarding the FINISHES AND QUALITIES of the homes, we would highlight:~- EXTERIOR CARPENTRY in aluminum with SCHUCO type thermal break or similar.~- Triple glass with double air chamber adapted to energy requirements.~- Stoneware flooring, with two finishing options to be chosen by the client.~- built-in cabinets of the Carré brand or similar~- Open KITCHENS with Neolith, Silestone or similar countertops, equipped with a 'BORA' type surface extractor fan incorporated into the hob, induction hob, oven, microwave, fridge and dishwasher from SIEMEMS or similar. Wall and base units of the Santos or similar brand, combining a solid color with an imitation wood finish. Extendable faucet.~- BATHROOMS with walls covered with top quality ceramics. Equipped with furniture with drawer and embedded sink. Hansgrohe or similar regulating taps, glass partition and mirror. Built-in shower 'rain' effect~- AIR CONDITIONING AND RENEWAL:~ * ACS production system and centralized air conditioning connected to~ FEDA ECOTERM.~ * Underfloor heating system throughout the house.~ * Air conditioning with cold air throughout the house except in bathrooms, through~ air ducts integrated into the false ceiling with supply and extraction.~ * Renewal of airer with double flow system with compact equipment~ with Siber or similar brand heat recuperator. Individualized equipment~ for each house.~- ELECTRICAL INSTALLATION:~ * Spotlights integrated into the false ceiling in bathrooms, laundry and kitchen.~ * LED strip lighting in the hallway and other rooms.~ * HOME AUTOMATION: home climate control system.~~With the possibility of buying parking spaces and storage rooms in the same building.~~Do not hesitate to contact us to clarify any questions and have additional information.~~Expected completion date: last quarter 2027. #ref:04103/5210
1.249.000 €
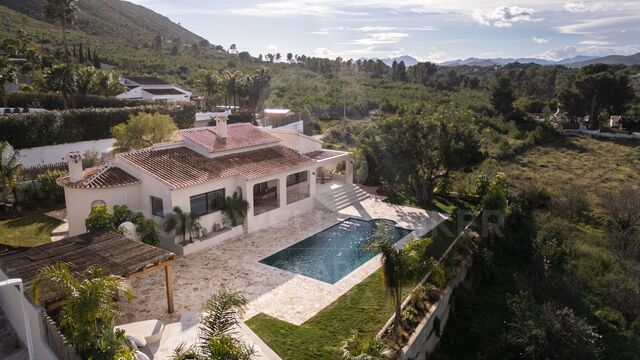
Exklusive Neubau-Villa im Ibiza-Stil in Jávea mit Infinity-Pool und Panoramablick
Cap Martí - El Tossalet - Pinomar

Exklusive Neubau-Villa im Ibiza-Stil in Jávea mit Infinity-Pool und Panoramablick

400 m²Größe1.000 m²Grundstück44 Bäder
Descubra esta espectacular villa de lujo de obra nueva en Jávea, una propiedad única ubicada en la prestigiosa zona residencial de Val del Sol, donde el diseño contemporáneo de inspiración ibicenca se combina con el confort, la privacidad y unas impresionantes vistas abiertas a la montaña. Con aproximadamente 400 m² construidos sobre una parcela de 1.000 m², esta elegante residencia ha sido diseñada para disfrutar al máximo del estilo de vida mediterráneo. Sus espacios amplios y luminosos, los acabados de alta calidad y la cuidada arquitectura crean un ambiente sofisticado y acogedor. La vivienda dispone de cuatro amplios dormitorios y cuatro baños completos, ofreciendo una distribución funcional pensada para el confort de toda la familia. Además, cuenta con una suite independiente para invitados, perfecta para recibir visitas con total privacidad o como espacio adicional con múltiples posibilidades. El corazón de la vivienda se abre hacia el exterior mediante una impresionante terraza de aproximadamente 80 m², ideal para disfrutar de comidas al aire libre, reuniones con familiares y amigos o simplemente relajarse contemplando el paisaje. La elegante piscina infinita se integra perfectamente con el entorno, creando un espacio exclusivo desde el que disfrutar del clima privilegiado de la Costa Blanca durante todo el año. Su privilegiada ubicación permite combinar tranquilidad y comodidad, situándose a pocos minutos de las playas de Jávea, restaurantes, comercios y todos los servicios esenciales. Características principales: Villa de obra nueva de estilo ibicenco. 4 dormitorios y 4 baños. Aproximadamente 400 m² construidos. Parcela de 1.000 m². Piscina infinita con vistas abiertas a la montaña. Amplia terraza de 80 m². Suite independiente para invitados. Diseño contemporáneo con acabados de alta calidad. Zona residencial tranquila y exclusiva. A pocos minutos de la playa, servicios y zonas de ocio. Una propiedad excepcional para quienes buscan una villa moderna en Jávea, perfecta como residencia habitual, segunda vivienda o inversión en una de las zonas más exclusivas de la Costa Blanca. Póngase en contacto con Coldwell Banker Solaris para obtener más información o concertar una visita privada. #ref:CBS919N
1.495.000 €
Investitionsmöglichkeit mit hohem Potenzial für eine städtische Neubewertung in Oliva Nova.
Oliva Nova

Investitionsmöglichkeit mit hohem Potenzial für eine städtische Neubewertung in Oliva Nova.

5.714 m²Größe
Investitionsmöglichkeit mit hohem Potenzial für eine städtische Neubewertung in Oliva Nova. Coldwell Banker Excellence präsentiert dieses Grundstück strategisch im Sektor San Fernando, in einer der touristischen und Wohngebiete mit der größten Auswärtslage an der valencianischen Küste, Oliva Nova. Die Anlage hat einen fortgeschrittenen Vorschlag für eine städtische Neubewertung, die darauf abzielt, die Nutzung auf tertiär zu verlagern und die Baufähigkeit zu erhöhen, was ein hohes Potenzial für die Entwicklung von Hotel-, Wellness-, Sport-, Freizeit-, Einzelhandels-, Gastronomie- und hochwertigen Gastgewerbeprojekten bietet. Wichtige Merkmale: - Grundstück von etwa 10.851,79 m² - Planung zur Umstellung der Nutzung auf tertiär wird geprüft - Möglichkeit, die bebaubare Fläche auf ca. 6.390 m²t - 6.740 m²t zu erhöhen - Mit direktem Zugang zum Meer. - Urbanisierte und konsolidierte Umgebung - Bestehende Zufahrten und direkte Verbindung zur Hauptstraße - Stadtplanungsvorschlag mit verbesserter Erreichbarkeit und neuen Fußwegen zum Meer - Potenzial für erstklassige Hospitality-, Wellness-, Freizeit- oder Catering-Einrichtungen - Gebiet mit hoher Nachfrage nach Urlaub, Wohnen und Sport - Derzeit gibt es Sportanlagen ohne Aktivitäten mit Tennis, Basketball, Fußball, Cafeteria, Grillplatz, Toiletten, Umkleideräumen und Parkplätzen. Im prestigeträchtigen Umfeld von Oliva Nova gelegen, genießt das Gebiet eine privilegierte Lage zwischen Costa Blanca und Valencia, neben weiten Stränden, Golfplätzen, Sportanlagen und exklusiven Dienstleistungen. Das Gebiet zeichnet sich durch die Konsolidierung von Tourismus und Wohnraum sowie durch die wachsende nationale und internationale Nachfrage aus und bietet eine ideale Kulisse für Projekte mit Schwerpunkt auf Premium-Tourismus und hohe Mehrwertinvestitionen. Der Preis beinhaltet keine Steuern oder Kauf- und Verkaufskosten, die vom Käufer zu zahlen sind (ITP oder, wo zutreffend, Mehrwertsteuer und AJD; Notar- und Standbuchgebühren; Vermittlungsprovision für Immobilien). Angebot unter der Vorbehalt, dass es ohne Vorankündigung geändert oder zurückgezogen werden kann; Indikative Daten und Oberflächen. #ref:CBEX2645
4.500.000 €
Geräumige Wohnungen mit herrlichem Blick in Manilva
Manilva Pueblo

Geräumige Wohnungen mit herrlichem Blick in Manilva

Es handelt sich um eine Wohnanlage mit 100 Wohnungen in einer herrlichen Wohngegend und in außergewöhnlicher Lage. Die Zwei- und Drei-Zimmer-Wohnungen verteilen sich auf verschiedene Blöcke, wodurch ein harmonisches und ausgewogenes Ganzes entsteht. Das Projekt kombiniert moderne Designarchitektur, umgeben von einer sorgfältig durchdachten Landschaftsgestaltung, die das Gebäude mit weitläufigen Gärten und gemeinsamen Freizeitbereichen umhüllt und den Bewohnern ein Resort-Konzept in ihrem eigenen Zuhause bietet. Die Wohnungen sind sehr geräumig, einschließlich Penthäuser und Erdgeschosse, mit Grundrissen, Qualitäten und Oberflächen, die so konzipiert sind, dass die Immobilie genau das ist, was Sie suchen. Jedes Apartment verfügt über eine geräumige Terrasse, die ein wichtiger Bestandteil des gesamten Designs ist, eine Erweiterung des Hauses mit spektakulärer Aussicht. Die Lage und die Umgebung sind weitere große Vorteile dieser Entwicklung, die einen unschlagbaren Blick auf das Mittelmeer bietet. Manilva ist dank seiner Lage, Kultur und Gastronomie eine einzigartige Stadt, ein idealer Ort, um die Sonne, das Meer und einen gemütlichen und freundlichen Lebensstil zu genießen. Die geräumigen Gemeinschaftsbereiche wurden so gestaltet, dass sie eine Vielzahl von Dienstleistungen, Annehmlichkeiten und Unterhaltung für jeden Geschmack bieten. Ein Resort in Ihrem eigenen Zuhause, mit großen Gärten und einem Infinity-Pool mit Salzchlorierung, Solarium, Entspannungs- und Yogabereich, Spa mit türkischem Bad, Whirlpool und Sauna, Indoor-Fitnessraum, Freizeitraum mit Coworking, Multimedia- und Spielbereich, alles umgeben von sorgfältig angelegten Gärten... Die Liste der Elemente in diesen Bereichen ist so konzipiert, dass Sie diese Wohngegend genießen können, unabhängig von Ihrem bevorzugten Lebensstil. Die Einheiten wurden mit einer idealen Aufteilung, großen Räumen und Terrassen entworfen, die als Erweiterung der Wohnung konzipiert sind. Die Ausrichtung der Anlage und ihre strategische Lage ermöglichen es, dass die Aussicht und die Sonne die Hauptdarsteller der Terrassen sind. Das Architektenteam hat eine Studie über die Umgebung und die Lage durchgeführt, die zusammen mit einem idealen Verhältnis zwischen bebauter und genutzter Fläche diese Wohnungen zu einer perfekten Wahl machen. #ref:CBSH252
Von 522.000 €
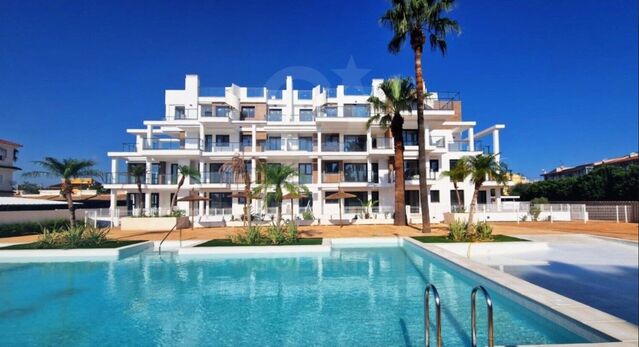
Neu gebaute Wohnanlage mit Meerblick in El Higuerón
Las Gaviotas - Carvajal

Neu gebaute Wohnanlage mit Meerblick in El Higuerón

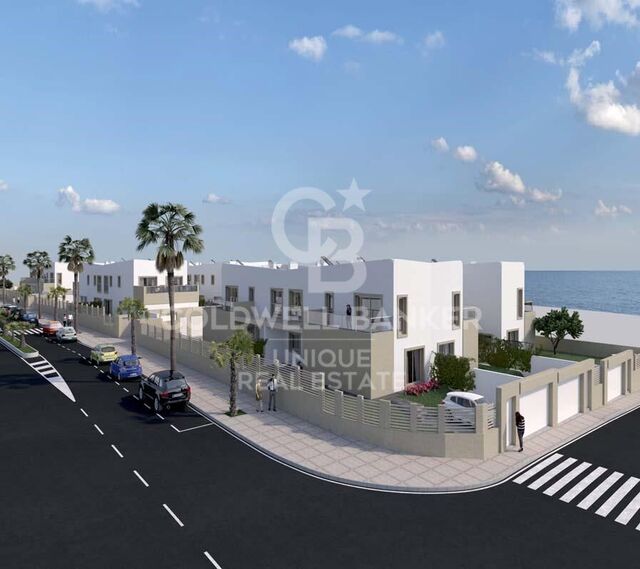
Diese exklusive Wohnanlage, inspiriert von den Formen des Meeres, wurde entworfen, um ein authentisches Wohnerlebnis am Mittelmeer zu bieten, mit atemberaubendem Meerblick von seinen großen Terrassen. Das Projekt besteht aus 60 nach Südwesten ausgerichteten Häusern, die in verschiedenen Typen verteilt sind: Wohnungen mit 2 Schlafzimmern und 2 Bädern und Wohnungen mit 3 Schlafzimmern und 2 oder 3 Bädern. Alle beinhalten zwei Garagenplätze und einen Abstellraum im Preis. Die Häuser zeichnen sich durch ihr Gefühl von Geräumigkeit und Helligkeit aus, dank ihrer Ausrichtung, der großen Fenster und der großzügigen Terrassen, die als natürliche Erweiterung der Innenräume konzipiert sind. Die Wohnanlage bietet mehr als 8.000 m² Gemeinschaftsräume, die sorgfältig gestaltet sind, um Wohlbefinden und Freizeit zu genießen. Zu den Einrichtungen gehören ein beheizter Pool für Erwachsene, ein Kinderbecken, ein beheizter Whirlpool, ein voll ausgestatteter Fitnessraum, ein Coworking-Raum, ein Gemeinschafts-WLAN und ein 127 m² großer Aussichtspunkt. Die Gartenflächen, die Innenwege und die Einbeziehung von Photovoltaik-Platten tragen zu einer nachhaltigeren und effizienteren Umgebung bei und tragen dazu bei, den Energieverbrauch der Gemeinde zu senken. Der Komplex besteht aus drei Blöcken in verschiedenen Höhen, eine Konfiguration, die den Panoramablick auf das Meer und die Berge begünstigt. Seine Lage ist eine weitere große Attraktion. Es befindet sich zwischen Fuengirola und Benalmádena, etwa 5 km bzw. 9 km und nur 350 Meter vom Strand von Carvajal-La Torre mit etwa 2 Kilometern Küste entfernt. Darüber hinaus können Sie die ausgedehnte Promenade, die verschiedene Punkte der Küste und die Umgebung von Castillo Sohail verbindet, leicht genießen. Der internationale Flughafen Malaga ist etwa 20 Minuten entfernt. Eine Wohnanlage für diejenigen, die zeitgenössisches Design, große Terrassen, exklusive Dienstleistungen und eine privilegierte Lage am Meer kombinieren möchten. #ref:CBSH371
Von 567.000 €
Apartment 3 Schlafzimmer Verkauf Escaldes-Engordany
Escaldes-Engordany

Apartment 3 Schlafzimmer Verkauf Escaldes-Engordany

147 m²Größe32 Bäder
EXCLUSIVE APARTMENT FOR SALE IN ESCALDES-ENGORDANY - LIGHT, COMFORT, AND A PRIME LOCATION~Magnificent apartment located in one of Andorra's most sought-after and vibrant areas, in the heart of Escaldes-Engordany. Its excellent central location, just steps from the hospital, shops, restaurants, and all essential services, makes it a unique opportunity. Furthermore, it is only a 1-minute walk from Avenida Carlemany, one of the country's main pedestrian and commercial avenues.~~The apartment stands out for its spaciousness, brightness, and excellent sun exposure throughout the day, offering a warm and inviting atmosphere.~~It features:~3 bedrooms with built-in wardrobes~2 double bedrooms and 1 suite~2 full bathrooms finished in marble and natural stone~Spacious living-dining room with large windows and abundant natural light~Modern Italian kitchen fully equipped with high-end appliances:~Double-door American-style refrigerator, induction hob, oven, microwave, stainless steel extractor hood~The finishes throughout the property combine elegance and comfort:~ Warm stone floors with radiant heating~ Parquet flooring in the bedrooms~ Air conditioning in all rooms~ Complete home automation system with heating and air conditioning control, alarm, smoke detectors, and electric blinds (with remote control)~In addition, this exclusive property includes two excellent parking spaces and a storage room.~~An ideal property for those seeking comfort, technology, quality of life, and an exceptional location in the heart of Escaldes. #ref:05152/5210
1.490.000 €
Exklusive Villa mit herrlichem Blick in Cumbre del Sol
Cumbre del Sol

Exklusive Villa mit herrlichem Blick in Cumbre del Sol

200 m²Größe853 m²Grundstück43 Bäder
Exklusives Haus in der Calle Fresnos, Cumbre del Sol! Willkommen in der Oase Ihrer Träume in der prestigeträchtigen Cumbre del Sol! Dieses exklusive Anwesen in der Calle Fresnos bietet eine unvergleichliche Kombination aus Eleganz, Stil und Komfort an einem der begehrtesten Reiseziele an der Costa Blanca. Höhepunkte: Erstklassige Lage: Dieses Haus befindet sich in der ruhigen und friedlichen Calle Fresnos in Cumbre del Sol und bietet Privatsphäre und Gelassenheit mit Panoramablick, der Ihnen den Atem rauben wird. Modernes Design: Mit einer zeitgenössischen und sorgfältig gestalteten Architektur zeichnet sich dieses Haus durch seine klaren Linien, hellen Räume und hochwertigen Oberflächen aus. Großzügige Räume: Mit einer bebauten Fläche von [bietet bebaute Fläche] bietet dieses Haus großzügige Innen- und Außenbereiche, die sich perfekt für Unterhaltung und Familiengenuss eignen. Exquisite Details: Jede Ecke dieses Anwesens wurde sorgfältig durchdacht und gestaltet, um Komfort und Stil zu bieten, von den Marmorböden bis hin zu den luxuriösen Armaturen im ganzen Haus. Garten und Pool: Genießen Sie Ihr eigenes Outdoor-Paradies im großzügigen Garten mit Swimmingpool, ideal zum Entspannen und Genießen des mediterranen Klimas zu jeder Jahreszeit. Verpassen Sie nicht die Gelegenheit, in diesem exklusiven Haus in Cumbre del Sol zu wohnen! Kontaktieren Sie uns noch heute, um weitere Informationen zu erhalten und einen persönlichen Besuch zu vereinbaren. Ihr Traumhaus erwartet Sie in der Fresnos Straße! #ref:CBS303
2.600.000 €
Villa vor den Brücken mit 30 m Liegeplatz und Garage in Empuriabrava
Carmençó

Villa vor den Brücken mit 30 m Liegeplatz und Garage in Empuriabrava

544 m²Größe1.759 m²Grundstück74 Bäder
In Empuriabrava gibt es nur wenige Immobilien, bei denen man einen Katamaran, ein Segelboot oder ein langes Motorboot direkt am Grundstück anlegen kann. Diese Villa bietet diese Möglichkeit, da sie vor den Brücken liegt - der Grenze, die den Tiefgang und die maximale Höhe in den Kanälen bestimmt. Ein 30 Meter langer Liegeplatz mit direktem Zugang zum Kanal und eine 10 x 4 m große Bootsgarage machen diesen Liegeplatz zu einem der leistungsfähigsten der Stadt. Der Zugang zum Meer ist schnell und direkt. Das Grundstück bietet Raum für das Leben im Freien, ohne dass sich alles nur um das Wasser dreht: Swimmingpool, Terrassen, Essbereich im Freien, überdachte Terrasse und Garten. Die Hauptvilla bietet Platz für eine große Familie oder eine Gruppe. Darüber hinaus gibt es ein separates Apartment mit Küche und Wohnzimmer. Die 36 m² große Garage, die Photovoltaikanlage und zwei Zufahrten für Fahrzeuge (Hauptstraße und ruhige Sackgasse) runden ein kompromissloses Anwesen ab. 400 Meter vom Strand und 100 Meter vom Zentrum entfernt, mit allen Annehmlichkeiten zu Fuß erreichbar. Empuriabrava, befahrbare Kanäle, Costa Brava Nord Empuriabrava ist die größte nautische Wohnsiedlung Europas mit mehr als 30 km befahrbaren Kanälen und direktem Zugang zum Mittelmeer. Die Immobilien vor den Brücken sind bei Eignern großer Boote besonders gefragt, da sie keine Höhen- oder Tiefgangbeschränkungen aufweisen. 10 Minuten von Roses, 40 Minuten von Girona und seinem internationalen Flughafen entfernt und mit direkter Anbindung an die AP-7 ab Figueres. #ref:CBLX021028
2.300.000 €
Luxus-Penthouse mit Panoramablick auf das Mittelmeer in den Altea Hills
Altea Hills

Luxus-Penthouse mit Panoramablick auf das Mittelmeer in den Altea Hills

250 m²Größe33 Bäder
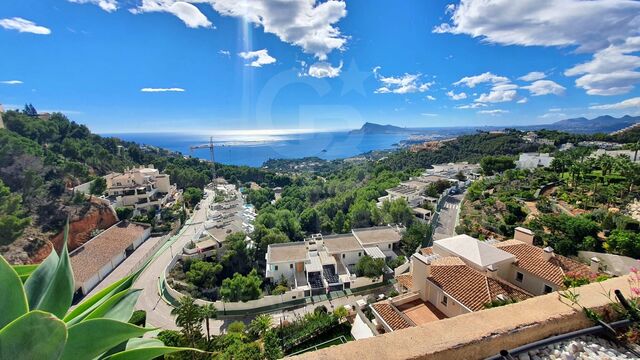
GROSSARTIGE GELEGENHEIT Das Leben in diesem Penthouse bedeutet, das Mittelmeer von einem der exklusivsten Standorte der Costa Blanca aus zu genießen. Dieses beeindruckende Penthouse, gelegen in der prestigeträchtigen Urbanisierung Los Almendros-Altea Hills, vereint Eleganz, Weite und unvergleichliche Ausblicke auf das Meer, die Bucht von Altea und die Skyline von Benidorm. Schlüsselmerkmale Oberfläche von 250 m² Schlafzimmer: 3 (eines mit Umkleideraum und 15 m² privater Terrasse) Badezimmer: 3 mit Whirlpool Garage: für 2 Fahrzeuge Anordnung und Flächen Ein geräumiges und helles Wohnzimmer mit Panoramafenster und Kamin öffnet sich zu einer der Hauptterrassen und ist ideal, um die atemberaubenden Meerblicke zu genießen. Der Speisesaal, der an eine voll ausgestattete Küche angeschlossen ist, bietet Zugang zu einer weiteren Terrasse mit Grillplatz und halb überdachter Fläche zum ganzjährigen Genießen. Das Hauptschlafzimmer bietet ein großes Ankleidezimmer, ein eigenes Badezimmer und direkten Zugang zu einer privaten Terrasse mit endlosen Ausblicken aufs Mittelmeer. Details und Oberflächen Klimaanlage warm/kalt Luxusmaterialien und Oberflächen Große Fenster, die das natürliche Licht maximieren Kamin im Wohnzimmer Jacuzzi / Whirlpool in den Badezimmern Urbanisierung und Umwelt Der Wohnkomplex Los Almendros bietet die Ruhe und Sicherheit einer exklusiven Umgebung: Gemeinschaftsbecken mit Loungebereich Gepflegte mediterrane Gärten 24-Stunden-Überwachung und kontrollierter Zugang Das Leben in Altea Hills ist wie in einem Luxusresort zu leben, umgeben von Natur, spektakulären Ausblicken und dem unverkennbaren Charme des Mittelmeers. #ref:CBSA883
980.000 €
Coldwell Banker Anteris Real Estate
Carrer de Santa Teresa 3, Local 1
08012, Barcelona
Lunes a viernes de 9.30 - 14:00 y 15.30 - 19.00
Newsletter

Finden Sie Ihr Zuhause im Ausland mit Unterstützung des Coldwell Banker® Netzwerks

Besuchen Sie unsere internationalen Websites und finden Sie Ihre Wunschimmobilie an den exklusivsten Orten

Wir verwenden unsere eigenen Cookies und Cookies von Drittanbietern, um die Sicherheit unserer Website zu gewährleisten und ihren Inhalt zu personalisieren. Ebenso verwenden wir Cookies, um Daten über Ihre Navigation zu messen und zu erhalten und um Werbung an Ihren Geschmack und Ihre Vorlieben anzupassen. Drücken Sie die Schaltfläche "Alle akzeptieren", um zu bestätigen, dass Sie die angezeigten Informationen gelesen und akzeptiert haben. Um diese Cookies zu verwalten oder zu deaktivieren, klicken Sie auf "Einstellungen". Weitere Informationen zu Cookies erhalte Sie in unserer Cookie-Richtlinie.
Cookies ändern
Technik und Funktional Immer aktiv
Diese Website verwendet eigene Cookies, um Informationen zu sammeln, um unsere Dienste zu verbessern. Wenn Sie weiter surfen, akzeptieren Sie deren Installation. Der Benutzer hat die Möglichkeit, seinen Browser zu konfigurieren und auf Wunsch zu verhindern, dass er auf seiner Festplatte installiert wird, obwohl er bedenken muss, dass dies zu Schwierigkeiten beim Navigieren auf der Website führen kann.
Sie ermöglichen die Beobachtung und Analyse des Verhaltens der Nutzer dieser Website. Die durch diese Art von Cookies gesammelten Informationen werden verwendet, um die Aktivität des Webs zu messen, um Benutzernavigationsprofile zu erstellen, um basierend auf der Analyse der Nutzungsdaten der Benutzer des Dienstes Verbesserungen einzuführen. Sie ermöglichen es uns, die Präferenzinformationen des Benutzers zu speichern, um die Qualität unserer Dienstleistungen zu verbessern und durch empfohlene Produkte ein besseres Erlebnis zu bieten.
Diese Cookies werden verwendet, um Informationen über die Präferenzen und persönlichen Entscheidungen des Benutzers durch die kontinuierliche Beobachtung seiner Surfgewohnheiten zu speichern. Dank ihnen können wir die Surfgewohnheiten auf der Website kennen und Werbung in Bezug auf das Surfprofil des Benutzers anzeigen.