High-floor apartment for sale on the seafront in Fenals Beach, Lloret de Mar

Größe
90 m²
Schlafzimmer
2
Bathroom
1
Preis
375.000 €
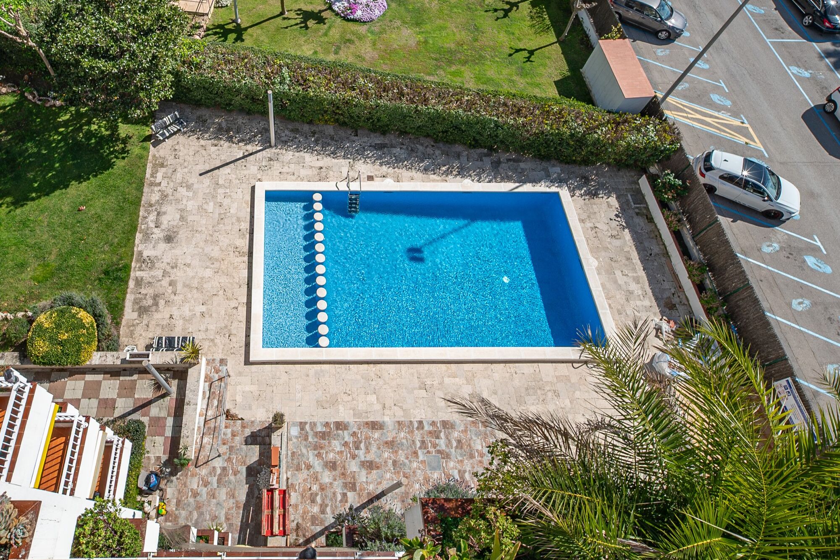
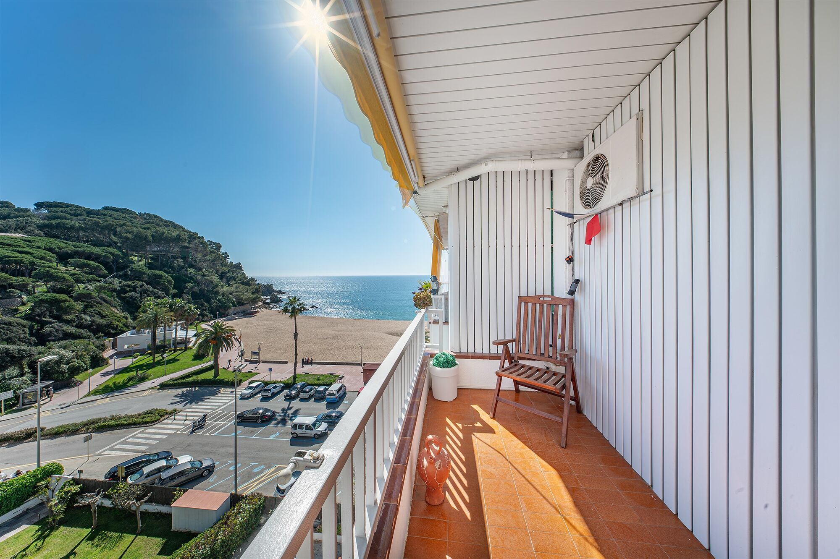
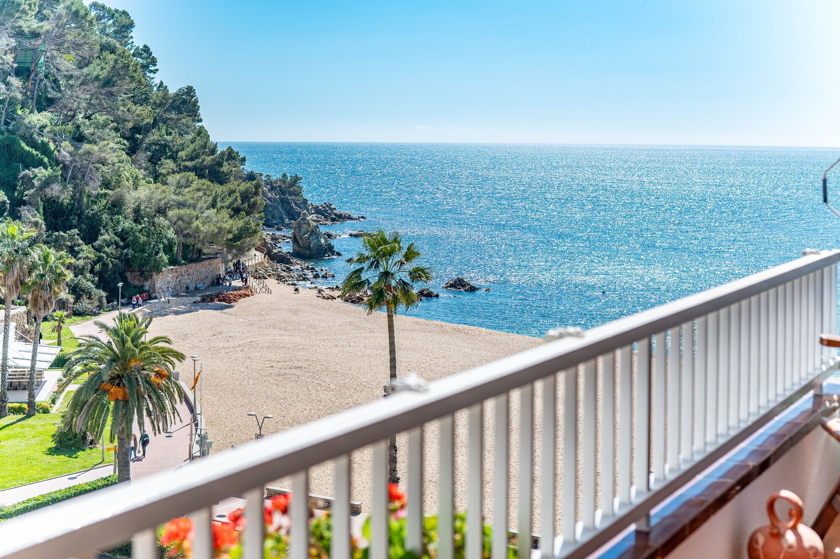
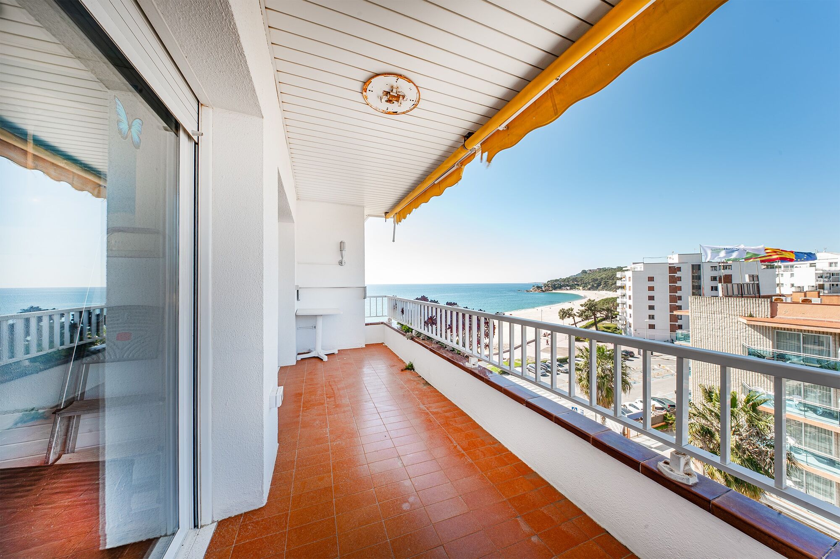
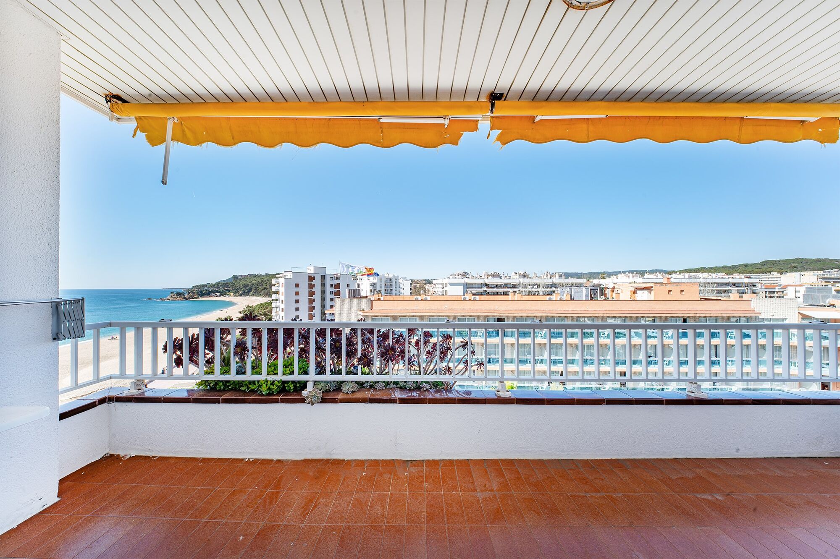
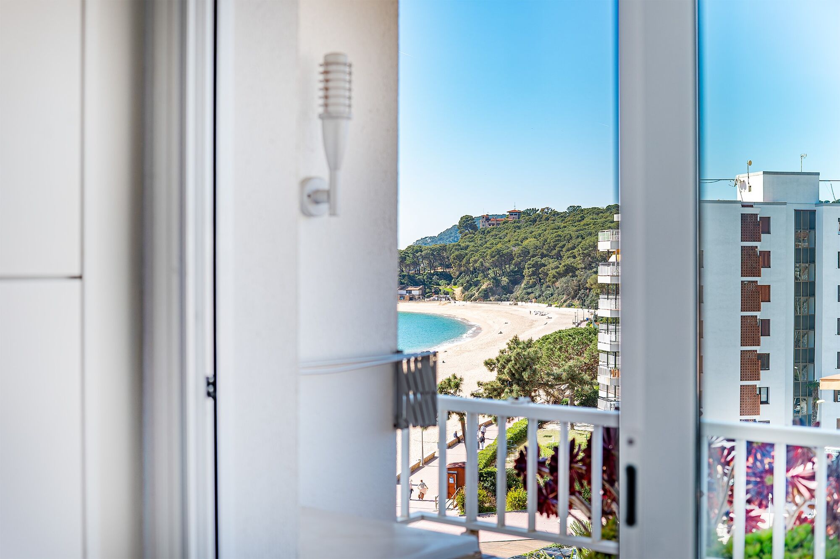
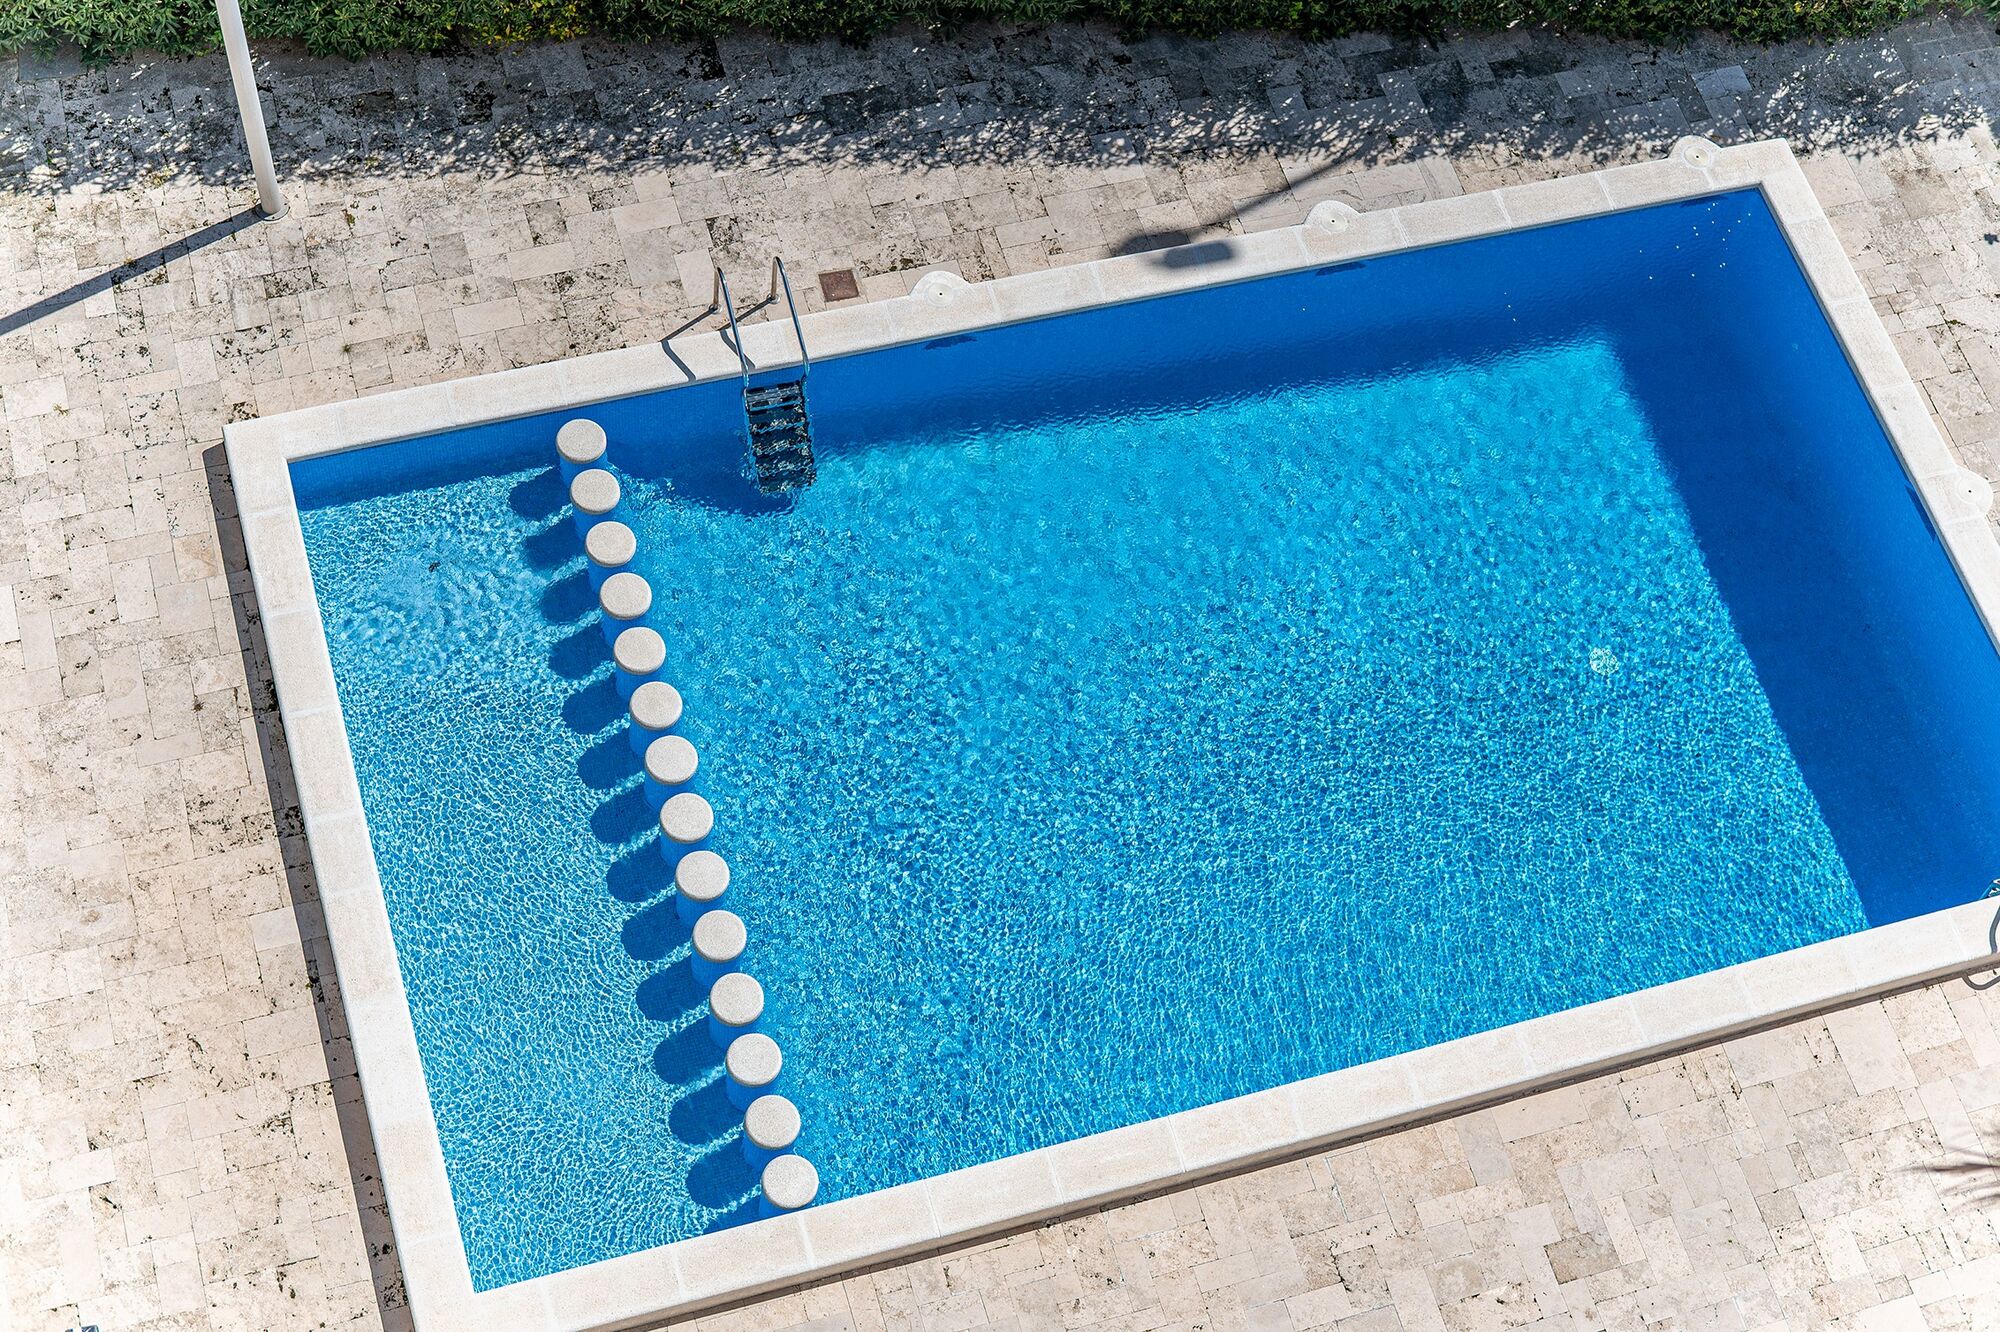
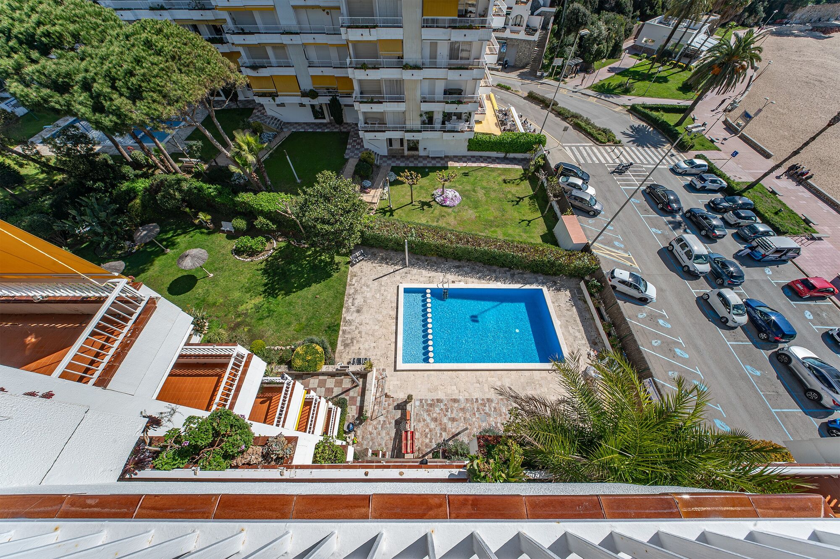
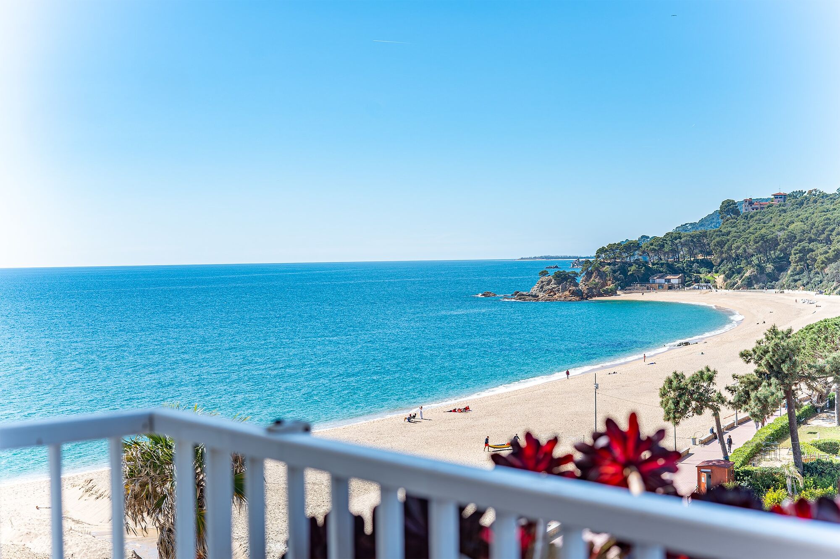
Coldwell Banker Anteris presents this apartment located on the 6th and top floor of a building with a communal area with swimming pool, situated directly in front of the sea.

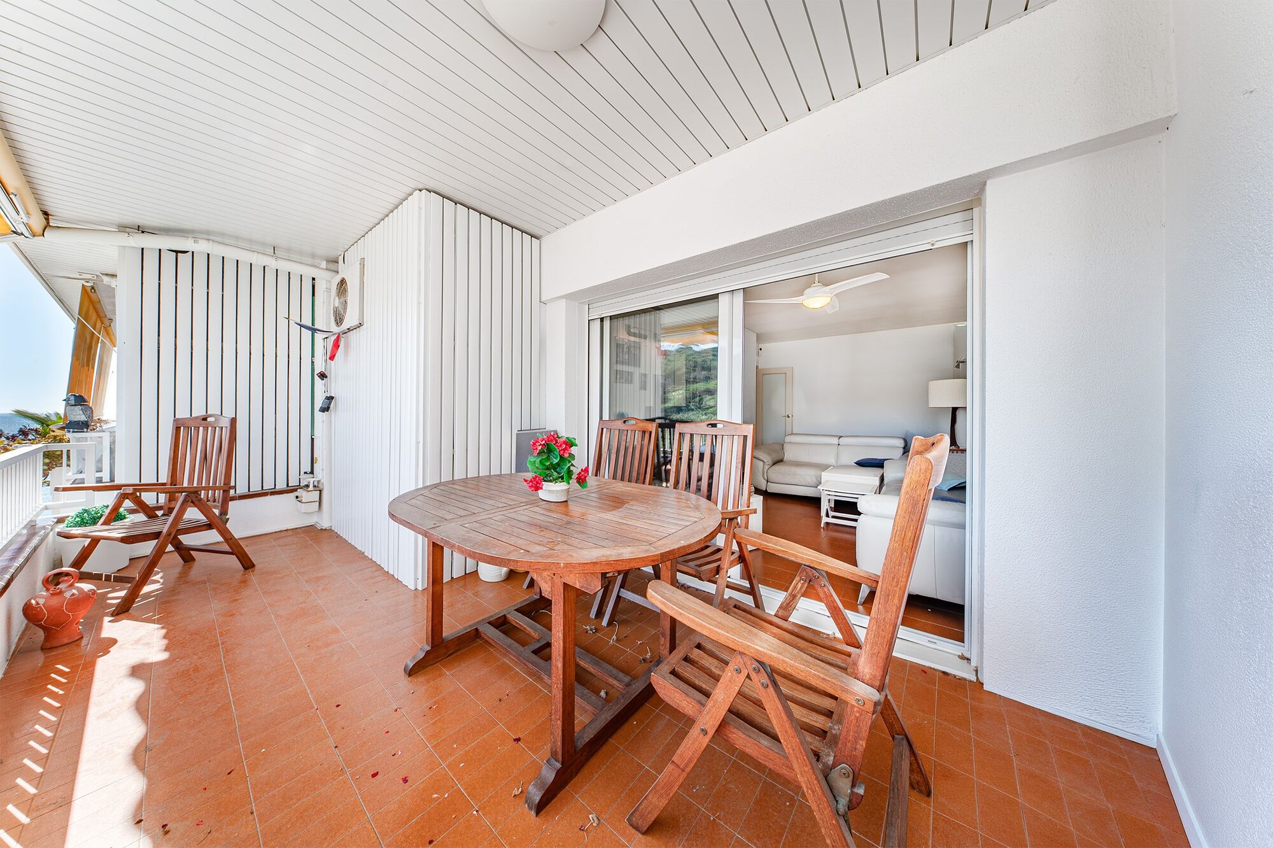
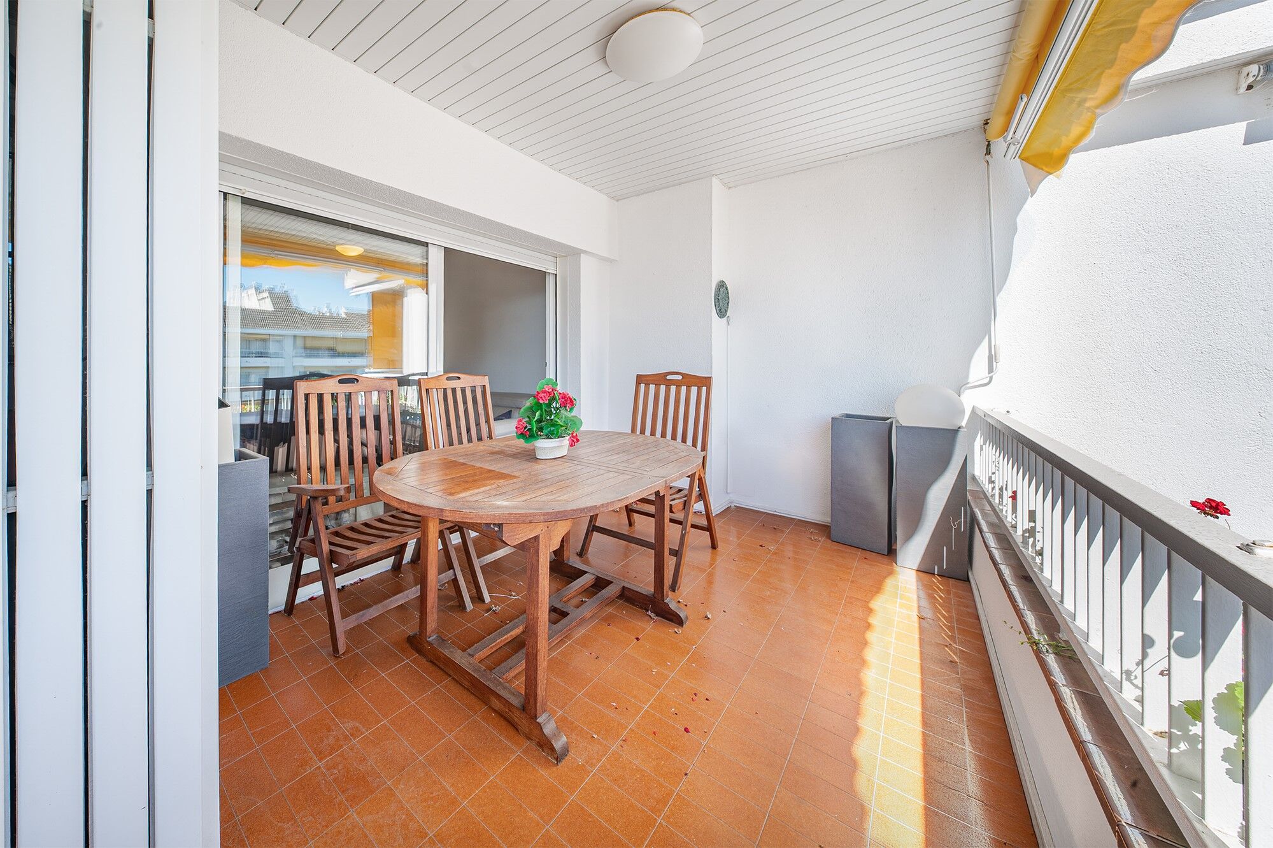
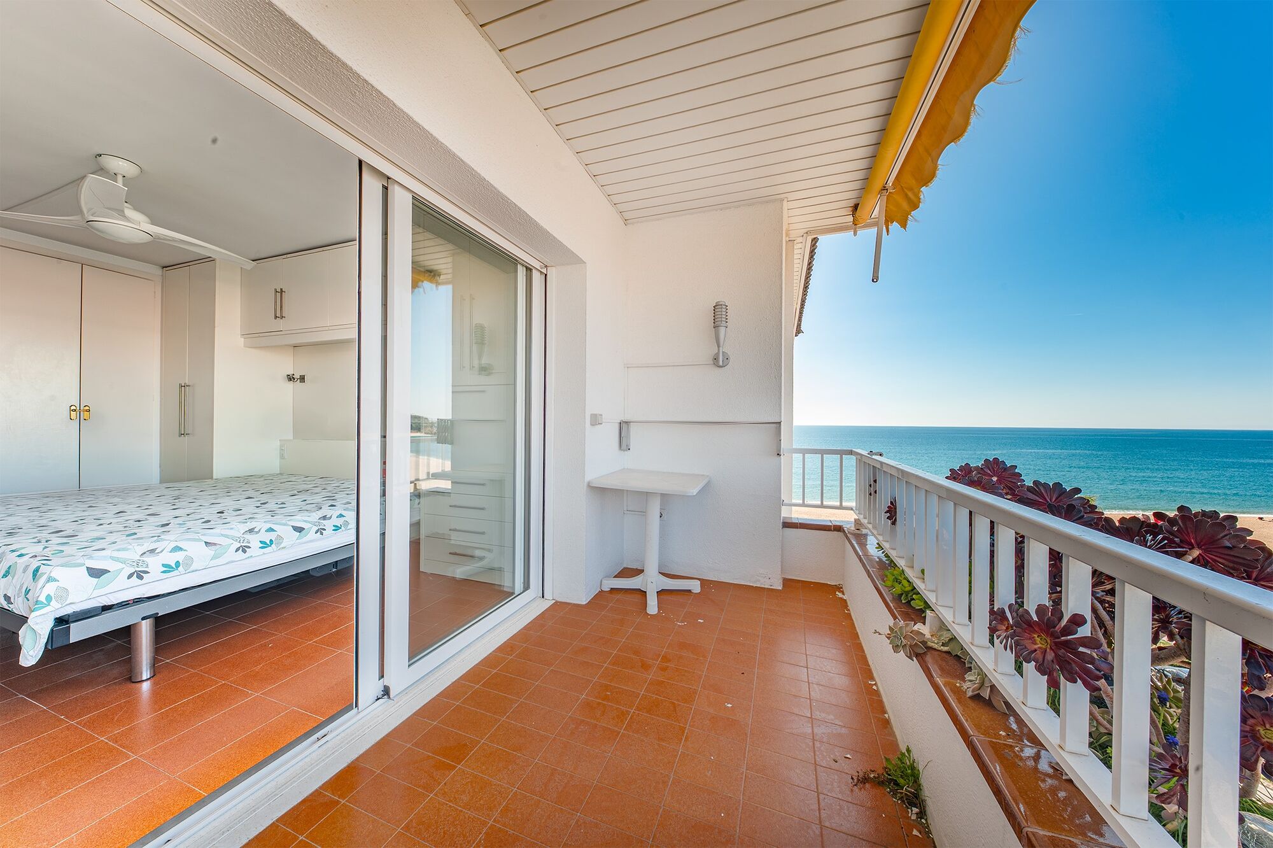
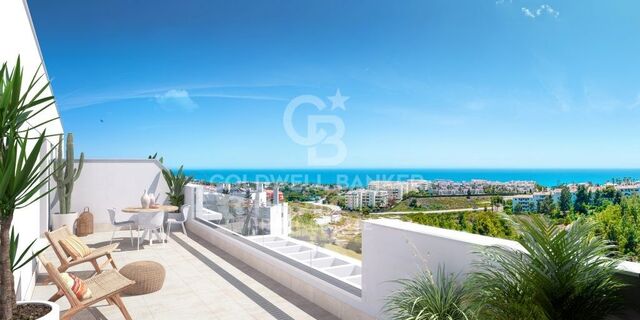
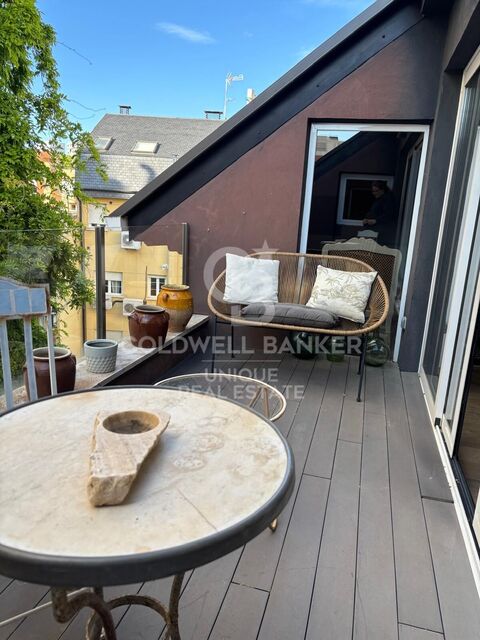
The property features two very usable terraces: one facing east with daytime sun of approximately 10 m², and another facing west with afternoon sun of approximately 8 m².

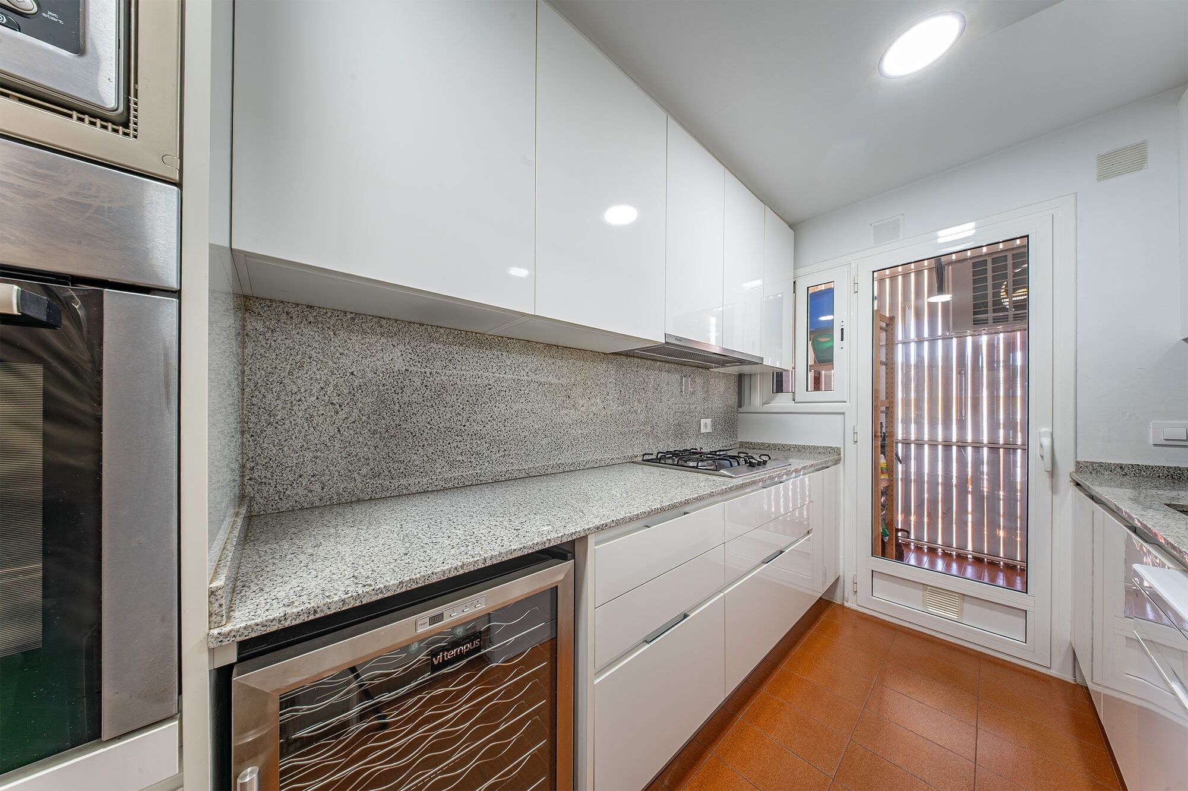
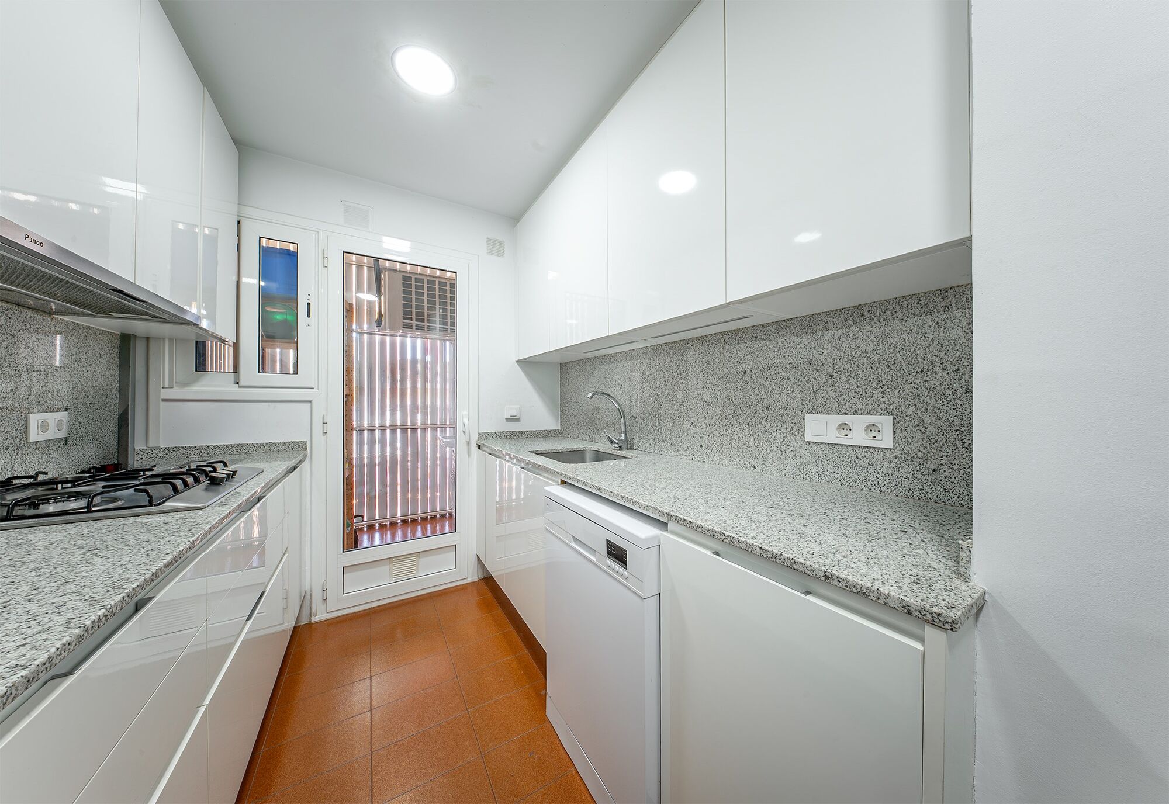
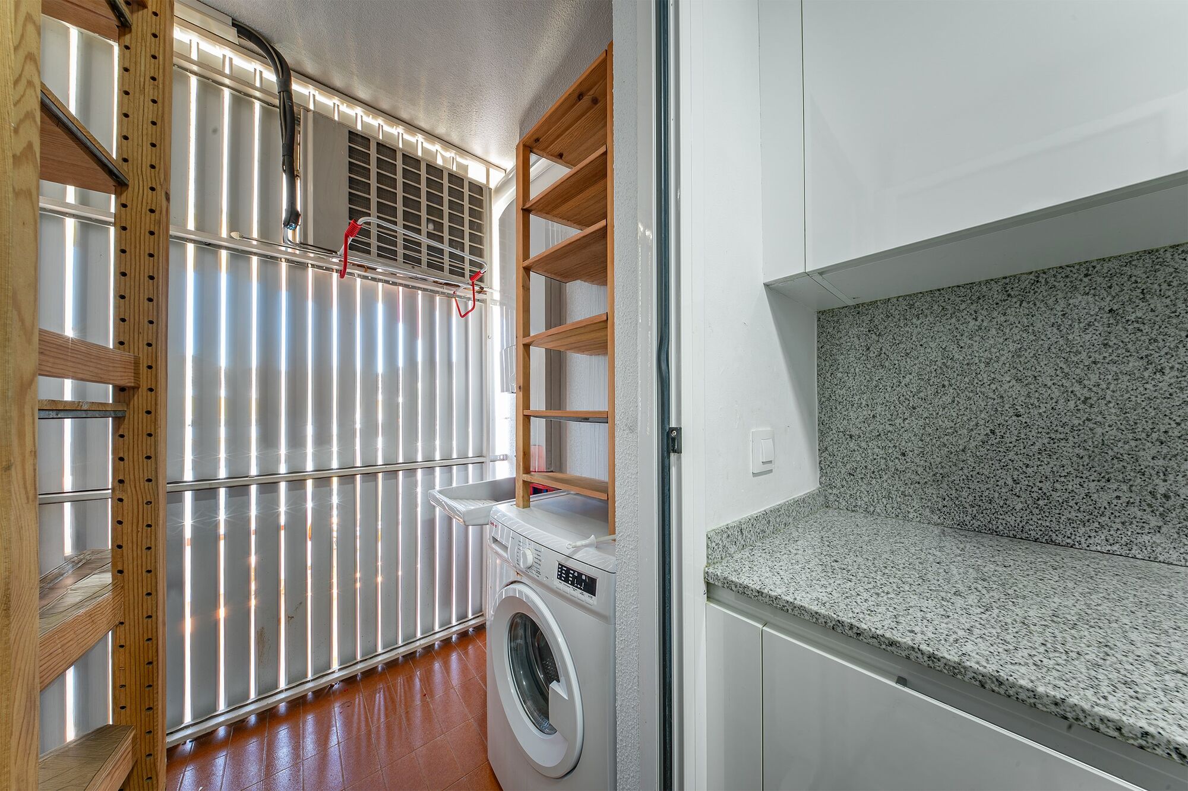
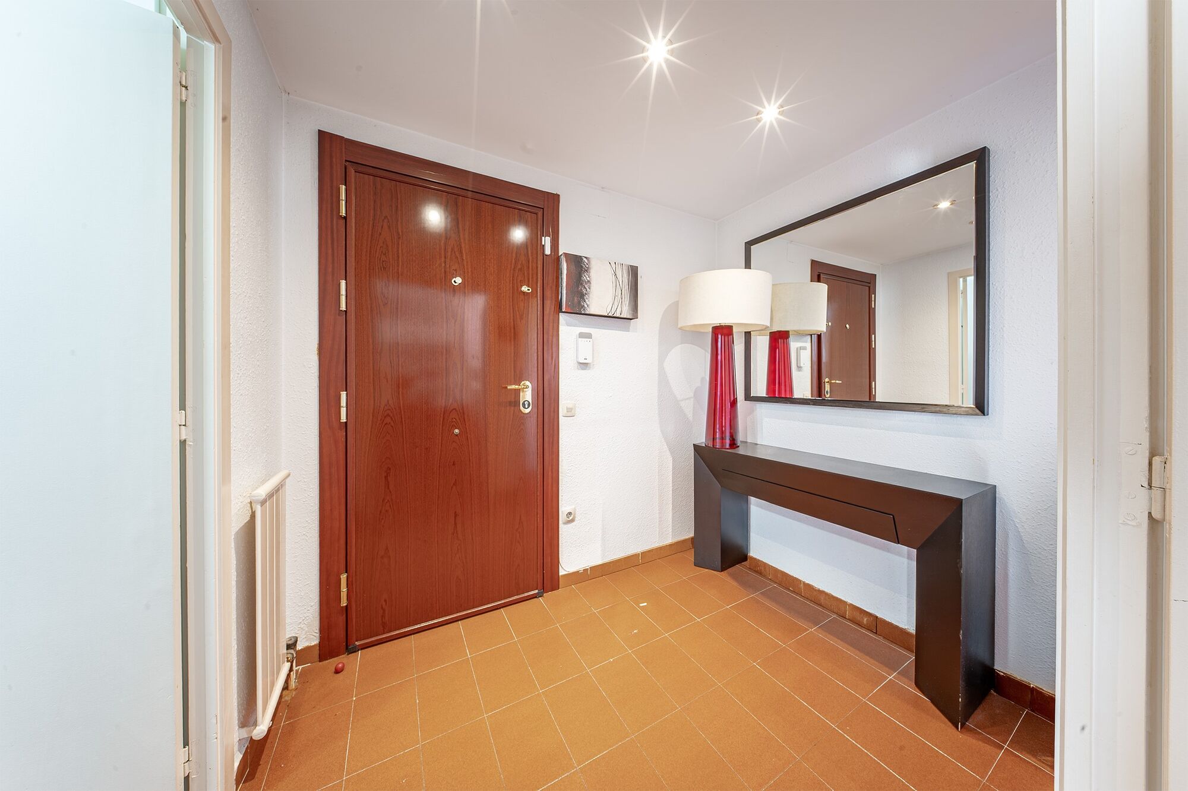
Upon entering, we find a hallway that provides access to all rooms of the apartment. From here, we access the kitchen and the laundry area.

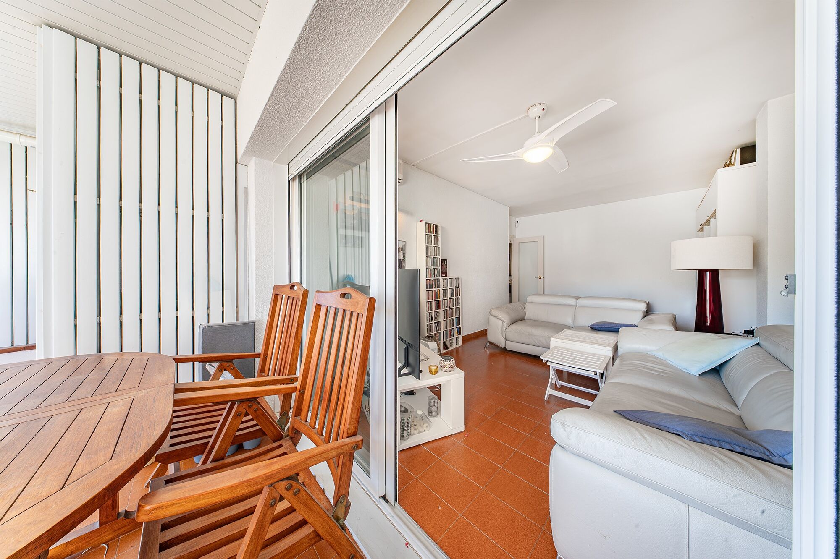
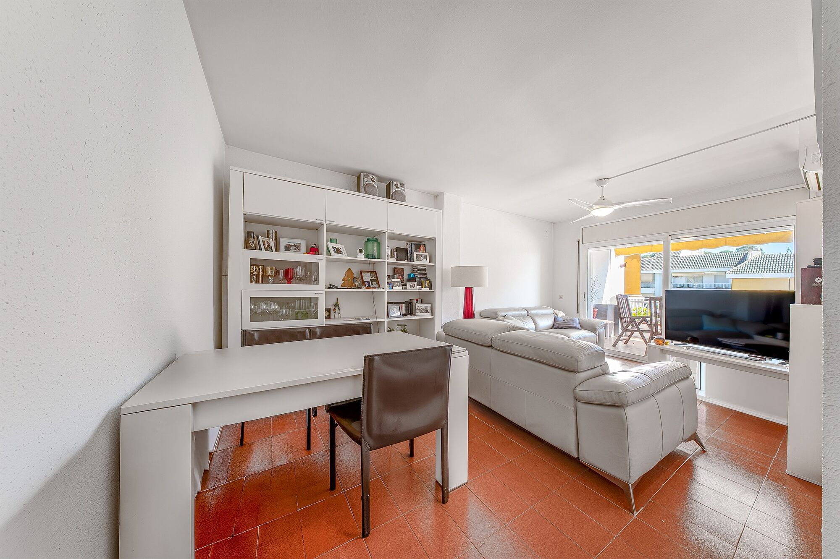
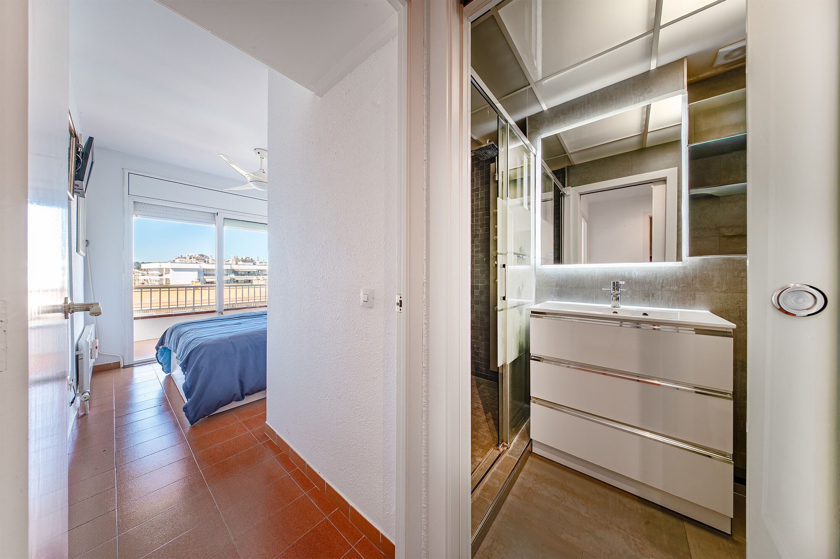
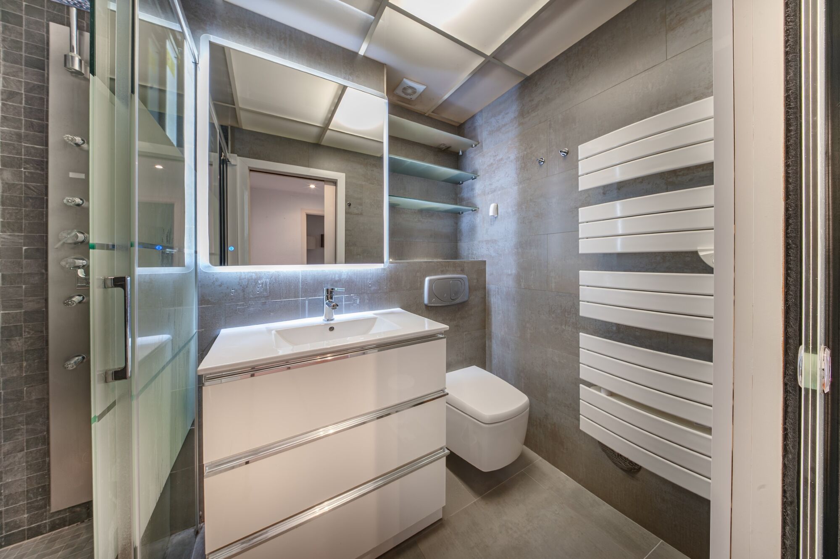
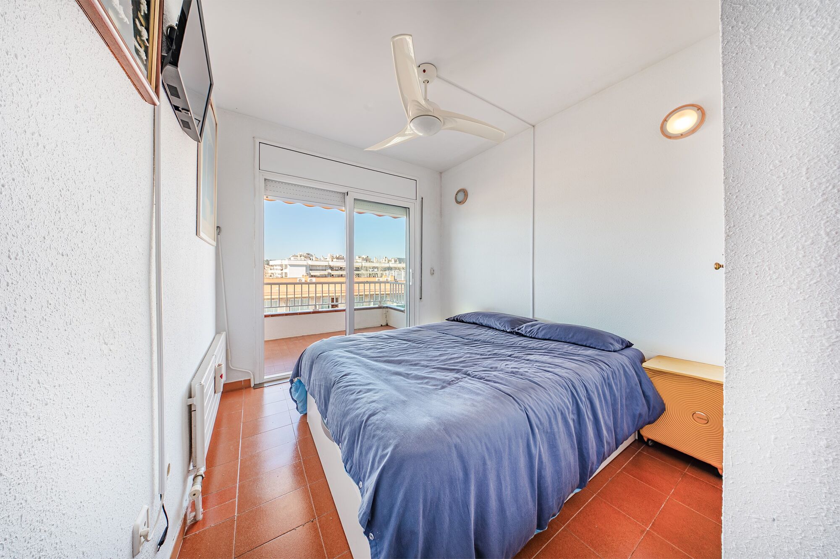
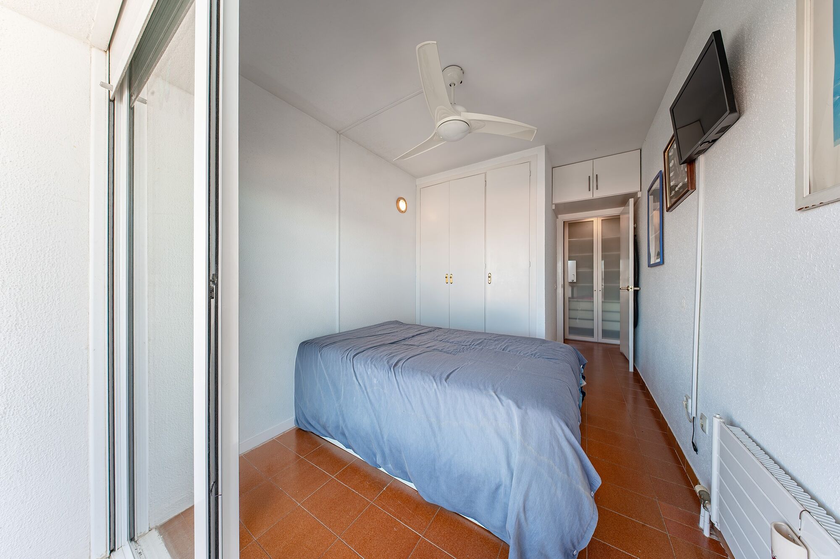
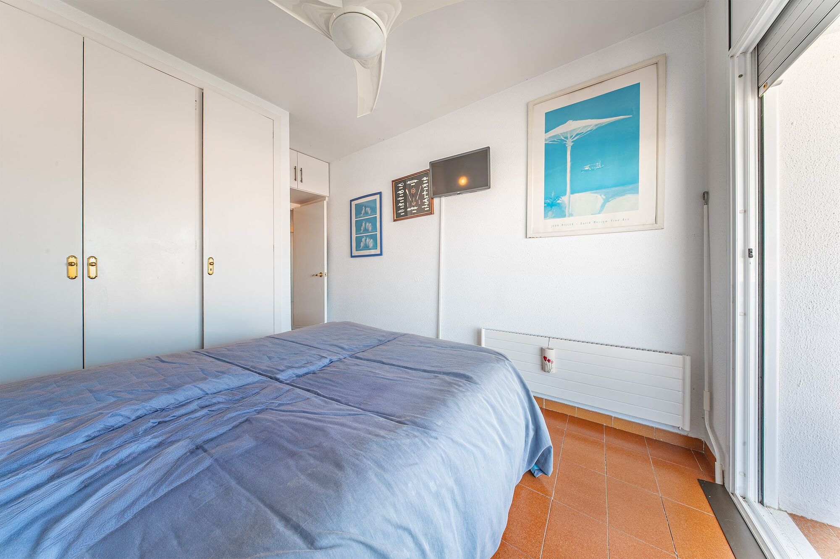
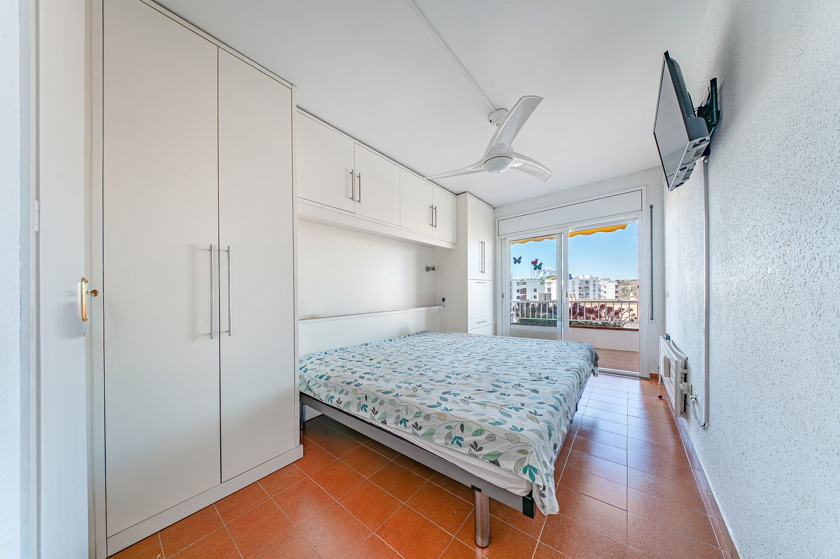
The living-dining room, of approximately 18 m², leads to the larger terrace overlooking the communal area. From the hallway, we access the two double bedrooms (both with built-in wardrobes and access to the second terrace) and the complete bathroom.

The building has an elevator and concierge service.

Please contact us to arrange a viewing.

Consumer information: The sale price does not include taxes or costs derived from the purchase transaction which, according to current regulations, are to be borne by the buyer (Property Transfer Tax - ITP, or where applicable VAT and Stamp Duty - AJD), nor notary and land registry fees. The information published, including surface areas, is for guidance purposes only and is not contractually binding. The offer may be subject to price changes or withdrawal from the market without prior notice. Real estate brokerage fees will apply according to the signed marketing agreement. Detailed information will be provided to any interested party before the payment of any deposit, in accordance with the applicable national and regional regulations.
#ref:AV293

Immobilieninformationen

zone
Girona - Costa Brava
Gegend
La Selva
standort
Lloret de Mar
district
Fenals
Objekt typ
Wohnung
Verkauf
375.000 €
Referenz
AV293
Schlafzimmer
2
Bäder
1
Bebaute Fläche
90 m2

In der Nähe des Strandes / Meeres

lift
Energiezertifikat
  • Ausstehend

über Lloret de Mar

Willkommen in Lloret de Mar, einem Traumziel an der wunderschönen Costa Brava in Spanien, bekannt für seine kristallklaren Strände, sein lebhaftes Nachtleben und seinen mediterranen Charme.

Lloret de Mar bietet eine Vielzahl von Möglichkeiten für diejenigen, die in Immobilien an der Küste investieren möchten. Von Apartments mit Meerblick bis hin zu luxuriösen Villen mit privatem Pool gibt es für jeden Geschmack und jedes Budget etwas in dieser malerischen Ecke der Costa Brava.

Mit seinem ganzjährig milden mediterranen Klima ist Lloret de Mar der perfekte Ort, um jederzeit Sonne und Strand zu genießen. Seine wunderschönen Strände, wie der beliebte Strand von Lloret oder die ruhige Bucht von Canyelles, eignen sich ideal zum Entspannen, Schwimmen und für Wassersportarten.

Neben seiner natürlichen Schönheit bietet Lloret de Mar auch ein lebendiges kulturelles und soziales Leben. Mit einer großen Auswahl an Restaurants, Bars, Geschäften und Nachtclubs mangelt es nie an Unterhaltungs- und Spaßmöglichkeiten. Und für Geschichts- und Kulturliebhaber bietet die Stadt beeindruckende Denkmäler wie das Schloss Sant Joan und die Kirche Sant Romà.


Weitere Informationen anfordern
Ref.AV293
Carrer de Santa Teresa 3, Local 1
08012, Barcelona
+34 932 40 40 89

Daniela Pratolongo
Immobilienberaterin Associate
Zuletzt angesehene Immobilien

Penthouse mit Terrasse mit 2 Schlafzimmern in El Viso geschmackvoll renoviert
El Viso

Penthouse mit Terrasse mit 2 Schlafzimmern in El Viso geschmackvoll renoviert

220 m²Größe22 Bäder
Coldwell Banker Unique freut sich, diese exklusive Gelegenheit in El Viso zu präsentieren - Los von zwei Häusern im selben Gebäude Zum Verkauf steht eine Reihe von zwei Immobilien in einem sehr ruhigen Anwesen mit nur drei Nachbarn, in einer der angenehmsten Straßen des prestigeträchtigen Viertels El Viso, Madrid. Das Anwesen bietet mehrere Möglichkeiten, einschließlich der Trennung von Häusern, was es zu einer ausgezeichneten Option sowohl zum Wohnen als auch zum Investieren macht. Die erste Immobilie ist ein Penthouse von 126 m² nützlich, komplett renoviert mit viel Geschmack und hochwertigen Materialien. Es verfügt über zwei Schlafzimmer, eines davon en suite, und zwei Badezimmer. Die Räume sind geräumig, gut verteilt und dank der Ausrichtung und der großen Fenster sehr hell. Darüber hinaus verfügt es über eine angenehme private Terrasse von 8 m², die ideal ist, um die Natur im Herzen der Stadt zu genießen. Ein Garagenplatz und ein Abstellraum sind ebenfalls enthalten. Bei der zweiten Immobilie handelt es sich um ein 96 m² großes Erdgeschoss, das derzeit als Büro genutzt wird. Es verfügt über ein Schlafzimmer und ein Badezimmer und bietet die Möglichkeit, die Nutzung in eine Wohnung zu ändern. Es besteht auch die Möglichkeit, einen direkten Eingang von der Straße aus zu öffnen, was das Potenzial weiter erweitert. Er ist derzeit als gebräuchliche schriftliche Elemente aufgeführt. Diese Einheit verfügt über einen eigenen Garagenplatz und ist mit einer geschätzten Miete von 1.200 Euro pro Monat als Büro sehr rentabel. Die Lage ist unschlagbar: eine ruhige Straße in El Viso, umgeben von Geschäften, Schulen, Krankenhäusern und perfekt mit U-Bahn und Bussen verbunden. Diese Immobilie ist eine einzigartige Gelegenheit für diejenigen, die Vielseitigkeit, Komfort und eine hervorragende Lage in einem der begehrtesten Viertel der Hauptstadt suchen. #ref:CBUQ819
2.300.000 €
Apartment 2 Schlafzimmer Verkauf Ordino
Coll d'Ordino

Apartment 2 Schlafzimmer Verkauf Ordino

177 m²Größe22 Bäder
GAlÍ Real Estate is honored to present Ordino Mountain Residential Resort, located in a natural environment and with impressive mountain views. In this exclusive residential project, born from a modern reinterpretation of traditional Andorran architecture, the concept of a wooden cabin on a two-story stone podium is reinterpreted, which, far from being erected as a conventional housing block, organizes a residential community. exclusive around a common garden.~Despite being traditional materials, wood and stone are used in the project as contemporary materials, with the aim of achieving an innovative image but rooted in the place. Large panes of glass, oriented towards the incredible landscape of the country and the common spaces of the development, give the complex an innovative image and bring nature and architecture closer.~Impressive villas with five to eight bedrooms are offered on several floors and spacious two- and three-bedroom apartments with terraces with stunning views of the surrounding mountains. The homes have a modern design, with minimalist furniture, in neutral colors. They offer an open-plan layout, with large open spaces, such as the living-dining room with the open-plan kitchen, separated by a central island, as well as exclusive rooms such as a cinema room, spa or private gym. Likewise, the homes have BREEAM certification, a certification that recognizes sustainability efforts in terms of energy efficiency and environmentally friendly construction.~The development has common amenities spaces, including a spa and a gym, as well as a multifunctional, open-plan social club area with a room for children and another for adults.~~Both the spa and the gym are located in a privileged area of the plot. Through large glass panels, extraordinary views of the valley are obtained, which make this space the ideal place to relax and enjoy the silence and nature throughout the year. #ref:03980/5210
1.634.000 €
Apartment 3 Schlafzimmer Verkauf Canillo
Soldeu-El Tarter-Incles

Apartment 3 Schlafzimmer Verkauf Canillo

167 m²Größe33 Bäder
Located in El Tarter, in the heart of Grandvalira, this exclusive property represents a unique opportunity to enjoy the mountains with the highest level of comfort, privacy, and sophistication. Its privileged location, truly ski-in/ski-out, allows direct access to the ski domain without the need for transportation, making it an exceptional residence both for personal use and as a real estate investment.~~The property has been designed with a contemporary concept where architecture, technology, and well-being coexist in perfect harmony. The spacious, light-filled interiors, together with high-end finishes and advanced technical features, create an elegant and welcoming atmosphere in every season of the year.~~Designed to deliver a premium residential experience, it incorporates high-efficiency energy solutions and absolute comfort:~~Underfloor heating for a uniform and pleasant temperature throughout the home~Dual-flow mechanical ventilation system that purifies indoor air, improves air quality, and enhances rest~High-performance triple glazing for excellent thermal and acoustic insulation~Textile drying cabinet with hot air emission, specifically designed to dry and maintain ski equipment in perfect condition~Integrated home automation system that allows smart and effortless control of the property~Every detail has been carefully selected to offer an exclusive experience, where understated luxury and functionality blend seamlessly with the natural high-mountain surroundings.~~167.07 m2 apartment with a 21,06 m2 terrace included. It has three double bedrooms, two of them en suite, and a full bathroom. ~Included in the price: 3 parking space and a storage room #ref:05226/5210
1.411.796 €
Altea Sense: ein gehobener Lebensstil zwischen Meer und Bergen
Altea la Vella

Altea Sense: ein gehobener Lebensstil zwischen Meer und Bergen

244 m²Größe32 Bäder
Jeden Morgen inmitten einer privilegierten natürlichen Umgebung aufzuwachen und die Ruhe des Mittelmeers einzuatmen, ist ein Erlebnis, das zu Ihrem Alltag werden kann. Eingebettet in die wunderschöne Küstenstadt Altea an der begehrten Costa Blanca entsteht Altea Sense, ein exklusives Wohnprojekt, das aus 20 Luxuswohnungen besteht, die das Konzept von Wohlbefinden und Eleganz neu definieren. Können Sie sich vorstellen, nur 500 Meter vom Strand entfernt zu leben, mit Zugang zu einem ruhigen Yachthafen und seinem charmanten Steg? Diese Immobilie bietet Ihnen diese Möglichkeit, indem sie die Inspiration des Meeres und der Berge mit einem architektonischen Design verbindet, das zum Nachdenken und zur Harmonie einlädt. Die Wohnung bietet eine bebaute Gesamtfläche von 244 m², einschließlich einer herrlichen freitragenden Terrasse von 78 m², von der aus Sie einen spektakulären 180º-Meerblick genießen können. Dank der großen Glaswände dringt natürliches Licht in jeden Winkel ein und verwischt die Grenzen zwischen Innen- und Außenlandschaft, wodurch ein konstantes Gefühl von Geräumigkeit und Freiheit entsteht. Im Inneren befinden sich ein geräumiges Wohn-Esszimmer mit offener Küche, drei Schlafzimmer, zwei Bäder (eines davon en suite) sowie zwei private geschlossene Garagenplätze und ein Abstellraum. Jedes Detail wurde so konzipiert, dass es Distinktion und Modernität vermittelt, mit hochwertigen Materialien und tadellos gestalteten Oberflächen. Die Gemeinschaftsbereiche von Altea Sense wurden als Erweiterung Ihres Zuhauses konzipiert: Ein voll ausgestatteter Fitnessraum, ein beheizter Innenpool, ein Spa, ein Social Club, ein Kinderbereich, üppige Gärten und ein gemeinschaftlicher Außenpool vervollständigen diese exklusive Umgebung. Altea Sense ist nicht nur ein Zuhause, es ist Ihr neues Refugium vor dem Mittelmeer. Ein Ort, an dem alltäglicher Luxus mit dem Lebensstil verschmilzt, den Sie sich schon immer gewünscht haben. 'Lediglich illustrative Pläne, die technischen, rechtlichen oder kaufmännischen Änderungen durch die Projektleitung oder die zuständige Behörde unterliegen.' #ref:CBS572N
2.230.000 €
Apartment 2 Schlafzimmer Verkauf Canillo
Soldeu-El Tarter-Incles

Apartment 2 Schlafzimmer Verkauf Canillo

136 m²Größe22 Bäder
GALÍ Real Estate is honored to present the 'VORA RIU' development, where ski and mountain lovers will find the best setting to enjoy an exclusive lifestyle.~The project masterfully blends tradition, design, and comfort, respecting the alpine style and contemporary minimalism.~This new high-end development uses fine materials such as wood and stone to provide warmth and comfort, along with the most sustainable and efficient improvements such as home automation, underfloor heating, and LED lighting. All interior finishes, as well as appliances and furnishings, are from top-quality brands that prioritize energy efficiency.~Units range from one to three bedrooms, ranging from 62 to 173 m2. Each home has a private ski room for the safe and secure storage of all ski equipment, as well as a clothes drying cabinet to ensure maximum comfort for the entire family.~The underground floors feature two floors reserved for convenient parking spaces and spacious storage rooms, which will feature pre-installed electric car charging stations and low-energy lighting for greater efficiency.~You are undoubtedly looking at the project where you can enjoy high standards, nature, comfort, and an exclusive lifestyle tailored for all those who want to enjoy an incomparable setting.~135.82 m2 apartment with a 21.26 m2 terrace included. It has two double bedrooms, one en suite, and a full bathroom. ~~Included in the price: 2 parking spaces and 1 storage room #ref:05238/5210
841.622 €
12. Etage, Südausrichtung mit Meerblick
Diagonal Mar i el Front Marítim del Poblenou

12. Etage, Südausrichtung mit Meerblick

151 m²Größe32 Bäder
Referenz: CBES2939F Coldwell Banker Prestige präsentiert diese exklusive Wohnung mit spektakulärem Blick auf das Mittelmeer in Diagonal Mar, Barcelona. Die elegante Wohnung befindet sich im dem Meer nächstgelegenen Turm der renommierten Wohnanlage Illa del Bosc. Sie verfügt über 124 m² Wohnfläche, eine 15 m² große Terrasse und liegt im 12. Obergeschoss mit Südausrichtung. Dadurch genießt sie einen herrlichen Meerblick, ganztägig viel Sonnenlicht und eine außergewöhnliche Helligkeit. Die durchdachte Raumaufteilung umfasst drei Schlafzimmer, darunter eine großzügige Master-Suite mit eigenem Bad, sowie ein weiteres voll ausgestattetes Badezimmer. Der helle Wohn- und Essbereich öffnet sich zur verglasten Lumon-Terrasse, die ganzjährig genutzt werden kann und einen einzigartigen Blick auf das Mittelmeer bietet. Die moderne Küche ist mit hochwertigen Elektrogeräten ausgestattet, verfügt über einen Essbereich sowie direkten Zugang zur Terrasse. Ergänzt wird die Wohnung durch einen separaten Hauswirtschaftsraum. Zur hochwertigen Ausstattung gehören Klimaanlage und Heizung über Luftkanäle, Holzböden sowie erstklassige Materialien. Im Kaufpreis ist ein Abstellraum enthalten. Ein Stellplatz in der Tiefgarage kann optional für 35.000 € erworben werden. Die exklusive Wohnanlage Illa del Bosc bietet ihren Bewohnern einen Swimmingpool, Fitnessraum, Padelplätze, Kinderspielbereich, Concierge-Service und Sicherheitsdienst - nur wenige Schritte vom Strand entfernt. Die Immobilie befindet sich im Herzen von Diagonal Mar, einer der exklusivsten Wohnlagen Barcelonas, in unmittelbarer Nähe zum Strand, dem Diagonal Mar Park und dem Einkaufszentrum Diagonal Mar. Kontaktieren Sie uns für weitere Informationen oder zur Vereinbarung eines Besichtigungstermins. #ref:CBES2939F
999.000 €
Apartment 3 Schlafzimmer Verkauf Escaldes-Engordany
Escaldes-Engordany

Apartment 3 Schlafzimmer Verkauf Escaldes-Engordany

123 m²Größe32 Bäder
Exclusive promotion of living in the center of Escaldes-Engordany, 500 meters from the economic and social center of Principado.~~It is a 123 m2 apartment plus 47 m2 of terrace. It consists of 3 rooms. One double suite type and the other two normal. All of them with built-in wardrobes. Kitchen open to the dining room and practical laundry area.~~Located in a unique enclave, its homes will have spectacular panoramic views over the Andorra Valley and Escaldes, and sun all year round.~~The second tower on the market, 15 stories high, is made up of 68 homes with 1 to 4 bedrooms. All rooms are exterior, with perimeter terraces.~~You will find homes of various types and lengths, very bright and functional, with modern design, perimeter terraces and high-end finishes.~~It is worth noting in this promotion the fantastic community areas with heated indoor pool, gym, garden areas and solarium (for the exclusive use of the owners). The owners will also be able to enjoy exclusive direct access to the Falgueró and Rec del Solà paths.~~Regarding the FINISHES AND QUALITIES of the homes, we would highlight:~- EXTERIOR CARPENTRY in aluminum with SCHUCO type thermal break or similar.~- Triple glass with double air chamber adapted to energy requirements.~- Stoneware flooring, with two finishing options to be chosen by the client.~- built-in cabinets of the Carré brand or similar~- Open KITCHENS with Neolith, Silestone or similar countertops, equipped with a 'BORA' type surface extractor fan incorporated into the hob, induction hob, oven, microwave, fridge and dishwasher from SIEMEMS or similar. Wall and base units of the Santos or similar brand, combining a solid color with an imitation wood finish. Extendable faucet.~- BATHROOMS with walls covered with top quality ceramics. Equipped with furniture with drawer and embedded sink. Hansgrohe or similar regulating taps, glass partition and mirror. Built-in shower 'rain' effect~- AIR CONDITIONING AND RENEWAL:~ * ACS production system and centralized air conditioning connected to~ FEDA ECOTERM.~ * Underfloor heating system throughout the house.~ * Air conditioning with cold air throughout the house except in bathrooms, through~ air ducts integrated into the false ceiling with supply and extraction.~ * Renewal of airer with double flow system with compact equipment~ with Siber or similar brand heat recuperator. Individualized equipment~ for each house.~- ELECTRICAL INSTALLATION:~ * Spotlights integrated into the false ceiling in bathrooms, laundry and kitchen.~ * LED strip lighting in the hallway and other rooms.~ * HOME AUTOMATION: home climate control system.~~With the possibility of buying parking spaces and storage rooms in the same building.~~Do not hesitate to contact us to clarify any questions and have additional information.~~Expected completion date: last quarter 2027. #ref:04104/5210
1.310.000 €
Haus 4 Schlafzimmer Verkauf La Massana
Sispony

Haus 4 Schlafzimmer Verkauf La Massana

571 m²Größe44 Bäder
We are pleased to present the new housing development LES LLARS DE LA FONT, an exclusive residential project consisting of 3 elegant houses located in a fantastic enclave in La Massana, in the historic centre of Sispony. Carefully placed in the main street. Their stone and wood façades blend in with the mountain and the village's traditional borders.~They are designed to be energy efficient and use the latest technologies and construction techniques to minimise environmental impact and make responsible use of resources. They are homes that make the most of natural light, are insulated from inclement weather and outside noise, ventilated in a controlled manner, thus obtaining a high level of comfort and wellbeing, as well as excellent air quality and a healthy indoor environment, all while using the minimum amount of energy and therefore achieving the maximum energy rating class A.~~Cal Rossinol, has a constructed area of 571m2 including 153m2 of terraces. In addition, it shares with the other 2 units of the promotion, a garden of 384m2.~It is divided into 3 floors plus basement, communicated by lift and stairs.~- Floor 0: Comprising a large entrance hall leading to the spectacular day area, comprising a spacious living-dining room with a fully-equipped open-plan designer kitchen. It also has a guest toilet. This floor is designed to enjoy with family and friends and to give a feeling of warmth and spaciousness, the space has large windows that guarantee the entry of sun and natural light, through its first terrace.~- Floor -1: Composed of the sleeping area. It consists of 3 large double bedrooms, all of them en suite, with fitted wardrobes and access to the second terrace of the house.~- Floor -2: for this floor there are two options of distribution~ A: a Master suite with dressing room and a complete bathroom with a marvellous spa area. ~ B: a suite with dressing room and bathroom and a multi-purpose room that can be used as a gym, living room...~ In both options, always with access to the third terrace of the house. Also on this floor, there is a comfortable laundry area.~- Floor - 3: Here we find the garage with capacity for 4 cars. On this floor there is also a storage room.~~All the rooms of the house have direct connection with three large south-east facing terraces that guarantee an enormous amount of sunshine and excellent panoramic views.~The homes have a rainwater reuse system, and domestic hot water is produced by means of a highly efficient aerothermal system.~As for the qualities of the development, natural materials of proximity are used, such as stone masonry walls and slate tiles, or wooden roofing and carpentry, avoiding the use of polluting or toxic materials. ~~Highlights:~- High-performance exterior carpentry with concealed leaf and triple low-emission glazing. Armoured access door and fixed side panel in natural wood veneer with oak finish and automated sectional door with remote control in garages.~- Terraces with non-slip natural stone paving slabs, natural stone or coated steel railings. Garden planters and rust steel handrails on terraces. Natural stone masonry garden fences.~ High quality interior cladding, paint, natural stone, steel, wood or rectified porcelain stoneware according to design and decoration.~- General flooring of wood flooring, or rectified porcelain stoneware in bathrooms and polished concrete with epoxy resin in the garage.~- Interior woodwork in oak veneer with matt stainless steel handles and fittings. Fitted wardrobes with worktop vessels and doors and fronts veneered to match the joinery, with recast handle.~- Fully fitted kitchen with high quality Bosch appliances, large Franke stainless steel sink and Grohe pull-out mixer tap. High-end base units and tall units with soft close and heavy duty drawers, model ONE08 finished in Ernestomeda. Worktop, front and shelf in artificial marble stone.~- Bathrooms with high quality materials and modern and functional design. Shower with shower enclosure made of artificial stone or, depending on the option chosen, a bathtub with sauna is also available.~- The layout of the lower floor is flexible and allows the entire floor to be converted into a fantastic 60m2 suite or to combine a bedroom with a spacious multipurpose room. The house can thus be adapted to different needs and ways of living.~- Stuv model C.1 integrated fireplace insert~- Ski locker with locker, bench and boot warmer~- Low-maintenance landscaping, consisting of shrubs and hydroseeding~- Silent lift through the house and lift for vehicles to access the garage. ~- Pre-installation for electric vehicle charging. Bicycle rack including charging point. Photovoltaic installation~- Jung Smart Home home automation system including the connection gateway with aerothermics and internet connectivity, with integrated control displays in the video door entry system. Garage door control, lighting, air conditioning and hot water production, security and anti-intrusion with movement detectors, alarm and video surveillance.~- Underfloor air-conditioning with underfloor heating that provides a pleasant warmth at a low, evenly distributed temperature; and ventiloconventors that cool the air quickly. Both units are concealed and are powered by aerothermal energy. They also have an indoor air renewal system with heat recovery and filtering of allergens and pollutants.~~Do not hesitate to contact us for any further information you may require.~ #ref:04246/5210
4.150.000 €
Wunderschönes Neubau-Penthouse mit privatem Solarium
Las Marinas / Les Marines

Wunderschönes Neubau-Penthouse mit privatem Solarium

61 m²Größe32 Bäder
Wir präsentieren dieses exklusive Penthouse mit 2 Schlafzimmern und 2 Bädern in der neuen Wohnanlage Victoria IV, ein einzigartiges Haus, das sich durch seine Geräumigkeit, Helligkeit und vor allem durch ein spektakuläres privates Solarium auszeichnet: ein Außenbereich, der das Erlebnis des Lebens an der Küste aufwertet. Dieses Penthouse wurde nach den Kriterien Qualität, Energieeffizienz und Komfort entworfen und eignet sich sowohl als dauerhafter Wohnsitz als auch als Investition. Die intelligente Aufteilung integriert ein geräumiges Wohn-Esszimmer mit großen Fenstern, die sich auf eine Hauptterrasse öffnen und den ganzen Tag über natürliches Licht garantieren. Die Küche, modern und funktional, ist komplett möbliert und ausgestattet und integriert sich perfekt in den Tagesbereich. Das private Solarium, das sich in der obersten Etage befindet, ist der eigentliche Protagonist: ein vielseitiger Raum, in dem Sie die Sonne genießen, Mahlzeiten im Freien organisieren oder eine persönliche Oase mit freiem Blick schaffen können. Das Hauptschlafzimmer verfügt über ein eigenes Bad und einen voll ausgestatteten Einbauschrank mit LED-Beleuchtung. Das zweite Schlafzimmer verfügt ebenfalls über einen Einbauschrank. Beide Badezimmer verfügen über hängende Toiletten, eine Duschwanne mit Trennwand und einen Waschbeckenschrank mit Spiegel. Zu den hervorgehobenen Qualitäten gehören: - Motorisierte Jalousien im Wohn- und Schlafzimmer - PVC-Außenschreinerei mit thermischer Trennung und Doppelverglasung Climalit - Porzellanböden im ganzen Haus - Gepanzerte Eingangstür - Vorinstallation einer Klimaanlage - Aerothermisches System für heißes Wasser Darüber hinaus verfügt es über einen Parkplatz mit Vorinstallation zum Aufladen von Elektrofahrzeugen und Zugang zu öffentlichen Bereichen mit Swimmingpool, Gärten, Kinderbereich und Video-Gegensprechanlage. Preis zwischen 399.000 € und 499.000 €, je nach Fläche und Ausrichtung. Ein exklusives Haus in einer der besten Wohngegenden von Dénia, in der Nähe aller Dienstleistungen und nur wenige Minuten vom Meer entfernt. #ref:CBS915
499.000 €
Exklusive Luxuswohnungen in der Gegend von Atalaya, Estepona
Benamara - Atalaya

Exklusive Luxuswohnungen in der Gegend von Atalaya, Estepona

Im Herzen des bekannten Goldenen Dreiecks, zwischen Puerto Banús, Estepona und Benahavís, befindet sich diese exklusive Wohnanlage in einer der gefragtesten Gegenden der Costa del Sol. Nur 5 Autominuten von Puerto Banús, Benahavís und San Pedro Alcántara entfernt, bietet es eine hervorragende Anbindung an die A-7, die AP-7 und den internationalen Flughafen Málaga. Seine privilegierte Lage, neben einer renommierten internationalen Schule und umgeben von renommierten Golfplätzen, Restaurants, Freizeiteinrichtungen und Naturräumen, ermöglicht es Ihnen, eine perfekte Kombination aus Komfort, Natur und Lebensqualität zu genießen. Das Projekt besteht aus 63 modernen Apartments mit 2 und 3 Schlafzimmern, alle mit 2 Bädern, Parkplatz und Abstellraum inklusive. Die Häuser wurden entworfen, um dank ihrer großen Fenster und großzügigen Terrassen geräumige, funktionale und helle Räume zu bieten. Die Apartments verfügen über eine Küche mit Geräten, einschließlich Dunstabzugshaube, Backofen, Kühlschrank, Cerankochfeld, Geschirrspüler, Mikrowelle und Waschmaschine. Darüber hinaus besteht die Möglichkeit, verschiedene Oberflächen anzupassen, um jedes Haus an den Stil und die Vorlieben seiner Eigentümer anzupassen. Eine moderne Wohnanlage, die entwickelt wurde, um einen mediterranen Lebensstil zu genießen, in einer privilegierten Umgebung, die hervorragende Kommunikation, Natur, Golf und die Nähe zu einigen der exklusivsten Reiseziele der Costa del Sol kombiniert. #ref:CBSH370
Von 720.000 €
Coldwell Banker Anteris Real Estate
Carrer de Santa Teresa 3, Local 1
08012, Barcelona
Lunes a viernes de 9.30 - 14:00 y 15.30 - 19.00
Newsletter

Finden Sie Ihr Zuhause im Ausland mit Unterstützung des Coldwell Banker® Netzwerks

Besuchen Sie unsere internationalen Websites und finden Sie Ihre Wunschimmobilie an den exklusivsten Orten

Wir verwenden unsere eigenen Cookies und Cookies von Drittanbietern, um die Sicherheit unserer Website zu gewährleisten und ihren Inhalt zu personalisieren. Ebenso verwenden wir Cookies, um Daten über Ihre Navigation zu messen und zu erhalten und um Werbung an Ihren Geschmack und Ihre Vorlieben anzupassen. Drücken Sie die Schaltfläche "Alle akzeptieren", um zu bestätigen, dass Sie die angezeigten Informationen gelesen und akzeptiert haben. Um diese Cookies zu verwalten oder zu deaktivieren, klicken Sie auf "Einstellungen". Weitere Informationen zu Cookies erhalte Sie in unserer Cookie-Richtlinie.
Cookies ändern
Technik und Funktional Immer aktiv
Diese Website verwendet eigene Cookies, um Informationen zu sammeln, um unsere Dienste zu verbessern. Wenn Sie weiter surfen, akzeptieren Sie deren Installation. Der Benutzer hat die Möglichkeit, seinen Browser zu konfigurieren und auf Wunsch zu verhindern, dass er auf seiner Festplatte installiert wird, obwohl er bedenken muss, dass dies zu Schwierigkeiten beim Navigieren auf der Website führen kann.
Sie ermöglichen die Beobachtung und Analyse des Verhaltens der Nutzer dieser Website. Die durch diese Art von Cookies gesammelten Informationen werden verwendet, um die Aktivität des Webs zu messen, um Benutzernavigationsprofile zu erstellen, um basierend auf der Analyse der Nutzungsdaten der Benutzer des Dienstes Verbesserungen einzuführen. Sie ermöglichen es uns, die Präferenzinformationen des Benutzers zu speichern, um die Qualität unserer Dienstleistungen zu verbessern und durch empfohlene Produkte ein besseres Erlebnis zu bieten.
Diese Cookies werden verwendet, um Informationen über die Präferenzen und persönlichen Entscheidungen des Benutzers durch die kontinuierliche Beobachtung seiner Surfgewohnheiten zu speichern. Dank ihnen können wir die Surfgewohnheiten auf der Website kennen und Werbung in Bezug auf das Surfprofil des Benutzers anzeigen.