Stadthaus Verkauf Latour-de-Carol
Größe
66 m²
Schlafzimmer
2
Bathroom
1
Preis
178.000 €
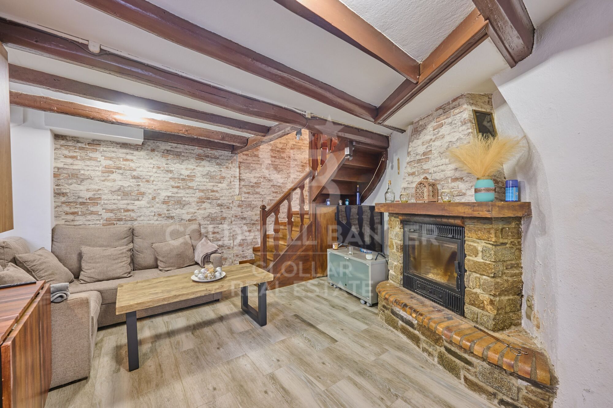
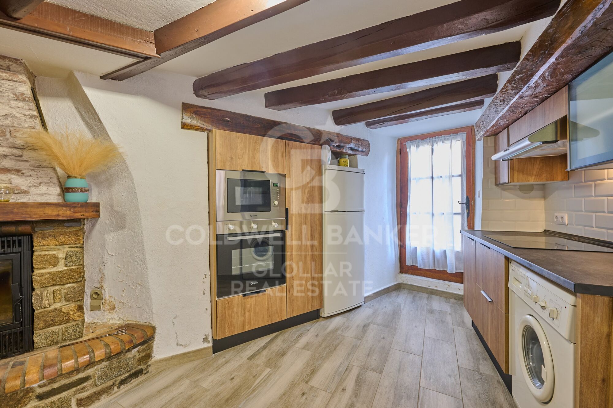
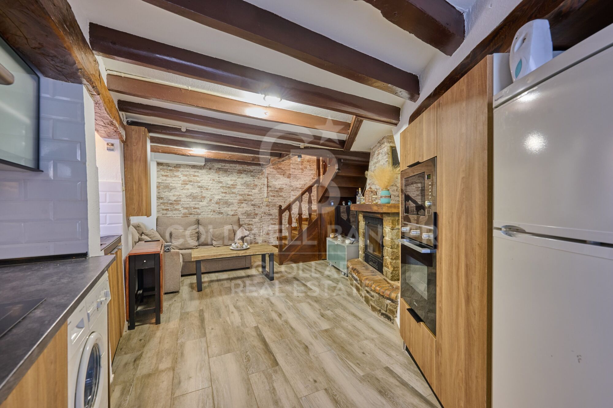
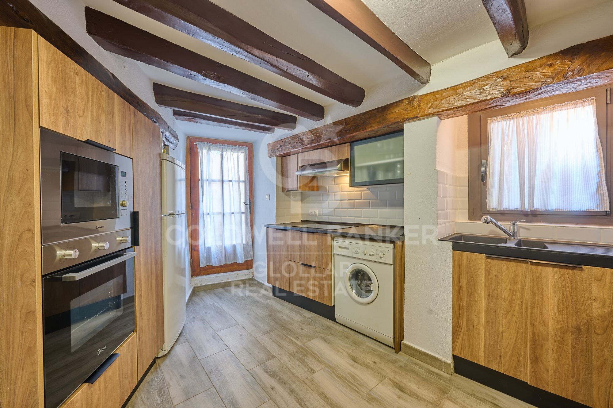
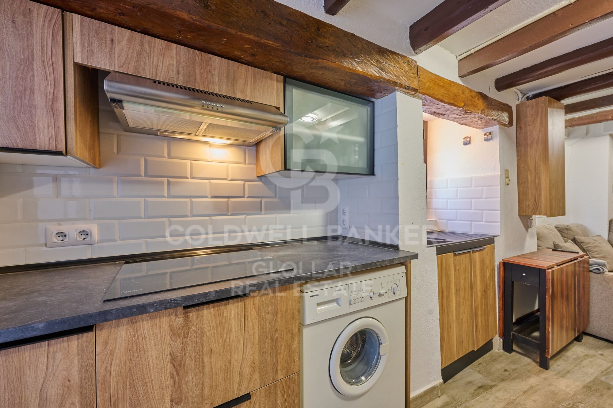
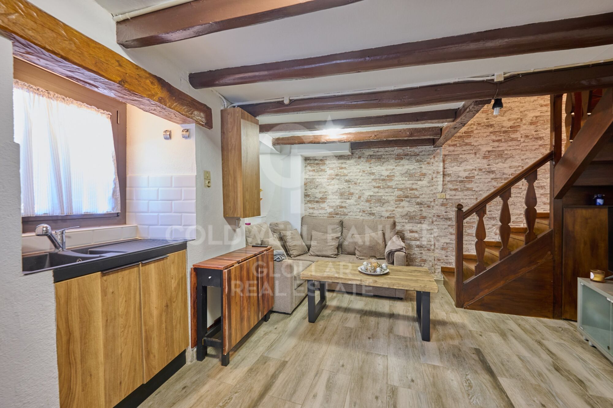
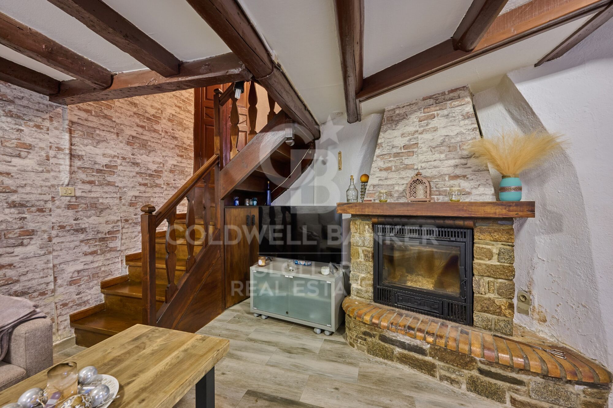
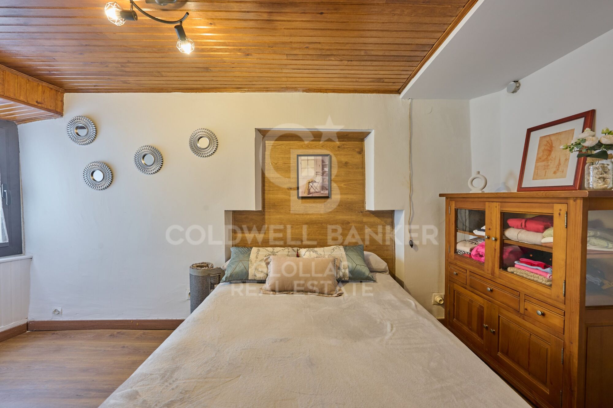
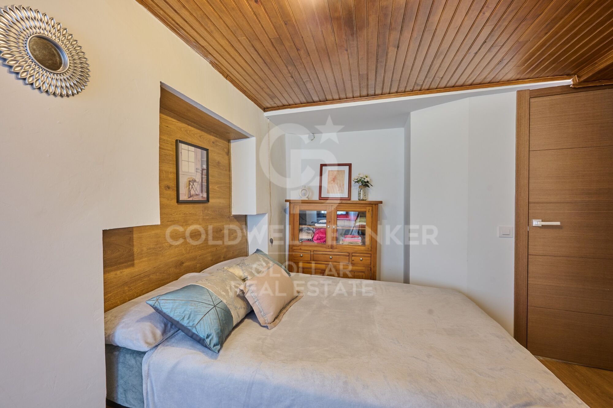
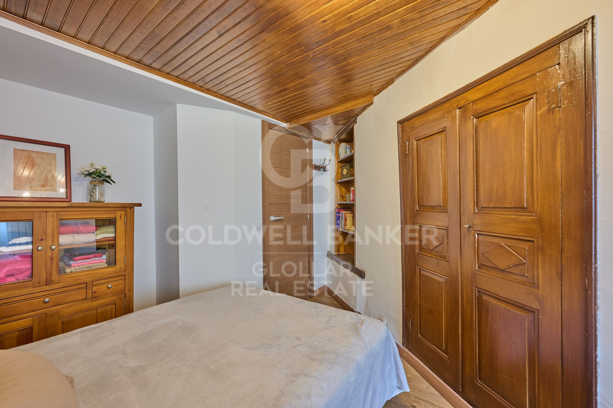
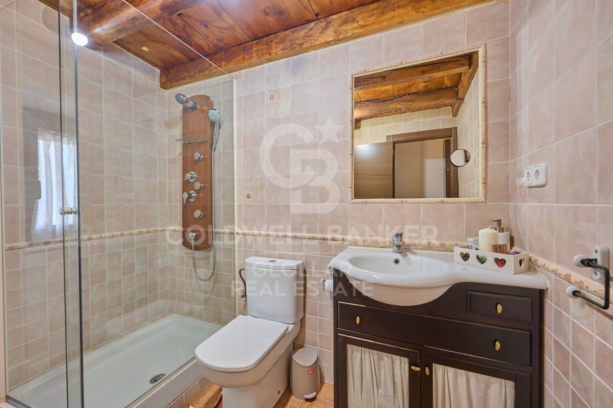
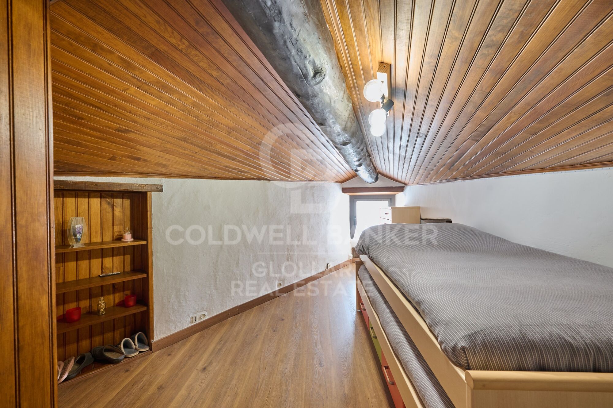
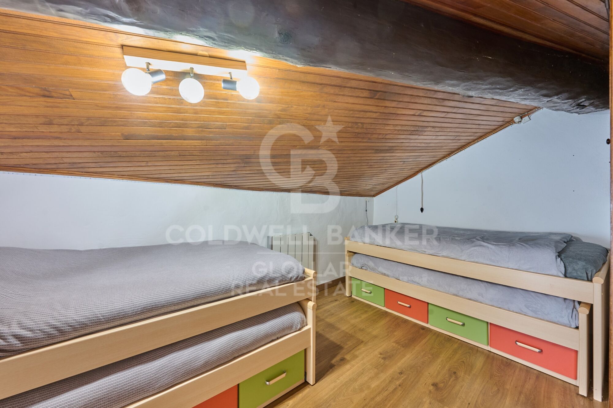
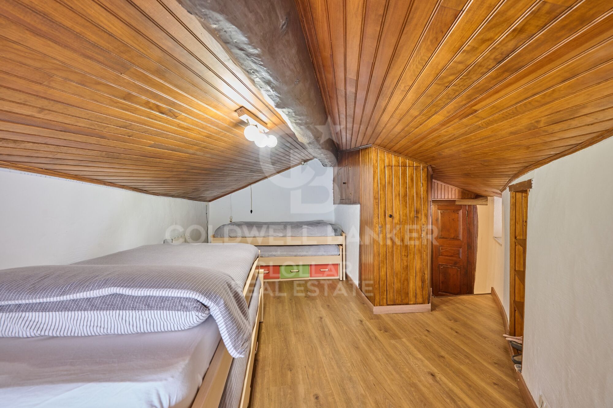
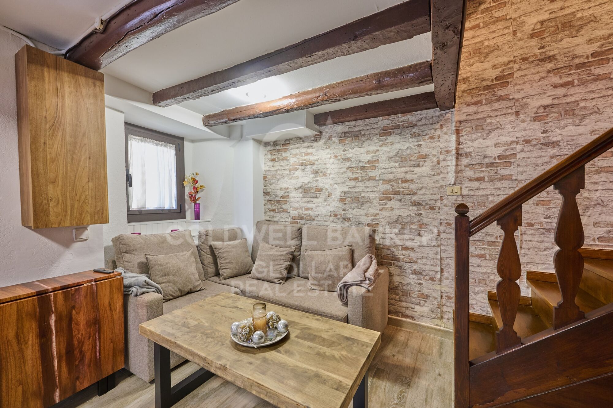
Preciosa casa de pueblo totalmente reformada, situada en el tranquilo pueblo de la Latour de Carol, en plena Cerdanya francesa. Una vivienda que conserva todo el encanto de la arquitectura tradicional, ideal para quienes buscan un hogar acogedor en un entorno natural privilegiado. La casa está distribuida en tres plantas: en la planta principal encontramos un salón-comedor presidido por una gran chimenea y con vigas de madera vistas, que aportan calidez y carácter a la estancia. En este mismo nivel se ubica la cocina abierta, integrada en la zona de comedor. En la primera planta se sitúa la zona de noche, compuesta por una habitacion y un baño completo, todo en perfecto estado y listo para entrar a vivir. La última planta alberga una acogedora habitación abuhardillada, con techos inclinados de madera que crean un espacio muy especial y lleno de encanto.
#ref:CBG2129

Immobilieninformationen

zone
Pyrénées-Orientales
Gegend
La Cerdanya
standort
Latour-de-Carol
Objekt typ
house
Verkauf
178.000 €
Referenz
CBG2129
Schlafzimmer
2
Bäder
1
Bebaute Fläche
66 m2

In der Nähe des Strandes / Meeres

Kamin
Energiezertifikat
  • Ausstehend

über Latour-de-Carol

Latour-de-Carol, gelegen in der malerischen Region der Französischen Cerdagne, bietet eine unvergleichliche Lebensqualität in einer atemberaubenden natürlichen Umgebung. Dieses charmante Dorf vereint eine strategische Lage mit einfachem Zugang zu Bergen, Wanderwegen und modernen Annehmlichkeiten und ist somit der ideale Ort für alle, die ein perfektes Gleichgewicht zwischen Ruhe und Outdoor-Aktivitäten suchen.

Die Lebensqualität in Latour-de-Carol zeichnet sich durch die frische Luft, die grünen Umgebung und die gut ausgebaute Infrastruktur aus. Die Bewohner genießen eine breite Palette von Freizeitaktivitäten das ganze Jahr über, darunter Wandern, Skifahren und Radfahren, sowie eine lebendige Kulturszene mit lokalen Veranstaltungen und Festivals.

Der Immobilienmarkt in Latour-de-Carol bietet vielfältige Optionen, von gemütlichen Landhäusern bis zu modernen Wohnungen im Dorfzentrum. Die wachsende Nachfrage nach Immobilien in dieser Region wird durch die hervorragende Lebensqualität und die natürliche Schönheit der Gegend angetrieben, mit Angeboten, die für alle Budgets und Lebensstile geeignet sind.


Weitere Informationen anfordern
Ref.CBG2129
Avinguda del Segre, 52
17520 , La Cerdanya - Puigcerdà
972 141 073

Related properties

Pre-owned detached house with private garden views in Latour-de-Carol
Latour-de-Carol

Pre-owned detached house with private garden views in Latour-de-Carol

190 m²Größe845 m²Grundstück51 Bathroom
Located in Latour-de-Carol, in a quiet area and with excellent views, we find this semi-new detached house built on a plot of 845 m². It is a very interesting home, both for its convenient distribution and for its current finishes and for the privileged environment where it is located. The house is distributed over two floors. On the main floor we find a large and bright day area, consisting of a living-dining room with fireplace and direct access to the terrace and private garden, creating a very pleasant space to enjoy both the interior and exterior of the house. The kitchen, with an open concept and American type, integrates perfectly into this environment, providing functionality and spaciousness. On this same floor it also has a multipurpose room with access to the garden, ideal as an office, games room, guest room or leisure area, as well as a guest toilet. The upper floor is intended for the night area and has four bedrooms, a full bathroom and a guest toilet, offering a practical and comfortable distribution for a family. The house also has a garage for one vehicle, laundry area and storage room. As a point to highlight, only the completion of the exterior façade is pending, for which there is already a project, although it also offers the possibility of finishing it and adapting it to the buyer's taste. A semi-new detached house, with private garden, views, spaciousness and modern finishes, located in a quiet environment of the French Cerdanya. #ref:CBG2183
550.000 €

Zuletzt angesehene Immobilien

Farm house with pool near PGA Golf
Caldes de Malavella

Farm house with pool near PGA Golf

500 m²Größe240.000 m²Grundstück54 Bäder
Magnificent rustic estate with great potential, located just minutes from the prestigious PGA Catalunya Golf & Wellness, one of the most renowned residential and sports resorts in Europe. This 25-hectare estate features a private house with swimming pool and pool house, 3 water wells, vast woodland areas and a pond, all in an exceptional natural setting. Situated in the municipality of Caldes de Malavella (Girona), a town famous for its thermal waters and spas, the property enjoys a strategic location between the regions of Gironès, La Selva, and Baix Empordà, just 15 km from the Costa Brava and with quick access to Girona and its airport. With a total area of approximately 25 hectares, the estate combines 12 hectares of irrigated farmland with forested areas, a river, pond, and paths. The 500 m² Catalan masia offers 5 bedrooms, 3 bathrooms, 1 guest toilet, living room, dining room, kitchen with fireplace, games room, bar, wine cellar, garage, and various outbuildings. One-hectare landscaped garden with lawn, ornamental trees, automatic irrigation, and lighting. 12 x 5.5 m swimming pool, patios, pergolas. Artificial pond, water well, tanks for consumption and irrigation with filtering system. Independent access for heavy vehicles via a forest track. Caretaker's house. A unique property for those seeking peace and connection with nature, right next to one of Europe's finest golf and wellness resorts. #ref:V0067CB (2)
1.700.000 €
House in Can Font
Can Font - Ca n'Avellaneda

House in Can Font

882 m²Grundstück72 Bäder
Spacious detached house in Can Font: tranquillity, nature and comfort Coldwell Banker presents this charming property located in the prestigious Can Font urbanisation, between Castellar del Vallès and Matadepera, an area that combines the serenity of the natural environment with the comfort of all nearby services. With a plot of 882 m², this four-sided house offers an ideal environment to enjoy outdoor life. Its well-kept garden with an orchard area and fruit trees provides freshness and a natural touch that makes every day a unique experience. The house, with 411 m² built, is distributed over three well-organised floors: Main floor: a spacious and bright living-dining room with fireplace, perfect for relaxing with the family; a separate and fully equipped kitchen, designed for cooking lovers; in addition to three cosy bedrooms and a full bathroom. Upper floor: It has four additional bedrooms, another fully equipped bathroom and a large sunny terrace, ideal for enjoying the views and the outdoors. Exterior basement: a large open-plan room, adaptable as a games room, gym, office or study, as well as a garage with capacity for two vehicles, boiler room with several water tanks and a barbecue area to enjoy with family and friends. Built in 1982 and in excellent condition, this property offers heating by hot/cold pump, fitted wardrobes and a functional design that maximises comfort and space. If you are looking for a spacious home, surrounded by nature and with all the comforts, this house in Can Font is a unique opportunity to enjoy tranquillity without giving up the proximity of the main services. Come and discover it and fall in love with its surroundings, its space and its potential! #ref:CBMT704
395.000 €
Plot with a brilliant and impeccable project and building permit
Bellaterra

Plot with a brilliant and impeccable project and building permit

1.000 m²Größe
We are pleased to present this 1,000m² corner plot in Bellaterra, complete with a building permit and a luxury detached villa project adapted to the plot's curved topography. This is the result of the prestigious DNA Barcelona Architects studio, led by Aryanour Djalali, author of iconic works in Tulum, Shenzhen, and Ibiza, designing a home that maximizes the plot's potential. The site is transformed, exceeding all expectations. The architecture features organic lines, natural stone finishes, and a play of volumes that optimizes light, privacy, and views. The design has all the necessary permits to begin construction immediately. According to the zoning regulations, a house of up to 500m² can be built, distributed over a ground floor plus two upper floors, with a maximum height of 9.15m. The basic project submitted for obtaining a license foresees a total of 410m2 built, of which 276m2 correspond to housing, distributed in two floors of 131m2 and a semi-basement floor that houses a multipurpose room, the swimming pool and the garage. LOCATION: Bellaterra is located in an elevated and sunny area, between the towns of Sant Cugat, Sabadell, Sant Quirze, and Cerdanyola. True to its roots, it has established itself as a prime residential area with a year-round family population. Separated from the Collserola mountain range, Bellaterra faces the sea to the southeast and the Montseny mountain range to the northeast. Its strategic location places it 12 minutes from Barcelona via the C-58 and 20 minutes from the AP-7 and B-30 highways. This connectivity provides access to all desirable services. In less than 5 minutes, you can reach leading hospitals, universities (UAB, UIC, and ESADE), the most prestigious international schools (Ágora, Europa International School, Japanese School, Thau, Viaró, La Vall), shopping centers (IKEA, Corte Inglés, cinemas), industrial estates (Can Sant Joan, Riu Sec, etc.), and prominent sports centers. It offers the services typical of a small town, such as a pharmacy, bank, church, restaurants, sports club, hair salon, pet shop, and gas stations, among others. In addition to two Generalitat Railway Stations, it offers everything you need to live in a natural setting without sacrificing immediate access to the surrounding cities. Bellaterra is located in an elevated and sunny area, between the towns of Sant Cugat, Sabadell, Sant Quirze, and Cerdanyola. True to its origins, it has established itself as a prime residential area with a family population residing year-round. Separated from the Collserola mountain range, Bellaterra faces the sea to the southeast and the Montseny mountain range to the northeast. Its strategic location places it 12 minutes from Barcelona via the C-58 and 20 minutes from the AP-7 and B-30 highways. This connectivity provides access to all desirable services. In less than 5 minutes, you'll be at leading hospitals, universities (UAB, UIC, and ESADE), the most prestigious international schools (Ágora, Europa School International, Japanese School, Thau, Viaró, La Vall), shopping centers (IKEA, Corte Inglés, cinemas), industrial estates (Can Sant Joan, Riu Sec, etc.), and prominent sports centers. It offers the services typical of a small town, such as a pharmacy, bank, church, restaurants, a sports club, a hair salon, a pet shop, and gas stations, among others. It also has two Generalitat railway stations. Everything you need to live in a natural setting without sacrificing immediate access to the surrounding cities. #ref:CBSC243
490.000 €
Exklusive Renovierte Wohnung im Quadrat d'Or des Eixample
Dreta de l'Eixample

Exklusive Renovierte Wohnung im Quadrat d'Or des Eixample

241 m²Größe43 Bäder
Coldwell Banker Eminent präsentiert eine prächtige, vollständig renovierte Wohnung im exklusiven Quadrat d'Or des Eixample-Viertels in Barcelona. Diese beeindruckende Immobilie mit 241 m² befindet sich in einem herrschaftlichen Gebäude aus dem Jahr 1930 mit Aufzug und Concierge, entworfen vom renommierten Architekten Enric Sagnier, der für sein architektonisches Erbe im Barcelona des späten 19. und frühen 20. Jahrhunderts bekannt ist. Nur wenige Schritte vom Passeig de Gràcia entfernt, bietet diese Residenz eine perfekte Kombination aus Geschichte, Eleganz und modernem Komfort. Aufteilung und Räume: Die Wohnung wurde sorgfältig renoviert, um ihren ursprünglichen Charakter zu bewahren, mit handwerklichen Details wie hohen Decken, Stuckverzierungen und der traditionellen volta catalana, während sie gleichzeitig den Anforderungen des modernen Wohnens gerecht wird. Wohnbereich: Großzügiges Wohn- und Esszimmer von 61 m² mit integrierter Küche und Zugang zum Balkon. Große Fenster durchfluten den Raum mit natürlichem Licht. Die Küche ist vollständig mit hochwertigen MIELE-Geräten ausgestattet, einschließlich Weinkühlschrank, und vereint Funktionalität, Design und Komfort, ergänzt durch eine separate Speisekammer. Schlafbereich: Vier geräumige Doppelzimmer mit maßgefertigten, weiß lackierten Einbauschränken mit Innenbeleuchtung. Die Hauptsuite verfügt über ein Ankleidezimmer, ein luxuriöses Badezimmer mit goldenen Armaturen und eine private Terrasse. Außerdem bietet die Wohnung drei voll ausgestattete Badezimmer, einen großzügigen Hauswirtschaftsraum und drei Abstellräume, einer davon auf dem Dach des Gebäudes. Lage und Ausstattung: Im Herzen des Eixample Dret gelegen, ermöglicht diese Immobilie den Zugang zu den besten kulturellen, gastronomischen und Einkaufsmöglichkeiten Barcelonas, mit hervorragender öffentlicher Verkehrsanbindung und in der Nähe der bekanntesten Sehenswürdigkeiten der Stadt. Die Ausrichtung der Wohnung sorgt den ganzen Tag über für reichlich natürliches Licht und schafft eine warme, einladende Atmosphäre. Diese Immobilie stellt eine einzigartige Gelegenheit dar für alle, die ein Zuhause mit Geschichte und Charakter suchen, ohne auf Komfort oder modernes Design zu verzichten - ideal als Hauptwohnsitz oder als wertbeständige Investition. #ref:CBE01253
1.985.000 €
3-Zimmer-Wohnung zum Renovieren in Goya, Madrid
Goya, Madrid

3-Zimmer-Wohnung zum Renovieren in Goya, Madrid

127 m²Größe33 Bäder
Coldwell Banker Unique präsentiert diese exklusive Wohnung, die in einem der begehrtesten Viertel der Hauptstadt, Goya, renoviert werden soll. Das 127 m² große Haus bietet eine klassische und vielseitige Raumaufteilung, die sich perfekt für eine individuelle Renovierung eignet, die seinen Wert erhöht. Die großen Räume, die hohen Decken und die hervorragende Ausrichtung garantieren den ganzen Tag über natürliches Licht und schaffen gemütliche und anspruchsvolle Umgebungen. Originelle Materialien und klassische architektonische Details sorgen für einen einzigartigen Charakter, ideal für diejenigen, die Exklusivität und Aufwertungspotenzial suchen. Die hervorragende Anbindung mit unmittelbarem Zugang zu den Hauptstraßen und öffentlichen Verkehrsmitteln sowie die Nähe zu renommierten Bildungs- und Kultureinrichtungen erhöhen die Attraktivität dieser Immobilie. Die privilegierte Lage und die stetige Aufwertung des Quartiers sorgen für ein solides Investment mit hohem Renditepotenzial sowohl bei der Wohnnutzung als auch bei der Vermietung. Diese Immobilie befindet sich im prestigeträchtigen Viertel Goya im Stadtteil Salamanca und stellt eine einzigartige Investitionsmöglichkeit in einer der begehrtesten und exklusivsten Gegenden Madrids dar. Die Straße, in der es sich befindet, zeichnet sich durch ein konsolidiertes, sicheres und ruhiges Wohnumfeld aus, ideal für Familien und Berufstätige, die Lebensqualität und die Nähe zu wichtigen Dienstleistungen, Luxusgeschäften, Restaurants und emblematischen Einkaufszentren wie El Corte Inglés suchen. #ref:CBUQ1137
1.490.000 €
Spektakuläre Neubauwohnung in der Calle Bruc
Dreta de l'Eixample

Spektakuläre Neubauwohnung in der Calle Bruc

135 m²Größe33 Bäder
Erleben Sie den Charme von La Dreta de L'Eixample in einer Traumwohnung Entdecken Sie diese Wohnung in einem modernen Gebäude von 1981 mit zwei Aufzügen, gelegen im Herzen des begehrten Eixample Dreta in Barcelona. Ein Raum, der von Anfang an verzaubert, mit 147 m² perfekt aufgeteilt, um Komfort und Stil zu maximieren. Helle, nach außen gerichtete Räume Dieses exklusive Zuhause verfügt über 3 vollständig außenliegende Schlafzimmer, darunter eine elegante Suite mit eigenem Bad, begehbarem Kleiderschrank und direktem Zugang zu einer privaten Terrasse - ideal zum Entspannen mitten in der Stadt. Eine zweite Terrasse, zugänglich vom großzügigen Wohnzimmer, vervollständigt den Raum. Ein fesselnder Wohn-Ess-Kochbereich Das Herzstück der Wohnung ist ein 50 m² großer offener Wohn-Ess-Kochbereich, der sich zur Hauptterrasse hin öffnet und den Raum mit natürlichem Licht flutet. Die Küche ist komplett mit hochwertigen Bosch-Geräten ausgestattet und vereint Funktionalität und Design in perfekter Harmonie. Darüber hinaus verfügt die Wohnung über 3 Bäder (2 Vollbäder und 1 Gästetoilette). Luxuriöse Details, die den Unterschied machen Parkettboden aus natürlicher Eiche, warm und einladend. Mitsubishi-Klimaanlage: Kanalluftkühlung im Wohnzimmer und in der Suite, mit unabhängigen Splits in den anderen Räumen. Effiziente Heizung mit Bosch-Heizkessel und IRSAP Tesi Design-Radiatoren. Eingebaute Möbel: Schränke und Details, die jeden Winkel optimal nutzen. Komfort und Exklusivität Das Gebäude verfügt über 2 Aufzüge, einen Concierge-Service und die Möglichkeit, einen Parkplatz im selben Gebäude zu erwerben, was Ihren Alltag zusätzlich bequem macht. Wenn Sie ein Zuhause suchen, das Luxus, Raum und eine außergewöhnliche Lage vereint, ist diese Wohnung perfekt für Sie. Entdecken Sie, wie jeder Winkel dieses Hauses darauf ausgelegt ist, zu verzaubern, und machen Sie es zu dem Ort, an dem Sie Ihr neues Leben in Barcelona aufbauen werden. Kontaktieren Sie uns jetzt und vereinbaren Sie Ihren Besichtigungstermin! Diese einzigartige Gelegenheit wird nicht lange verfügbar sein. #ref:CBE01049
1.225.000 €
Exklusive Neubauwohnungen in Manilva
Chullera

Exklusive Neubauwohnungen in Manilva

Leben an der Costa del Sol bedeutet Licht, Ruhe und Wohlbefinden. In diesem privilegierten Umfeld entsteht Morasol, eine Wohnanlage, die die mediterrane Essenz in jedem Detail einfängt: von der Ausrichtung über das Design bis hin zu den Ausstattungen - alles wurde so konzipiert, dass funktionale und elegante Wohnungen entstehen, im Einklang mit der Natur. Gelegen in Manilva, bietet Morasol die perfekte Balance zwischen Ruhe und guter Anbindung. Die Nähe zum Meer und zu Golfplätzen wie dem La Duquesa Golf macht es zur idealen Wahl - sowohl als Hauptwohnsitz als auch als lohnende Investition in eine Region mit hoher Lebensqualität. Die Anlage umfasst 151 Wohnungen, verteilt auf zwei Gebäude: Das erste, überschaubarer, mit 40 Wohnungen in zweigeschossigen Modulen, alle mit ostseitigen Terrassen und Meerblick. Das zweite, größer, mit 111 Wohnungen auf vier Etagen, nach Süden und Westen ausgerichtet, um den ganzen Tag Sonne und unverbaute Ausblicke zu genießen. Beide Gebäude sind durch begrünte Gemeinschaftsbereiche verbunden, die auf Entspannung und Begegnung ausgelegt sind. Von den Durchgängen bis zu den begrünten Dächern - jedes Detail trägt zur Ästhetik und zum täglichen Wohlbefinden der Bewohner bei. Manilva bewahrt die Ruhe eines Küstendorfes und bietet gleichzeitig direkten Zugang zu allen wichtigen Dienstleistungen. Nur wenige Minuten vom Strand entfernt und von Natur umgeben, ermöglicht Morasol ein Leben am Meer, ohne auf die Nähe von Supermärkten, Schulen, Restaurants und Freizeiteinrichtungen verzichten zu müssen. Ein weiterer Pluspunkt ist die Nähe zum La Duquesa Golf, einem Platz, der für sein Design und seine Lage bekannt ist. Für Liebhaber von Outdoor-Sportarten und dem mediterranen Lebensstil ist Morasol der perfekte Ort. Dank der guten Straßenanbindung an andere Städte der Costa del Sol eignet es sich sowohl als Haupt- oder Zweitwohnsitz als auch als Investition. Jede der 151 Wohnungen verfügt über einen Stellplatz und einen Abstellraum, insgesamt 191 Parkplätze und 151 Abstellräume. Mit 2- und 3-Zimmer-Grundrissen bieten die Wohnungen großzügige Räume, offene Küchen und Wohnbereiche mit direktem Zugang zu den Terrassen. Erdgeschosswohnungen verfügen über einen privaten Garten und teilweise einen Spielraum, während die Penthäuser über einen eigenen Pool und ein Solarium verfügen - ideal für alle, die Privatsphäre und Außenbereiche schätzen. Die Gemeinschaftsbereiche runden das Angebot ab: Gemeinschaftspool, begrünter Solariumbereich, Umkleiden und barrierefreie Wege - alles in einer gepflegten Umgebung, die auf Komfort ausgelegt ist. In Morasol verfolgt jedes Detail ein klares Ziel: hochwertige, komfortable und langlebige Wohnungen zu schaffen, in denen man den mediterranen Lebensstil Tag für Tag genießen kann. #ref:CBSH963
Von 337.225 €
Exclusive duplex penthouse with terrace next to Paseo de Gracia
Dreta de l'Eixample

Exclusive duplex penthouse with terrace next to Paseo de Gracia

33 Bäder
Coldwell Banker Anteris presents this exclusive duplex penthouse with terrace in an elegant building dating back to 1900, located in the prestigious Quadrat d'Or, next to the iconic Paseo de Gracia. The building retains the character of classic Barcelona architecture and offers excellent services, such as two lifts and a concierge service. The property has a floor area of 212 m² and a magnificent 40 m² private terrace, notable for its contemporary design, spaciousness and careful layout aimed at maximum comfort. It has three bedrooms and three bathrooms, with fitted wardrobes in all rooms. The master suite also includes a private balcony, which provides light and a pleasant additional outdoor space. The fully equipped American-style kitchen features lacquered finish furniture and blends elegantly into the space. The parquet floors add warmth, while the high-quality finishes, exterior woodwork with thermal break and excellent thermal and acoustic insulation guarantee a high level of comfort. The property has air conditioning and ducted heating for efficient climate control throughout the year. Located in Eixample Dreta, one of Barcelona's most exclusive and sought-after neighbourhoods, the area offers luxury shops, renowned restaurants, services and excellent transport links, just a few steps from Paseo de Gracia. A unique property that combines history, design and an unbeatable location in the heart of Barcelona. Contact us for more information and discover your next home. Some of the images have been generated using artificial intelligence for illustrative purposes and as a proposed decoration concept. Consumer information: The sale price does not include taxes or costs derived from the purchase transaction which, according to current regulations, are to be borne by the buyer (Property Transfer Tax - ITP, or where applicable VAT and Stamp Duty - AJD), nor notary and land registry fees. The information published, including surface areas, is for guidance purposes only and is not contractually binding. The offer may be subject to price changes or withdrawal from the market without prior notice. Real estate brokerage fees will apply according to the signed marketing agreement. Detailed information will be provided to any interested party before the payment of any deposit, in accordance with the applicable national and regional regulations. #ref:AV275
2.550.000 €
Newly built house near Barcelona
Teià

Newly built house near Barcelona

595 m²Größe781 m²Grundstück65 Bäder
For sale new build house located in one of the most outstanding neighbourhoods on the north coast of Barcelona we find this sensational villa of modern design, overlooking the golf course, tennis club, the sea. It will be realized with unique and high quality finishes throughout the house, we find a clean and neutral colour palate with beautiful lines, giving the house the combined feeling of luxury and comfort. With unique lighting and an abundance of natural light. In the living room there is an automatic retractable glass wall giving the possibility of true indoor/outdoor living and entertaining. There is also a lift with glass door that reaches all levels of the house. The kitchen is fitted with the highest quality appliances. On the same floor we have a guest suite with glass walls and access to the terrace, as well as a guest toilet and a secondary bedroom which could also be used as an office. On the upper floor we find the master suite, with views of the sea and the city of Barcelona from the bed. The two secondary bedrooms, with a unique symmetrical design, have access to a large terrace with a second jacuzzi whirlpool bath to enjoy the views. Below the main level is an oversized cinema room, a full maid's quarters, a large laundry room, a spacious glass-walled gym, a panic/security room, a large garage with large pantries and a unique lighting system to showcase the finest vehicles. The outdoor patio is built for entertaining, wired for gas barbecue, swimming pool, hot tub and spa, and a unique canal-like water system surrounding the house, which gives the feeling that the house is floating. #ref:CBES1609
4.900.000 €
Reihenhaus 5 Schlafzimmer, 3 Stockwerke Verkauf Marbella
Nueva Andalucía

Reihenhaus 5 Schlafzimmer, 3 Stockwerke Verkauf Marbella

210 m²Größe136 m²Grundstück54 Bäder
This elegant five-bedroom villa is located in an exclusive Andalusian-style urbanization, less than a kilometer from the beach of Puerto Banus, in one of the most sought-after areas of Marbella. Surrounded by all the necessary services and with excellent connections, the urbanization offers a quiet atmosphere with charming streets typical of Andalusia, large garden areas and a communal pool. The property, of modern design, will be completely refurbished to become a luxury home with top quality materials and the latest features. The renovation includes the installation of photovoltaic panels and advanced thermal insulation, which guarantees a very efficient energy consumption. The project allows the buyer to customize the finishes, and the villa will be delivered in an estimated 7 months. Originally built in 1984, the villa will be completely renovated, including the demolition of the interior, the construction of a new facade with thermal insulation and the implementation of high-end details. Featured Spaces: - Two unique interior courtyards: - Entrance patio: An elegant outdoor lounge with a lush vertical garden that brings freshness and luminosity. - Patio in front of the dining room: A cozy corner with vertical gardens, ideal for enjoying a coffee or an aperitif outdoors. - Large rooftop terrace: Designed for dinners and meetings, it has a barbecue and space to enjoy starry nights. Distribution by floors: 1. Ground floor: - Spacious living and dining room. - Modern kitchen with pantry. - Bedroom or office with bathroom en suite. - Storage room and utility room. 2. Second floor: - Master bedroom with bathroom en suite. - Two additional bedrooms sharing a bathroom. - All bedrooms have access to private terraces. 3. Second floor: - Access to the spectacular terrace with barbecue. - One bedroom with bathroom en suite, ideal for guests or as an independent space. This villa combines the charm of Andalusian style with the comfort and functionality of a modern renovation, offering an exceptional quality of life in a privileged location. #ref:CBSH88
780.000 €
For sale luxury apartment in Eixample Derecho, new development with parking and storage room
Im Alleinauftrag
Dreta de l'Eixample

For sale luxury apartment in Eixample Derecho, new development with parking and storage room

130 m²Größe23 Bäder
For Sale - Luxury Apartment in Eixample Derecho, New Development with Parking and Storage Room For sale, an exclusive 130 m² apartment located in a newly built development completed in 2021, designed by the prestigious GCA Architects studio. A modern and elegant home ideally situated in the heart of Barcelona's Eixample Derecho, one of the city's most desirable areas. The property features a spacious and bright living-dining room with large windows overlooking a peaceful interior courtyard. The Bulthaup kitchen is fully equipped with top-of-the-line appliances, combining style and functionality. The night area offers two large en-suite bedrooms, both with built-in wardrobes and designer bathrooms, as well as an additional guest bathroom. The materials and finishes are of the highest quality. The price also includes a parking space in the same building and a private storage room. Living in Eixample Derecho means enjoying Barcelona's true lifestyle wide, elegant streets, stunning modernist buildings, exclusive boutiques, fine dining restaurants, and all services within easy reach. A prime location just minutes from Passeig de Gràcia and perfectly connected to the rest of the city. A unique property for those seeking design, comfort, and exclusivity in one of Barcelona's most iconic districts. For more information or to arrange a viewing, please don't hesitate to contact us. #ref:CBES2791
1.350.000 €
Coldwell Banker Glollar Real Estate
Avinguda del Segre, 52
17520 , La Cerdanya - Puigcerdà
Newsletter

Finden Sie Ihr Zuhause im Ausland mit Unterstützung des Coldwell Banker® Netzwerks

Besuchen Sie unsere internationalen Websites und finden Sie Ihre Wunschimmobilie an den exklusivsten Orten

Wir verwenden unsere eigenen Cookies und Cookies von Drittanbietern, um die Sicherheit unserer Website zu gewährleisten und ihren Inhalt zu personalisieren. Ebenso verwenden wir Cookies, um Daten über Ihre Navigation zu messen und zu erhalten und um Werbung an Ihren Geschmack und Ihre Vorlieben anzupassen. Drücken Sie die Schaltfläche "Alle akzeptieren", um zu bestätigen, dass Sie die angezeigten Informationen gelesen und akzeptiert haben. Um diese Cookies zu verwalten oder zu deaktivieren, klicken Sie auf "Einstellungen". Weitere Informationen zu Cookies erhalte Sie in unserer Cookie-Richtlinie.
Cookies ändern
Technik und Funktional Immer aktiv
Diese Website verwendet eigene Cookies, um Informationen zu sammeln, um unsere Dienste zu verbessern. Wenn Sie weiter surfen, akzeptieren Sie deren Installation. Der Benutzer hat die Möglichkeit, seinen Browser zu konfigurieren und auf Wunsch zu verhindern, dass er auf seiner Festplatte installiert wird, obwohl er bedenken muss, dass dies zu Schwierigkeiten beim Navigieren auf der Website führen kann.
Sie ermöglichen die Beobachtung und Analyse des Verhaltens der Nutzer dieser Website. Die durch diese Art von Cookies gesammelten Informationen werden verwendet, um die Aktivität des Webs zu messen, um Benutzernavigationsprofile zu erstellen, um basierend auf der Analyse der Nutzungsdaten der Benutzer des Dienstes Verbesserungen einzuführen. Sie ermöglichen es uns, die Präferenzinformationen des Benutzers zu speichern, um die Qualität unserer Dienstleistungen zu verbessern und durch empfohlene Produkte ein besseres Erlebnis zu bieten.
Diese Cookies werden verwendet, um Informationen über die Präferenzen und persönlichen Entscheidungen des Benutzers durch die kontinuierliche Beobachtung seiner Surfgewohnheiten zu speichern. Dank ihnen können wir die Surfgewohnheiten auf der Website kennen und Werbung in Bezug auf das Surfprofil des Benutzers anzeigen.