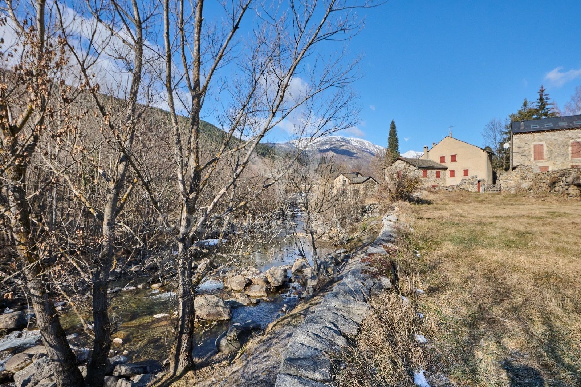
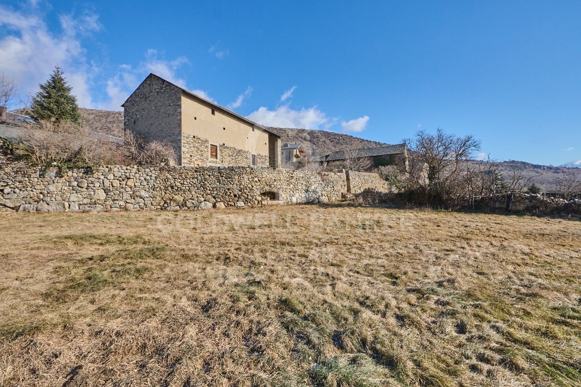
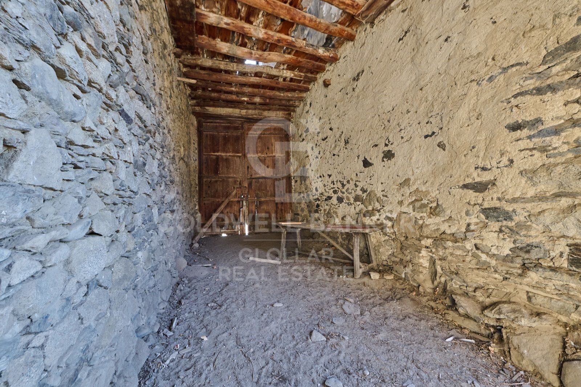
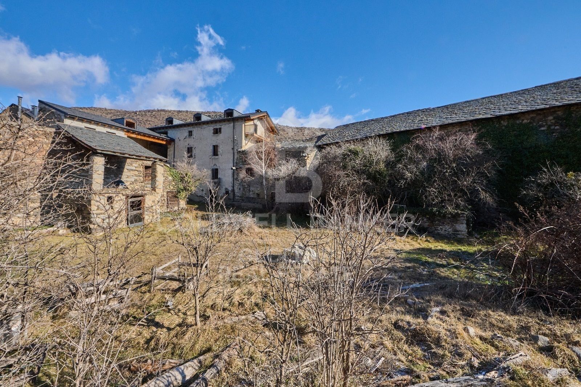
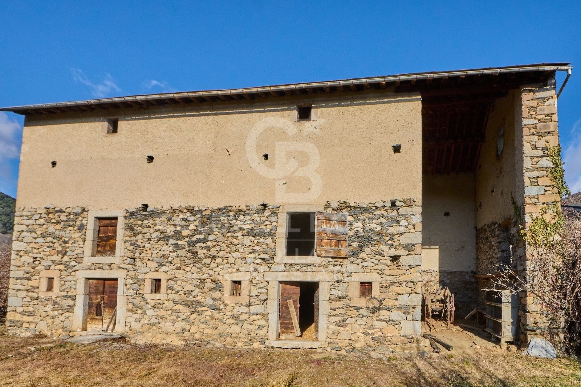
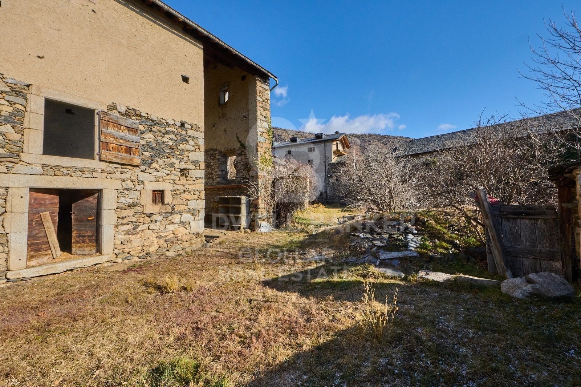
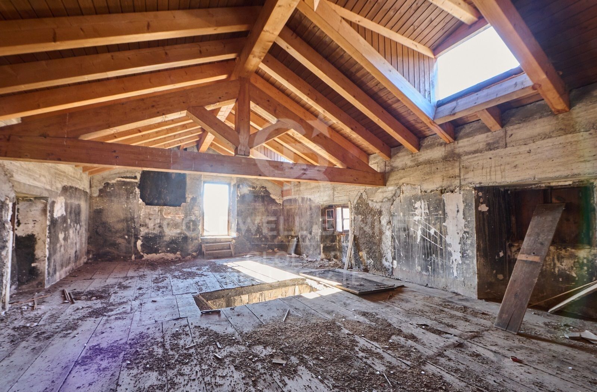
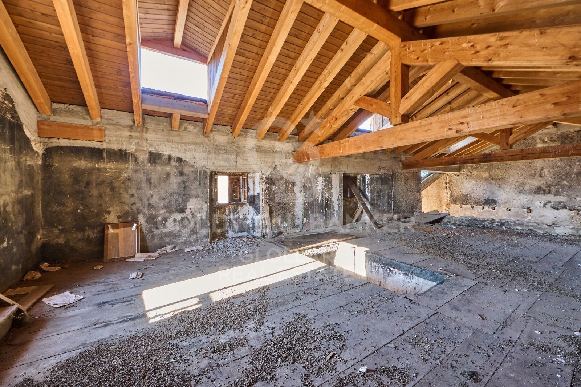
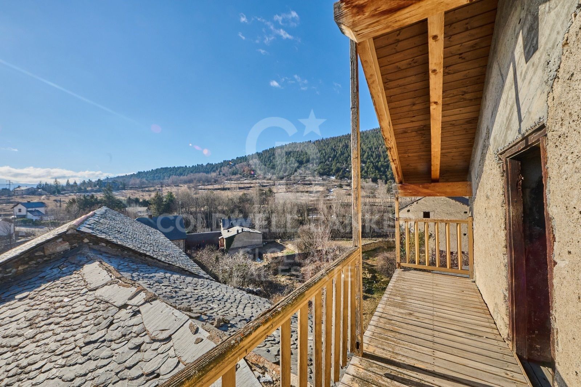
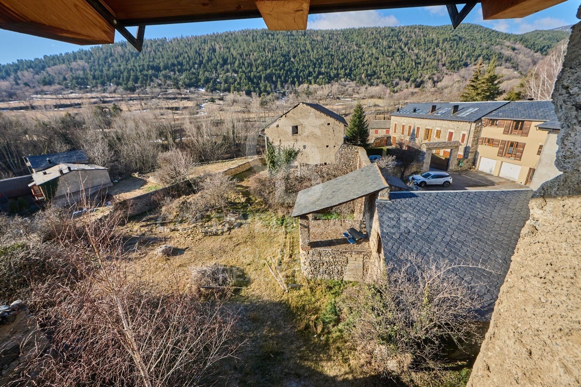
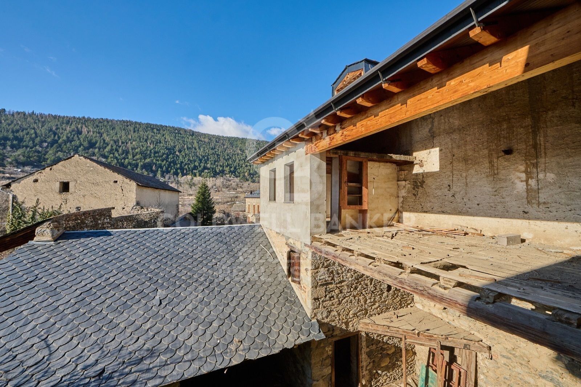
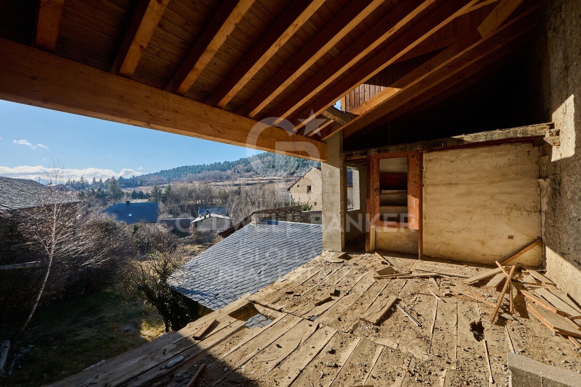
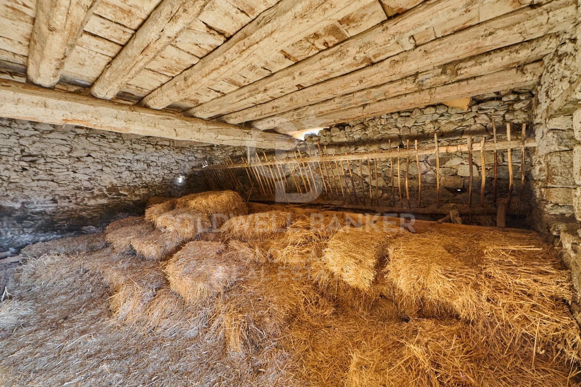
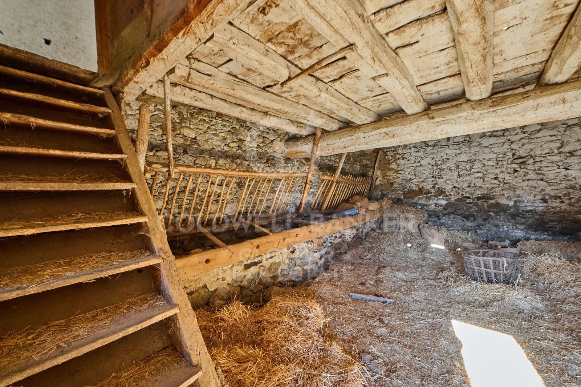
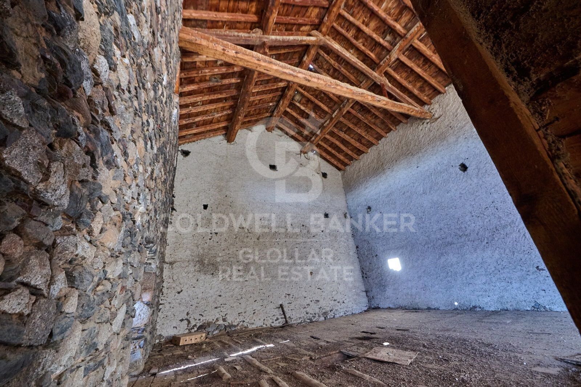
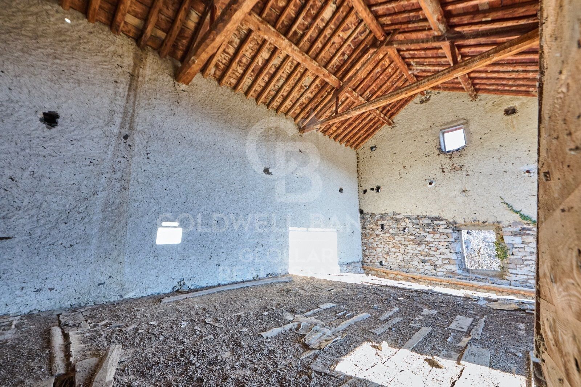
rustikales Landhaus 1 Schlafzimmer Verkauf Latour-de-Carol
Größe
1300 m²
Grundstück
3.300 m²
Schlafzimmer
1
Bathroom
1
Preis
990.000 €
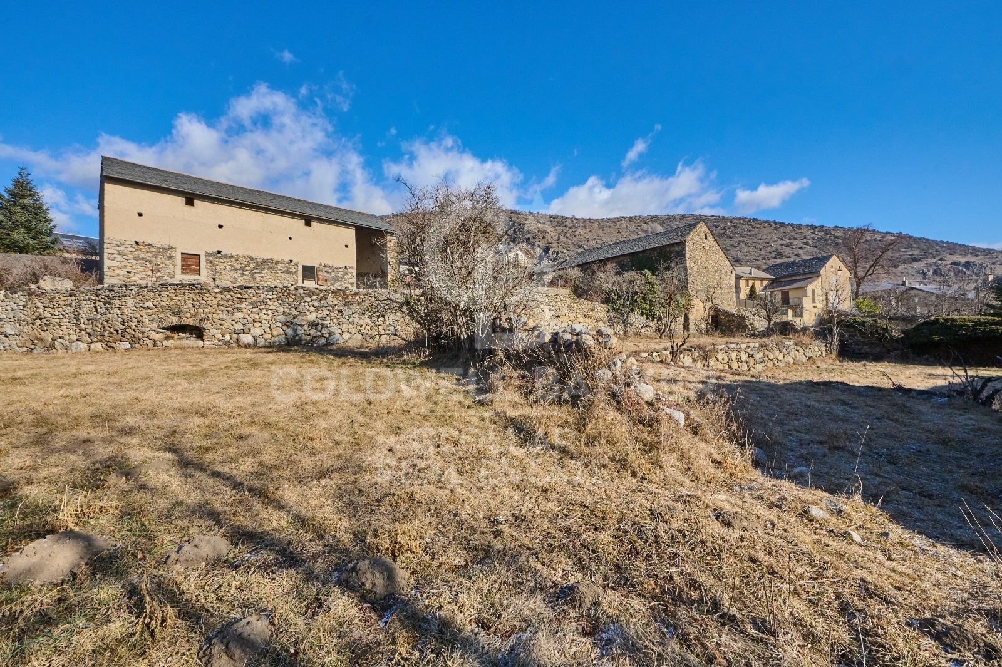
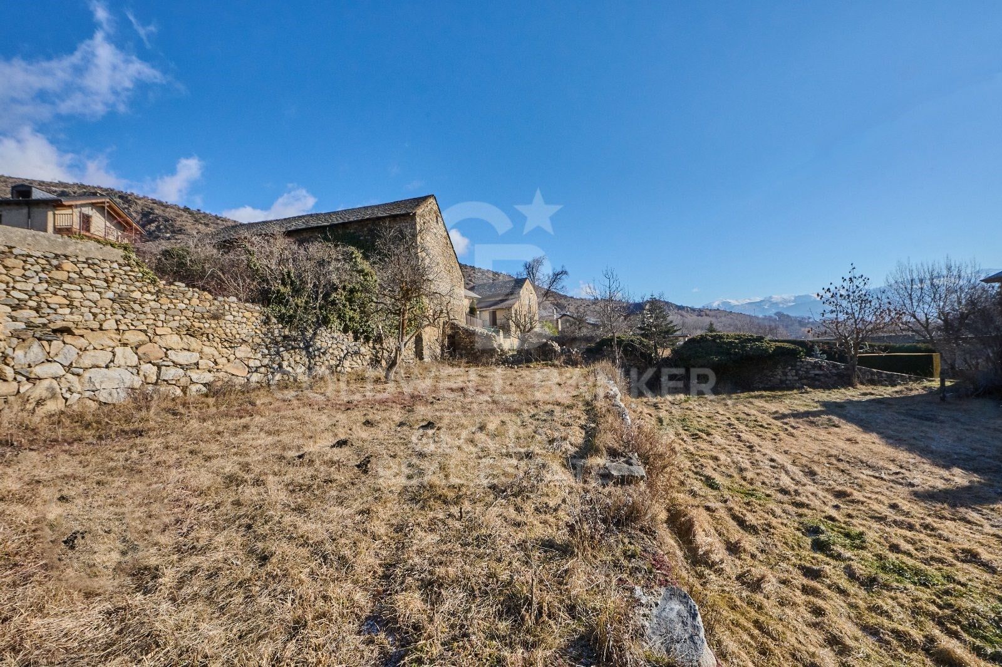
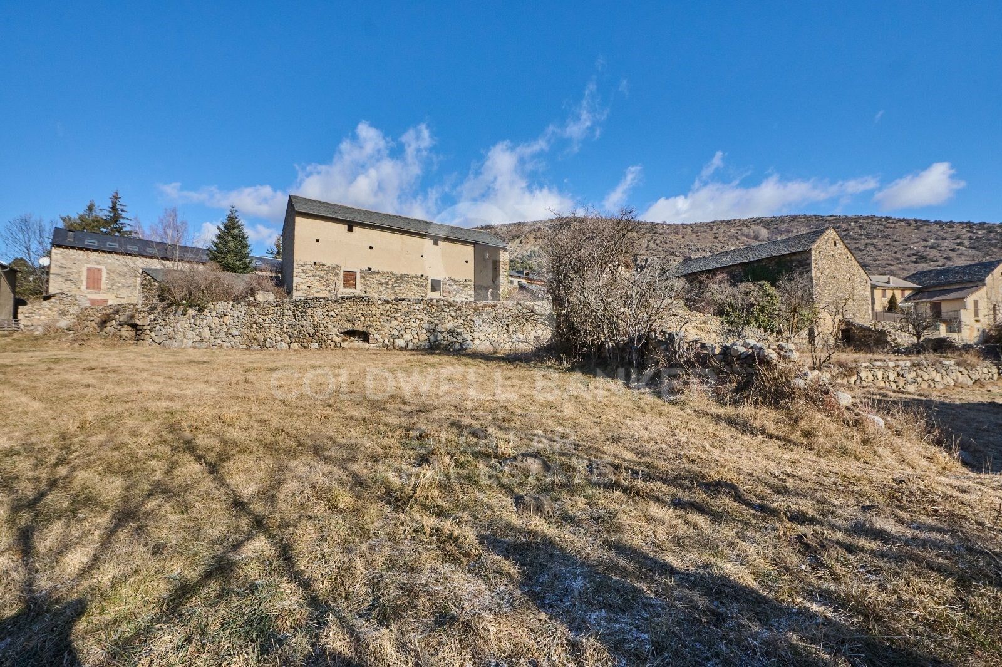
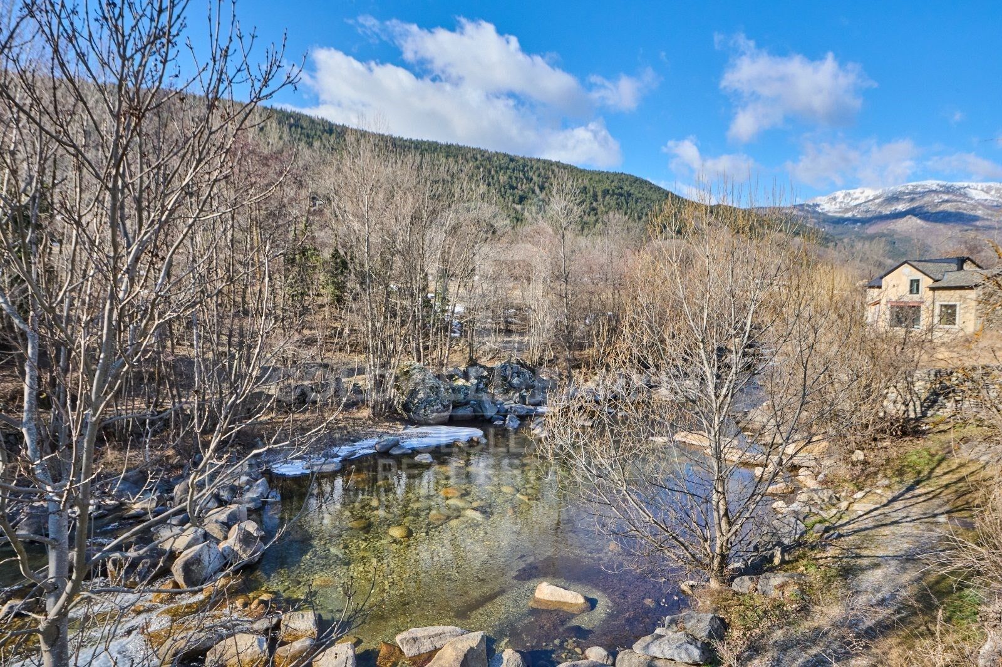
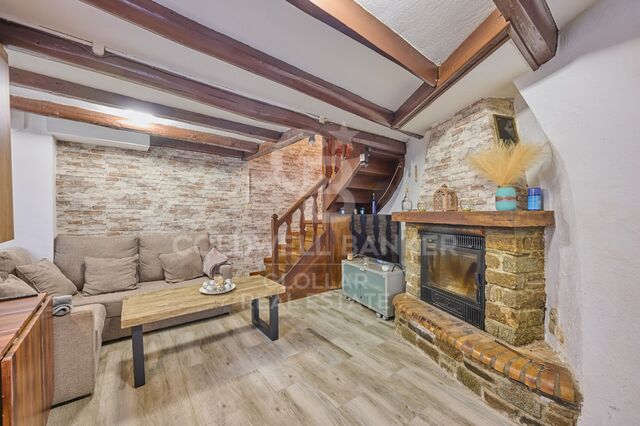
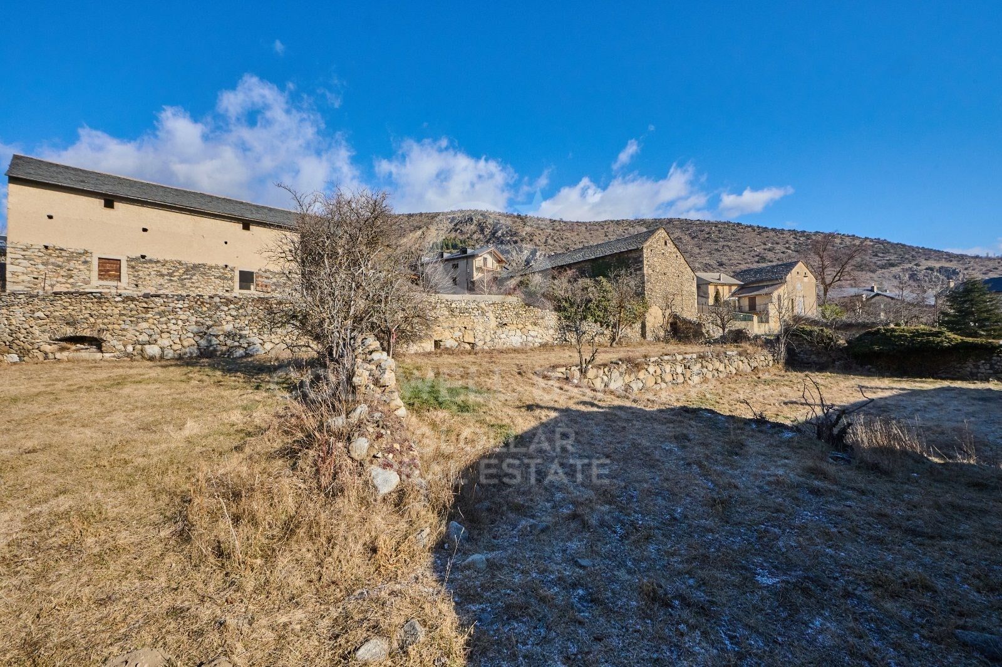
Magnífica finca rústica en una parcela de 3300m² con múltiples posibilidades de rehabilitación, ubicada en un entorno natural inmejorable, en el pueblo de Latour de Carol. La finca contiene la casa principal y las cuadras con una superficie construida de 1300m².
#ref:CBG1853

Immobilieninformationen

zone
Pyrénées-Orientales
Gegend
La Cerdanya
standort
Latour-de-Carol

Objekt typ
Landhäuser
Verkauf
990.000 €
Referenz
CBG1853
Schlafzimmer
1
Bäder
1
Bebaute Fläche
1300 m2
Zustand / Erhaltung
Zur Renovierung

In der Nähe des Strandes / Meeres

Bergblick
Energiezertifikat
  • Ausstehend

über Latour-de-Carol

Latour-de-Carol, gelegen in der malerischen Region der Französischen Cerdagne, bietet eine unvergleichliche Lebensqualität in einer atemberaubenden natürlichen Umgebung. Dieses charmante Dorf vereint eine strategische Lage mit einfachem Zugang zu Bergen, Wanderwegen und modernen Annehmlichkeiten und ist somit der ideale Ort für alle, die ein perfektes Gleichgewicht zwischen Ruhe und Outdoor-Aktivitäten suchen.

Die Lebensqualität in Latour-de-Carol zeichnet sich durch die frische Luft, die grünen Umgebung und die gut ausgebaute Infrastruktur aus. Die Bewohner genießen eine breite Palette von Freizeitaktivitäten das ganze Jahr über, darunter Wandern, Skifahren und Radfahren, sowie eine lebendige Kulturszene mit lokalen Veranstaltungen und Festivals.

Der Immobilienmarkt in Latour-de-Carol bietet vielfältige Optionen, von gemütlichen Landhäusern bis zu modernen Wohnungen im Dorfzentrum. Die wachsende Nachfrage nach Immobilien in dieser Region wird durch die hervorragende Lebensqualität und die natürliche Schönheit der Gegend angetrieben, mit Angeboten, die für alle Budgets und Lebensstile geeignet sind.


Weitere Informationen anfordern
Ref.CBG1853
Avinguda del Segre, 52
17520 , La Cerdanya - Puigcerdà
972 141 073

Related properties

Pre-owned detached house with private garden views in Latour-de-Carol
Latour-de-Carol

Pre-owned detached house with private garden views in Latour-de-Carol

190 m²Größe845 m²Grundstück51 Bathroom
Located in Latour-de-Carol, in a quiet area and with excellent views, we find this semi-new detached house built on a plot of 845 m². It is a very interesting home, both for its convenient distribution and for its current finishes and for the privileged environment where it is located. The house is distributed over two floors. On the main floor we find a large and bright day area, consisting of a living-dining room with fireplace and direct access to the terrace and private garden, creating a very pleasant space to enjoy both the interior and exterior of the house. The kitchen, with an open concept and American type, integrates perfectly into this environment, providing functionality and spaciousness. On this same floor it also has a multipurpose room with access to the garden, ideal as an office, games room, guest room or leisure area, as well as a guest toilet. The upper floor is intended for the night area and has four bedrooms, a full bathroom and a guest toilet, offering a practical and comfortable distribution for a family. The house also has a garage for one vehicle, laundry area and storage room. As a point to highlight, only the completion of the exterior façade is pending, for which there is already a project, although it also offers the possibility of finishing it and adapting it to the buyer's taste. A semi-new detached house, with private garden, views, spaciousness and modern finishes, located in a quiet environment of the French Cerdanya. #ref:CBG2183
550.000 €

Zuletzt angesehene Immobilien

MAGNIFICENT AND STATELY IN BELLATERRA
Bellaterra

MAGNIFICENT AND STATELY IN BELLATERRA

1.003 m²Größe2.619 m²Grundstück66 Bäder
We are pleased to present this magnificent house among the TOP 10 best houses in Bellaterra. The house has a privileged location, thanks to its south-facing orientation, privacy, views, and exclusive neighborhood. A setting that matches the space, comfort, and luxury this property offers. The house has 1,000 m2, allowing for generous spaciousness in each room, distributing the entire complex into large spaces with no room left over. We can enjoy our entire life on a single floor, reserving the lower floor for summer rooms and fitness center, and the upper floor for leisure. In addition, there is an exceptional wine cellar, which is undoubtedly one of the jewels of this house. The 2,600 m2 plot is magnificent and carefully preserves the house, allowing you to access it only by accessing it via a beautiful ramp. This stately entrance, featuring stone and plant ornamentation, gives you a glimpse of the property's Mediterranean style. Indeed, once you reach the top, you discover the stone-covered arches that frame the terraces and the decorative outdoor paving that blends with the garden. We enjoy the view of an imposing house with its perfectly manicured garden that stretches to the end, where you seem to float above the surroundings. A few very large pine trees frame the property and provide the perfect touch, making it exceptional and relaxing. In the middle, a wonderful pool invites us to dive in. The house was completely renovated in 1992, expanding it and giving it its current shape, style, and amenities. We enter through the foyer where an elegant curved wooden staircase leads us to the main floor, entirely with natural wood floors, where we find an impressive living-dining room with a fireplace and large windows, overlooking the entire property. There is immediate access to the garden that surrounds the house. The dining room connects to the magnificent kitchen, which also connects to the office and laundry area, and a rear exit with a delightful terrace, ideal for breakfast, which allows you to enjoy the garden that runs along the perimeter of the house. On the opposite side, as you ascend the stairs, you'll find the sleeping area. It has a spacious hallway that includes three large double bedrooms, one en suite and the other two sharing a bathroom. Finally, we find a spectacular master suite with a bathroom, dressing room, private living room with fireplace, and access to the garden topped with a delightful porch. From this floor, a magnificent interior staircase in the same style as the one located in the main hall leads to the upper floor, where we discover an impressive and grand living room with coffered ceilings and wood paneling on the columns and ceiling. Colonial-style, with a magnificent stone fireplace and slate and wood floors, perfect for enjoying the best evenings with family or friends. A spectacular leisure space that will leave you speechless. It also includes a work area and a bedroom with a bathroom, ideal for guests. On the ground floor, also reached via the same wooden stairs, is the summer living-dining room, supported by a small kitchen and direct access to the pool, a bedroom with a bathroom, as well as an impressive gym, sauna, massage area, and a garage for three large cars. The floor on this floor is tiled and features geometric shapes with wood inlays. The same staircase continues half a floor down and leads us to the spectacular wine cellar with a central courtyard and two different levels. A tasteful architectural gem. In the garden, in front of the pool, we find the very original and fully covered barbecue area. There is also a second garage with capacity for a motorhome and four or five cars. An exceptional house within reach of a very few privileged people! LOCATION: Bellaterra is located in an elevated and sunny area, between the towns of Sant Cugat, Sabadell, Sant Quirze, and Cerdanyola. True to its origins, it has established itself as a prime residential area with a year-round family resident population. Separated from the Collserola mountain range, Bellaterra faces the sea to the southeast and the Montseny mountain range to the northeast. Its strategic location places it 12 minutes from Barcelona via the C-58 and 20 minutes from the AP-7 and B-30. This connectivity provides access to all desirable services. In less than 5 minutes, you can reach leading hospitals, universities (UAB, UIC, and ESADE), the most prestigious international schools (Ágora, Europa School International, Japanese School, Thau, Viaró, La Vall), shopping centers (IKEA; Corte Inglés, cinemas), industrial estates (Can Sant Joan, Riu sec, etc.), and prominent sports centers. It offers the services typical of a small town, such as a pharmacy, bank, church, restaurants, sports club, hair salon, pet shop, and gas stations, among others. It also has two Generalitat railway stations. It offers everything you need to live in a natural setting without sacrificing immediate access to the surrounding cities. #ref:CBSC211
2.450.000 €
Elegante Doppelhaushälfte in Altos de Salamanca, Marbella
Milla de Oro

Elegante Doppelhaushälfte in Altos de Salamanca, Marbella

393 m²Größe55 Bäder
Diese Doppelhaushälfte befindet sich in der prestigeträchtigen Wohnanlage Altos de Salamanca an der Goldenen Meile von Marbella und verbindet elegantes Wohnen mit der Exklusivität einer der begehrtesten Adressen der Küste. Nur einen kurzen Spaziergang vom Strand und dem renommierten Puente Romano Resort entfernt, bietet das Anwesen sowohl Privatsphäre als auch Sicherheit sowie einen Panoramablick auf den Berg La Concha. Die Villa wurde kürzlich renoviert und erstreckt sich über vier Ebenen und verfügt über einen hellen, offenen Grundriss im Erdgeschoss. Das stilvolle Wohnzimmer geht in eine hochmoderne Nobilia-Küche über, die komplett mit hochwertigen Miele-Geräten ausgestattet ist, darunter ein integrierter Kühlschrank, ein Gefrierschrank, ein Weinkühler und eine zentrale Insel, die sich perfekt für zwangloses Essen und Unterhalten eignet. Die nach Süden ausgerichtete Hauptterrasse ist für den ganzjährigen Genuss konzipiert und erweitert den Wohnbereich im Freien mit einem Loungebereich, einem Essbereich im Freien und einer voll ausgestatteten Außenküche. Großflächige Schiebetüren verwischen die Grenze zwischen Innen- und Außenräumen und machen das sonnige Klima von Marbella zur Geltung. Mit fünf geräumigen Schlafzimmern und fünf Bädern, die sich auf drei Etagen verteilen, bietet das Haus bequem Platz für Familie und Gäste. Die Hauptsuite im ersten Stock verfügt über eine private Terrasse, einen begehbaren Kleiderschrank und ein eigenes Bad, während sich zwei weitere Schlafzimmer ein Familienbad teilen. Auf der oberen Ebene befindet sich eine zweite Hauptsuite mit Ankleidezimmer, eigenem Bad und Zugang zu einer Sonnenterrasse mit Whirlpool und atemberaubender Aussicht. Die untere Ebene ist der Freizeit und Funktionalität gewidmet und bietet ein privates Kino, einen voll ausgestatteten Fitnessraum, ein fünftes Schlafzimmer, ideal für Gäste oder Mitarbeiter, und eine große Garage. Eine zweite automatische Einfahrt sorgt für zusätzliche Parkplätze und mehr Privatsphäre. Die Villa wurde nach den höchsten Standards gebaut und verfügt über energieeffiziente Merkmale wie ein aerothermisches Klimasystem für nachhaltiges Heizen und Kühlen das ganze Jahr über. Diese außergewöhnliche Immobilie eignet sich perfekt als Erstwohnsitz oder als renditestarke Mietinvestition. Seine erstklassige Lage bietet die Nähe zu Golfplätzen, internationalen Schulen, erstklassigen Restaurants, Designer-Boutiquen, dem Stadtzentrum von Marbella und Puerto Banús, die alle innerhalb von fünf Autominuten erreichbar sind. Diese Villa verbindet anspruchsvolles Design mit luxuriösem Komfort in einer unschlagbaren Lage und verkörpert die Essenz des Lebensstils von Marbella. #ref:CBSH863
2.495.000 €
Coldwell Banker Glollar Real Estate
Avinguda del Segre, 52
17520 , La Cerdanya - Puigcerdà
Newsletter

Finden Sie Ihr Zuhause im Ausland mit Unterstützung des Coldwell Banker® Netzwerks

Besuchen Sie unsere internationalen Websites und finden Sie Ihre Wunschimmobilie an den exklusivsten Orten

Wir verwenden unsere eigenen Cookies und Cookies von Drittanbietern, um die Sicherheit unserer Website zu gewährleisten und ihren Inhalt zu personalisieren. Ebenso verwenden wir Cookies, um Daten über Ihre Navigation zu messen und zu erhalten und um Werbung an Ihren Geschmack und Ihre Vorlieben anzupassen. Drücken Sie die Schaltfläche "Alle akzeptieren", um zu bestätigen, dass Sie die angezeigten Informationen gelesen und akzeptiert haben. Um diese Cookies zu verwalten oder zu deaktivieren, klicken Sie auf "Einstellungen". Weitere Informationen zu Cookies erhalte Sie in unserer Cookie-Richtlinie.
Cookies ändern
Technik und Funktional Immer aktiv
Diese Website verwendet eigene Cookies, um Informationen zu sammeln, um unsere Dienste zu verbessern. Wenn Sie weiter surfen, akzeptieren Sie deren Installation. Der Benutzer hat die Möglichkeit, seinen Browser zu konfigurieren und auf Wunsch zu verhindern, dass er auf seiner Festplatte installiert wird, obwohl er bedenken muss, dass dies zu Schwierigkeiten beim Navigieren auf der Website führen kann.
Sie ermöglichen die Beobachtung und Analyse des Verhaltens der Nutzer dieser Website. Die durch diese Art von Cookies gesammelten Informationen werden verwendet, um die Aktivität des Webs zu messen, um Benutzernavigationsprofile zu erstellen, um basierend auf der Analyse der Nutzungsdaten der Benutzer des Dienstes Verbesserungen einzuführen. Sie ermöglichen es uns, die Präferenzinformationen des Benutzers zu speichern, um die Qualität unserer Dienstleistungen zu verbessern und durch empfohlene Produkte ein besseres Erlebnis zu bieten.
Diese Cookies werden verwendet, um Informationen über die Präferenzen und persönlichen Entscheidungen des Benutzers durch die kontinuierliche Beobachtung seiner Surfgewohnheiten zu speichern. Dank ihnen können wir die Surfgewohnheiten auf der Website kennen und Werbung in Bezug auf das Surfprofil des Benutzers anzeigen.